

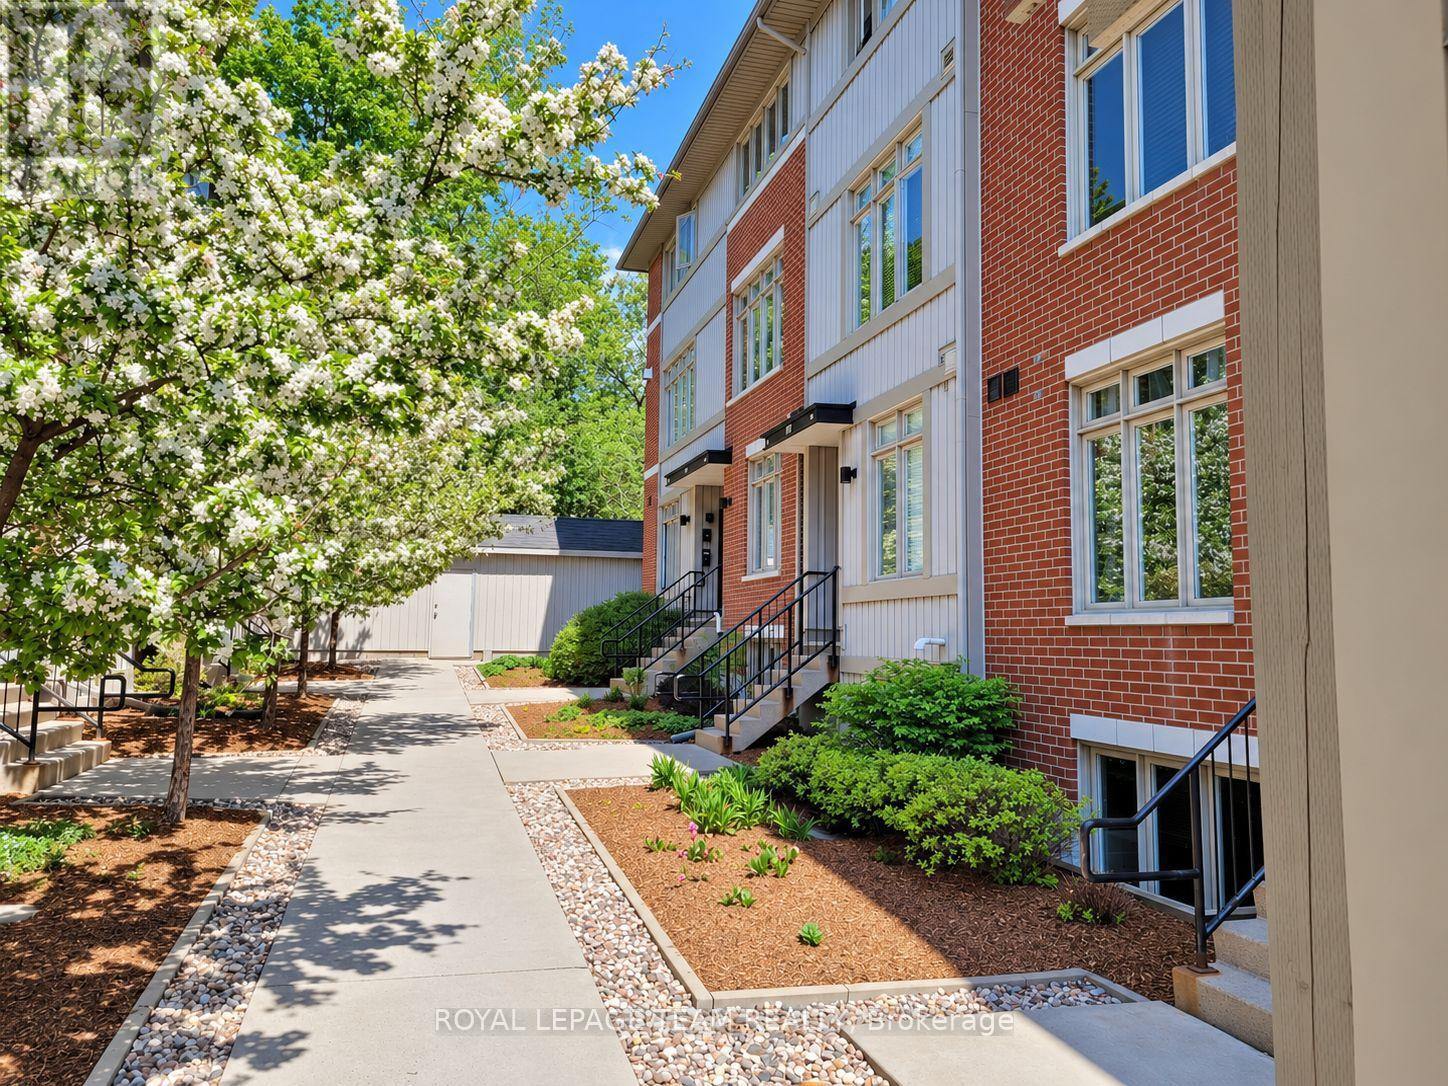
19 - 797 Montreal Road
Ottawa, Ontario
Welcome to Unit 19 at 797 Montréal Road! Tucked into a quiet community right next to Viscount Alexander Park, this two-bedroom condo has a private wooded backdrop and two balconies that give it a lovely treehouse feel. Picture coffee among the trees in the morning, then firing up the included natural gas BBQ after work. Inside, large windows bring in plenty of light. The main level features 9-foot ceilings, hardwood floors and an open living and dining area. The kitchen has granite countertops, a breakfast bar and premium stainless steel appliances. The second bedroom offers flexibility for kids, guests, a roommate or the home office that you've always wanted. You'll also find in-suite laundry, an upgraded tiled bathroom, custom blinds, a smart thermostat and more.The location makes daily life easy. Groceries, pharmacies, restaurants, coffee spots and a network of cycling paths are nearby. Montfort Hospital, CSIS and CSE are close at hand, along with the Cyrville, St-Laurent and Blair LRT stations. When you want to head farther out, you have convenient access to Highway 417 and 174, major shopping centres, the ByWard Market and downtown. Ottawa River pathways are nearby for an evening ride, and Gatineau Park is within reach for a weekend on the trails. One parking space, a storage locker and indoor bike storage are included. Rent also includes water, hot water tank rental, snow removal, landscaping, exterior maintenance and common elements. The tenant only pays hydro & gas. Available November 15th. (id:55689)
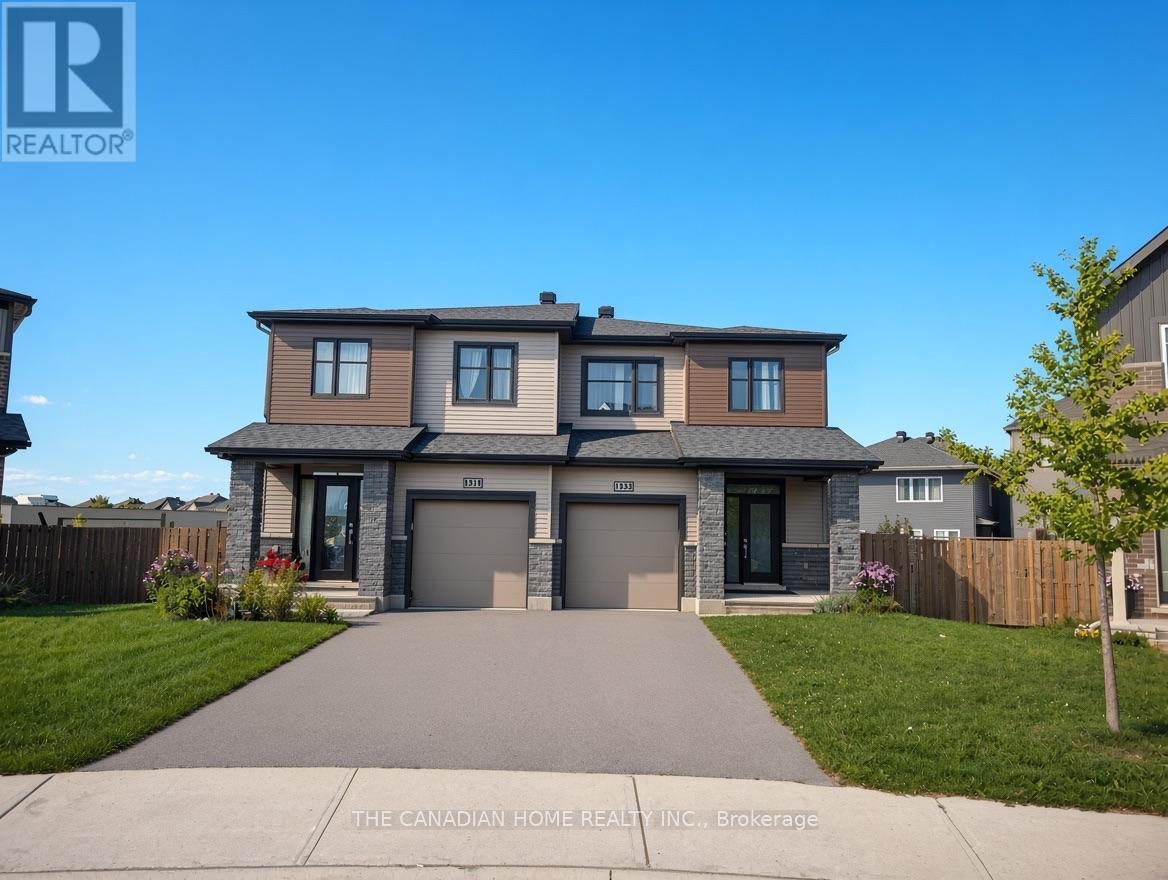
133 Teelin Circle
Ottawa, Ontario
Available October 1 St !! Welcome to this beautiful 3-bedroom, 2.5-bathroom Monterey End Model semi-detached home offering 1,918 sq ft of bright, spacious living! Featuring an open-concept main floor with large windows, upgraded lighting, hardwood flooring, and a modern kitchen with stainless steel appliances, tile backsplash, and ample cabinet space. Primary bedroom offers a walk-in closet and ensuite, with convenient 2nd-floor laundry. Carpet-free throughout! Finished basement with large lookout windows, a pie-shaped backyard with upgraded fencing, and EV/Tesla-ready garage. Close to great schools, parks, shopping, and amenities. A wonderful home in a great location-don't miss it! (id:55689)
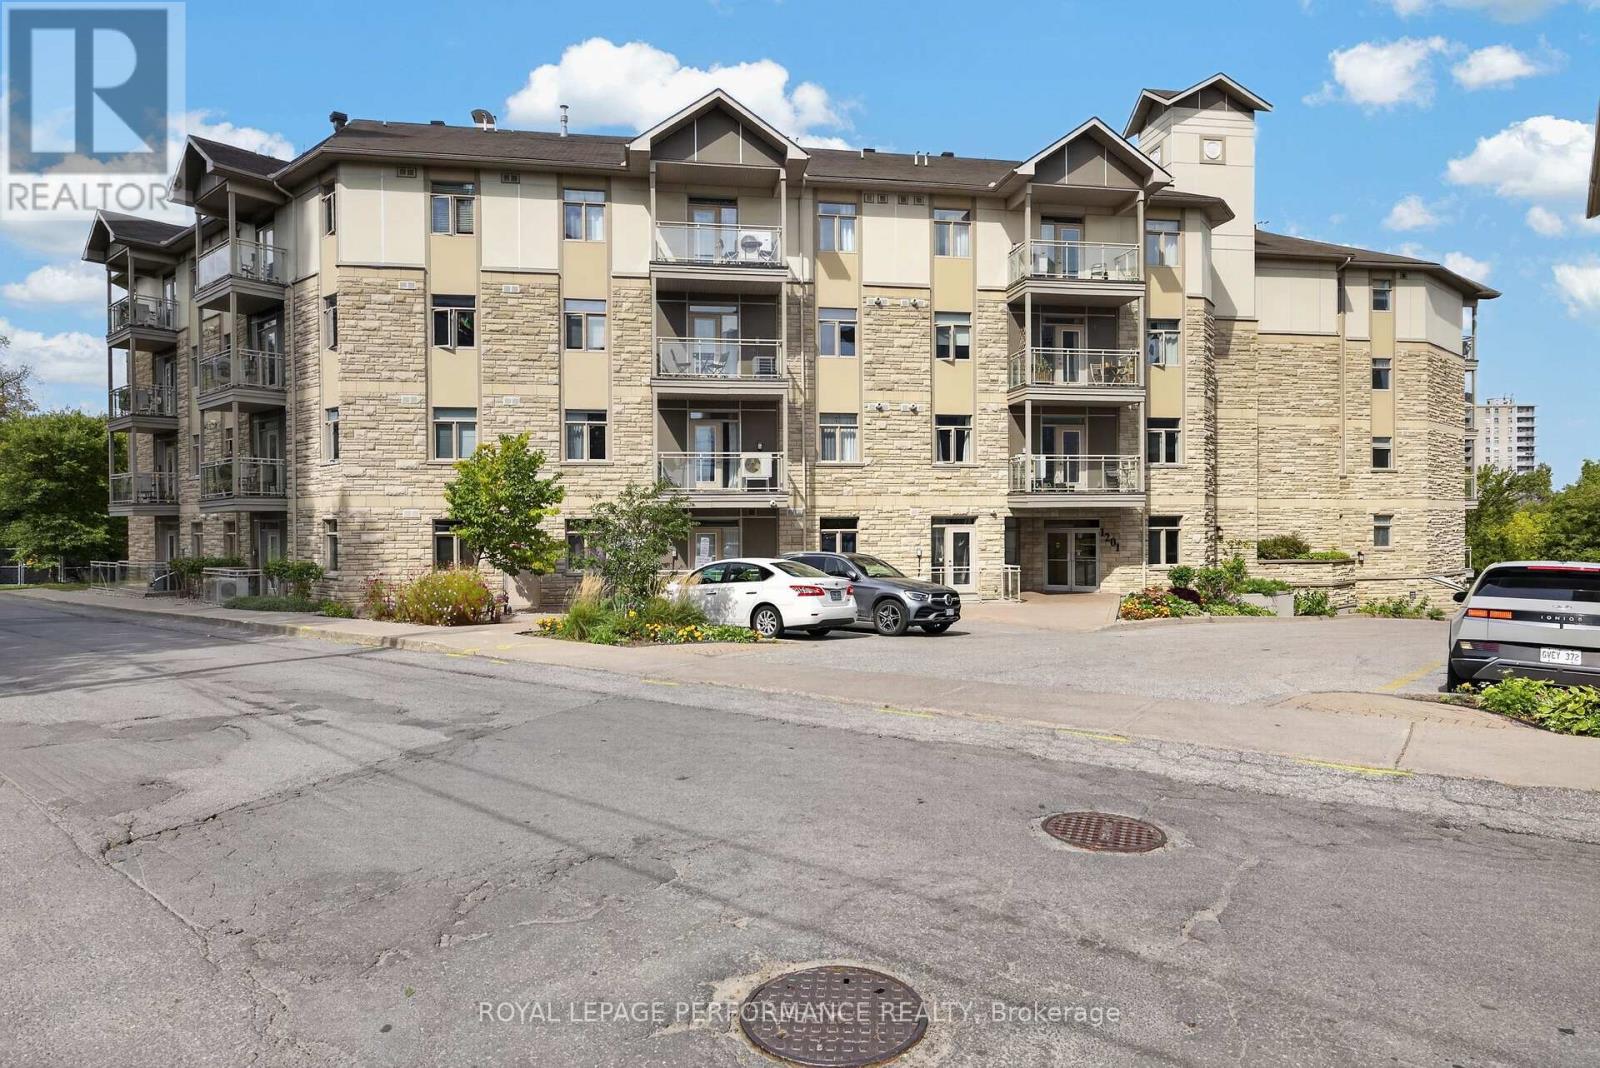
107 - 1201 Ohio Street
Ottawa, Ontario
OPEN HOUSE SUNDAY Oct 04 11-1PM. Tucked away in a quiet, central enclave just off Bank Street, welcome to the 1201 Ohio Street condominium complex. Step inside Unit #107 to find a freshly painted interior with rich hardwood flooring flowing through the main living and dining spaces. The kitchen comes fully equipped with brand-new stainless steel appliances and plenty of cabinet space. A true highlight of this home is the versatile den-finished with brand-new vinyl flooring, this private space serves as an ideal home office, guest space, or hobby room.The spacious primary bedroom also features continuous hardwood flooring and looks directly out onto peaceful, lush green views. Conveniently located right next to the bedroom is a full bathroom.Key updates include fresh paint throughout, all brand-new kitchen appliances, an owned hot water tank (August 2024), and in-unit laundry with a washer and dryer updated in 2023.This unit includes a dedicated storage locker, while building amenities feature a bike room and a common room for social events. Located in an exceptionally bike-friendly neighbourhood with close proximity to bike paths, you are just minutes from Billings Bridge Mall, Lansdowne, South Keys Plaza, major grocery stores, restaurants, and the Ottawa Hospital. With bus stops only 2 minutes away and easy highway access, commuting is a breeze | Status certificate has been ordered & can be provided upon request after showings | Some photos have been virtually staged.| Parking Note: Seller currently rents a parking spot for $100/month in the building, with the owner open to continuing the arrangement for a new buyer (buyer to complete their own due diligence and verify all parking terms) (id:55689)
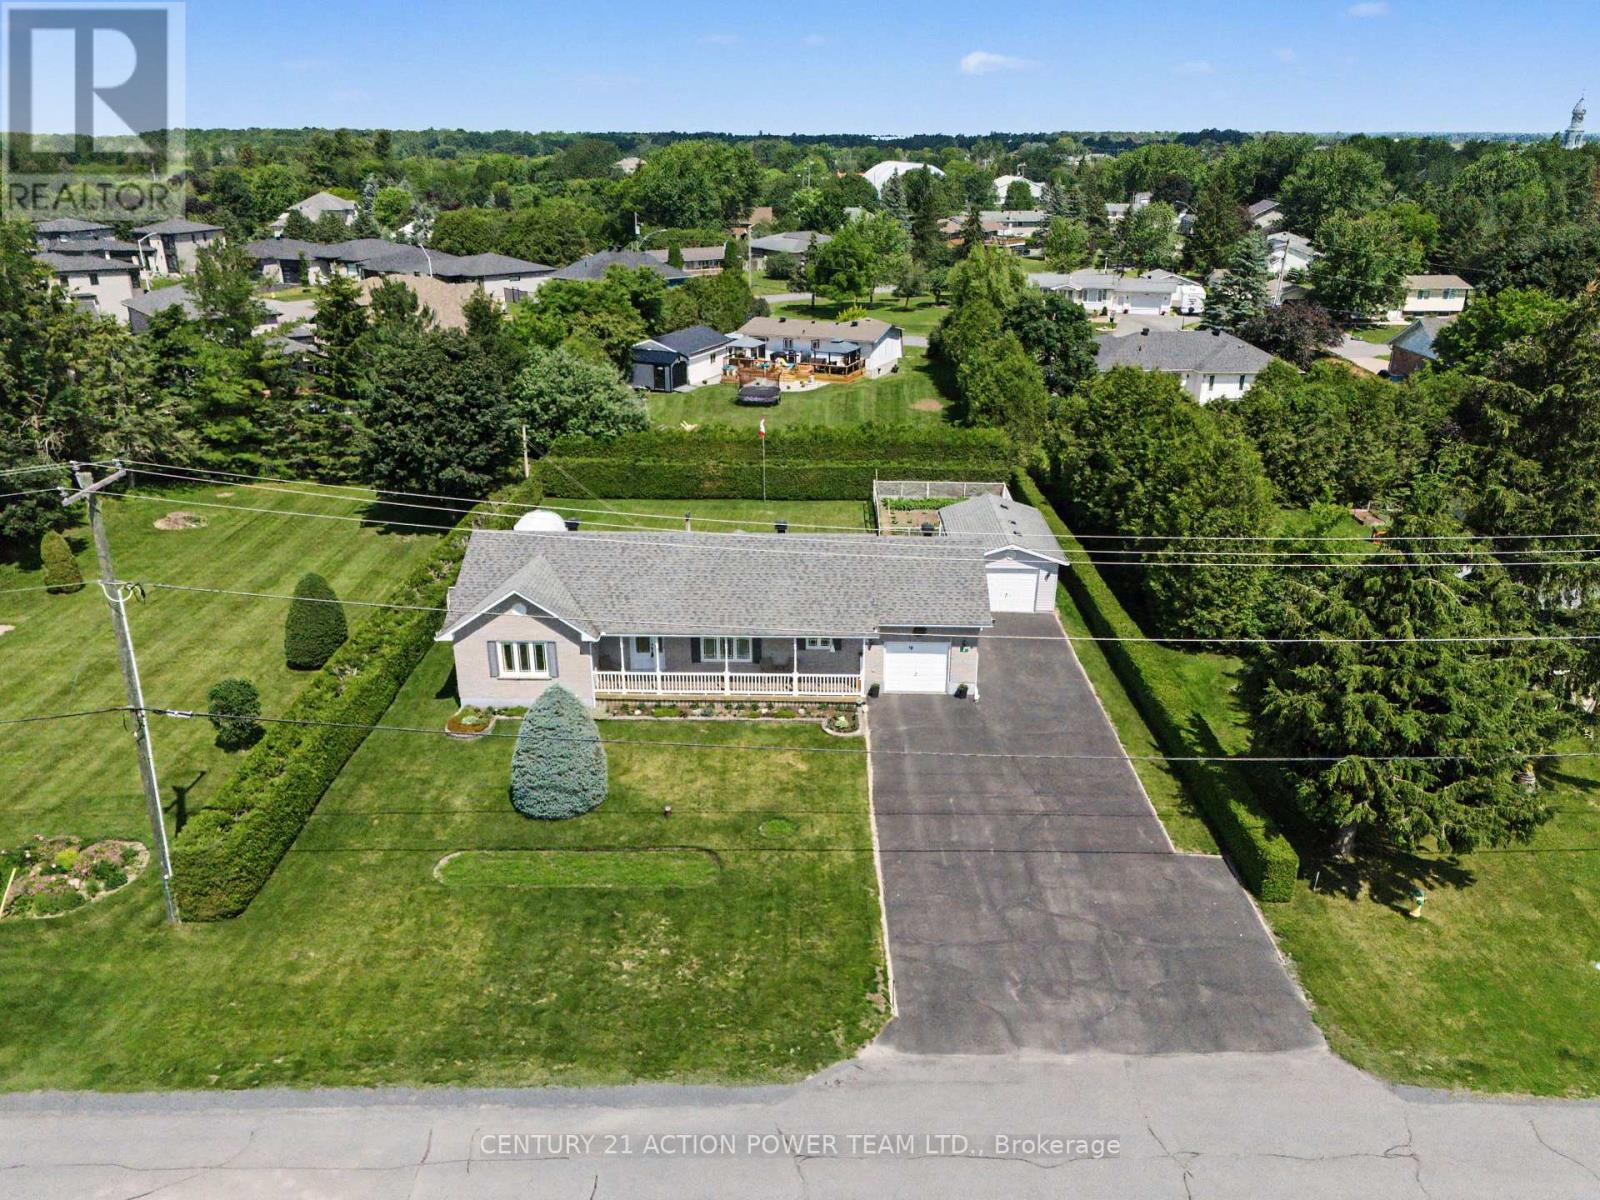
19 Crysler Station Road
North Stormont, Ontario
OPEN HOUSE Sunday October 4th 2-4 pm. Welcome to 19 Crysler Station Rd in Crysler. This amazing 3-bedroom, 2-bath home has been very well maintained and kept up over the years. Pride of ownership prevails here on this double lot. You will enjoy the open concept filled with natural light, plenty of kitchen cabinets come with some newer appliances, a formal dining area open with the spacious living room with hardwood floors, patio doors onto a large deck and a fully fenced-in yard, also very private with a cedar hedge all around for your kids and dog to play safely also offers a patio with a gazebo for everyday pick nick and a fenced in garden area. 3 spacious bedrooms and a 4-pc bathroom on the main level. Attached a fully finished garage with direct access to the kitchen and access to the basement. Finished rec room with a corner gas-free-standing fireplace, lots of storage facilities, a 3-piece bathroom, spacious laundry area with a convenient bathtub for your pet care or any other household use. A natural gas line can be extended to the garage for a heater if needed. Another detached garage for the handyman, 14' x 24'. Paved driveway that can accommodate 8+ cars, tempo on the left back for extra storage. Recently installed Govee lights, which brighten up the night. Roof 2009, Furnace 2020, Gas HWT 2020, Windows 2011. Plenty of room for your camper, boat, trailers, etc., and the full-length front veranda to enjoy the sunrise. (id:55689)

408 - 2019 Carling Avenue N
Ottawa, Ontario
Welcome to Carling Terrace, a well-managed, low-rise building, walking distance to Carlingwood Mall & a variety of amenities including PublicTransit ,& quick access to The Civic Hospital & the Scenic Ottawa River Parkway network. This south facing unit features 2 well sized Bedrooms , 2 Full Updated Bathrooms and Garage parking. An Open Concept Living/Dining opens to the spacious sun-filled Atrium . This smartly Renovated Kitchen with its Modern Finishes creates a welcoming space for meal prep. The spacious Primary Bdrm has a Walk In Closet leading to 4 Pc ENSUITE. The 2nd Bdrm is also a generous size 15'x10'4 with access to the Atrium. The ATRIUM offers a multi-purpose function from home office, your private sitting aera or a special spot to enjoy casual dining . The Atrium provides flexible bonus living space with a unique outdoor connection. Convenient IN UNIT LAUNDRY is always an appreciated feature. Gorgeous HARDWOOD runs throughout the living-dining & second bedroom areas. Hidden Storage/ Utility room behind closet in Foyer. Enjoy socializing on those fair weather days at the scenic Outdoor Heated POOL & Sitting Area surrounded by beautiful gardens. An EVENT ROOM & VISITOR SUITE is available to rent to host larger social gatherings w Family & Friends. Pets are permitted, w restrictions. Building Amenities include Party/ Social Room, Outdoor Heated Pool, Guest Suite--- Newly installed Windows. 48Hrs IRREVOCABLE on OFFERS. (id:55689)
33 - 3535 St. Joseph Boulevard
Ottawa, Ontario
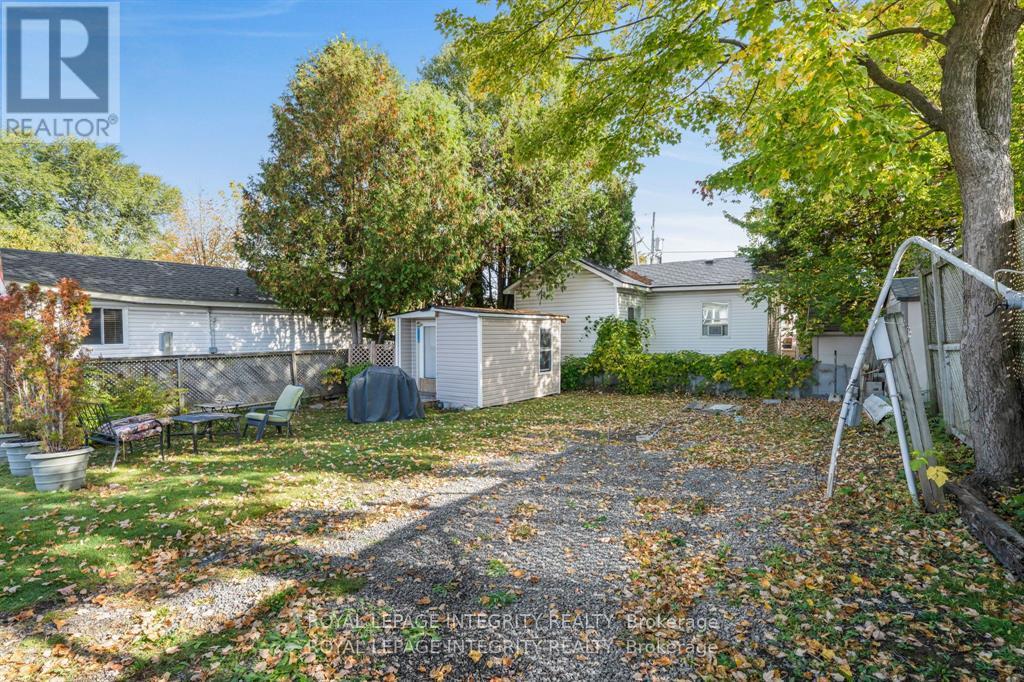
LOT FOR SALE ONLY* LOT 33 . Lot owner includes 1 Class A Voting share and Class B shares in the Park. New Owners must be approved by the Park prior to a firm sale. This is a rare and exceptional opportunity to own the only vacant serviced lot available in the desirable Terra Nova community in Orleans, offering the freedom to bring your modular home or build on site in a peaceful, established neighborhood known for affordability and convenience. Ideally located close to LRT, transit, shopping, parks, and services, this lot provides a cost-effective entry into homeownership without sacrificing lifestyle or accessibility. This opportunity allows you to customize every detail to suit your needs-whether you're downsizing, entering the market for the first time, or investing in a low-maintenance living option. Terra Nova is a well maintained community with a welcoming atmosphere, where residents enjoy a quiet environment and strong sense of pride. (id:55689)
8212 Victoria Street
Ottawa, Ontario
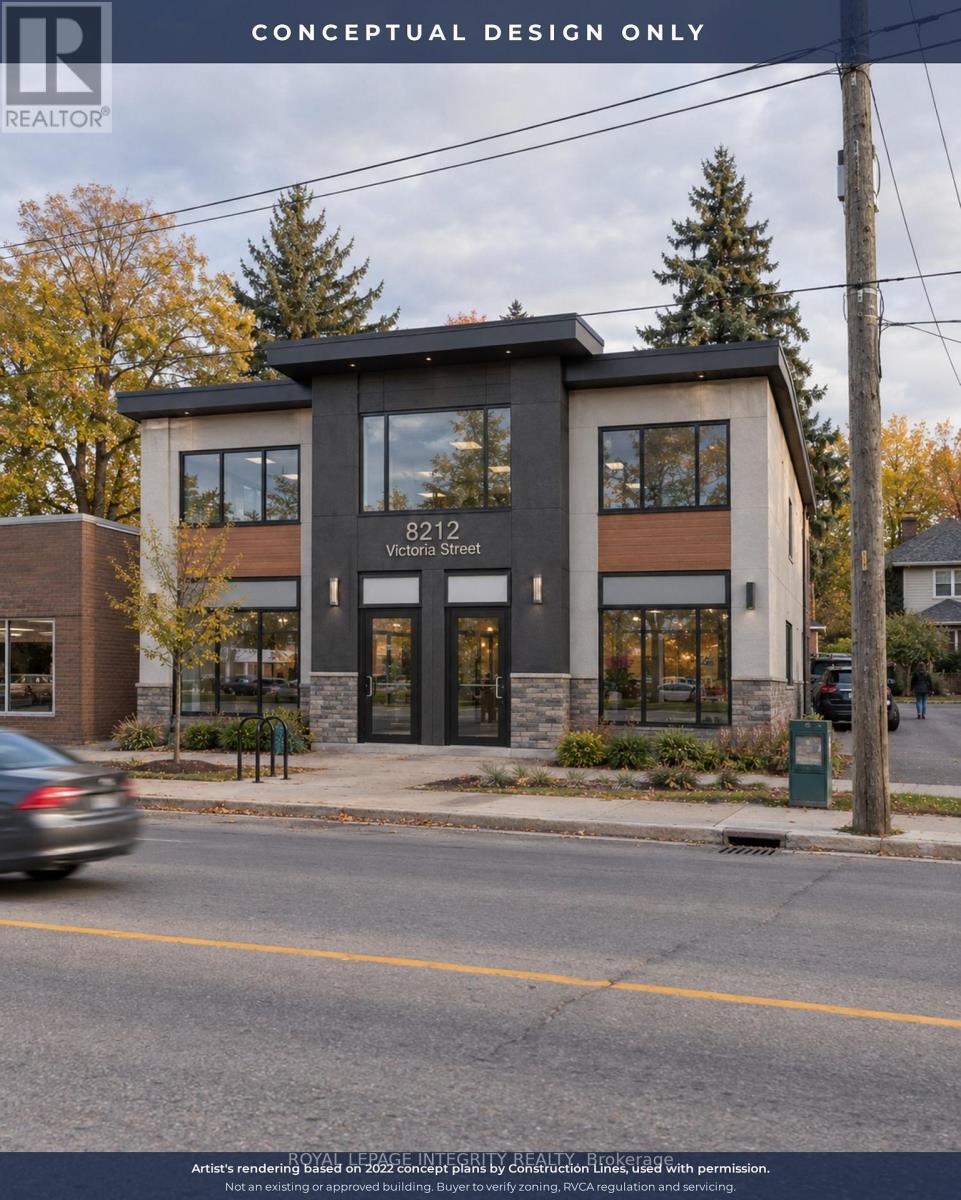
Discover a unique VILLAGE MIXED USE infill site in Metcalfe. This cleared, 1775 sq.m/19,104 sq. ft. property offers 35 meters/114 feet of frontage on the main street, making it ideal for commercial, residential, or mixed-use development. The Village Mixed-Use zoning allows for flexibility in design. A completed Phase 1 Environmental Assessment means the site is ready for immediate planning. Perfectly located across from a scenic community park and near thriving retail, this site provides an excellent development opportunity with convenient access to local amenities. As Metcalfe continues to grow, this property presents a rare opportunity to meet the rising demand in a prime, rapidly expanding area. Buyer to perform their own due diligence. Seller is open to JV opportunities. Don't miss out! (id:55689)
42 Colonel Drive
North Grenville, Ontario
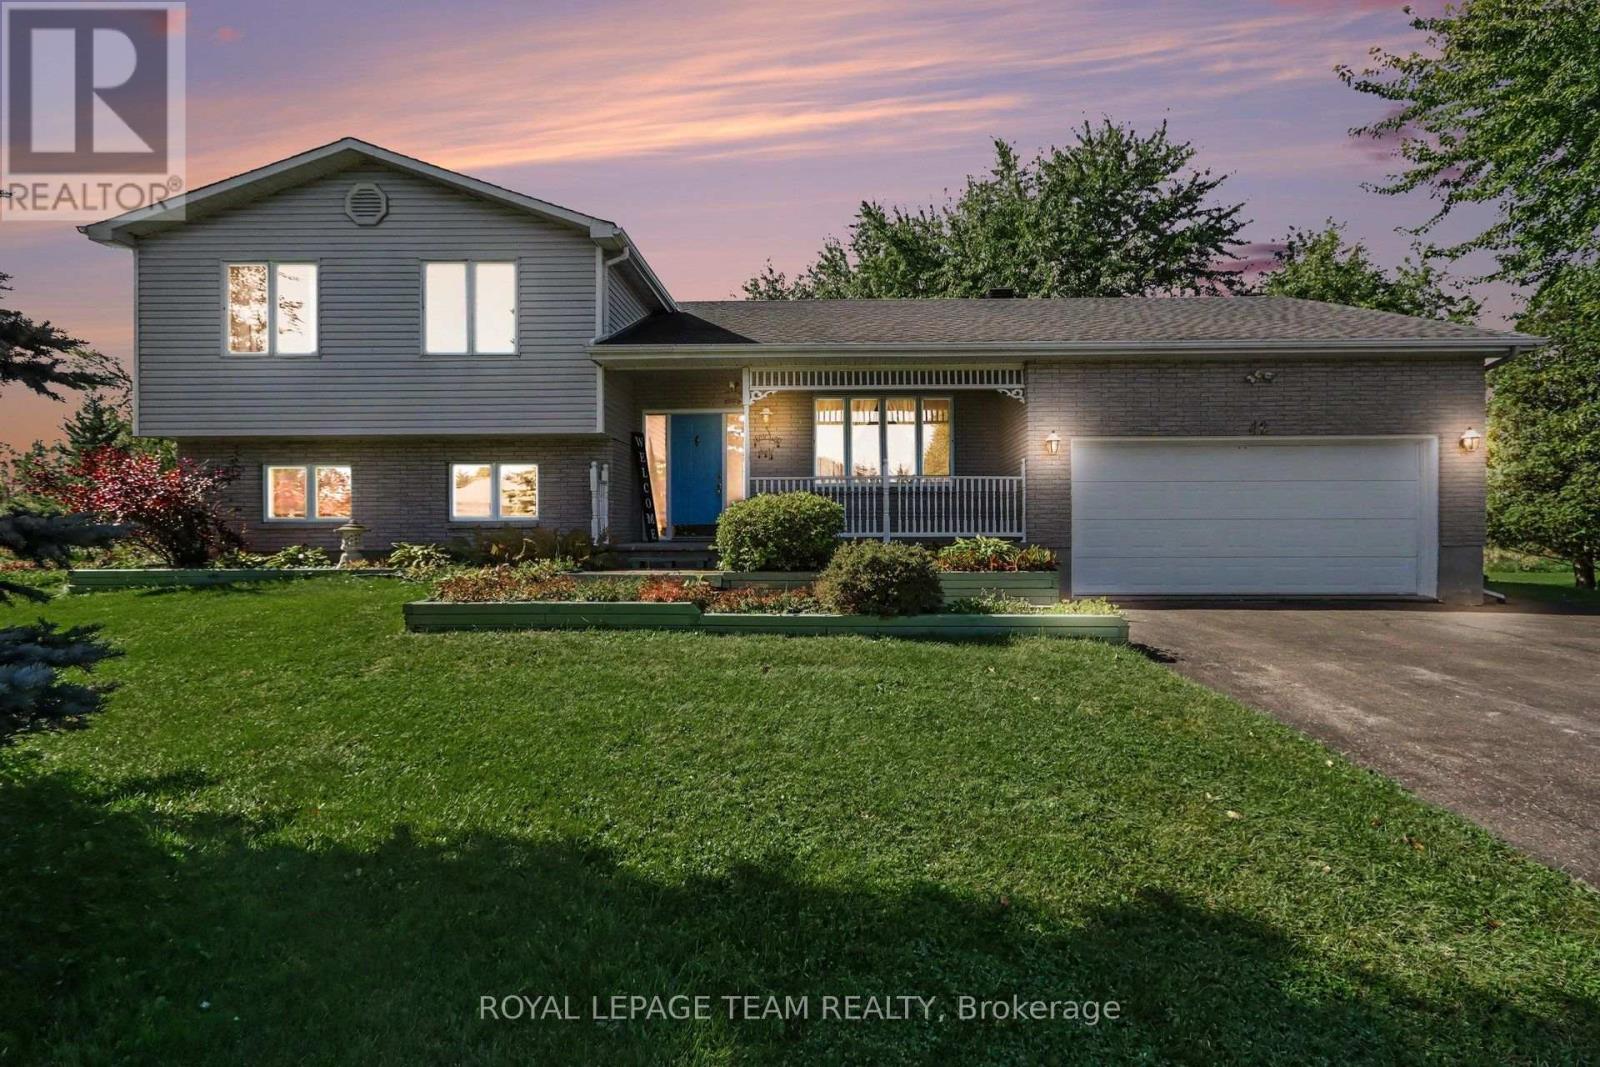
This 3 bedroom, 3 bathroom, split level home has no rear neighbors and is located in a sought after neighborhood across from the Rideau River. The front porch welcomes you and is a great spot to sit & enjoy your morning coffee. Large foyer and a formal living room as you enter. Updated kitchen and open concept dining area with door out to back deck and a beautifully landscaped yard. Double attached garage with inside entry. Updates include Roof 2013, Furnace 2011, Kitchen & flooring 2008. Features a wood fireplace in the lower level family room for those cool nights and plenty of storage. Minutes to Kemptville & the 416, half an hour to Ottawa. (id:55689)
137 Goodman Drive
Ottawa, Ontario
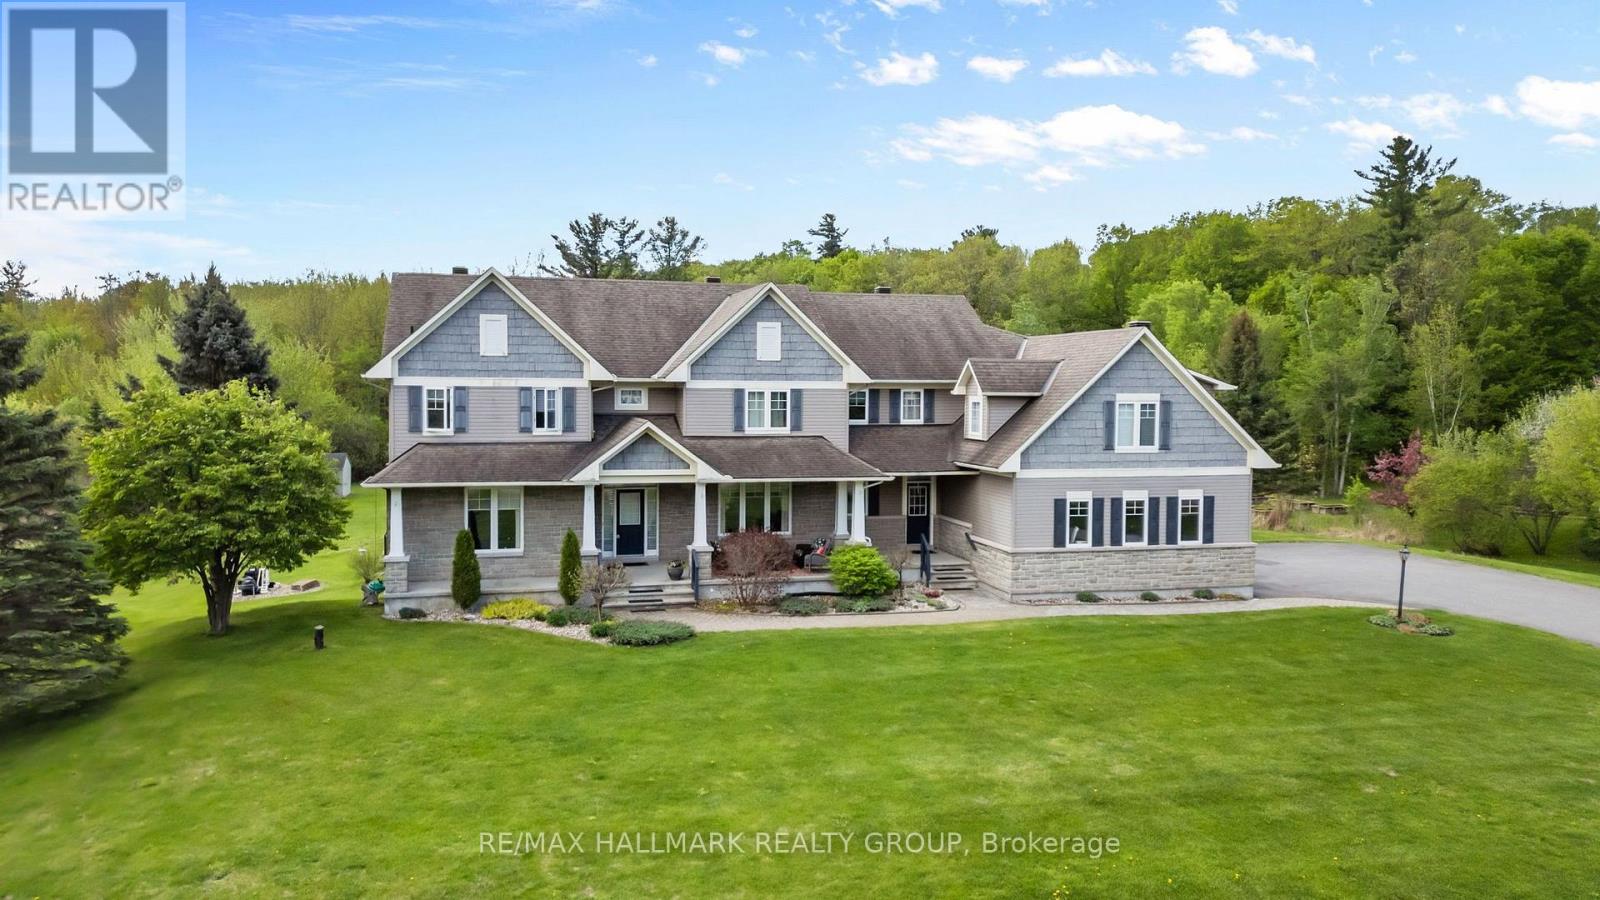
Welcome to this incredible executive retreat, perfectly set on a picturesque 2-acre lot in the highly sought-after Vance Farm community. Built by Land Ark Homes, this property combines luxury, comfort, and family living - featuring a 3-car garage, in-ground heated saltwater pool, and expansive landscaped grounds surrounded by nature. Offering just under 7,000 sq. ft. of beautifully finished living space, this home is designed to impress at every turn. Step inside to discover an elegant, open-concept layout and a brand-new, fully renovated kitchen - the true heart of the home - showcasing high-end finishes, premium appliances, timeless design that's perfect for both entertaining and everyday living. A butler and walk-in pantry complete the space and provide a true "chef-like" experience! The eating area is also fantastic and offers unobstructed views of the sprawling greenspace and inground pool. The main level den makes a wonderful home office surrounded by windows and natural light. The formal living and dining rooms are to either side of the foyer and provide exquisite space for entertaining. With four spacious bedrooms, a sun-filled loft, and a fully finished walk-out lower level, there's ample room for the whole family. The primary suite is gorgeous and very relaxing with a cozy gas fireplace and decorative stone surround. Coffered ceiling feature, walk-in closet and luxurious ensuite with deep roman tub, separate shower, water closet and double vanities. The lower level is an entertainer's dream - featuring a custom bar, state-of-the-art home theatre with seating for eight, a private gym, a 5th bedroom, and a spa-inspired bathroom that offers a true sense of retreat. To top it all off, there's a community park and playground right next door, making this the perfect blend of refined elegance and family-friendly comfort. Experience resort-style living just minutes from city conveniences - 137 Goodman Drive truly has it all. (id:55689)
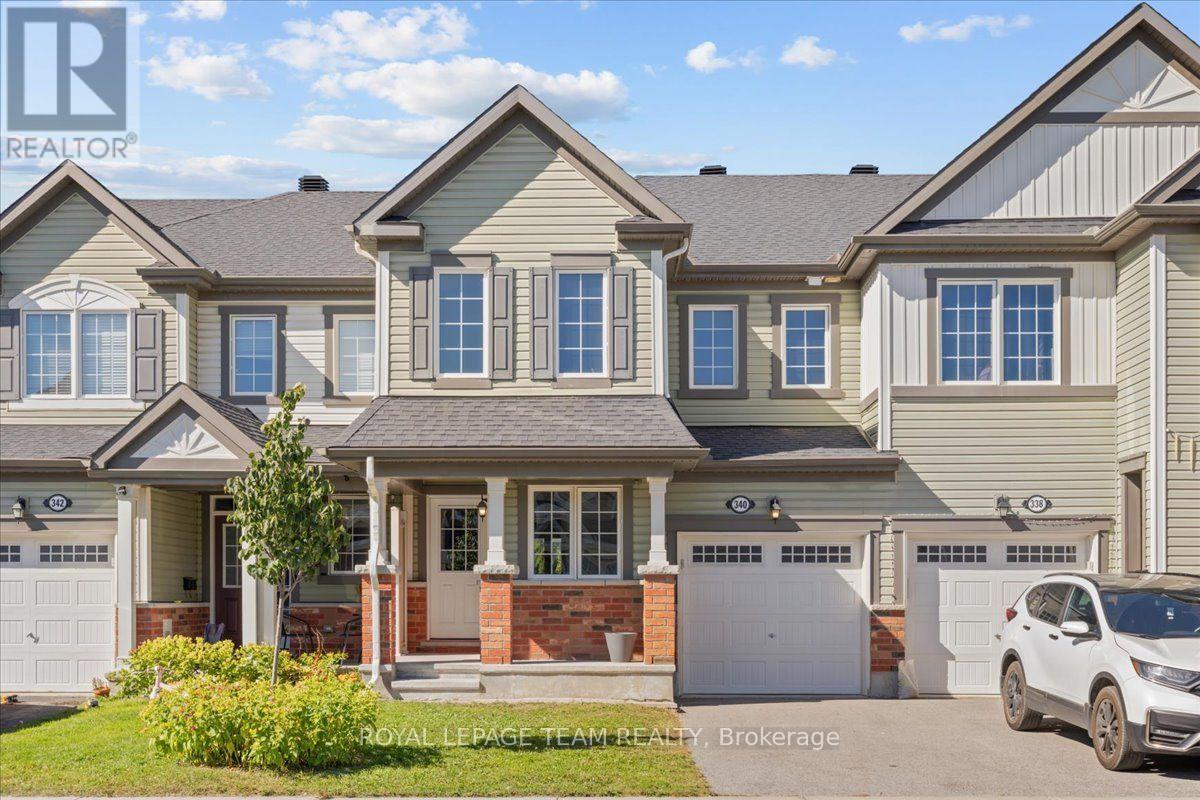
340 Song Sparrow Street
Ottawa, Ontario
Welcome to this bright and beautifully maintained townhome in the desirable community of Half Moon Bay! Offering 3 spacious bedrooms, 2.5 bathrooms and an attached one-car garage with convenient inside entry, this move-in ready home features a thoughtful layout perfect for both everyday living and entertaining. The main floor offers a versatile den/office, beautiful hardwood flooring and a bright, open-concept living and dining area that flows seamlessly into the spacious kitchen. Patio doors lead to a private backyard space, perfect for enjoying the outdoors. Upstairs, the generous primary bedroom features a large walk-in closet and full ensuite, complemented by two additional bedrooms and a full bathroom. Ideally located close to parks, schools, shopping, restaurants, recreation and all amenities, this is a wonderful opportunity to enjoy comfortable, modern living in a sought-after neighbourhood. (id:55689)
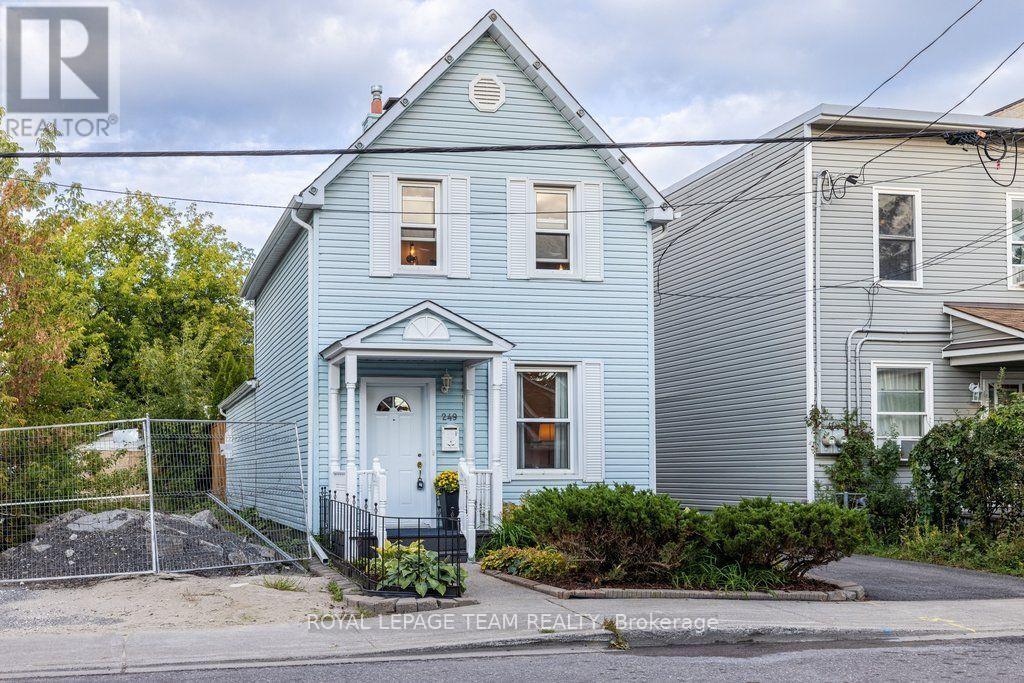
249 Hinchey Avenue
Ottawa, Ontario
OPEN HOUSE Sunday Oct 4: 2-4pm. Welcome to 249 Hinchey Ave, a charming private oasis tucked away in vibrant, highly sought-after Hintonburg. Step out your front door and walk to local boutiques, top-rated eateries, the LRT, City Centre, and scenic Ottawa River bike paths.Inside, this character-filled home features hardwood floors across both levels and the staircase, plus low-maintenance vinyl windows. The open, entertainment-ready main floor centers around a cozy gas fireplace and a clever hidden bar area. The custom kitchen impresses with beautiful cabinetry, granite countertops, under-cabinet lighting, and smart storage organizers. Upstairs, spacious bedrooms offer built-in storage, complemented by a luxurious main bath complete with a deep soaker tub and custom vanity.The backyard is a true urban retreat, featuring a private onground pool with a fresh vinyl liner (2020), privacy fencing, a fantastic storage shed, and a newly built pressure-treated wood deck (2024)-perfect for summer hosting. (id:55689)

1903 - 179 George Street
Ottawa, Ontario
FRIDAY AFTER-WORK OPEN HOUSE ON OCTOBER 2ND FROM 4PM - 6PM! Enjoy Unobstructed Sunrises from this 19th floor 1 Bedroom + Den Condo at East Market Phase III! Offering spectacular east facing views from your 107 sq.ft balcony, along with approximately 740 sq.ft of interior living space. This well-designed suite offers a seamless flow from the second you walk-in. With features that include soaring 9-foot concrete ceilings, wall-to-wall windows, hardwood flooring and open concept living. The versatile den provides an ideal space for a home office, reading nook, or guest area. Wake up with the sun with the east-facing bedroom with ample storage and a jack-and-jill bathroom. The kitchen offers stainless steel appliances and a moveable island with additional seating. The living space is generous with room for a sectional couch and a 4 seater table. CONDO FEES ARE ALL INCLUSIVE (Heat, Water and Hydro). 1 Underground Parking (B-46). Access to several amenities including; Fitness Centre, Meeting Room, Billiards, Terrace with BBQs. Located in the heart of the historic Byward Market just steps to Rideau Centre, ByWard District, the University of Ottawa and highly rated restaurants and cafes. Updates include: Microwave/HoodFan (2026), Hallway and Den Painted (2026). Status Certificate on File! (id:55689)