iftkhar Mirza
  • Home
  • Property Search
    • For Sale
    • For Rent
  • Neighborhoods
    • Barrhaven
    • Riverside South
    • Findlay Creek
    • Manotick
    • Kanata
    • Stittsville
    • Orleans
    • Lower Town
    • Cumberland
  • Useful Links
    • Buyers – Seller SAQs
    • Home Evaluation
    • Mortgage Calculator
    • CMHC insurance calculator
    • Closing Costs
    • Affordability Calculator
    • Mortgage Rate Comparison
    • Mortgage Specialist
    • Home Inspector
    • Solicitor’s Links
    • Essential Services
  • News
  • Contact Us
1 613 252 5511
iftkhar Mirza
  • Home
  • Property Search
    • For Sale
    • For Rent
  • Neighborhoods
    • Barrhaven
    • Riverside South
    • Findlay Creek
    • Manotick
    • Kanata
    • Stittsville
    • Orleans
    • Lower Town
    • Cumberland
  • Useful Links
    • Buyers – Seller SAQs
    • Home Evaluation
    • Mortgage Calculator
    • CMHC insurance calculator
    • Closing Costs
    • Affordability Calculator
    • Mortgage Rate Comparison
    • Mortgage Specialist
    • Home Inspector
    • Solicitor’s Links
    • Essential Services
  • News
  • Contact Us
1 613 252 5511
iftkhar Mirza
  • Home
  • Property Search
    • For Sale
    • For Rent
  • Neighborhoods
    • Barrhaven
    • Riverside South
    • Findlay Creek
    • Manotick
    • Kanata
    • Stittsville
    • Orleans
    • Lower Town
    • Cumberland
  • Useful Links
    • Buyers – Seller SAQs
    • Home Evaluation
    • Mortgage Calculator
    • CMHC insurance calculator
    • Closing Costs
    • Affordability Calculator
    • Mortgage Rate Comparison
    • Mortgage Specialist
    • Home Inspector
    • Solicitor’s Links
    • Essential Services
  • News
  • Contact Us
1 613 252 5511
My Favorites
  • « Go back

107 - 1201 Ohio Street Ottawa, Ontario K1H 0A1
view favourites
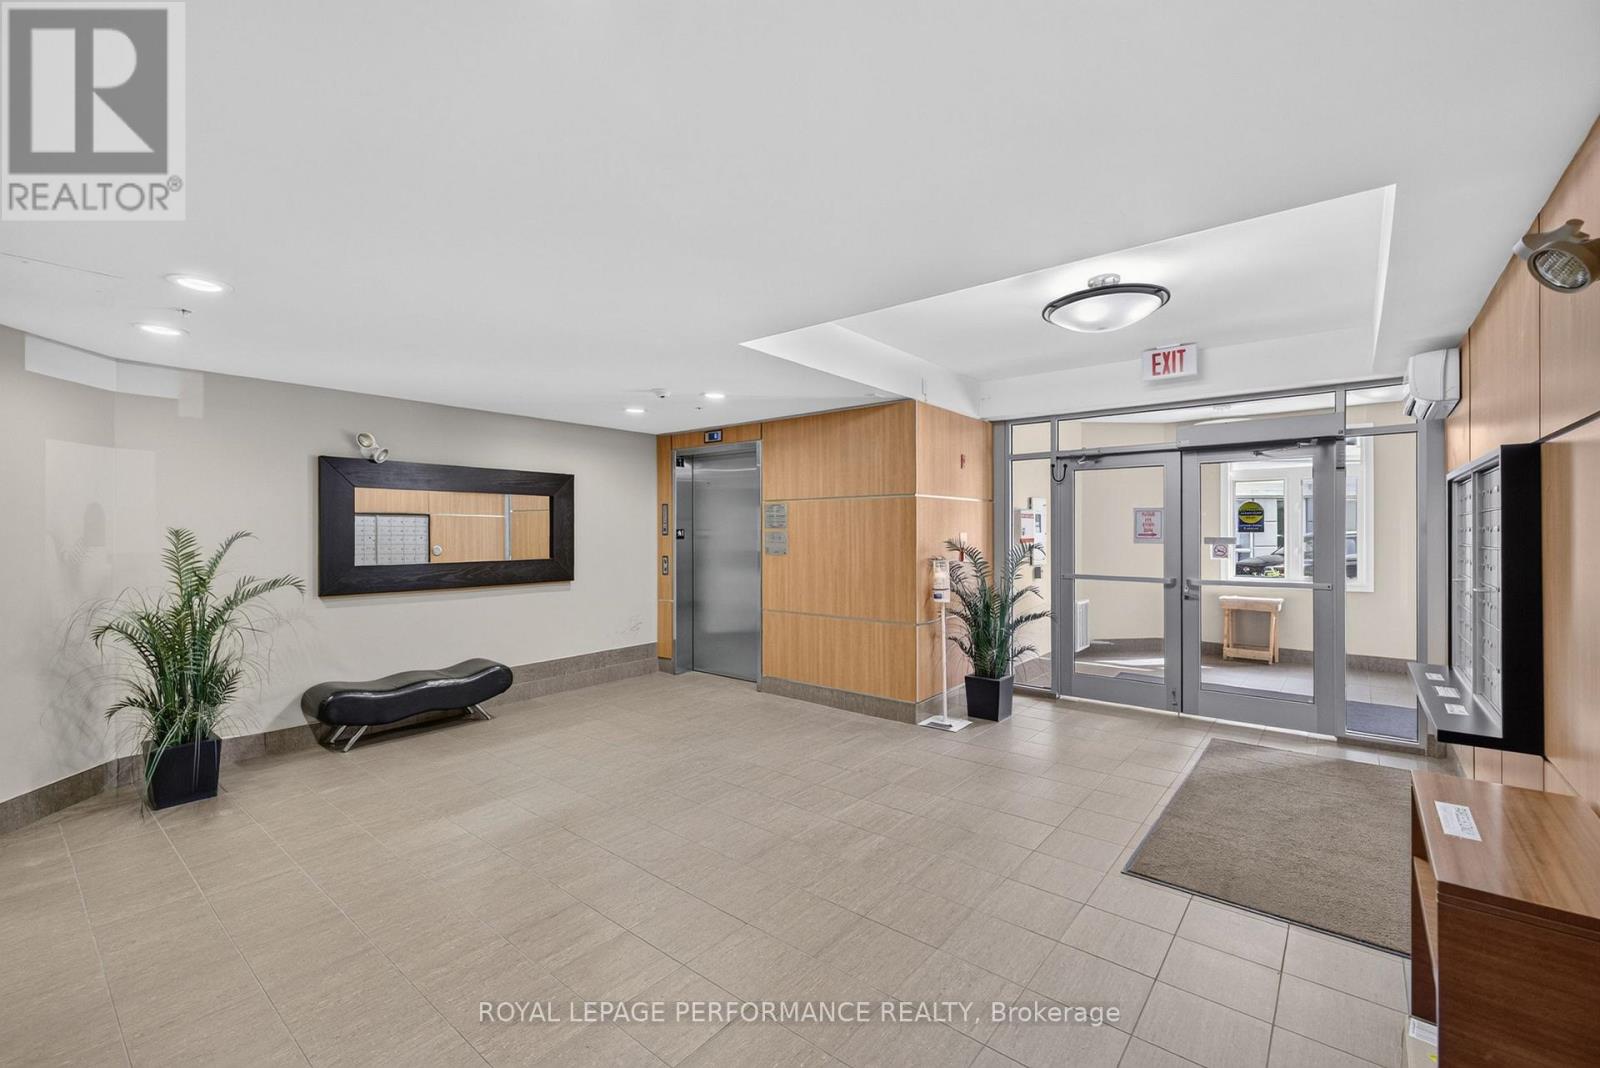
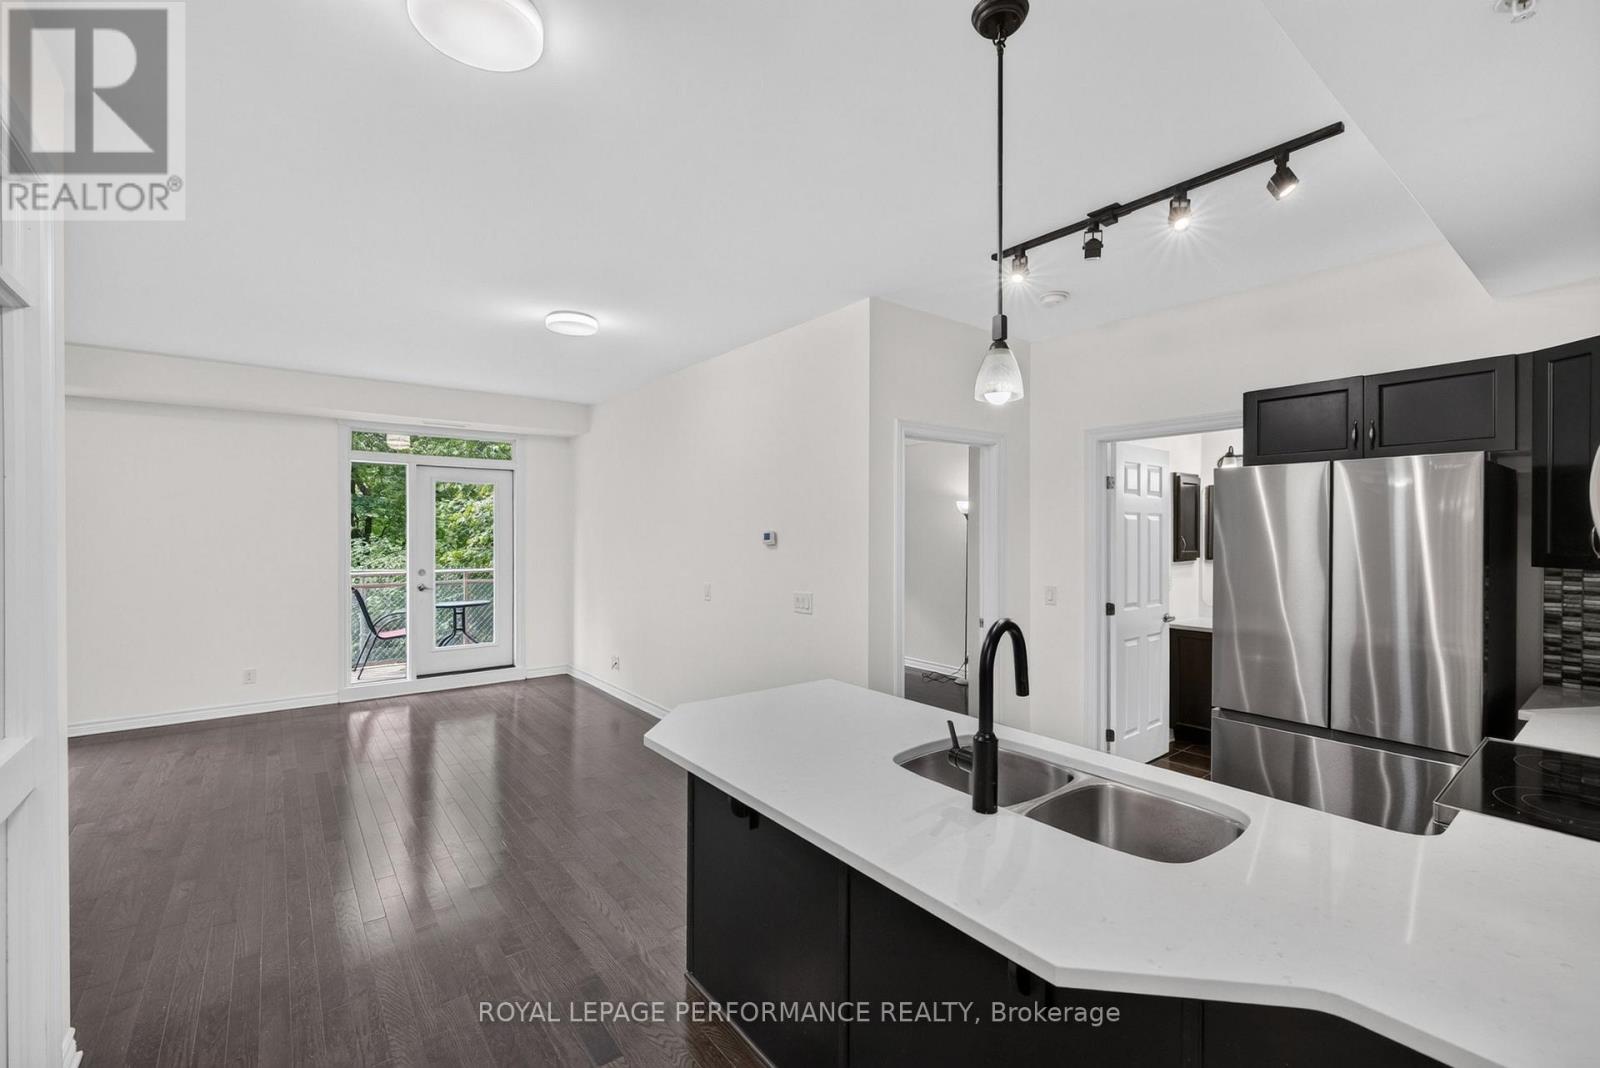
  • 107 - 1201 Ohio Street, Ottawa, Ontario  K1H 0A1 - Photo 1 - X13795288
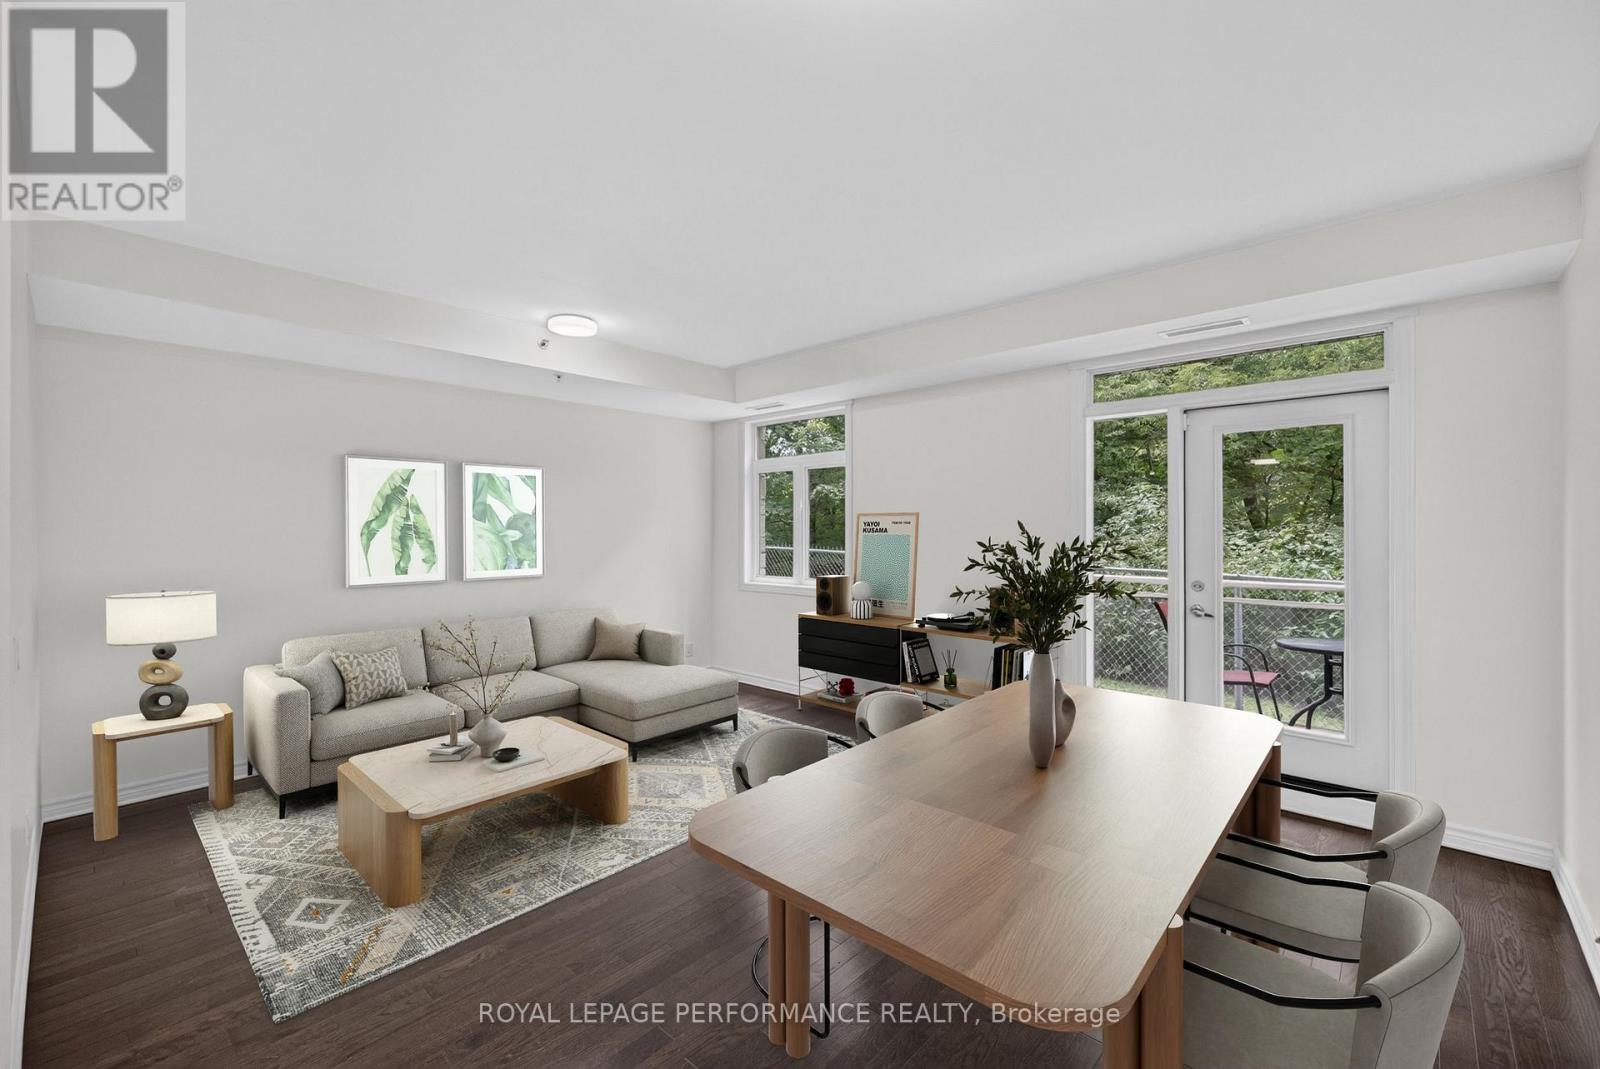
  • 107 - 1201 Ohio Street, Ottawa, Ontario  K1H 0A1 - Photo 2 - X13795288
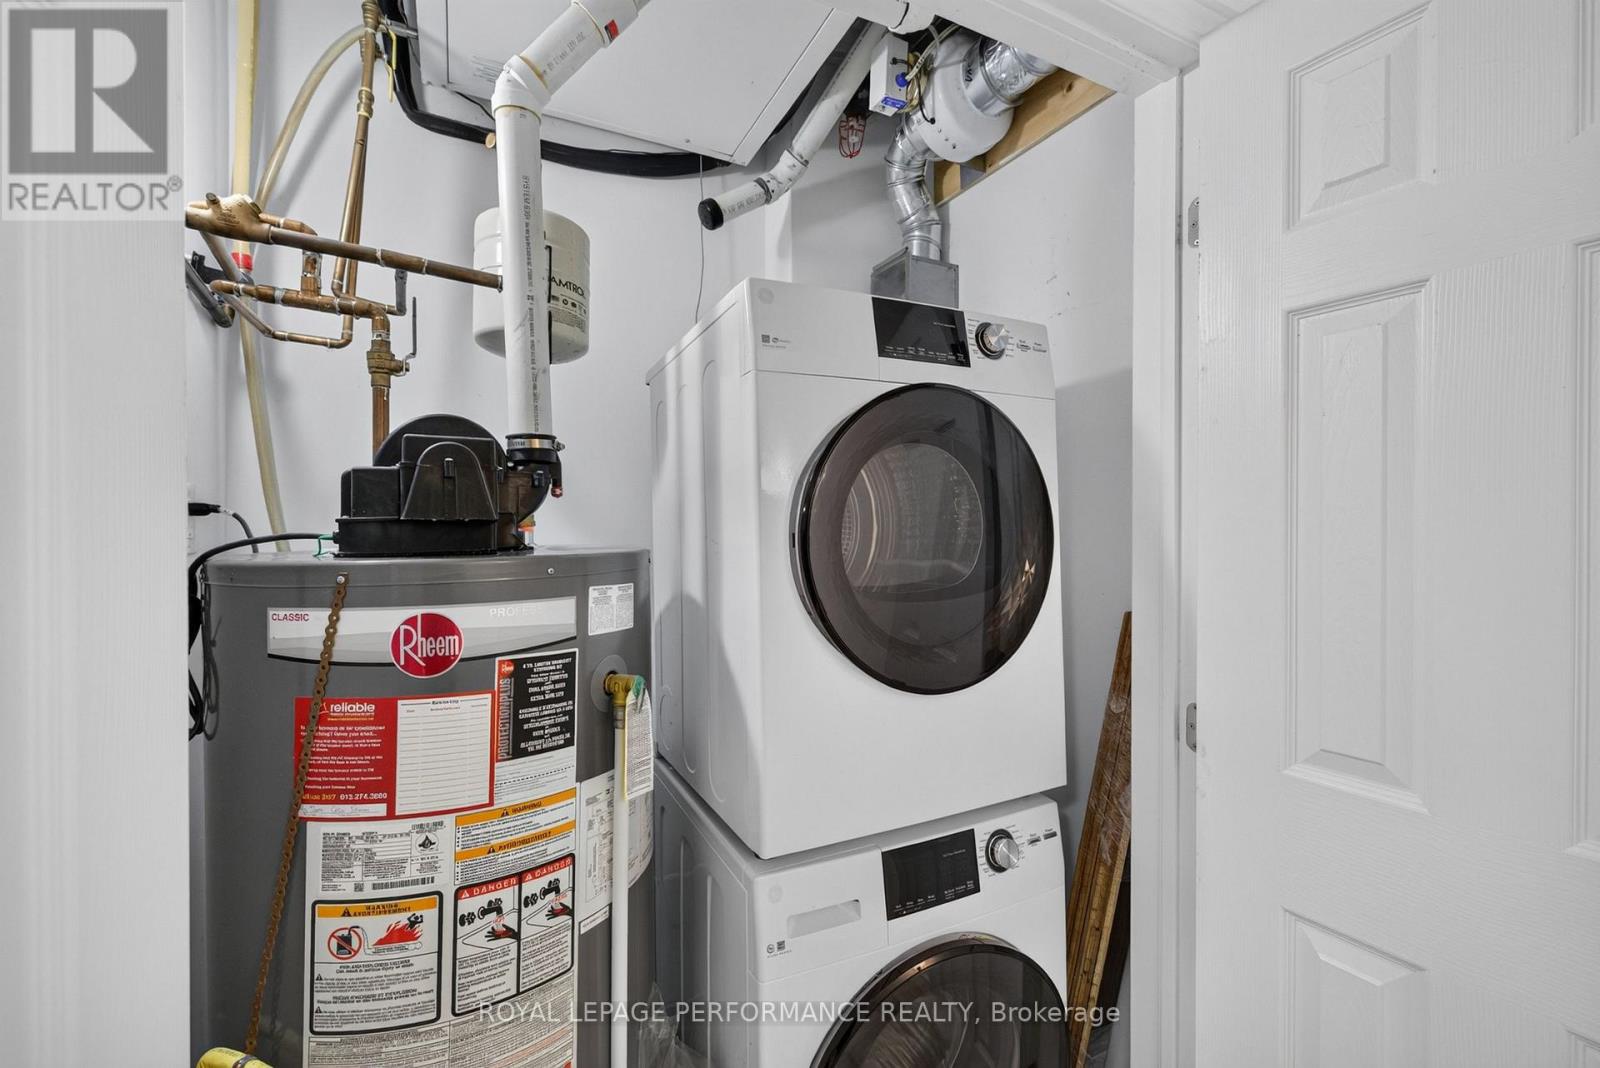
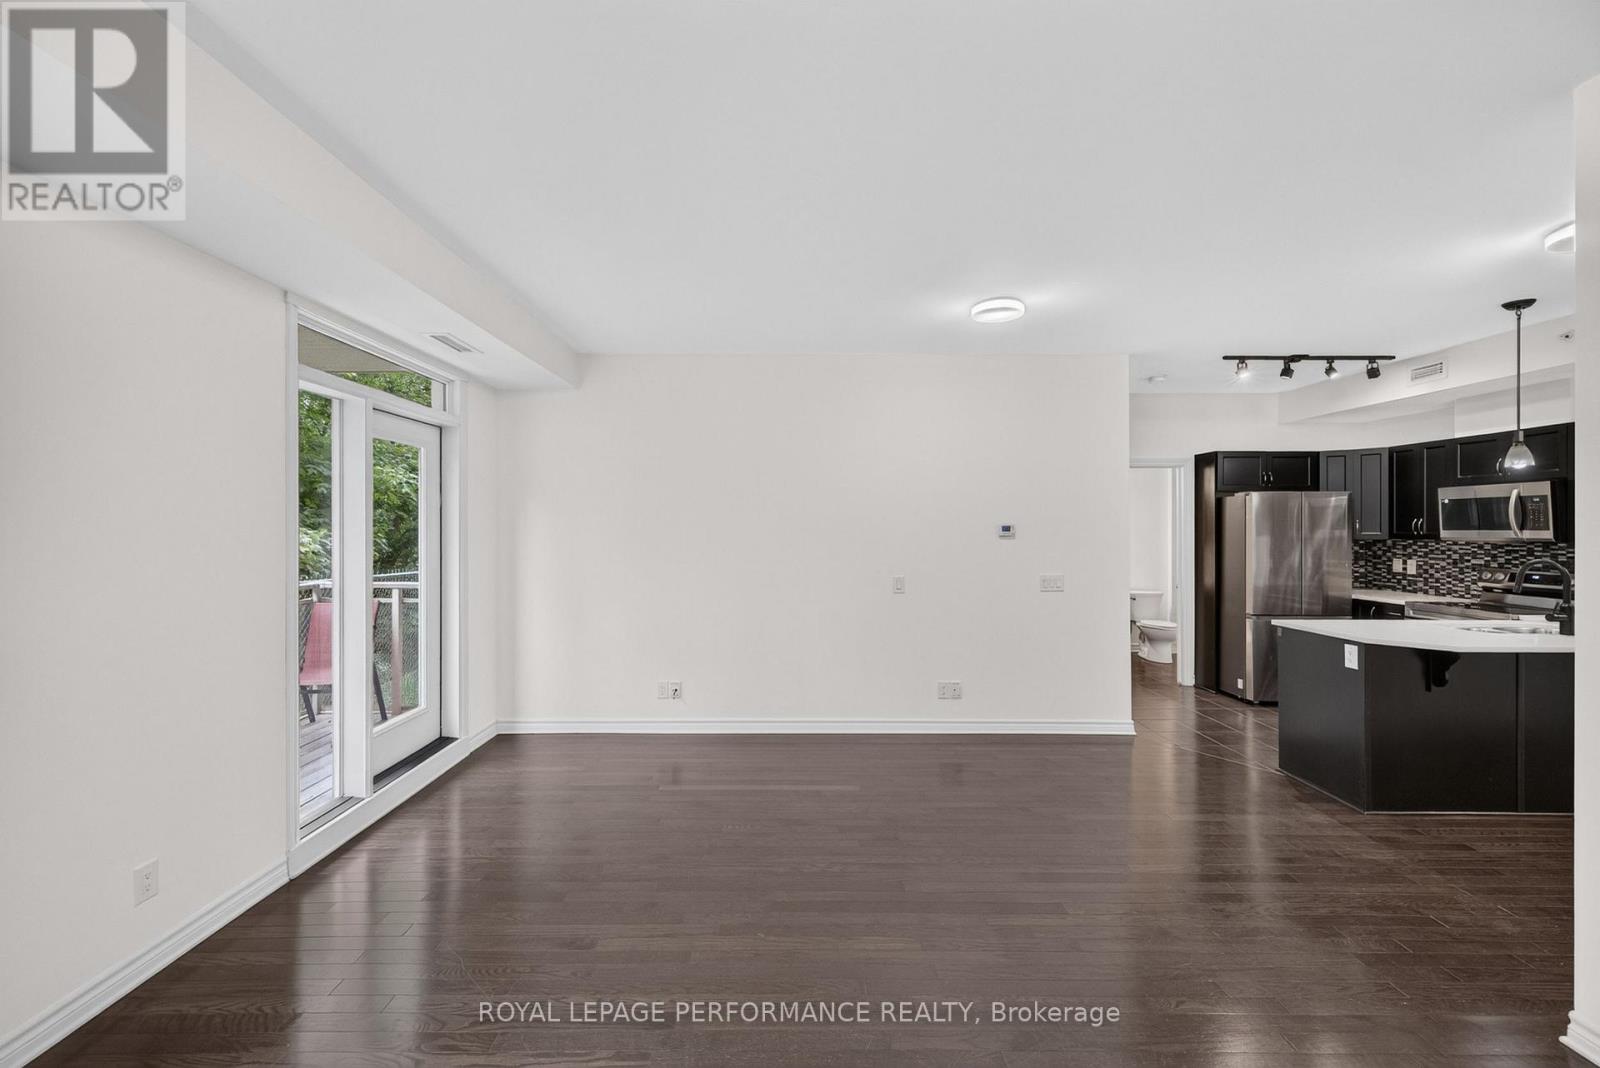
  • 107 - 1201 Ohio Street, Ottawa, Ontario  K1H 0A1 - Photo 3 - X13795288
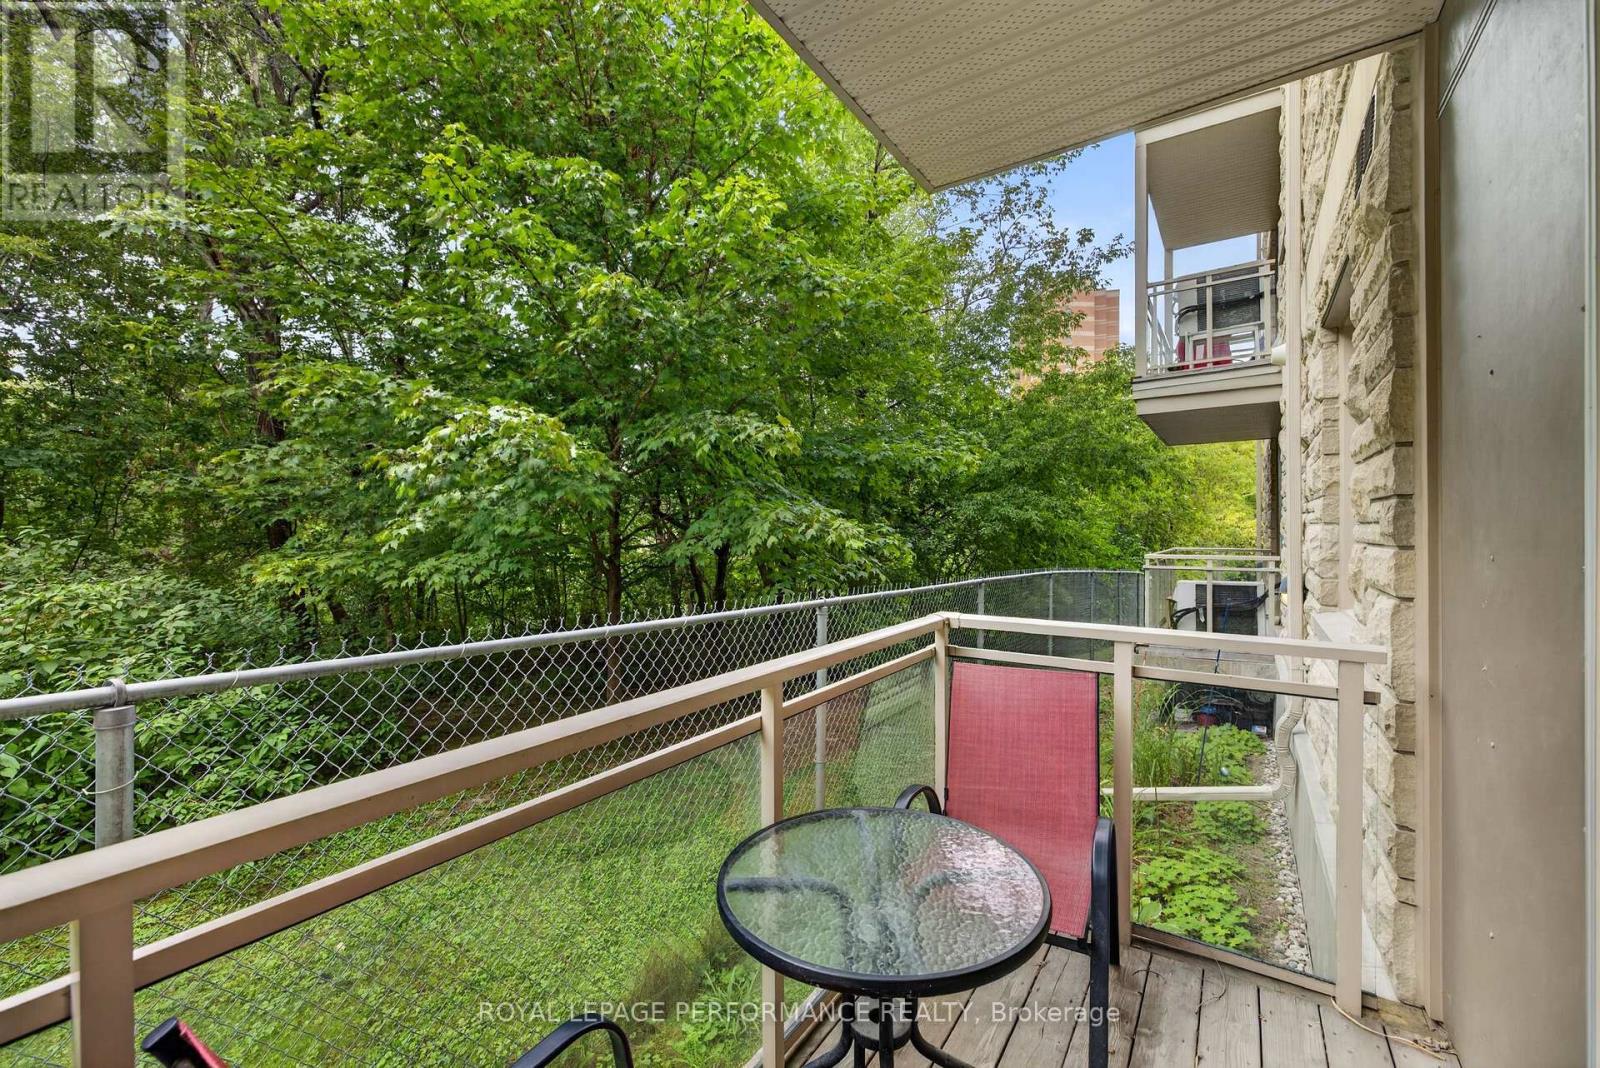
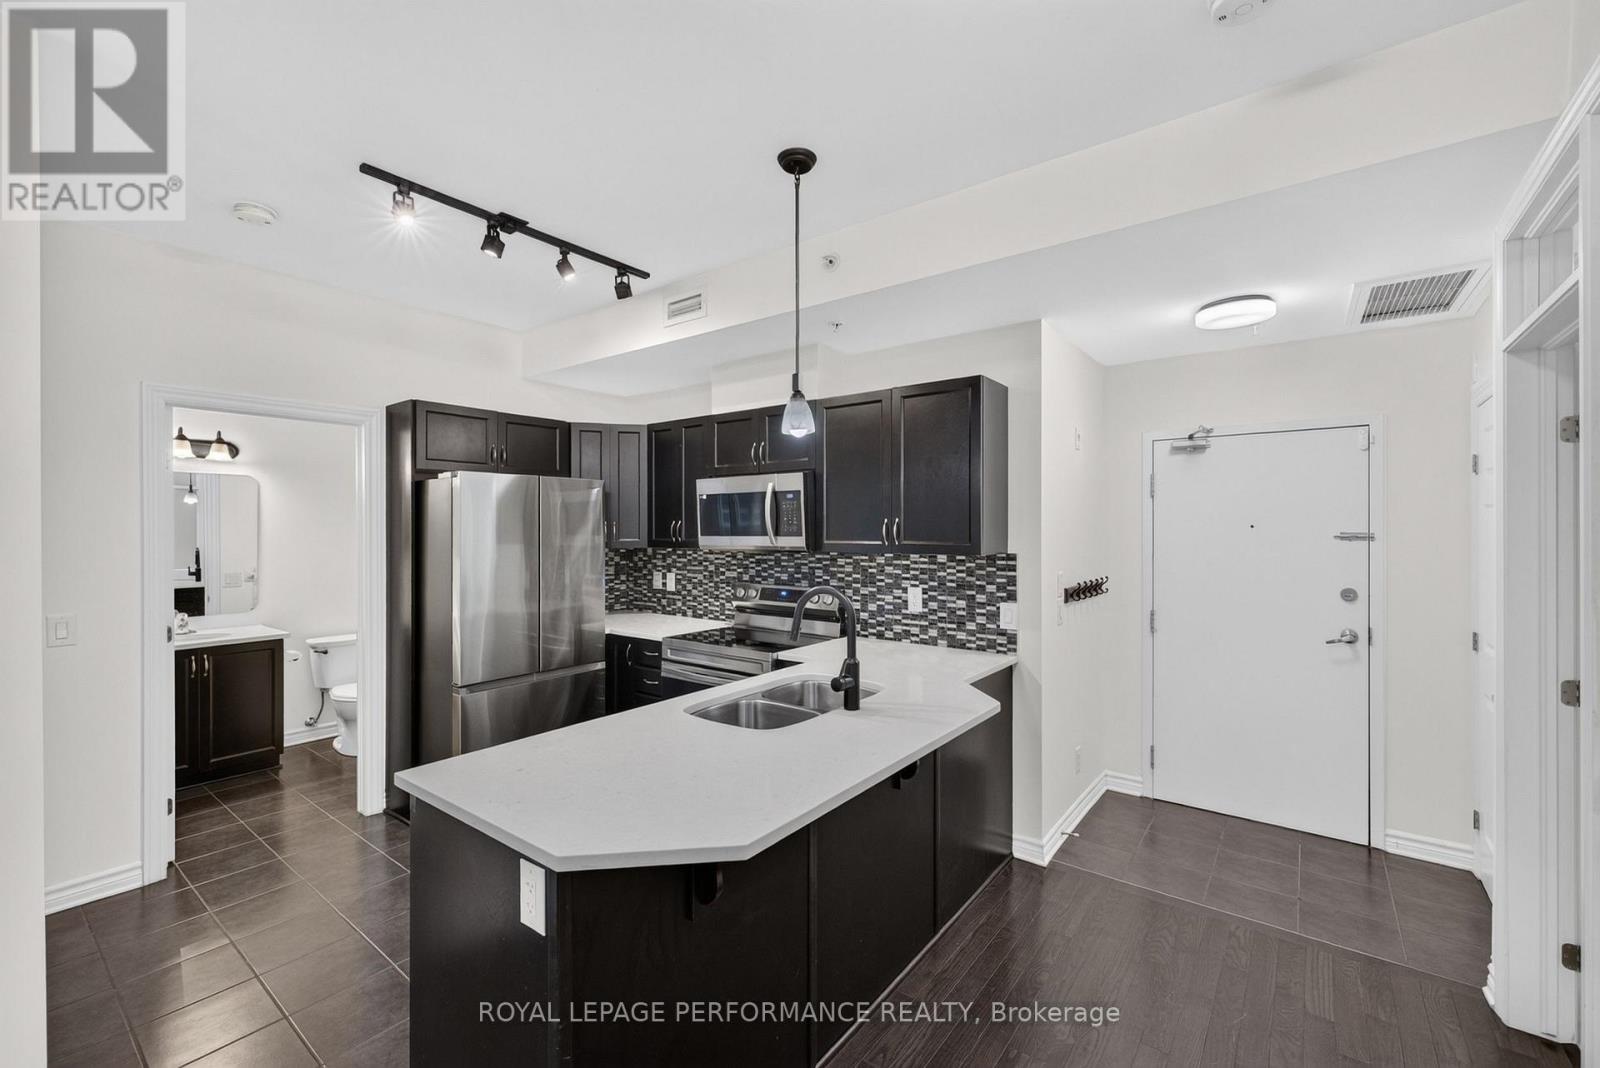
  • 107 - 1201 Ohio Street, Ottawa, Ontario  K1H 0A1 - Photo 4 - X13795288
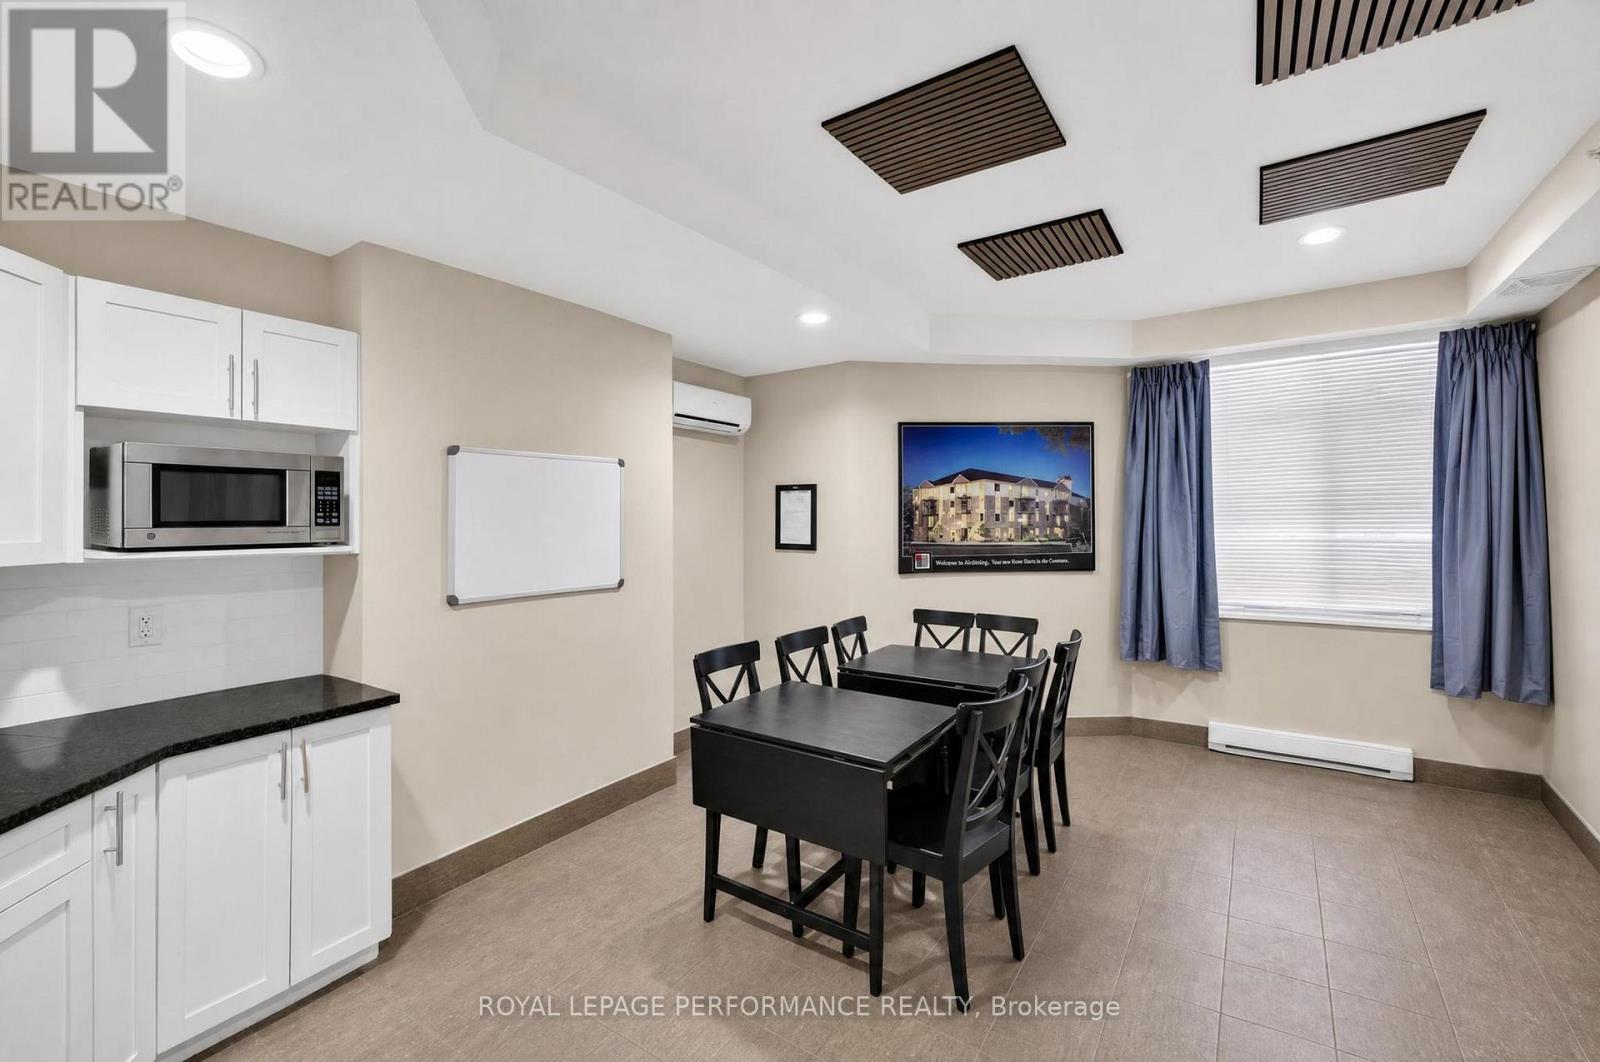
  • 107 - 1201 Ohio Street, Ottawa, Ontario  K1H 0A1 - Photo 5 - X13795288
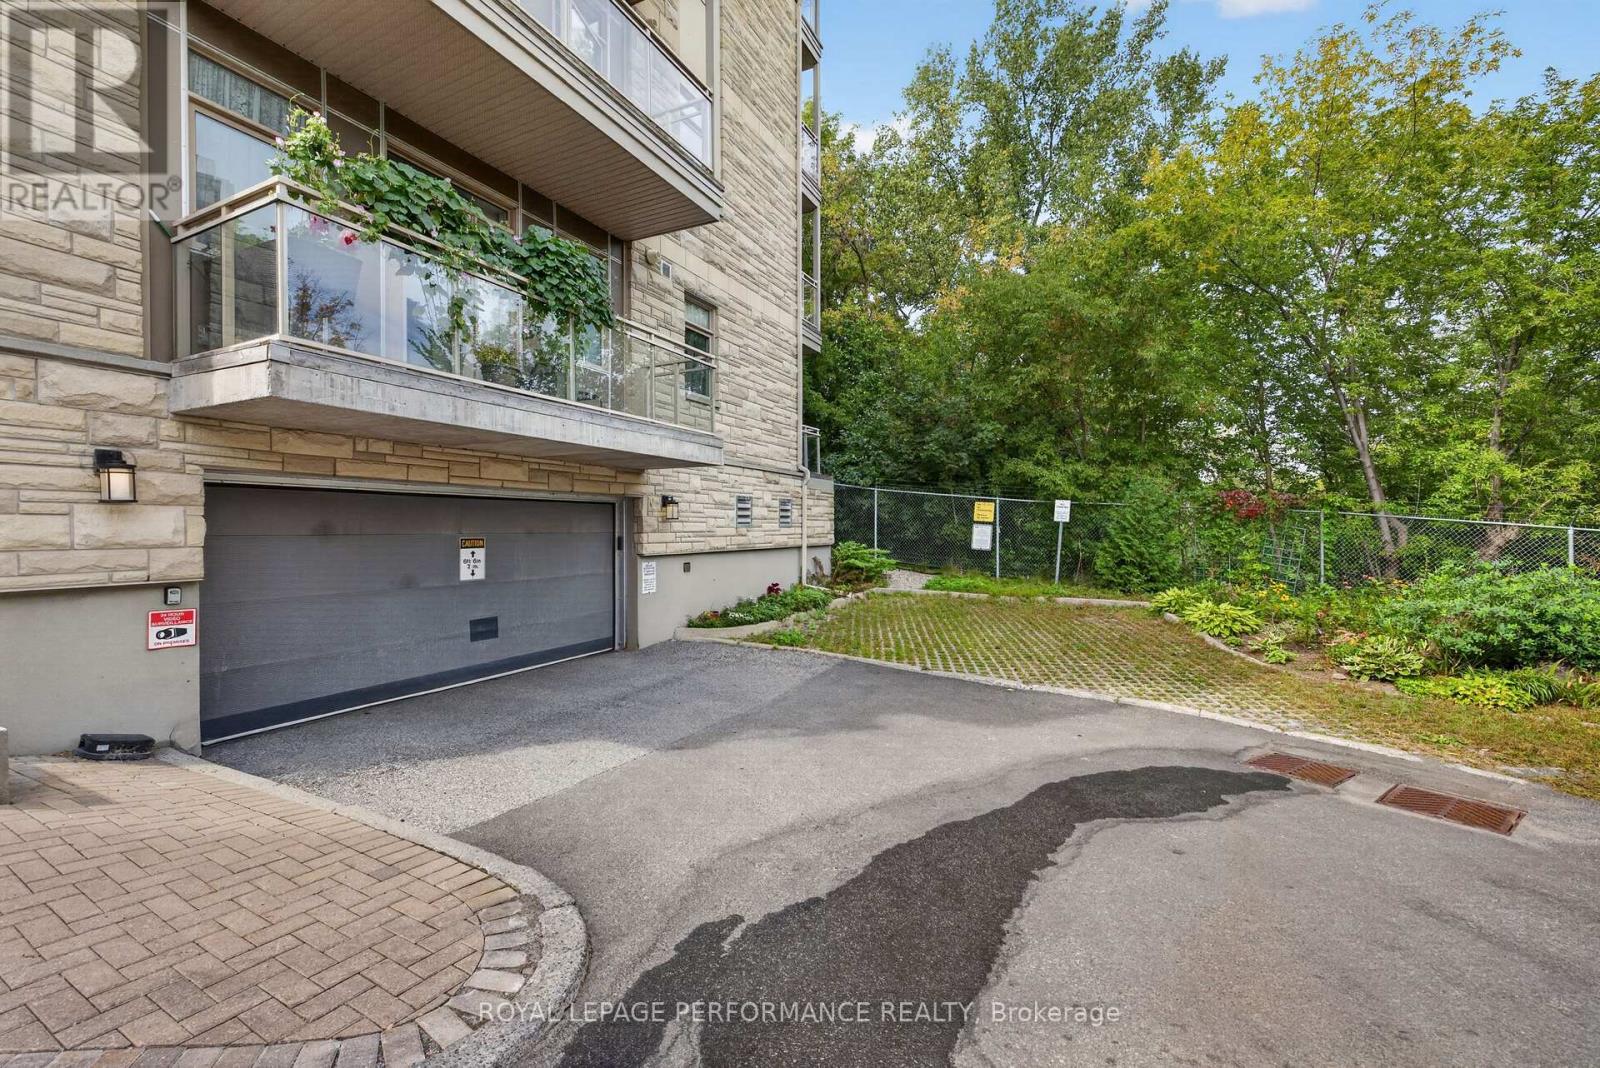
  • 107 - 1201 Ohio Street, Ottawa, Ontario  K1H 0A1 - Photo 6 - X13795288
  • 107 - 1201 Ohio Street, Ottawa, Ontario  K1H 0A1 - Photo 7 - X13795288
  • 107 - 1201 Ohio Street, Ottawa, Ontario  K1H 0A1 - Photo 8 - X13795288

  • 107 - 1201 Ohio Street, Ottawa, Ontario  K1H 0A1 - Photo 9 - X13795288
  • 107 - 1201 Ohio Street, Ottawa, Ontario  K1H 0A1 - Photo 10 - X13795288
  • 107 - 1201 Ohio Street, Ottawa, Ontario  K1H 0A1 - Photo 11 - X13795288
  • 107 - 1201 Ohio Street, Ottawa, Ontario  K1H 0A1 - Photo 12 - X13795288
  • 107 - 1201 Ohio Street, Ottawa, Ontario  K1H 0A1 - Photo 13 - X13795288
  • 107 - 1201 Ohio Street, Ottawa, Ontario  K1H 0A1 - Photo 14 - X13795288
  • 107 - 1201 Ohio Street, Ottawa, Ontario  K1H 0A1 - Photo 15 - X13795288
  • 107 - 1201 Ohio Street, Ottawa, Ontario  K1H 0A1 - Photo 16 - X13795288
  • 107 - 1201 Ohio Street, Ottawa, Ontario  K1H 0A1 - Photo 17 - X13795288
  • 107 - 1201 Ohio Street, Ottawa, Ontario  K1H 0A1 - Photo 18 - X13795288
  • 107 - 1201 Ohio Street, Ottawa, Ontario  K1H 0A1 - Photo 19 - X13795288
  • 107 - 1201 Ohio Street, Ottawa, Ontario  K1H 0A1 - Photo 20 - X13795288
  • 107 - 1201 Ohio Street, Ottawa, Ontario  K1H 0A1 - Photo 21 - X13795288
  • 107 - 1201 Ohio Street, Ottawa, Ontario  K1H 0A1 - Photo 22 - X13795288
1 Bedroom 1 Bathroom 800 - 899 sqft
Central Air Conditioning Forced Air

$324,900

Maintenance, Insurance, Common Area Maintenance

$442.74 Monthly

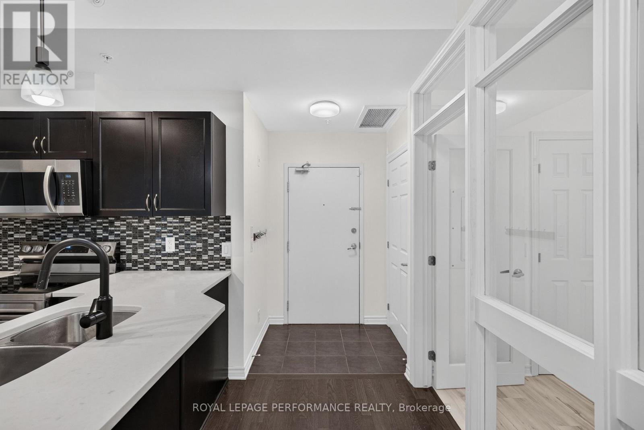
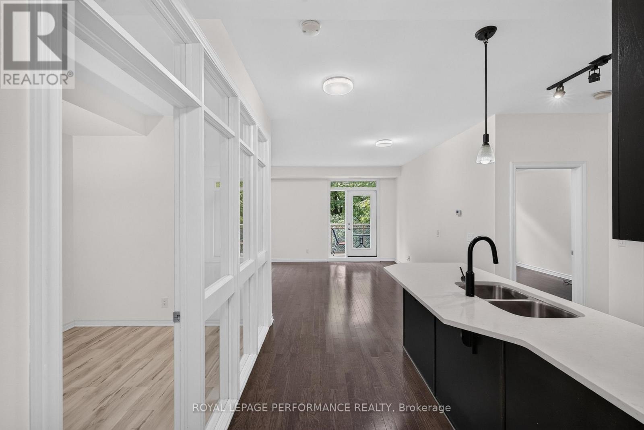
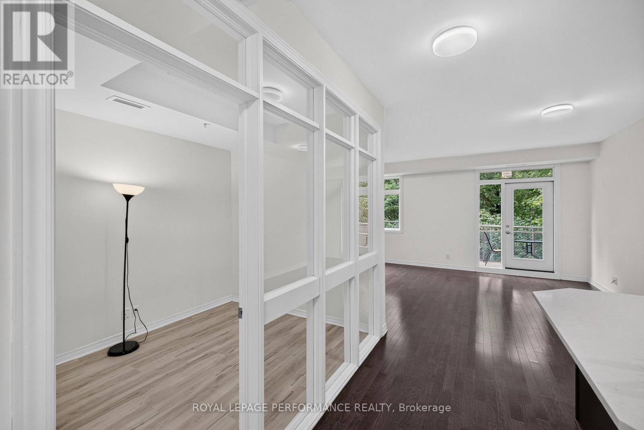
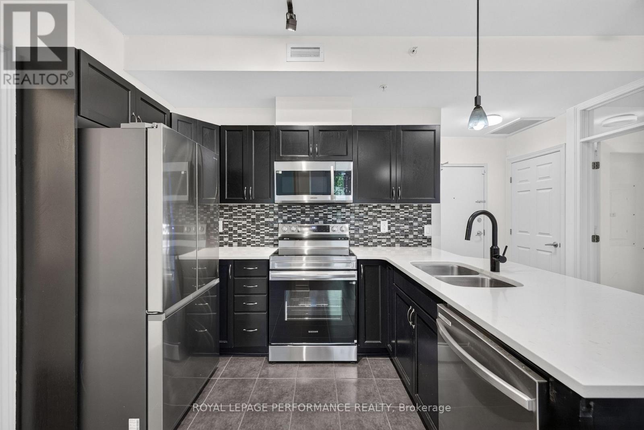
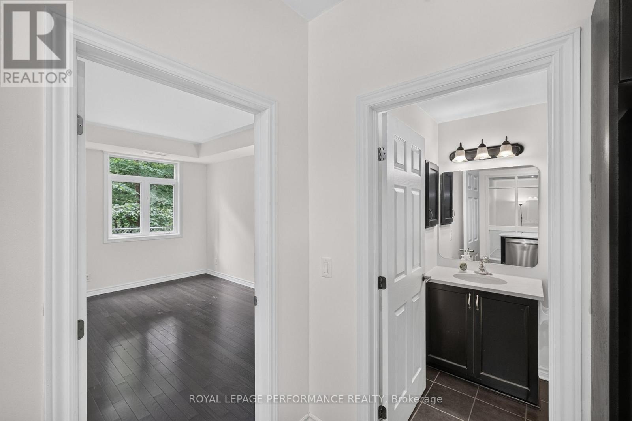
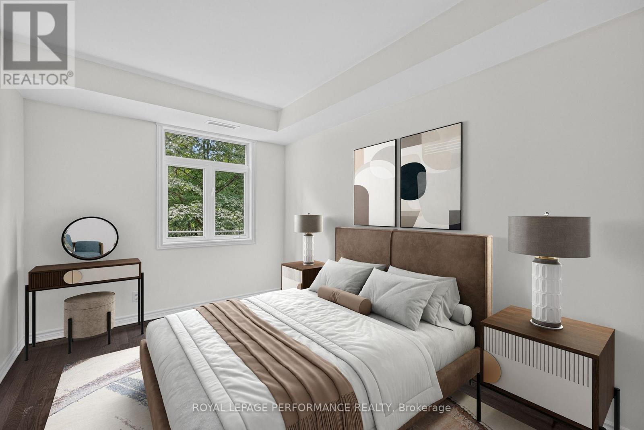
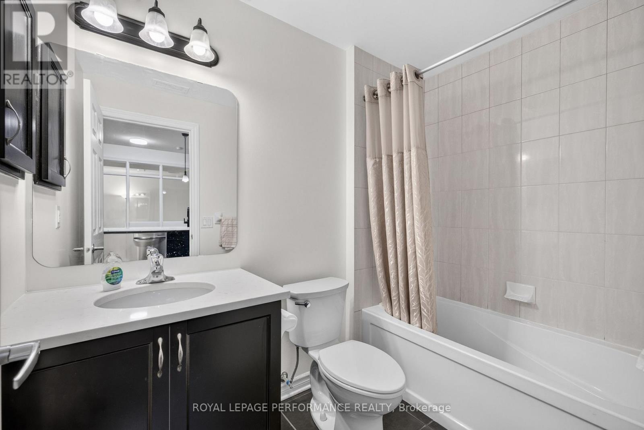
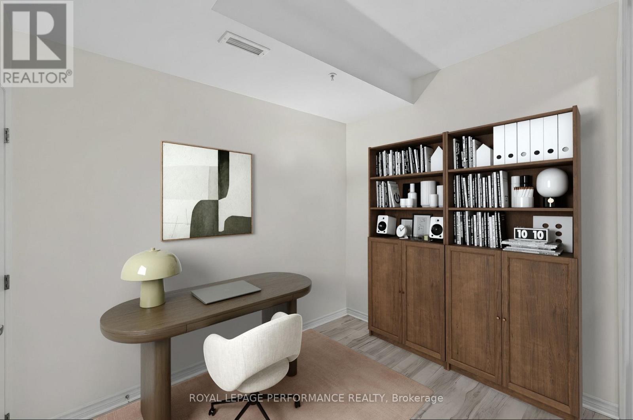
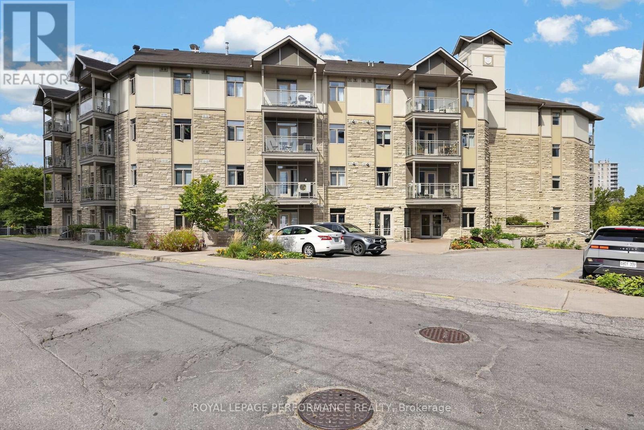
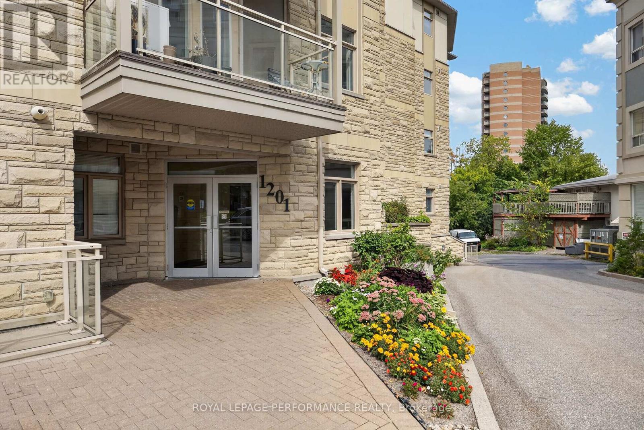
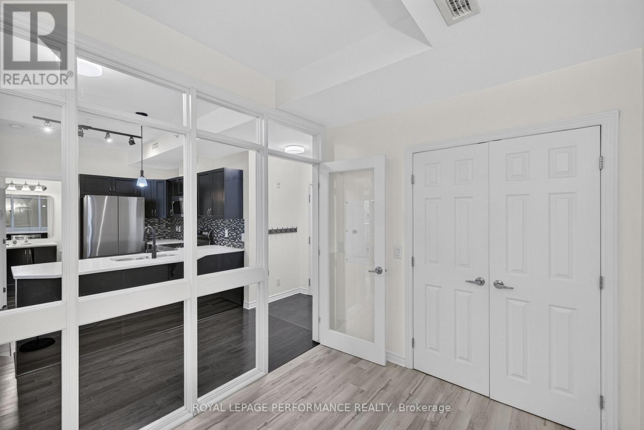
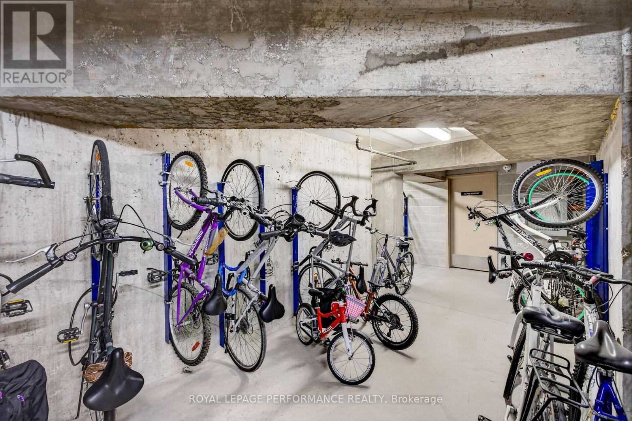
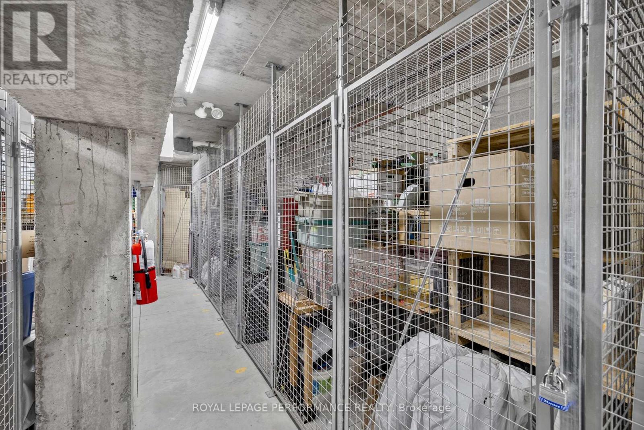
OPEN HOUSE SUNDAY Oct 04 11-1PM. Tucked away in a quiet, central enclave just off Bank Street, welcome to the 1201 Ohio Street condominium complex. Step inside Unit #107 to find a freshly painted interior with rich hardwood flooring flowing through the main living and dining spaces. The kitchen comes fully equipped with brand-new stainless steel appliances and plenty of cabinet space. A true highlight of this home is the versatile den-finished with brand-new vinyl flooring, this private space serves as an ideal home office, guest space, or hobby room.The spacious primary bedroom also features continuous hardwood flooring and looks directly out onto peaceful, lush green views. Conveniently located right next to the bedroom is a full bathroom.Key updates include fresh paint throughout, all brand-new kitchen appliances, an owned hot water tank (August 2024), and in-unit laundry with a washer and dryer updated in 2023.This unit includes a dedicated storage locker, while building amenities feature a bike room and a common room for social events. Located in an exceptionally bike-friendly neighbourhood with close proximity to bike paths, you are just minutes from Billings Bridge Mall, Lansdowne, South Keys Plaza, major grocery stores, restaurants, and the Ottawa Hospital. With bus stops only 2 minutes away and easy highway access, commuting is a breeze | Status certificate has been ordered & can be provided upon request after showings | Some photos have been virtually staged.| Parking Note: Seller currently rents a parking spot for $100/month in the building, with the owner open to continuing the arrangement for a new buyer (buyer to complete their own due diligence and verify all parking terms) (id:55689)

Property Details

MLS® Number X13795288
Property Type Single Family
Community Name 4601 - Billings Bridge
Community Features Pets Allowed With Restrictions
Features Balcony, Carpet Free, In Suite Laundry

Building

Bathroom Total 1
Bedrooms Above Ground 1
Bedrooms Total 1
Amenities Storage - Locker
Appliances Water Heater, Dishwasher, Dryer, Hood Fan, Microwave, Stove, Washer, Refrigerator
Basement Type None
Cooling Type Central Air Conditioning
Exterior Finish Stone, Stucco
Heating Fuel Natural Gas
Heating Type Forced Air
Size Interior 800 - 899 Sqft
Type Apartment

Parking

No Garage

Land

Acreage No

Rooms

LevelTypeLengthWidthDimensions
Other Foyer 3.56 m 1.43 m 3.56 m x 1.43 m
Other Den 2.99 m 2.39 m 2.99 m x 2.39 m
Other Primary Bedroom 4.09 m 3.03 m 4.09 m x 3.03 m
Other Living Room 5.45 m 4.37 m 5.45 m x 4.37 m
Other Bathroom 2.52 m 1.58 m 2.52 m x 1.58 m
  • Aerial

https://www.realtor.ca/real-estate/30291271/107-1201-ohio-street-ottawa-4601-billings-bridge

Contact Us

Contact us for more information

Sending
Generating Captcha

Your Favourites


No Favourites Found


Powered by: REALTOR.ca
This REALTOR.ca listing content is owned and licensed by REALTOR® members of The Canadian Real Estate Association

The trademarks REALTOR®, REALTORS®, and the REALTOR® logo are controlled by The Canadian Real Estate Association (CREA) and identify real estate professionals who are members of CREA. The trademarks MLS®, Multiple Listing Service® and the associated logos are owned by The Canadian Real Estate Association (CREA) and identify the quality of services provided by real estate professionals who are members of CREA. The trademark DDF® is owned by The Canadian Real Estate Association (CREA) and identifies CREA's Data Distribution Facility (DDF®)


September 29 2026 09:22:59

Ottawa Real Estate Board

Royal LePage Performance Realty

RealtyPress WordPress CREA DDF® Plugin

2912 Woodroffe Ave, Ottawa, ON, K2J 4P7

Phone : 1-613-216-1755
Cell : 1-613-252-5511

The listing data is provided under copyright by the Canadian Real Estate Association.

The trademarks REALTOR®, REALTORS®, and the REALTOR® logo are controlled by The Canadian Real Estate Association (CREA) and identify real estate professionals who are members of CREA. The trademarks MLS®, Multiple Listing Service® and the associated logos are owned by The Canadian Real Estate Association (CREA) and identify the quality of services provided by real estate professionals who are members of CREA. The trademark DDF® is owned by The Canadian Real Estate Association (CREA) and identifies CREA's Data Distribution Facility (DDF®)

Quick Links

  • Home
  • Property Search
  • Privacy Policy
  • Contact Us

Sign up For Our Newsletter

© 2026. All rights reserved.

|

Designed by Right Solutions

Owning a home is a keystone of wealth… both financial affluence and emotional security.

Suze Orman
September 29, 2026 Tuesday!
iftkhar Mirza
  • Login
Forget Password?

OTP Verification

Please enter the 6-digit OTP sent to your email.

Time remaining: 05:00