

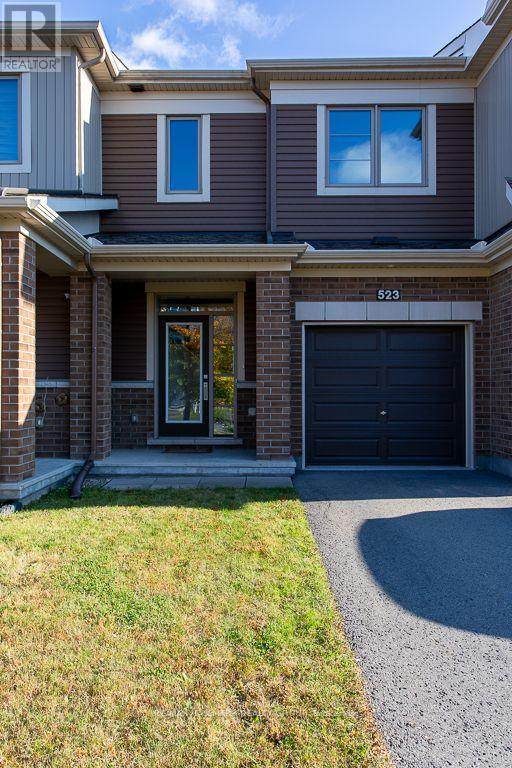
523 Thimbleberry Row
Ottawa, Ontario
Welcome to 523 Thimbleberry Row! Beautifully maintained by its original owner, this Minto Carmel (Prairie elevation) model in Avalon Encore offers 3 bedrooms, 2.5 bathrooms, a finished basement, attached garage and 2-car driveway. The bright, open-concept main floor features 9' ceilings, hardwood flooring, ceramic tile in the front entrance and bathrooms, and a spacious kitchen with stainless steel appliances and centre island. Upstairs, the primary bedroom includes a walk-in closet and 4-piece ensuite, complemented by two additional bedrooms, a second full bathroom, walk-in linen closet and upgraded Berber carpet with upgraded underpadding. The finished lower level adds valuable living space, laundry and storage, while CAT-5/CAT-6 connections throughout the home offer added convenience. Outside, enjoy a fully fenced backyard with a professionally installed paver patio completed in 2025, creating an inviting, low-maintenance extension of the living space. Smoke Detector and Carbon Monoxide Detector included. Additional features include owned furnace, central A/C, whole-home humidifier. Tankless hot water heater (rental). Wonderfully located in Avalon Encore, with parks, pathways, schools, recreation and a nearby commercial plaza all within easy reach. Commuting is convenient too, with nearby transit and quick access to Tenth Line, Innes Road and Brian Coburn Boulevard, making it easy to get in and out of the neighbourhood without winding through the community. A beautifully cared-for, low-maintenance home in a convenient Orléans location, ready for its next owner! (id:55689)
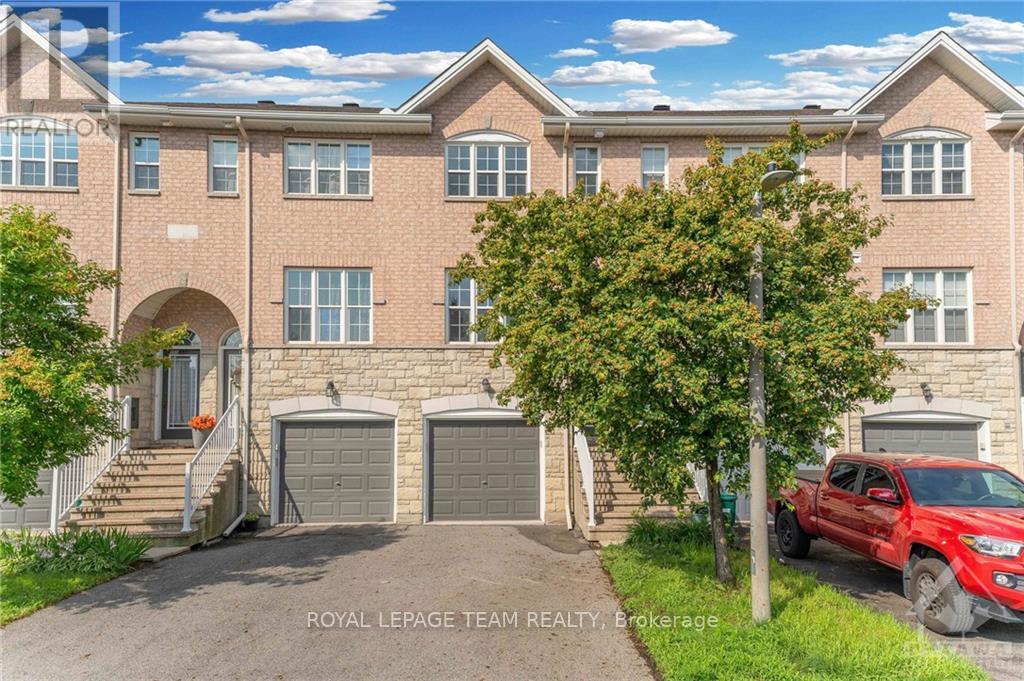
159 Scout Street
Ottawa, Ontario
Welcome to 159 Scout Street! Located in Nepean's desirable Central Park community, this charming 2 bed, 2 bath townhome offers a comfortable and functional layout, ideal for working professionals or a small family. The main level features beautiful hardwood flooring throughout the living and dining areas, complemented by large windows that fill the space with plenty of natural light. The well appointed kitchen offers generous counter space and ample storage, making meal preparation and entertaining a breeze. Upstairs, you'll find two spacious bedrooms, a convenient 4 piece bathroom, and a dedicated laundry area.The lower level family room provides a cozy space to relax, unwind, and enjoy a favourite movie. A second 4 piece bathroom is conveniently located just off the family room. The unfinished basement provides plenty of additional storage space. Parking is convenient with a single car garage plus space for a second vehicle. Interested tenants will be required to provide a completed rental application, credit check, proof of employment, and references. No pets. No smoking. (id:55689)
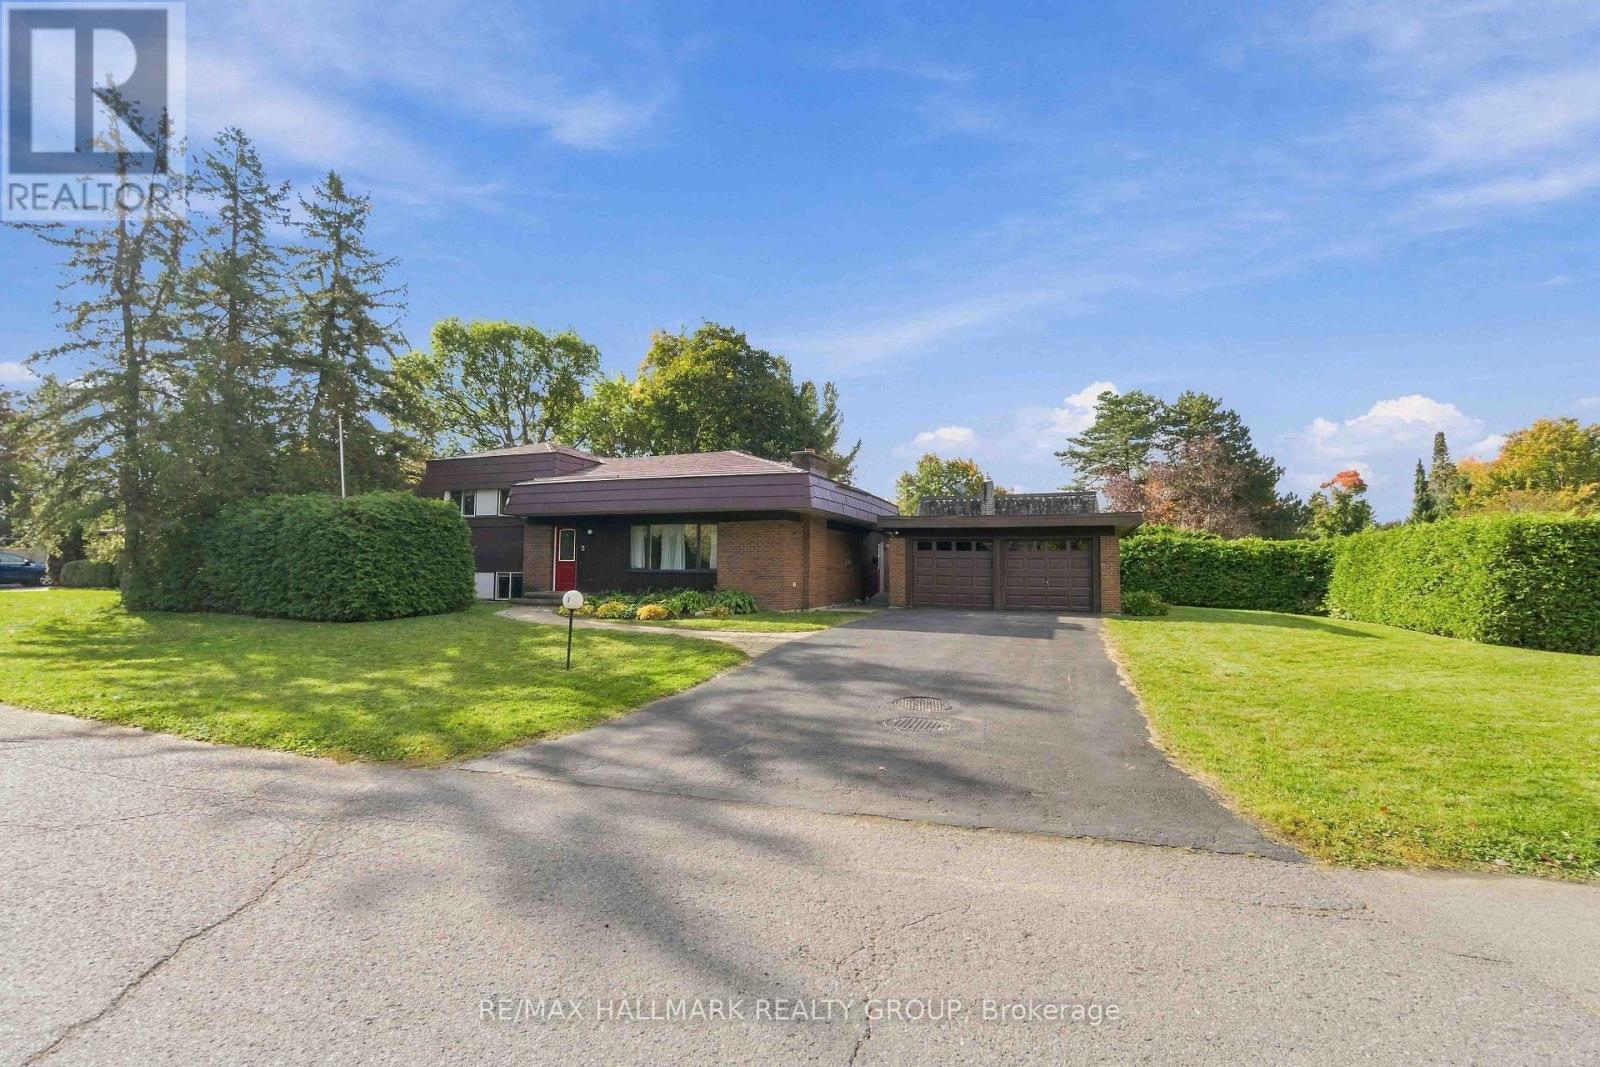
3 Sandwell Crescent
Ottawa, Ontario
A rare opportunity to make your mark in Beaverbrook! This distinctive 4-bedroom, 2-bathroom split-level home sits on a desirable corner lot and offers an exceptional combination of space, location and history. The main-floor family room addition creates a generous space for everyday living and entertaining, while the detached garage adds valuable convenience. Perhaps most remarkable is the home's pioneering energy story: featuring a ground-source heat pump reported to be the first installation of its kind in a Canadian residential home, this property was designed as a Net Zero home decades ahead of its time. A steel roof adds durability and long-term appeal. For buyers looking to enter one of Ottawa's most established neighbourhoods and put their own stamp on a home, this is an exciting opportunity to customize the space to your own style and vision. Surrounded by Beaverbrook's mature streets, parks, pathways and nearby amenities, 3 Sandwell Crescent offers the chance to create something special in a neighbourhood where opportunities like this are increasingly rare. (id:55689)
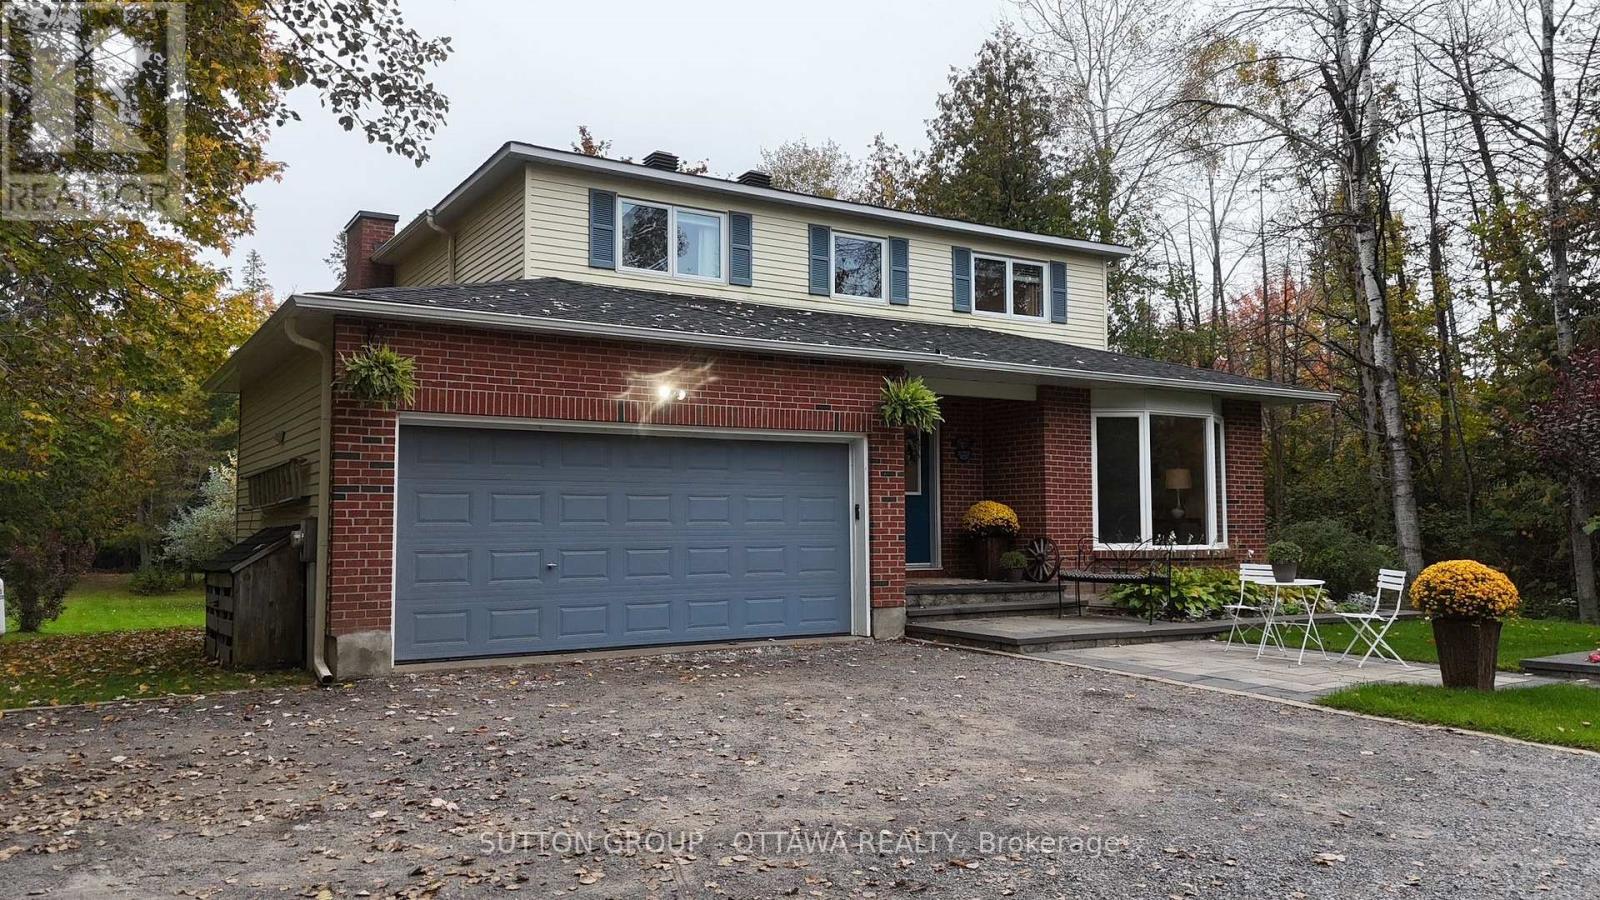
2954 Richardson Side Road
Ottawa, Ontario
Wow! A rare opportunity to own an updated 4 bedroom 2.5 bathroom home nestled on a beautiful 4.6-acre (approx.) parcel with cleared and forested sections only 10 minutes from Stittsville/Kanata. Perfect for the town and country lifestyle with plenty of space to create lifelong memories with family and friends. An inviting entrance to the property can hold several vehicles for visitors highlighted by a landscaped welcoming front yard. The first level offers a great entertainment space with large windows in every room to enjoy a nature reserve view. The second level offers 4 generous bedrooms. The primary bedroom has two large windows affording ample natural light accompanied by closet built-ins and an updated ensuite. The other three bedrooms are serviced by an updated bathroom with a large walk-in shower. In the basement there is a second family room, office, cozy reading room, a large multi-purpose room and cold storage. Stepping out of the kitchen on to your two-tiered back deck, which runs the width of the house, you can enjoy nature and forget about the hustle and bustle of the day in peace and tranquility. The two-car garage can be used solely for vehicles if desired (and snowblower) and the two outbuildings in the back can be used for the storage of other equipment and items. One of the outbuildings is a log cabin with a metal roof and the second is a more modern smaller shed/barn. To top off your relaxed atmosphere sit by the cozy circular fire pit, just off the deck, and create lasting memories with your loved ones! Some key dates: Roof 2023, Furnace and air conditioner 2017, Eaves troughing 2024, Windows 2015 and 2026, Chimney rebuild 2018 and 2022, Interlock and front gardens 2017, Custom blinds 2017, Microwave/hood fan 2025, Fridge 2020, Dishwasher 2019, Stove 2012, Washer/Dryer 2018. (id:55689)
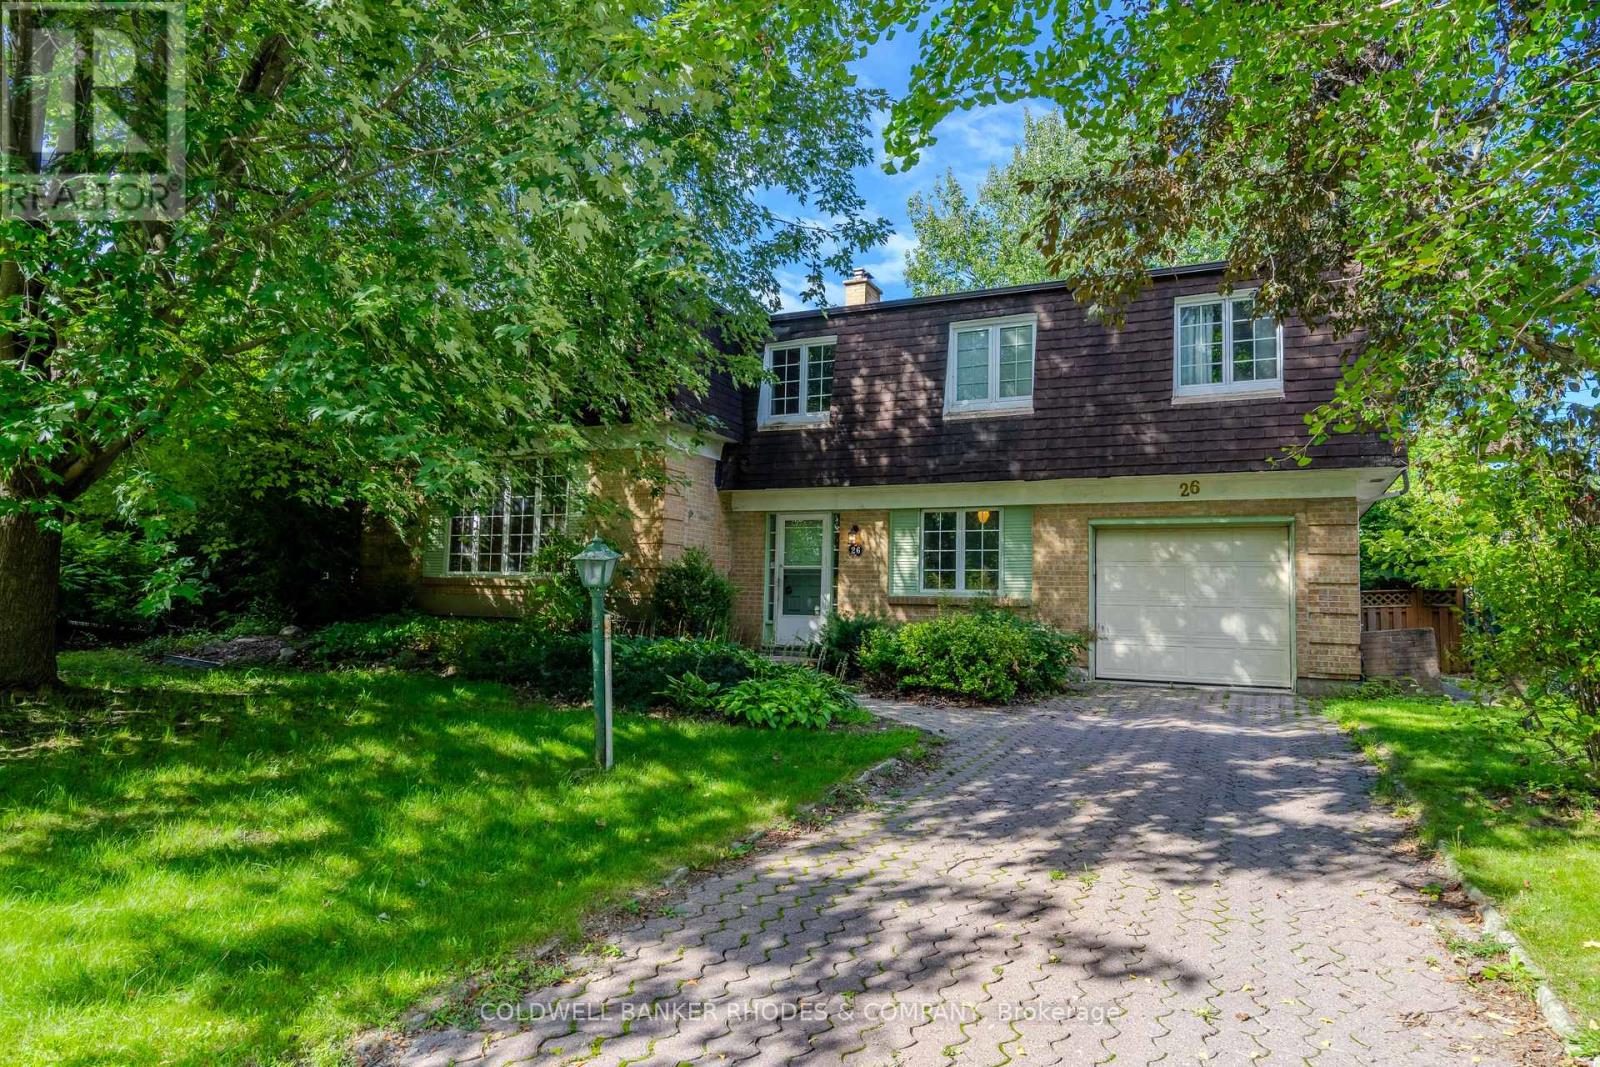
26 Crofton Road
Ottawa, Ontario
This Campeau built home is on the market for the first time since 1969. One of the largest family homes on one of the largest lots in Briargreen! The 100-foot x 60.35-foot lot boasts professionally planted front and back gardens. The south-facing and private back garden features hedges, mature trees, lawn, flower beds, a patio, and an inground swimming pool of approximately 35' x 13'. The generous layout features a large main floor Family Room, a main floor Den or 5th bedroom, a 2 piece bathroom, an eat-in kitchen and generous size Living Room and Dining Room. Sliding patio doors open onto the back patio that enjoys afternoon and evening sun. The second floor has 4 bedrooms including a Primary Bedroom with 3 piece bathroom. One of the bedrooms has a door to a huge unfinished attic! This bonus area could be finished to offer even more living space. Have you been waiting for that special opportunity to put your stamp on a property? Roll up your sleeves because this one does require work from top to bottom. An amazing amount of living space with over 2,000 square feet above grade according to MPAC. An excellent opportunity for the experienced Buyer. Sold "as is". (id:55689)
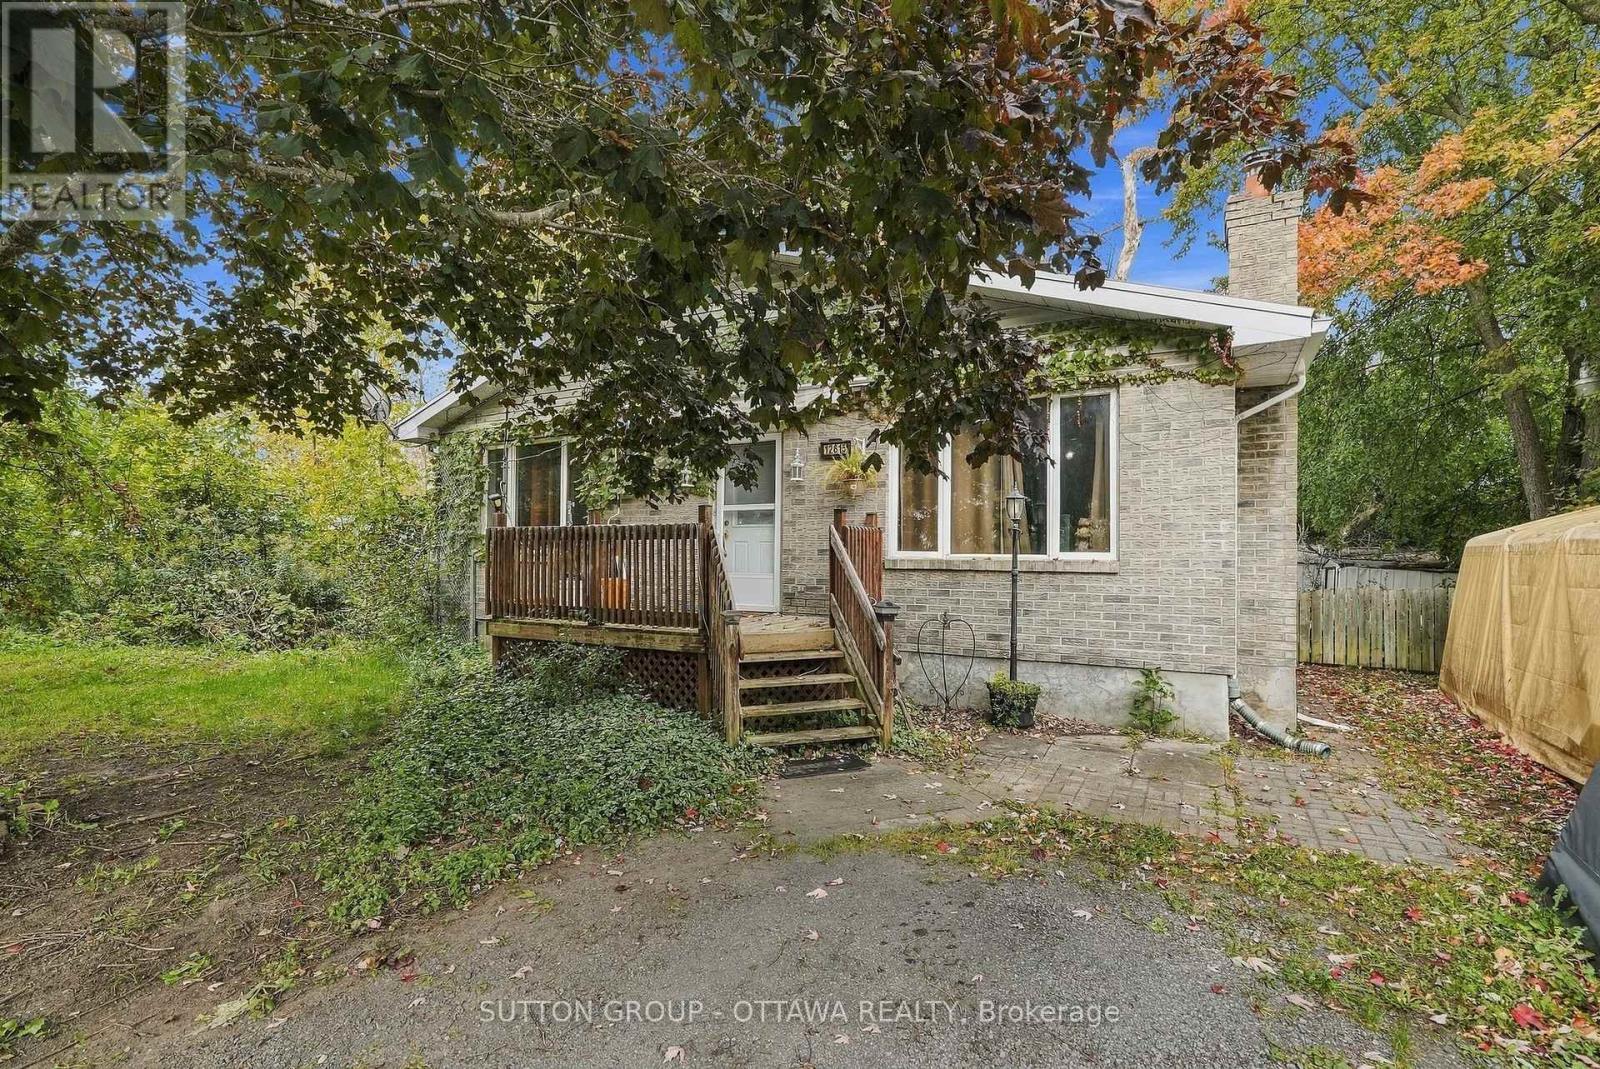
12615 County 28 Road
South Dundas, Ontario
Bring your vision to 12615 County Road 28 in Williamsburg. This bungalow sits on a deep 81 x 473 ft lot, close to an acre of land in the heart of South Dundas, with room for gardens, a workshop, or simply real breathing room from the neighbours.Inside, the home offers four bedrooms and two full bathrooms across 1,373 sq ft above grade, all on one level. The kitchen is a great size, with a breakfast nook for casual meals and a door straight out to the side deck for morning coffee and summer barbecues. The great room combines living and dining in one open space, ideal for family dinners and hosting holidays. The primary bedroom has its own ensuite, and a second full bathroom serves the other three bedrooms.Downstairs, the unfinished basement is a true blank canvas, ready to become a rec room, gym, or storage, finished exactly the way you want it.Let's be upfront: this home needs a heavy renovation. It is a true handyman special for the buyer who can see past today's condition and picture what it could become, and the sellers are leaving behind some flooring materials to give you a head start. Contractors, renovators, investors, and buyers ready to put in serious sweat equity will find a solid starting point here, with the land and the location already in place.The property is serviced by a private well and septic system. Daily life stays easy, just off Highway 31 for a direct route north toward Ottawa, close to County Road 2, and about 10 minutes from Morrisburg's shops, groceries, schools, and the St. Lawrence River waterfront.Country living at its finest, with land, space, and potential that rarely come together at this level. Book your showing today. (id:55689)
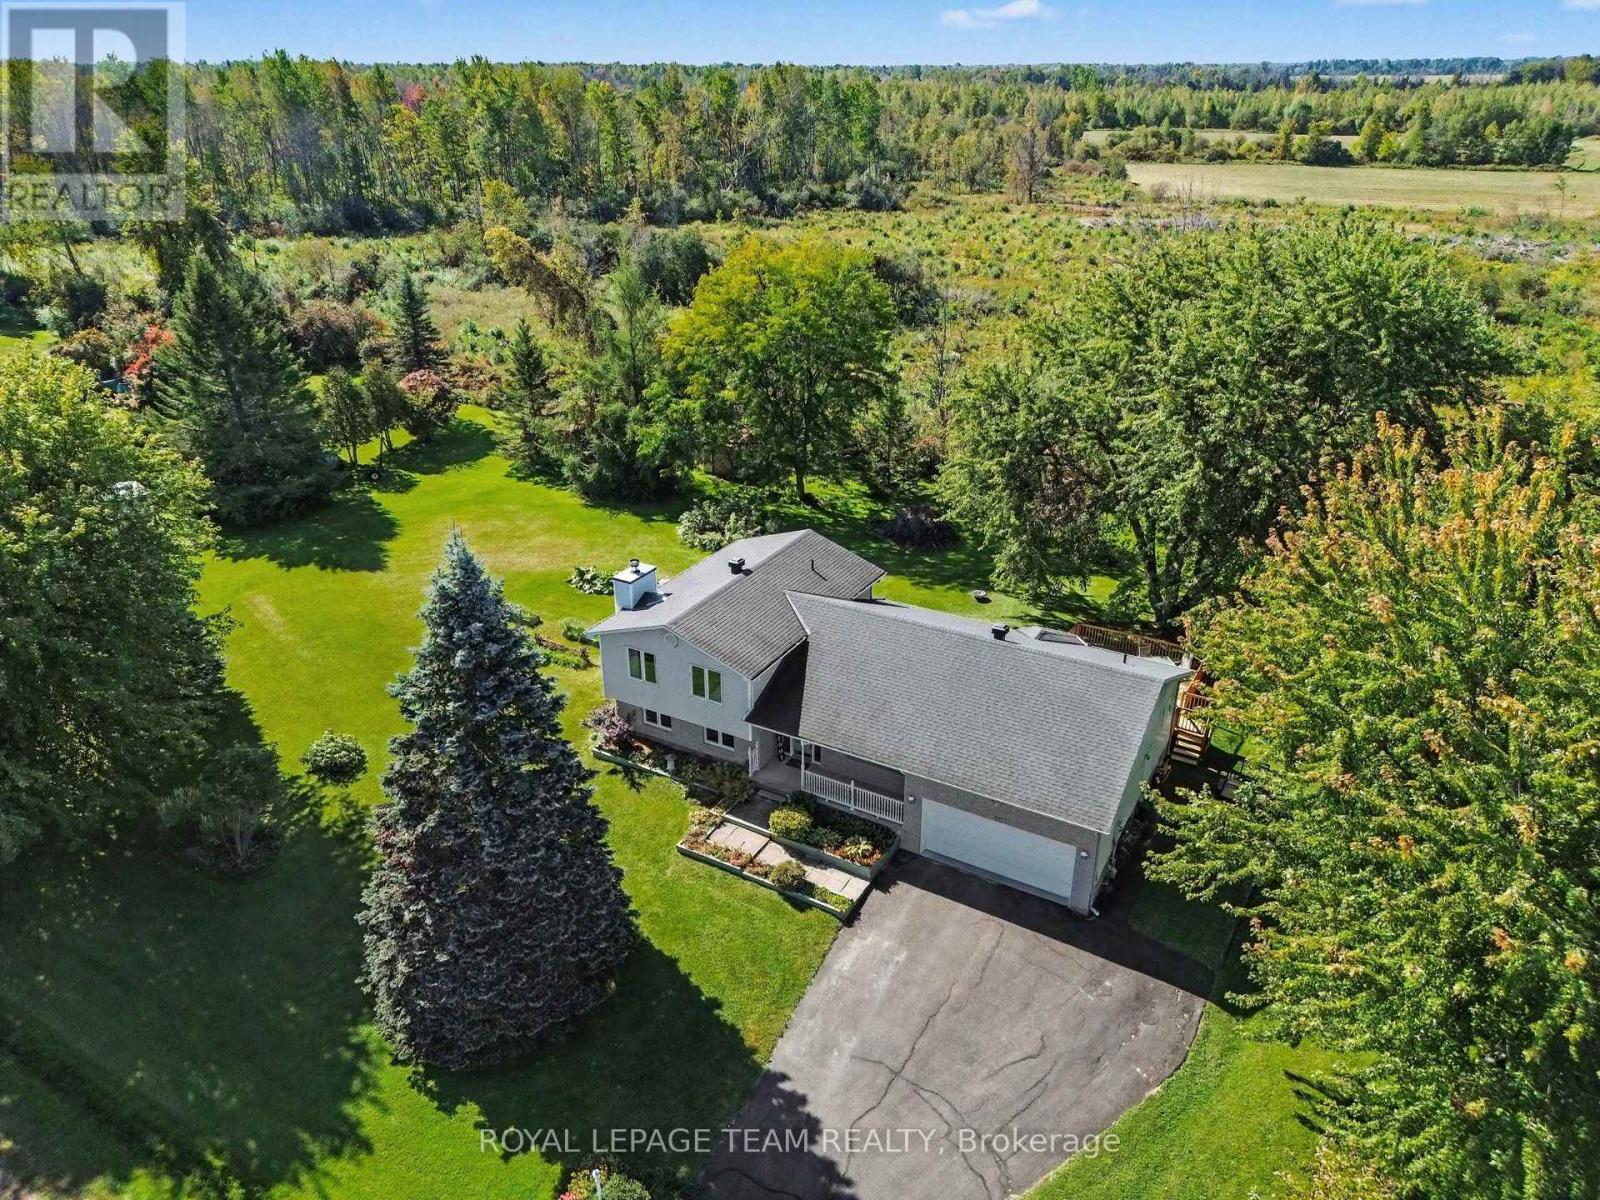
42 Colonel Drive
North Grenville, Ontario
This 3 bedroom, 3 bathroom, split level home has no rear neighbors and is located in a sought after neighborhood across from the Rideau River. The front porch welcomes you and is a great spot to sit & enjoy your morning coffee. Large foyer and a formal living room as you enter. Updated kitchen and open concept dining area with door out to back deck and a beautifully landscaped yard. Double attached garage with inside entry. Updates include Roof 2013, Furnace 2011, Kitchen & flooring 2008. Features a wood fireplace in the lower level family room for those cool nights and plenty of storage. Minutes to Kemptville & the 416, half an hour to Ottawa. "OPEN HOUSE SUN OCT 18TH 2-4PM" (id:55689)
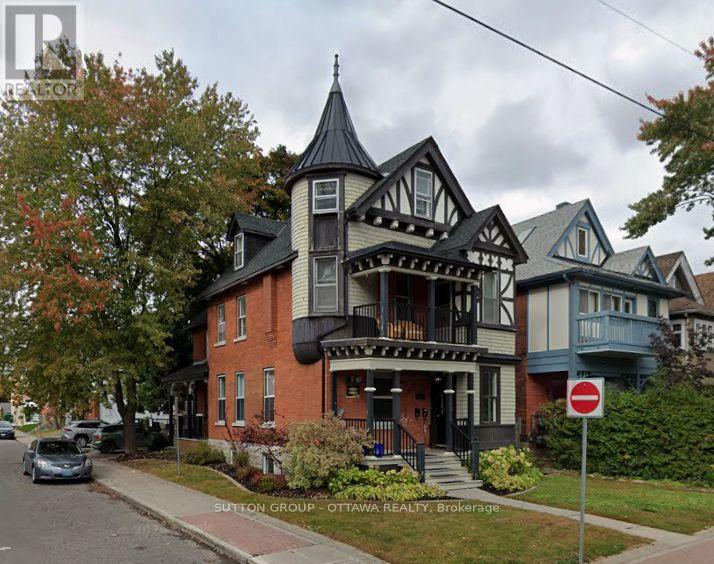
607 Maclaren Street
Ottawa, Ontario
Spacious two-storey, two-bedroom apartment in a well-maintained triplex at MacLaren and Percy, in the heart of Centretown. This is an above-grade unit, not a basement conversion: high ceilings, generous room sizes and good natural light on both levels. The two-storey layout separates living space from sleeping space, giving the unit a house-like feel that is rare downtown at this price. Four-piece bath. Fridge, stove and dishwasher included. Central air conditioning. In-suite laundry hookups, tenant supplies washer and dryer. Gas heat and water are included in the rent; the tenant pays electricity only. Parking available. Walk-everywhere location. Bank Street, Somerset Street West, Elgin Street, Dundonald Park and the downtown core are all within a few blocks, with OC Transpo and the Confederation Line close by. $2,595 per month plus hydro. Available November 1st. Twelve-month lease. Rental application, credit report, proof of income and references required. (id:55689)

509 Island Park Drive
Ottawa, Ontario
Set on Wellington Village's tree-lined streetscape, directly across from Hampton Park, this iconic Tudor residence is one of the most recognizable homes on Island Park Drive. Southern exposure fills the home with natural light, while expansive park views enhance its distinctive character. Thoughtfully updated with premium finishes, including Restoration Hardware fixtures, it blends timeless architecture with refined contemporary comfort. The main level features hardwood floors, graceful arched openings, crown mouldings and large windows, with a living room anchored by a striking white brick fireplace. The bespoke kitchen offers custom white shaker cabinetry, stone countertops, marble herringbone backsplash, premium chef-quality appliances, a generous peninsula and a built-in Jenn-Air coffee machine. A bright breakfast area with French doors opens to the backyard. Upstairs, the spacious primary suite offers abundant storage and a beautifully renovated ensuite with chevron-patterned Carrara marble flooring and countertops, a double vanity and an expansive glass shower. An additional bathroom also features Carrara marble. Bright secondary bedrooms offer flexible space for family, guests or a home office, including one with a balcony overlooking the yard. Mature trees and established gardens frame a private backyard with a broad lawn and raised deck with natural-gas BBQ hookup. YOU CAN AVOID ISLAND PARK TRAFFIC BECAUSE THIS HOME HAS A BACK LANE WITH YEAR-ROUND ACCESS TO A DETACHED GARAGE. The setting is ideal for families, with Hampton Park directly across the street, perfect for walking the dog, enjoying time with young children or taking a leisurely stroll. Elmdale Public School is just a short walk away, while the shops, cafés and restaurants of Wellington West and Westboro are close by. (id:55689)
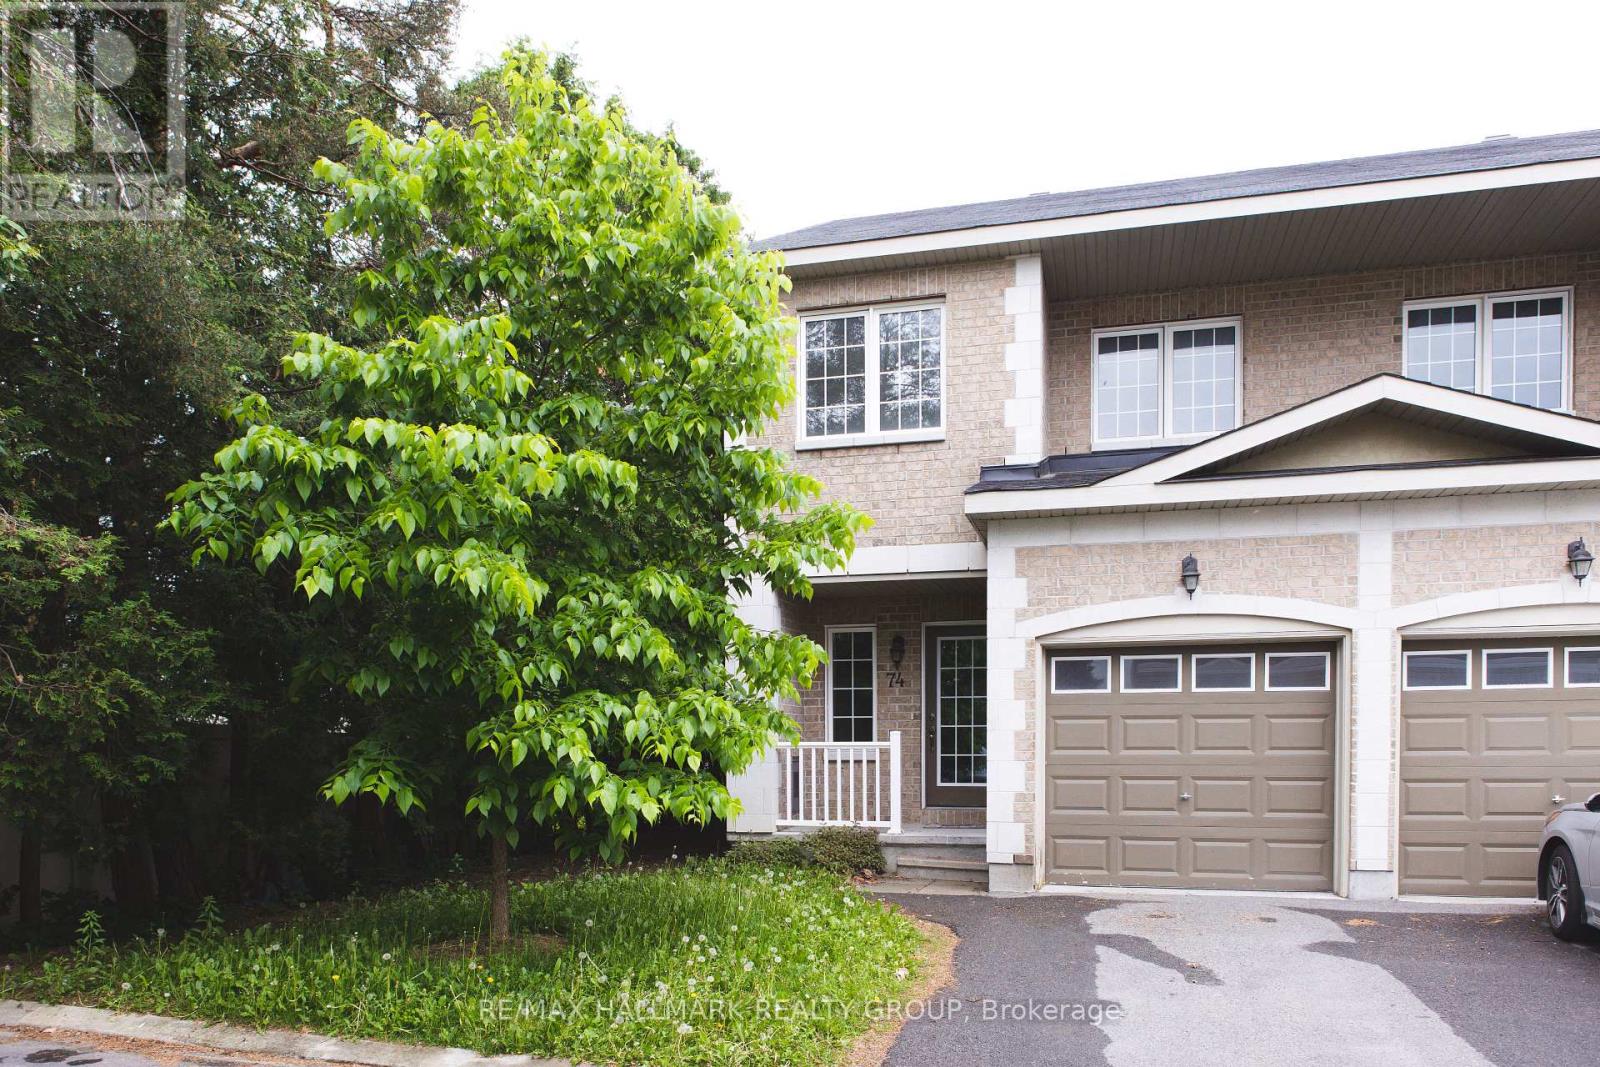
74 Dundalk Private
Ottawa, Ontario
Bright and spacious END-UNIT townhome available for lease in desirable Barrhaven! This 3-bedroom, 2.5-bath, 2-storey corner-lot home features an open-concept main floor with spacious living and dining areas, a gourmet kitchen with granite countertops, breakfast area with walkout to the hedged backyard, and laminate flooring. The second floor offers a generous primary bedroom with walk-in closet and 4-piece ensuite with his-and-hers sinks, plus two well-sized bedrooms and a full bathroom. Finished basement with a large recreation room, ideal for a home gym, office, or additional living space. Excellent location close to schools, parks, Walmart, Costco, recreation, transit, and all amenities. Available ASAP! (id:55689)
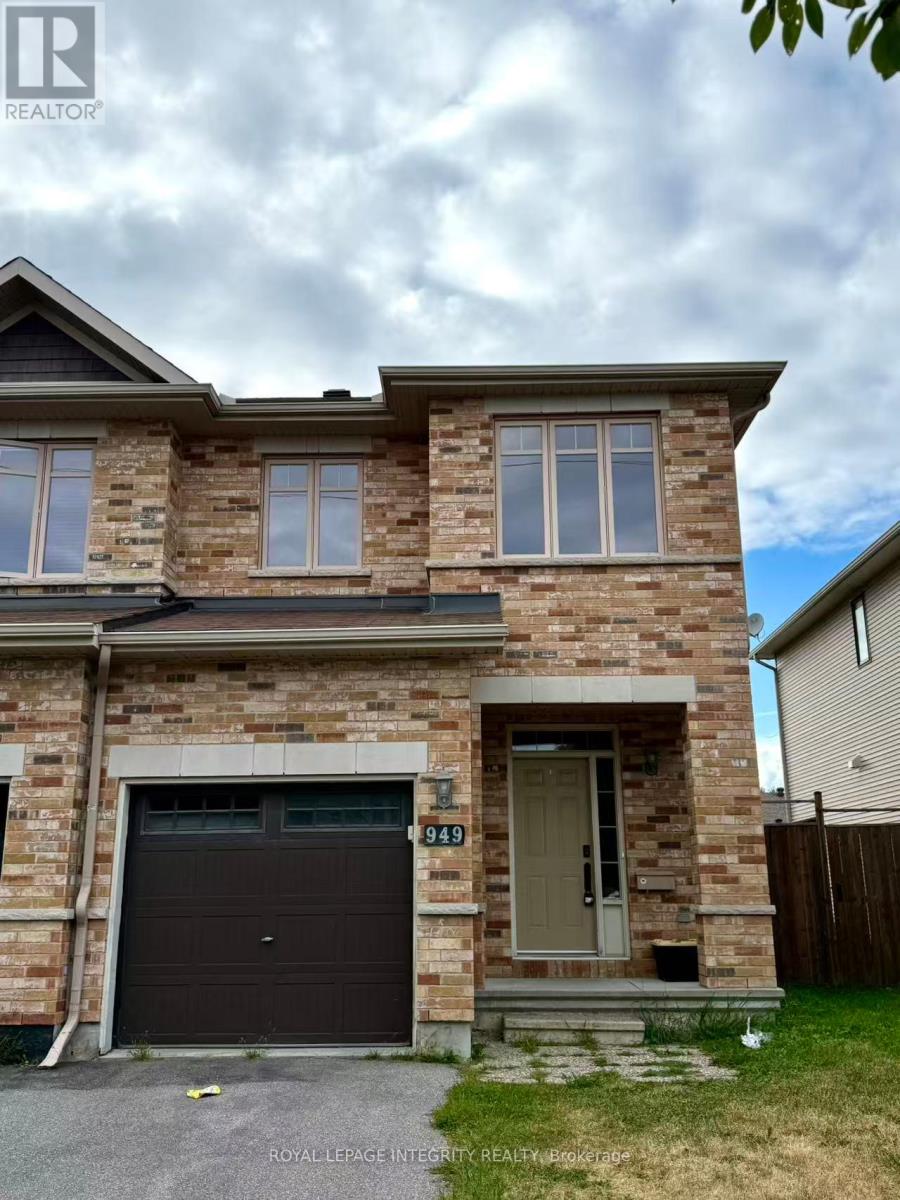
949 Klondike Road
Ottawa, Ontario
Welcome to this well-maintained end-unit townhome with a large, fully fenced backyard, ideally situated in the family-friendly community of Kanata North. Enjoy an excellent location within walking distance of South March Public School, close to the Kanata North Technology Park, and just minutes from the DND Carling Campus, parks, shopping, public transit, highway access, and everyday amenities. The bright, open-concept main level features hardwood flooring, a spacious living area, and a functional kitchen with ample cabinetry and counter space. The kitchen comes complete with appliances, a new countertop (2024), and a convenient walk-in pantry. Upstairs, you'll find three generously sized bedrooms, including a spacious primary bedroom with a private ensuite, plus an additional full bathroom. The fully finished lower level offers valuable additional living space with new flooring (2024), making it ideal for a family room, home office, recreation area, or children's play space. Outside, the large, fully fenced backyard provides plenty of room for relaxing, entertaining, and family activities. With its end-unit setting, functional layout, recent updates, and convenient Kanata North location, this inviting townhome is a wonderful opportunity for buyers looking for space, comfort, and accessibility in one of Ottawa's established family communities. Possession Date November 1st (id:55689)

1003 - 200 Lafontaine Avenue
Ottawa, Ontario
Welcome to resort-style urban living and a sense of community at Place Lafontaine! This bright, sun-filled 1,079 sq ft condo features 2 bedrooms, 2 full bathrooms and in-unit laundry. Fully renovated in 2014 and meticulously maintained, this move-in-ready unit has high-end laminate and ceramic flooring throughout [completely carpet-free], central air conditioning and an owned hot water tank (2023). An oversized living room welcomes you upon entry, offering an inviting space for relaxing and entertaining. The seamless layout flows into the dining area and a well-designed, open-concept kitchen boasting premium granite countertops, a pantry, pots-and-pans drawers, tile backsplash, ample cabinetry, and cozy breakfast bar seating. Flooded with natural light, a patio door leads to your private, east-facing balcony complete with bird netting, it's a lovely spot to enjoy your morning coffee. The large primary bedroom features two closets and a private luxury ensuite bath with a deep soaker tub/shower combo. The second bedroom includes a walk-in closet and is across the hall from the main bathroom, which features a walk-in shower with a bench. Both bathrooms are finished with matching granite countertops and convenient safety bars. Enjoy the ultimate convenience of a dedicated in-unit laundry/storage room, a spacious linen closet and a security view device on the unit's door. This unit includes garage parking (LVL 2, P39) and a storage locker (LVL 2, 70). This building offers incredible amenities: an indoor pool, sauna, games room, rooftop terrace/garden, and a party/meeting room with a kitchen. Super central location just minutes from downtown, Beechwood Village, Montfort Hospital, La Cité, CMHC, NRC, and CSIS. Walk or cycle along the Rideau River paths, and enjoy nearby local cafes, shopping, and public transit. This condo is a great opportunity for a first-time buyer, down-sizers or an investor as the layout would work well for a couple of roommates. (id:55689)

1356 Louis Lane
Ottawa, Ontario
Rare award-winning custom-built home on an impressive lot in a prime location, offering exceptional space, privacy, and function. Designed from the ground up with an architect, this home features an in-home elevator connecting the levels. Enjoy 9-ft ceilings, natural Brazilian hardwood flooring on all levels installed over double plywood, spray foam insulation, in-floor heating throughout, heated driveway, and a 24-ft-deep garage with room for storage. The ground floor offers seamless garage access, a spacious bedroom, full bathroom, and living area with direct access to the private backyard. Upstairs, the family room and formal dining room flow beautifully into the great room and kitchen, complete with plenty of cabinetry, pantry, custom tile work, granite countertops, gas stove, and stainless steel appliances. This level also connects to a spacious composite deck overlooking the yard.The upper level features 4 spacious bedrooms, including a generous primary suite with ensuite, plus an additional full bathroom. Outdoor living is a major highlight, lot was extended to create a massive private backyard enclosed by a 7-ft fence, multiple balconies, deck areas, and an incredible fully tiled rooftop terrace of approx. 1,400 sqft., accessible by stairs or elevator, with pergola, sunset views, 360-degree outlook, and exterior LED lighting.Additional features include 2 HVAC systems, with one servicing the first and second floors and the other servicing the third floor for improved comfort and efficiency. Recent updates include fresh paint, balcony/deck renovations and brand-new roof in 2026, plus new acrylic foundation parging in 2025.Close to St. Laurent, Trainyards, shopping, restaurants, cafés, amenities, and hospitals. A rare opportunity to own a spacious custom home with privacy, character, thoughtful details throughout and luxury finishes. (id:55689)
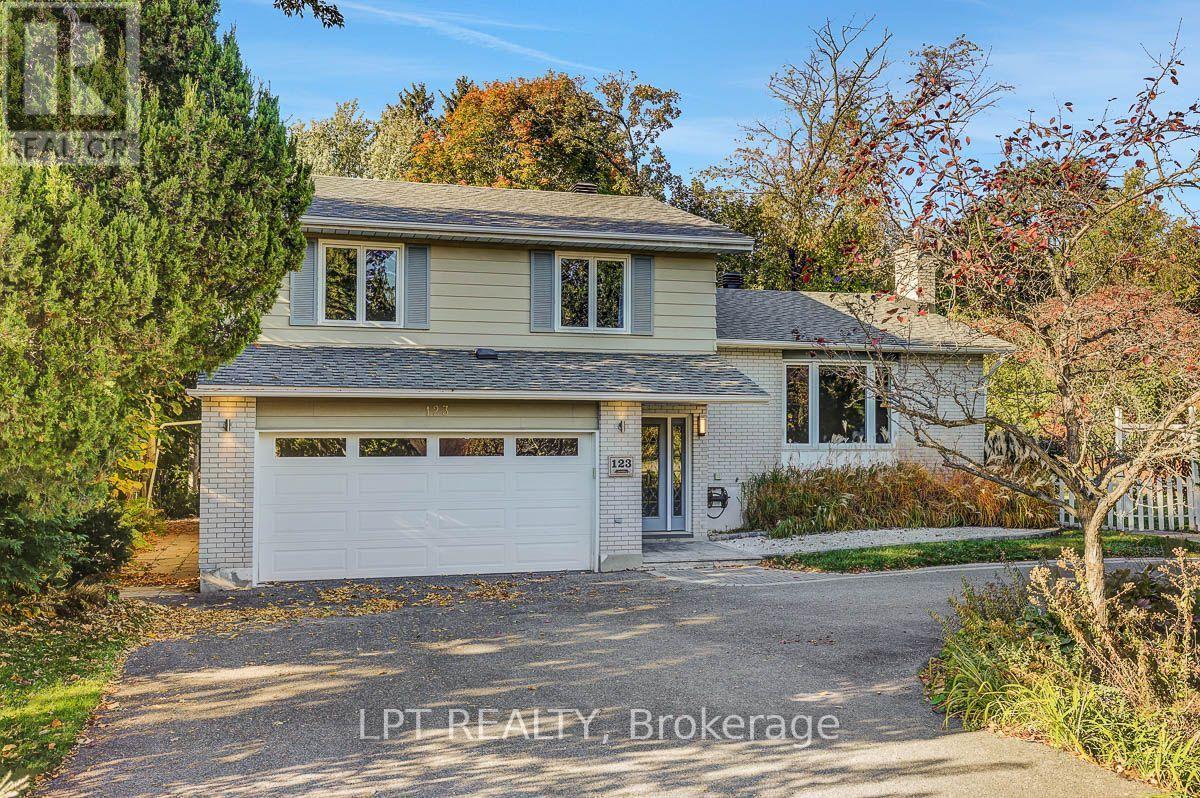
123 Dorothea Drive
Ottawa, Ontario
Welcome to 123 Dorothea Drive, a spacious 3+1 bedroom, 2.5 bathroom home for lease in the sought-after Revelstoke community, just steps from the Rideau River. Set on a quiet, tree-lined street, this home offers an ideal combination of space, privacy and convenience, with easy access to Mooney's Bay, Riverside Drive, Hunt Club, downtown Ottawa and the airport.The bright, functional main level features a well-appointed kitchen with stainless steel appliances, gas stove, generous counter and cabinet space, appliance garage and skylight. Large windows fill the open-concept living and dining areas with natural light, while a gas fireplace adds warmth and character. A separate family room with direct access to the backyard provides additional living space, complemented by a convenient main-floor powder room.Upstairs, the spacious primary bedroom includes a private ensuite and ample closet space, along with two additional bedrooms and a full bathroom featuring a double spa tub. The finished lower level offers a fourth bedroom, laundry area and additional flexible space.Outside, enjoy a private, beautifully landscaped backyard and spacious deck-perfect for relaxing or entertaining. An attached double garage and circular driveway provide excellent parking and storage. A rare rental opportunity in an established neighbourhood offering generous living space, a beautiful outdoor setting and an exceptional central location. Available for $4,500/month plus utilities. (id:55689)
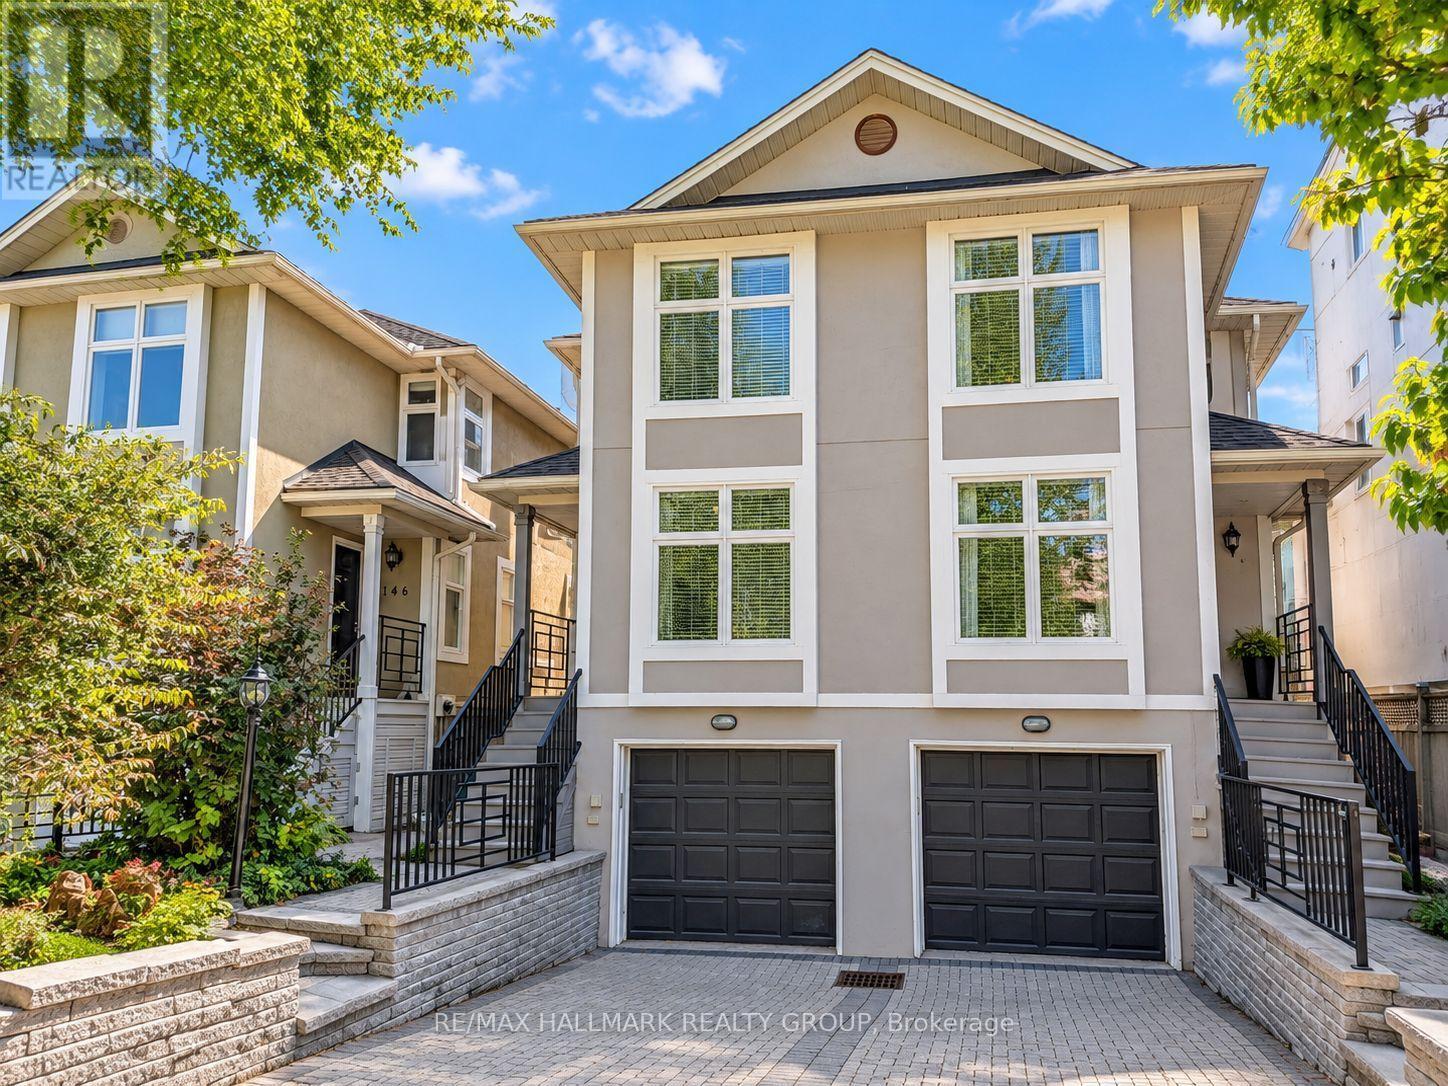
144 Springhurst Avenue
Ottawa, Ontario
Sophisticated executive 2-storey semi-detached home in the heart of sought-after Old Ottawa East, ideally positioned just off the vibrant and expanding Main Street promenade and moments from the Rideau River. Elegant principal rooms are enhanced by beautiful hardwood flooring on both levels, smooth ceilings, custom door casings and exceptional trim detail throughout. The stylish open-concept kitchen is designed for both entertaining and everyday living, featuring classic Shaker cabinetry, sleek black granite countertops and an abundance of preparation space. A gracious dining area with elegant overhead lighting flows seamlessly into the inviting living room, anchored by a handsome wood-burning fireplace. French doors open to a private south-facing deck and beautifully enclosed rear garden. Upstairs, the thoughtfully designed bedroom level offers two bedrooms plus a versatile den/walk-through bedroom, ideal for a sophisticated home office or reading retreat. The spacious primary bedroom is privately positioned at the rear, while the additional bedroom and den are located at the front. A beautifully finished full bathroom features ceramic tile flooring and a tiled tub/shower enclosure. The finished lower level provides an inviting media room, additional powder room and excellent storage. An extra-wide single garage offers generous space for a vehicle, bicycles and additional storage. A truly exceptional location combining the charm of Old Ottawa East with easy access to the Rideau River, Main Street's growing collection of shops and restaurants, transit, parks and the Canal. An elegant home in a highly desirable neighbourhood. Tenant pays: heat (gas), hydro, water/sewer, hot water tank rental, snow removal, maintenance of front and rear landscaping. Application Requirements: credit bureau report, income verification, first and last month's rent required prior to occupancy. NOTE: PHOTOS ARE VIRTUALLY STAGED (id:55689)
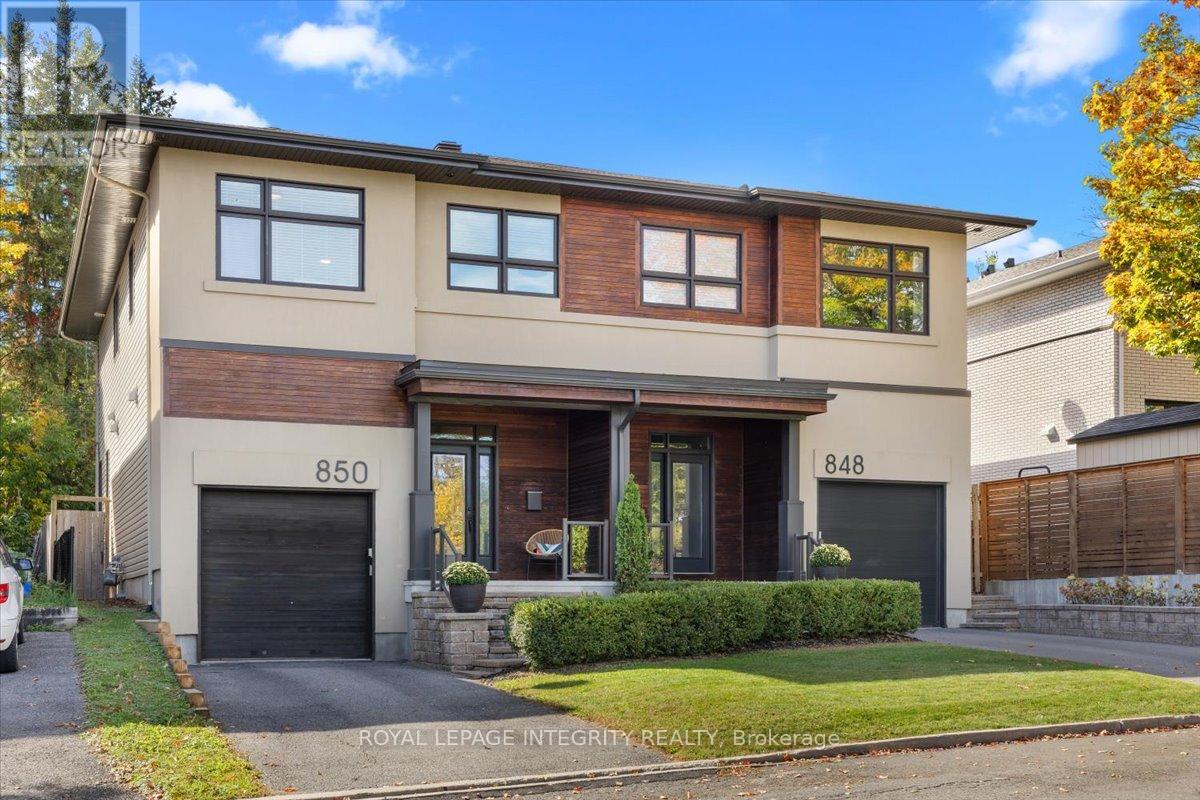
850 Tavistock Road
Ottawa, Ontario
Excellent Value for a modern 4 Bedroom, 3 Bathroom Home! Discover one of Ottawa's Most Sought-After Communities! This exceptional residence combines luxurious finishes, thoughtful design, and an unbeatable location. The main level features a modern open-concept layout and a recently upgraded kitchen with quartz countertops, shaker cabinetry, stainless steel appliances, and a walk-in pantry. The spacious living room offers a gas fireplace, elegant millwork, and California shutters, while the bright dining room overlooks the beautifully landscaped backyard. Rich oak hardwood flooring flows throughout, including the custom staircase leading to the second level. Here, you'll find 4 spacious bedrooms-a rare and highly desirable feature. The impressive primary suite includes a luxurious 5-piece ensuite and walk-in closet. Three additional generous bedrooms offer excellent flexibility for family, guests, or a home office. A second full bathroom and convenient second-floor laundry complete this level.The lower level features a fantastic recreation room with high ceilings, pot lights, ample storage, and bathroom rough-in. Additional highlights include custom millwork and shelving, premium window coverings, and built-in speakers. Step outside to enjoy the fantastic deck with a natural gas bbq connection-perfect for summer entertaining. Nature lovers will appreciate being just steps from Elmhurst Park, Frank Ryan Park, the Ottawa River Pathway, and Britannia Beach. Walking distance to LRT Phase 2 at Lincoln Fields will make getting around the city a breeze. Enjoy easy access to Farm Boy, Shoppers Drug Mart, Canadian Tire, Altea, Hwy 417 & 416, the Parkway, and much more. A beautifully appointed home offering modern comfort, exceptional functionality, and a prime location. Schedule your private viewing today! (id:55689)
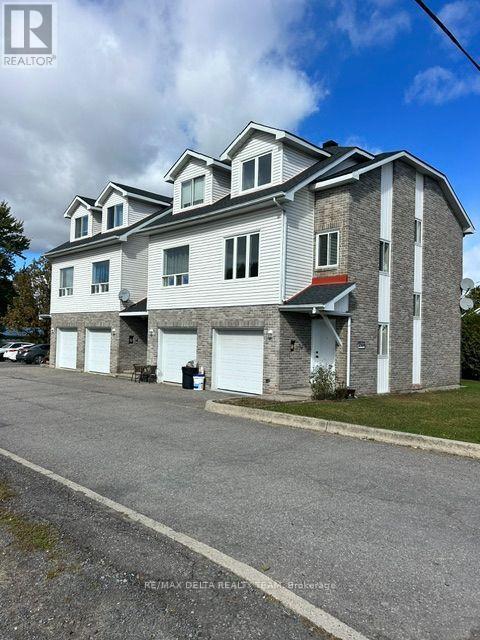
1 - 2594 Laurier Street
Clarence-Rockland, Ontario
Beautifully renovated from top to bottom, this bright and spacious two-bedroom end unit townhouse with garage offers modern comfort, convenience, and plenty of storage. The home features two bedrooms, one full bathroom, and one convenient powder room. Everything has been updated, including brand-new appliances, new flooring, and fresh paint throughout, making this a truly move-in-ready home. The bright living room features large windows that fill the space with natural light and create a warm and inviting atmosphere. The kitchen offers plenty of cupboard space, generous countertops, and a comfortable eat-in area, making it both practical and welcoming. There are also lots of closets throughout the home, providing excellent storage for everyday living. The home includes a clean and convenient garage with direct access into the house, providing added comfort and security, especially during the winter months. The basement features a dedicated laundry room along with additional storage space, giving you even more room to keep everything organized. Outside, you can enjoy your own small garden area, which is perfect for relaxing, gardening, or having a BBQ. The property is ideally located in the Town of Rockland, within walking distance of grocery stores, restaurants, parks, shopping, and many other everyday amenities. Tenant pays: Electricity, Water, Internet/Cable. Credit check, proof of employment and references are required. (id:55689)
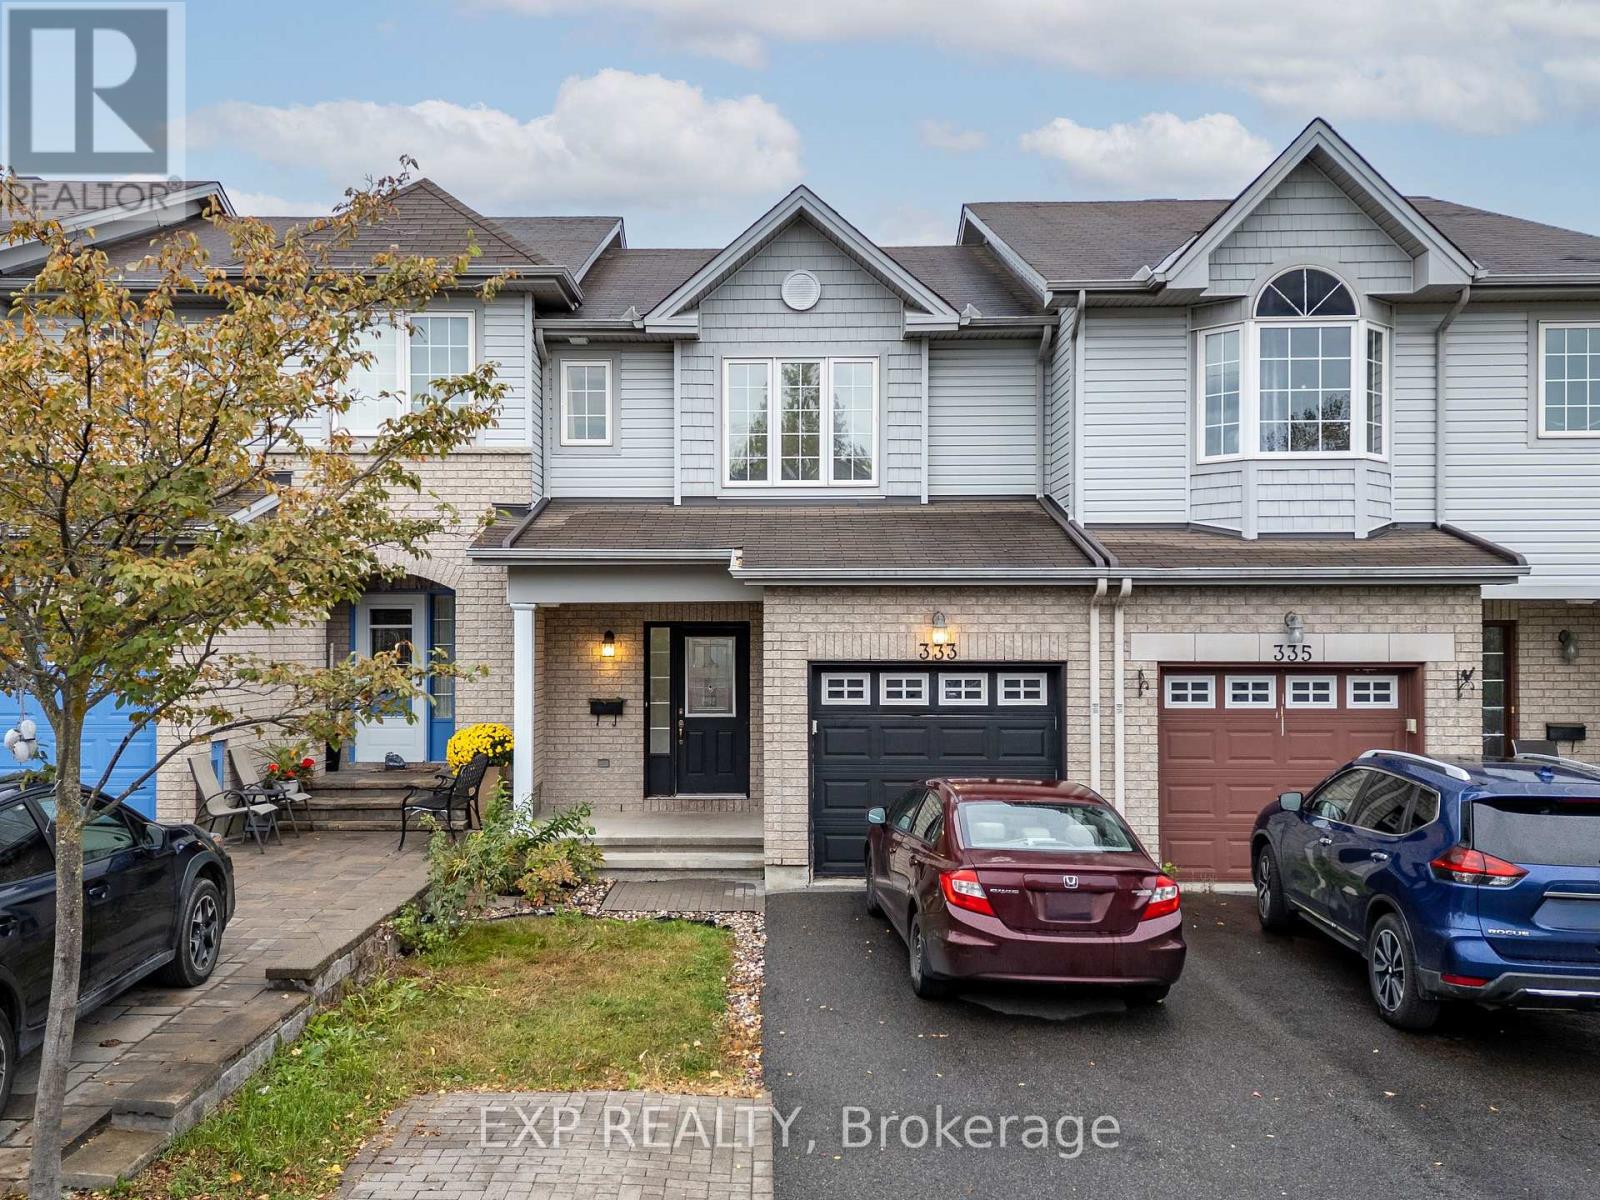
333 Rolling Meadow Crescent
Ottawa, Ontario
Welcome to 333 Rolling Meadow Crescent, a beautifully maintained 3-bedroom, 2.5-bathroom home offering comfort, style, and plenty of space for the whole family. The bright, open-concept main floor features elegant hardwood flooring, pot lights, and a spacious eat-in kitchen complete with stainless steel appliances, ample cabinetry, and generous counter space-perfect for everyday living and entertaining. Upstairs, you'll find generously sized bedrooms, including a spacious primary retreat with its own private ensuite bathroom and walk-in closet. The fully finished basement adds even more living space with a large recreation room, ideal for a family room, home gym, play area, or entertainment space. Step outside to a fully fenced backyard featuring a beautiful deck, perfect for summer BBQs and relaxing outdoors. Located within walking distance of the brand-new Brian Mulroney elementary school , with nearby parks, trails, transit, and a convenient Park & Ride, this home offers an exceptional combination of comfort, convenience, and family-friendly living. A fantastic opportunity to make 333 Rolling Meadow Crescent your new home! (id:55689)
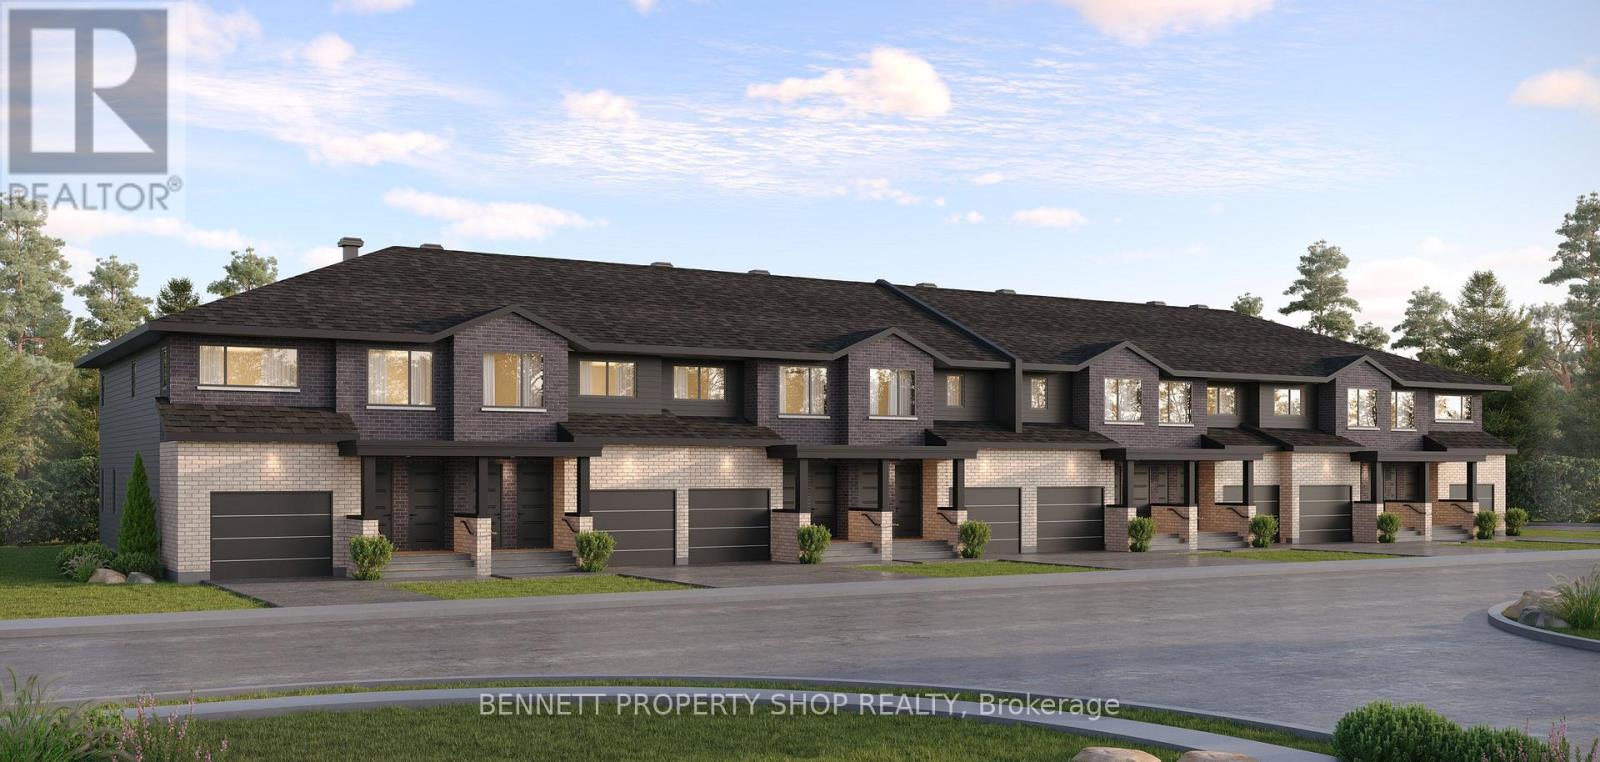
193 Bensinger Way
Ottawa, Ontario
MAKE YOUR HOME WORK FOR YOU. The Duo Collection offers two independent living spaces, giving homeowners the opportunity to generate rental income and help offset their mortgage. Enjoy modern design, beautiful kitchens, quartz countertops, quality appliances and thoughtful finishes throughout. An innovative approach to homeownership designed for today's buyers. (id:55689)
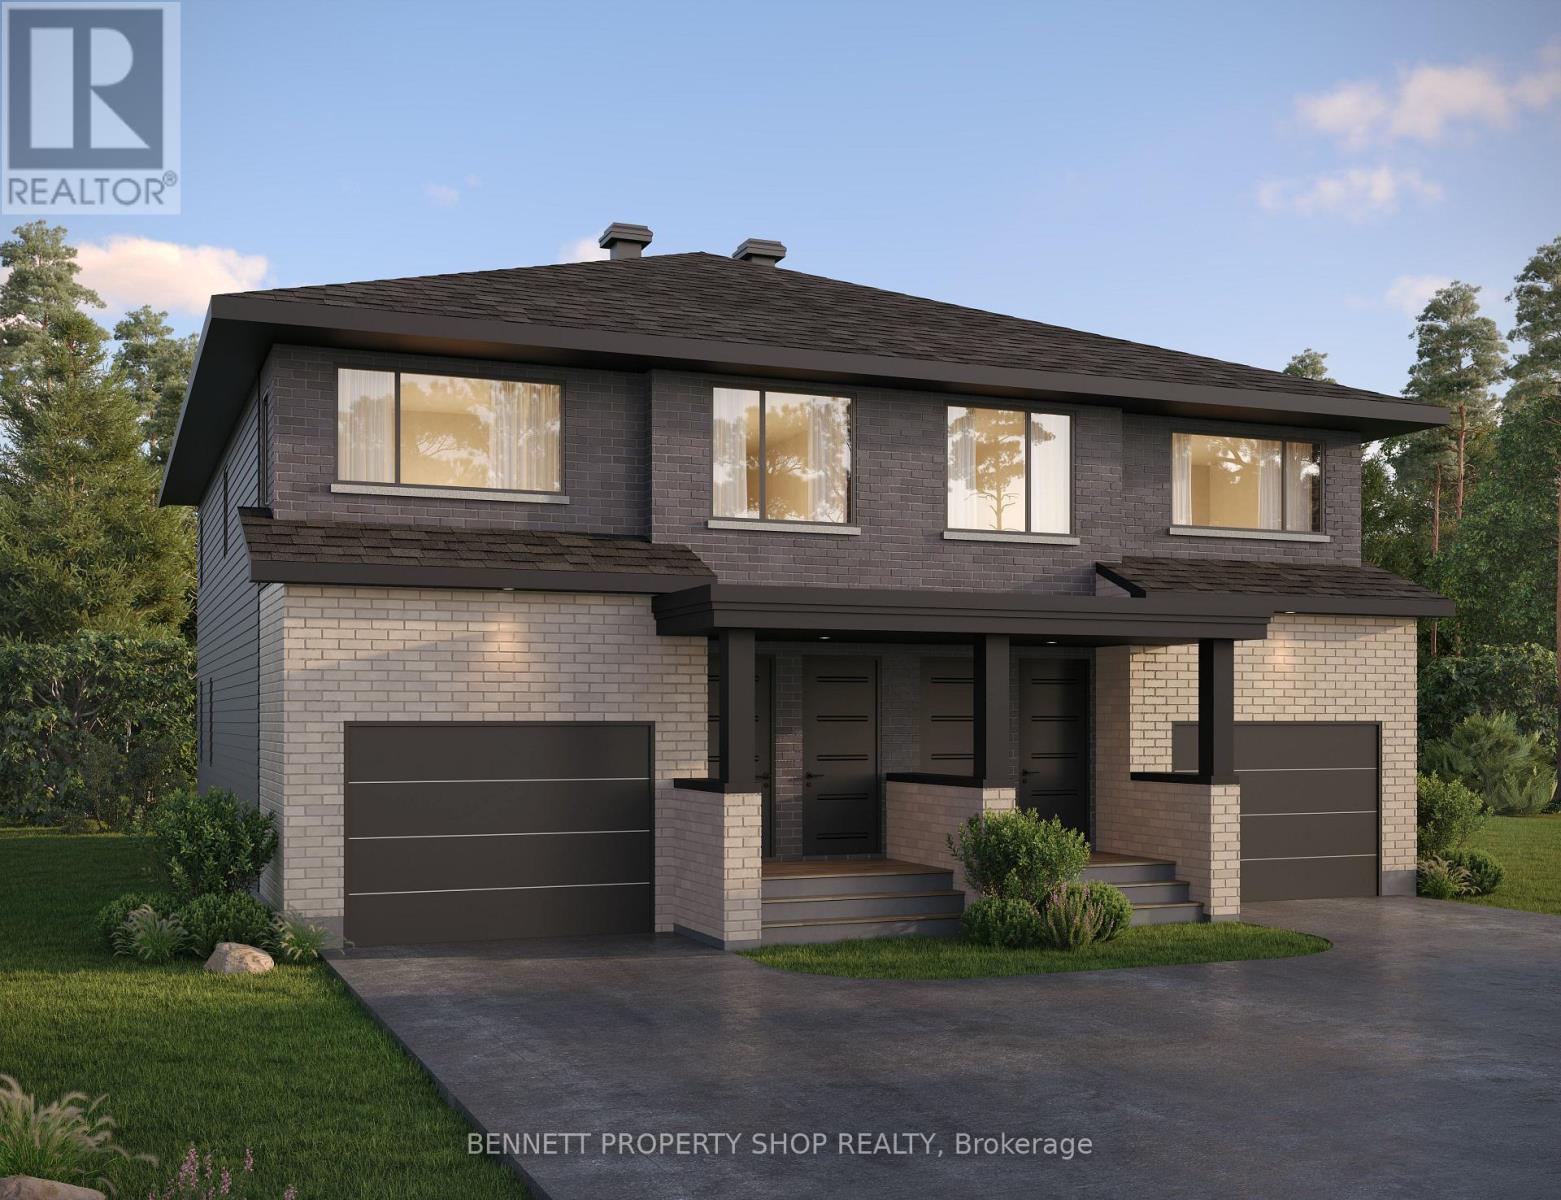
293 Mykonos Crescent
Ottawa, Ontario
TOGETHER, BUT WITH YOUR OWN SPACE. The Duo Collection is ideal for multi-generational families, offering two separate living spaces within one beautifully designed home. Parents, adult children or extended family can live close while maintaining privacy and independence. Enjoy modern kitchens, quartz countertops, quality appliances and stylish finishes throughout (id:55689)
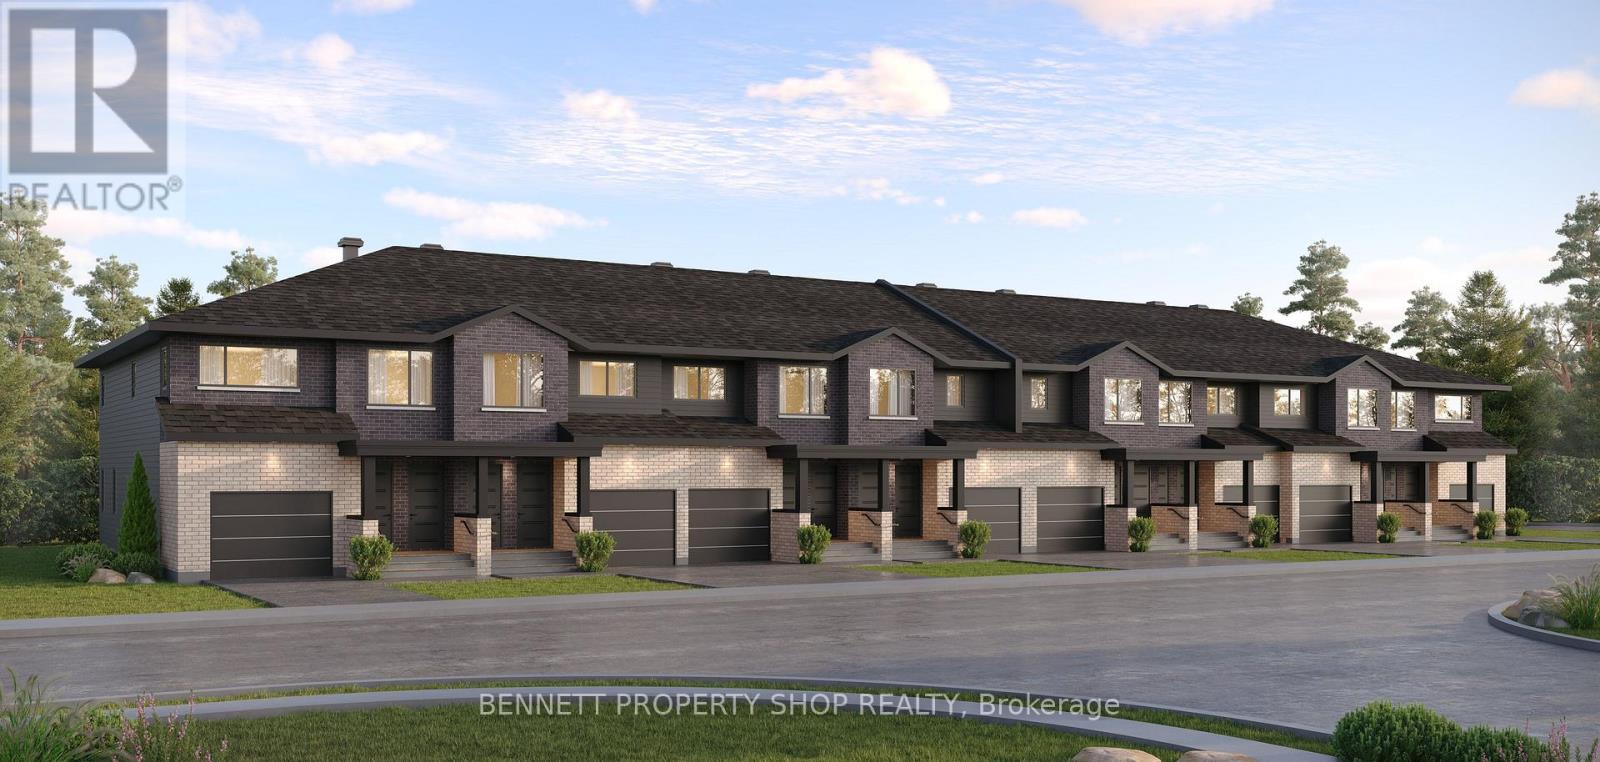
197 Bensinger Way
Ottawa, Ontario
A SMARTER WAY TO BUY YOUR FIRST HOME. The Duo Collection gives first-time buyers the opportunity to own an exceptional new home while creating potential rental income from a second living space. Modern kitchens, quartz countertops, quality appliances and beautiful finishes deliver the lifestyle you want, with flexibility that can help make homeownership more attainable. (id:55689)
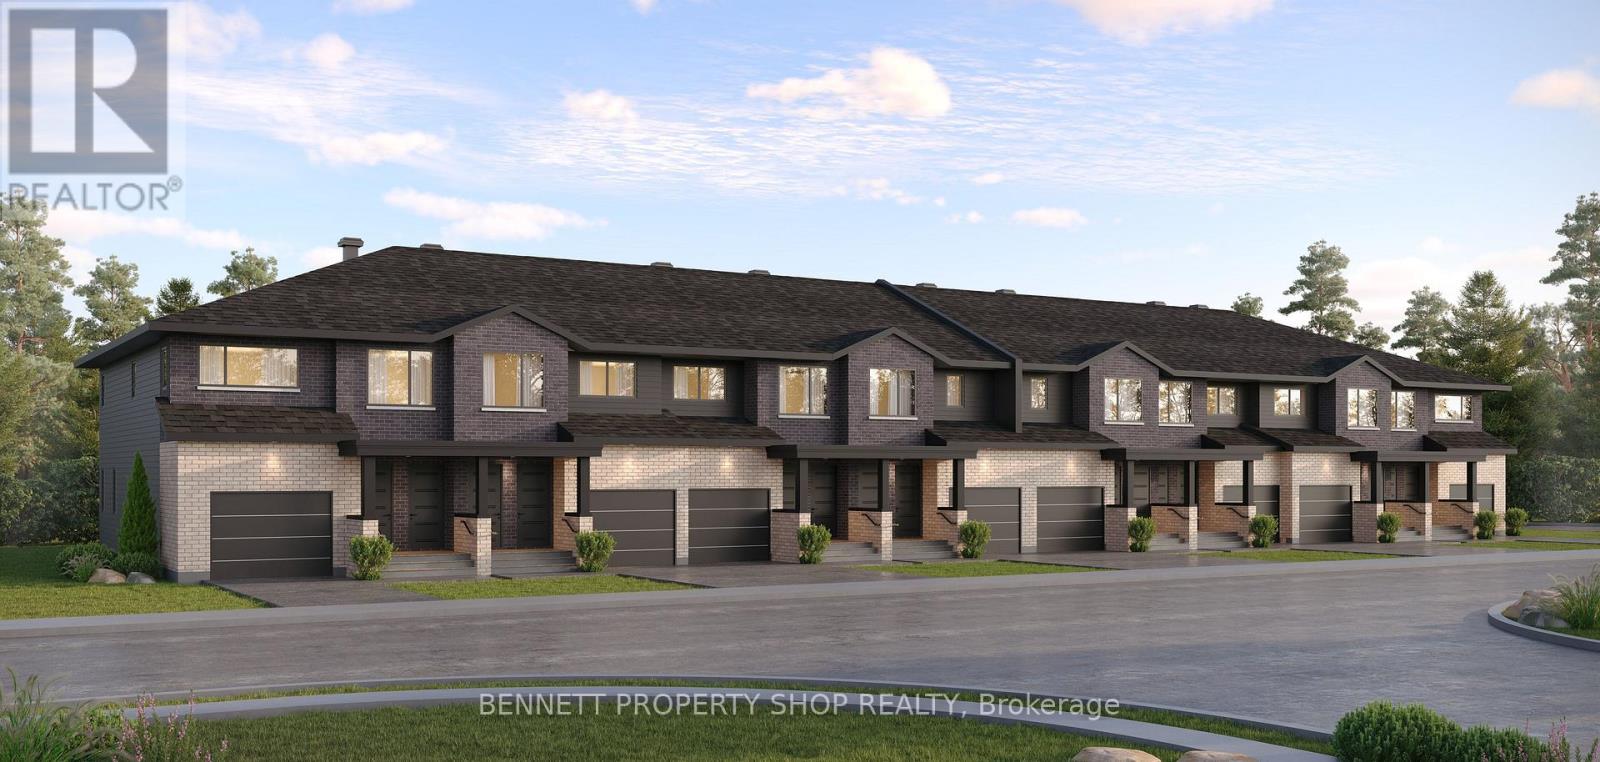
199 Bensinger Way
Ottawa, Ontario
THE PERFECT HOME FOR A GROWING FAMILY. The Duo Collection gives your family something traditional homes can't: flexibility. Two living spaces provide room for parents, adult children, guests, a home office or future rental income. Beautifully designed with modern kitchens, quartz countertops, quality appliances and elevated finishes throughout. (id:55689)
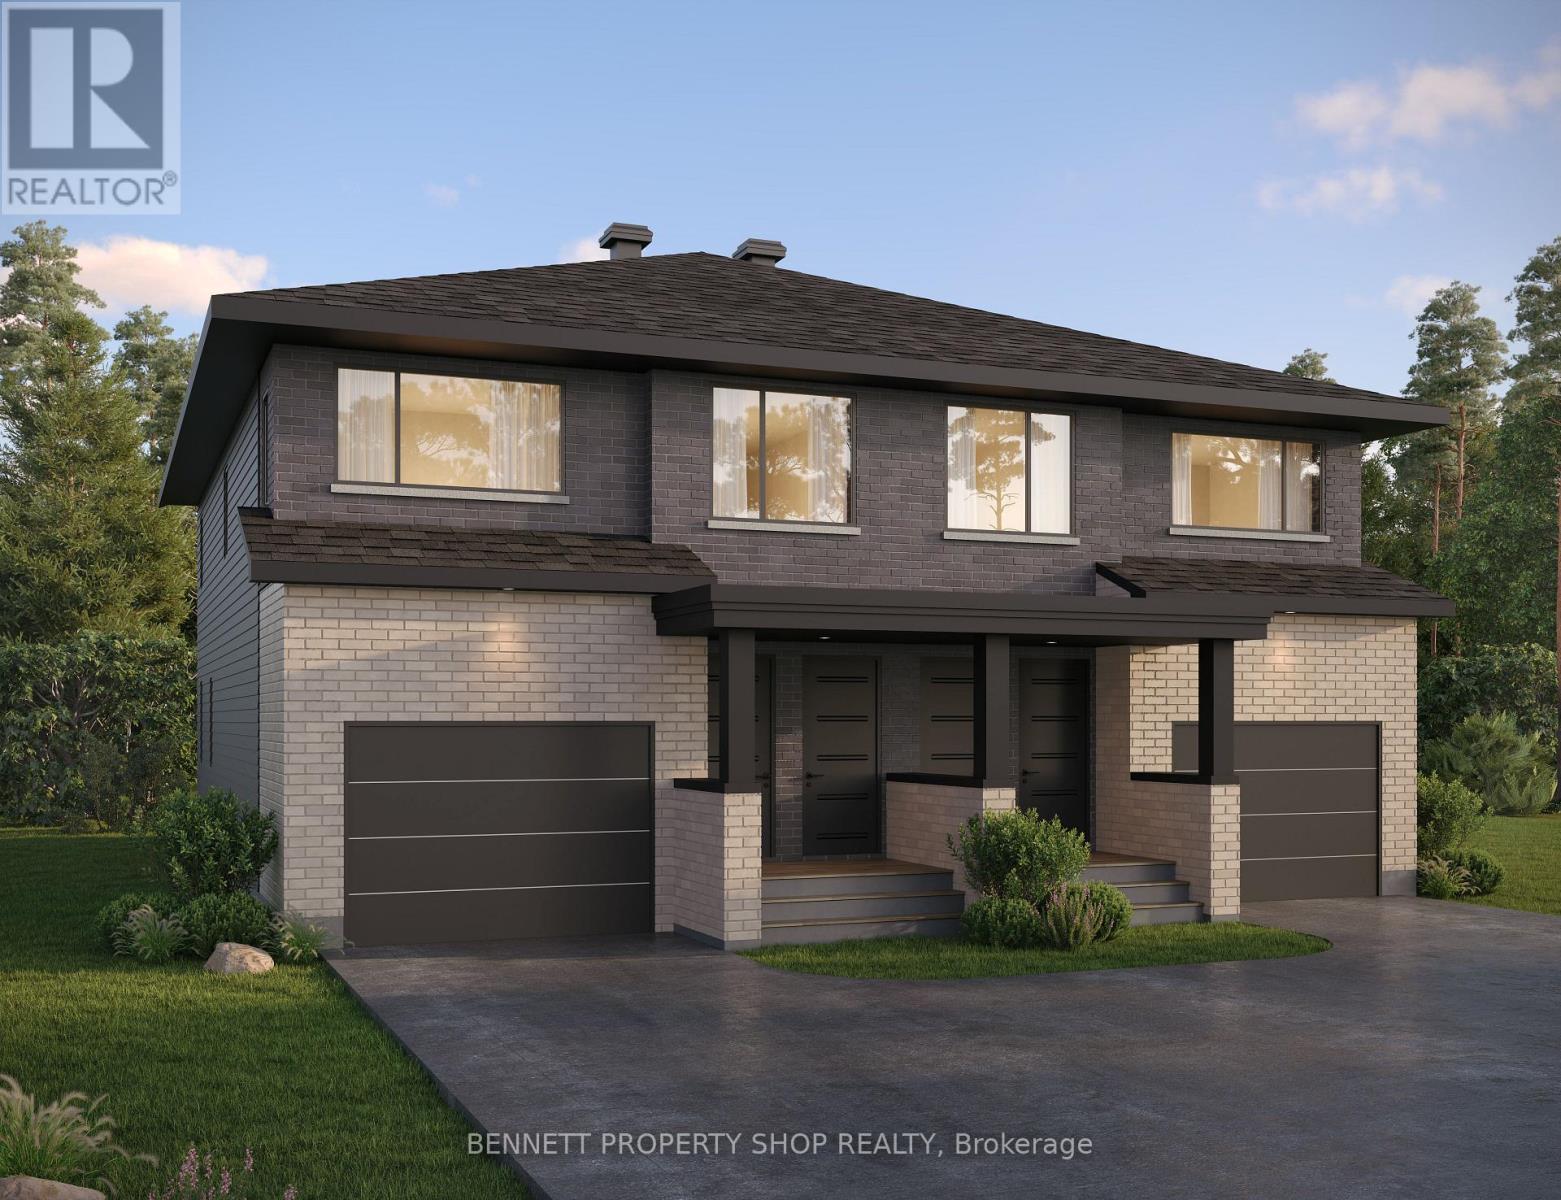
295 Mykonos Crescent
Ottawa, Ontario
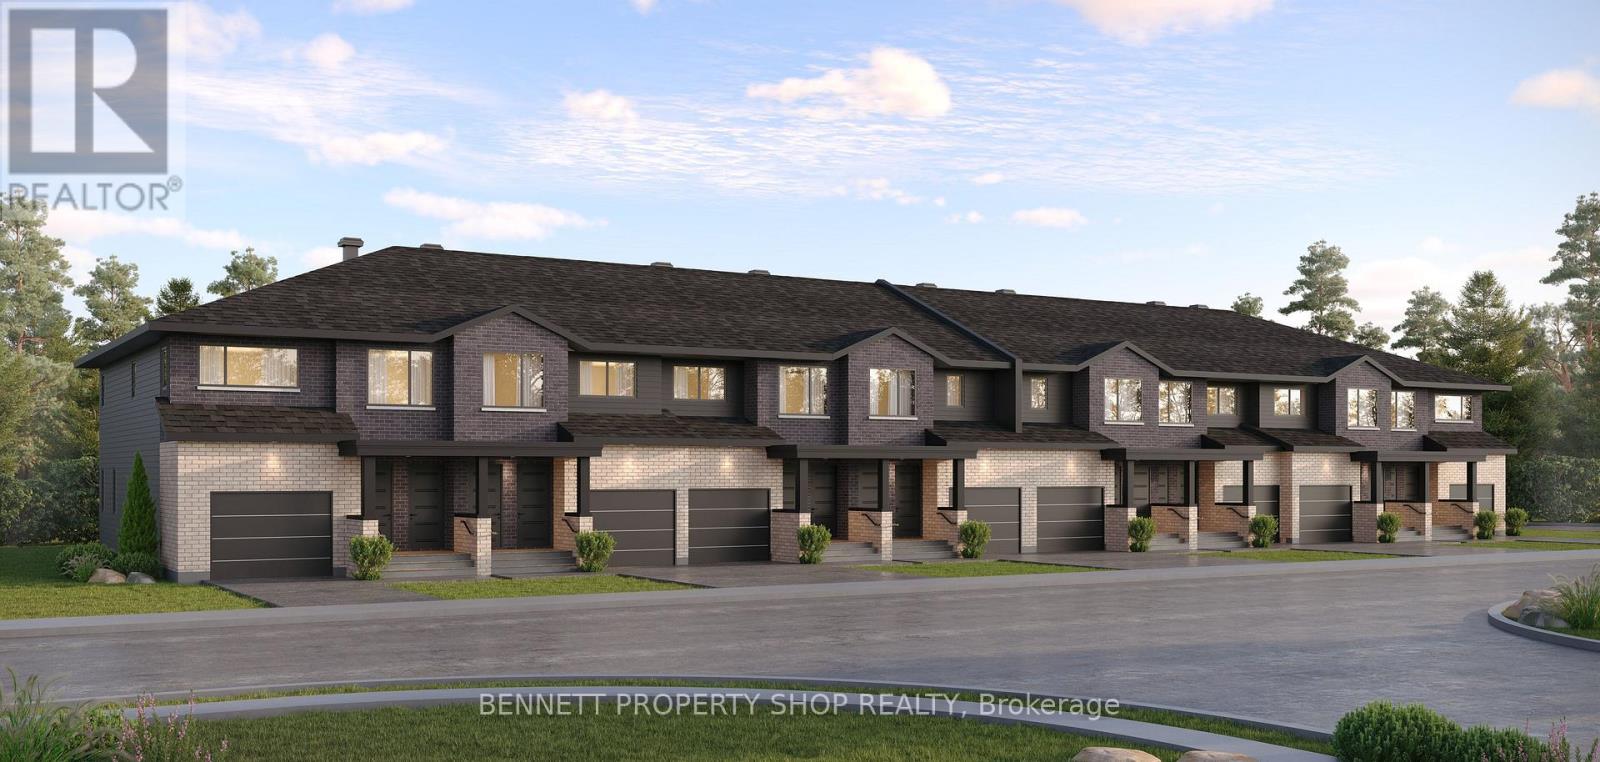
A SMARTER WAY TO BUY YOUR FIRST HOME. The Duo Collection gives first-time buyers the opportunity to own an exceptional new home while creating potential rental income from a second living space. Modern kitchens, quartz countertops, quality appliances and beautiful finishes deliver the lifestyle you want, with flexibility that can help make homeownership more attainable. The Photos are Digital Renderings. (id:55689)
207 Bensinger Way
Ottawa, Ontario
WHY CHOOSE BETWEEN YOUR HOME AND AN INVESTMENT? The Duo Collection combines both. Enjoy your own beautifully designed living space while having the flexibility of a second independent space for family, guests or rental income. Modern kitchens, quartz countertops, quality appliances and premium finishes make this a home designed around how you actually live. (id:55689)
118 Green Ash Avenue
Ottawa, Ontario
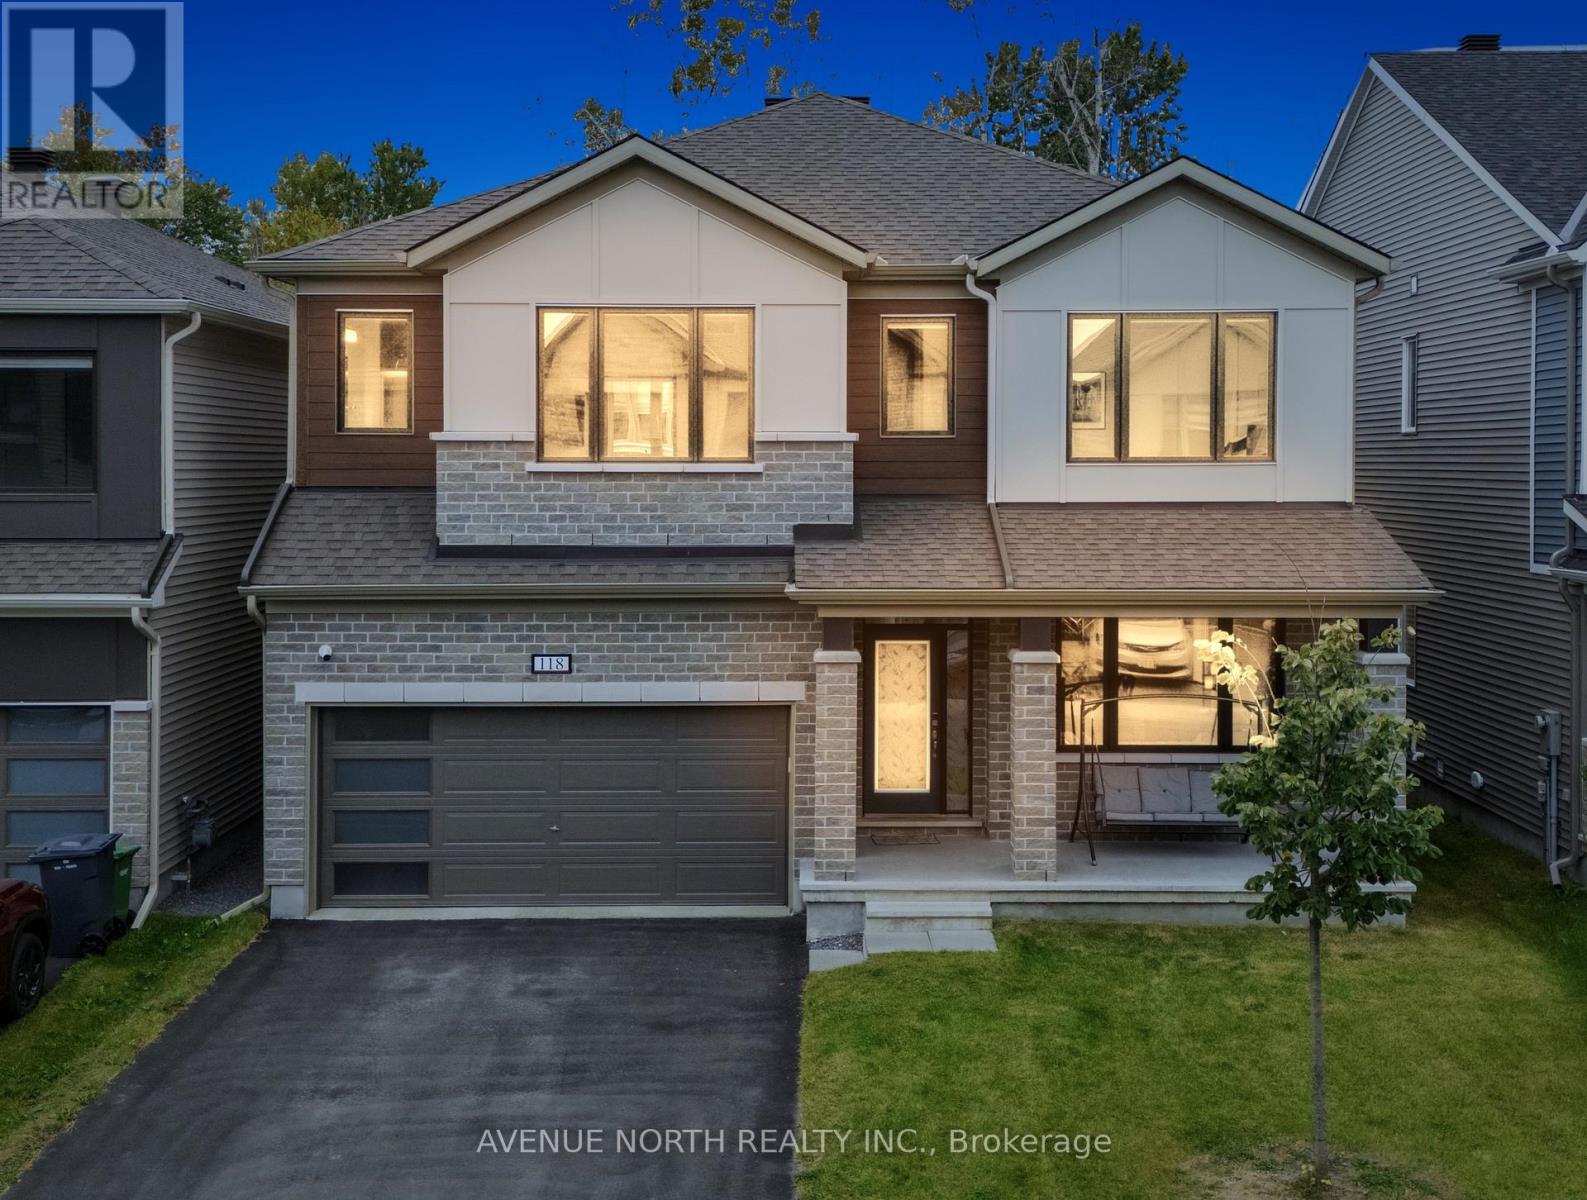
Welcome to luxury living in Richmond! Modelled after the beloved Walnut floorplan with 4000+ Living Space Area, this immaculate home offers over $100,000+ in custom upgrades and complete privacy with permanent ravine views and no rear neighbours .Perfectly positioned on a family-friendly street directly across from a park and school, the striking brick-and-stone exterior with black window frames makes a lasting first impression. Inside, the main floor balances style and practicality with durable luxury vinyl floors, Potlights on Whole Floor, a grand open dining area, and a bright family room built around a cozy gas fireplace-a true rarity in modern builds. The heart of the home is the designer kitchen, complete with a massive waterfall island, double-sided cabinetry, pantry, and chimney hood fan. Upstairs, impressive 9-foot ceilings enhance the spacious feel across 5 large bedrooms and 3 Bathrooms Alongside Second Floor Laundry. The primary suite is a true sanctuary with His & Hers walk-in closets and a lavish 5-piece ensuite with a standalone tub. The fully finished basement offers fantastic flexibility with an extra bedroom, full bath, and a huge entertainment zone. Enjoy outdoor living in your fully fenced yard overlooking nature, all within minutes of local shops, groceries, and services. (id:55689)
66 Armadale Crescent
Ottawa, Ontario
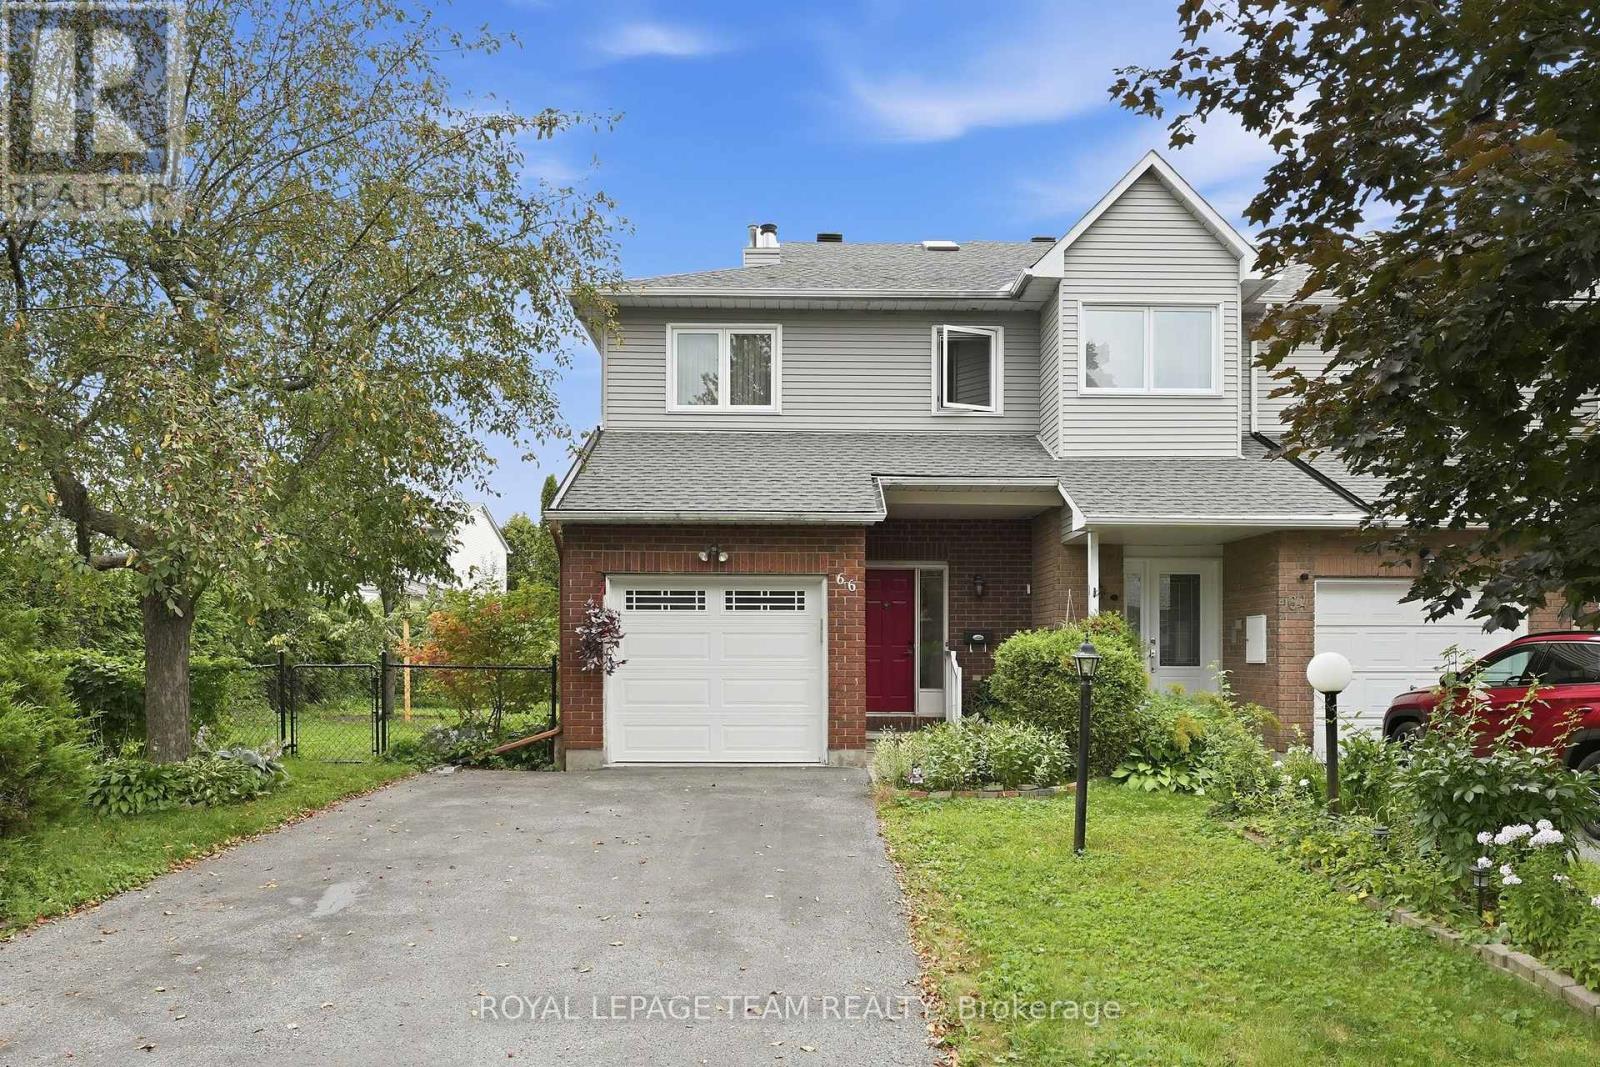
Welcome to 66 Armadale Crescent, a bright, spacious, and EXCEPTIONALLY WELL-MAINTAINED FREEHOLD END-UNIT TOWNHOUSE located in a highly desirable community on a quiet, family-oriented street. Cared for by the SAME OWNERS FOR MANY YEARS, this home reflects true PRIDE OF OWNERSHIP and is in IMMACULATE CONDITION. The New England model by Tartan offers the perfect blend of style, space, and functionality. The main level features a bright OPEN-CONCEPT LAYOUT WITH BEAUTIFUL HARDWOOD FLOORING throughout the living and dining areas. The SPACIOUS EAT-IN KITCHEN offers plenty of cabinetry and an excellent layout for everyday living. A standout feature of this home is the rooftop SKYLIGHT, which floods the space with NATURAL SUNLIGHT BY DAY AND VIEWS OF THE EVENING SKY BY NIGHT. Upstairs, the GENEROUS PRIMARY BEDROOM features a walk-in closet, while the two additional bedrooms are spacious with excellent closet space. The bright family room is a wonderful gathering space, complete with a BEAUTIFUL WOOD-BURNING FIREPLACE and views of the yard. Outside, enjoy an EXCEPTIONALLY LARGE PRIVATE BACKYARD-a true rarity for a townhouse and an incredible space for outdoor entertaining. The spacious driveway offers PARKING FOR UP TO FOUR VEHICLES. Enjoy incredible convenience with a WALKING PATH, SCHOOL, PLAYGROUND, AND SHOPPING ALL WITHIN WALKING DISTANCE. KEY UPDATES AND IMPROVEMENTS include a FULLY REPLACED ROOF (2022), LENNOX FURNACE AND AIR CONDITIONER (2014), and a BACKWATER VALVE (2019). A must-see home! (id:55689)
50 Spicebush Place
Ottawa, Ontario
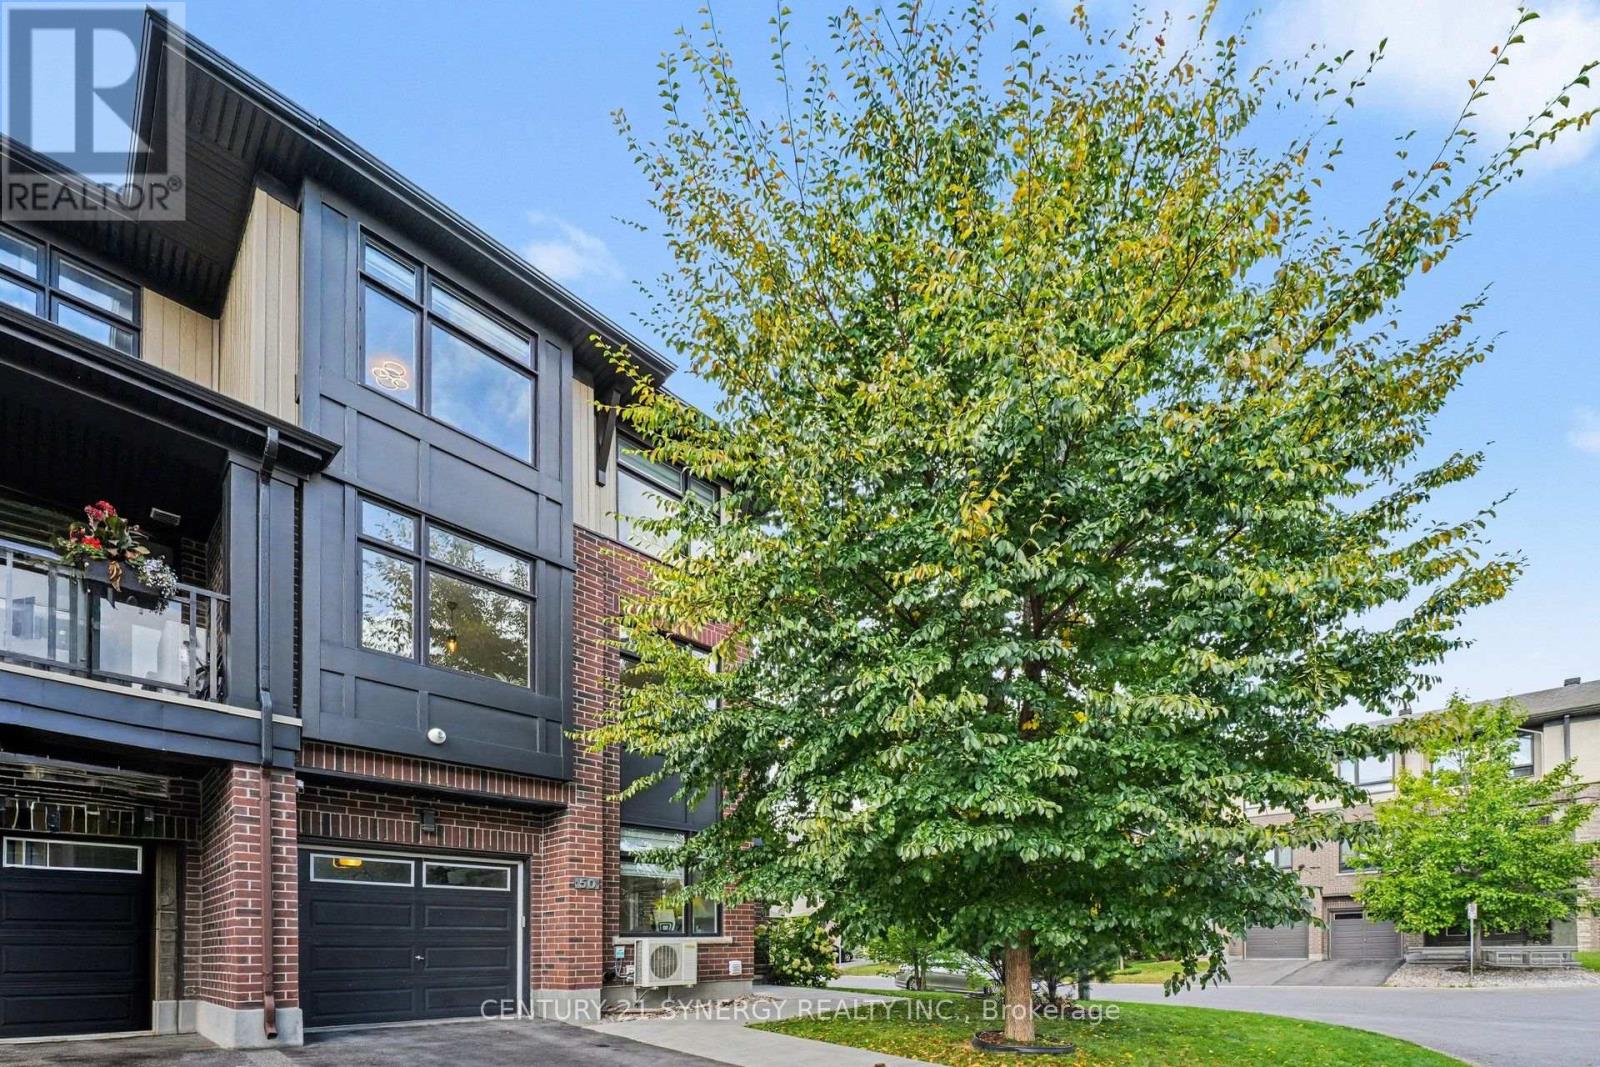
Bright, spacious and beautifully positioned, this Freehold end-unit townhome offers a modern layout with plenty of natural light and room to spread out. The main living level is open and inviting, with large windows, hardwood flooring and a seamless flow between the living, dining and kitchen spaces. The kitchen offers generous cabinetry, granite counters, stainless steel appliances and a large peninsula that works equally well for everyday meals, entertaining or extra prep space. A covered balcony extends the living space outdoors and gives you a private spot to enjoy coffee, dinner or a quiet evening outside. Upstairs, the primary bedroom feels calm and comfortable with a walk-in closet and private ensuite. Two additional bedrooms, another full bathroom and conveniently located laundry complete the bedroom level. The ground floor adds even more flexibility with a den that can easily function as a home office, playroom or workout space, along with direct garage access. The unfinished basement provides excellent storage and additional utility space. Outside, the home stands out with its contemporary brick and dark exterior, mature landscaping and attractive corner setting. Located on a quiet street in Longfields, it offers easy access to parks, schools, transit and everyday amenities while still feeling tucked away in a residential neighbourhood. A stylish, functional home with great natural light, flexible living space and a layout that works beautifully for everyday life. (id:55689)

128 Paseo Private
Ottawa, Ontario
Turnkey, three-level, end-unit stacked townhome on Paseo Private! Freshly updated and exceptionally well-maintained, this bright residence blends modern updates with a prime Centrepointe location. The open-concept main floor features glowing hardwood flooring throughout the spacious living and dining areas, seamless access to a private balcony updated with durable outdoor tile (2023), and renovated kitchen (2026) complete with quality finishes and ample storage. The second level offers two generous bedrooms, including a primary bedroom that features beautifully elevated ceilings which add the bright and airy feel of the space and its own private balcony. Each bedroom on this level enjoys its own private ensuite bathroom. Conveniently located on this same level alongside the bedrooms is the dedicated in-suite laundry. The standout feature of this floor plan is the sun-filled top-floor loft, providing valuable flex space that easily functions as a functional third bedroom, quiet executive home office, or cozy family lounge. The entire home shines with fresh neutral paint (2026) and professionally deep-cleaned carpets across the upper levels (2026). Complete with a high-efficiency Lennox central air conditioning system (2022) and a parking space. Unbeatable location-walk to Algonquin College, Centrepointe Park, College Square Shopping Centre, and fast public transit. Future LRT station coming soon nearby. An exceptional move-in ready opportunity for live-in buyers or savvy investors! (id:55689)
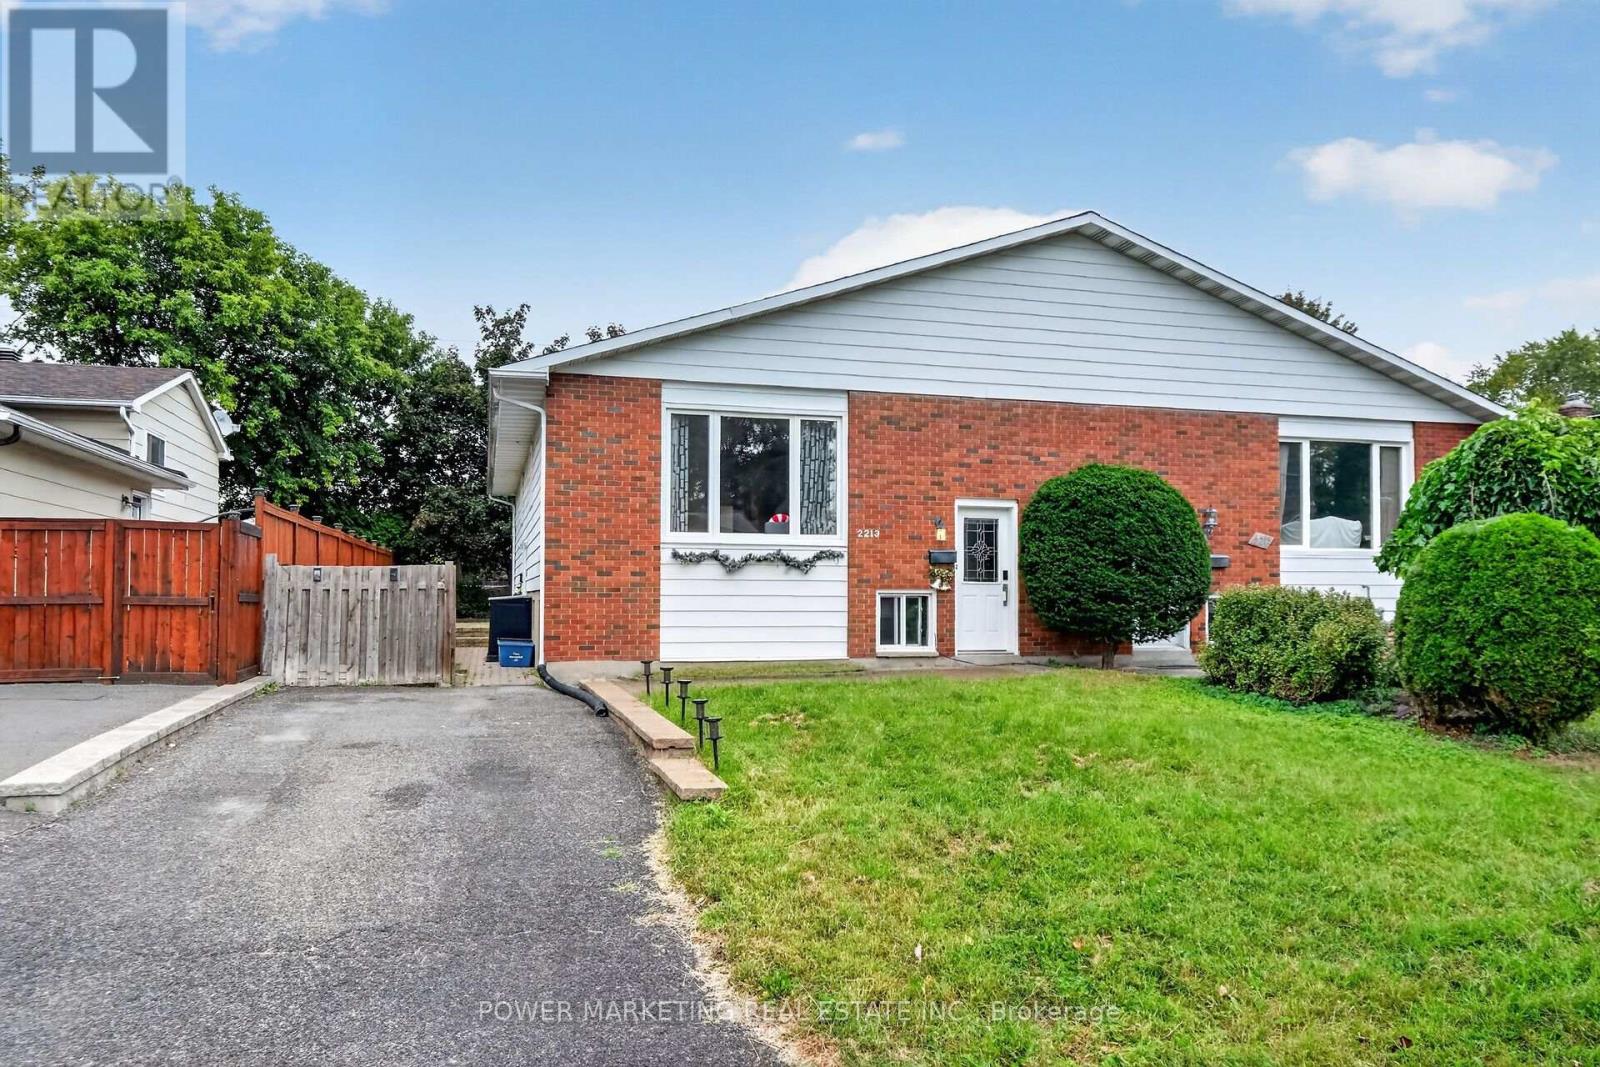
2213 Fillmore Crescent
Ottawa, Ontario
In-laws welcome! Upgraded and spacious 3+2-bedroom, 2-bathroom home with large living A dining room, upgraded kitchen with lots of cupboards, good size bedrooms, Finish lower level for your in-laws with 2 bedrooms, kitchenet, good size living room, laundry room and lots of storage! Great location, Walk to one of the best high schools (colonel By ) in Ottawa and other great schools, shopping centers, parks and all amenities. Only 15 minutes to Ottawa University and Parliament Hills! Lower level is rented for $1900, A must see, call now! (id:55689)
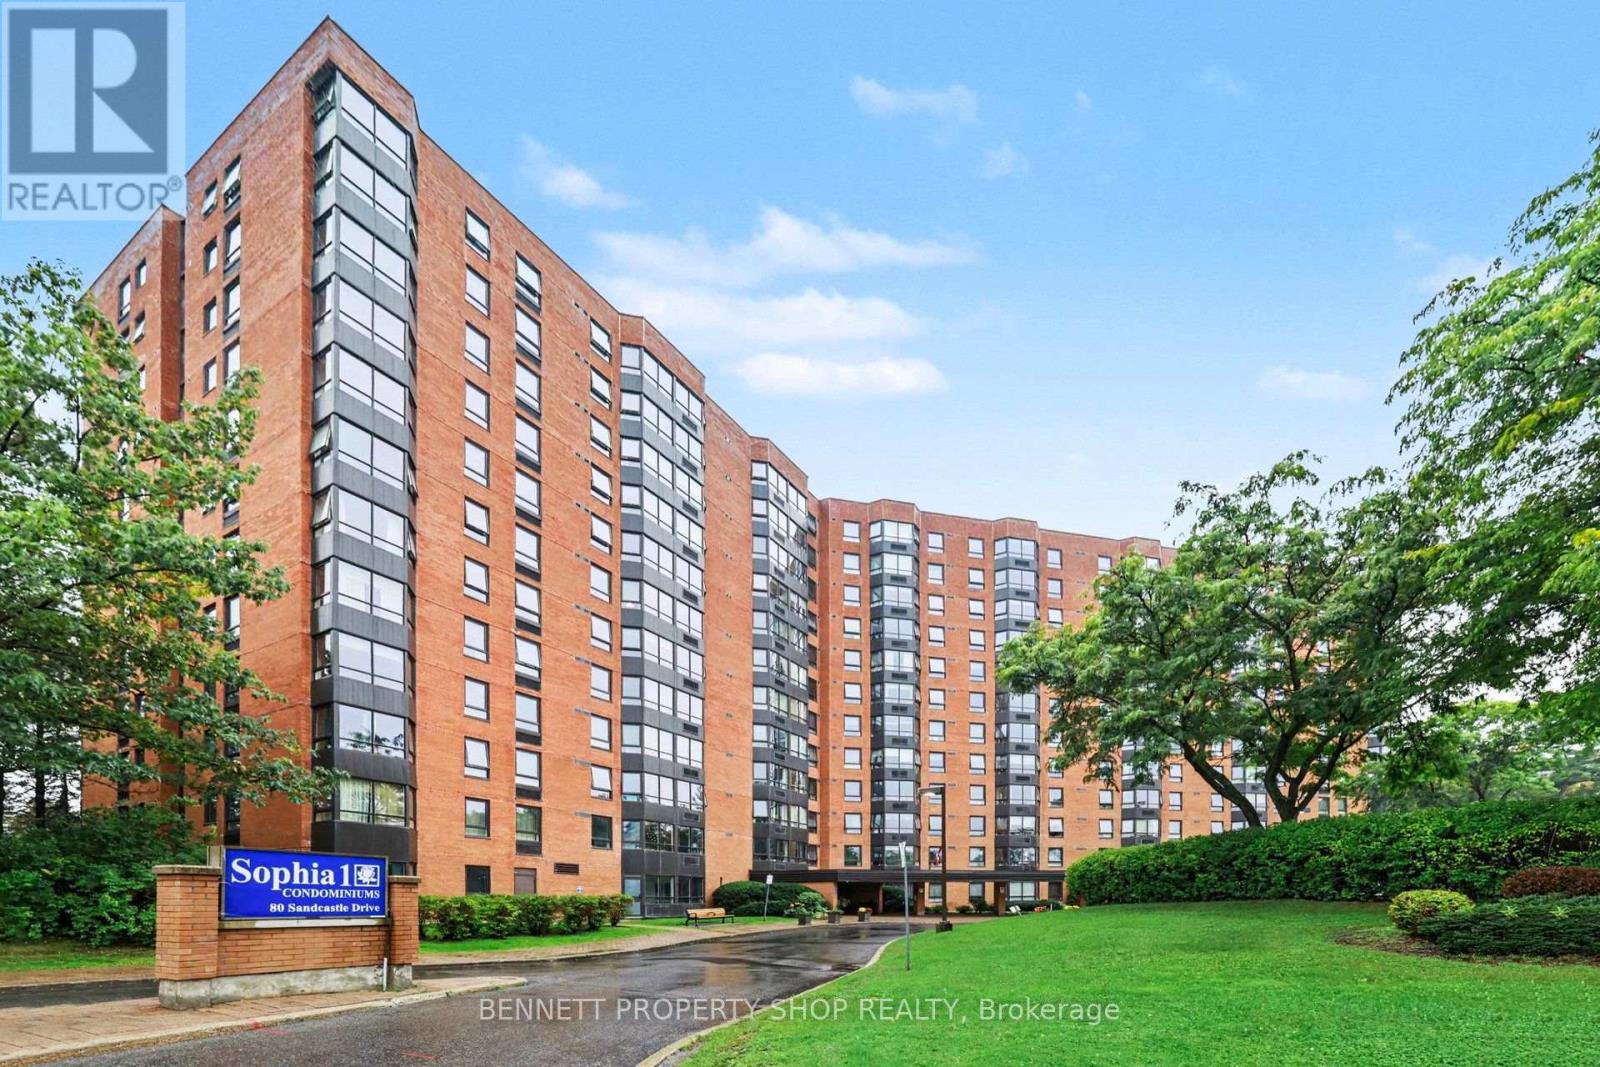
803 - 80 Sandcastle Drive
Ottawa, Ontario
Enjoy absolutely gorgeous, unobstructed views from every single window of this spacious 8th-floor condo! Bright and inviting, this 1-bedroom, 1-bathroom home is in great condition and meticulously cared for, offering the perfect opportunity to bring your own modern updates and personal style. The well-designed layout offers exceptional comfort and abundant storage throughout, including a rare walk-in pantry off the kitchen. Situated in a quiet, exceptionally well-maintained building, residents enjoy a premium lifestyle with access to a gym, library, party room, bike storage, guest suites, and a beautiful outdoor swimming pool. Located in a prime Ottawa neighbourhood just moments from transit, major routes, and the Queensway Carleton Hospital, this property offers unbeatable daily convenience. Also included is one covered garage parking spot, and there is very accessible visitor parking practically at the front entrance! A fantastic opportunity for first-time buyers, downsizers, or investors looking for a high-floor gem with a view! Some photos are digitally enhanced. 24 hours irrevocable on all offers. (id:55689)

1776 Old Brooke Road
Tay Valley, Ontario
Acreage, privacy and income potential come together at this unique Maberly property. Set on approximately 14 private acres and backing directly onto the Tay Valley Recreational Trail system, this property offers both lifestyle and investment potential. The MicroFIT solar program currently generates approximately $10,000 per year, with just under seven years remaining, while the property also offers potential for one remaining severance, subject to required approvals. Loved and cared for by the same owner for almost 50 years, the well-maintained and well-insulated home offers 4 bedrooms, 2 bathrooms and a bonus family room. Recent improvements include a heat pump (2021), fresh interior paint, freshly painted metal roof and new bathroom flooring (June 2026). Original red oak hardwood adds warmth and character throughout. Outside, enjoy a wraparound deck, woodshed and detached garage built in 2016, with plenty of room for vehicles, equipment and recreational toys. With approximately 14 acres, direct trail access, income-producing solar panels and future severance potential, this property offers an uncommon combination of country living and opportunity-just 15 minutes from Perth and approximately one hour from Kanata. (id:55689)

222 Montfort Street
Ottawa, Ontario
SENIOR SELLER SAYS SELL NOW!! Welcome to this charming 3-bedroom detached 2 storey home in the heart of Vanier. A blend of comfort, space, and convenience. A covered porch/sunroom as you walk in adds more living space. The main level features a sizable living room with a decorative electric ornamental fireplace (no heat), a handy separate den/office space with closet. The Large eat-in kitchen opens to the no maintenance back yard. 3 generously sized bedrooms upstairs. 1 full bathroom upstairs and another full bathroom (shower, toilet and laundry sink)/laundry room combination in the lower level. Attic could be finished for more living space, is presently used as storage only, but can only viewed with an accepted offer. Lower also consists of ample storage, a cold storage and utility room. Property provides enough room for families, first-time buyers, or investors seeking a versatile opportunity in a well-established neighbourhood. Located close to parks, schools, shopping, transit, and all essential amenities, this home combines the warmth of a residential setting with easy access to everything the city has to offer. Roof 2022 (August). Furnace approximately 4 years. Zoned R4E (attached). Year built approx. 1910 (not warranted) (id:55689)
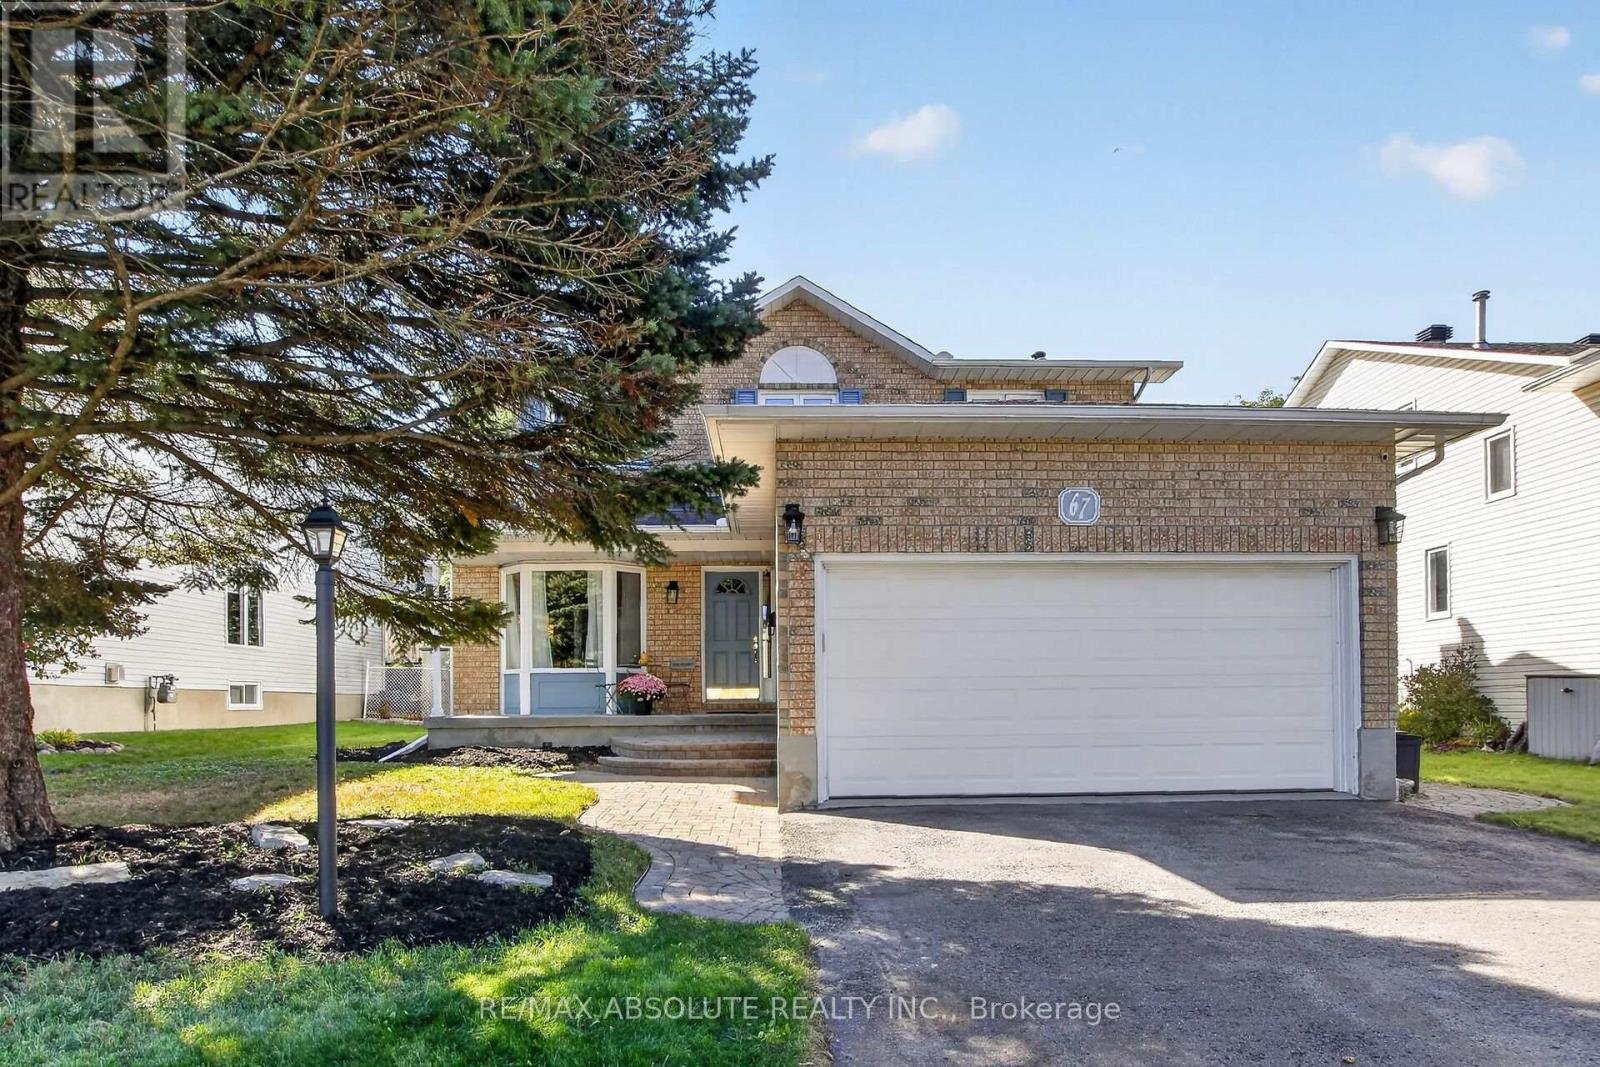
67 Youngs Farm Way
Ottawa, Ontario
Welcome to this impeccably maintained 4+1 bedroom,2-storey home, ideally situated on a quiet street offering exceptional privacy. The beautifully landscaped backyard is surrounded by mature cedar hedges, some reaching 15 ft, creating a peaceful and private outdoor retreat. The main level features gleaming hardwood floors, crown moldings, a spacious layout and abundant natural light. The large living room has been freshly painted (2025).The custom eat-in kitchen is a chef's delight, offering quality stainless steel appliances, granite countertops, Centre island, ample cabinetry and breakfast area overlooking the family room. The family room features a wood-burning fireplace, professionally wett certified in 2020.Convenient main-floor laundry provides inside access to the double garage. Upstairs, the generous primary suite boasts a newly renovated (2026) luxurious ensuite with glass shower, his-and-her sinks and soaker tub. Three additional spacious bedrooms and a beautifully renovated main 4-piece bathroom (2026) complete the second level. The finished lower level offers a large recreation room,5th bedroom with Murphy bed, newly renovated 3-piece bathroom (2026),gym area with workout mirrors, cold room and workshop/storage space. Enjoy the huge wrap-around deck with pergola, lounge area and hot tub (as-is),perfect for entertaining or relaxing in your private backyard. Numerous updates include roof (2010) with upgraded shingles, windows (2003,except front bay),furnace (2013),central air (2021),driveway (2011),gutters (2014),garage door (2011),central vacuum (2012),updated insulation R60 , smart lighting with hue Pro and more. Ideally located close to parks, schools and amenities, including highly regarded Earl of March. Nothing to do but move in and enjoy! 24 hour irrevocable on all offers. (id:55689)
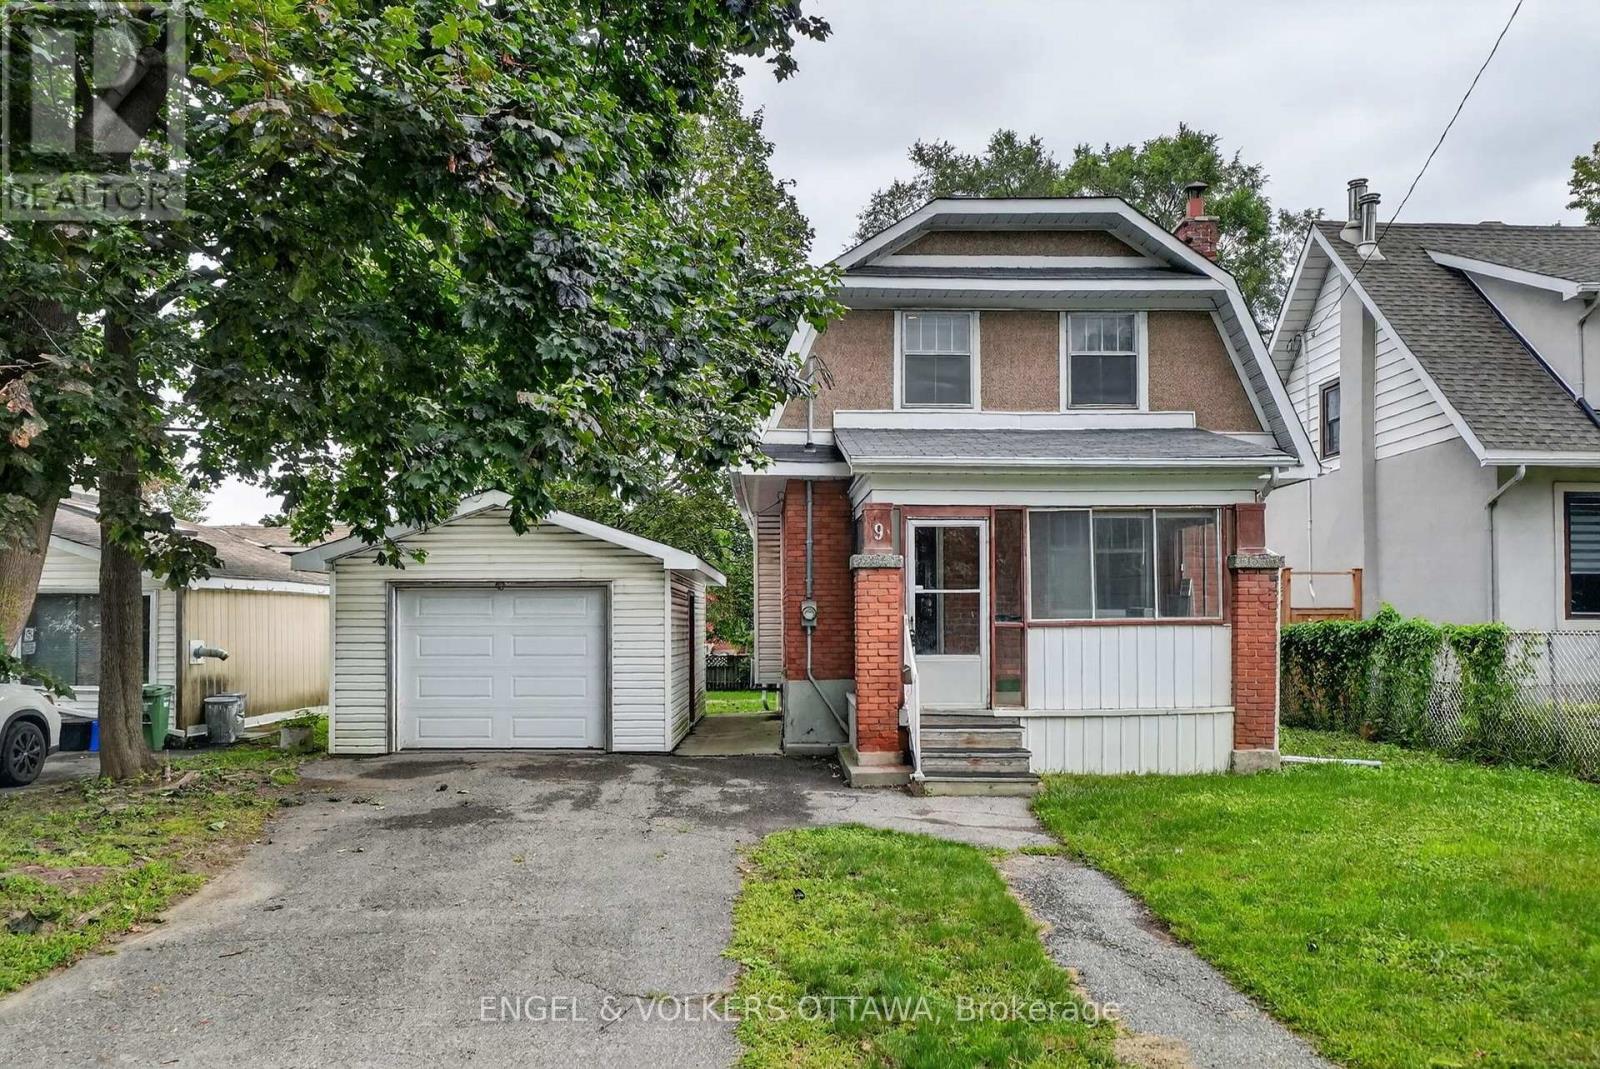
9 Geneva Street
Ottawa, Ontario
Welcome to 9 Geneva Street, an original Edwardian-era single-family home in the heart of coveted Wellington Village. Situated on a generous 49.8' x 100' lot, this property presents an exciting opportunity for builders, developers, renovators and buyers looking to create something truly special in one of Ottawa's most sought-after neighbourhoods. Offered primarily for its land value, the property provides an outstanding opportunity to build a new custom home in an established, highly desirable setting. For those with a vision for renovation and restoration, the existing home also offers the opportunity to breathe new life into a piece of the neighbourhood's history. The standout lot features a substantial backyard, an oversized single garage in excellent condition and a wooded nature area directly across the street. The existing home retains original character and traditional charm, including a covered front porch enclosed as a sunroom-style entry. Inside, a traditional foyer with a classic side staircase leads to the living room with a wood-burning fireplace and an adjoining dining room overlooking the backyard. The kitchen sits alongside a versatile rear room ideal as a family room, dining area, home office or flexible living space. Upstairs are three bedrooms and a full bathroom. The unfinished lower level provides storage and utility space and currently houses an oil furnace and updated oil tank. Whether your vision is to build new or renovate and restore, 9 Geneva Street offers a rare combination of a substantial city lot, an established neighbourhood, and an exceptional location. Wellington Village is renowned for its walkability, vibrant atmosphere, and easy access to shops, cafés, restaurants, grocery stores, parks, an enclosed dog park, hospitals, and excellent schools, with the Byron walkway, Parkdale market, Westboro, Hintonburg, and central Ottawa nearby. Bring your architect, builder or renovation vision and imagine what could be created here! (id:55689)
266 Preston Street N
Ottawa, Ontario
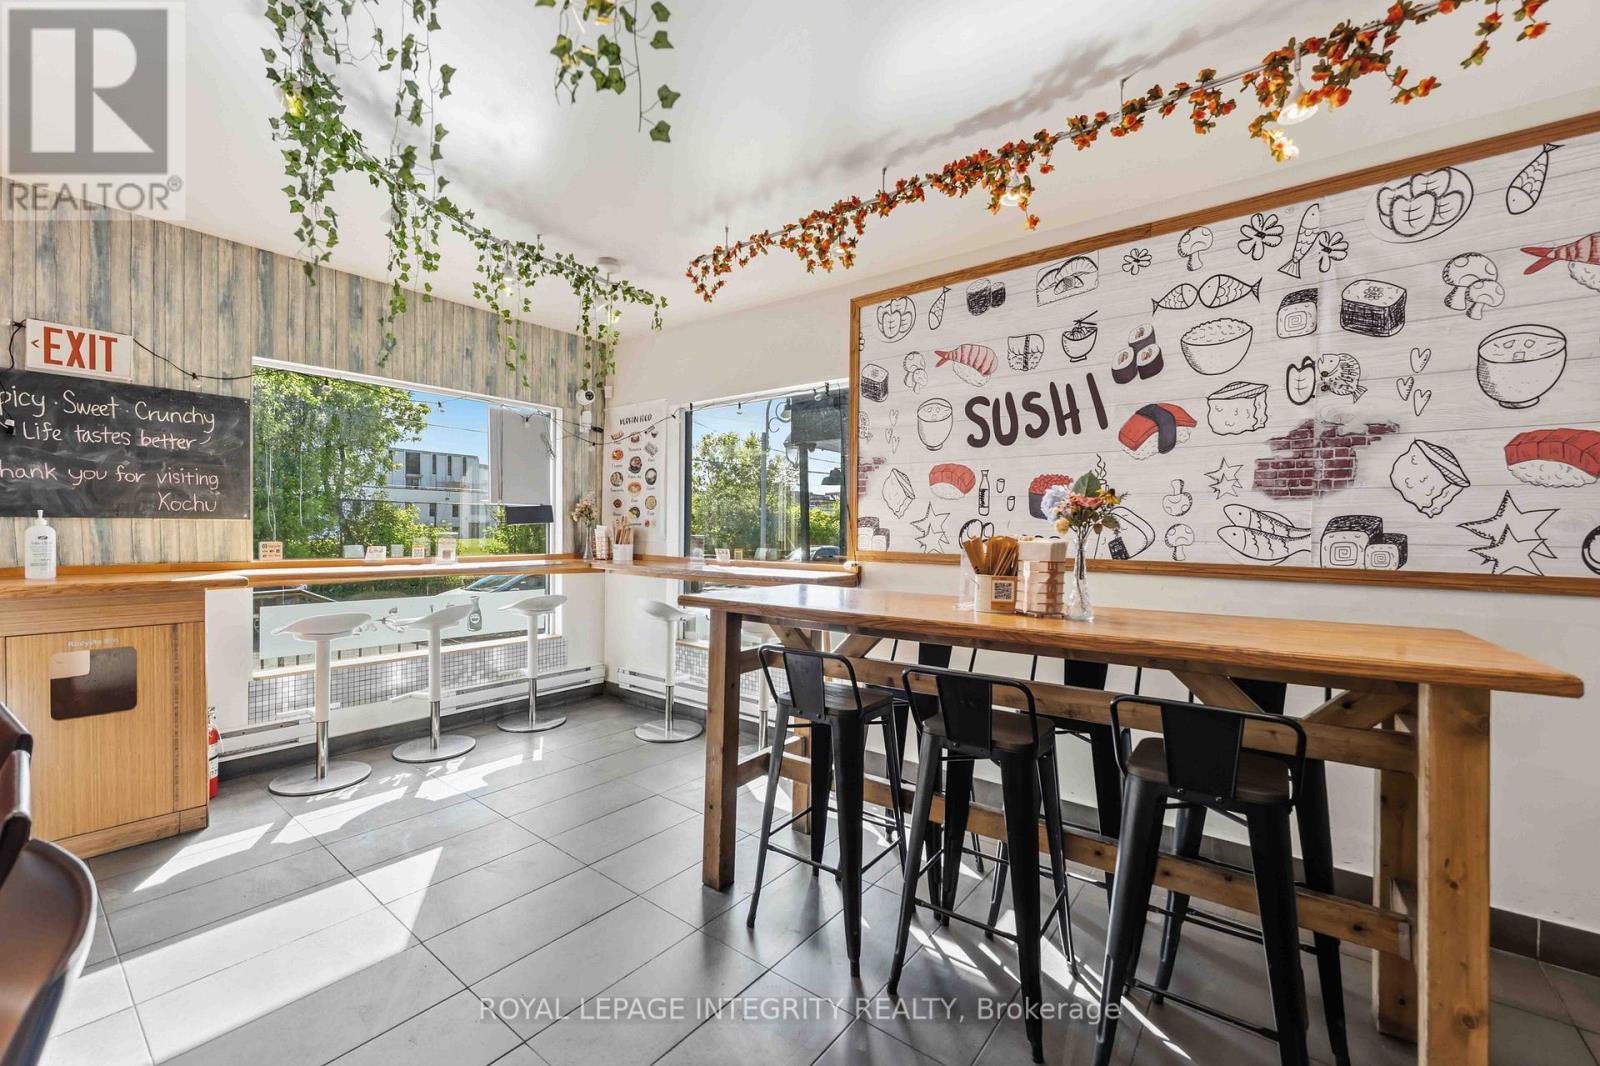
Prime mixed-use opportunity in the heart of Little Italy! Welcome to 266 Preston Street, ideally located along one of Ottawa's most vibrant and established commercial corridors. Excellent street presence and visibility, surrounded by restaurants, cafés, shops, residential developments and neighborhood amenities. The main-floor commercial space is currently configured as a turnkey restaurant, providing an excellent opportunity for an operator to establish or expand a food-service business with much of the existing infrastructure already in place. The versatile commercial layout could also be reimagined for other uses, potentially including a medical or wellness clinic, professional offices, convenience store, specialty retail, personal services, showroom or other commercial concepts, subject to zoning and approvals. Zoned Traditional Mainstreet (TM), the property offers flexibility to retain the existing restaurant operation or renovate and reposition the space for a different business model. The upper-level residential unit provides an additional income stream, with estimated rental potential of approximately $2,000/month, or could provide convenient accommodation for an owner-operator. Located close to the LRT, Dow's Lake and downtown Ottawa, with continued growth and intensification along Preston Street, this property offers strong long-term potential in one of Ottawa's most recognizable neighborhoods. Vendor Takeback (VTB) available - up to 25% of purchase price. Proposed as a second mortgage behind institutional financing, with a 2-3 year term, interest rate of approximately 6%-8% (negotiable), interest-only payments preferred and balloon payment at maturity. Flexible terms may be considered based on buyer qualifications. Whether you're seeking a turnkey restaurant, commercial space for a new business, conversion opportunity or mixed-use investment, 266 Preston Street offers location, visibility, flexibility and financing options. (id:55689)
115 Mary Street
Carleton Place, Ontario
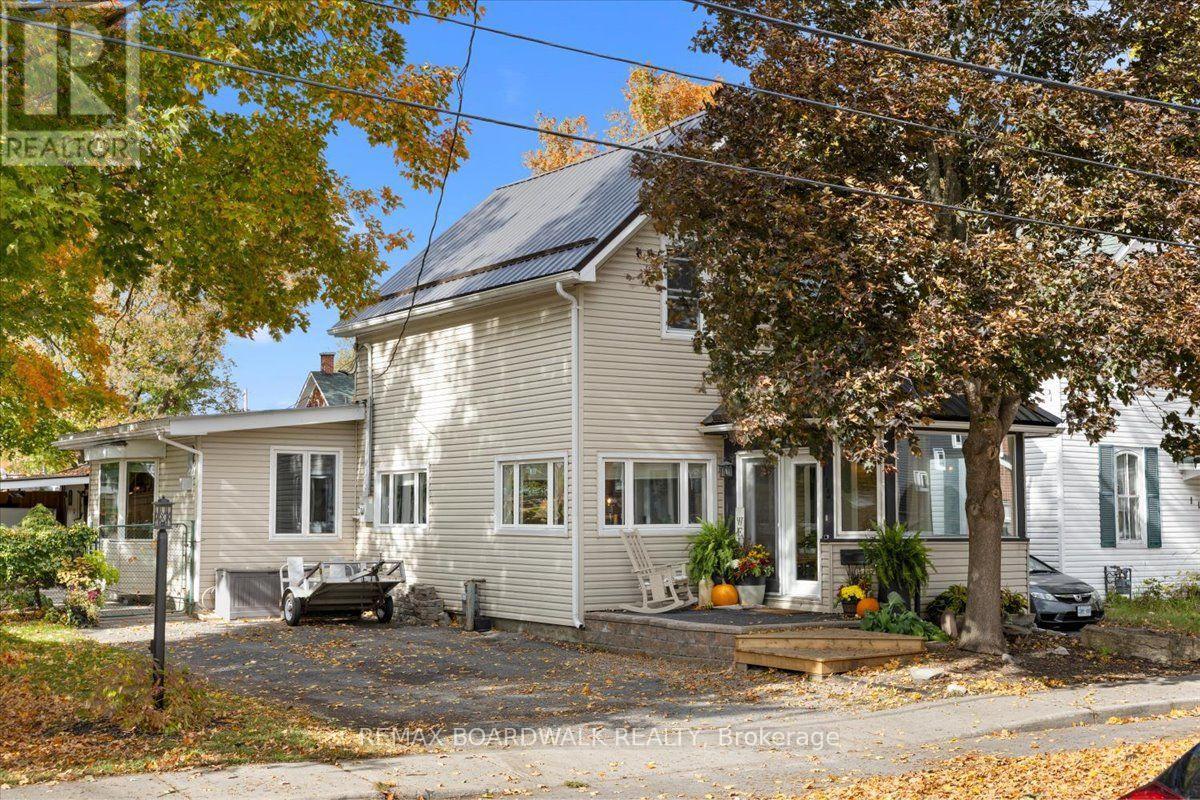
Welcome to 115 Mary Street, a charming blend of character, craftsman details, and exceptional outdoor spaces right in the heart of Carleton Place. Step inside through the inviting front entrance into a main living area highlighted by warm wide-plank hardwood flooring and a built-in display buffet with glass doors and custom storage. The spacious, light-filled kitchen offers rich wood cabinetry, stainless steel appliances including a side-by-side refrigerator/freezer, a movable center island on casters, recessed lighting, and seamless sightlines into the adjacent dining area. Upstairs, cozy sleeping quarters feature sloped ceilings, rustic slatted wood floors, and bright windows that bring in plenty of natural light. Outside, the property shines with a private, fully covered outdoor lounge space complete with a hot tub, ideal for year-round relaxation and entertaining. Tradespeople, hobbyists, or DIY enthusiasts will appreciate the substantial detached shop and garage, fully finished with pot lights, high ceilings, and ample room for tools, equipment, or projects. Situated just minutes from downtown shops, local dining, parks, and the Mississippi River, this property delivers central Carleton Place living with incredible versatile space. (id:55689)
1409 - 180 George Street
Ottawa, Ontario
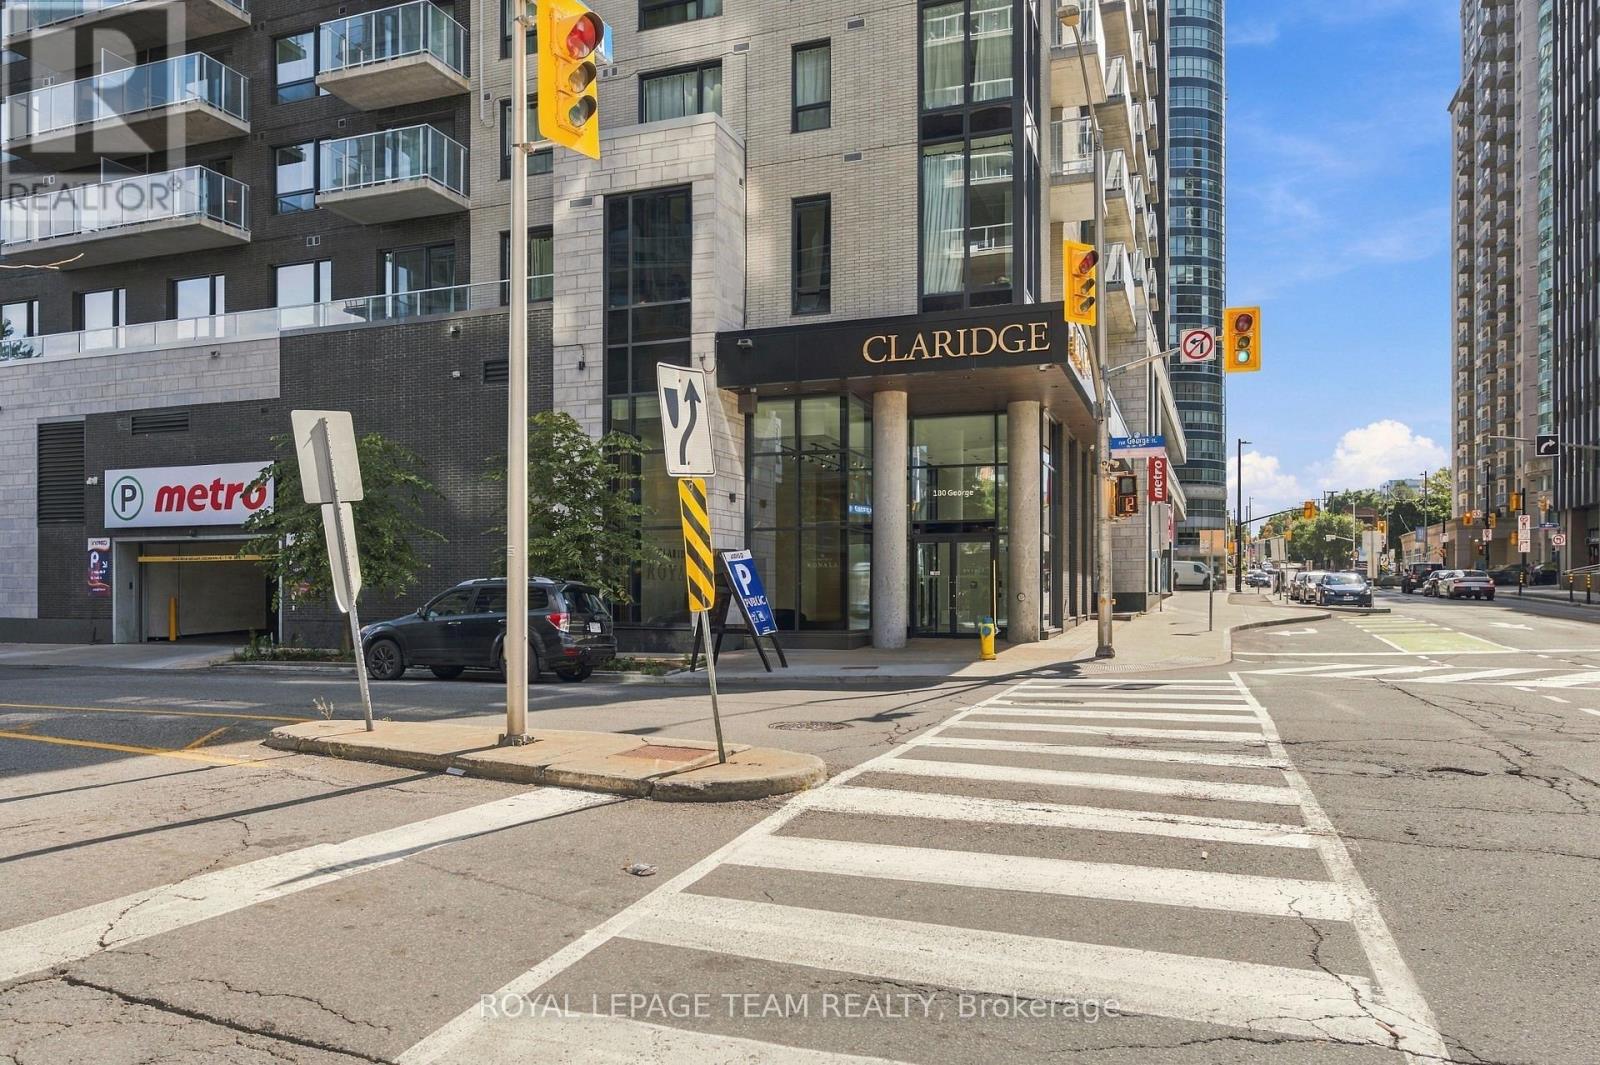
Welcome to Claridge Royale - Where Urban Convenience & Vibrant Market-Style Living Converge! Nestled at 180 George Street, this stunning 1-bedroom, 1-bathroom condominium offers an unparalleled lifestyle just steps from the University of Ottawa (uOttawa), the Rideau Centre, and Ottawa's historic ByWard Market. The Suite Features: Modern Design: A thoughtfully designed open-concept layout that feels both spacious and functional, accented by high-end finishes, quartz countertops, and premium flooring. Everyday Comforts: Convenient in-unit laundry, a contemporary three-piece bath, and a private balcony to take in the downtown vibe. Unmatched Building Perks & Security: Main Floor Metro grocery store: Enjoy ultimate winter convenience with a full-service Metro grocery store right on the main floor-your daily needs are literally at your doorstep. Resort-Style Amenities: Exclusive access to a heated indoor pool, boutique gym, landscaped rooftop terrace with BBQs, private movie theatre, executive boardroom, and a stylish lounge. Elite Security Infrastructure: Peace of mind with a 24-hour concierge desk, secure fob access at key entry points, a controlled intercom system, touch-screen entry, and closed-circuit television monitoring. Property Details: Available FROM November 1ST, 2026 Condo fees cover water and heating. Includes Premium Underground Parking (D24) and Storage Locker (D261). Ideal for comfort, style, and accessible urban living. Book your showing today! (id:55689)
1272 Livingstone Avenue
Ottawa, Ontario
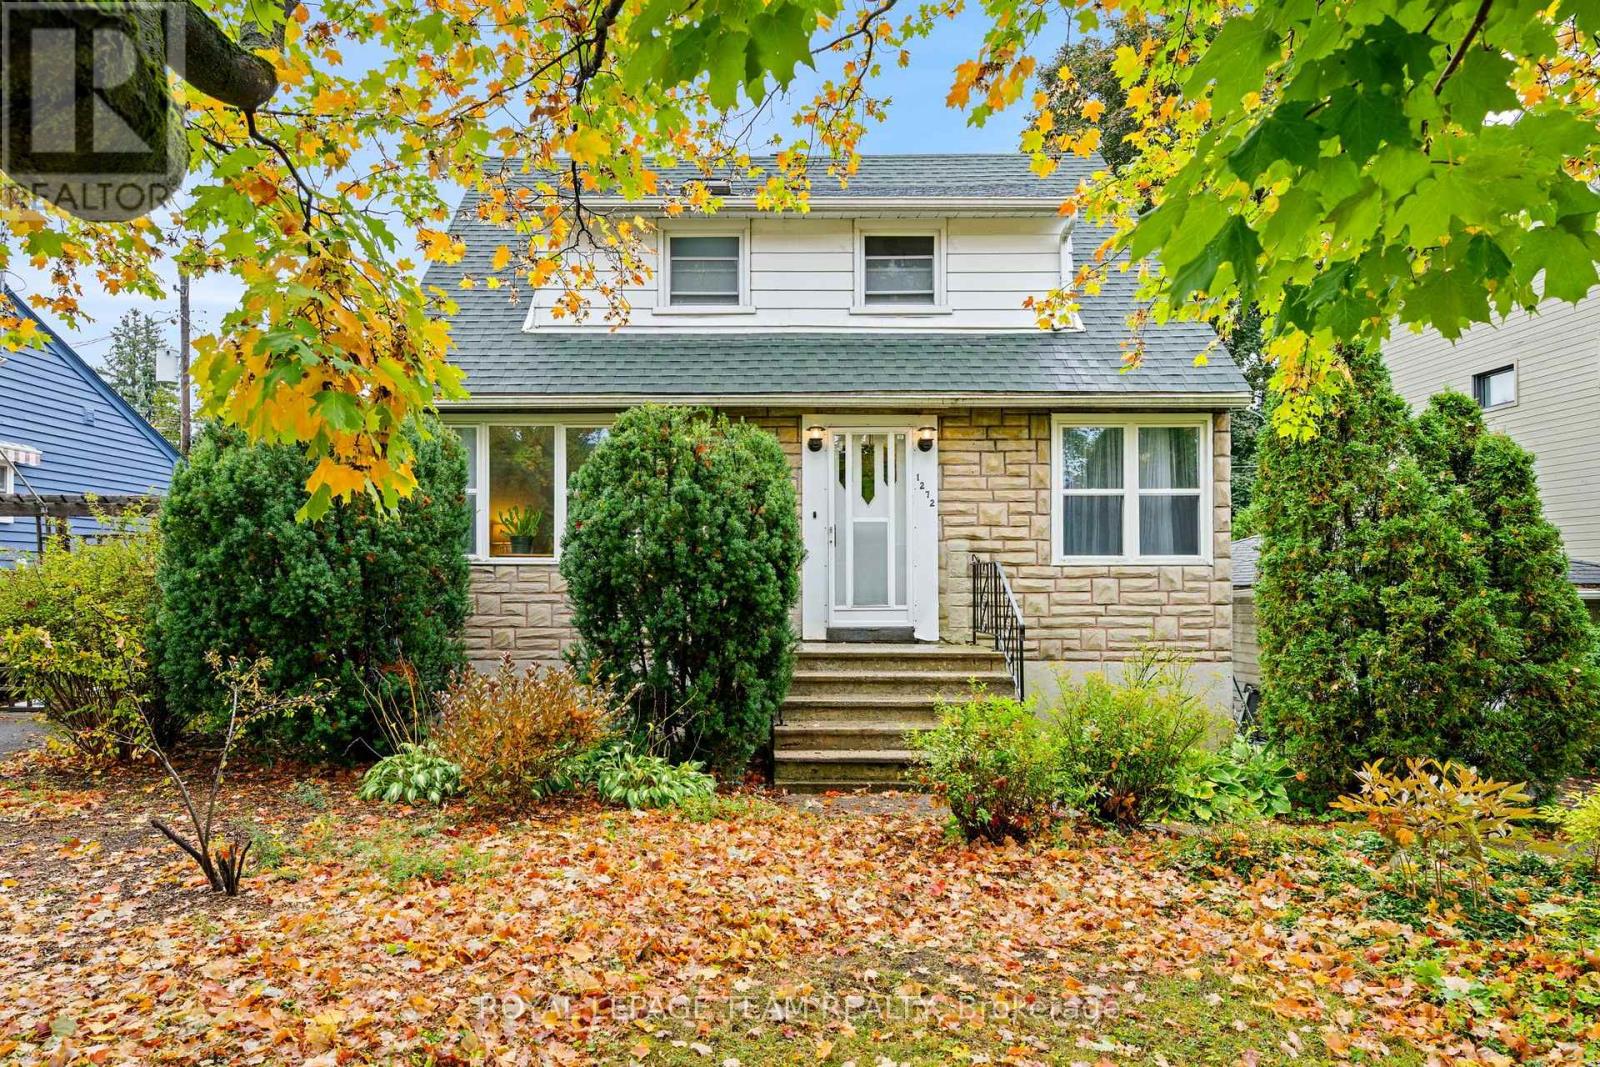
Welcome to 1272 Livingstone Avenue, a charming 1950s 1.5-storey home ideally situated in a mature, family-friendly neighbourhood close to Alta Vista Public School, parks, shopping, transit, and everyday amenities.Thoughtfully cared for and refreshed, the home offers a functional layout with two bedrooms and a full bathroom on the second floor, a convenient powder room on the main level, and a partially finished basement providing additional living space, storage, or flexibility for a home office or gym. Most rooms have been freshly painted, updated light fixtures throughout the home, including the basement and cold room, feature energy-efficient LED lighting.The kitchen has been refreshed with newly refinished cabinetry and updated hardware, giving the space a clean, renewed look. A thoughtful addition completed in the 1990s expanded the main level with a spacious family room featuring a gas fireplace, creating a warm and comfortable gathering space. The fireplace has recently been professionally cleaned and safetied. A covered three-season sunroom extends off the back of the home, overlooking the backyard, and has recently been reinforced with a new corner support post.Numerous updates over the years provide added comfort and peace of mind, including electrical updates in the early 2000s, a renovated bathroom around 2007, windows replaced in 2016, furnace in 2018, and roof shingles in 2023. Offering timeless character, practical living space, and thoughtful updates in a desirable central Ottawa location, 1272 Livingstone Avenue is a wonderful opportunity to make a well-established home and neighbourhood your own. (id:55689)
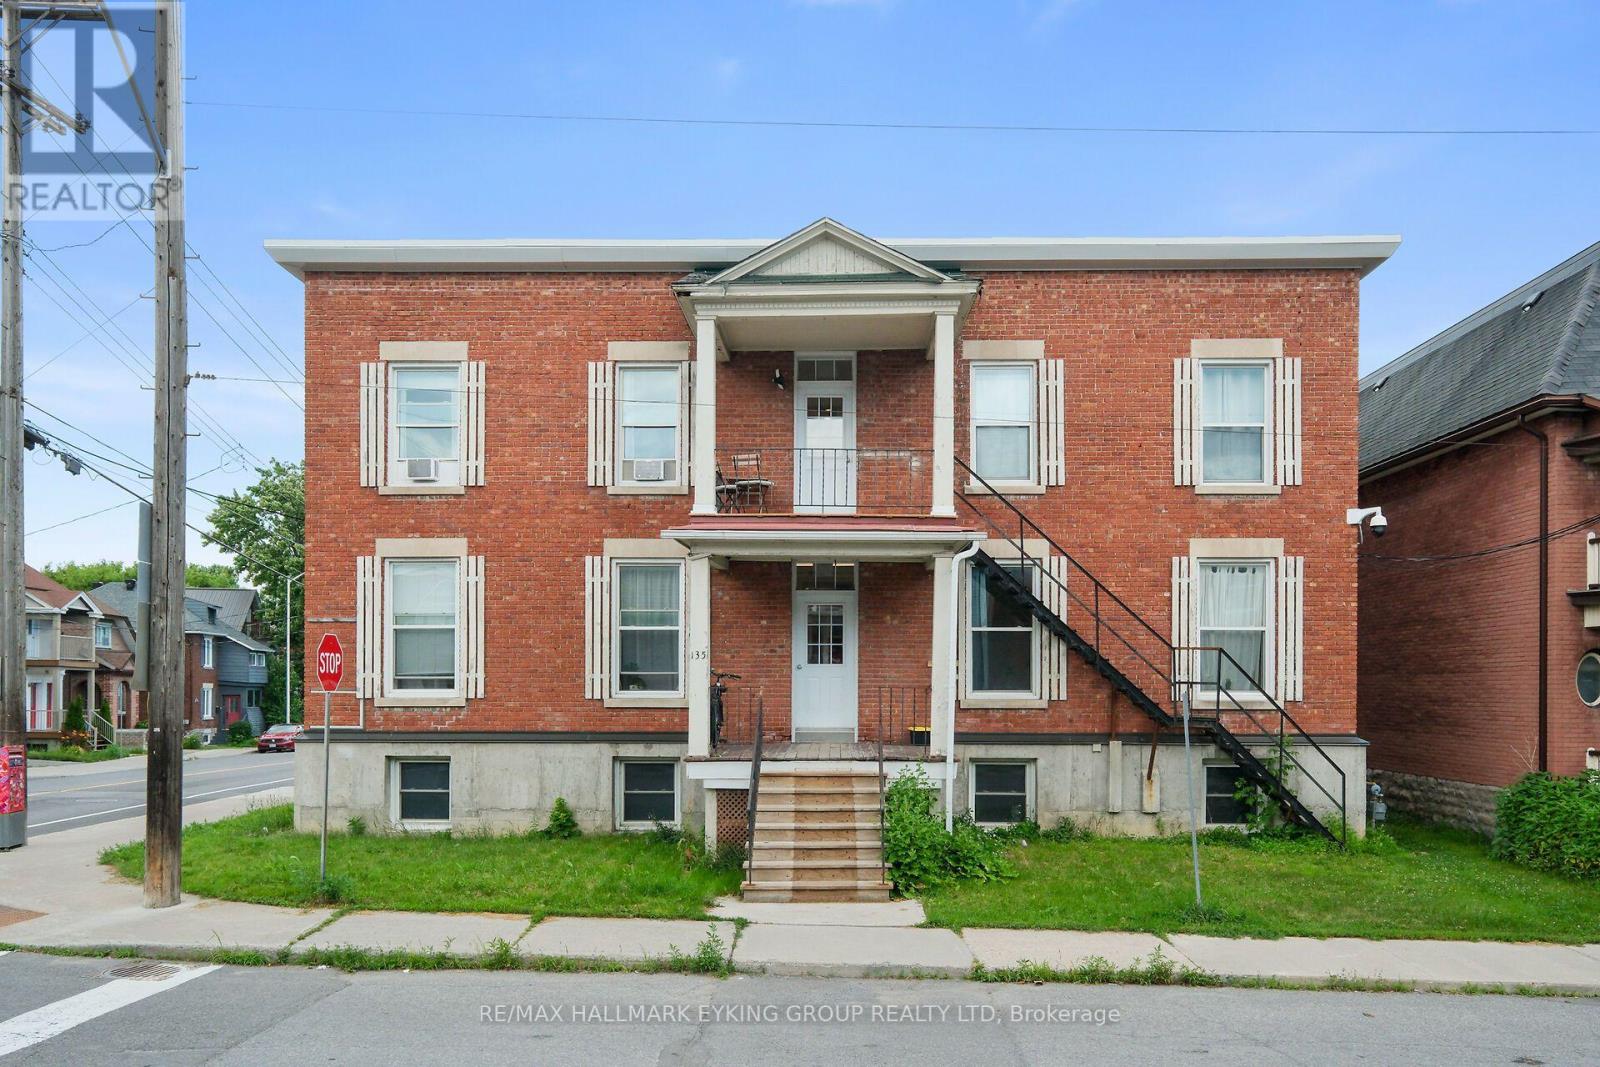
3 - 135 Concord Street S
Ottawa, Ontario
Located in the sought after neighborhood of old Ottawa East, this completely renovated 2bedroom,1bathroom apartment is the nicest unit in this 9 unit building. Offers morning and afternoon sun.Just meters from the Ottawa University, Lees Campus, Main Campus, St Paul's University Campus, LRT,Rideau Canal and the wonderful shops and restaurants on Main Street. Great transit score (82), andexcellent biking score (99). On site parking is available at an additional fee. (id:55689)
26 Melgund Avenue
Ottawa, Ontario
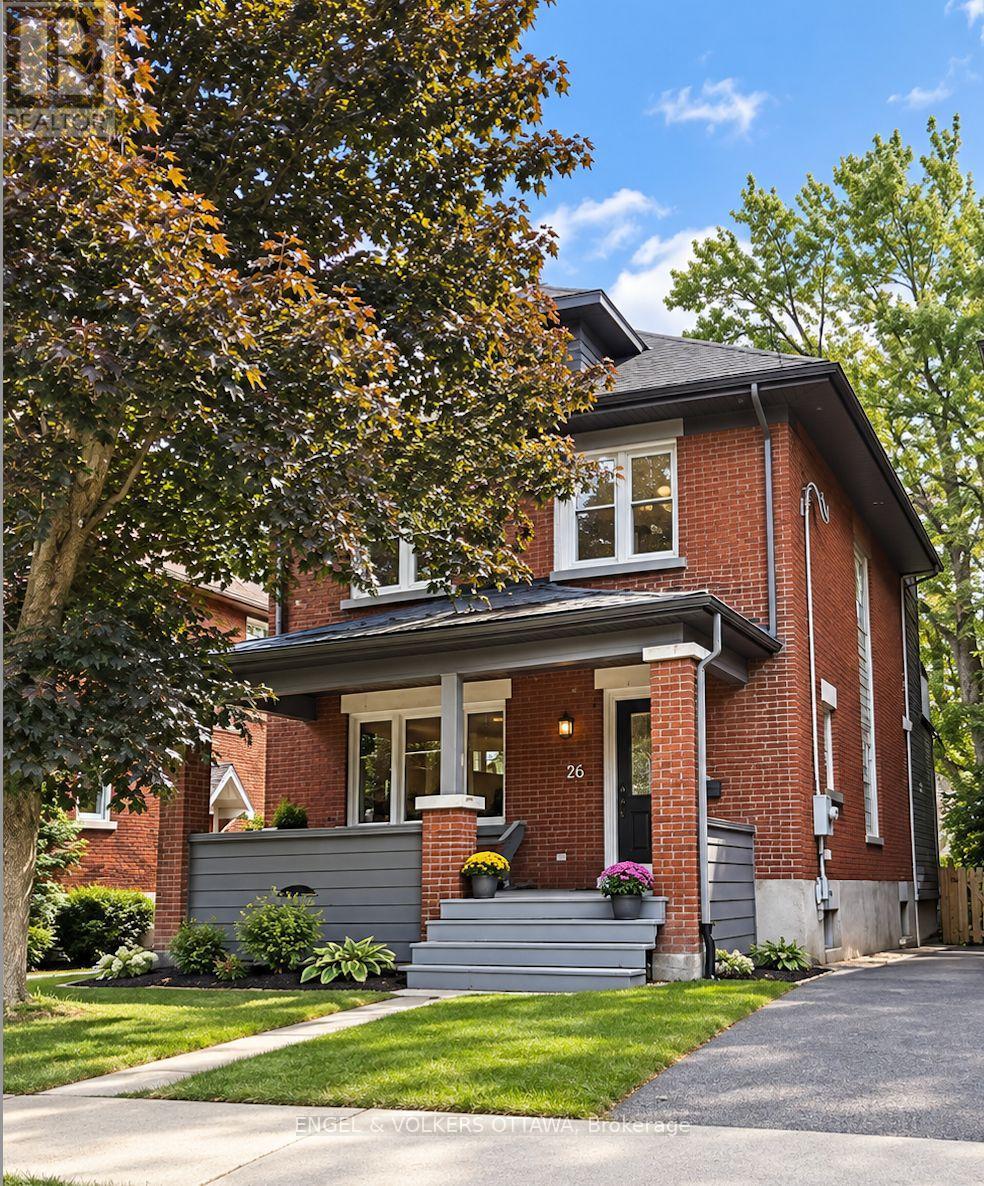
Welcome to 26 Melgund Avenue, a beautifully renovated 3-bedroom, 4-bathroom home offering modern comfort in the heart of one of Ottawa's most sought-after neighbourhoods-the Glebe. Located just blocks from Lansdowne Park and the Rideau Canal, this home puts an incredible lifestyle right at your doorstep. Enjoy morning walks or bike rides along the canal, evenings at Lansdowne, and easy access to the shops, restaurants, cafés and amenities of Bank Street-all while tucked away on a charming residential street. The home underwent an extensive stud-to-stud renovation in 2012, thoughtfully transforming the property while maintaining the character and warmth you expect from a Glebe home. Hardwood and tile flooring flow throughout, while a gas fireplace on the main level creates a warm and inviting focal point. With 3 bedrooms and 4 bathrooms, including 3 full baths and 1 powder room, the home offers excellent flexibility for families, guests and everyday living. The fully finished basement provides valuable additional living space, extending the functionality of the home beyond the main levels. Outside, the property features classic brick and hardie board exterior finishes, a detached single-car garage, shared laneway and parking for up to 2 vehicles, including the garage-a fantastic feature for urban living. Equipped with natural gas forced-air heating and central air conditioning, this home combines the charm of an established Glebe property with the comfort and convenience of a comprehensive renovation. 26 Melgund Avenue offers the best of Glebe living-beautifully renovated, exceptionally located and just blocks from some of Ottawa's most iconic destinations. (id:55689)
107 Caithness Private
Ottawa, Ontario
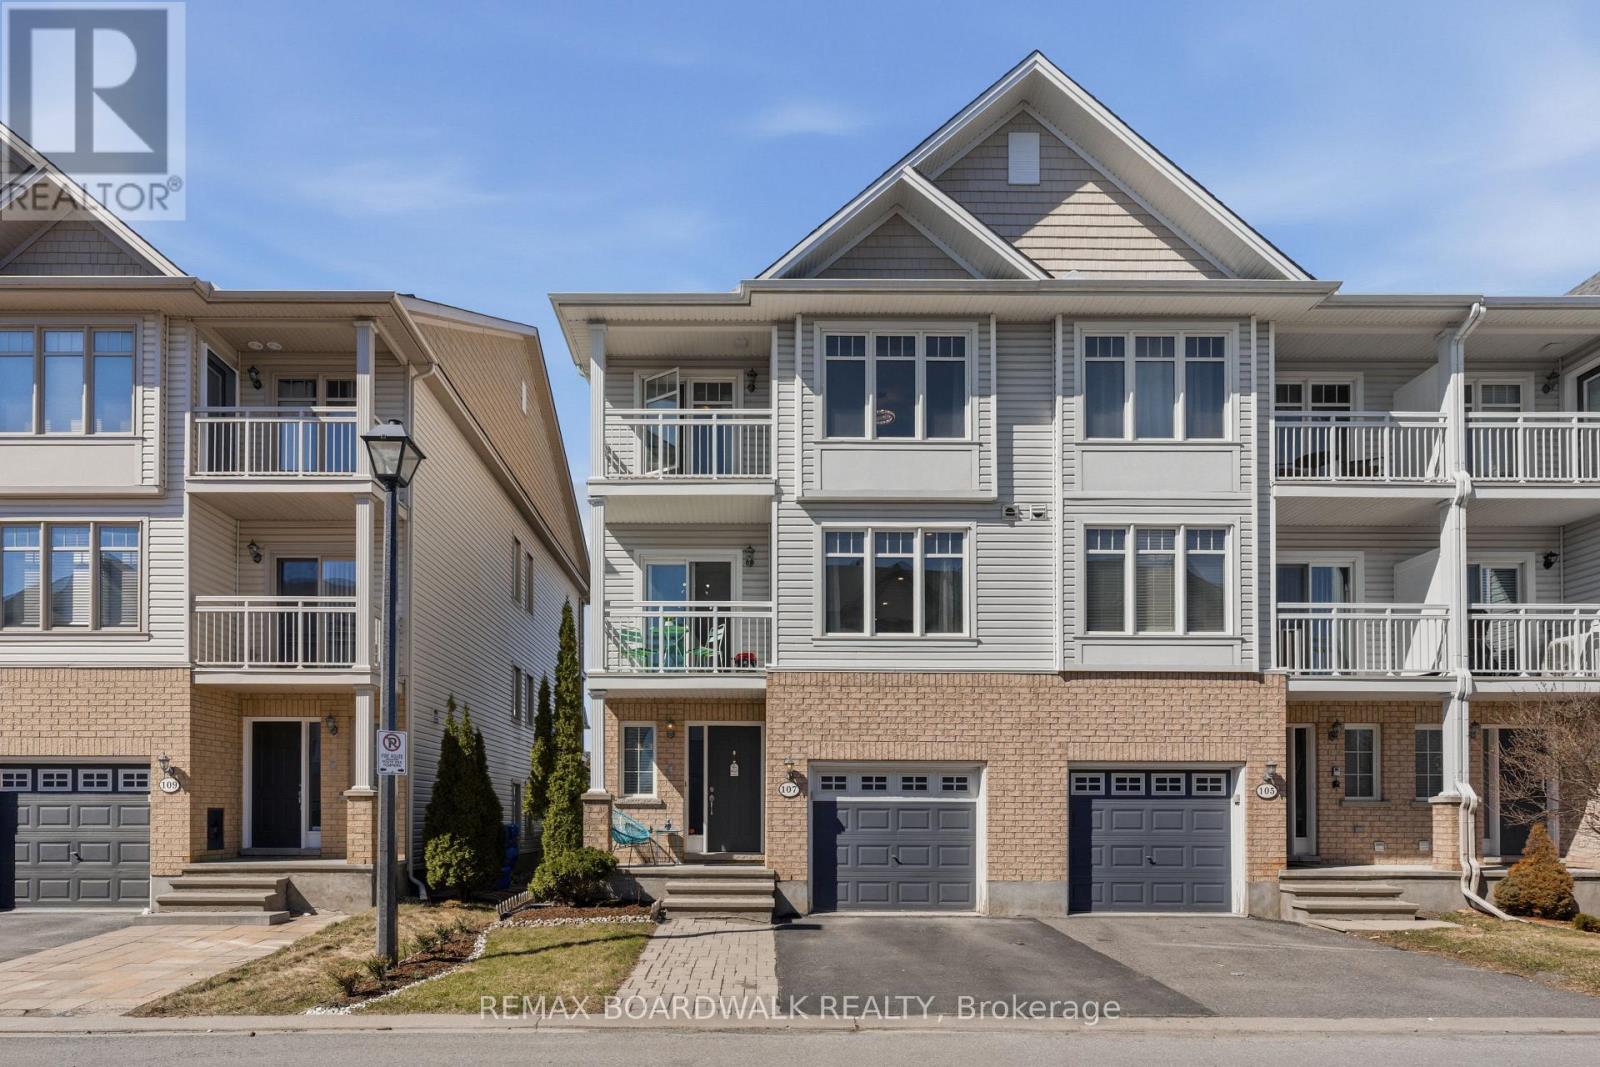
Welcome to 107 Caithness - a bright, move-in ready end-unit freehold townhome in sought-after Eastboro Village, Orleans. Offering 2 bedrooms, a versatile den, and 1.5 bathrooms, this well-designed home spans three levels and is ideal for first-time buyers, professionals, or investors. The main level features a tiled foyer with garage access, powder room, and flexible den. The second level offers an open-concept living and dining area with hardwood flooring, a functional kitchen with ample cabinetry, and access to a private balcony. Upstairs, enjoy a spacious primary bedroom with walk-in closet and its own balcony, a full bathroom with soaker tub and separate shower, and a second bedroom. End-unit privacy, two balconies, and no condo fees add to the appeal. Conveniently located near parks, schools, transit, shopping, and just minutes to Mer Bleue Conservation Area. (id:55689)
438 Voyageur Place
Russell, Ontario
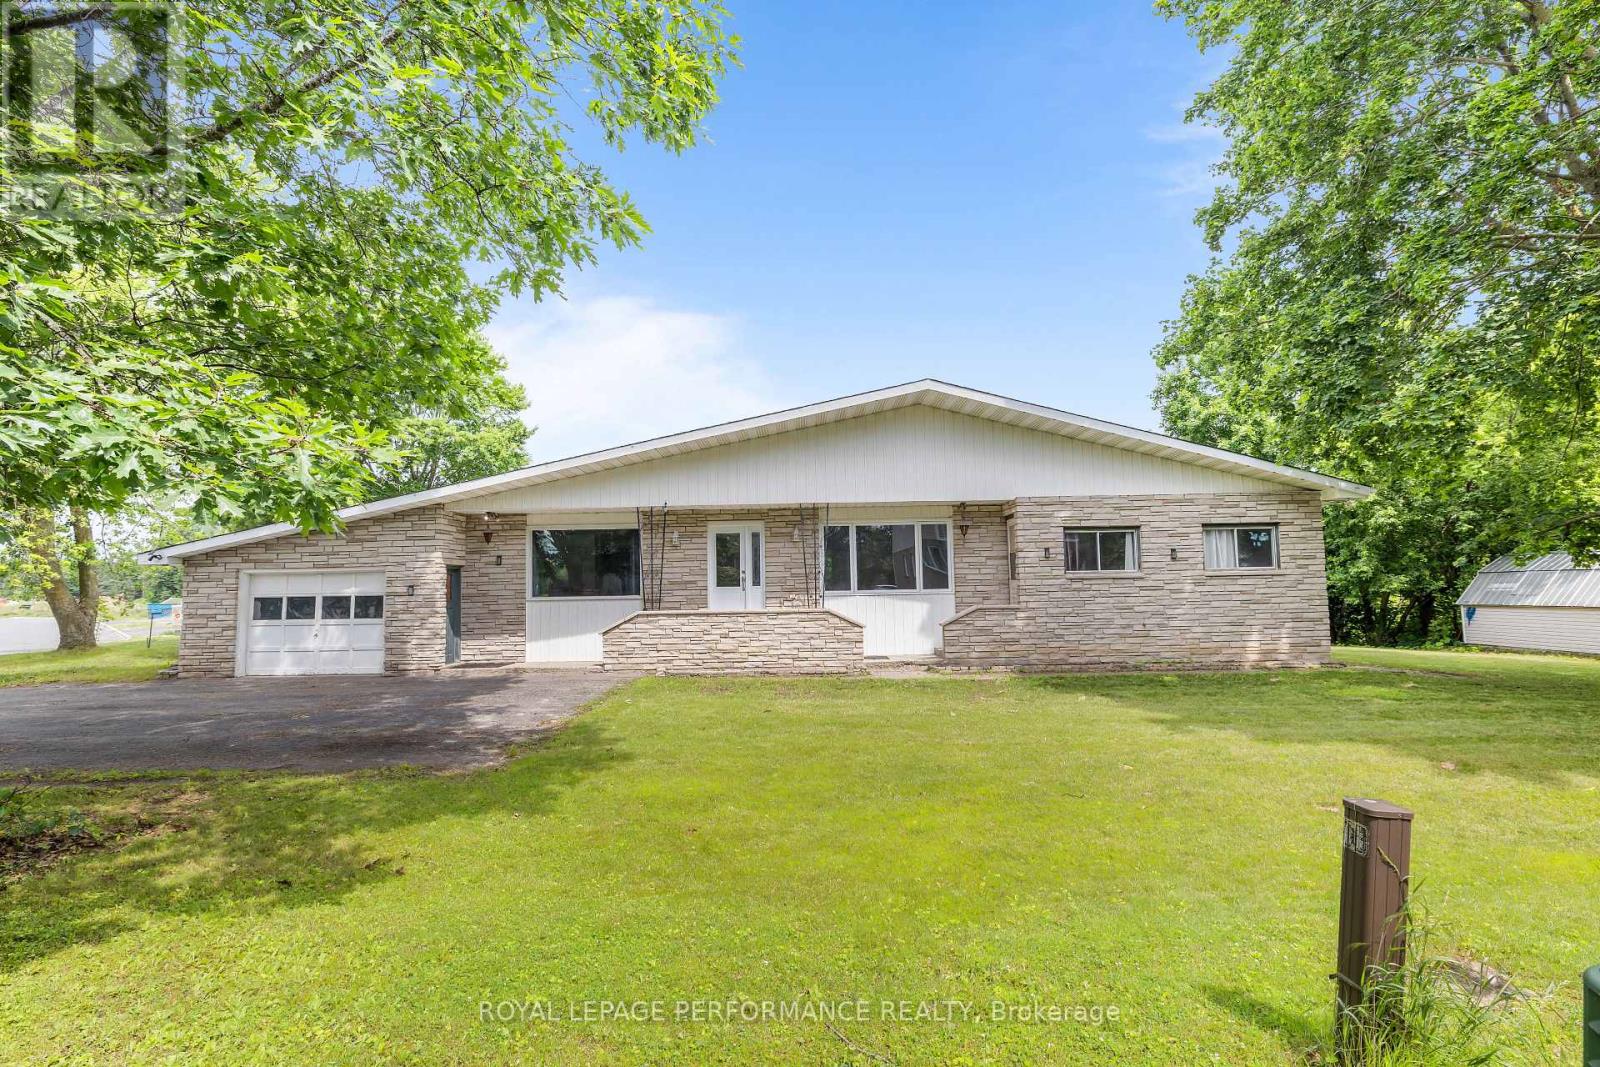
Welcome to 438 Voyageur, a spacious 2,290 sq. ft. bungalow sitting on an oversized lot in the heart of Embrun. Step inside to a bright and inviting living room filled with natural light from the large windows. This welcoming space also features hardwood floors, a cozy wood-burning fireplace and patio doors leading to the backyard. The kitchen offers plenty of cabinet and counter space and is connected to a dining room with a large window overlooking the front yard. The main floor includes a primary bedroom with its own ensuite, plus four additional good-sized bedrooms, each with its own closet. You'll also find a full bathroom, a laundry room, and a convenient powder room. The basement is equipped with its own separate entrance from outside and includes a sixth bedroom along with large open areas that are ready for your ideas. Whether you're looking to create an in-law suite, home office, gym, rec room, or extra living space, there's plenty of room to make it your own. Backing onto a ravine with no rear neighbours, the backyard offers privacy and endless possibilities. The large covered porch is the perfect spot to relax, entertain, or enjoy summer BBQs with family and friends. With tons of space, a great layout, and so much potential, this is a home you won't want to miss! (id:55689)
704 Wrangler Circle
Ottawa, Ontario
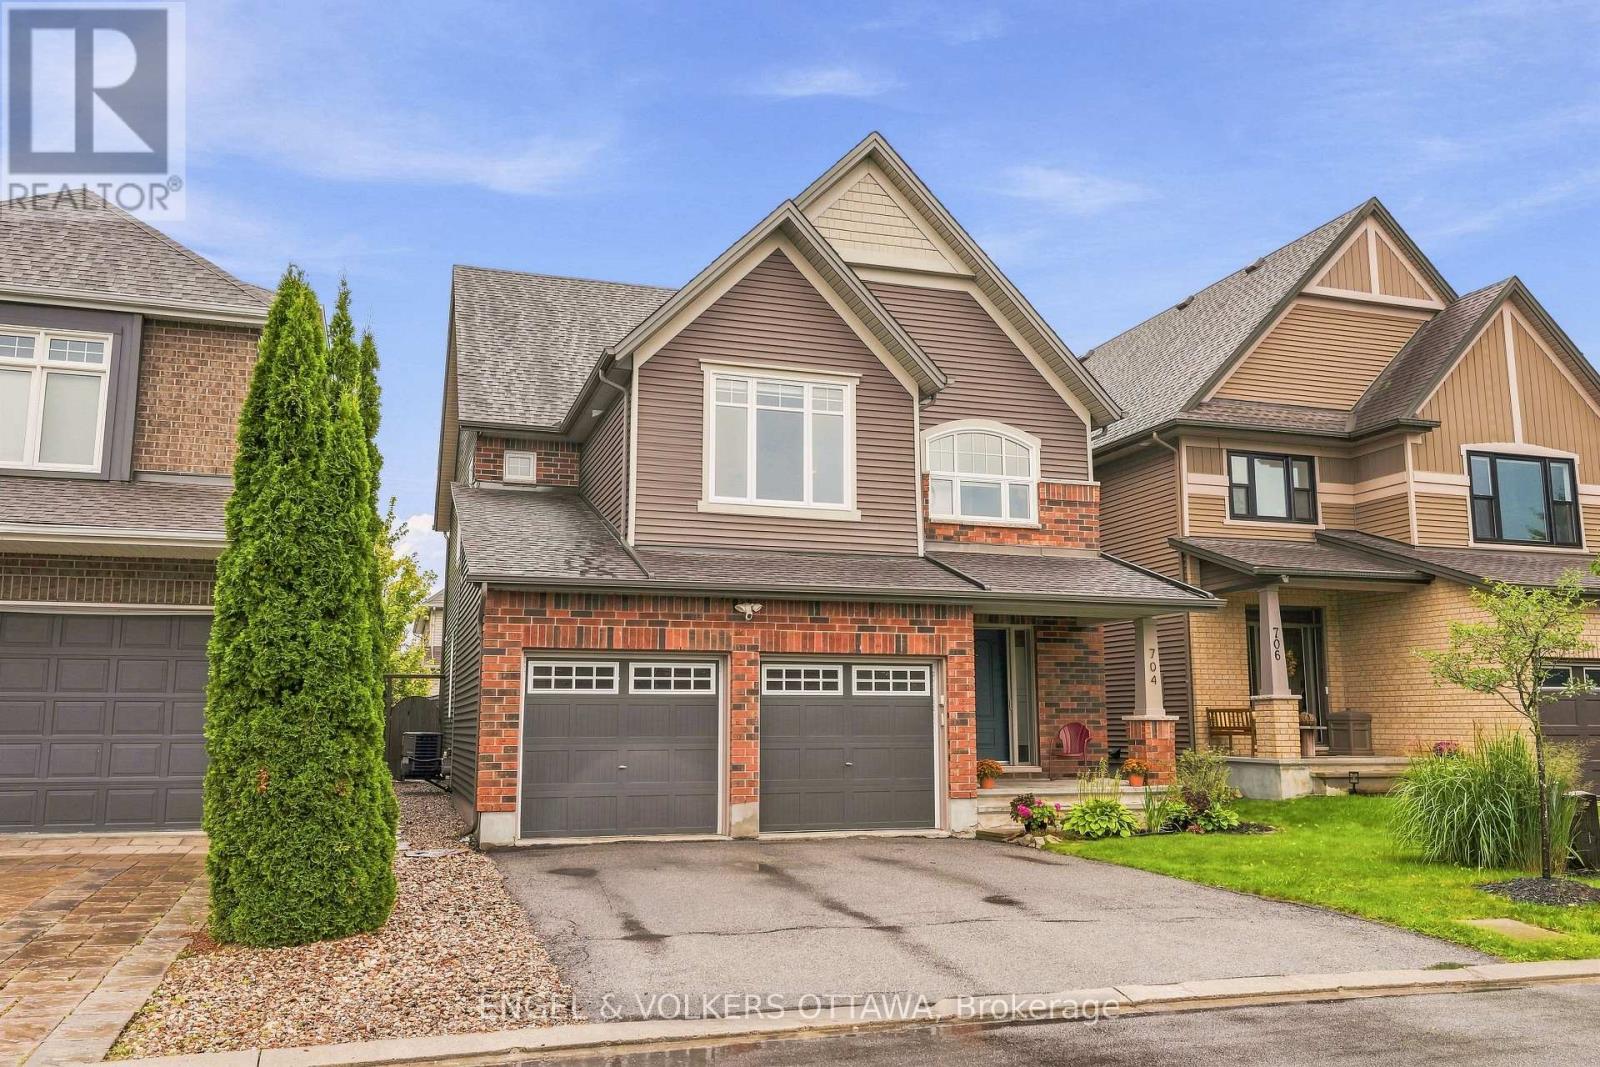
Nestled on a quiet cul-de-sac, this meticulously maintained 4-bedroom, 3.5-bathroom single-family home is a unique Tartan Oakridge model, the only one of its kind in the neighbourhood. The main floor features hardwood flooring, a den/office space with French doors, a formal dining room, a welcoming family room with a gas fireplace, and a completely renovated powder room. The kitchen includes quartz countertops, a Blanco sink and faucet, stainless steel appliances, a gas range, and a Broan 600 CFM range hood paired with a make-up air exchange system, plus a separate breakfast nook for casual dining. A hardwood staircase leads to the second level, where the primary suite boasts a walk-in closet and an ensuite featuring a separate soaker tub and an American Standard Versa Shower System. Three additional bedrooms, including one with its own walk-in closet (or flex space for an office), along with a full bathroom and laundry room, complete this level. The fully finished basement offers a family room, flex space, gym area, kitchenette, and full bathroom, equipped with a timed heat lamp exhaust fan. Outside, an above-ground pool and professionally landscaped grounds are complemented by a deck, shed, and fenced yard, plus electrical rough-in for a future hot tub and electric pool heater. Freshly painted throughout, this thoughtfully upgraded home offers a seamless blend of elegance, exceptional quality, and style, with little left to do but move in and enjoy. Close to shopping, restaurants, trails, parks, schools, and the 417, this family-oriented community offers refined living for every stage of life. (id:55689)
1409 - 180 George Street
Ottawa, Ontario
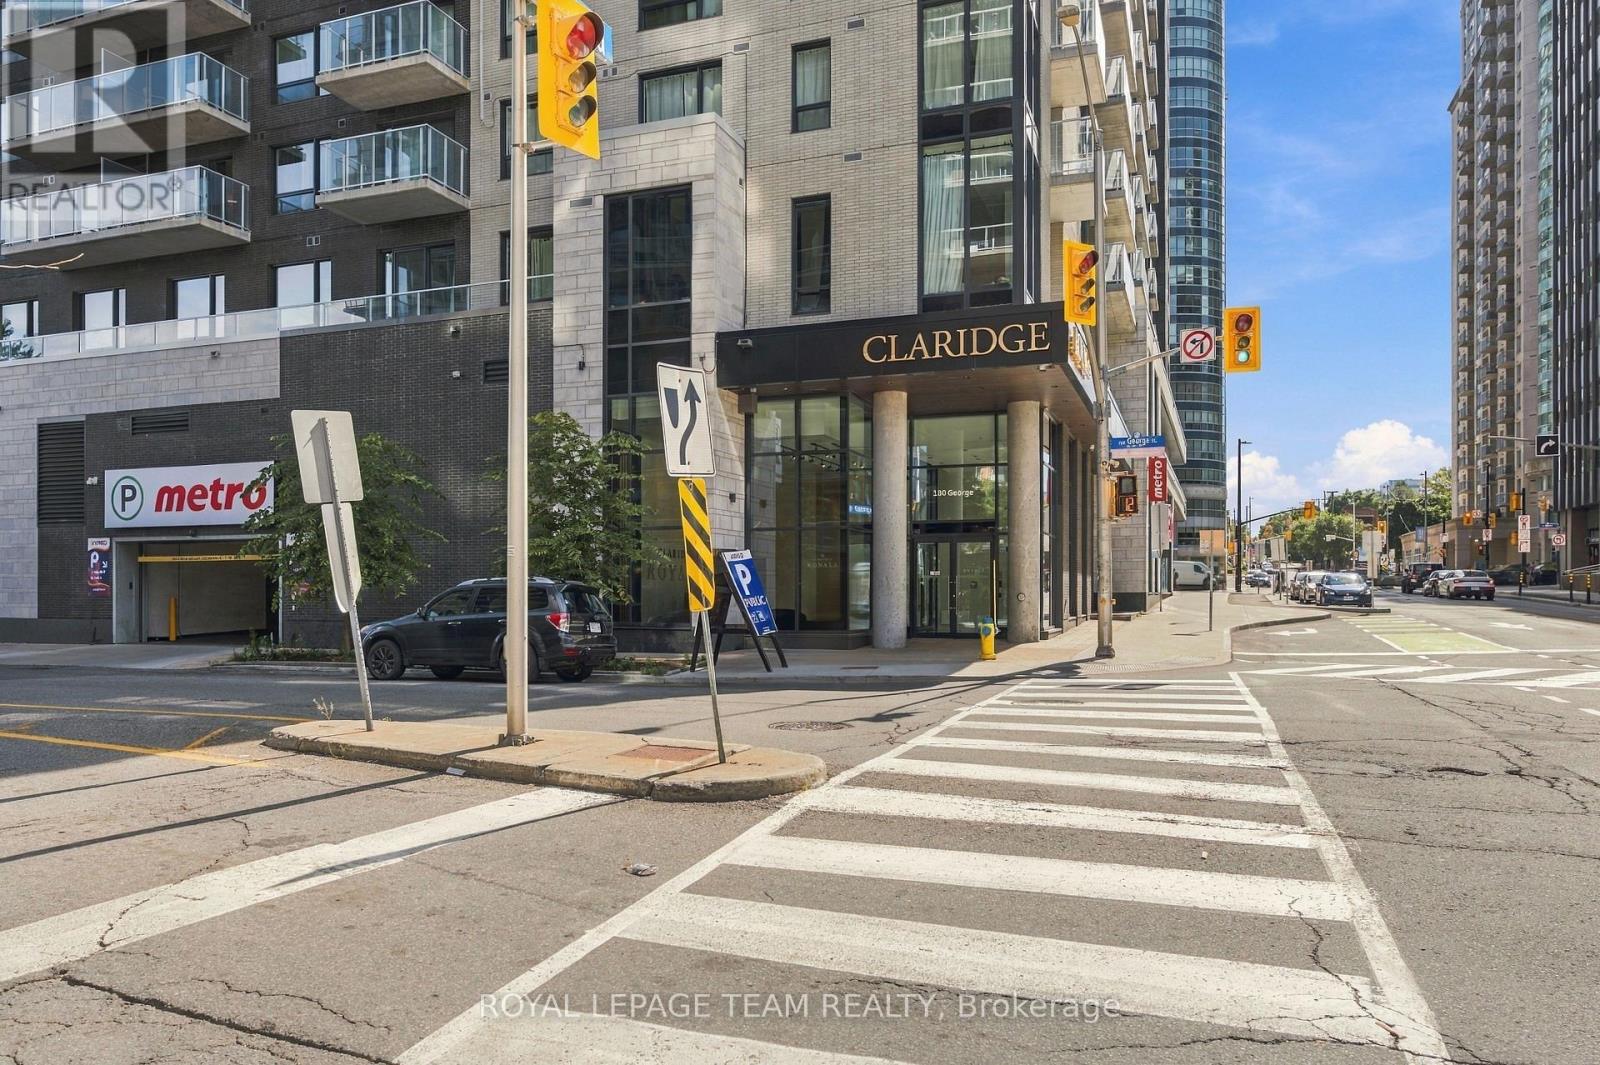
Welcome to Claridge Royale - Where Urban Convenience & Vibrant Market-Style Living Converge! Nestled at 180 George Street, this stunning 1-bedroom, 1-bathroom condominium offers an unparalleled lifestyle just steps from the University of Ottawa (uOttawa), the Rideau Centre, and Ottawa's historic ByWard Market. The Suite Features: Modern Design: A thoughtfully designed open-concept layout that feels both spacious and functional, accented by high-end finishes, quartz countertops, and premium flooring. Everyday Comforts: Convenient in-unit laundry, a contemporary three-piece bath, and a private balcony to take in the downtown vibe. Unmatched Building Perks & Security: Main Floor Metro grocery store: Enjoy ultimate winter convenience with a full-service Metro grocery store right on the main floor-your daily needs are literally at your doorstep. Resort-Style Amenities: Exclusive access to a heated indoor pool, boutique gym, landscaped rooftop terrace with BBQs, private movie theatre, executive boardroom, and a stylish lounge. Elite Security Infrastructure: Peace of mind with a 24-hour concierge desk, secure fob access at key entry points, a controlled intercom system, touch-screen entry, and closed-circuit television monitoring. Property Details: Available FROM November 1ST, 2026 Condo fees cover water and heating. Includes Premium Underground Parking (D24) and Storage Locker (D261). Ideal for comfort, style, and accessible urban living. Book your showing today! (id:55689)
10 Orchard Street
Champlain, Ontario
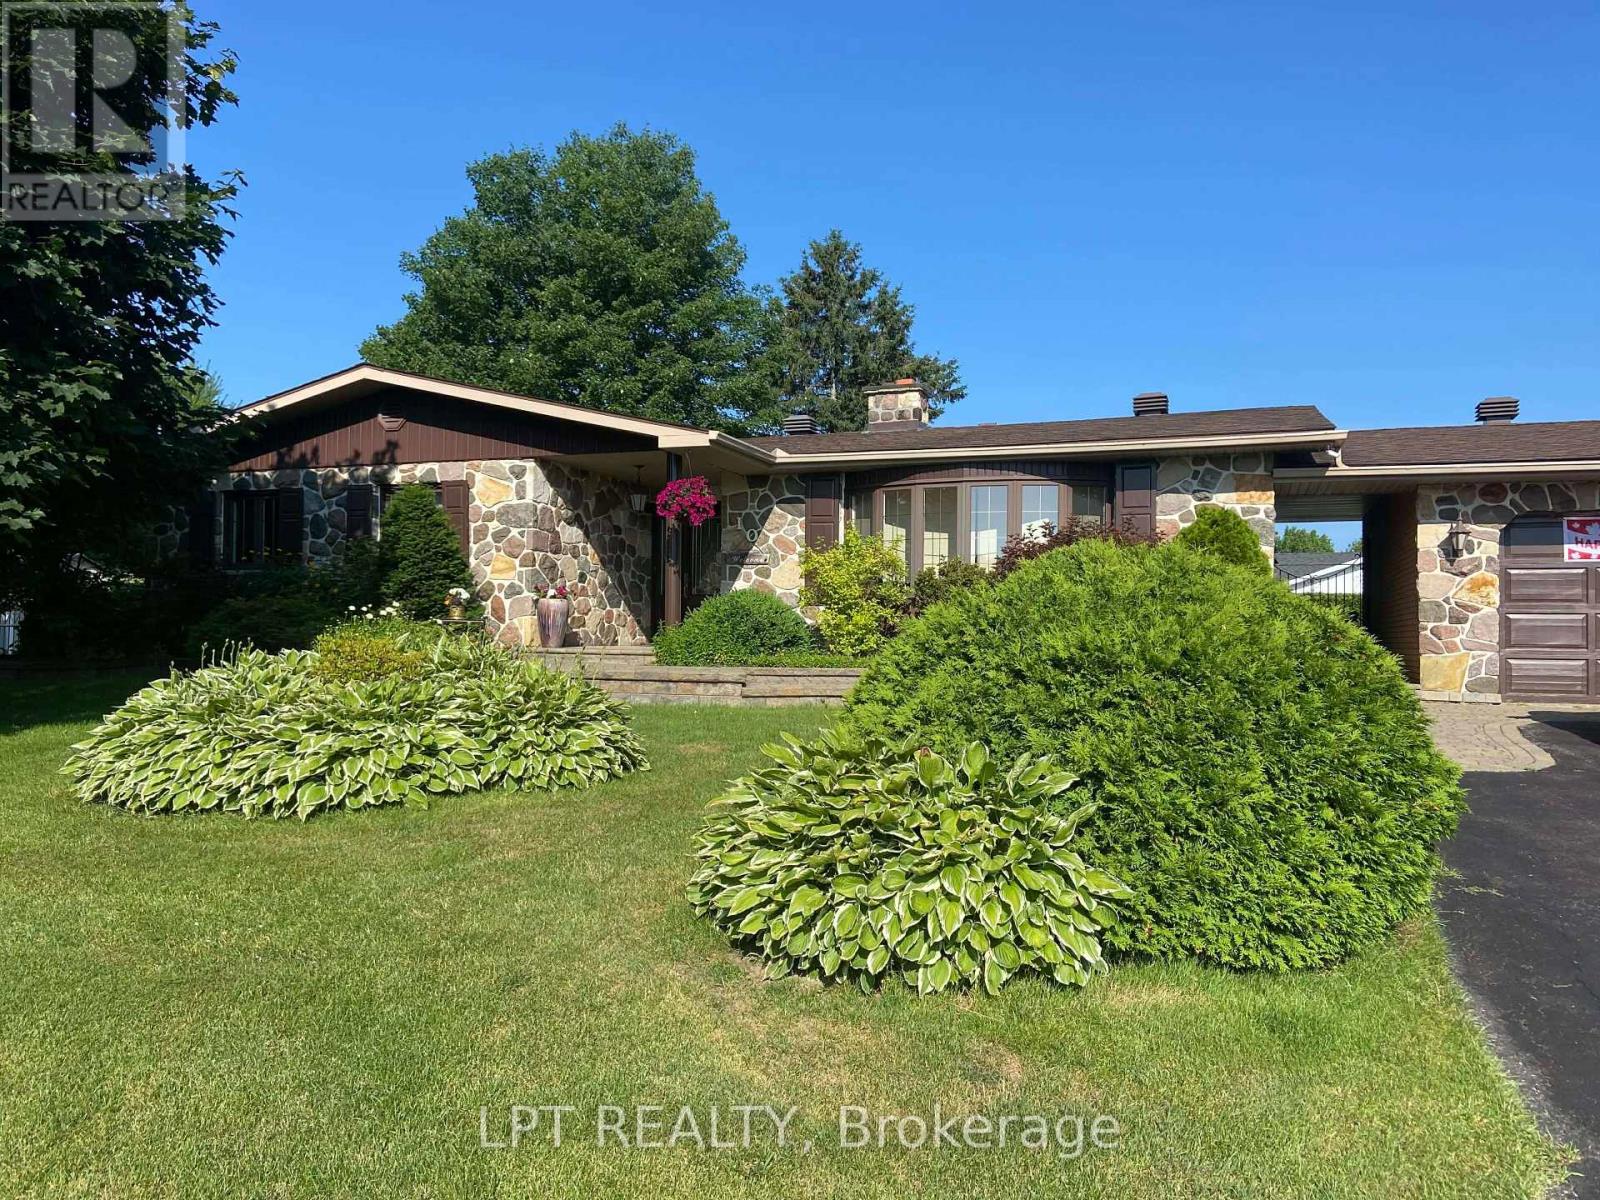
You and your family and friends will love this private backyard resort-style oasis that is perfect for fun, poolside living and endless BBQ festivities. The backyard boasts an impressive 18' x 36' in-ground heated pool with diving board and water slide, along with a gazebo complete with curtains and solar lighting. A maintenance-free deck with awning overlooks the beautifully landscaped yard, featuring raised garden beds, perennial gardens, a functioning koi pond with waterfall and filtration system, and fully dog-proof fencing. This property is in an exclusive Champlain neighborhood, just a block off the Ottawa River. Enjoy year-round relaxation in the bright four-season sunroom that features skylights. Recent updates include a new natural gas washer and dryer, new dishwasher, and fresh upgraded paint throughout. The fully finished lower-level basement with 8-foot ceilings is ideal for entertaining, complete with a bar area, TV space, a full-size second fridge, and a cozy wood-burning fireplace! Additional highlights include a Generac generator that runs most of the home, a brand new duel zoned on-demand hot water heater, hot water baseboard heating, central A/C, city water servicing the home, and well water dedicated to the full property sprinkler system. There is also RV parking with 30-amp electrical service and a convenient garden storage building. A truly turnkey property offering thoughtful upgrades and incredible outdoor living. (id:55689)
39 Hermes Avenue
Ottawa, Ontario
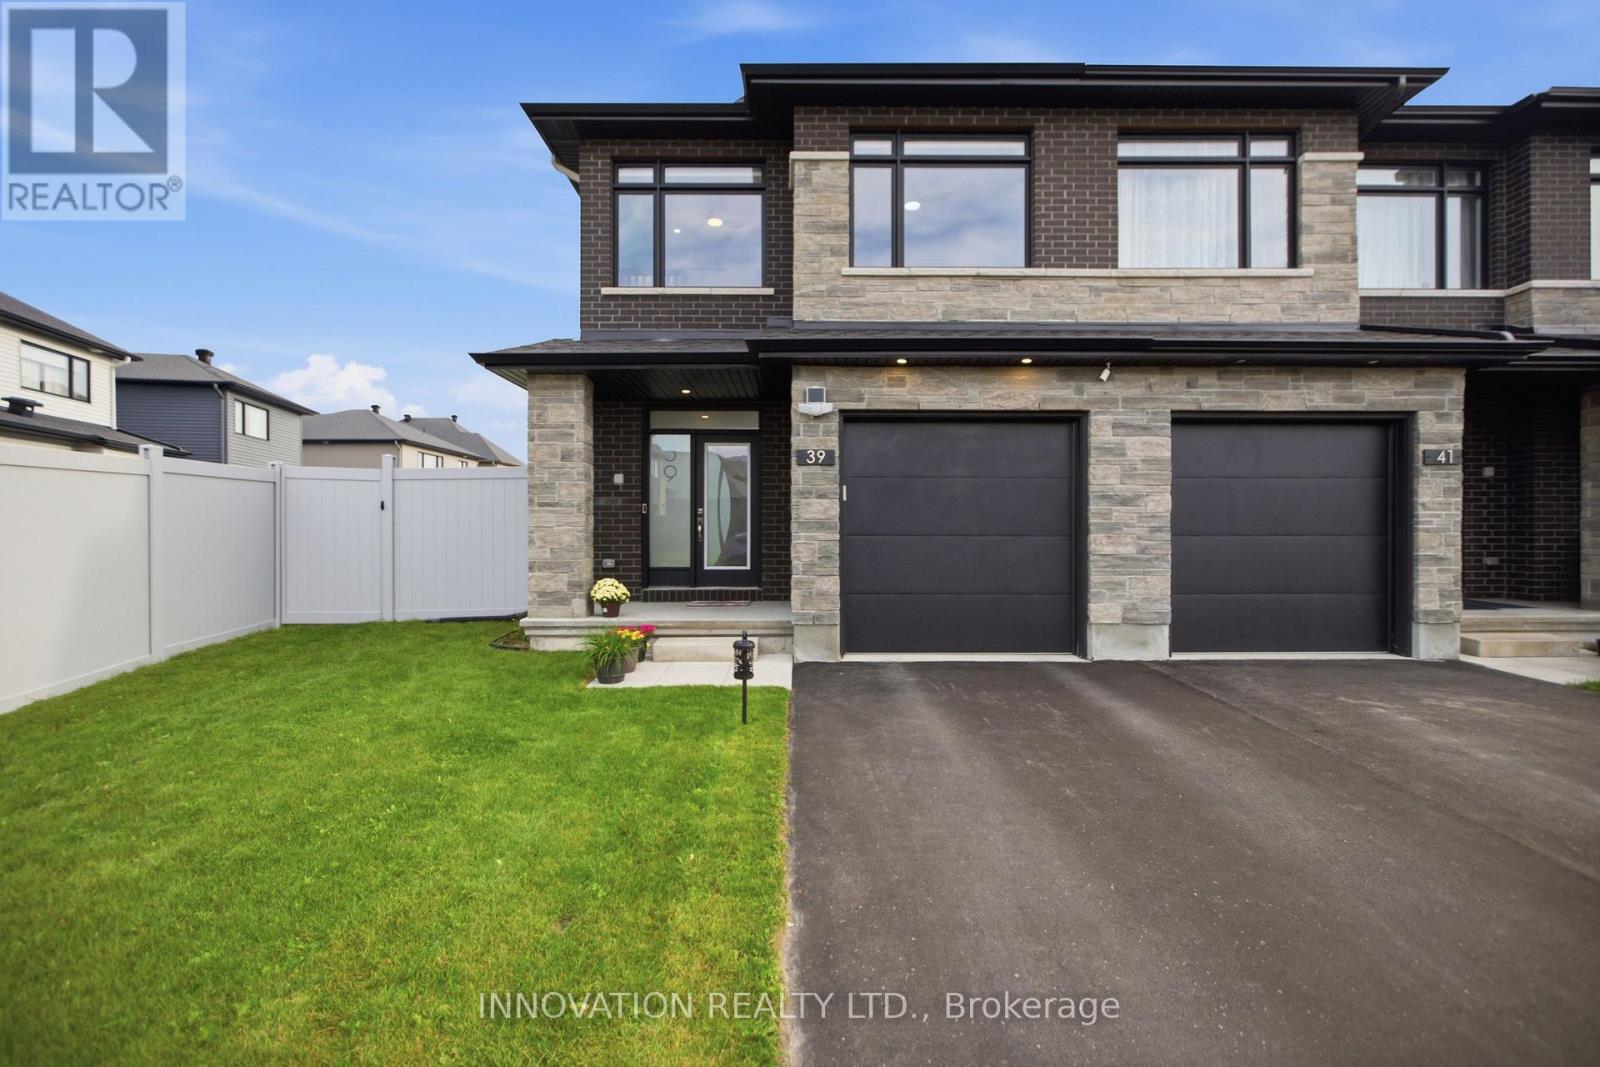
Welcome to this exceptional Richcraft Executive End-Unit Townhome, ideally situated on a premium pie-shaped lot in the highly sought-after Riverside South community. Featuring over $100,000 in premium upgrades, this home offers an outstanding blend of space, privacy, comfort, and modern luxury. The extended lot provides exceptional privacy with no immediate neighbors at the front, side, or rear, while the spacious side and deeper backyard allow abundant natural light and excellent outdoor space. Offering approximately 2,155 sq. ft. of finished living space, the home features 3 spacious bedrooms, 2.5 bathrooms, and a finished basement with a rough-in for a future 3-piece bathroom. The bright main floor boasts 9-ft ceilings, smooth ceilings, Level 5 quartz kitchen countertops, upgraded cabinetry, a walk-in pantry, breakfast bar, flex space, and elegant oak stairs. The primary suite includes two walk-in closets and an upgraded ensuite with a premium bathtub and separate shower. Additional upgrades include quartz bathroom countertops, premium railings, LED pot lights, designer chandeliers, ceiling fans with integrated lighting, automated smart blinds, a premium pull-down TV mount, and an installed Husky Storm central vacuum system. The fully fenced backyard features 7-ft PVC fencing, three access gates, a 400+ sq. ft. interlock patio, BBQ gas line, solar lighting, and eavestroughing on all sides. The tandem two-car driveway has no sidewalk directly in front. Conveniently located minutes from Limebank Transit Station, top-rated schools, St. Gianna Elementary School, River's Edge Early Learning Centre, Atrium Park, and the proposed Riverside Community Centre & Library. Meticulously maintained and move-in ready, this exceptional home offers privacy, premium finishes, and a fantastic location. Spacious lot with ample front parking, ideal for families, home day care, outdoor activities, storage, and services (id:55689)
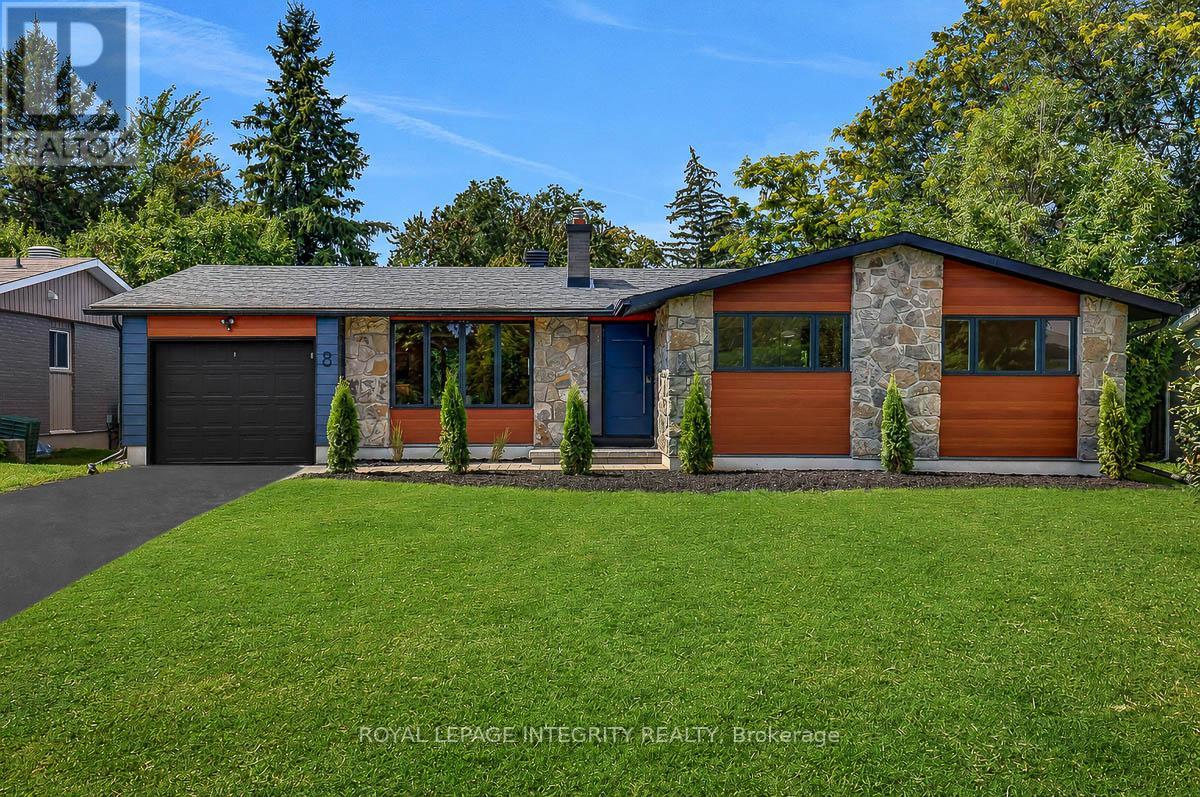
8 Brian Crescent
Ottawa, Ontario
Welcome to 8 Brian Crescent - an exceptional 4-bedroom, 3-bathroom bungalow offering 2,865 sq. ft. of architect-designed living space. This home has been renovated inside and out with premium materials and high-end finishes. The main level has been thoughtfully redesigned for modern living and entertaining. The custom kitchen features a walnut island with double sided cabinets, quartz countertops and stainless steel appliances flowing seamlessly into the spacious living room and dining room. Beautiful white oak hardwood flooring adds warmth and elegance throughout the home. The private bedroom wing offers 3 bedrooms and 2 full bathrooms, including an impressive primary suite with walk-in closet and lux 4-piece ensuite.The expansive lower level has been redesigned and adds versatility with a custom bar/kitchenette, 4th bedroom, 3rd full bathroom, laundry room, enlarged windows, and extensive storage. The exterior has been completely overhauled with maintenance-free Hardie Board Siding, new windows/doors/soffit/fascia/eaves. Extensive interlock, and a new deck right off the kitchen. The natural stone and brick have been professionally repointed. Convenient separate rear entrance direct to the basement. Brand new electrical, plumbing, furnace, a/c, owned Hot water tank. Imported Italian tile, interior doors and trims, drywall/paint. 2 refrigerators, gas range, dishwasher, washer/dryer. Quartz counters in all bathrooms, kitchen, bar, laundry. Completed building permit, ESA, and architectural plans included. Laundry can be added on main level. A comprehensive redevelopment ready for a new owner to move in and enjoy. Call today for your private tour of this exceptional property. (id:55689)
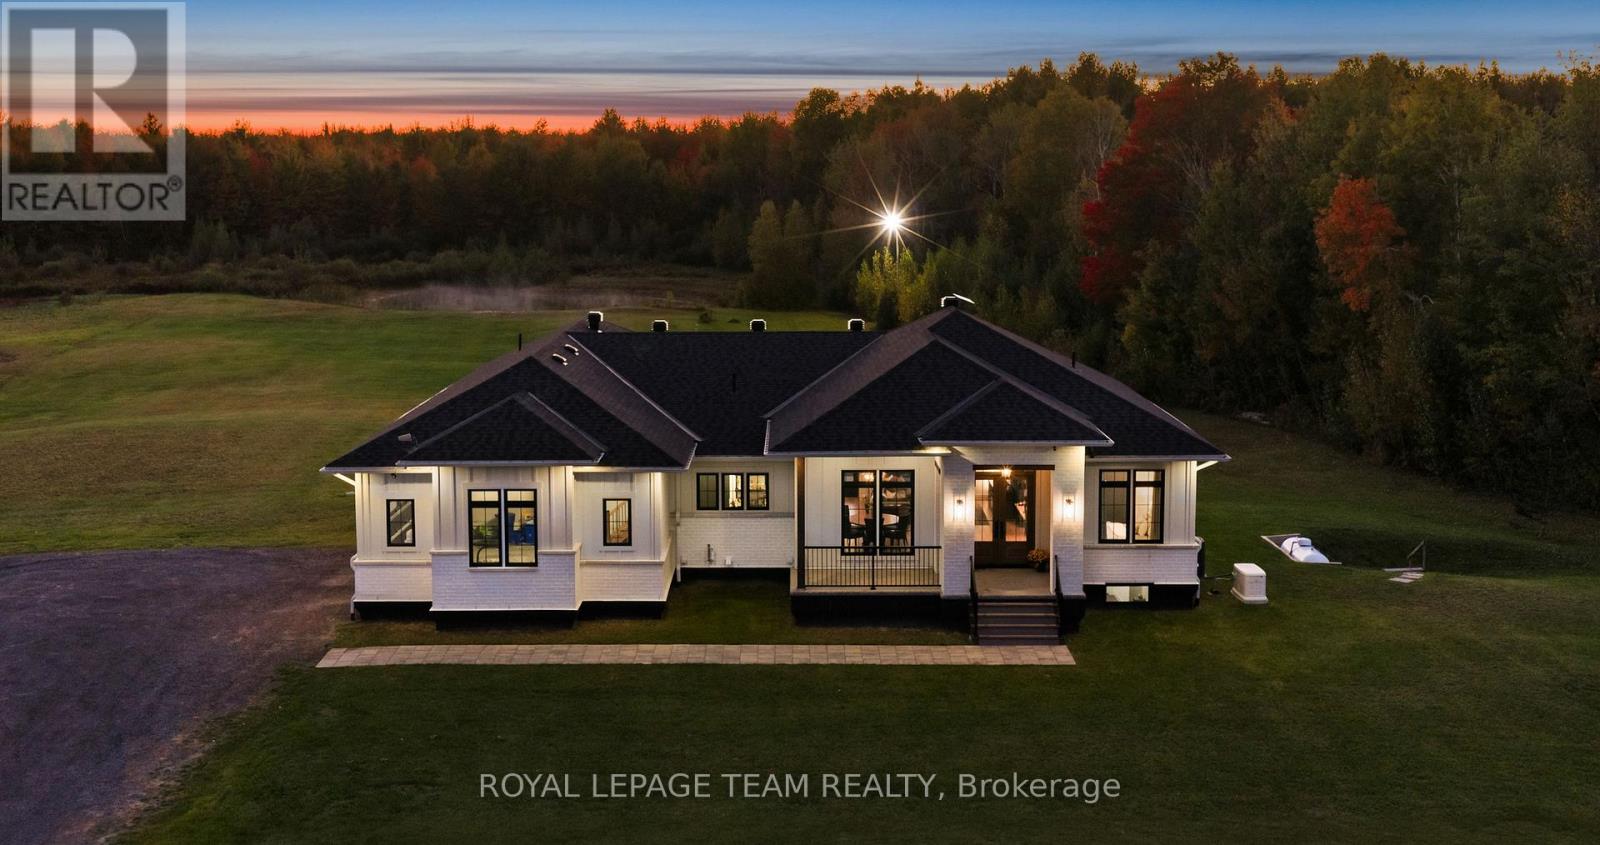
4686 Birchgrove Road
Ottawa, Ontario
Welcome to an extraordinary modern farmhouse masterpiece nestled on 4.98 acres in a picturesque equestrian neighbourhood, just moments from a serene woodland backdrop & private pond. Ideally located 25 minutes from Orléans and 30 minutes from downtown Ottawa, this exceptional property blends peaceful rural living with modern convenience. Built on a robust ICF foundation, the striking exterior features clean white board & batten siding, dark trim, a stone-accented front porch, oversized 8ft doors, and pre-wiring for both an EV charger and a hot tub to suit your contemporary lifestyle needs. Inside, rich wide-plank hardwood floors & elegant accent lighting guide you from a grand foyer-complete with an illuminated floating display shelf-into an expansive, open-concept living and dining area featuring a media wall ready for a future fireplace. The gourmet kitchen is a true chef's delight, showcasing a quartz waterfall island with comfortable breakfast bar seating, two-tone cabinetry, glass display accents, lit open shelving, a custom wood-trimmed range hood, and premium stainless steel appliances. Designed for ultimate relaxation, the private primary suite features sunlit corner windows, a custom walk-in closet, and a spa-inspired five-piece ensuite complete with a rainfall shower & a freestanding soaking tub. Additional highlights include generously sized secondary bedrooms with walk-in closets, a convenient main-floor laundry room, and a dedicated dog wash station with a custom tiled walk-in shower. The finished lower level offers incredible living space with heated polished concrete floors, a massive family & recreation room, a convenient kitchenette, a private fourth bedroom, a powder room with expansion potential, and ample storage. Outside, a fully insulated double garage with workshop space complements the covered back deck, which boasts a wood-beamed ceiling, built-in lighting, a gas BBQ hookup & an LED floodlight overlooking your breathtaking private acreage. (id:55689)