

144 Springhurst Avenue Ottawa, Ontario K1S 0E5

$2,950 Monthly
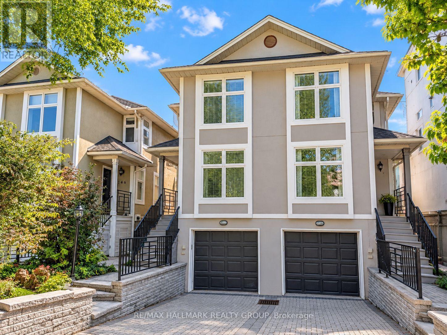
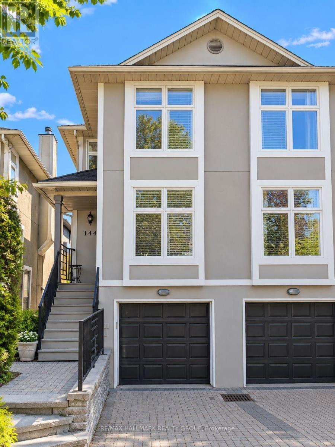
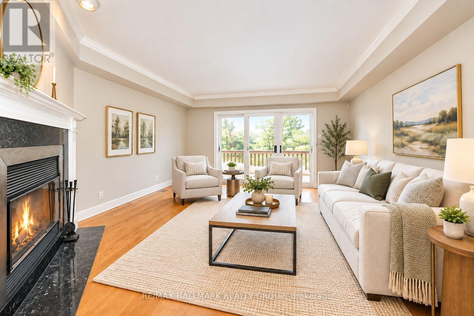
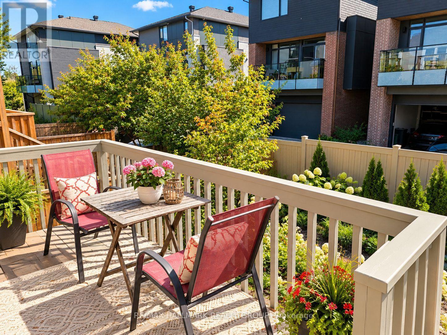
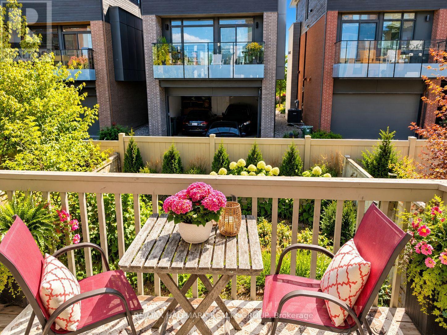
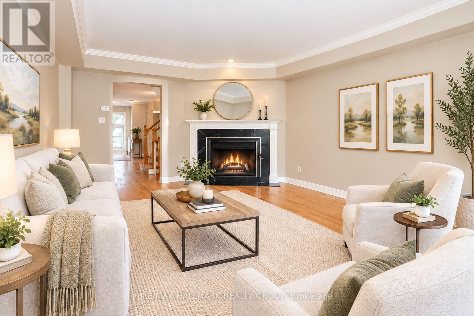
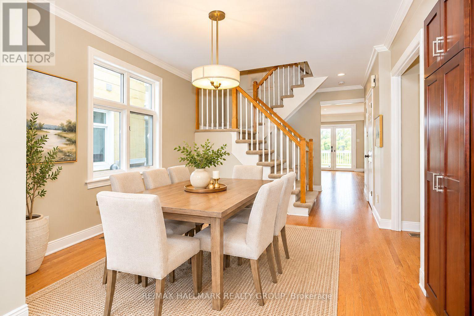
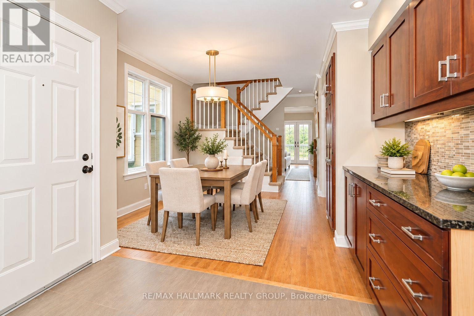
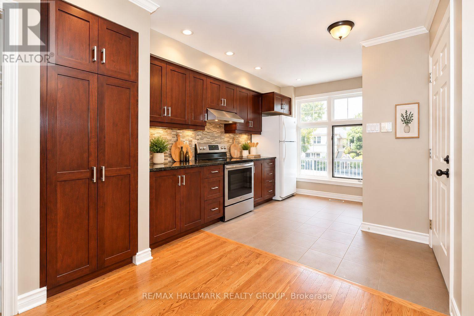
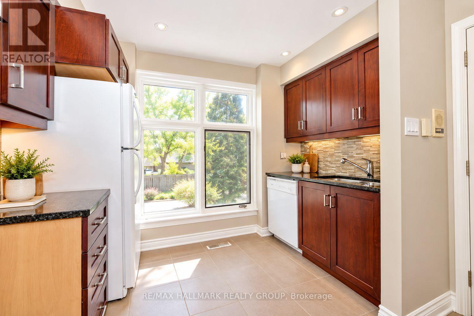
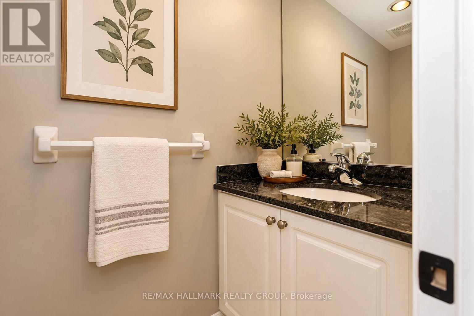
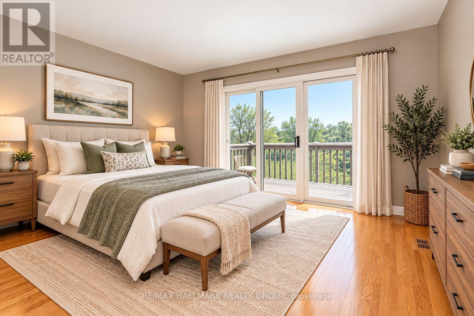
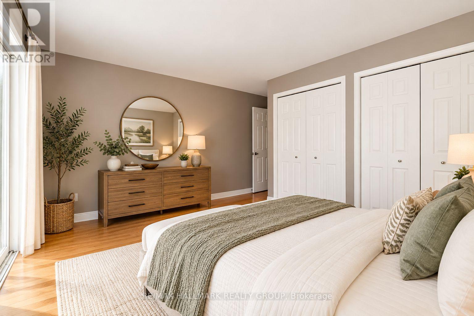
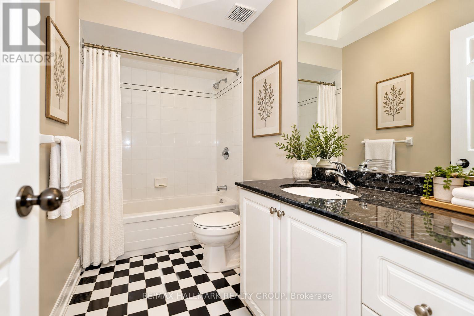
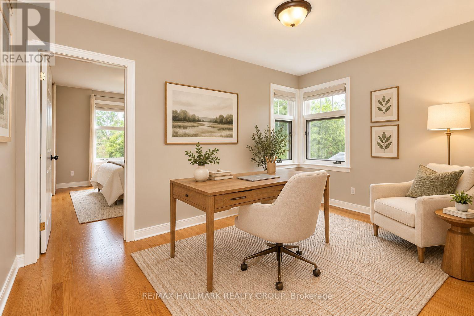
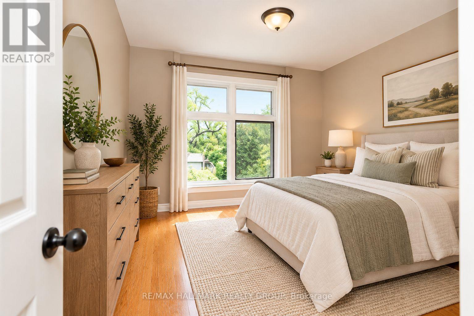
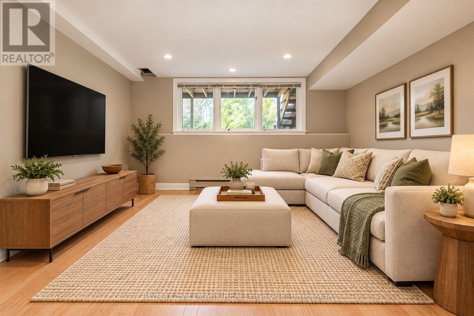
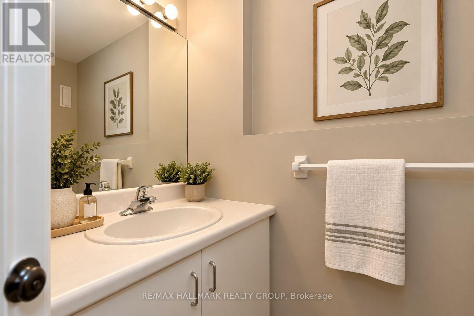
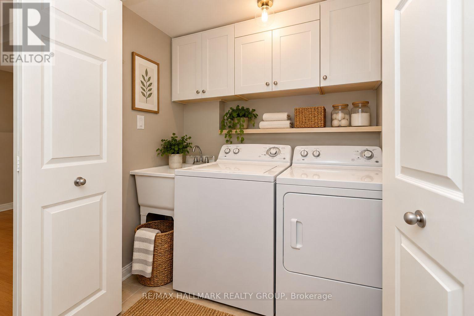
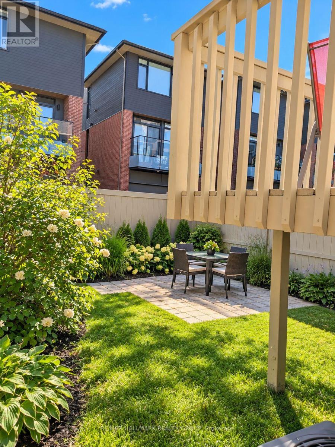
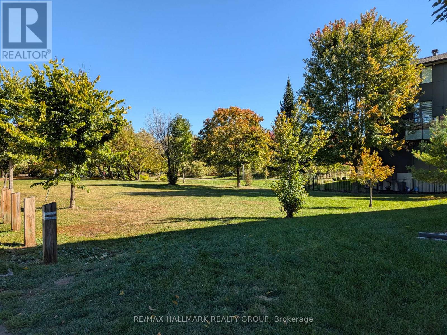
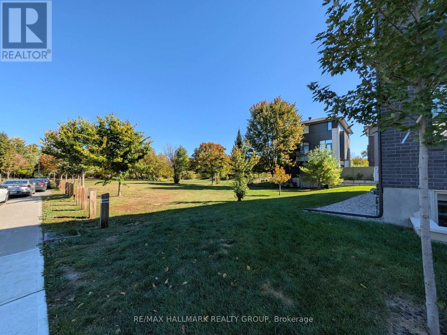
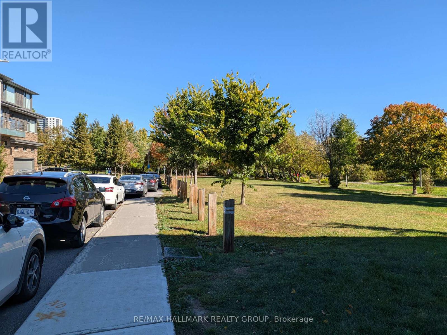
Sophisticated executive 2-storey semi-detached home in the heart of sought-after Old Ottawa East, ideally positioned just off the vibrant and expanding Main Street promenade and moments from the Rideau River. Elegant principal rooms are enhanced by beautiful hardwood flooring on both levels, smooth ceilings, custom door casings and exceptional trim detail throughout. The stylish open-concept kitchen is designed for both entertaining and everyday living, featuring classic Shaker cabinetry, sleek black granite countertops and an abundance of preparation space. A gracious dining area with elegant overhead lighting flows seamlessly into the inviting living room, anchored by a handsome wood-burning fireplace. French doors open to a private south-facing deck and beautifully enclosed rear garden. Upstairs, the thoughtfully designed bedroom level offers two bedrooms plus a versatile den/walk-through bedroom, ideal for a sophisticated home office or reading retreat. The spacious primary bedroom is privately positioned at the rear, while the additional bedroom and den are located at the front. A beautifully finished full bathroom features ceramic tile flooring and a tiled tub/shower enclosure. The finished lower level provides an inviting media room, additional powder room and excellent storage. An extra-wide single garage offers generous space for a vehicle, bicycles and additional storage. A truly exceptional location combining the charm of Old Ottawa East with easy access to the Rideau River, Main Street's growing collection of shops and restaurants, transit, parks and the Canal. An elegant home in a highly desirable neighbourhood. Tenant pays: heat (gas), hydro, water/sewer, hot water tank rental, snow removal, maintenance of front and rear landscaping. Application Requirements: credit bureau report, income verification, first and last month's rent required prior to occupancy. NOTE: PHOTOS ARE VIRTUALLY STAGED (id:55689)
Property Details
| MLS® Number | X13873680 |
| Property Type | Single Family |
| Community Name | 4407 - Ottawa East |
| Amenities Near By | Park, Public Transit |
| Equipment Type | Water Heater |
| Features | Wooded Area, Flat Site |
| Parking Space Total | 2 |
| Rental Equipment Type | Water Heater |
| Structure | Deck, Patio(s) |
| Water Front Name | Rideau River |
Building
| Bathroom Total | 3 |
| Bedrooms Above Ground | 2 |
| Bedrooms Total | 2 |
| Age | 31 To 50 Years |
| Amenities | Fireplace(s) |
| Appliances | Garage Door Opener Remote(s), Blinds, Central Vacuum, Dishwasher, Dryer, Garage Door Opener, Hood Fan, Stove, Washer, Window Coverings, Refrigerator |
| Basement Development | Finished |
| Basement Type | Full (finished) |
| Construction Style Attachment | Semi-detached |
| Cooling Type | Central Air Conditioning |
| Exterior Finish | Brick, Vinyl Siding |
| Fire Protection | Smoke Detectors |
| Fireplace Present | Yes |
| Fireplace Total | 1 |
| Foundation Type | Concrete |
| Half Bath Total | 2 |
| Heating Fuel | Natural Gas, Wood |
| Heating Type | Forced Air |
| Stories Total | 2 |
| Size Interior | 1,100 - 1,500 Sqft |
| Type | House |
| Utility Water | Municipal Water |
Parking
| Attached Garage | |
| Garage | |
| Inside Entry |
Land
| Acreage | No |
| Fence Type | Fully Fenced, Fenced Yard |
| Land Amenities | Park, Public Transit |
| Sewer | Sanitary Sewer |
| Size Depth | 90 Ft |
| Size Frontage | 18 Ft |
| Size Irregular | 18 X 90 Ft |
| Size Total Text | 18 X 90 Ft |
| Surface Water | River/stream |
Rooms
| Level | Type | Length | Width | Dimensions |
|---|---|---|---|---|
| Second Level | Primary Bedroom | 3.96 m | 3.25 m | 3.96 m x 3.25 m |
| Second Level | Bedroom 2 | 3.04 m | 2.89 m | 3.04 m x 2.89 m |
| Second Level | Den | 3.04 m | 2.43 m | 3.04 m x 2.43 m |
| Basement | Recreational, Games Room | 3.96 m | 3.35 m | 3.96 m x 3.35 m |
| Basement | Laundry Room | 1 m | 1 m | 1 m x 1 m |
| Main Level | Living Room | 5.58 m | 3.96 m | 5.58 m x 3.96 m |
| Main Level | Dining Room | 3.35 m | 3.07 m | 3.35 m x 3.07 m |
| Main Level | Kitchen | 3.04 m | 2.13 m | 3.04 m x 2.13 m |
https://www.realtor.ca/real-estate/30377464/144-springhurst-avenue-ottawa-4407-ottawa-east
Contact Us
Contact us for more information

The trademarks REALTOR®, REALTORS®, and the REALTOR® logo are controlled by The Canadian Real Estate Association (CREA) and identify real estate professionals who are members of CREA. The trademarks MLS®, Multiple Listing Service® and the associated logos are owned by The Canadian Real Estate Association (CREA) and identify the quality of services provided by real estate professionals who are members of CREA. The trademark DDF® is owned by The Canadian Real Estate Association (CREA) and identifies CREA's Data Distribution Facility (DDF®)
October 07 2026 08:53:31
Ottawa Real Estate Board
RE/MAX Hallmark Realty Group