

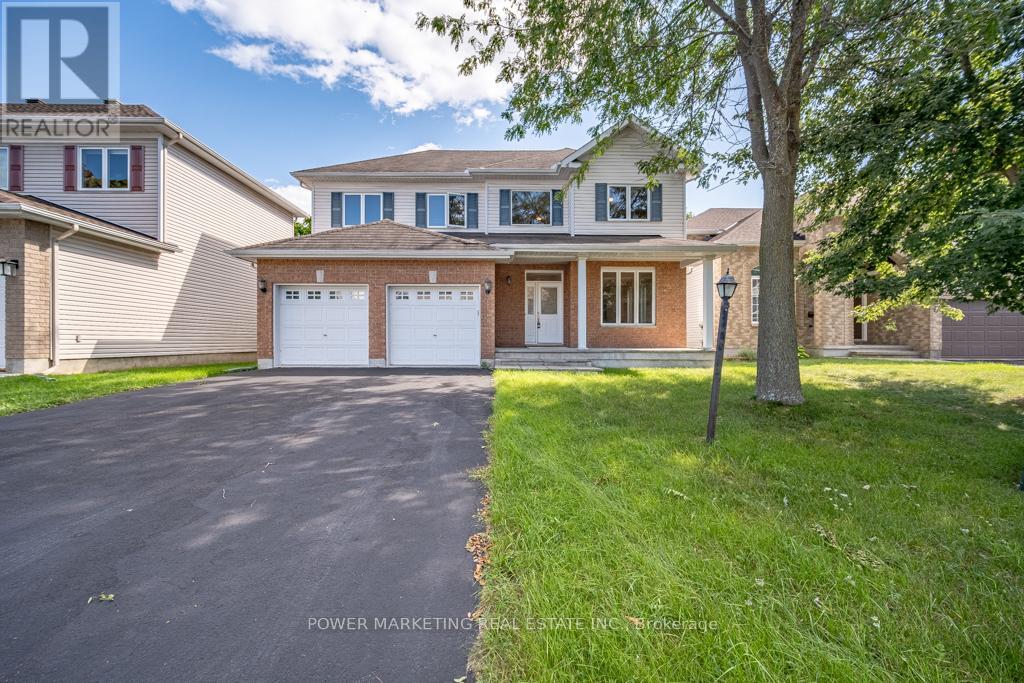
5 Tierney Drive
Ottawa, Ontario
Welcome to 5 Tierney Drive, custom made , sun-filled and beautifully maintained home nestled in one of Nepean's established and family-friendly neighbourhoods. This inviting 5 bedroom, 3 bathroom property offers a spacious and functional layout designed for comfortable everyday living and effortless entertaining. Bright principal rooms, generous living spaces, and large windows fill the home with natural light throughout. The well-appointed kitchen flows seamlessly into the large formal dining and living areas, great family room with fireplace, creating the perfect setting for gatherings with family and friends. Upstairs, you'll find a great main bedroom with 4 piece bathroom and large walking closet, spacious bedrooms and ample storage, while the bright lower level with large windows can be made to a great spacious In_law suit. Outside, enjoy a private backyard with plenty of room for children, pets, gardening, or summer entertaining. Conveniently located close to top-rated schools, parks, shopping, transit, recreation facilities, and all amenities, this is a wonderful opportunity to own a home in a sought-after Nepean community. See it today! (id:55689)
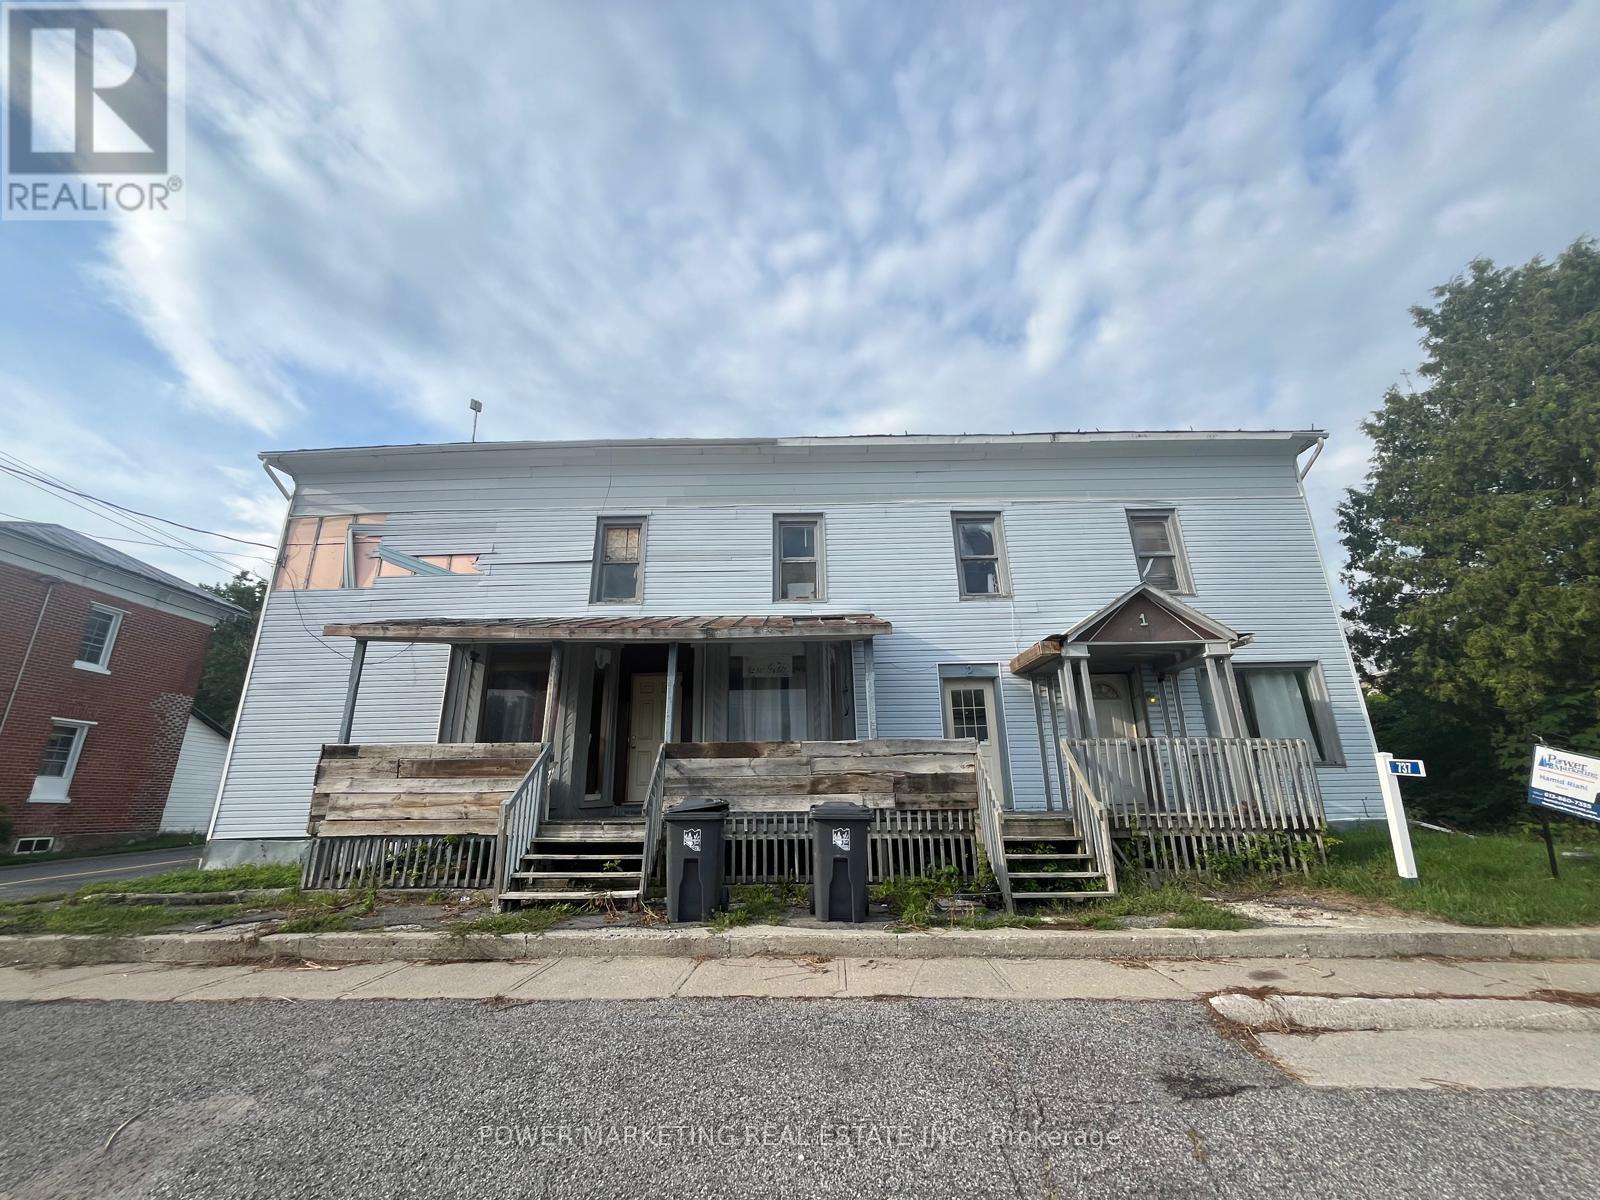
737 County Rd 18 Road
Hawkesbury, Ontario
Bargain Hunters/Investors delight! Solid partially renovated 3 units building (1 is not confirmed) with large storage barn at the back, on the main street! Can be Used for commercial or Residential. The owner has done lots of renovations in the last 6 years. Sold in" as is, where is condition" Immediate possession possible. Call now! (id:55689)
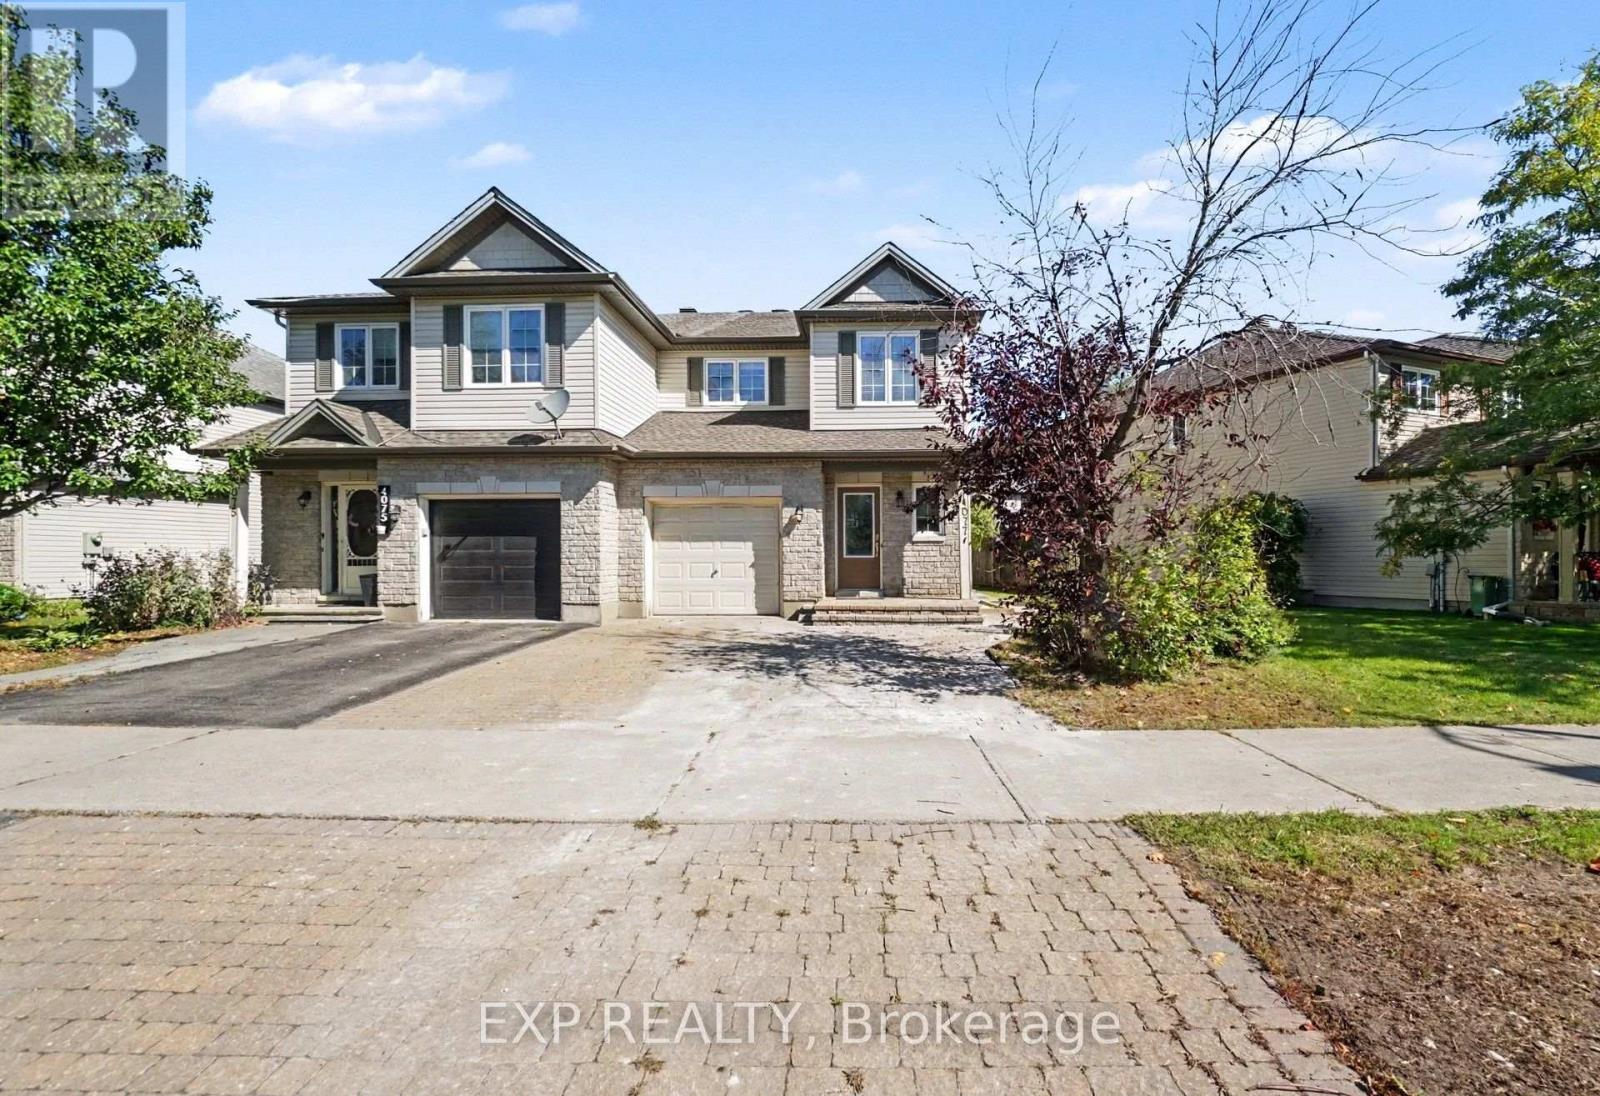
4077 Kelly Farm Drive
Ottawa, Ontario
Welcome to 4077 Kelly Farm Drive, a bright and spacious 3-bedroom, 2.5-bath home available for lease in the desirable Findlay Creek community. Offering a functional and inviting layout, the home features hardwood flooring, a beautiful wood staircase, and plenty of natural light throughout. The main level offers a comfortable living space complete with a cozy gas fireplace and a well-appointed kitchen featuring stainless steel appliances, ample cabinetry, and a convenient eat-in breakfast area with access to the backyard - perfect for everyday living and entertaining. Upstairs, you'll find three generously sized bedrooms, including a spacious primary retreat, along with well-appointed bathrooms. Secondary living space on the upper floor to be used as an office or rec space. Enjoy excellent parking with 1 garage parking space plus 3 surface parking spaces. Ideally situated close to Vimy Ridge Public School, St. Veronica School and Mino Mikan Elementary School, with St. Francis Xavier High School also nearby. Findlay Creek offers excellent access to everyday conveniences including Findlay Creek Centre, FreshCo, Canadian Tire, Shoppers Drug Mart, restaurants, cafés, banks and additional services. Outdoor enthusiasts will appreciate nearby Diamond Jubilee Park, community trails, green space and the Findlay Creek/Leitrim wetlands, while Leitrim O-Train Station, Ottawa International Airport and Bank Street are also easily accessible.The rental includes the main and second floors only; THE BASEMENT IS NOT INCLUDED. Tenant is responsible for 70% of utilities. (id:55689)
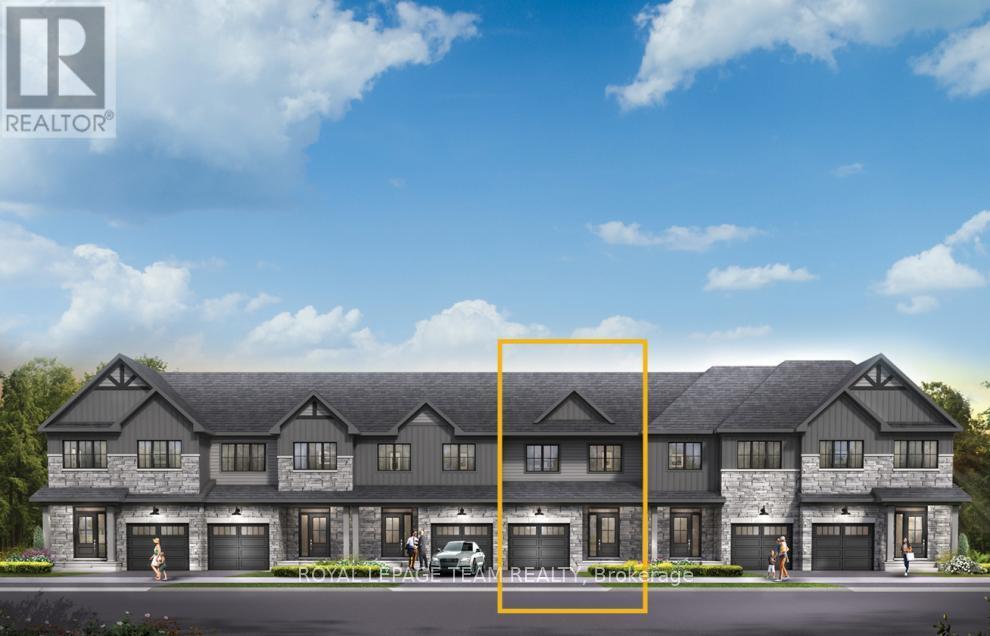
340 Symphony Way
Ottawa, Ontario
Unwind in the Ashbury Executive Townhome. The open-concept main floor is perfect for family gatherings, from the bright kitchen to the open-concept dining area to the naturally-lit living room. The second floor features 3 bedrooms, 2 bathrooms and the laundry room. The primary bedroom includes a 3-piece ensuite, a spacious walk-in closet and additional storage. Plus, a finished basement rec room for even more space. Don't miss your chance to live along the Jock River surrounded by parks, trails, and countless Barrhaven amenities. April 20th 2027 occupancy! (id:55689)
805 Utopie Private
Ottawa, Ontario
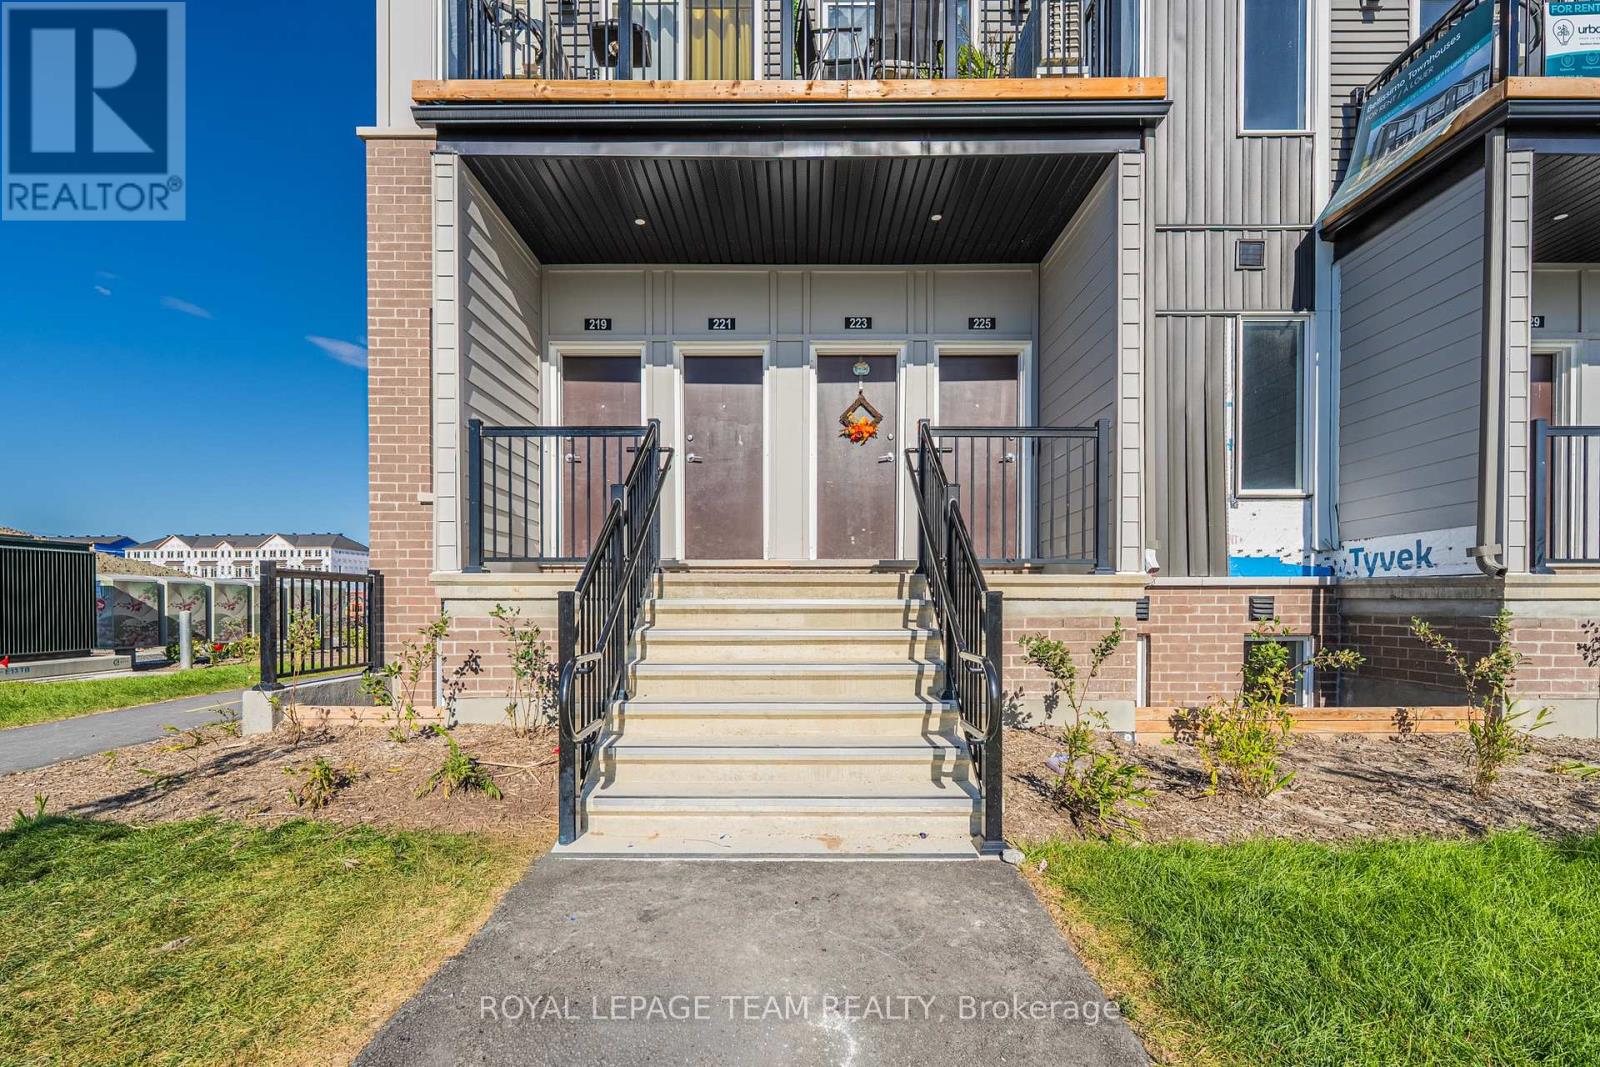
Welcome to a brand-new contemporary upper-level townhome in Orléans Village, offering a smart 3-bedroom layout, 1.5 bathrooms, a private balcony, 9' ceilings on the main living level and a bright, open design that makes everyday living feel effortless. A private street-level entrance opens to the foyer, where stairs lead to the main floor and a spacious living room filled with natural light from large windows and direct access to the balcony-an inviting spot for morning coffee or unwinding at the end of the day. With windows at both ends of the main living level, the home feels especially bright and airy throughout the day. The central kitchen is both stylish and functional, featuring soft-close cabinetry, quartz countertops, a tiled backsplash, an undermount double sink with pull-down faucet and a practical layout that keeps the living and dining areas connected. At the rear, a main-floor bedroom offers excellent flexibility for guests, a child, a private home office or quiet retreat, while a convenient powder room completes this level. Upstairs, the primary bedroom offers generous proportions and closet space, while the second bedroom is ideal for a child, guest or roommate. A full bathroom, linen storage and an upper-level laundry closet keep daily routines organized and convenient. Wide-plank laminate flooring adds a clean, modern look to the main level, with comfortable carpeting upstairs and ceramic tile in designated areas. Energy-conscious features include ENERGY STAR windows and entry door, central air conditioning, a high-efficiency tankless water heater, ERV system and Ecobee smart thermostat. Set on the western edge of Orléans near green space, the home is close to Innes Road shopping, restaurants, fitness and entertainment, with convenient access to public transit and Highway 417-an excellent option for professionals, first-time buyers or anyone seeking modern, low-maintenance living in a well-connected East-end community. (id:55689)
102 - 200 Bay Street S
Ottawa, Ontario
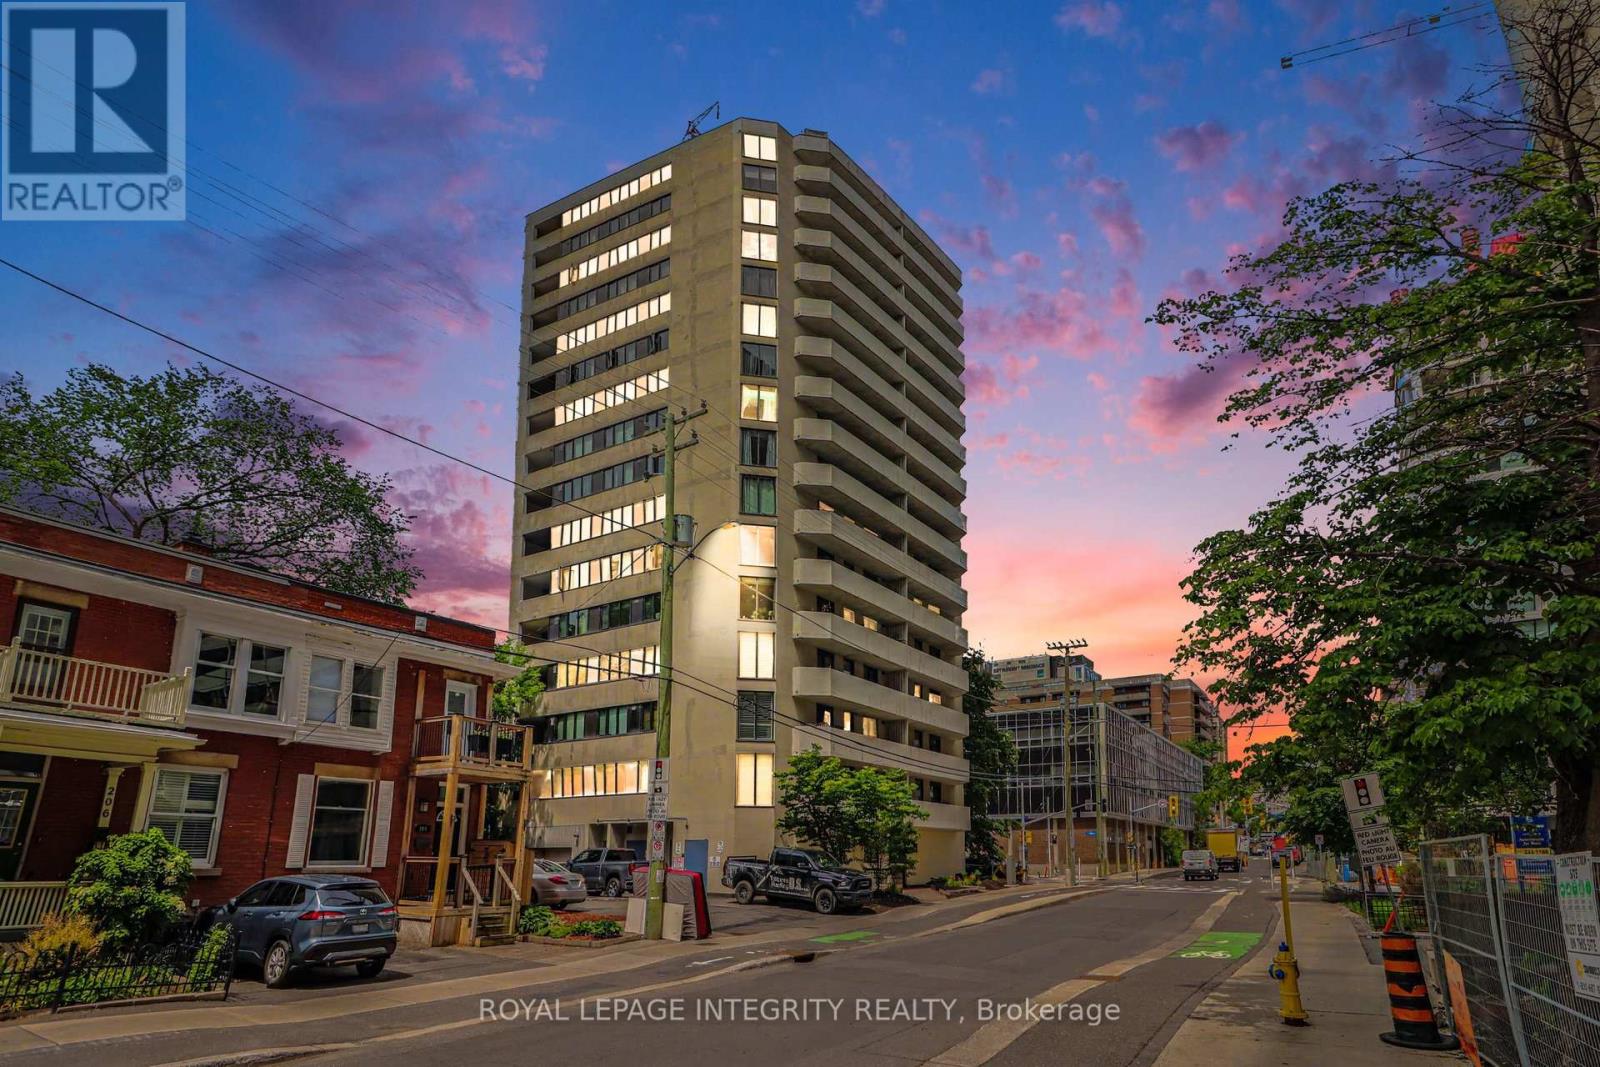
Own your own place for $1670* monthly all inclusive! Step into this bright, inviting ground-floor condo that delivers incredible functionality, convenience, and value in a location that truly has it all. Perfectly suited for pet owners, downsizers, or first-time buyers, this carpet-free home offers the ultimate ease of effortless ground-floor access in a pet-friendly building. Boasting a neutral color palette throughout, this recently updated unit offers the perfect turnkey canvas to enjoy comfortable living from day one. The open-concept layout is ideal for everyday living, featuring an updated kitchen with modern dark cabinetry, and new stainless steel fridge & stove. The one bedroom condo features a 4-piece bathroom offering the added convenience of an in-suite newer washer/dryer laundry machine. This home offers immediate possession, allowing for flexible move-in date. Perfectly located within walking distance to local dog parks, transit, and shopping, this property is an outstanding opportunity to enjoy low-maintenance, single-level living. 10/10 walkability! You're just minutes from Parliament Hill, the Supreme Court, and the Lyon LRT. Local Perks: Close to the Tech Wall Dog Park and the peaceful Nanny Goat Hill community garden. Convenient: Grocery shopping and daily essentials are just a short walk away at Bank/Somerset and nearby Farm Boy. (*Monthly inclusive price is dependant on mortgage rate) at the time of purchase +hydro). (id:55689)
1706 - 470 Laurier Street W
Ottawa, Ontario
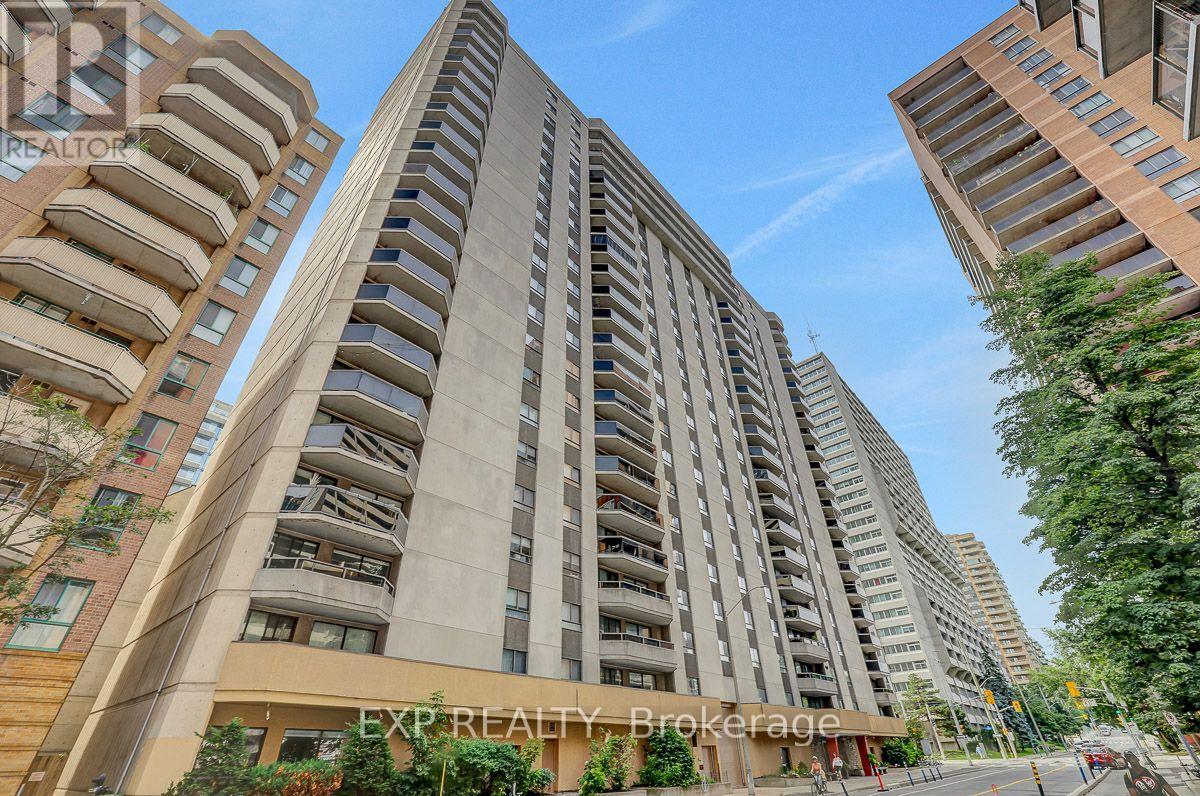
This exceptionally bright, recently updated apartment shows well and is easy to show. The apartment is located on the preferred side of the building, facing a side street, and features above-average views from the 17th Floor. It offers 2 bedrooms, 1.5 bathrooms, built-in cabinetry in the living room, ensuite laundry, private 2 piece ensuite washroom, a walk-in closet, all new plumbing, central HVAC, and an L-shaped dining/living area. 470 Laurier Avenue West is a well established, pet-friendly building with a long list of amenities/features, including: Underground parking, Indoor pool, sauna, both ground floor and rooftop patios for residents' use, a party/meeting room with kitchen, bike storage (subject to availability), Guest Suite, Locker and solid concrete construction for minimal sound transmission between units. Feel at home with the monthly social meetings and the friendly group chat for residents. The building is also ideally located for convenience - with shops, restaurants and services just steps away. This is an excellent opportunity to enjoy bright, comfortable, downtown living with exceptional views and a host of amenities. (id:55689)
105 Mailes Avenue
Ottawa, Ontario
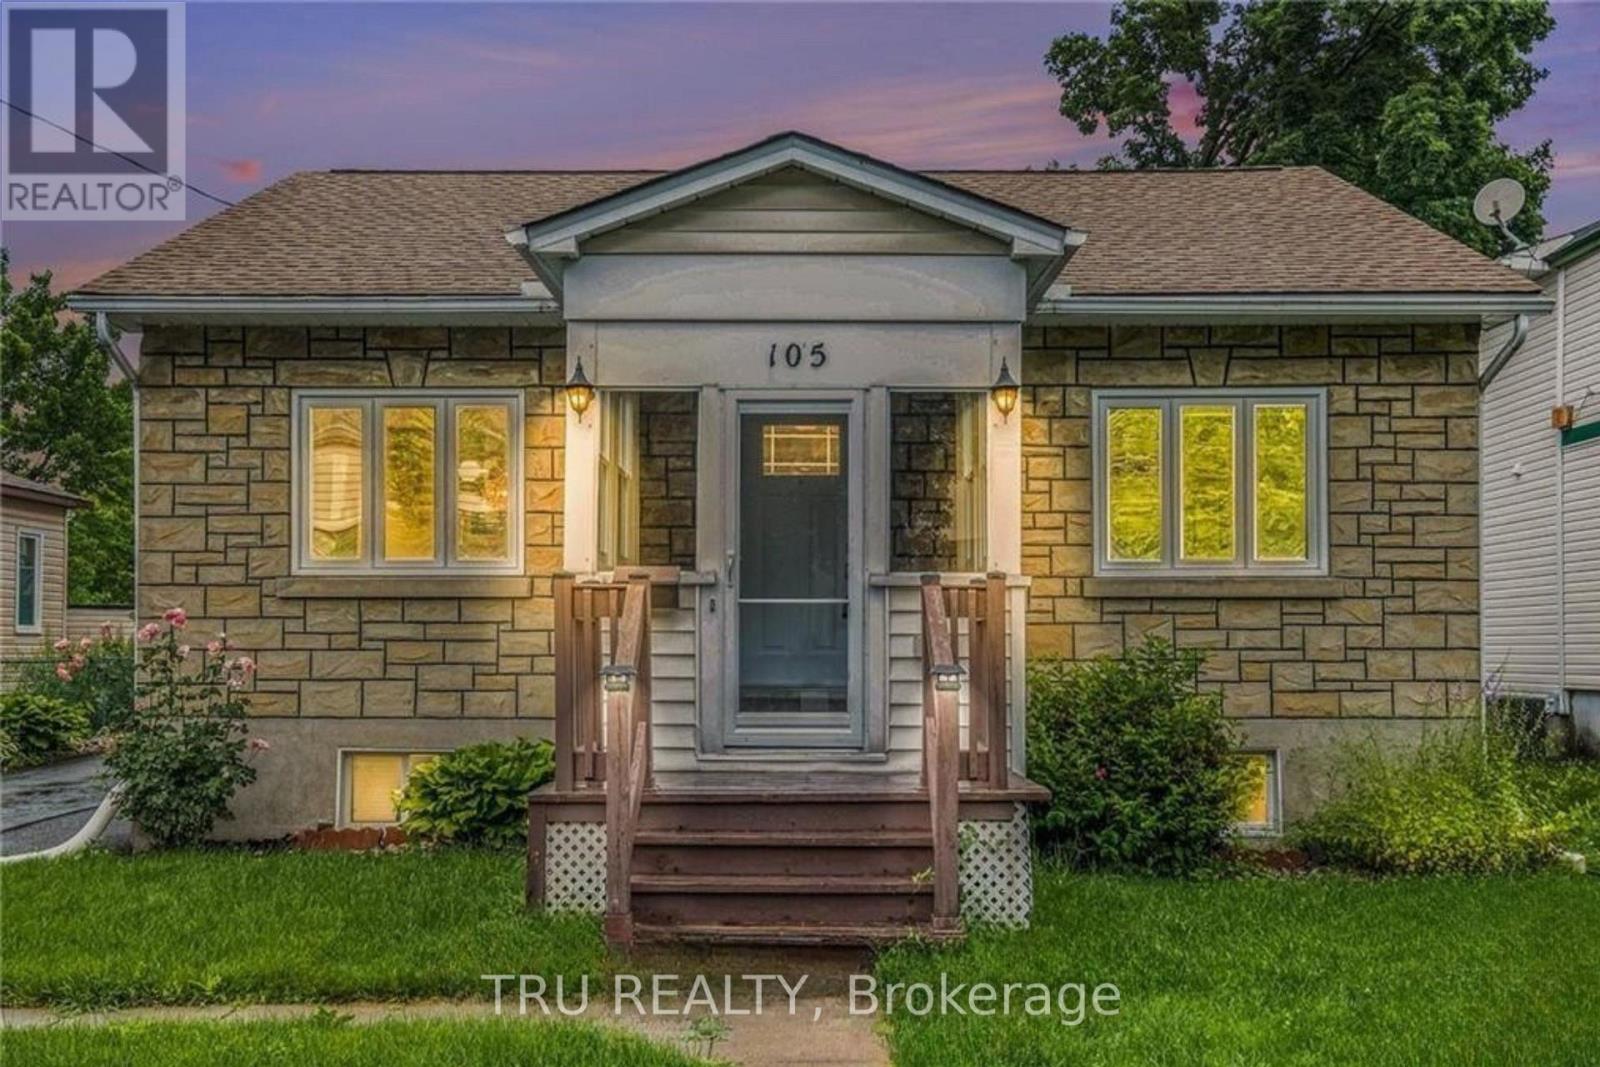
Welcome to the heart of Westboro, where charm, convenience, and investment potential come together. This well-maintained detached bungalow offers 4 bedrooms providing flexible living space for families, professionals, or investors.The bright and inviting enclosed front porch is the perfect spot to enjoy your morning coffee or create a cozy reading nook. The spacious main floor is filled with natural light and offers comfortable living, while the lower level provides two additional bedrooms and extra living space.Step outside to your own private outdoor oasis. The expansive backyard features a large deck, ideal for entertaining, relaxing, or enjoying the outdoors. Recent updates include a new roof (2023) and hot water tank (2023).Located just steps from parks, boutique shops, outdoor markets, restaurants, schools, and public transit, this home offers an unbeatable Westboro lifestyle.Adding to its appeal, the property has recently been rezoned to **N4B**, presenting exciting opportunities for investors, developers, or buyers looking to expand or redevelop in the future. Whether you're seeking a move-in-ready home, a long-term investment, or a property with redevelopment potential, this is an opportunity not to be missed.**Buyers and Buyer Representatives are advised to conduct their own due diligence regarding the property's zoning, permitted uses, redevelopment potential, lot development potential, and all future development opportunities.** Some pictures are AI staged. (id:55689)
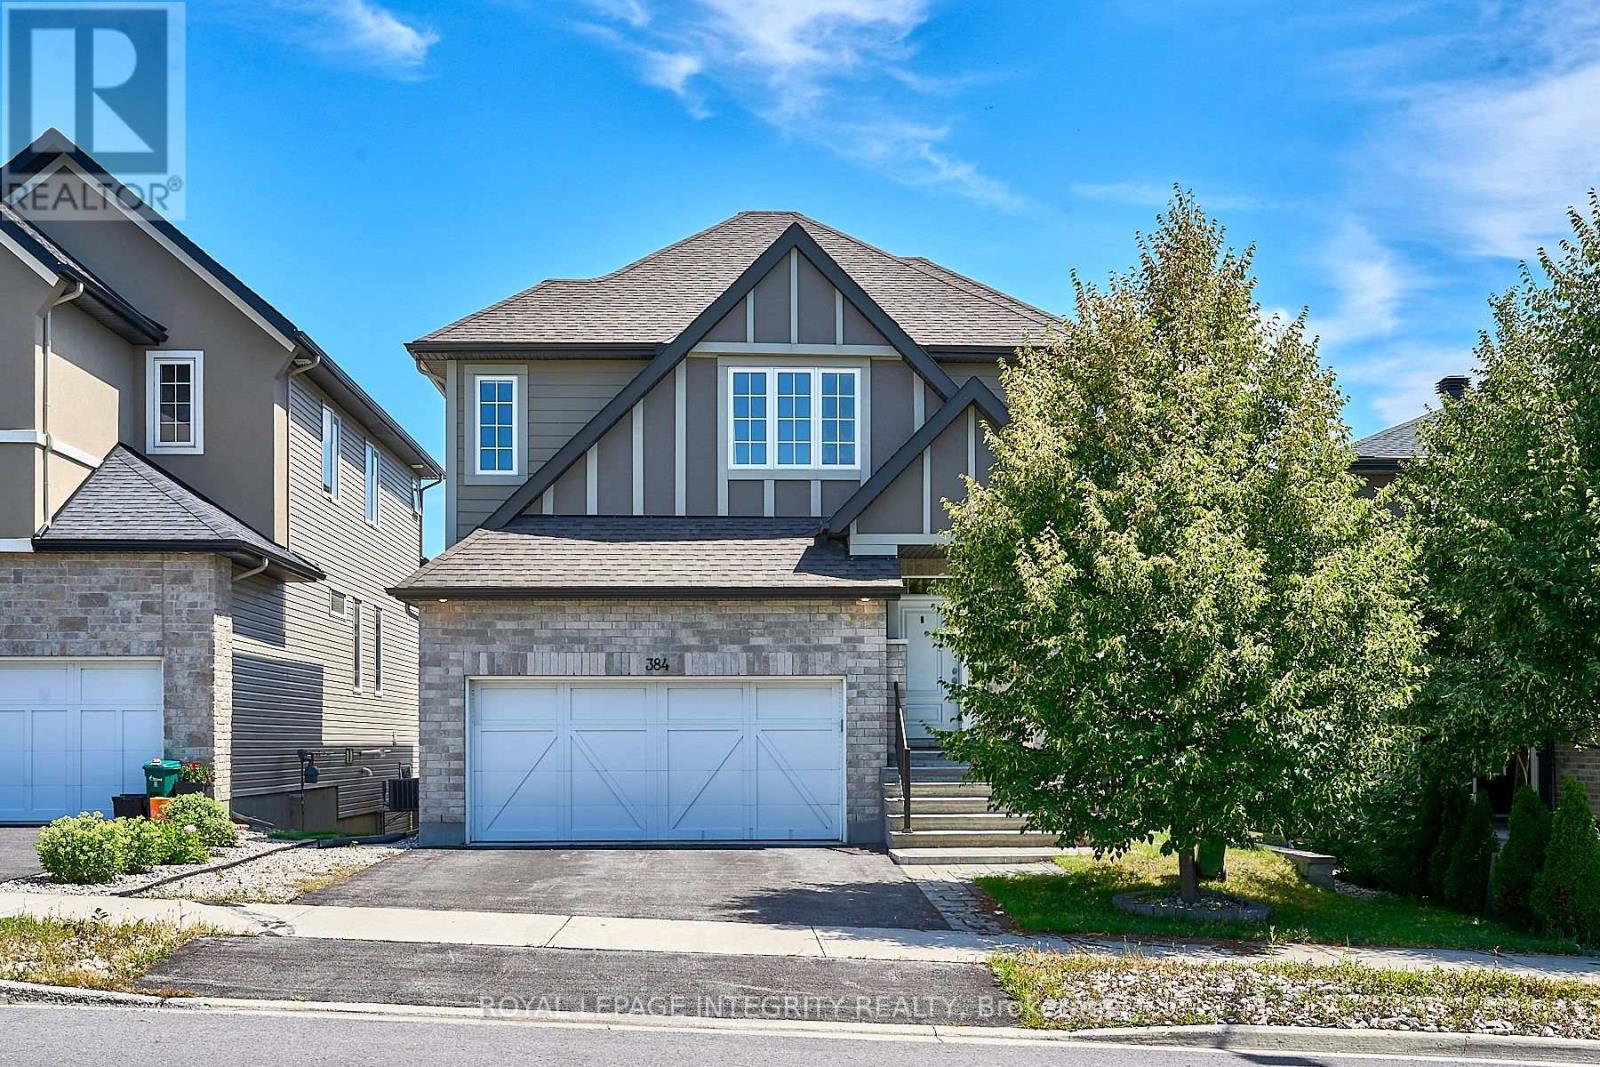
384 Huntsville Drive
Ottawa, Ontario
Welcome to this beautifully upgraded single-family home in Richardson Ridge, one of Ottawa's most desirable suburban communities. Surrounded by a natural setting with exceptional privacy and low-density development, this home offers a perfect balance of comfort, style, and convenience. The bright main floor features a private home office with a large front-facing window, along with open-concept living and dining areas filled with natural light. Soaring 18-foot ceilings and a cozy gas fireplace create an impressive yet inviting atmosphere. The gourmet kitchen offers a functional layout, ample cabinetry, and a spacious walk-in pantry, complemented by a stylish powder room. The second level features four spacious bedrooms. The primary suite offers three-directional windows, a generous walk-in closet, and a luxurious 5-piece ensuite with double vanity, large soaker tub, and glass-enclosed shower. The additional bedrooms are bright and comfortable, with lovely front-yard views. The finished walkout basement provides versatile additional living space, ideal for a family room, home gym, recreation area, or guest accommodation, and includes a full bathroom. A fully landscaped backyard completes the outdoor space. Ideally located within the Earl of March school zone and just steps from parks and scenic walking trails, this home offers exceptional family living in a highly sought-after community. Photos were taken before the tenant moved in. The house will be available in Nov 1st. (id:55689)
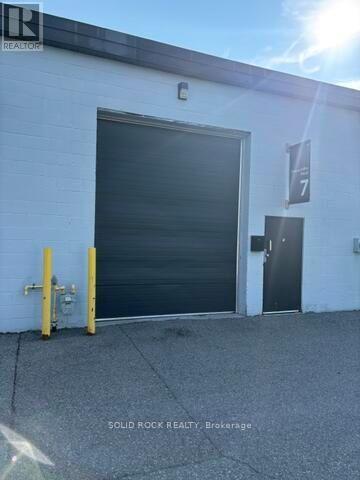
7 - 1501 Sieveright Street
Ottawa, Ontario
Discover this exceptional 2,250 sq. ft. industrial warehouse unit, ideally suited for warehousing, distribution, light manufacturing, or trades. The functional layout features high ceilings and one drive-in garage door, providing excellent accessibility, efficient loading and unloading, and outstanding vertical storage potential to accommodate a wide range of business operations. Enjoy the convenience of ample on-site parking for staff, customers, and deliveries, along with quick and easy access to downtown ensuring seamless transportation and excellent connectivity. Whether you're expanding your business or seeking a strategically located industrial space, this well-positioned unit offers the ideal combination of functionality, accessibility, and convenience. (id:55689)
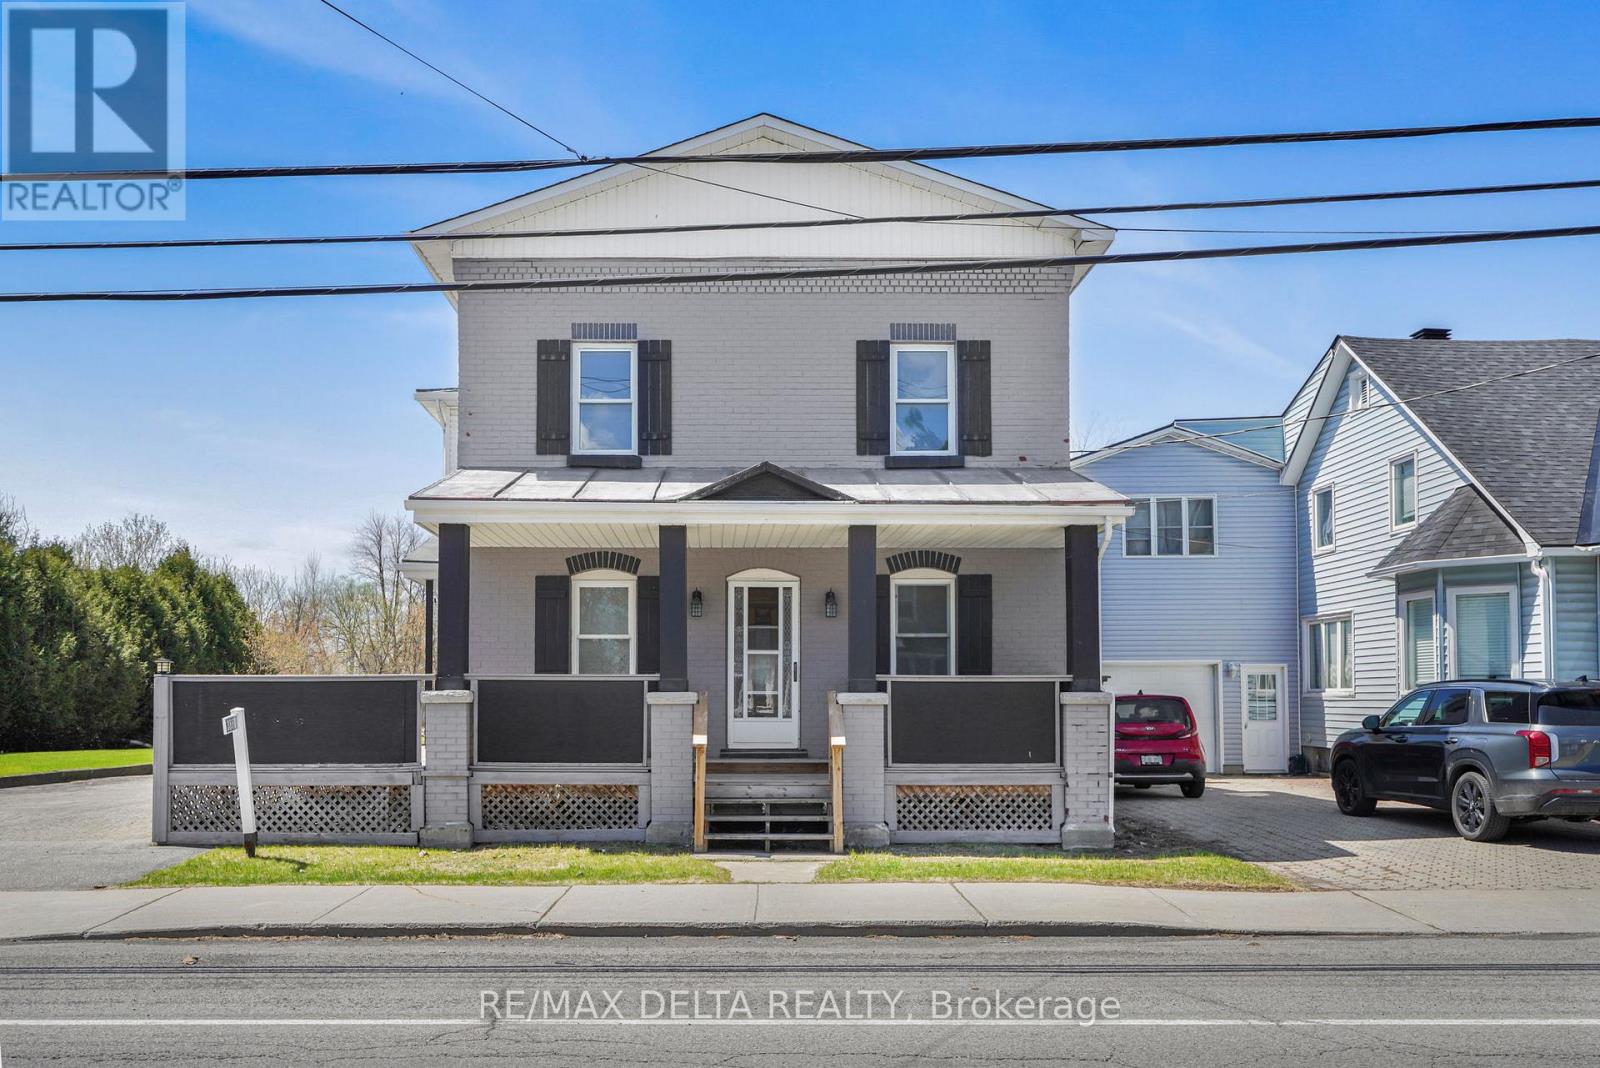
3668 Champlain Street
Clarence-Rockland, Ontario
Character and charm abound in this beautifully updated 1916 two-storey home in the heart of Bourget. The iconic covered front porch and timeless façade make a lasting first impression before you even step inside. The bright and spacious main floor welcomes you with gorgeous hardwood-style flooring and a stunning original wood entry door that speaks to the soul of this century home. The contemporary kitchen is a true standout, featuring warm cabinetry, butcher block countertops, a practical island, and abundant natural light pouring in through multiple windows, perfect for cooking and entertaining alike. Upstairs, three comfortable bedrooms and two full bathrooms provide plenty of room for the whole family. Outside, enjoy the privacy of no rear neighbours, a generous lot with room to breathe, and a double car garage - all within walking distance of local schools and village amenities.A rare opportunity to own a piece of Bourget history, thoughtfully brought into the modern era. (id:55689)
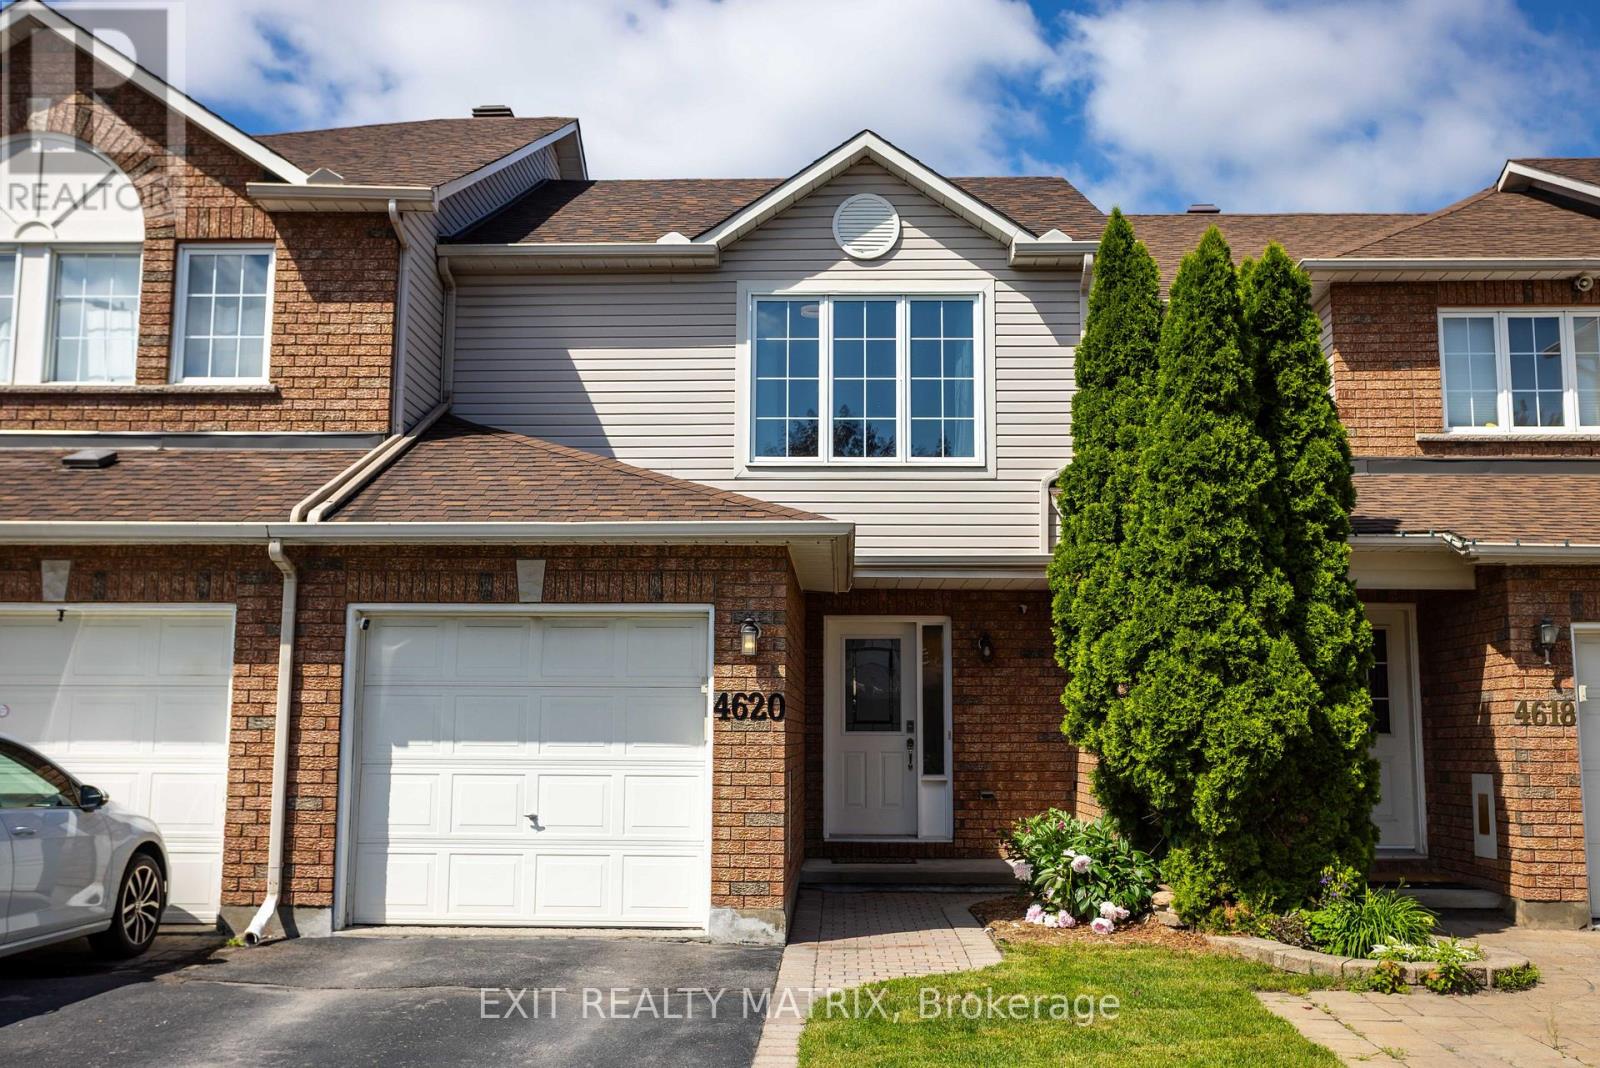
4620 Ogilvie Walk Crescent
Ottawa, Ontario
Welcome to 4620 Olgilvie Walk, where homeownership meets convenience in one of Ottawa's most connected neighbourhoods. Whether you're buying your very first home, looking to simplify your lifestyle, or searching for a low-maintenance property without sacrificing space, this charming 3-bedroom, 2-bathroom freehold townhome is the perfect fit. Tucked away on a quiet crescent in sought-after Carson Grove, this home offers the best of both worlds, a peaceful setting with no rear neighbours and exceptional walkability to everyday amenities. Leave the car behind and enjoy easy access to Blair LRT Station, public transit, parks, walking paths, splash pad, shopping, restaurants, cafés, grocery stores, movie theatres, Chapters, Starbucks, Montfort Hospital, La Cité collégiale, CSIS, CSE and more. Quick access to Highway 417 also makes commuting across Ottawa effortless. Inside, you'll find a bright, welcoming layout designed for comfortable everyday living. The spacious living and dining areas feature beautiful hardwood flooring and provide the perfect space to entertain friends or relax after a busy day. The generous eat-in kitchen offers abundant cabinetry, plenty of counter space, and direct access to the private backyard deck-ideal for summer BBQs, morning coffee, or simply enjoying the peaceful setting. Upstairs, three well-proportioned bedrooms provide flexibility for guests, a home office, or growing families. The spacious primary bedroom offers excellent closet space, while the updated main bathroom adds modern comfort. The finished lower level expands your living space with a recreation room that's perfect for movie nights, a fitness area, a hobby room, or a home office, while still leaving ample storage and laundry space. This home truly supports every stage of life, offering affordability, functionality, and an unbeatable location where everything you need is just a short walk away. Simply move in, unpack, and start enjoying the lifestyle you've been looking for. (id:55689)