


898 Charleswood Avenue
Ottawa, Ontario
The main level features hardwood flooring throughout, two bedrooms, a full bathroom, and a refreshed kitchen with new stainless steel appliances, new countertops, an undermount sink, and a new faucet, all completed in 2026. The former third bedroom is currently used as a dining room, creating an open living and dining area while retaining the option to restore it as a bedroom.The separate entrance leads to a finished lower level with its own full-sized kitchen, bedroom, and three-piece bathroom with stand-up shower. With a fridge, stove, hood fan, washer, dryer, and generous cabinetry already in place, the space is well suited for an in-law suite, potential SDU, or an owner looking to occupy one level while renting the other. The large recreation room provides substantial additional living space and offers enough room to be divided for a second lower-level bedroom if desired.Recent improvements include new roof shingles completed in August 2026, attic insulation upgraded to approximately R70, the refreshed kitchen, and a driveway resurfaced in 2023. The furnace, central air conditioner, and owned hot water tank were all updated in 2015. The driveway accommodates multiple vehicles, while the private backyard includes a gas BBQ hookup.The location is exceptionally convenient, within walking distance of La Cité Collégiale, the NRC, and Hôpital Montfort, and just minutes from CSIS, CSE, the Aviation Parkway, Highway 174, and Blair LRT. (id:55689)
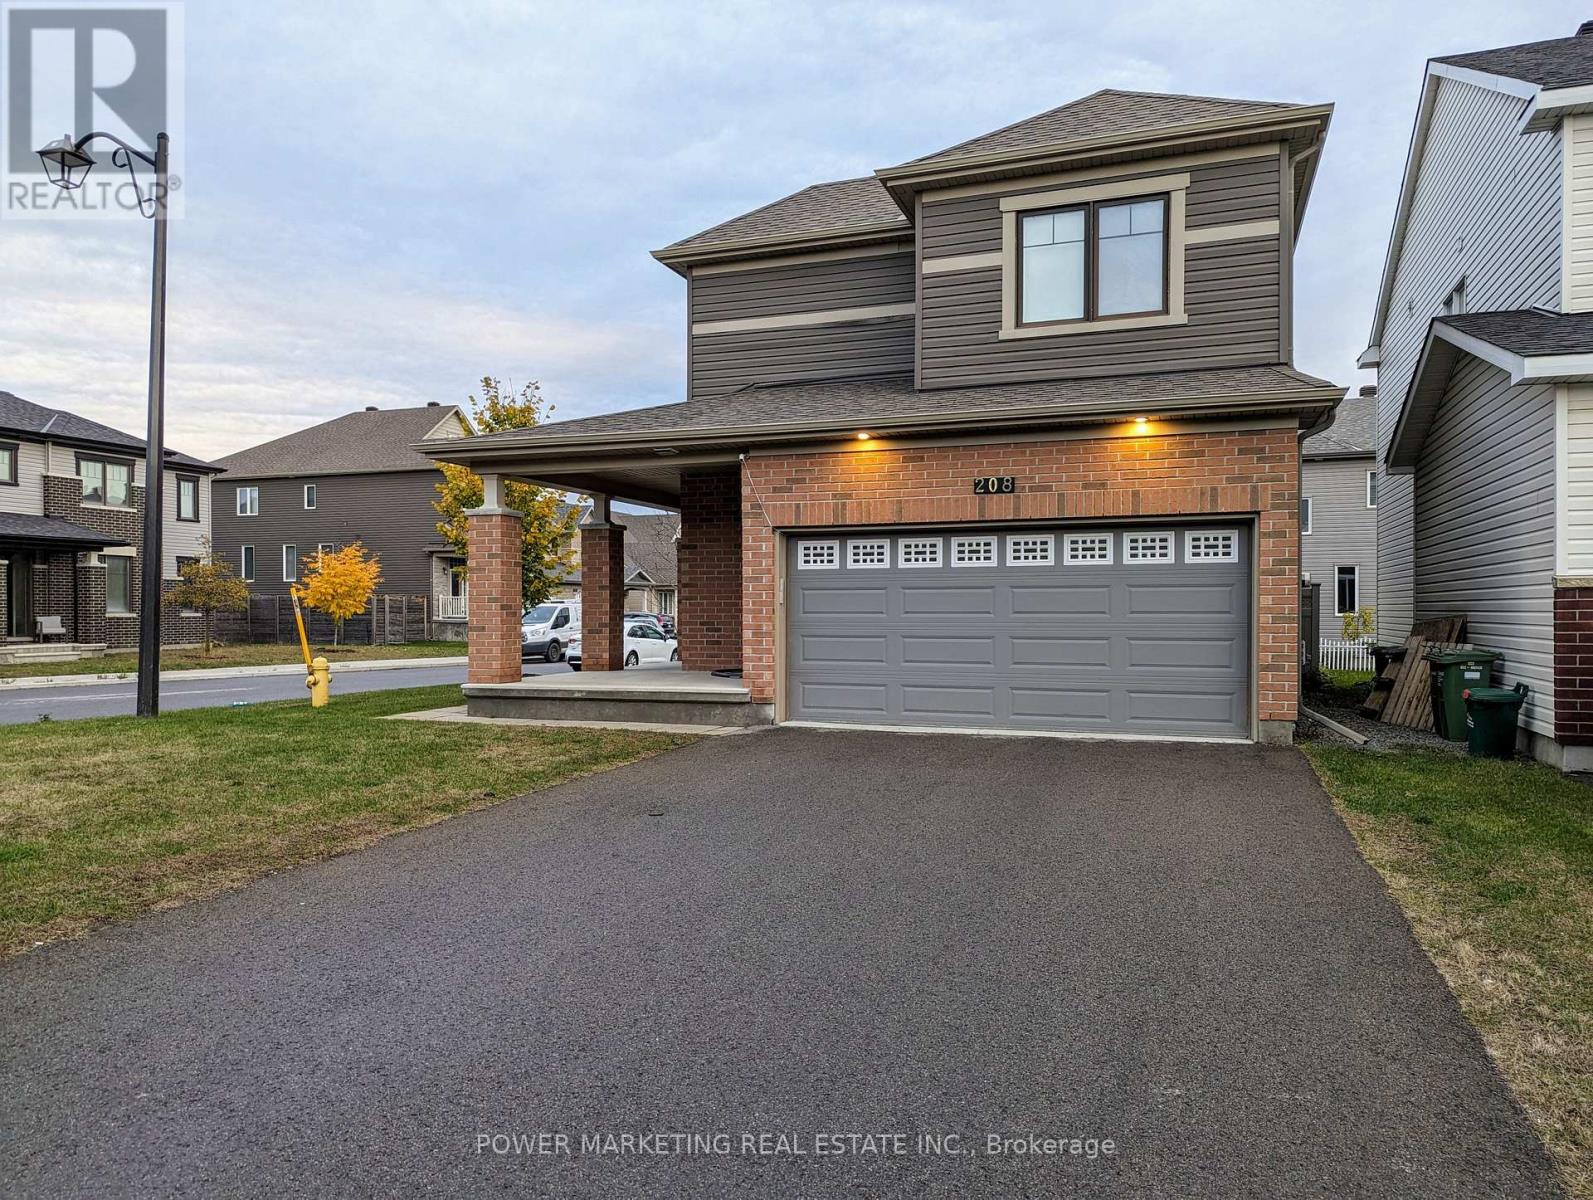
208 Alex Polowin Avenue
Ottawa, Ontario
ALL UTILITIES INCLUDED!! This Renovated One bedroom BASEMENT Suite is in a quiet neighbourhood in the heart of Barrhaven, close to all amenities and several supermarkets. The Suite includes one large Bedroom with a Large Bathroom , a walk-in closet and a Living Area with a separate entrance (through garage), Newly installed Kitchen and all SS Appliances . This unit has it own laundry! one Free Parking on the driveway. This Basement unit is suitable for a Working professionals and who does little to no cooking. Available Immediately. (id:55689)
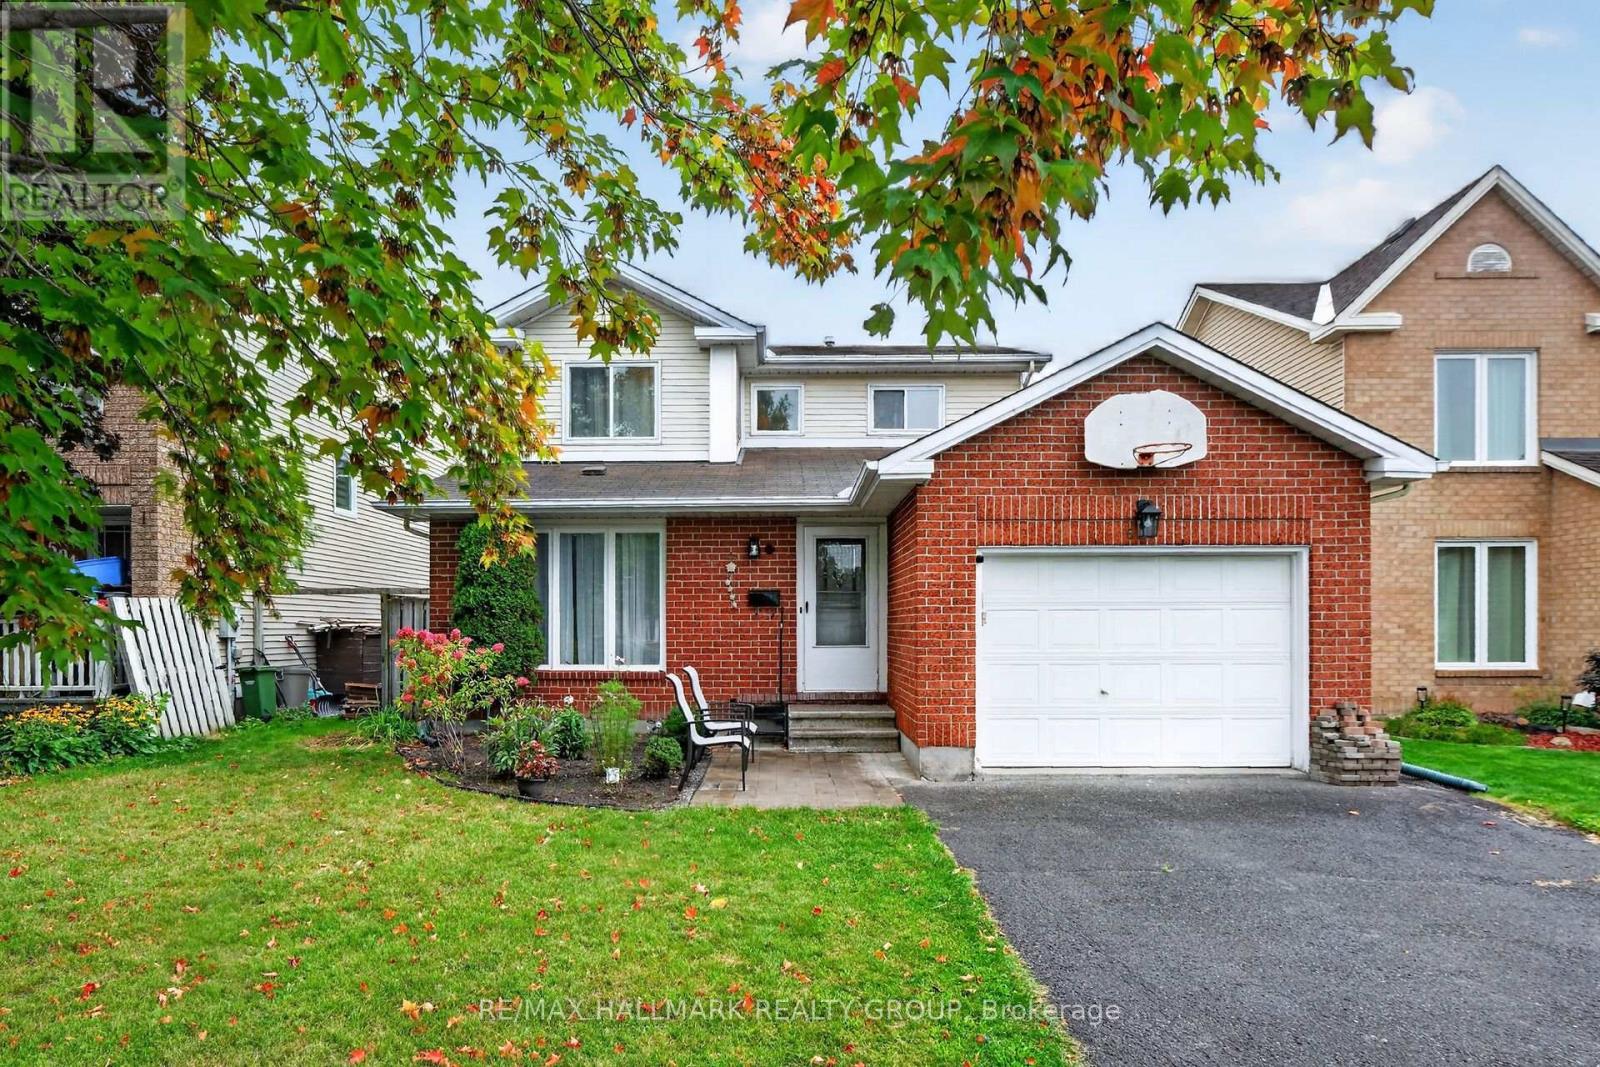
502 Rougemount Crescent
Ottawa, Ontario
Situated in the heart of Fallingbrook, tucked away on a quiet crescent in one of Orleans' most established and sought after neighborhood's, this 3+1 bedroom, 4 bath home is ready for a new family. The main floor has good flow between the open concept living/Dining Room and on through to the Kitchen/Family room. The lower level offers a great teenager retreat with a rec room, bedroom and 3 piece bathroom. The primary suite has a full en suite so no bathroom sharing with the kids. The patio doors in the kitchen lead straight out to the spacious pool sized backyard and deck area. Many improvements over the years include: A full kitchen reno with quality cabinetry, granite counter tops, new backsplash, range hood and flooring in 2022. Master en-suite reno in 2024, renovated powder room 2026, front lower shingles 2024, upstairs carpet 2023, new fridge and washing machine 2024, pot lights in basement 2026, mostly new light fixtures in and out in 2026. Mostly new windows (except 2) and patio door 2015. Ongoing maintenance over the years includes: Hedges trimmed and maintained yearly, air ducts and dryer vents cleaned 2024, furnace and A/C inspected and serviced yearly, fireplace cleaned and inspected annually. This awesome location is just a short walk to all the amenities you really need on Tenth Line and Innes Road including grocery stores, big box stores, restaurants, services, coffee shops, and more. You are also close to beautiful parks, recreation, walking/biking paths, transit, and schools. Some photos have been virtually staged. (id:55689)

11 Bracewood Way
Ottawa, Ontario
Beautifully upgraded FULL BRICK FRONT 2 STY Cardel home totally updated top to bottom, this lovingly maintained home has had over 150K of upgrades and offers over 4000 sq ft of finished living space. All appliances less than 2 yrs old, gas furnace new in fall of 2025, on demand hwt is owned also new in 2025, finished basement with 4th bath, roof 2015, renovated baths, the living/dining room, den and bedrooms all boast hardwood flooring. In 2019 the kitchen was totally gutted and new deep cabinets, many with pullouts, custom built island, new led lights, CUSTOM CUT GLASS BACKSPLASH, quartz counters and a walk in pantry....what more can you ask for this is a chef's delight. The main floor features soaring ceilings with huge windows showering this home with light. Lovely eating area has access to the rear yard which features a NEW DECK Sept 2026, stone patio and is totally fenced. Second level is accessed by the sweeping staircase leading to the main upper hall which is highlighted by a Juliet balcony overlooking the sunken main floor family room. The family room is very spacious and has a gas fireplace surrounded by a lovely oak mantle. The primary bedroom suite is luxurious and was totally renovated 2018 with a heated honeycomb marble floor, upgraded double vanity with marble counter, a new soaking tube and the walk in shower features GLASS tiles. The bidet toilet is totally enclosed in its own space, a spacious walk in closet was custom designed with custom built ins for max storage. The main bath was also updated with quartz counter in 2019 and NEW WINDOWS between 2018-2024 all except dining room main floor den and one bedroom. The lower level is grand and totally finished with areas for all ages to play, there is a fourth bathroom here, the luxury vinyl bath is easy to clean, pot lights thru out....workshop and storage here too. This is a beautiful neighbourhood with lovely neighbours very quiet, this is STONEBRIDGE. (id:55689)

5 - 7 Timberview Way
Ottawa, Ontario
This spacious condo is in the heart of Bells Corners known as the 'village in the greenbelt'. Tranquil views of beautiful greenery can be seen through the windows and enjoyed while outside in the private yard that gives you options for gardening, relaxing, and appreciating nature. With an inviting layout, sizable rooms, and ample storage, this home has it all! Surrounded by the Greenbelt with direct access to the Trans-Canada Trail and bike/walking paths, this is a truly desirable neighbourhood. All this while being minutes from shops, restaurants, amenities and public transit. Nothing to do but move in and enjoy peaceful, carefree condo living. Don't miss out on this gem; book a showing today! 24 hours irrevocable on all offers. (id:55689)
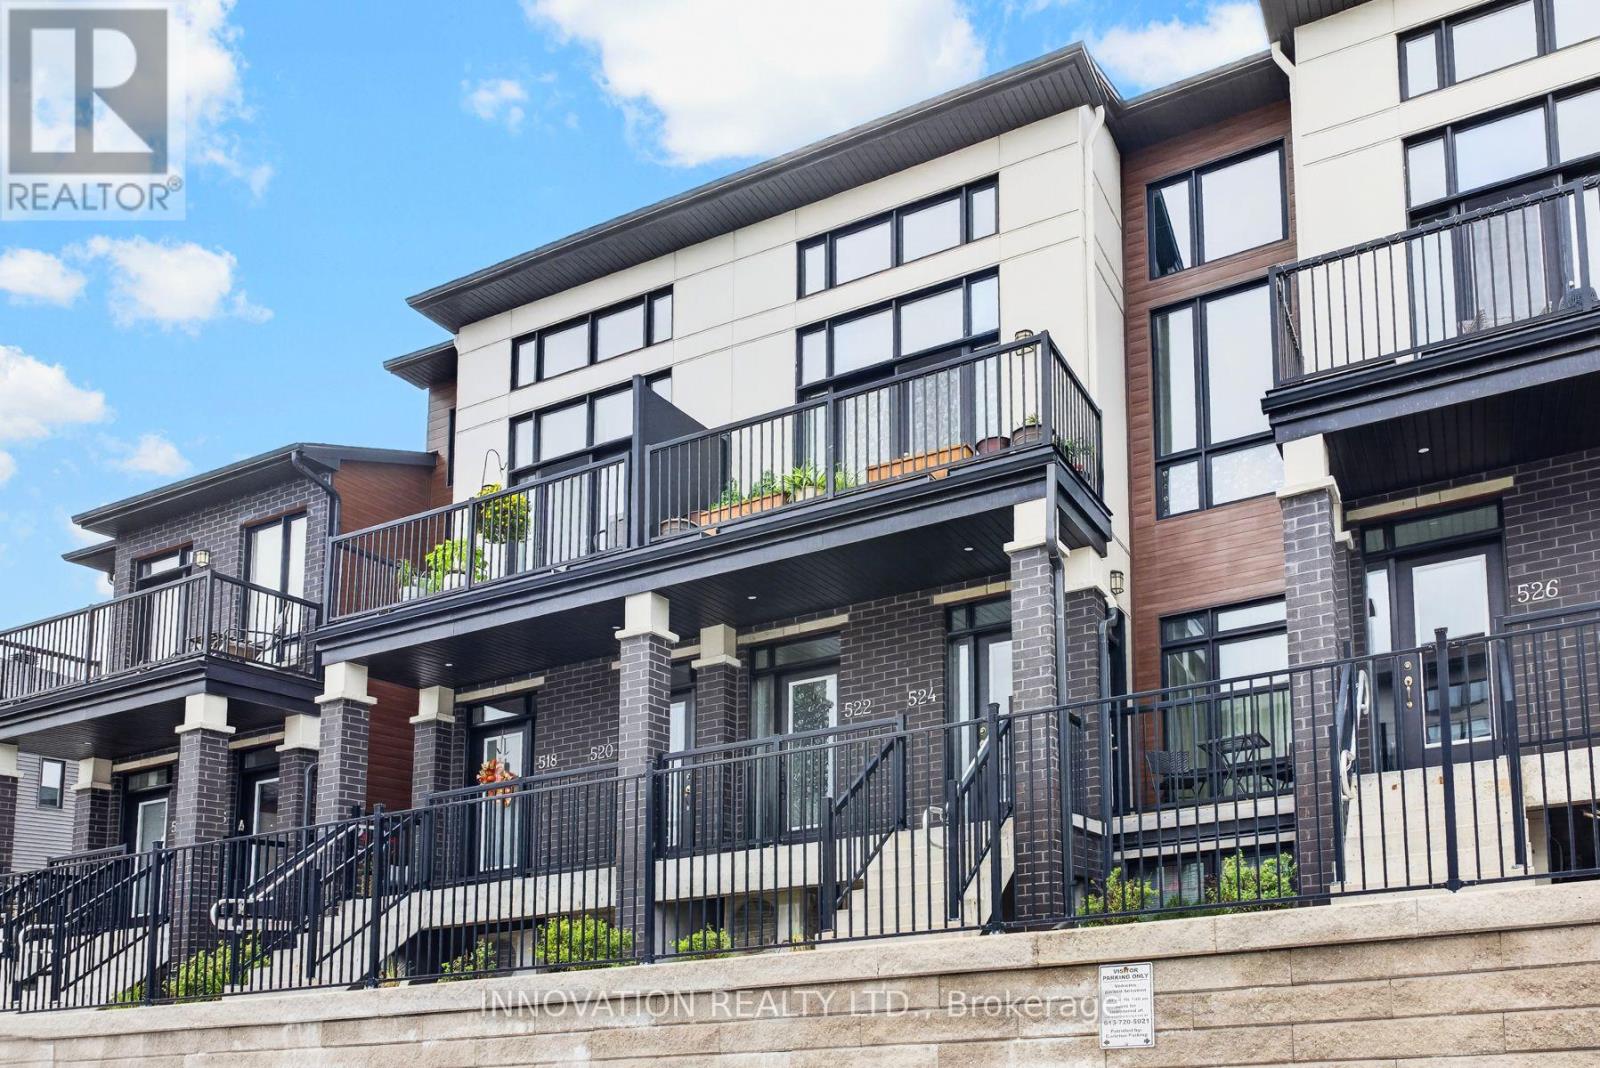
20 - 522 Crescendo Private
Ottawa, Ontario
Welcome to 522 Crescendo Pvt, an inviting 2-bedroom stacked condo townhouse nestled in the sought-after community of Riverside South. Thoughtfully designed for contemporary living, this bright and spacious home showcases an open-concept layout, sleek finishes, quartz countertops, an upgraded backsplash, and vaulted ceilings in the main living area that enhance the sense of space and natural light. The main living area offers versatile space for everyday living and entertaining, complete with a cozy electric fireplace and access to a private patio, while the spacious primary bedroom features its own private patio, ensuite, and walk-in closet. An attached garage with tandem parking and convenient inside entry provides both functionality and ease, complemented by additional storage space for bikes and everyday essentials. Located in a welcoming, family-friendly neighbourhood, this home is just minutes from parks, schools, public transit, shopping, and the many amenities Riverside South has to offer. With its stylish finishes, thoughtful layout, and wonderful indoor-outdoor living spaces, do not miss your opportunity to call this delightful place home. (id:55689)
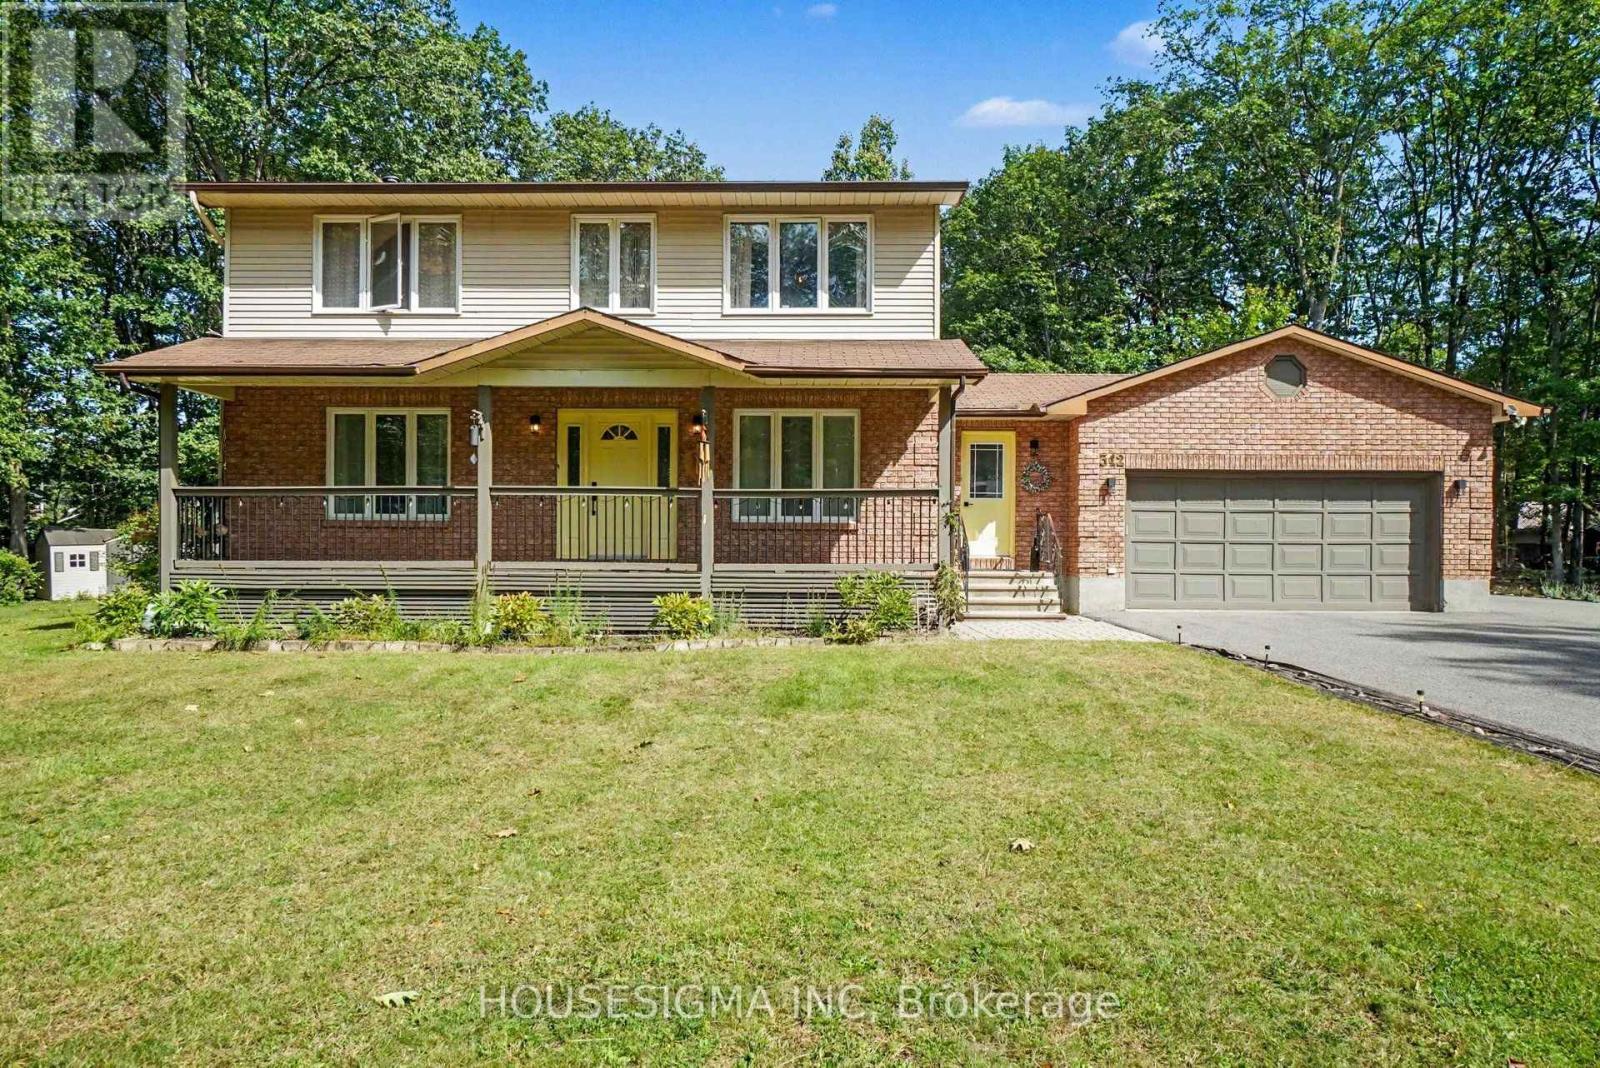
312 Fireside Drive
Ottawa, Ontario
Welcome to 312 Fireside Drive, a private family home set on approximately one acre in the sought-after Constance Bay community. Surrounded by mature trees and offering exceptional outdoor space, this 3-bedroom, 3-bathroom detached home combines country-style privacy with convenient access to recreation, trails and the Ottawa River lifestyle. The main level offers a bright and welcoming layout with hardwood flooring, a formal dining area filled with natural light, and a spacious kitchen featuring granite countertops, renovated cabinetry and a large centre island. The kitchen opens to a comfortable family room anchored by a wood-burning fireplace-an inviting space for everyday living and entertaining. Upstairs, three bedrooms provide comfortable accommodation for the family. The finished lower level adds valuable additional living space, including a recreation room that can be used for movie nights, a games area, home office, gym or family retreat. Step outside and enjoy the privacy of the large treed property. The backyard features, expansive deck and landscaped outdoor areas, creating an excellent setting for summer entertaining and family enjoyment. The property also offers an attached 2-car garage and generous driveway parking. Additional features include natural-gas forced-air heating, central air conditioning, private well and septic system, and a concrete foundation. Located only minutes from Constance Bay beaches, walking trails, snowmobile trails and outdoor recreation, this property offers space and privacy while remaining within easy reach of Kanata and Ottawa. A wonderful opportunity for buyers looking for a spacious home, large lot and relaxed country lifestyle without giving up access to city amenities. The seller advises there has been no known history of flooding at the property during their ownership and no flood-related insurance claims. Buyers to independently verify all floodplain, regulatory and insurance information. Float Maps are attached. (id:55689)
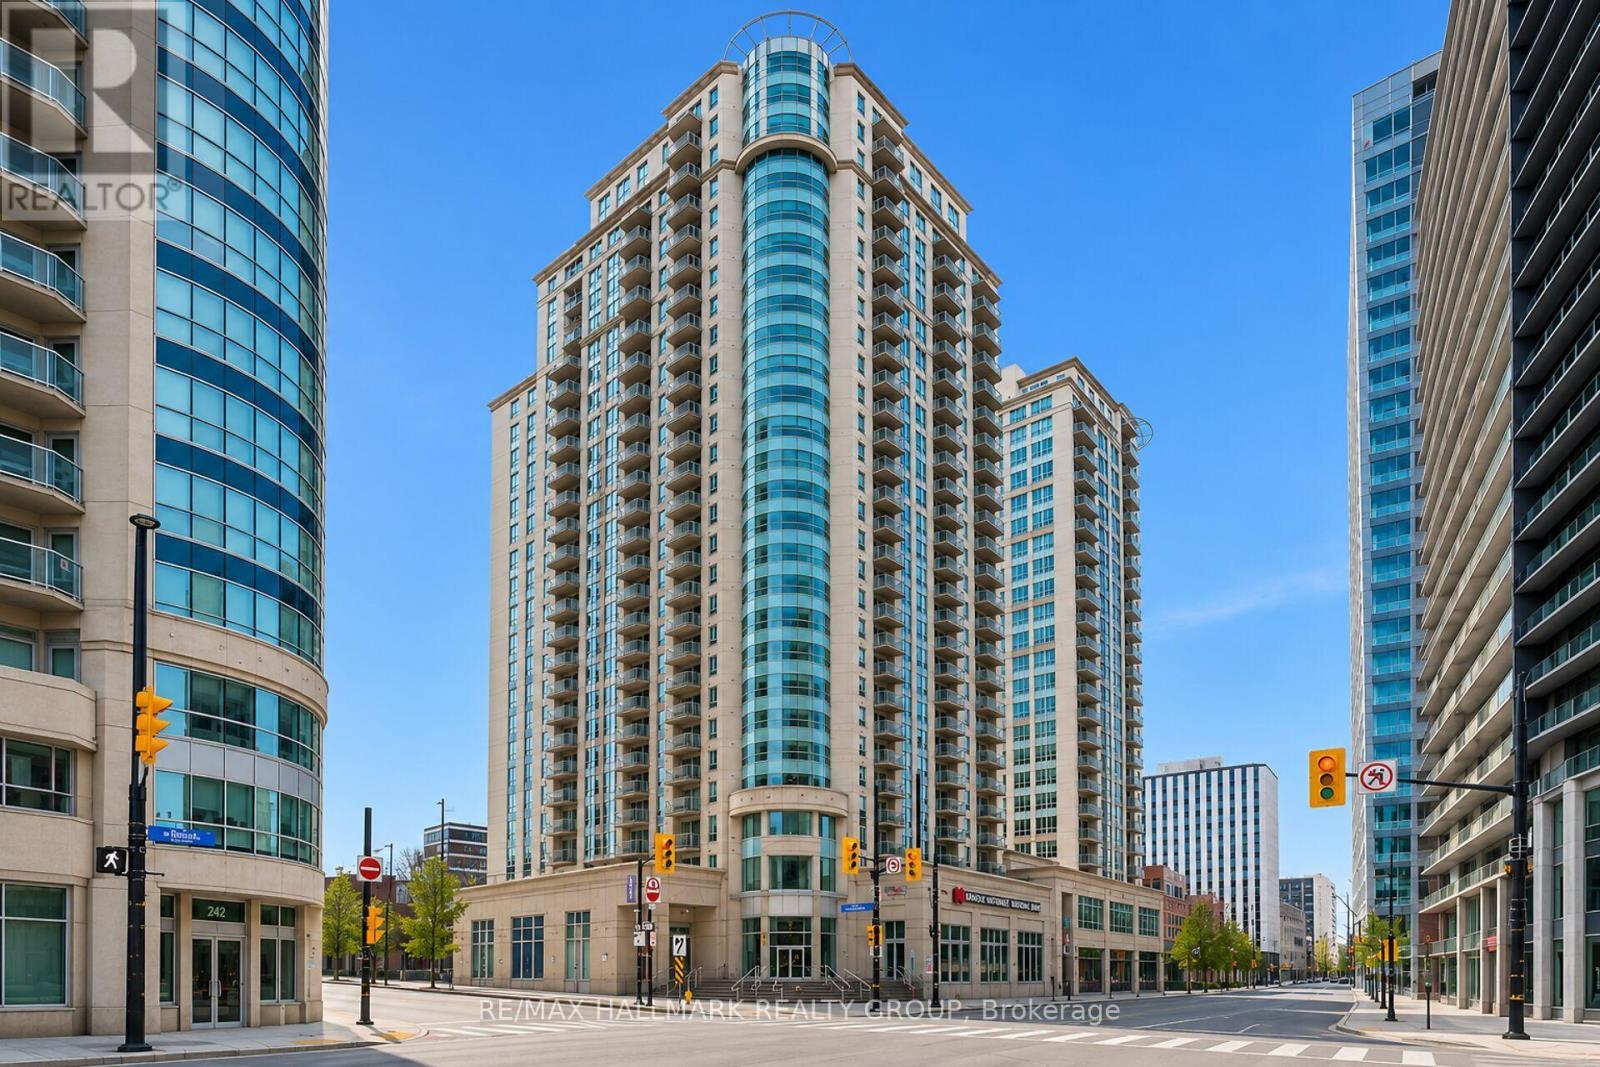
203 - 234 Rideau Street
Ottawa, Ontario
Here is a bright and beautifully appointed 1-bedroom condo that offers style and convenience in the heart of Urban Ottawa. Enjoy skyline views of the city! This well designed unit features in-suite laundry, a storage locker, and an open-concept layout that maximizes space and natural light with its expansive wall to wall windows. The kitchen boasts ample cabinet and counter space and stainless steel appliances. The living room, dining room and primary bedroom have impeccable hardwood floors. The spotless 4 piece main bath has additional storage. Enjoy the vibrant city lifestyle, located just steps from the Rideau Centre, ByWard Market, University of Ottawa, DND, Metro grocery store, banks, pharmacies, and public transit, convenience is truly at your doorstep. Residents enjoy access to a full suite of premium amenities, including 24/7 concierge and security, a refreshing indoor pool, a state-of-the-art fitness centre, terrace and media room. Come see all this wonderful condo suite has to offer! 24 hours irrevocable on offers. (id:55689)
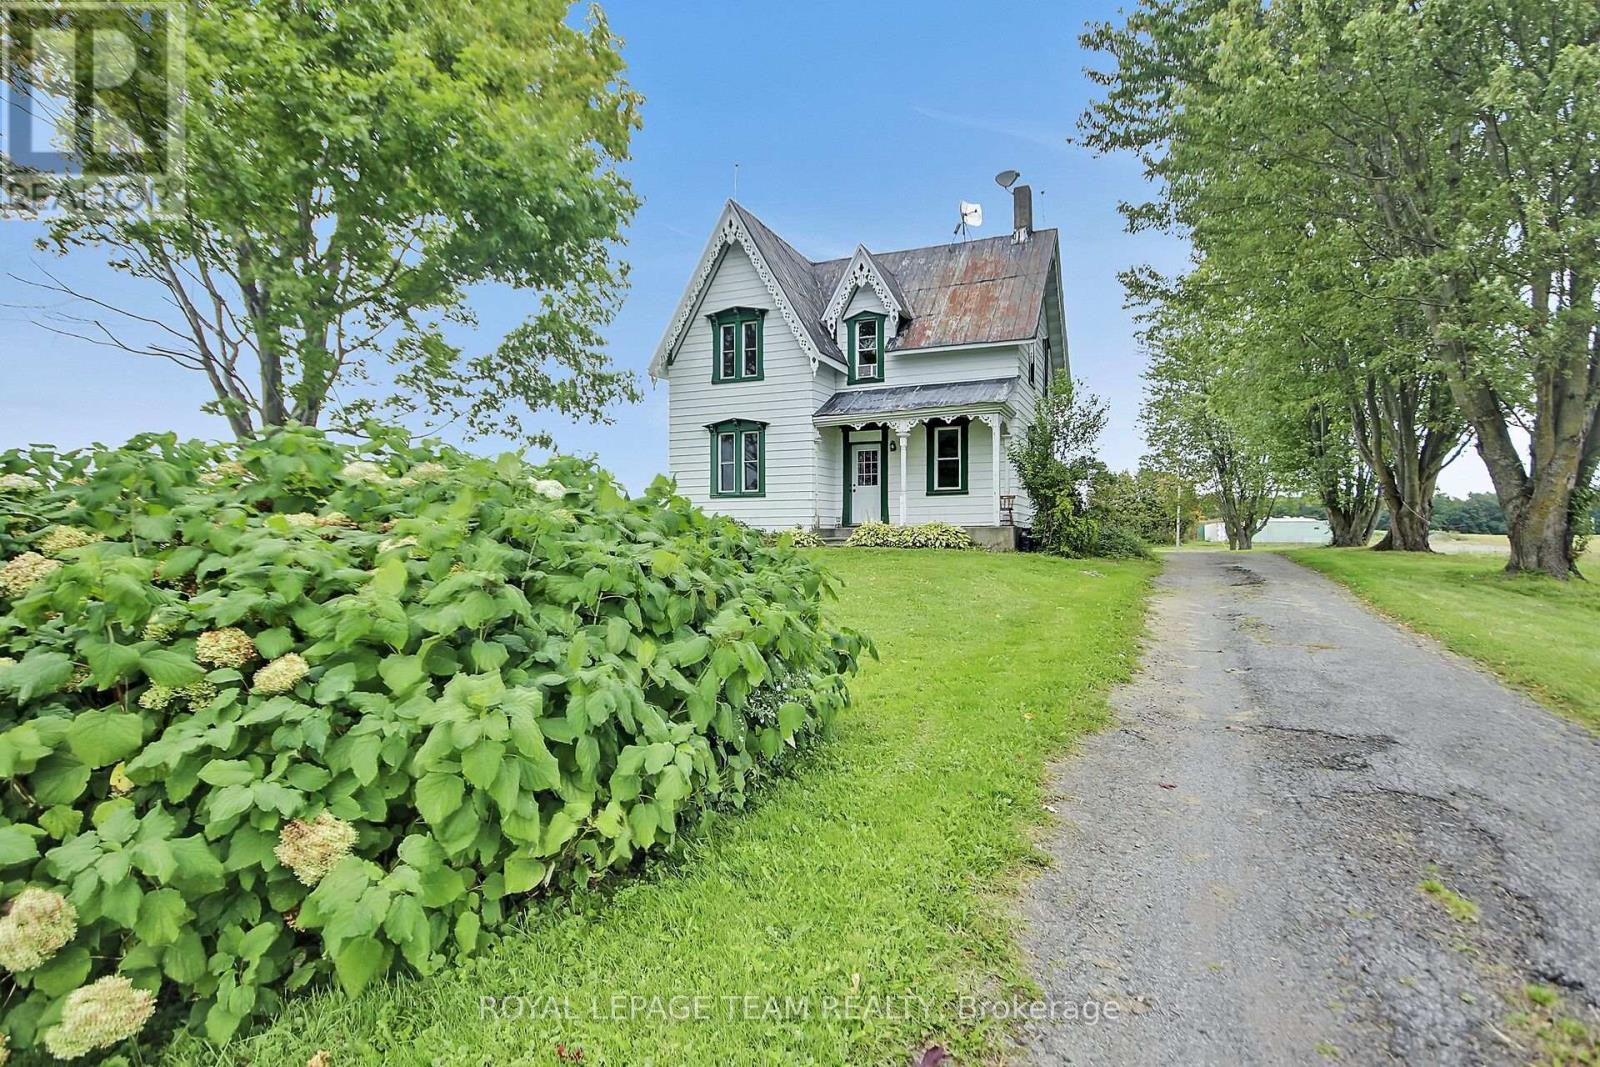
2451 9th Line
Ottawa, Ontario
BACK TO THE PAST. Forget the DeLorean. This farmhouse has been travelling through time since 1890. Welcome to a home where perfectly imperfect is exactly the point. Built in 1890, this old farmhouse isn't interested in pretending to be new. The floors aren't always level. The walls have developed a few opinions of their own. And an unexpected step here and there will quite literally keep you on your toes. But that's part of the experience. Step inside and imagine all the lives that have unfolded here over the last 136 years. The kitchen still features a wood-burning fireplace, ready to bring back the kind of warmth and atmosphere that no smart appliance can reproduce. And here's some serious 1890 luxury: the outhouse is now an in-house! Indoor plumbing, right inside the home. The original owners would have thought they'd won the lottery. Upstairs, you'll find four bedrooms, reached the old-fashioned way-by stairs built long before anyone worried about whether every angle was perfectly square. Walk carefully, look around, and enjoy discovering what comes next. This house has more twists and turns than a country road. Outside is where the farmhouse dream really comes alive. There's plenty of lawn for kids to run, room for a swing, trees waiting to be climbed, and space where a few chickens could happily wander around believing they own the place. Garden. Play. Explore. Get dirty. Sit outside with a coffee. Watch the kids disappear into an afternoon of adventures that don't require Wi-Fi. This isn't a house for someone searching for perfectly straight walls, laser-level floors and cookie-cutter construction. It's for someone looking for a story. A home where every creak, slope, quirky corner and unexpected step reminds you that people were living, cooking, laughing and raising families here before cars, airplanes, television or the Internet .Bring your imagination and come experience 1890-with indoor plumbing. Welcome Back to the Past. (id:55689)
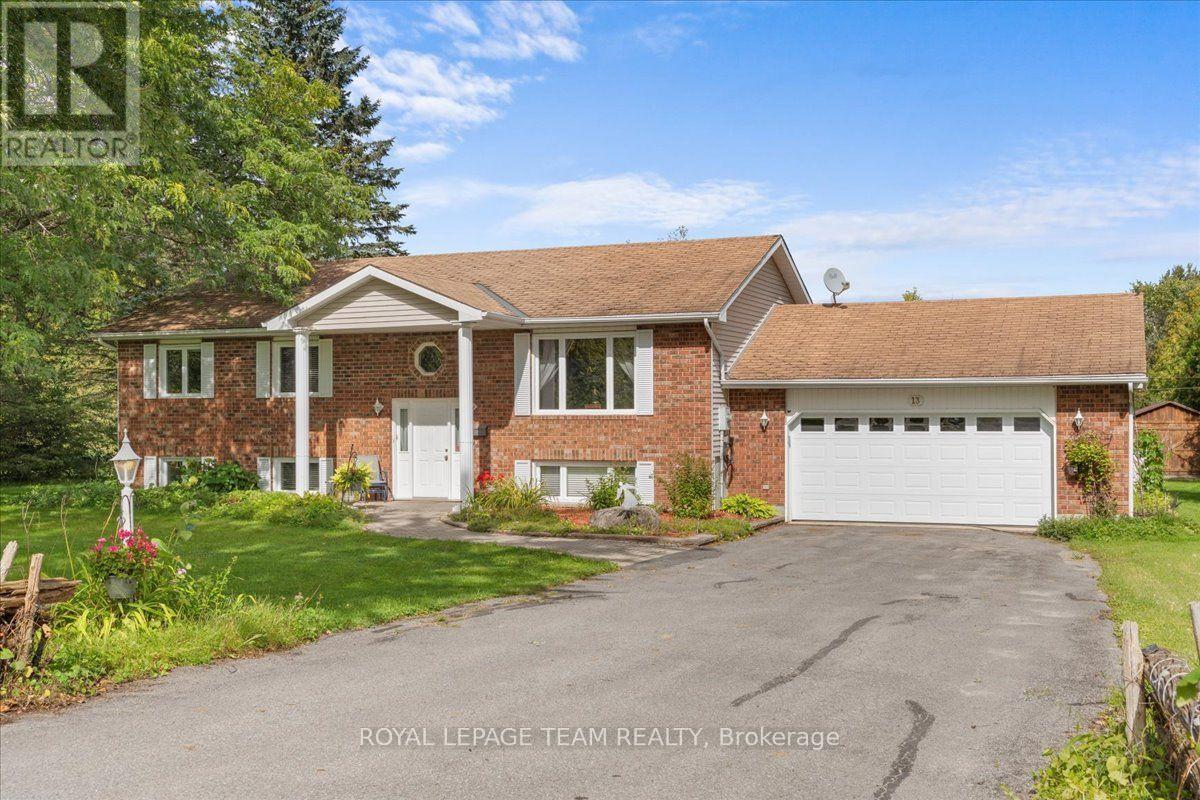
13 Smith Road
North Grenville, Ontario
Welcome home to elegant, main-floor living in this beautiful family focused, four-bedroom bungalow designed for effortless comfort and seamless entertaining. Step inside to a bright layout featuring three main-level bedrooms, including a peaceful primary retreat complete with a private three-piece ensuite. The fully finished basement thoughtfully expands your living space, offering an additional bedroom, a cozy family room, another three-piece bath, and extensive storage. Step outdoors to enjoy your own private oasis with sprawling, lush grounds perfect for weekend relaxation. Ideally situated minutes from Kemptville with quick access to Highway 416, you will love combining small-town charm with effortless commuter convenience. Schedule your private showing today and experience this sanctuary for yourself! (id:55689)

509 Cresswell Court
Ottawa, Ontario
Some homes simply have more-509 Cresswell Court is one of them. Immaculately maintained & beautifully transformed w exceptional custom finishes, this remarkable Stittsville residence delivers the quality, comfort & lifestyle buyers dream about. At its heart is a showstopping Gourmet Entertainment Kitchen w grand designer-inspired cabinetry, dedicated coffee station, built-in wine fridge & spectacular 9ft x 5ft waterfall quartz island w built-in cabinetry-the perfect gathering place for everyday living & unforgettable entertaining. Flowing seamlessly into the family room, custom built-in shelving surrounds the gas fireplace, beautifully wrapped in coordinating quartz, creating a warm, sophisticated space to relax & unwind. Thoughtful design continues throughout, mostly carpet-free w the exception of 2 bedrooms & stairwell, plus a beautifully finished 2nd-level laundry. Fully finished lower level is an entertainer's dream w wine room, bar, pool table & inviting spaces for gathering or relaxing. Golf enthusiasts will appreciate dedicated golf closet for clubs & equipment. Additional LL space offers potential for another bedroom, while 2-pc bath could accommodate a future shower utilizing the adjacent golf closet space. Every space has been maximized including dedicated storage/pantry under the LL staircase. Outside, discover your own private summer escape, thoughtfully landscaped to maximize privacy w a beautiful pool, outdoor kitchen & multiple dining & lounging areas designed for long summer days & evenings under the stars. Dedicated electrical circuit w exterior breaker panel & underground conduit ready for future hot tub where the green house is. Custom pool cabana for equipment & storage. Tucked away on quiet crescent beside Traditions Woodlot, w parks, pathways, excellent schools, shops, restaurants & recreation nearby. Immaculate, sophisticated & completely move-in ready-509 Cresswell Court isn't simply a home, it's a lifestyle waiting to be enjoyed. (id:55689)
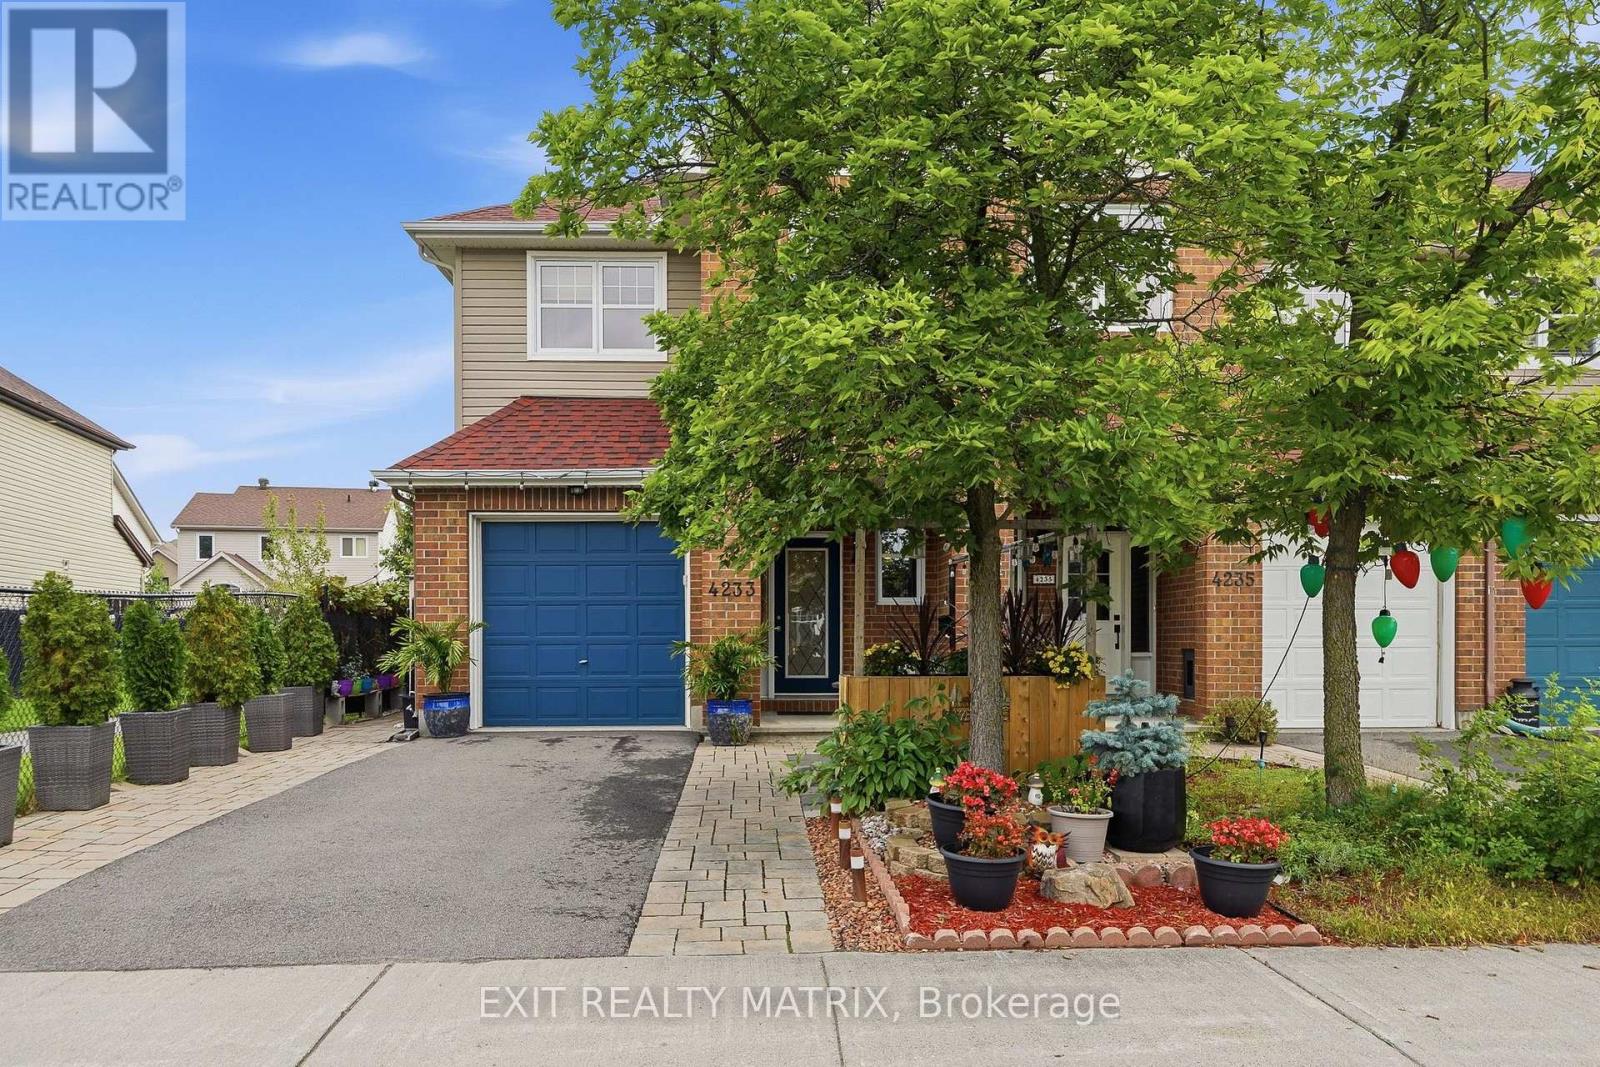
4233 Kelly Farm Drive
Ottawa, Ontario
Space, comfort and thoughtful details come together in this inviting 2-storey, end-unit townhouse! Beautiful landscaping, interlock, a paved driveway, covered front porch and charming front patio create a welcoming first impression. An attached garage with convenient inside entry leads into a spacious entrance and a welcoming main level featuring 9 ft ceilings. The kitchen offers plenty of cabinetry and counter space, with a bright adjoining eating area and direct access to the incredible backyard oasis. The dining area is perfect for everyday meals and entertaining, while the inviting living room features a cozy fireplace and plenty of space to relax. A convenient 2-piece bathroom completes the main level. Upstairs, the spacious primary bedroom offers a walk-in closet and private 3-piece ensuite. Two additional bedrooms feature plenty of closet space, complemented by a 4-piece bathroom and convenient second-floor laundry. The finished lower level adds even more living space with a spacious recreation room and loads of storage. Then comes the showstopper! Step outside into an impressive backyard oasis that feels worlds away from being in town. Mature trees, lush gardens, colourful flowers and incredible greenery surround the yard, creating a private, peaceful setting that almost feels like your own secret garden. Grape vines and two apple trees add to the charm, while a gazebo, hot tub, bar, sitting area, shed and natural gas BBQ connection make this an incredible space for relaxing and entertaining. Surrounded by trees, gardens and flowers, it's easy to forget you're in the middle of town. Private, relaxing and truly special, this is not your typical townhouse backyard! (id:55689)