

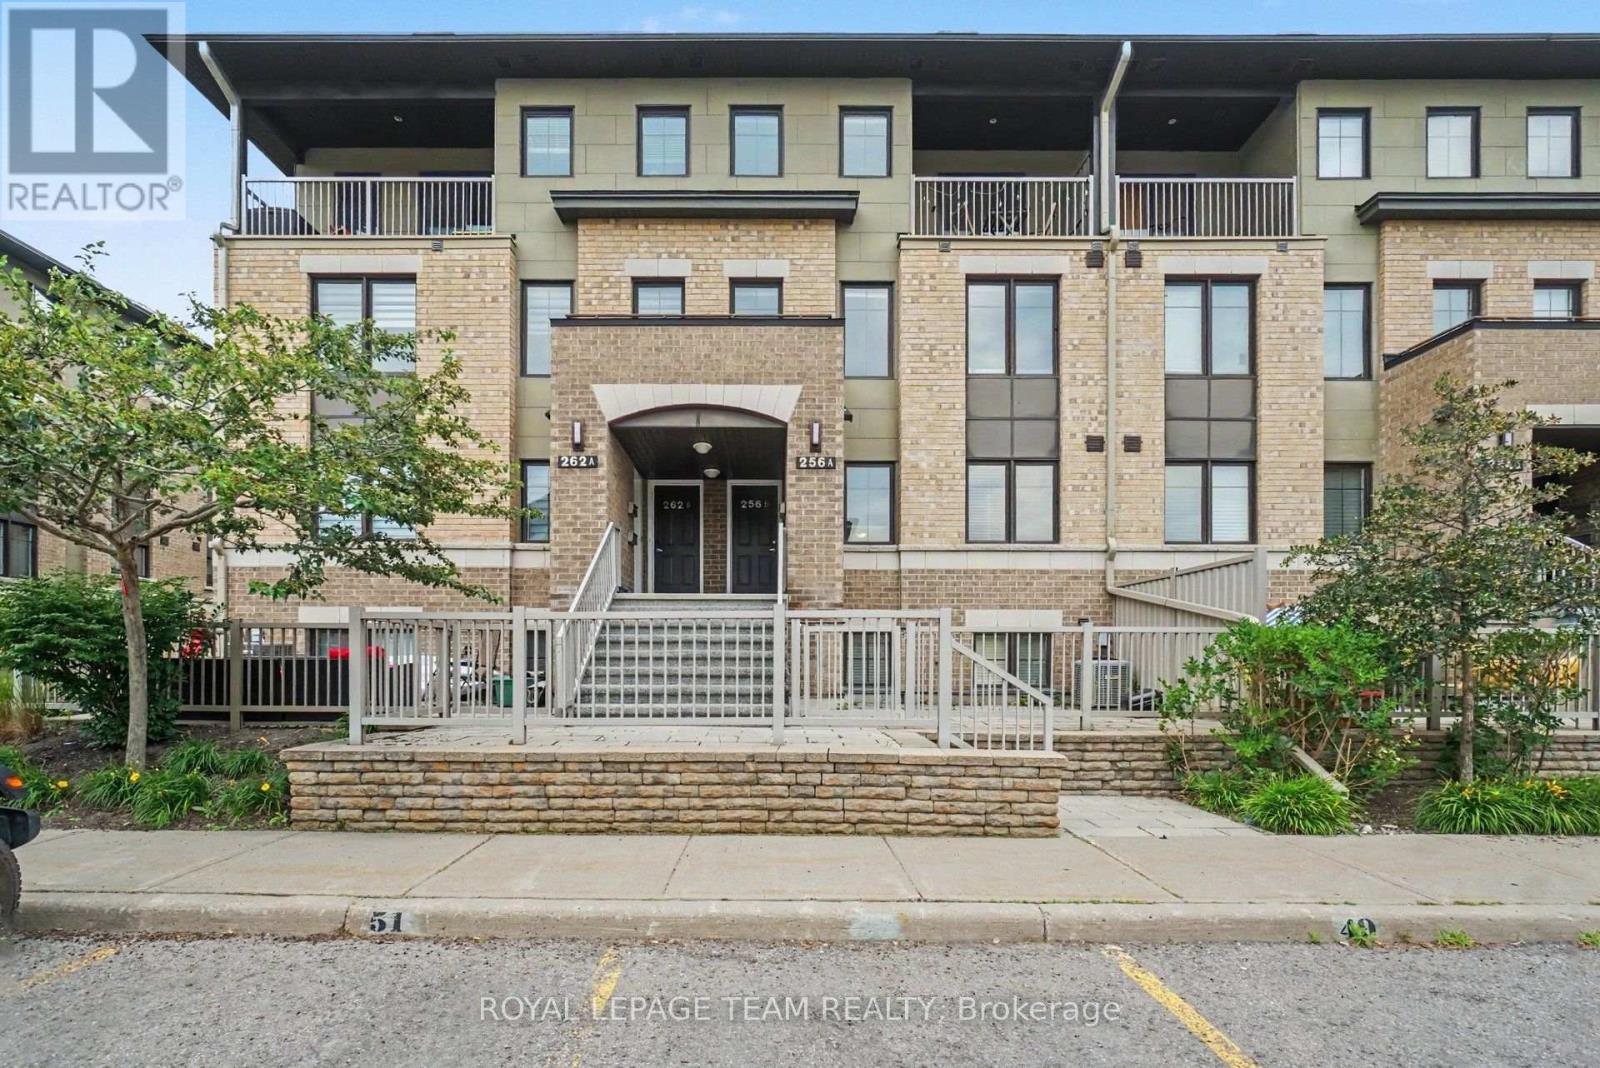
B - 256 Titanium Private
Ottawa, Ontario
Welcome to Titanium Private - a little nook in Orleans that feels like no other. Tucked just North of Place d'Orleans and surrounded by the QuarryRidge Trails, this is the kind of neighbourhood where green space, walking and biking paths, and easy access to the river are right outside yourdoor. Come home to a bright and airy main floor with an open-concept layout. You will love cooking dinner in this open concept kitchen withwarm toned cabinetry and terrific counter space with the long peninsula. The washer and dryer are cleverly tucked away in the main floor powder room creating a super efficient space. Upstairs, you will find two bedrooms, plus an extra landing space perfect as a home office or playroom. The primary bedroom has a walk-in closet and its own private balcony. Underground parking means one less thing to worry about when Ottawa weather decides to do its thing. No car? No problem. Transit is close at hand with bus routes and the Orleans Park & Ride justaround the corner. And then, there's the neighbourhood itself. Parks are just across the street, while shops and everyday necessities are less than a five-minute drive away. Titanium Private feels like a little escape with the convenience and the amenities you need. Available October 1st. Some photo have been AI edited. (id:55689)
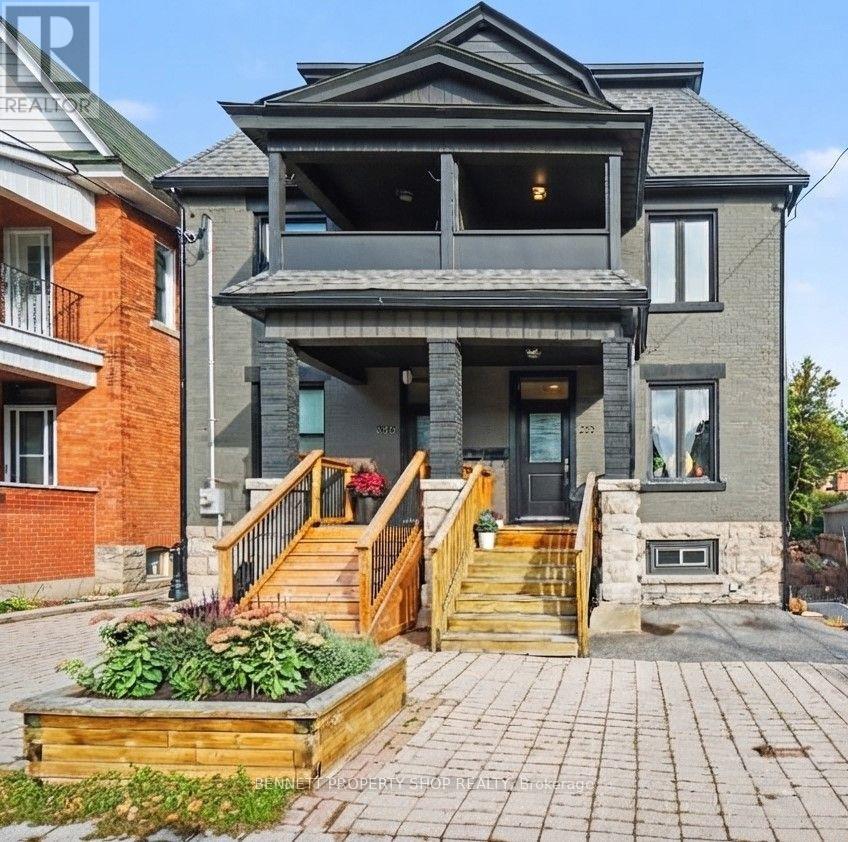
273 Arlington Avenue
Ottawa, Ontario
Spacious semi-detached home in the heart of Centretown, just steps from Bank Street and everything downtown Ottawa has to offer. Beautifully modernized, this home thoughtfully combines modern finishes and conveniences with the charm and character that make older Centretown homes so special. Hardwood flooring throughout adds warmth and continuity, while the premium kitchen and high-end bathrooms bring a sophisticated, modern touch. The plumbing and electrical systems were also updated, providing important infrastructure improvements alongside the home's stylish finishes. The home's original character has been thoughtfully preserved, creating a home that feels both timeless and updated. The generous living space offers plenty of room for everyday living and entertaining, with a spacious primary bedroom featuring a private ensuite bath and walk-in closet. A rare main-floor powder room adds an extra level of convenience, while the finished lower level provides valuable additional living space, perfect for a recreation room, home office, gym, guest space or additional storage. Shops, cafés, restaurants, parks and everyday amenities are all close by, with easy access to the Glebe, Little Italy, Chinatown, Hintonburg, Dows Lake and the Rideau Canal. Excellent public transit and cycling routes make getting around without a car easy, with a Walk Score of 97-99 and Bike Score of 97. Families will appreciate nearby schools and parks, while professionals, multi-generational buyers and investors will appreciate the flexibility and rental potential of a larger home in central Ottawa. A mature, tree-lined residential setting combined with the energy and convenience of Centretown makes 273 Arlington Avenue a rare opportunity to own a spacious, character-filled semi-detached home in the downtown core. 24 hours irrevocable on all offers. (id:55689)
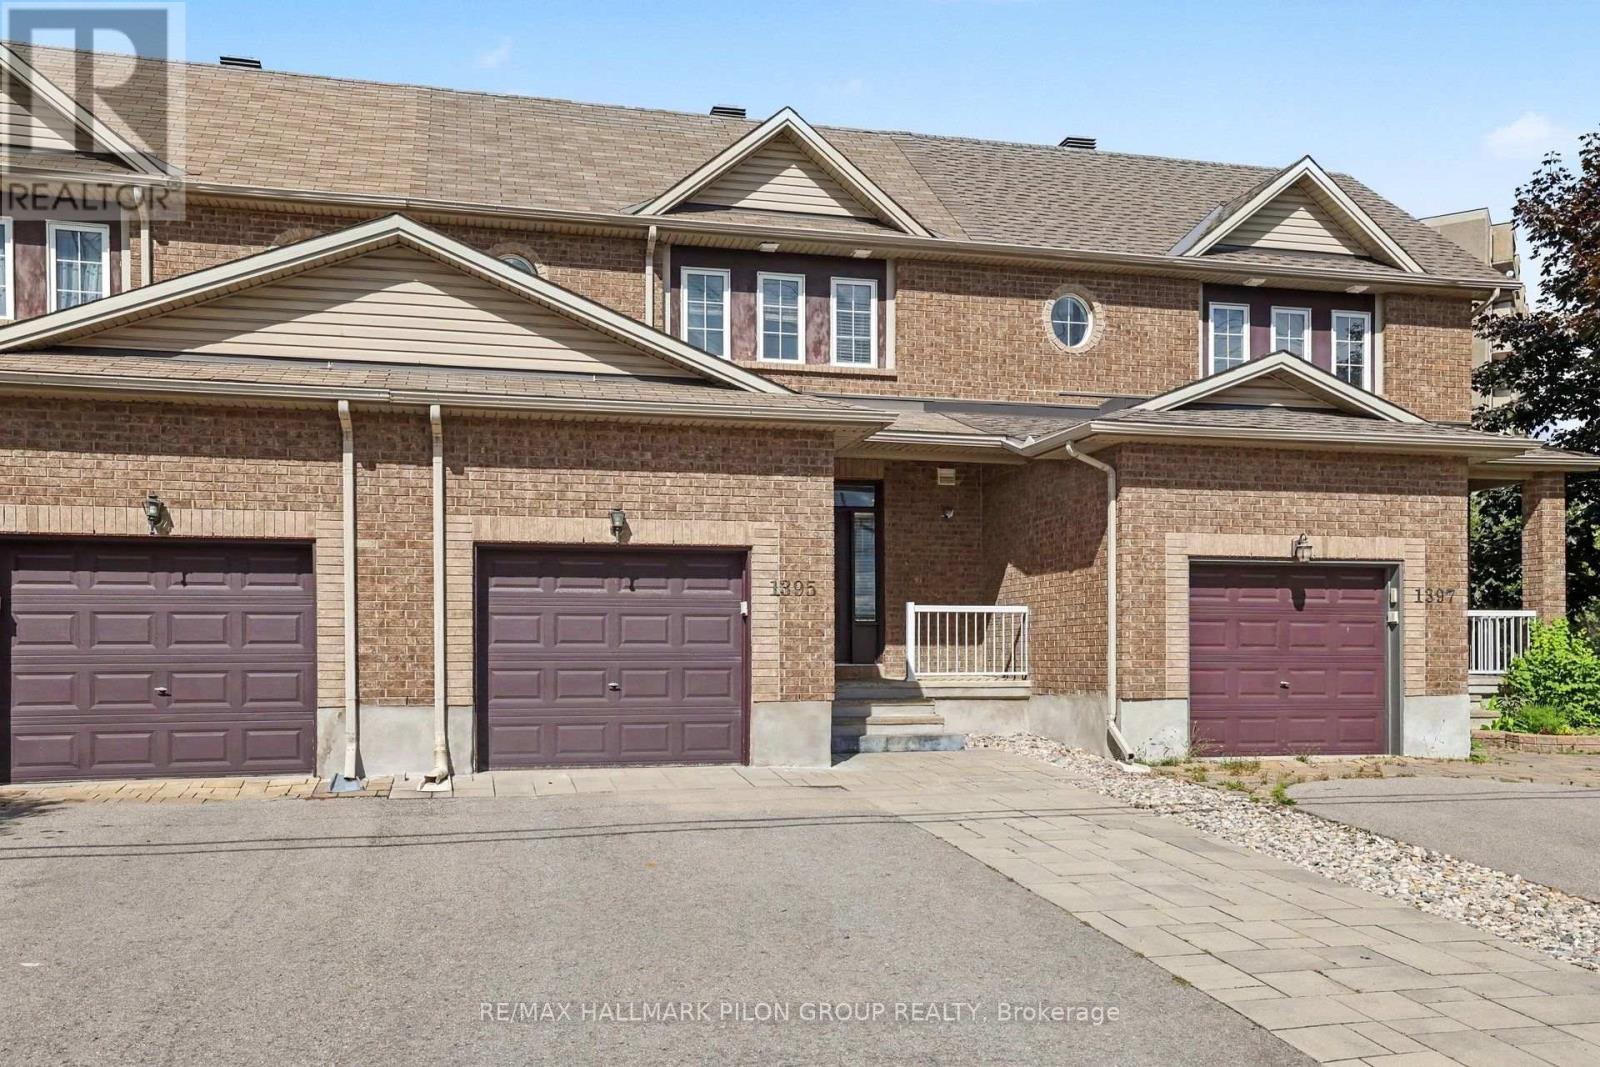
1395 Kitchener Avenue
Ottawa, Ontario
Welcome to 1395 Kitchener Ave, a spacious 3 bed, 2.5 bath townhome in centrally located Ellwood, across from Clifford Allen Park & set on a deep 127.39 ft lot. With generous space on all 3 lvls, an oversized backyard, no immediate rear neighbours & numerous updates, this home offers exceptional space inside & out.The foyer offers a closet, inside entry from the attached garage & mn flr powder rm. HW flooring runs through the bright living/dining areas, complemented by fresh neutral paint & oversized windows.The eat-in kitchen features abundant cabinetry/counter space, SS appls, large peninsula w/double sink & eating area beside patio drs to the backyard. A separate dining area opens to the large rear living rm, where expansive windows overlook the yard & provide natural light.Upstairs, the oversized primary bed features a W/I closet & private 4-pc ensuite. 2 add'l beds include a spacious rear bed w/triple-glazed windows (2023). A bright 4-pc main bath completes the lvl.The finished LL adds a large family/rec rm w/oversized window, plus utility/laundry w/excellent storage. The layout offers excellent flexibility for everyday living, entertaining & working from home.The fully fenced backyard is a true highlight. The extra deep lot offers a large lawn, interlock patio, decorative stone & landscaped beds, w/no immediate rear neighbours for privacy. Fencing replaced 2022.Front/rear landscaping & driveway widening completed 2023, w/approx. $12K invested & add'l parking. Other updates incl. triple-glazed mn flr window (2023), ext. parging (2026) & int. painting (2026).Conveniently located near shopping, restaurants, schools, parks, transit, Bank St./Walkley Rd. & Walkley O-Train Station. A rare combination of space, deep lot, park-front setting & outstanding outdoor living. Some photos have been virtually staged. (id:55689)
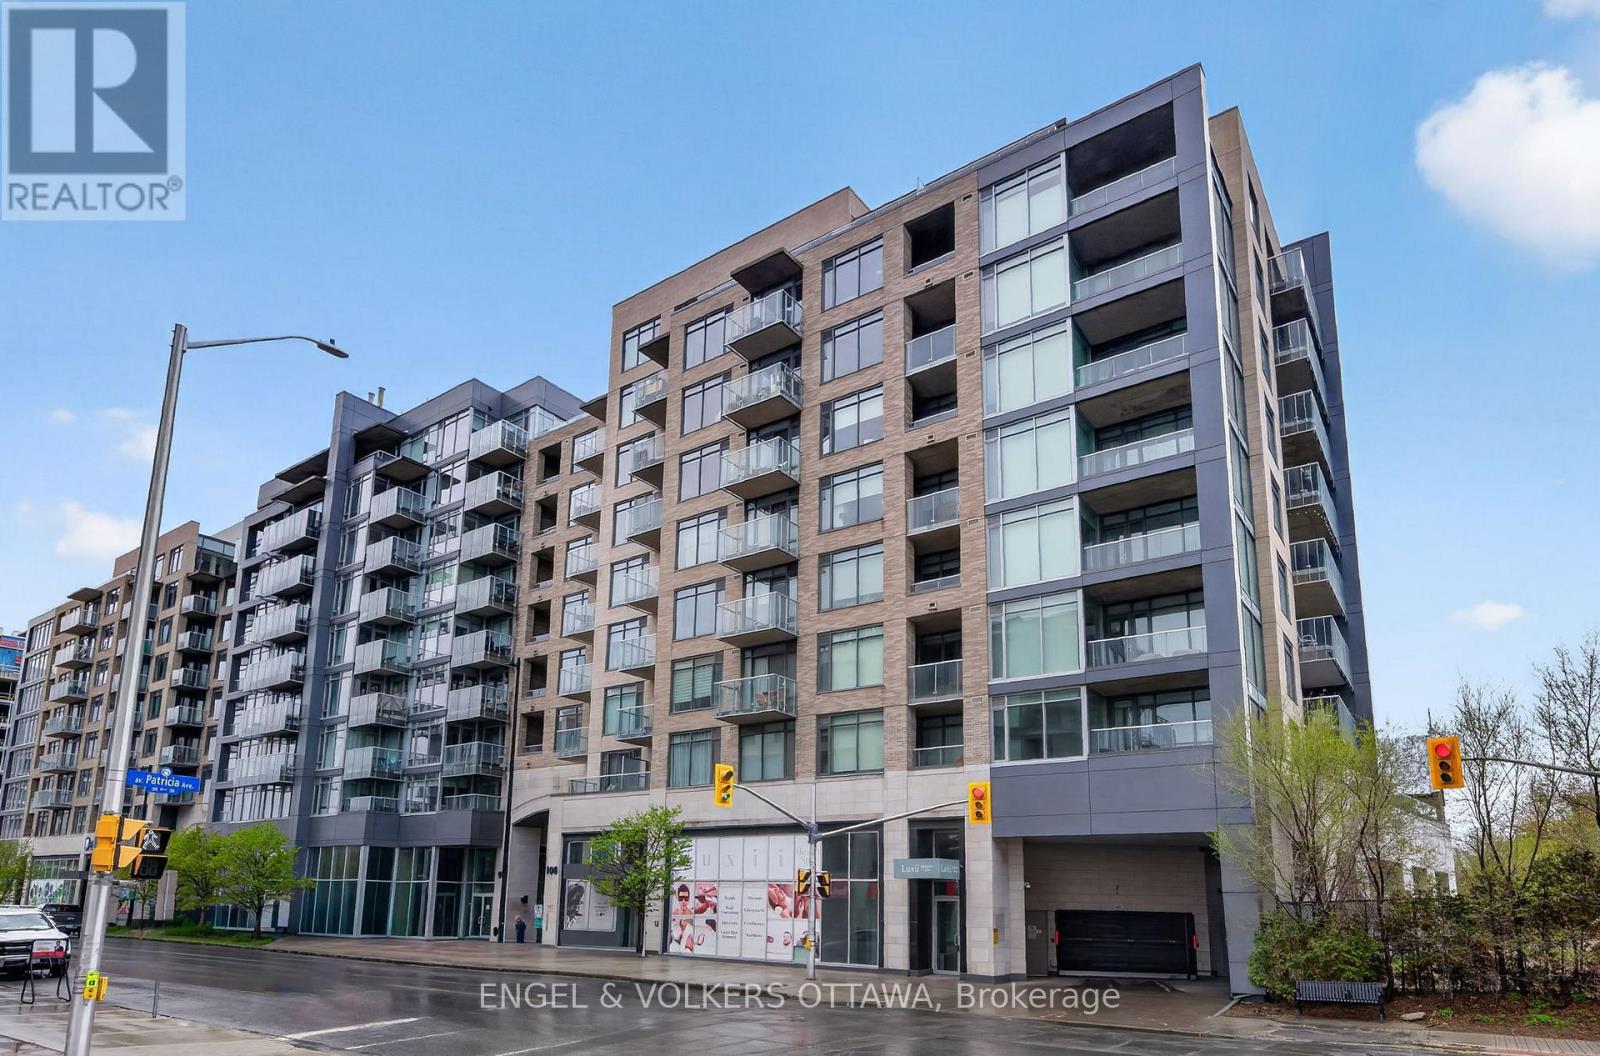
507 - 108 Richmond Road
Ottawa, Ontario
Experience elevated urban living in this exceptionally spacious 1-bedroom, 1.5-bathroom condo in QWest - one of Westboro's most sought-aftercondominiums! Offering 785 sq. ft. plus a private balcony, this bright home features an open-concept layout, large windows with West exposure,lots of natural light. The sleek kitchen is complete with quartz countertops, stainless steel appliances, abundant storage, and a convenient islandwith comfortable seating. The generous primary suite includes a walk-in closet with custom built-ins and a private ensuite bathroom with a walkin shower. Stylish powder room for guests is a great bonus! Underground parking, and a storage locker are included! Residents of QWest enjoyoutstanding building amenities such as a fully equipped fitness centre, theatre room, stylish party rooms, and a sprawling rooftop terrace withincredible views and many BBQ areas. Located just steps from public transit, top-rated restaurants, trendy cafes, boutique shopping, and all that vibrant Westboro has to offer, this is condo living at its absolute best! (id:55689)
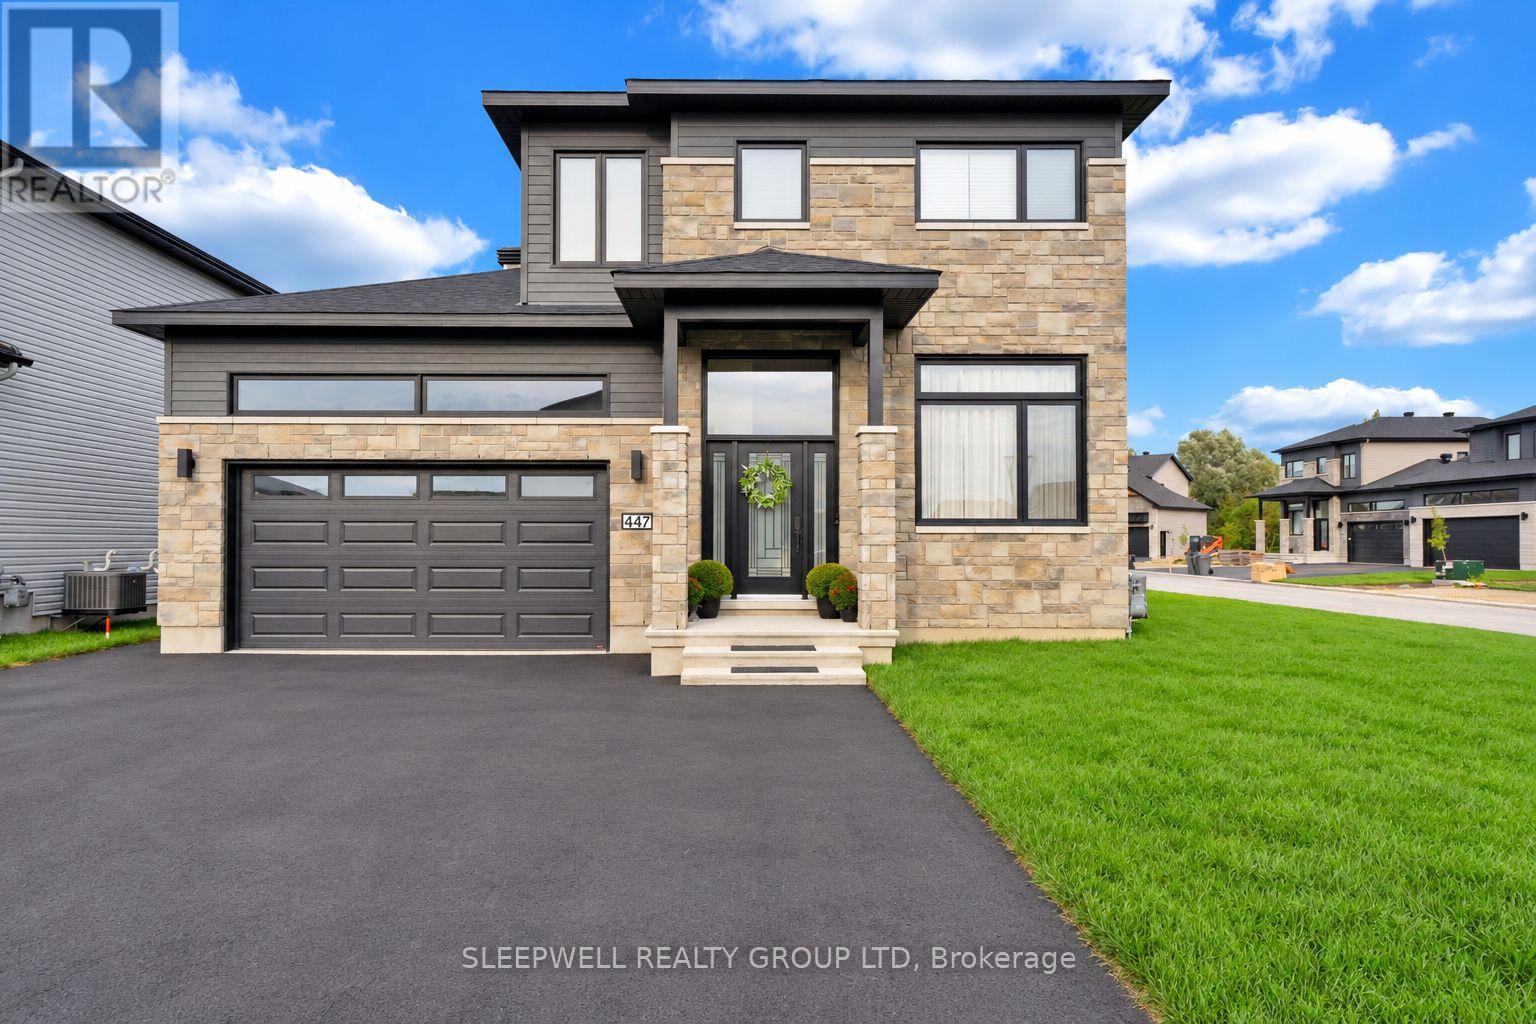
B - 447 Annette Drive
Russell, Ontario
Welcome to this bright and beautifully finished 2-bedroom, 1.5-bath lower-level home offering a surprising amount of space and natural light. With its own private entrance and large windows throughout, the open-concept living area feels bright, modern, and inviting. The kitchen features stainless steel appliances, a large island with plenty of prep and seating space, ample cabinetry, and a separate pantry for additional storage. Both bedrooms are generously sized with excellent closet space, including a primary bedroom with its own convenient ensuite powder room. A full bathroom with tub, in-unit laundry, and two tandem parking spaces add to the everyday convenience. Finished with warm flooring, contemporary fixtures, and a clean neutral palette throughout, this move-in-ready home offers comfortable, low-maintenance living in a quiet residential neighbourhood. (id:55689)
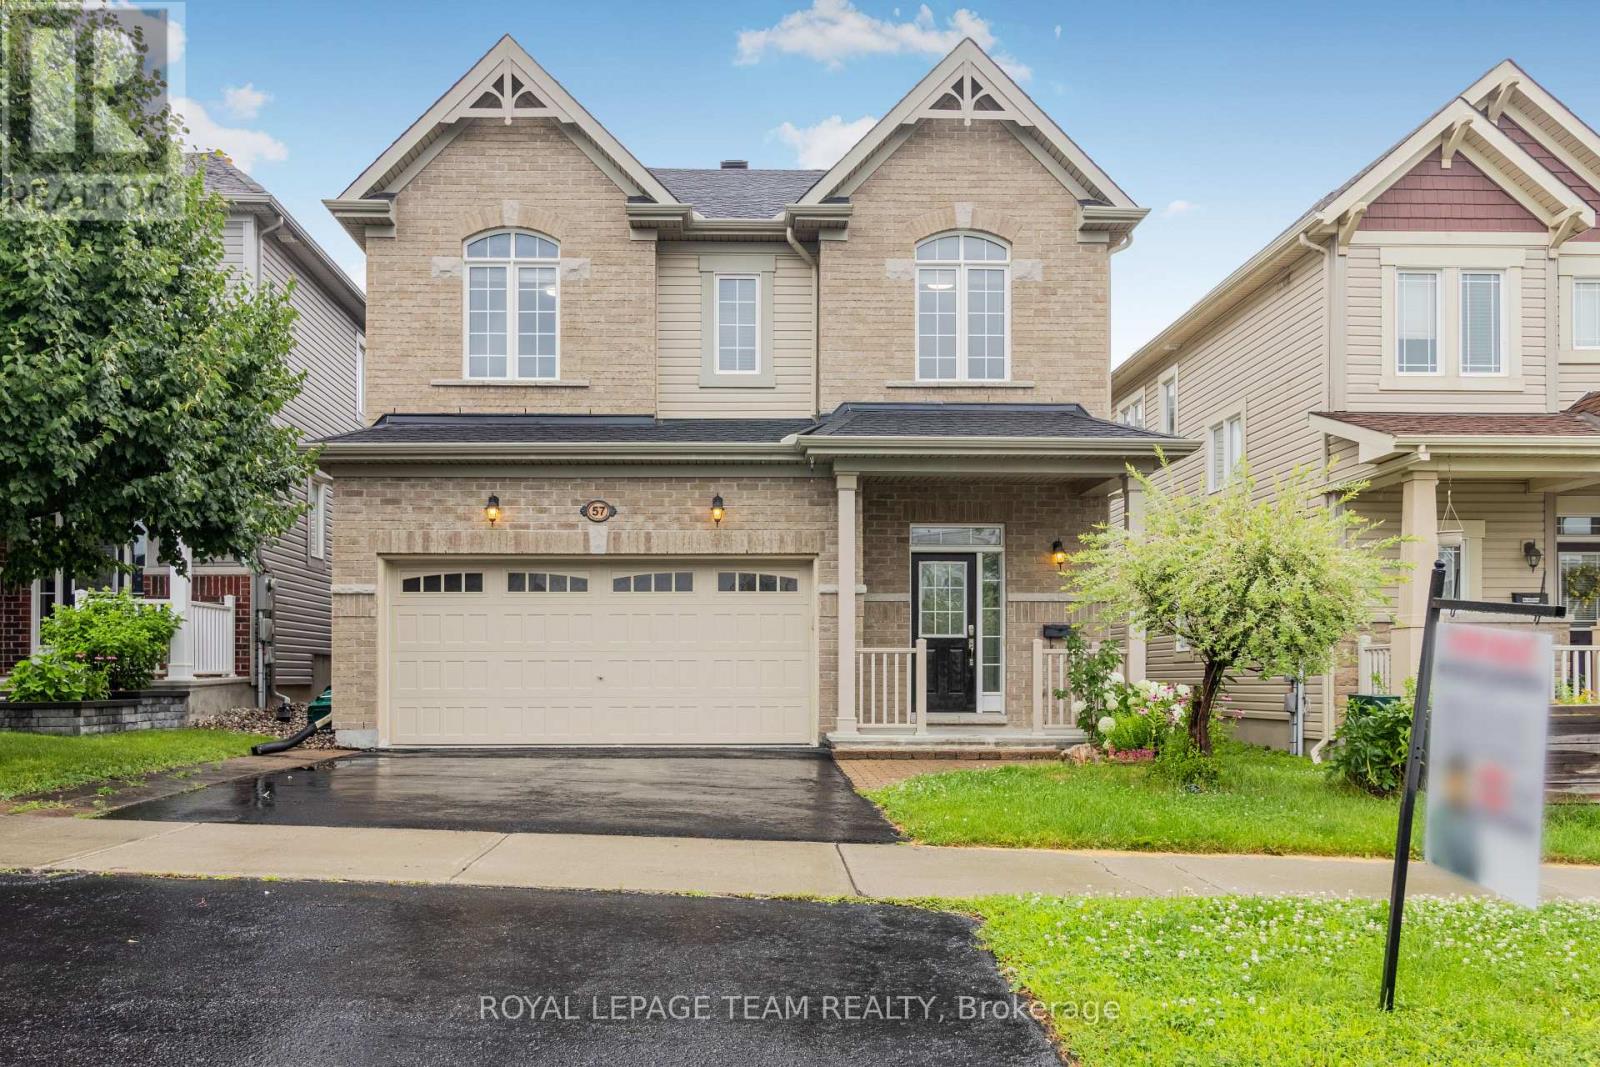
57 Crownridge Drive
Ottawa, Ontario
PRIME LOCATION! This beautiful double-car garage detached home with 9' ceilings on the main floor features 4 bedrooms and 4 bathrooms, located in the highly sought-after Emerald Meadows neighbourhood. The main level boasts a spacious foyer, powder room, inside access to the garage, hardwood flooring, and open-concept living and dining areas with a gas fireplace. The spacious kitchen includes an upgraded layout with a large island, granite countertops, backsplash, and ample storage space for a busy household. A hardwood staircase leads to the second floor, including a primary bedroom with an ensuite bathroom and walk-in closet, three generously sized secondary bedrooms, a main full bathroom, and a convenient laundry room with a washer and dryer. The finished basement has a spacious rec room and a full bathroom. The low-maintenance backyard features a nicely done patio. Conveniently located near public transit, shopping, restaurants, schools, and parks. Photos were taken prior to the current tenants moving in. Soem photos may be virtually staged. (id:55689)
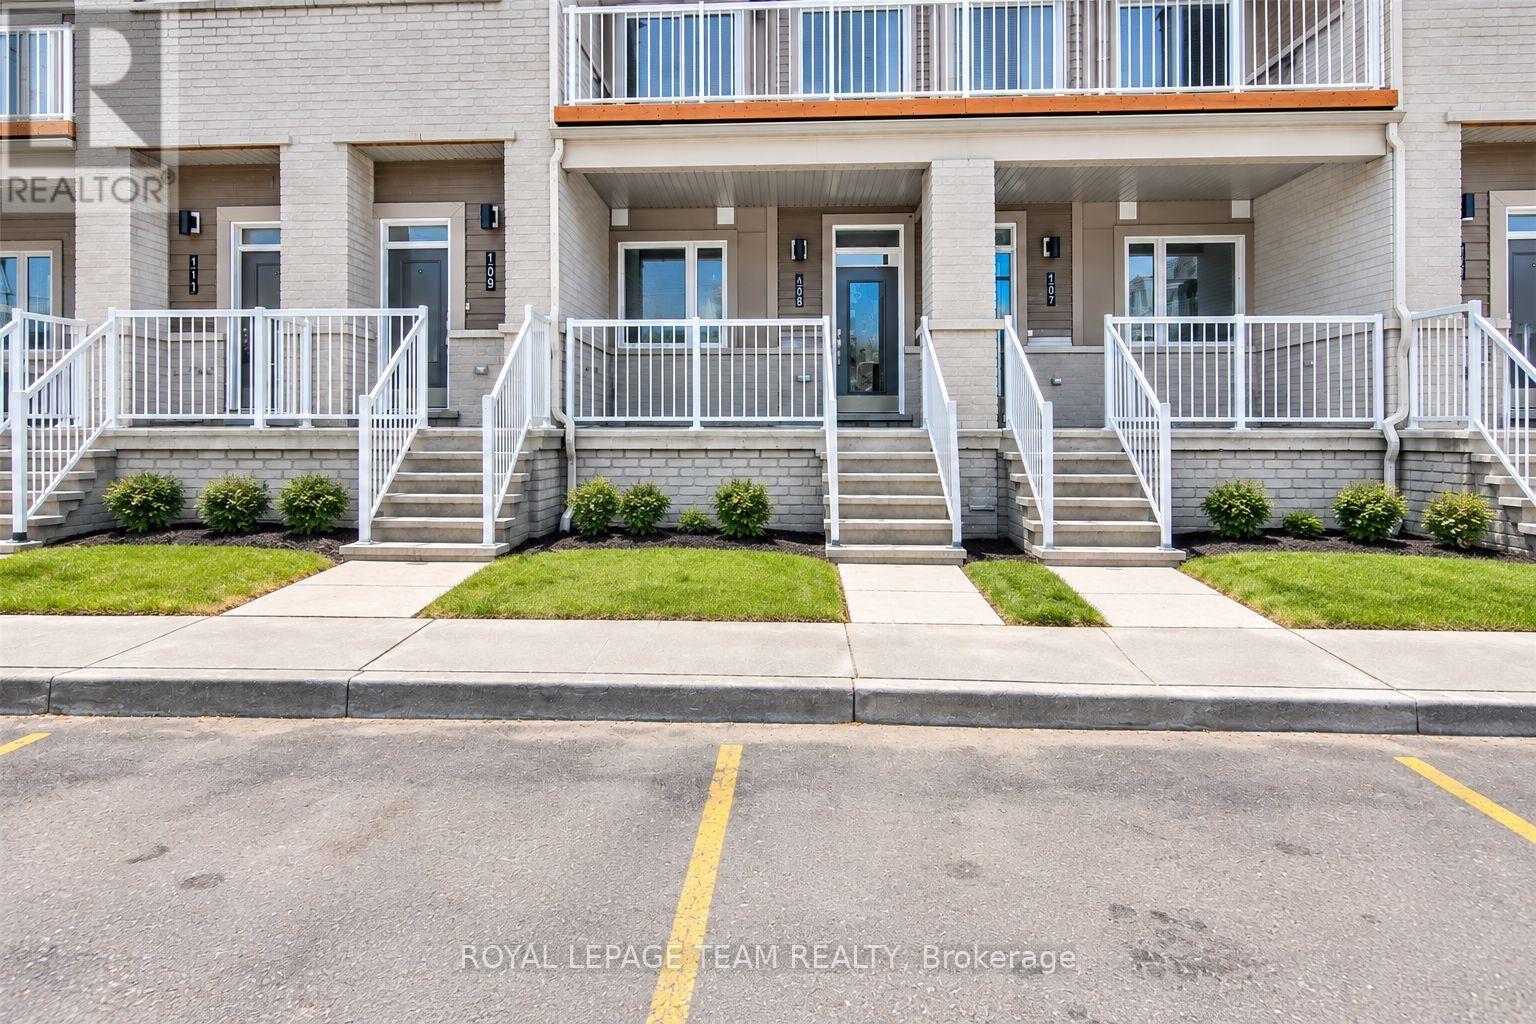
325 Olivenite Private
Ottawa, Ontario
Prime Location! This newly constructed , exquisite unit is fully move-in ready. Enjoy the spacious, sunlit living and dining area in this open-concept design, complemented by a den, 2 bedrooms, and a full bathroom on the main level. The L-shaped kitchen features upgraded quartz countertops, stainless steel appliances, modern cabinets, and a convenient island with a breakfast bar. The finished lower level, with its oversized windows, presents a generous recreation room, a third bedroom, and a full bathroom with a walk-in shower. Additional highlights include in-unit main floor laundry, ample storage space, and proximity to schools, shopping centers, and parks. Don't miss the chance to make this your new home! Some photos have been virtually staged. (id:55689)
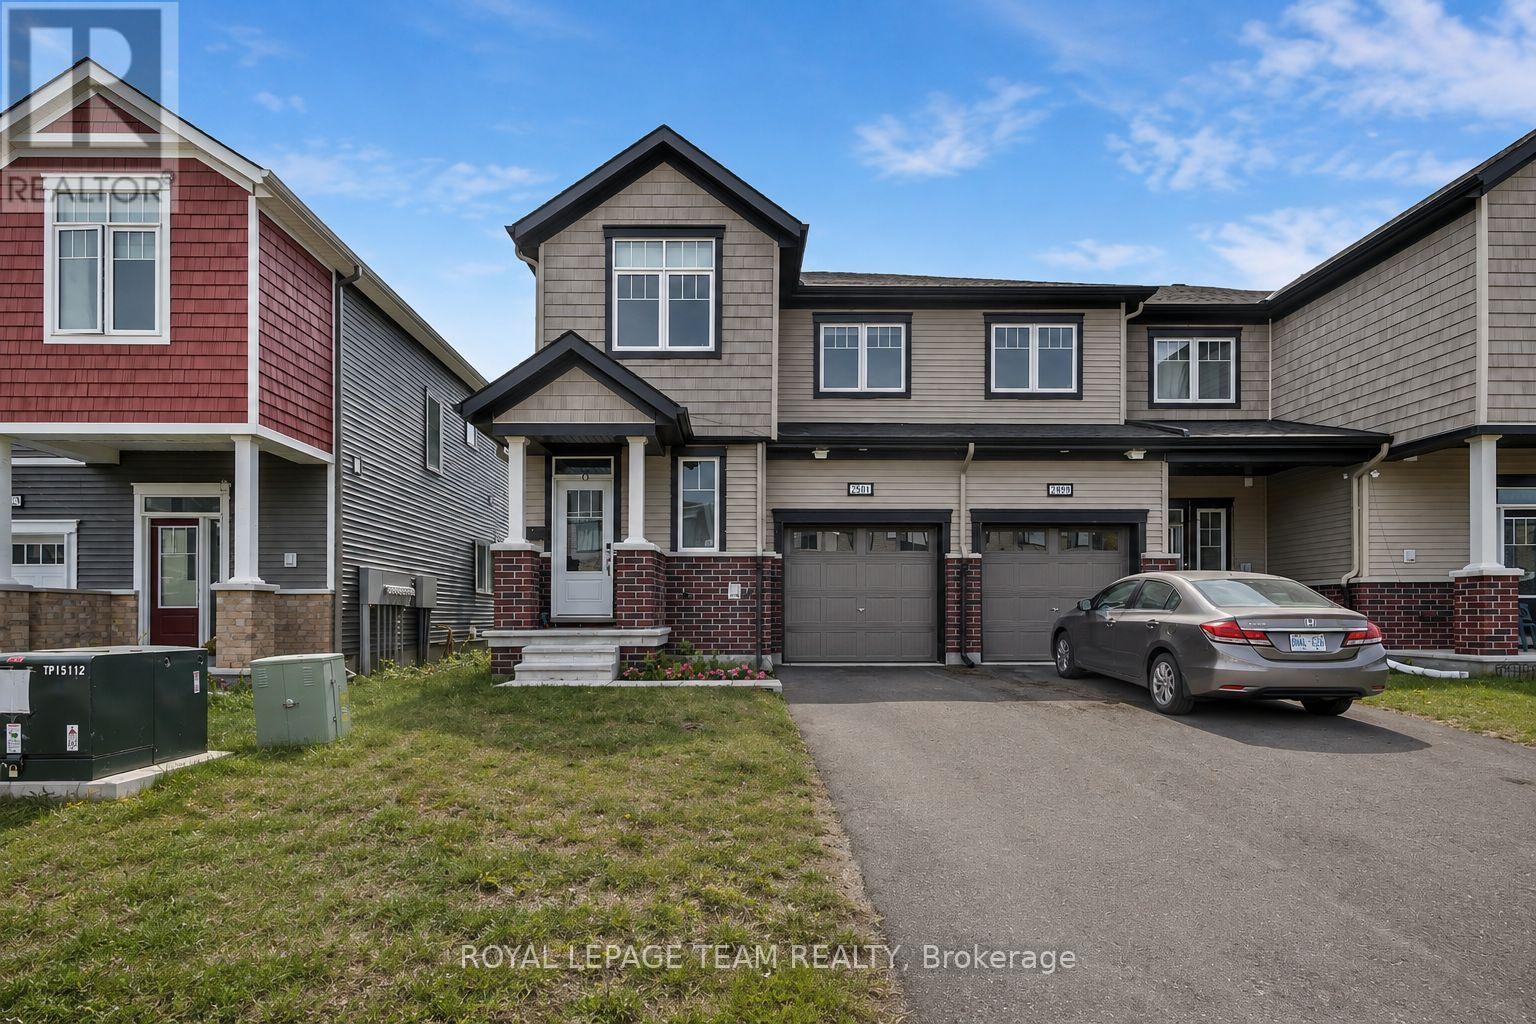
2501 Watercolours Way
Ottawa, Ontario
Welcome to this bright and beautifully finished three-bedroom, three-bathroom end-unit townhouse featuring a finished basement and one car attached garage. The welcoming foyer offers a bright, airy feel, a convenient walk-in closet, two piece powder room and direct access to the garage. The main level opens into a stunning, completely open-concept dining room, kitchen and great room, creating an inviting space that flows effortlessly for everyday living and entertaining. The fresh, modern kitchen features gleaming white cabinetry, stainless steel appliances, and breakfast bars on both sides of the island. The spacious great room spans the full length of the back of the home and offers direct access to the backyard, creating the perfect setting for seamless indoor-outdoor living and alfresco dining. Upstairs, you'll find three generously sized bedrooms, including a spacious primary suite complete with a three-piece ensuite featuring a glass-enclosed shower and a large walk-in closet. The additional bedrooms are bright, comfortable and generously proportioned, with convenient access to a large three-piece family bathroom. A dedicated laundry room completes the upper level. The finished basement provides an excellent additional living space, ideal as a recreation room, family room, games room, playroom or space for entertaining guests. With its functional layout, abundant natural light and thoughtful features throughout, this exceptional end-unit townhouse offers the perfect blend of comfort, style and versatility. (id:55689)
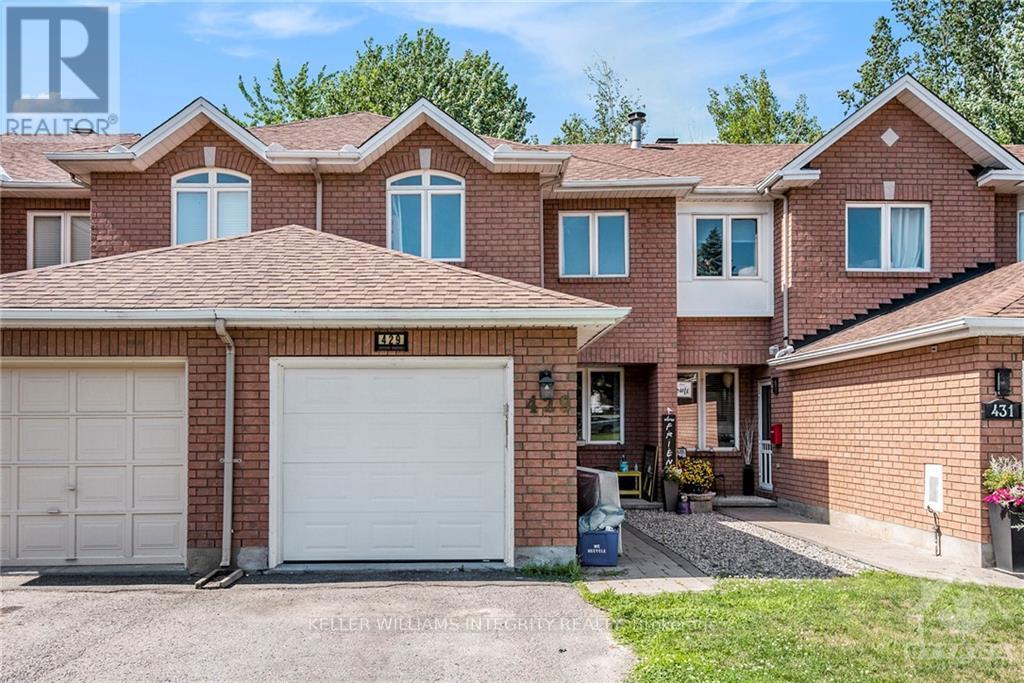
429 Wincanton Drive
Ottawa, Ontario
Bright & spacious 3 bedroom and 2.5 bathroom FURNISHED townhome for rent in the family friendly community of Chatelaine Village in Orleans. The spacious main floor offers a spacious living/dining area, hardwood floors, patio doors that lead to the private fenced backyard with no rear neighbors, a large eat-in kitchen with plenty of cupboard and counter space. The second level offers a spacious primary bedroom, walk-in closet and an ensuite bath. Two additional good sized bedrooms and a full bathroom complete the second level. The lower level has a large family room, laundry and storage. Garage parking for one with inside entry and driveway space. Great location with easy access to public transit, HWY 174, shopping, parks and schools. (id:55689)

509 - 316 Bruyere Street
Ottawa, Ontario
Welcome to this exceptional south facing top-floor unit. 915 sq.ft. featuring 2 bedrooms and 2 bathroom in one of Ottawa's most desirable urban locations! Offering the perfect blend of lifestyle, comfort and convenience, this bright flat features 9-foot ceilings and a private balcony. Ideally situated directly across from Bordeleau Park and a tennis court, it's steps from the Rideau River with dock access where you can launch your kayak or paddle board and enjoy a peaceful river cruise right at your doorstep. One of the building's standout features is the huge rooftop terrace offering incredible panoramic views of the meandering river and the Gatineau Hills. It's an amazing space to relax. Complete with BBQs, tables and comfortable sitting areas, you'll certainly enjoy summer evenings and sunsets. Inside, thoughtful upgrades continue with upgraded cabinetry and granite countertops throughout. The second bedroom/office is one-of-a-kind, featuring 25k in custom millwork by DH Designs, including but not limited to a built-in beer tap!!! It's an incredible work space, guest room or entertaining area. Additional upgrades include newer light fixtures throughout, hardwood floors, new washer and dryer in 2025, stainless kitchen appliances 2020 and a new main bathroom toilet in 2026. LED accent lighting has been added to the office and kitchen and is controlled by a convenient hub. Throughout the unit, Lutron Caséta smart switches integrate with Google and Apple smart-home systems which also controls the custom electric blinds(3K). Complete with one underground parking space and a locker, this is a rare opportunity to enjoy top-floor living, spectacular water views, exceptional amenities and an unbeatable location-close to the ByWard Market, shops, restaurants, trails and endless recreational opportunities. (id:55689)
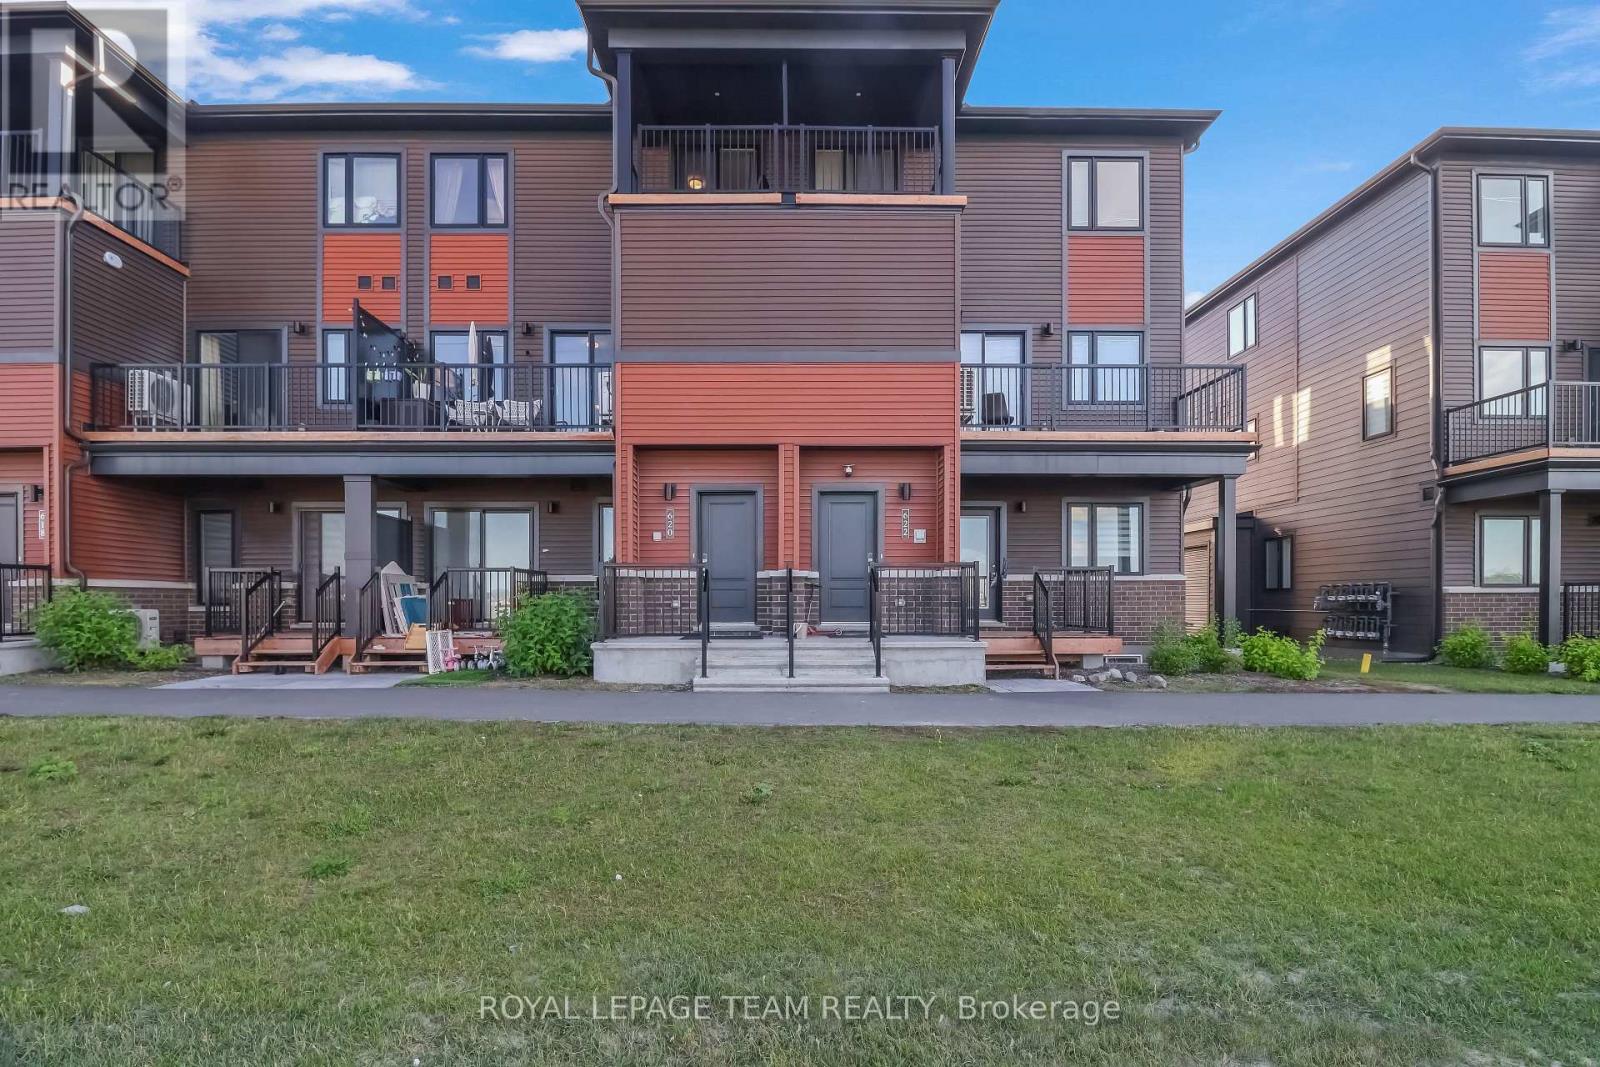
620 Parnian Private
Ottawa, Ontario
This beautiful and spacious stacked house features 2 bedrooms, 3 bathrooms and a beautiful open concept kitchen with stainless steel appliances. The quaint front porch and foyer lead upstairs into the living room/dining room. Step into the open-concept kitchen and enjoy a cup of coffee or a meal at the charming breakfast bar. The living/dining space features patio doors that provide ample natural light, leading onto the balcony to enjoy the beautiful summer weather. Upstairs, escape to the privacy of the primary bedroom with a walk-in closet and master ensuite with a standing shower. Bedroom 2 has been upgraded to include its own private bathroom and has a private balcony, providing amazing views of the surrounding community. Minutes away from Barrhaven Marketplace, Parks, Public Transportation, Bus Stops, Schools, Shopping Malls, Grocery Stores, Restaurants, Bars and Sport Clubs. Some photos may have been virtually staged. (id:55689)
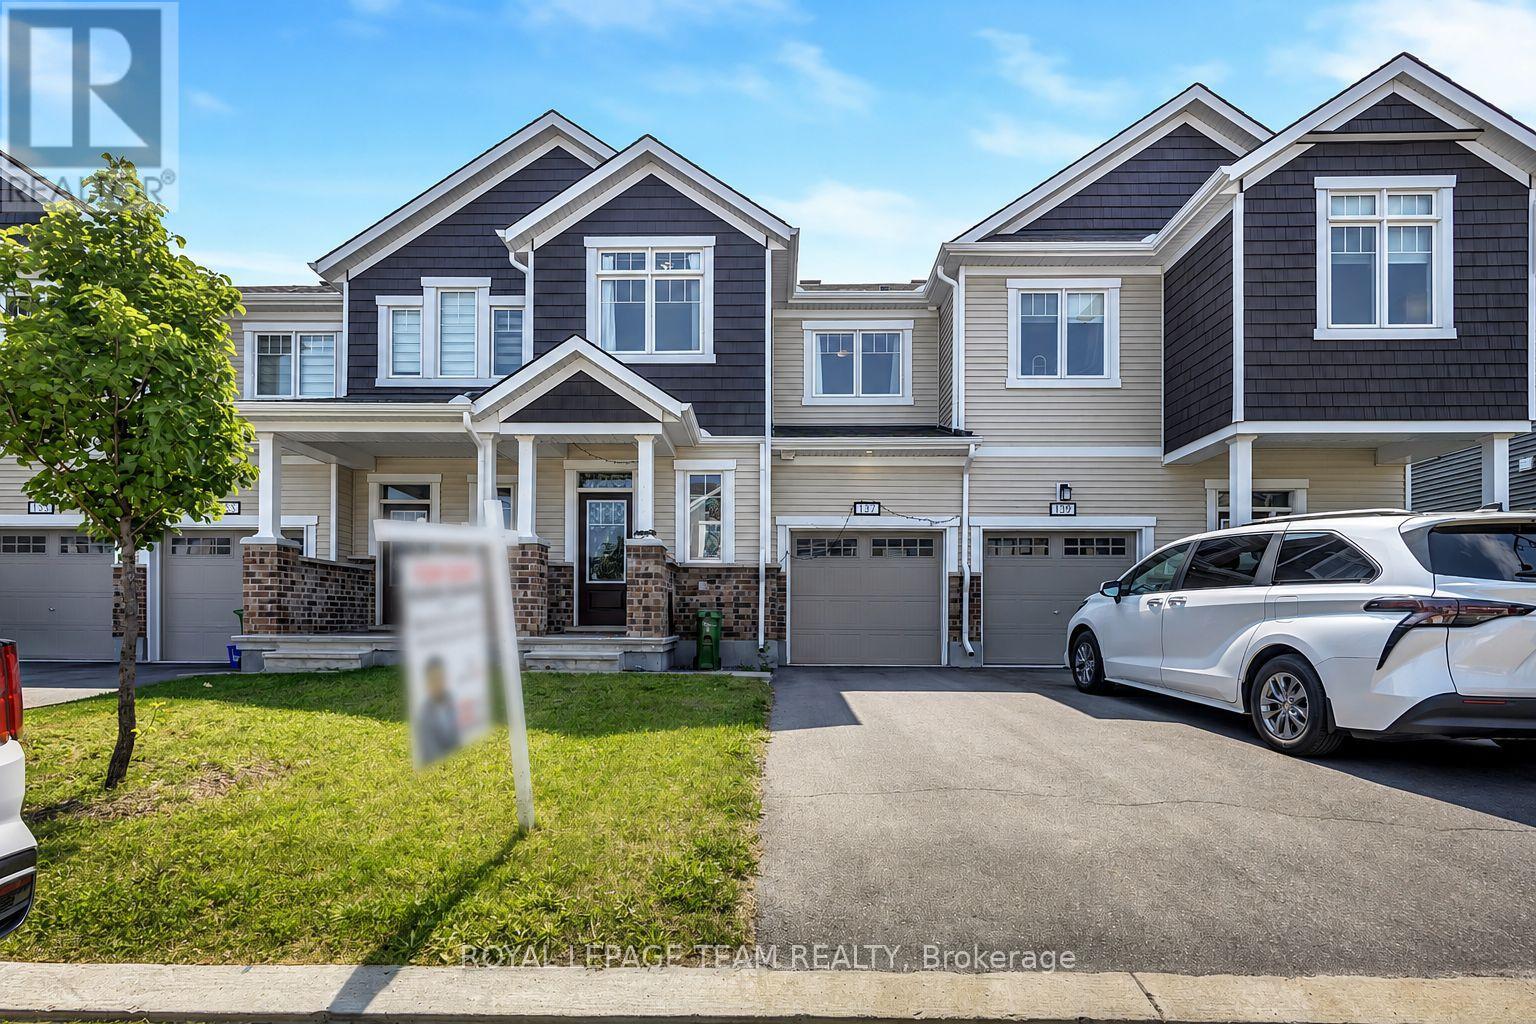
137 Yearling Circle
Ottawa, Ontario
Welcome to 137 Yearling Circle, a charming and well-maintained 3-bedroom, 3-bathroom townhouse available for rent. Offering a bright, functional layout and an attached garage, this home is ideal for families, professionals, or anyone seeking comfortable, low-maintenance living. A welcoming front porch leads into the spacious foyer, complete with a walk-in closet and convenient 2-piece powder room. Direct access to the attached garage adds everyday convenience. The open-concept main floor is designed for modern living, seamlessly connecting the dining area, kitchen, and great room. The stylish kitchen features stainless steel appliances, a large centre island with breakfast bar seating, and ample counter space for meal preparation and entertaining. The bright, airy great room is filled with natural light and offers patio door access to the backyard. Upstairs, the spacious primary bedroom provides a peaceful retreat with a walk-in closet and a private 3-piece ensuite featuring a walk-in shower. Two additional generously sized bedrooms, a full family bathroom, and a conveniently located second-floor laundry room complete the upper level. Located in a desirable neighbourhood close to parks, schools, and everyday amenities, this move-in-ready rental offers the perfect blend of comfort, convenience, and style. Don't miss the opportunity to make 137 Yearling Circle your next home! Some photos have been virtually staged. (id:55689)