

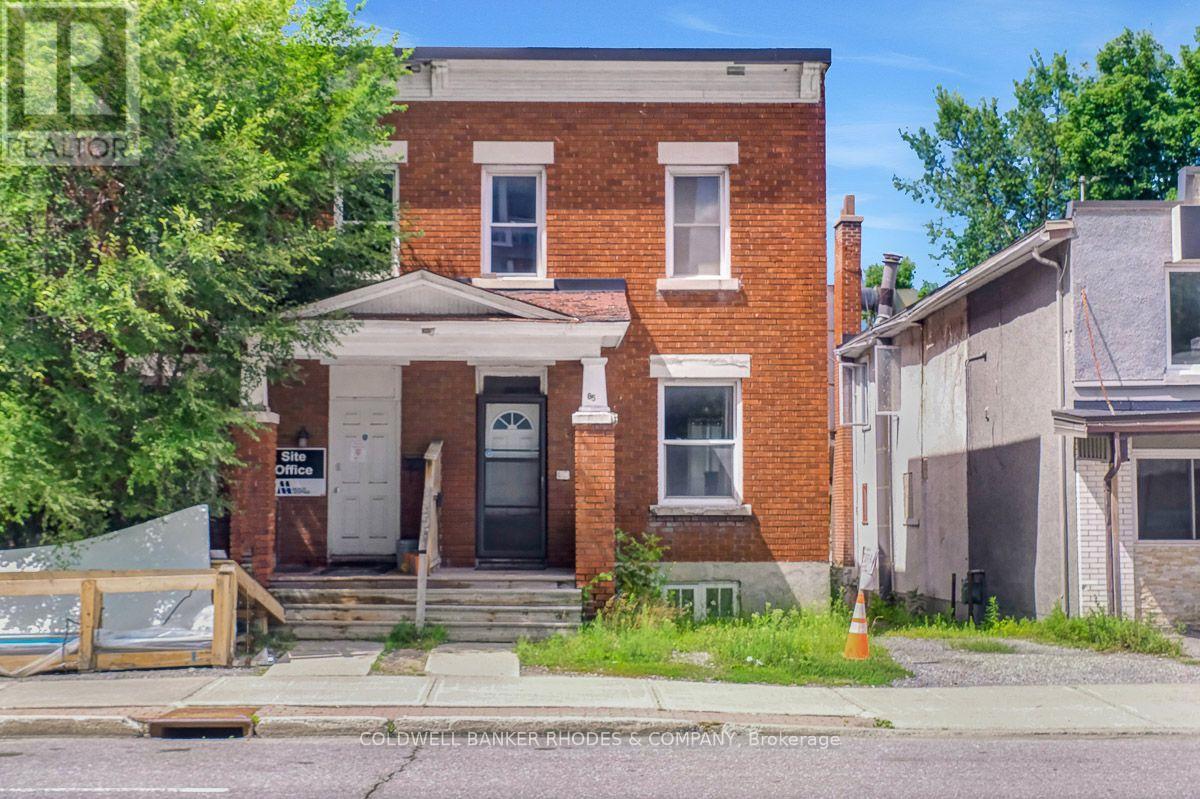
85 Richmond Road
Ottawa, Ontario
Endless Possibilities at 85 Richmond Road! Whether you're searching for your next home, a solid investment property, or exploring the property's future potential, 85 Richmond Road presents an exceptional opportunity in one of Ottawa's most vibrant and sought-after communities. This 3-bedroom, 1-bathroom home offers a functional layout with bright, comfortable living spaces, making it ideal for families, first-time buyers, downsizers, or tenants alike. Move in and enjoy the home as it is, renovate to suit your personal style, or add it to your investment portfolio. Situated on Richmond Road, you'll love the convenience of being just minutes from shops, restaurants, cafés, parks, schools, transit, and the Ottawa River. Enjoy the unique lifestyle this thriving neighbourhood has to offer, with everything you need just steps away. For buyers with a long-term vision, this property may also present an exciting opportunity to explore future redevelopment potential, subject to all municipal approvals and due diligence. Whether you're looking for a place to call home today or an investment in tomorrow, 85 Richmond Road is a property full of opportunity. Don't miss your chance to own in this dynamic and continually evolving neighbourhood! (id:55689)
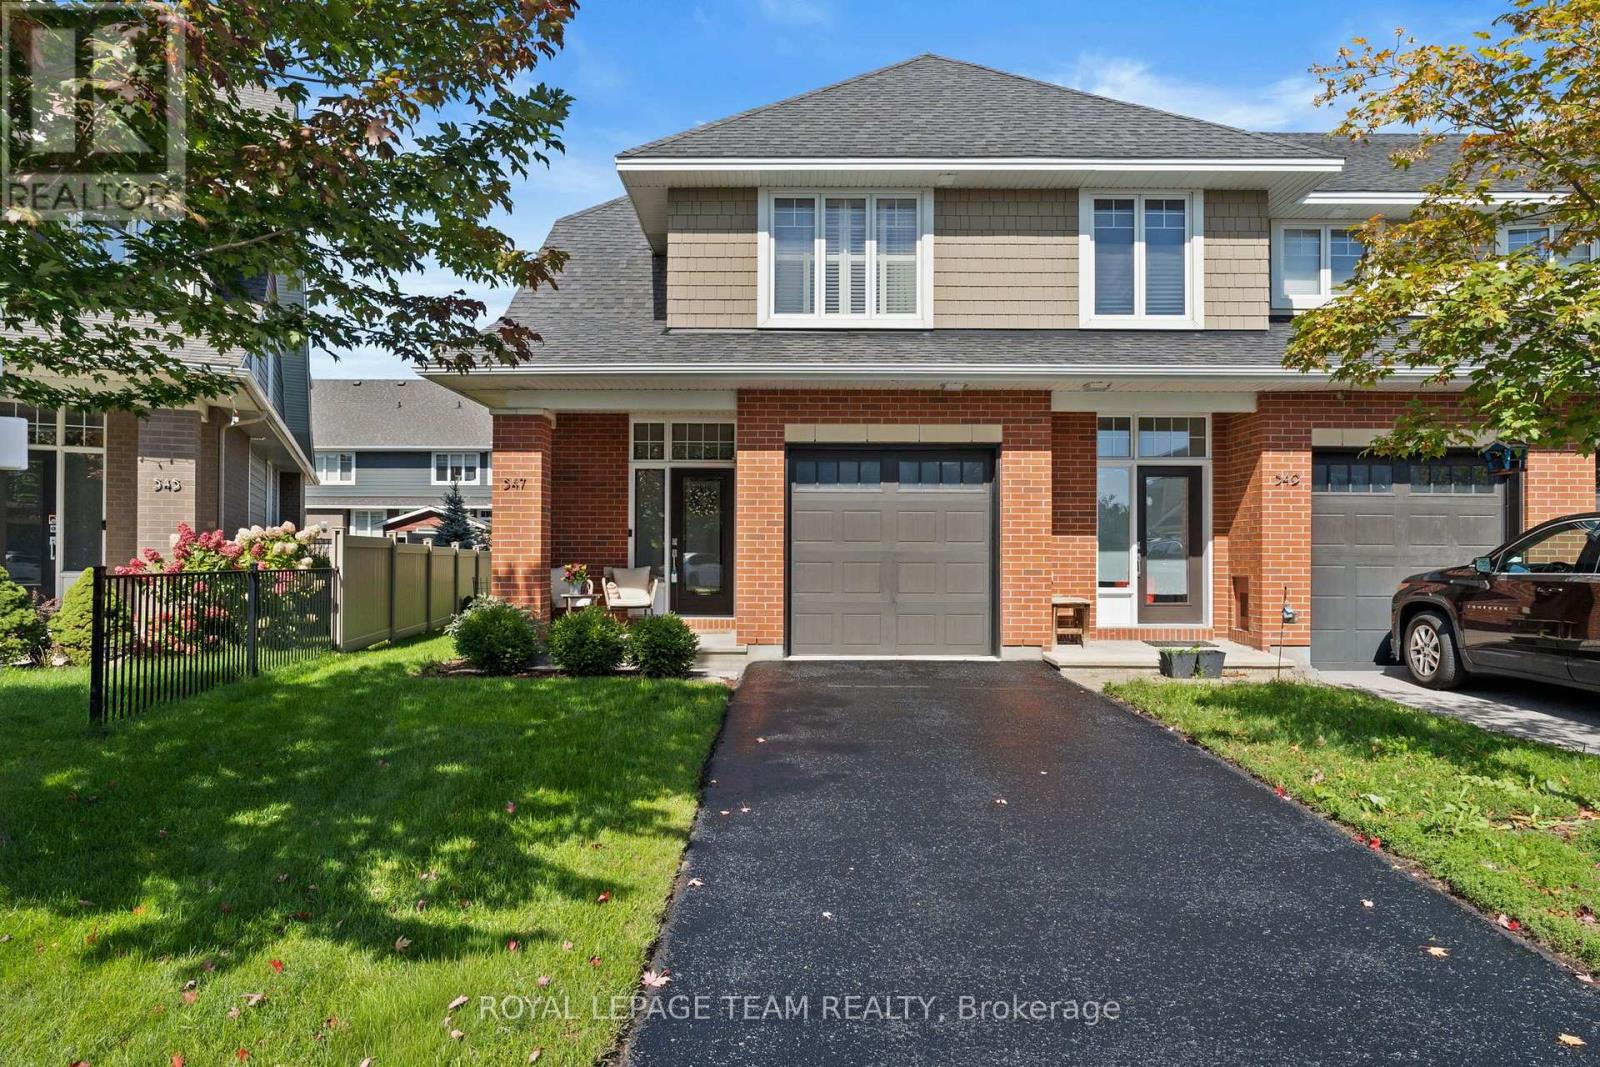
547 Kilspindie Ridge
Ottawa, Ontario
Set on a premium pie-shaped lot in Stonebridge's Orchard community, this beautifully maintained Uniform END-unit Palmer model offers over 2,300 sq. ft. of finished living space, including a fully finished lower level. A spacious foyer & elegant hardwood staircase create an impressive first impression. Rich hardwood flooring, 9-foot smooth ceilings with crown molding and oversized windows enhance the open-concept main floor, while the kitchen features granite countertops, an island with breakfast seating, abundant cabinetry and generous prep space. Overlooking both the dining area and the living room with its cozy gas fireplace, it's a space designed for everyday living and entertaining. Upstairs, hardwood continues through the hallway, leading to three generously sized bedrooms. The spacious primary suite features a walk-in closet and a 5-piece ensuite, while two additional bedrooms share a full main bathroom. Convenient second-floor laundry completes the upper level. The fully finished lower level extends the home with a spacious recreation room and a 3-piece bathroom, offering flexibility for a home office, fitness area, playroom or media room. Outside, the backyard widens to nearly 40 feet across the rear, w/no access easement, creating outdoor space that's more commonly associated with a detached home. Fully fenced on three sides with a removable gate to enclose the yard, there's plenty of room for children, pets and outdoor entertaining. Combined with a non-shared driveway and an open outlook with no direct front neighbours, it's a setting that offers both privacy and everyday comfort. Just steps to parks, walking trails, schools, shopping and everyday amenities, this home offers an exceptional lifestyle with everything you need close at hand. Whether you're starting out, growing your family, or looking for a home that offers room to simplify without compromise, 547 Kilspindie Ridge delivers the comfort, flexibility and quality to fit your lifestyle. (id:55689)
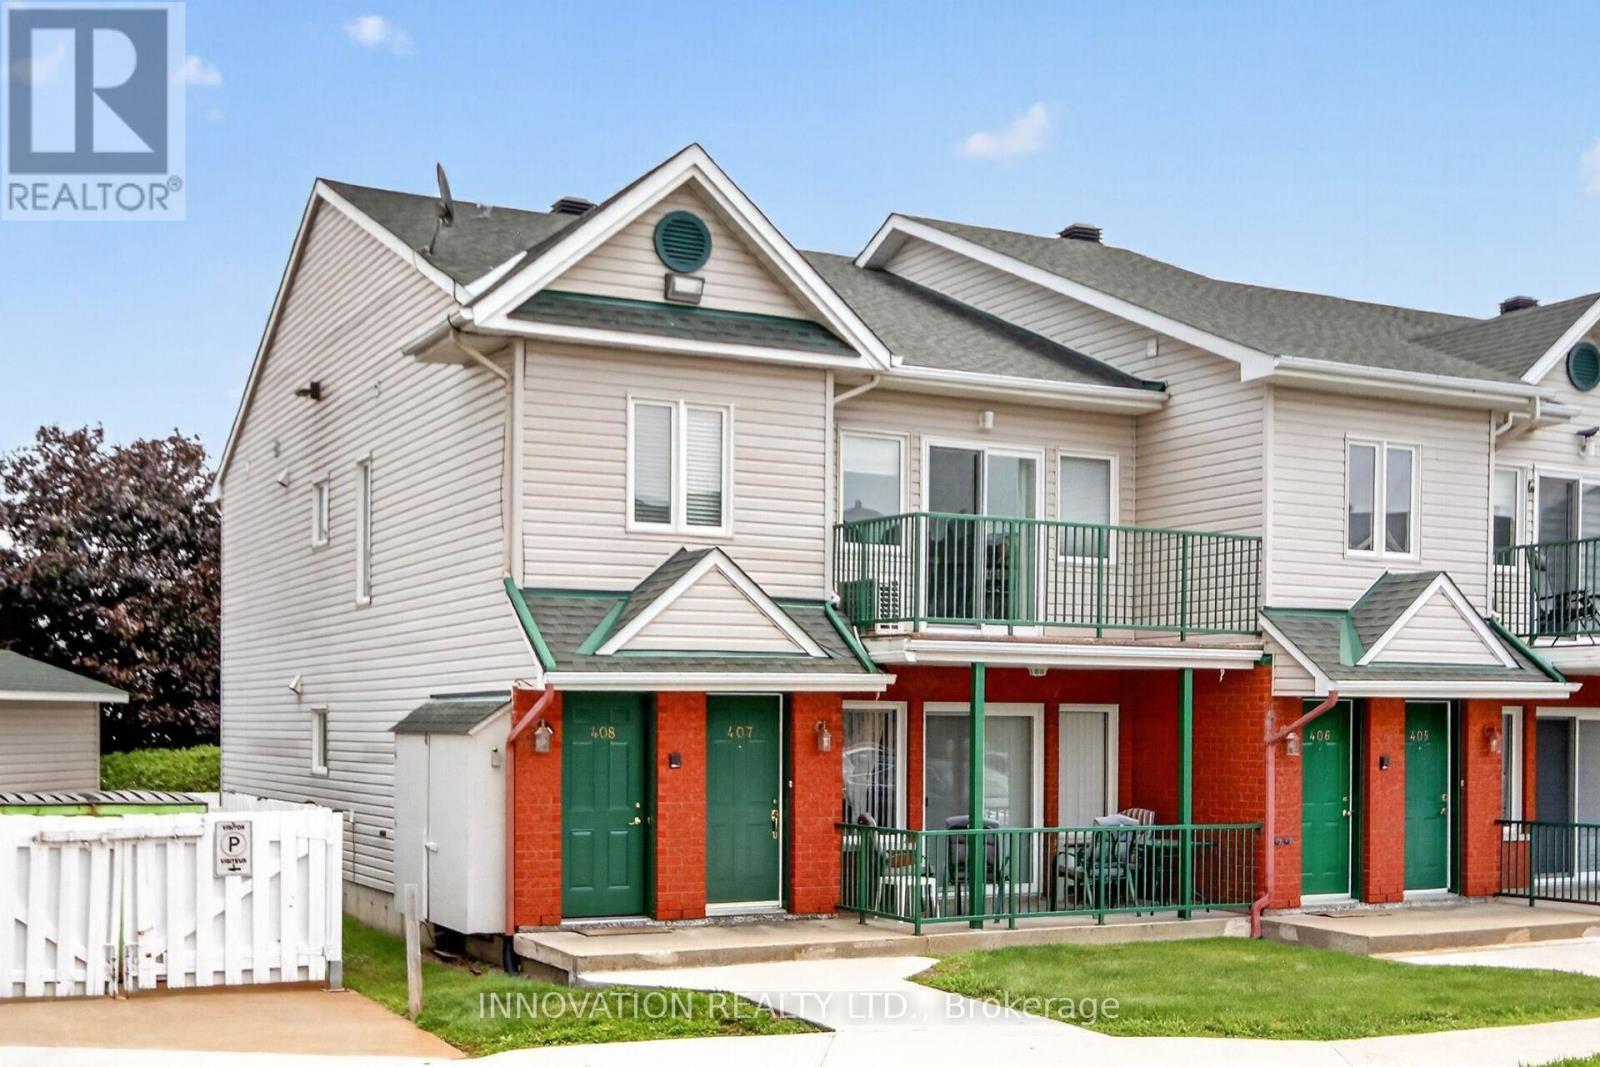
408 - 2923 Laurier Street
Clarence-Rockland, Ontario
Walk up to a spacious open concept living area with vaulted ceilings and loads of natural light pouring through extended windows. Spacious and airy, this unit affords easy entertaining with sliding doors to a wide balcony. A neutral kitchen with white cabinetry is in keeping with the bright aesthetic, offering a lot of cabinetry and workspace while remaining seamlessly connected to the heart of the home. Well sized bedrooms provide comfortable rest with nice sized closet space. Secondary balcony from the Primary bedroom affords the opportunity for a quiet morning coffee. Additional laundry area with more convenient storage. Ideally located close to water. Shops, transit and the a hop onto easy highway access! (id:55689)
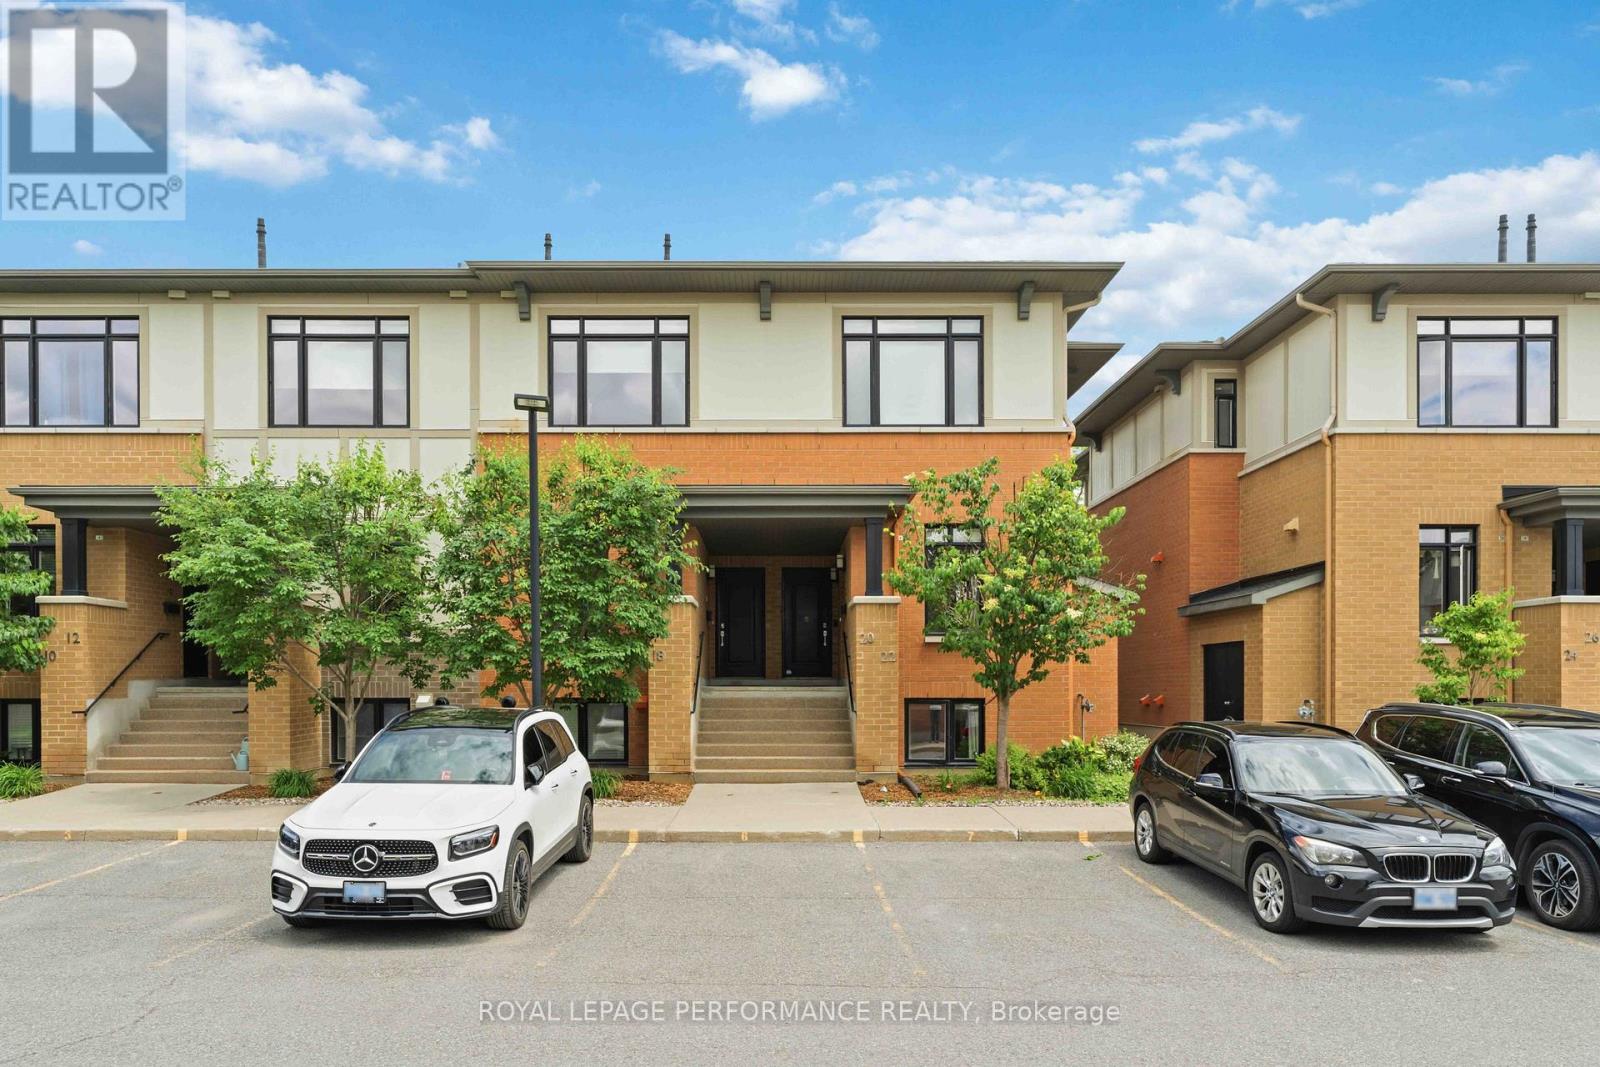
22 Bergeron Private
Ottawa, Ontario
22 Bergeron Private - Rare End-Unit Townhome in Chapel Hill, Orléans. Welcome to this rare 3-bedroom, 3-bathroom end-unit townhome (approx. 1300 sqft.) nestled in the highly sought-after Chapel Hill community of Orléans. Offering an abundance of natural light and a thoughtfully designed layout, this home combines modern comfort with everyday convenience. The main level features a bright open-concept living and dining area, a convenient powder room, and a stylish kitchen complete with white cabinetry, stainless steel appliances, upgraded granite countertops, a large island, and soft-close drawers. The living room provides direct access to your private backyard, perfect for relaxing or entertaining. The lower level showcases impressive 10-foot ceilings and features a spacious primary suite with its own private ensuite bathroom, along with two additional well-sized bedrooms and a second full bathroom, providing both comfort and privacy for family and guests alike. Additional highlights include a private parking space, storage locker, and lots of visitor parking. Enjoy low-maintenance living with condo fees that include water and snow removal, adding convenience and value to everyday life. Ideally located just minutes from parks, schools, shopping, restaurants, coffee shops, public transit, and all the amenities Orléans has to offer, this home delivers the perfect balance of space, style, and location. Don't miss this exceptional opportunity to own a rare end-unit townhome in the heart of Chapel Hill! Book your showing now! (id:55689)
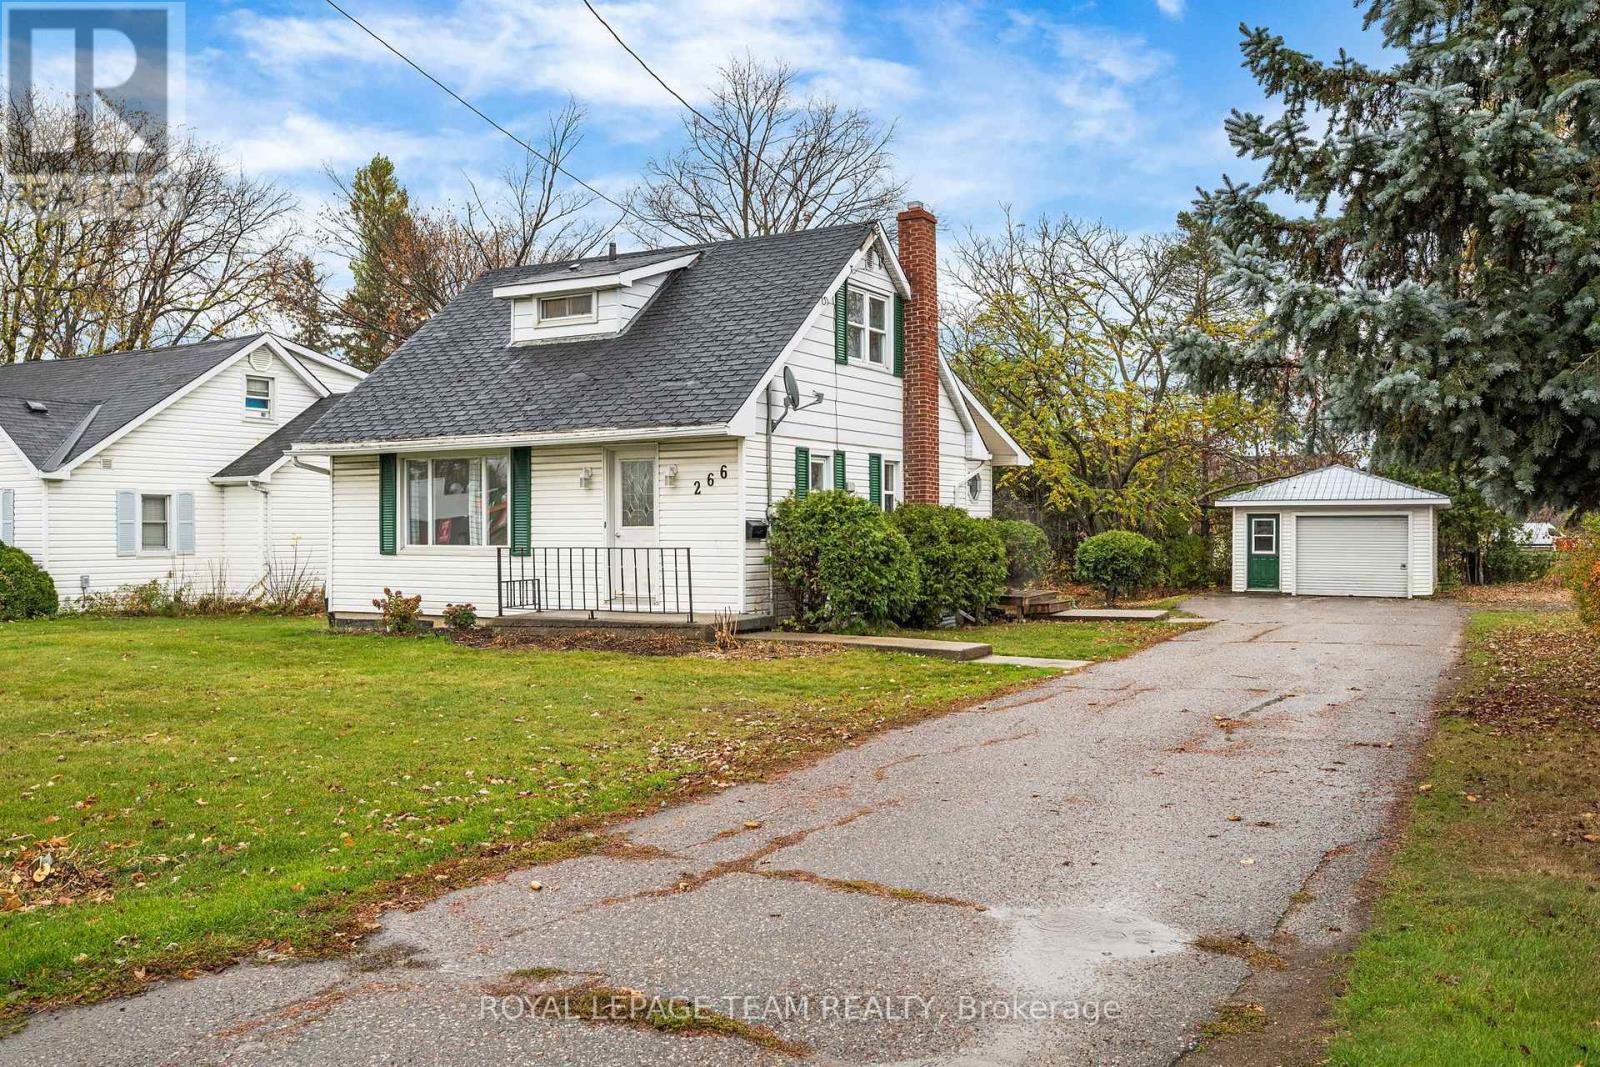
266 Daniel Street S
Arnprior, Ontario
This rare find property is located in Arnprior Ontario. Situated in one of the busiest locations in town this property can be positioned as the site for your business or for commercial or residential tenants. This is a mixed use zoning allowing for a broad spectrum of uses residential and commercial uses. Surrounded by retailers such as Canadian Tire, LCBO, Tim Hortons, Pet Value, McDonalds, Metro and many more recognizable names. (id:55689)
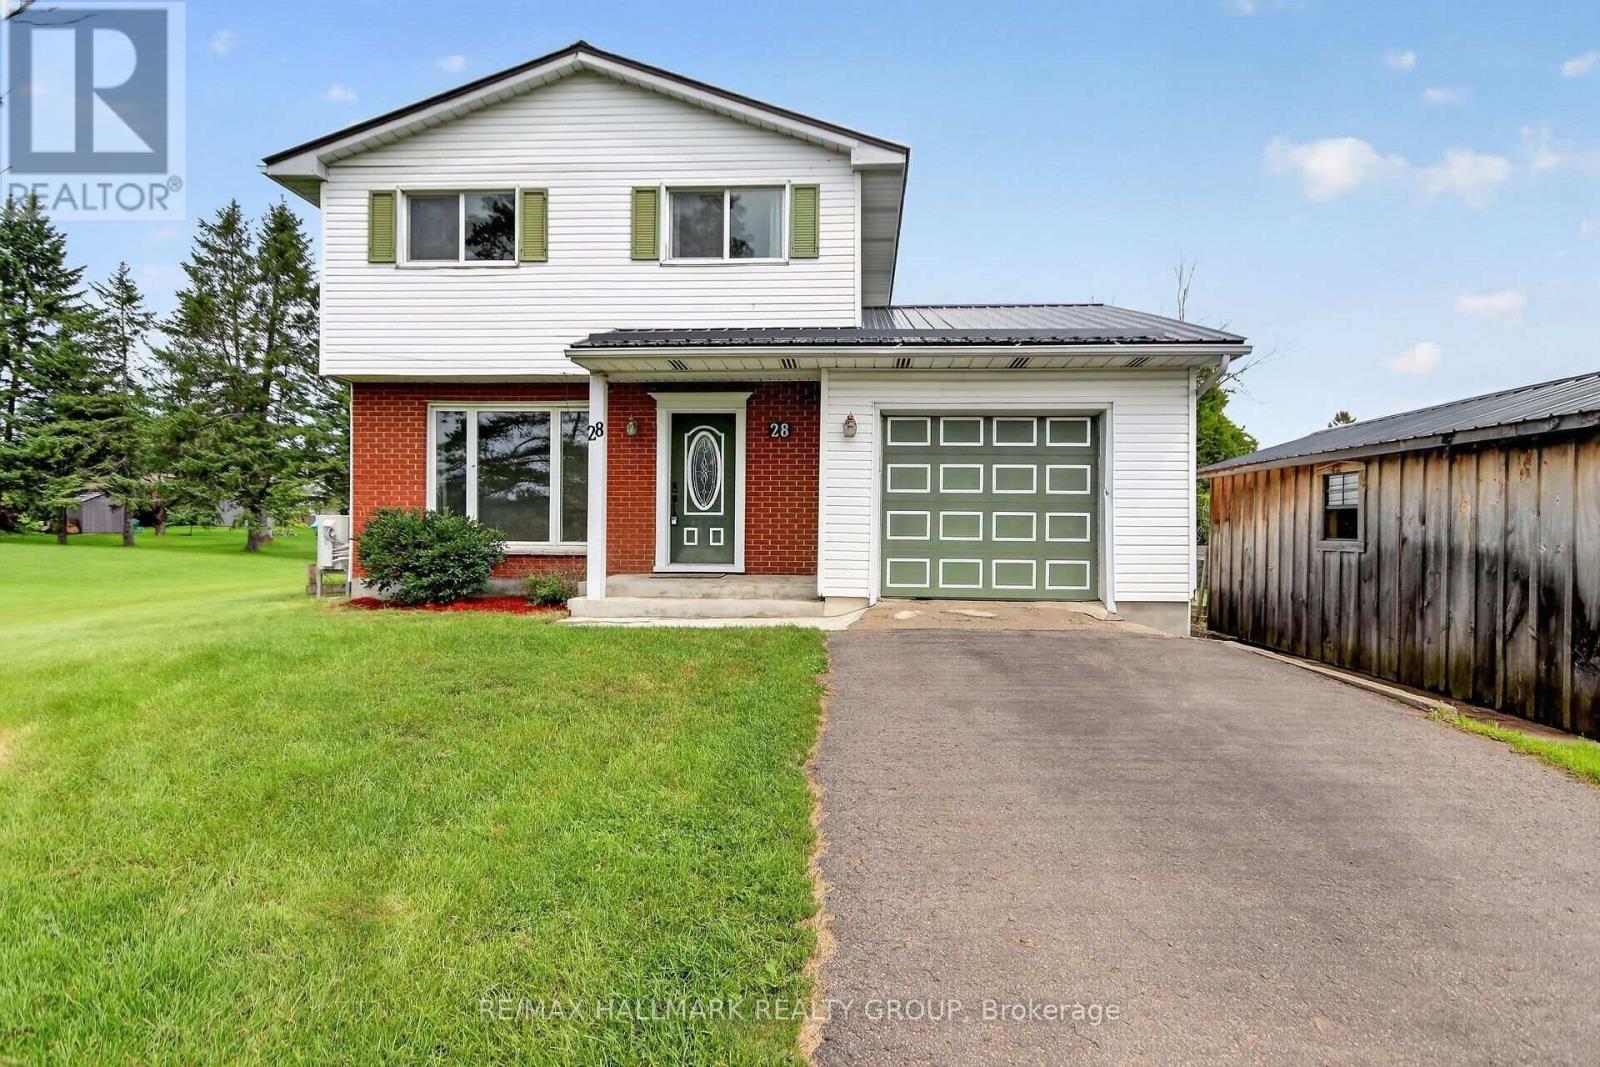
28 Second Street
Edwardsburgh/cardinal, Ontario
Exceptional Value on a Sprawling 105' x 140' Lot! This well-maintained 3-bedroom, 1.5-bath home offers comfortable living with an impressive list of updates and exceptional outdoor amenities. The spacious eat-in kitchen features abundant cabinetry, generous counter space and patio doors leading to the back deck, creating an ideal setting for summer barbecues and entertaining. Enjoy the convenience of a large main-floor laundry room and the comfort of radiant in-floor heating. A heated 24' saltwater pool (2019) with liner replaced in 2022 provides the perfect backyard retreat. The expansive unfinished lower level offers excellent potential for additional living space, recreation or storage. Additional features include upgraded windows and doors, durable metal roof (2014), on-demand hot water (2014), heat pump/central A/C (2025), standby Briggs & Stratton natural gas generator, water softener (2022), well pump (2025), updated kitchen (2014), second-floor laminate flooring (2026), new front steps and porch (2025), 10' x 20' wood garden shed (2022) plus metal shed. A fantastic opportunity with space, updates and plenty of future potential! (id:55689)
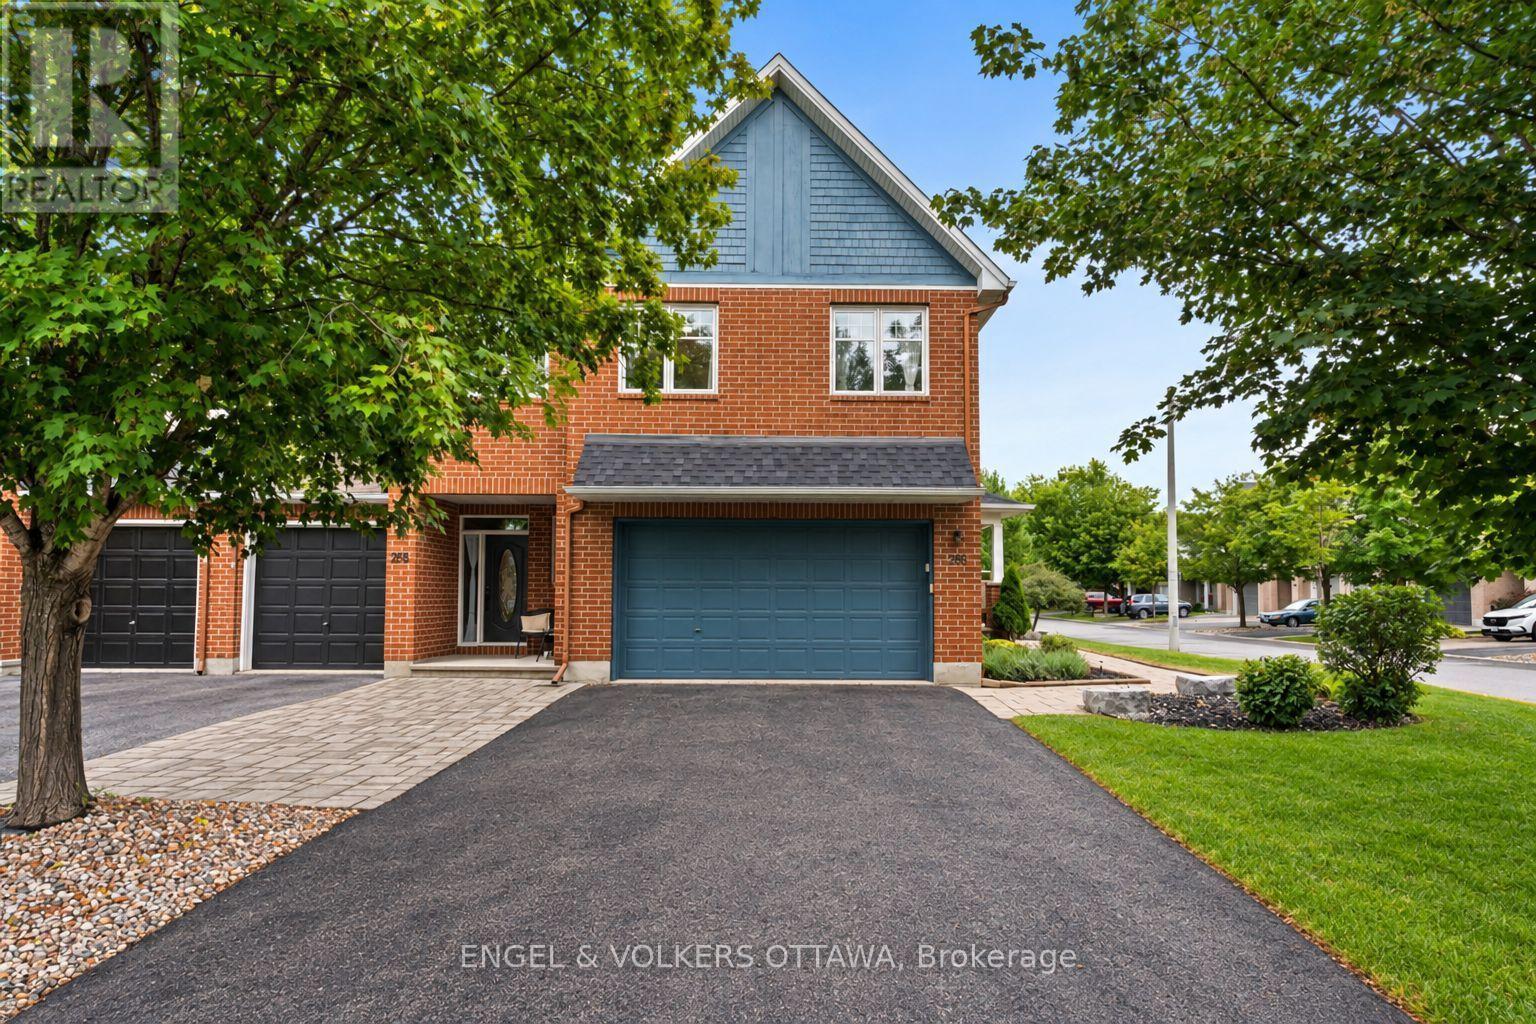
268 Horseshoe Crescent
Ottawa, Ontario
Welcome to this exceptionally well maintained Tamarack home in a fantastic family friendly location with a 2 car garage. Offering approximately 2,109 sq. ft. of total living space, this 3 bedroom, 2.5 bathroom home features Brazilian Teak hardwood floors, upgraded kitchen cabinetry, a spacious primary bedroom with walk in closet, upper level loft ideal for a home office or den, and convenient second floor laundry. The finished basement adds valuable living space with a gas fireplace and ample storage.Thoughtfully updated and cared for, including a new roof (2025), exterior painting (2025), fresh interior paint (2026), updated garage door components (2026), fireplace service (2026) and duct cleaning (2025). Double garage plus generous driveway parking for 4 vehicles. Enjoy the fenced yard, deck and 8' x 10' Amish shed, with Pioneer Plains Park and walking trails just down the street. Ideally located close to schools, shopping, Costco, Tanger Outlets, the Queensway and more. A wonderful opportunity to move into a home that has been lovingly maintained for 20 years. (id:55689)
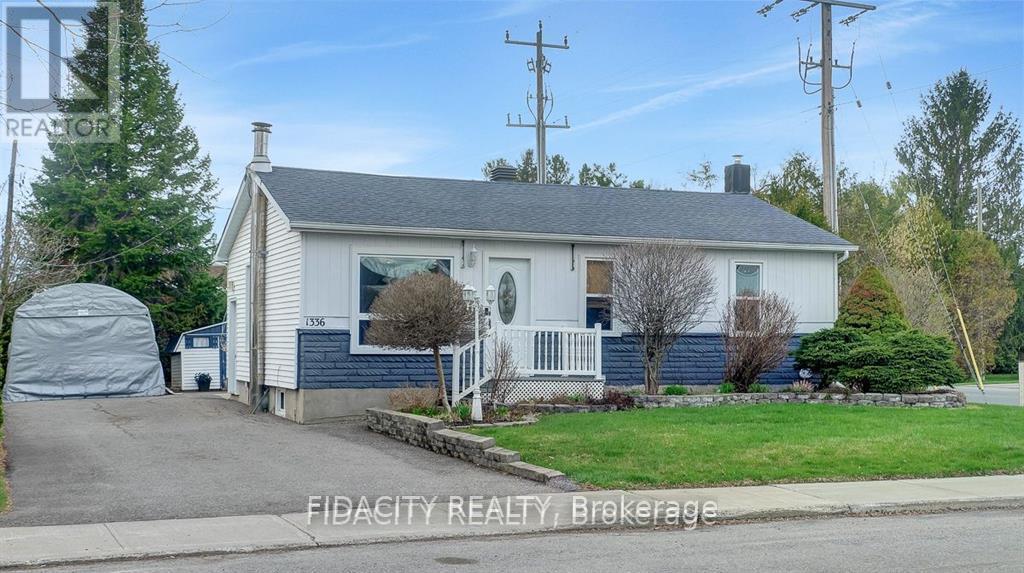
1336 St Jacques Road
Russell, Ontario
Discover this beautifully updated, move-in ready 2-bedroom, 2-bathroom bungalow with a covered carport and private corner lot in the heart of Embrun. Perfect for first-time buyers or downsizers. The sun-filled main level features updated flooring, shiplap ceilings, and large windows that create a bright, welcoming atmosphere. The stylish kitchen offers upgraded cabinetry, a tiled backsplash, and a new quartz-topped island that adds both function and style, along with newer stainless steel appliances (2022-2024), all overlooking the backyard. The open-concept living and dining area is enhanced by updated light fixtures and expansive windows, making it perfect for both everyday living and entertaining. The main floor also includes a spacious primary bedroom with mirrored closet doors, a second bedroom, and an upgraded full bathroom. The renovated lower level provides additional living space with a generous recreation room, full bathroom, laundry area, and ample storage. Step outside to your private backyard retreat, complete with a large deck, above-ground pool with a new liner (2024), a lighted 8' x 12' shed, and beautifully landscaped gardens with mature shrubs-ideal for relaxing or hosting guests. Conveniently located within walking distance to shops, restaurants, schools, and everyday amenities, and just 35 minutes from Ottawa. (id:55689)
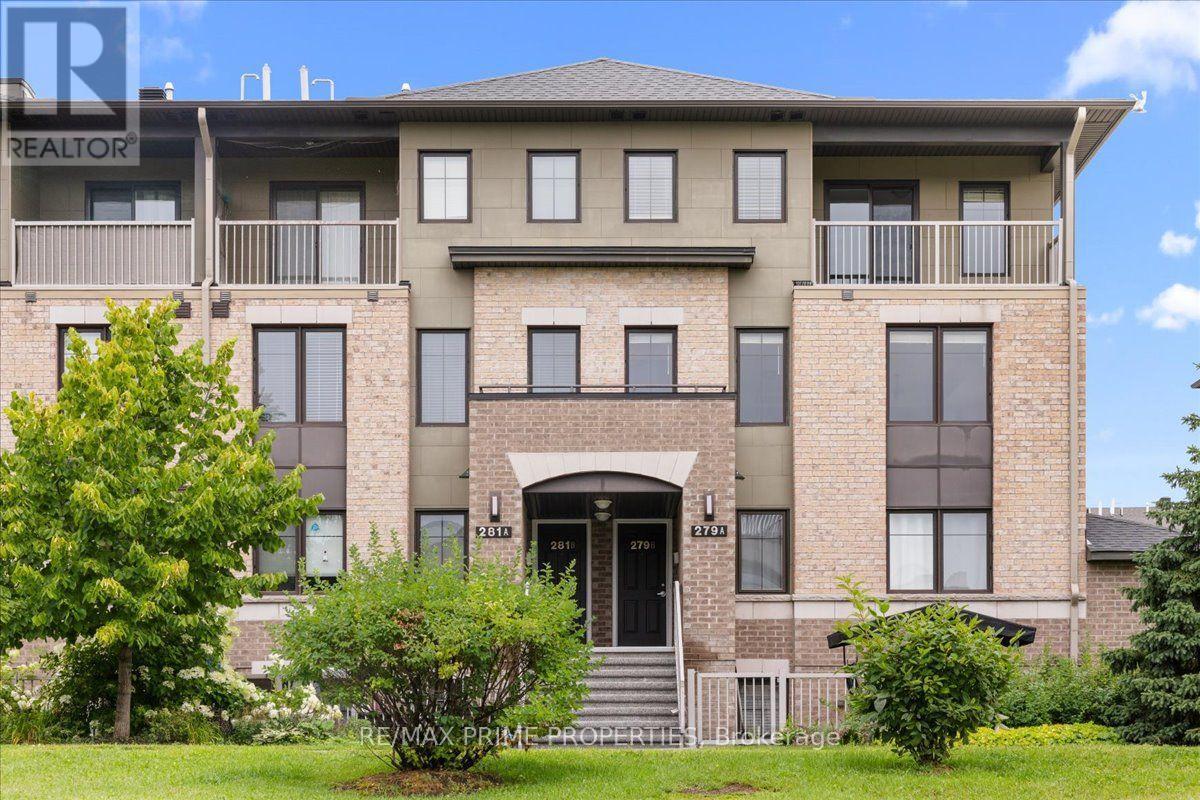
B - 279 Titanium Private
Ottawa, Ontario
The lifestyle upgrade you've been waiting for has arrived.Welcome to Quarry Glen, where low-maintenance living meets one of Ottawa's hidden gems. 3 bedrooms, 2.5 bathrooms and underground parking! Tucked between the Ottawa River and Highway 174, this quiet, pet-friendly community offers the perfect balance of convenience and tranquility. Surrounded by scenic walking paths, mature landscaping, a peaceful pond, and the striking rock-cut backdrop of the former quarry, it feels like a peaceful retreat while keeping you connected to everything you need.Step inside this beautifully maintained upper-level terrace home and discover bright, thoughtfully designed spaces made for everyday living. The open-concept main level is filled with natural light, creating an effortless flow between the living, dining, and kitchen areas. Wide-plank engineered flooring adds warmth throughout, while the timeless kitchen features soft white cabinetry, stainless steel appliances, generous prep space, and a peninsula that naturally becomes the heart of the home, whether you're enjoying a quiet morning coffee or hosting friends and family. A convenient powder room completes the main level.Upstairs, the spacious primary suite offers a true retreat with its own ensuite, walk-in closet, and private balcony overlooking the community... the perfect place to start your day or unwind in the evening. Two additional bedrooms, a full bathroom, and second-floor laundry provide the space and flexibility to adapt as your lifestyle evolves.Beyond your front door, life is refreshingly simple. Enjoy beautifully maintained grounds, peaceful walking paths, 24-hour garbage disposal, and the convenience of snow removal and landscaping included. Just moments from shopping, parks, recreation, the future LRT station, and the Ottawa River's scenic cycling and walking trails, this location blends nature, convenience, and connectivity. 24 Hr Irrev on offers. (id:55689)

154 Elgin Street
Mississippi Mills, Ontario
JUST LISTED | Investment Opportunity Stunning 6-unit investment property located in the friendly and growing community of Almonte. This exceptional multi-residential building is within walking distance to parks, recreation, downtown shopping, and restaurants, offering tenants both convenience and lifestyle appeal. Meticulously maintained and showcasing true pride of ownership, several units have been extensively renovated, with the most recent updates completed in 2022. The quality workmanship and ongoing care make this property a standout opportunity for investors seeking stability and long-term value. Property Features:6 Apartment Units, Attached Three-Car Heated Garage, Ample Additional Parking, In-Unit Laundry, All-Inclusive Rents, Excellent Tenant Retention Potential. Unit Breakdown:1 x 1 Bedroom | 1 Bathroom, 2 x 1 Bedroom + Den | 1 Bathroom, 1 x 1 Bedroom + Den | 2 Bathrooms, 1 x 2 Bedroom | 2 Bathrooms, 1 x 3 Bedroom | 3 Bathrooms. Ideally positioned in one of the Ottawa Valley's most desirable small towns, this turnkey investment offers strong rental appeal, a high standard of maintenance, and peace of mind for any savvy investor. (id:55689)
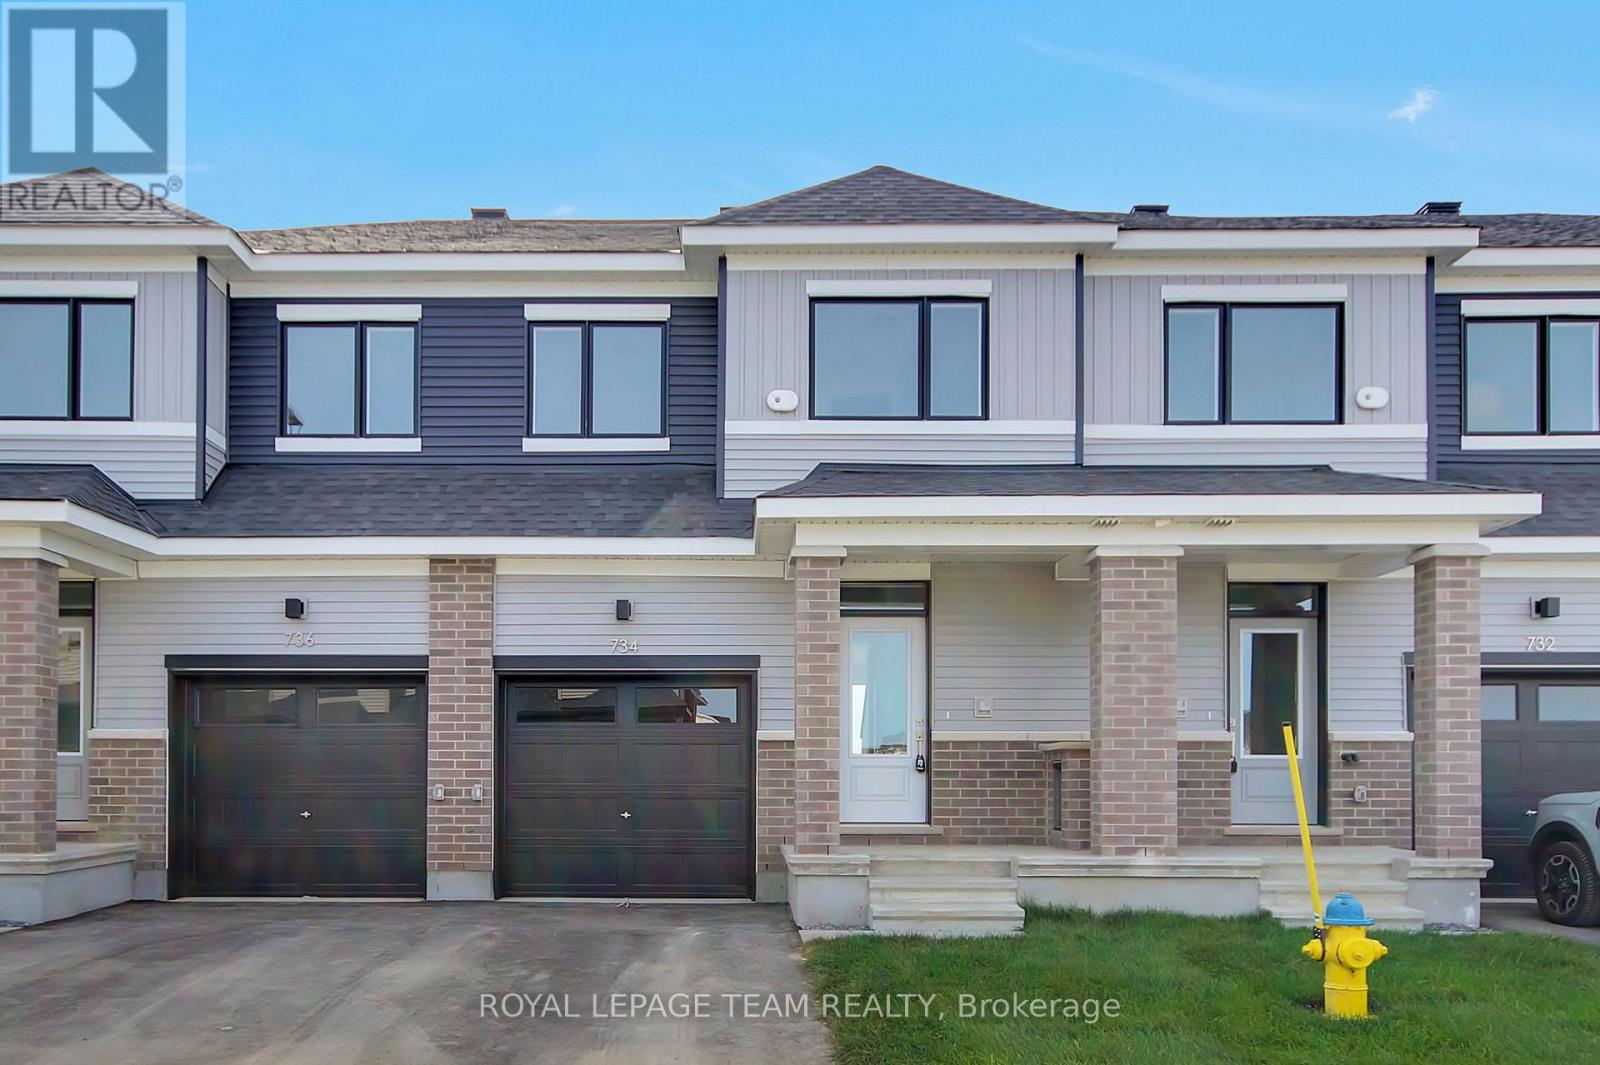
734 Haflinger Row
Ottawa, Ontario
Be the first to live in this newly built (2026) 2-storey townhome offering 4 bedrooms, 4 bathrooms, and approximately 1,648 sq. ft. of living space in the sought-after Fox Run community in Richmond. The main level features a bright, open-concept layout with a spacious living and dining area, a powder room, and a modern kitchen complete with quartz countertops, soft-close cabinetry, tile backsplash, and patio door access to the backyard. Upstairs, a generous primary bedroom with an ensuite is joined by two additional well-sized bedrooms and a full bathroom. The fully finished basement expands your living space with a fourth bedroom and full bathroom - ideal for guests, a home office, or extended family. Finished throughout with premium laminate flooring and upgraded carpet on the second level and basement, this home includes brand-new appliances. Ideally located just a short drive to Richmond's charming village core for local shops, restaurants, and everyday essentials, while still being only approximately 20 minutes from both Kanata and Barrhaven for major retail, dining, recreation, and commuter routes, close to parks, walking trails, schools, shopping, restaurants, everyday amenities and Highway 416. Available for immediate occupancy. (id:55689)
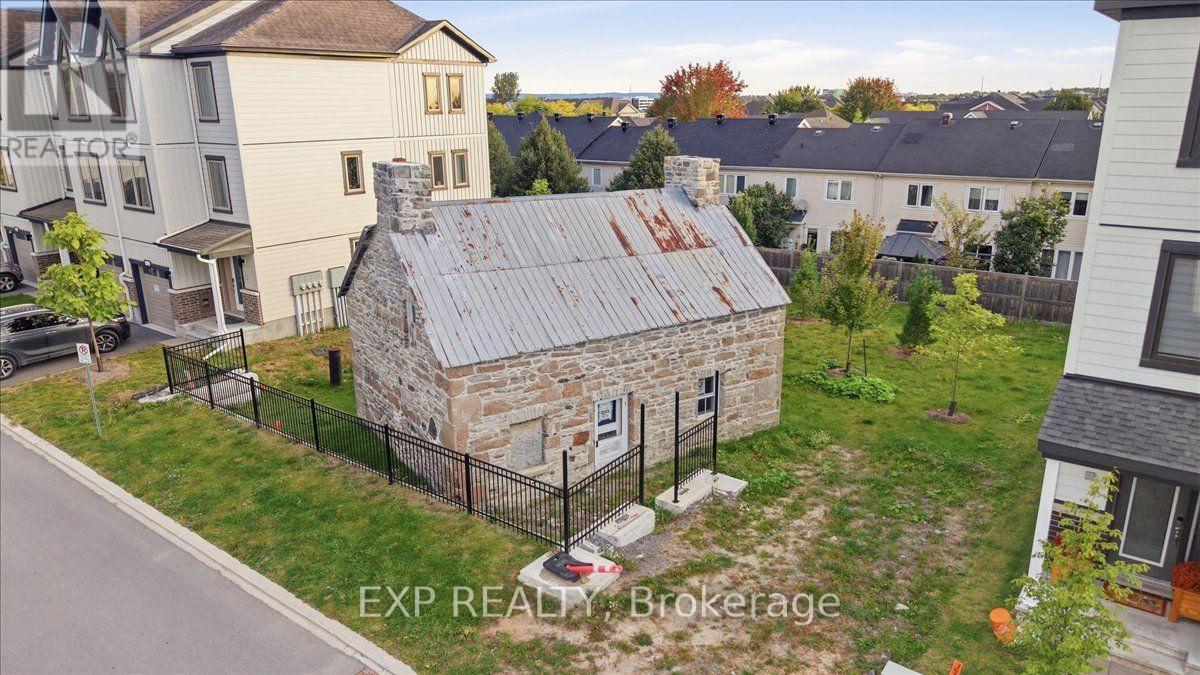
756 Kinstead Private
Ottawa, Ontario
A unique opportunity for a small business to make its mark in a distinctive stone building full of character and potential. Currently unfinished on the interior and ready for fit-up, this property offers a blank canvas to bring your vision to life. The NMU2 - Neighbourhood Mixed Use Zone permits an abundance of commercial uses, including office, animal care, banking, catering, medical, personal services, place of worship, restaurant and retail, among others. Enjoy excellent exposure in an established area surrounded by residential density, providing a strong customer base and convenient access for clients, customers and staff. The property also offers the opportunity to expand on-site parking, adding further flexibility for a variety of business concepts. A heritage component applies to the exterior of the building only and provides flexibility for future improvements. The Seller is currently undertaking exterior renovations and intends to deliver the building envelope in great condition, providing a solid foundation for your interior fit-up. Whatever you envision for this commercial space, this property presents a rare opportunity to create a space tailored specifically to your needs. Bring your creativity and vision to this one-of-a-kind property and unlock its considerable potential. Stated square footage does not include the second floor. (id:55689)