

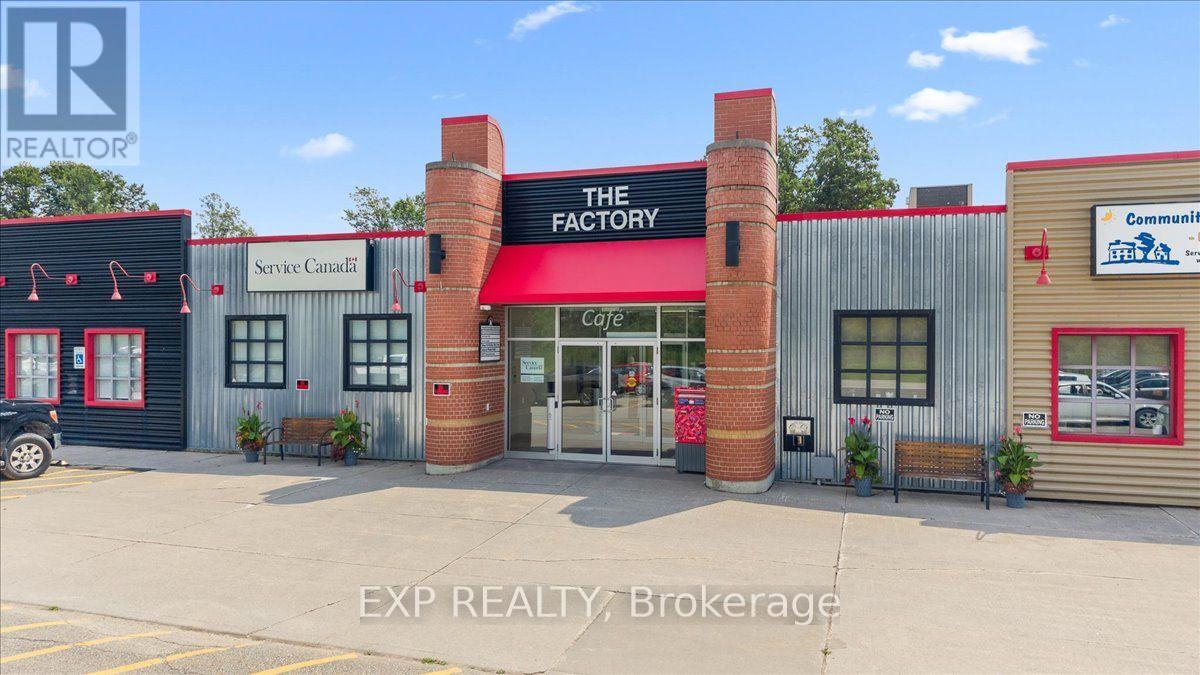
114 - 40 Sunset Boulevard
Perth, Ontario
Outstanding multi-use commercial lease opportunity at 40 Sunset Blvd, Unit 114 in beautiful Perth. This versatile space is well suited for a wide range of retail, office, medical, professional, service, or other commercial uses. Featuring its own private exterior entrance, the unit offers convenient access for customers, clients, and staff while providing excellent visibility and flexibility for your business. Located within a professionally managed commercial building, tenants benefit from wide hallways, accessible entrances, and accessible washrooms, creating a welcoming and inclusive environment for all visitors. The property also features 24/7 security monitoring with video recording, on-site facility management, and over 200 free parking spaces, ensuring exceptional convenience for employees and customers alike. Ideally situated just minutes from downtown Perth and its core amenities, including shops, restaurants, professional services, and recreational attractions, this location combines accessibility with the charm of one of Eastern Ontario's most desirable communities. Whether you're launching a new venture, expanding, or relocating your business, Unit 114 offers the flexibility, accessibility, and professional setting to support your success. Contact Ryan Wichers for lease pricing and additional details. (id:55689)
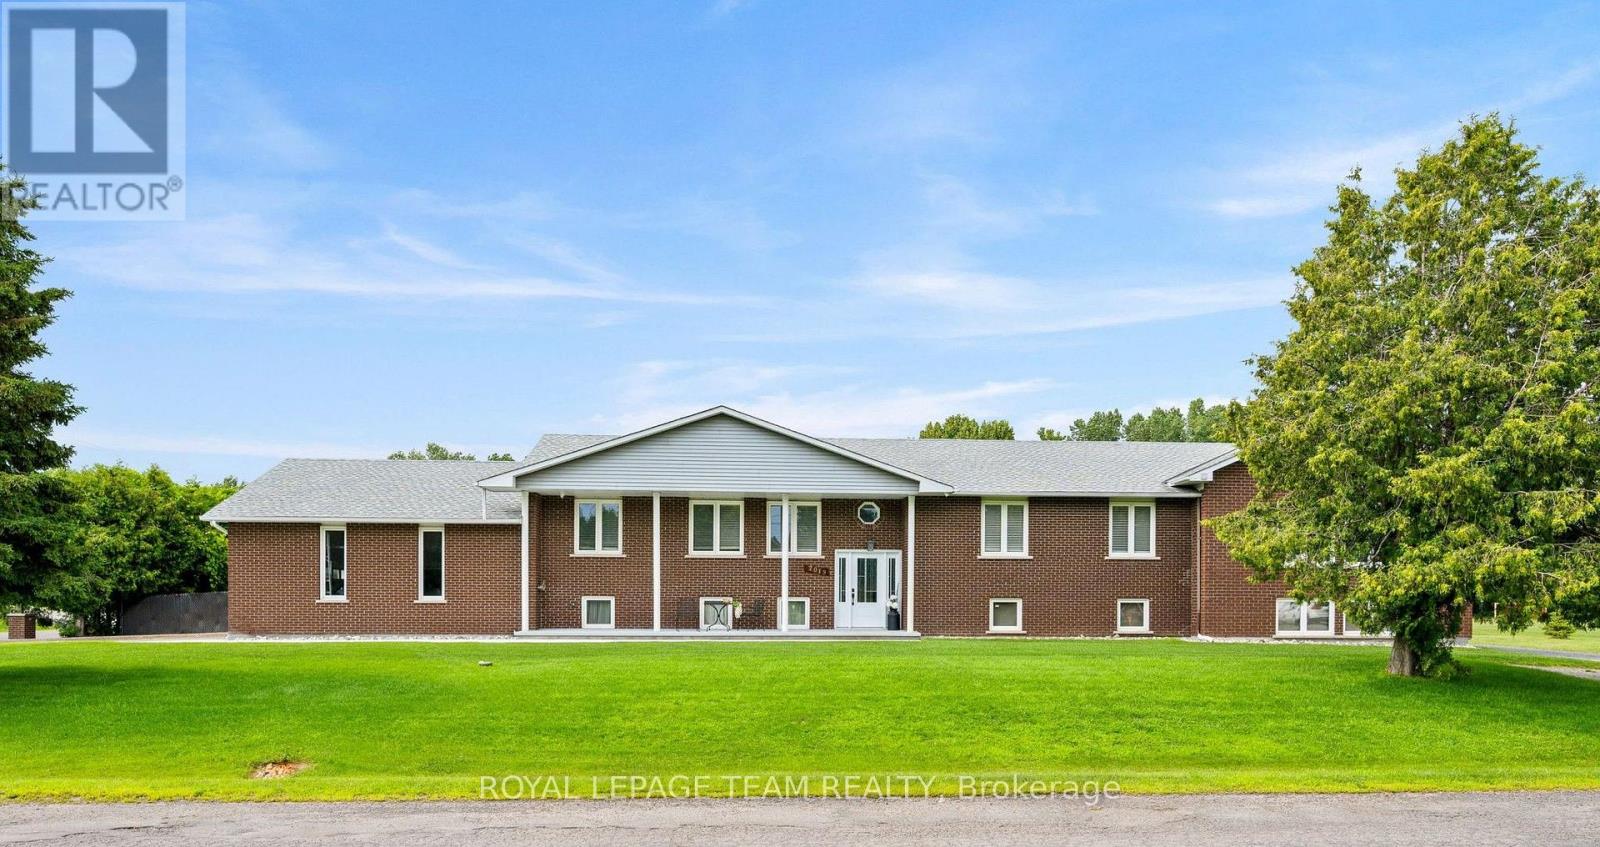
7019 Cosgrove Avenue
Ottawa, Ontario
Welcome to this exceptional home, perfectly situated on a premium corner lot with no adjacent neighbours, overlooking a small park and soccer field. Beautifully maintained and lovingly cared for, this property reflects true pride of ownership throughout. Why book a vacation when your own backyard offers a private resort experience? Designed for both relaxation and entertaining, the spectacular outdoor oasis features a heated in-ground saltwater pool, full wet bar with built-in BBQ, a built in pizza oven, hot tub, covered patio with a gas fireplace, separate sitting area with a wood-burning firepit, and space for children to enjoy in their own dedicated play area. Inside, the spacious eat-in kitchen is the heart of the home, featuring granite countertops, abundant cabinetry, a breakfast bar, and a convenient wet bar. The formal dining room is perfect for hosting large family gatherings, while the open-concept living room creates a warm and inviting space for everyday living and entertaining. Offering 5 bedrooms, 4 full bathrooms, and 1 powder room, this home provides exceptional flexibility for growing or multi-generational families. The primary suite is a true retreat, complete with a luxurious Jacuzzi tub, a stunning three-sided wood-burning fireplace, private access to the backyard oasis, a 3-piece ensuite, and separate his-and-hers closets. The partially finished basement expands the living space with a spacious recreation room featuring a cozy gas fireplace, a full bathroom, and multiple storage rooms, providing endless possibilities for hobbies, a home gym, or future customization. Conveniently located close to shopping, Foodland, LCBO, a medical clinic, Dollarama, parks, and numerous other amenities, this remarkable property offers the perfect combination of comfort, space, and lifestyle. This is more than a home-it's your own private retreat. (id:55689)
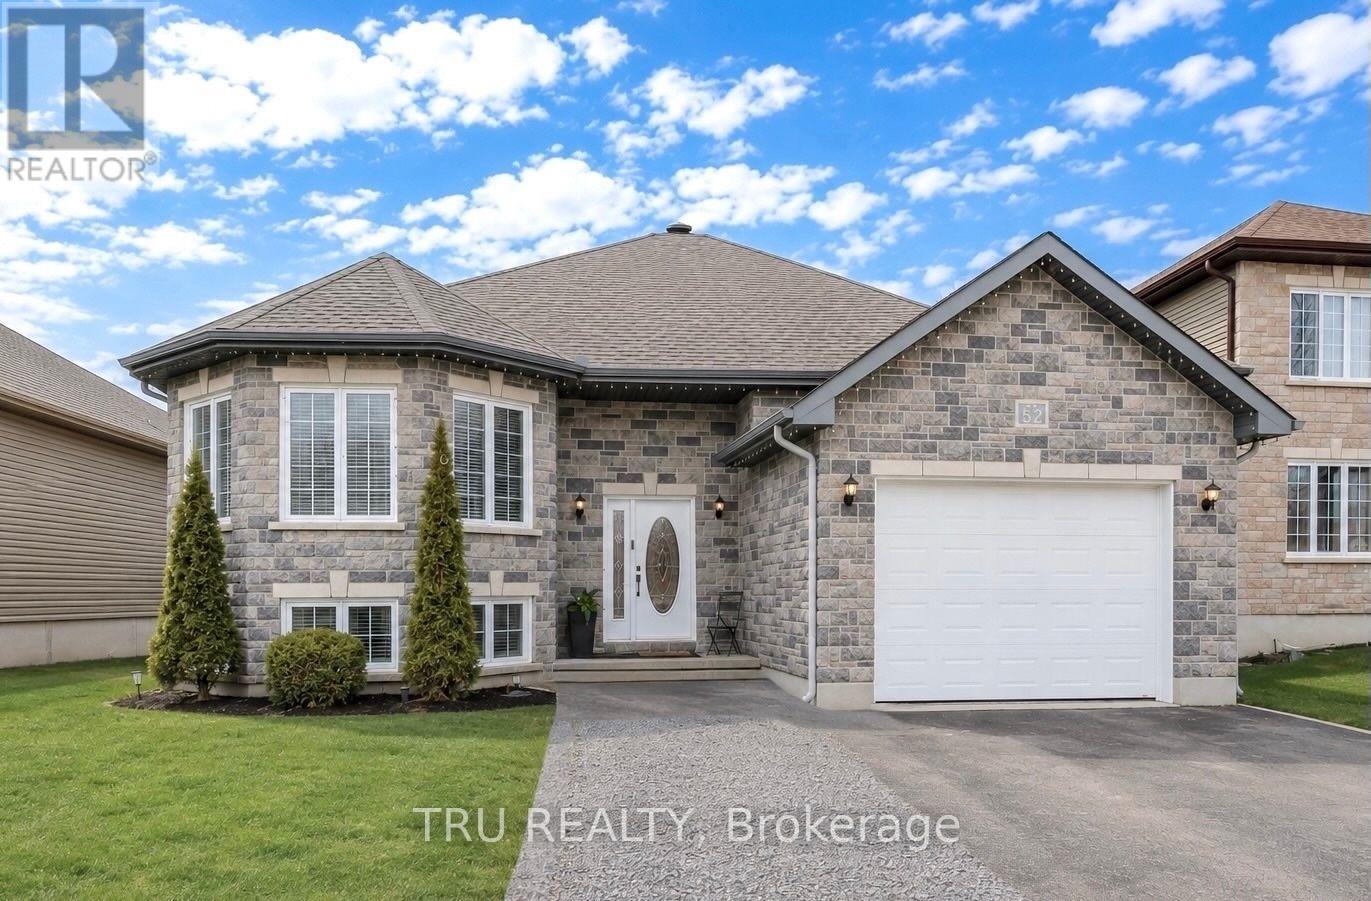
52 South Indian Drive
The Nation, Ontario
Take advantage of this new reduced priced!!! Why settle for a smaller home in Ottawa when you can own this beautifully finished 5-bedroom bungalow in Limoges for less? Just 30 minutes from downtown Ottawa, this exceptional raised bungalow offers the space, quality, and lifestyle that would come with a significantly higher price tag in the city. If you've been searching for more home for your money without compromising on style or convenience, this is it.Featuring 5 bedrooms (3 on the main level and 2 on the lower level), 3 full bathrooms, and a fully finished basement, this home is ideal for growing families or multi-generational living. The bright, open-concept main floor showcases refinished hardwood floors, modern railings, large windows, a stylish designer colour palette, and a beautiful kitchen with stainless steel appliances, a granite island, and direct access to a private deck overlooking the fully fenced backyard.The impressive lower level features tall ceilings, oversized windows, a spacious family and recreation area with an electric fireplace, two generously sized bedrooms, a full bathroom, and a beautifully finished laundry room. An oversized heated garage with a workbench completes the package.Set on one of Limoges' most desirable streets, surrounded by beautiful homes, walking trails, a scenic pond, and a welcoming community, this is an outstanding opportunity to enjoy a premium home and an exceptional lifestyle at a price that's becoming increasingly difficult to find in Ottawa. You'll love living in Limoges, a thriving bilingual community with excellent schools, scenic hiking trails, and the perfect balance of peaceful, nature-inspired surroundings and convenient access to the city. (id:55689)
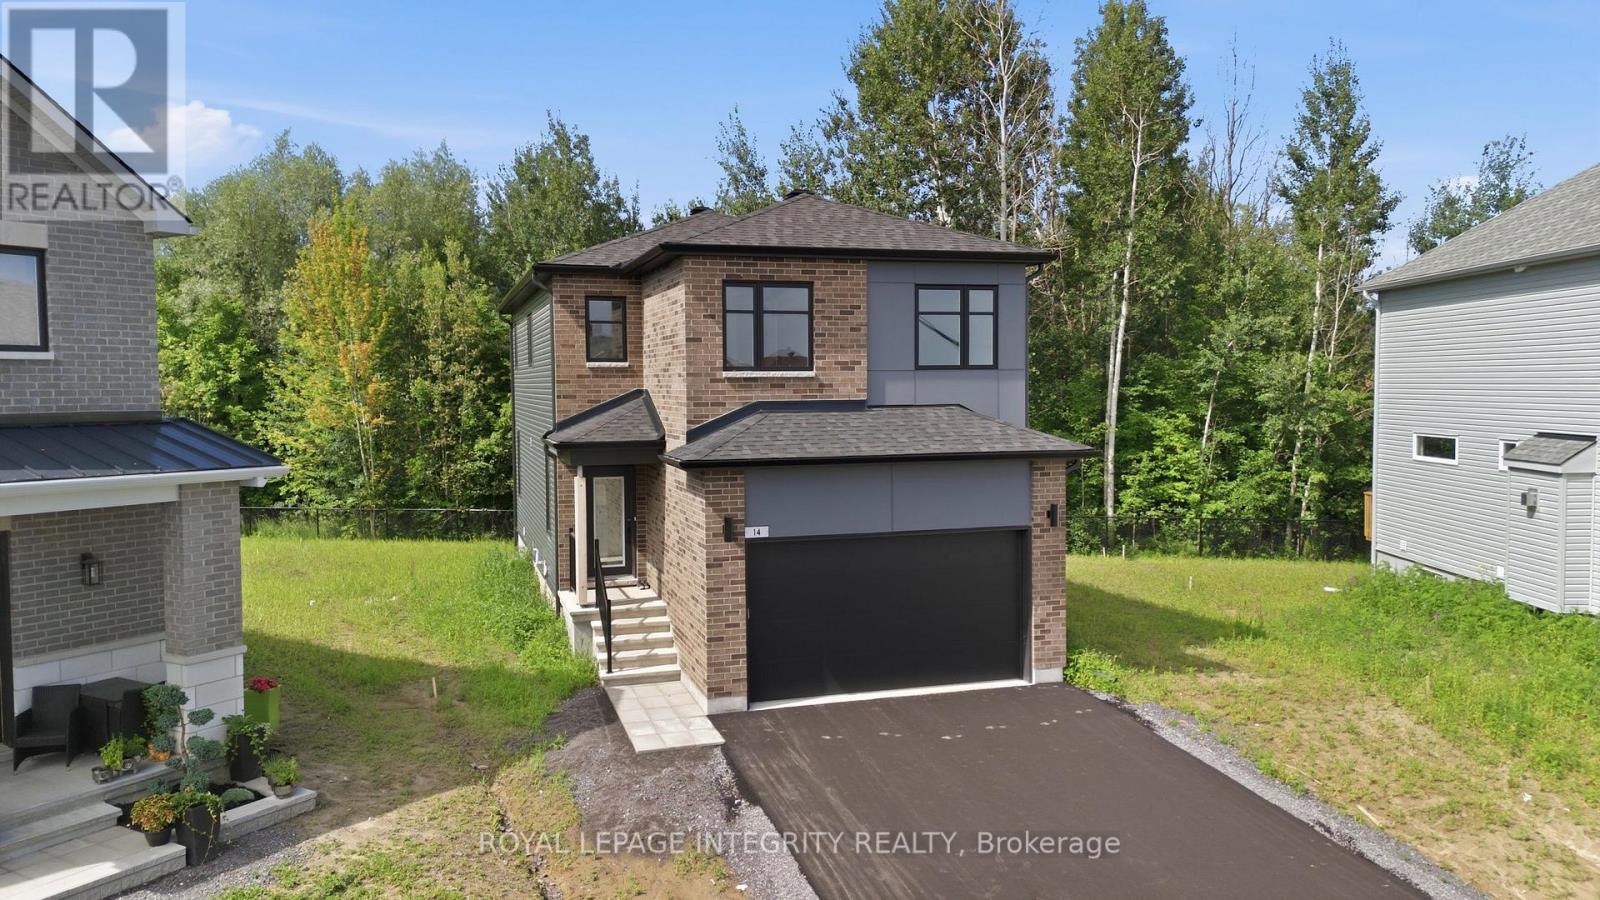
14 Academie Street
Russell, Ontario
Experience the perfect blend of privacy, comfort, and nature in this exceptional EQ home on a quiet cul-de-sac. This home is situated on a premium lot that backs directly onto a peaceful forest, providing complete privacy and a beautiful natural backdrop. Thoughtfully upgraded from top to bottom, this newly built home is ready for you! Designed with modern family living in mind, the open-concept main floor offers the perfect balance of style and functionality. At the heart of the home is a beautifully appointed gourmet kitchen featuring an oversized quartz island, upgraded cabinetry, premium appliances, and plenty of workspace, all seamlessly connected to the bright dining area, ideal for everyday living and entertaining. The thoughtfully designed second level offers a rare five-bedroom layout, providing exceptional flexibility for growing families, guests, or home office space, along with a spacious and convenient laundry room. The primary suite is a peaceful retreat, perfectly positioned to capture tranquil views of the forest beyond, creating a private setting to relax and unwind. The professionally finished basement adds valuable living space, offering a spacious family room, a full bathroom, and an additional bedroom-perfect for guests, teens, extended family, or a private home office. Enjoy all the benefits of a new home without the wait! (id:55689)
1027 Notre Dame Road
Russell, Ontario
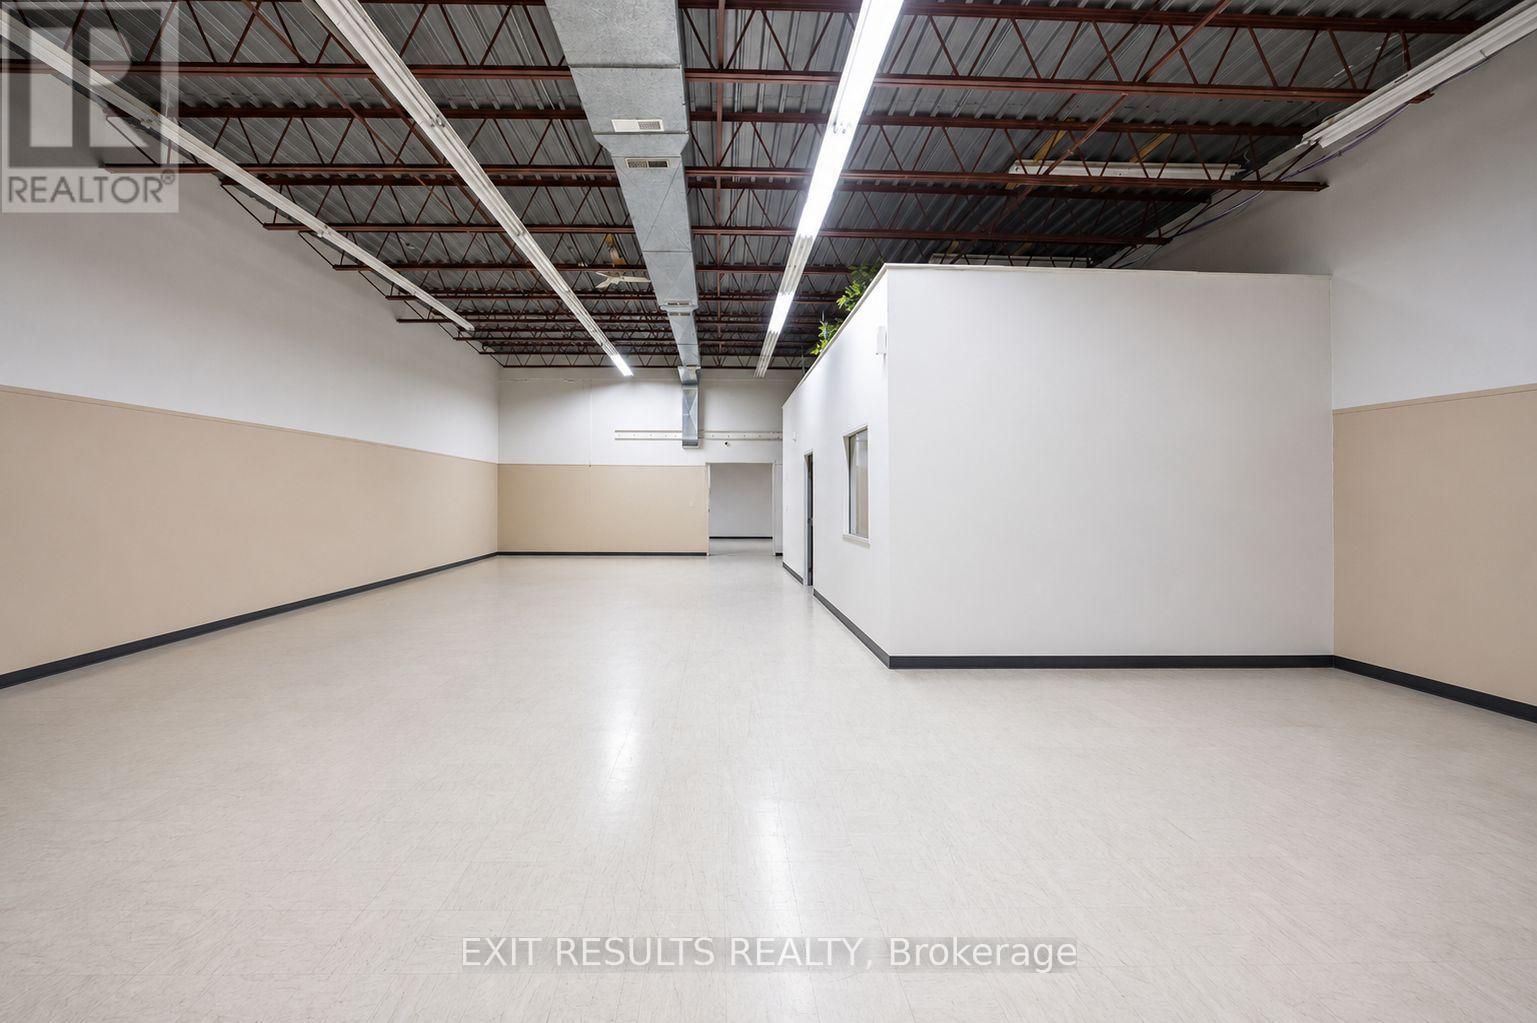
Prime Commercial / Light Industrial Space Available Immediately! Over 5,000 sq. ft. of versatile main-level commercial space available for lease at 1027 Notre Dame Street in Embrun. This functional space offers 16-foot clear ceiling heights and convenient loading dock access, making it ideal for a variety of commercial, warehouse, light industrial, storage, distribution, or service-oriented uses. Located in a prominent commercial building with excellent visibility and accessibility, the space offers flexibility for businesses looking for a larger footprint in a growing community. The main-level layout provides excellent potential for a wide range of business operations. Highlights include: 5,000+ sq. ft. of rentable space, 16' clear ceilings, loading dock access, main-level convenience, excellent accessibility, and immediate availability. Contact the listing agent for additional information, rental terms, or to arrange a private viewing. Prospective tenants to verify permitted uses and suitability for their intended business. (id:55689)
000 Goshen Road
Renfrew, Ontario
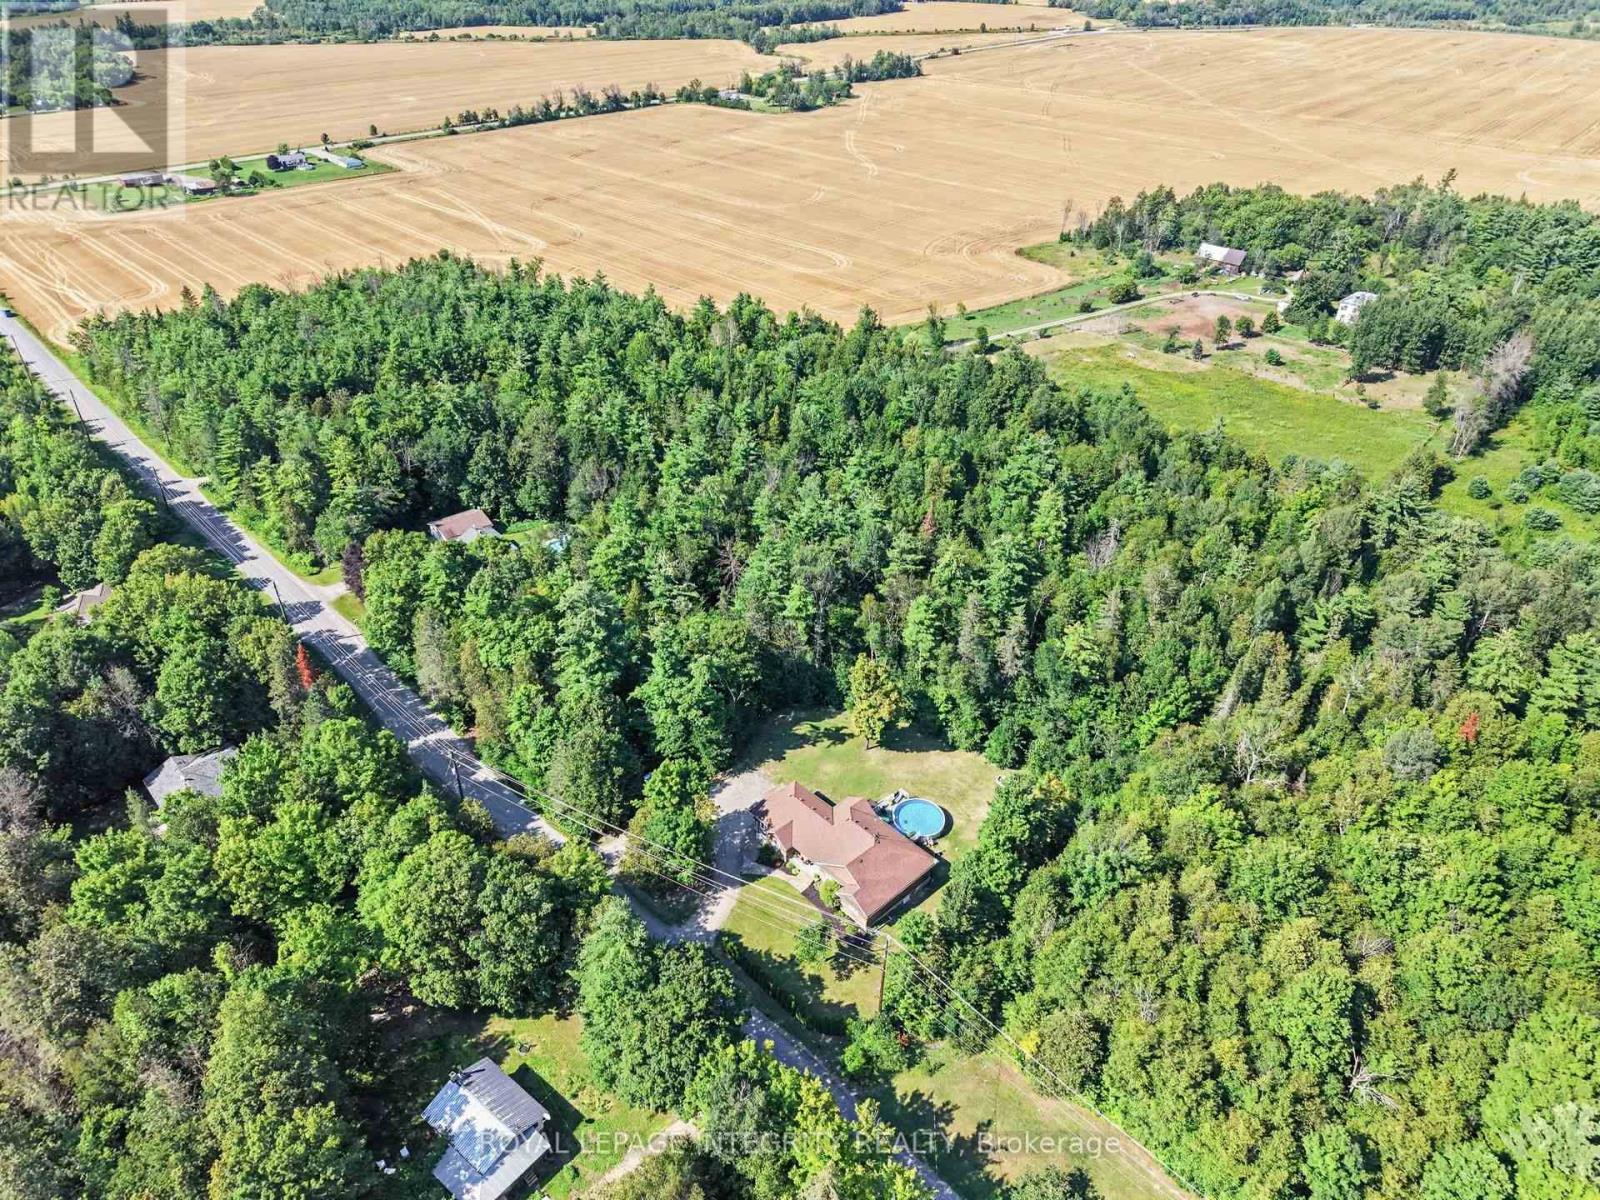
Tucked away along Goshen Rd in Renfrew, this beautiful 4.095 acre property offers the kind of space and privacy that's getting harder to find. Surrounded by mature spruce and cedar trees and natural greenery, it's an ideal setting to build your dream home, create a peaceful retreat, or simply invest in a piece of land with long-term potential.You'll enjoy the quiet of country living while still being just a short drive to town for everyday essentials, with easy access to Highway 17 for added convenience. Whether you're imagining morning walks through your own wooded acreage, weekend ATV rides, or a custom home designed exactly to your vision, this property gives you the freedom to make it happen. (id:55689)
C - 550 Guy Street
Ottawa, Ontario
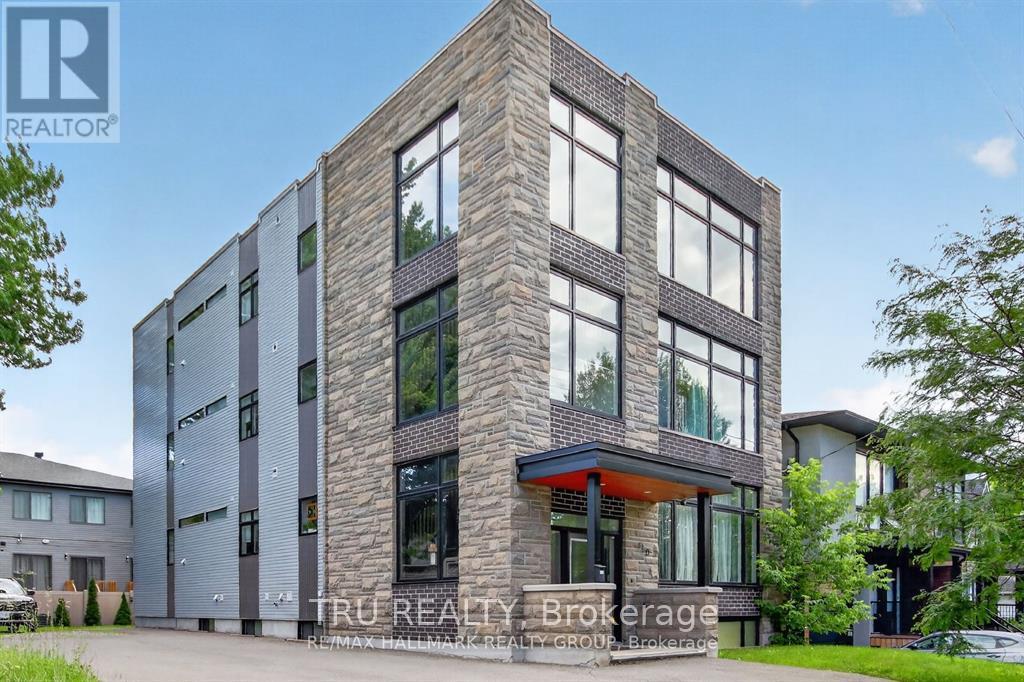
ALL INCLUSIVE bachelor apartment available for SEPTEMBER 1st! This well designed, single unit has a private living space with your own 3 piece bathroom and a generous kitchenette (cooktops and air fryers are used to cook by current tenants as there is no stove) with a refrigerator and shared laundry area located within close proximity to shops, grocery stores, walking/biking paths along the Ottawa River as well as St-Laurent mall. Parking available for $150/month, utilities included are hydro, gas, water, high speed internet, snow removal and landscaping included. Rental application, proof of income, credit report required. Unit is not suitable for more than 2 adults and we are looking for tenants who have at least 3x the rent amount (gross) per month and credit scores of over 700+. **For inquiries, please contact by email only. We kindly ask that you do not call, as phone inquiries will not be answered.** (id:55689)

Xxxx Ninth Line W
Beckwith, Ontario
TRULY a rare opportunity for a 20 acre parcel of buildable land located on a paved road with hydro available and only a short drive from the town of Carleton Place. A quiet community with local and big box shopping, schools, a hospital, full recreation facilities, including a picturesque Riverfront walking trail in addition to the Trans Canada Trail, Beckwith Sports facility nearby, and located only 20 min drive from Ottawa's Kanata/Stittsville area. The treed, private site offers natural clearings for building and is surrounded by Township Eco lands to ensure your quiet enjoyment for the long term. Please do not walk or park on any neighbor's property and do not walk the subject property without being accompanied by a Realtor. NOTE: The Seller is the Listing Broker of Record and a Full Disclosure is in the Attachments and which must be signed prior to submitting an offer. All offers require a 24 hour irrevocable. Vendor will consider a "Seller Take Back Mortgage" to a Qualified Buyer, with a minimum 20 percent down payment. (id:55689)
5501 County 15 Road
Augusta, Ontario
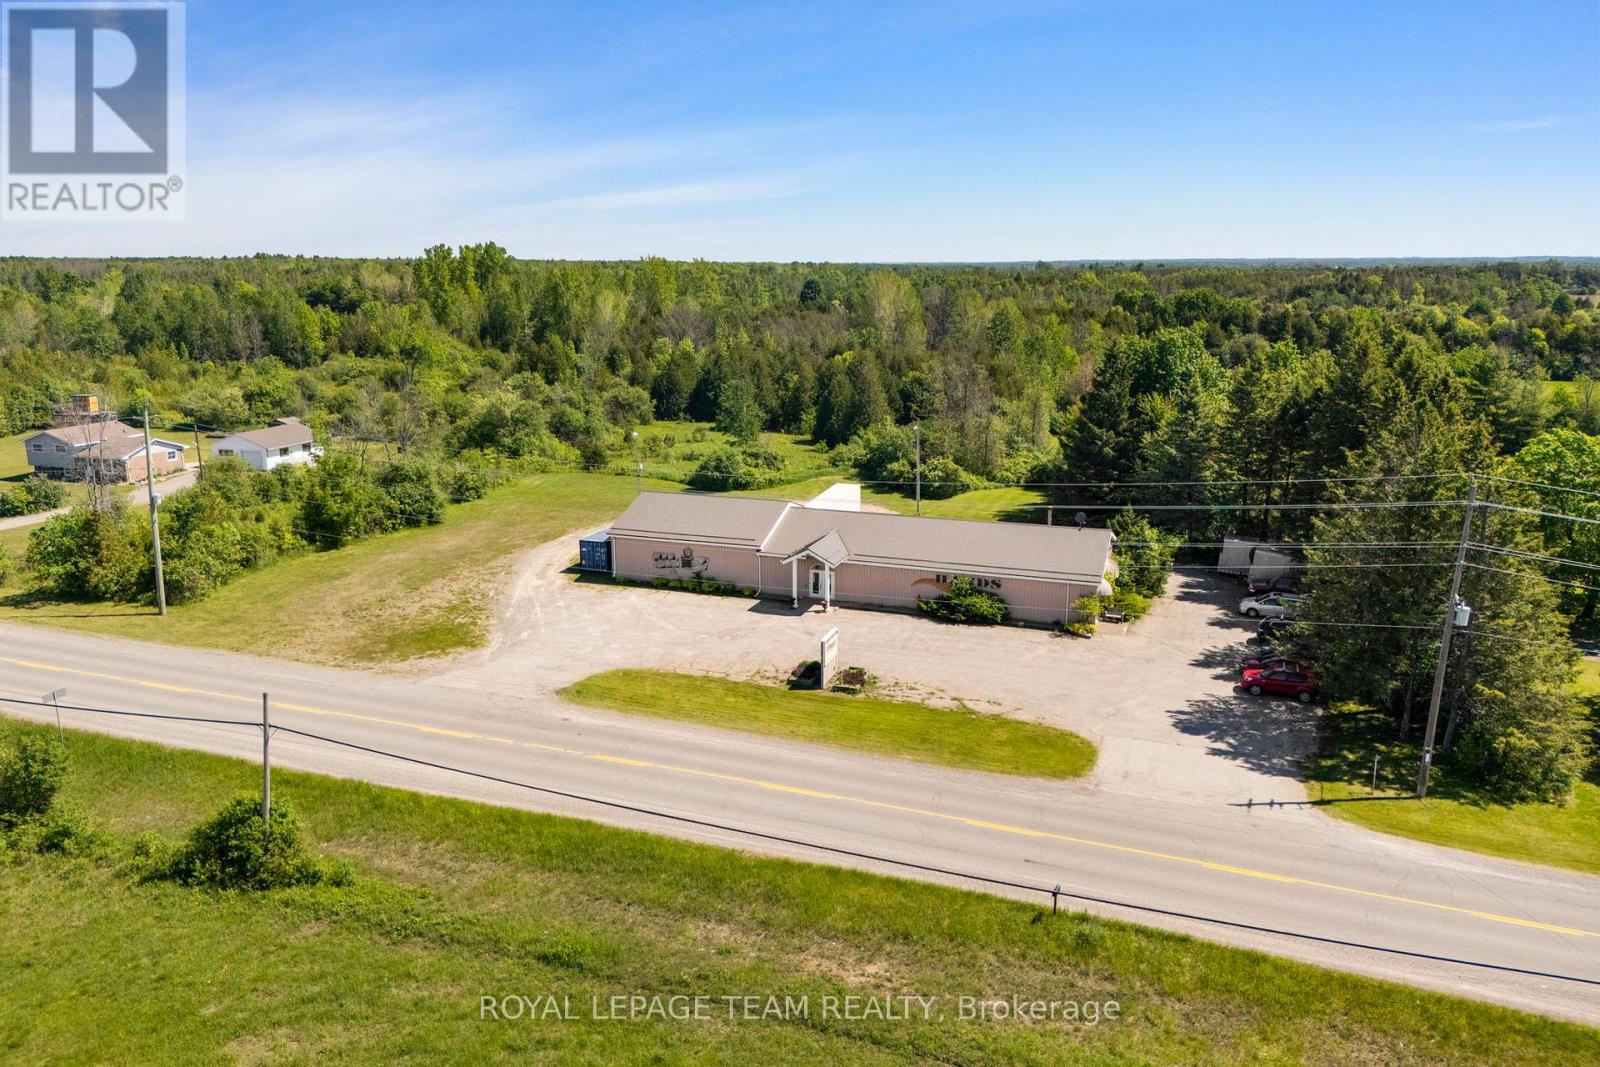
Located on County Road 15, within a 15 minute drive to Brockville and one hour from Ottawa the 3 acre, partially cleared and wooded lot, includes a 4800 square foot retail space with a variety of potential uses. On the exterior, there are two points of entry from the main road, over 20 customer or employee parking spaces, extensive room for storage trailers, a 7x9 ft overhang door for deliveries, and a covered dock at the rear of the building. The building interior is set up with 10-foot ceilings, 2 office spaces, 2 washrooms, and 2 large open concept areas set on two levels, one being 80x40 ft and the upper level 40x40 ft. Originally a community centre for the residents in the area and many years as a well-known auction hall, don't miss this rare opportunity to own a piece of history just minutes from the city, set on a beautiful 3-acre lot. With unique charm and the convenience of nearby amenities, this is a special property you won't want to pass up. (id:55689)
22 Isabella Street
Perth, Ontario
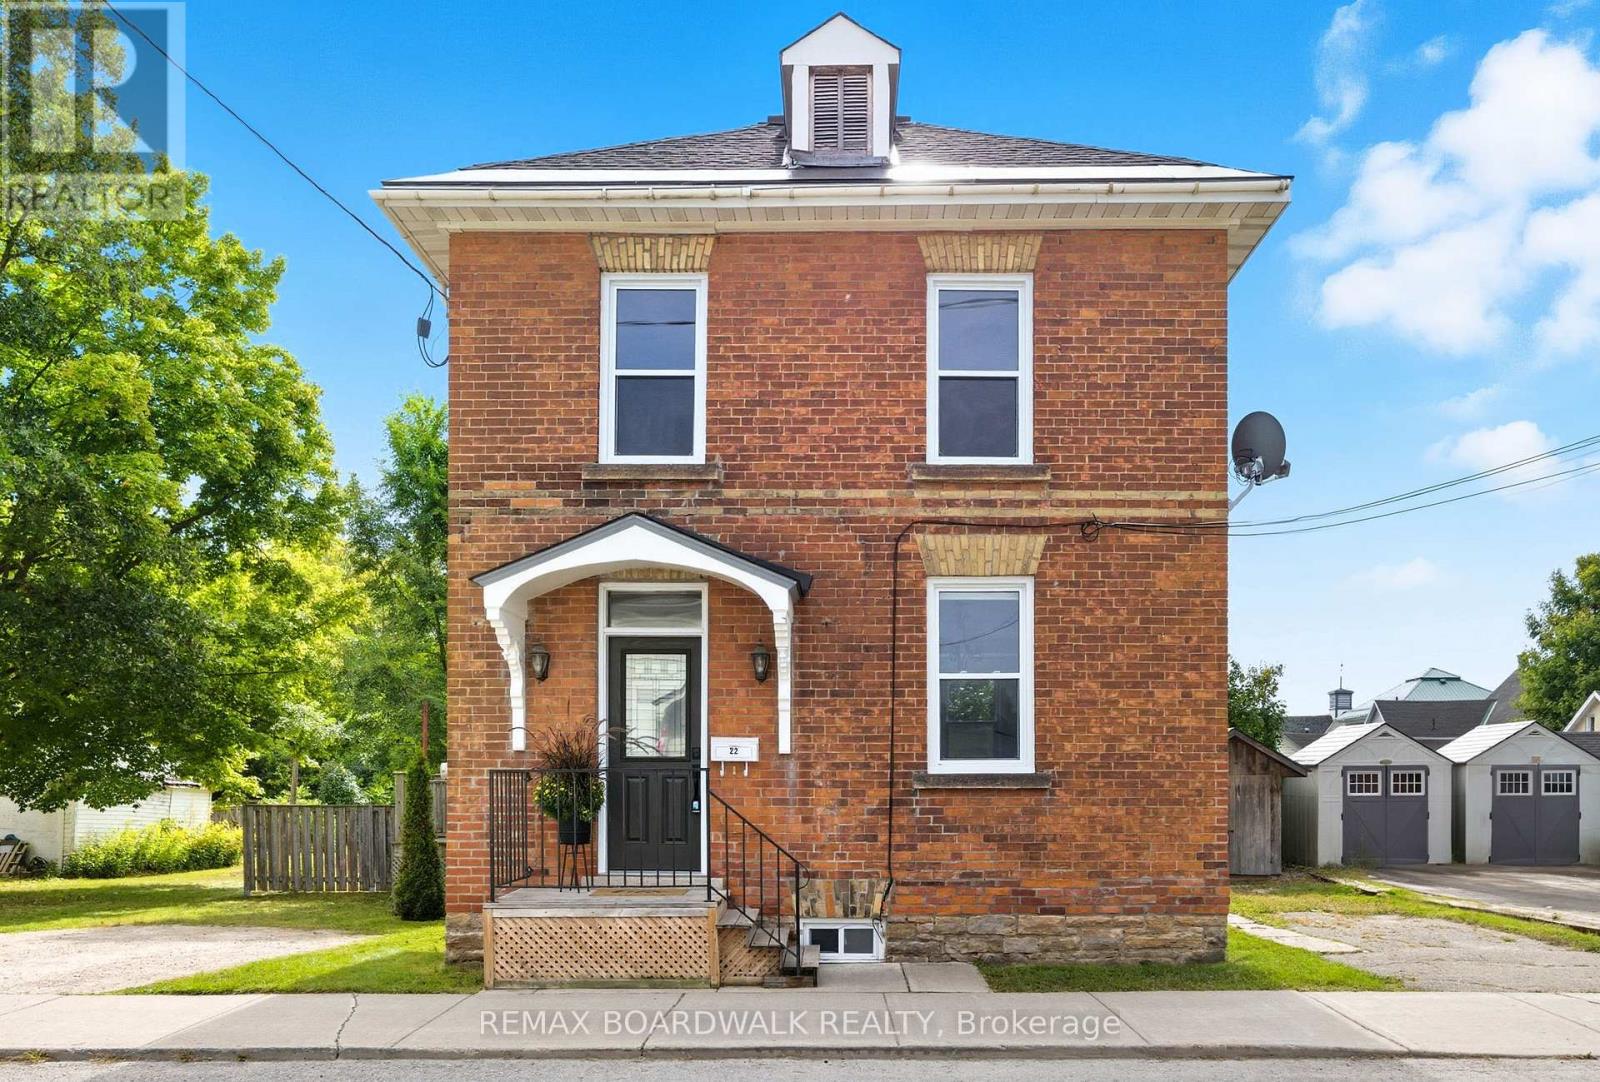
When we say move-in ready, we truly mean it. Every major update has already been thoughtfully completed, so you can simply pack your bags, turn the key, and start making memories. Recent improvements include a new roof (2025), windows (2024), furnace and A/C (2022), flooring (2025/2021), attic and crawl space insulation (2022), new appliances (2022/2023), and a 240-amp copper wiring system. The work has been done, leaving you with no unexpected projects, no costly surprises, and more time to enjoy everything this home has to offer.Inside, you'll fall in love with over 1,700 sq. ft. of character and charm. Exposed brick accent walls and bright windows fill the home with warmth and natural light, creating inviting spaces for everything from family dinners and holiday celebrations to quiet mornings with coffee. Three bedrooms, each with its own closet, provide comfort for family and guests, while the convenient second-floor laundry makes everyday living that much easier. With parking for four vehicles, there's plenty of room for family and friends to gather.The location is just as special as the home itself. Steps from grocery stores, schools, parks, gyms, the community pool, and the vibrant downtown strip, you'll quickly discover why people love living here. Enjoy evening strolls, local shops and restaurants, community events, and the welcoming small-town atmosphere that makes it so easy to feel at home.This isn't just a beautifully updated house- it's a place where new traditions begin, lasting memories are made, and you'll feel at home from the moment you walk through the door. (id:55689)
2661 Concession 2 Street
Alfred And Plantagenet, Ontario
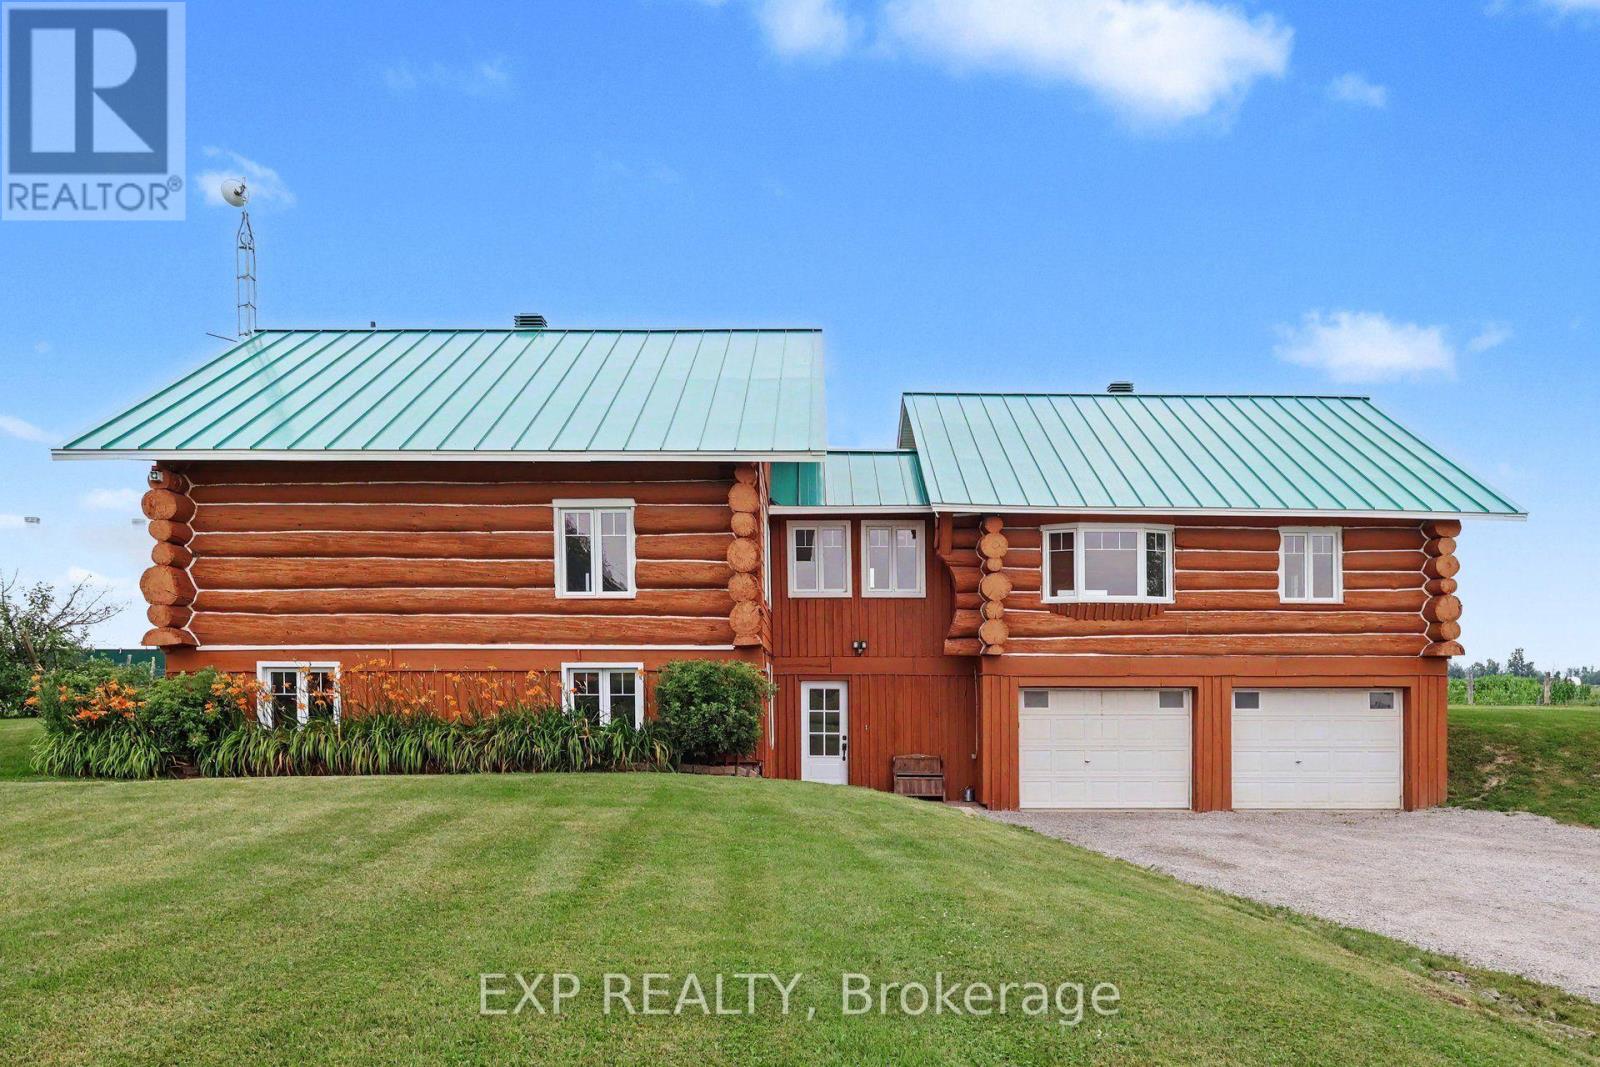
Discover a truly unique equestrian hobby farm set on over 5 private acres in the peaceful community of Wendover. This exceptional property combines a 3+2 bedroom log home with outstanding horse facilities, offering endless possibilities for equestrian enthusiasts, hobby farmers, multigenerational living, or those seeking a tranquil country lifestyle. The bright, open-concept main level features hardwood floors throughout, a spacious living dining area ideal for entertaining & an updated kitchen (2023) complete with large centre island, backsplash & abundant cabinetry. Numerous windows & patio doors flood the home with natural light while providing seamless access to the rear deck. The spacious primary bedroom offers a walk-in closet & private deck access, while two additional generously sized bedrooms, seating area & bathroom complete the main level. The fully finished lower level offers excellent flexibility & features a spacious family room, two additional bedrooms, 3-piece bathroom, laundry room, storage area with workshop & direct access to the heated attached garage. Extensive updates in recent years include two new furnaces, two central A/C units (2025), updated kitchen and bathrooms (2023), new flooring (2023), roof (2023), water treatment system (2023), windows (2022) & CanExel siding on the east and west elevations. Designed with the horse enthusiast in mind, the impressive equestrian facilities include a stall barn with water service, hay storage, a bright Coverall indoor riding arena, multiple paddocks & an exceptional setup ready for horses or a variety of agricultural & recreational uses. This rare turnkey property offers the perfect blend of modern updates, rustic charm, and outstanding equestrian amenities in a picturesque rural setting. Not to be missed! (id:55689)
441 Bruges Street
Russell, Ontario
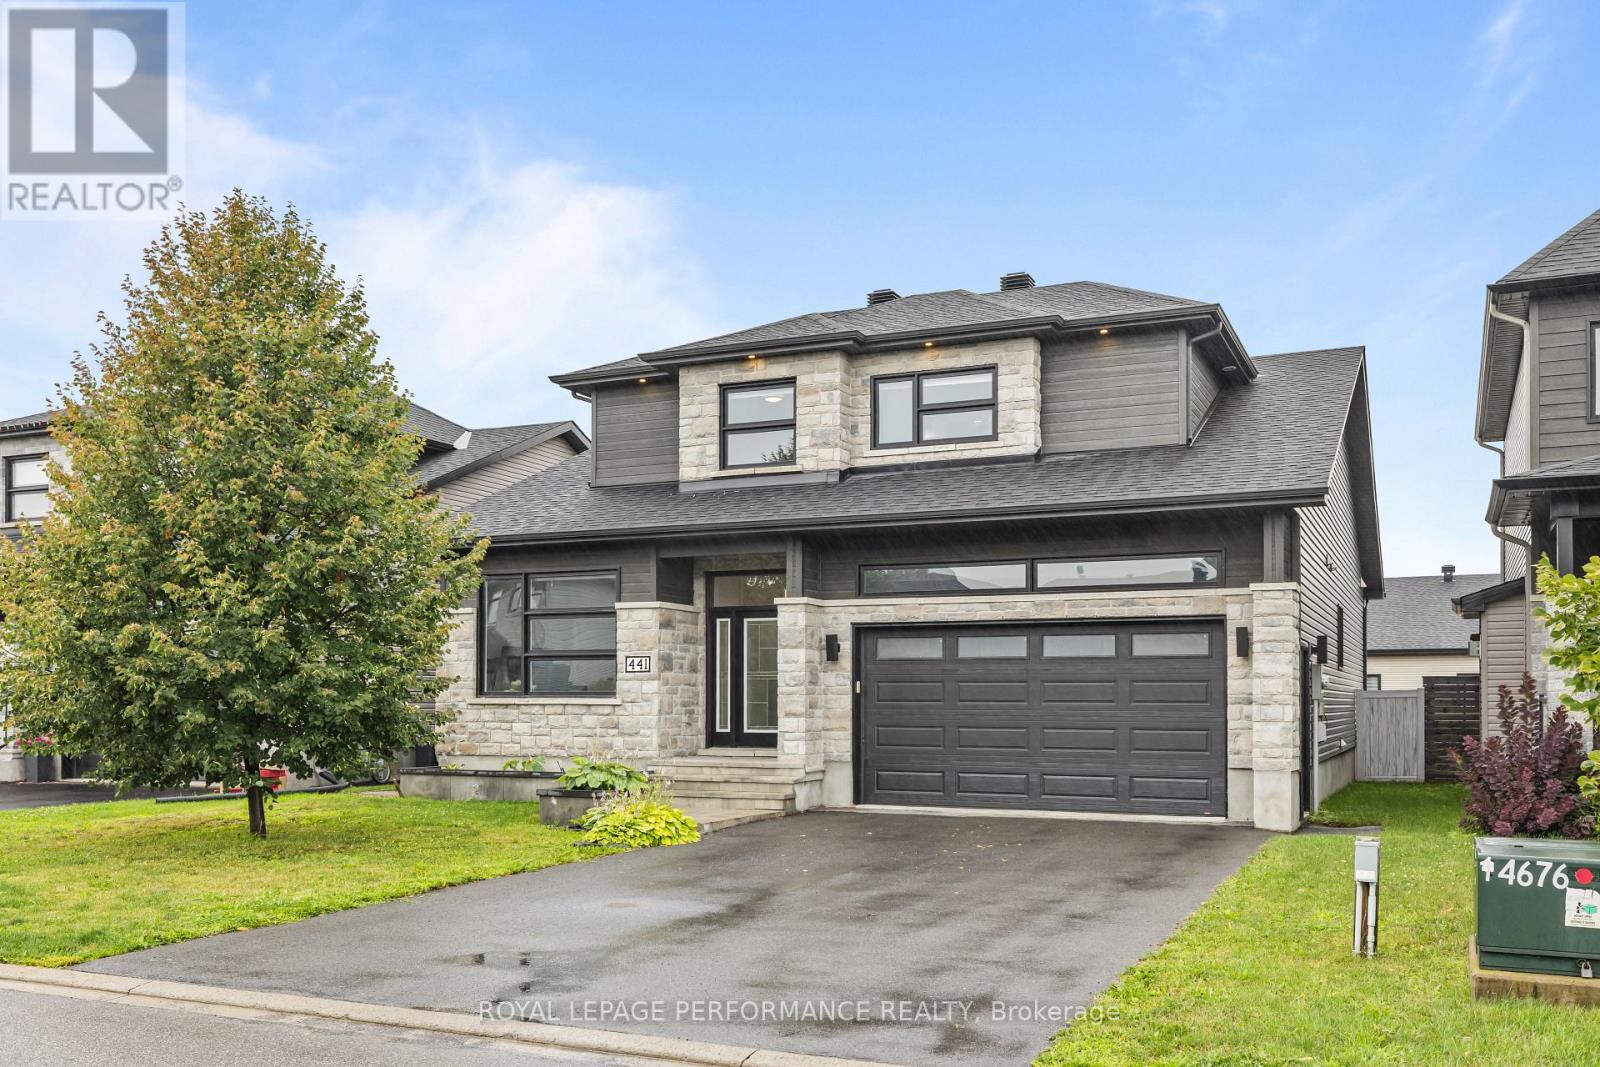
Welcome to 441 Bruges, where luxury, quality craftsmanship, and exceptional upgrades come together. Boasting over $135,000 in builder upgrades, this stunning 2,076 sq. ft. SACA-built Canary II model with Platinum Elevation is designed to impress from the moment you arrive. Step inside to soaring vaulted ceilings and an open-concept living space featuring a striking floor-to-ceiling stone fireplace and oversized windows that flood the home with natural light. The chef-inspired kitchen offers ceiling-height cabinetry, a massive island, quartz countertops, and premium appliances, making it perfect for both everyday living and entertaining. The main level features a spacious primary suite complete with a large walk-in closet and a spa-inspired ensuite showcasing a custom tiled shower and upgraded soaker tub. An additional office or bedroom, convenient mudroom with garage access, and upgraded scratch-resistant tile flooring complete the main floor. Upstairs, you'll find two generous bedrooms, a full bathroom, a dedicated laundry room, and ample storage space. The fully finished basement provides even more living space with a large bedroom, oversized upgraded windows, a spacious family room, and an expansive utility/storage room. Additional highlights include hardwood staircases and carpet-free living throughout. Outside, enjoy your own private backyard retreat. Professionally landscaped and designed for low-maintenance living, this outdoor oasis features an in-ground pool, built-in fireplace, irrigation system, 10' x 16' PVC deck, storage shed, and a fully fenced yard-perfect for relaxing or entertaining all season long. This exceptional home offers the perfect combination of elegance, functionality, and resort-style outdoor living. A must-see property that truly stands above the rest. (id:55689)

6208 Malakoff Road
Ottawa, Ontario
Charming updated 1900 farmhouse set on 2.42 acres in the Richmond/North Gower area, offering the perfect blend of peaceful country living and convenient access to the city. Located minutes to Kanata, Manotick, Stittsville and Barrhaven, with downtown Ottawa approximately 30-35 minutes away, this property combines rural charm with nearby amenities and easy commuting. This bright, beautifully maintained 3-bedroom home showcases timeless character with original crown mouldings, oversized baseboards, iron vent grilles and original banister preserved throughout. Modern updates blend seamlessly with the home's historic appeal, including wide plank engineered hardwood flooring and a stunning kitchen designed by Ottawa Valley Kitchens featuring granite countertops, oversized farmhouse sink, ceiling-height cabinetry, built-in bench seating and stylish lighting. Heated floors in the main floor laundry and 2 piece bath add everyday comfort, while the upper level features a renovated 5-piece bathroom. The attached entertaining space is ideal for hosting, complete with a custom elm wood bar crafted from timber found on the property. Patio doors lead to the multi-level deck with gazebo, hot tub and 30-ft above-ground pool. Outside, the property offers exceptional versatility with a large 3-car Carport/garage, chicken coop, storage barn, and an impressive 2,040 sq ft heated outbuilding with 11-ft ceilings, concrete floors, steel roof, downdraft paint booth and car hoist - ideal for hobbyists, collectors or home-based business opportunities. A separate 2-bedroom apartment warmed by a pellet stove adds flexibility for extended family or potential income. Additional updates include vinyl windows, new central air (2025), furnace (~10 years), roof with 50-year shingles (2016), updated insulation and siding, fresh paint last year and new pipes from the well to the house. A rare opportunity to own a truly unique country property abutting the Trans-Canada Skidoo trail. (id:55689)
52 Jarlan Terrace
Ottawa, Ontario
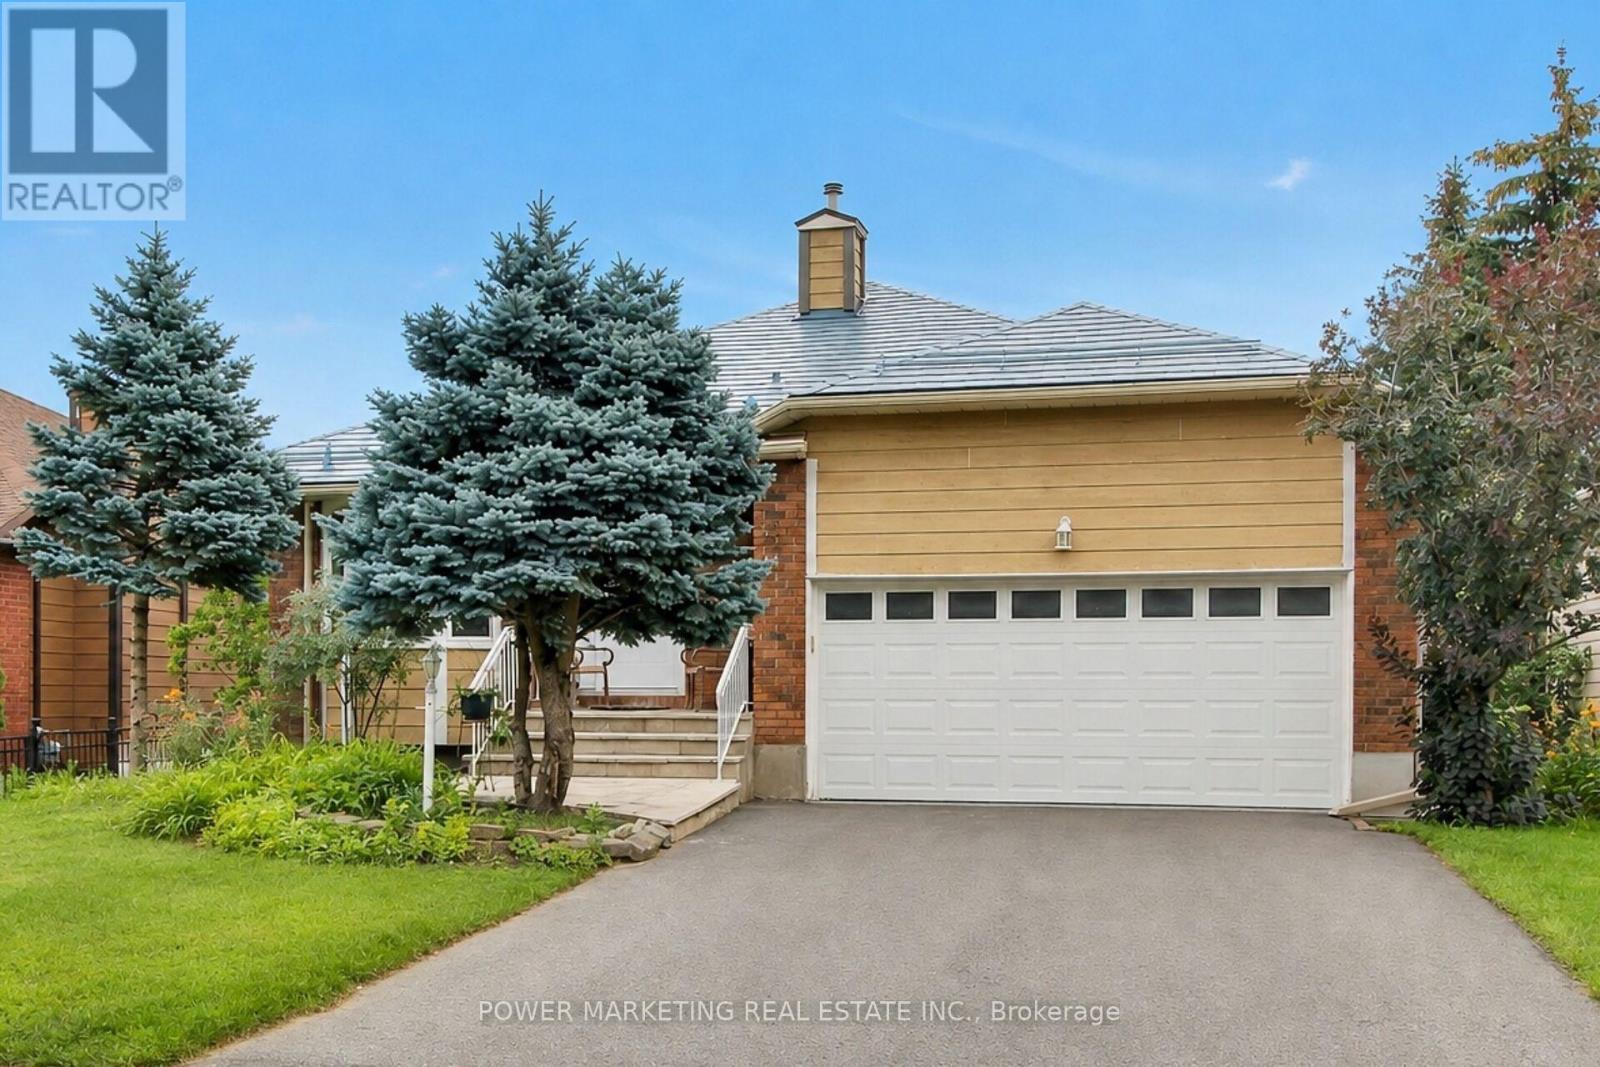
In-laws welcome! Great bungalow with 2-bedroom apartment in lower level for your in-laws! This spacious bungalow offers you a large main bedroom with 3-piece en-suite washroom, main floor family room, large living and dining room, eat-in kitchen with lots of cupboards, hardwood and ceramic tiles on main floor, Finish lower level with 2 Bedrooms, cozy kitchen and large living/dining room and full washroom, metal roof with 50 years warranty, newer windows (approx. 5 years), landscaped lot and much more! Make sure you see it today! (id:55689)
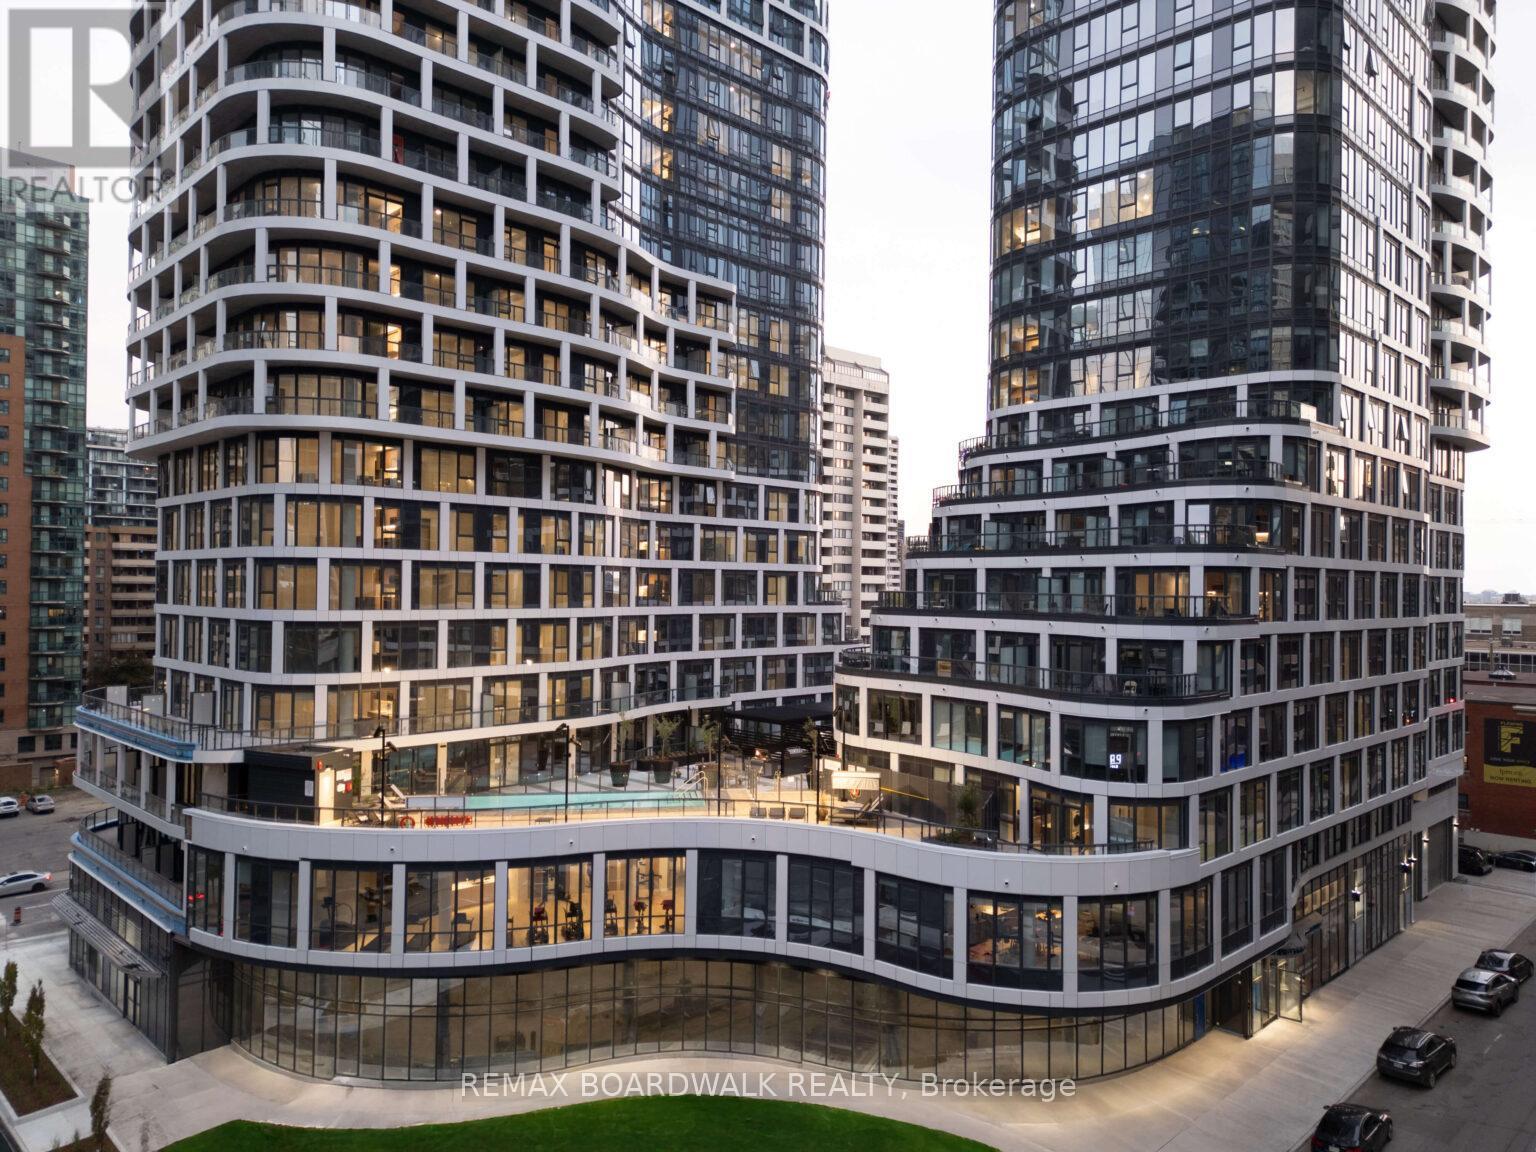
B507 - 391 Slater Street
Ottawa, Ontario
Experience elevated rental living at Relevé, a luxury condominium in the heart of downtown Ottawa. ONE MONTH FREE on a 12-month lease or TWO MONTHS FREE on a 24-month lease! Designed for those seeking lifestyle and convenience, Relevé offers refined finishes, upscale amenities, and a vibrant community atmosphere. Not only will you enjoy white-glove concierge service, providing assistance with maintenance, parcel management, reservations, and transportation. You will benefit from a long list of partnerships that offer exclusive discounts and promotions with Relevé! The amenities are a must-see and truly unmatched. Work efficiently in modern co-working spaces with private meeting rooms, or unwind in the entertainment zone featuring a virtual golf simulator, pool table, and private karaoke lounge. Entertain with ease in the elegant Celebration Suite with a fully equipped catering kitchen. Wellness amenities include a state-of-the-art fitness centre and yoga studio, plus a stunning Aqua Terrace with pool, lounge seating, and communal BBQs. Pet-friendly and equipped with an ON-SITE Doggie Spa. Suites feature contemporary kitchens with quartz countertops, spa-inspired bathrooms with glass showers, in-suite laundry, key fob entry, window coverings, and blackout bedroom shades. Select units offer expansive private terraces. Ideally located downtown, Relevé delivers a premium rental experience where comfort, convenience, and luxury meet. There are several options and floor plans available to view and choose from with wheelchair accessibility. Don't miss out if you are looking downtown Ottawa, Relevé is elevated rental living at its finest. Storage Lockes are also available. (id:55689)

702 Dollard Street
Casselman, Ontario
IMPRESSIVE, INDESCRIBABLE, INSPIRING - Cherished by the same family for over 60 years, this beautifully restored century home is more than a residence-it's a legacy. Thoughtfully updated with exceptional craftsmanship, it preserves its original character while offering the comfort and reliability of modern living. With multiple living spaces, a four-season room, loft with balcony, expansive covered front porch, detached garage/workshop, and a private backyard retreat with in-ground pool , this home offers a rare combination of space, character, and versatility. Every improvement reflects pride of ownership and quality workmanship-homes of this calibre rarely become available. Original wood floors and banister. Heat pump (2026) Generator, 3 section Pergola (2-3 years old) (id:55689)
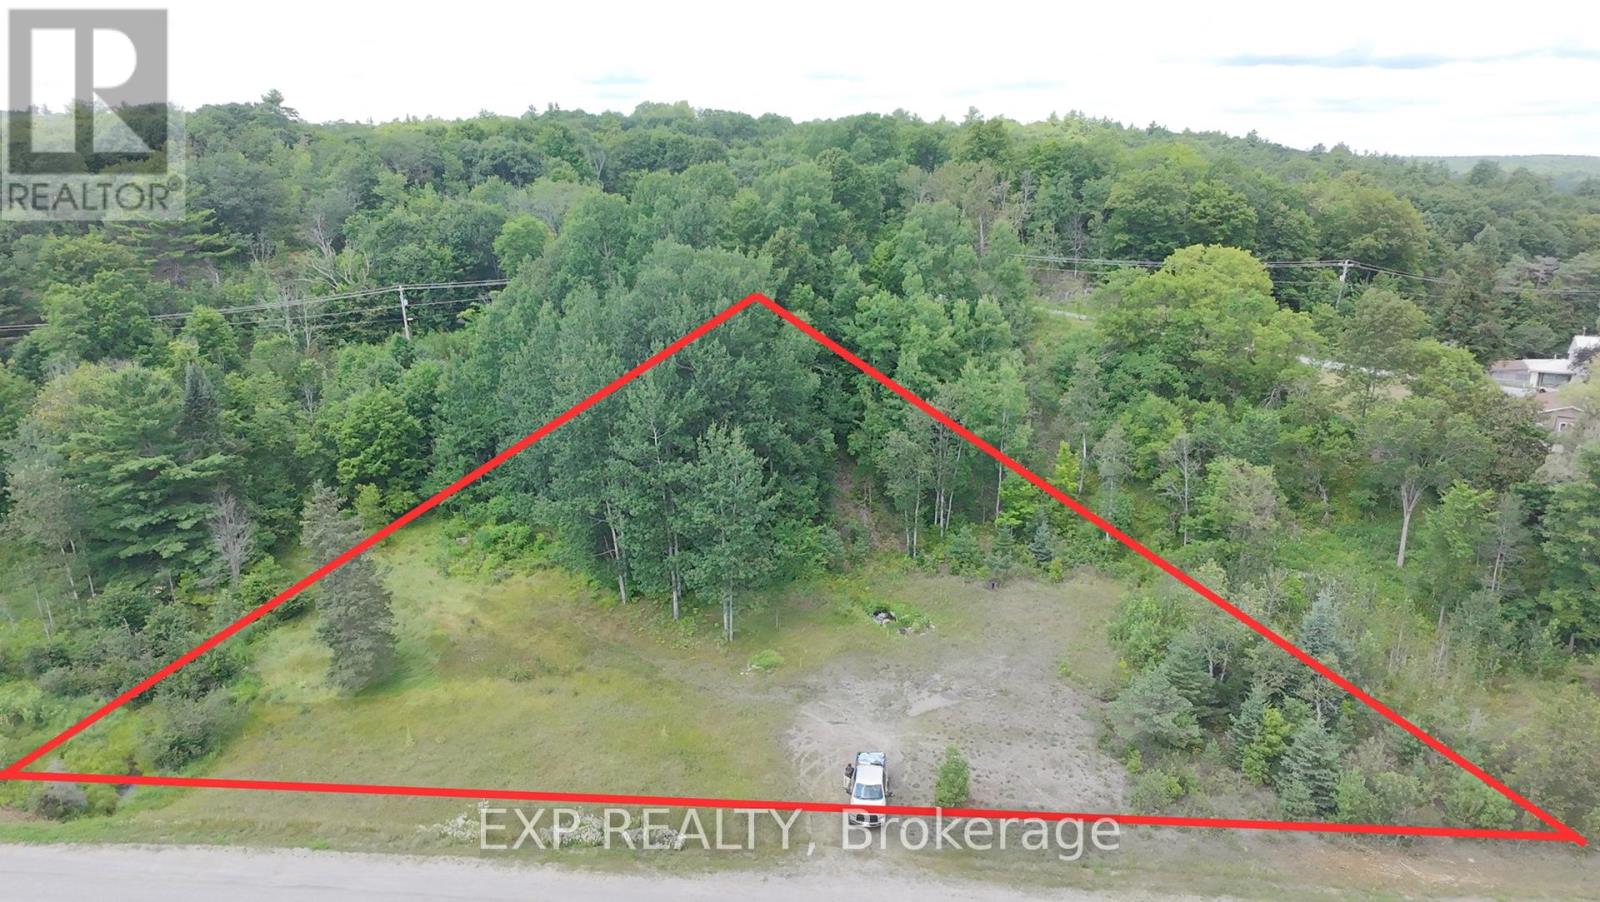
14760 Road 509
North Frontenac, Ontario
Build your dream home or recreational retreat in the heart of beautiful North Frontenac! This spacious vacant lot offers an incredible opportunity to create your ideal getaway or year-round residence, surrounded by nature and endless outdoor recreation. Enjoy year-round municipal road access and close proximity to countless lakes, Crown land, ATV and snowmobile trails, boating, fishing, hiking, and more. Whether you're looking for a peaceful escape, a future home, or an investment in Ontario's cottage country, this property offers exceptional potential. Buyers are encouraged to complete their own due diligence regarding zoning, permits, building requirements, and intended future use. (id:55689)
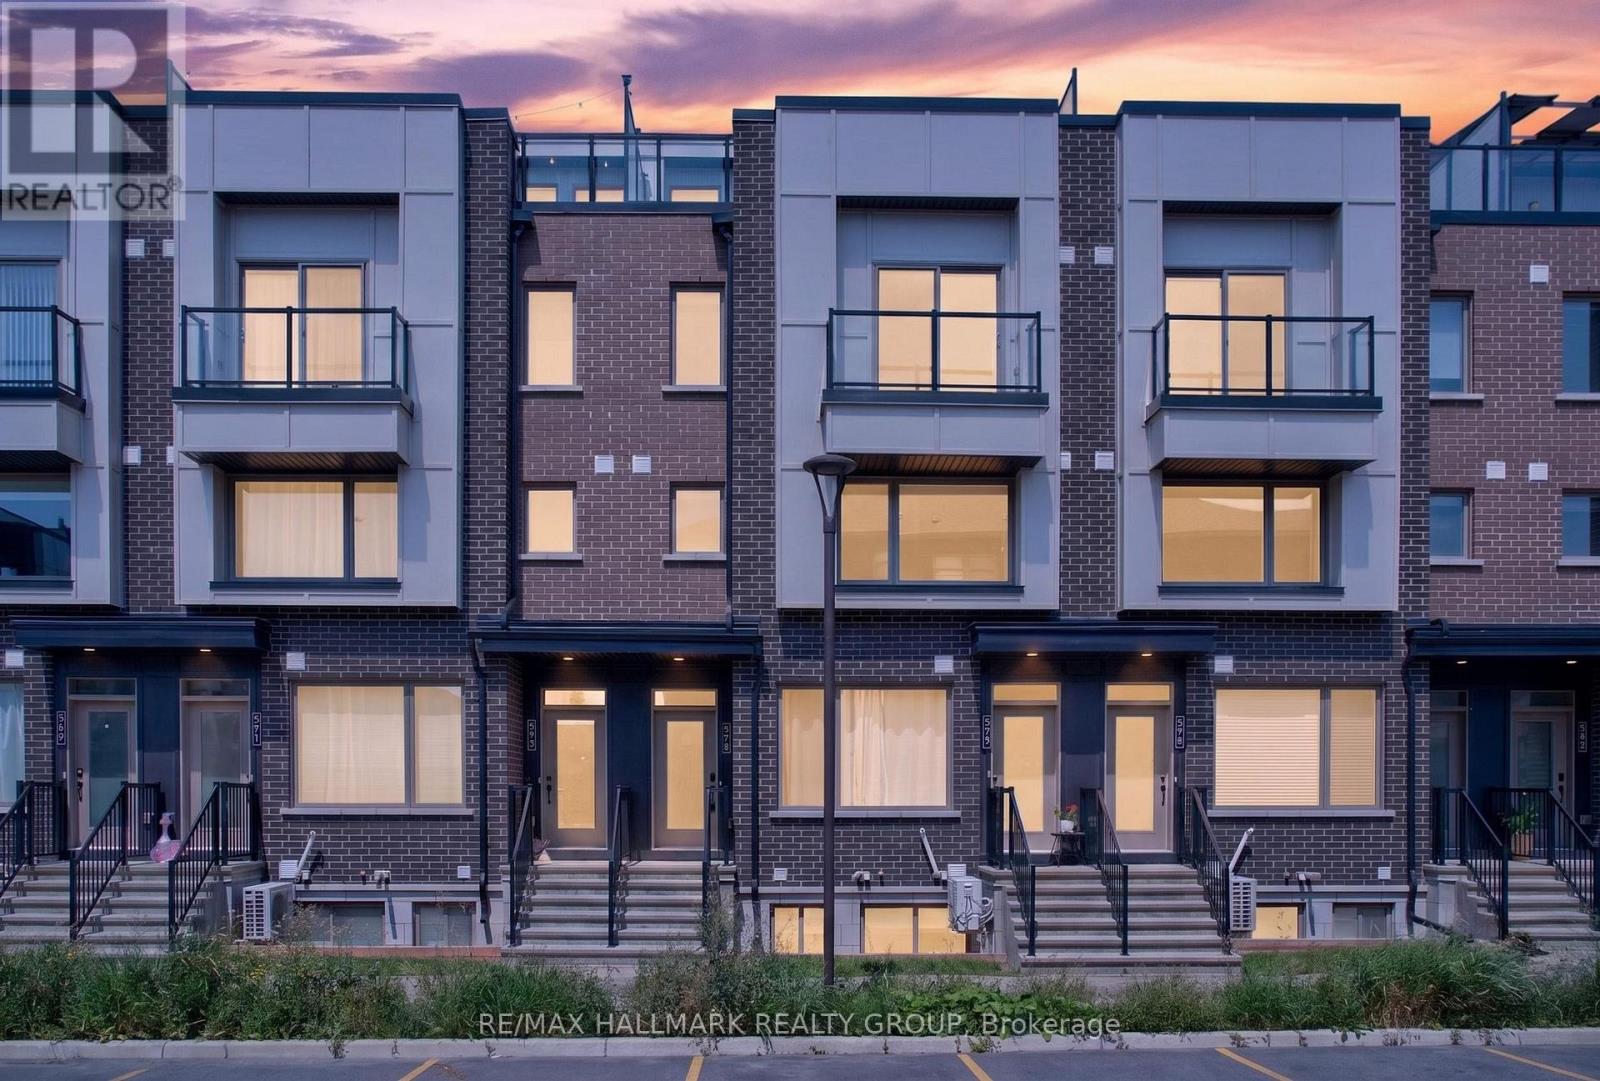
575 Takamose Private
Ottawa, Ontario
Welcome to this stylish two-storey UPPER condo in the heart of Wateridge, one of Ottawa's most sought-after communities. Offering the perfect blend of modern living and neighbourhood charm, this bright and beautiful two bedroom home is ideal for first-time buyers, professionals, downsizers, or anyone looking to enjoy a vibrant lifestyle! Step inside to an inviting open-concept space where natural light pours through large windows, creating a warm and welcoming atmosphere. The contemporary kitchen is thoughtfully designed with generous cabinetry, ample counter space, and a convenient island overlooking the living areas - perfect for entertaining! A convenient powder room completes the main floor! On the second level, you'll find two spacious bedrooms, including a beautiful Primary retreat featuring a walk-in closet, charming balcony, and direct access to the oversized cheater ensuite. The second bedroom offers flexibility for guests, a nursery, or a home office, while the upper-level laundry adds everyday convenience. The options are endless here! The true showstopper awaits one level up. Escape to your EXPANSIVE private rooftop terrace - an absolutely incredible outdoor living space perfect for morning coffee, summer BBQs, entertaining friends, or simply unwinding while taking in the surrounding neighbourhood views. This rare find is truly the cherry on top! Beyond your front door, you'll quickly discover why so many love calling Wateridge home. This family-oriented community is known for its friendly neighbours, beautiful parks, walking and cycling paths, and strong sense of connection. Enjoy easy access to shops, restaurants, public transit, the Ottawa River pathways, CSIS, NRC, and downtown Ottawa, making this an exceptional location for both work and play. Complete with one parking space, this move-in-ready home offers contemporary comfort, an unbeatable rooftop retreat, and an outstanding community you'll be proud to call home! Some media virtually staged. (id:55689)

410 Ann Street
Mississippi Mills, Ontario
Welcome to this inviting and well-maintained 3 bedroom, 2.5 bathroom townhome, ideally located in a desirable family-friendly community. Offering a functional layout, stylish finishes, and comfortable living space across three levels, this home is perfect for growing families, investors and professionals alike. The main level features hardwood flooring throughout and a bright, open-concept living and dining area designed for both everyday living and entertaining. The well-appointed kitchen offers granite countertops, stainless steel appliances, a convenient breakfast bar, and ample cabinetry. The dining area provides direct access to the private backyard, where you can enjoy the deck with gazebo an ideal setting for outdoor dining, relaxing, or entertaining. Stylishly updated 2 pce powder room. The upper level offers a spacious primary bedroom complete with a walk-in closet and a private four-piece ensuite. Two additional well-sized bedrooms provide comfortable space for family members, guests, or a home office. A four-piece family bathroom and convenient upper-level laundry with overhead cabinetry complete this level. The fully finished lower level adds valuable living space and features a striking new floor-to-ceiling electric fireplace, creating a warm and welcoming focal point for family movie nights, entertaining, or relaxing. Additional highlights include an attached single-car garage and beautifully landscaped grounds. Interlock walkway enhances the home's curb appeal and provides a welcoming entrance. Situated in a sought-after family community close to parks, schools, shopping, and everyday amenities, this move-in-ready townhome offers the perfect combination of comfort, style, and convenience. (id:55689)
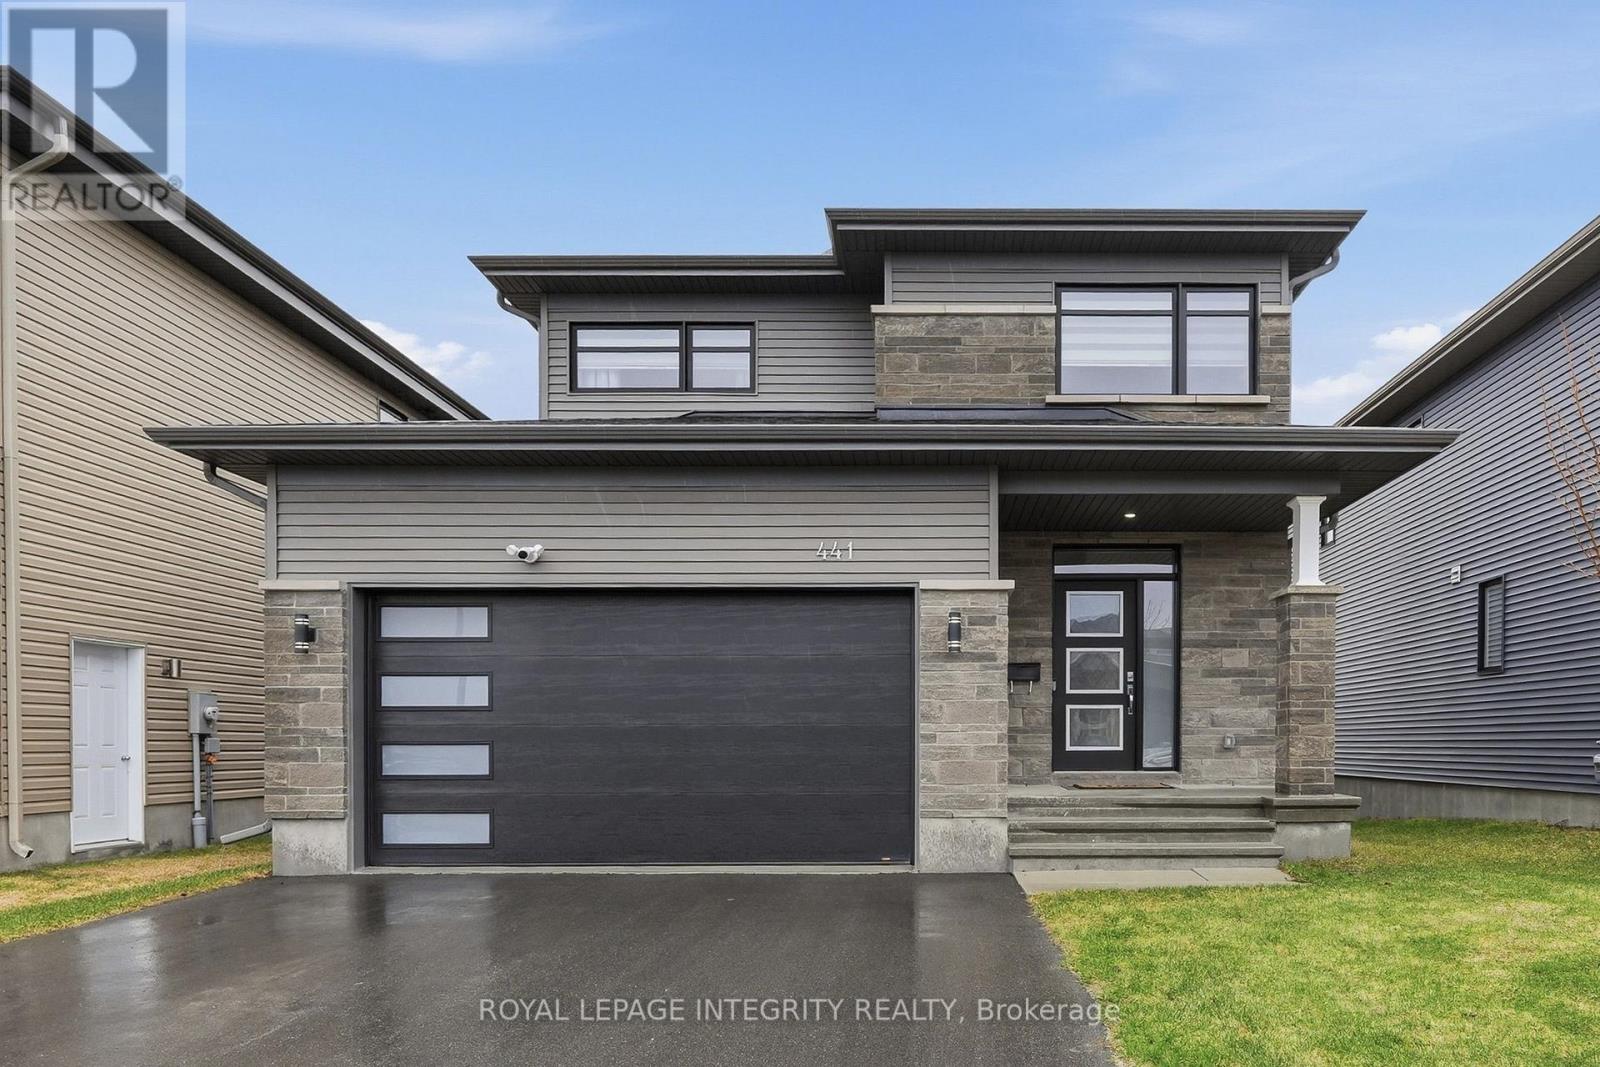
441 Sterling Avenue
Clarence-Rockland, Ontario
Welcome to 441 Sterling Avenue - a beautifully upgraded and impeccably maintained St-Malo model by Longwood, offering 1,965 sq. ft. of living space with 3 bedrooms and 3 bathrooms in the sought-after, family-friendly community of Morris Village. Built in 2022 and located just steps from Deschamps Park, Alain Potvin Park & within walking distance to schools, this lightly lived-in home is sure to impress! Attractive curb appeal welcomes you with a driveway that accommodates up to four vehicles, leading to a spacious foyer featuring a large closet and elegant 12" x 24" tile flooring. The tile transitions seamlessly into gleaming 4 1/8" engineered hardwood that carries throughout the open-concept main level. As you make your way to the back of the home, you'll pass a convenient partial bathroom and a separate mudroom with garage access before entering the main living space, where an impressive wall of windows floods the home with natural light, creating a bright and inviting atmosphere. The chef-inspired kitchen is both stylish and functional, featuring quartz countertops, stainless steel appliances, a highly practical walk-in pantry, ample cabinetry and counter space, and a large island with seating overlooking the spacious dedicated dining area. The living room is warm and welcoming, anchored by a cozy gas fireplace, while motorized blinds add a touch of everyday luxury. Patio doors lead to the generously sized backyard - an ideal space for children to play or to enjoy outdoor living. Upstairs, the spacious primary bedroom offers a walk-in closet and a 3-piece ensuite with granite countertops and a glass shower. Two additional bedrooms, a full bathroom with quartz counters and a tub/shower combination, plus a convenient upper-level laundry room with sink and storage complete this level. The unspoiled basement offers excellent potential and already features drywall and egress windows, making it well-suited for future additional bedroom(s) or expanded living space. (id:55689)
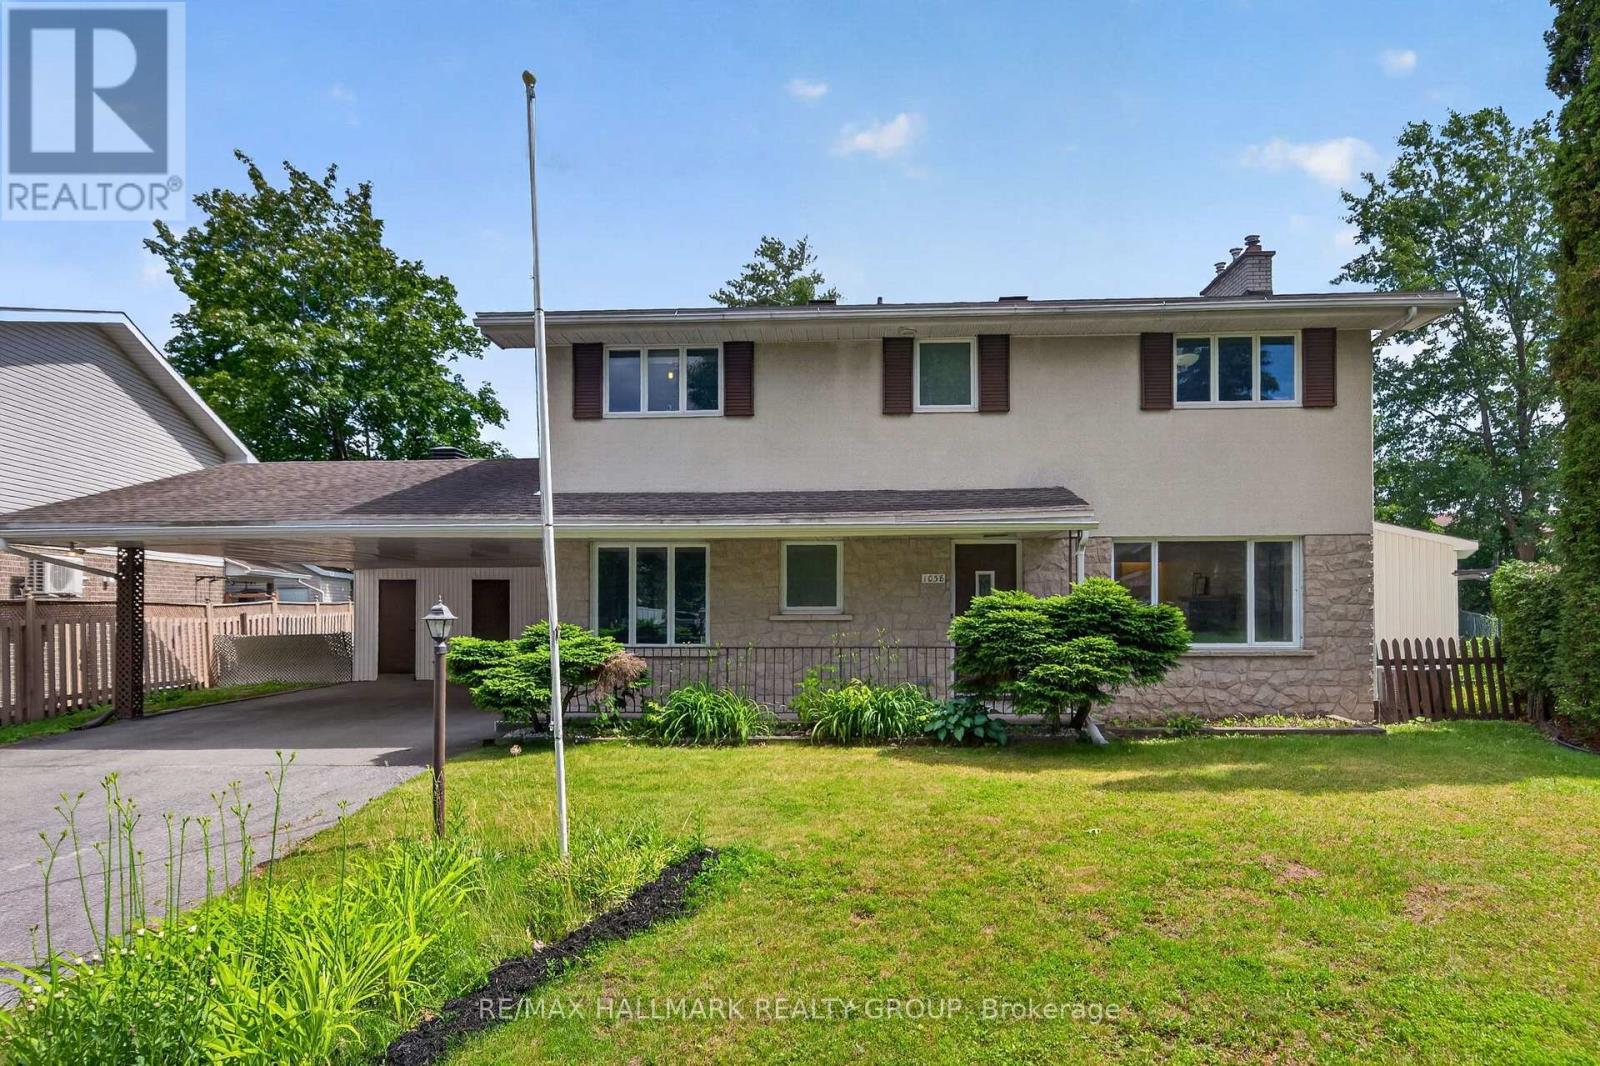
1038 Arnot Road
Ottawa, Ontario
Welcome to 1038 Arnot! Situated on an oversized lot in the highly sought after community of Courtland Park, this beautifully maintained 4+1 bedroom, 4 bathroom home blends timeless mid century modern charm with thoughtful modern updates. Just minutes from the Experimental Farm, Mooney's Bay, scenic bike trails, excellent schools & convenient transit, the location is second to none.The bright & spacious main floor is filled with natural light from expansive windows & features gleaming hardwood floors throughout. The well appointed kitchen offers abundant cabinetry, a gas stove & a generous eat in area. The dining room opens through oversized patio doors to a sprawling south facing backyard, perfect for entertaining, while the inviting living room is centred around a stunning stone surround gas fireplace.Upstairs, you will find four generous bedrooms, including a spacious primary suite with its own ensuite, a full family bathroom, plus pocket doors throughout & cedar closets for added storage.The fully renovated lower level, completed this year, offers exceptional additional living space with large egress windows, a spacious family room, fifth bedroom, stylish modern three piece bathroom & dedicated laundry room, making it ideal for guests, teenagers, or multigenerational living.Located on a quiet, tree lined, family friendly street, this home is on the same street as St. Augustine Catholic School, making school drop offs a breeze.A rare opportunity to own a move in ready home on an oversized lot in one of Ottawa's most desirable neighbourhoods. (id:55689)
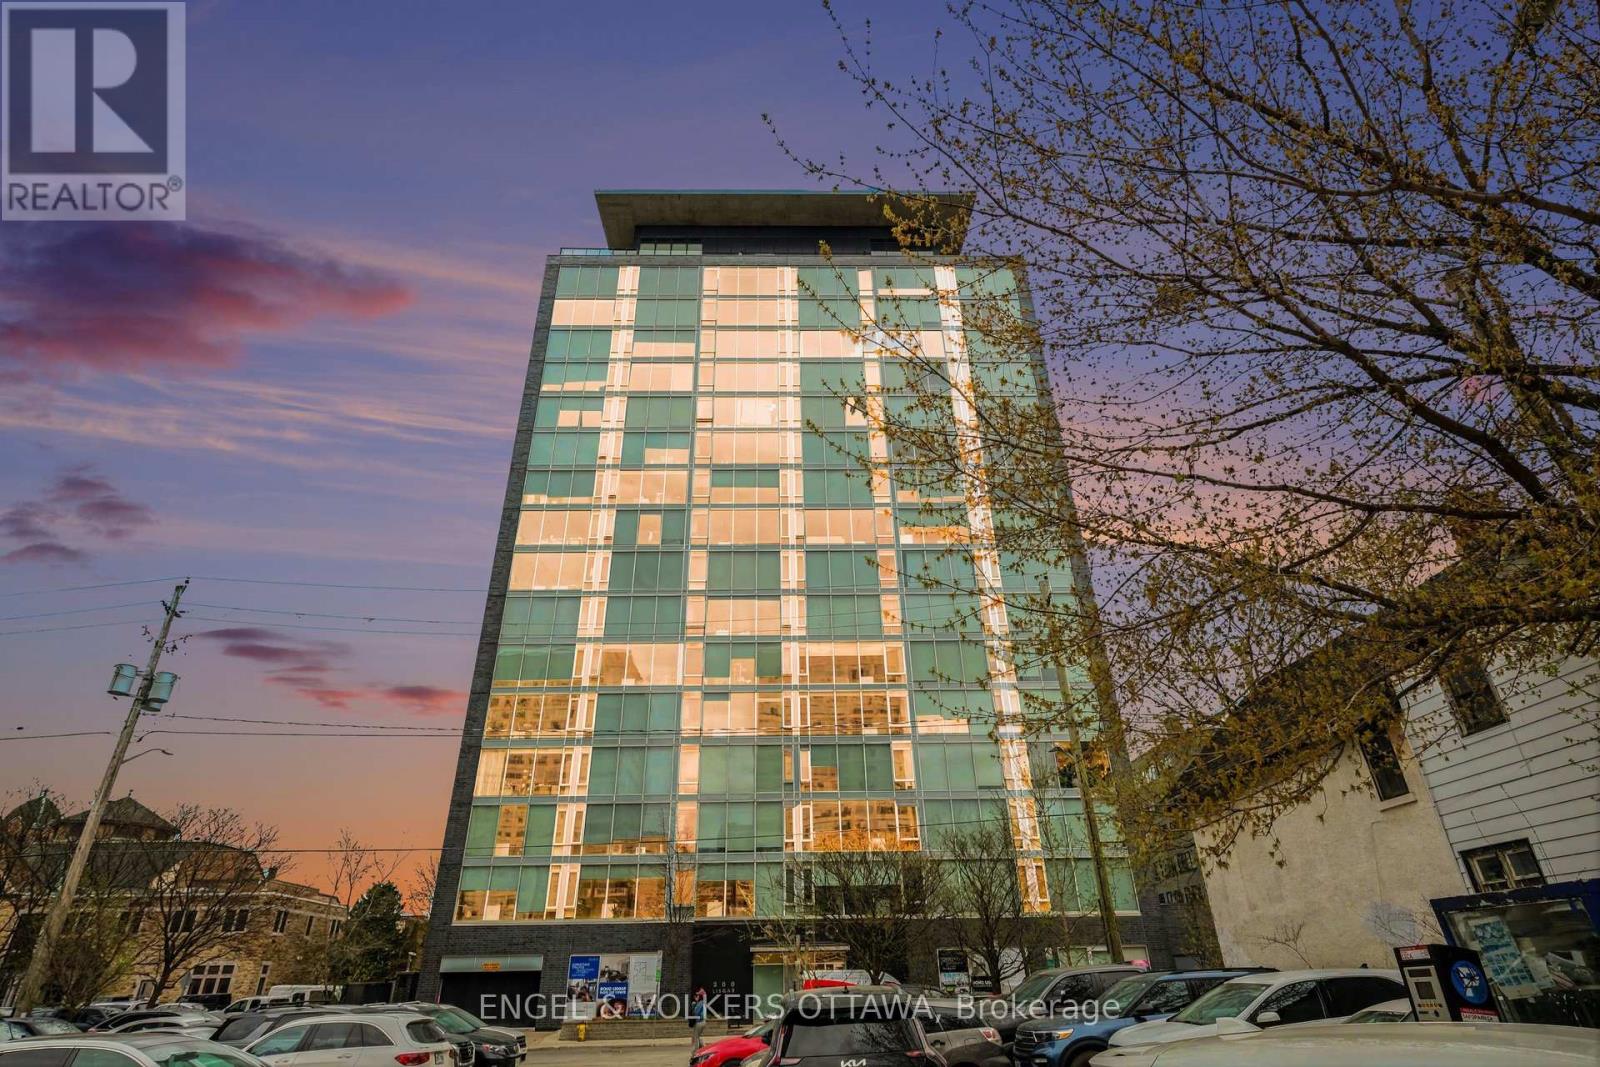
513 - 300 Lisgar Street
Ottawa, Ontario
OPEN HOUSE THIS SUNDAY AUGUST 9, 2026 FROM 2PM-4PM. Welcome to SOHO-where hotel luxury meets everyday living in the heart of downtown Ottawa. More than a home-it's your edge in the city. Perched in one of the city's most sought-after buildings, this 777 sq. ft. 1-bedroom + den delivers the perfect balance of style, function, and elevated design-tailored for the modern professional who refuses to compromise. Step inside and you're immediately hit with 9-foot ceilings, clean architectural lines, and floor-to-ceiling windows that flood the space with natural light. The vibe? Sleek. Minimal. Intentional. The designer kitchen anchors the space with quartz countertops, a statement island, and custom cabinetry-built for everything from morning espresso to late-night hosting. The den gives you flexibility-home office, creative space, or your own private retreat. The spa-inspired bathroom features a marble and glass shower that feels straight out of a boutique hotel. And yes-in-unit laundry, underground parking, and a storage locker are all included. But what truly sets SOHO apart is the lifestyle:Resort-style amenities including a fully equipped gym, private theatre, business centre, outdoor pool, sauna, party room-everything you need, without ever leaving home. And here's the kicker-heat, water, and sewer are all included in your condo fees. Walkable. Connected. Effortless. Live where the city moves. Entertain where people want to be. Own a space that reflects your standard. (id:55689)
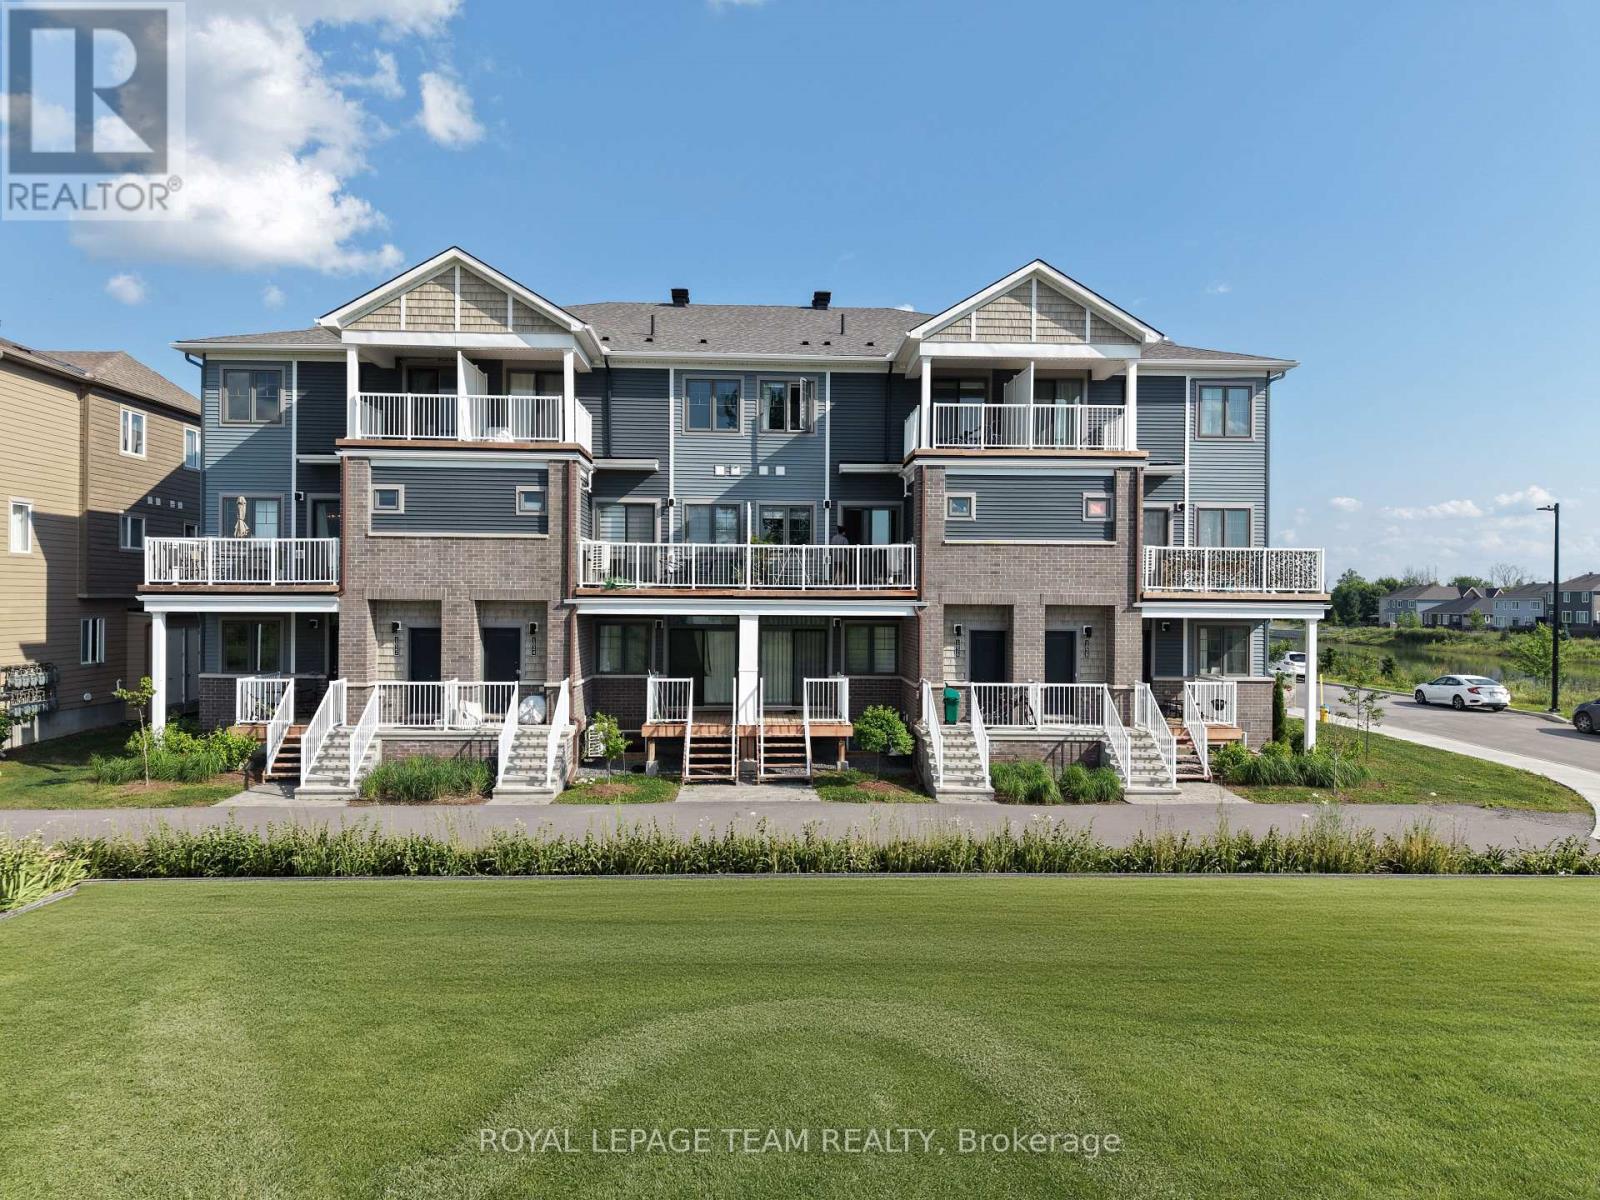
1022 Chapman Mills Drive
Ottawa, Ontario
Welcome to modern, carefree living in the heart of Barrhaven's highly coveted Promenade community with this stunning, 2023-built stacked townhome that still feels brand-new and offers the peace of mind of an active Tarion Warranty. Positioned beautifully on a premium lot with no front neighbors and surrounded by tranquil park ponds, this stylish home boasts builder upgrades throughout, featuring a bright, open-concept living space with laminate flooring, a walkout main-floor balcony, and a gorgeously upgraded kitchen complete with premium quartz countertops, modern cabinetry, and stainless steel appliances (all included). The highly functional layout offers three spacious bedrooms-including a primary retreat with its own private balcony-two modern bathrooms, convenient upper-level laundry, one designated parking space, plenty of visitor parking, and access to on-site electric vehicle charging stations. Nestled in a quiet, family-friendly neighborhood within walking distance of schools, gyms, and the scenic Jock River trails, you are also just 3 minutes from the exceptional shopping, dining, and entertainment at Barrhaven Town Centre and RioCan Marketplace (including Loblaws, Walmart, Home Depot, Shoppers Drug Mart, and Cineplex) with seamless, quick access to Highway 416 for an effortless commute. (id:55689)

106 - 398 Van Buren Street
North Grenville, Ontario
Welcome to Park View Place, a 46-unit condominium apartment building nestled in Brookside Park. This coveted 2-bedroom, 2-full-bathroom condo is quietly positioned at the end of the building on the main level, offering the ease of low-maintenance living without the need to use the elevator. The spacious primary bedroom features its own ensuite bathroom and walk-in closet, while in-unit laundry and all appliances are included for added convenience. Step outside to your own enclosed balcony and enjoy the beautiful nearby walking path, or take advantage of the building's amenities, including an exercise gym and common room for games and gatherings. A dedicated indoor garage parking space is included, with guest parking also available. Condo fees include water, parking, building insurance and common elements, making for truly simplified living. Those looking to downsize to a condo lifestyle won't have to sacrifice convenience or amenities, with resident-organized activities such as Chase the Ace, cribbage and community BBQs, plus everyday amenities within walking distance. Comfortable, convenient and well located, this is an excellent opportunity to enjoy easy condo living in Kemptville. Immediate occupancy is available. Open House Sunday Aug 9 from 2:00 - 4:00 pm (id:55689)