iftkhar Mirza

Properties in Ottawa

  • Home
  • Property Search
    • For Sale
    • For Rent
  • Neighborhoods
    • Barrhaven
    • Riverside South
    • Findlay Creek
    • Manotick
    • Kanata
    • Stittsville
    • Orleans
    • Lower Town
    • Cumberland
  • Useful Links
    • Buyers – Seller SAQs
    • Home Evaluation
    • Mortgage Calculator
    • CMHC insurance calculator
    • Closing Costs
    • Affordability Calculator
    • Mortgage Rate Comparison
    • Mortgage Specialist
    • Home Inspector
    • Solicitor’s Links
    • Essential Services
  • News
  • Contact Us
1 613 252 5511
iftkhar Mirza

Properties in Ottawa

  • Home
  • Property Search
    • For Sale
    • For Rent
  • Neighborhoods
    • Barrhaven
    • Riverside South
    • Findlay Creek
    • Manotick
    • Kanata
    • Stittsville
    • Orleans
    • Lower Town
    • Cumberland
  • Useful Links
    • Buyers – Seller SAQs
    • Home Evaluation
    • Mortgage Calculator
    • CMHC insurance calculator
    • Closing Costs
    • Affordability Calculator
    • Mortgage Rate Comparison
    • Mortgage Specialist
    • Home Inspector
    • Solicitor’s Links
    • Essential Services
  • News
  • Contact Us
1 613 252 5511
iftkhar Mirza

Properties in Ottawa

  • Home
  • Property Search
    • For Sale
    • For Rent
  • Neighborhoods
    • Barrhaven
    • Riverside South
    • Findlay Creek
    • Manotick
    • Kanata
    • Stittsville
    • Orleans
    • Lower Town
    • Cumberland
  • Useful Links
    • Buyers – Seller SAQs
    • Home Evaluation
    • Mortgage Calculator
    • CMHC insurance calculator
    • Closing Costs
    • Affordability Calculator
    • Mortgage Rate Comparison
    • Mortgage Specialist
    • Home Inspector
    • Solicitor’s Links
    • Essential Services
  • News
  • Contact Us
1 613 252 5511
My Favorites
  • « Go back

6208 Malakoff Road Ottawa, Ontario K0A 2Z0

view favourites
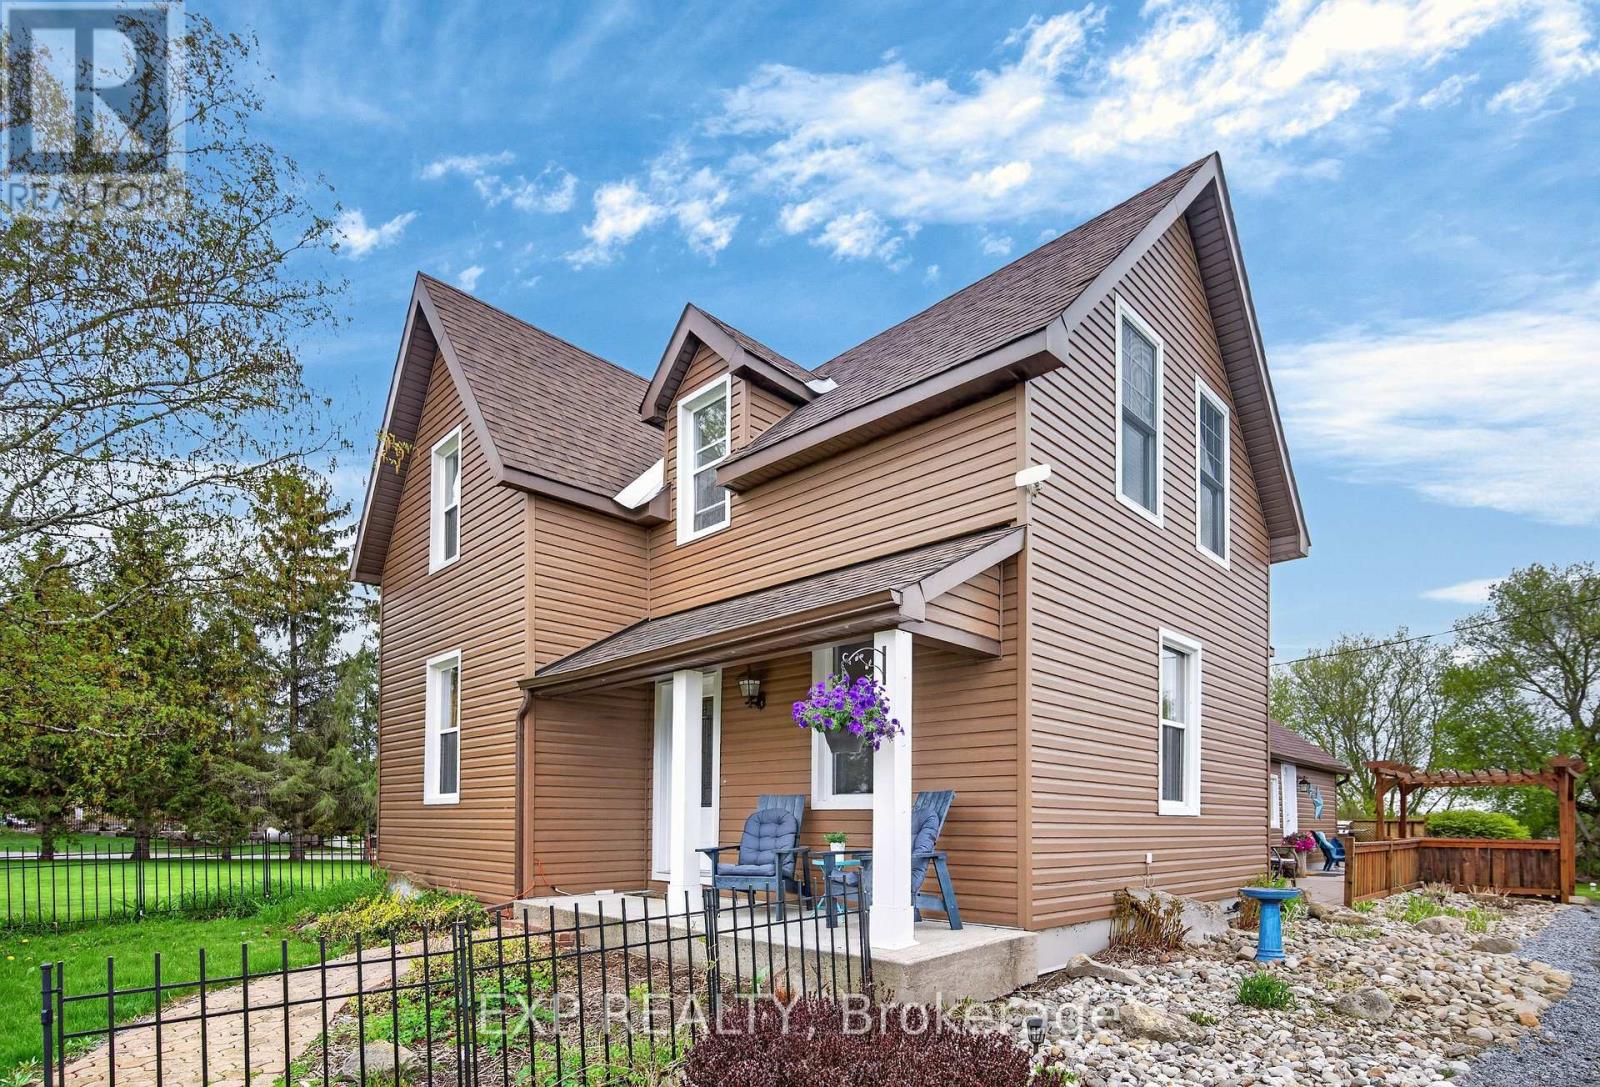
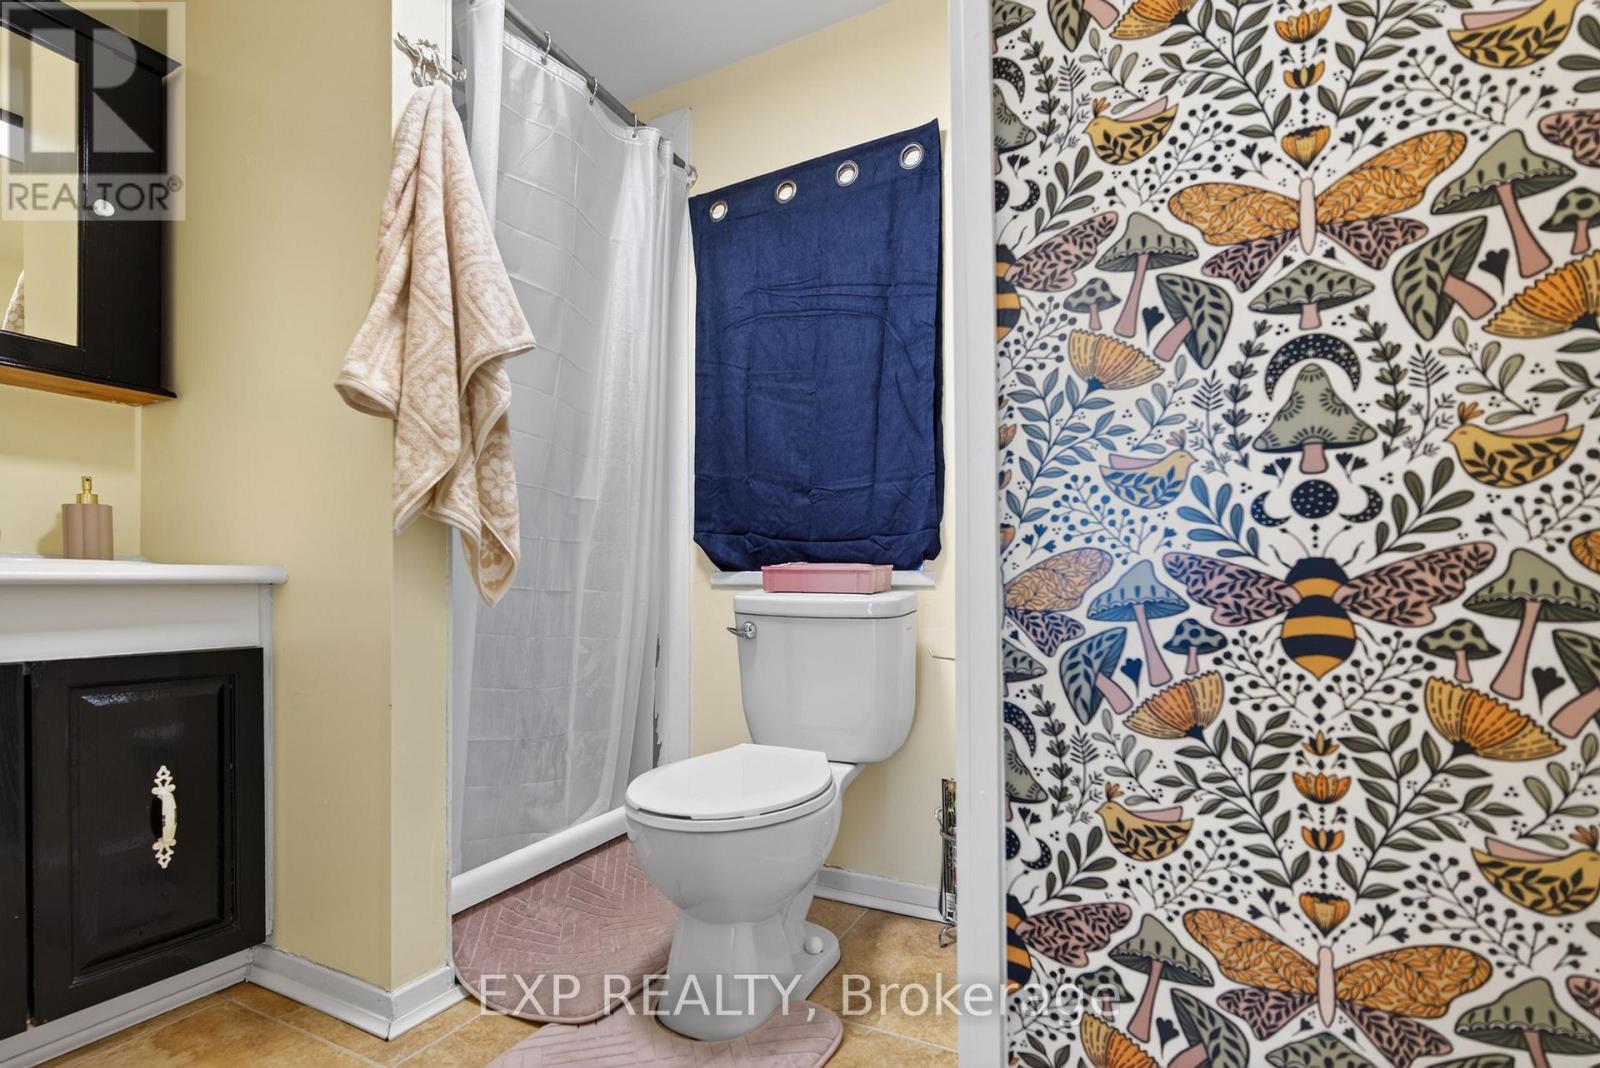
  • 6208 Malakoff Road, Ottawa, Ontario  K0A 2Z0 - Photo 1 - X13144448
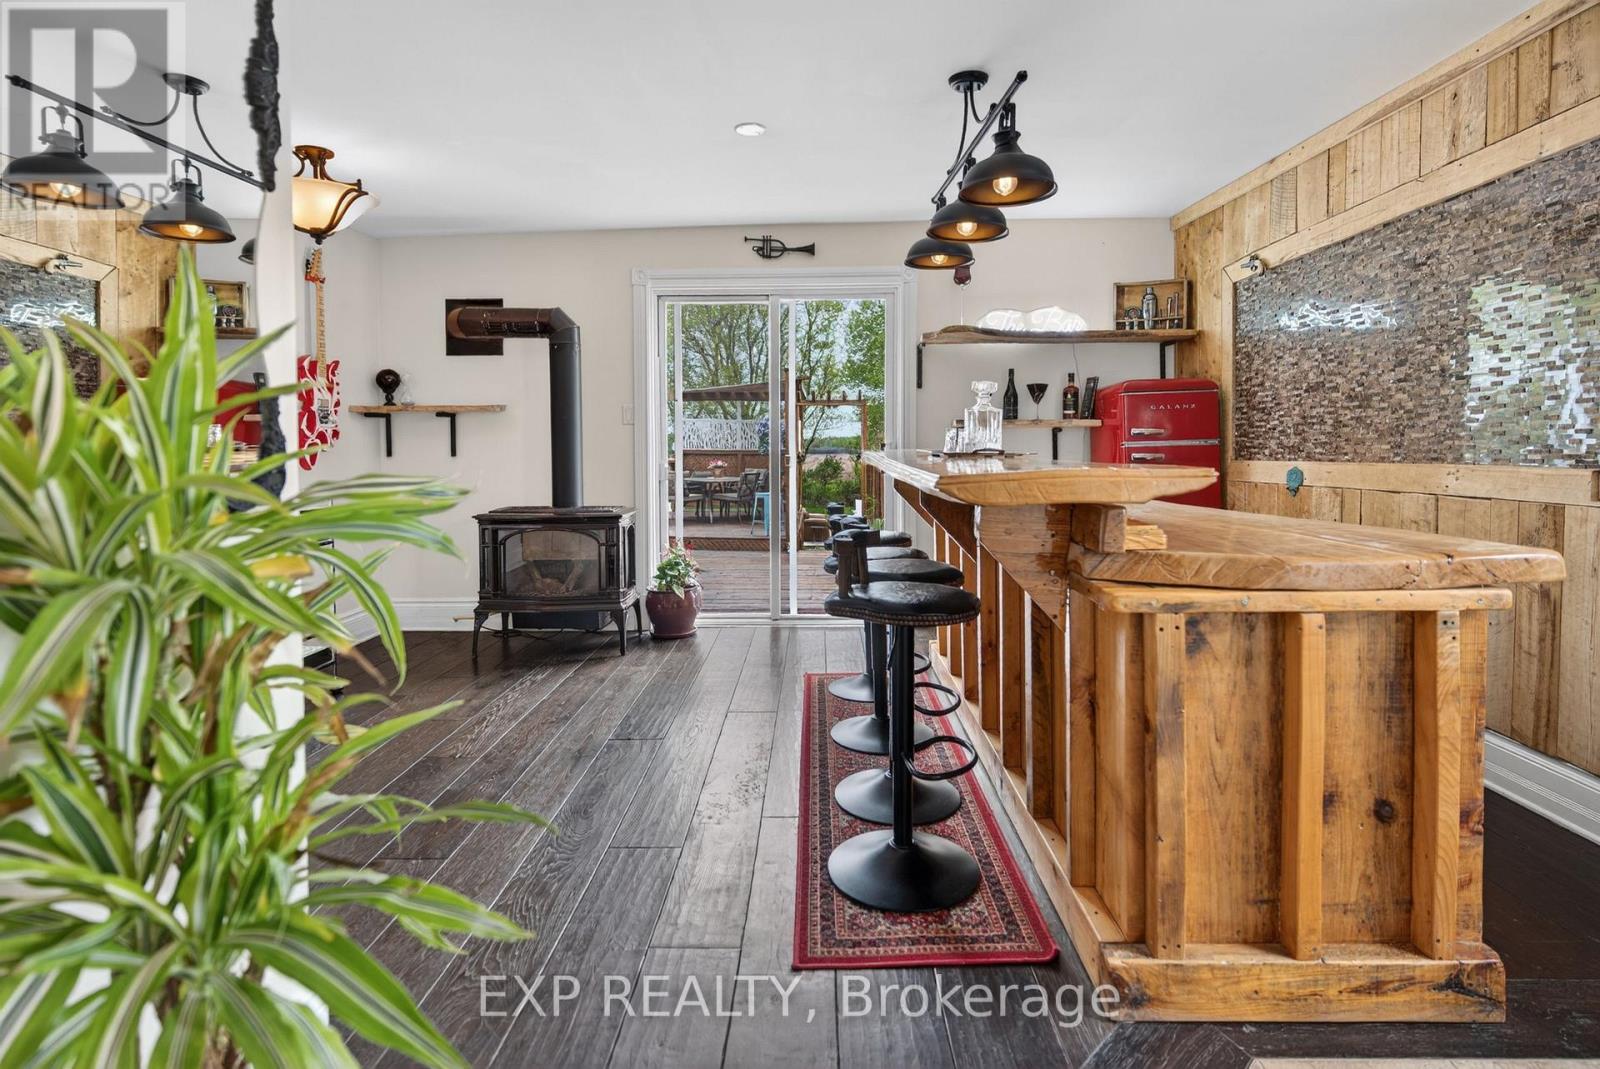
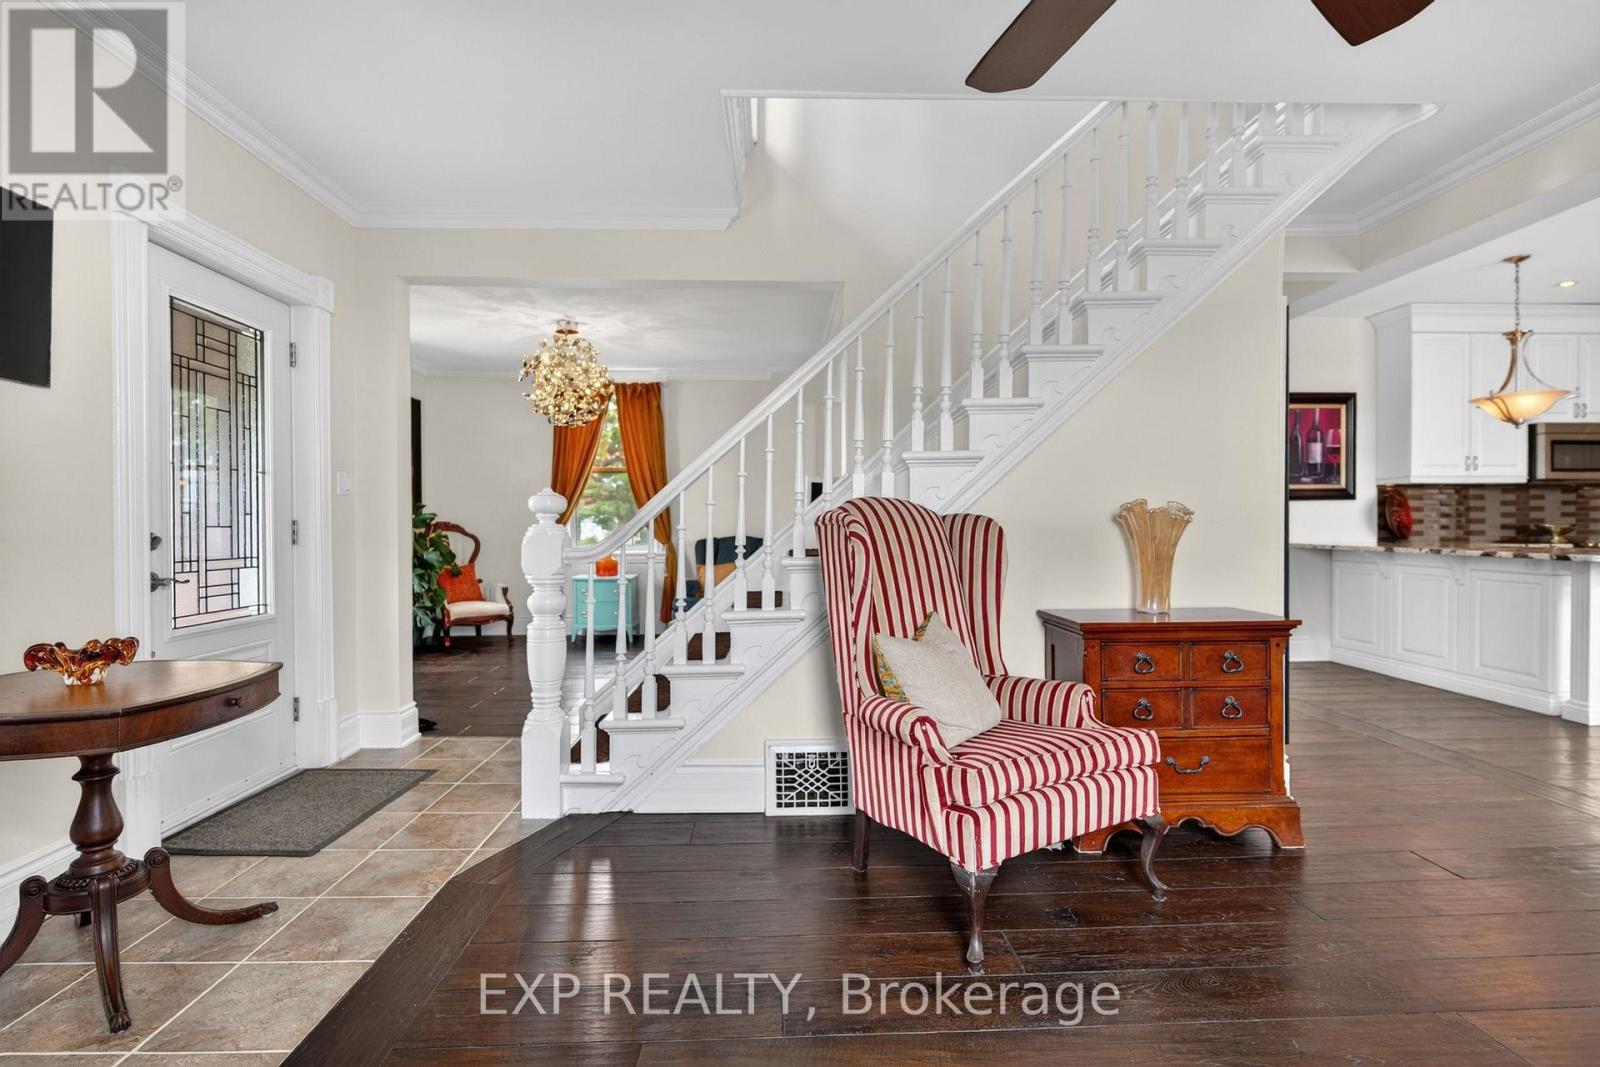
  • 6208 Malakoff Road, Ottawa, Ontario  K0A 2Z0 - Photo 2 - X13144448
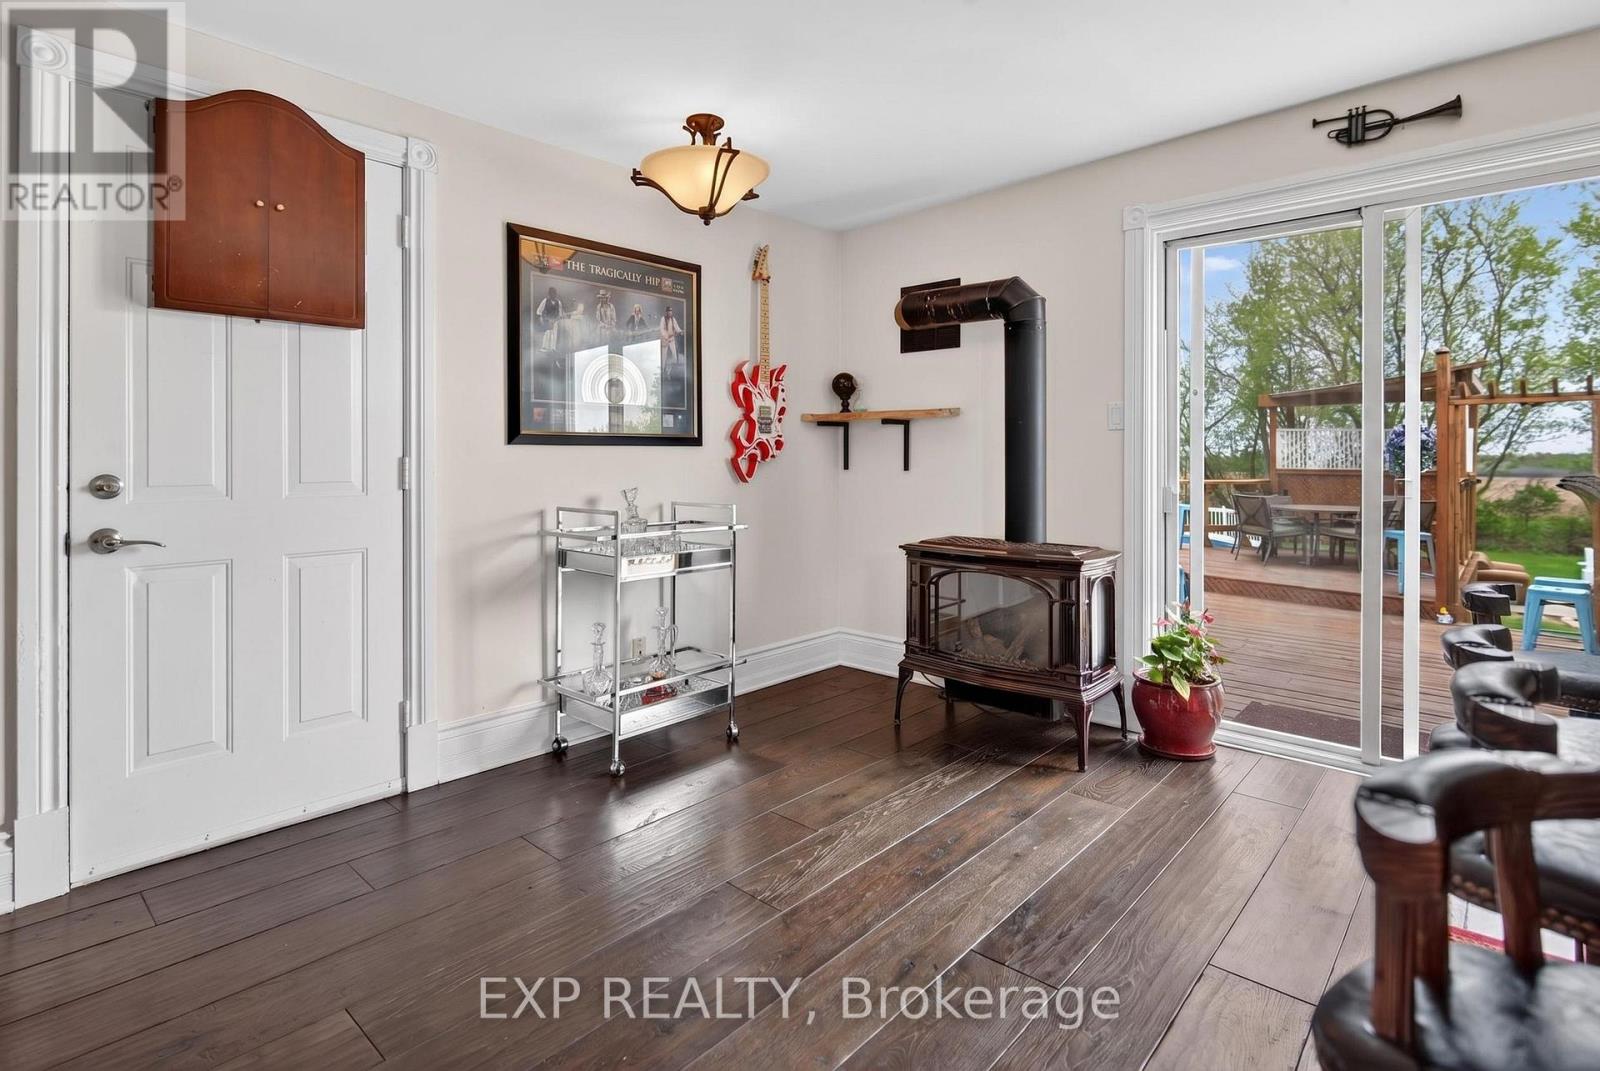
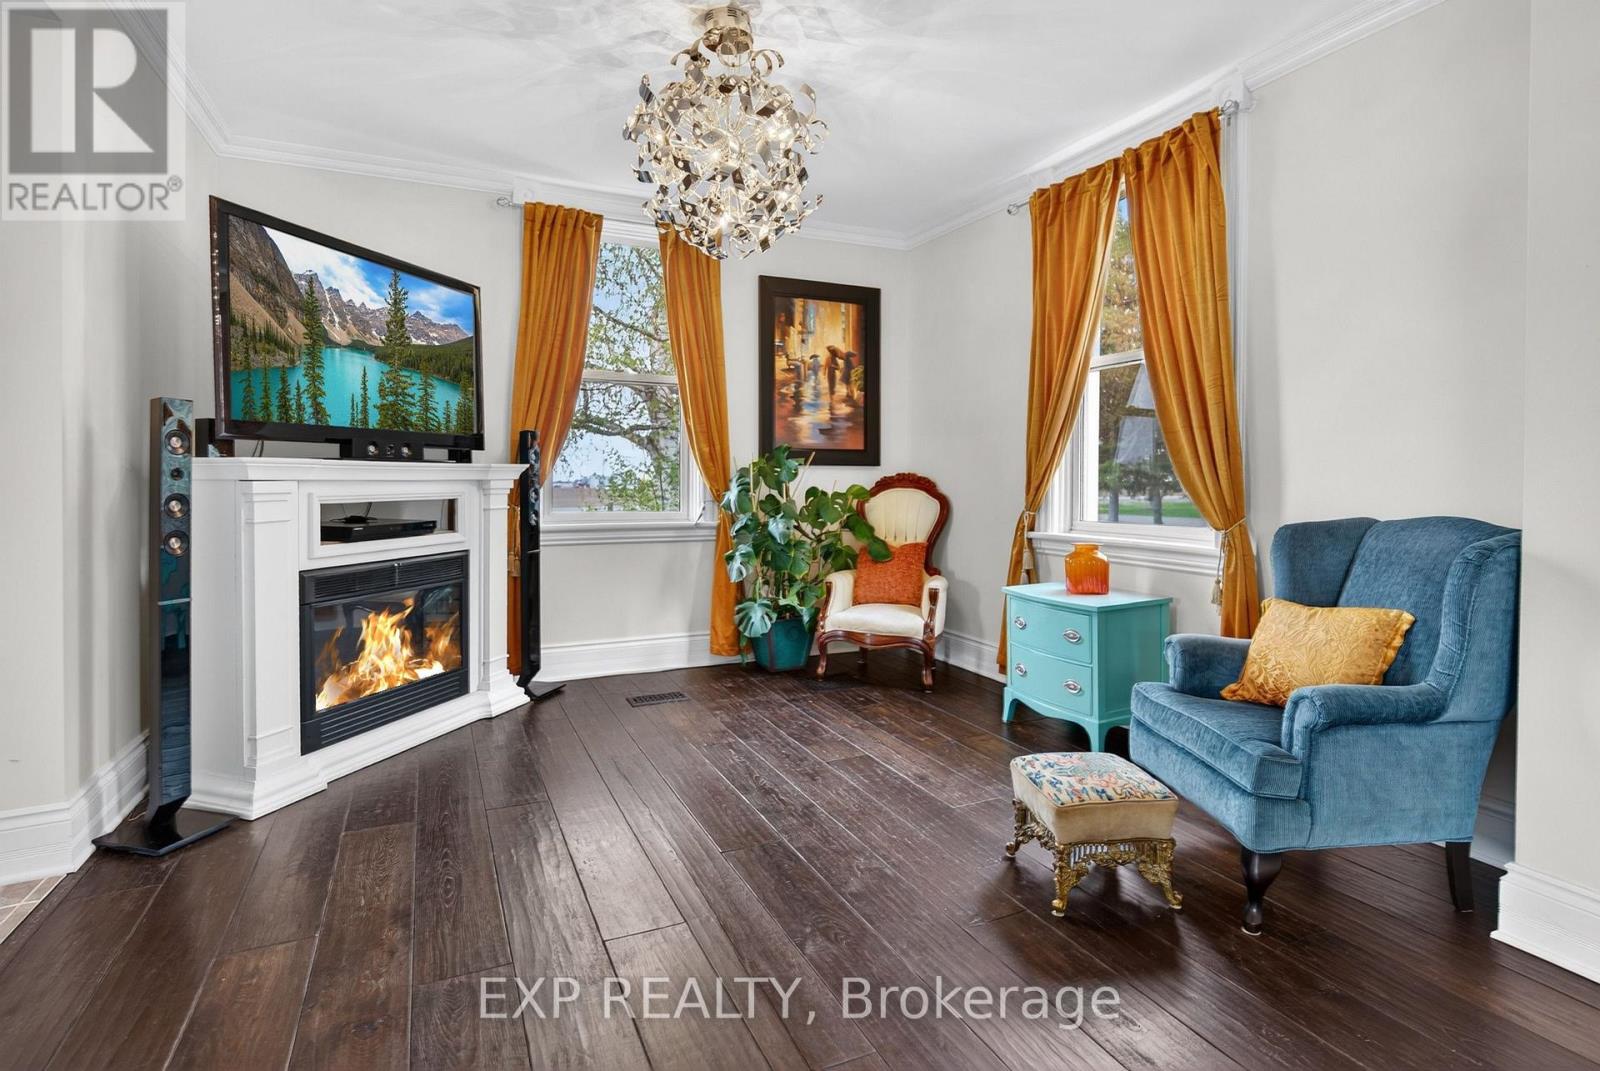
  • 6208 Malakoff Road, Ottawa, Ontario  K0A 2Z0 - Photo 3 - X13144448
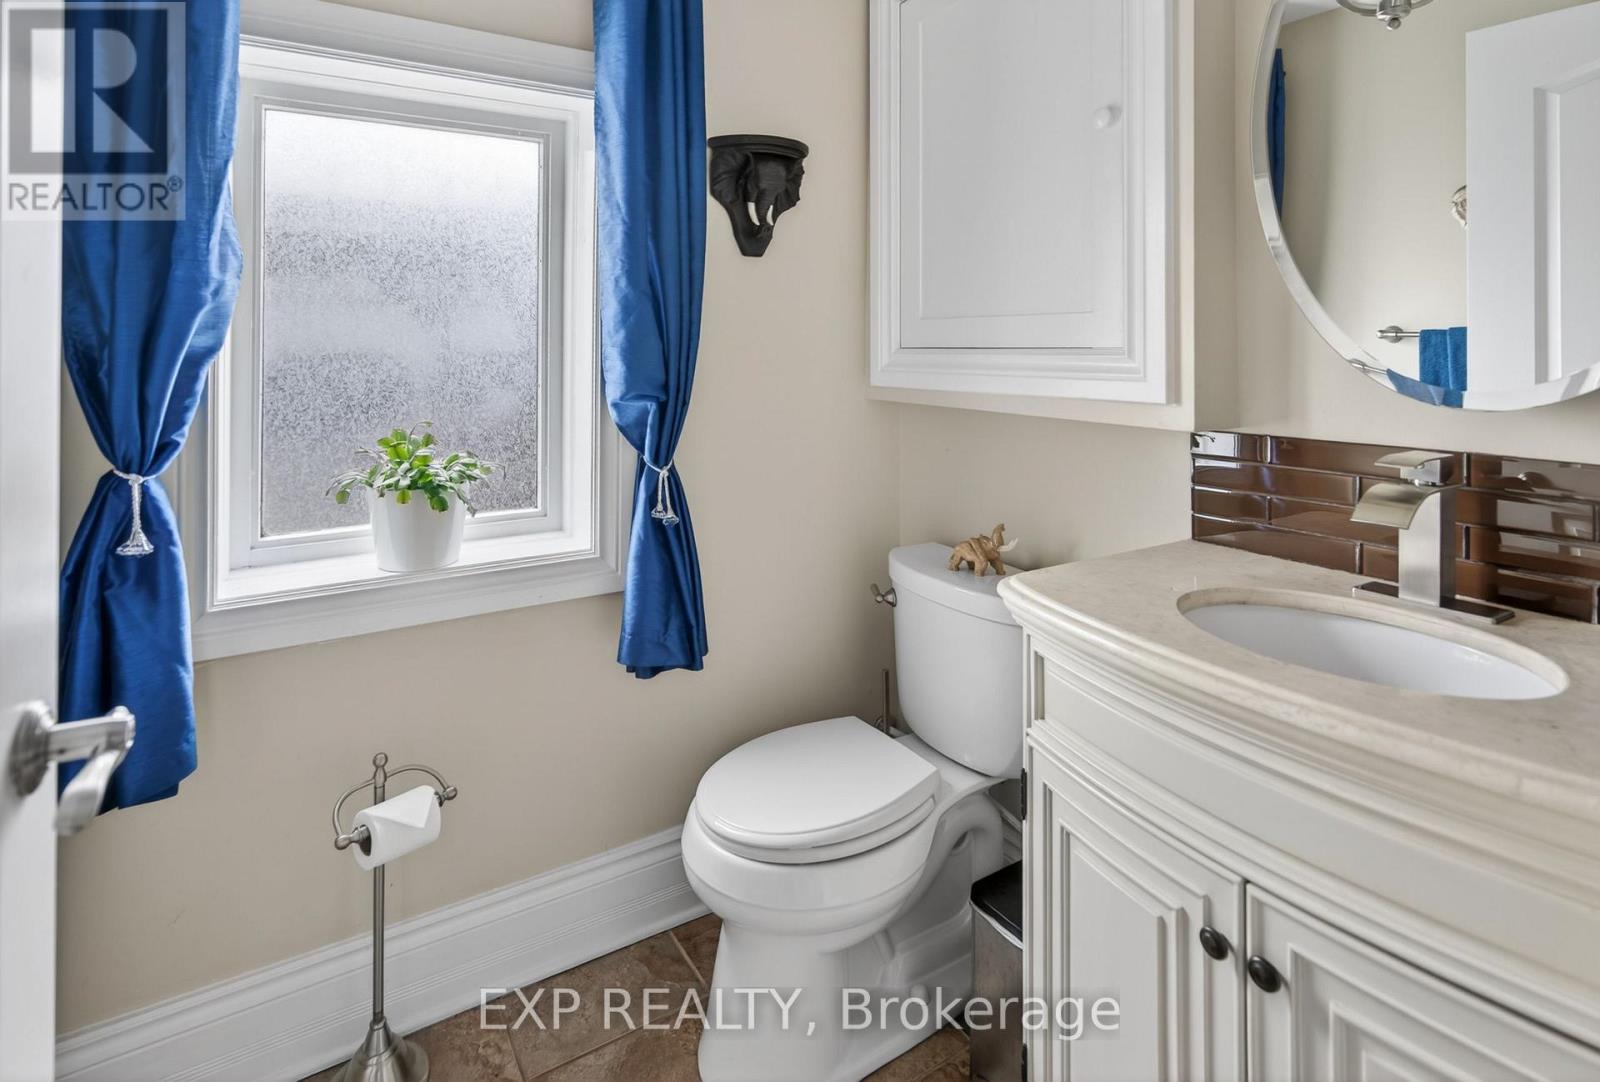
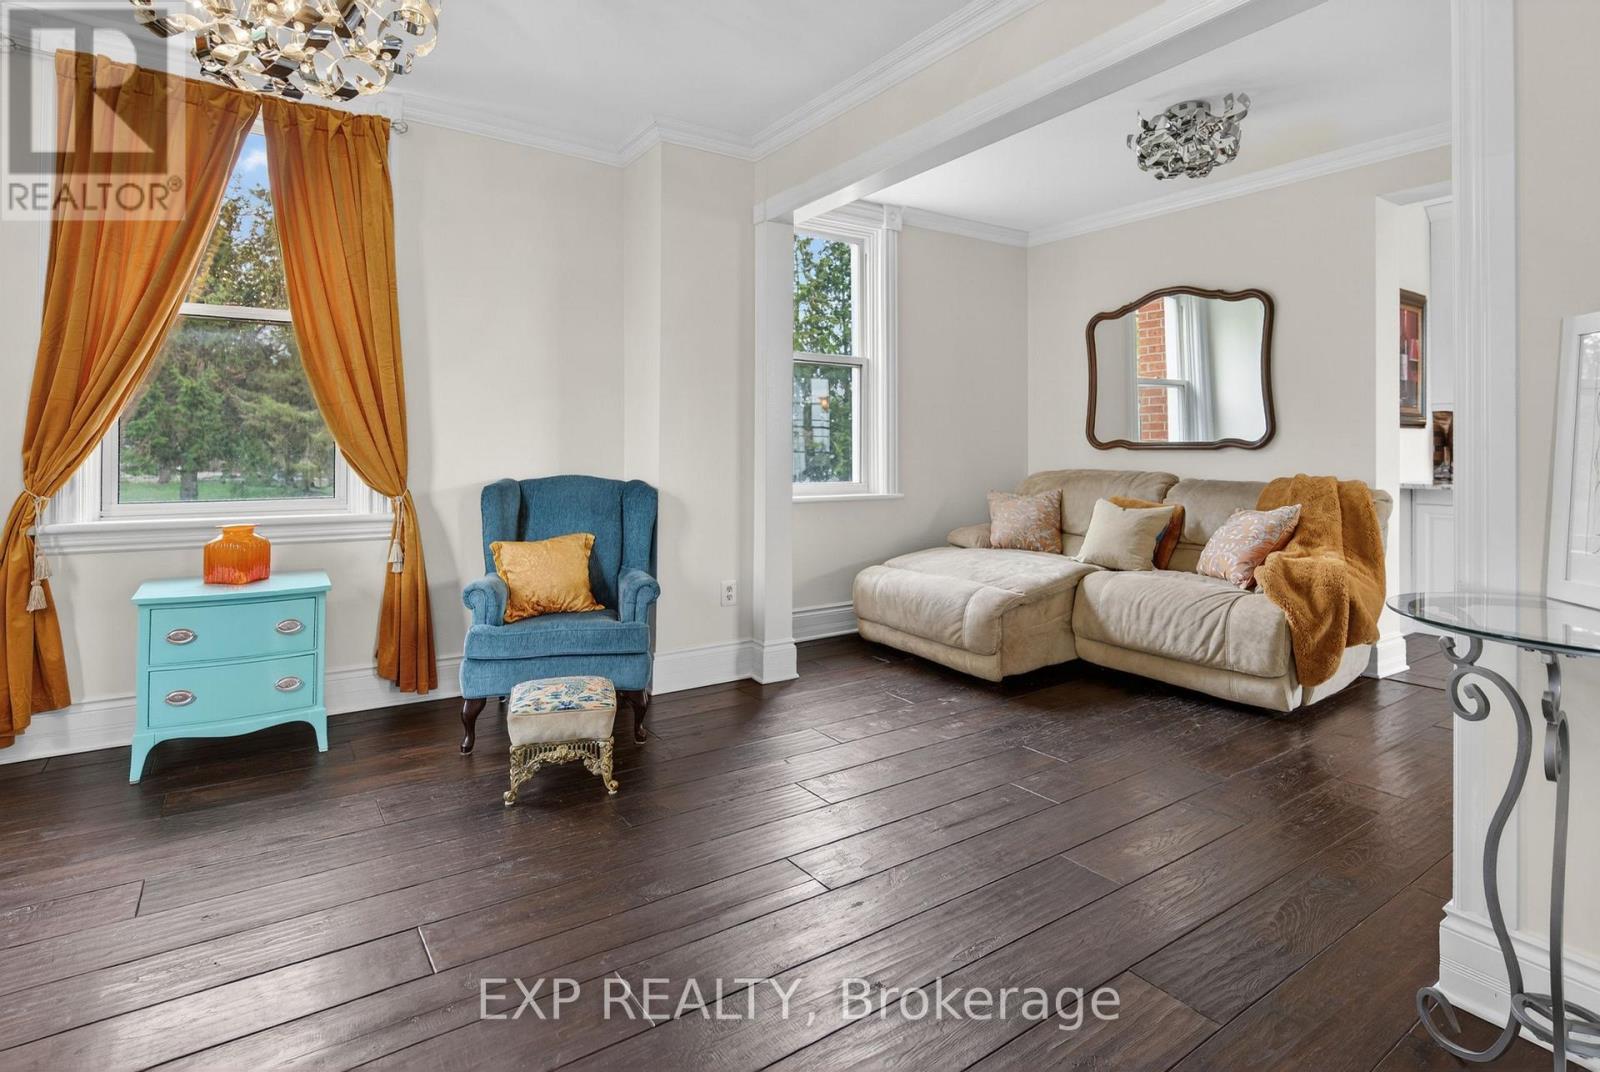
  • 6208 Malakoff Road, Ottawa, Ontario  K0A 2Z0 - Photo 4 - X13144448
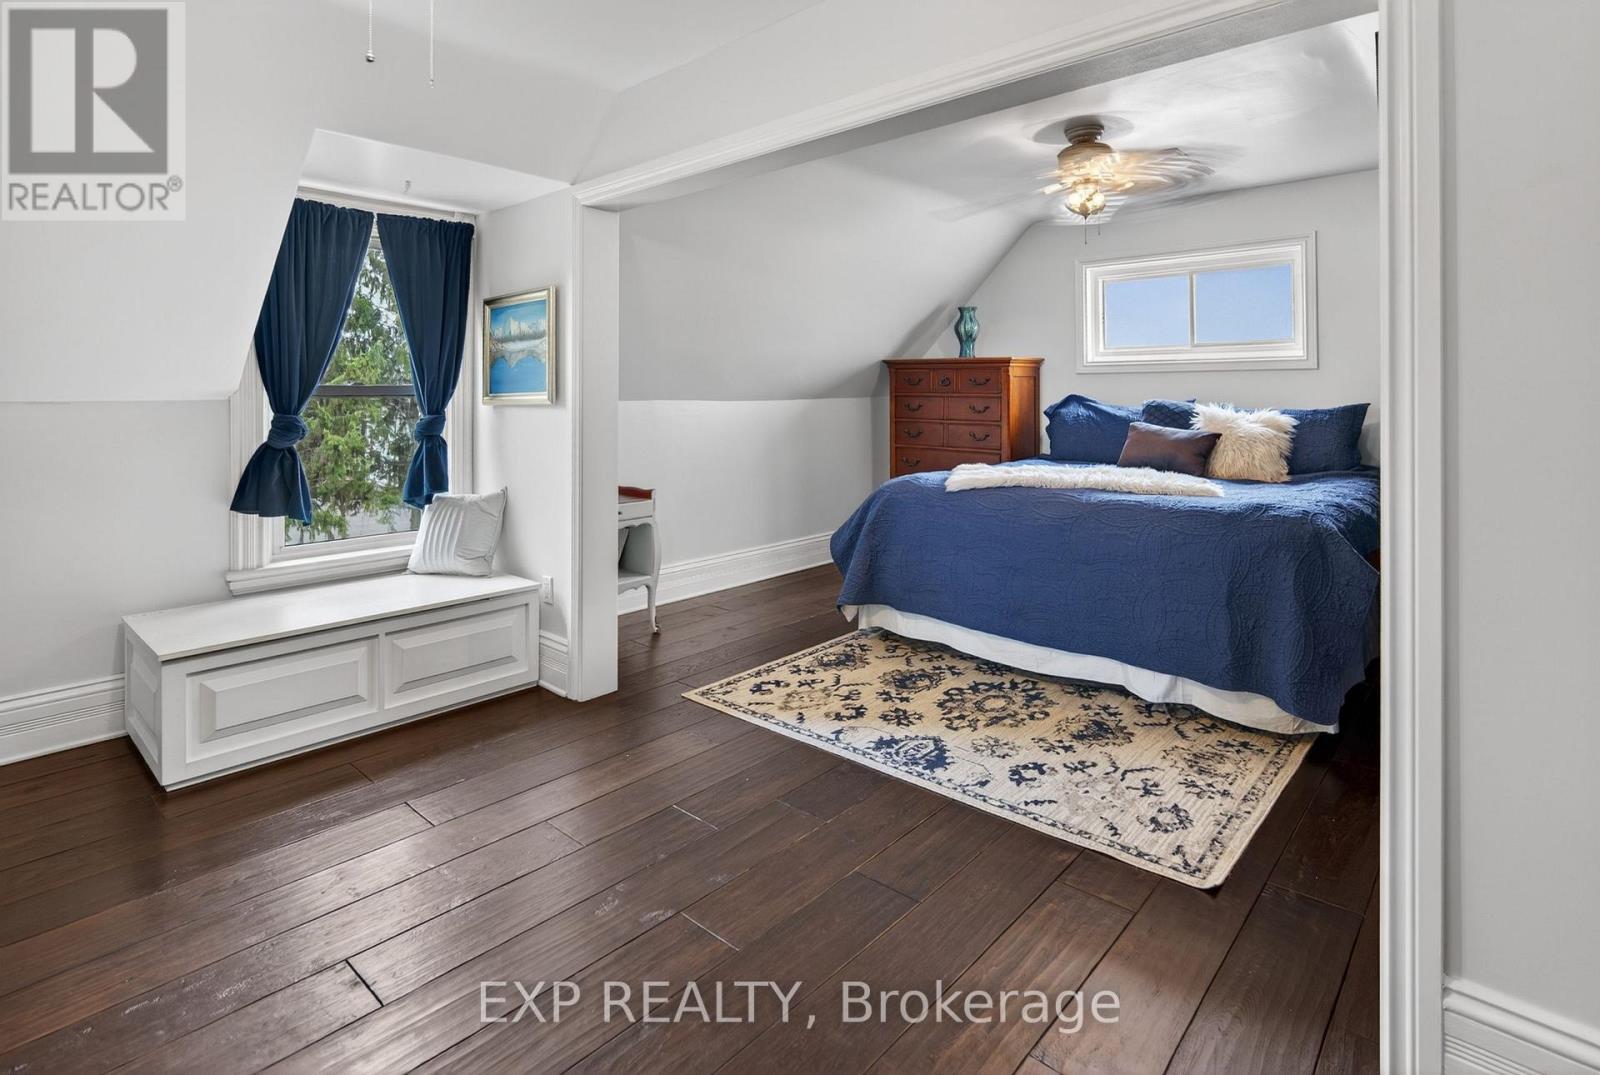
  • 6208 Malakoff Road, Ottawa, Ontario  K0A 2Z0 - Photo 5 - X13144448
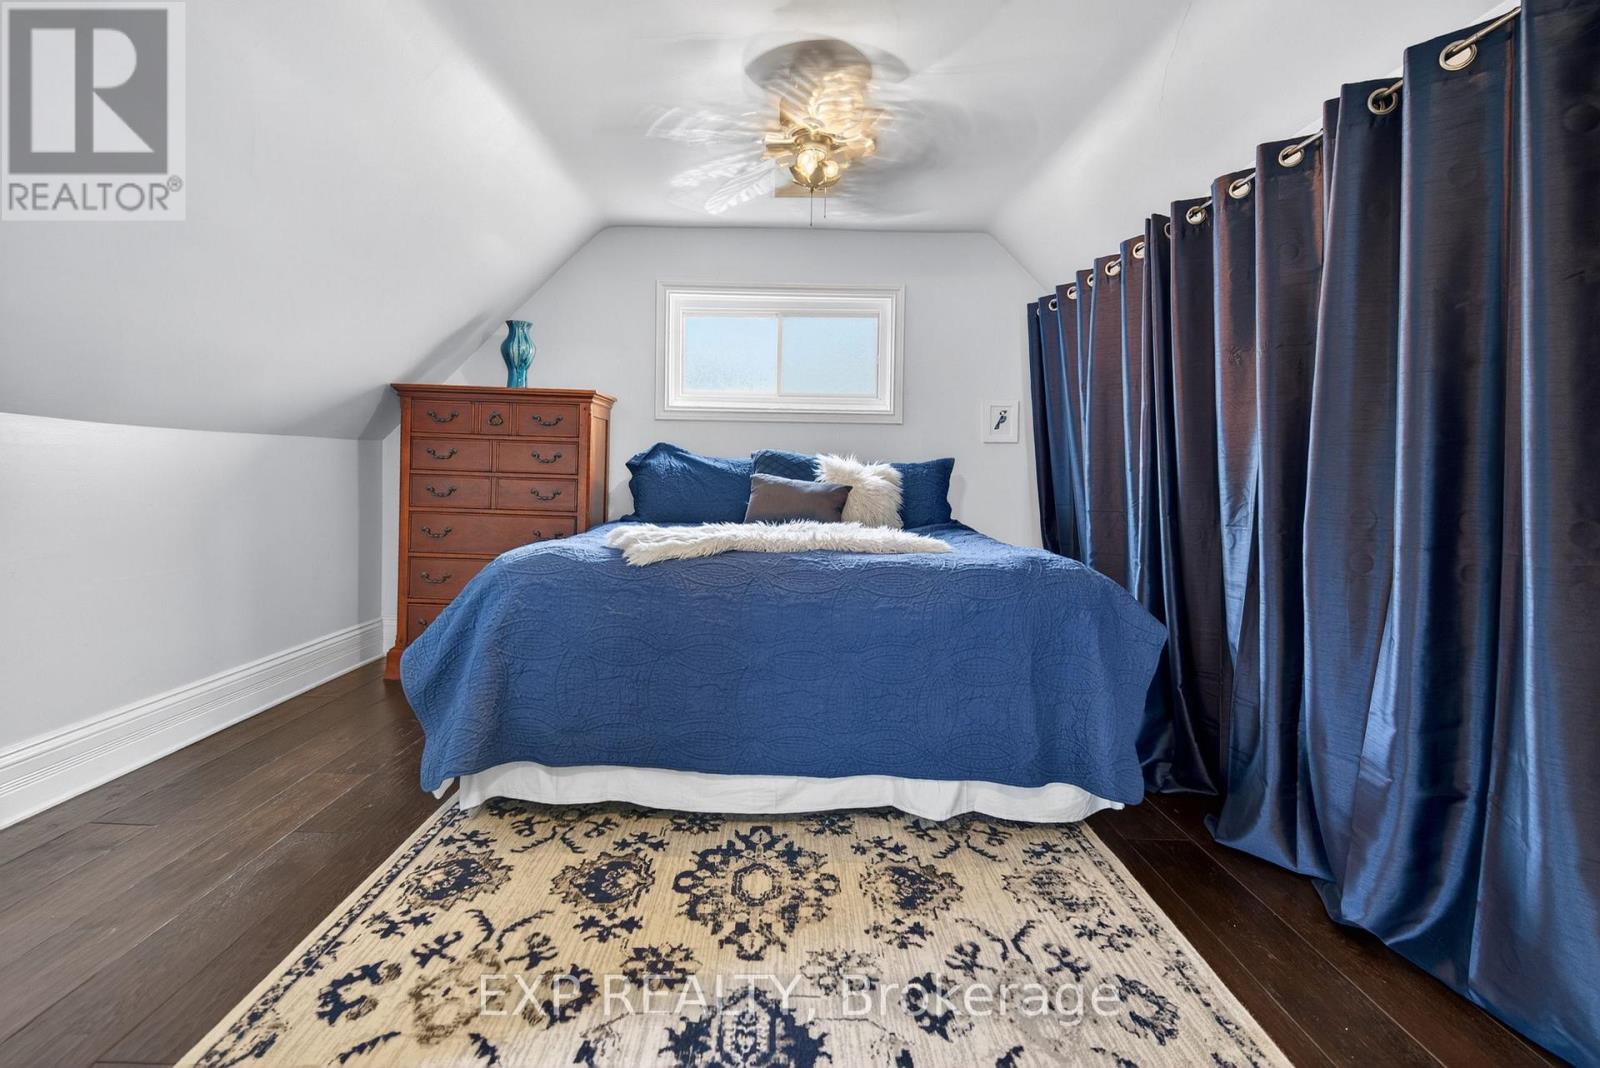
  • 6208 Malakoff Road, Ottawa, Ontario  K0A 2Z0 - Photo 6 - X13144448
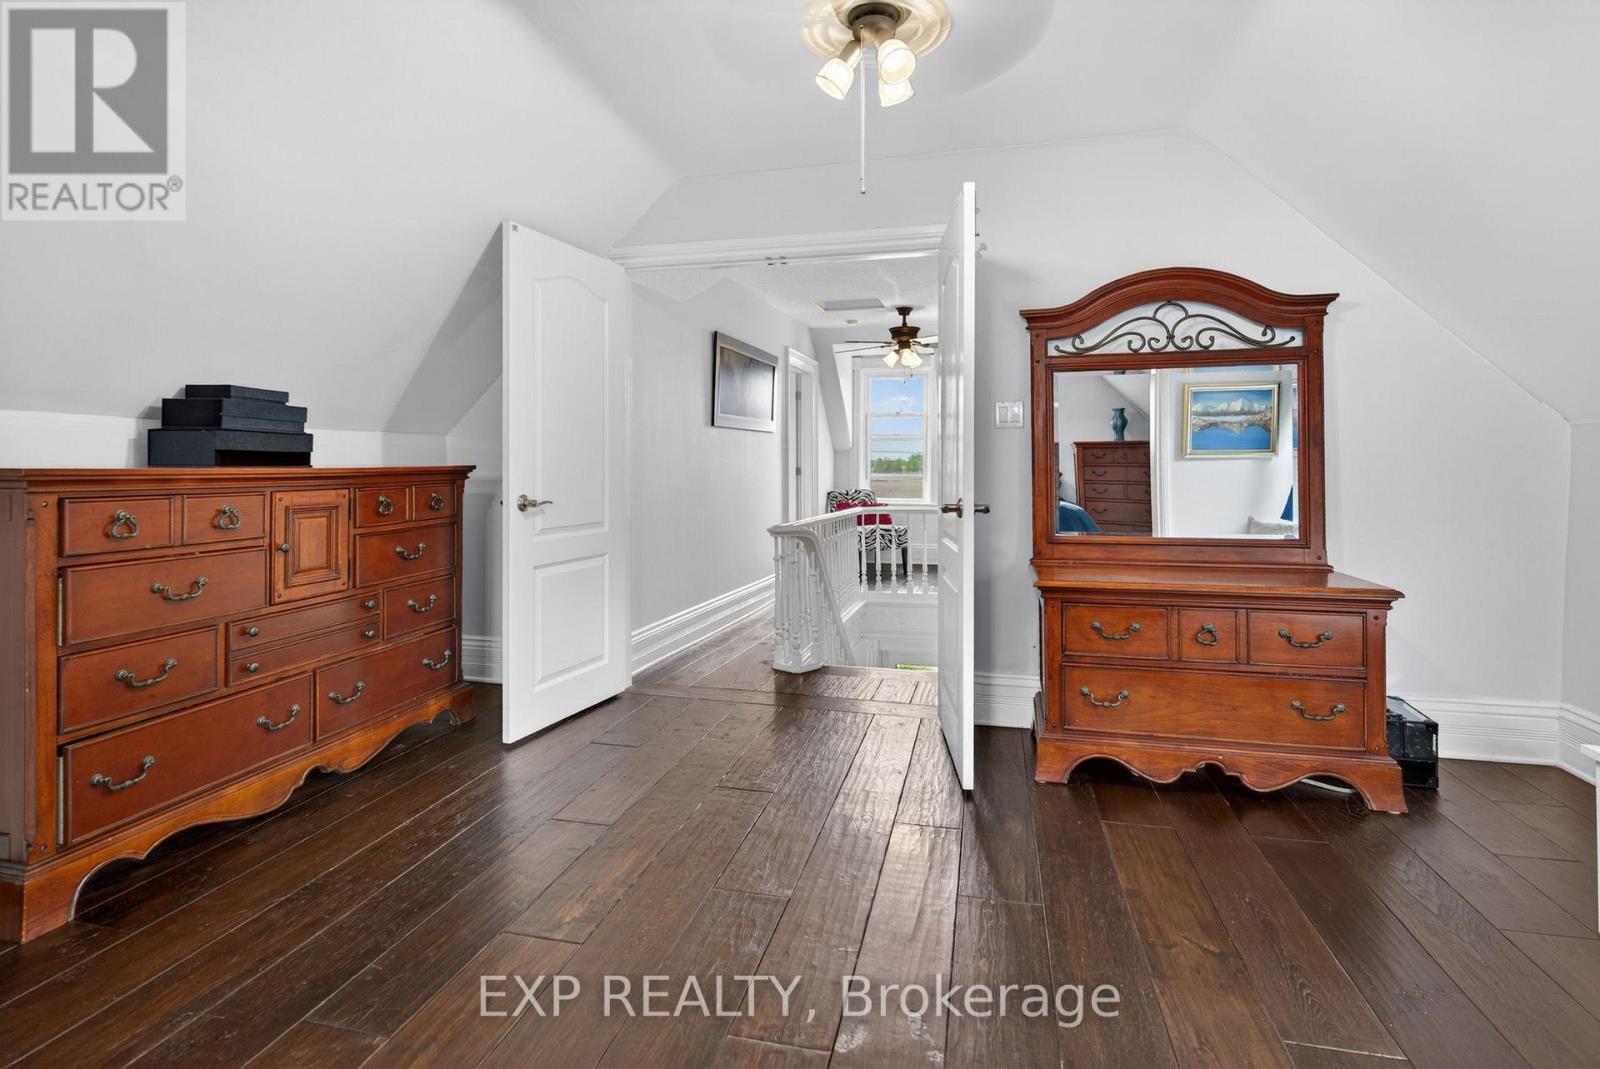
  • 6208 Malakoff Road, Ottawa, Ontario  K0A 2Z0 - Photo 7 - X13144448
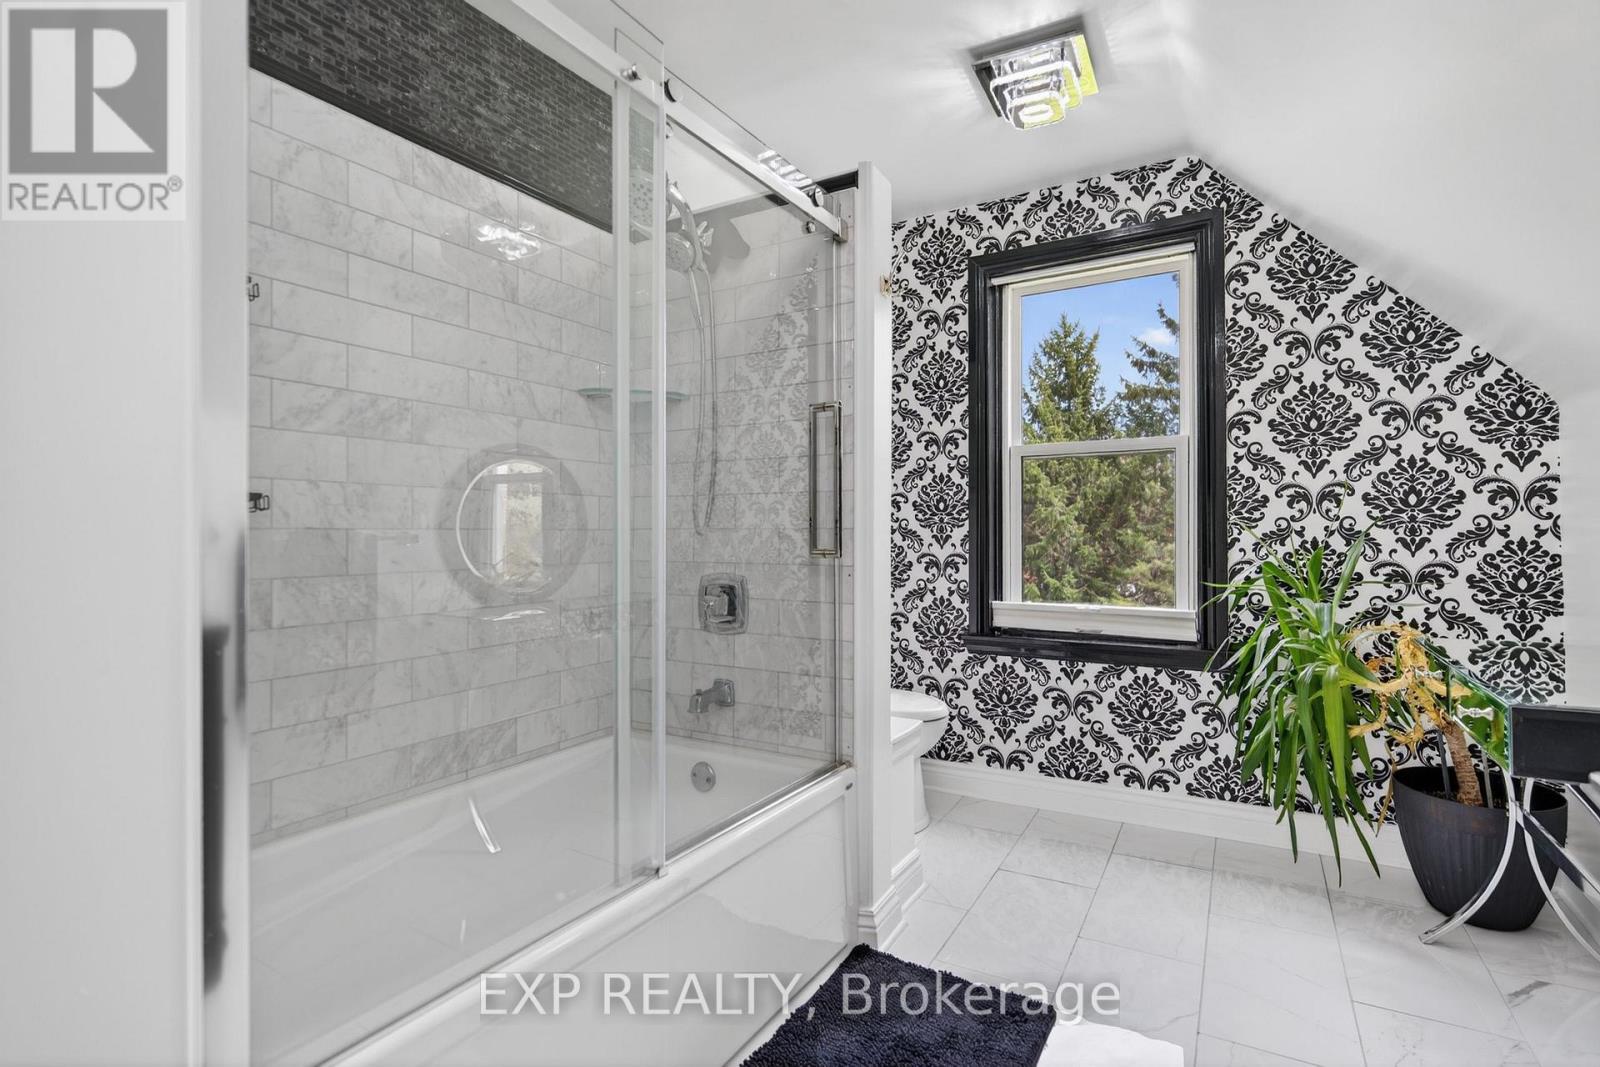
  • 6208 Malakoff Road, Ottawa, Ontario  K0A 2Z0 - Photo 8 - X13144448
  • 6208 Malakoff Road, Ottawa, Ontario  K0A 2Z0 - Photo 9 - X13144448
  • 6208 Malakoff Road, Ottawa, Ontario  K0A 2Z0 - Photo 10 - X13144448
  • 6208 Malakoff Road, Ottawa, Ontario  K0A 2Z0 - Photo 11 - X13144448
  • 6208 Malakoff Road, Ottawa, Ontario  K0A 2Z0 - Photo 12 - X13144448
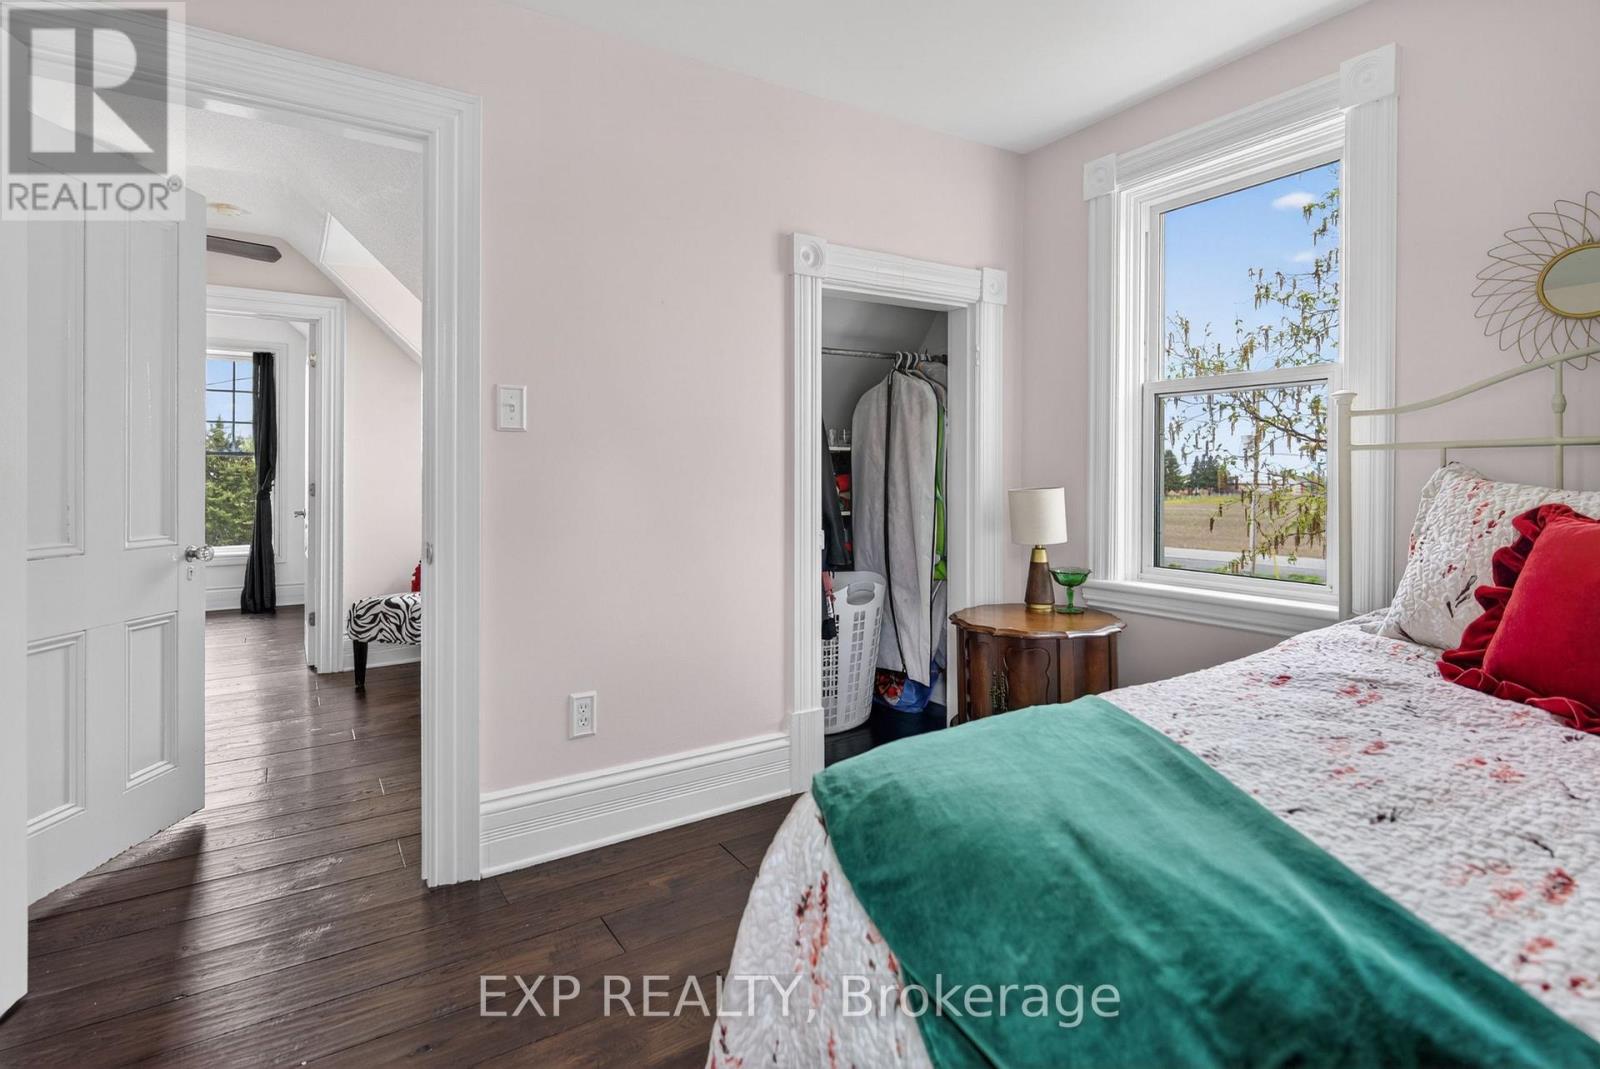
  • 6208 Malakoff Road, Ottawa, Ontario  K0A 2Z0 - Photo 13 - X13144448
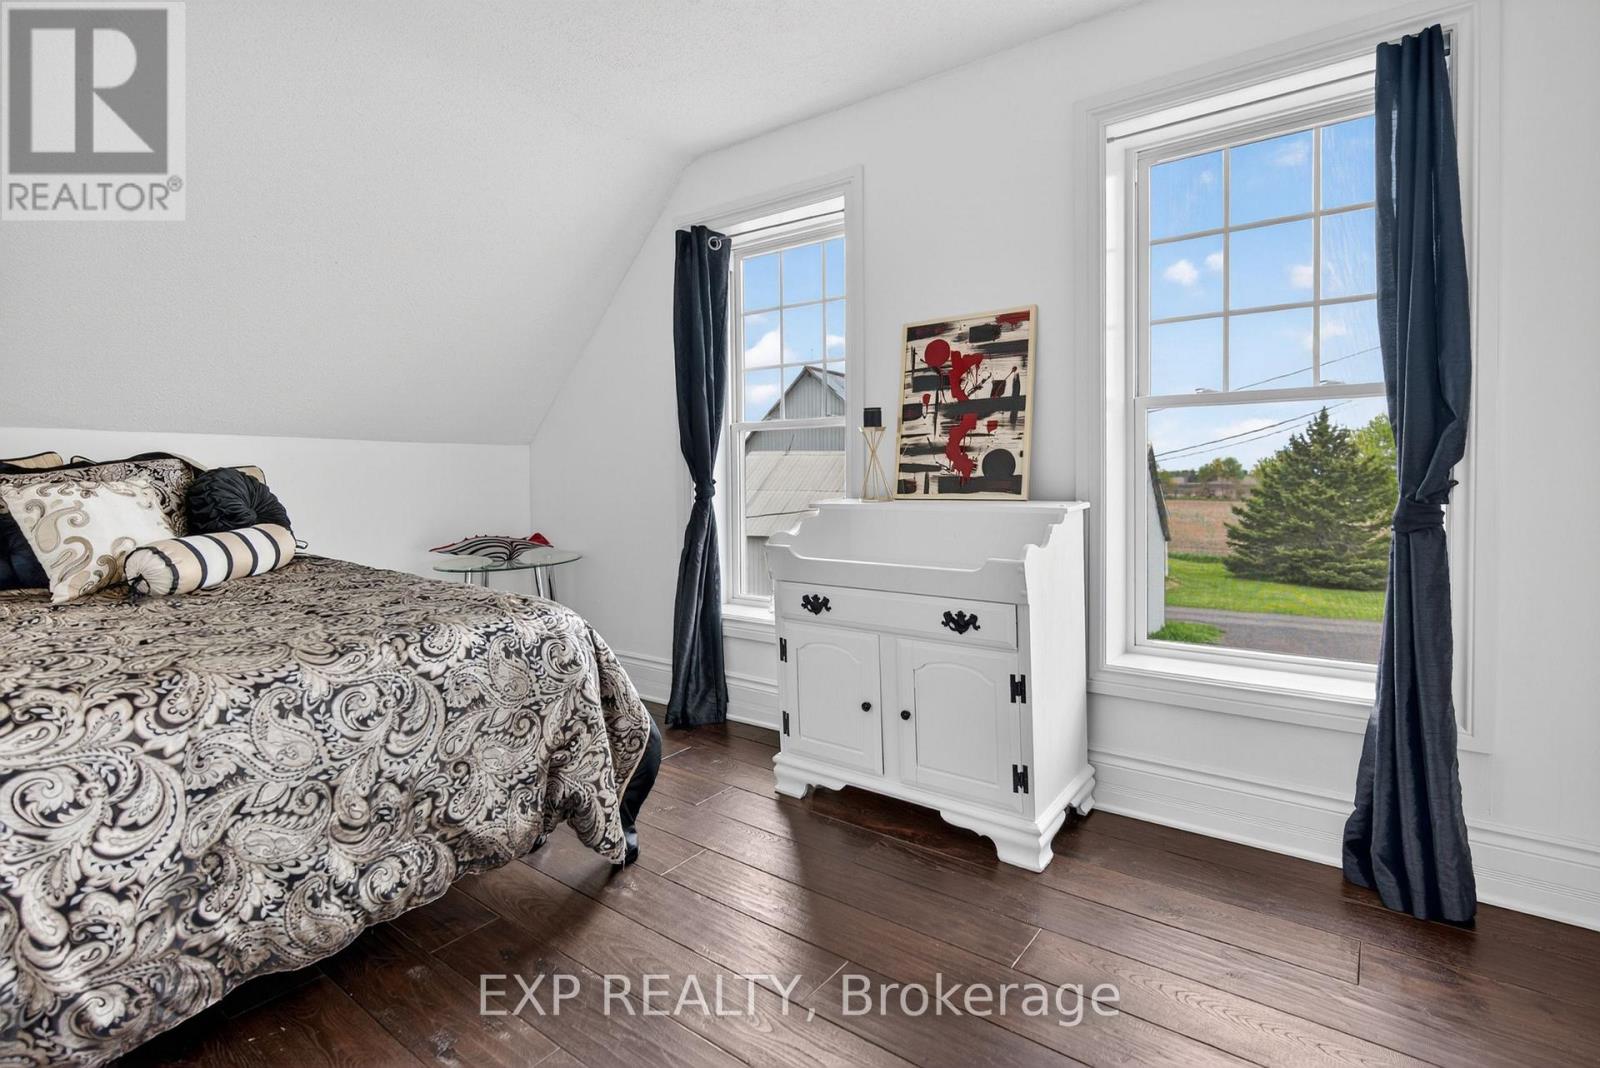
  • 6208 Malakoff Road, Ottawa, Ontario  K0A 2Z0 - Photo 14 - X13144448
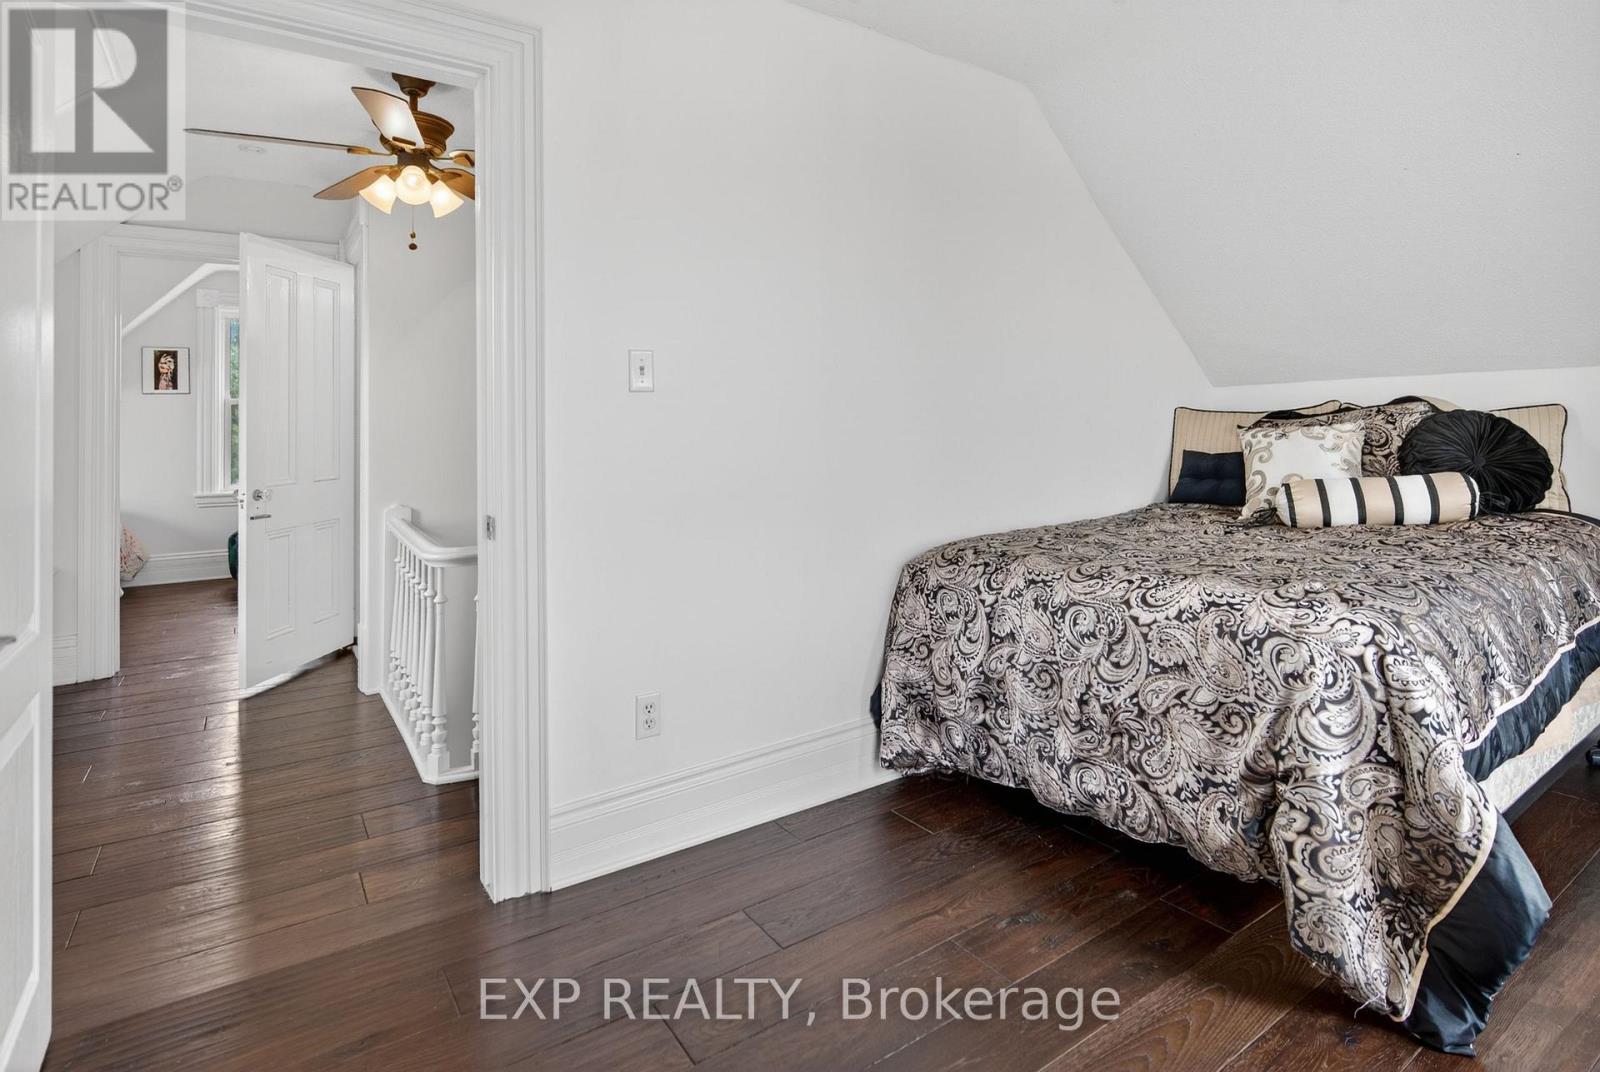
  • 6208 Malakoff Road, Ottawa, Ontario  K0A 2Z0 - Photo 15 - X13144448
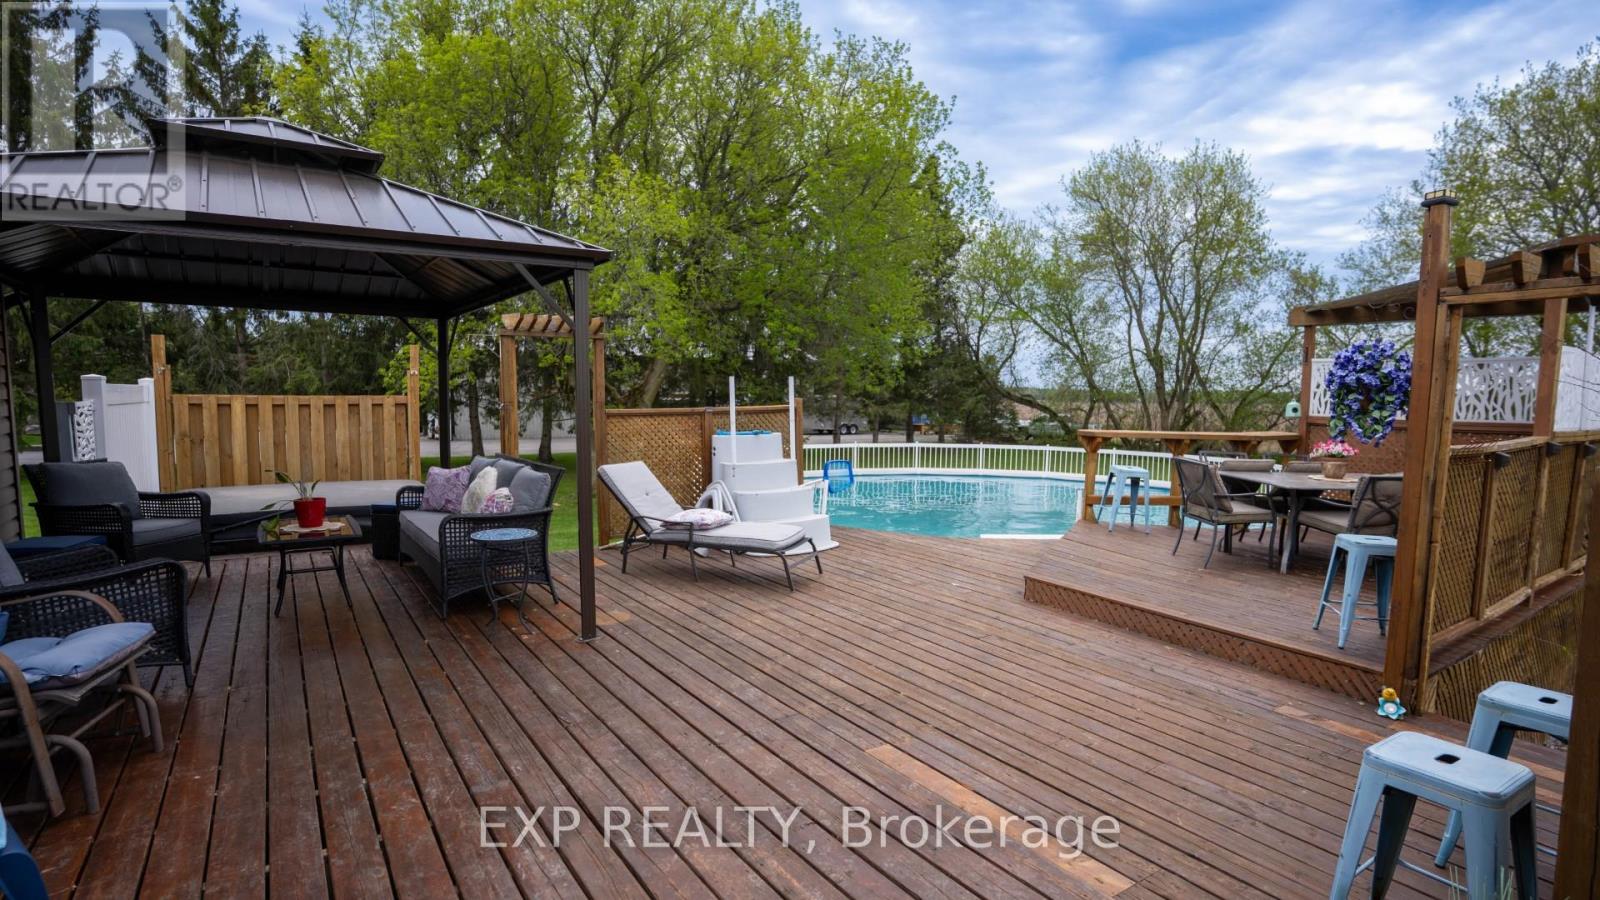
  • 6208 Malakoff Road, Ottawa, Ontario  K0A 2Z0 - Photo 16 - X13144448
  • 6208 Malakoff Road, Ottawa, Ontario  K0A 2Z0 - Photo 17 - X13144448
  • 6208 Malakoff Road, Ottawa, Ontario  K0A 2Z0 - Photo 18 - X13144448
  • 6208 Malakoff Road, Ottawa, Ontario  K0A 2Z0 - Photo 19 - X13144448
  • 6208 Malakoff Road, Ottawa, Ontario  K0A 2Z0 - Photo 20 - X13144448
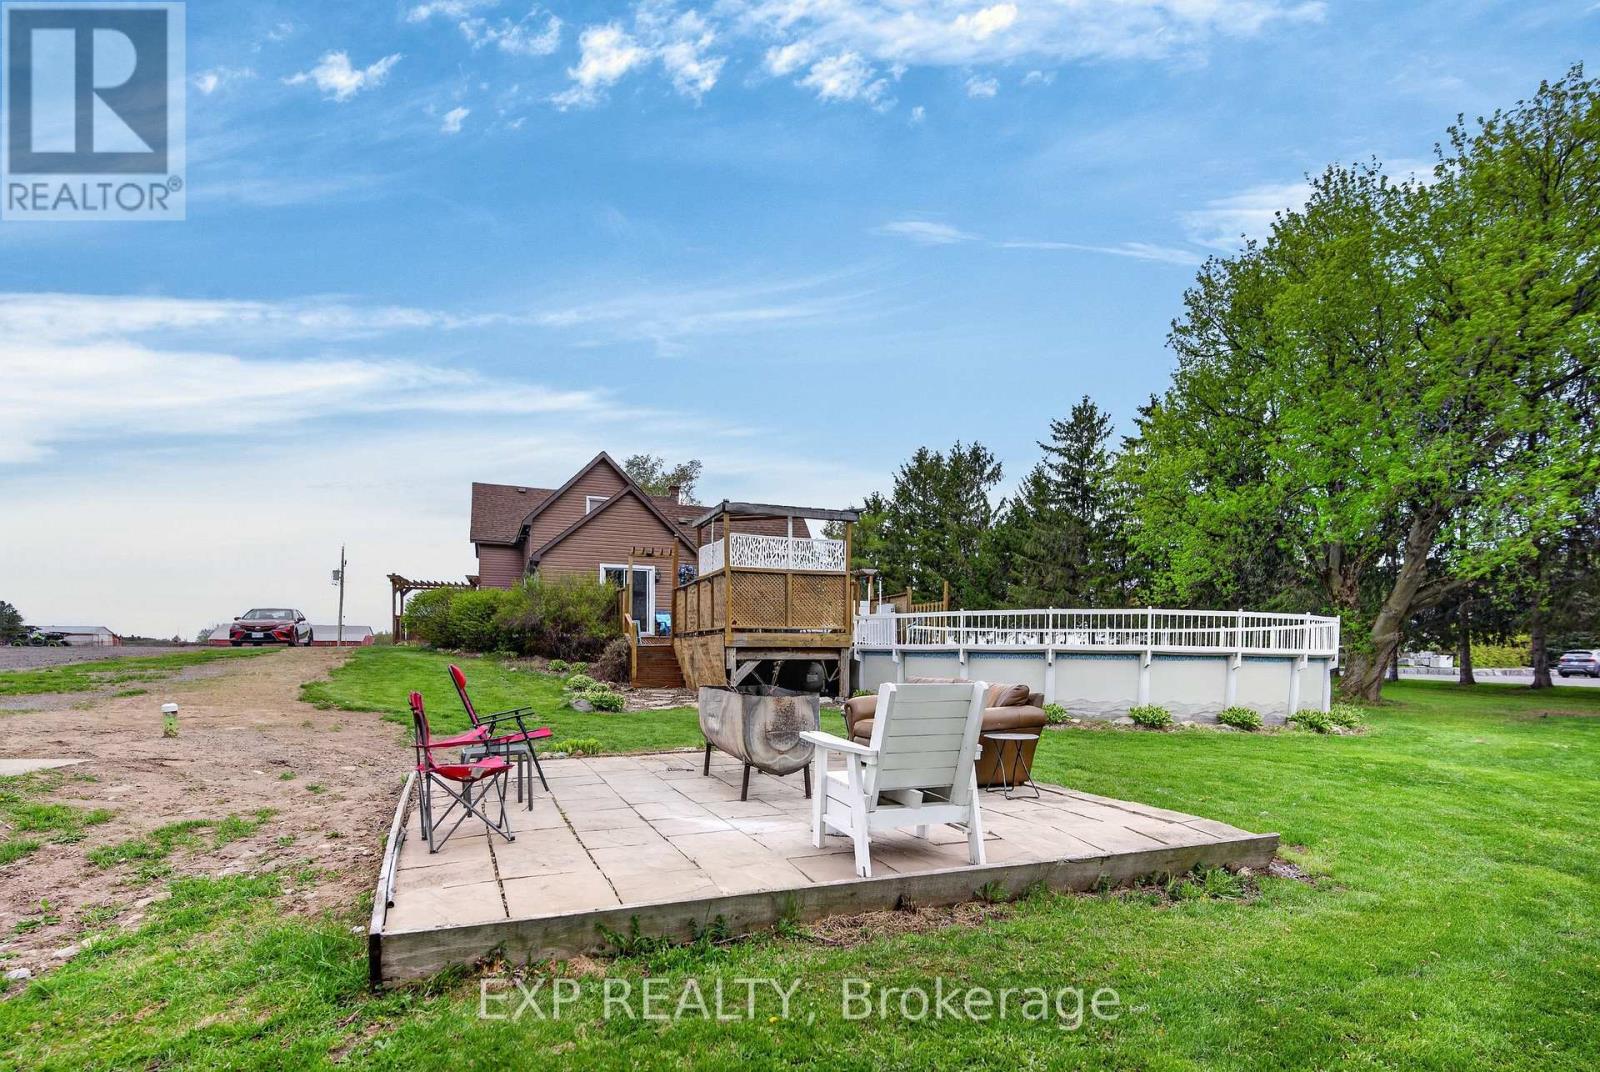
  • 6208 Malakoff Road, Ottawa, Ontario  K0A 2Z0 - Photo 21 - X13144448
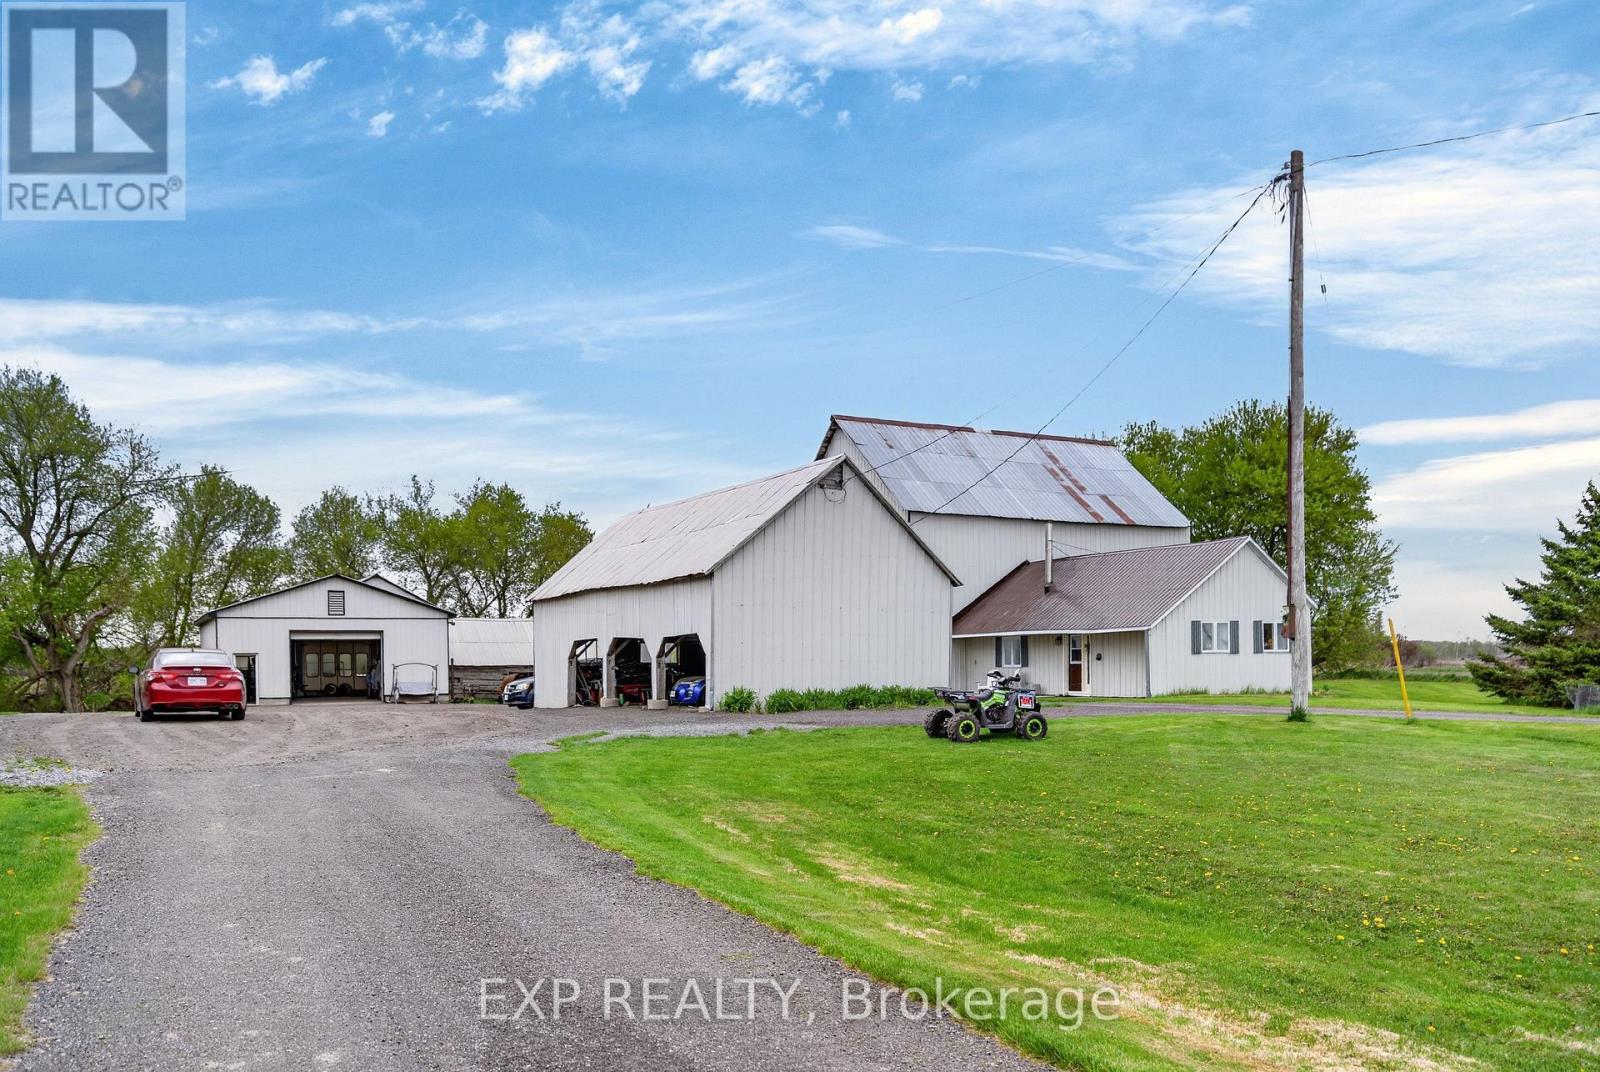
  • 6208 Malakoff Road, Ottawa, Ontario  K0A 2Z0 - Photo 22 - X13144448
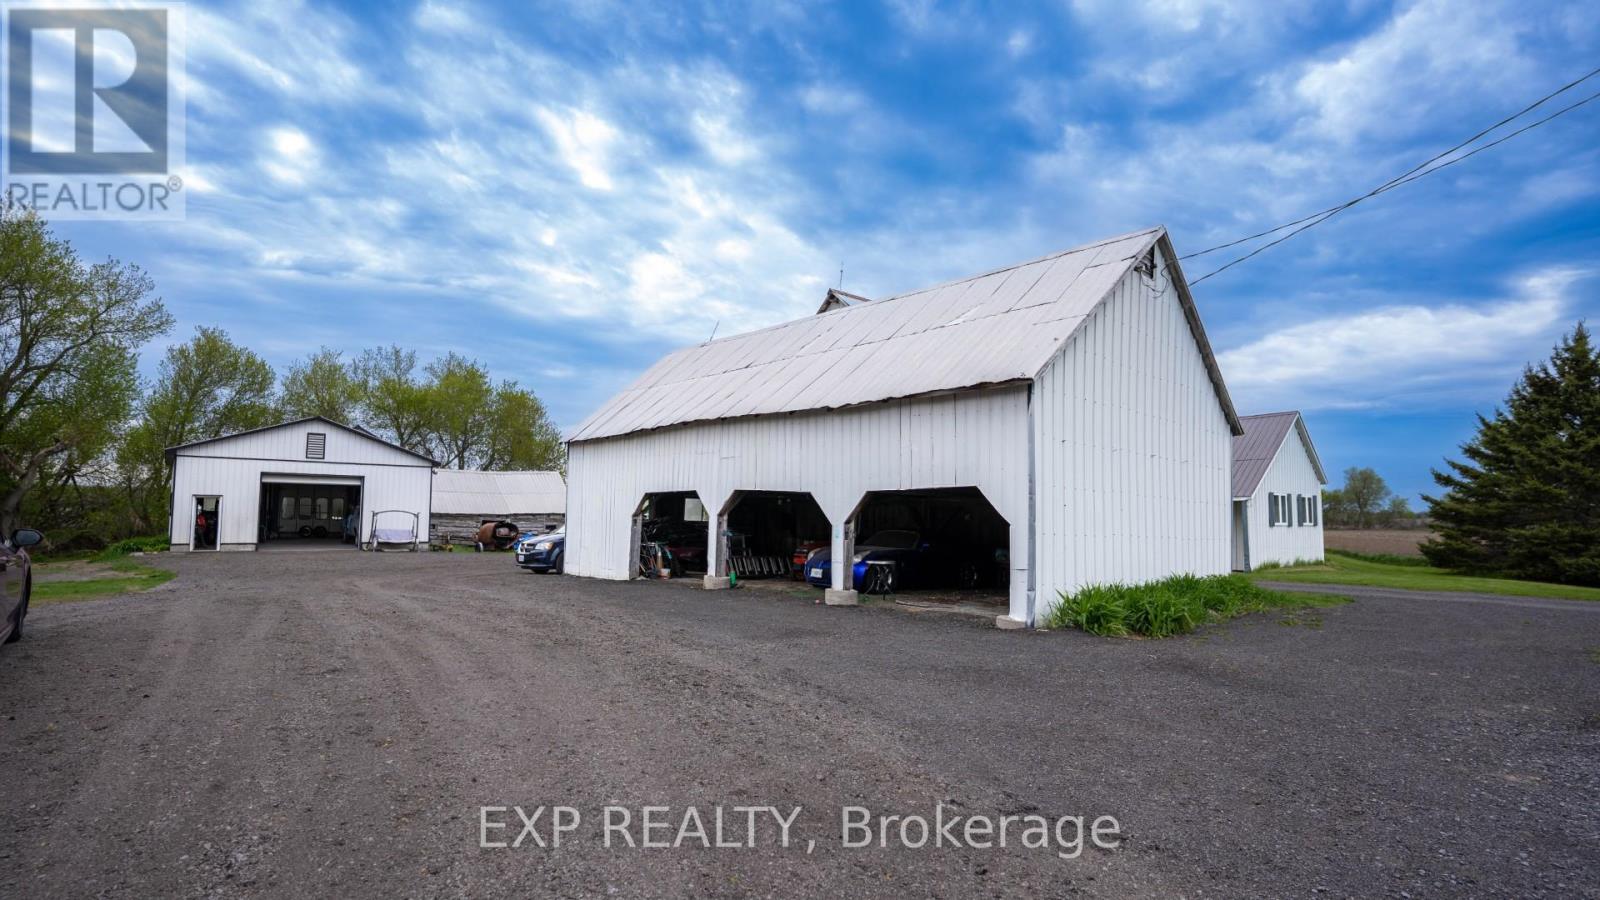
  • 6208 Malakoff Road, Ottawa, Ontario  K0A 2Z0 - Photo 23 - X13144448
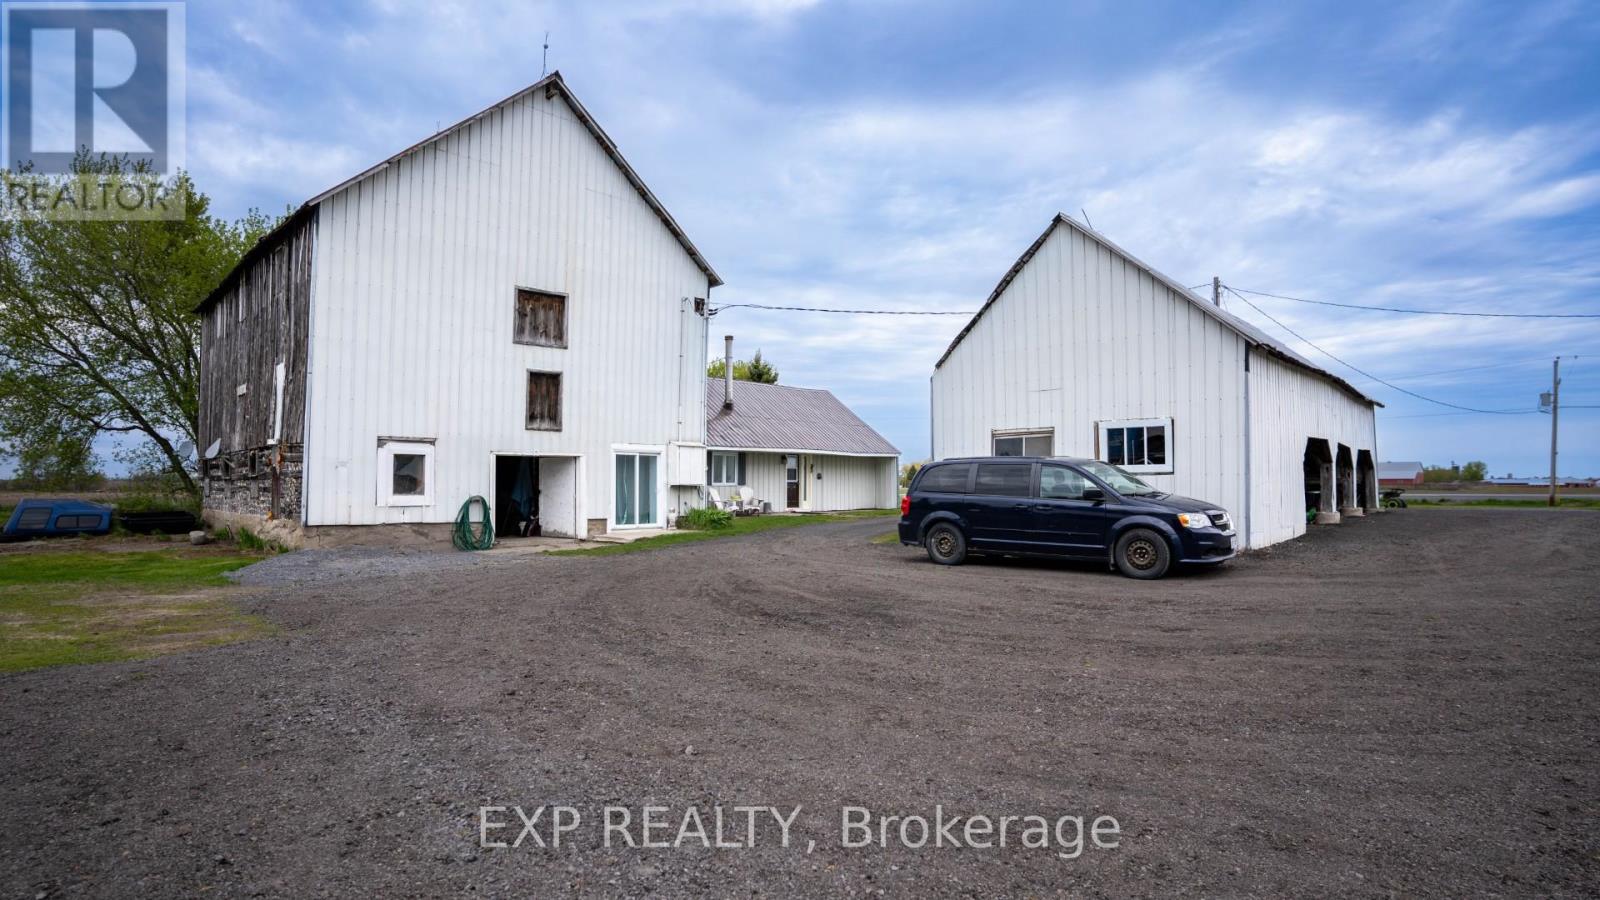
  • 6208 Malakoff Road, Ottawa, Ontario  K0A 2Z0 - Photo 24 - X13144448
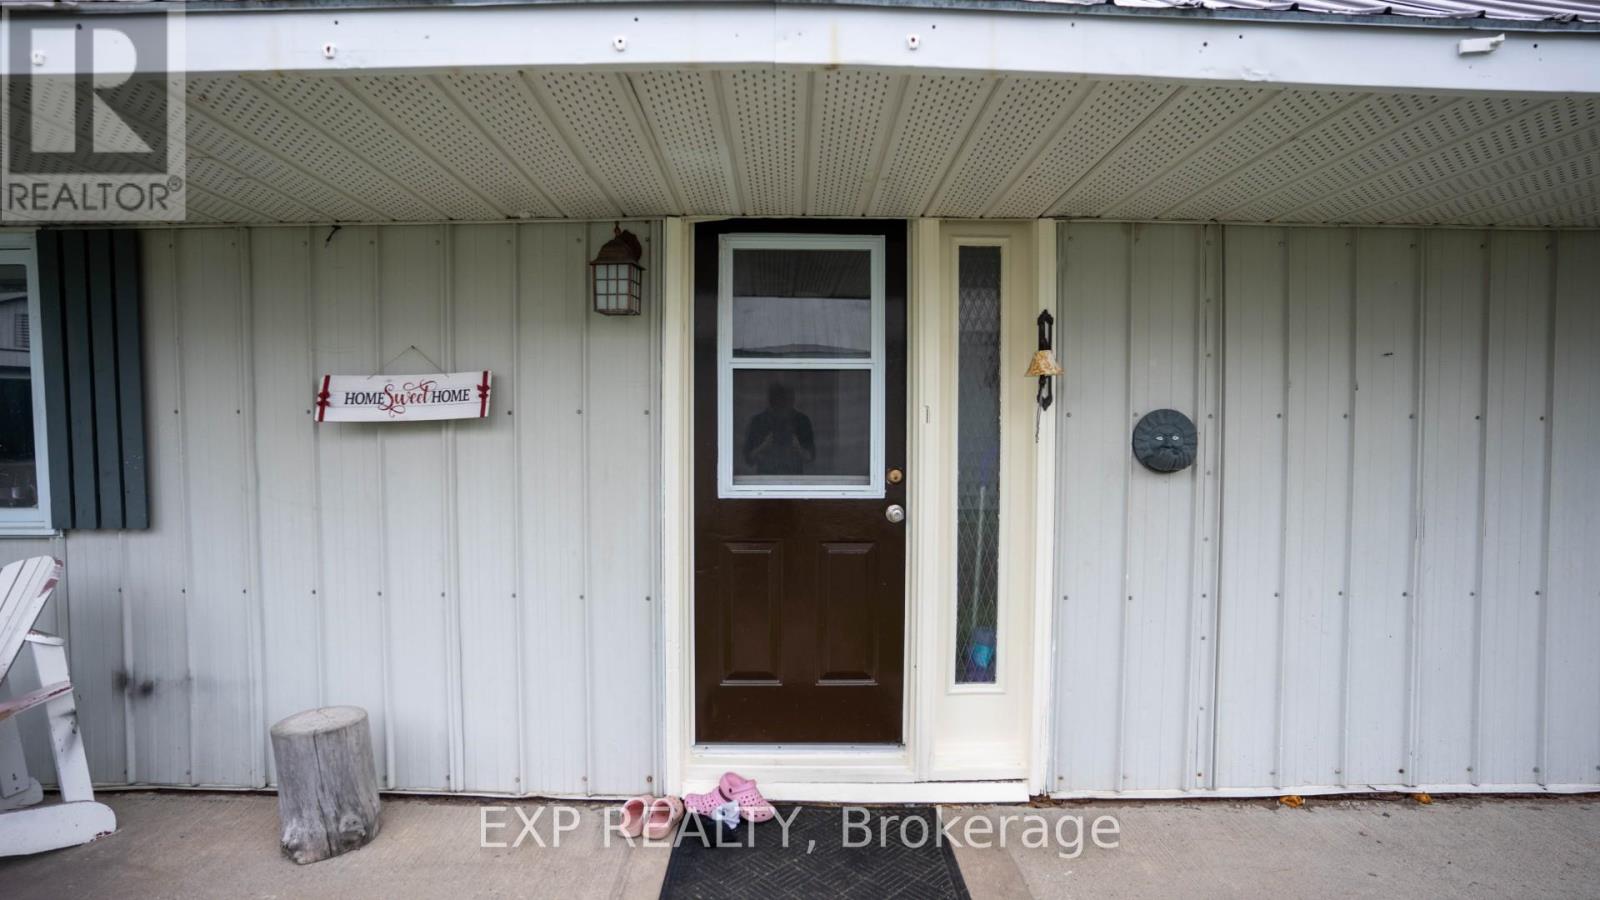
  • 6208 Malakoff Road, Ottawa, Ontario  K0A 2Z0 - Photo 25 - X13144448
  • 6208 Malakoff Road, Ottawa, Ontario  K0A 2Z0 - Photo 26 - X13144448
  • 6208 Malakoff Road, Ottawa, Ontario  K0A 2Z0 - Photo 27 - X13144448
  • 6208 Malakoff Road, Ottawa, Ontario  K0A 2Z0 - Photo 28 - X13144448
  • 6208 Malakoff Road, Ottawa, Ontario  K0A 2Z0 - Photo 29 - X13144448
  • 6208 Malakoff Road, Ottawa, Ontario  K0A 2Z0 - Photo 30 - X13144448
  • 6208 Malakoff Road, Ottawa, Ontario  K0A 2Z0 - Photo 31 - X13144448
  • 6208 Malakoff Road, Ottawa, Ontario  K0A 2Z0 - Photo 32 - X13144448
  • 6208 Malakoff Road, Ottawa, Ontario  K0A 2Z0 - Photo 33 - X13144448
  • 6208 Malakoff Road, Ottawa, Ontario  K0A 2Z0 - Photo 34 - X13144448
  • 6208 Malakoff Road, Ottawa, Ontario  K0A 2Z0 - Photo 35 - X13144448
  • 6208 Malakoff Road, Ottawa, Ontario  K0A 2Z0 - Photo 36 - X13144448
  • 6208 Malakoff Road, Ottawa, Ontario  K0A 2Z0 - Photo 37 - X13144448
  • 6208 Malakoff Road, Ottawa, Ontario  K0A 2Z0 - Photo 38 - X13144448
  • 6208 Malakoff Road, Ottawa, Ontario  K0A 2Z0 - Photo 39 - X13144448
  • 6208 Malakoff Road, Ottawa, Ontario  K0A 2Z0 - Photo 40 - X13144448
  • 6208 Malakoff Road, Ottawa, Ontario  K0A 2Z0 - Photo 41 - X13144448
  • 6208 Malakoff Road, Ottawa, Ontario  K0A 2Z0 - Photo 42 - X13144448
  • 6208 Malakoff Road, Ottawa, Ontario  K0A 2Z0 - Photo 43 - X13144448
  • 6208 Malakoff Road, Ottawa, Ontario  K0A 2Z0 - Photo 44 - X13144448
  • 6208 Malakoff Road, Ottawa, Ontario  K0A 2Z0 - Photo 45 - X13144448
  • 6208 Malakoff Road, Ottawa, Ontario  K0A 2Z0 - Photo 46 - X13144448
3 Bedroom 2 Bathroom 3,000 - 3,500 sqft
Above Ground Pool Central Air Conditioning Forced Air, Radiant Heat Acreage

$1,599,900

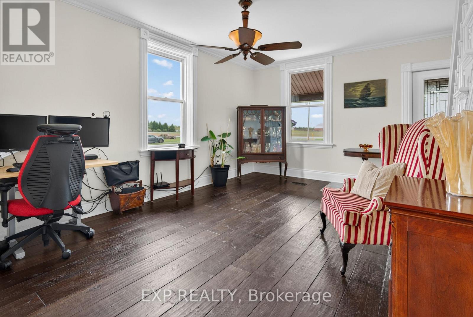
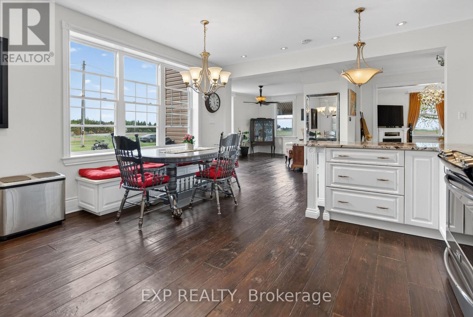
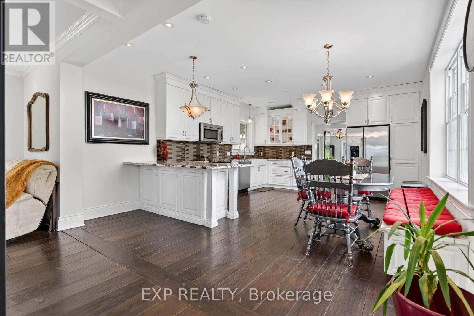
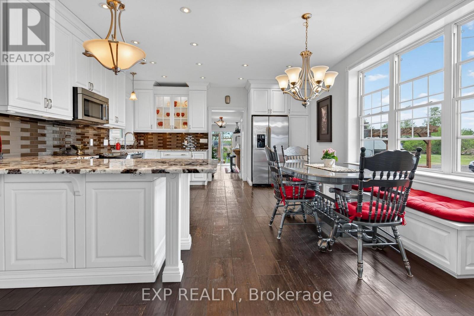
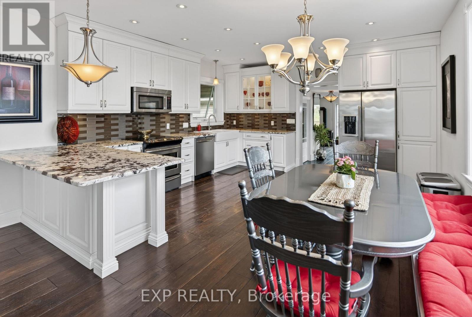
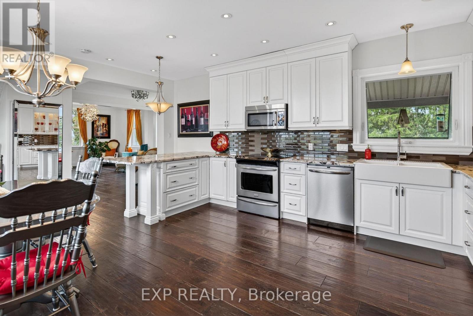
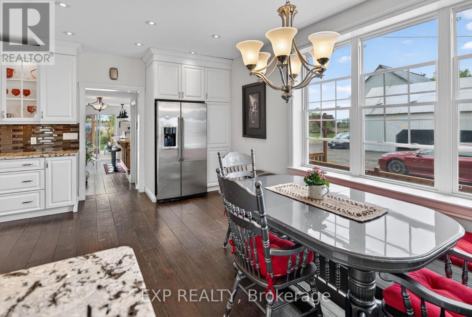
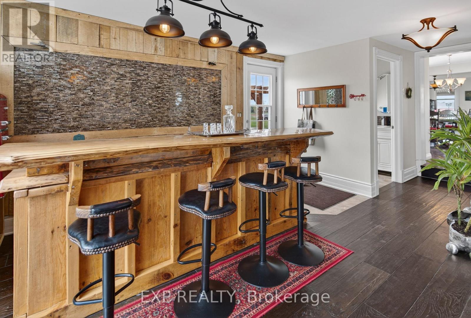
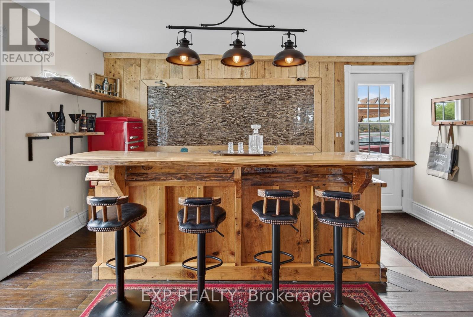
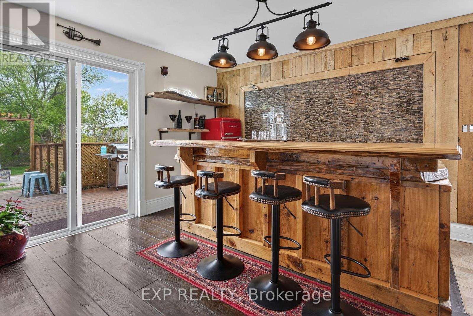
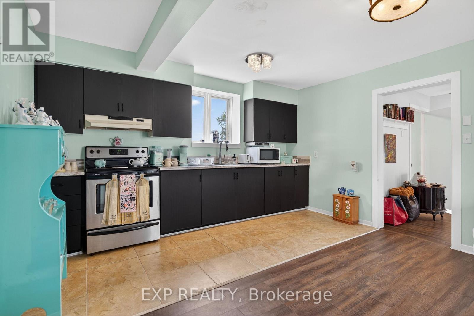
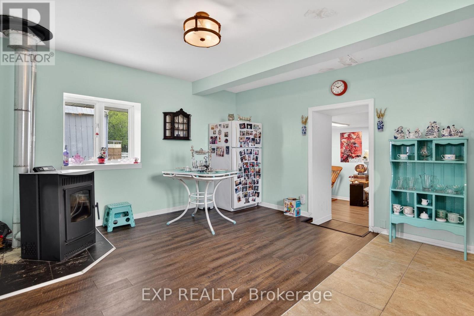
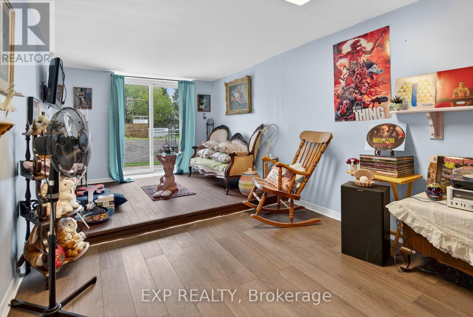
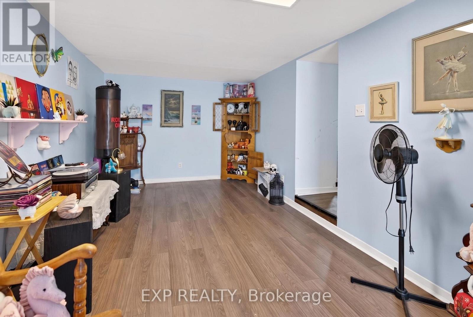
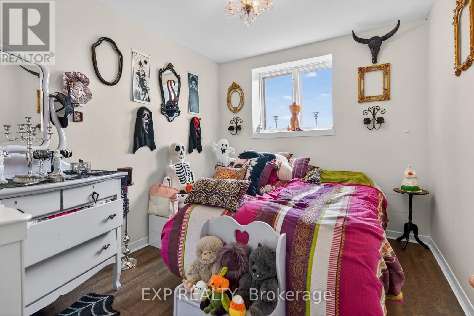
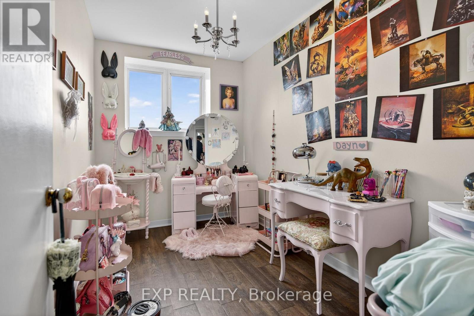
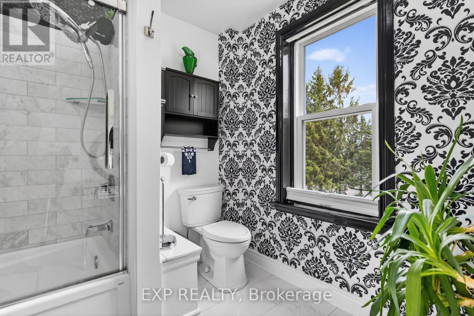
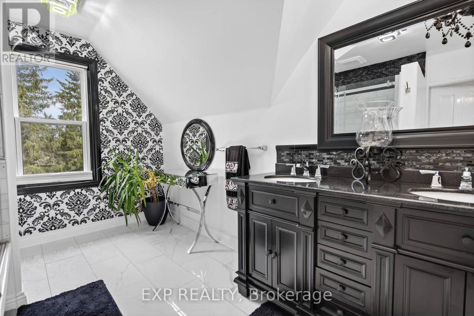
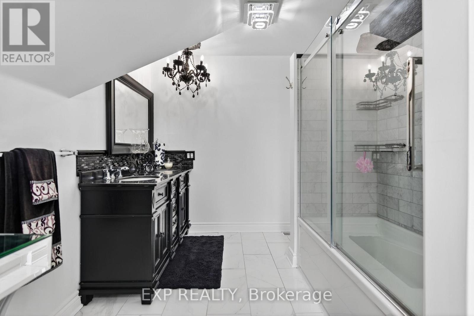
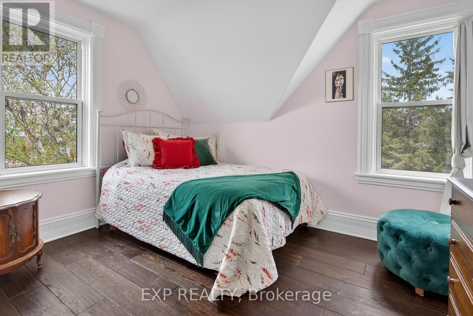
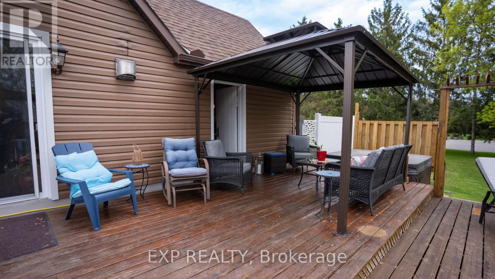
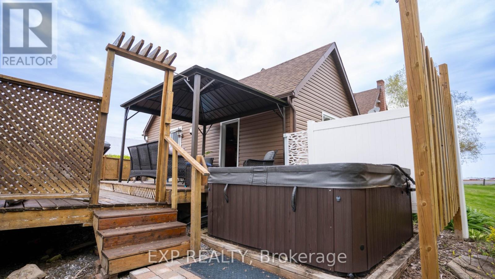
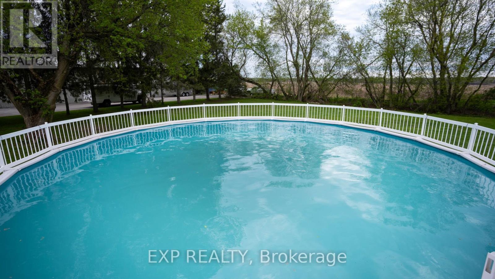
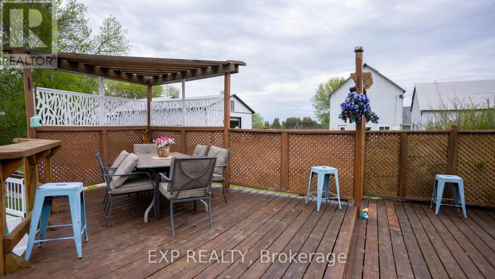
Charming updated 1900 farmhouse set on 2.42 acres in the Richmond/North Gower area, offering the perfect blend of peaceful country living and convenient access to the city. Located minutes to Kanata, Manotick, Stittsville and Barrhaven, with downtown Ottawa approximately 30-35 minutes away, this property combines rural charm with nearby amenities and easy commuting. This bright, beautifully maintained 3-bedroom home showcases timeless character with original crown mouldings, oversized baseboards, iron vent grilles and original banister preserved throughout. Modern updates blend seamlessly with the home's historic appeal, including wide plank engineered hardwood flooring and a stunning kitchen designed by Ottawa Valley Kitchens featuring granite countertops, oversized farmhouse sink, ceiling-height cabinetry, built-in bench seating and stylish lighting. Heated floors in the main floor laundry and 2 piece bath add everyday comfort, while the upper level features a renovated 5-piece bathroom. The attached entertaining space is ideal for hosting, complete with a custom elm wood bar crafted from timber found on the property. Patio doors lead to the multi-level deck with gazebo, hot tub and 30-ft above-ground pool. Outside, the property offers exceptional versatility with a large 3-car Carport/garage, chicken coop, storage barn, and an impressive 2,040 sq ft heated outbuilding with 11-ft ceilings, concrete floors, steel roof, downdraft paint booth and car hoist - ideal for hobbyists, collectors or home-based business opportunities. A separate 2-bedroom apartment warmed by a pellet stove adds flexibility for extended family or potential income. Additional updates include vinyl windows, new central air (2025), furnace (~10 years), roof with 50-year shingles (2016), updated insulation and siding, fresh paint last year and new pipes from the well to the house. A rare opportunity to own a truly unique country property abutting the Trans-Canada Skidoo trail. (id:55689)

Property Details

MLS® Number X13144448
Property Type Single Family
Community Name 8210 - Rideau Twp South To Roger Stevens Drive
Features Irregular Lot Size, Country Residential
Parking Space Total 20
Pool Type Above Ground Pool

Building

Bathroom Total 2
Bedrooms Above Ground 3
Bedrooms Total 3
Age 100+ Years
Appliances Dishwasher, Dryer, Microwave, Stove, Washer, Window Coverings, Refrigerator
Basement Type Crawl Space
Construction Status Insulation Upgraded
Cooling Type Central Air Conditioning
Exterior Finish Brick, Vinyl Siding
Foundation Type Concrete
Half Bath Total 1
Heating Fuel Propane
Heating Type Forced Air, Radiant Heat
Size Interior 3,000 - 3,500 Sqft
Type House

Parking

Detached Garage
Garage

Land

Acreage Yes
Sewer Septic System
Size Depth 318 Ft ,7 In
Size Frontage 287 Ft ,4 In
Size Irregular 287.4 X 318.6 Ft
Size Total Text 287.4 X 318.6 Ft|2 - 4.99 Acres
Zoning Description Ag1, Ag5[825r]

Rooms

LevelTypeLengthWidthDimensions
Second Level Primary Bedroom 4.57 m 6.04 m 4.57 m x 6.04 m
Second Level Bedroom 2 2.44 m 4.02 m 2.44 m x 4.02 m
Second Level Bedroom 3 2.47 m 3.35 m 2.47 m x 3.35 m
Main Level Kitchen 4.63 m 6.1 m 4.63 m x 6.1 m
Main Level Dining Room 3.47 m 5.03 m 3.47 m x 5.03 m
Main Level Living Room 3.63 m 6.13 m 3.63 m x 6.13 m
Main Level Den 4.3 m 4 m 4.3 m x 4 m

Utilities

Cable Installed
Electricity Installed
  • Aerial

https://www.realtor.ca/real-estate/29770972/6208-malakoff-road-ottawa-8210-rideau-twp-south-to-roger-stevens-drive

Contact Us

Contact us for more information

Sending
Generating Captcha

Your Favourites


No Favourites Found


Powered by: REALTOR.ca
This REALTOR.ca listing content is owned and licensed by REALTOR® members of The Canadian Real Estate Association

The trademarks REALTOR®, REALTORS®, and the REALTOR® logo are controlled by The Canadian Real Estate Association (CREA) and identify real estate professionals who are members of CREA. The trademarks MLS®, Multiple Listing Service® and the associated logos are owned by The Canadian Real Estate Association (CREA) and identify the quality of services provided by real estate professionals who are members of CREA. The trademark DDF® is owned by The Canadian Real Estate Association (CREA) and identifies CREA's Data Distribution Facility (DDF®)


August 10 2026 03:32:06

Ottawa Real Estate Board

Exp Realty

RealtyPress WordPress CREA DDF® Plugin

2912 Woodroffe Ave, Ottawa, ON, K2J 4P7

Phone : 1-613-216-1755
Cell : 1-613-252-5511

The listing data is provided under copyright by the Canadian Real Estate Association.

The trademarks REALTOR®, REALTORS®, and the REALTOR® logo are controlled by The Canadian Real Estate Association (CREA) and identify real estate professionals who are members of CREA. The trademarks MLS®, Multiple Listing Service® and the associated logos are owned by The Canadian Real Estate Association (CREA) and identify the quality of services provided by real estate professionals who are members of CREA. The trademark DDF® is owned by The Canadian Real Estate Association (CREA) and identifies CREA's Data Distribution Facility (DDF®)

Quick Links

  • Home
  • Property Search
  • Privacy Policy
  • Contact Us

Sign up For Our Newsletter

© 2026. All rights reserved.

|

Designed by Right Solutions

Owning a home is a keystone of wealth… both financial affluence and emotional security.

Suze Orman
August 20, 2026 Thursday!
iftkhar Mirza
  • Login
Forget Password?