

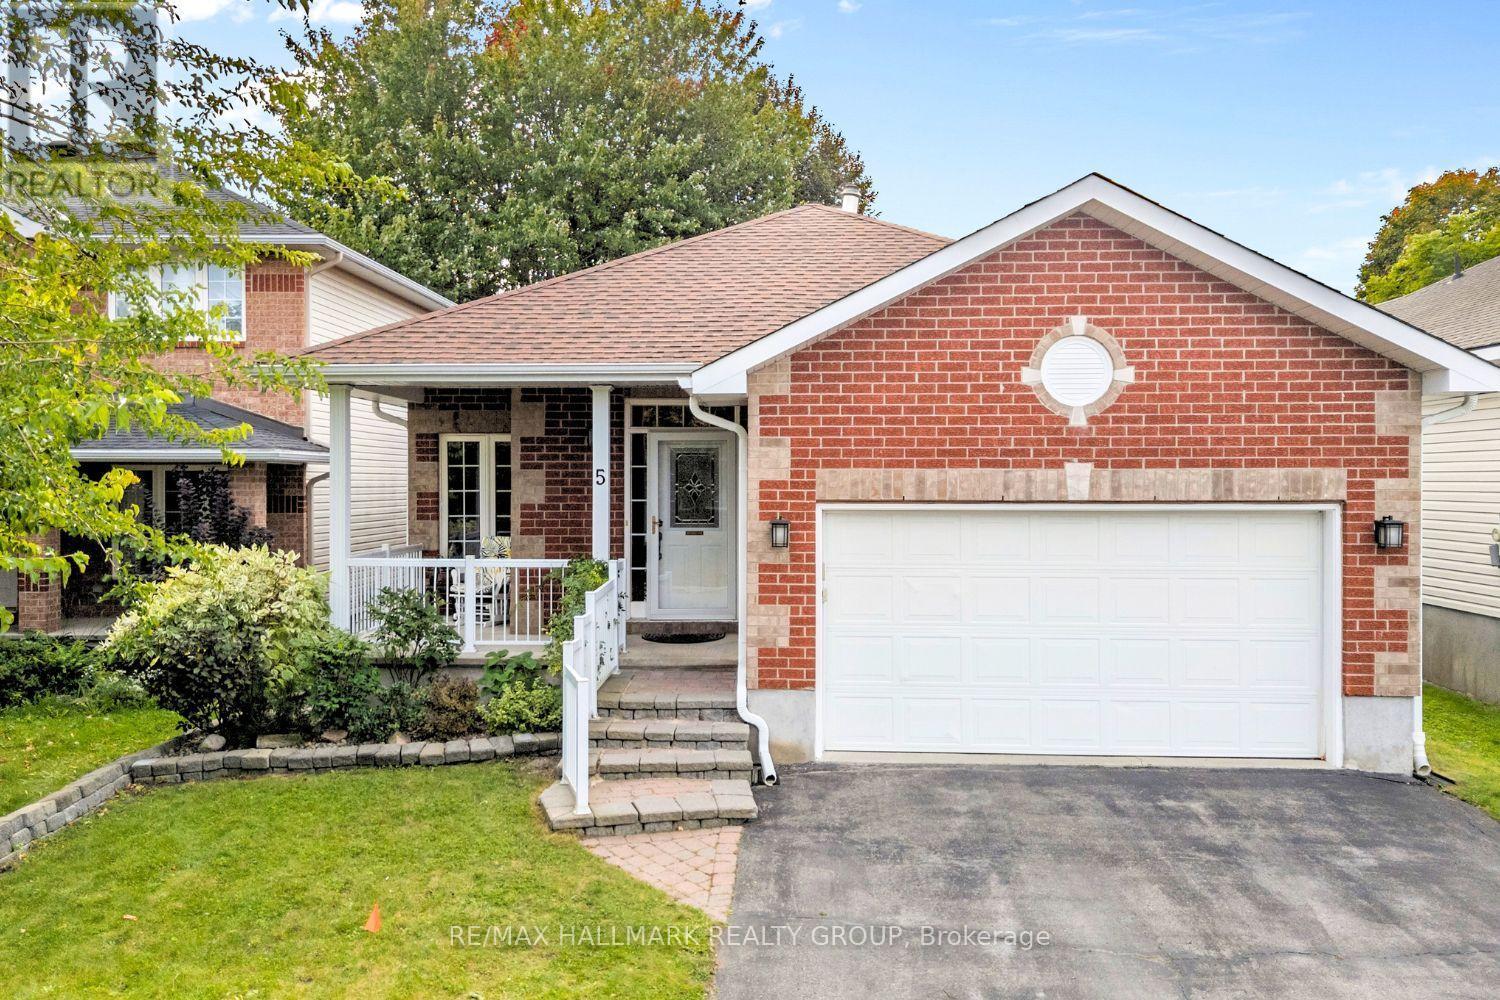
5 Rayburn Street
Ottawa, Ontario
A home that gives you options from day one. Set on a quiet street in sought-after Morgan's Grant, 5 Rayburn Street is a bungalow with a double attached garage, parking for two more vehicles in the driveway, and a legal secondary dwelling unit with its own private entrance, completed in 2020.Inside the main home, hardwood flooring carries through a comfortable living and dining area, where a central fireplace creates a warm focal point and the layout flows naturally into the kitchen. Bright and spacious, the kitchen offers plenty of workspace, an in-kitchen pantry and a breakfast nook for easy mornings. Just beyond, a separate bonus area overlooking the backyard adds flexibility to the floor plan. Set it up for casual dining, a cozy reading spot or a home office where you can work while still keeping an eye on the yard. A door from the kitchen makes outdoor access easy. The spacious primary bedroom includes a generous ensuite with a soaker tub and separate walk-in shower. A second bedroom and convenient laundry room complete the main living level.Downstairs, the legal secondary dwelling unit (SDU) creates an entirely separate living space with its own entrance and an open-concept kitchen, living and dining area. A large bedroom, full bathroom and soundproof den provide plenty of room for comfortable everyday living, while a large storage room includes rough-ins for a washer and dryer. Outside, the sprawling private backyard with mature trees offers ample space to enjoy. Whether you need a multigenerational setup, room for extended family, or the opportunity to live in one unit while generating income from the other, this home offers valuable flexibility. All of it comes with the everyday convenience of Morgan's Grant, an established Kanata neighbourhood. (id:55689)

1d - 260 Metcalfe Street
Ottawa, Ontario
The Mayfair! Legendary Downtown Heritage Building preserved character and modern servicing. Stunning 2 bdrm/2bath+DEN beautifully renovated with elegant styling and fine appointments. Rich oak and maple wood flooring, high ceilings, wrap around windows, gourmet kitchen, grande rooms, sculpted crown moldings, wood panelled doors and accents, halogen lighting, radiant heat, in suite laundry with full size machines, 2 separate entrances, and premium easy access parking stall. Pride of ownership through and designer decorated. Pet friendly. Bright and Beautiful. (id:55689)
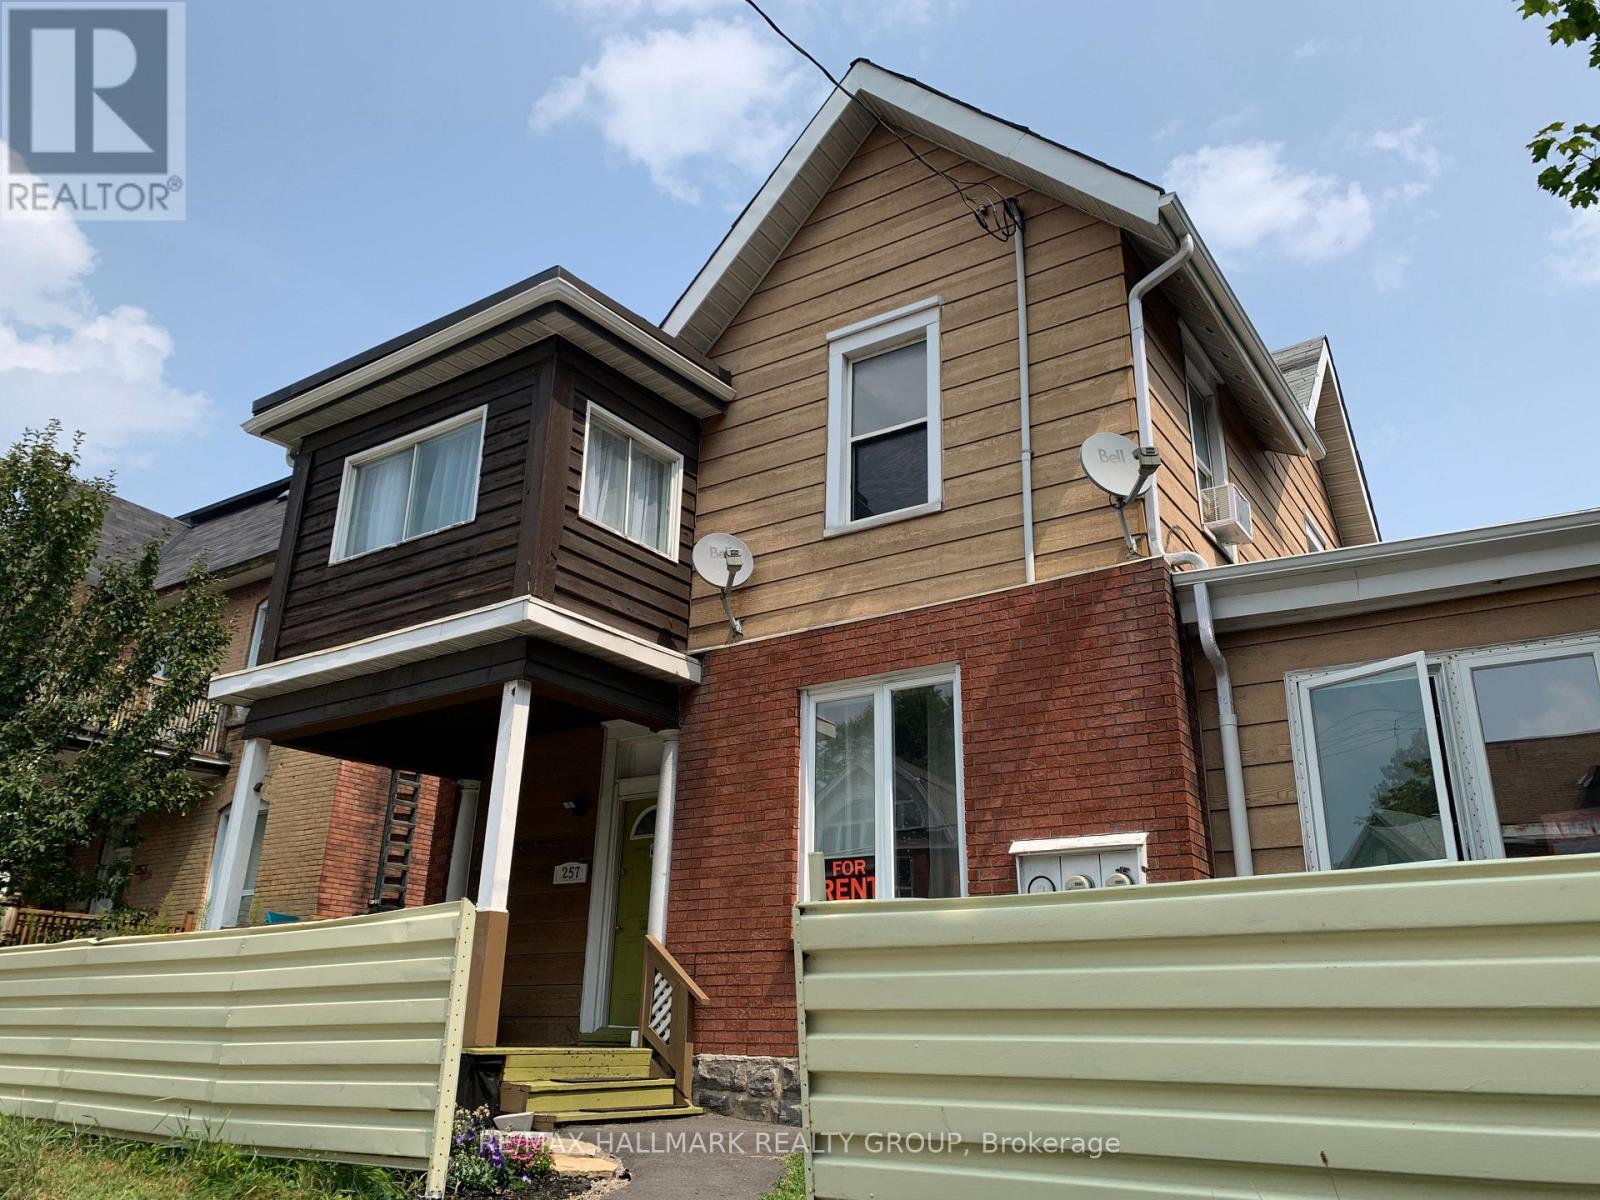
1 - 257 Bronson Avenue
Ottawa, Ontario
Available for November 1st, 2026, this 2-bedroom apartment is located in downtown Ottawa, offering unbeatable access to everything the city has to offer. Perfect for students attending Carleton University or the University of Ottawa, this unit is just a short commute to both campuses by transit, bike, or car. Enjoy easy access to shops, restaurants, grocery stores, and public transit all within walking distance. Parking available for an additional $100/month. Don't miss out on this excellent opportunity to live downtown in a student-friendly, centrally located apartment! Tenant pays hydro and their own water (40% of the property). (id:55689)
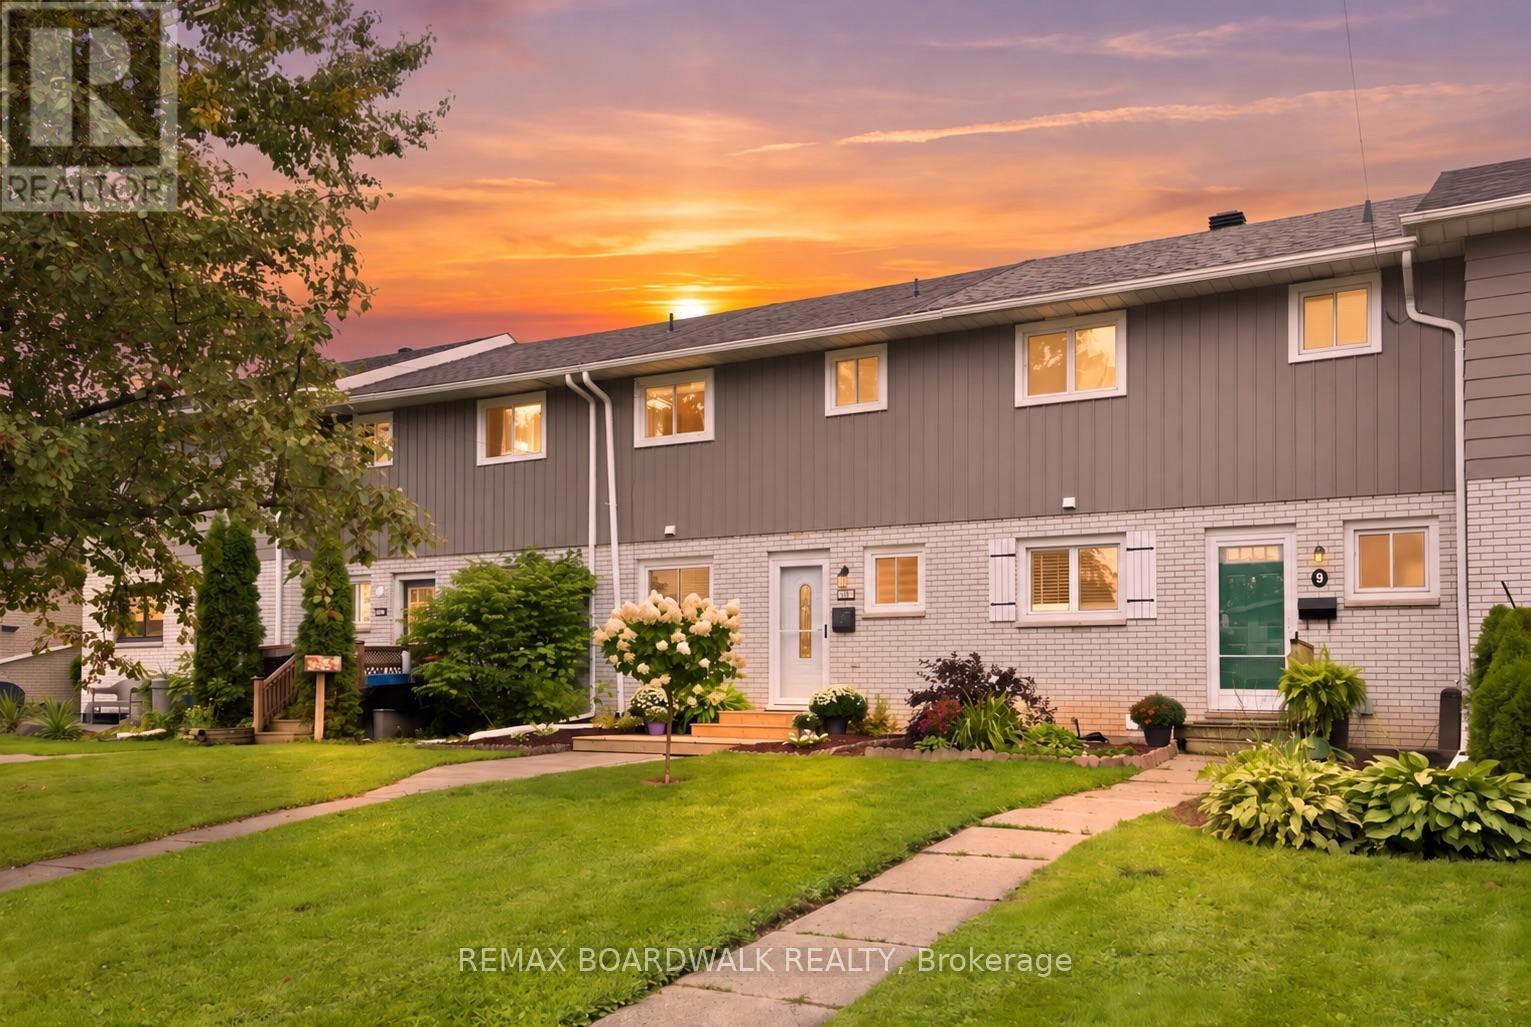
11 Maple Avenue
Brockville, Ontario
Cute, updated and conveniently located - 11 Maple Avenue might just be the easy Brockville lifestyle you've been looking for! This adorable 3-bedroom, 2-bathroom row unit has seen an impressive list of recent improvements, giving you the charm of an established neighbourhood with plenty of the big updates already taken care of. Step inside to a bright and welcoming main level featuring new flooring (2025) and a beautifully renovated kitchen (2025) complete with quartz countertops, stylish backsplash and plenty of space to cook, gather and entertain. A new refrigerator (2025) and microwave (2026) add to the updates, while the refreshed bathrooms (2025) keep the modern feel going throughout the home. Downstairs, the finished basement adds valuable extra living space and is ready to become your recreation room, movie zone, playroom or home gym, with new carpeting completed in 2025. You'll also find the laundry conveniently located on this level. Comfort has been covered too, with a new mini split and gas fireplace installed in 2025. Outside, the improvements continue with a new patio and garden door, front and back decks, fencing (all 2025), freshly painted siding (2025) and landscaping completed in 2026 - creating a backyard space ready for summer BBQs, morning coffee and evenings outside. Even better? You're tucked into a residential neighbourhood while still being minutes from Brockville's shopping, restaurants, schools, parks, recreation, everyday amenities and quick access to Highway 401.With approximate utilities of $125/month hydro, $33/month gas and $170 every three months for water, this is an approachable opportunity for first-time buyers, young families, downsizers or anyone looking for a move-in-ready home without the move-in-ready price tag. (id:55689)
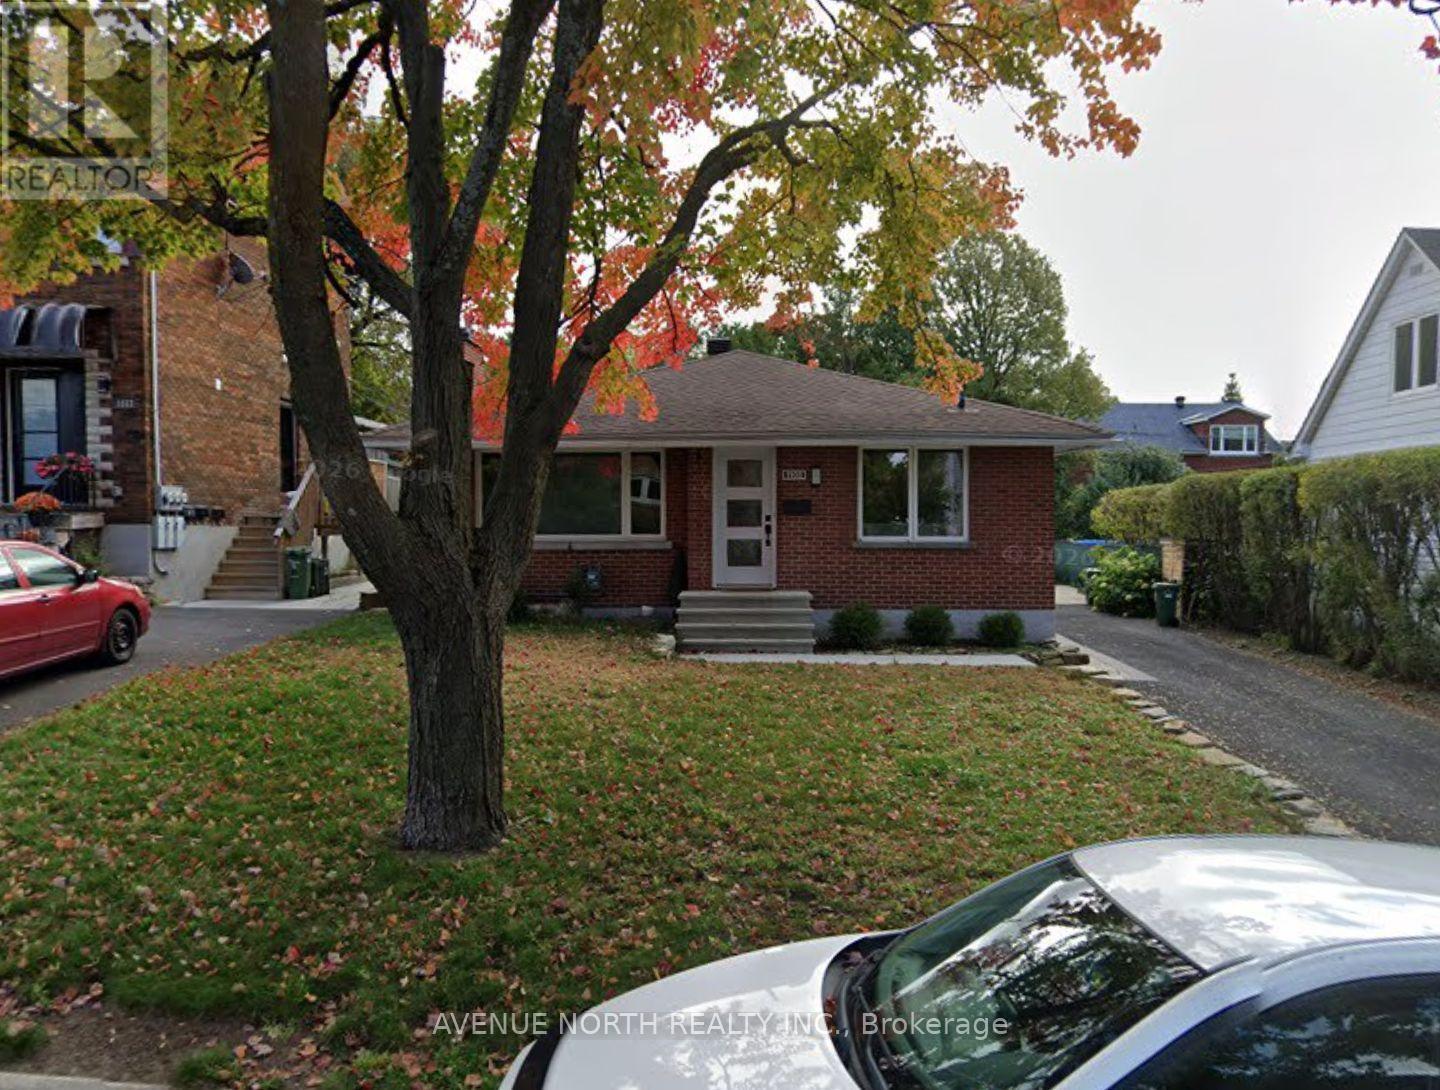
1108 Richard Avenue
Ottawa, Ontario
Beautifully finished 2-bedroom, 1-bathroom basement unit available for rent at 1108 Richard St. This bright and spacious unit offers a clean, modern layout with comfortable living space and well-sized bedrooms. All utilities are included, making monthly expenses simple and predictable. A great option for professionals, couples, or anyone looking for a well-maintained and move-in-ready home. (id:55689)
461 Centre Street N
Prescott, Ontario
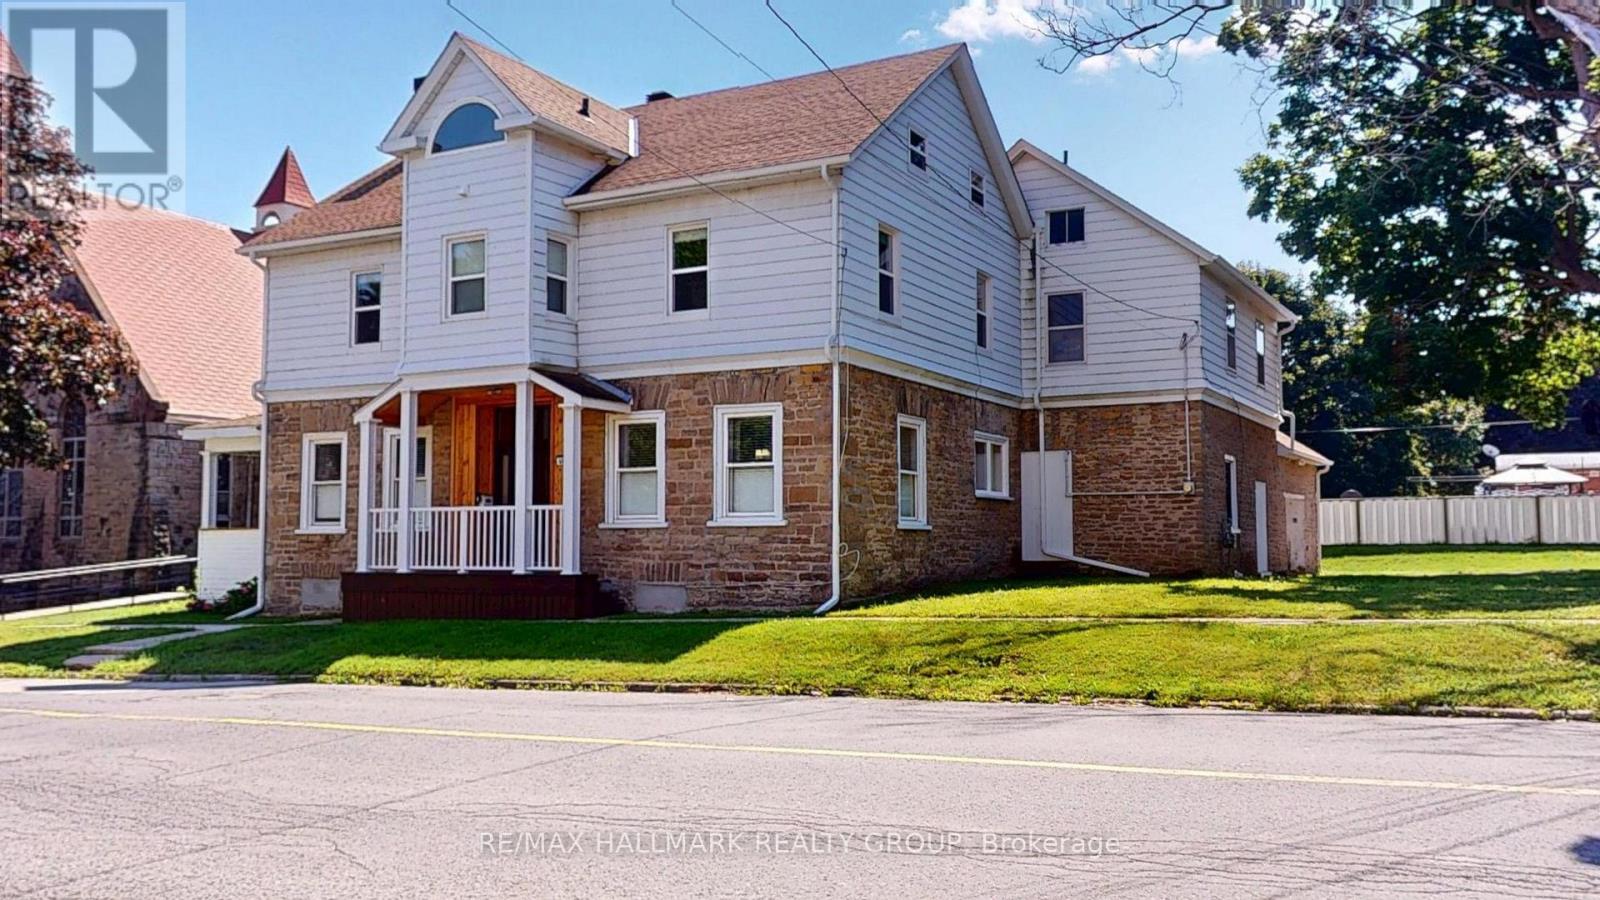
Welcome to this spacious and character-filled 4+1 bedroom manse, offering exceptional versatility for today's lifestyle. Currently configured as a single-family residence, this home presents excellent potential for a multi-generational living arrangement or future duplex conversion, subject to municipal approvals.Rich in charm and thoughtfully maintained, the carpet-free interior offers generous principal rooms, abundant natural light, and timeless architectural details that create a warm and inviting atmosphere. With ample space to accommodate a growing family, home office, or extended family, the flexible layout is ready to adapt to your needs.Outside, you'll find a fully fenced backyard perfect for children, pets, gardening, or entertaining, along with a large detached garage offering abundant space for vehicles, a workshop, hobby space, or additional storage.Whether you're searching for a spacious family home, room for multiple generations, or a property with future income potential, this unique residence delivers the perfect combination of charm, functionality, and opportunity. A truly special property with endless possibilities. Windows 20 23 all attic, 12 on second floor, 1 in living room, Navien Boiler 2021,Attic 2025, Evestrough 2025, Roof 2014/15 as well 2018 Fence 2017. (id:55689)

12169 Lakeshore Drive
South Dundas, Ontario
Wake up to breathtaking views of the **St. Lawrence River** and enjoy licensed access to the shoreline from this beautifully maintained 3-bedroom sidesplit on one of South Dundas' most scenic roads. Ideally located on picturesque Lakeshore Drive just minutes west of the Village of Morrisburg, this inviting home offers approximately 1,817 sq. ft. of above-grade living space and the perfect balance of comfort, convenience, and waterfront lifestyle. The spacious family room features a cozy gas fireplace, while natural gas forced-air heating, central air conditioning, an attached garage, and a whole-home Cummins generator provide year-round comfort and peace of mind. Set on a generous 100' x 175' lot, the property offers ample outdoor space to relax, entertain, and take in the ever-changing river scenery. A licence over adjacent Ontario Power Generation (OPG) lands provides convenient access to the St. Lawrence River for kayaking, fishing, boating, or simply enjoying the shoreline. Just a short drive away, the Village of Morrisburg offers shopping, restaurants, schools, medical and professional services, parks, a marina, golf, and the renowned Upper Canada Playhouse. Whether you're looking for a full-time residence or a peaceful retreat, this property offers an exceptional opportunity to embrace the St. Lawrence lifestyle. (id:55689)
687 Ste-Marie Street
Casselman, Ontario
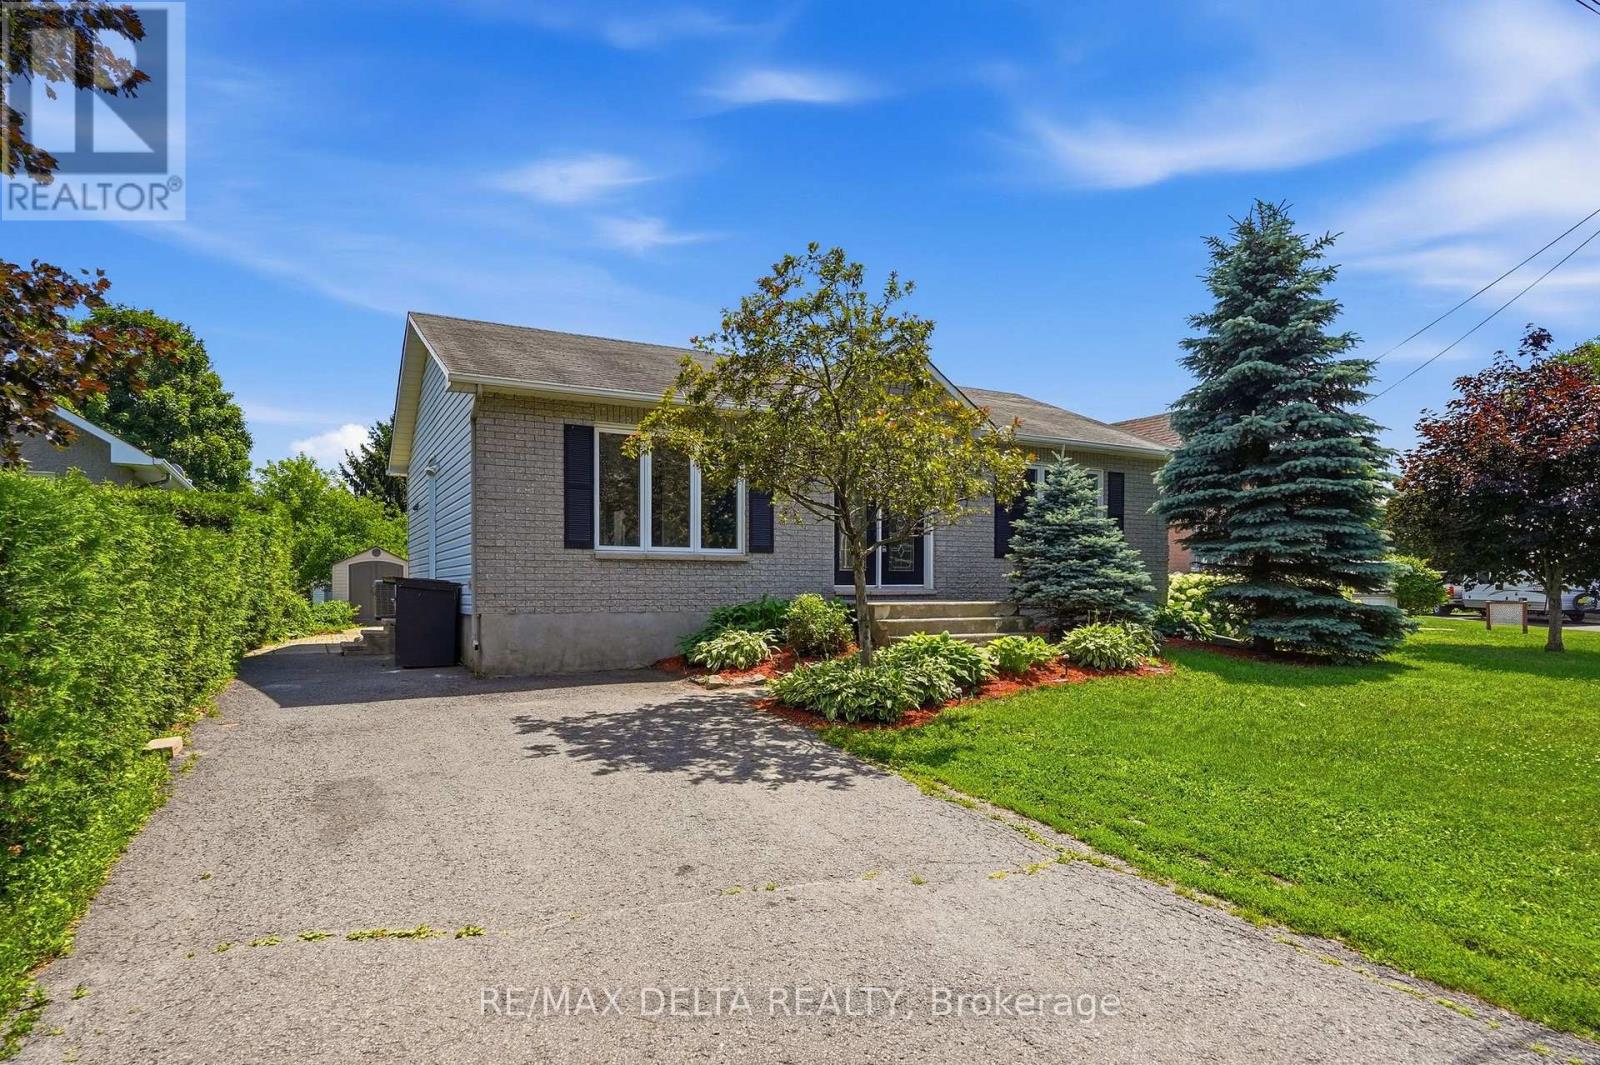
Welcome to this well-maintained 2+1 bedroom bungalow nestled on a quiet street in the heart of town, close to shopping, and all essential amenities. A spacious front entry with a decorative half wall welcomes you into the bright living room and open-concept main floor. Beautiful hardwood and ceramic tile flooring flow throughout the main level, creating a warm and inviting atmosphere. The functional kitchen features classic shaker-style cabinetry, a stylish back-splash, a convenient eat-in area, and patio doors leading to a deck overlooking the large backyard-perfect for relaxing or entertaining. The main floor offers two generously sized bedrooms and a spacious full bathroom. The fully finished lower level provides exceptional additional living space, including a third bedroom, a second full bathroom, a den, workshop, and a huge recreation/entertainment room with plenty of room for family gatherings, hobbies, or a home theatre. Recent updates include a natural gas furnace (2021) which is currently leased at $79.09 per month including taxes and a new owned on-demand hot water system (2025) for added comfort and efficiency. All appliances are included in "as is" condition with no warranties. A storage shed and paved driveway complete this fantastic property. Whether you're a first-time buyer, downsizer, or growing family, this move-in-ready home offers outstanding value. Must be seen! (id:55689)
485 5th Concession S
Mississippi Mills, Ontario
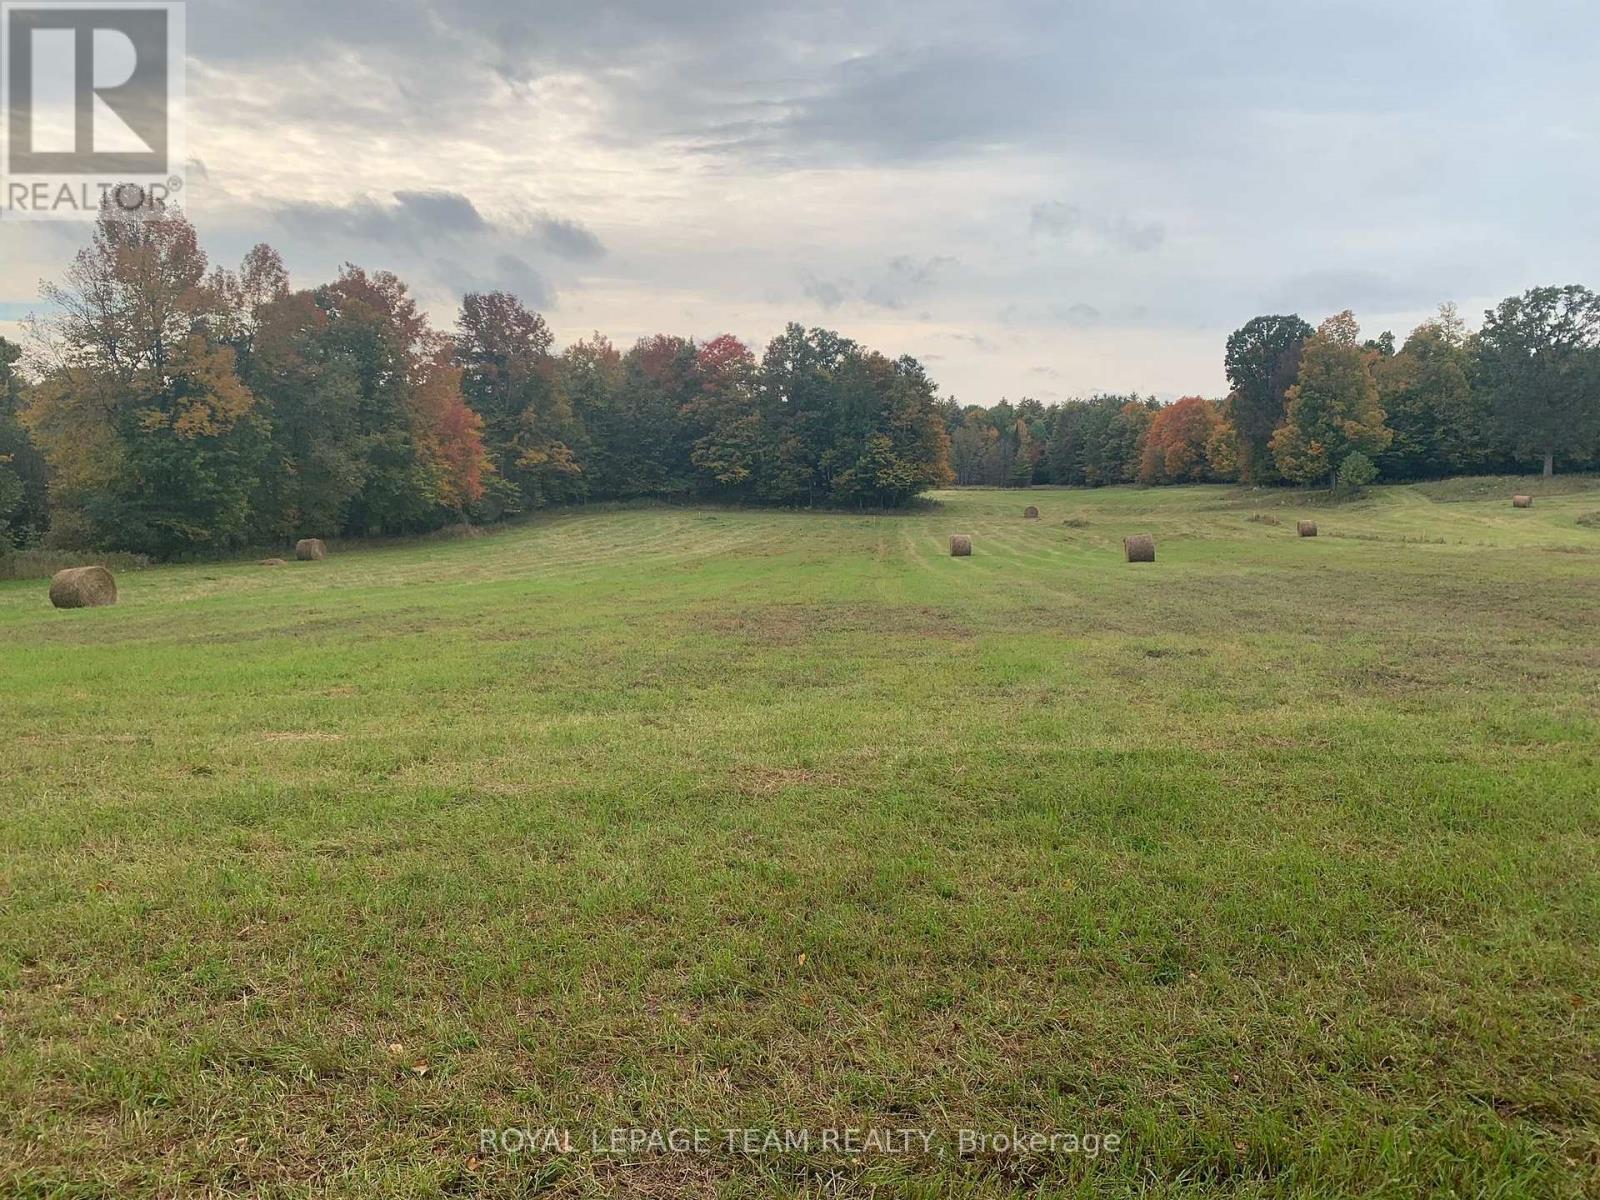
Welcome to 485 5th Concession South, Pakenham - A Rare Opportunity to Build Something Truly Special. Discover one of the prettiest building lots you will ever find, tucked away on a peaceful cul-de-sac just outside the charming Village of Pakenham. Newly severed 3 acres and offering approximately 265 feet of frontage and 495 feet of depth, this exceptional property combines the beauty and privacy of the countryside with the convenience of being close to some of the Ottawa Valley's most desirable amenities. The gently sloping grass meadow creates a beautiful natural setting for your future home, framed by mature maples, pines and surrounding woodland. Imagine a custom home overlooking your own private meadow, with room for gardens, entertaining, outdoor recreation and simply enjoying the peace and beauty of country living. The property has recently been severed and MVCA requirements addressed. The Seller will also be constructing a fence along the right and rear property lines. The location is exceptional. Just 3 km from the renowned Fulton's Sugar Bush and minutes from Pakenham Public School, Pakenham Ski Hill, golf, restaurants, the local drug store and the famous historic 5-Span Stone Bridge. Almonte is approximately 12 minutes away, Carleton Place 20 minutes and Kanata approximately 25 minutes. A beautiful piece of the Ottawa Valley where you can build the home you've always envisioned-surrounded by nature, yet close to everything you need. Hydro and Bell Fibe are available at the road. Opportunities like this are becoming increasingly rare! (id:55689)
42 Glenrill Place S
Ottawa, Ontario
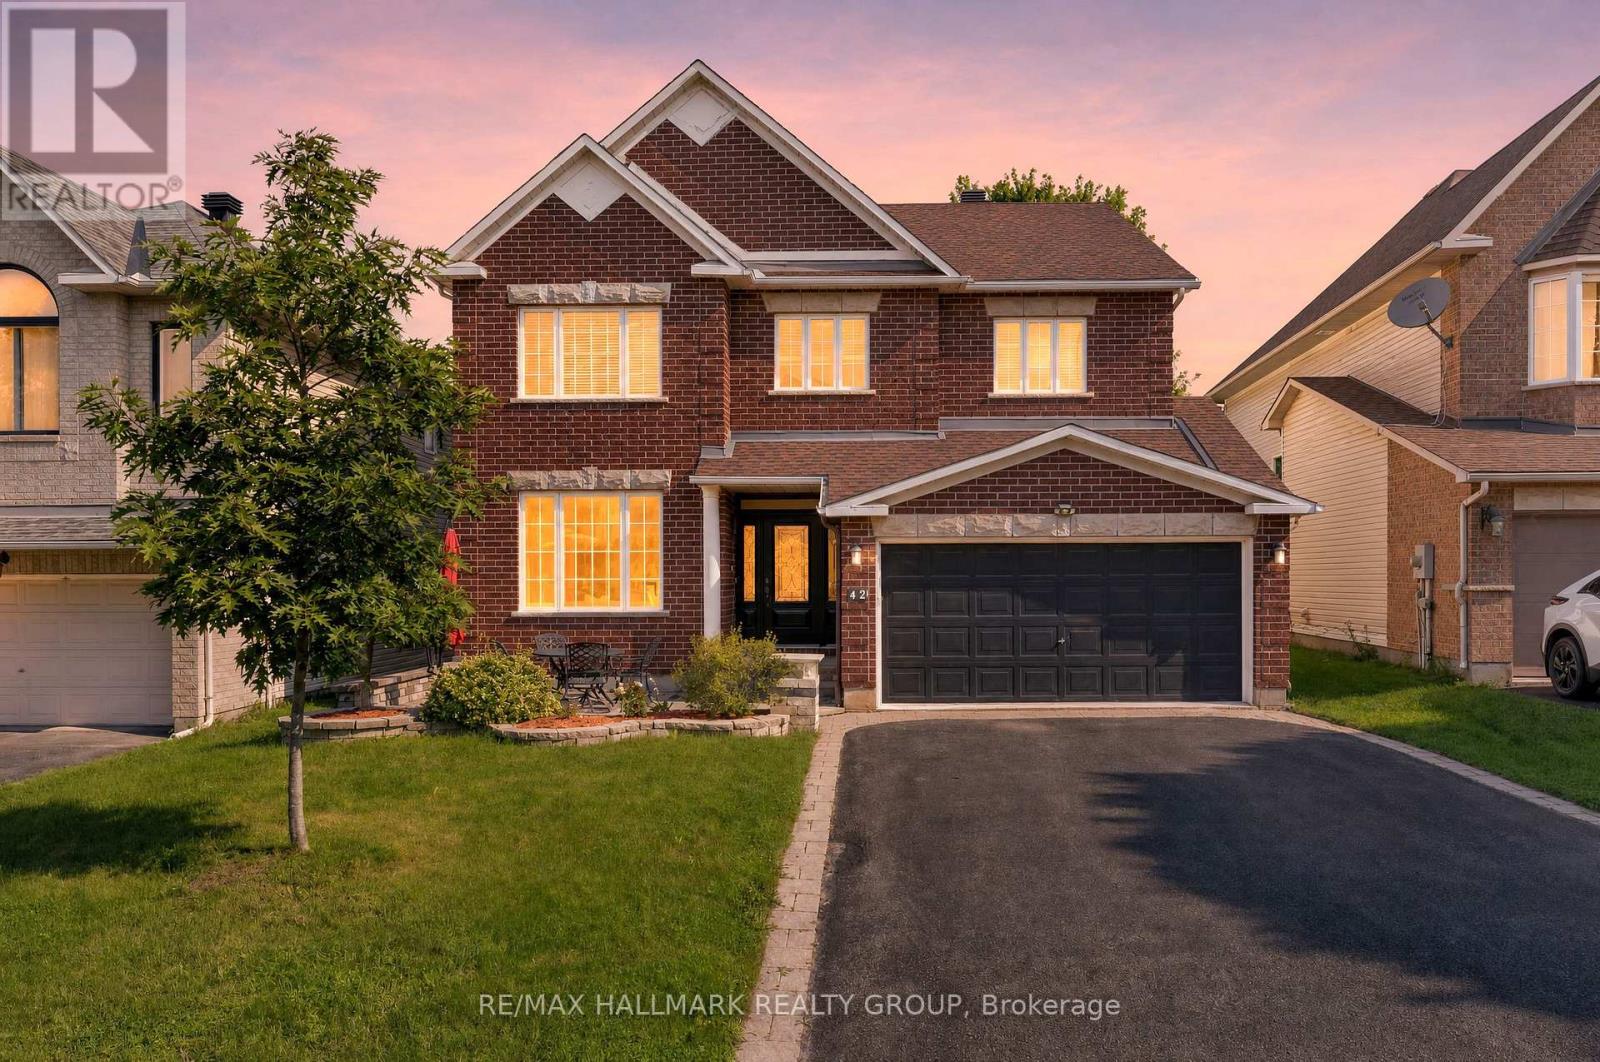
Welcome to this stunning 6-bedroom, 5-bathroom home on a quiet crescent in the sought-after community of Emerald Meadows. Designed for growing families and entertaining, this impressive residence offers spacious living, timeless finishes, and an exceptional layout. A beautiful interlock walkway with a welcoming front sitting area leads to the entrance. Inside, you'll find 9' ceilings, gleaming oak hardwood floors, a sun-filled formal living room and dining room, and an inviting family room featuring a striking stone-accent gas fireplace. The chef-inspired kitchen offers classic white cabinetry, abundant storage, a large centre island, and a bright breakfast nook overlooking the backyard. An elegant curved staircase leads to the second level featuring 4 spacious bedrooms and 3 full bathrooms. The luxurious primary suite boasts a walk-in closet and a 5-piece ensuite with a soaker tub and separate shower. The second bedroom features its own private ensuite, making it an ideal retreat for a grown child or guests, while the third and fourth bedrooms share a convenient Jack and Jill bathroom. The fully finished lower level adds incredible versatility with 2 additional bedrooms, a 3-piece bathroom, and a large recreation room, perfect for extended family, guests, or a home office. Step outside to the private backyard with a patio, ideal for outdoor dining and relaxing. Ideally located close to the Greenbelt, enjoy year-round access to scenic walking and cycling trails, cross-country skiing, and snowshoeing. Minutes to excellent schools, parks, shopping, restaurants, recreation, and public transit. This exceptional home offers the perfect combination of space, comfort, and convenience. (id:55689)
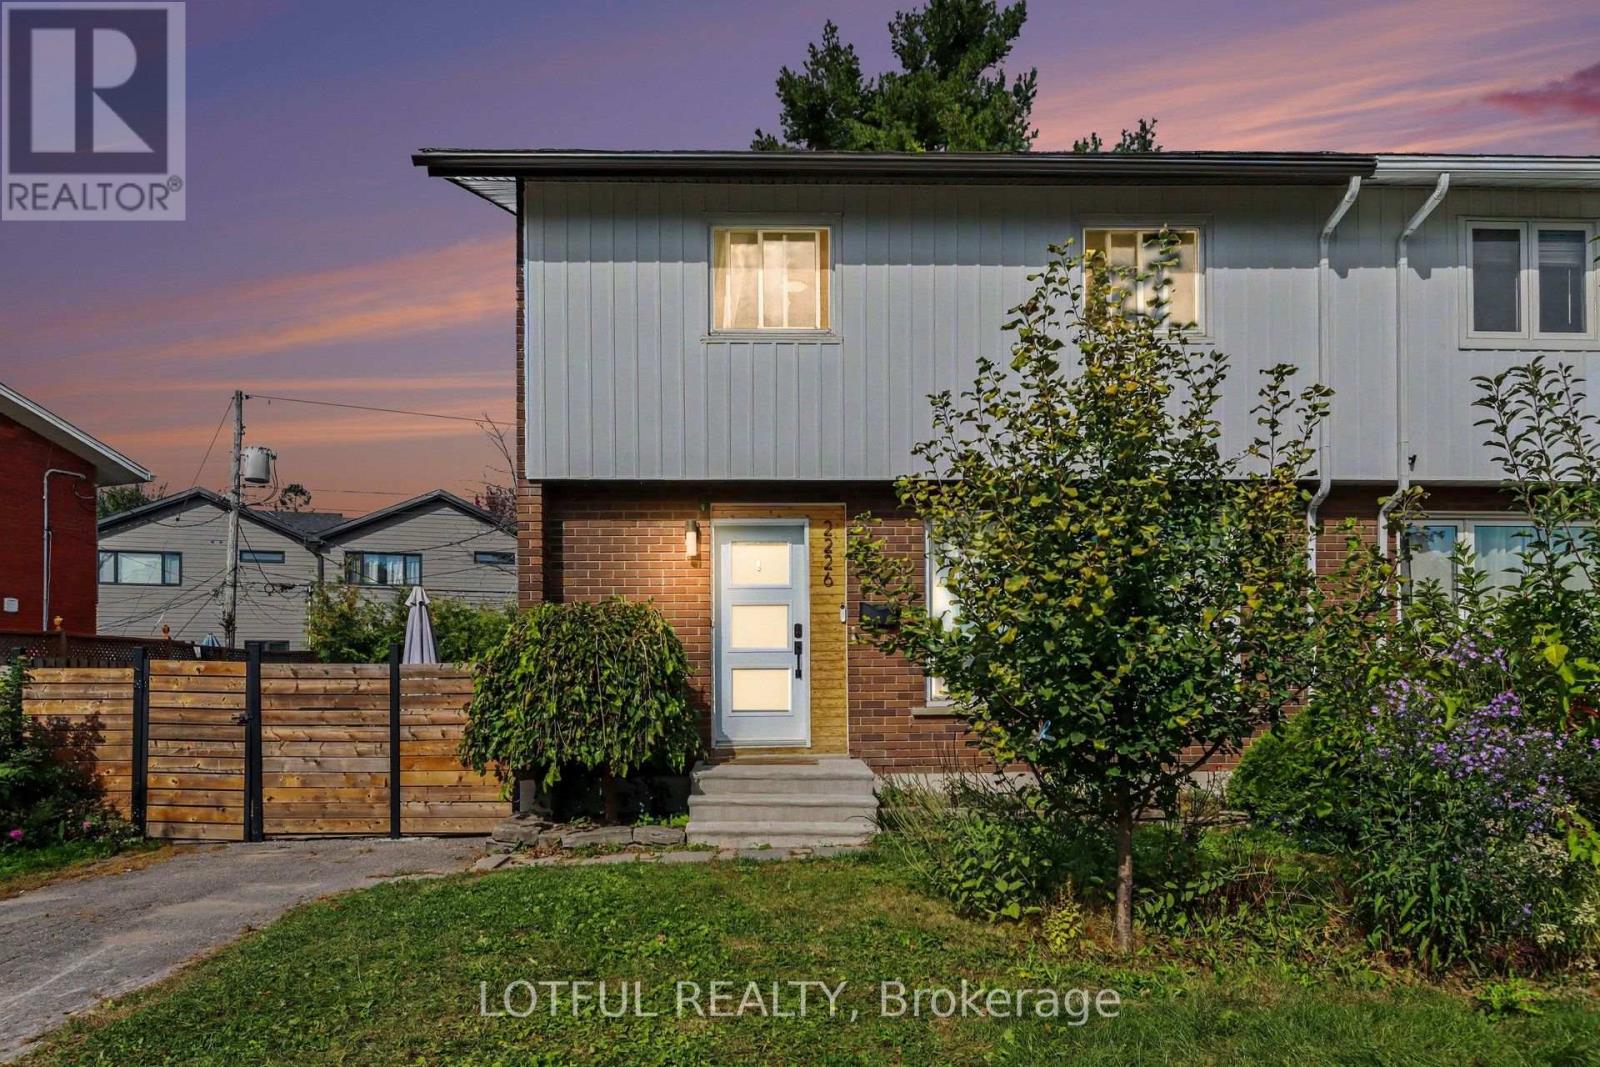
2226 Saunderson Drive
Ottawa, Ontario
Welcome to 2226 Saunderson Drive! This bright and spacious 4-bedroom semi-detached home offers plenty of room across three finished levels. The main floor features hardwood flooring, a spacious living and dining area, and an updated kitchen with sleek cabinetry, stainless steel appliances, subway tile backsplash, and plenty of counter space. Upstairs, you'll find four well-sized bedrooms and a full bathroom. The finished lower level offers even more living space with a large family/recreation room, an additional versatile room, and a convenient powder room-perfect for a home office, gym, playroom, or additional living space. Outside, enjoy a private backyard with a deck and storage shed. Conveniently located near schools, parks, shopping, recreation, public transit, and everyday amenities, with easy access to St. Laurent Boulevard and major routes. A fantastic rental opportunity offering plenty of space in a convenient Ottawa location. (id:55689)
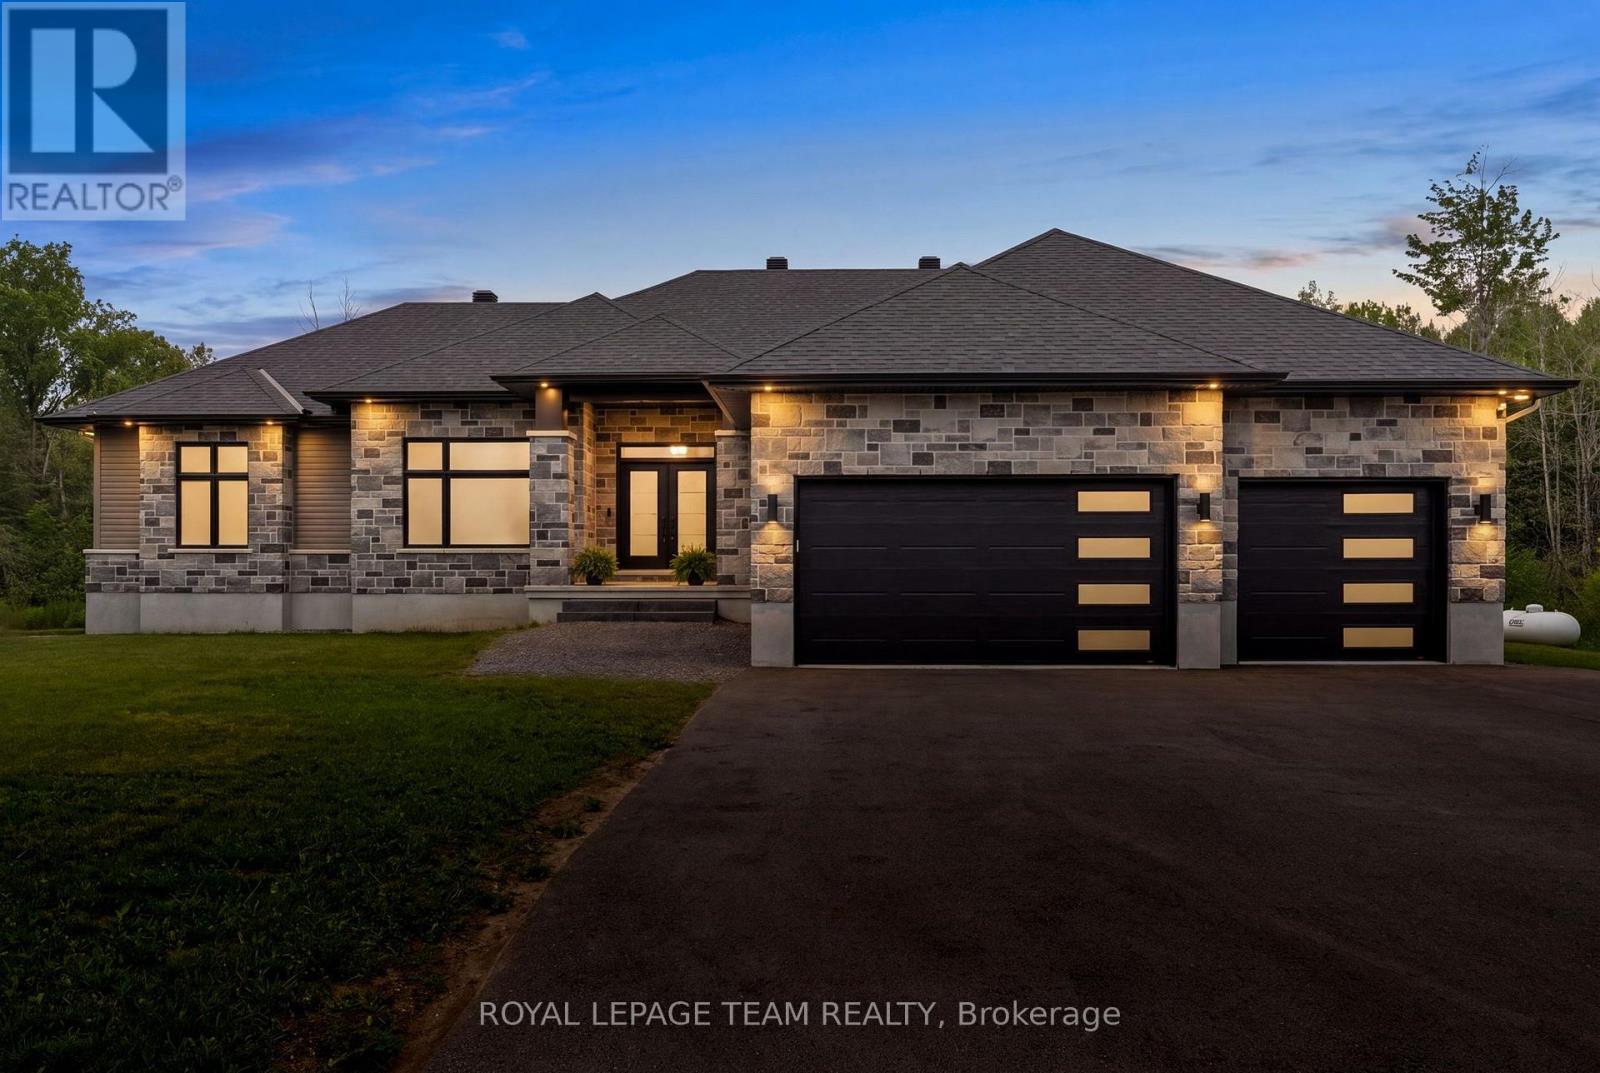
176 Country Meadow Drive
Ottawa, Ontario
Nestled on 2.01 acres on Country Meadow Drive, this modern bungalow offers the perfect balance of country living and everyday convenience, with easy access to Highway 417 and nearby amenities. From the moment you step inside, the inviting layout and thoughtful design create a wonderful sense of space and comfort. Offering four bedrooms and three bathrooms, the home features bright, open interiors with expansive windows and transoms, rich hardwood flooring throughout the main level, and timeless architectural details. The well-appointed kitchen showcases custom cabinetry, quartz countertops, a large centre island, and pantry, flowing seamlessly into the living area where a striking fireplace provides a warm and welcoming focal point for family gatherings. Tray ceilings in the living and dining areas add an elegant finishing touch. The primary bedroom offers a peaceful retreat with a walk-in closet and an ensuite featuring a double vanity, glass-enclosed shower, freestanding soaker tub, and modern finishes. Two additional bedrooms, each with its own walk-in closet, are thoughtfully connected by a Jack and Jill bathroom. The finished lower level extends the home's living space with a spacious recreation room, fourth bedroom, large exercise room, and versatile flex space. Thoughtfully designed, this level offers exceptional flexibility for relaxation, recreation, and everyday living. Completing the home is an insulated, three-car attached garage with the added comfort of a heat pump system. Outside, the tree-lined backyard and surrounding natural landscape create a peaceful setting to enjoy the outdoors. The covered back porch extends the living space, offering the perfect place to relax, entertain, and take in the privacy and tranquility of this exceptional property. (id:55689)
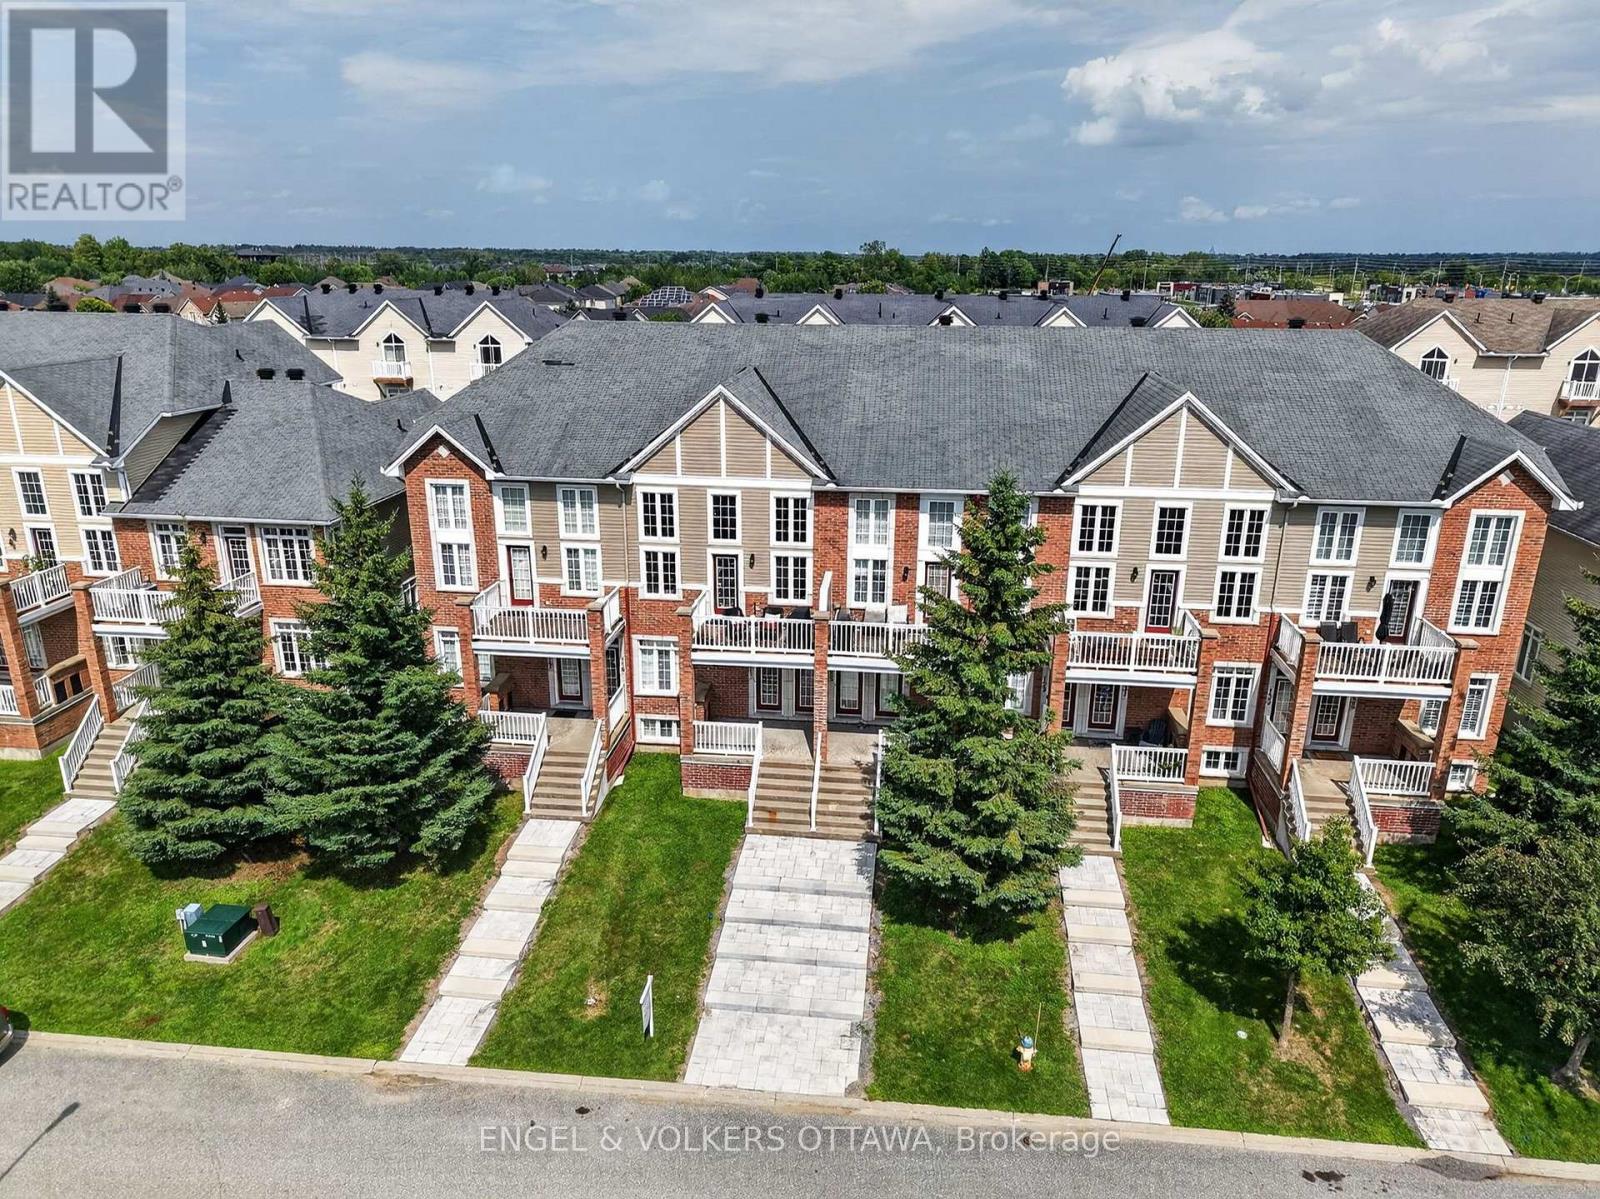
123 Eye Bright Crescent
Ottawa, Ontario
Enjoy spacious, low-maintenance living in the heart of Riverside South, with everyday amenities and convenient transit just minutes from your door. Offering over 1,600 sq. ft. of living space, this upper-unit stacked townhome stands out with its bright, airy layout, soaring ceilings and impressive windows that fill the home with natural light. The main living level is designed for both everyday comfort and entertaining, with an open-concept living and dining area, access to a private balcony, and a well-appointed kitchen featuring a peninsula that keeps the space connected and inviting. A bedroom on this level offers flexibility for guests or additional living space and features cheater access to a full bathroom. Upstairs, a loft overlooks the main living area below and makes an ideal home office, reading nook or cozy retreat. The spacious primary bedroom feels like its own private escape, complete with a walk-in closet, second balcony and cheater access to a full bathroom with a relaxing soaker tub. The attached garage is EV ready and offers inside entry to a convenient lower-level mudroom, plus there is an additional outdoor parking space. Parks, schools, grocery stores and everyday conveniences are nearby, while River Road provides easy access to Manotick. Limebank LRT Station is approximately a 10-minute walk away, making trips downtown or to the airport simple and convenient. A fantastic opportunity for those seeking space, comfort and low-maintenance living in one of Ottawa's growing communities. (id:55689)
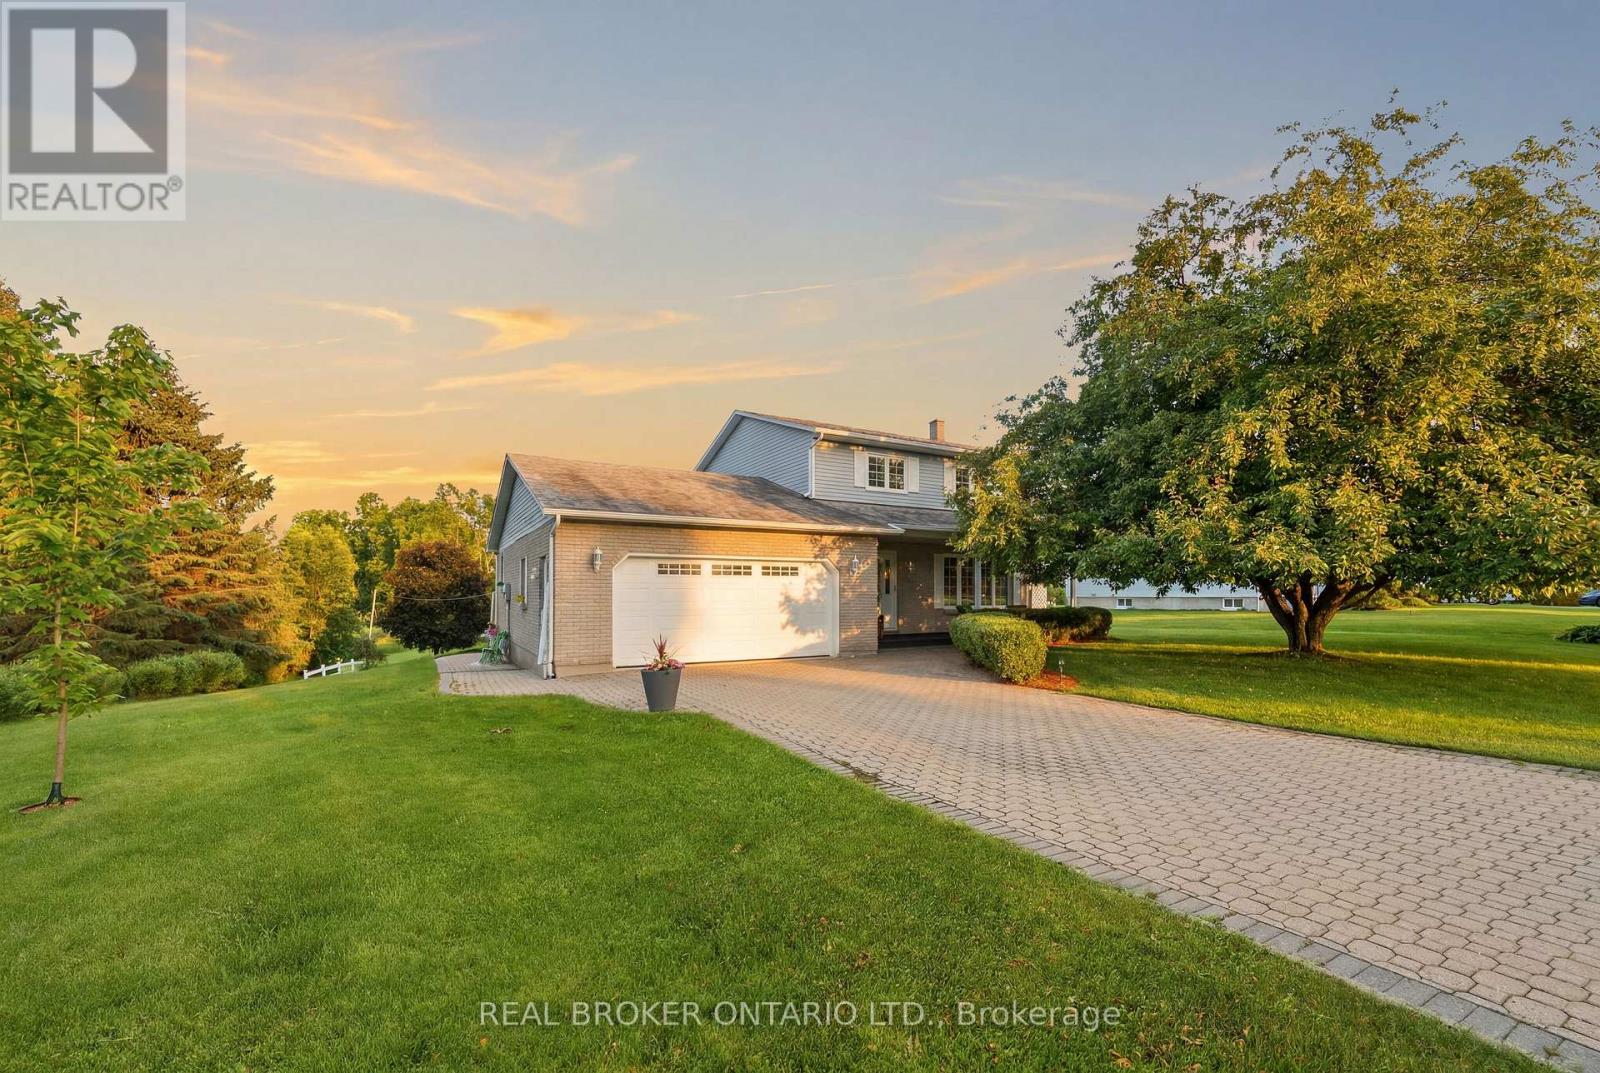
10532 Main Street
North Dundas, Ontario
Welcome to a property where the work has already been done and the lifestyle is ready to enjoy. Set on a beautifully landscaped lot along a quiet channel of the South Nation River, this meticulously maintained 3-bedroom, 2-bathroom home offers a rare combination of privacy, nature, and small-town convenience.Inside, you'll find warm and inviting living spaces, including an updated kitchen, spacious bedrooms, a beautifully renovated bathroom, and a cozy family room with fireplace. Thoughtfully designed for everyday living and entertaining, this is a home that feels as good as it looks.Step outside and discover what truly sets this property apart. Mature trees, stunning gardens, established landscaping, and a large composite deck create an outdoor setting that simply can't be replicated overnight. Launch a canoe or paddleboard, relax by the water, entertain family and friends, or enjoy the peaceful surroundings from your own backyard.Located in the welcoming community of South Mountain, just minutes from local amenities, schools, recreation, and golf, this is more than a house. It's a home that has been lovingly cared for, thoughtfully improved, and enjoyed inside and out. (id:55689)
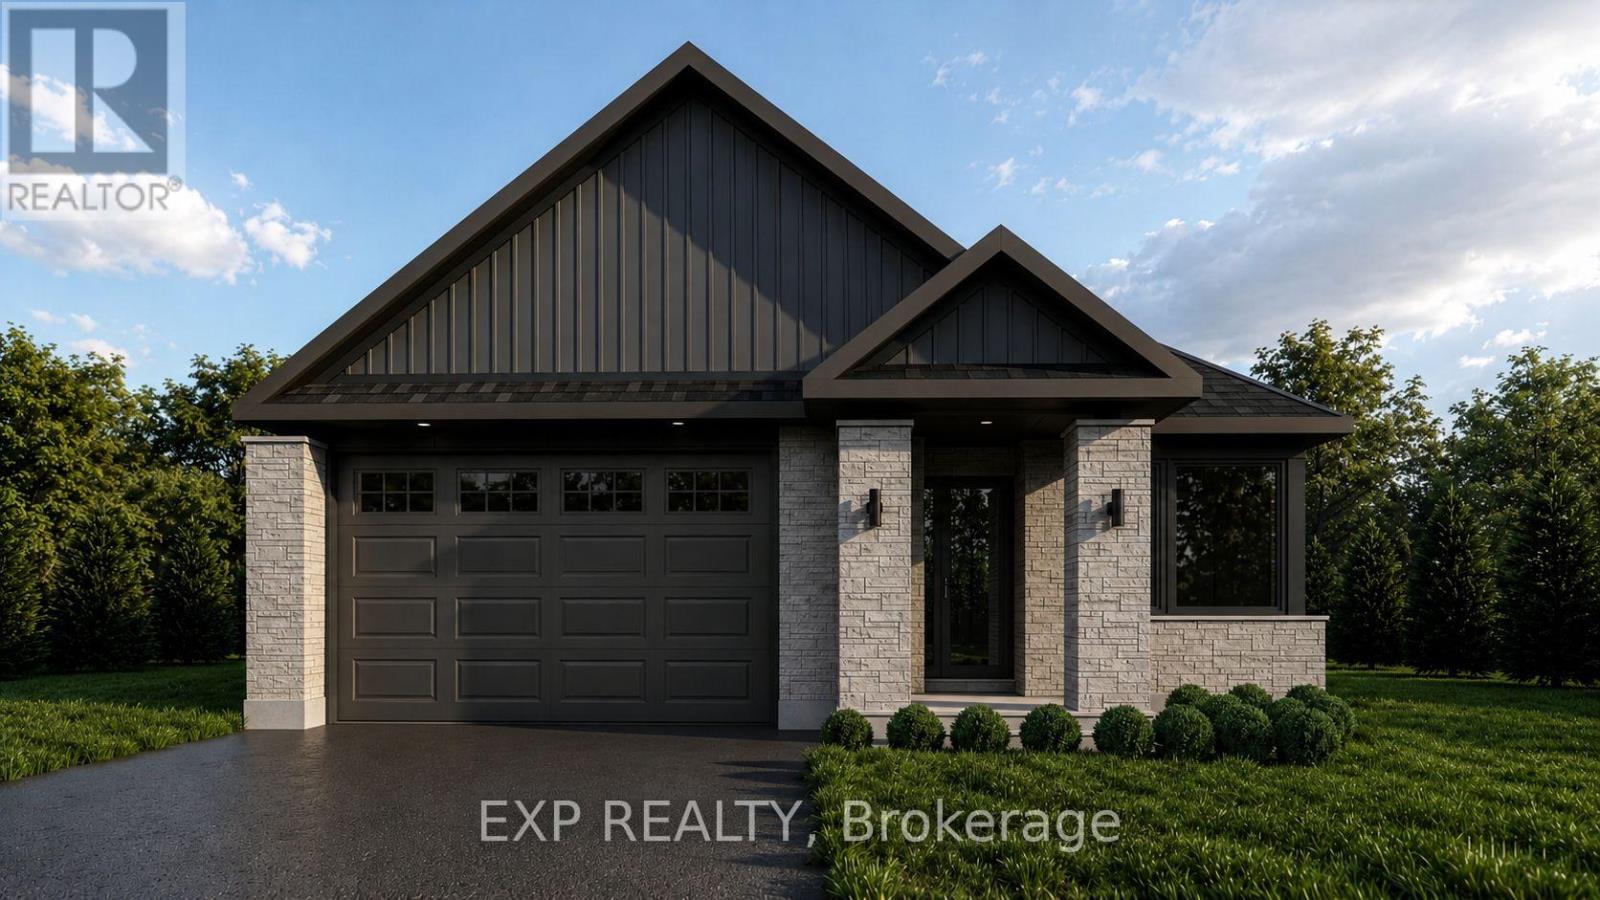
34 Corr Court
Carleton Place, Ontario
THIS HOME QUALIFIES FOR THE HST NEW HOUSING REBATE!! Welcome to the brand-new Millwood B bungalow by Olympia Homes, offering 1,540 sq. ft. of thoughtfully designed living space with quick occupancy available. Nestled on a quiet cul-de-sac with no rear neighbours, this beautifully crafted home features 2 bedrooms, 2.5 bathrooms, a double-car garage, and a bright open-concept layout designed for everyday comfort and entertaining. A welcoming sunken foyer creates a grand first impression, while the sunken home office offers the perfect space for working from home. The convenient sunken mudroom provides direct access to the garage, adding everyday functionality. The elegant great room is highlighted by impressive 9'10" tray ceilings, creating an airy and inviting atmosphere. The stylish kitchen features a large centre island, pantry, and ample cabinetry overlooking the living and dining areas, making it perfect for gathering with family and friends. A convenient 2-piece powder room adds functionality for guests. The spacious primary suite is a private retreat showcasing 9'10" tray ceilings, a walk-in closet, and a luxurious 4-piece ensuite. The second bedroom boasts 9' ceilings and is conveniently located beside the full main bathroom. The unfinished basement offers endless opportunities to create additional living space, bedrooms, a home gym, recreation room, or extra storage to suit your lifestyle. Located close to parks, schools, shopping, restaurants, and all the amenities Carleton Place has to offer, this exceptional bungalow combines quality craftsmanship, modern finishes, and an unbeatable setting with no rear neighbours in a desirable cul-de-sac location. (id:55689)
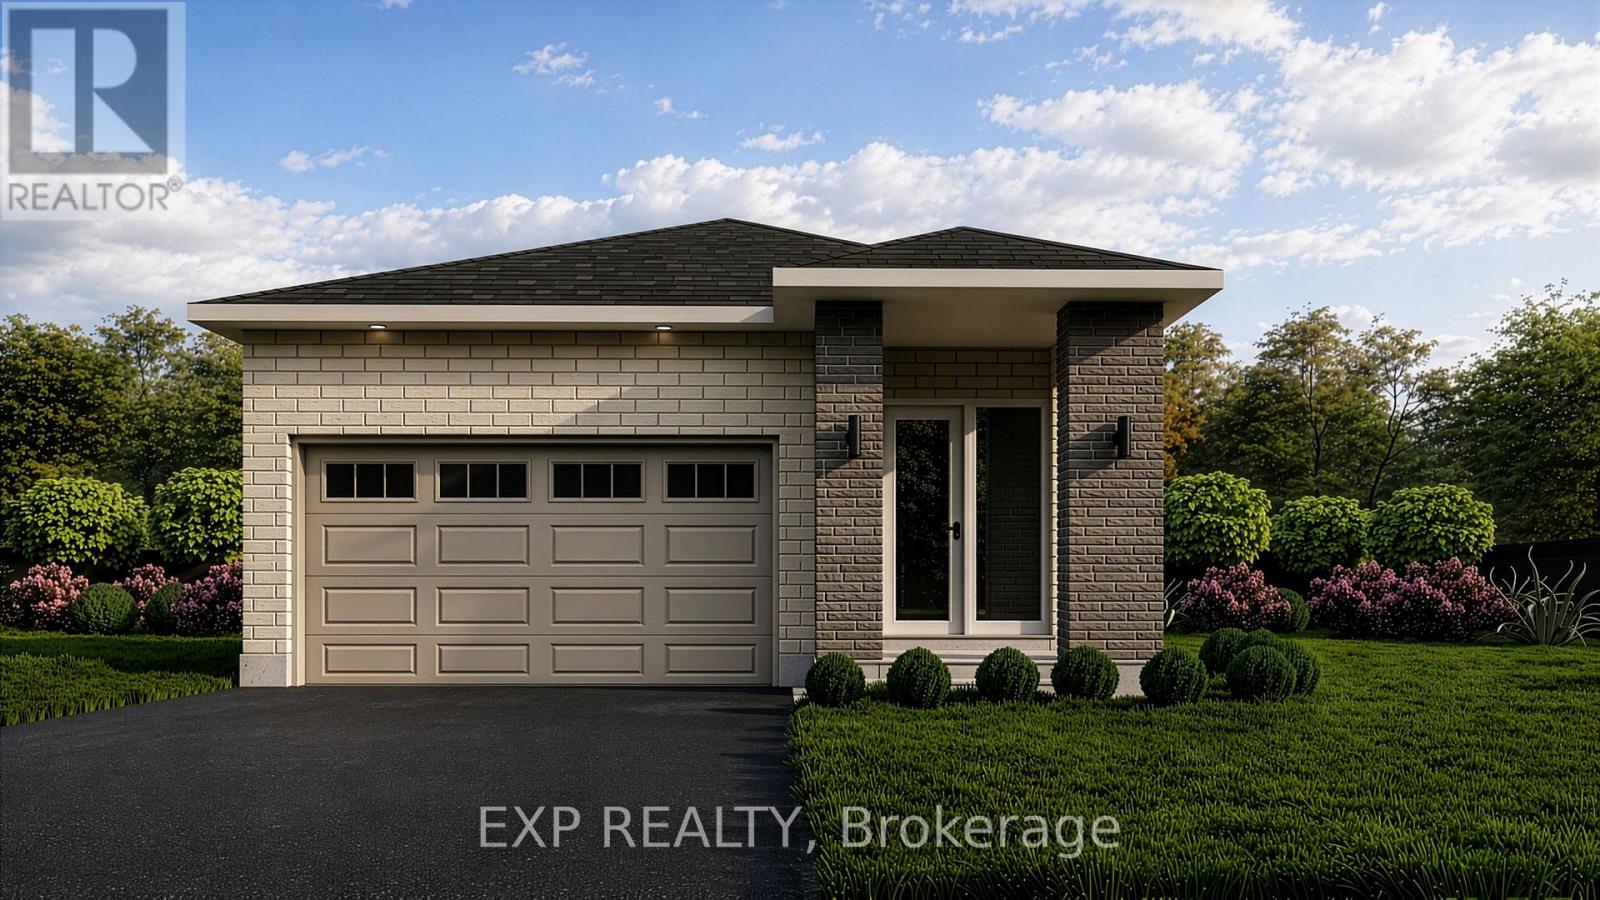
6 Corr Court
Carleton Place, Ontario
THIS HOME QUALIFIES FOR THE HST NEW HOUSING REBATE!! NO REAR NEIGHBOURS ON CUL DE SAC! QUICK OCCUPANCY! BRAND NEW BUNGALOW - THE IRONWOOD BY OLYMPIA HOMES. Offering 1,240 sq. ft. of thoughtfully designed living space, this beautifully crafted bungalow features 2 bedrooms, 2 bathrooms, a double-car garage, and a functional open-concept layout ideal for comfortable everyday living. The bright main floor showcases durable tile flooring throughout the principal living areas. A raised ceiling in the living room enhances the spacious feel, creating an inviting space for relaxing and entertaining. The well-appointed kitchen features a spacious island, pantry, and ample cabinetry, overlooking the open-concept living and dining areas. A convenient mudroom offers everyday functionality with direct access to the garage. The spacious primary bedroom serves as a private retreat with a walk-in closet and a 3-piece ensuite. A second bedroom and full bathroom provide comfortable accommodations for family or guests. The unfinished basement offers endless possibilities for future living space, whether you envision a recreation room, additional bedrooms, a home gym, or extra storage. Enjoy the privacy of having no rear neighbours, creating a peaceful outdoor setting. Ideally located close to parks, schools, shopping, restaurants, and all the amenities Carleton Place has to offer, this exceptional bungalow combines quality craftsmanship, modern comfort, and an outstanding location. (id:55689)
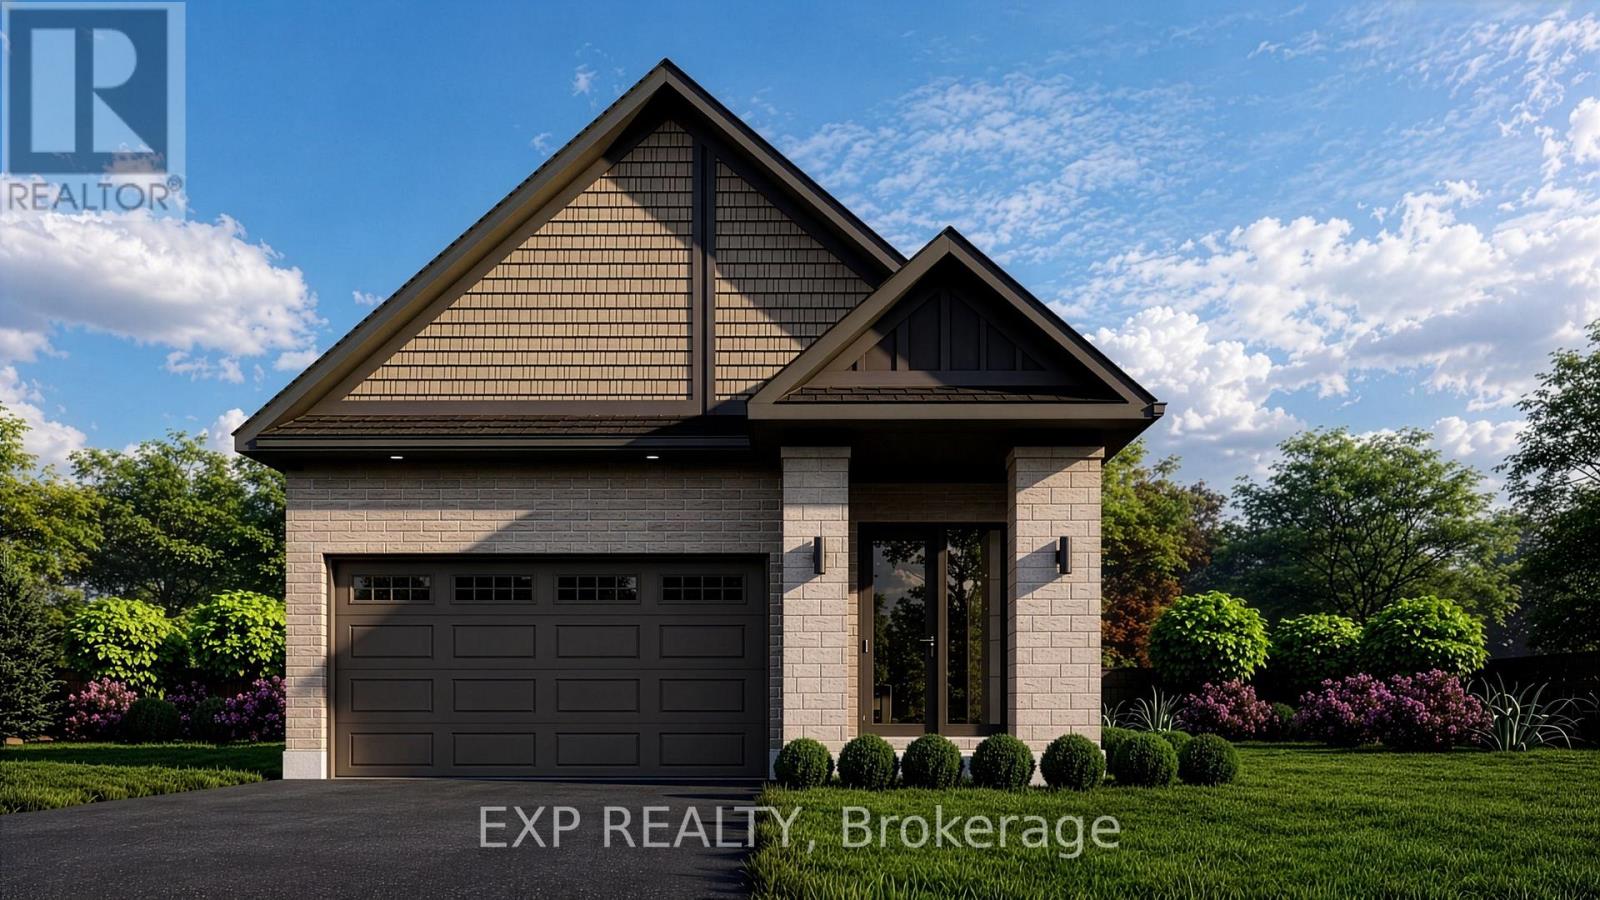
2 Corr Court
Carleton Place, Ontario
THIS HOME QUALIFIES FOR THE HST NEW HOUSING REBATE!! NO REAR NEIGHBOURS ON CUL DE SAC! QUICK OCCUPANCY! BRAND NEW BUNGALOW - THE IRONWOOD BY OLYMPIA HOMES. Offering 1,240 sq. ft. of thoughtfully designed living space, this beautifully crafted bungalow features 2 bedrooms, 2 bathrooms, a double-car garage, and a functional open-concept layout ideal for comfortable everyday living. The bright main floor showcases durable tile flooring throughout the principal living areas. A raised ceiling in the living room enhances the spacious feel, creating an inviting space for relaxing and entertaining. The well-appointed kitchen features a spacious island, pantry, and ample cabinetry, overlooking the open-concept living and dining areas. A convenient mudroom offers everyday functionality with direct access to the garage. The spacious primary bedroom serves as a private retreat with a walk-in closet and a 3-piece ensuite. A second bedroom and full bathroom provide comfortable accommodations for family or guests. The unfinished basement offers endless possibilities for future living space, whether you envision a recreation room, additional bedrooms, a home gym, or extra storage. Enjoy the privacy of having no rear neighbours, creating a peaceful outdoor setting. Ideally located close to parks, schools, shopping, restaurants, and all the amenities Carleton Place has to offer, this exceptional bungalow combines quality craftsmanship, modern comfort, and an outstanding location. (id:55689)
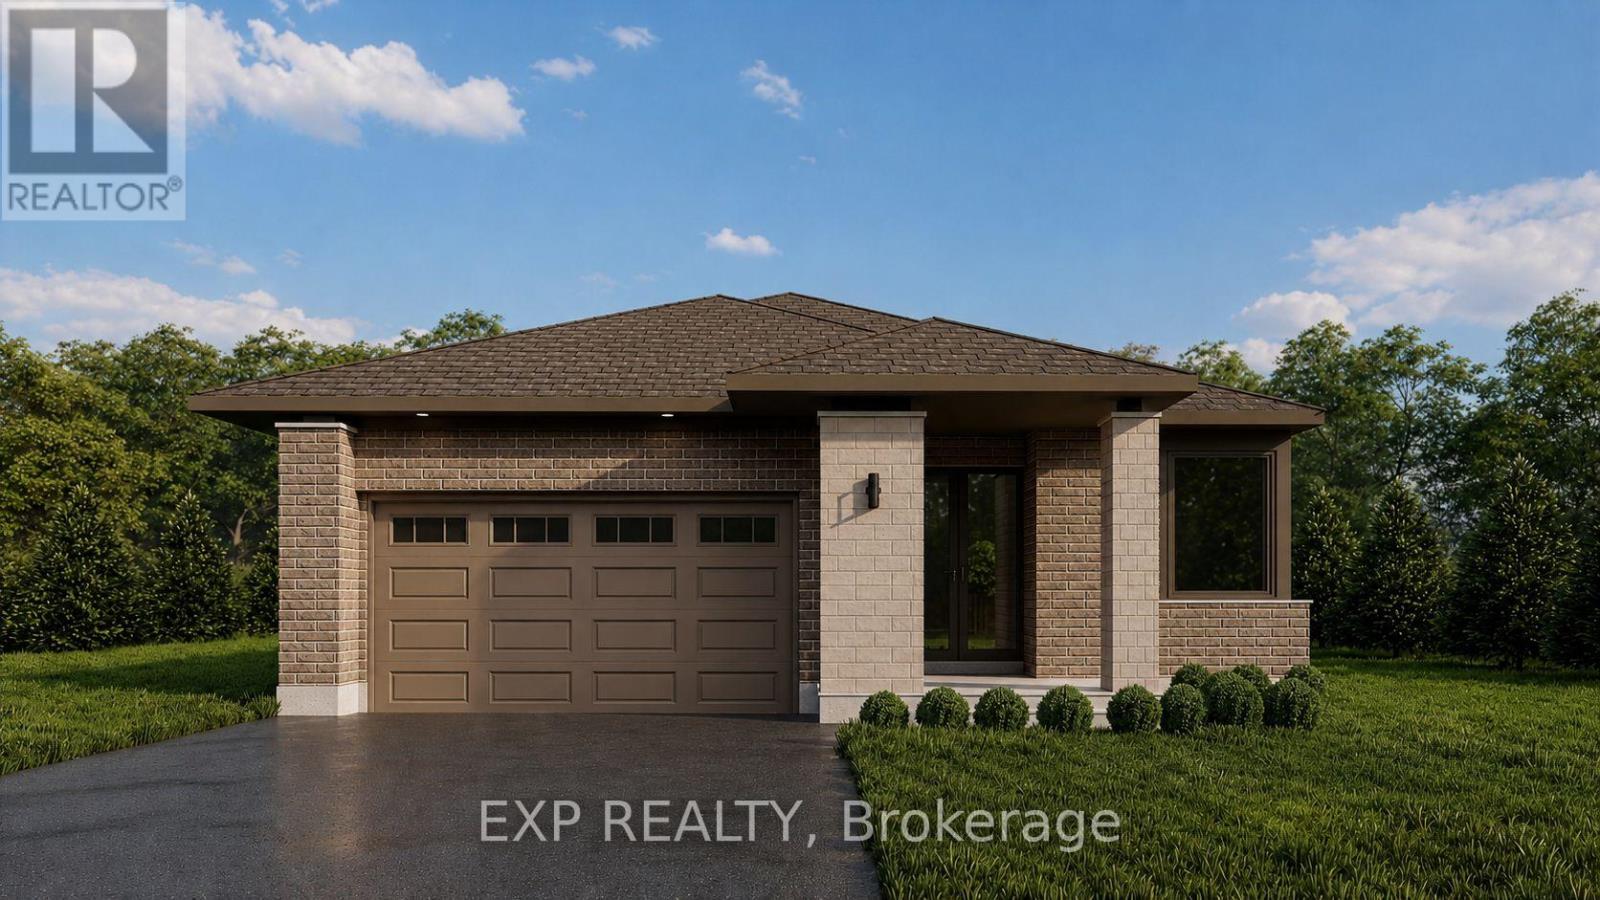
38 Corr Court
Carleton Place, Ontario
THIS HOME QUALIFIES FOR THE HST NEW HOUSING REBATE!! Welcome to the brand-new Millwood Rev C bungalow by Olympia Homes, offering 1,540 sq. ft. of thoughtfully designed living space with quick occupancy available. Nestled on a quiet cul-de-sac with no rear neighbours, this beautifully crafted home features 2 bedrooms, 2.5 bathrooms, a double-car garage, and a bright open-concept layout designed for everyday comfort and entertaining. A welcoming sunken foyer creates a grand first impression, while the sunken home office offers the perfect space for working from home. The convenient sunken mudroom provides direct access to the garage, adding everyday functionality. The elegant great room is highlighted by impressive 9'10" tray ceilings, creating an airy and inviting atmosphere. The stylish kitchen features a large centre island, pantry, and ample cabinetry overlooking the living and dining areas, making it perfect for gathering with family and friends. A convenient 2-piece powder room adds functionality for guests. The spacious primary suite is a private retreat showcasing 9'10" tray ceilings, a walk-in closet, and a luxurious 4-piece ensuite. The second bedroom boasts 9' ceilings and is conveniently located beside the full main bathroom. The unfinished basement offers endless opportunities to create additional living space, bedrooms, a home gym, recreation room, or extra storage to suit your lifestyle. Located close to parks, schools, shopping, restaurants, and all the amenities Carleton Place has to offer, this exceptional bungalow combines quality craftsmanship, modern finishes, and an unbeatable setting with no rear neighbours in a desirable cul-de-sac location. (id:55689)
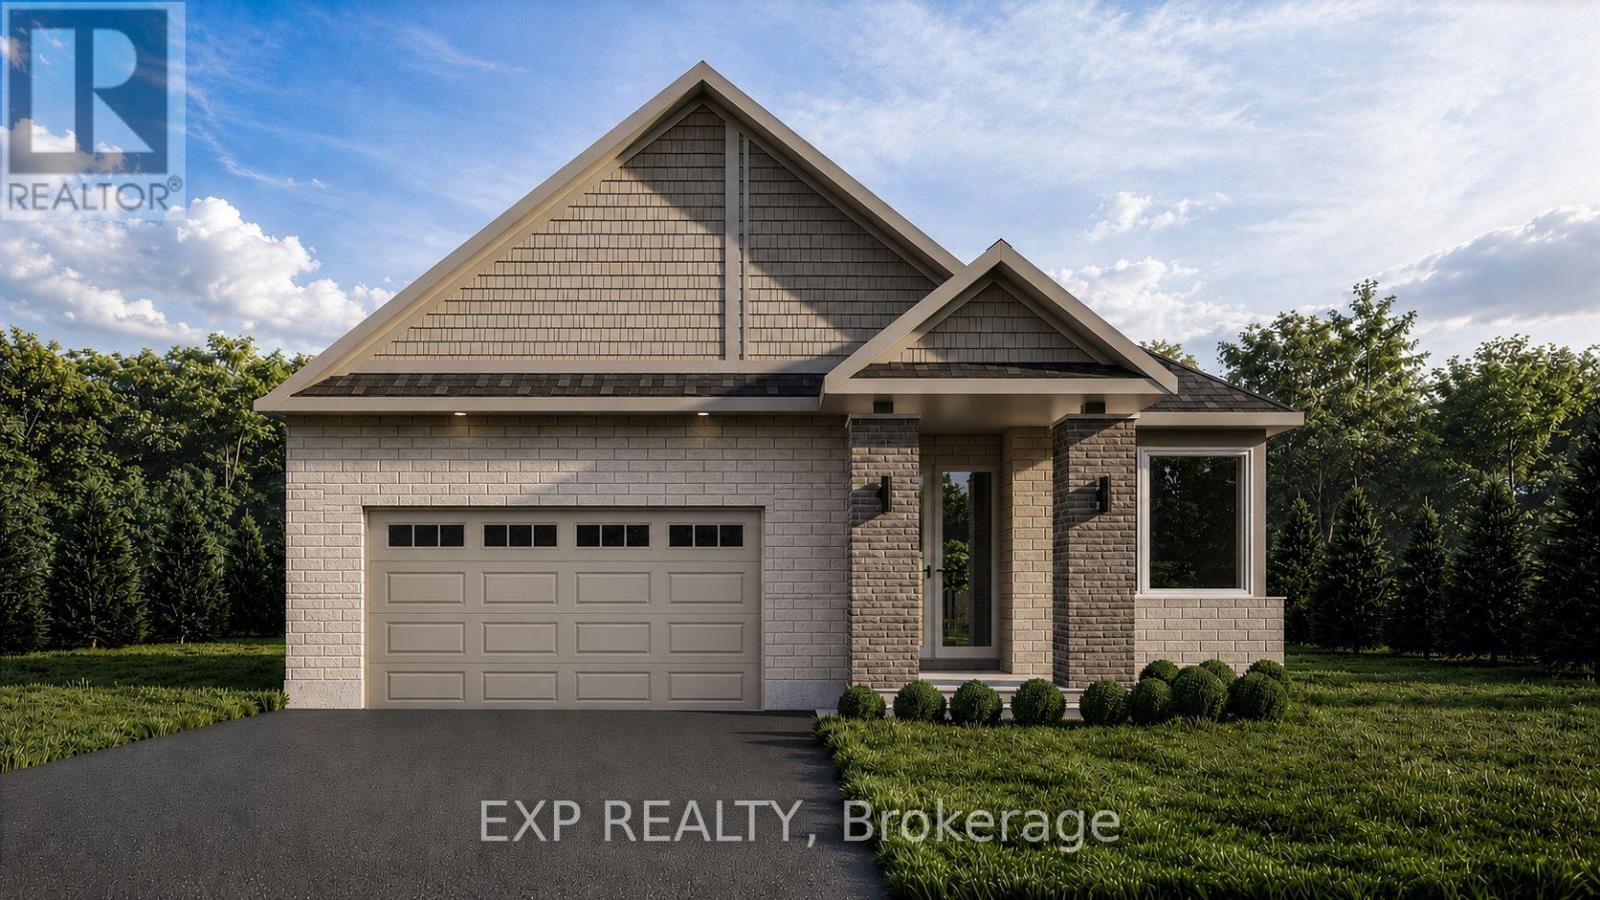
42 Corr Court
Carleton Place, Ontario
THIS HOME QUALIFIES FOR THE HST NEW HOUSING REBATE!! Welcome to the brand-new Millwood A bungalow by Olympia Homes, offering 1,540 sq. ft. of thoughtfully designed living space with quick occupancy available. Nestled on a quiet cul-de-sac with no rear neighbours, this beautifully crafted home features 2 bedrooms, 2.5 bathrooms, a double-car garage, and a bright open-concept layout designed for everyday comfort and entertaining. A welcoming sunken foyer creates a grand first impression, while the sunken home office offers the perfect space for working from home. The convenient sunken mudroom provides direct access to the garage, adding everyday functionality. The elegant great room is highlighted by impressive 9'10" tray ceilings, creating an airy and inviting atmosphere. The stylish kitchen features a large centre island, pantry, and ample cabinetry overlooking the living and dining areas, making it perfect for gathering with family and friends. A convenient 2-piece powder room adds functionality for guests. The spacious primary suite is a private retreat showcasing 9'10" tray ceilings, a walk-in closet, and a luxurious 4-piece ensuite. The second bedroom boasts 9' ceilings and is conveniently located beside the full main bathroom. The unfinished basement offers endless opportunities to create additional living space, bedrooms, a home gym, recreation room, or extra storage to suit your lifestyle. Located close to parks, schools, shopping, restaurants, and all the amenities Carleton Place has to offer, this exceptional bungalow combines quality craftsmanship, modern finishes, and an unbeatable setting with no rear neighbours in a desirable cul-de-sac location. (id:55689)
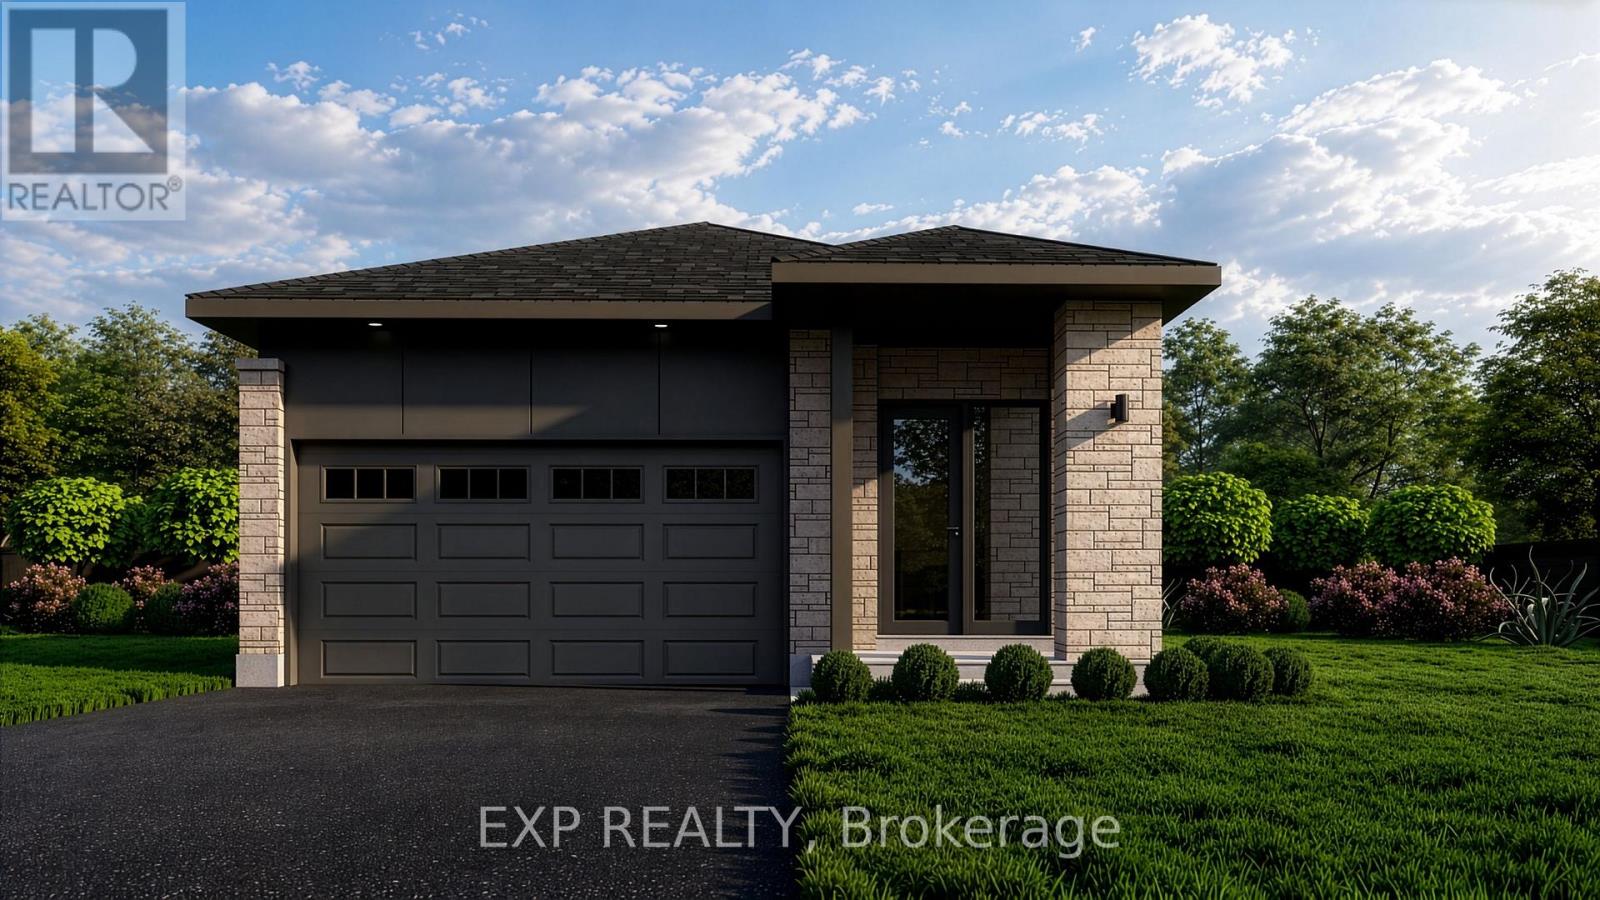
10 Corr Court
Carleton Place, Ontario
THIS HOME QUALIFIES FOR THE HST NEW HOUSING REBATE!! NO REAR NEIGHBOURS ON CUL DE SAC! QUICK OCCUPANCY! BRAND NEW BUNGALOW - THE IRONWOOD BY OLYMPIA HOMES. Offering 1,240 sq. ft. of thoughtfully designed living space, this beautifully crafted bungalow features 2 bedrooms, 2 bathrooms, a double-car garage, and a functional open-concept layout ideal for comfortable everyday living. The bright main floor showcases durable tile flooring throughout the principal living areas. A raised ceiling in the living room enhances the spacious feel, creating an inviting space for relaxing and entertaining. The well-appointed kitchen features a spacious island, pantry, and ample cabinetry, overlooking the open-concept living and dining areas. A convenient mudroom offers everyday functionality with direct access to the garage. The spacious primary bedroom serves as a private retreat with a walk-in closet and a 3-piece ensuite. A second bedroom and full bathroom provide comfortable accommodations for family or guests. The unfinished basement offers endless possibilities for future living space, whether you envision a recreation room, additional bedrooms, a home gym, or extra storage. Enjoy the privacy of having no rear neighbours, creating a peaceful outdoor setting. Ideally located close to parks, schools, shopping, restaurants, and all the amenities Carleton Place has to offer, this exceptional bungalow combines quality craftsmanship, modern comfort, and an outstanding location. and an outstanding location. (id:55689)
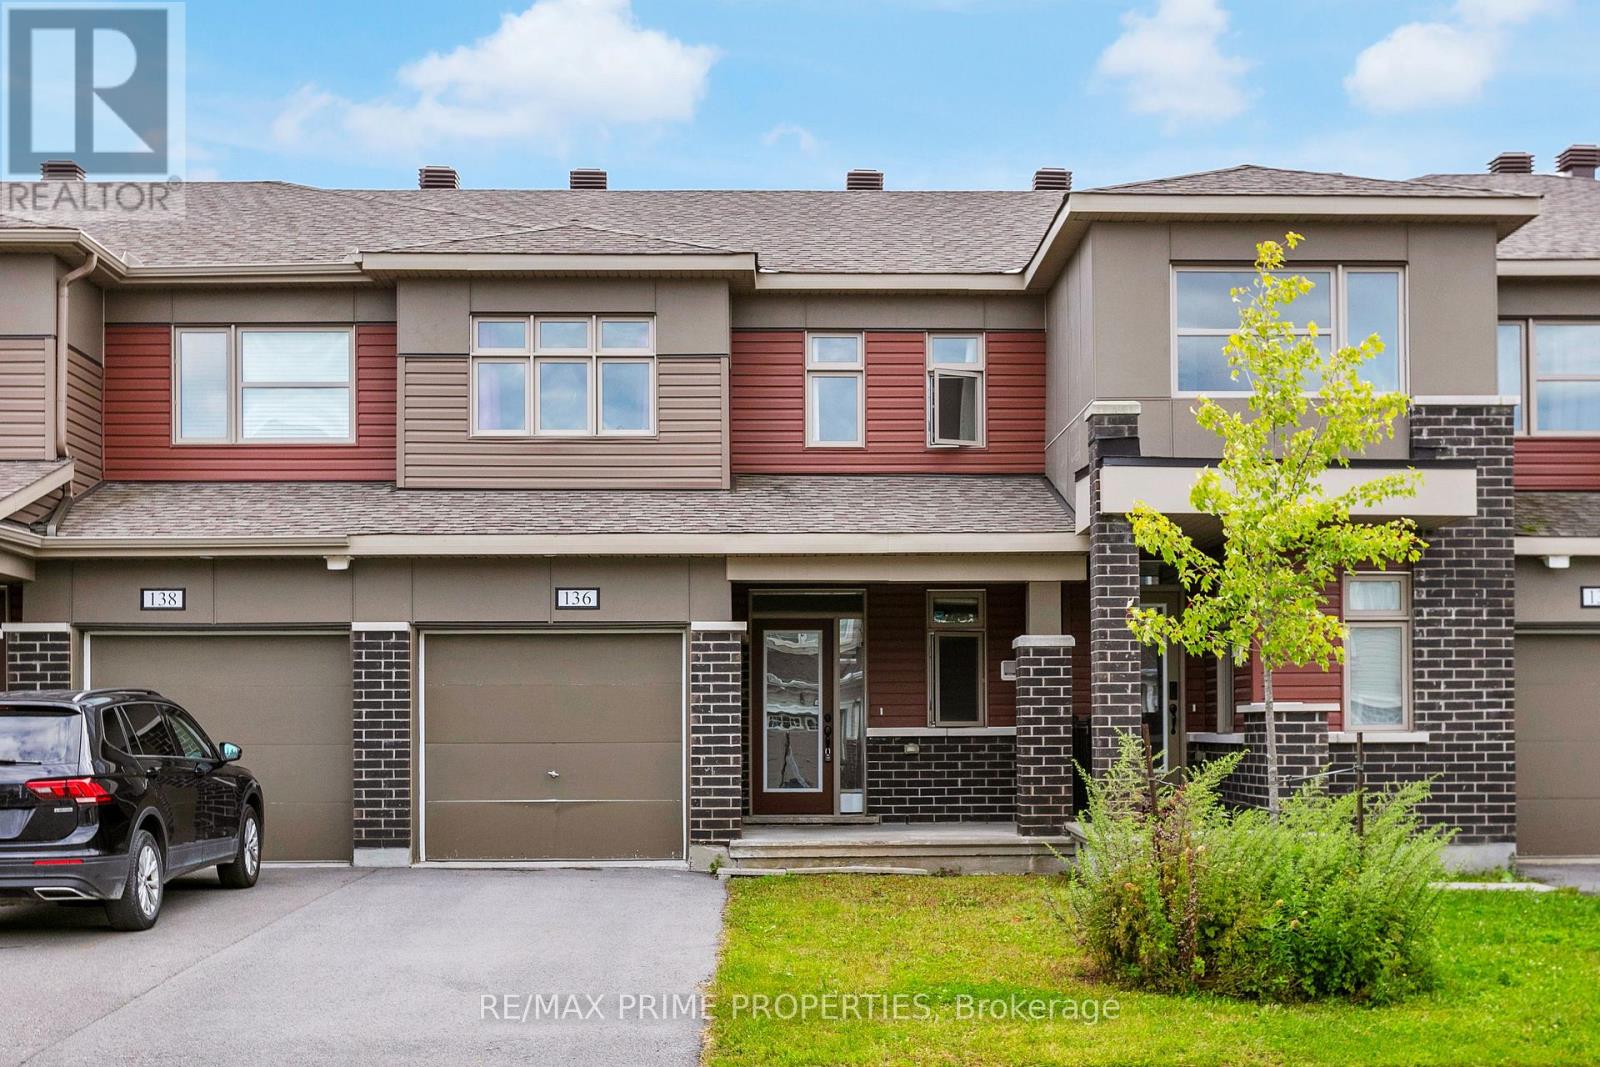
136 Lanceleaf Way
Ottawa, Ontario
Welcome to 136 Lanceleaf Way, a beautifully maintained 3-bedroom, 2.5-bathroom townhome in the desirable Blackstone community of Kanata. Offering a functional layout, modern finishes and plenty of potential, this home is ideal for families, first-time buyers or investors. The main level features a welcoming foyer with garage access, a convenient 2-piece powder room and a bright, open-concept living and dining area. The well-appointed kitchen offers ample cabinetry, generous counter space, stainless steel appliances and a pantry, making it both functional and inviting. Upstairs, you'll find three spacious bedrooms and a full bathroom. The primary bedroom features a walk-in closet and private ensuite, providing a comfortable retreat. The unfinished basement offers plenty of potential for future living space, a home gym, office or recreation area, along with ample storage and laundry. Step outside to enjoy the private backyard, perfect for relaxing or entertaining. Located in a family-friendly neighborhood close to parks, pathways and the Trans Canada Trail, this home is also conveniently situated near shopping, restaurants and everyday amenities along Hazeldean Road, Terry Fox Drive and Kanata Centrum, with Tanger Outlets nearby. Enjoy easy access to recreational facilities, the Canadian Tire Centre, Bell Sensplex and Highway 417. A fantastic opportunity to own a well-maintained home in one of Kanata's popular communities! (id:55689)

1125 Tischart Crescent
Ottawa, Ontario
Open House Oct 4th Sunday 2-4 pm- Welcome to this beautifully maintained Urbandale-built 3-bedroom plus loft/den townhome in sought-after Kanata Lakes, offering a bright, spacious layout and exceptional functionality across all three levels. The extended interlock driveway provides valuable additional parking and a welcoming approach to the home. Step inside to an open-concept main floor with hardwood and tile flooring, generous living and dining spaces, and a striking centrally positioned three-sided gas fireplace that serves as a warm focal point while creating a natural connection between the living areas. The well-appointed kitchen features granite countertops, an extended granite island, high-end stainless steel appliances, ample cabinetry and plenty of workspace, making it equally suited for everyday living and entertaining. Upstairs, the spacious primary bedroom features a walk-in closet and private 4-piece ensuite, while two additional well-sized bedrooms, a full bathroom, convenient upper-level laundry and a versatile loft/den provide excellent flexibility for family life, working from home or additional sitting space. The finished basement extends the living area with a large recreation room, large look out basement windows, excellent storage and a 3 piece bathroom rough-in room.Outside, the fully fenced backyard features a composite deck and natural gas BBQ hookup, ready for summer dining and entertaining. The attached garage is equipped with an EV charger installed in 2025, adding a valuable modern convenience. Ideally located in Kanata Lakes close to highly regarded schools, parks, trails, shopping, recreation and everyday amenities, this move-in-ready home delivers an excellent combination of space, comfort and location. Book your private showing today. (id:55689)
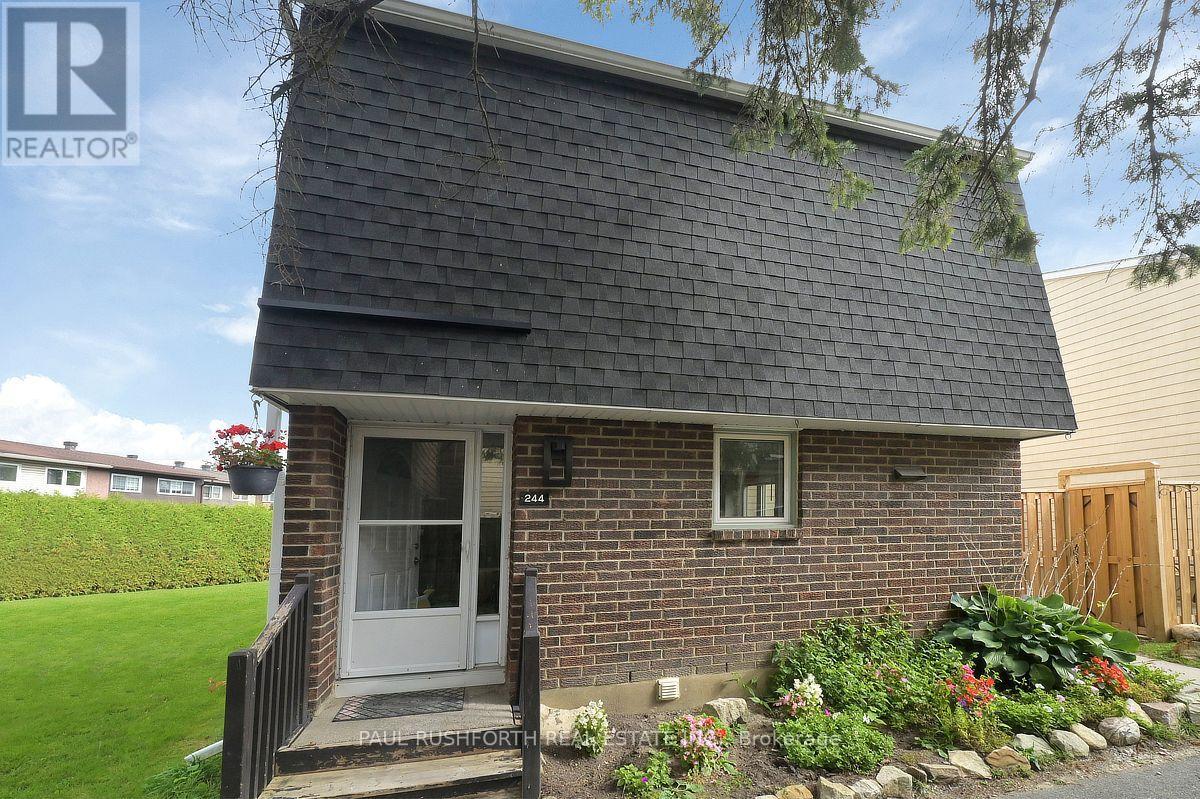
244 Salter Crescent
Ottawa, Ontario
Beautifully maintained 3 bedroom, 1.5 bathroom corner unit condo townhome showcasing true pride of ownership. This clean, well cared for home features numerous recent updates, including rich laminate flooring throughout all three levels, and a modern open concept kitchen that seamlessly flows into the dining and living areas, perfect for everyday living and entertaining. Enjoy the convenience of two separate walkouts to a private, fully fenced backyard complete with interlocking stone and a handy storage shed, ideal for outdoor relaxation and extra storage. The second level offers three generously sized bedrooms, including a spacious primary retreat, along with a beautifully updated full bathroom. The finished lower level offers a versatile and spacious extension of the home, ideal for a family room, home office, gym, or guest space. Complete with a powder room and a dedicated laundry area, this level adds both functionality and flexibility to suit a variety of lifestyles. Located in a desirable area, directly off the highway and conveniently located within minutes from Kanata Centrum, shopping, dining and all the amenities you can imagine, this move in ready home is perfect for families, first time buyers, or anyone seeking comfort and convenience. Some photos have been virtually staged. (id:55689)
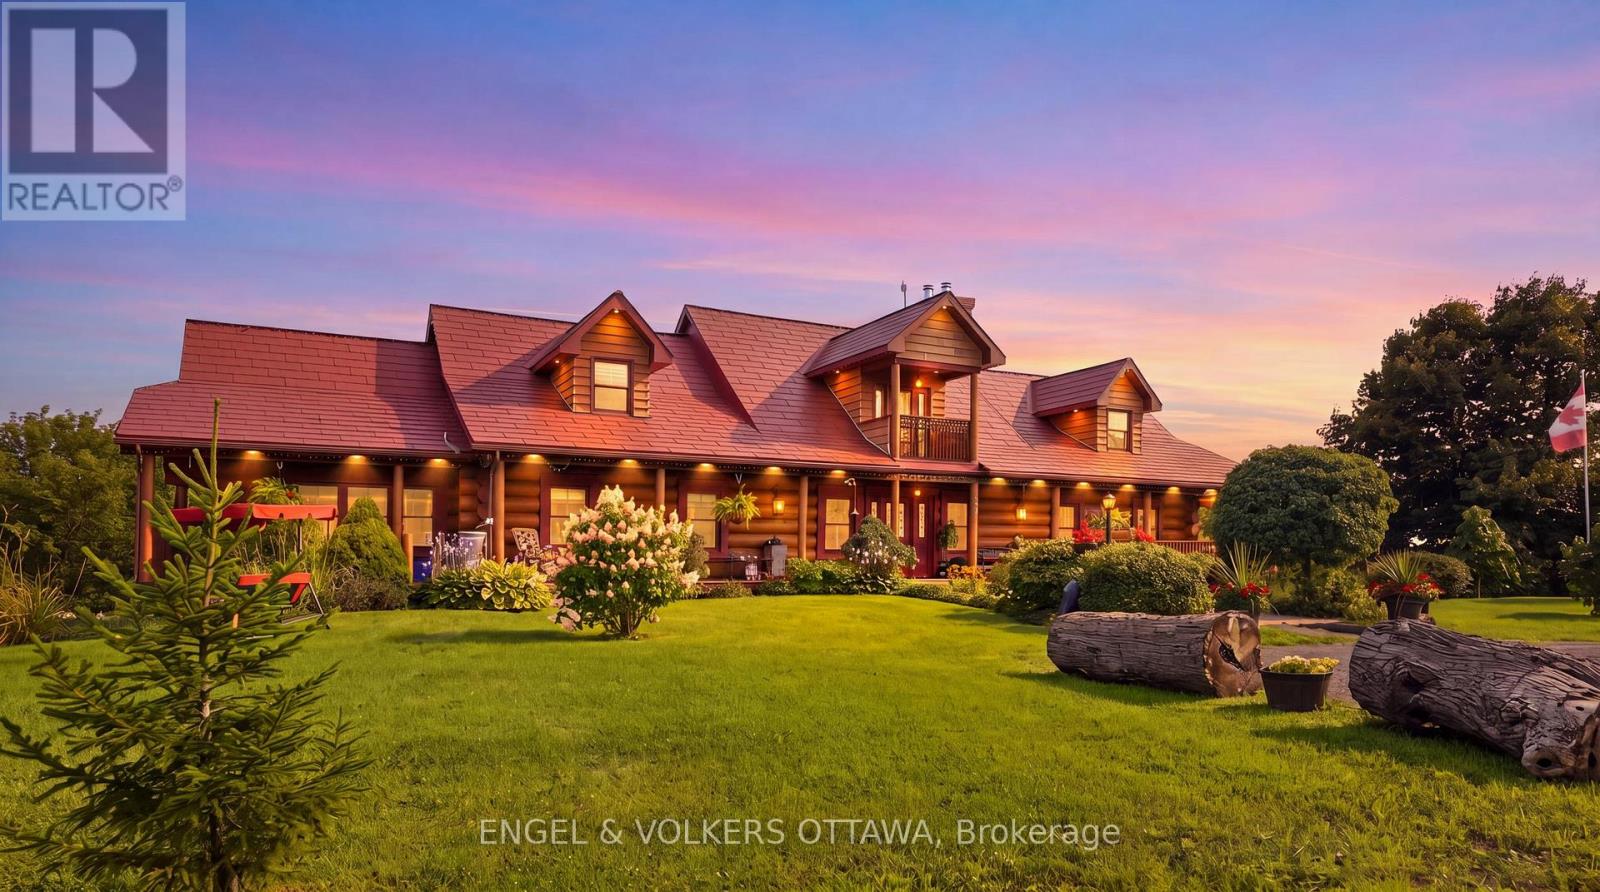
681 MontÉe Lebrun Side Road
The Nation, Ontario
Welcome to 681 Montée Lebrun, a remarkable waterfront estate offering privacy, versatility and country living on over 28 acres along the Castor River. Privately positioned at the end of a quiet country road, the property is bordered by farmland on two sides and more than 900 feet of waterfront on the third, creating an exceptionally peaceful setting. At the heart of the estate is an original 1890 square-log residence, complemented by a striking 2010 addition constructed with 15-inch round logs. Five spacious bedrooms, each with a private ensuite, provide exceptional flexibility for family, guests, multi-generational living or hospitality use. Radiant floor heating, natural gas and a spectacular wood-burning fireplace offer year-round comfort. The walk-out lower level features a generous rec room with kitchenette and bar, dedicated spa room with shower, hot tub and sauna. Outdoors, enjoy a private boat launch, stone patio and campfire area overlooking the Castor River. The acreage features tile-drained fenced pastures, wooded walking trails, an agricultural gardening area, multiple outbuildings and livestock shelters-an outstanding setting for a hobby farm or country retreat. An impressive 84' x 40' agricultural dome further expands the possibilities with a one-bedroom apartment, workshop and gym. Whether envisioned as a private waterfront estate, hobby farm, multi-generational property or unique business opportunity, 681 Montée Lebrun offers a rare combination of acreage, infrastructure and natural beauty. Previously operated as a bed and breakfast; future uses are subject to municipal approvals. (id:55689)
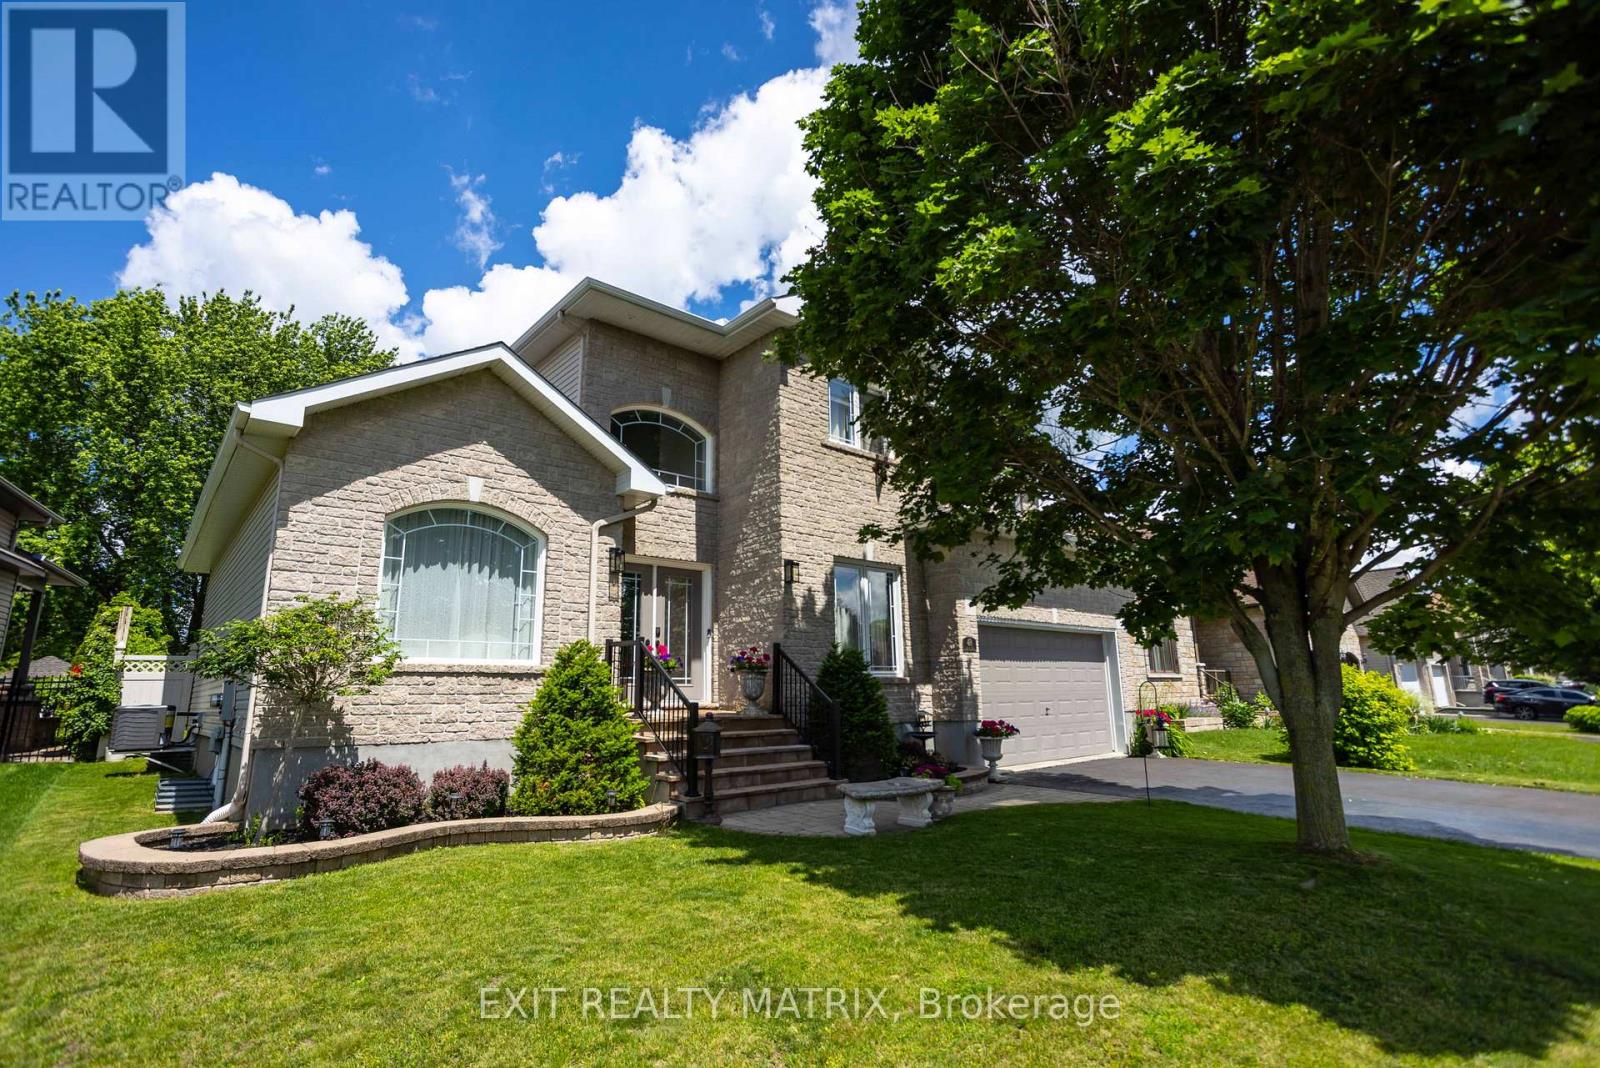
48 De La Rive Drive
Russell, Ontario
Welcome to this exceptional family home nestled on a quiet cul-de-sac in one of Embrun's most desirable family neighbourhoods. Offering 4+1 bedrooms, 4 bathrooms, and a dedicated main-floor office, this beautifully maintained property combines generous living space with outstanding indoor and outdoor amenities. The thoughtfully designed layout features 9.5-ft ceilings, quality finishes, and bright, functional living areas ideal for both everyday living and entertaining. The spacious kitchen flows seamlessly into the main living spaces, while the luxurious primary suite provides a private retreat complete with a large walk-in closet and spa-inspired ensuite. The fully finished lower level adds valuable flexibility with a 5th bedroom and ensuite bathroom, perfect for guests, extended family, or teens. It has a home gym, another living space, and an abundance of storage. Step outside and discover your own backyard paradise. The heated in-ground saltwater pool is the centrepiece of the landscaped outdoor space, complemented by an elegant interlock patio designed for entertaining, relaxing, and enjoying summer to the fullest. Whether hosting family gatherings or unwinding after a long day, this backyard delivers the ultimate staycation experience. Recent updates and features include a new roof (2025), new central A/C (June 2026), pool liner (2023), owned HWT (2019), central vacuum, natural gas BBQ hookup, natural gas dryer connection, privacy/UV film on front doors, and in-ceiling sound system. You'll enjoy close proximity to schools, parks, trails, shopping, recreation, and all essential amenities. With convenient access to Ottawa, this home offers the perfect balance of small-town charm and city convenience. Motivated Seller. A rare opportunity to own a turnkey property that offers space, comfort, and an incredible lifestyle both inside and out. (id:55689)

1361 Summerville Avenue
Ottawa, Ontario
Solid all-brick 3-bedroom + den, 2.5-bathroom home on a generously sized lot in Carlington. Offering a functional layout with plenty of natural light, the main floor features a living room, large kitchen with access to the backyard, a full bathroom, and a versatile bedroom + den that works well as a home office. Upstairs are two spacious bedrooms and a second full bathroom. The lower level, with a separate exterior entrance, includes a powder bathroom and additional flexible space suitable for a family room, office, bedroom, or storage.The oversized detached garage includes a separate 100-amp electrical service with 4x 220V outlets, plus access to a 10' x 10' storage shed.Conveniently located near parks, Carlington Hill, the Carlington Recreation Centre, the Experimental Farm, the Civic Hospital, schools, shopping, restaurants, and with easy access to Highway 417. A well-built home offering an excellent opportunity for buyers looking to personalize in a desirable central neighbourhood. Some photos have been digitally enhanced. 24-hour irrevocable on all offers. (id:55689)
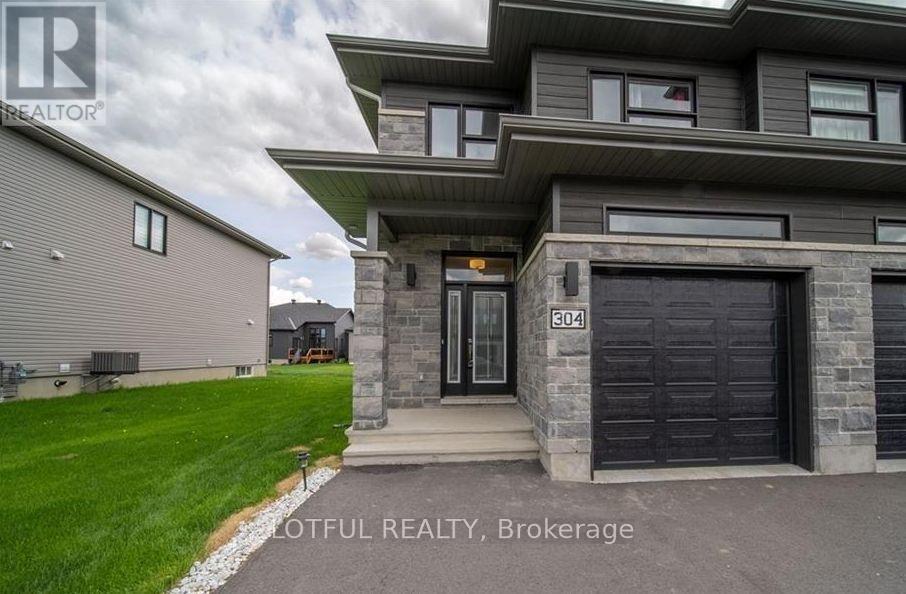
304 Belfort Street
Russell, Ontario
Located in a welcoming, family-friendly neighbourhood, this modern semi-detached home offers a bright and functional layout. The main floor features an open-concept design with a well-appointed kitchen, complete with a walk-in pantry, extended cabinetry with crown molding, stainless steel appliances, and a large island ideal for casual dining. The dining area opens to a private backyard through oversized patio doors, and a convenient powder room completes this level. Upstairs, you'll find a practical laundry room and three generously sized bedrooms, including a primary suite with a walk-in closet and private ensuite. The home offers ample storage throughout, while the spacious lower-level recreation room provides versatile space for relaxing or entertaining. OPEN HOUSE SUNDAY MAY 3RD 2-4PM (id:55689)
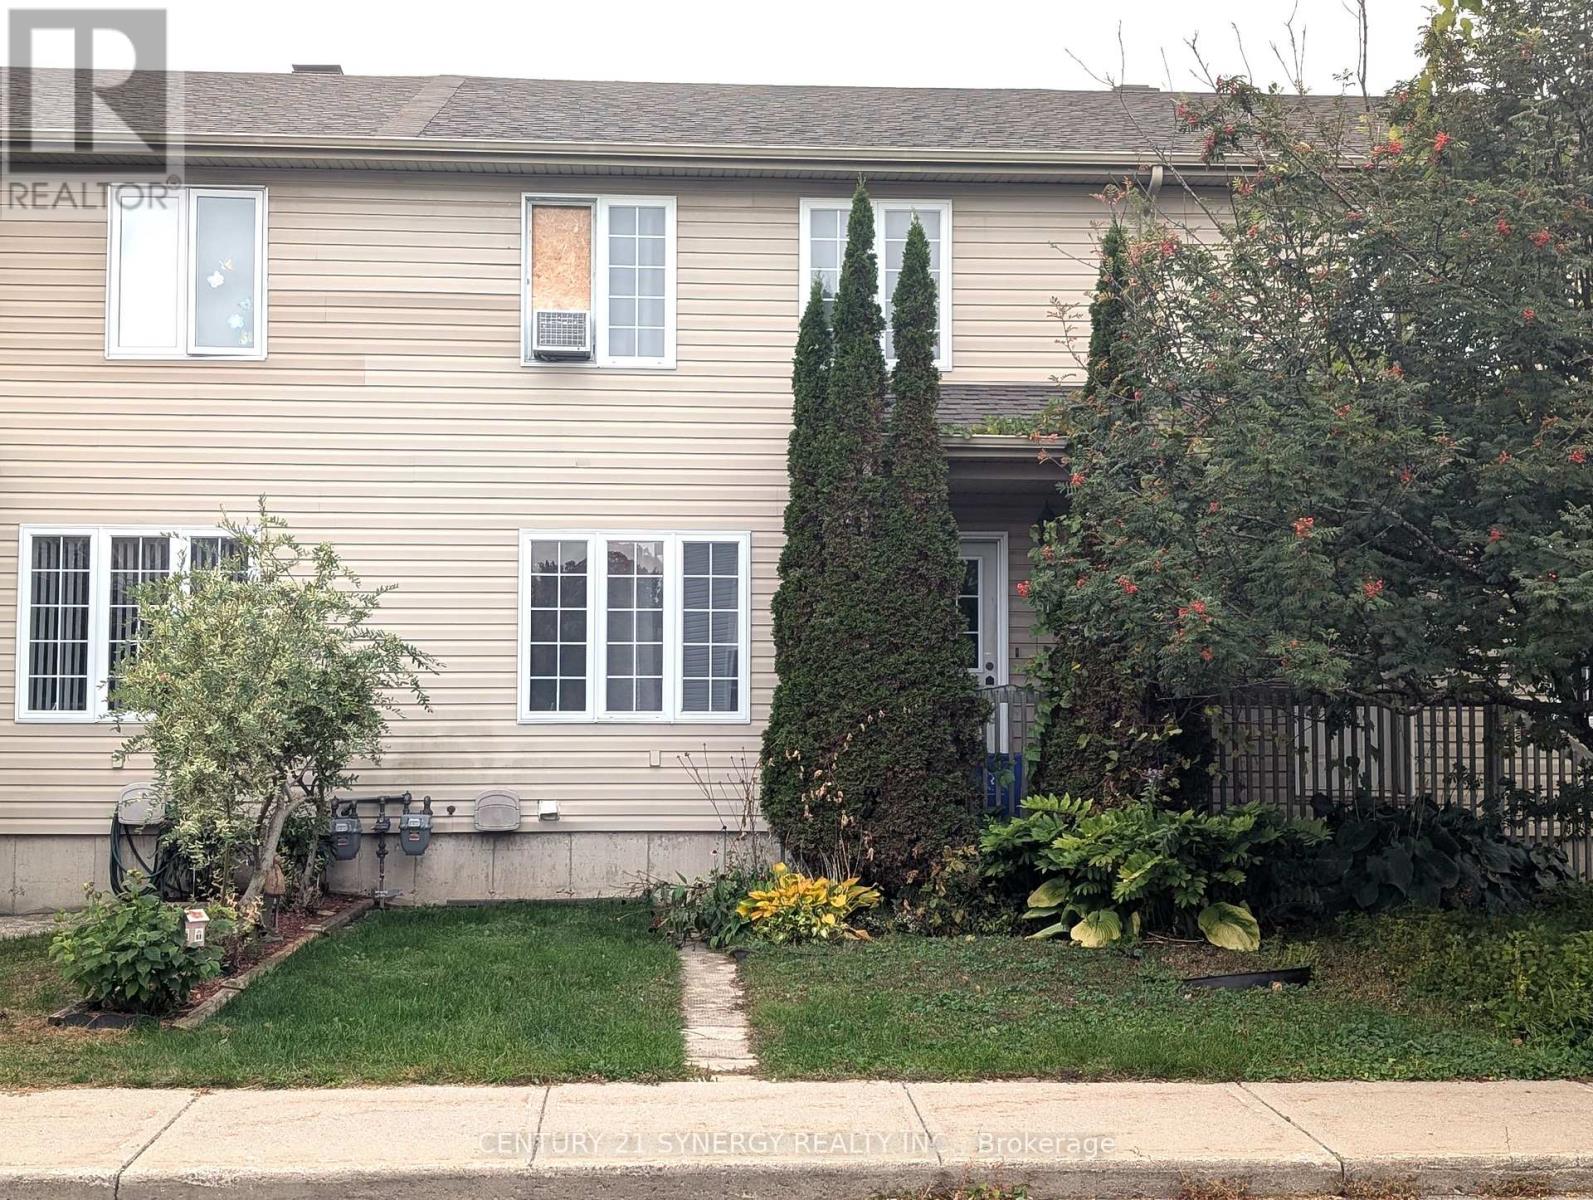
60 Johnston Street
Carleton Place, Ontario
Attention first time home Buyers!! Affordable 3 bedroom, 2 bath townhome in a Family Friendly Neighbourhood. Close to parks, schools, and Riverside Park in the vibrant town of Carleton Place. Main floor features a large living room with hardwood flooring which opens to the spacious eat in kitchen, a convenient powder room by the back door and a front and back foyer complete this level. Upstairs boasts a large master bedroom with walk-in closet, 2 other good sized bedrooms and a family bath. The lower level is unfinished and awaits your creative touch. The back yard offers great potential and currently has a deck in place. There is parking for 2 vehicles at the back of the property. The roof was reshingled in 2022. 24 hour irrevocable on all offers. (id:55689)
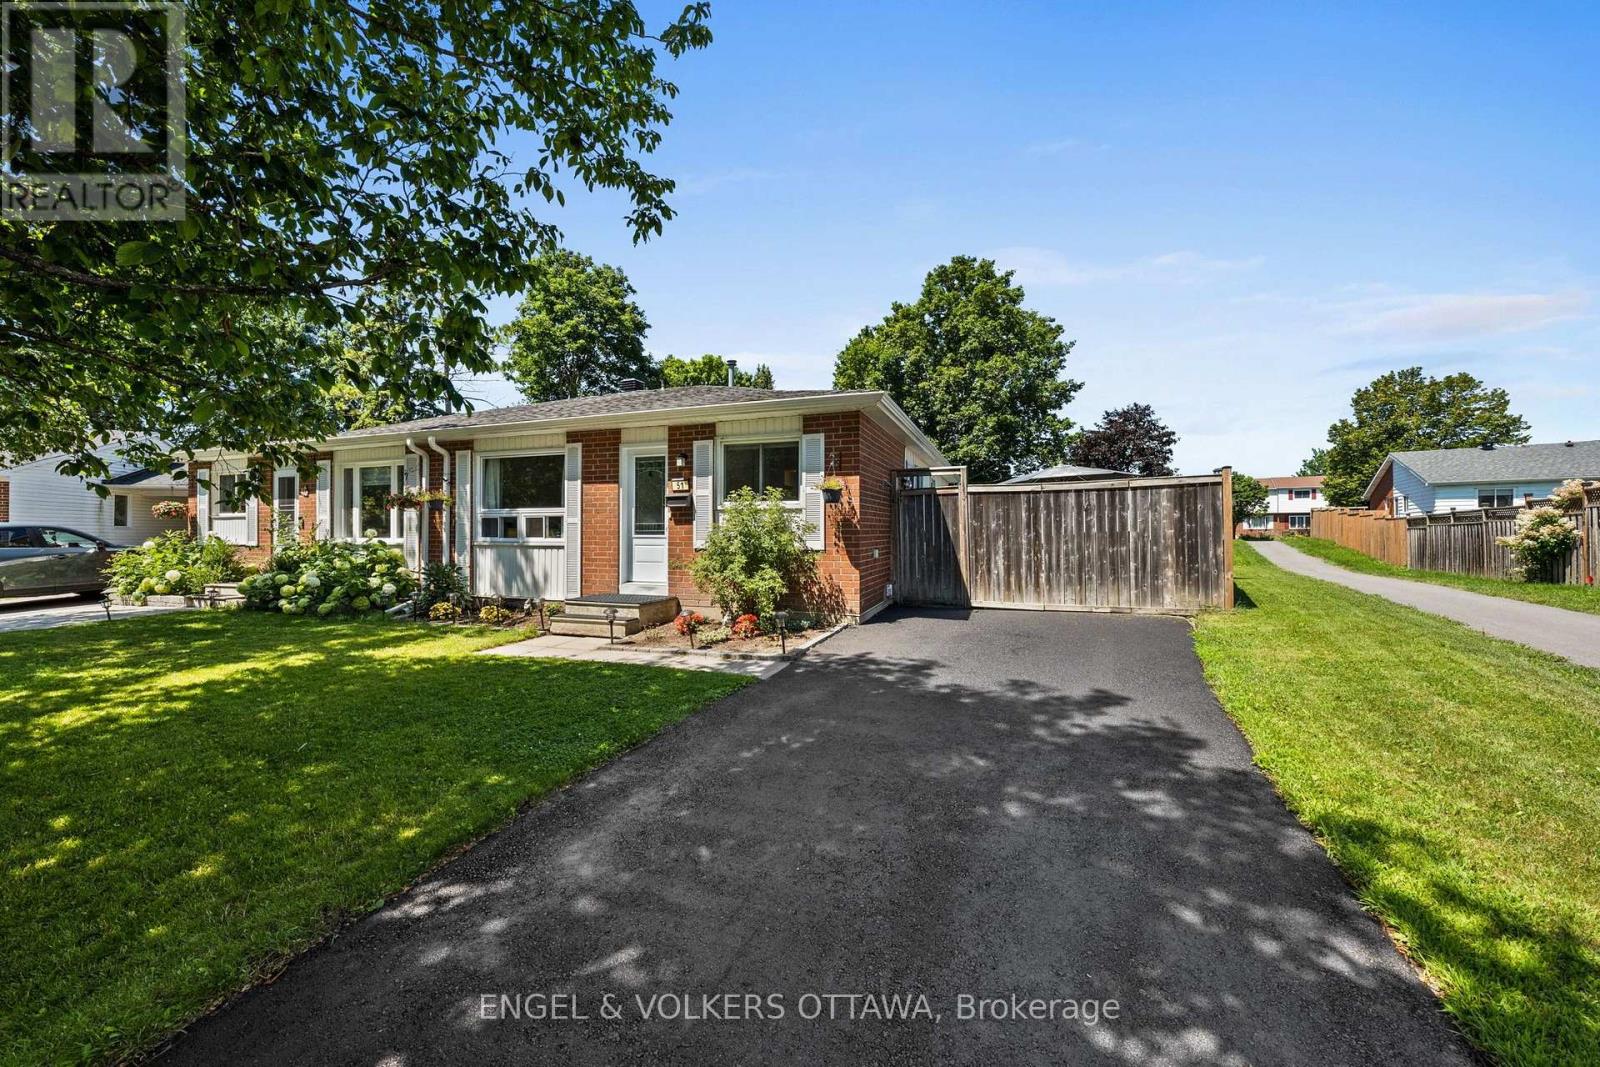
51 Morton Drive
Ottawa, Ontario
EXCEPTIONAL VALUE! Welcome to this charming, well cared for, semi-detached bungalow, cherished by the same family for over three decades. Thoughtfully updated throughout, this home is perfect for downsizers, first-time home buyers or investors. Move-in-ready and offers the ideal blend of comfort, function, and outdoor enjoyment.Step inside to a newly renovated kitchen featuring ample cabinetry, upgraded countertops, and a stylish backsplash - perfect for the home chef. The large eat-in kitchen flows seamlessly into a bright dining area, ideal for family meals and entertaining.The spacious living room is flooded with natural light, creating a warm and inviting space to relax. The primary bedroom overlooks the peaceful backyard, offering a tranquil retreat, while two additional bedrooms provide plenty of space for family, guests, or a home office. The fully renovated 4-piece bathroom adds a modern touch.Finished lower level offers even more living space with a large recreation room and a dedicated play/games area - perfect for movie nights, hobbies, or a home gym.Step outside to your own private backyard oasis! This oversized lot boasts a new heated above-ground pool, a relaxing hot tub, a generous patio area for outdoor dining and lounging, plus a large grassy area for kids, pets, or gardening.With all the main living spaces on one level and thoughtful updates already done, this home offers effortless, low-maintenance living without sacrificing space or style. This is a rare opportunity to own a meticulously maintained home with incredible outdoor living space. Don't miss your chance to make it yours! Roof 2021, A/C 2023, owned HWT 2023, Pool 2023, Hot Tub 2023, Eavestrough 2023, Kitchen 2025, New Front Door 2023, Front Window 2023, Driveway repaved 2024, Electrical panel 2023. (id:55689)
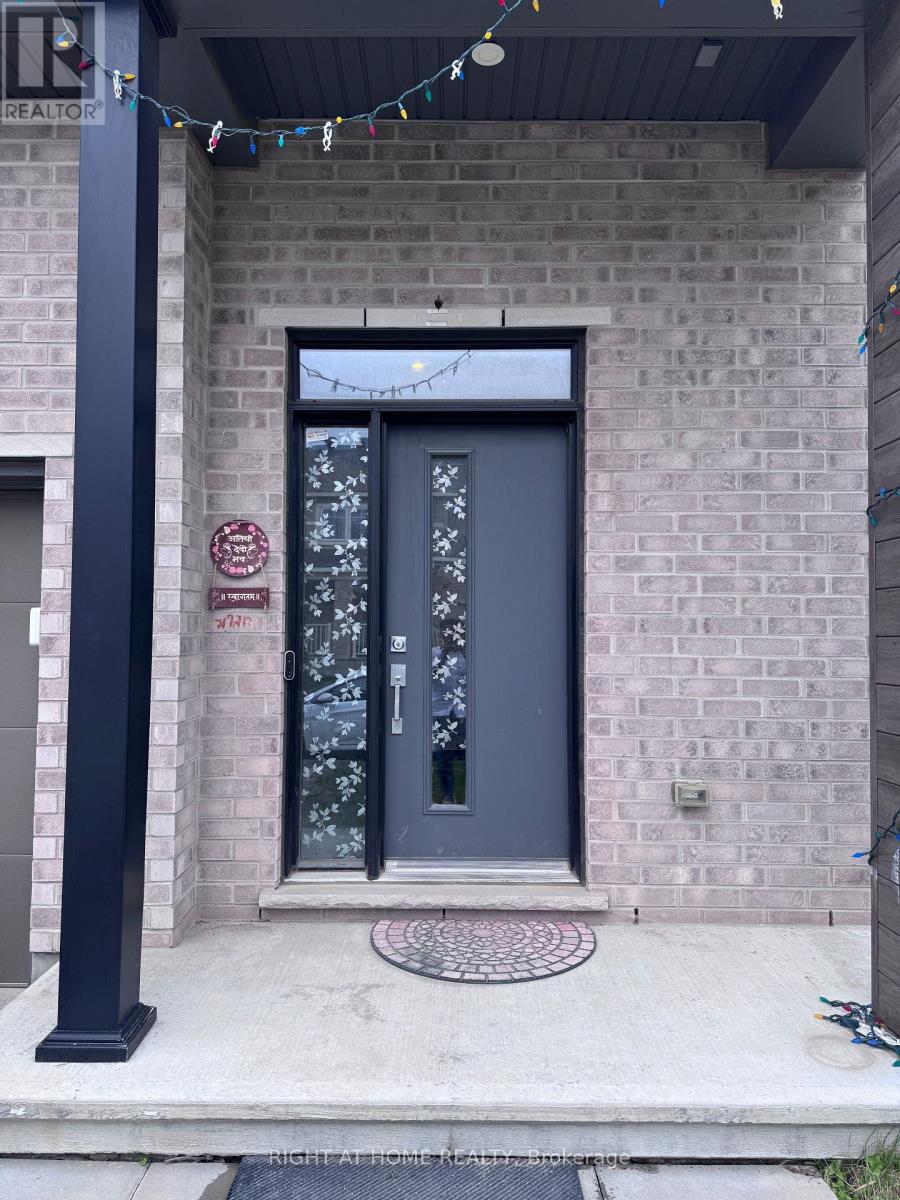
700 Fairline Row
Ottawa, Ontario
Welcome to this beautiful corner-unit townhouse in a prime Stittsville/Kanata location, offering 3 bedrooms + loft, 3.5 bathrooms, and a fully finished basement. Ideal for families and professionals, this spacious home offers modern finishes, functional living space, and exceptional convenience. The bright main floor features hardwood flooring, upgraded hardwood railings, and a modern kitchen with quartz countertops, an upgraded backsplash, stainless steel appliances, a gas stove, and ample soft-close cabinetry. Upstairs offers three generously sized bedrooms plus a versatile loft, perfect for a home office or study area. The spacious primary bedroom includes a private ensuite with a standing shower, while the additional bedrooms share a full bathroom, also with a standing shower. A second-floor laundry room adds everyday convenience. The fully finished basement features an additional bathroom and provides flexible space for a family room, recreation area, home office, or guest space. Situated on a corner lot, the home offers ample outdoor space and a fully fenced backyard with excellent privacy. The backyard offers complete privacy, with no legal access required to the neighbouring property. Enjoy a highly desirable, family-friendly location close to schools, parks, Walmart, No Frills, Food Basics, Costco, grocery stores, restaurants, gas stations, shopping, and everyday amenities. A major new park is also planned nearby and is expected to be completed next year. A bus stop conveniently located at the corner of the property provides easy transit access. The initial lease term runs until July 1, 2027, with an easy renewal option for tenants wishing to continue. The shorter initial term offers convenient summer move-in timing. An excellent opportunity to lease a spacious, upgraded home in one of Stittsville/Kanata's most convenient locations. Book your showing today! (id:55689)
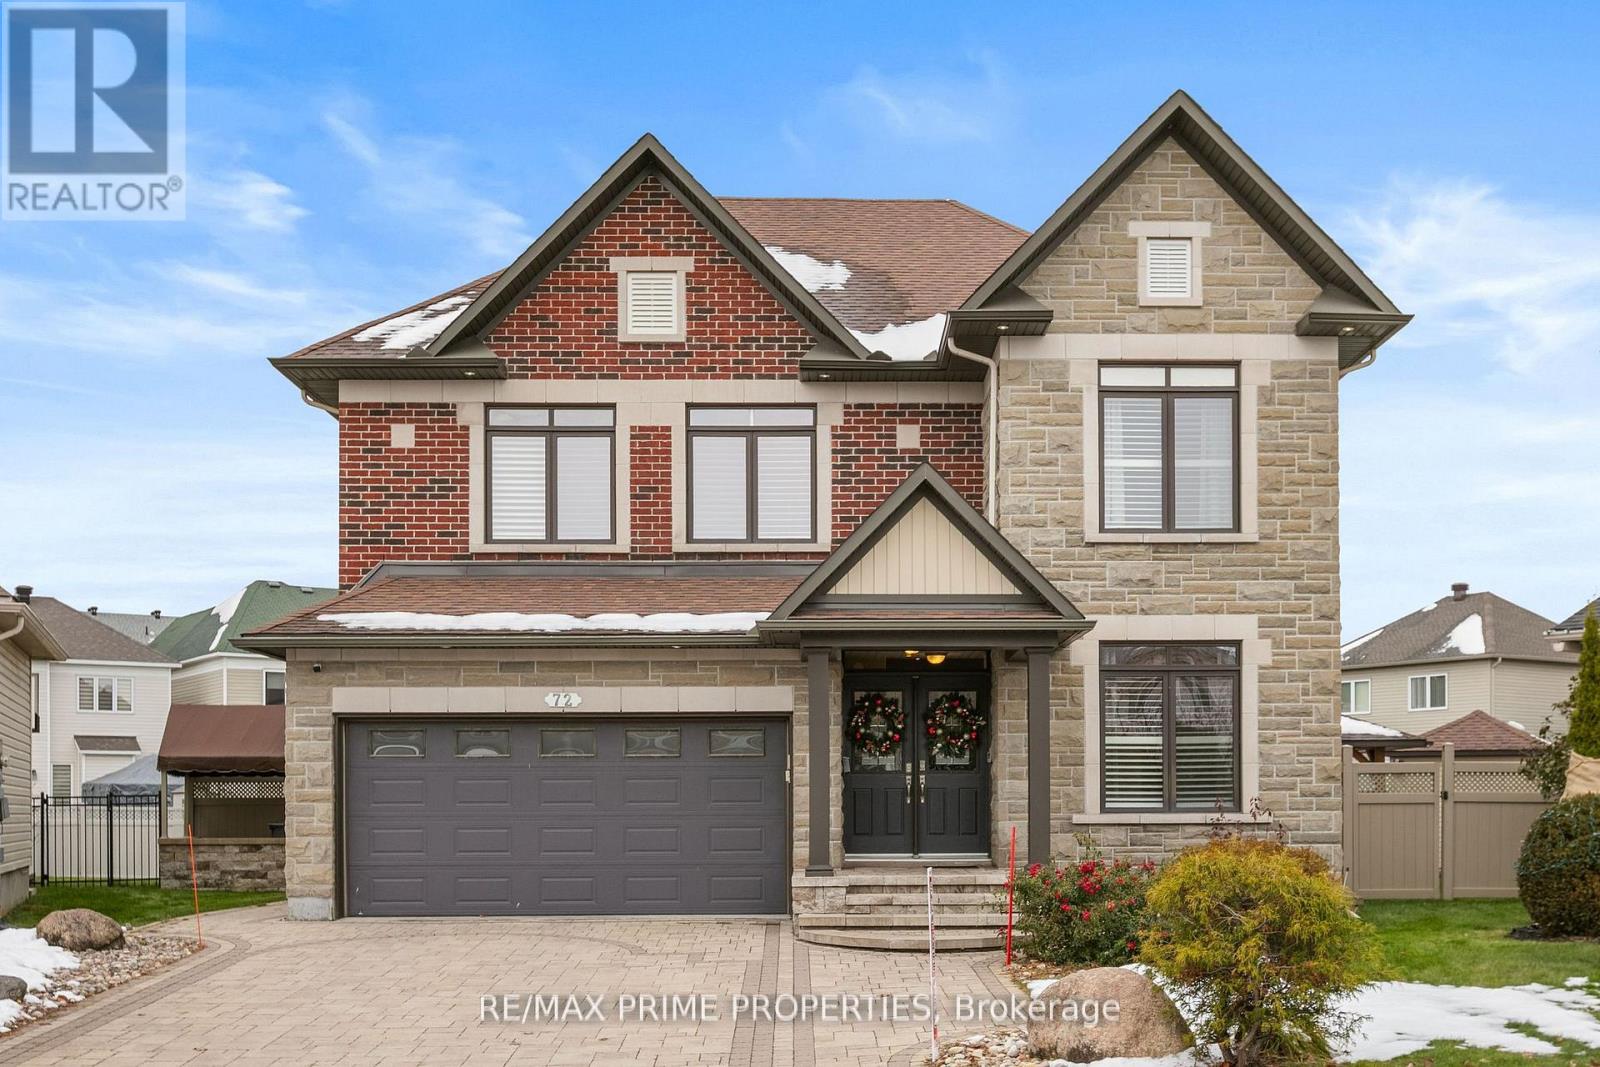
72 Branthaven Street
Ottawa, Ontario
Stunning Minto model home situated on a premium pie-shaped lot with a beautifully landscaped backyard oasis featuring an in-ground pool, hot tub, gazebo, and private playground. This exceptional 6-bedroom, 4bathroom home offers over 3,200 sq. ft. of above-grade living space with high-end finishes throughout. The gourmet kitchen is designed for both everyday living and entertaining, featuring stainless steel appliances, a gas cooktop, double wall ovens, quartz countertops, a large centre island, and a bright eat-in area. The main level showcases hardwood flooring, formal living and dining rooms, a spacious family room with a floor-to-ceiling stone gas fireplace, a private den/home office, a grand tiled foyer, and a spacious mudroom. Upstairs, the luxurious primary suite offers walk-in closets and a spa-inspired ensuite, complete with double sinks, a soaker tub, and a glass walk-in shower. The additional bedrooms are all generously sized, providing ample space for family and guests. The professionally finished lower level is an entertainer's dream, featuring a stunning three-sided stone gas fireplace, a custom wet bar with wine and beverage fridges, a spacious recreation area, an additional bedroom, and a full 3-piece bathroom. Additional highlights include California shutters, pot lights throughout, upgraded floor-to-ceiling interior doors, and an elegant hardwood staircase with iron spindles. Available for occupancy October 1st, 2026. (id:55689)
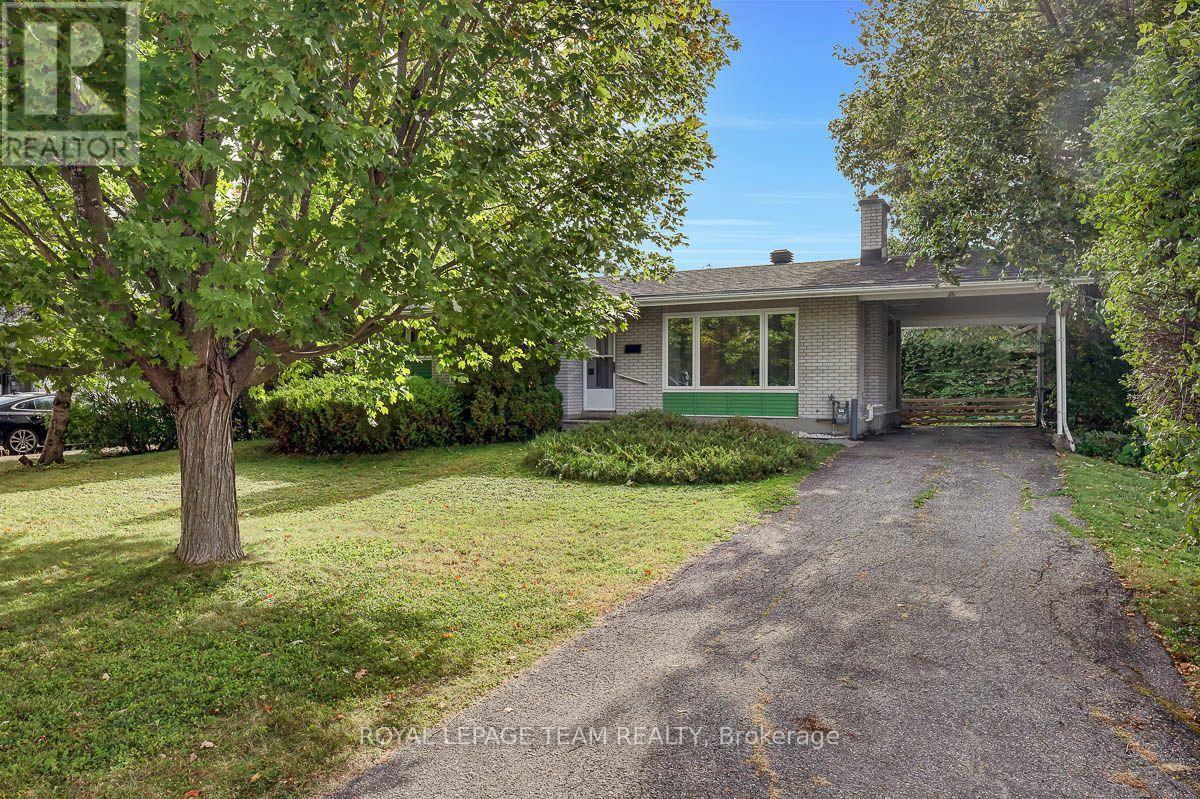
12 Kesler Avenue
Ottawa, Ontario
Set among mature trees on an impressive 75 x 100 ft lot with N3D zoning in desirable Fisher Heights, this 1963 bungalow offers an opportunity to reimagine, renovate, or rebuild in a mature, established neighbourhood. Located on a quiet, wide street, the main level features a spacious living room with a fireplace, an eat-in kitchen with a dedicated eating area, three bedrooms, and a full bathroom. Hardwood flooring runs throughout the main living spaces, while large windows bring in plenty of natural light. Downstairs, the basement offers a massive rec room, a fourth bedroom with an egress window, a 2-piece bathroom, laundry, and plenty of storage, providing lots of additional space to work with. With its generous 75 ft frontage and N3D zoning, the property also offers an opportunity to explore its future building potential. Centrally located close to the Experimental Farm, the Civic Campus of The Ottawa Hospital, great bike paths, public transit, restaurants, shopping and daily amenities, with Fisher Heights Park just a short walk away. Enjoy the convenience of city living in a quiet residential neighbourhood surrounded by mature trees, parks and green space. Whether your vision is to renovate the existing bungalow, create a home that reflects your own style, or explore the possibilities of building something different on the lot, this is a property with incredible potential. The kind of property where a little vision can go a long way. (id:55689)
1137 Chimney Hill Way
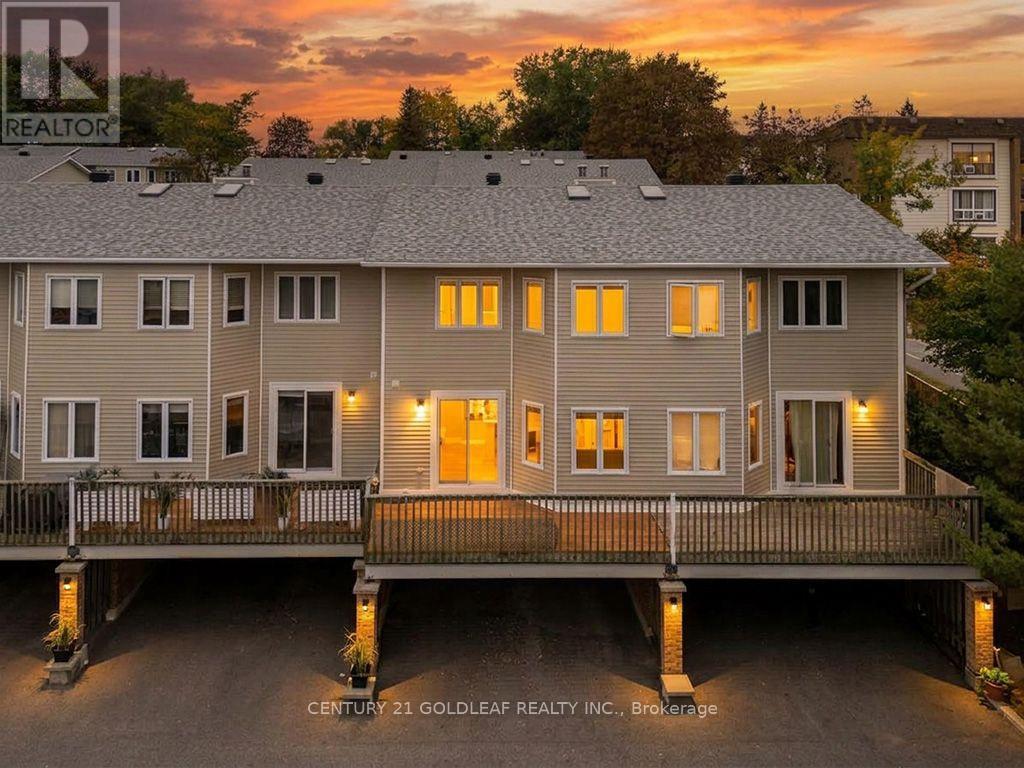
Ottawa, Ontario
Beacon Hill South at its Best! This meticulously maintained, owner-occupied 3-bedroom condo offers comfortable living, thoughtful upgrades and an ideal location in a sought-after complex. Featuring two covered parking spaces right at your door, with convenient access to the lower level, this home is perfect for families and professionals alike.The main level features a beautifully renovated, open-concept kitchen with modern cabinetry, stone backsplash, under-cabinet lighting and patio doors leading to an elevated, south-facing deck-perfect for entertaining or relaxing while BBQing. The dining room offers rich laminate flooring and a custom built-in wall unit with concealed outlets and adjustable shelving. The spacious living room features a wood-burning fireplace and extra-wide patio doors overlooking a fully fenced, landscaped backyard.Upstairs, the generously sized primary bedroom spans the full width of the home, featuring laminate flooring, fresh paint, double windows and three closets with built-in organizers. Two additional well-proportioned bedrooms have also been freshly painted. The updated main bathroom features a soaker tub, modern fixtures and ceramic tile flooring.The complex has recently completed extensive exterior improvements, including new decks, fencing and siding, enhancing both its appearance and long-term value.Ideally situated between Montreal, Blair and Ogilvie Roads, this location offers easy access to shopping, restaurants, theatres, parks, schools and major employers, including the National Research Council and government offices. Enjoy convenient transit connections, with direct downtown buses nearby and the O-Train just a short walk away. Gloucester Centre is also close at hand. Updates include a new furnace (2017), bedroom ceiling fans, and HVAC (2016).An exceptional opportunity to enjoy spacious, well-maintained living in a convenient, family-friendly neighbourhood. (id:55689)
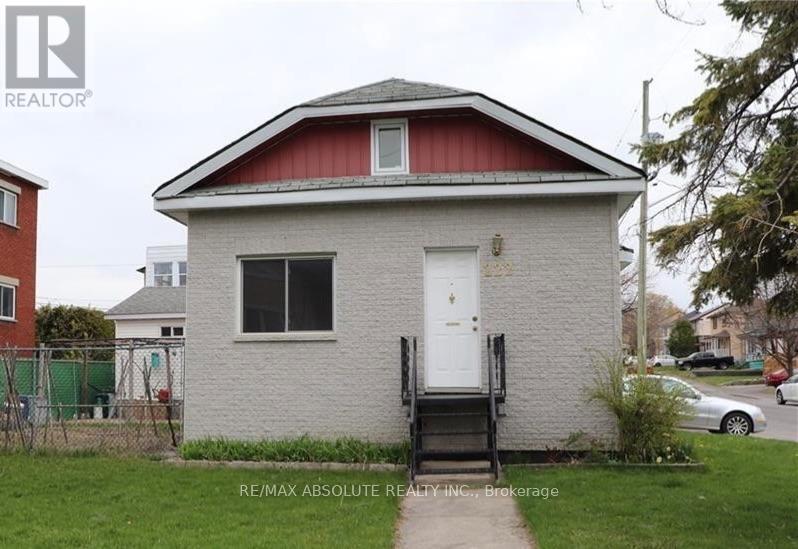
222 Ste Monique Street
Ottawa, Ontario
Looking for a little more space without stretching the budget? This charming 2-bedroom, 1-bathroom loft-style apartment in Vanier offers a comfortable layout, plenty of natural light and loads of character, all for $2,0000/month. The main floor features a spacious living/dining area with beautiful hardwood floors, a functional kitchen with a gas stove, dishwasher and plenty of cabinetry, plus convenient in-suite laundry. Upstairs, you'll find the two bedrooms tucked into the cozy loft-style second level. The home also features central A/C, one parking space and a private outdoor area.Located on Ste Monique Street in Vanier North, you're close to parks, shopping, everyday amenities and OC Transpo, with easy access to the surrounding neighbourhoods and central Ottawa. Available immediately. Some photos previously taken. (id:55689)
156 Rivington Street
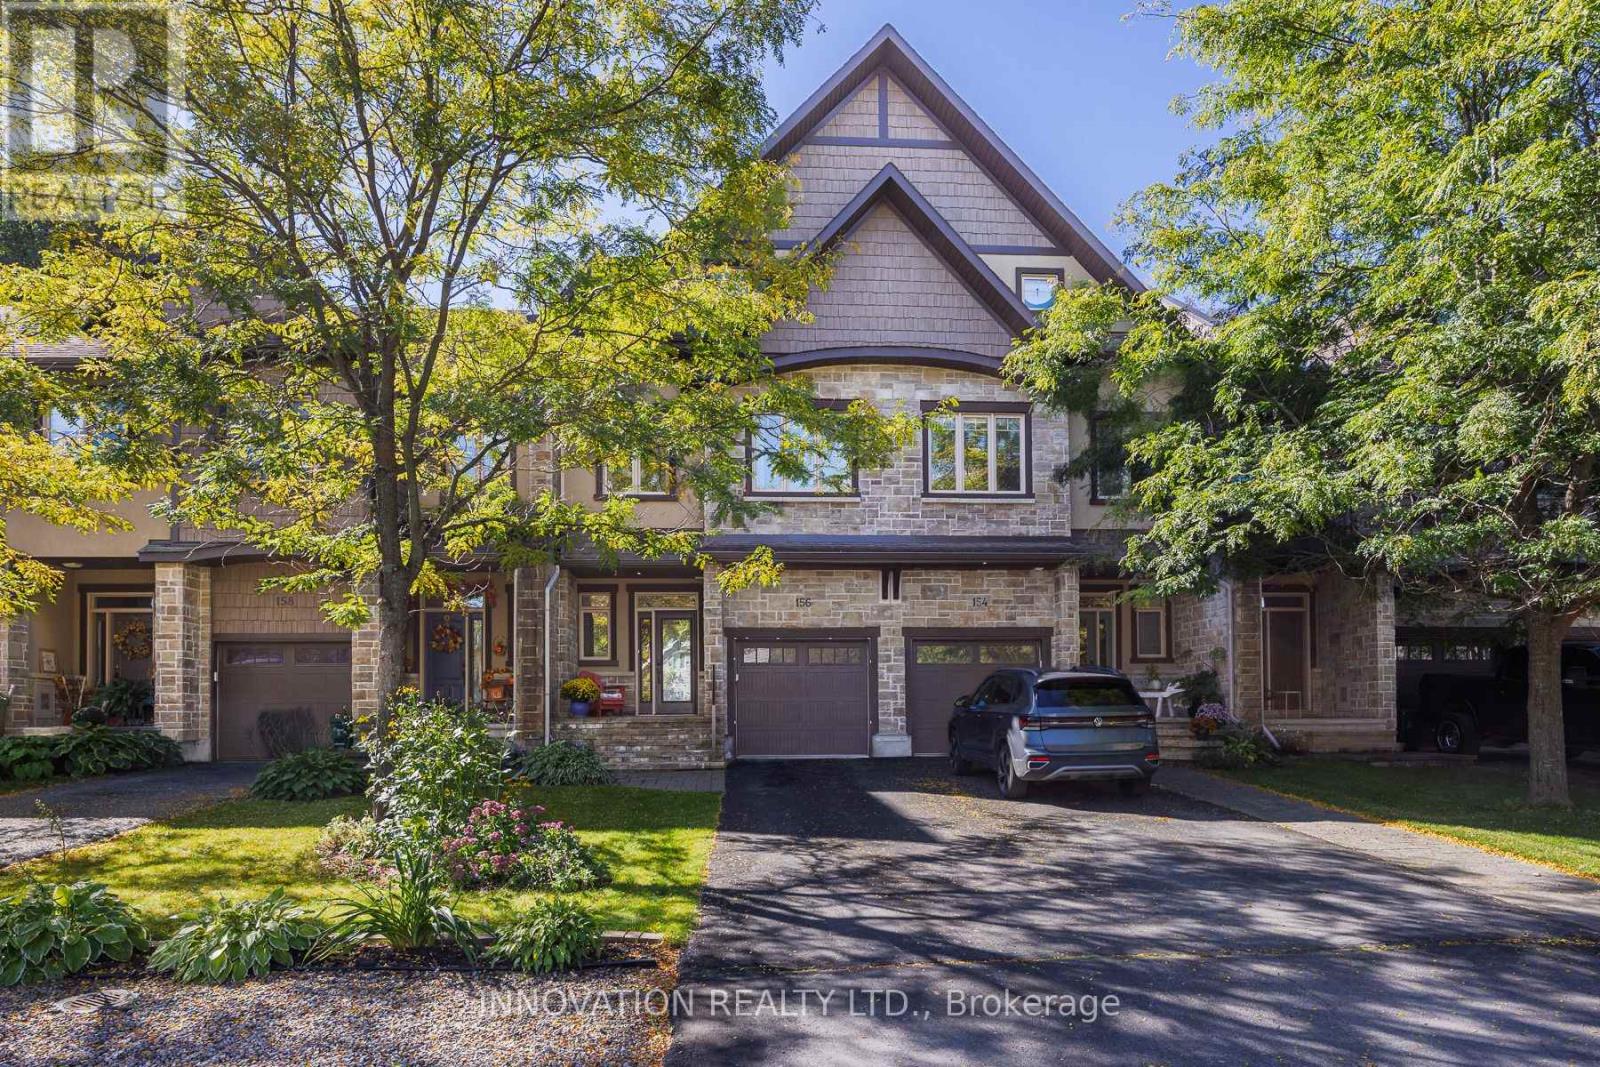
Ottawa, Ontario
Welcome to executive living & a river view in the heart of Carp Village! With 2,503 Sq ft. living space (abv Gr) this stunning, light-filled and south facing 3-bedroom townhome sits on a quiet, low-traffic street and backs directly onto the tranquil Carp River and protected greenspace. The main level showcases an inviting open-concept layout complete with hardwood flooring and the living and dining room share a three-sided gas fireplace. The sunny kitchen with natural gas stove, granite countertops and pot lighting, and a powder room with granite counter & vessel sink complete the main level. Upstairs features 3 generous bedrooms (check the dimensions) with luxury bath finishes, plus a bright, open and spacious loft space complete with a built-in wet bar-ideal for a home office, play room, hobby room, media lounge, or secondary entertainment area. An amazing spot for yoga or exercise too! The possibilities are endless. The unfinished basement provides excellent storage but is also a great layout for finishing with high ceilings and good natural light! The upgraded backyard deck ($15K in 2025) features new railings with glass surround so you can enjoy the views while a new composite privacy screen keeps the deck peaceful! Enjoy the perfect balance of upscale interior finishes and serene, private outdoor living! Pride of ownership ! (id:55689)
97 Doane Street
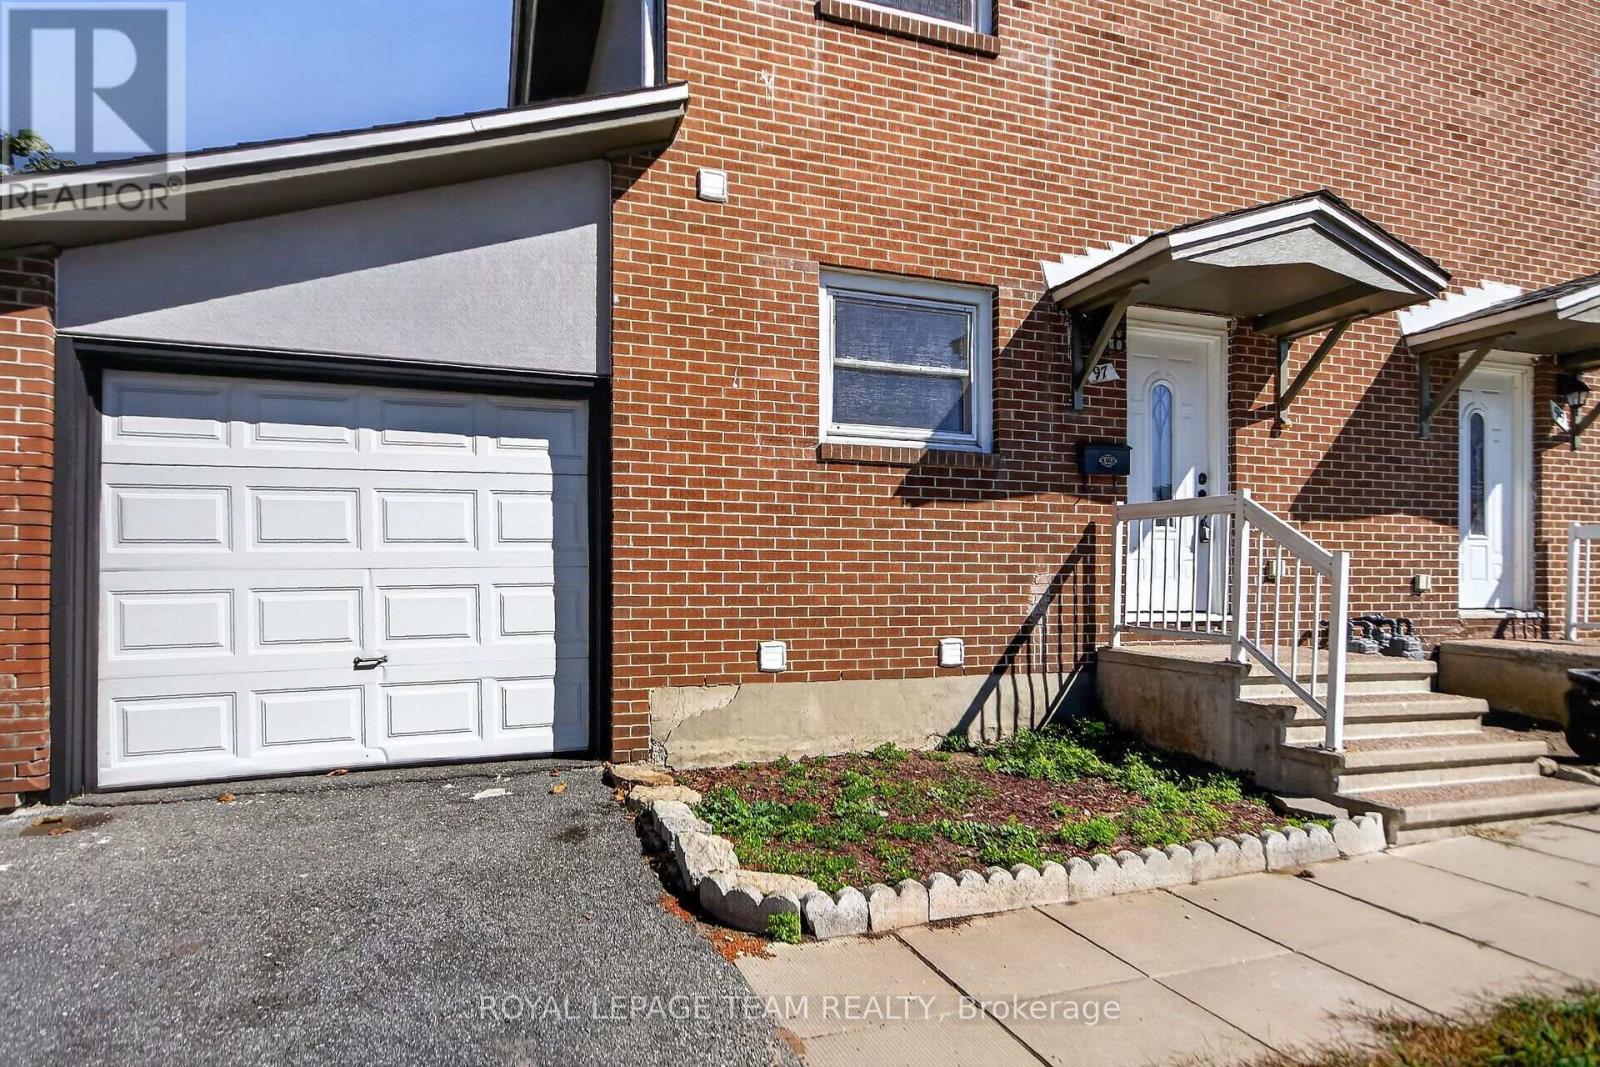
Ottawa, Ontario
Welcome to 97 Doane Street - an excellent opportunity to own a FREEHOLD home in Ottawa for just $505,000! One of the more affordable freehold opportunities in the area, this spacious semi-detached home offers 3 bedrooms, 2 full bathrooms, and a finished basement - an exceptional combination at this price point. The bright, open-concept main level connects the kitchen, dining and living areas, creating an inviting space for everyday living and entertaining. Upstairs are three well-proportioned bedrooms and a full bathroom. The finished basement adds valuable living space, including a second full bathroom, ideal for a family room, home office, gym, or guest area. Step outside to a fenced backyard with plenty of room for children, pets, gardening or summer entertaining. Enjoy a convenient west-end location close to Britannia Park and Beach, Ottawa River pathways, schools, shopping, recreation, transit and major routes. At $505,000, this property also deserves a look from investors seeking an affordable entry point into Ottawa's freehold market. The combination of 3 bedrooms, 2 full bathrooms, additional finished basement space, and access to transit and amenities can appeal to a broad tenant pool. Potential rental income may also help cover the property's carrying costs and support your financing strategy, subject to lender qualification. Whether you're a first-time buyer, growing family, condo owner ready for FREEHOLD living with no condo fees, or an investor looking to add to your portfolio, 97 Doane Street offers plenty of possibilities at an attractive price point. (id:55689)
285 Fireside Drive
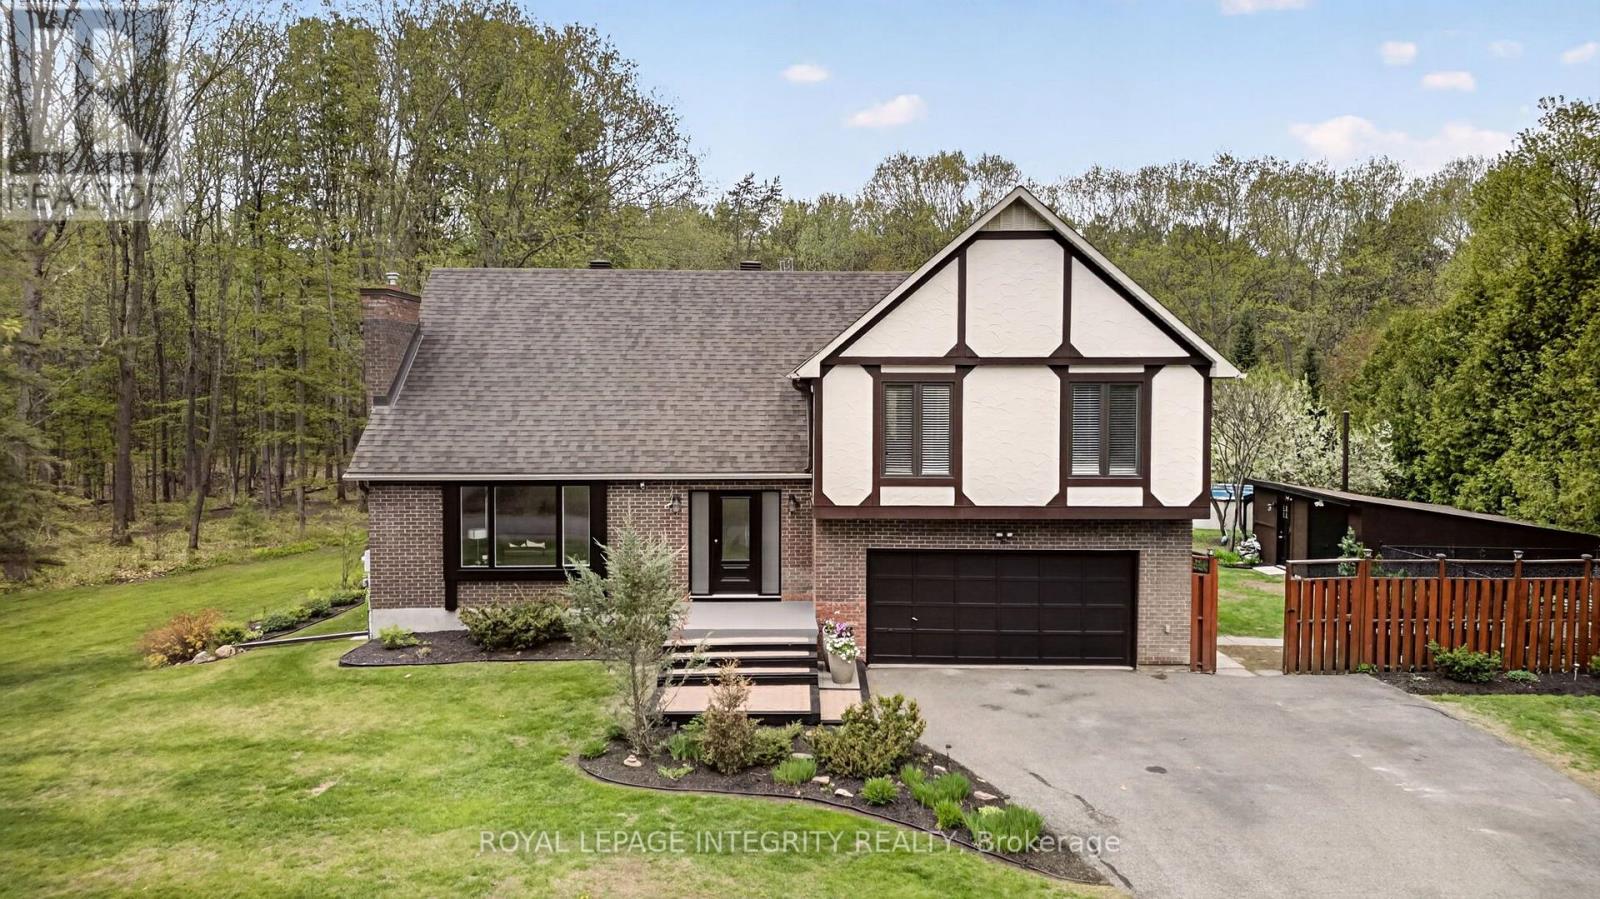
Ottawa, Ontario
Welcome to Constance Bay, where nature, recreation & community come together. Set on a stunning 1-acre lot backing directly onto the Torbolton Pine Forest, this beautifully maintained home offers exceptional privacy, peaceful surroundings & breathtaking backyard views from the primary bedroom. Enjoy an incredible outdoor lifestyle with a pool, hot tub, multiple decks & plenty of space to relax and entertain. Not located in the flood zone. Extensively updated, including a full septic system replacement/upgraded system (2025) with 6,000L tank & filter media bed, Carrier high-efficiency furnace (2023), new windows & doors (2023) with transferable 25-year warranty, owned high-efficiency natural gas HWT (2022), new pool pump & rear/sunroom decks (2024), new pool liner & hot tub (2023), Bell fibre internet (2023), AC (2019), dual sump-pump system with independent circuits (2019), gas fireplace (2020/21) & roof with 50-year shingles (2011). Additional features include a sandpoint well, 400-amp electrical service, upgraded front entrance with new closets & flooring, and sunroom with tile flooring. A rare opportunity to enjoy privacy, nature & extensive updates on a beautiful forest-backed lot in Constance Bay. (id:55689)
20 Inverness Avenue
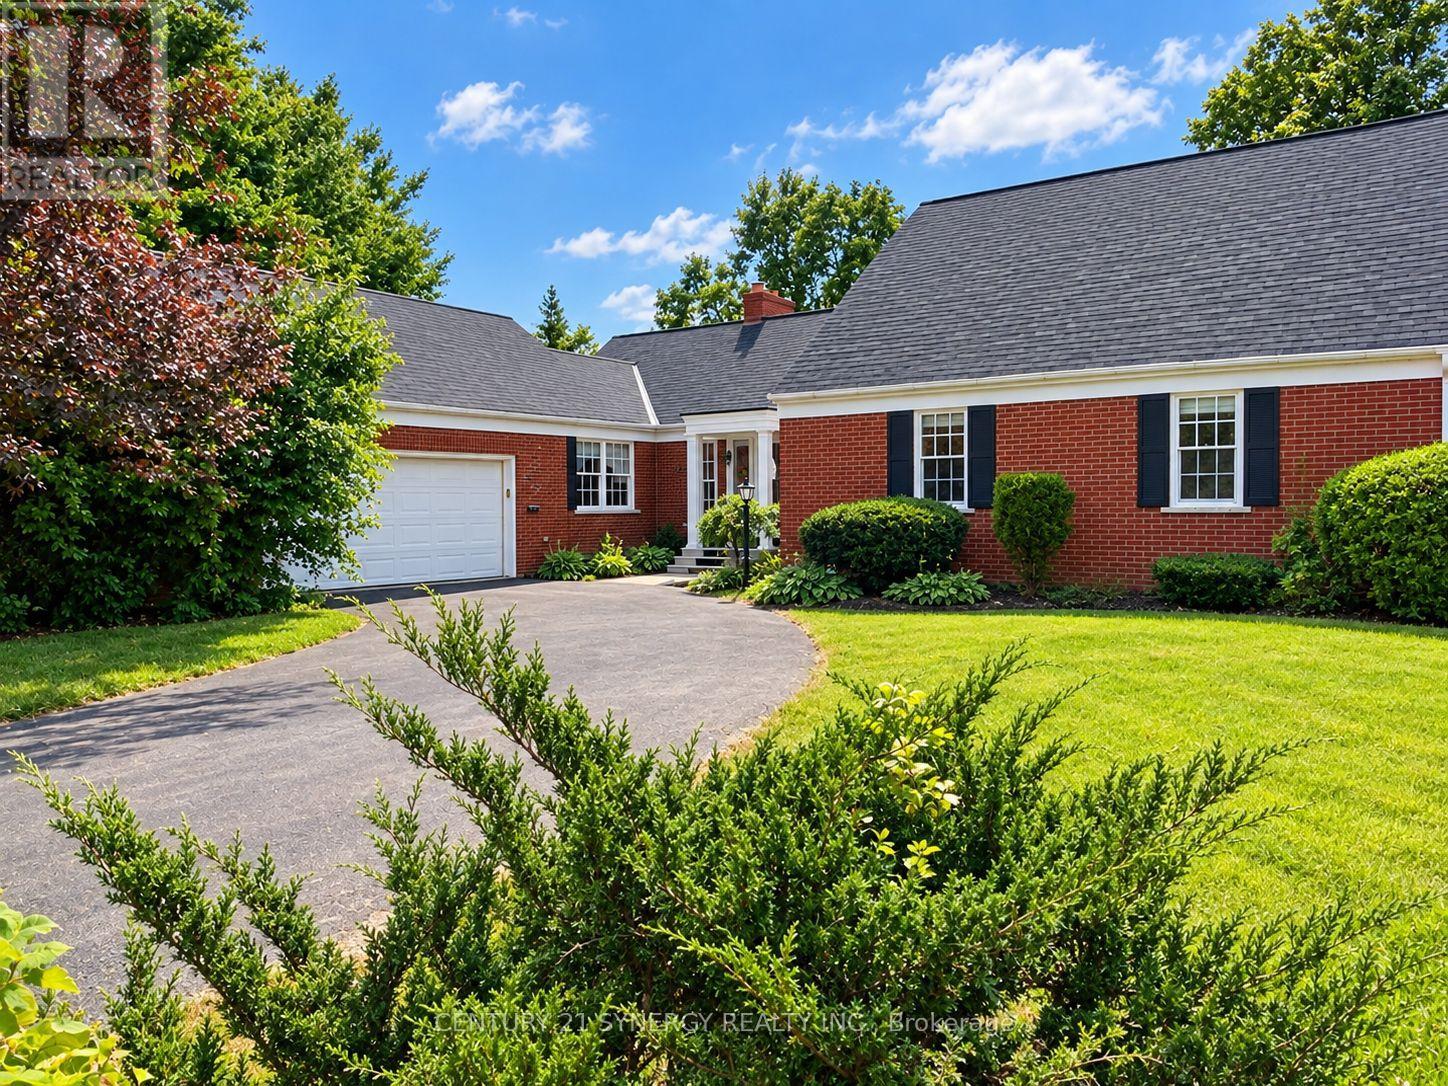
Perth, Ontario
Welcome to this spacious and well-maintained brick bungalow situated on a desirable pie-shaped lot with a fenced backyard and attached garage. Offering 4 bedrooms and 3 bathrooms, this home provides an ideal blend of comfort, functionality, and versatile living space. The main level features an inviting layout with a cozy fireplace in the living room, creating the perfect gathering space for family and friends. The large, functional kitchen is designed for everyday convenience, with direct access from the attached garage to make unloading groceries a breeze and a patio door leading to the side patio-ideal for easy outdoor dining and barbequing. The primary bedroom includes a walk-in closet and private ensuite bath, while additional bedrooms offer flexibility for family, guests, or hobbies. The fully finished walkout lower level expands the living space significantly and includes a large family room, bedroom, full bathroom, office, laundry room, and convenient access to the attached garage. Whether you're working from home, accommodating guests, or seeking multi-generational living options, this lower level offers exceptional versatility. Step outside to enjoy the fenced backyard, providing plenty of space for entertaining, gardening, children, or pets. With its attractive curb appeal, walkout design, generous living areas, and unique features, this property is ready to welcome its next owners home. (id:55689)
51 Clarey Avenue
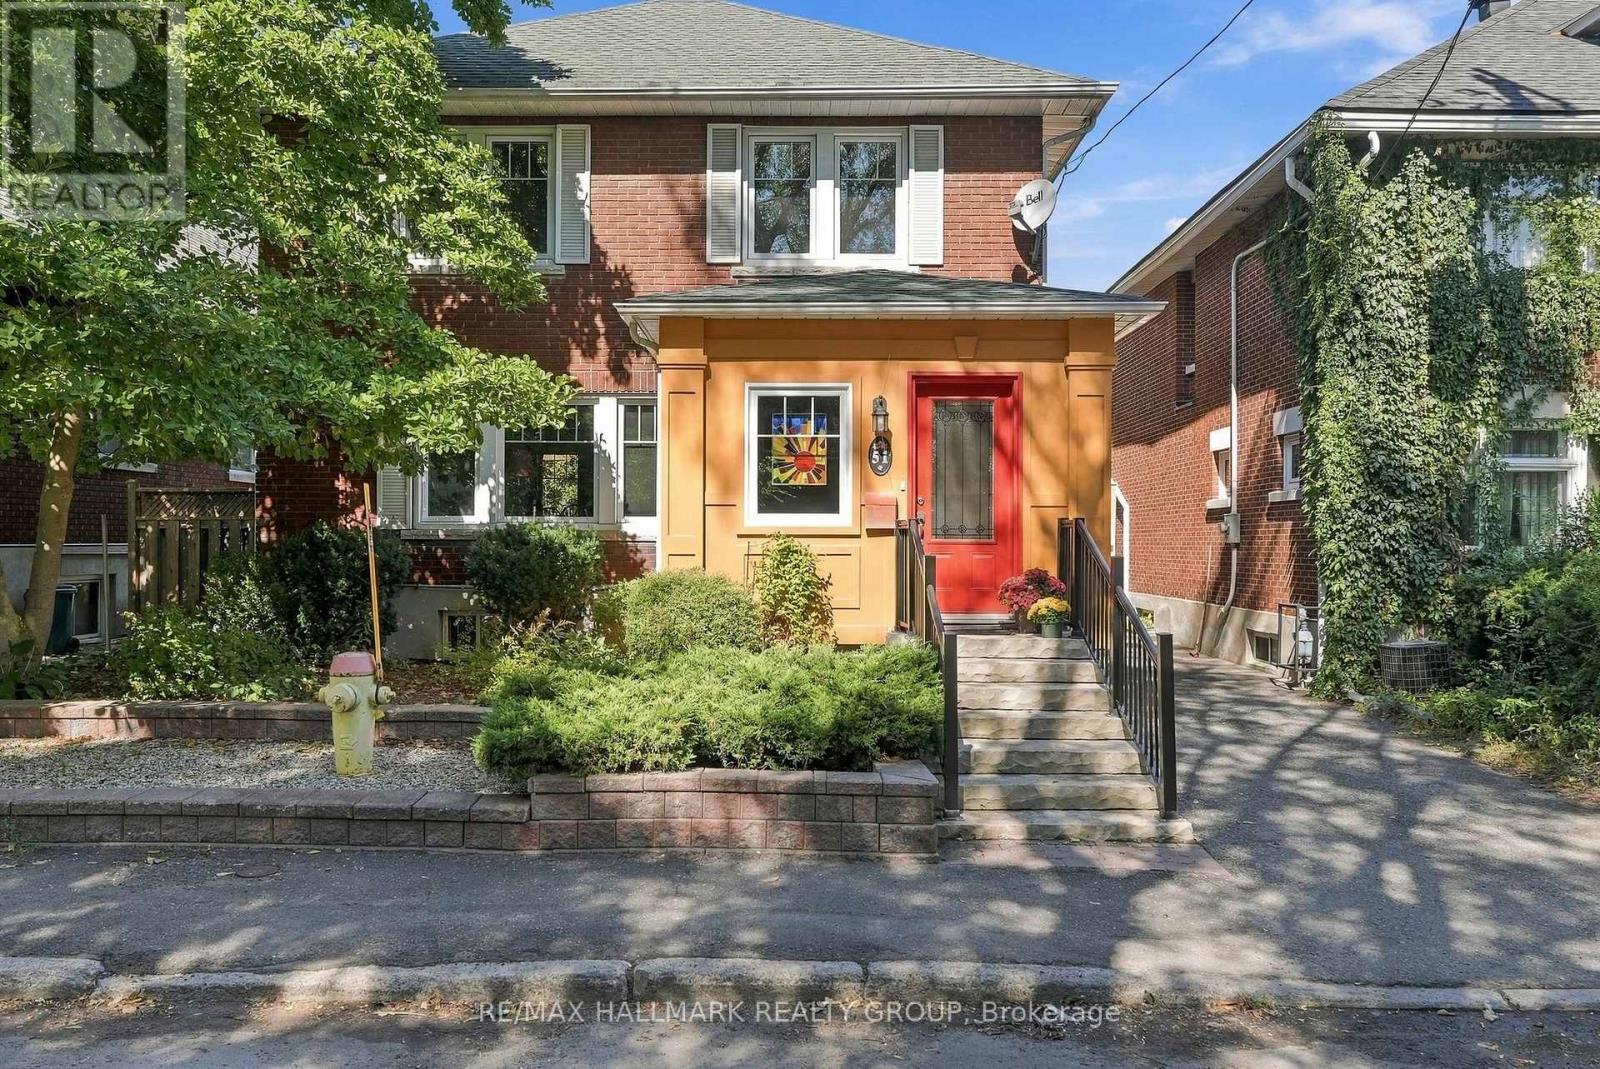
Ottawa, Ontario
Welcome home to this oasis in the Glebe! This 3 bedroom, 2 bathroom single family home has the perfect location on a dead-end street just one block from the events, restaurants and shops at Landsdowne. The canal, parks and schools are also close by in the Glebe's walkable neighbourhood. This home features a bright kitchen and sunroom with floor to ceiling windows, looking out onto the landscaped backyard, with a large deck for entertaining, and beautiful gardens with a water feature. There is a gas fireplace in the living room, and the well-preserved original wood mouldings and doors give this home a warm cozy feeling. Entering the house, from its 3-car driveway, you immediately recognize the well-planned space and storage in the large foyer and closet area. The finished basement, with full bathroom was also designed with lots of built-in storage. Come and see how this centrally located beautiful home could be just what you've been looking for! (id:55689)
166 Soleil Avenue
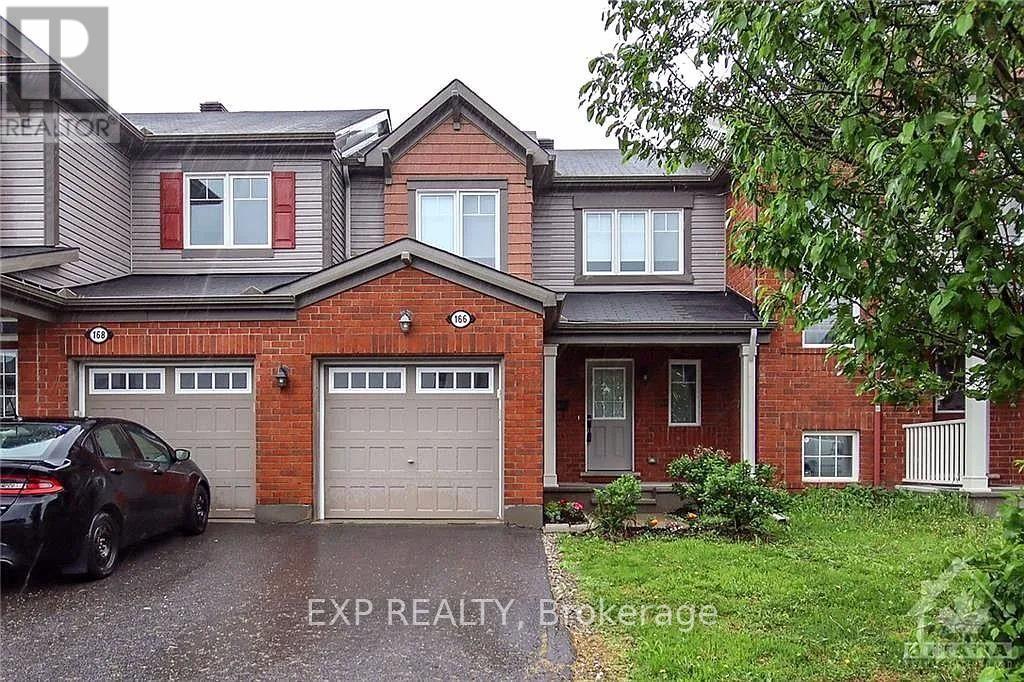
Ottawa, Ontario
Welcome to this charming 2-storey row townhouse located in the family-friendly and highly sought-after Notting Hill/Summerside neighborhood. The second level features three comfortable bedrooms, including a primary suite equipped with a walk-in closet and convenient cheater access to the full bathroom. The main floor offers a bright living space, a functional kitchen, and an attached garage with extra parking. Prime Neighborhood & Surrounding Amenities Enjoy an exceptionally convenient lifestyle with fantastic community infrastructure right at your doorstep: Parks & Recreation: Just a 5-minute walk to the François Dupuis Community Centre (featuring recreational facilities, a pool, and fitness programs) and a quick 5-minute drive to the expansive Millennium Park for outdoor sports, splash pads, and walking trails. Education: Perfectly situated for families with highly rated local schools-including Summerside Public School, which is only a 5-minute walk away. Public Transit & Commuting: A local bus stop is just a 5-minute walk away for quick neighborhood transit. The major Millennium Bus Station & Park-and-Ride is just a 5-minute drive away for major connector routes. Trim LRT Station is approximately a 10-minute drive away, providing rapid O-Train service access. Shopping & Daily Conveniences: Close proximity to local plazas, grocery options, retail shopping, and dining. 24 Hours irrevocable on all offers. (id:55689)
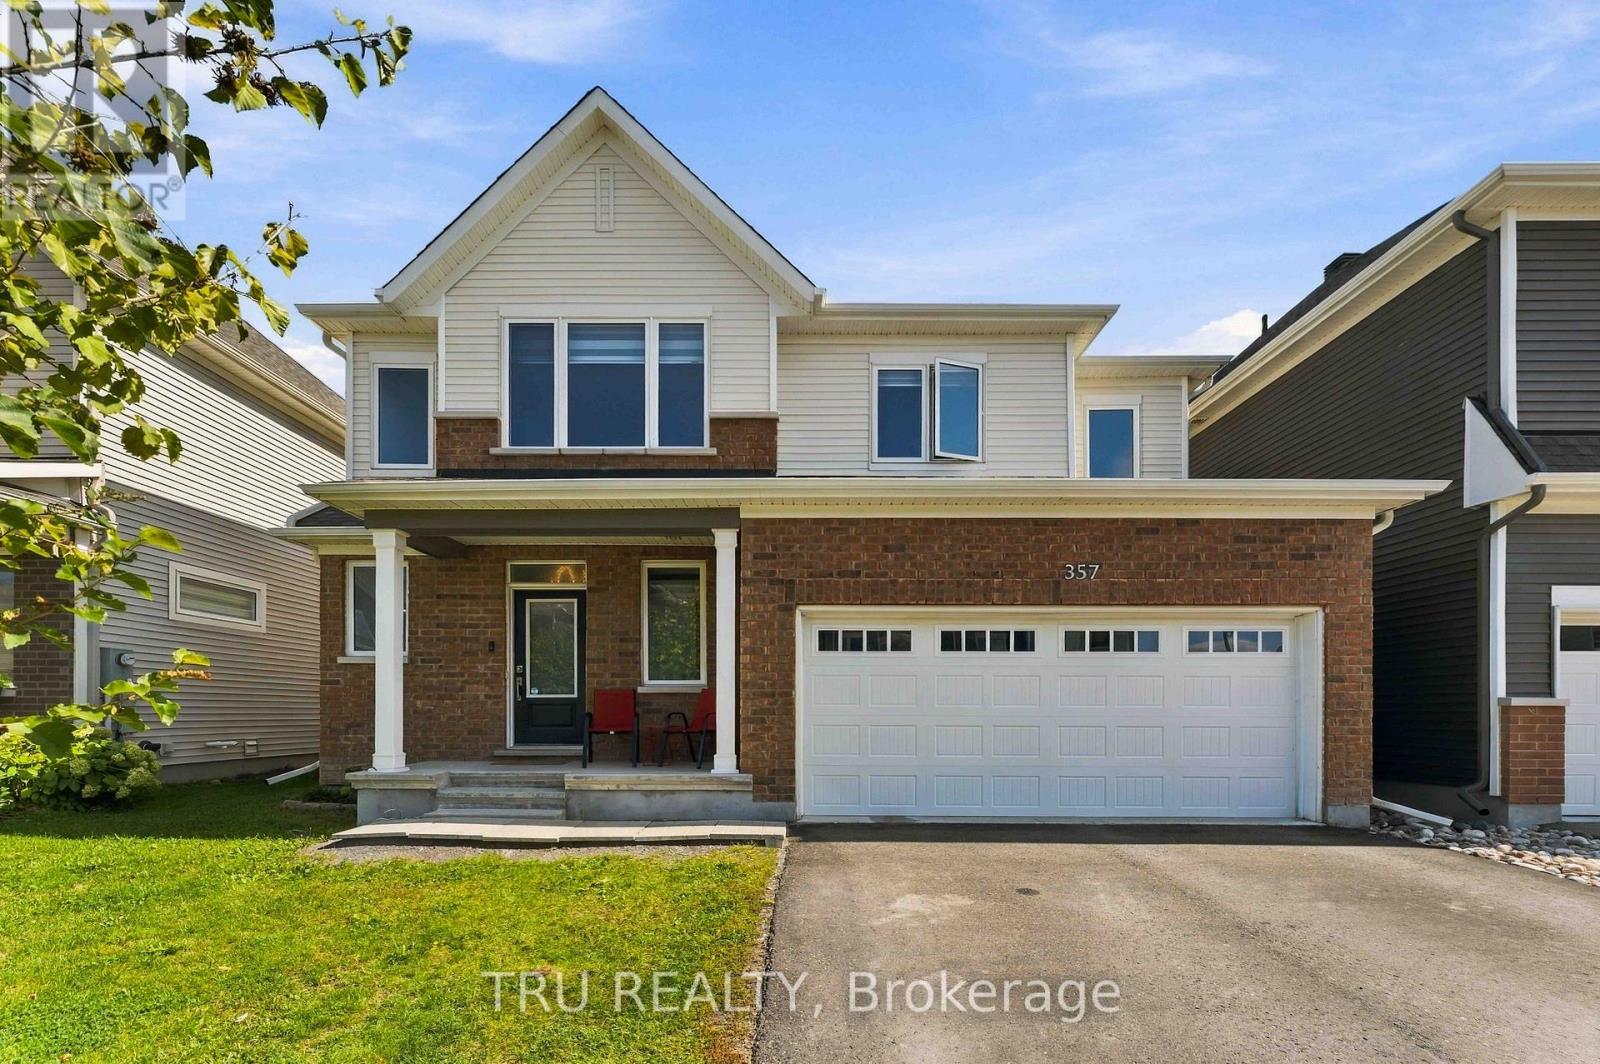
357 Lamarche Avenue
Ottawa, Ontario
Welcome to 357 Lamarche Avenue! Situated on a premium lot along a quiet stretch of Chapel Hill South, this 4-bedroom, 3-bathroom home features additional side windows that bring in abundant natural light, complemented by custom blinds throughout. The open-concept main floor seamlessly connects the kitchen, dining and living areas, with hardwood flooring and a cozy fireplace. The kitchen boasts quartz countertops, ample cabinetry, a walk-in pantry, premium Bosch appliances, a gas range and a large centre island with breakfast bar seating. Upstairs, discover four spacious bedrooms, including one with a vaulted ceiling and an oversized window. The primary suite offers a windowed walk-in closet and a modern ensuite with a glass shower. The fully finished basement provides versatile additional living space, featuring a recreation room with a custom-built bar and space for a home office or guest area. Enjoy the fully fenced backyard with a professionally installed interlocking patio, perfect for outdoor dining and entertaining. A double-car garage adds everyday convenience. Ideally located minutes from parks, trails, shopping, transit and the amenities along Innes Road, this home offers comfort and convenience in a desirable Orléans community.12 hours irrevocable on all offers. (id:55689)

33 Inverkip Avenue
Ottawa, Ontario
Welcome to 33 Inverkip Avenue, a fixer upper with real charm and potential in the family-friendly Hunt Club-South Keys community of Ottawa. This 3-bedroom, 2.5-bathroom home offers a comfortable, functional layout * and could use some TLC and a bit of creative vision * to truly make it your own. The main floor features a ceramic-tiled foyer with garage access, hardwood flooring, and an open-concept living and dining area with a cozy corner gas fireplace, while the spacious galley-style kitchen offers ample cabinetry, a pantry, gas stove, a dedicated eating area, and access to the fully fenced backyard. Upstairs, the generous primary bedroom includes a private ensuite with a soaker tub and walk-in closet, alongside two additional bedrooms, a full bathroom, and second-floor laundry. The fully finished basement provides valuable extra living space, perfect for a family room, home office, gym, or rec room. Outside, the fenced backyard is ideal for summer BBQs, entertaining, gardening, or simply relaxing. Ideally located close to parks, schools, shopping, and restaurants, this home is just minutes from South Keys Shopping Centre, public transit, and the O-Train, with nearby Sawmill Creek pathways offering great walking and cycling access, plus easy reach to major roadways and Ottawa International Airport. Whether you're looking to personalize your next home or take on a rewarding project, 33 Inverkip Avenue is a fantastic opportunity in an unbeatable location. (id:55689)
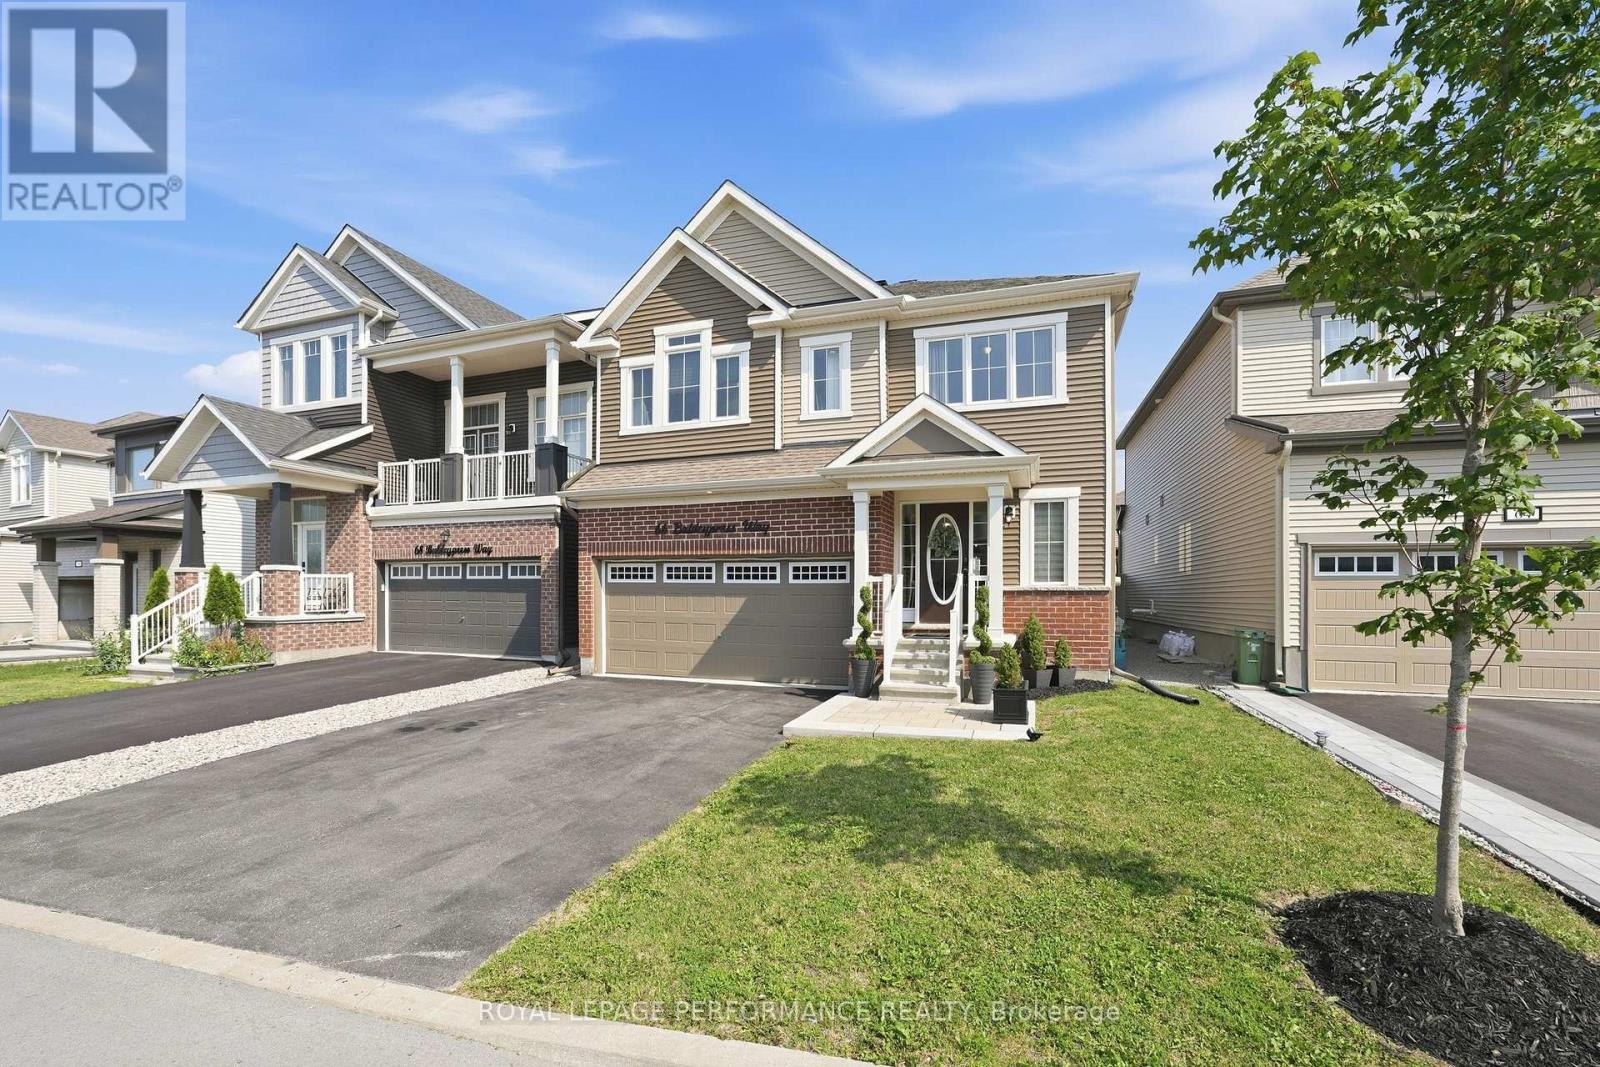
66 Baldcypress Way
Ottawa, Ontario
Step into this stunning and spacious 4-bedroom, 4-bathroom home offering approximately 2,700 sq. ft. of above-grade living space, thoughtfully designed with generous living areas and a functional layout perfect for a growing family. A bright, welcoming foyer with a large walk-in closet and convenient powder room creates an inviting first impression. The practical mudroom, complete with an additional walk-in closet, hall tree and inside access from the garage, keeps everyday life organized. Rich hardwood and tile flooring flow throughout the main level, which features a private den ideal for a home office or family room, a formal dining room, and an impressive open-concept great room with gas fireplace. The spacious kitchen is designed for both entertaining and everyday living, offering granite countertops, stainless steel appliances, ample cabinetry, and generous counter space. Upstairs, every bedroom boasts its own walk-in closet, providing exceptional storage. Two bedrooms are connected by a convenient Jack-and-Jill bathroom, while a third bedroom enjoys its own private ensuite. The expansive primary suite features two walk-in closets and a spa-inspired ensuite with a relaxing soaker tub, separate shower, and an oversized vanity with plenty of storage. A conveniently located second-floor laundry room with utility tub completes the upper level. Outside, the fully fenced (PVC) south-facing backyard offers privacy and a large composite deck, perfect for relaxing or entertaining. Ideally situated in a family-friendly neighbourhood close to parks, schools, and all the shopping, dining, and everyday amenities along Terry Fox Drive and Hazeldean Road. Eaves (2023), Deck (2024), Stonework at front (2024) (id:55689)
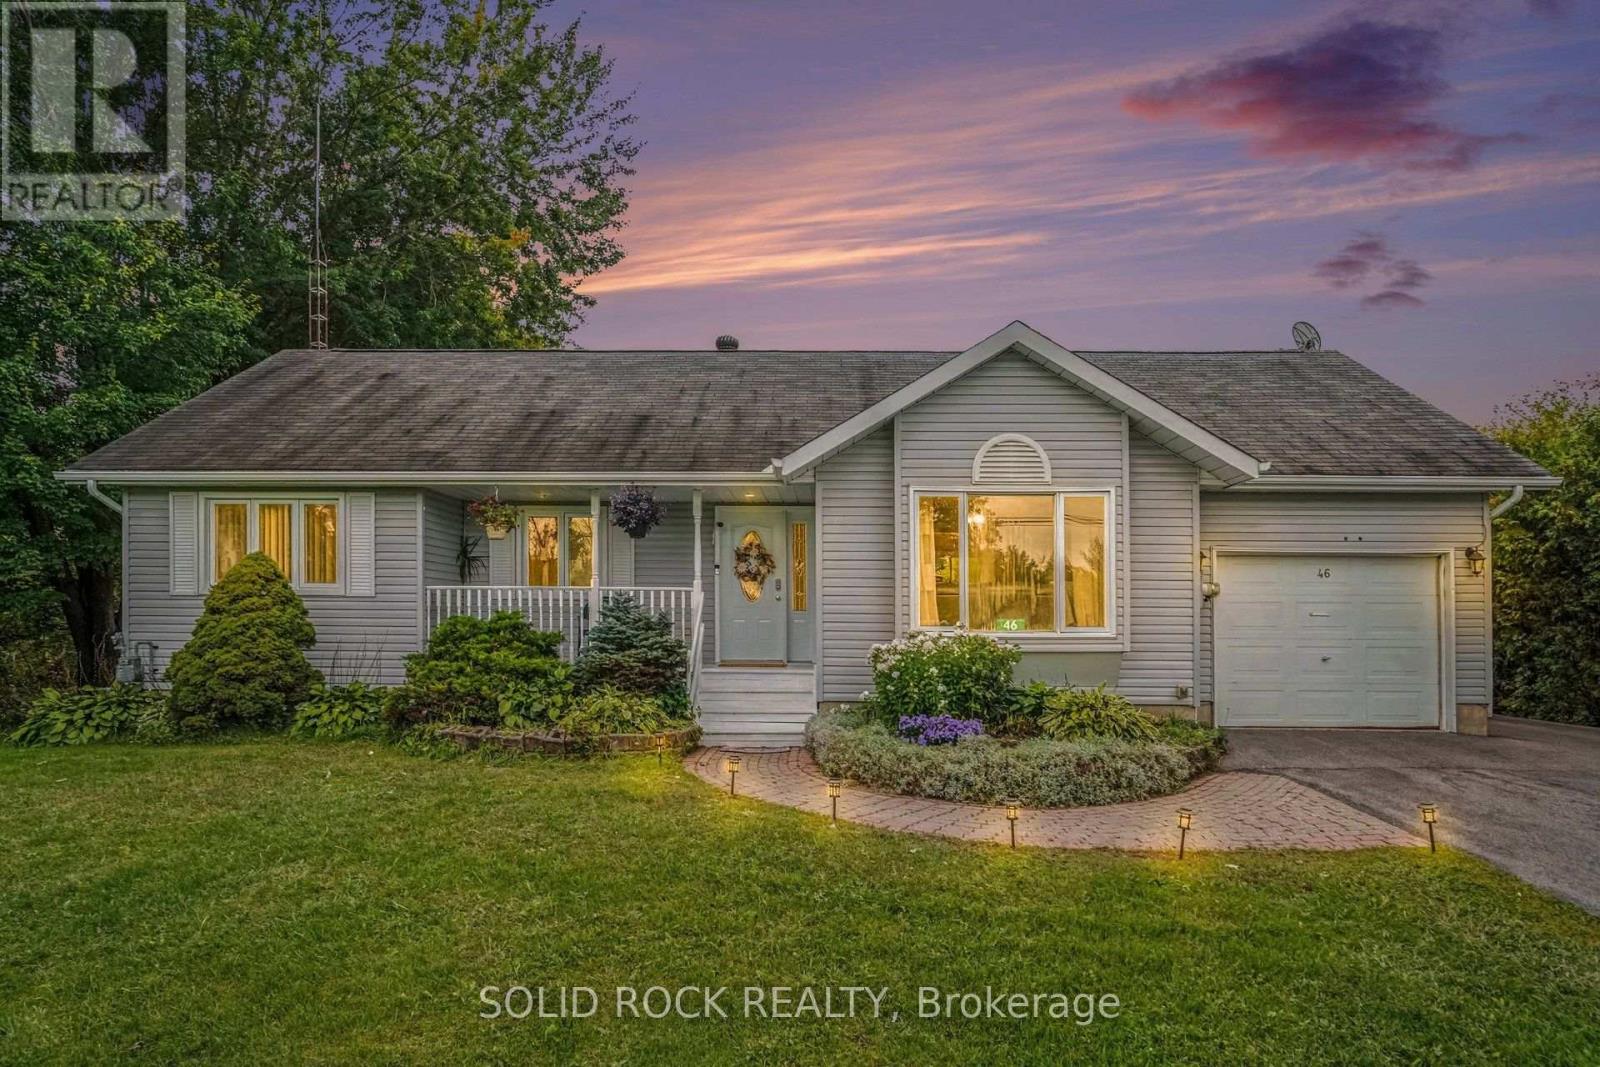
46 Cockburn Street
North Stormont, Ontario
Country Living at Its Finest - 1.2 Acres, No Rear Neighbors! Absolutely gorgeous property offering privacy, space, and small-town charm. Set on 1.2 acres with no rear neighbors, this home is bordered along the south by a peaceful little creek, with mature trees and tall hedges wrapping the backyard for extra seclusion. If you've been searching for room to breathe, this is it. Location: Just 30 minutes to Ottawa, 1.5 hours to Montreal, 40 minutes to Cornwall, 25 minutes to Long Sault/Ingleside, and only 5 minutes to Finch or Crysler - country quiet with the city never far away. Main Floor: A welcoming entrance leads into a bright, spacious living area. The country-style eat-in kitchen overlooks the backyard, and a dedicated laundry/mud room adds everyday convenience. Three good-sized bedrooms include a primary suite with walk-in closets and a 3-piece ensuite (updated 2010). The main bathroom was also updated in 2016. Flooring throughout is a mix of tile and laminate. Lower Level: Partially finished, offering plenty of room to grow into - a home gym, rec room, or extra living space. Outdoor Living: Step outside to a charming front porch, a paver-stone patio with a screened gazebo perfect for entertaining, and wide-open, beautifully maintained lawns stretching toward the tree line. Investment Potential: At 1.2 acres, the lot's size and shape may offer future severance or subdivision potential for buyers looking to add value down the road. Recent Updates:- Central A/C - 2020- Eavestroughs - 2019- Driveway repaved - 2020- Attic insulation - 2016- New Water treatment system - 2025- Windows - replaced at various times (2006-2016)- Roof shingles - 2008- Ensuite bathroom - 2010- Main bathroom - 2016- Upstairs repainted - 2021- Air ducts cleaned - 2019- 4th BR and ceiling tiles - 2024Natural gas service is already at the home, making a future furnace upgrade an easy option. A rare combination of space, privacy, and location - this one won't last long! (id:55689)

596 Anjana Circle
Ottawa, Ontario
Welcome to 596 Anjana Circle, an exceptional family home nestled on a quiet, sought-after street in Barrhaven. Proudly offered by the original owner, this spacious residence provides approximately 3,600 sq. ft. of above-grade living space, offering an impressive combination of space, comfort, and timeless quality. Step inside to discover an inviting and thoughtfully designed layout featuring generous principal rooms and a main-floor den, ideal for a home office, study, or quiet retreat. Beautiful cherry hardwood flooring flows throughout the main and 2nd floor, with no carpet, creating a warm, elegant, and cohesive feel. Premium 5-inch-wide cherry hardwood flooring installed throughout the main and second levels in 2016, with over $40,000 invested in materials. Rare, durable and timeless, this exceptional flooring has been meticulously maintained and remains beautifully polished. The well-appointed kitchen features granite countertops, while the bathrooms are finished with quartz countertops for a clean and sophisticated look. A new heat pump installed in 2026 adds modern comfort and year-round efficiency. The outdoor space is truly a standout feature. The fully fenced backyard offers excellent privacy and an expansive deck that is perfect for entertaining, summer dining, or simply enjoying time outdoors. An oversized storage shed provides abundant space for bikes, gardening equipment, seasonal items, and more. The fully interlocked driveway further enhances the home's curb appeal while providing a durable and attractive outdoor finish.Ideally situated close to Barrhaven Costco and Barrhaven Marketplace, with an abundance of parks, schools, shopping, restaurants, and everyday amenities nearby. A rare opportunity to own a spacious, beautifully maintained home with quality finishes and exceptional outdoor living in a quiet and convenient Barrhaven setting. (id:55689)
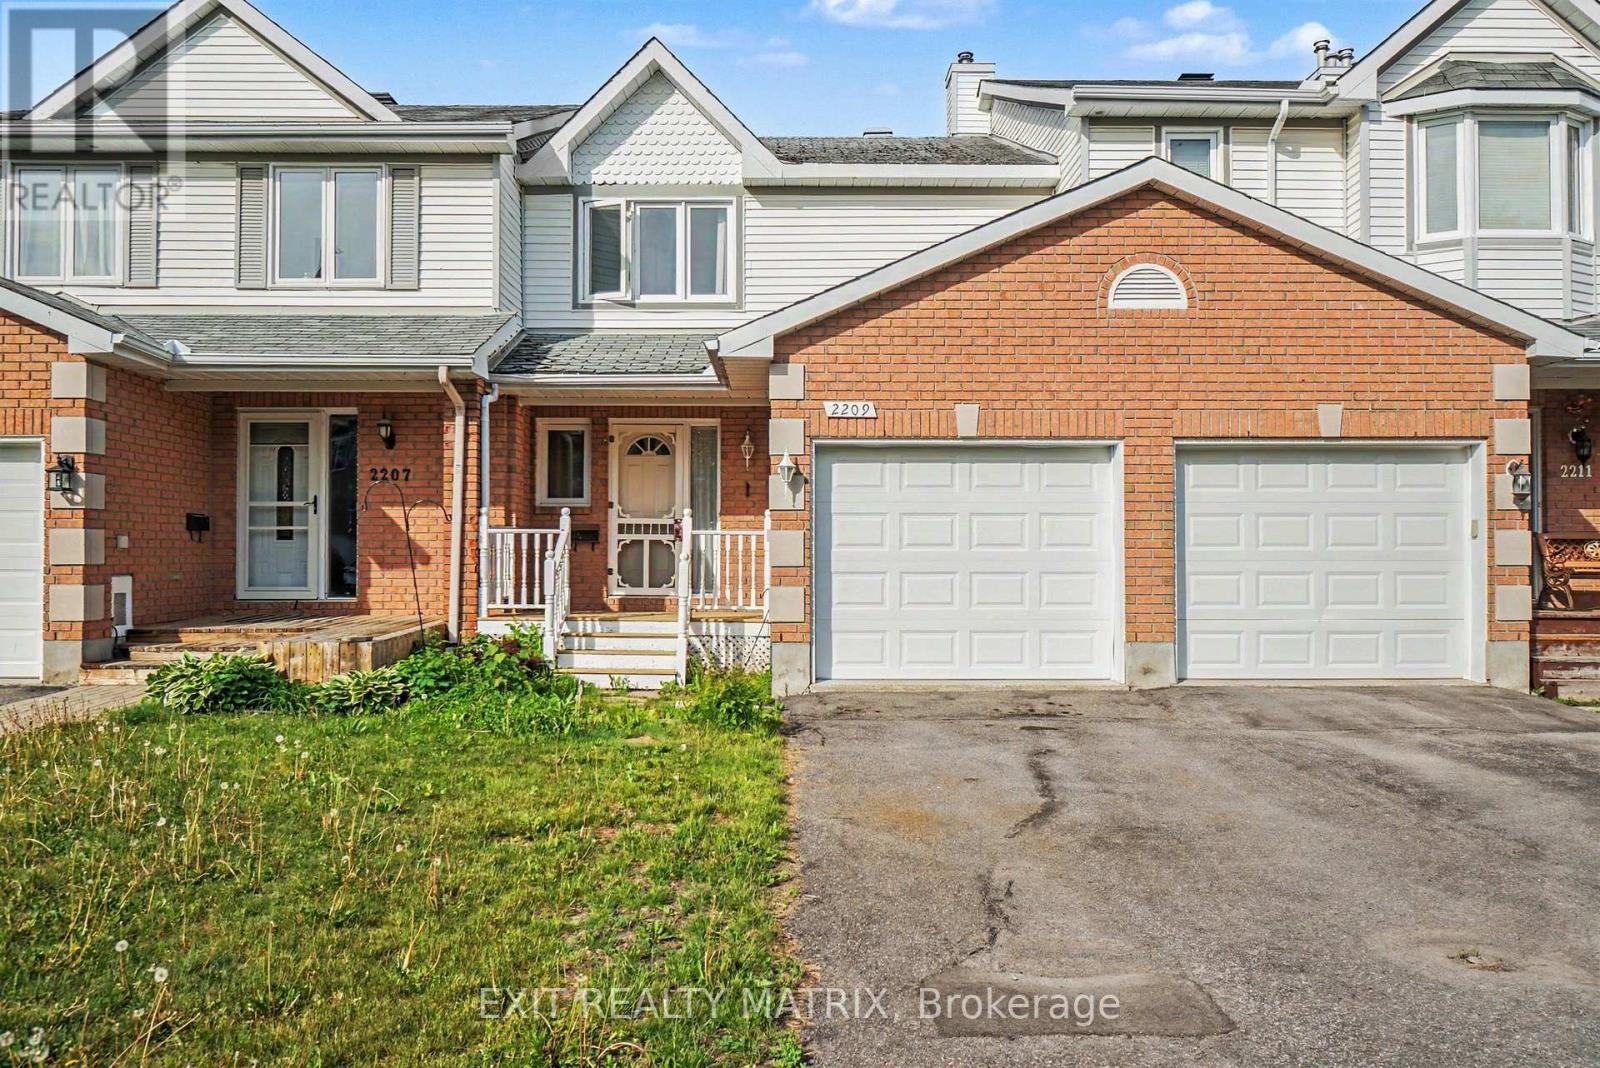
2209 Saturn Crescent
Ottawa, Ontario
Attention investors those looking to expand their real estate portfolio. Welcome to 2209 Saturn Crescent, a well-maintained townhouse nestled in a sought-after family-friendly neighborhood in Orleans. This inviting home offers a functional layout and low-maintenance living. The main floor features new hardwood flooring, a convenient powder room, and a bright, generously sized living and dining area ideal for everyday living. The attached garage provides added convenience and direct access to the home. Upstairs, you'll find three generously sized bedrooms and a full bathroom, offering plenty of space for the whole family. The fully finished basement adds valuable living space and features new flooring, making it perfect for a family room, playroom, home office, or gym. Step outside through the new patio door from the kitchen to enjoy the private, fully fenced backyard complete with a deck-perfect for summer BBQs and outdoor dining. Located close to parks, schools, shopping, and amenities, this move-in ready home offers the perfect combination of comfort, convenience, and value in one of Orleans' most desirable communities. (id:55689)
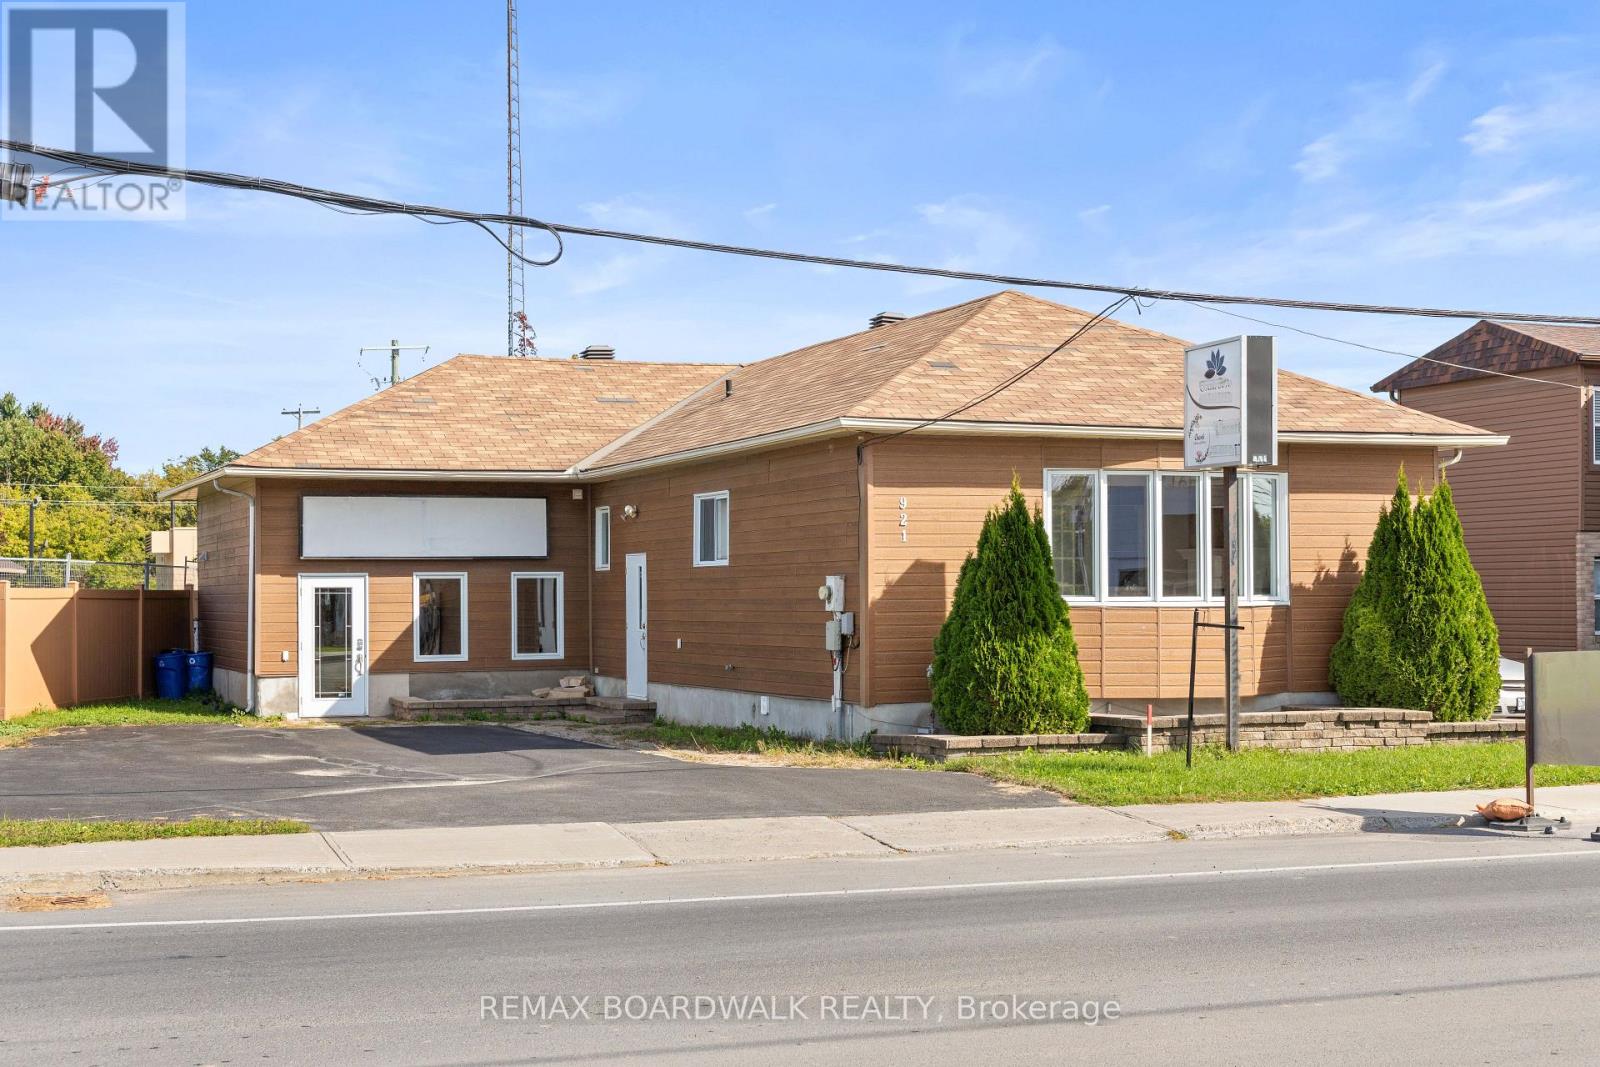
921 Notre Dame Street
Russell, Ontario
Prime commercial opportunity on Notre Dame Street, Embrun's main commercial corridor, offering excellent visibility, convenient access and a functional layout ideal for professional office and service-based users.This versatile freestanding property offers approximately 2,319 sq. ft. of finished space and is well suited for professional offices, accounting or legal services, consulting firms, medical or wellness practices, beauty and personal care services, administrative operations and other similar businesses.The main floor features a welcoming reception area, customer washroom, dedicated office space and several private rooms that can function as individual offices, consultation rooms or treatment rooms. Some rooms are already equipped with sinks or coffee bar stations, providing added flexibility for a range of business uses.The finished lower level provides additional functional space, including a staff kitchen, private washroom and areas suitable for storage, staff use or administrative purposes.Additional features include expansive front windows for natural light and visibility, three marquee signs, five dedicated parking spaces and a fenced yard.Located approximately 25 minutes east of Ottawa with convenient access to Highway 417, this property offers businesses an opportunity to establish a professional presence in a highly visible location along Embrun's main commercial corridor.Tenant is responsible for insurance, utilities, maintenance, snow removal and lawn care. No rooming houses or short-term rentals permitted. (id:55689)
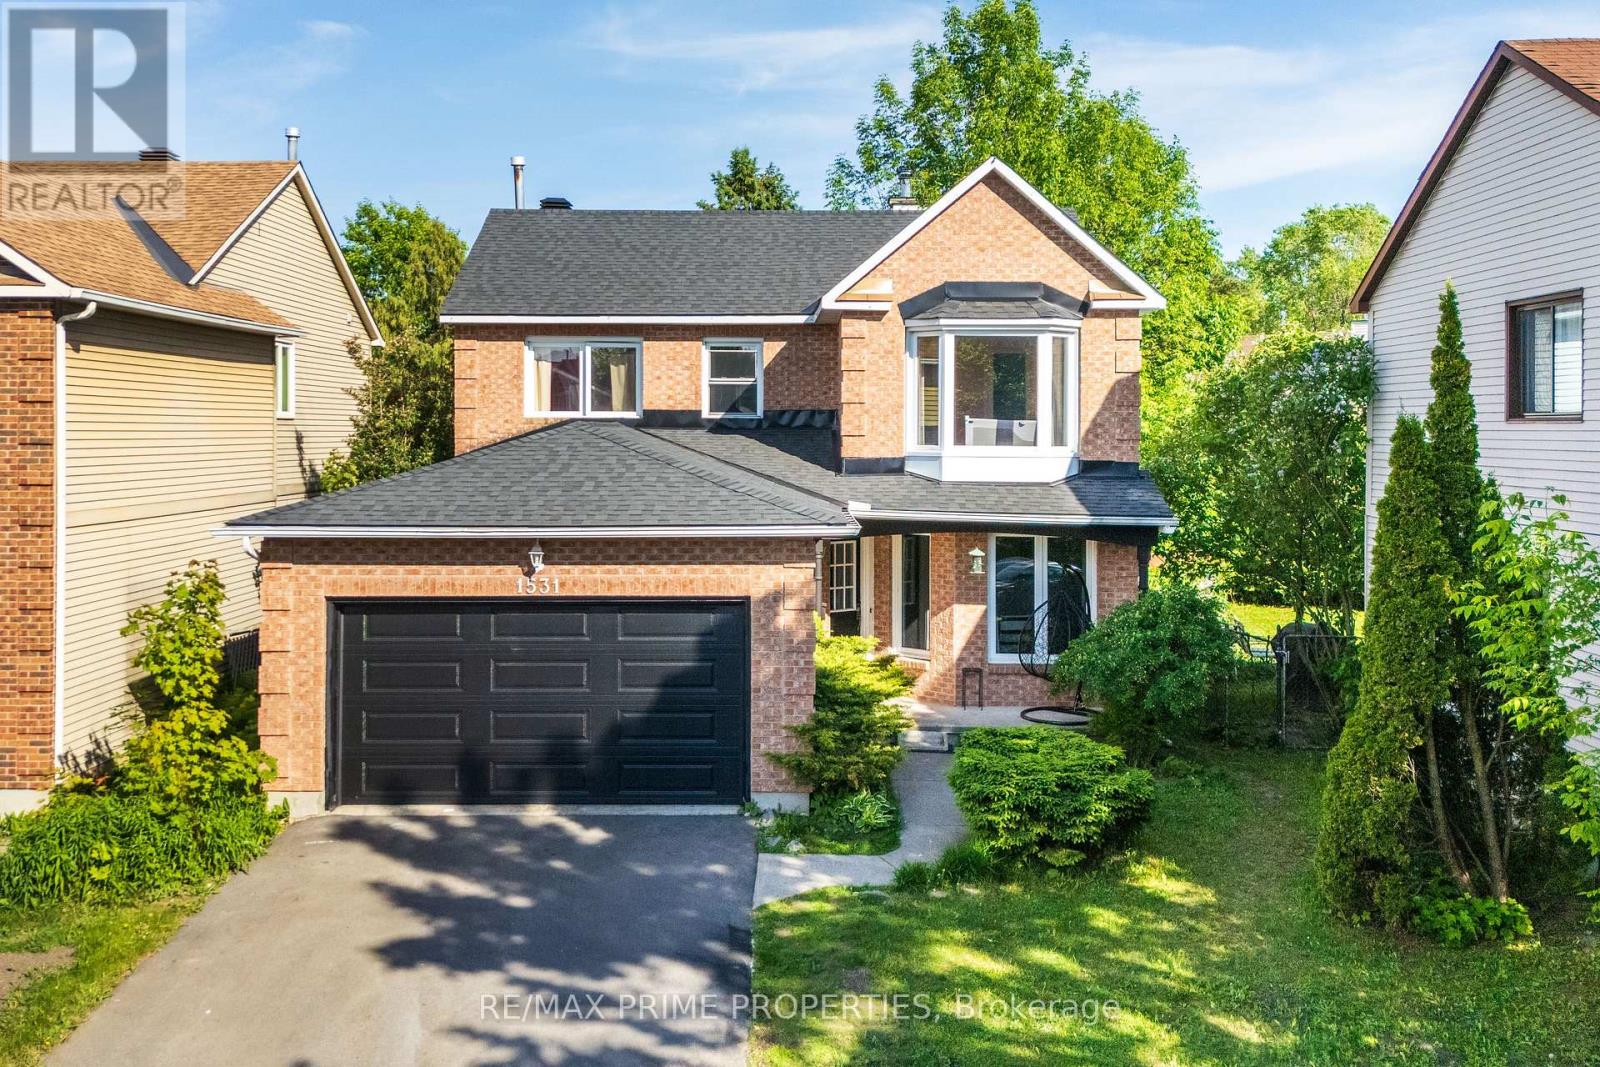
1531 Kamouraska Circle
Ottawa, Ontario
Welcome to this beautifully maintained 4-bedroom, 3-bath detached home with a double-car garage, ideally located in one of Orléans' most desirable family-friendly neighborhoods. Situated on a large lot, this spacious and inviting home offers the perfect blend of comfort, functionality, and style. Filled with natural light, the main level features bright and airy formal living, dining, and family rooms enhanced by large windows that create a warm and welcoming atmosphere throughout. The updated eat-in kitchen showcases elegant quartz countertops, ample cabinetry, and direct access to the backyard retreat - ideal for seamless indoor-outdoor living. Step outside to enjoy the fully fenced backyard oasis complete with a beautiful deck, patio area, and perennial gardens, creating the perfect setting for entertaining guests, hosting family gatherings, or simply relaxing in your own private retreat. The second level offers a spacious primary bedroom featuring a walk-in closet and a gorgeous updated ensuite bath, along with three additional generously sized bedrooms filled with beautiful natural light. The modernized bathrooms and well-designed layout make this home ideal for growing families. The fully finished basement with laminate flooring provides exceptional additional living space perfect for a recreation room, home gym, office, entertainment area, or extra storage. Numerous upgrades throughout the home showcasing true pride of ownership and excellent maintenance. Conveniently located close to excellent schools, parks, the Bob MacQuarrie Recreation Complex, Ottawa Public Library - Orléans, and Place d'Orléans Shopping Centre .A beautiful, move-in ready home offering space, comfort, and endless potential - this is truly one you do not want to miss! (id:55689)