iftkhar Mirza

Properties in Ottawa

  • Home
  • Property Search
    • For Sale
    • For Rent
  • Neighborhoods
    • Barrhaven
    • Riverside South
    • Findlay Creek
    • Manotick
    • Kanata
    • Stittsville
    • Orleans
    • Lower Town
    • Cumberland
  • Useful Links
    • Buyers – Seller SAQs
    • Home Evaluation
    • Mortgage Calculator
    • CMHC insurance calculator
    • Closing Costs
    • Affordability Calculator
    • Mortgage Rate Comparison
    • Mortgage Specialist
    • Home Inspector
    • Solicitor’s Links
    • Essential Services
  • News
  • Contact Us
1 613 252 5511
iftkhar Mirza

Properties in Ottawa

  • Home
  • Property Search
    • For Sale
    • For Rent
  • Neighborhoods
    • Barrhaven
    • Riverside South
    • Findlay Creek
    • Manotick
    • Kanata
    • Stittsville
    • Orleans
    • Lower Town
    • Cumberland
  • Useful Links
    • Buyers – Seller SAQs
    • Home Evaluation
    • Mortgage Calculator
    • CMHC insurance calculator
    • Closing Costs
    • Affordability Calculator
    • Mortgage Rate Comparison
    • Mortgage Specialist
    • Home Inspector
    • Solicitor’s Links
    • Essential Services
  • News
  • Contact Us
1 613 252 5511
iftkhar Mirza

Properties in Ottawa

  • Home
  • Property Search
    • For Sale
    • For Rent
  • Neighborhoods
    • Barrhaven
    • Riverside South
    • Findlay Creek
    • Manotick
    • Kanata
    • Stittsville
    • Orleans
    • Lower Town
    • Cumberland
  • Useful Links
    • Buyers – Seller SAQs
    • Home Evaluation
    • Mortgage Calculator
    • CMHC insurance calculator
    • Closing Costs
    • Affordability Calculator
    • Mortgage Rate Comparison
    • Mortgage Specialist
    • Home Inspector
    • Solicitor’s Links
    • Essential Services
  • News
  • Contact Us
1 613 252 5511
My Favorites
  • « Go back

681 MontÉe Lebrun Side Road The Nation, Ontario K0A 1M0
view favourites
  • 681 MontÉe Lebrun Side Road, The Nation, Ontario  K0A 1M0 - Photo 1 - X13673244
  • 681 MontÉe Lebrun Side Road, The Nation, Ontario  K0A 1M0 - Photo 2 - X13673244
  • 681 MontÉe Lebrun Side Road, The Nation, Ontario  K0A 1M0 - Photo 3 - X13673244
  • 681 MontÉe Lebrun Side Road, The Nation, Ontario  K0A 1M0 - Photo 4 - X13673244
  • 681 MontÉe Lebrun Side Road, The Nation, Ontario  K0A 1M0 - Photo 5 - X13673244
  • 681 MontÉe Lebrun Side Road, The Nation, Ontario  K0A 1M0 - Photo 6 - X13673244
  • 681 MontÉe Lebrun Side Road, The Nation, Ontario  K0A 1M0 - Photo 7 - X13673244
  • 681 MontÉe Lebrun Side Road, The Nation, Ontario  K0A 1M0 - Photo 8 - X13673244
  • 681 MontÉe Lebrun Side Road, The Nation, Ontario  K0A 1M0 - Photo 9 - X13673244
  • 681 MontÉe Lebrun Side Road, The Nation, Ontario  K0A 1M0 - Photo 10 - X13673244
  • 681 MontÉe Lebrun Side Road, The Nation, Ontario  K0A 1M0 - Photo 11 - X13673244
  • 681 MontÉe Lebrun Side Road, The Nation, Ontario  K0A 1M0 - Photo 12 - X13673244
  • 681 MontÉe Lebrun Side Road, The Nation, Ontario  K0A 1M0 - Photo 13 - X13673244
  • 681 MontÉe Lebrun Side Road, The Nation, Ontario  K0A 1M0 - Photo 14 - X13673244
  • 681 MontÉe Lebrun Side Road, The Nation, Ontario  K0A 1M0 - Photo 15 - X13673244
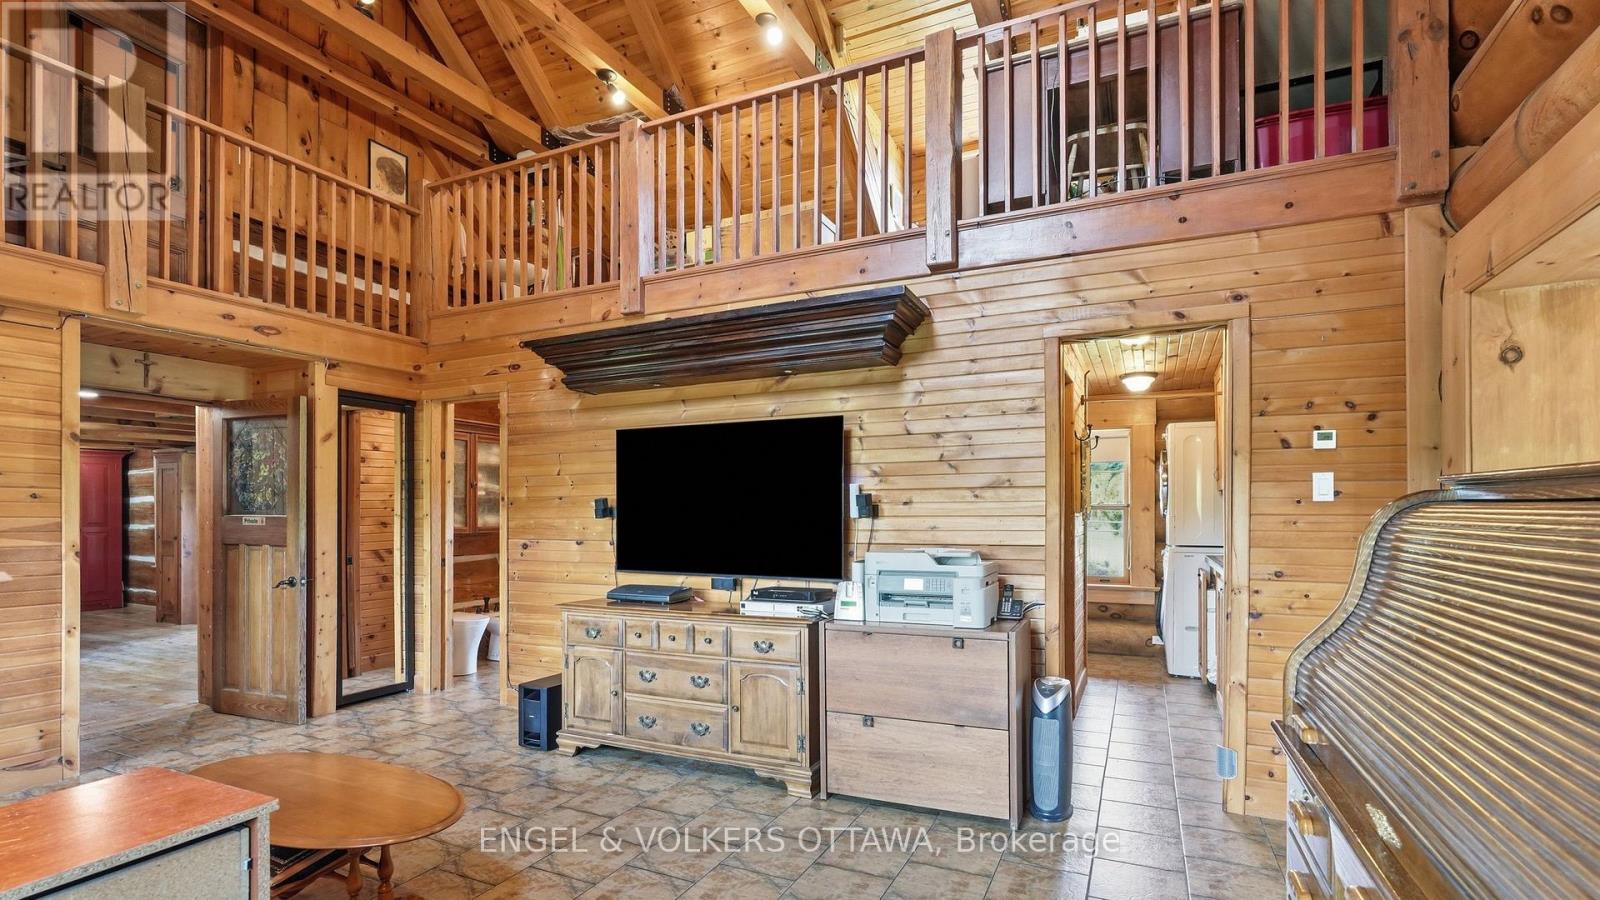
  • 681 MontÉe Lebrun Side Road, The Nation, Ontario  K0A 1M0 - Photo 16 - X13673244
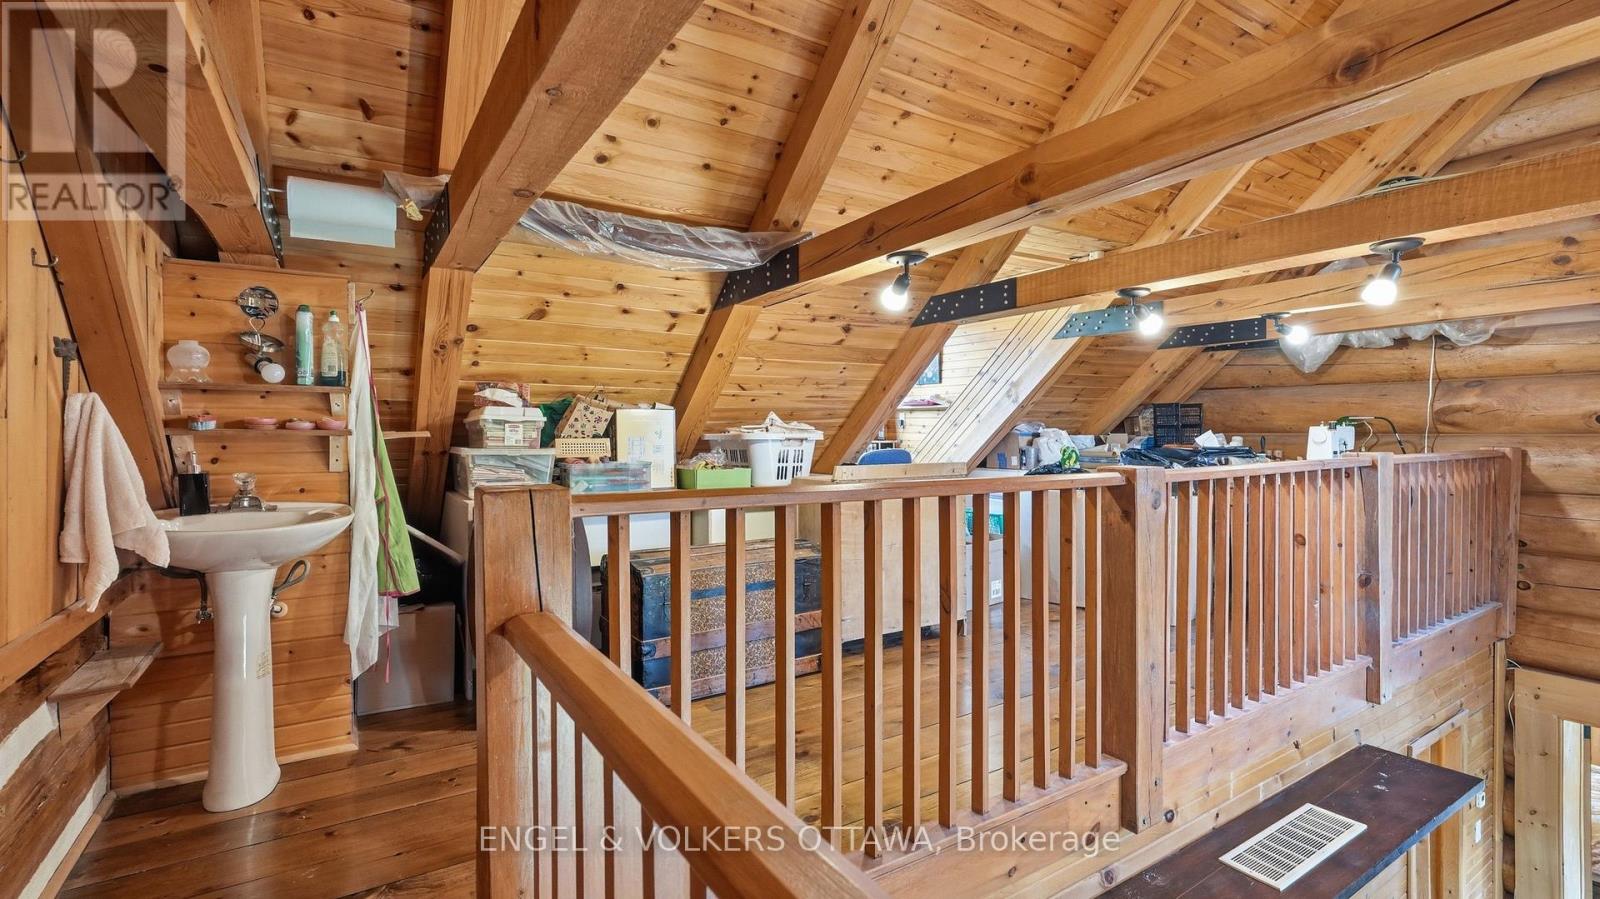
  • 681 MontÉe Lebrun Side Road, The Nation, Ontario  K0A 1M0 - Photo 17 - X13673244
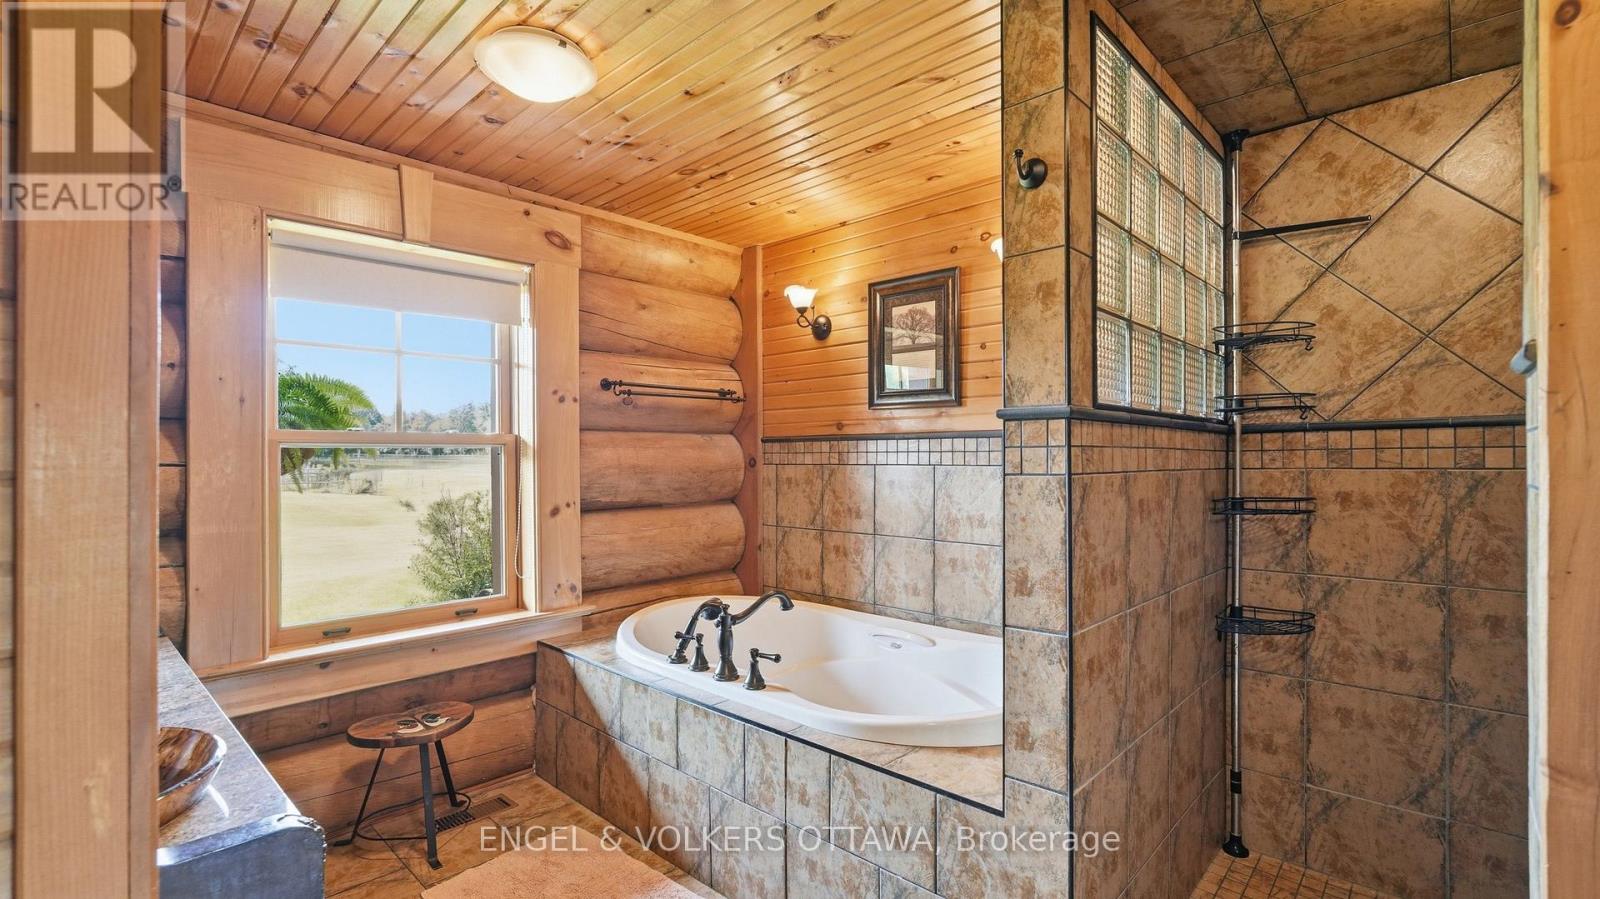
  • 681 MontÉe Lebrun Side Road, The Nation, Ontario  K0A 1M0 - Photo 18 - X13673244
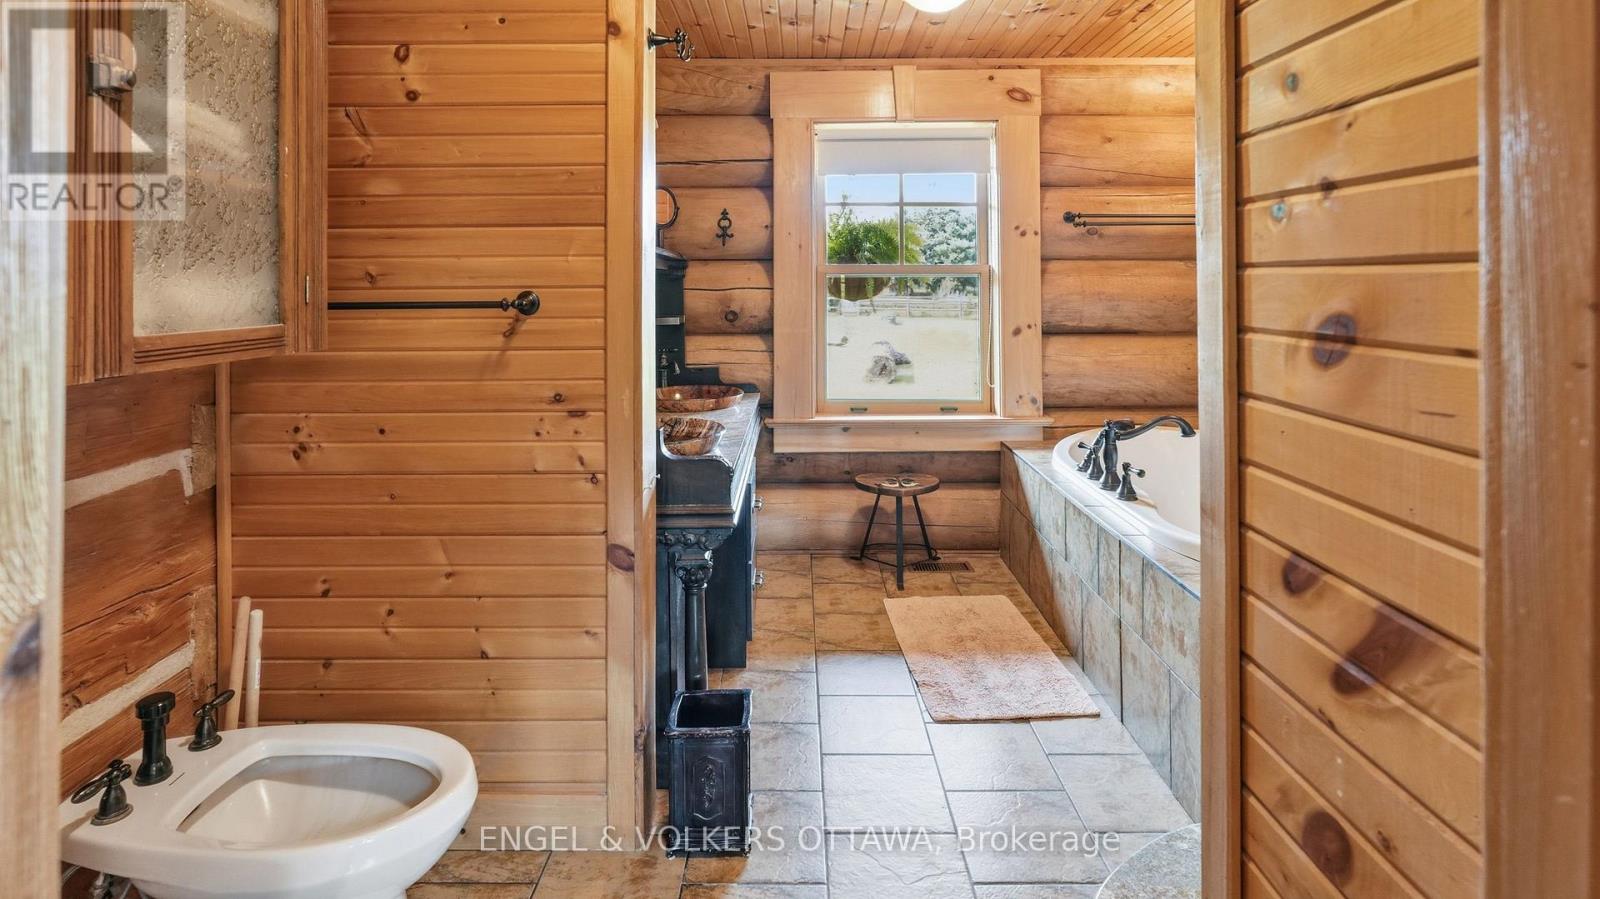
  • 681 MontÉe Lebrun Side Road, The Nation, Ontario  K0A 1M0 - Photo 19 - X13673244
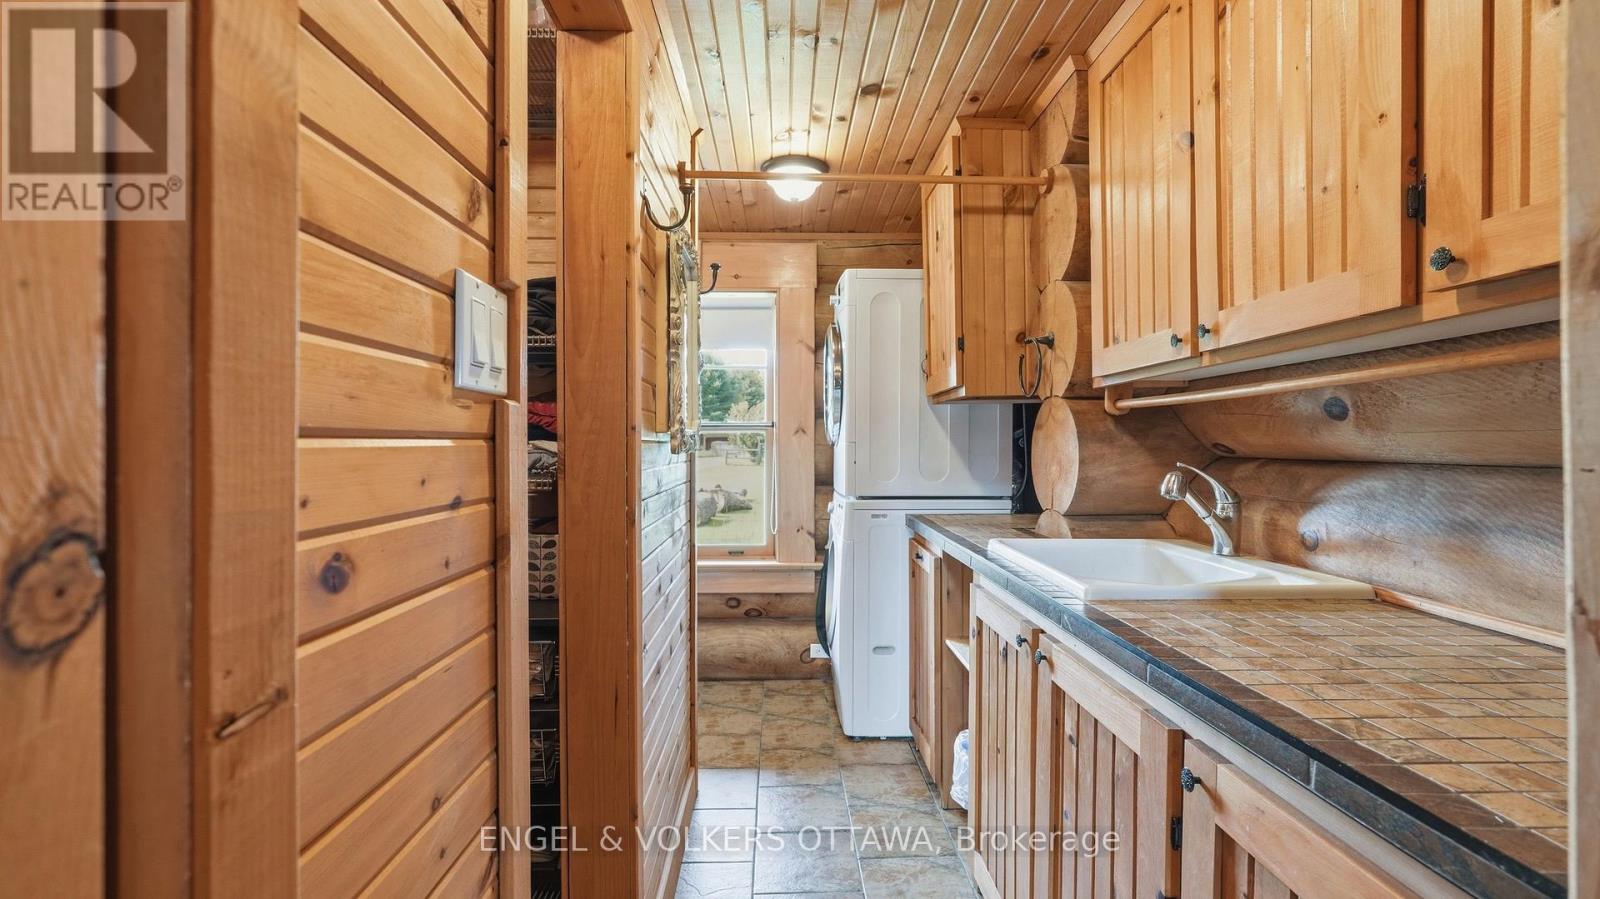
  • 681 MontÉe Lebrun Side Road, The Nation, Ontario  K0A 1M0 - Photo 20 - X13673244
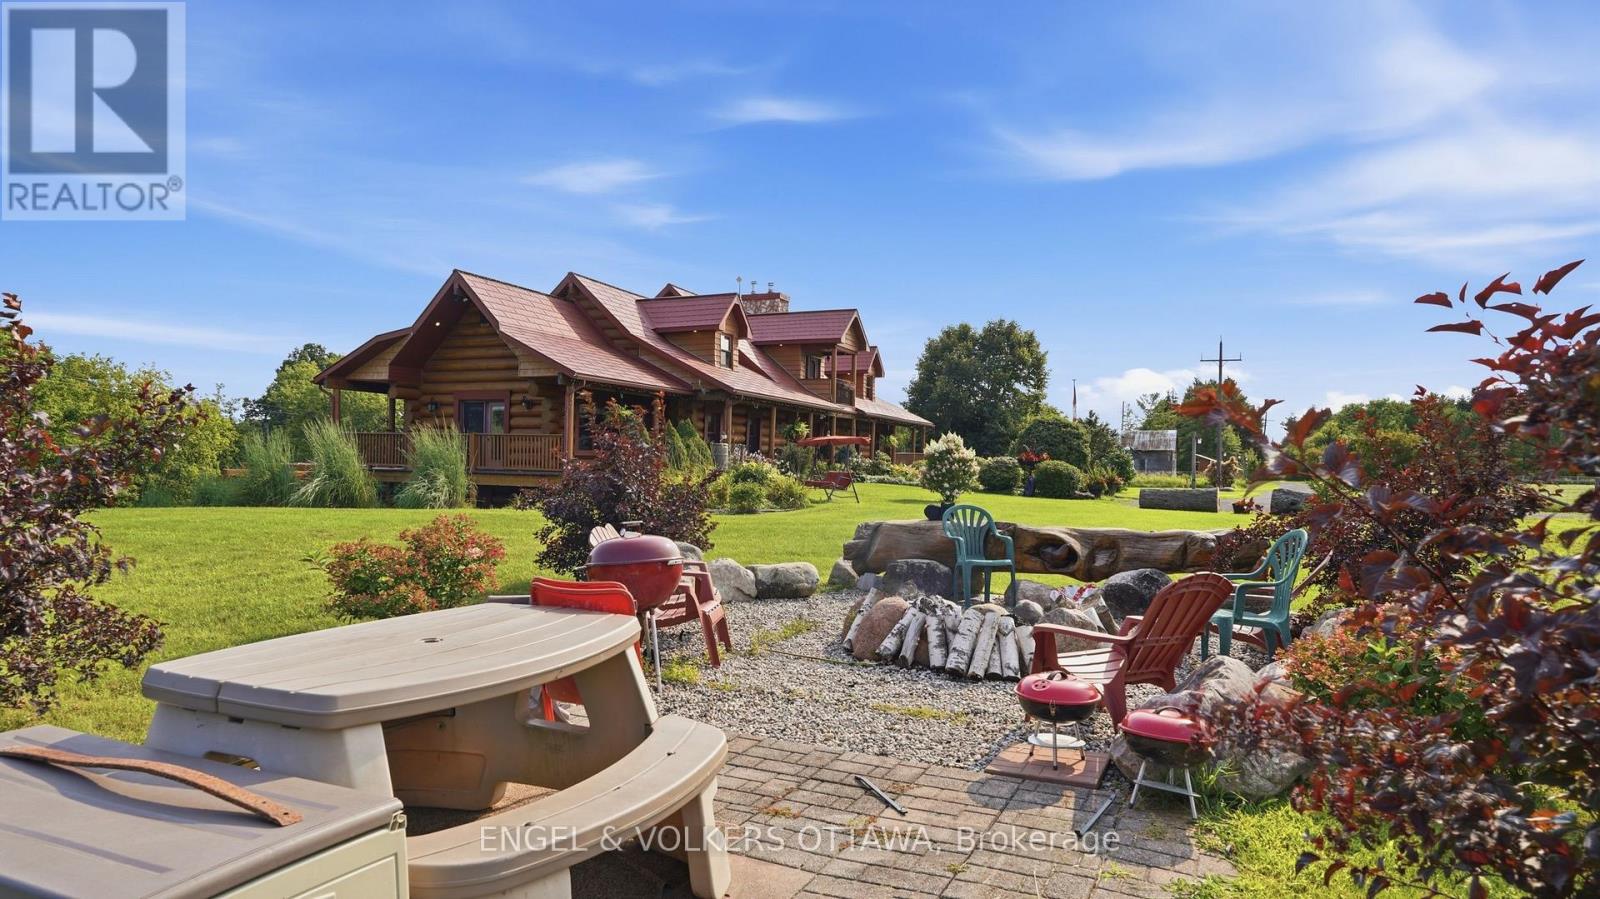
  • 681 MontÉe Lebrun Side Road, The Nation, Ontario  K0A 1M0 - Photo 21 - X13673244
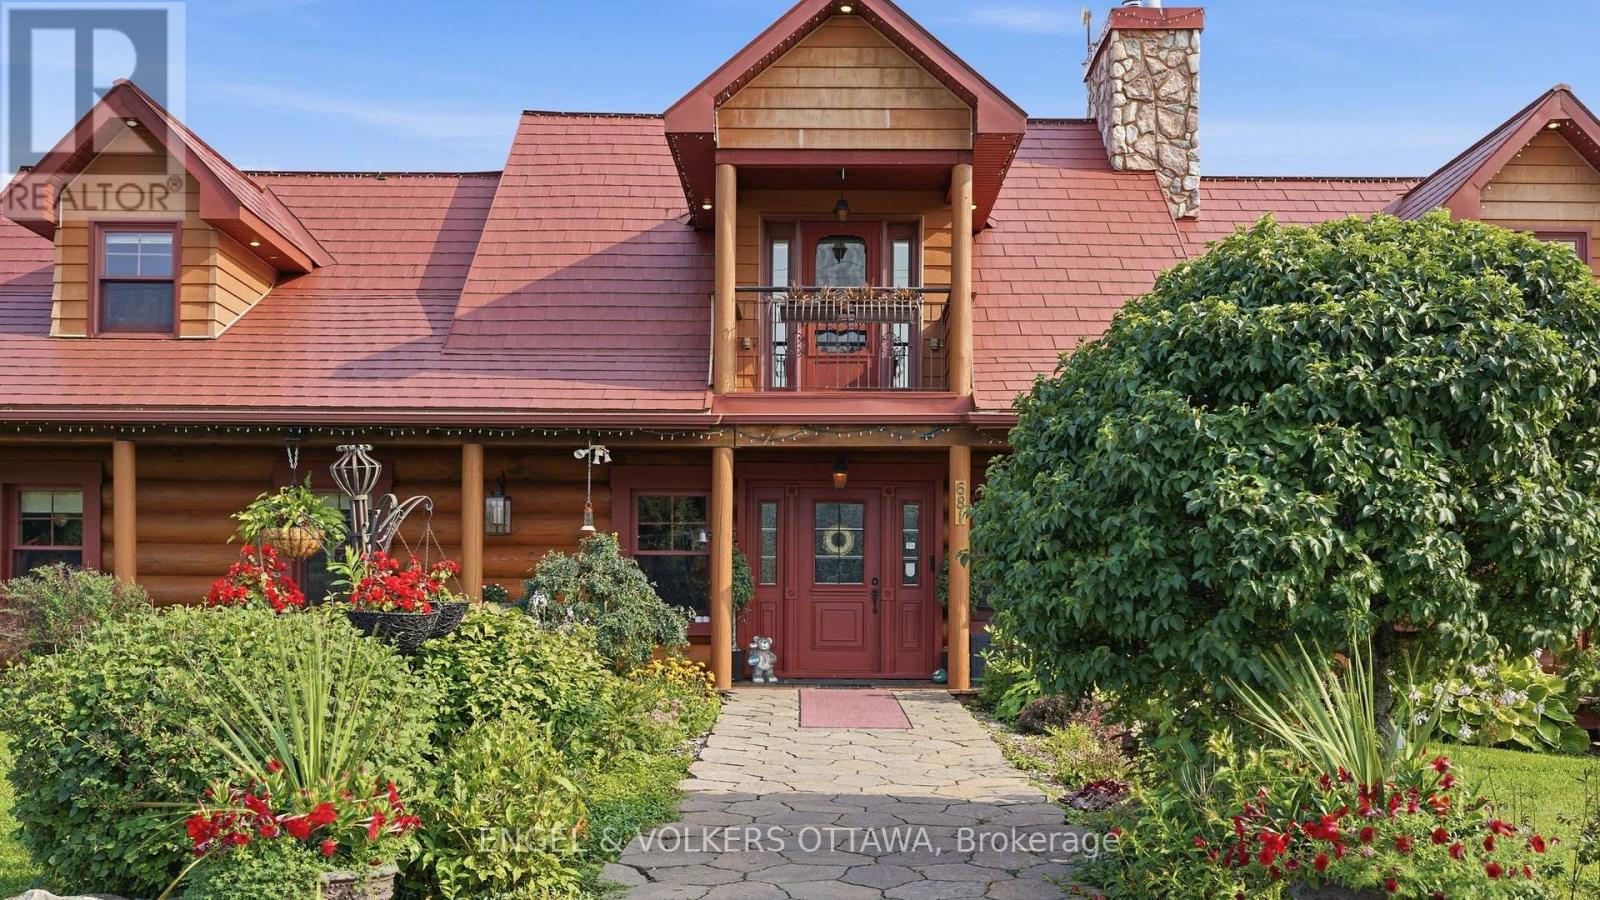
  • 681 MontÉe Lebrun Side Road, The Nation, Ontario  K0A 1M0 - Photo 22 - X13673244
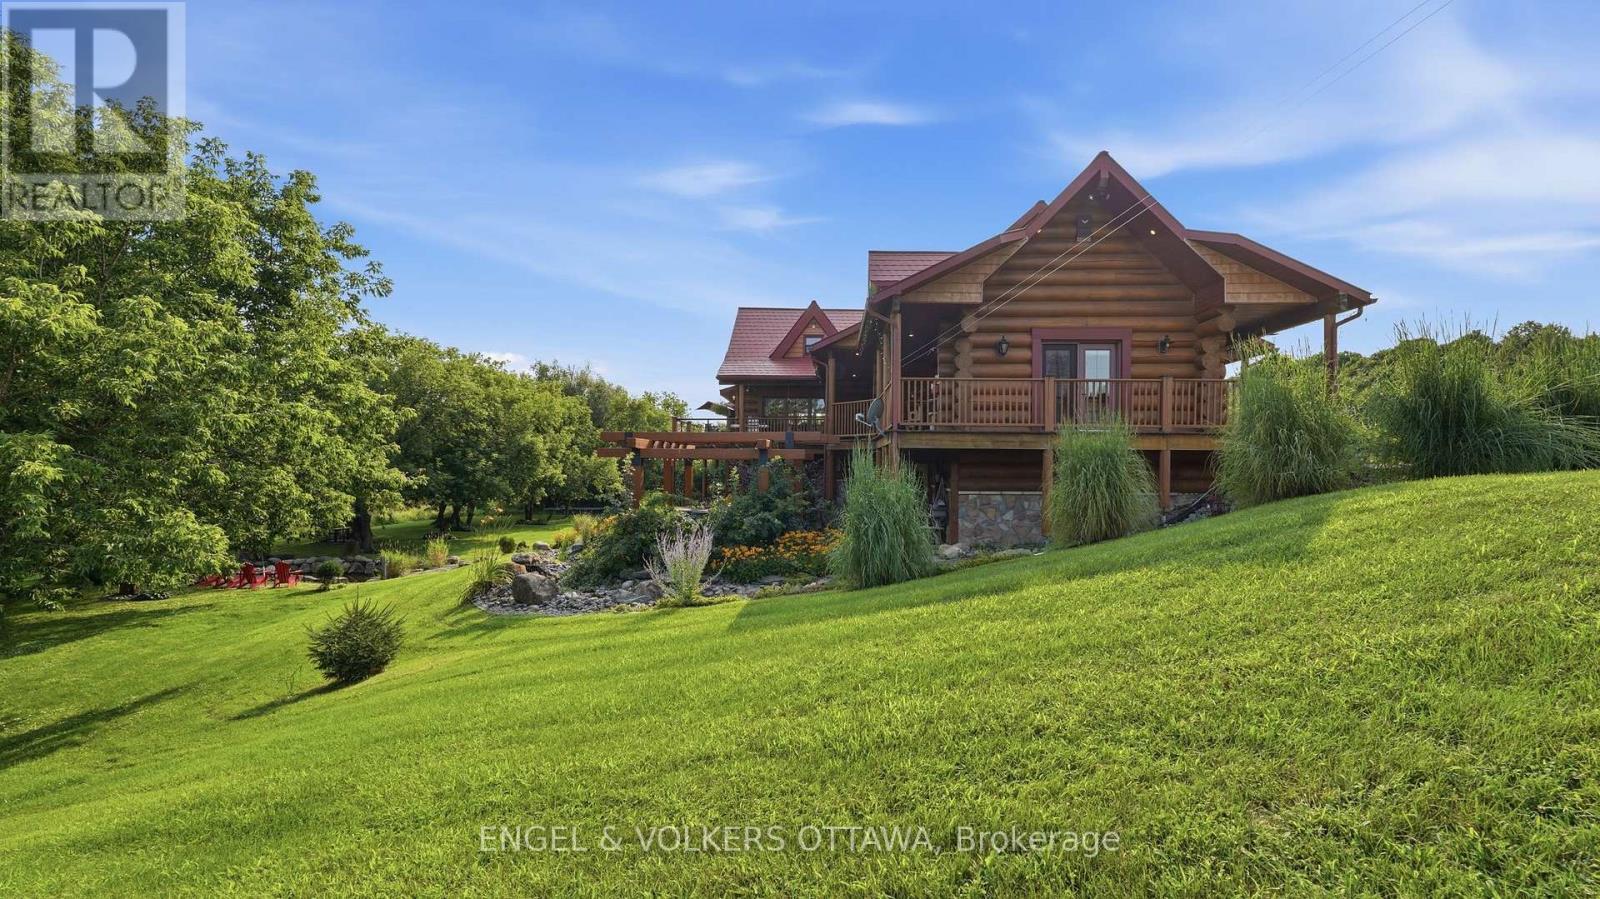
  • 681 MontÉe Lebrun Side Road, The Nation, Ontario  K0A 1M0 - Photo 23 - X13673244
  • 681 MontÉe Lebrun Side Road, The Nation, Ontario  K0A 1M0 - Photo 24 - X13673244
  • 681 MontÉe Lebrun Side Road, The Nation, Ontario  K0A 1M0 - Photo 25 - X13673244
  • 681 MontÉe Lebrun Side Road, The Nation, Ontario  K0A 1M0 - Photo 26 - X13673244
  • 681 MontÉe Lebrun Side Road, The Nation, Ontario  K0A 1M0 - Photo 27 - X13673244
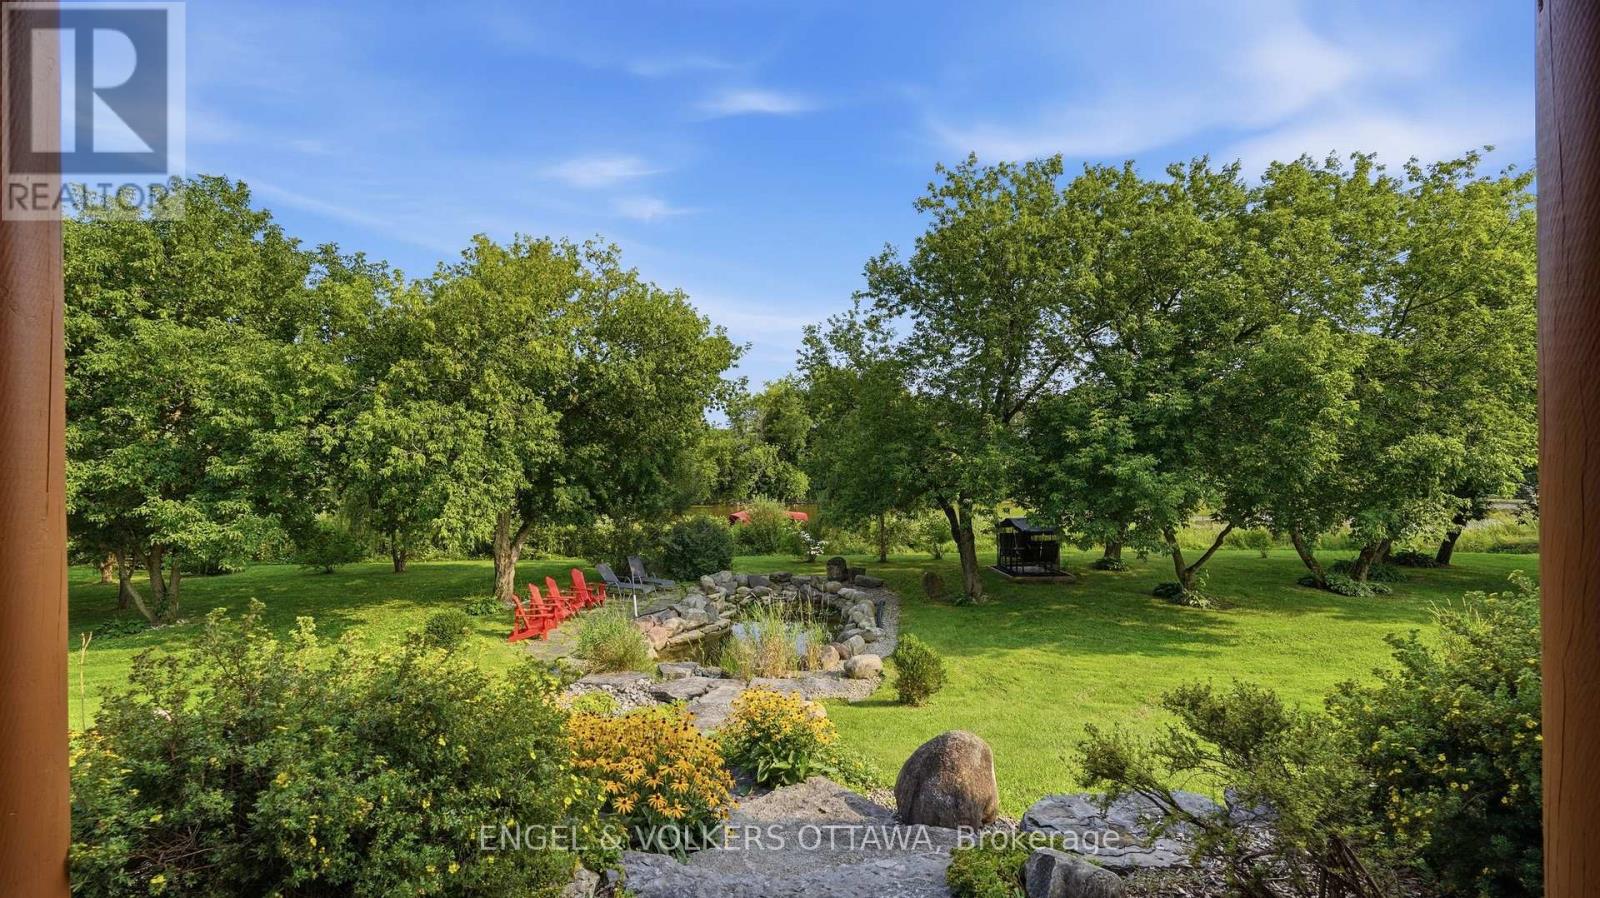
  • 681 MontÉe Lebrun Side Road, The Nation, Ontario  K0A 1M0 - Photo 28 - X13673244
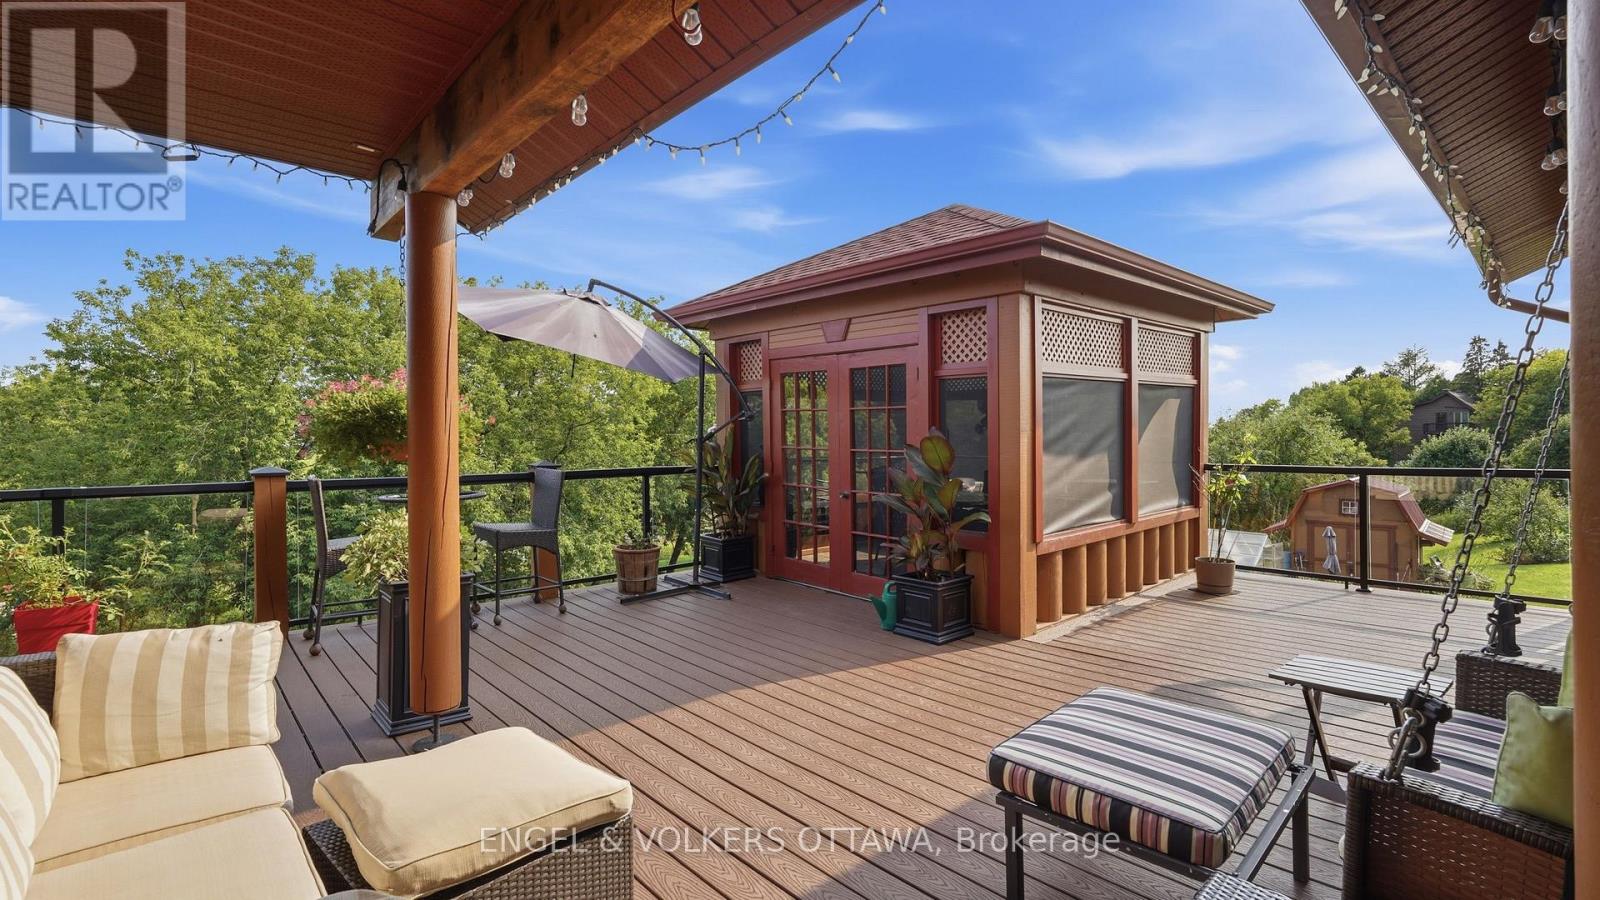
  • 681 MontÉe Lebrun Side Road, The Nation, Ontario  K0A 1M0 - Photo 29 - X13673244
  • 681 MontÉe Lebrun Side Road, The Nation, Ontario  K0A 1M0 - Photo 30 - X13673244
  • 681 MontÉe Lebrun Side Road, The Nation, Ontario  K0A 1M0 - Photo 31 - X13673244
  • 681 MontÉe Lebrun Side Road, The Nation, Ontario  K0A 1M0 - Photo 32 - X13673244
  • 681 MontÉe Lebrun Side Road, The Nation, Ontario  K0A 1M0 - Photo 33 - X13673244
  • 681 MontÉe Lebrun Side Road, The Nation, Ontario  K0A 1M0 - Photo 34 - X13673244
  • 681 MontÉe Lebrun Side Road, The Nation, Ontario  K0A 1M0 - Photo 35 - X13673244
  • 681 MontÉe Lebrun Side Road, The Nation, Ontario  K0A 1M0 - Photo 36 - X13673244
  • 681 MontÉe Lebrun Side Road, The Nation, Ontario  K0A 1M0 - Photo 37 - X13673244
  • 681 MontÉe Lebrun Side Road, The Nation, Ontario  K0A 1M0 - Photo 38 - X13673244
  • 681 MontÉe Lebrun Side Road, The Nation, Ontario  K0A 1M0 - Photo 39 - X13673244
  • 681 MontÉe Lebrun Side Road, The Nation, Ontario  K0A 1M0 - Photo 40 - X13673244
  • 681 MontÉe Lebrun Side Road, The Nation, Ontario  K0A 1M0 - Photo 41 - X13673244
  • 681 MontÉe Lebrun Side Road, The Nation, Ontario  K0A 1M0 - Photo 42 - X13673244
  • 681 MontÉe Lebrun Side Road, The Nation, Ontario  K0A 1M0 - Photo 43 - X13673244
  • 681 MontÉe Lebrun Side Road, The Nation, Ontario  K0A 1M0 - Photo 44 - X13673244
  • 681 MontÉe Lebrun Side Road, The Nation, Ontario  K0A 1M0 - Photo 45 - X13673244
  • 681 MontÉe Lebrun Side Road, The Nation, Ontario  K0A 1M0 - Photo 46 - X13673244
5 Bedroom 5 Bathroom 5,000 - 100,000 sqft
Fireplace Central Air Conditioning Forced Air, Radiant Heat Waterfront On River Acreage

$2,799,900

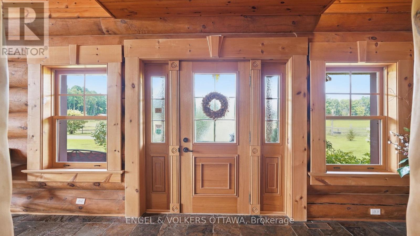
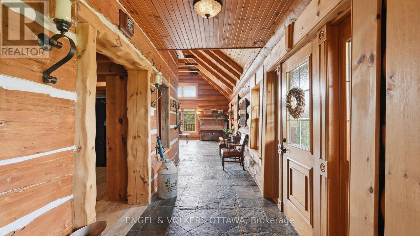
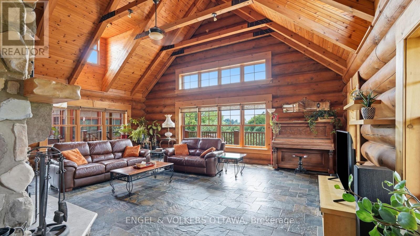
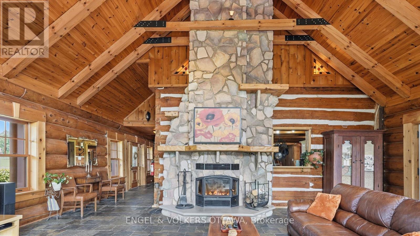
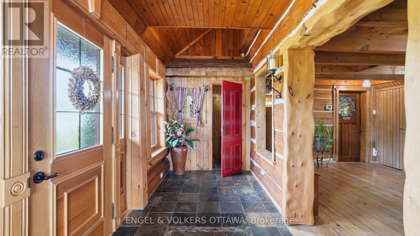
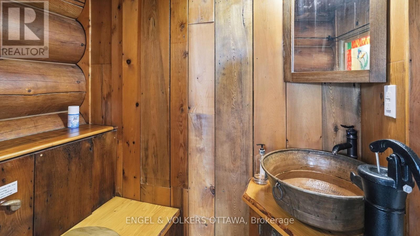
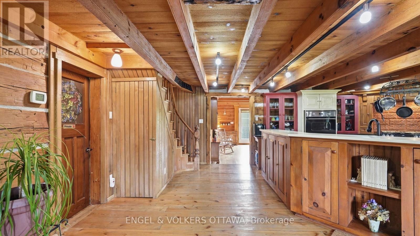
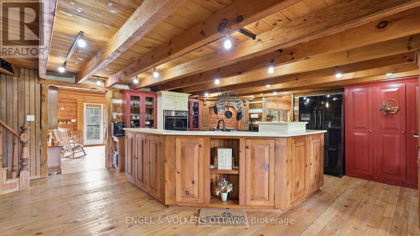
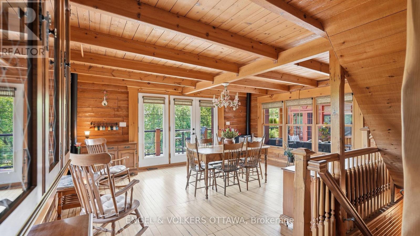
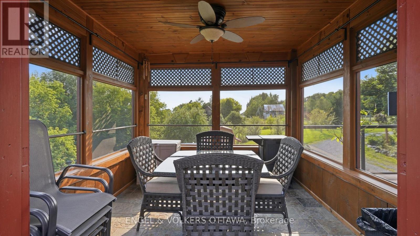
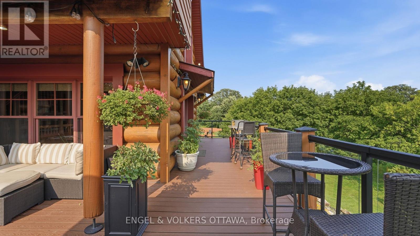
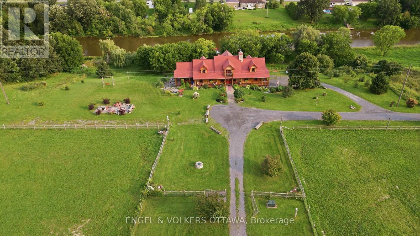
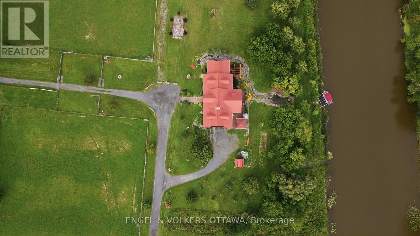
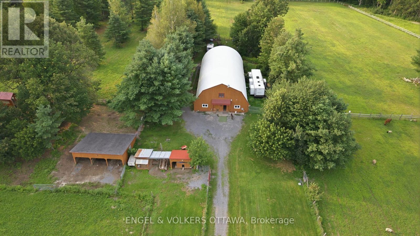
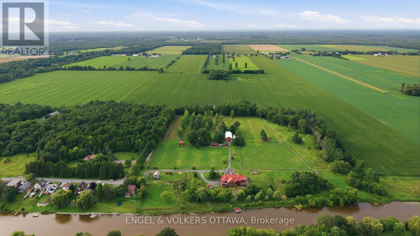
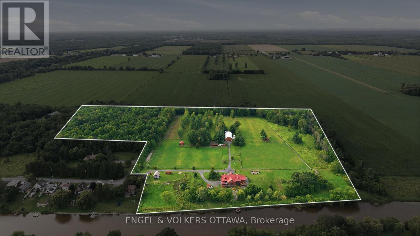
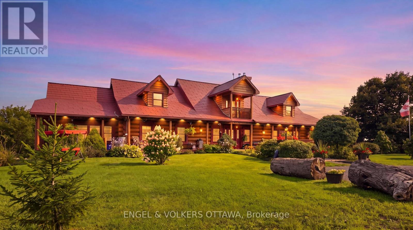
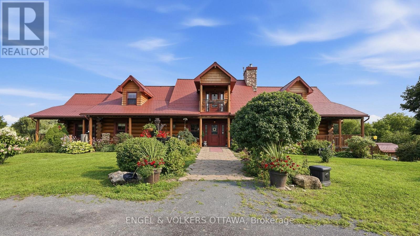
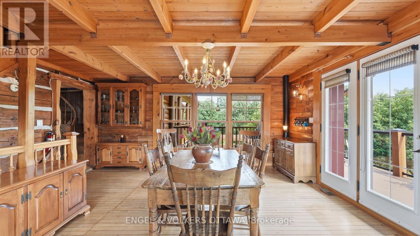
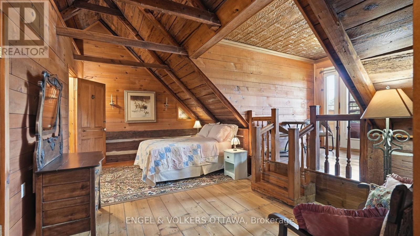
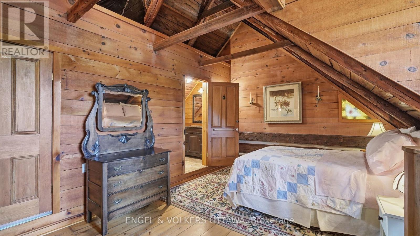
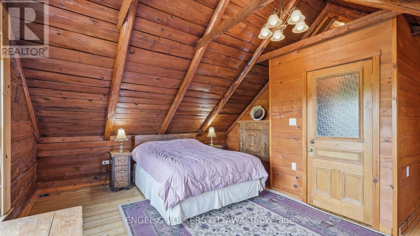
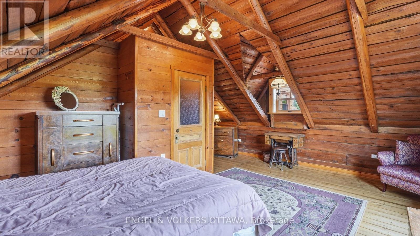
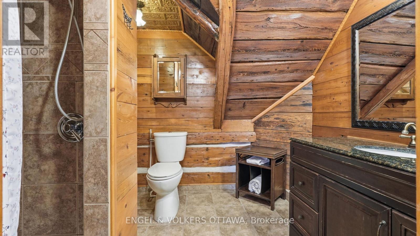
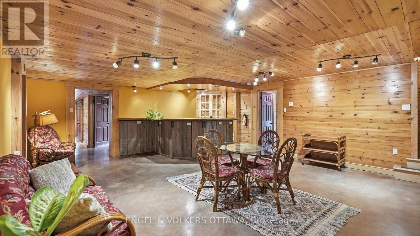
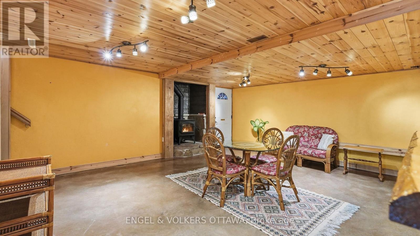
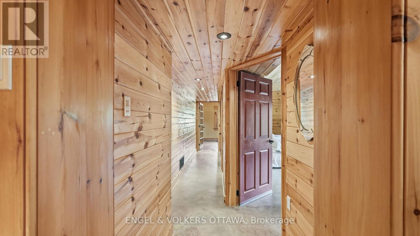
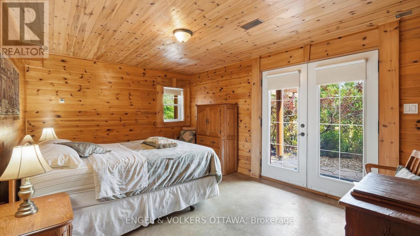
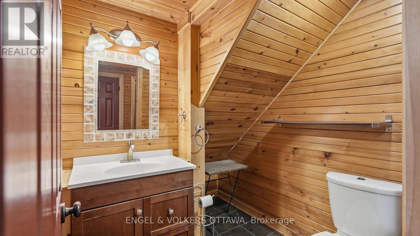
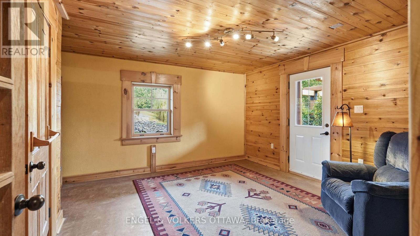
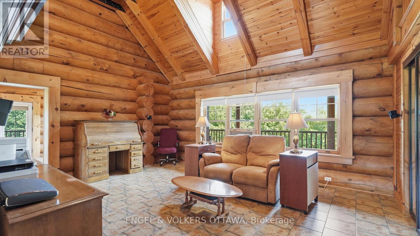
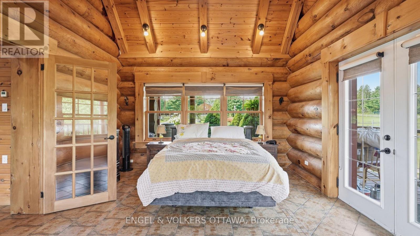
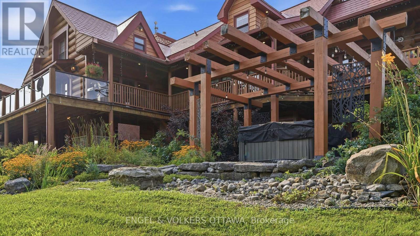
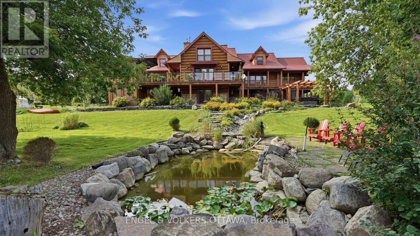
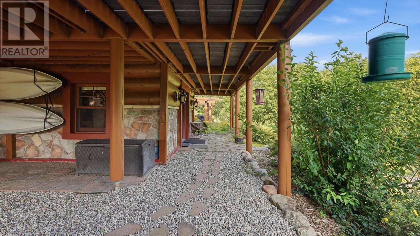
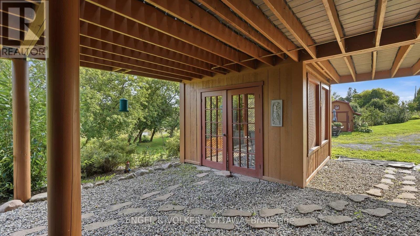
Welcome to 681 Montée Lebrun, an extraordinary waterfront estate where heritage charm, modern craftsmanship, and country living come together on approximately 28 acres along the Castor River.At the heart of the home is an original 1890 square-log residence, thoughtfully complemented by a stunning 2010 addition constructed with 15-inch round logs. Offering five spacious bedrooms, each with its own private ensuite, the home is ideal for family living, hosting guests, multi-generational living, or potential hospitality use. Natural gas services both the home and agricultural dome, while radiant floor heating and a spectacular wood-burning fireplace provide year-round comfort. The walk-out basement expands the living space with a common/rec room featuring a kitchenette and bar, along with a dedicated "Spa Room" equipped with a shower. A private hot tub and sauna offer the perfect place to unwind. Step outside to approximately 900 feet of waterfront with a private boat launch on the Castor River-ideal for boating, paddling, fishing, or relaxing around the campfire on the stone patio.Beyond the residence are fenced, tiled pastures, wooded walking trails, an agricultural gardening zone, and multiple livestock shelters. An impressive 84' x 40' agricultural dome adds exceptional versatility, complete with a one-bedroom apartment, workshop, and gym. The apartment offers radiant floor and baseboard heating.With its remarkable acreage and unique improvements, the property offers endless possibilities-from a private waterfront estate or hobby farm to multi-generational living or potential business use. Previously operated as a bed and breakfast, future uses are subject to applicable municipal approvals. (id:55689)

Virtual Tour

Property Details

MLS® Number X13673244
Property Type Single Family
Community Name 605 - The Nation Municipality
Easement Unknown
Farm Type Animal
Features Cul-de-sac, Wooded Area, Partially Cleared, Flat Site, Hilly, Country Residential, In-law Suite
Parking Space Total 10
Structure Deck, Porch, Outbuilding, Dock
Water Front Name Castor River
Water Front Type Waterfront On River

Building

Bathroom Total 5
Bedrooms Above Ground 3
Bedrooms Below Ground 2
Bedrooms Total 5
Age 16 To 30 Years
Amenities Fireplace(s)
Appliances Hot Tub, Water Heater - Tankless, Water Heater, Water Softener, Water Treatment, Cooktop, Dishwasher, Dryer, Hood Fan, Hot Water Instant, Oven, Range, Sauna, Washer, Refrigerator
Basement Development Finished
Basement Features Walk Out
Basement Type N/a (finished)
Construction Status Insulation Upgraded
Cooling Type Central Air Conditioning
Exterior Finish Wood, Stone
Fireplace Present Yes
Fireplace Total 1
Foundation Type Poured Concrete
Half Bath Total 1
Heating Fuel Geo Thermal, Wood
Heating Type Forced Air, Radiant Heat
Stories Total 2
Size Interior 5,000 - 100,000 Sqft
Type House
Utility Water Dug Well

Parking

Attached Garage
Garage

Land

Access Type Public Road, Private Docking
Acreage Yes
Fence Type Partially Fenced
Sewer Septic System
Size Depth 889 Ft ,3 In
Size Frontage 1384 Ft ,2 In
Size Irregular 1384.2 X 889.3 Ft
Size Total Text 1384.2 X 889.3 Ft|25 - 50 Acres
Surface Water River/stream
Zoning Description Rural Residential

Rooms

LevelTypeLengthWidthDimensions
Second Level Bedroom 2 5.69 m 5.23 m 5.69 m x 5.23 m
Second Level Bedroom 3 5.6 m 3.46 m 5.6 m x 3.46 m
Basement Recreational, Games Room 7.82 m 5.75 m 7.82 m x 5.75 m
Basement Other 5.68 m 5.23 m 5.68 m x 5.23 m
Basement Bedroom 4 5.08 m 3.91 m 5.08 m x 3.91 m
Basement Bedroom 5 4.21 m 4.98 m 4.21 m x 4.98 m
Basement Utility Room 8.94 m 3 m 8.94 m x 3 m
Basement Other 3.04 m 1.82 m 3.04 m x 1.82 m
Main Level Foyer 6.6 m 1.83 m 6.6 m x 1.83 m
Main Level Living Room 6.27 m 7.78 m 6.27 m x 7.78 m
Main Level Kitchen 7.15 m 5.85 m 7.15 m x 5.85 m
Main Level Dining Room 5.68 m 5.23 m 5.68 m x 5.23 m
Main Level Primary Bedroom 6.58 m 4.32 m 6.58 m x 4.32 m
Main Level Office 3.9 m 4.98 m 3.9 m x 4.98 m
Main Level Laundry Room 3.05 m 3.35 m 3.05 m x 3.35 m

Utilities

Cable Installed
Electricity Installed
  • Aerial

https://www.realtor.ca/real-estate/30153170/681-montée-lebrun-side-road-the-nation-605-the-nation-municipality

Contact Us

Contact us for more information

Sending
Generating Captcha

Your Favourites


No Favourites Found


Powered by: REALTOR.ca
This REALTOR.ca listing content is owned and licensed by REALTOR® members of The Canadian Real Estate Association

The trademarks REALTOR®, REALTORS®, and the REALTOR® logo are controlled by The Canadian Real Estate Association (CREA) and identify real estate professionals who are members of CREA. The trademarks MLS®, Multiple Listing Service® and the associated logos are owned by The Canadian Real Estate Association (CREA) and identify the quality of services provided by real estate professionals who are members of CREA. The trademark DDF® is owned by The Canadian Real Estate Association (CREA) and identifies CREA's Data Distribution Facility (DDF®)


August 13 2026 08:23:05

Ottawa Real Estate Board

Engel & Volkers Ottawa

RealtyPress WordPress CREA DDF® Plugin

2912 Woodroffe Ave, Ottawa, ON, K2J 4P7

Phone : 1-613-216-1755
Cell : 1-613-252-5511

The listing data is provided under copyright by the Canadian Real Estate Association.

The trademarks REALTOR®, REALTORS®, and the REALTOR® logo are controlled by The Canadian Real Estate Association (CREA) and identify real estate professionals who are members of CREA. The trademarks MLS®, Multiple Listing Service® and the associated logos are owned by The Canadian Real Estate Association (CREA) and identify the quality of services provided by real estate professionals who are members of CREA. The trademark DDF® is owned by The Canadian Real Estate Association (CREA) and identifies CREA's Data Distribution Facility (DDF®)

Quick Links

  • Home
  • Property Search
  • Privacy Policy
  • Contact Us

Sign up For Our Newsletter

© 2026. All rights reserved.

|

Designed by Right Solutions

Owning a home is a keystone of wealth… both financial affluence and emotional security.

Suze Orman
August 15, 2026 Saturday!
iftkhar Mirza
  • Login
Forget Password?