

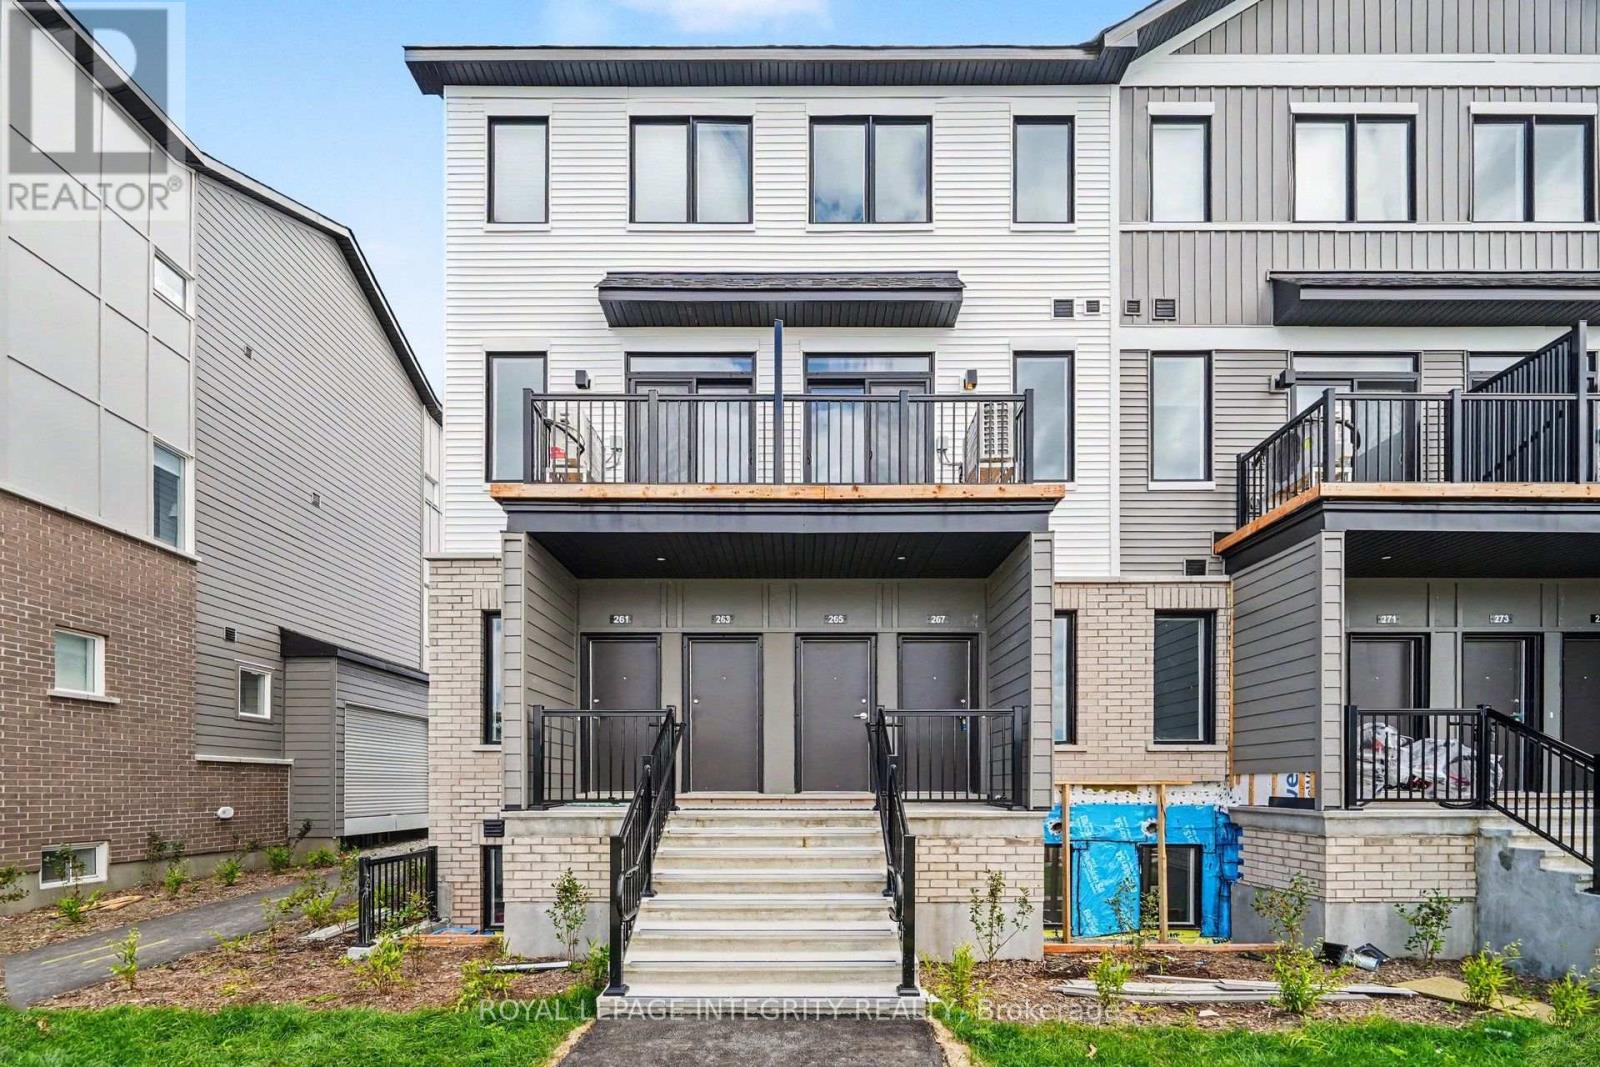
265 Lamarche Avenue
Ottawa, Ontario
Welcome to 265 Lamarche Avenue, a bright and stylish upper-level stacked condo in the growing Orléans Village community. Offering approximately 1,021 sq. ft. of thoughtfully designed living space, this 3-bedroom, 1.5-bathroom home combines modern finishes with everyday functionality. The upgraded chef's kitchen features warm cabinetry, stainless steel appliances, ample counter space, and a functional layout that opens seamlessly to the living and dining areas. The versatile third bedroom/den provides the flexibility to suit your lifestyle, whether used as a bedroom, home office, or additional living space. Large windows bring in plenty of natural light, while the primary bedroom offers a comfortable retreat. In-unit laundry adds everyday convenience, and one parking space is included. Ideally located in Orléans, with easy access to Innes Road, Highway 417 & 174, shopping, restaurants, parks, schools, and public transit. Enjoy the convenience of being close to the amenities of Orléans while living in a newer, family-friendly community. A fantastic opportunity for tenants seeking a modern, low-maintenance home in a convenient East Ottawa location. (id:55689)
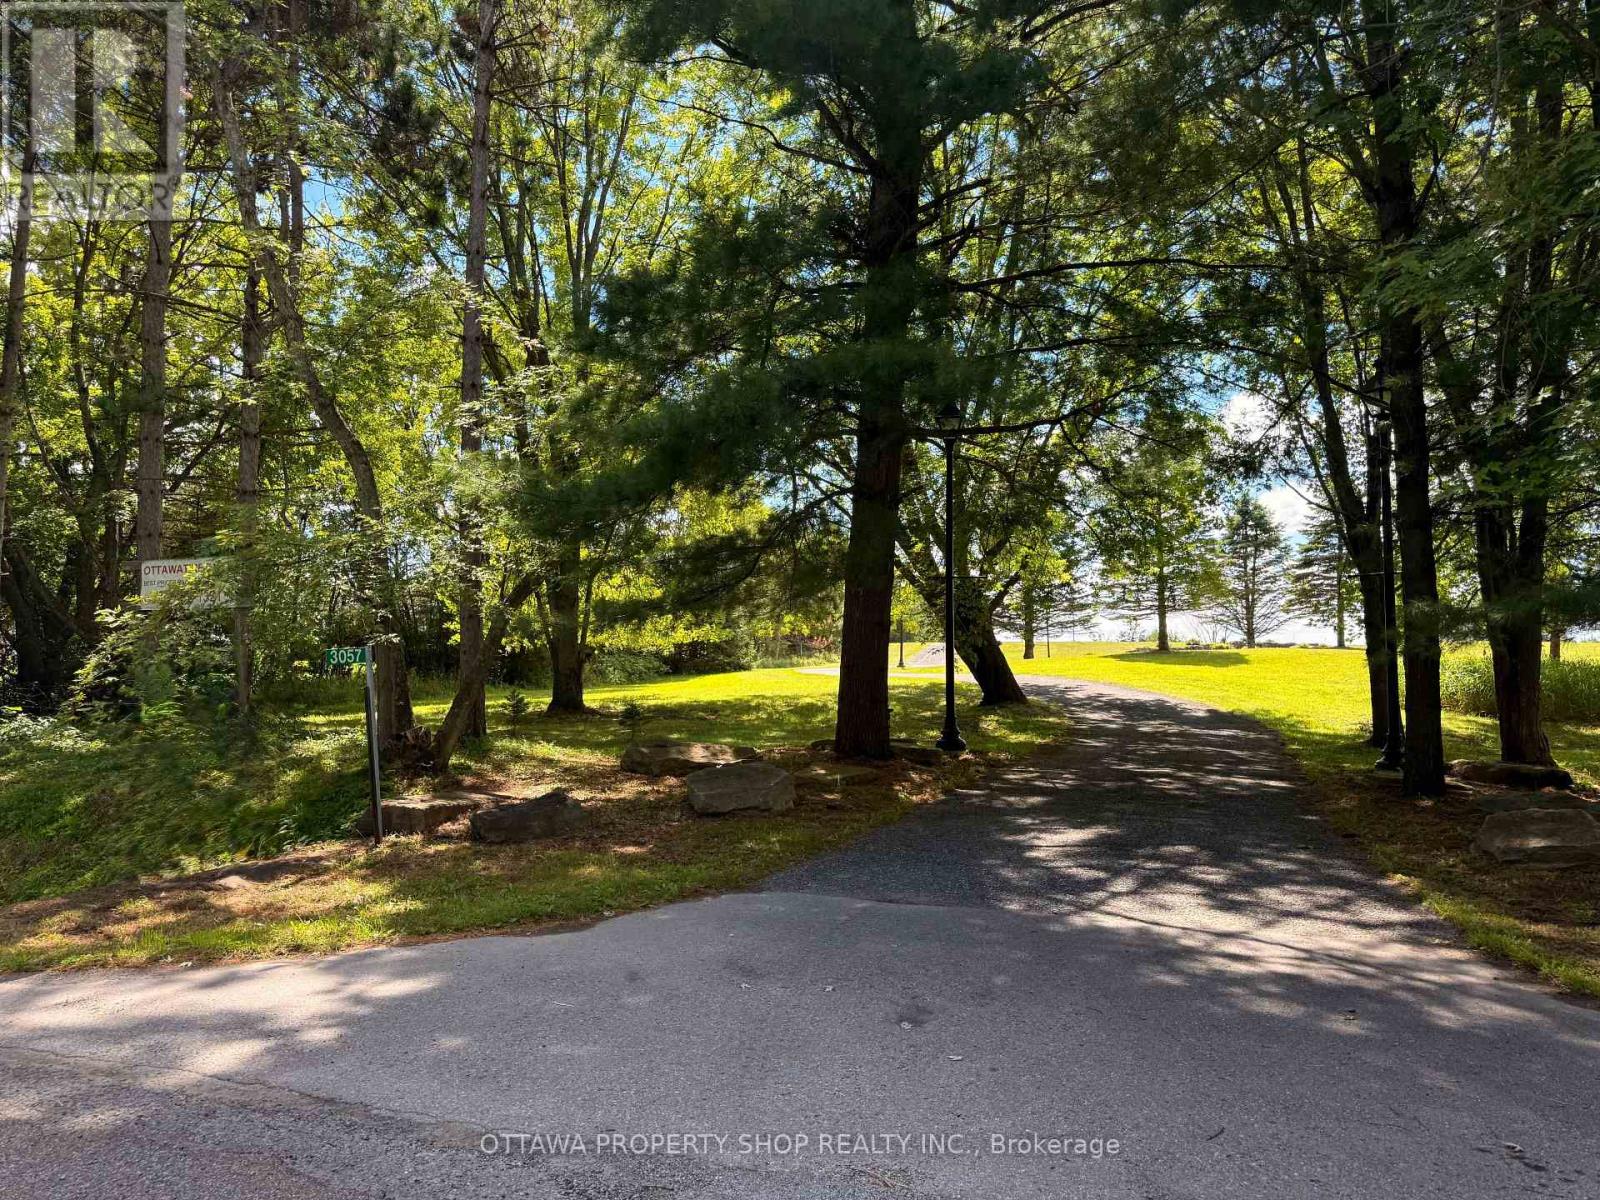
3031 Greenland Road
Ottawa, Ontario
A rare opportunity to own approximately 4.11 acres on prestigious Greenland Road in sought-after Dunrobin, offering an exceptional combination of usable land, valuable existing improvements and future potential. Approximately 3 acres are already cleared and landscaped, providing an outstanding setting for a future custom country residence. A major highlight is the impressive 41' x 21' insulated and heated storage building-ideal for a contractor, business owner, car enthusiast, hobbyist, equipment storage or anyone requiring substantial year-round heated space. A separate 15' x 9' shed provides additional storage. Recreating a heated and insulated building of this nature today could represent a significant investment. Enjoy the privacy and tranquility of country living along with spectacular sunsets and beautiful open views, all while remaining remarkably convenient. The property is only approximately 3 minutes from Eagle Creek Golf Club, 10 minutes from Kanata and its extensive shopping, restaurants and services, and approximately 30 minutes from downtown Ottawa. Surrounded by impressive country properties on one of rural Ottawa's most desirable roads, this is an exceptional opportunity to create your future dream home while benefiting from valuable existing improvements. Whether for a future residence, premium heated storage or a long-term investment, this unique property must be seen to be truly appreciated. Please note: lot 70 meters in back (id:55689)
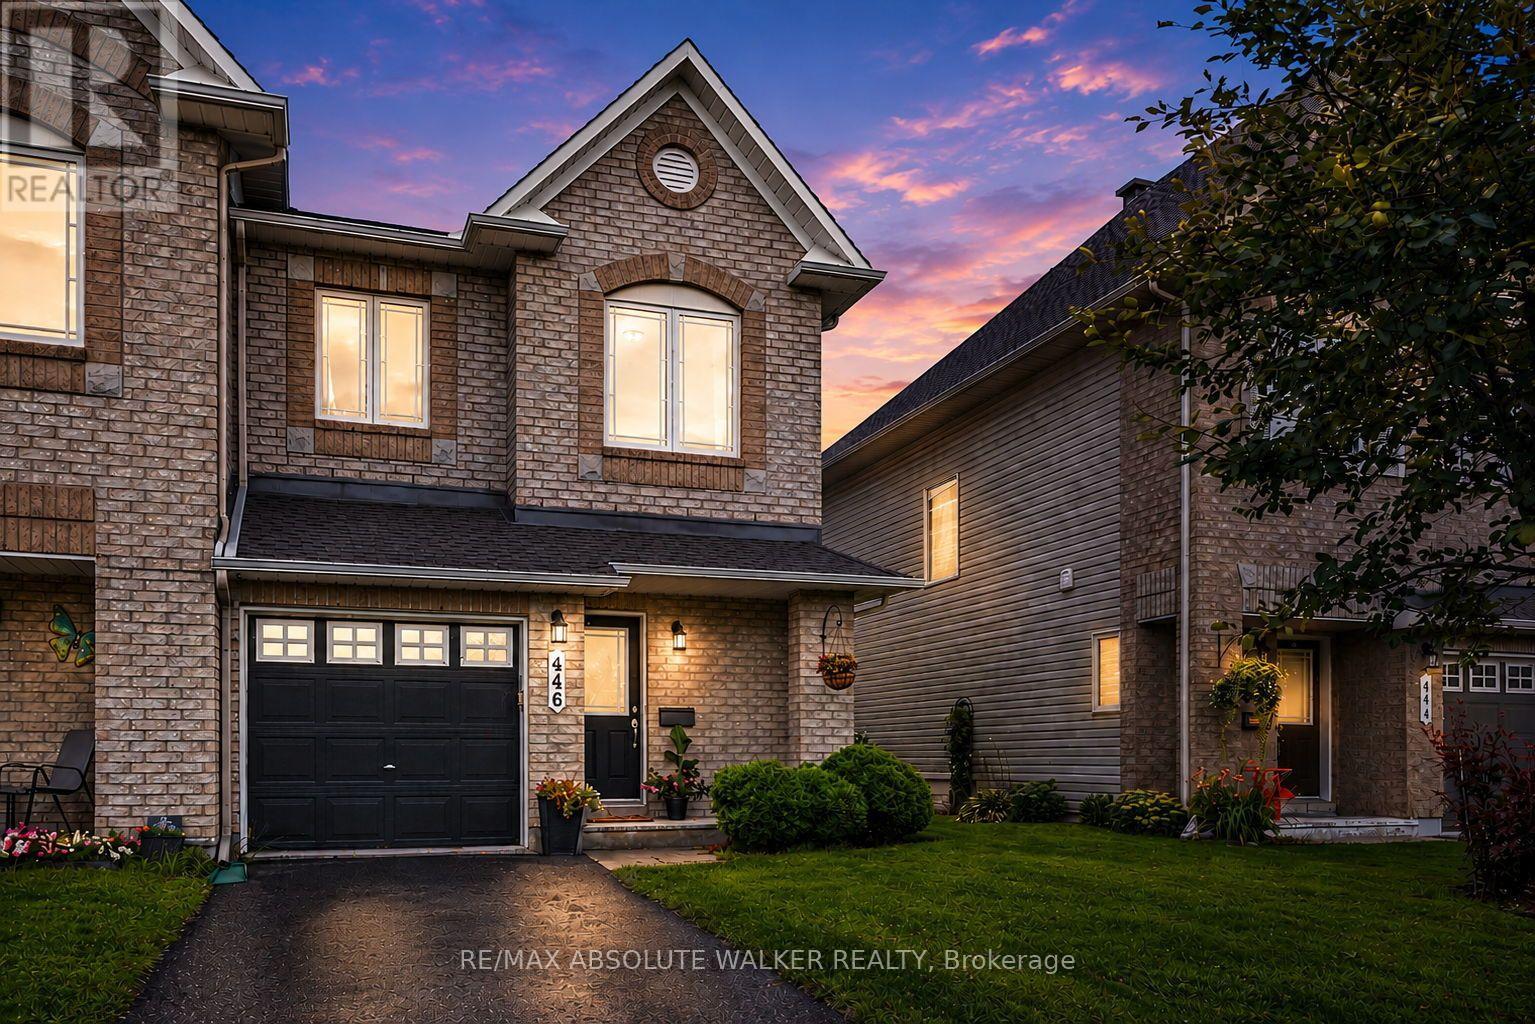
446 Goldenbrook Way
Ottawa, Ontario
Welcome to this beautifully upgraded end-unit home in the heart of Avalon, Orléans, offering the perfect blend of style, comfort, and functionality. A separate private driveway provides added convenience and privacy from the moment you arrive. Step inside to a bright and inviting open-concept main level with a seamless flow between the living, dining, and kitchen areas. The spacious kitchen features crisp white cabinetry, generous counter space, stainless steel appliances, and a large island-perfect for everyday living and entertaining. Warm hardwood flooring, elegant lighting, tasteful finishes, and abundant natural light create a welcoming and polished atmosphere throughout. Upstairs, you'll find three spacious bedrooms and two full bathrooms, offering plenty of room for family, guests, or a home office. The well-proportioned bedrooms provide comfort and flexibility, while the updated finishes throughout give the home a move-in-ready feel. The fully fenced backyard offers a private outdoor retreat, perfect for morning coffee, summer barbecues, entertaining, or simply relaxing at the end of the day. Recent updates and improvements include the roof, refrigerator, stove, hardwood flooring, and carpet, with the roof, refrigerator, and stove updated in summer 2026. While the remaining appliances were updated between 2020 and 2021. The garage door opener was replaced in 2024. Ideally located in Avalon, this home provides easy access to parks, schools, shopping, dining, and everyday amenities. With its desirable end-unit position, private driveway, bright interiors, thoughtful upgrades, and inviting outdoor space, this is a home that truly combines convenience, character, and modern living. (id:55689)

40 Gaslight Way
Russell, Ontario
Welcome to this bright and spacious semi-detached bungalow nestled in the heart of the vibrant Village of Russell. Thoughtfully designed for comfort and convenience, this home offers an inviting open-concept main living area highlighted by a cozy natural gas fireplace and an abundance of natural light. The beautifully updated kitchen features quartz countertops, a stylish backsplash, and ample workspace for everyday living and entertaining. The main level offers two generously sized bedrooms, including a private primary retreat complete with a walk-in closet and a 4-piece ensuite. A second full bathroom and a separate laundry room add to the home's practicality. Accessibility features include a porch lift in the garage and a chair lift providing easy access to the lower level. Downstairs, the partially finished basement offers excellent additional living space with drywall and flooring already completed, providing endless possibilities for a family room, hobby area, or home office. Step outside to enjoy the landscaped yard, complete with an irrigation system servicing both the front and back lawns. An entertainment-sized deck , with retractable awning, overlooks the peaceful rear yard with no rear neighbours, offering added privacy and a perfect setting for relaxing or hosting guests. Ideally located within a 5 minute walk to shops, Tim Hortons, and other amenities, this wonderful home combines comfort, convenience, and small-town charm. Come experience all that the Village of Russell has to offer! (id:55689)
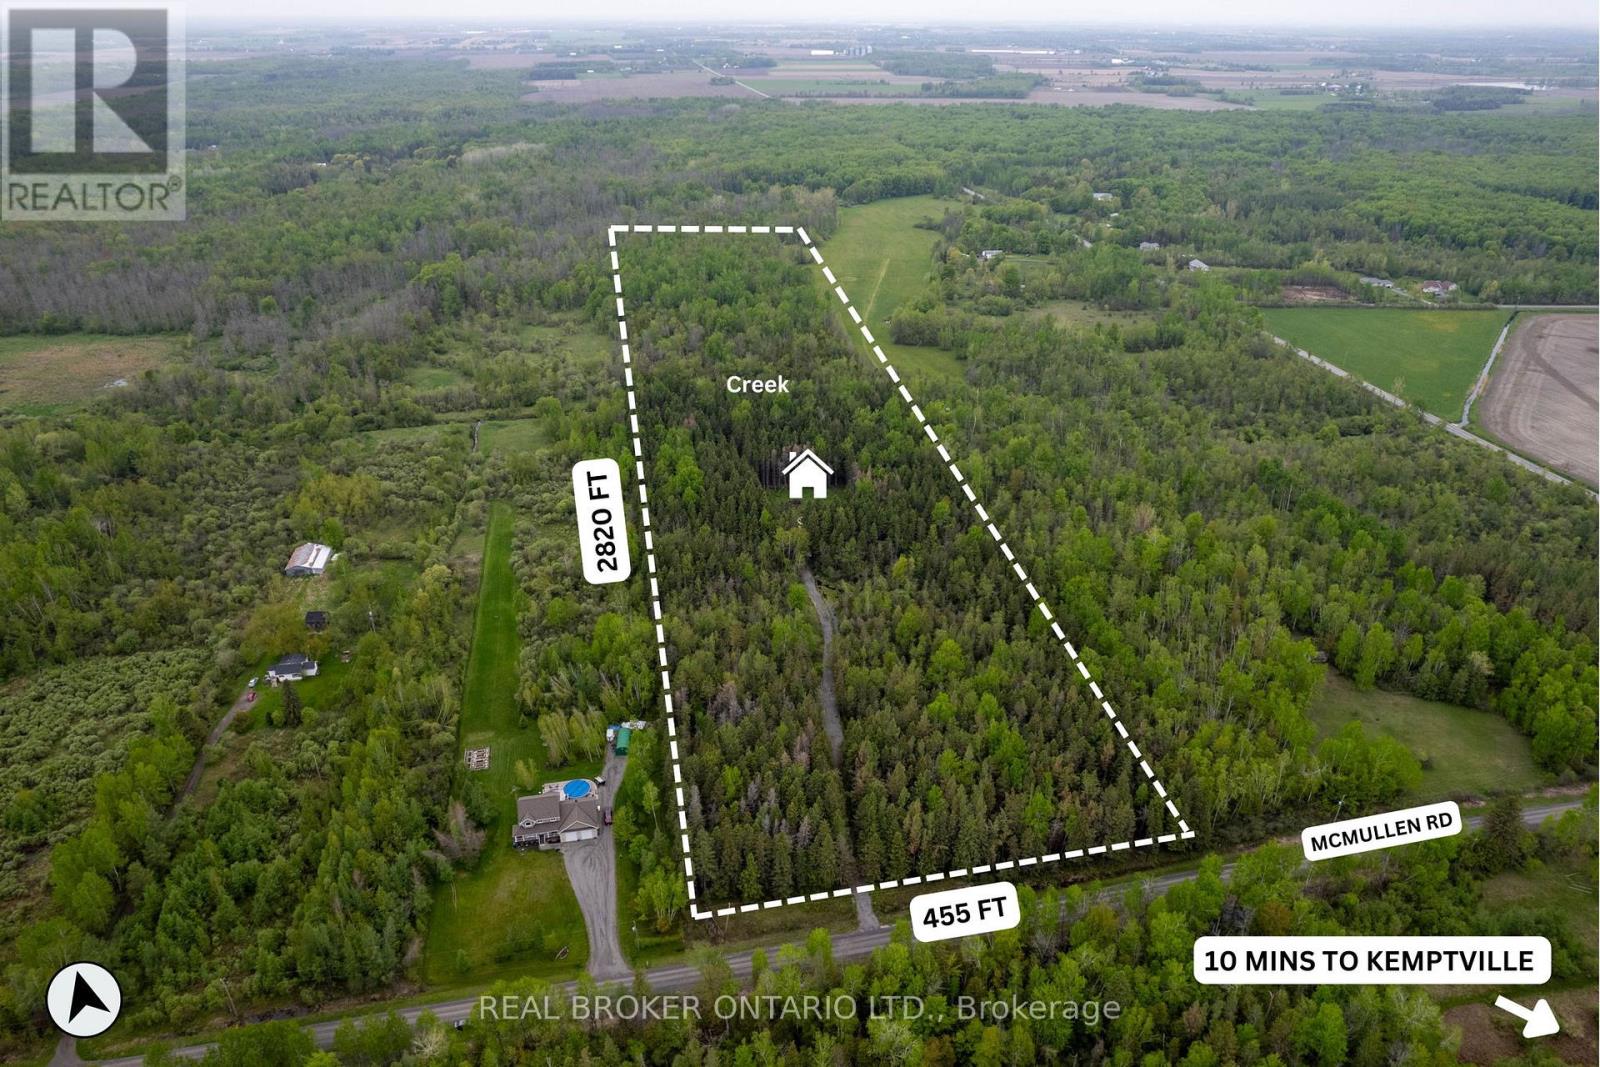
2635 Mcmullen Road
Ottawa, Ontario
So many possibilities for this beautiful piece of land! Nearly 30 acres of privacy to build your dream home all while enjoying your own creek and ATV trails. If you're looking to mill trees, there are numerous spruce, poplar and cedar across the property. The lot is monitored with trail cams. Do not walk it without first having booked a showing. (id:55689)

708 - 118 Holmwood Avenue
Ottawa, Ontario
Welcome home to the Vibe on Holmwood! This North-West facing 1-bedroom unit is the urban solution you have been waiting for! A bright and modern space that offers an open-concept layout with a private balcony and tranquil views of The Glebe. Yes, it comes with an underground parking spot, and a storage locker! Luxurious building amenities include a lounge, fitness center, party room, and barbecues. Live a vibrant life at 'The Vibe' and enjoy all that Lansdowne and the Glebe have to offer, including restaurants, shops, weekend markets, and the Rideau Canal - all right in your backyard! Unit has been freshly painted, new floors and HeatPump. (id:55689)
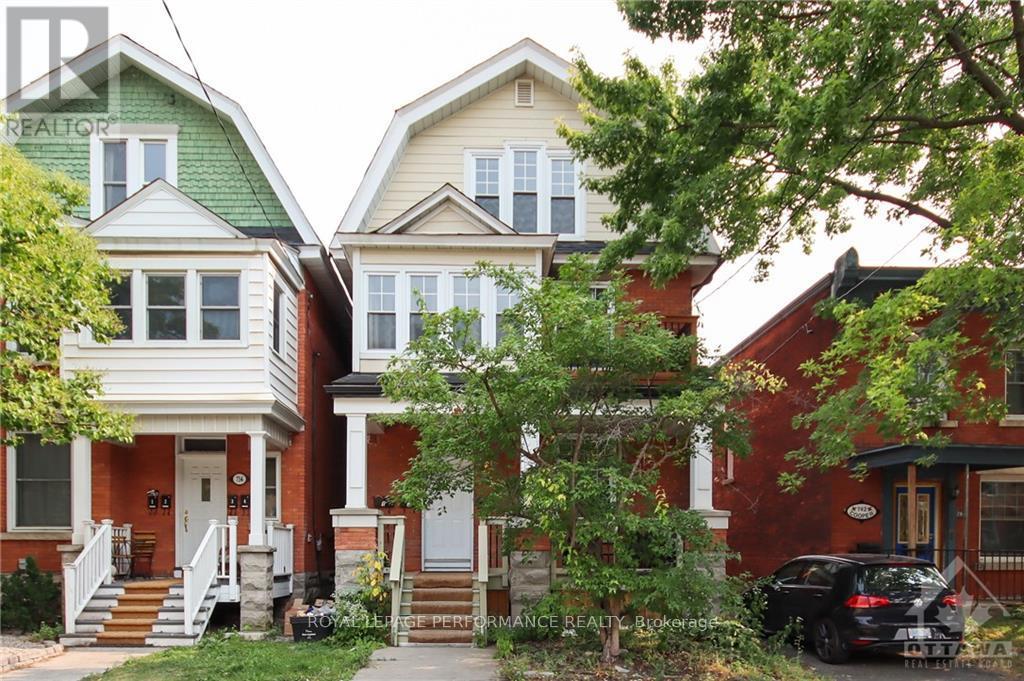
3 - 736 Cooper Street E
Ottawa, Ontario
This pleasant one-bedroom apartment is a hidden gem! The updated kitchen with granite countertops, a chef's gas range, and a stainless-steel dishwasher is sure to impress any home cook. The hardwood floors and energy-efficient windows are great touches as well, adding both aesthetic appeal and practicality. The large primary bedroom and the wonderful rooftop deck provide additional space and outdoor opportunities for relaxing and entertaining. With a walk score of 88, this apartment is conveniently located near public transit and is easily accessible for those who rely on it for commuting or running errands. It's the perfect place for anyone looking for a charming place to live. Credit check, Letter of employment, Rental application required. No smokers. No parking with this unit. Photos are from previous tenant. (id:55689)
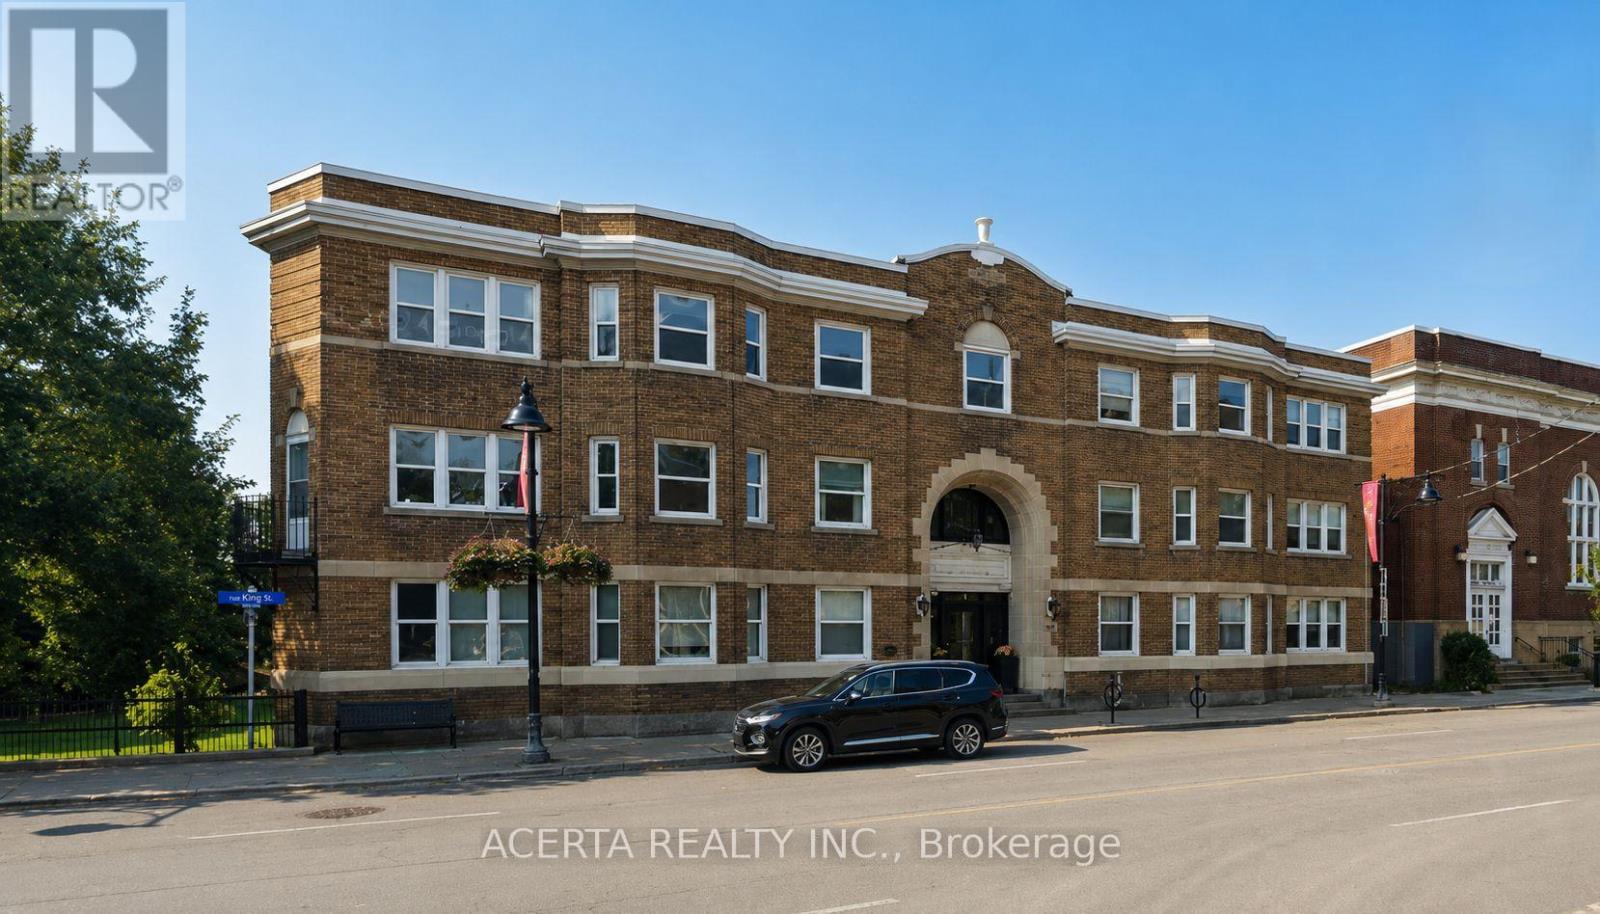
26 - 612 Bank Street
Ottawa, Ontario
Nestled in a beautifully restored heritage building overlooking Central Park, this bright and inviting top-floor condo unit offers the perfect blend of classic charm and modern convenience. Located in one of Ottawa's most desirable neighborhoods, this home provides a unique opportunity to enjoy a vibrant yet peaceful lifestyle. Ambassador Court welcomes you with its grand entryway, showcasing elegant details that speak to its rich history. Marble and terrazzo accents, wide hallways, and handcrafted woodwork create a timeless ambiance. Inside, natural light fills the spacious living area, featuring a cozy faux fireplace, A/C, and picturesque bay windows with serene park views. The updated kitchen includes granite counters and ample storage. The generous bedroom offers a peaceful retreat with a spacious closet, while the refreshed bathroom maintains its vintage appeal with modern touches. Thoughtfully designed, this condo balances historic charm with practical updates for comfortable living. With an unbeatable location, you are just steps from the Rideau Canal, where you can enjoy scenic walks, biking, and winter skating. Explore the vibrant shops, cafes, and restaurants of The Glebe, or take in a game or event at TD Place. Museums, Parliament, and downtown amenities are all within easy reach, while nearby parks and trails offer plenty of opportunities to enjoy the outdoors. This is a rare chance to live in a historic building while being at the heart of one of Ottawa's most dynamic communities. Experience the best of urban living in a home that blends character, comfort, and convenience! (id:55689)
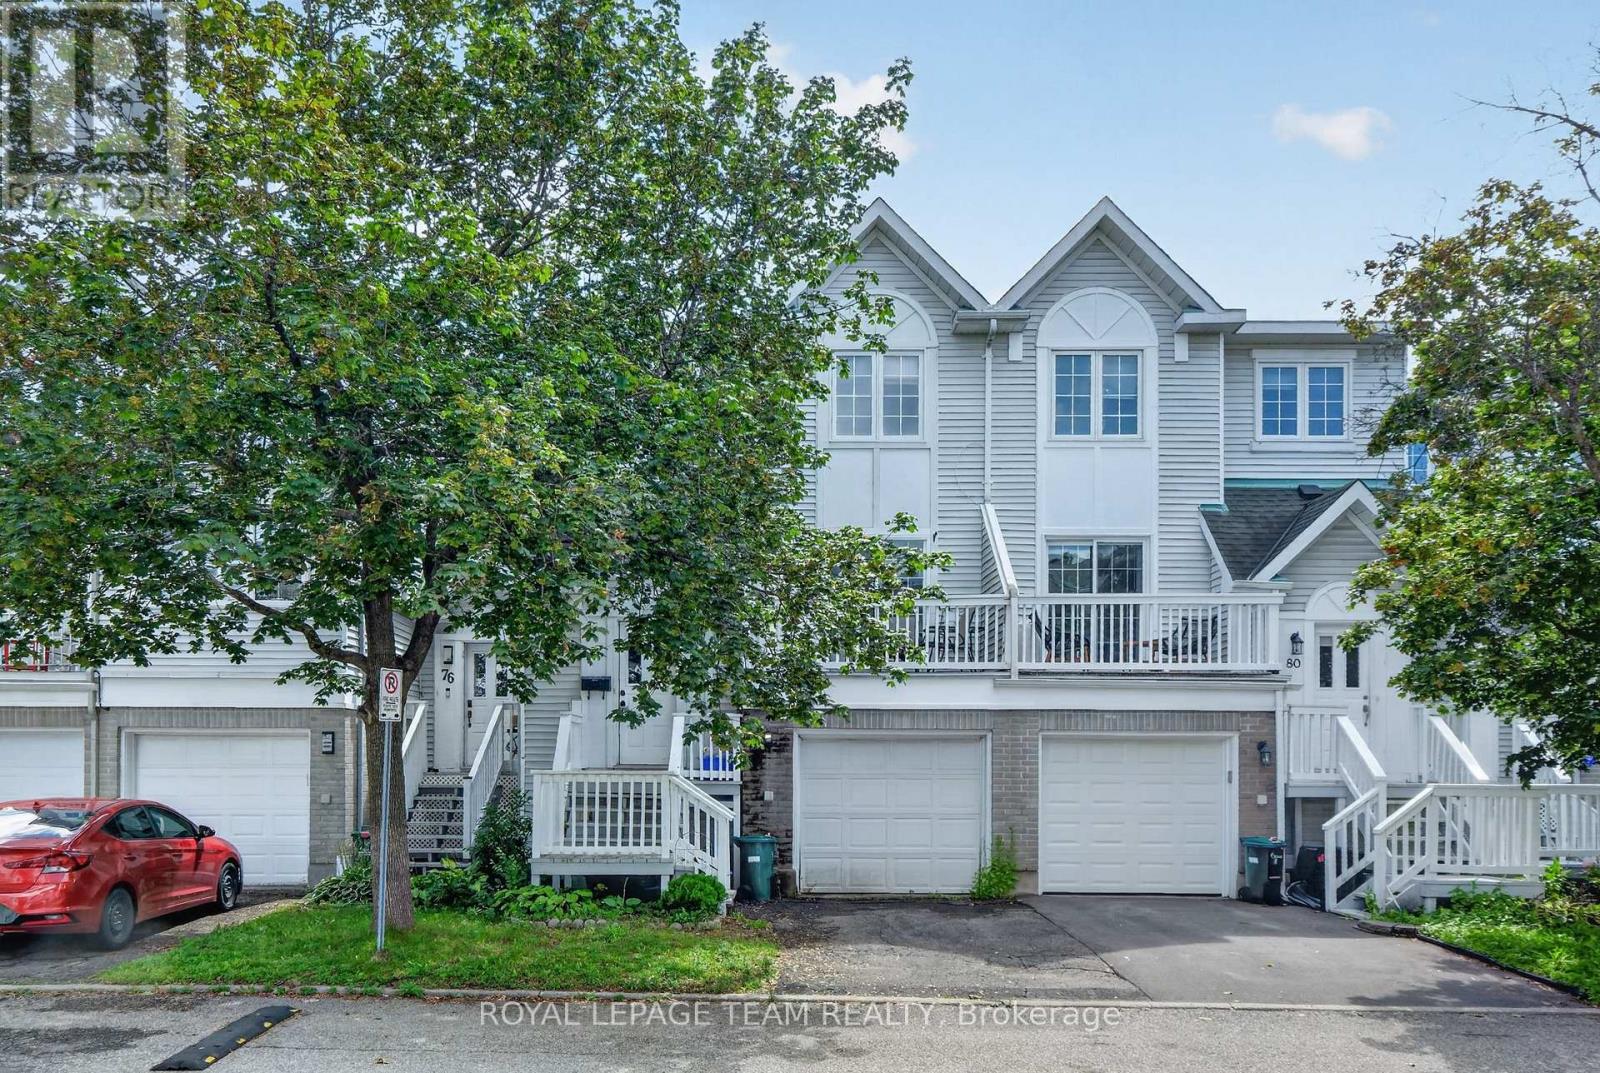
100 - 78 Castlegreen Private
Ottawa, Ontario
One of a kind! Attention first-time buyers, move-up buyers, and investors, a rare opportunity to own a spacious executive townhome with very low condo fees in Greenboro. Welcome to 78 Castlegreen Private! Located on a quiet private street, moments from Greenboro Station and the southern part of the Trillium Line LRT, and steps from parks and great schools, this home is also close to South Keys, the EY Centre, and Ottawa International Airport, making it a fantastic fit for young professionals and families alike. This 3-bedroom, 3-bathroom, walk-out basement townhome offers a large backyard backing onto green space, tucked away in a quiet, family-friendly enclave in Ottawa's desirable Greenboro community. It's the perfect blend of privacy, space, and convenience, with low condo fees! This home features a renovated kitchen with quartz countertops and a ceramic tile backsplash, updated bathrooms, newer appliances, and hardwood floors throughout. The bright, sun-filled main level showcases warm hardwood flooring, large windows, and a welcoming living room. The dining area opens onto a private balcony, an ideal spot to enjoy your morning coffee or unwind in the evening, with beautiful walking paths accessible directly from the walkout lower level. Upstairs, you'll find generous sized bedrooms, including a spacious primary suite and a private 3-piece ensuite bath. The lower level offers an additional large family room with a walkout to the backyard, creating seamless indoor or outdoor living, perfect for entertaining, relaxing, or enjoying summer evenings surrounded by greenery. Located close to parks, schools, shopping, transit, and all the amenities of South Keys, this rarely offered home combines comfortable living, outstanding outdoor space, and a prime location in one exceptional package, ideal for first-time buyers, families, downsizers, or investors alike. Pictures are virtually staged. (id:55689)
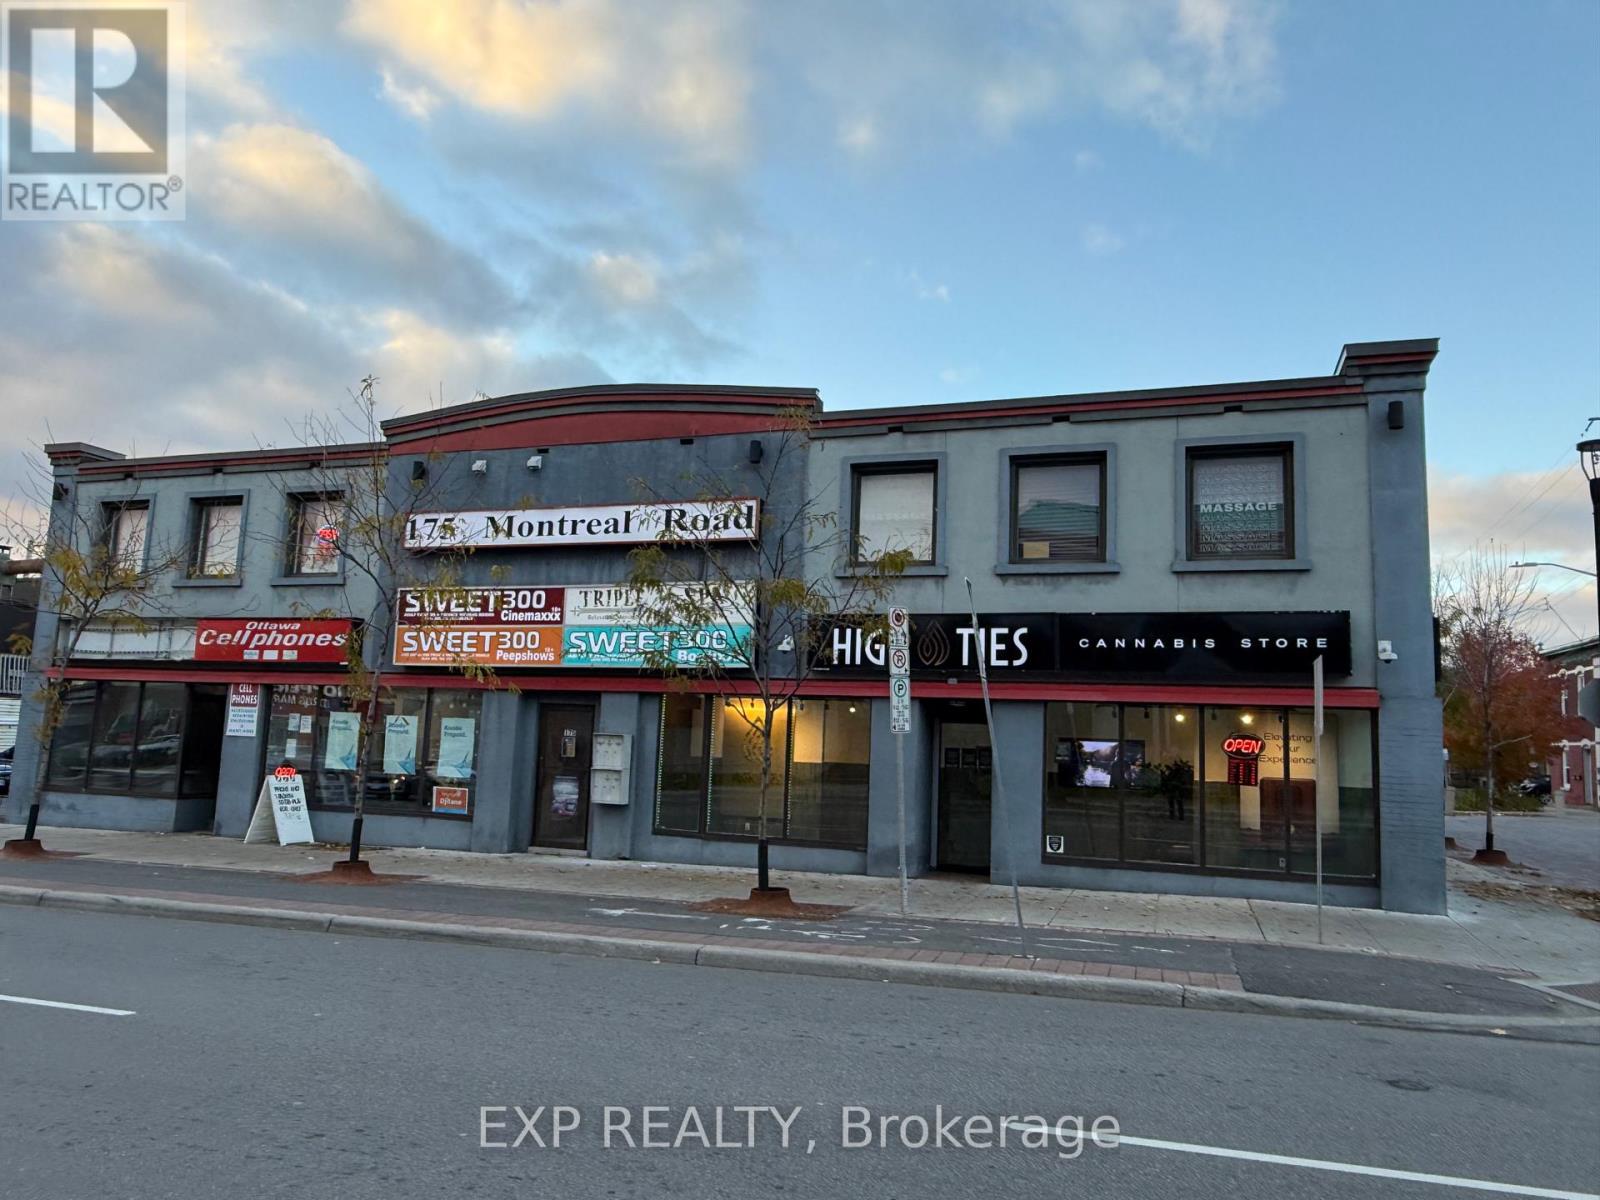
171-179 Montreal Road
Ottawa, Ontario
Prime Commercial Investment - 171-179 Montreal Road (Vanier)Well-maintained multi-tenant commercial building in the heart of Vanier. Features 5 leased business units, strong main-street exposure, and parking for approx. 10 vehicles. Solid, older structure with consistent upkeep. Located along an active commercial corridor close to shops, services, transit, and just minutes from downtown Ottawa and Parliament Hill. Excellent turnkey investment with reliable income and long-term potential. (id:55689)
461 Denis Street
Alfred And Plantagenet, Ontario
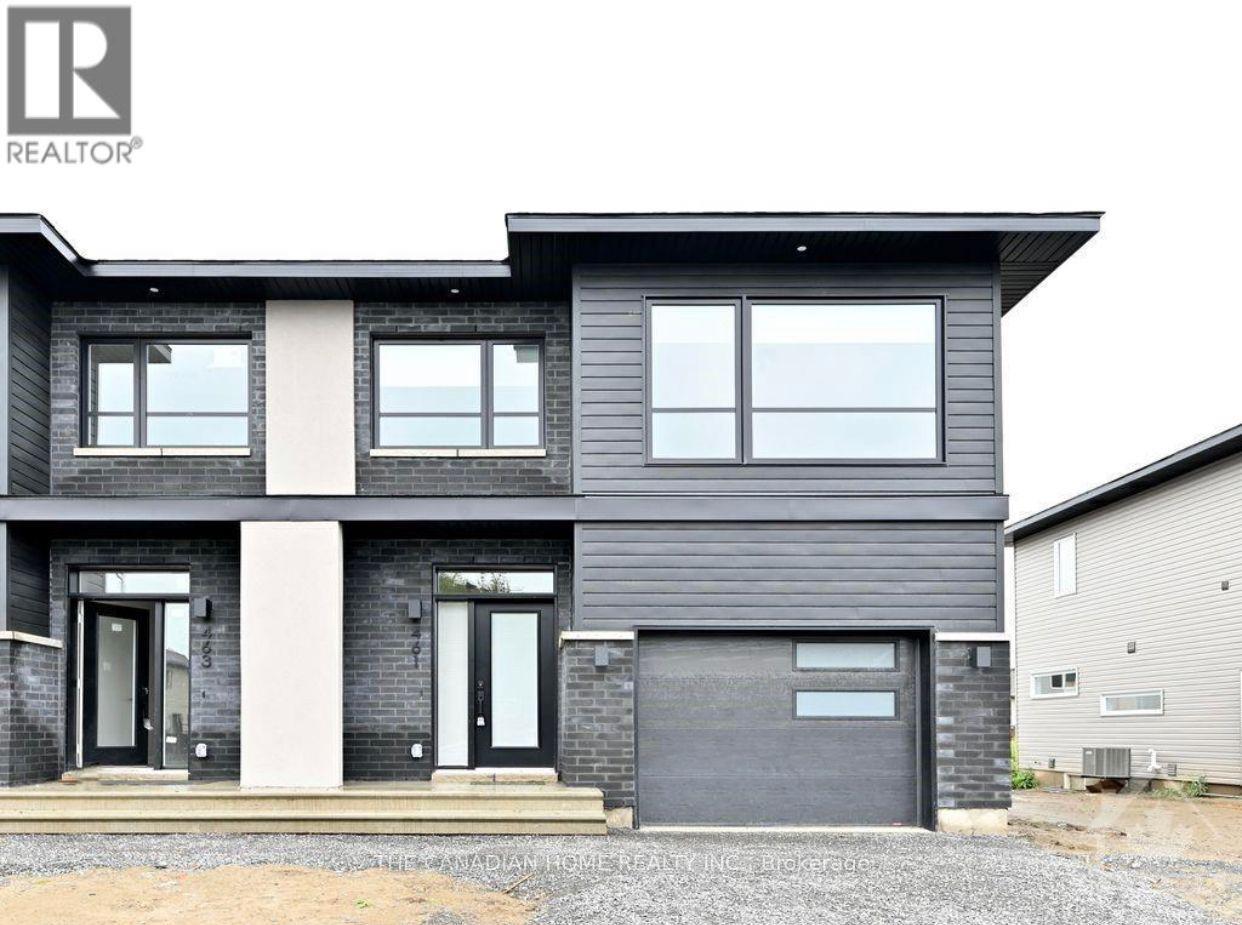
Welcome to the beautiful 2022 Built 3 bedroom, 3 bathroom 2 story house in Wendover, a well-established, family-friendly neighborhood. Open concept living/dining room with quality flooring, stylish kitchen with beautiful well-designed cabinets. Truly a well design home with quality workmanship. Located in a family-oriented community. This immaculate 3 bedroom, 2.5 bathroom is located approx. 12 minutes from Rockland and 38 minutes from Ottawa. This open concept living room/dining room/kitchen, stainless steel appliances and it is a carpet free home with Hardwood/Laminate flooring. (id:55689)

103 - 1505 Baseline Road
Ottawa, Ontario
GREAT LOCATION! Welcome to 1505 Baseline Road, unit 103. Located at the corner of Baseline Road and Clyde Avenue, this 1 bedroom condo offers an excellent location close to shopping, restaurants, parks, schools, Algonquin College and walking/bike trails. This OVERSIZED condo is bigger than it looks with an open concept living room/dining room, updated kitchen with ample counter space and lots of cupboards, HUGE bedroom, linen closet and 4-piece bathroom. Condo fees are reasonabale at $592 per month which icludes HEAT, HYDRO, WATER, PARKING and access to the buildings many AMENITIES like indoor and outdoor pools, exercise room, billiards room, workshop, library, sauna, party room and bike storage. Well run condo with landscaped grounds, lots of visitor parking and outdoor space. Ideal condo for first time buyers, downsizers and investors looking to rent to students. Unit comes with 1 parking spot (#69) and a storage locker (#B9 103). Call me today to schedule a showing! (id:55689)
598 Paakanaak Avenue
Ottawa, Ontario
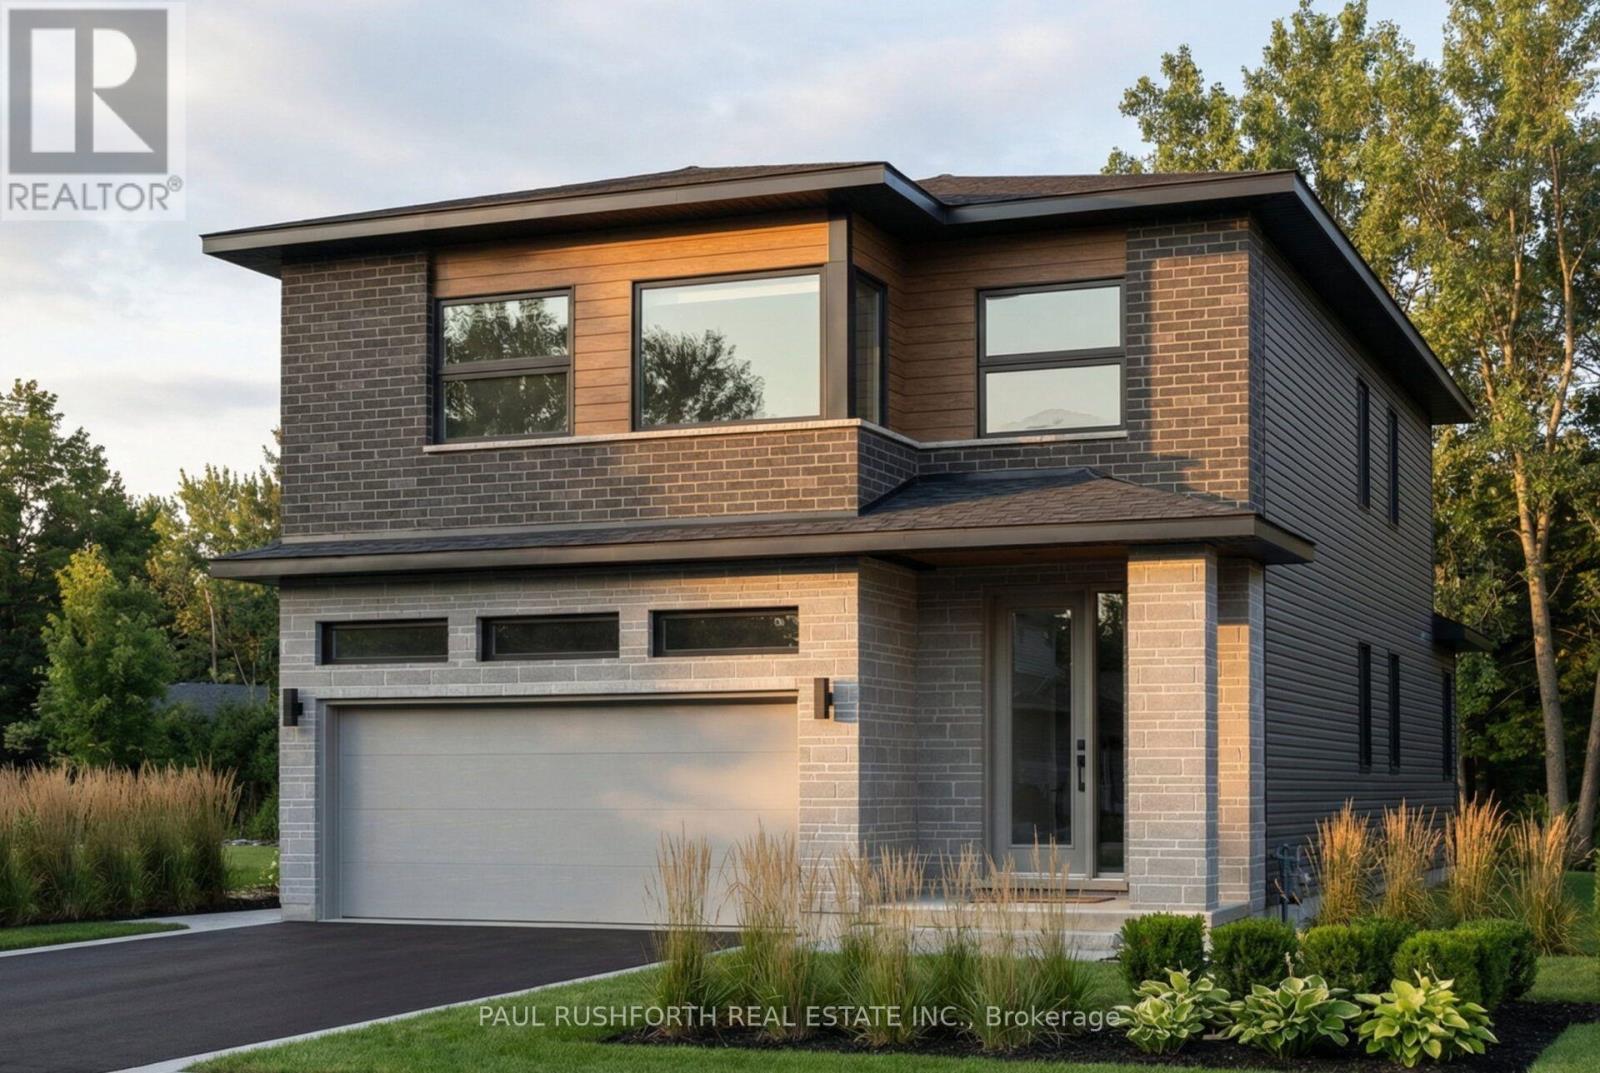
Welcome to this beautifully designed 4-bedroom, 2.5 bath, 2-storey home in Findlay Creek Pathways, ideally situated on a 35' lot in Ottawa South. This home is thoughtfully planned with a selection of quality finishes and modern features, with anticipated occupancy in November 2026. The main floor will feature 9' ceilings, 5" wide pre-engineered hardwood flooring, and a stylish kitchen complete with Silestone quartz countertops. A smart lighting package and all appliances are included, adding convenience and modern functionality from day one. The fully finished basement will provide an additional 525 sq. ft. of living space, with an approx. 9' foundation pour offering enhanced ceiling height and a versatile space ideal for a recreation room, home office, gym, or guest area. Enjoy proximity to walking trails, shopping, and everyday amenities, while Downtown Ottawa is approximately 30 minutes away. A fantastic opportunity to secure a brand-new home in a growing Ottawa South community. (id:55689)
312 - 1465 Baseline Road
Ottawa, Ontario
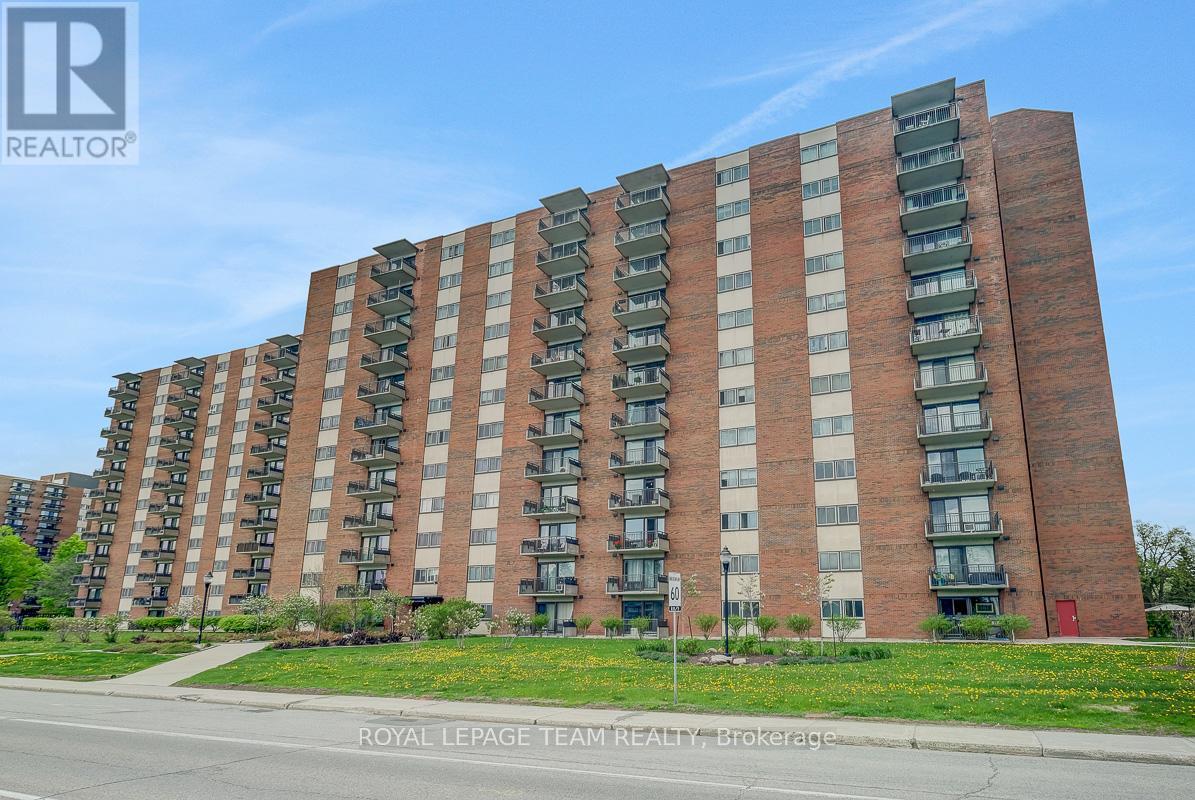
Spacious and sun-filled 3-bedroom, 2-bathroom corner unit condo offering the ideal blend of comfort, convenience, and community in a central Ottawa location. Perfect for those seeking the ease of condo living without compromising on space, this thoughtfully maintained home features a bright, well-designed layout with both south and west-facing windows that fill the living spaces with natural light throughout the day. Generous principal rooms, a dedicated dining area, and exceptional in-unit storage make this condo especially well suited for those looking to downsize without sacrificing functionality. Step onto the private balcony to enjoy fresh air and afternoon sunshine, while inside, the spacious primary bedroom offers ample closet space and a private ensuite. Two additional bedrooms provide flexibility for guests, hobbies, or a comfortable home office. This well-managed building is part of a welcoming three-building community known for its excellent amenities, beautiful green space and strong sense of connection among residents. Enjoy access to an outdoor pool, exercise room, billiards room, library, and party/meeting room, all designed to support an active and social lifestyle. Condo fees conveniently include heat, hydro, and water for truly carefree living. Complete with underground parking, a storage locker, ample visitor parking, and close proximity to shopping, transit, parks, and the conveniences of Merivale Road, this is an exceptional opportunity to enjoy comfortable, low-maintenance living. (id:55689)
5969 Ottawa Street
Ottawa, Ontario
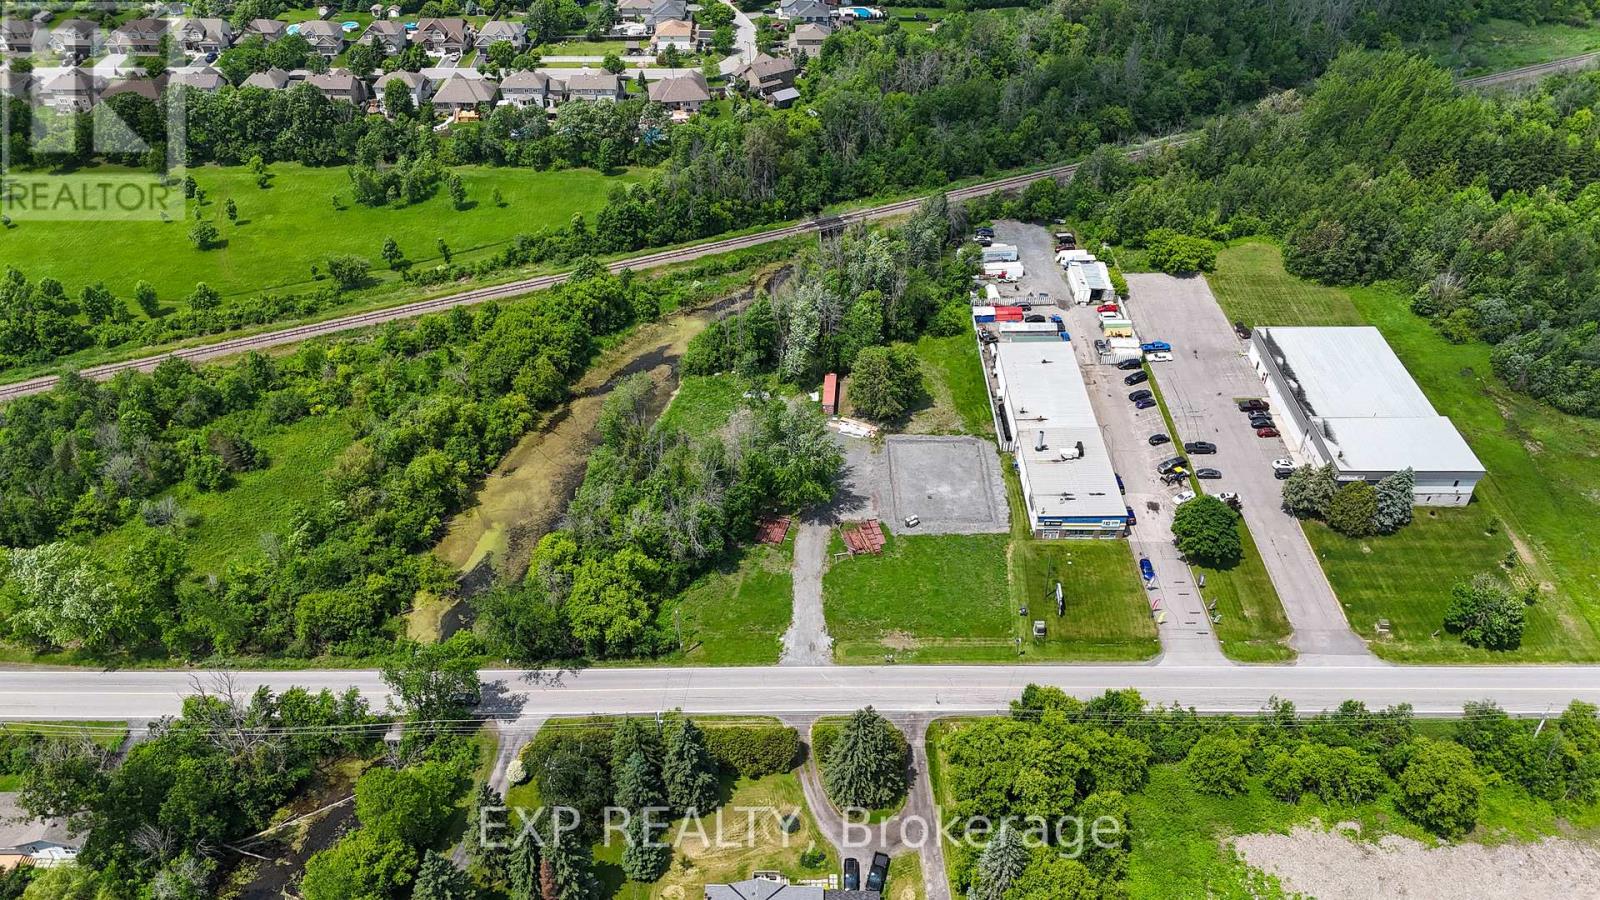
An incredible opportunity awaits with this expansive 5.48-acre vacant lot, ideally situated on the northwest side of Ottawa Street in the heart of the Village of Richmond. With Rural General Industrial zoning & a Village designation in Ottawa's Official Plan, this site offers exceptional flexibility for a range of future uses. The lots triangular shape & prime location among rural residential dwellings, light industrial buildings, & vacant lands provide endless possibilities for growth & diversification. A newly built 1500-home subdivision by Mattamy is underway directly across the street & a planned distillery nearby enhances the area's long-term potential. The northwest portion of the site, approximately 0.8 acres, has been fully prepared for development. A two-storey, 453.25 m (4,878 sq. ft.) prefabricated slab-on-grade building is proposed (for an additional price), with a 20-foot side wall height allowing for an internal second storey. Stone base installation is complete, a 400-amp single-phase hydro service is in place, & two wells have been added for potential low-cost geothermal heating & cooling. A new, large septic system supports future development needs, while a gravel driveway offers 6 proposed parking spaces, with additional space available for expansion. All major studies - environmental, transportation, engineering, & planning - have been completed, & a delegated authority report has been received from the City of Ottawa. This significantly reduces the planning burden for a new owner, allowing for a fast-tracked site plan control agreement process with minimal additional effort. Surrounded by established businesses, future residential growth, & natural green spaces, this property presents a rare combination of rural charm, commercial viability, & investment upside - all within minutes of Eagleson Road & major arteries into Ottawa. Seize this opportunity to bring your vision to life in a thriving & strategically located Village settlement area (id:55689)

142 Chandelle Private
Ottawa, Ontario
NEW RELEASE - NO REAR NEIGHBOURS! LIMITED TIME offering for Lot 6-an exceptional opportunity to secure this model in one of Carp's most sought-after communities. With the applied new home purchase tax rebate-it makes this opportunity even more compelling. Where distinctive design meets effortless 1 level living-uniquely Sheldon Creek, yet perfectly at home in its surroundings. Set on a premium 50' x 114.7' lot w/ no rear neighbours, this home is a striking blend of modern design & natural textures. A dark, moody exterior, premium board & batten, stonework & signature timber + steel roof accents create a refined, architectural presence. Inside, opens into a light-filled layout w/ 9' ceilings & a soaring vaulted foyer & great room. Wide plank LVP flows throughout, paired w/ imported tile in bathrooms & smooth ceilings for a clean, elevated finish. The kitchen is designed to impress & perform-complete w/ quartz countertops, large island w/ seating for 4 & a MASSIVE walk-in pantry that every homeowner dreams of. Functionality continues w/ a main flr laundry room paired w/ a walk-in closet-a rare upgrade. Offering 3 bedrooms & 2 full bathrooms, including a beautifully appointed 5-pc ensuite w/ soaker tub, glass/tiled shower & double vanity. Step outside to your 14' rear deck-perfect for entertaining or unwinding-w/ the option to upgrade to a covered deck. Experience the best of Diamondview Estates living-walking paths, a community hub w/ washrooms, pickleball courts, basketball court, play structure & a covered timber-frame picnic area-all just down the street. A perfect balance of rural charm & connected convenience, just mins. to HWY, gas station & the vibrant village of Carp-home to local cafés, restaurants, a brewery, winery & the beloved Saturday Carp Farmers' Market. Outdoor enthusiasts will love proximity to Hidden Lake Trails & Crazy Horse Hiking Trails, while families benefit from both public & Catholic school options nearby. ACT NOW - this one won't last long! (id:55689)

140 Chandelle Private
Ottawa, Ontario
NEW RELEASE - NO REAR NEIGHBOURS! LIMITED TIME offering for Lot 5-an exceptional opportunity to secure this model in one of Carp's most sought-after communities. W/ the applied new home purchase tax rebate-it makes this opportunity even more compelling. Where distinctive design meets effortless 1 level living-uniquely Sheldon Creek, yet perfectly at home in its surroundings. Set on a premium 50' x 114.7' lot w/ no rear neighbours, this home is a striking blend of modern design & natural textures. A dark, moody exterior, premium board & batten, stonework, & signature timber + steel roof accents create a refined, architectural presence. Inside, it opens into a light-filled layout w/ 9' ceilings & a soaring vaulted great room. Wide plank LVP flows throughout, paired w/ imported tile in bathrooms & smooth ceilings for a clean, elevated finish. The kitchen is designed to impress & perform-complete w/ quartz countertops, a large island w/ seating for 4 & a MASSIVE walk-in pantry that every homeowner dreams of. Functionality continues w/ a main flr laundry room paired w/ a walk-in closet-a rare upgrade. Offering 3 bedrooms & 2 full bathrooms, including a beautifully appointed 5-pc ensuite w/ soaker tub, glass/tiled shower & double vanity. Step outside to your 14' rear deck-perfect for entertaining or unwinding-w/ the option to upgrade to a covered deck. Experience the best of Diamondview Estates living-walking paths, a community hub w/ washrooms, pickleball courts, basketball court, play structure & a covered timber-frame picnic area-all just down the street. A perfect balance of rural charm & connected convenience, just min. to HWY, gas station & the vibrant village of Carp-home to local cafés, restaurants, a brewery, winery & the beloved Saturday Carp Farmers' Market. Outdoor enthusiasts will love proximity to Hidden Lake Trails & Crazy Horse Hiking Trails, while families benefit from both public & Catholic school options nearby. ACT NOW - this one won't last long! (id:55689)
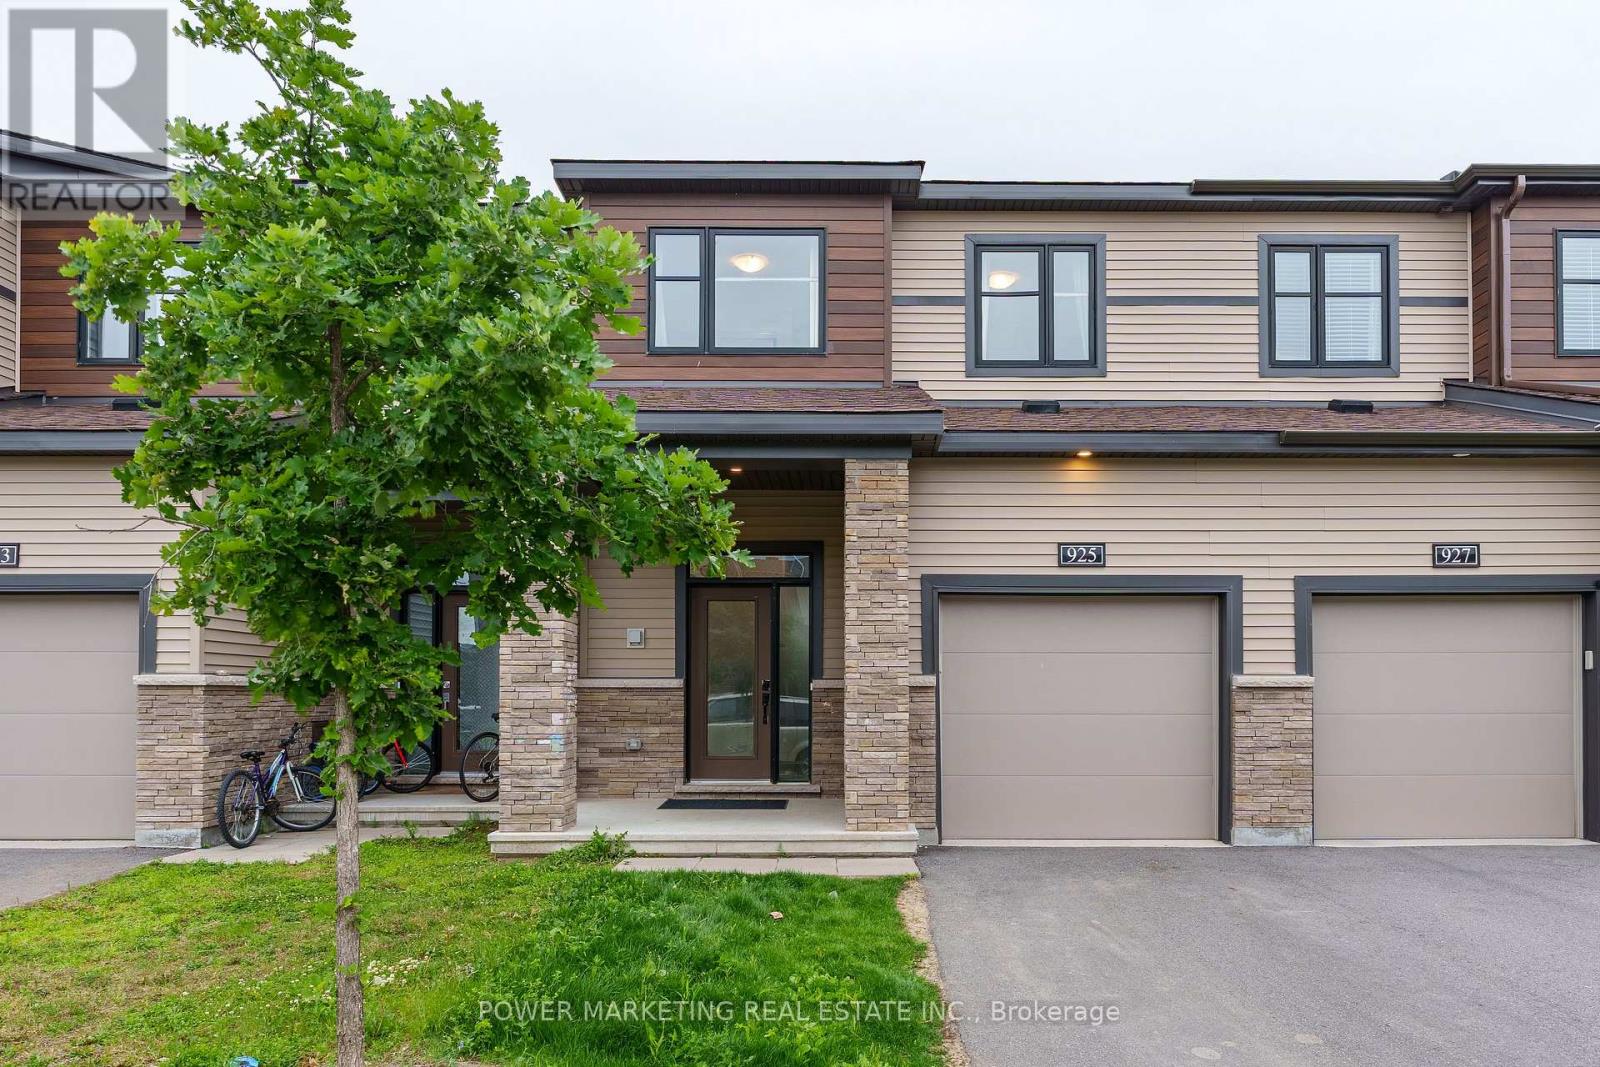
925 Athenry Court
Ottawa, Ontario
Welcome to 925 Athenry Court, a beautifully maintained and bright 3-bedroom, 3-bathroom townhome located in the highly sought-after Quinn's Pointe community of Barrhaven. This move-in-ready home features a spacious and functional layout filled with natural light, along with a fully finished basement that provides additional living space perfect for a family room, home office, gym, or play area. Conveniently located close to excellent schools, parks, shopping, public transit, and all essential amenities. Just minutes from the Barrhaven Islamic Centre (BIC Mosque), this home offers the perfect blend of comfort, convenience, and location. Don't miss this fantastic opportunity to own a well-cared-for home in one of Ottawa's fastest-growing communities. Book your private showing today! (id:55689)
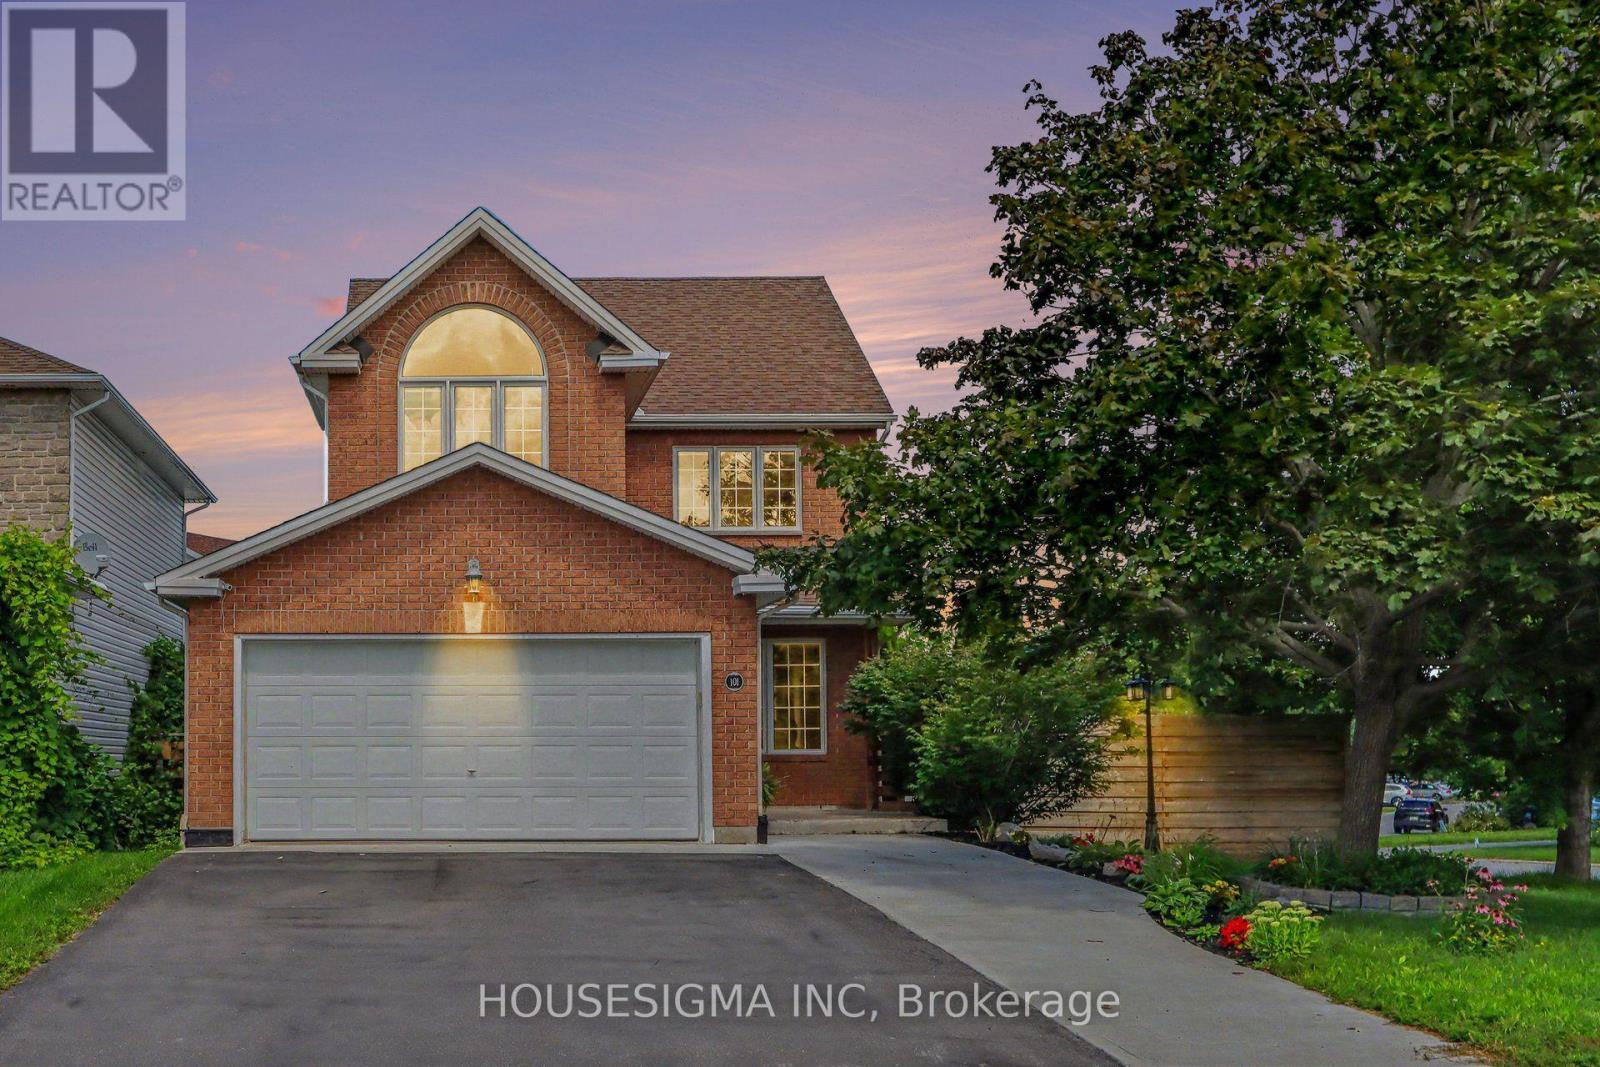
101 Kittiwake Drive
Ottawa, Ontario
More than a home, this is a place designed to be enjoyed. Set on a desirable corner lot in established Stittsville North, this beautifully updated 4-bedroom home offers an exceptional indoor-outdoor lifestyle. Inside, natural light fills the thoughtfully opened main level, where hardwood floors flow through inviting living and dining spaces, complemented by motorized smart blinds throughout much of the main floor. At the heart of the home, the renovated kitchen features granite counters, a large island with seating, gas range, pot filler and abundant storage, opening seamlessly to the family room with gas fireplace. Upstairs, four generous bedrooms include a bright primary retreat with bay window and beautifully renovated ensuite featuring a soaker tub, separate shower and double vanity. The finished lower level has been opened up to create a versatile recreation and entertaining space, complete with an electric fireplace, powder room and plenty of storage. Step outside and discover what truly sets this home apart. The fully fenced backyard and generous side yard create a private outdoor retreat with a heated saltwater in-ground pool, hot tub, extensive patio space, pergola with fireplace, multiple areas to lounge and entertain, and a large storage shed. A double attached garage and generous driveway parking add everyday convenience. Parks, trails, shopping, restaurants and everyday amenities are close by, with convenient access to Hazeldean Road and Highway 417. A home made for everyday living, summer afternoons by the pool and evenings spent together outdoors. 2020: Kitchen, 2022: Master Bath, Updated Basement Powder Room, In-ground Pool, 2023: Updated Second Floor Bath, New Deck, 2024: Pergolas Around Pool with Electric Fireplace, 2025: Pool Equipment, 2026: New Furnace. (id:55689)
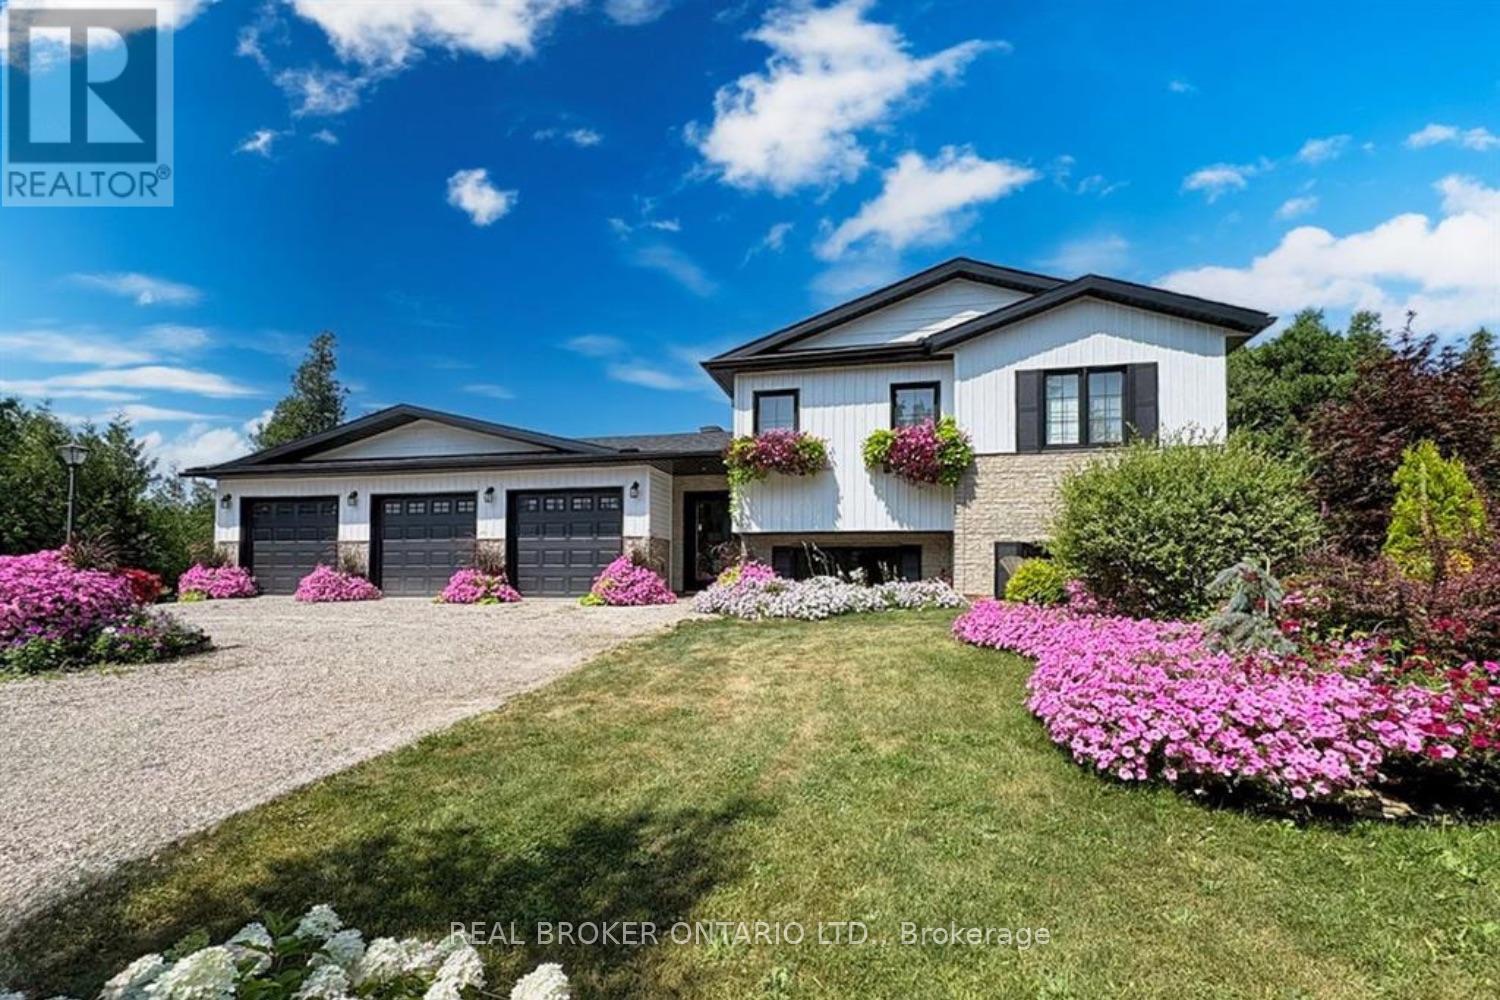
486 Code Drive
Montague, Ontario
Built in 2021 by Jackson Homes, this 3+1 bedroom, 2 bathroom home sits on 52 private acres just 5 minutes from Smiths Falls and 45 minutes to Ottawa. Built on a Jackson Homes wood foundation, the open-concept main floor is bright and functional, with a chef's kitchen featuring premium appliances and plenty of prep space that flows naturally into the living area. Every room looks out onto your own land. No rear neighbours, no noise, just trees. The finished basement adds a fourth bedroom, currently used as a home office, and works equally well as a guest suite or quiet workspace. Outside, the property has extensive trail systems designed for ATVs and side-by-sides, a fenced dog run, and immaculate landscaping throughout. The 3-car garage includes an EV charger and room for your equipment and toys. A whole-home generator keeps you running when the power goes out. Move-in ready. Nothing to do but enjoy it. (id:55689)
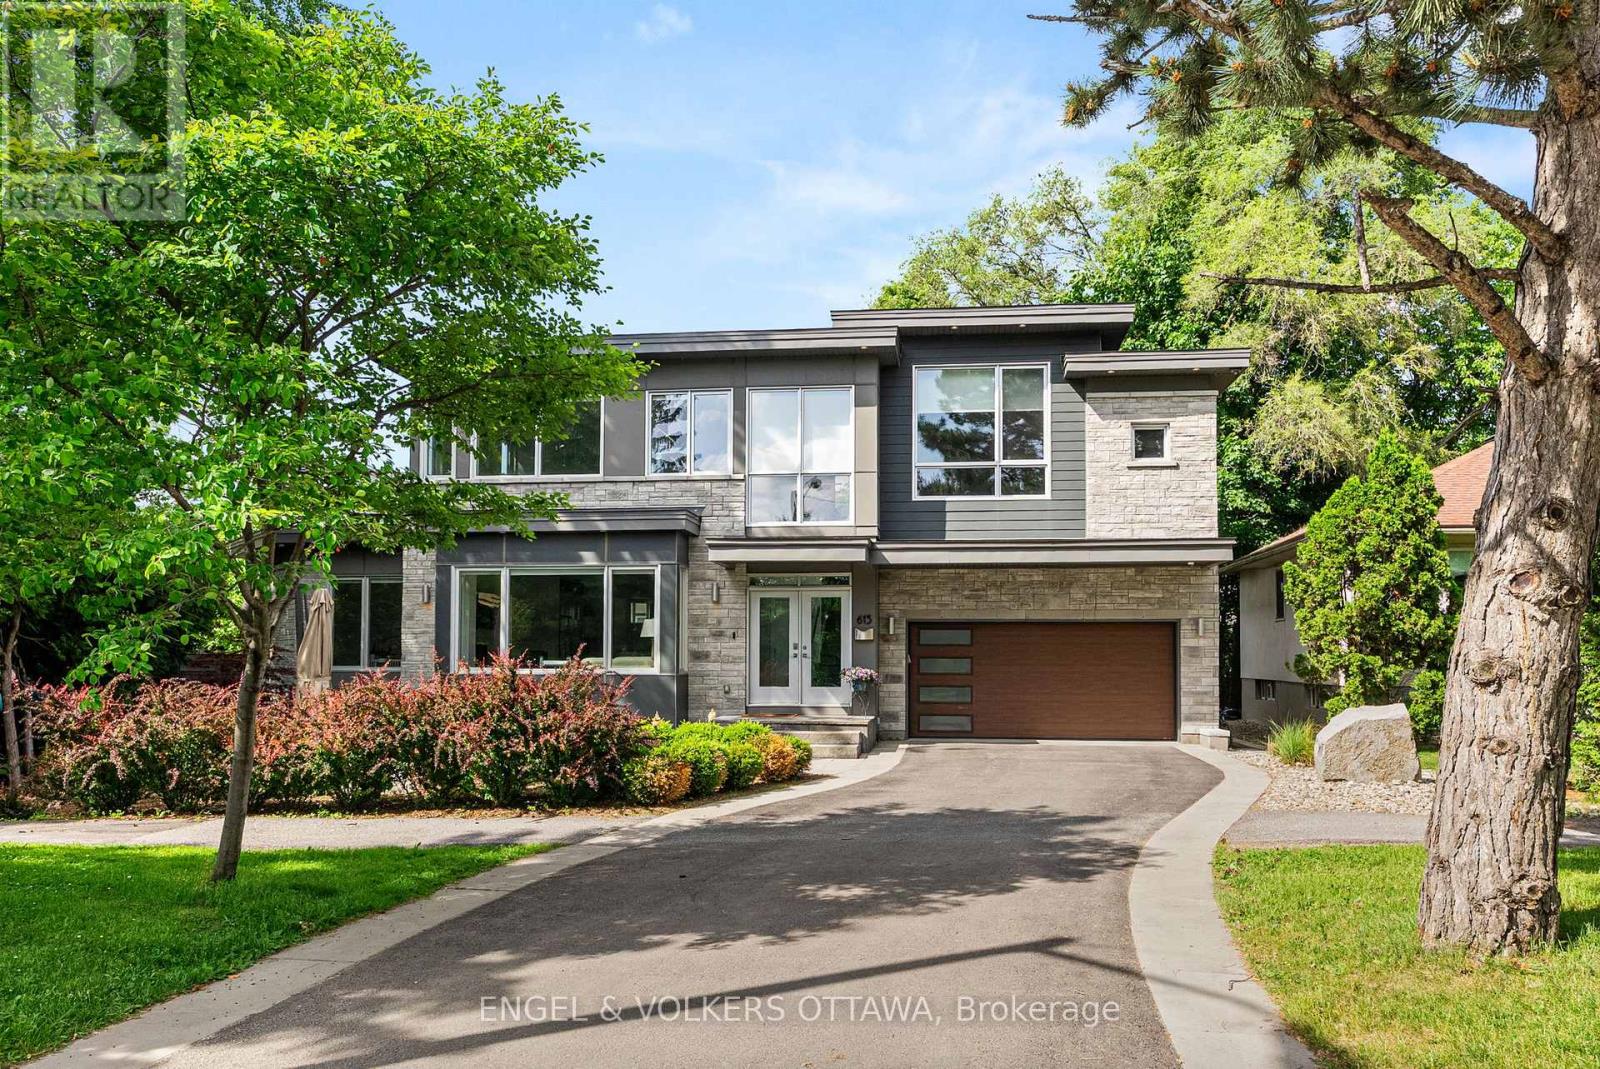
615 Island Park Crescent
Ottawa, Ontario
This modern custom residence rubs elbows with Island Parks finest & was exquisitely constructed and designed by the renowned Jacques Hamel in 2019. Tucked away in a perfect location off of Island Park Drive, one can appreciate the lively and friendly community full of mature trees & offering easy access to all the best local shops, dining, and amenities. In excess of 4,000 sq ft, this home has impeccable finishes, unparalleled quality, and attention to detail. The main floor space is centered around the gourmet kitchen & features top-of-the-line Fisher & Paykel appliances, two large islands, a waterfall glass bar, a handprinted glass backsplash, & exquisite custom Deslaurier cabinetry. If you work from home, enjoy the main floor den with an entry to the outside. The primary suite is in a league of its own with an 11ft 9in ceiling, 2 walk-in closets, and a spa-like ensuite. Truly one of a kind, this is a unique opportunity to own a new home in one of the city's most desirable & established locations. (id:55689)
337 Joffre-Belanger Way
Ottawa, Ontario
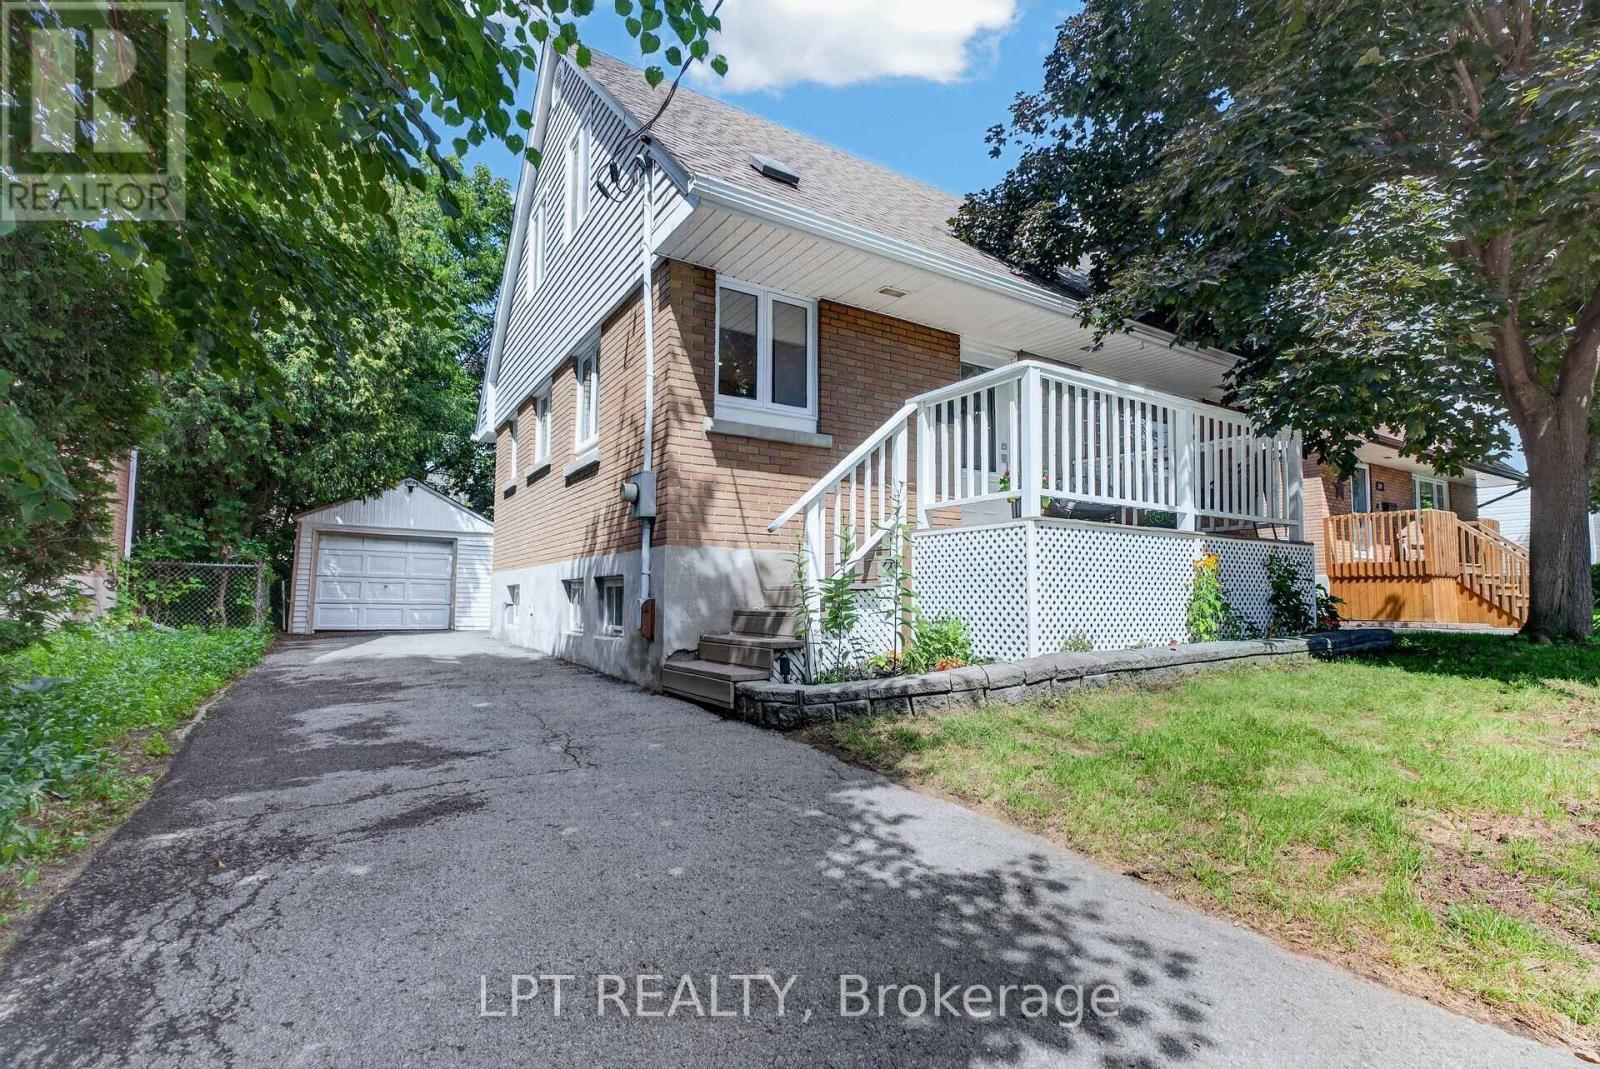
Renovated in 2026 and ready to move into. This detached beauty sits in Vanier North, 13 minutes from the Rideau Centre and fifteen by bike. The work is done and it is the work buyers ask for. A new chef's kitchen with quartz counters, a breakfast bar, a built-in oven and a cooktop, open to the living and dining space. A new bathroom on the main floor and a second new bathroom upstairs. New hardwood flooring throughout the main floor. The living room keeps its wood-burning fireplace - the character of a 1955 home with none of the deferred maintenance in the rooms you use every day. Two bedrooms upstairs, the primary with a walk-in closet - unusual in a house this age - and the second currently set up as an office. A large third bedroom on the lower level measures 17'10" by 10'9", alongside the laundry and a full basement. Measured at 1,097 square feet above grade with another 672 below, on gas forced-air heat with central air throughout.Outside, a 22-by-10-foot deck overlooks a private fenced yard, and there is a covered front porch. A detached garage plus a four-car drive is parking almost nothing else in this price band can offer, and the 45.94 by 94.72 foot lot is zoned N3B under the City's 2026 by-law, which permits up to four dwelling units as-of-right - worth a look for anyone thinking past the first ten years. This is a quiet, established street where people have stayed a long time. Walk to Beechwood Village for groceries, coffee and the library. Transit, parks and schools are minutes away. Stated honestly: the front half of the roof was replaced in 2019, and the rear half of the roof is 2009. The owned water heater in was installed in 2020, while the furnace dates to approximately 2009. Everything you touch daily is new. Measured floor plans and room dimensions are available on request. (id:55689)
69 Wilson Street W
Perth, Ontario
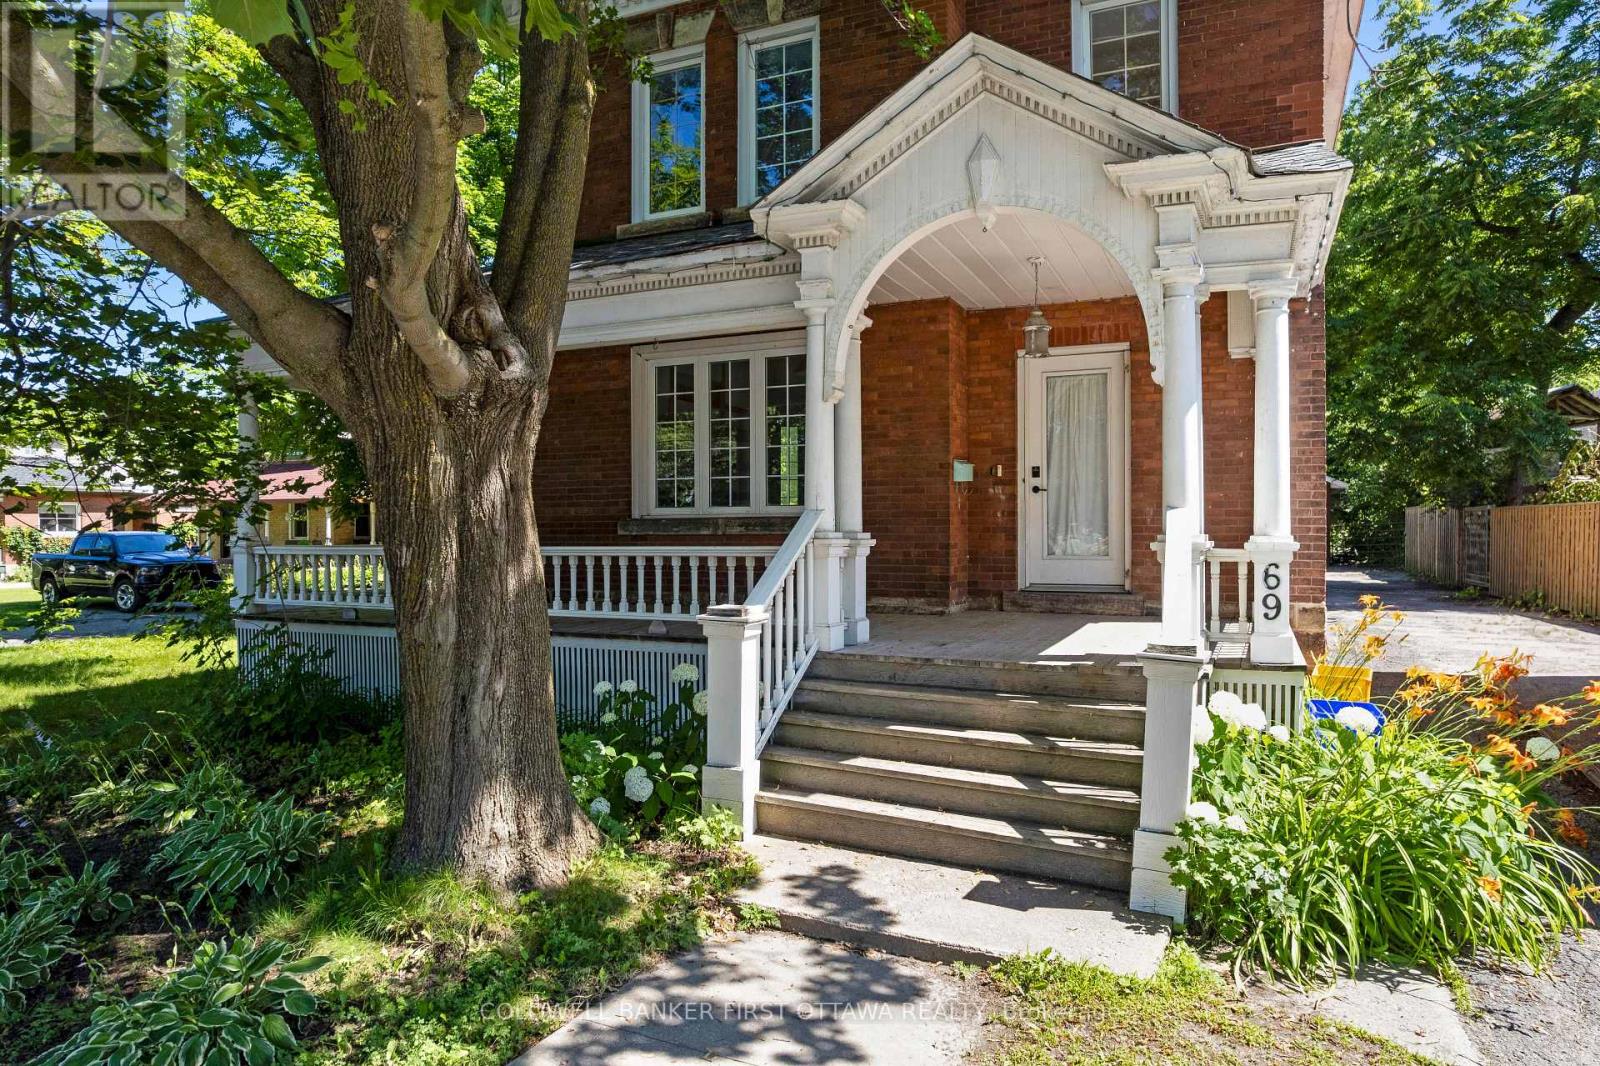
Welcome to this beautiful Victorian brick home nestled in the heart of Perth, where historic charm and modern-day convenience come together. Offering four spacious bedrooms and a full bathroom on the upper level, this home provides plenty of room for families, guests, or those seeking additional living space. The main level features a bright and functional layout with a spacious living room, formal dining room, and a well-appointed kitchen complete with a central island-perfect for everyday living and entertaining. A bonus family room with a cozy fireplace creates a warm and inviting atmosphere, while sliding patio doors lead to the back deck, making it easy to enjoy indoor-outdoor living. An additional full bathroom on the main level adds convenience for family and guests. Outside, you'll find a large driveway with ample parking and plenty of space for children's recreational activities. The detached garage offers additional storage or workshop potential, while the spacious backyard provides room to relax, garden, and entertain. A greenhouse is an added bonus for gardening enthusiasts looking to extend their growing season. Ideally located within walking distance to schools, parks, grocery stores, restaurants, and the many amenities that make Perth such a desirable community, this property offers the perfect blend of character, space, and convenience. Whether you're looking for a family home or a property full of charm and potential, this Victorian gem is ready to welcome its next owners. (id:55689)

6 Solva Drive
Ottawa, Ontario
Tastefully updated bungalow on a premium 75' x 100' lot in sought-after Crystal Beach. Extensively remodelled in 2013, this home offers outstanding curb appeal, comfortable living, and exceptional potential. The bright main level features hardwood floors throughout, a spacious living room with a modern fireplace, three generous bedrooms, a beautifully updated bathroom with a granite double vanity, and an open-concept kitchen with granite countertops, stainless steel appliances, and quality finishes. Recent updates include a new furnace, hot water tank, washer and dryer, providing added peace of mind. Outside, enjoy a private backyard with a cedar deck, gas BBQ hookup, mature hedges, and a large storage shed-perfect for relaxing or entertaining. The partially finished lower level has plumbing, electrical, and framing already in place for a fourth bedroom, second full bathroom, office/den, and recreation area, offering the flexibility to create additional living space, the potential for a future secondary dwelling unit to generate rental income, or simply finish the space to suit your lifestyle. Whether you're purchasing your first home, accommodating a growing family, looking to enjoy the convenience of bungalow living, seeking a home with thoughtful updates and room to personalize, adding to your investment portfolio, exploring the potential for a future secondary dwelling unit to help offset your mortgage, or planning for future redevelopment, this property offers exceptional flexibility. The N2E-zoned 75' x 100' lot presents outstanding redevelopment potential, including the possibility of a six-unit residential building. Ideally located just minutes from the Ottawa River, Nepean Sailing Club, parks, schools, shopping, transit, the future LRT, and the DND campus, this is a rare opportunity to own an already beautiful home with exceptional long-term potential. (id:55689)