


5066k Lorne Bridge Road
Ottawa, Ontario
Welcome to this beautifully renovated waterfront-inspired retreat, a distinctive home with architectural charm reminiscent of a boat, perfectly positioned to capture breathtaking views of the Rideau River. Enjoy unobstructed water vistas from multiple rooms and the expansive front deck, with waterfront directly across the road free from heavy weeds and offering an inviting shoreline setting. This bright, open-concept home features 3 bedrooms and 2 full bathrooms, including a private 3-piece ensuite off the spacious primary bedroom, which also boasts a cozy propane fireplace and direct access to the front deck. One additional bedroom and the living room also open onto the deck, creating seamless indoor-outdoor living and maximizing the stunning river views. The heart of the home is the open-concept living area, highlighted by a propane fireplace, abundant natural light, and a welcoming atmosphere ideal for entertaining or relaxing. Recent upgrades provide peace of mind, including a newer septic system, windows and doors, furnace and shingles. Outside, enjoy modern conveniences such as app-controlled outdoor lighting, allowing you to create the perfect ambiance from your phone. Located on a quiet private cul-de-sac road, this property offers exceptional tranquility and a unique waterfront lifestyle just steps from the Rideau River. A rare opportunity to own a one-of-a-kind home where comfort, style, and spectacular water views come together. (id:55689)

1808 Robinwood Place
Ottawa, Ontario
Tucked away on a quiet, family-friendly place in sought-after Chapel Hill North, this beautifully maintained 4-bedroom home offers exceptional privacy, mature landscaping, and spacious living across three finished levels. The home is ideally located within walking distance to shopping, parks, schools, and amenities along Innes Road, and has quick access to Highway 417. A grand two-storey foyer with a curved staircase sets the tone as you enter. The main level offers spacious and elegant principal rooms including a sun-filled family room with bay window, an inviting living room with fireplace, a formal dining area, and a bright breakfast nook overlooking the backyard. The renovated kitchen features granite countertops, stainless steel appliances, a built-in convection wall oven with air-fry function, a built-in convection microwave, and a built-in wine cooler creating the perfect space for everyday living as well as hosting family and friends. Upstairs, you'll find four generously sized bedrooms, including the spacious primary bedroom which offers a walk-in closet and ensuite bath, updated bathrooms and abundant natural light throughout. The finished basement adds valuable living space with a large recreation room, home office, additional flex room, bathroom, and plenty of storage options. The private landscaped backyard has an expansive interlock patio, mature trees, and ample space for entertaining or relaxing. A double-car garage and expanded concrete driveway provide plenty of parking. A wonderful opportunity to own a spacious family home in one of Orleans' most desirable neighbourhoods. (id:55689)

103 - 280 Herzberg Road
Ottawa, Ontario
Set in a boutique condo building overlooking the Marshes Golf Course and ideally located near DND headquarters, Kanata Tech Park & March Road shopping, this beautiful 2 bed, 2 bath main floor unit offers ~1,027 sqft of thoughtfully designed living space plus a rare ~1,026 sqft wraparound terrace, perfect for entertaining & enjoying Ottawa summers! An inviting & modern lobby sets the tone as you enter the building before stepping into the bright unit featuring 9' ceilings & luxury HW floors. This unit benefits from over $10K in designer upgrades selected at the time of build (2019), including enhanced flooring, kitchen finishes, tile work & bath fixtures. The stunning kitchen showcases full height cabinetry, quartz countertops, SS appl, tiled backsplash, a large island w/ storage, plus a convenient pantry. The dining area w/ chandelier flows seamlessly into the sunlit living room featuring a large window, pot lights & direct access to the terrace. The spacious primary bedroom offers upgraded Berber carpet, two large windows and a large walk-in closet, along w/ a bright ensuite featuring a quartz vanity, glass shower w/ upgraded tile, frosted window & added storage. A versatile second bedroom, currently used as an office, is ideal for guests or work-from-home needs. The main bath includes a quartz vanity, upgraded wall tile & tub/shower combo. Additional features include in-suite laundry, utility & front hall closet. The showstopping wraparound terrace is a standout feature, providing an expansive outdoor extension of the living space w/ endless potential for lounging, dining & entertaining! Enjoy building amenities such as a rooftop patio w/ golf course views, fitness room & indoor bicycle storage, plus 1 exclusive heated underground parking space & storage locker. A unique offering that blends location, lifestyle & outdoor space rarely found in condo living! 24 Hours irrevocable on all offers preferred. Some photos have been virtually staged. (id:55689)
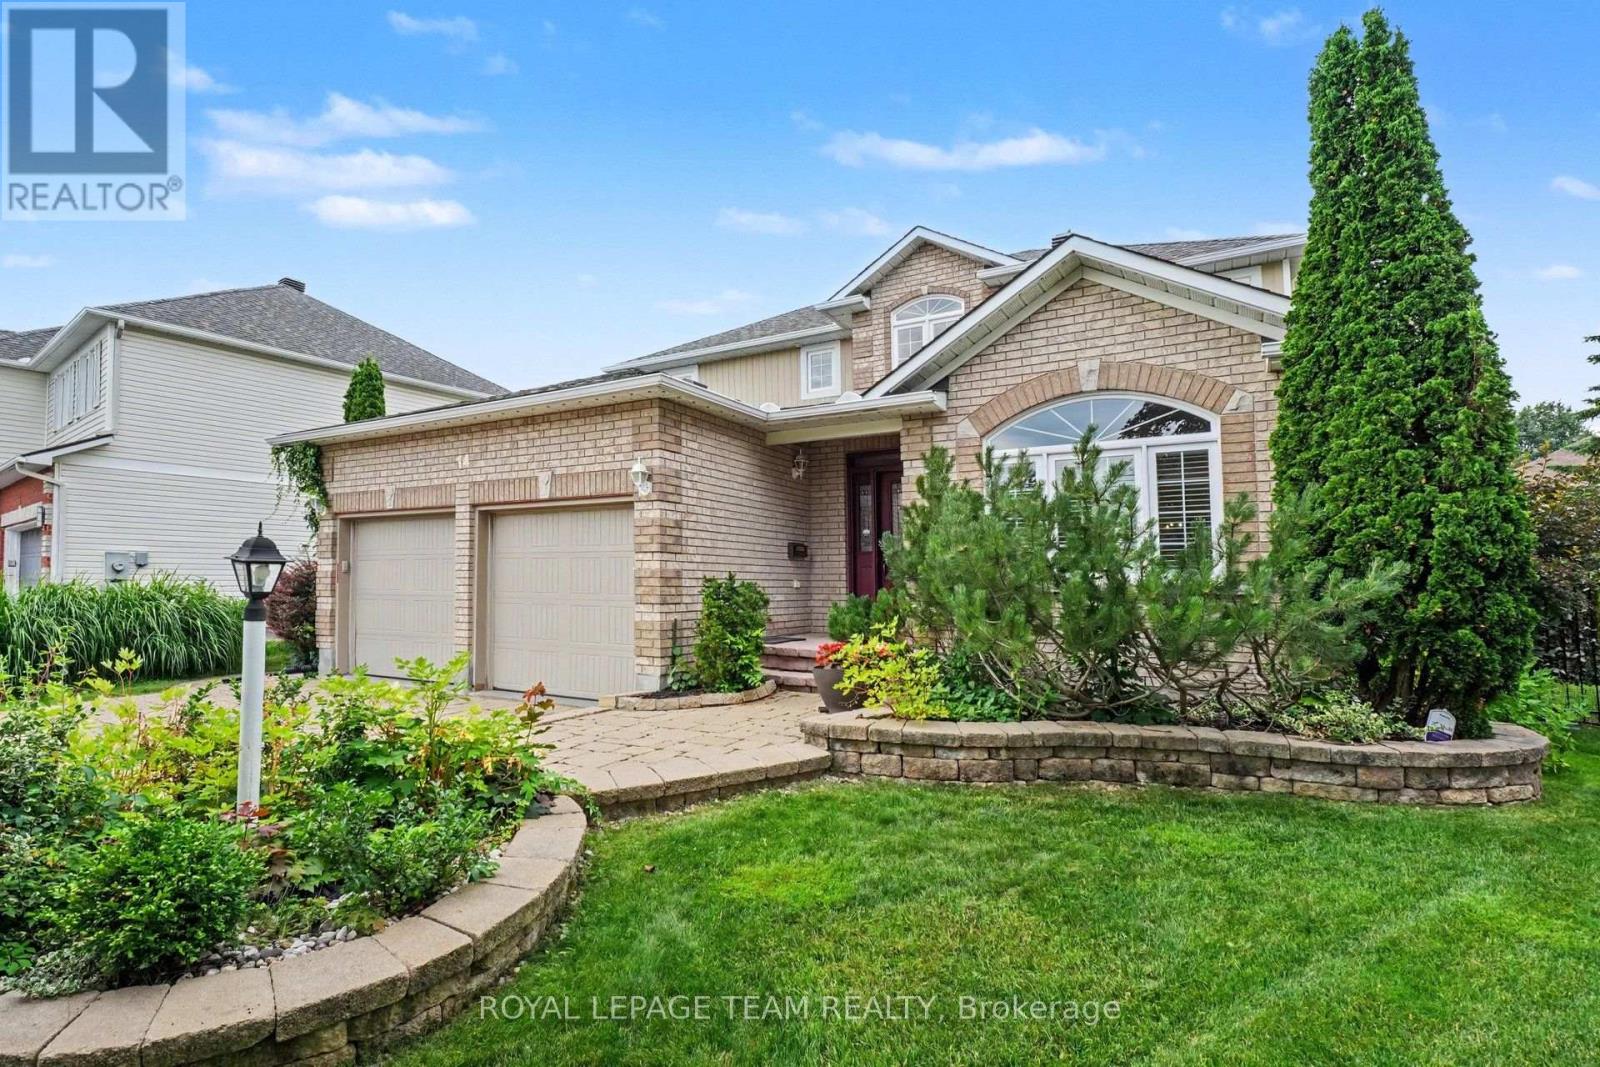
14 Elk Island Court
Ottawa, Ontario
An absolute masterpiece of elegant family living, nestled in a quiet, no-through-traffic cul-de-sac in Kanata's highly prestigious and coveted Bridlewood community. This solidly built home features a classic traditional layout, offering incredible value and a price point that leaves room for buyers wishing to create a modern, open-concept design.From the moment you arrive, the incredible curb appeal captivates you, showcasing meticulous, premium hardscaping and a majestic presence. Set on a large pie-shaped lot, 4+2 bedroom, 3.5-bathroom residence perfectly balances grand entertaining spaces with cosy family comfort. A spectacular, light-filled formal living and dining area, featuring vaulted ceilings and custom California shutters.The updated kitchen features sleek granite countertops, premium cabinetry, and a bright eating area perfect for busy mornings. A cosy family room anchored by one of the home's two warm gas fireplaces. Main-floor office provides the perfect quiet sanctuary for remote work. The hardwood staircase leads to the spacious upper level. Step outside into your own private resort. The expansive, beautifully landscaped backyard features a secluded swim spa tucked under a custom gazebo-your personal year-round retreat for relaxation or exercise. There is also a second deck and gazebo for summer enjoyment. The lower level is a huge bonus space with over 1200sq ft of fully finished space featuring an in-law suite with 2 additional large bedrooms and a full bathroom. This is an ideal setup for multi-generational living or long-term guests. Meticulously maintained with an extensive list of updates including Roof, Windows, Furnace, AC, EV Charger, Swim Spa and more! This home offers an unparalleled location, within walking distance or a short drive to Bridlewood's top-rated local schools. Minutes from green spaces, nature, and prestigious local golf courses. Close to all major shopping amenities, tech parks, and transit.Not to be missed ! (id:55689)
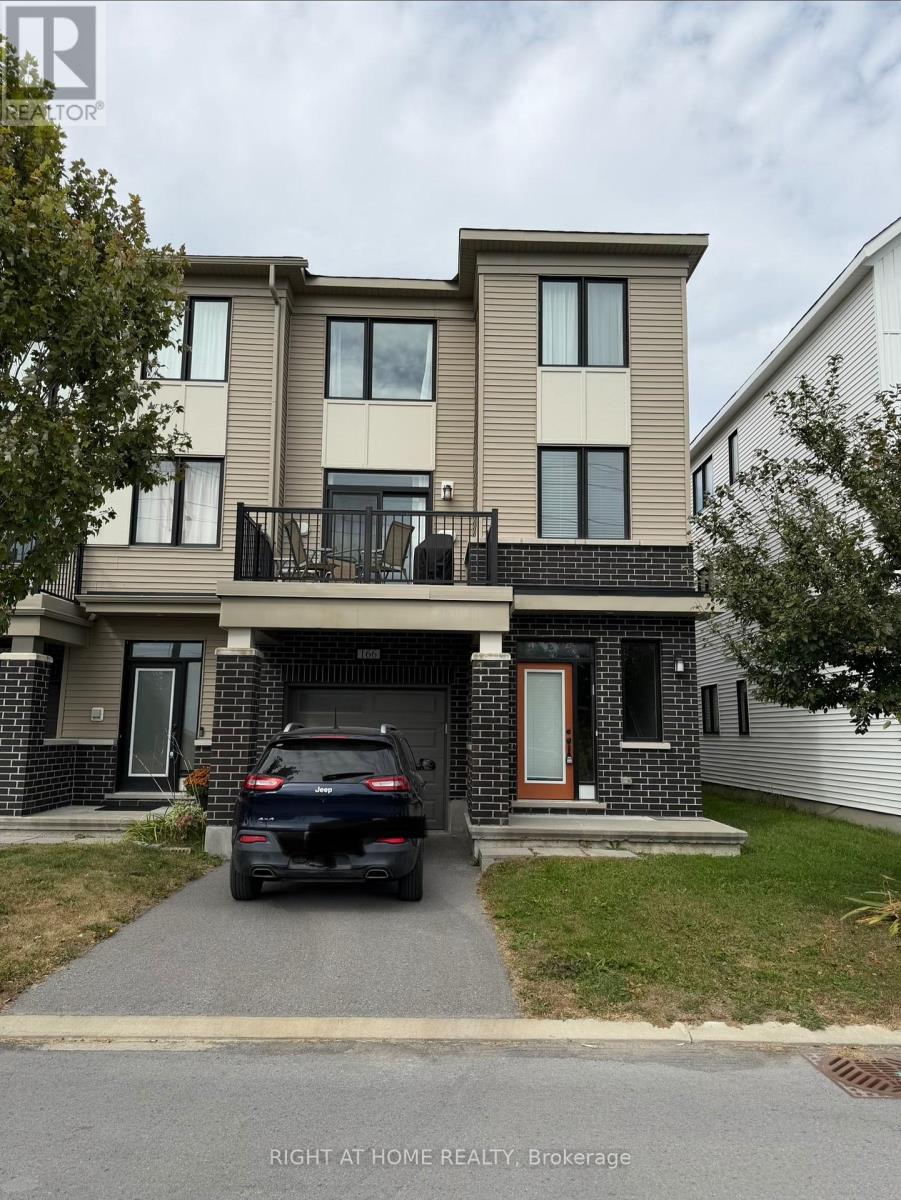
166 Pictou Crescent
Ottawa, Ontario
Lovely and bright 3 bedroom end unit village home available for rent December 1st, 2026. Light and airy colour selections make for a neutral palette to accommodate your decor. Large tiled foyer leads to private den, perfect for working from home. Second level offers open concept dining/kitchen/living rooms with lots of natural light. Large patio doors open to your private balcony, perfect for enjoying sunny days and BBQing. Third level holds primary bedroom with cheater ensuite and 2 additional bedrooms. Single car garage and parking for 2 on the laneway. Make this home today! Offered at $2450 monthly + utilities. First and last month's rent due upon signing. Rental Application, current credit report, proof of employment and government issued ID required with all offers to lease. 12 month minimum lease - longer leases welcomed. (id:55689)
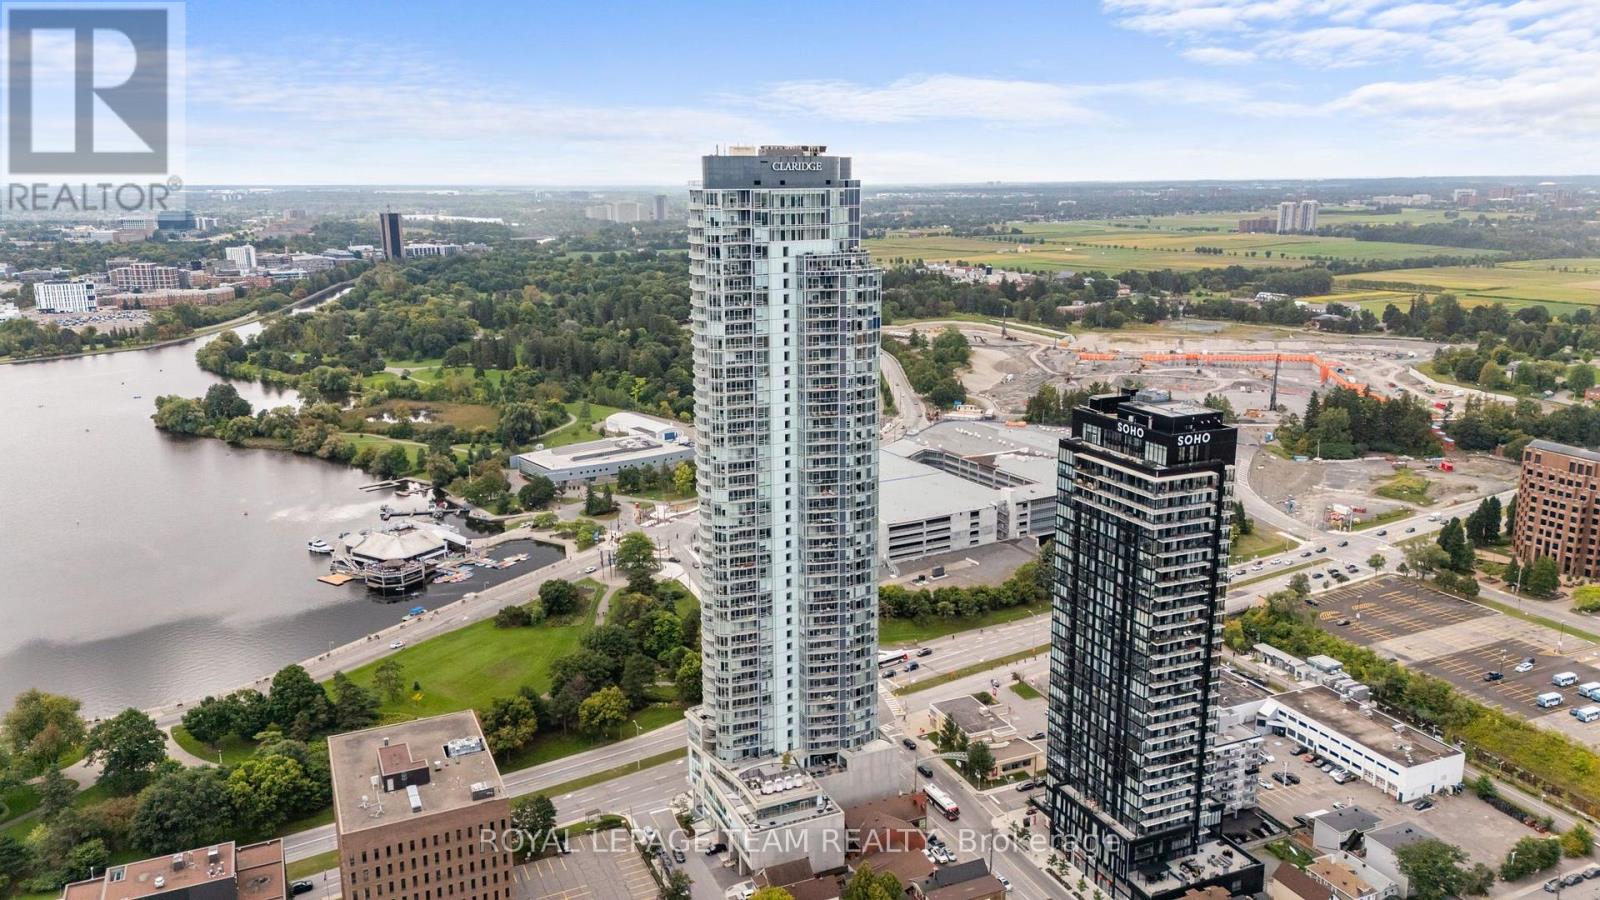
501 - 805 Carling Avenue
Ottawa, Ontario
FOR RENT Available November 1st 2026 and onwards located in the renowned Claridge Icon building, is this bright and stylish CORNER 1bedroom, 1-bathroom condo that offers approximately 625 sq. ft. of open-concept living in the heart of Little Italy. Uniquely offering one massive balcony and a rarely offered TERRACE, this is a one of a kind unit boasting incredible views of the neighbourhood! The thoughtfully designed layout brings the kitchen, dining and living areas together in one inviting space, featuring an island, modern cabinetry and plenty of natural light. Floor to ceiling windows throughout the unit bringing in tons of natural light all day! The spacious bedroom offers ample closet space, while in-unit laundry adds everyday convenience. Plus, the standout 5TH-FLOOR TERRACE offers an incredible additional outdoor space with room to lounge, entertain or create your own urban retreat. A STORAGE LOCKER is also included for added convenience. Located in one of Ottawa's most vibrant neighbourhoods, you're surrounded by incredible restaurants, cafes, shopping and recreation, with Dow's Lake, transit and downtown all close by. A fantastic opportunity to enjoy the best of Little Italy in one of Ottawa's best condo buildings with amenities such including an indoor pool, gym, sauna, yoga studio, games room, party room, guest suites, and rooftop terrace with BBQs! 24 hour concierge at the building. (id:55689)
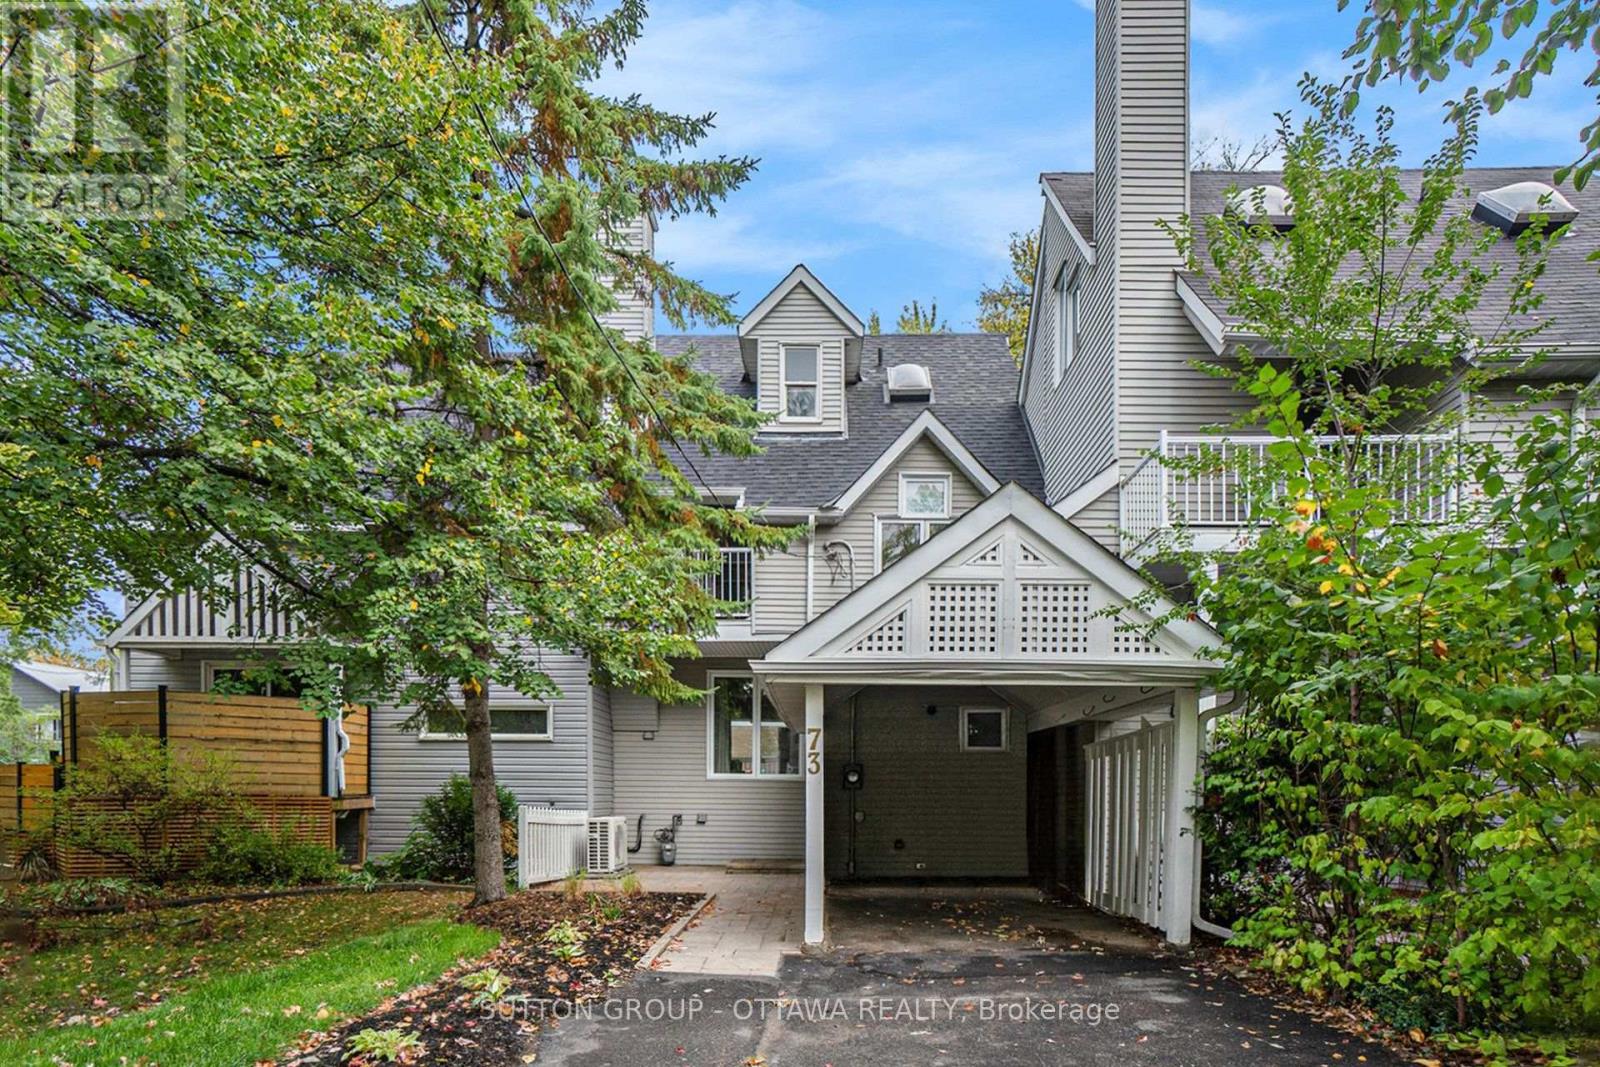
73 Scrivens Street
Ottawa, Ontario
Inviting 3-storey townhome just steps from the Ottawa River, scenic bike paths, and beautiful sunset walks. This spacious 4-bedroom, 3-bathhome offers a flexible layout with generous living, sitting, and dining areas, along with plenty of room for families, guests, and work-from-homeneeds. The galley kitchen has been beautifully renovated with Caesarstone quartz countertops, a timeless white subway tile backsplashopposite the unique backsplash windows that let the sunshine stream in, while built-in strip lighting adds task and ambient light at night.Custom-designed cabinetry optimizes function and storage and the stove, and fridge are new. The second level features 3 bedrooms and a mainbathroom with a brand-new custom vanity and quartz countertops. On the third floor, you will find a primary retreat with a cathedral wood-plankceiling, perfect for a primary suite, guest space, office, or yoga room. Also on the third floor is a brand-new 3-piece ensuite bath with oversizedfloor and wall tiles, a custom vanity with quartz countertops, and a custom-fit glass shower. This bonus space steals the show! The finishedbasement adds valuable extra living space with a rec room and finished laundry area. Enjoy outdoor space at both the front and rear patios, plusthe convenience of a carport and additional parking. A great location close to shopping, transit, recreation, river pathways, and the Ottawa River- perfect for evening walks and watching beautiful sunsets. Furnace and A/C (2025); Kitchen Renovation (2025); Vinyl Siding and wall insulation(2026); Ensuite (2025). Main bath and powder room (updated 2025); Roof shingles (2017); Basement Update (2026) 24-hour irrevocable on all offers. (id:55689)
77 Front Road W
Champlain, Ontario
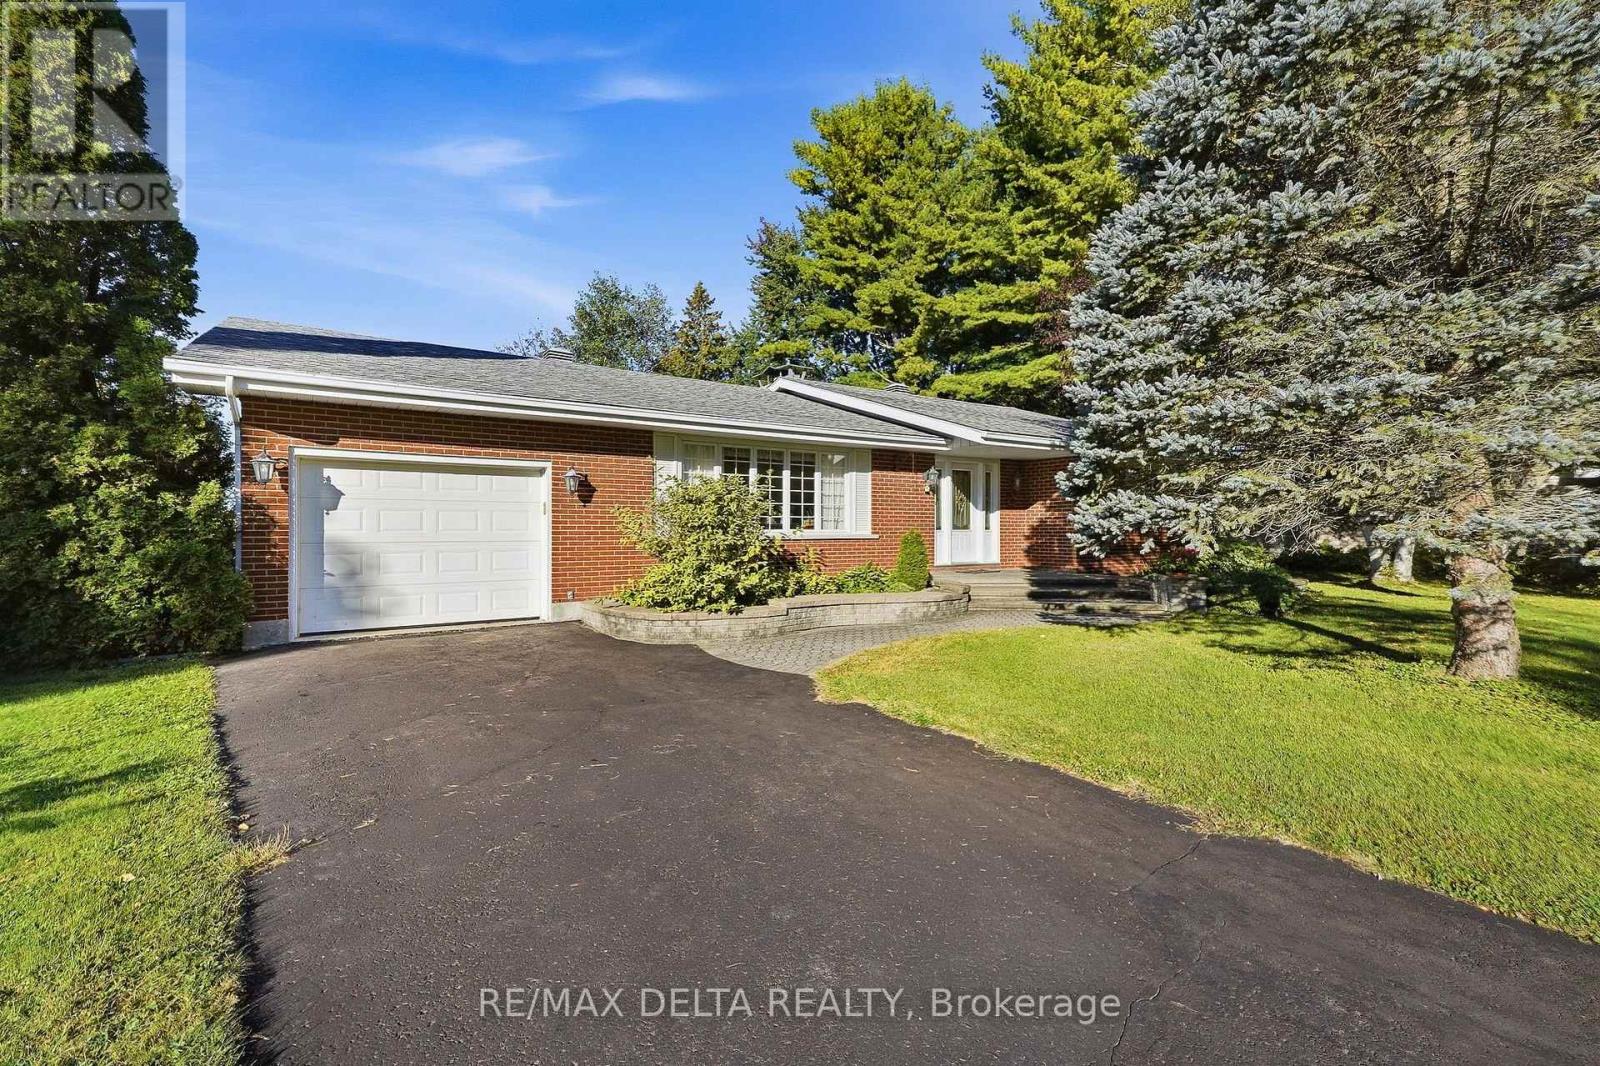
Discover this beautifully maintained 1,699 sq ft bungalow offering the perfect blend of classic charm and functional single-level living. Stunning hardwood flooring flows seamlessly throughout the main level, which features a large living room and a formal dining room perfect for entertaining. The heart of the home centers around a spacious kitchen open to the family room, complete with a cozy wood fireplace. The thoughtful layout includes 3 spacious bedrooms, 1 full bath, 2 convenient half-baths, and a highly desirable main-floor laundry room for ultimate everyday convenience. An attached garage provides secure parking and excellent storage, while the massive, unfinished basement serves as a true blank canvas waiting for your imagination, ideal for a future home theater, personal gym, or recreation room. Don't miss this incredible opportunity to own a move-in-ready home with endless potential! (id:55689)
618 Monardia Way
Ottawa, Ontario
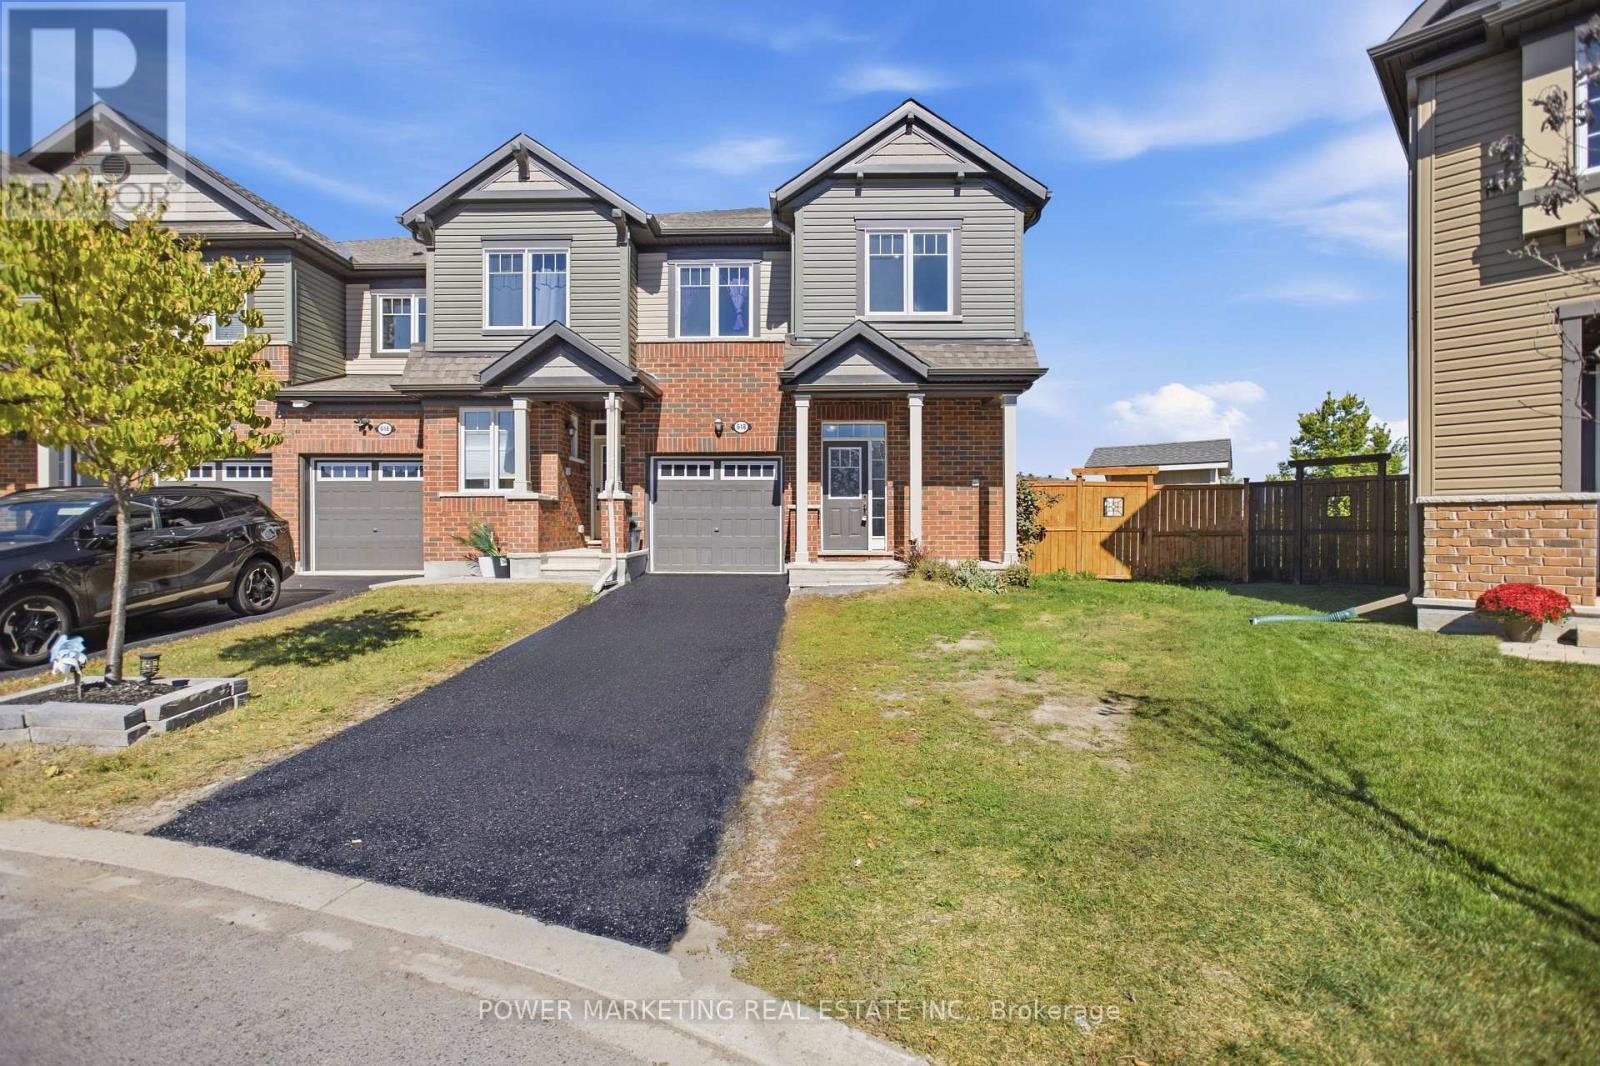
Welcome to 618 Monardia Way, a bright and beautifully appointed 3-bedroom, 3-bathroom home offering a functional layout, stylish finishes and exceptional future potential in a sought-after neighbourhood. The main level features a spacious kitchen with quartz countertops, stainless steel appliances and generous cabinet and counter space. Large windows fill the living areas with natural light, while the formal dining area and inviting living room with a gas fireplace create an ideal setting for everyday living and entertaining. Upstairs, the spacious primary bedroom offers a private ensuite with quartz countertops, a soaker tub and separate shower. Two additional well-proportioned bedrooms and a convenient second-floor laundry room complete this family-friendly level. A true highlight is the exceptionally large backyard, much of which backs directly onto a park, creating a peaceful green outlook and an added sense of privacy. With abundant outdoor space, the yard offers exciting possibilities for a swimming pool, an expansive deck, landscaped entertaining areas and plenty of room for children or pets to play. The unfinished basement provides an excellent opportunity to customize the home to your needs. It includes a rough-in for a three-piece bathroom and ample space to create a one-bedroom in-law suite, a potential two-bedroom secondary unit, or additional recreation and living space. Conveniently located near schools, parks, recreation, shopping, transit and everyday amenities, this property combines comfortable modern living with an outstanding backyard and impressive potential for future expansion. Book your private showing today! (id:55689)
104 - 31 First Avenue
Ottawa, Ontario
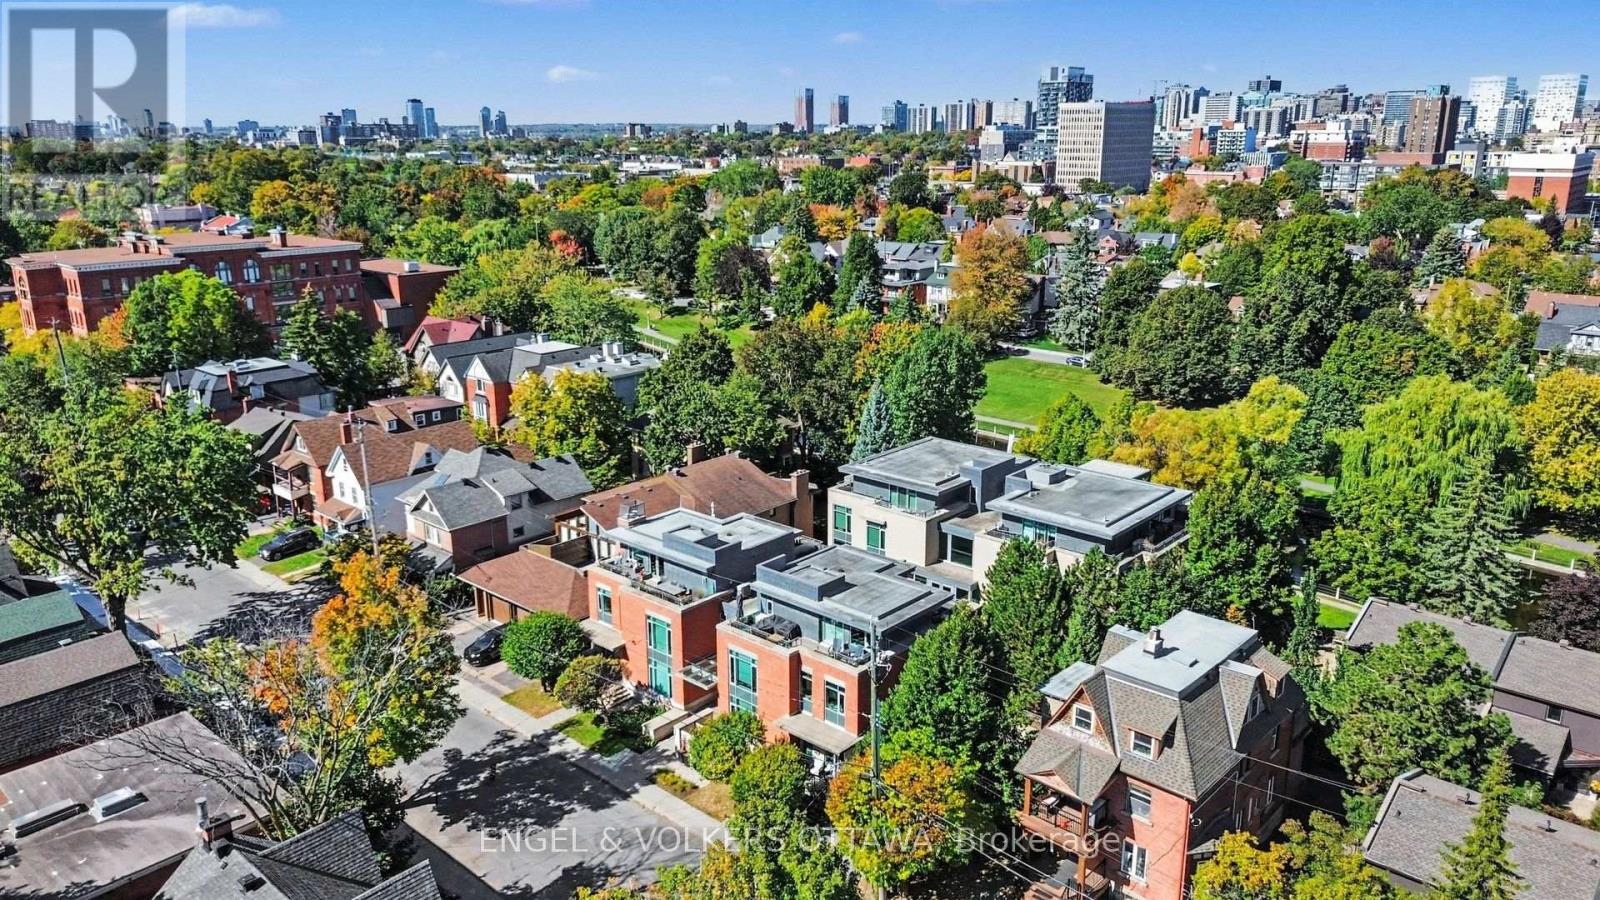
Suite 104 at 31 First Avenue sits on one of the quietest and most sought after streets in the Glebe, close to the canal and set back from the bustle of Bank Street while still being an easy walk to it. Units in this building don't come up often, and a furnished one available for a short term lease is rarer still. This generously proportioned two bedroom, two bathroom condo is available fully furnished for up to six months starting mid November. The owner had it extensively customized, with input from local designers, and it shows in the execution of details. It is in immaculate condition, with walnut flooring throughout, wide hallways, recessed lighting and remote window coverings. It features a gorgeous chef's kitchen, with custom cabinetry, granite counters, marble backsplash, higher end appliances, a wine fridge, plenty of storage and a big waterfall island trimmed in walnut, plus all the extras a serious cook could want. Both bathrooms are spacious and beautifully done. Floor to ceiling windows look out toward the water and bring in lots of light. There's a patio, plus a separate covered spot for eating outside, which is lovely on a mild evening. Parking is included, and the space comes with a smart EV charger. Tenant pays hydro and water. The location is really what sets this one apart. The street is calm and tree lined, yet Bank Street is about five minutes away on foot. Elgin Street is roughly fifteen minutes, Dow's Lake about twenty along the canal pathway, and the ByWard Market around forty. You get the peace of a quiet street and the ease of walking almost anywhere you need to go. An excellent fit for someone between homes, on a work posting, or anyone who wants a comfortable, well kept place in one of Ottawa's best neighbourhoods. Dine feet from the water and enjoy breathtaking views of the uniterrupted foliage at every angle. By appointment with advance notice. Rental application and supporting documents with references will be required. (id:55689)
21 - 5350 Canotek Road
Ottawa, Ontario
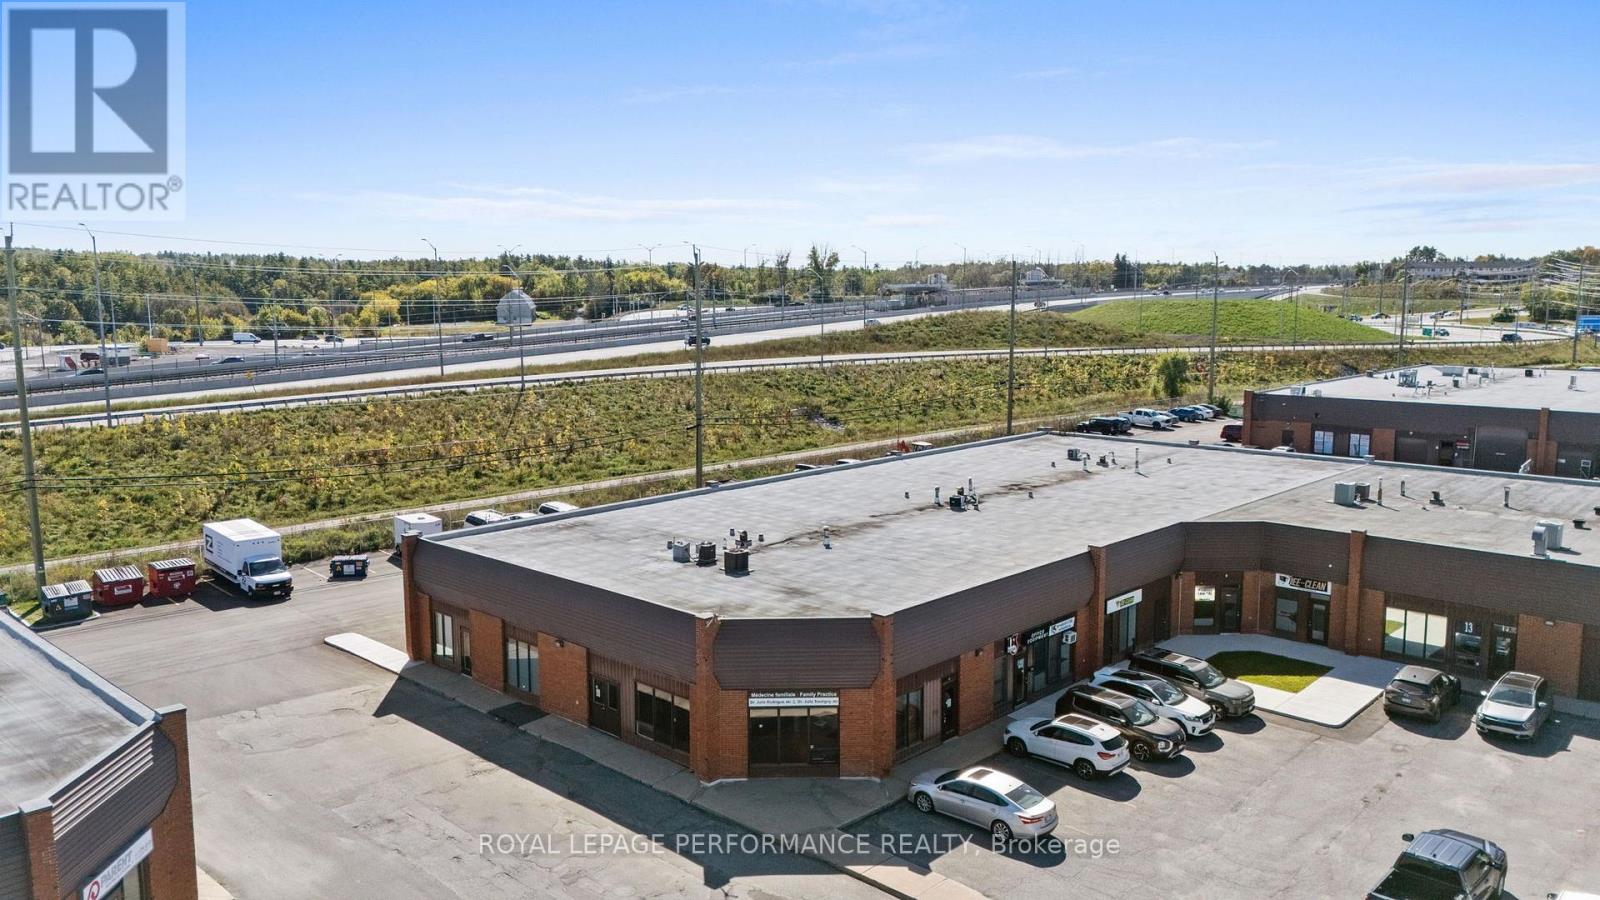
Welcome to 5350 Canotek, Unit #21, a bright corner office condo ideally suited to medical, wellness, or professional users. Formerly home to a family doctor's practice, this well-laid-out unit is ready for your business from day one. The main floor opens to a spacious reception area with ample storage and direct access to a private kitchenette. 4 private clinic rooms and a 2-piece bathroom complete the level, making it a turnkey setup for any practice seeing clients or patients. Upstairs, an open area offers flexible space for a waiting room, lounge, or collaborative workspace, alongside 2 large private offices, a utility room, and a second 2-piece bathroom. As a corner unit, the space benefits from an abundance of windows throughout, filling both levels with natural light. A rare opportunity to own a versatile, move-in-ready professional space. Book your showing today! (id:55689)
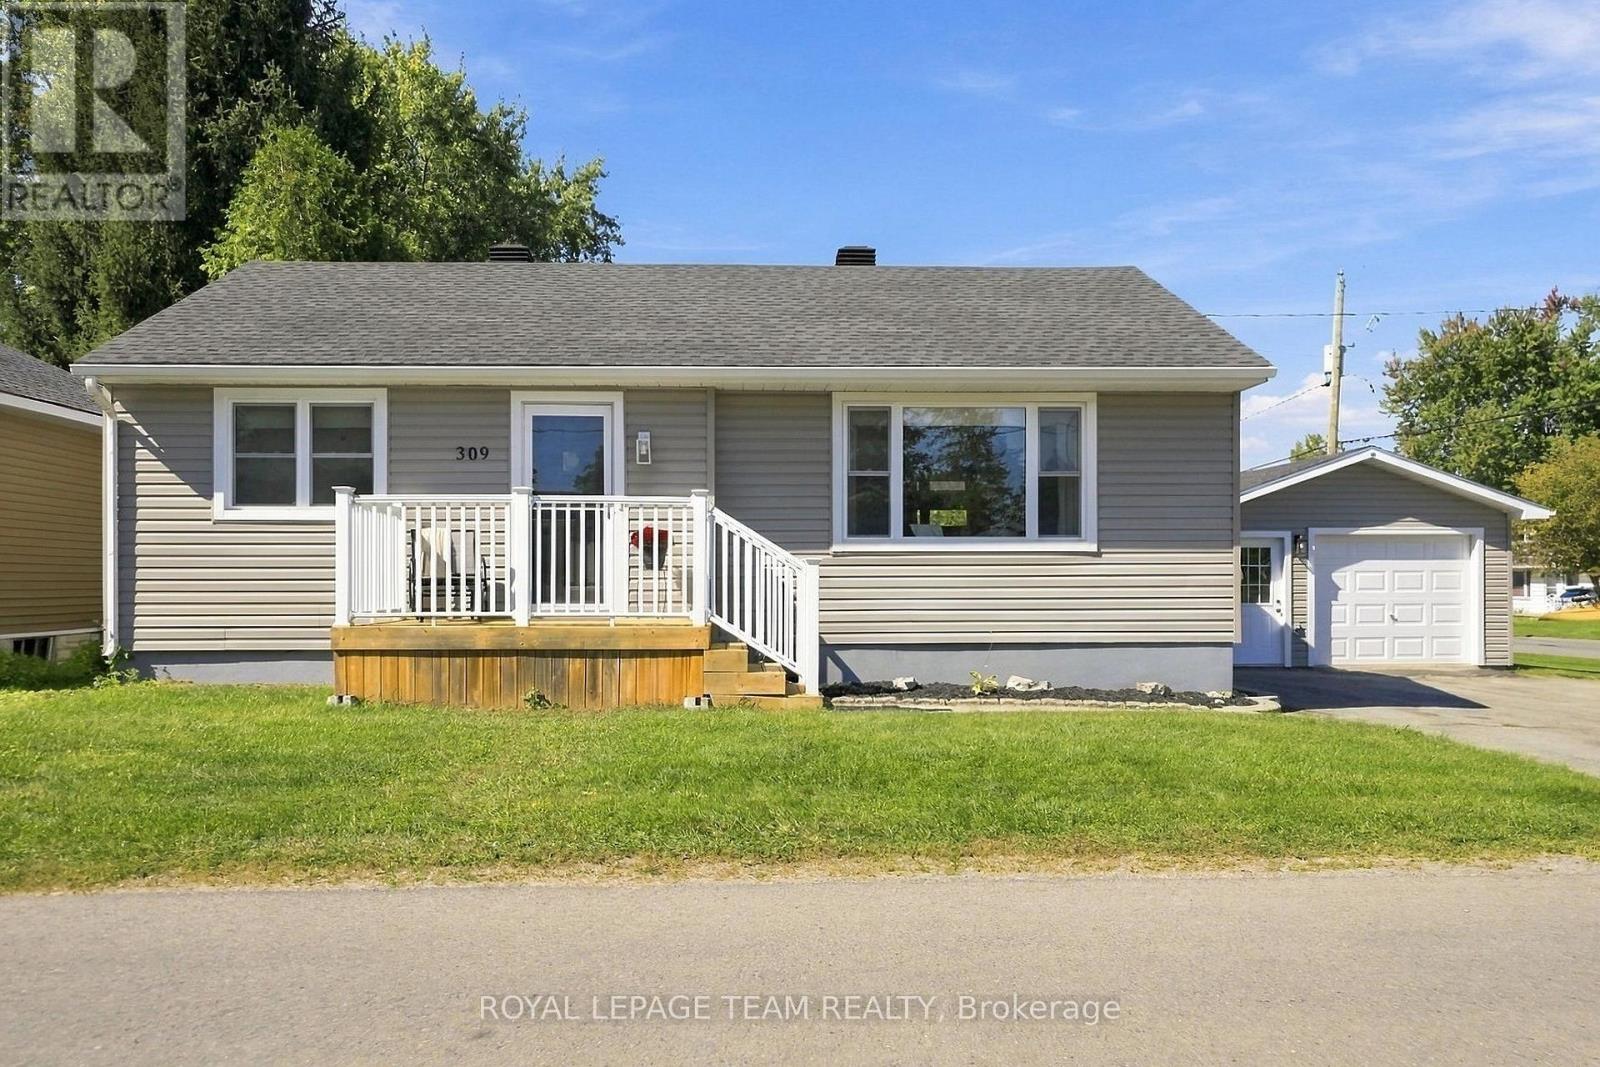
309 George Street East
North Grenville, Ontario
Cute as a button and right in the heart of Kemptville! This charming 2-bedroom, 2-bathroom home offers a cozy, functional layout with a bathroom on each level. The main floor features a refreshed eat-in kitchen with pantry and newer appliances, a refreshed bathroom and inviting living space. Also on this level, you'll find two comfortable bedrooms, while the finished basement provides excellent bonus space with a rec room, flex room, laundry and 3-piece bathroom with stand-up shower. Outside, there's plenty to love with a newer back deck, good-sized yard and detached garage (24'x16') with hydro. Set on a corner lot with entrances from both streets, there's great accessibility and plenty of parking with a 4-car driveway. The big-ticket updates have already been taken care of, including siding (2024), house roof (2023), garage roof (2024), back deck (2024) and furnace (2025). Windows are approximately 10 years old. The kitchen and main-floor bathroom were refreshed in 2024, and all kitchen appliances were replaced in 2024. Additional features include a natural gas BBQ line and natural gas dryer line. Just a stone's throw from Kemptville's shops, restaurants, parks and everyday amenities, this home offers charm, updates, outdoor space and a location that's hard to beat! (id:55689)