iftkhar Mirza
  • Home
  • Property Search
    • For Sale
    • For Rent
  • Neighborhoods
    • Barrhaven
    • Riverside South
    • Findlay Creek
    • Manotick
    • Kanata
    • Stittsville
    • Orleans
    • Lower Town
    • Cumberland
  • Useful Links
    • Buyers – Seller SAQs
    • Home Evaluation
    • Mortgage Calculator
    • CMHC insurance calculator
    • Closing Costs
    • Affordability Calculator
    • Mortgage Rate Comparison
    • Mortgage Specialist
    • Home Inspector
    • Solicitor’s Links
    • Essential Services
  • News
  • Contact Us
1 613 252 5511
iftkhar Mirza
  • Home
  • Property Search
    • For Sale
    • For Rent
  • Neighborhoods
    • Barrhaven
    • Riverside South
    • Findlay Creek
    • Manotick
    • Kanata
    • Stittsville
    • Orleans
    • Lower Town
    • Cumberland
  • Useful Links
    • Buyers – Seller SAQs
    • Home Evaluation
    • Mortgage Calculator
    • CMHC insurance calculator
    • Closing Costs
    • Affordability Calculator
    • Mortgage Rate Comparison
    • Mortgage Specialist
    • Home Inspector
    • Solicitor’s Links
    • Essential Services
  • News
  • Contact Us
1 613 252 5511
iftkhar Mirza
  • Home
  • Property Search
    • For Sale
    • For Rent
  • Neighborhoods
    • Barrhaven
    • Riverside South
    • Findlay Creek
    • Manotick
    • Kanata
    • Stittsville
    • Orleans
    • Lower Town
    • Cumberland
  • Useful Links
    • Buyers – Seller SAQs
    • Home Evaluation
    • Mortgage Calculator
    • CMHC insurance calculator
    • Closing Costs
    • Affordability Calculator
    • Mortgage Rate Comparison
    • Mortgage Specialist
    • Home Inspector
    • Solicitor’s Links
    • Essential Services
  • News
  • Contact Us
1 613 252 5511
My Favorites
  • « Go back

104 - 31 First Avenue Ottawa, Ontario K1S 2G1
view favourites
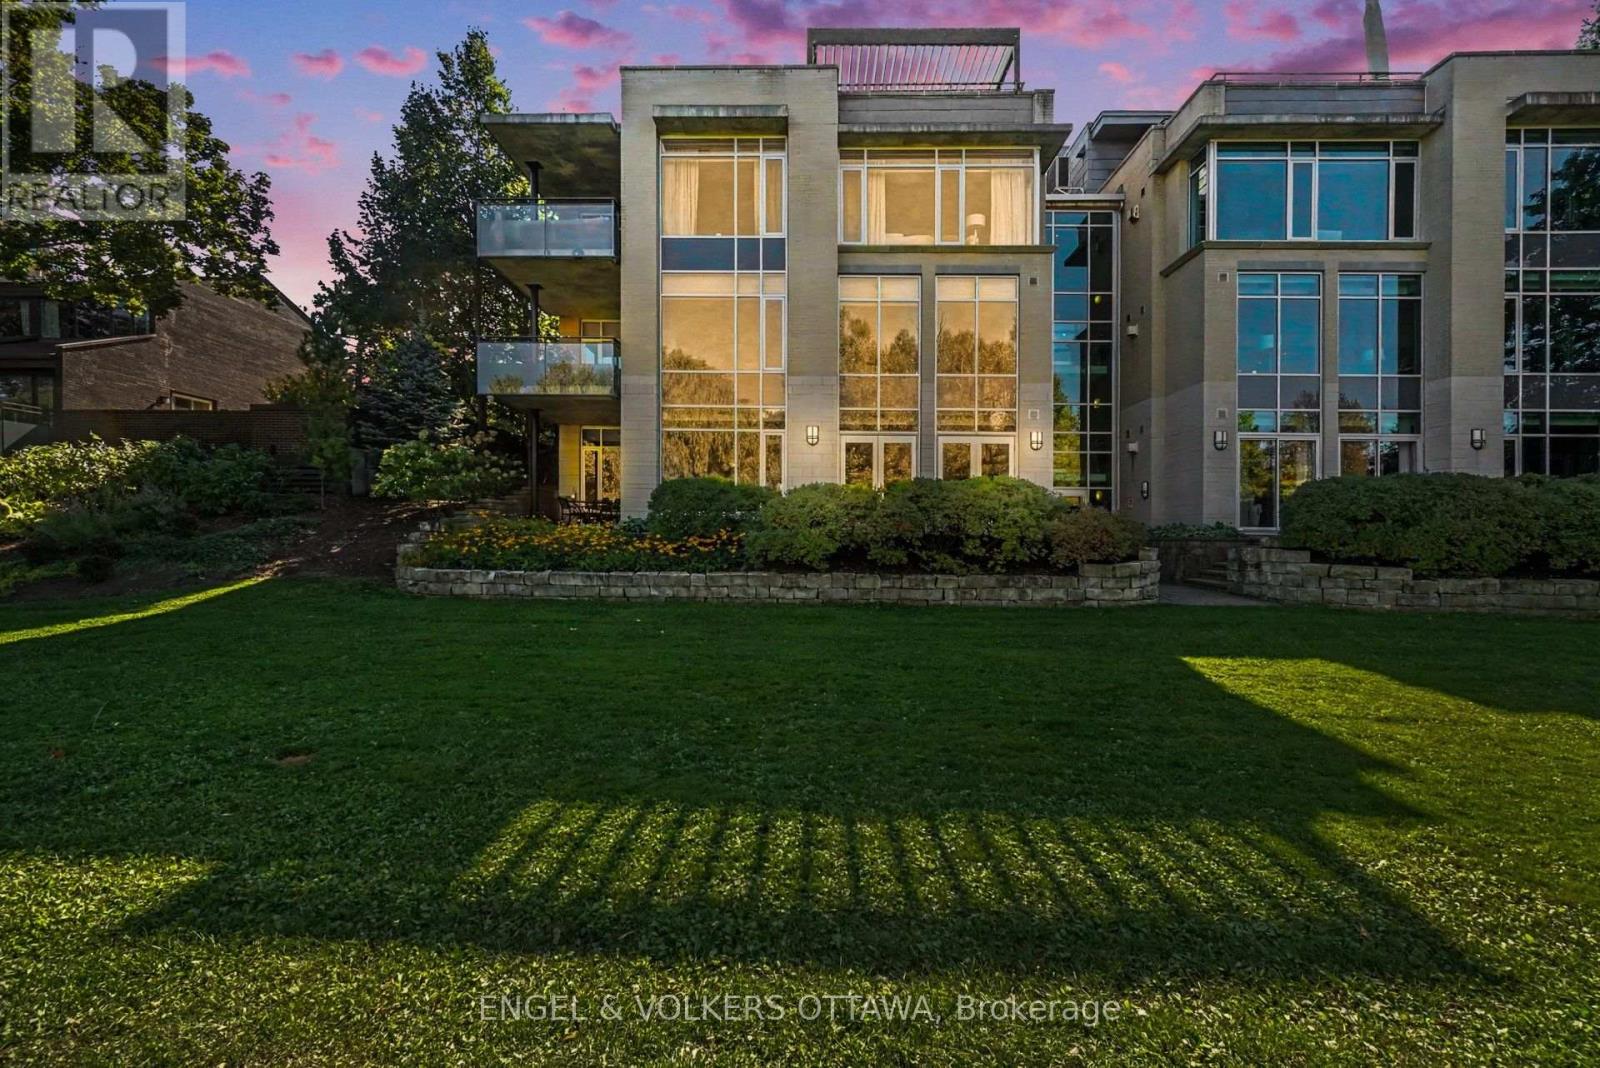
  • 104 - 31 First Avenue, Ottawa, Ontario  K1S 2G1 - Photo 1 - X13830108
  • 104 - 31 First Avenue, Ottawa, Ontario  K1S 2G1 - Photo 2 - X13830108
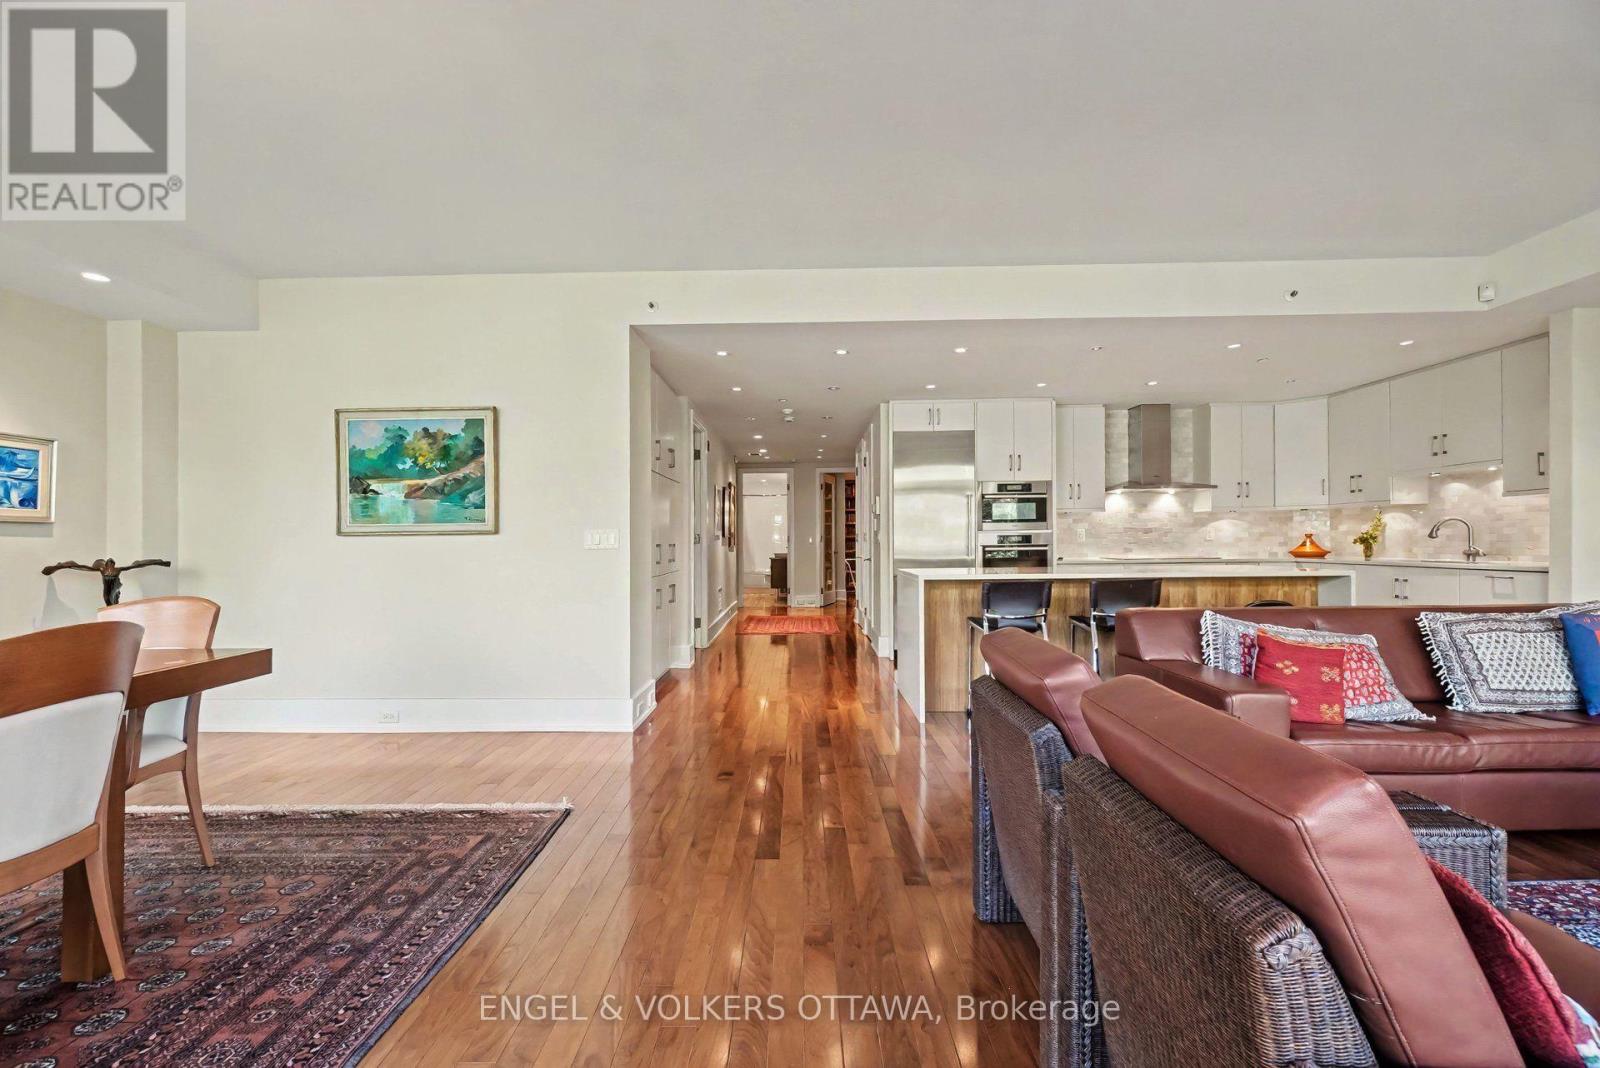
  • 104 - 31 First Avenue, Ottawa, Ontario  K1S 2G1 - Photo 3 - X13830108
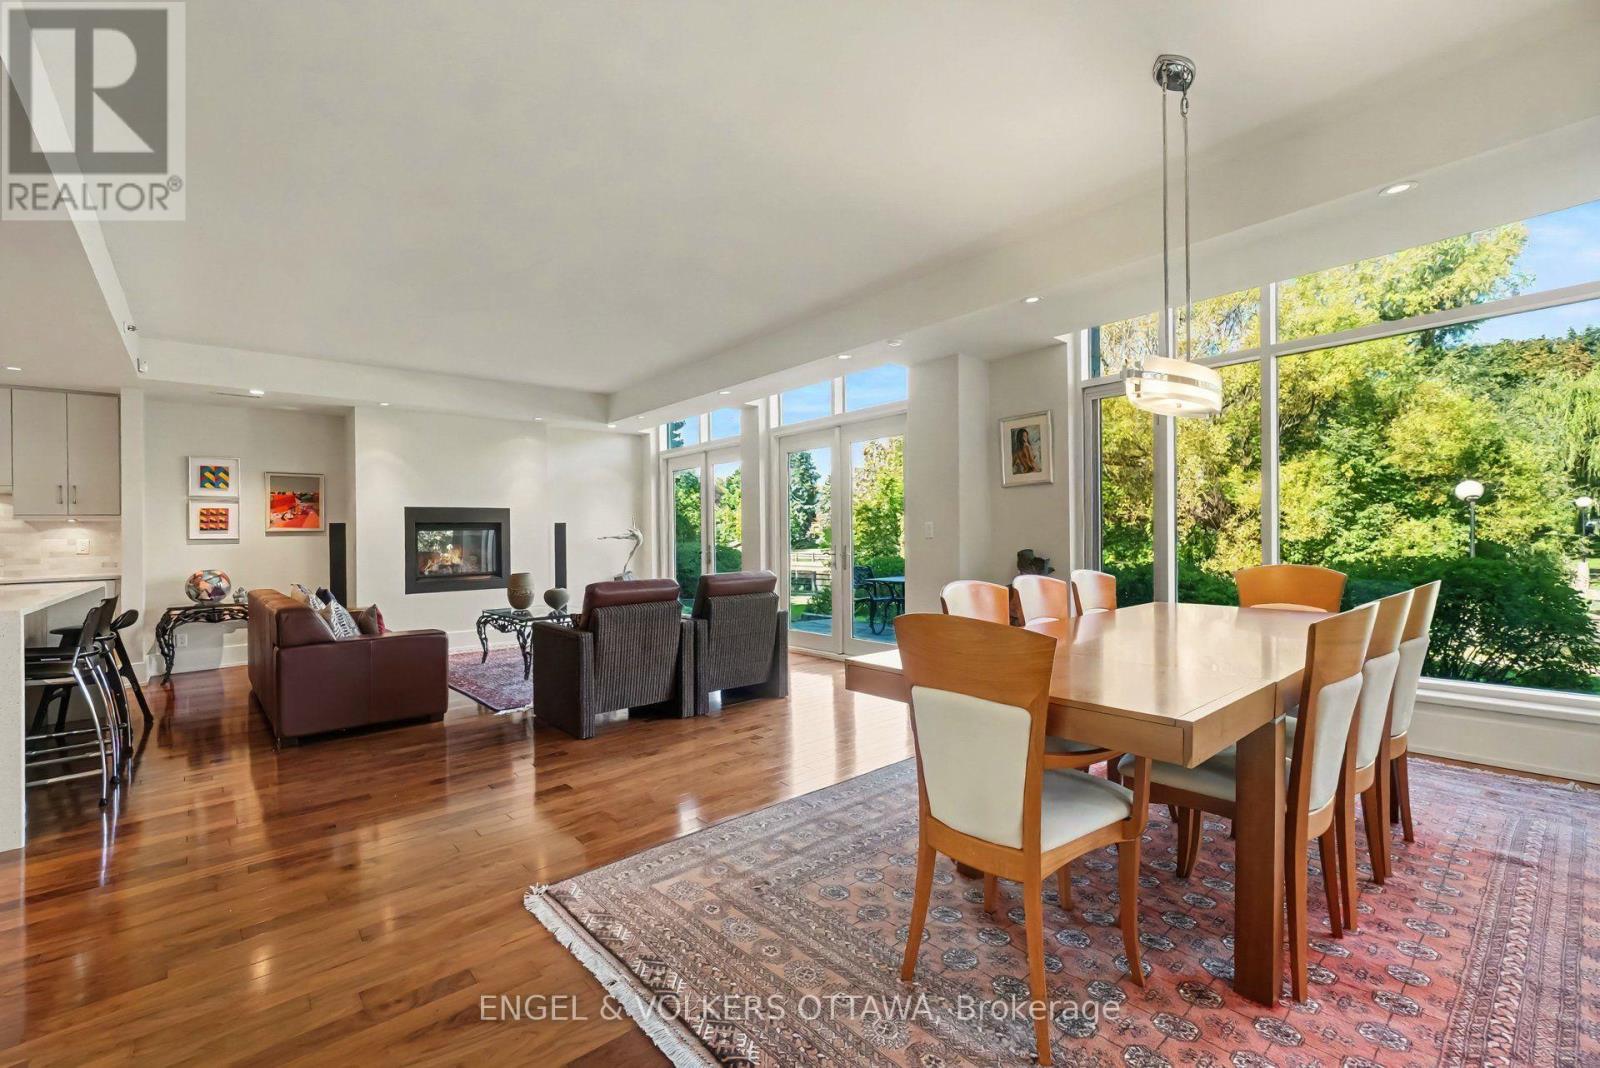
  • 104 - 31 First Avenue, Ottawa, Ontario  K1S 2G1 - Photo 4 - X13830108
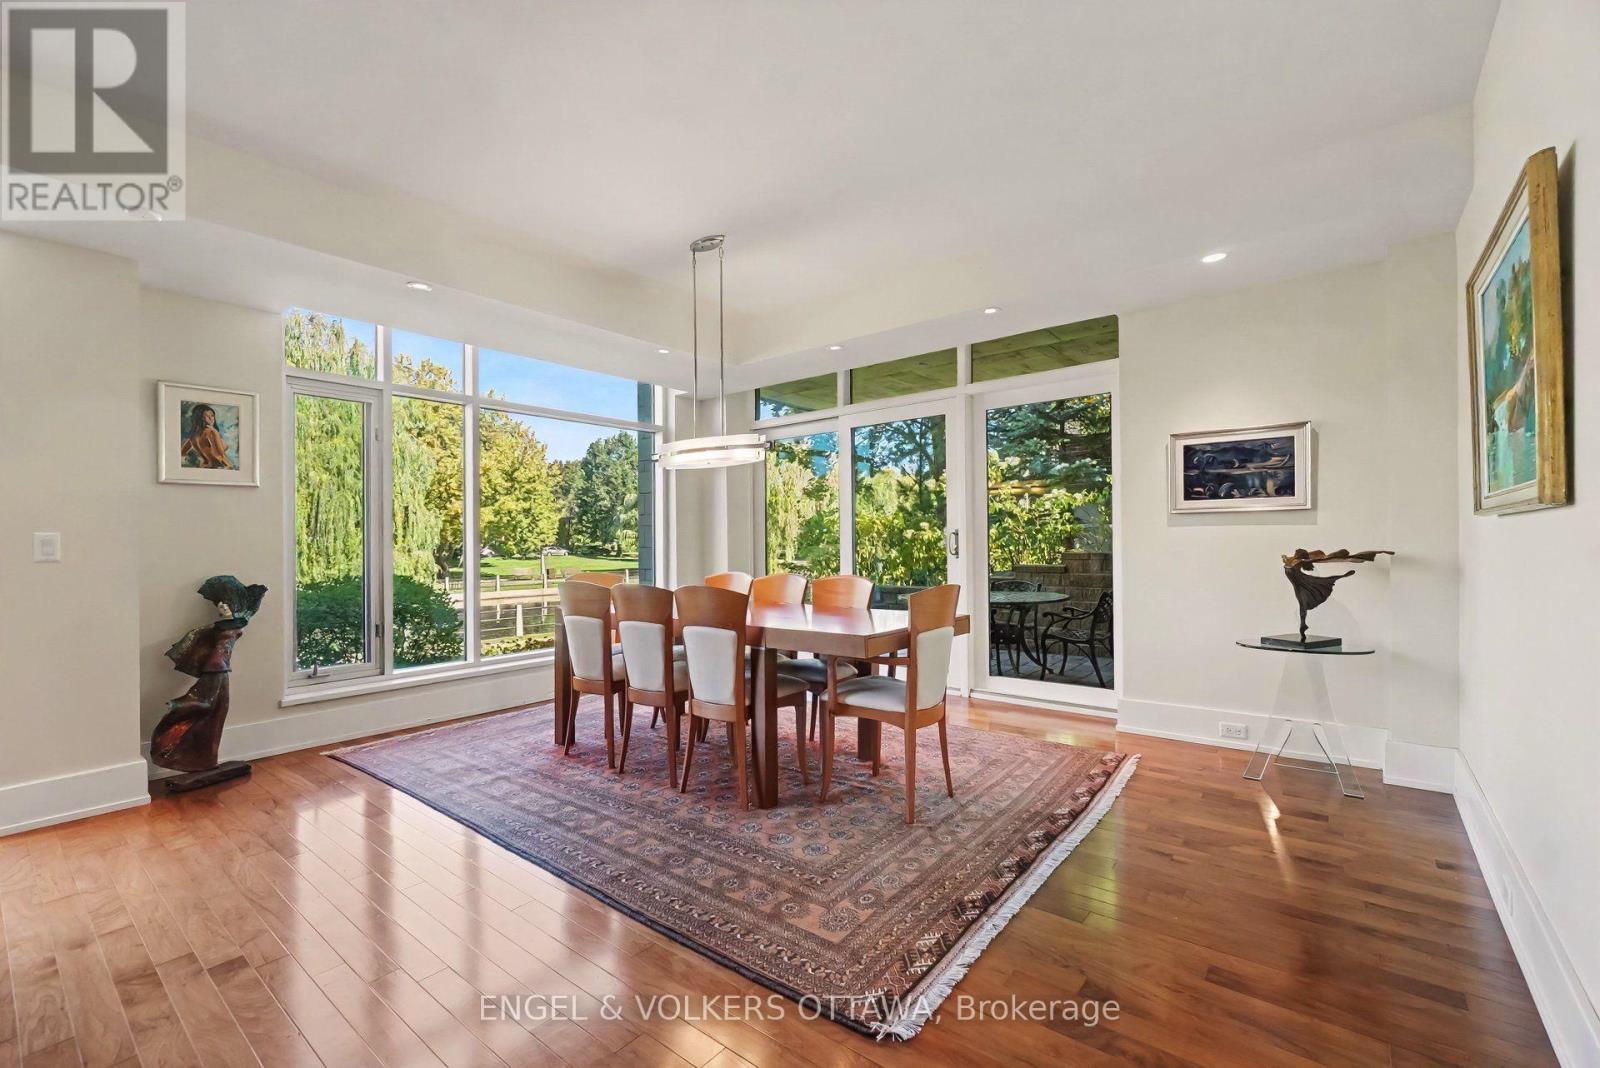
  • 104 - 31 First Avenue, Ottawa, Ontario  K1S 2G1 - Photo 5 - X13830108
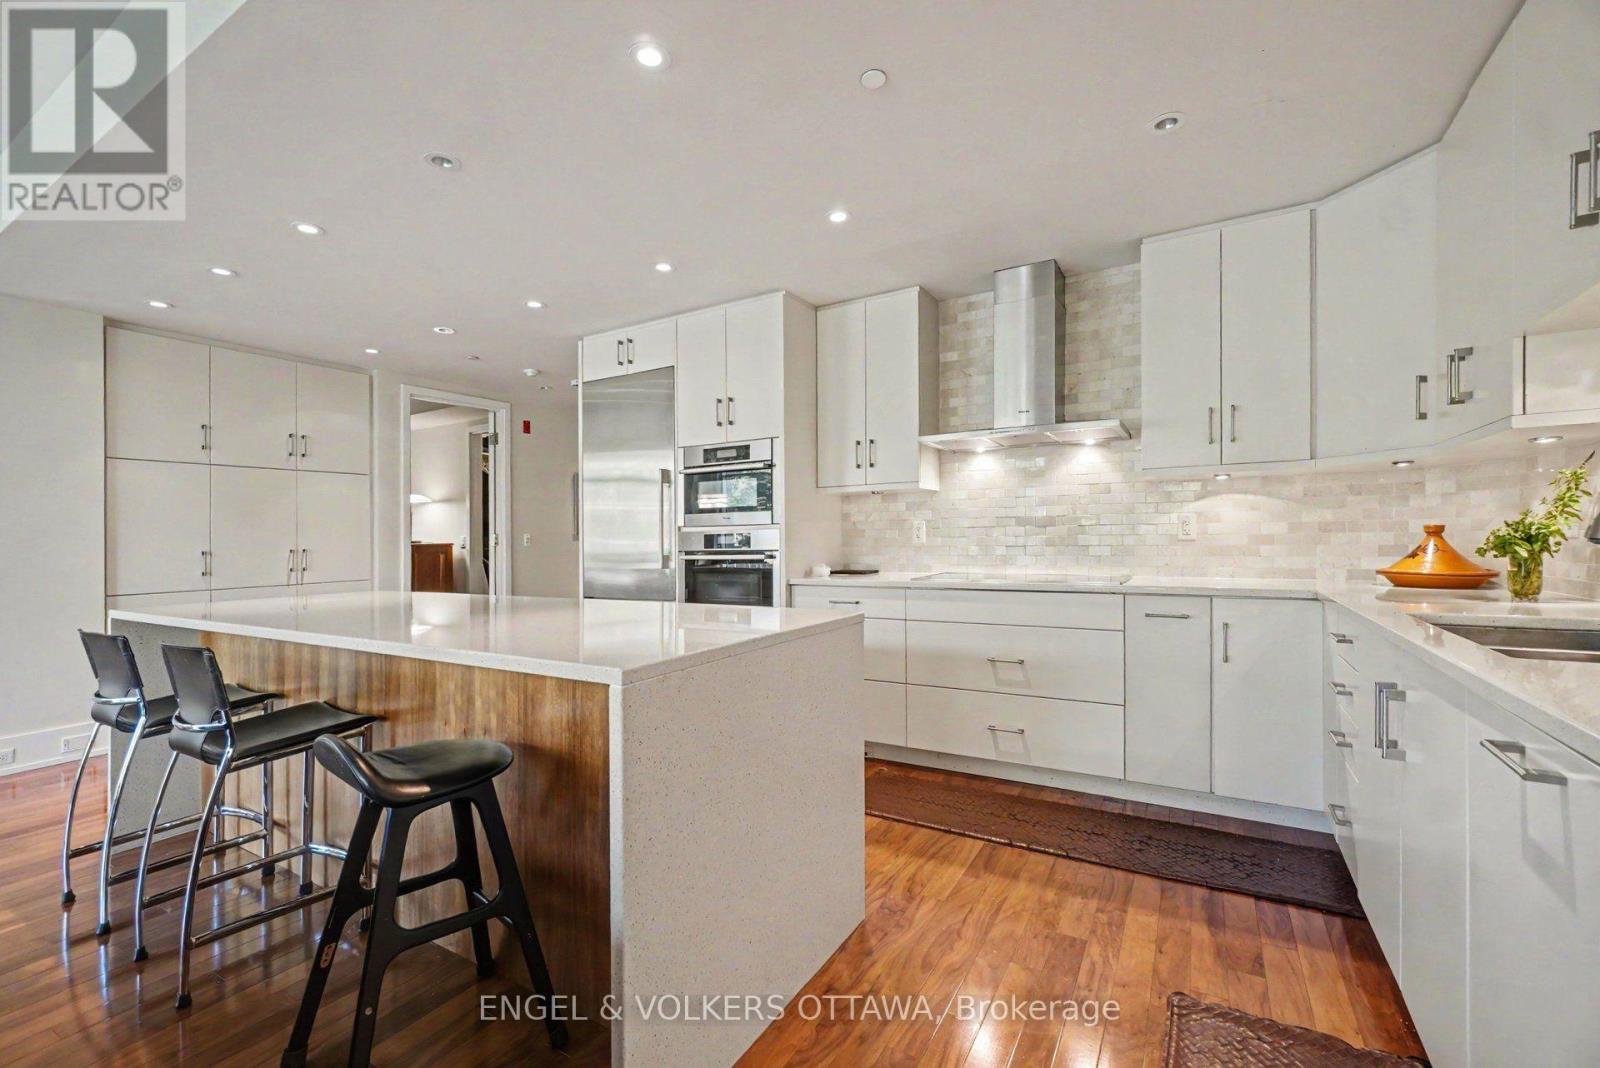
  • 104 - 31 First Avenue, Ottawa, Ontario  K1S 2G1 - Photo 6 - X13830108
  • 104 - 31 First Avenue, Ottawa, Ontario  K1S 2G1 - Photo 7 - X13830108
  • 104 - 31 First Avenue, Ottawa, Ontario  K1S 2G1 - Photo 8 - X13830108
  • 104 - 31 First Avenue, Ottawa, Ontario  K1S 2G1 - Photo 9 - X13830108
  • 104 - 31 First Avenue, Ottawa, Ontario  K1S 2G1 - Photo 10 - X13830108
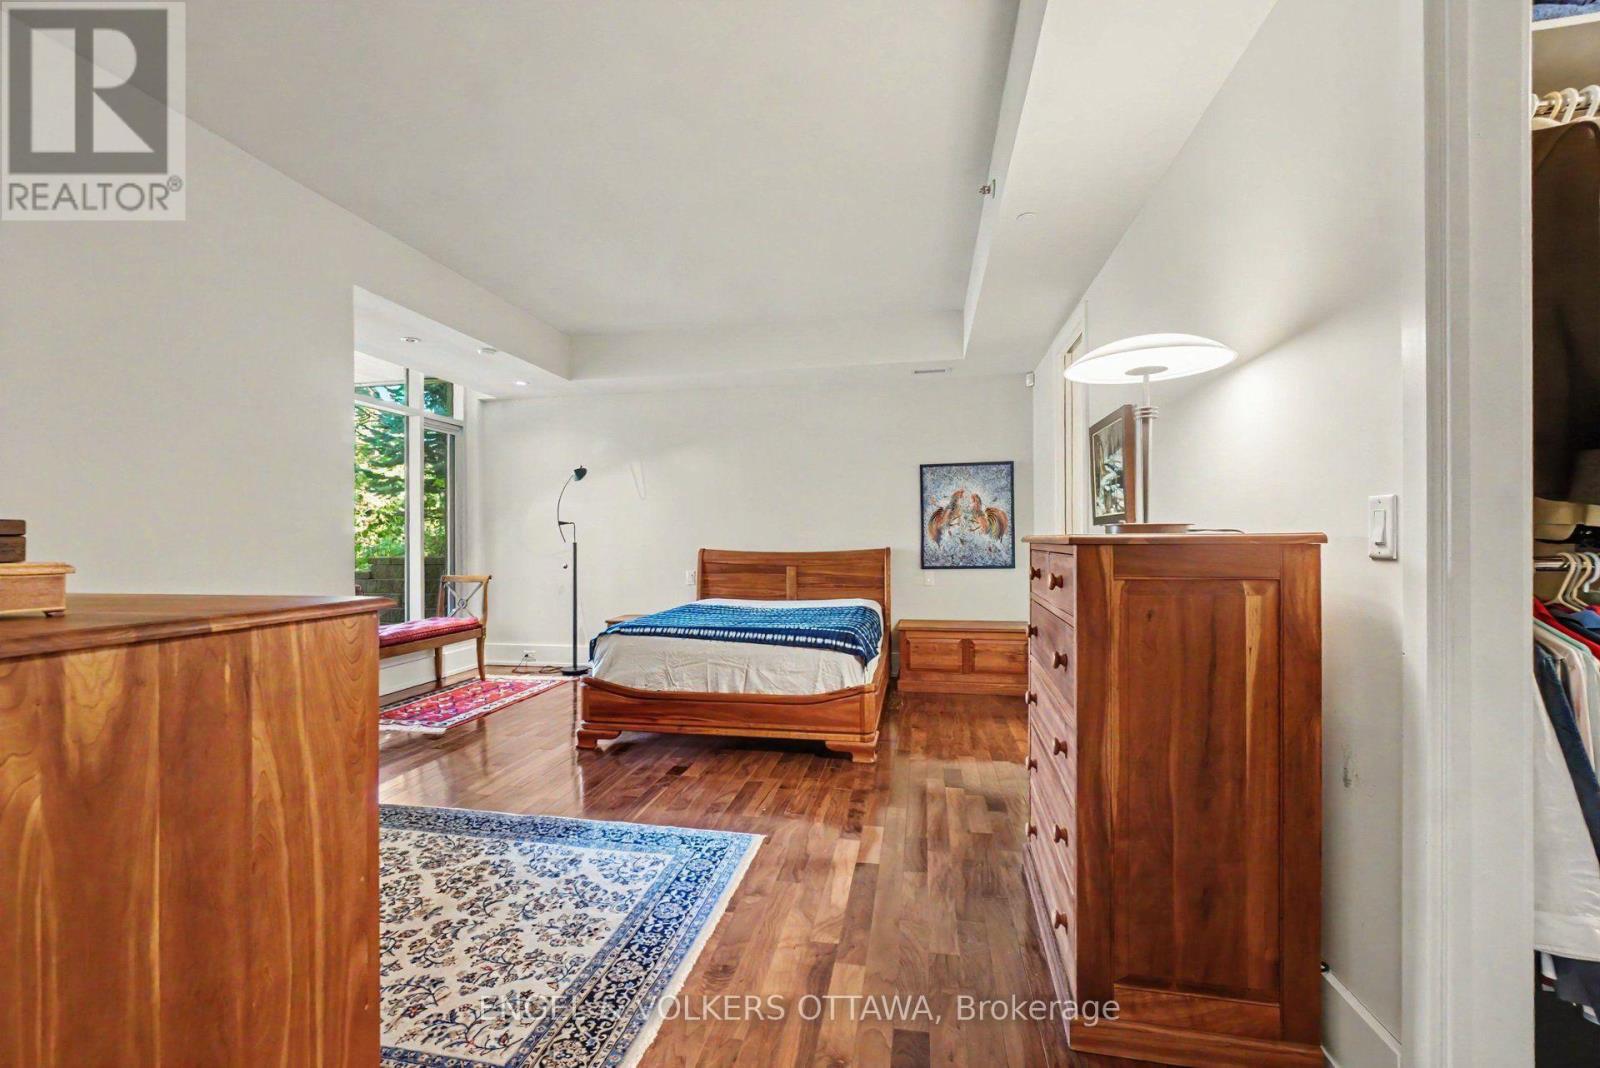
  • 104 - 31 First Avenue, Ottawa, Ontario  K1S 2G1 - Photo 11 - X13830108
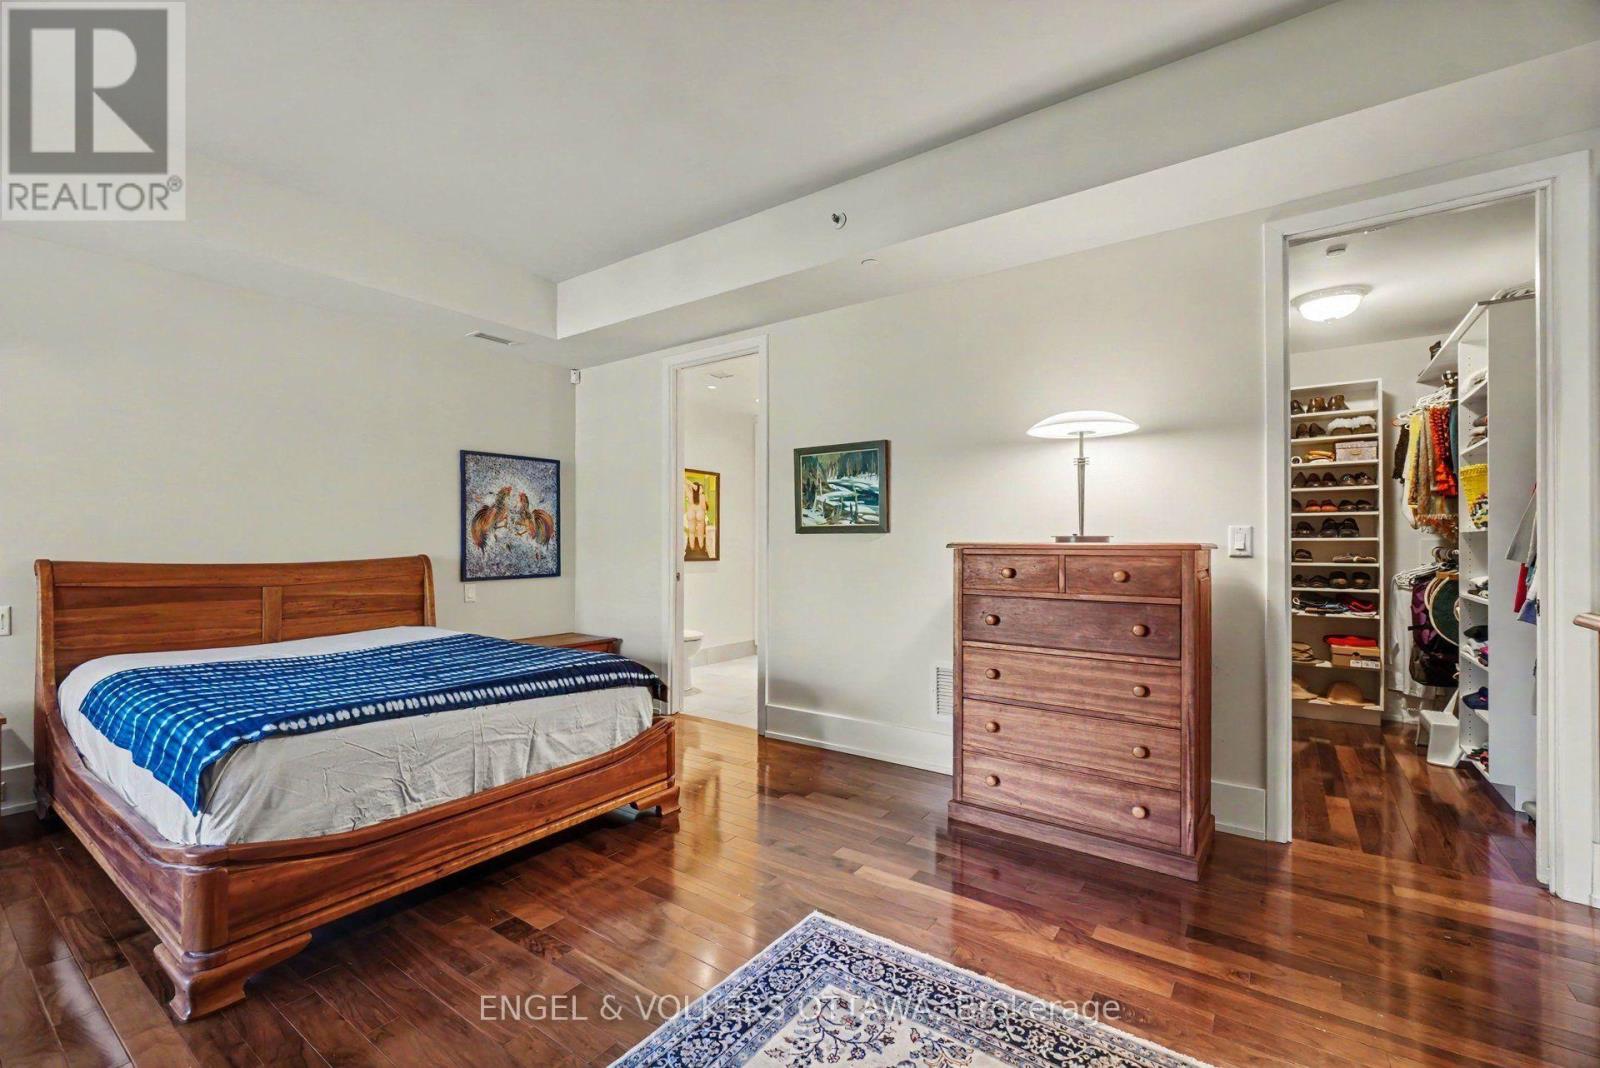
  • 104 - 31 First Avenue, Ottawa, Ontario  K1S 2G1 - Photo 12 - X13830108
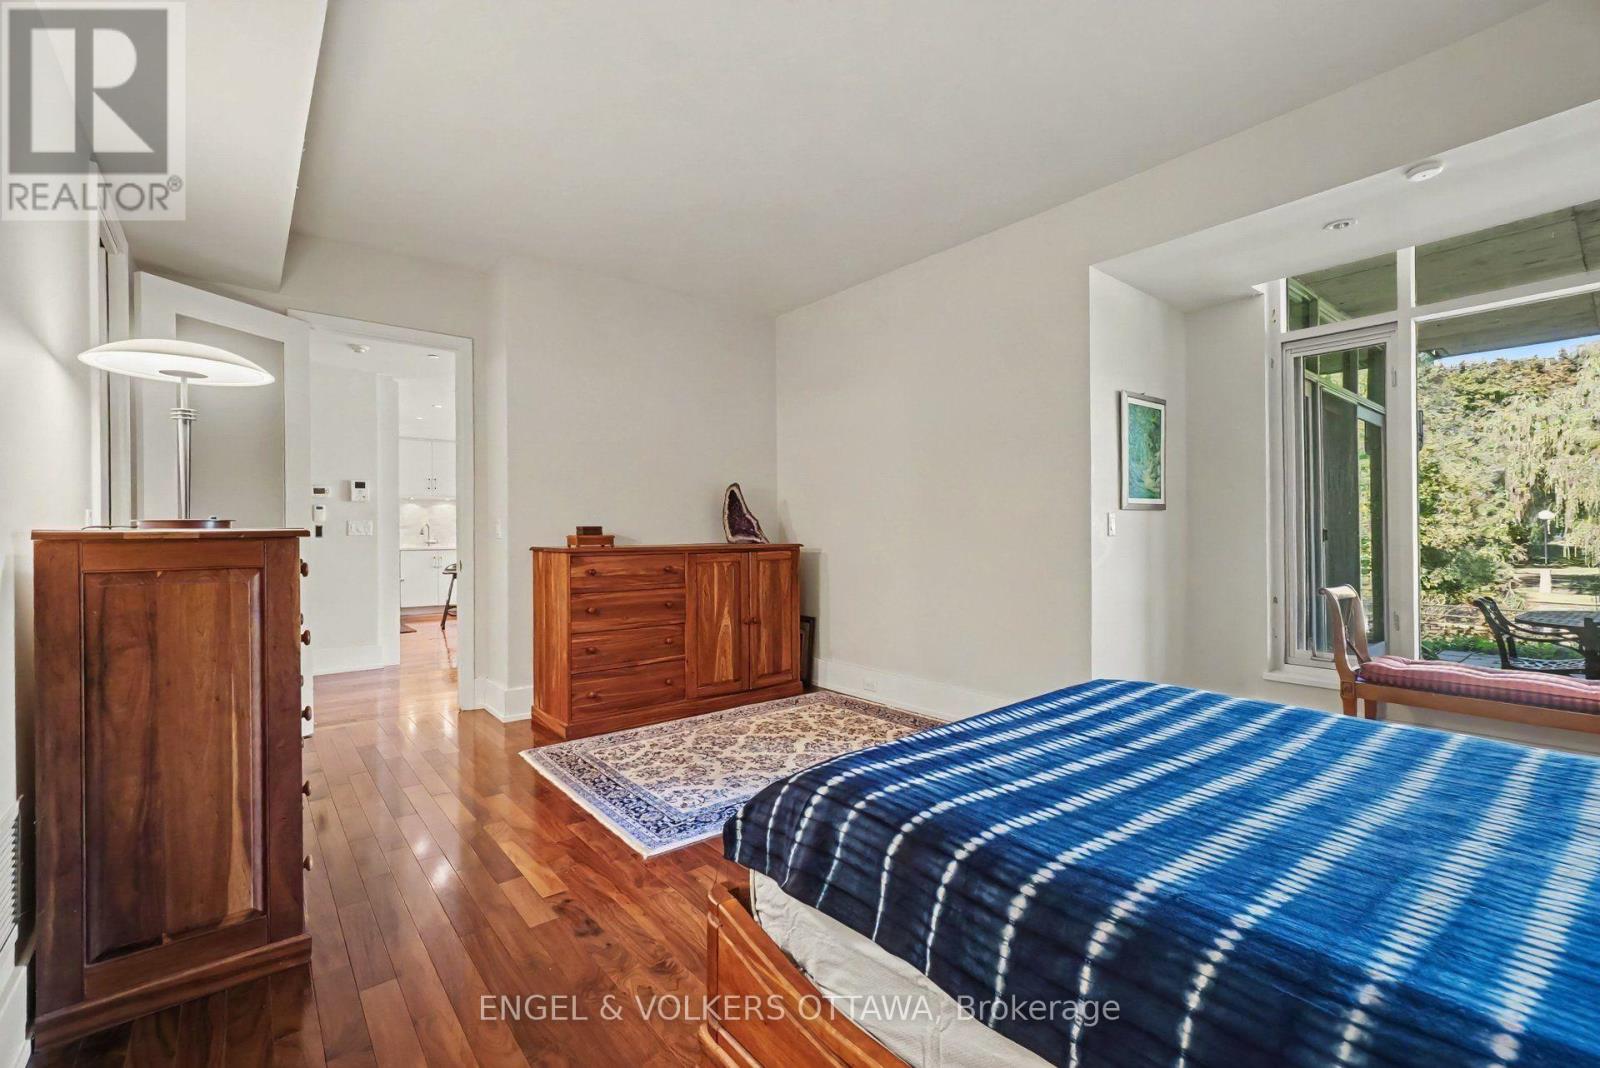
  • 104 - 31 First Avenue, Ottawa, Ontario  K1S 2G1 - Photo 13 - X13830108
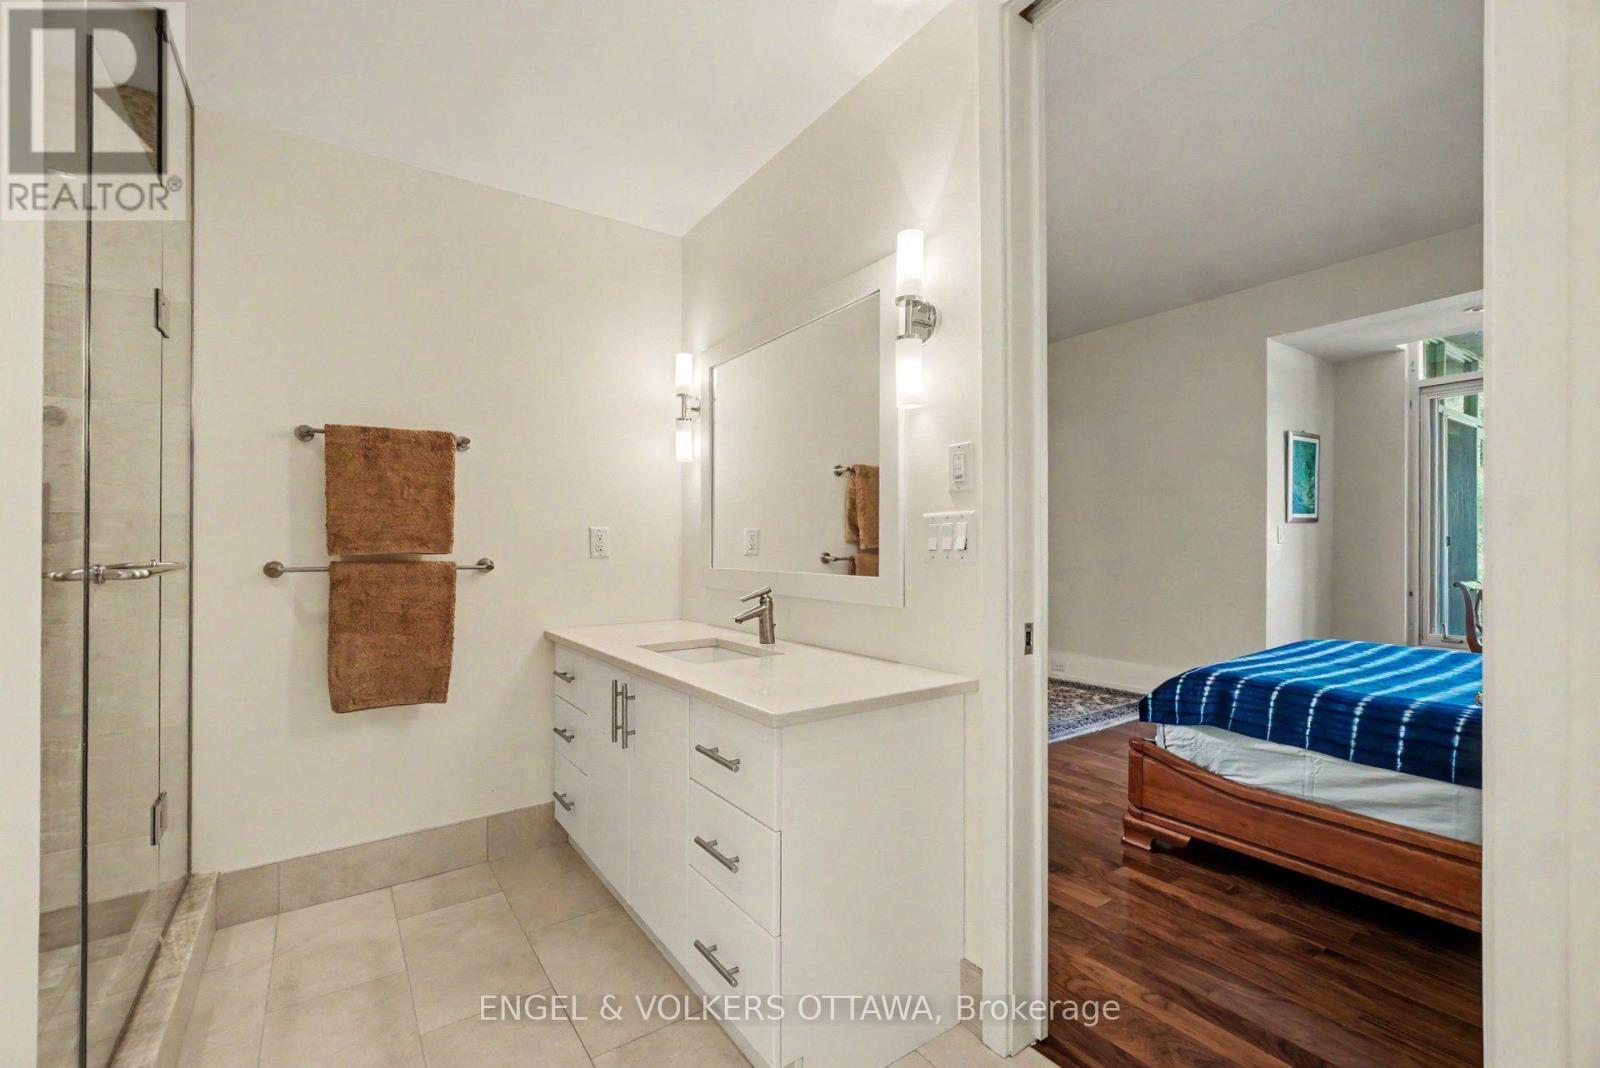
  • 104 - 31 First Avenue, Ottawa, Ontario  K1S 2G1 - Photo 14 - X13830108
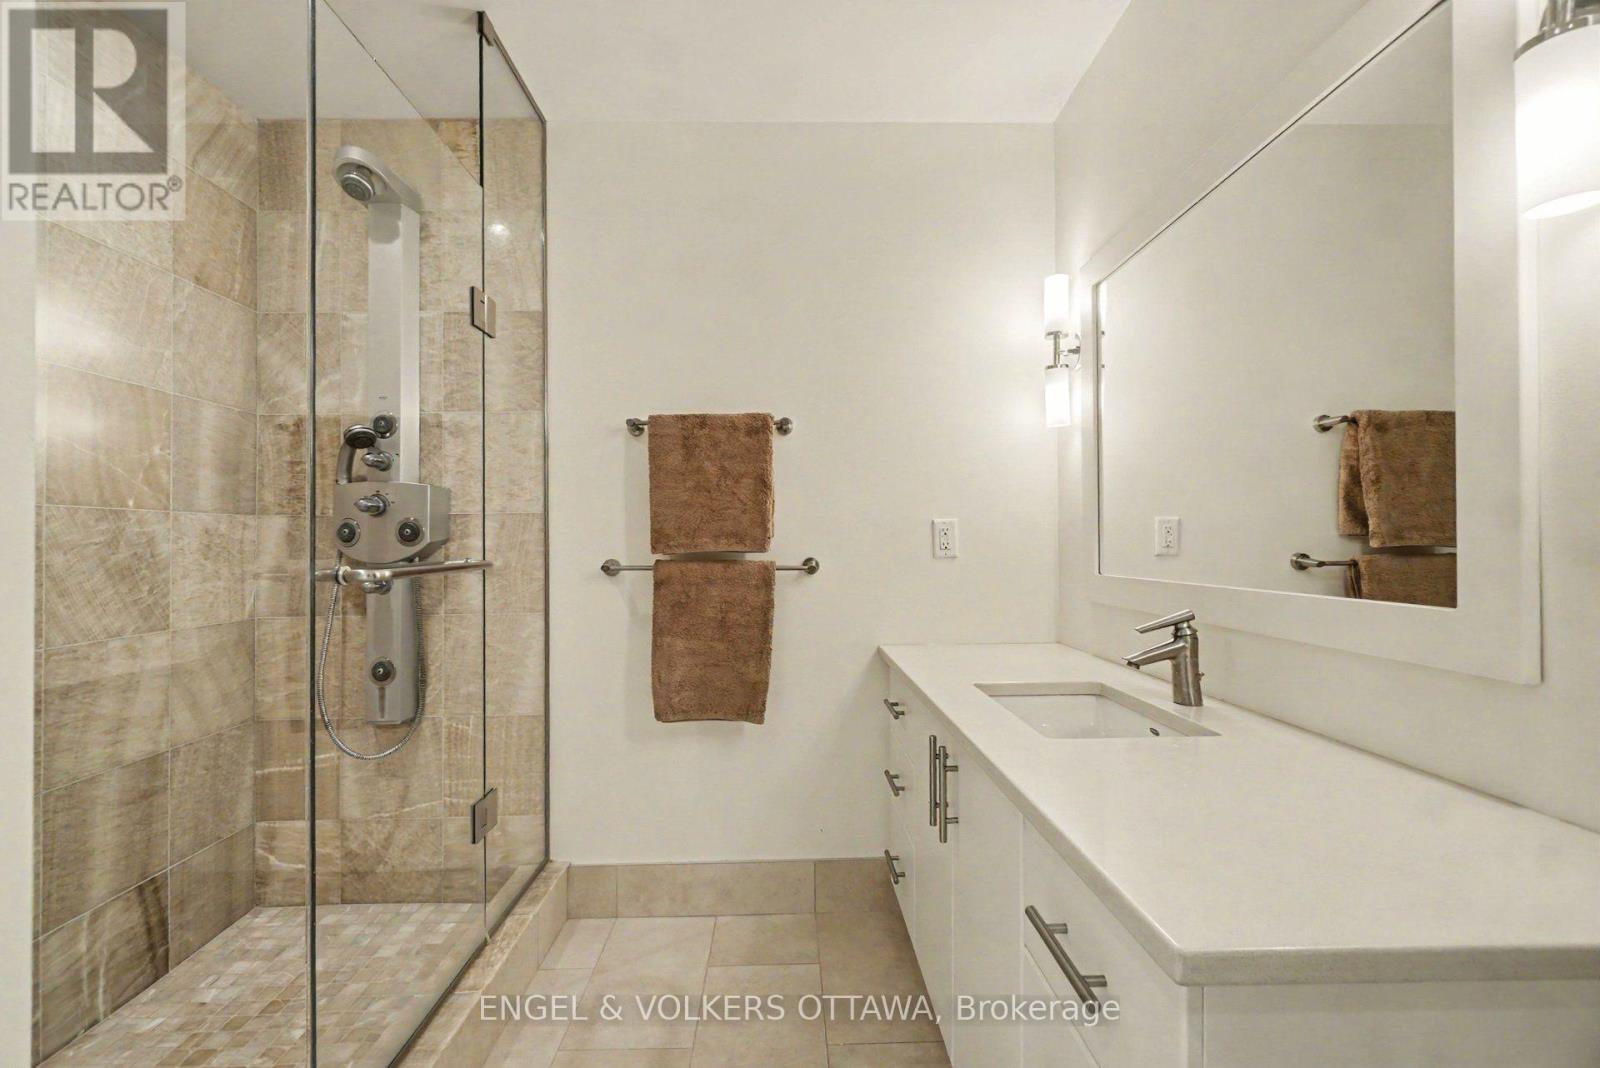
  • 104 - 31 First Avenue, Ottawa, Ontario  K1S 2G1 - Photo 15 - X13830108
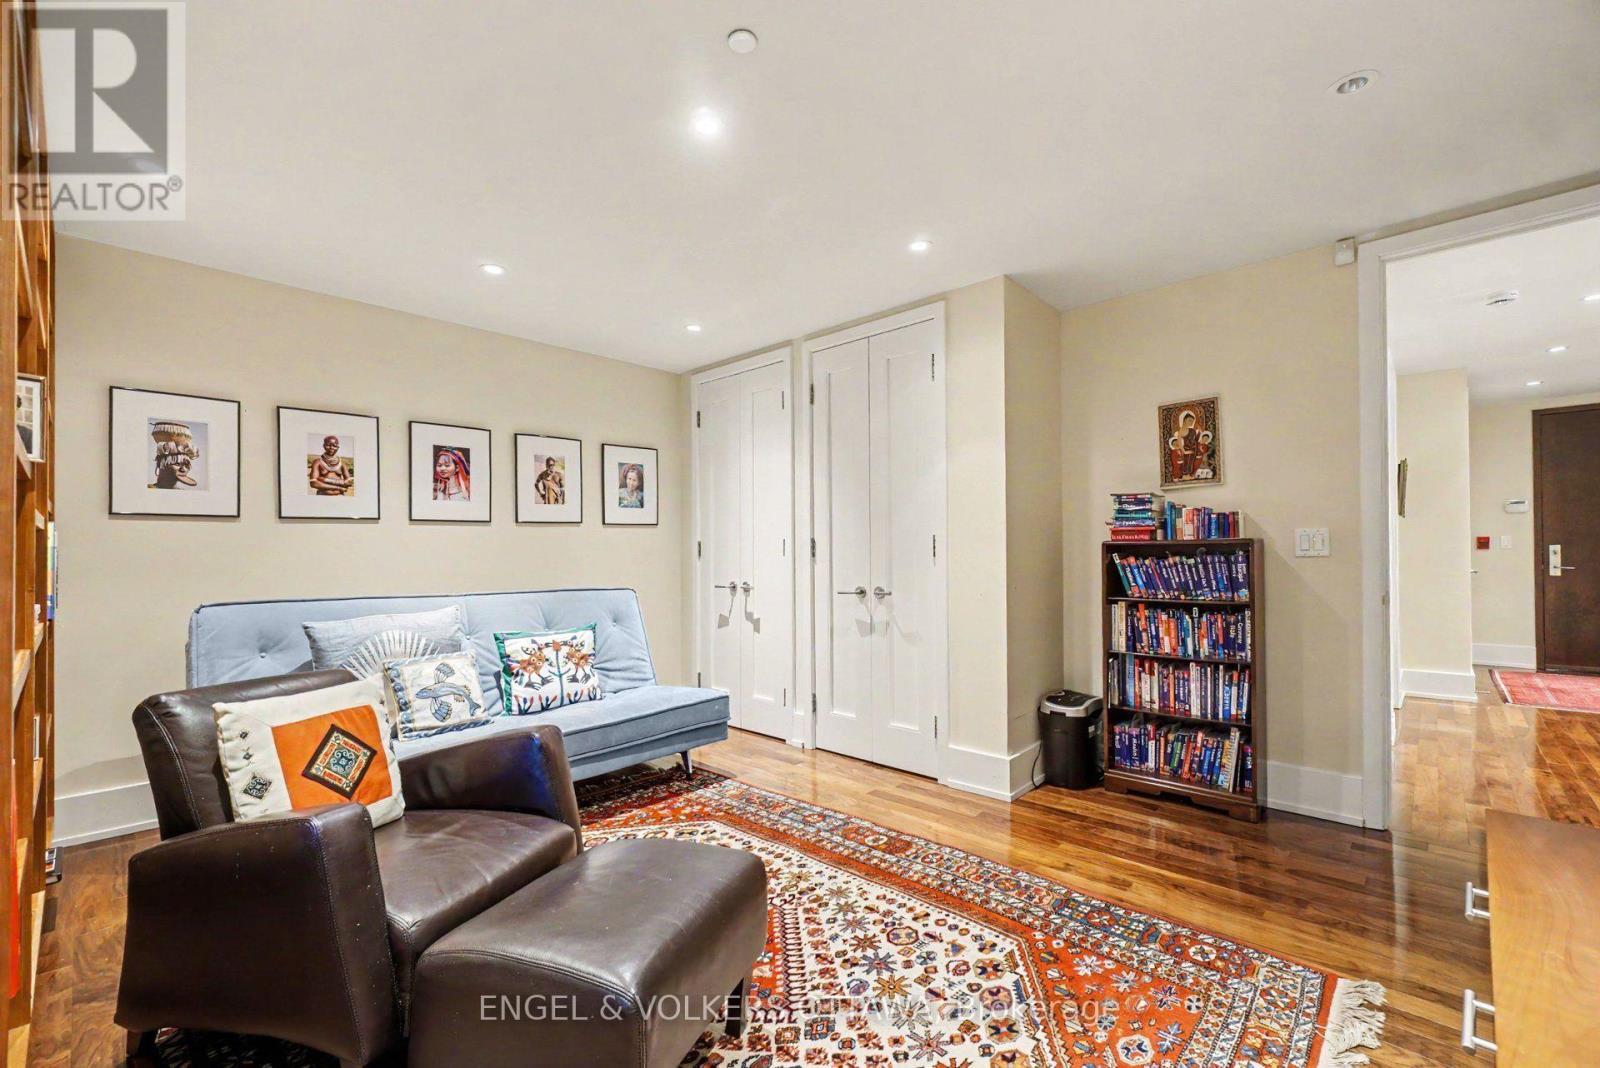
  • 104 - 31 First Avenue, Ottawa, Ontario  K1S 2G1 - Photo 16 - X13830108
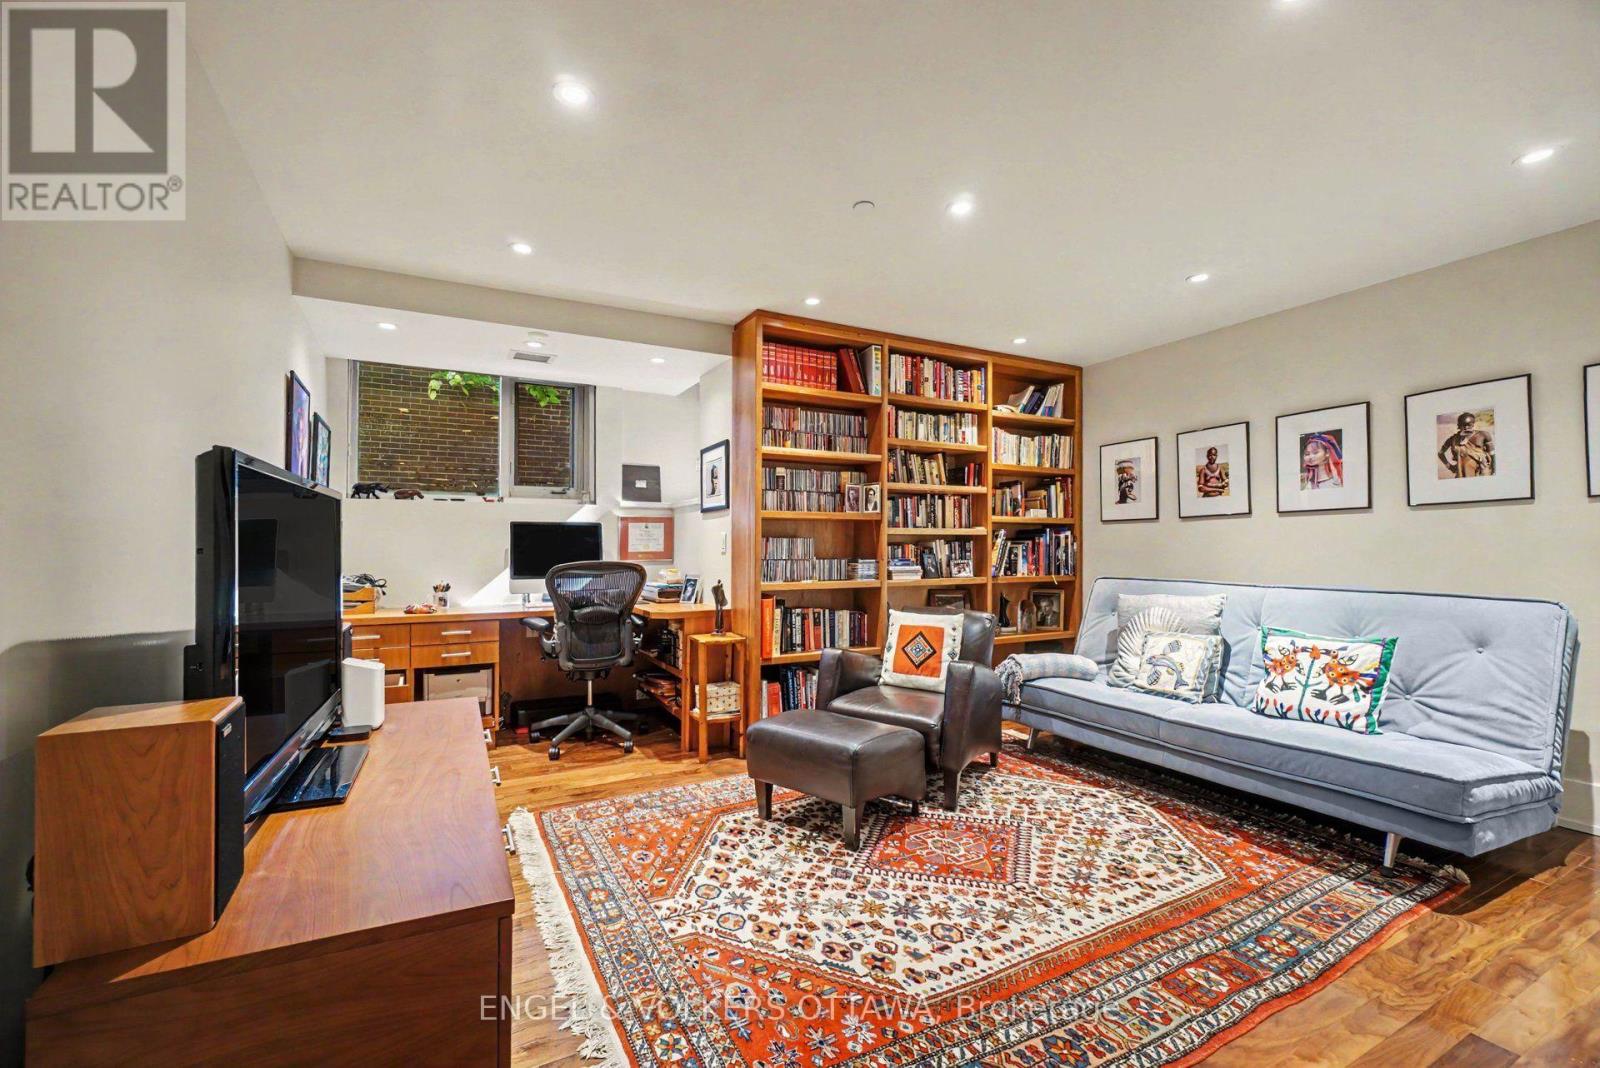
  • 104 - 31 First Avenue, Ottawa, Ontario  K1S 2G1 - Photo 17 - X13830108
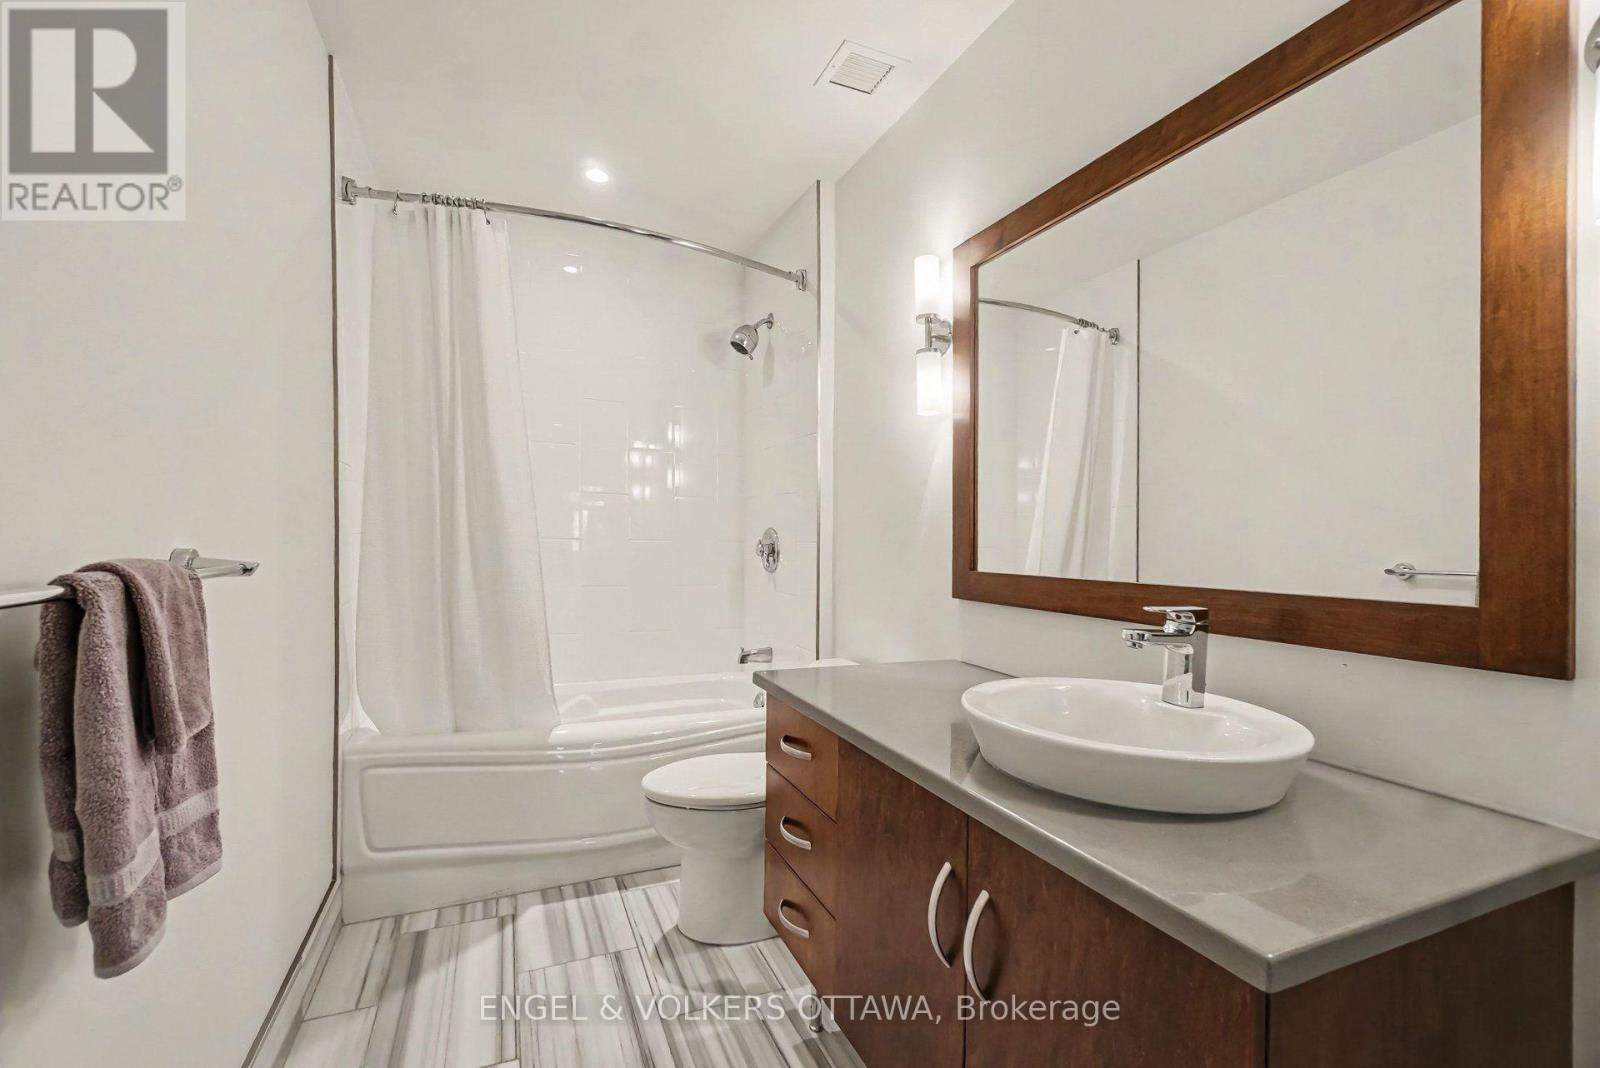
  • 104 - 31 First Avenue, Ottawa, Ontario  K1S 2G1 - Photo 18 - X13830108
  • 104 - 31 First Avenue, Ottawa, Ontario  K1S 2G1 - Photo 19 - X13830108
  • 104 - 31 First Avenue, Ottawa, Ontario  K1S 2G1 - Photo 20 - X13830108
  • 104 - 31 First Avenue, Ottawa, Ontario  K1S 2G1 - Photo 21 - X13830108
  • 104 - 31 First Avenue, Ottawa, Ontario  K1S 2G1 - Photo 22 - X13830108
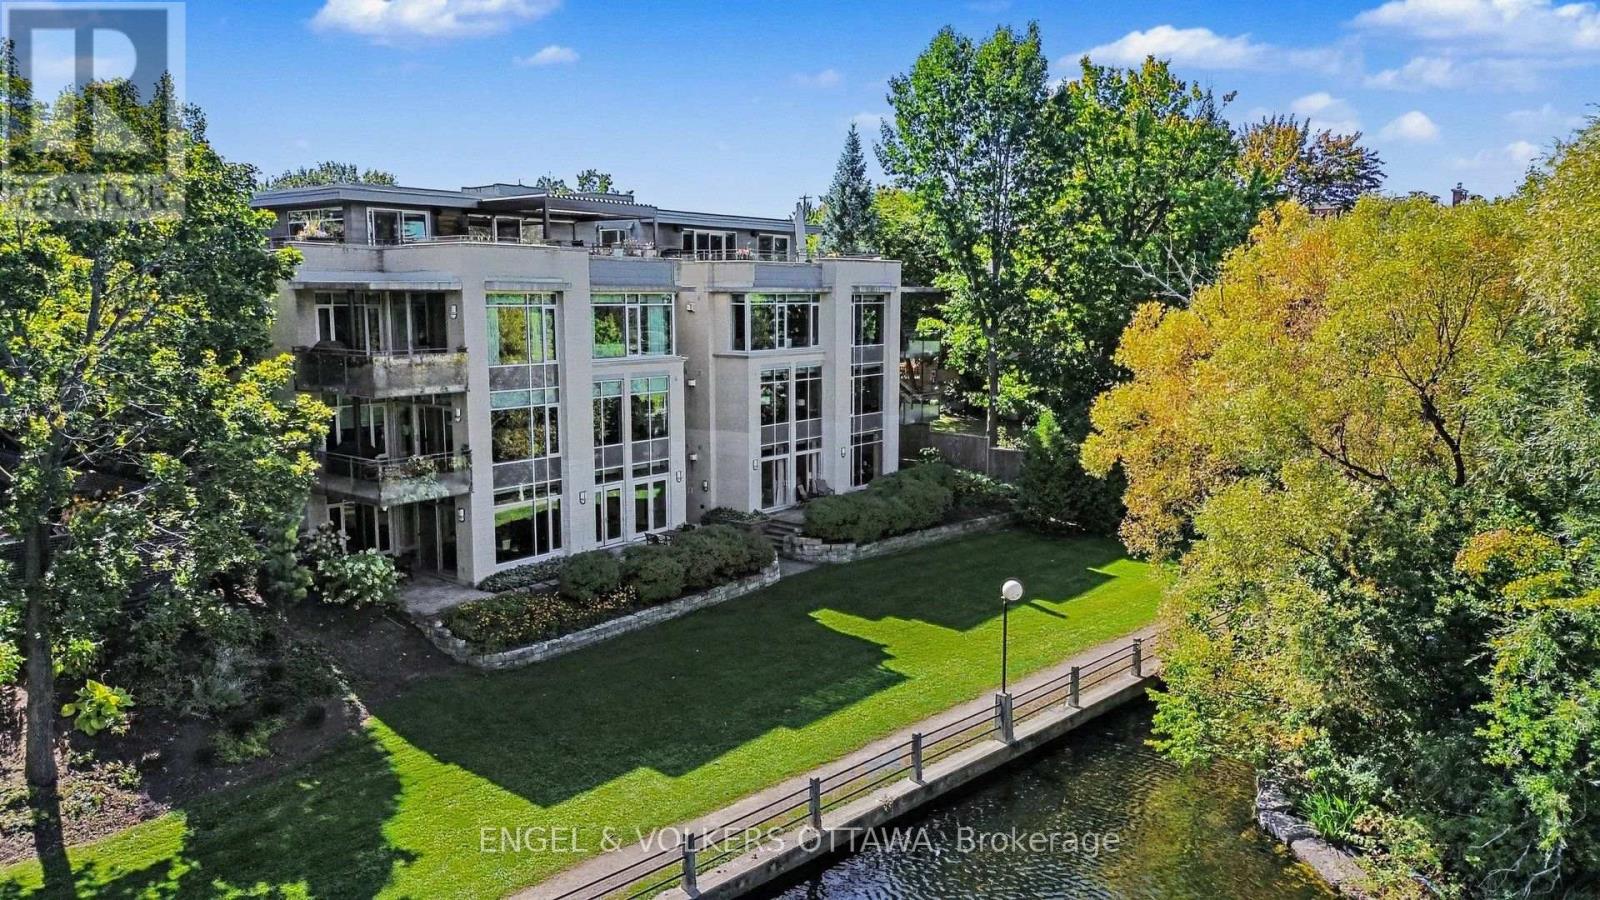
  • 104 - 31 First Avenue, Ottawa, Ontario  K1S 2G1 - Photo 23 - X13830108
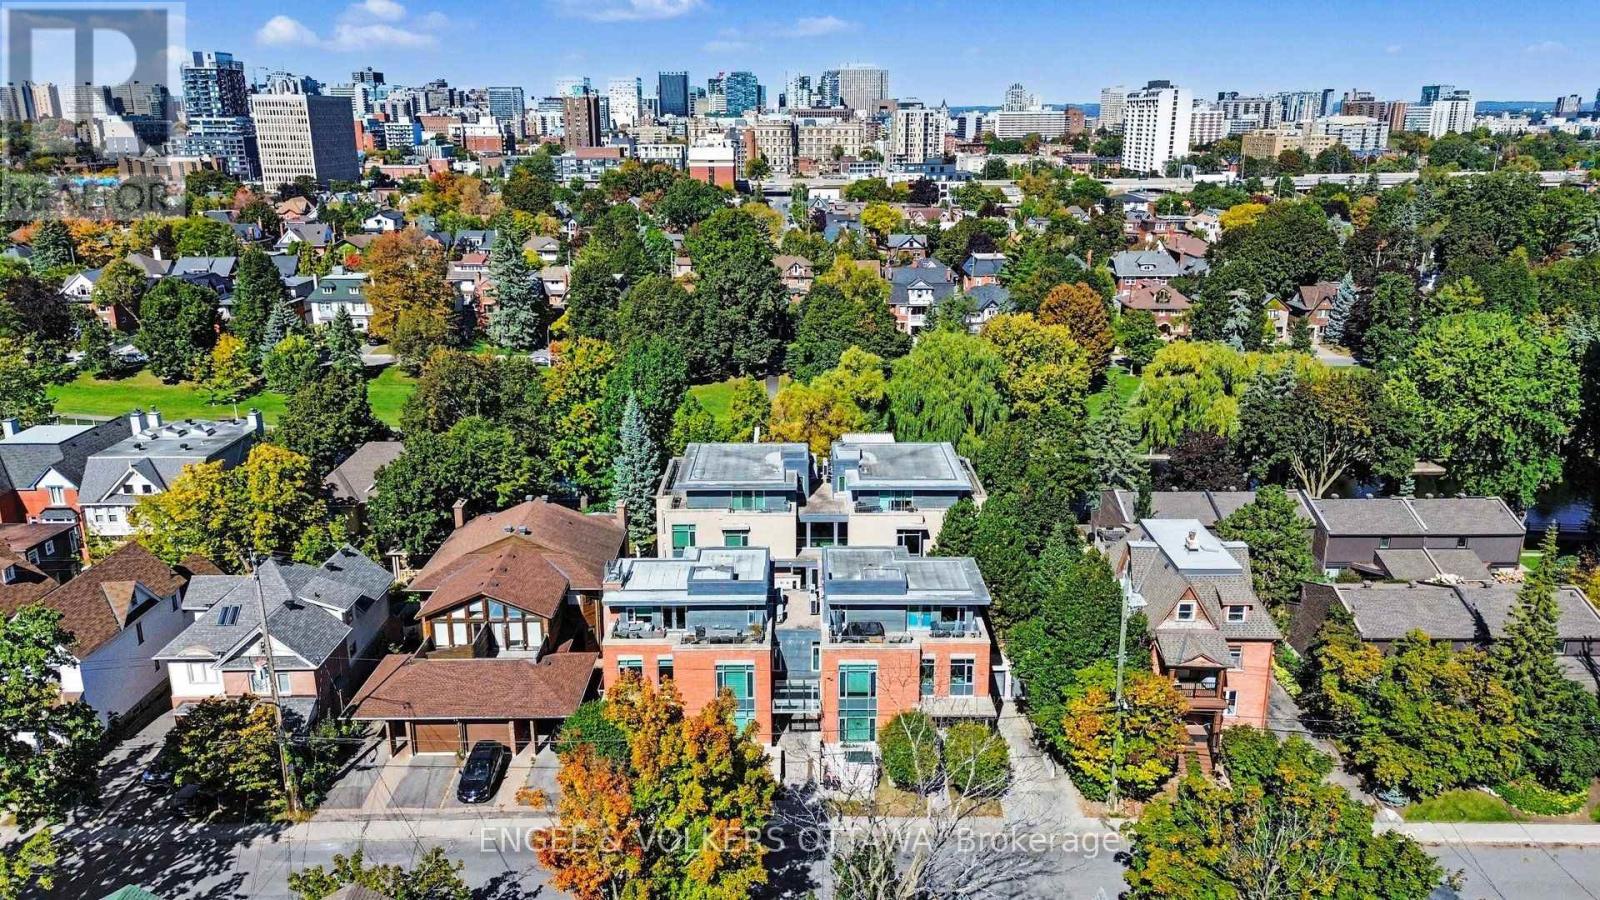
  • 104 - 31 First Avenue, Ottawa, Ontario  K1S 2G1 - Photo 24 - X13830108
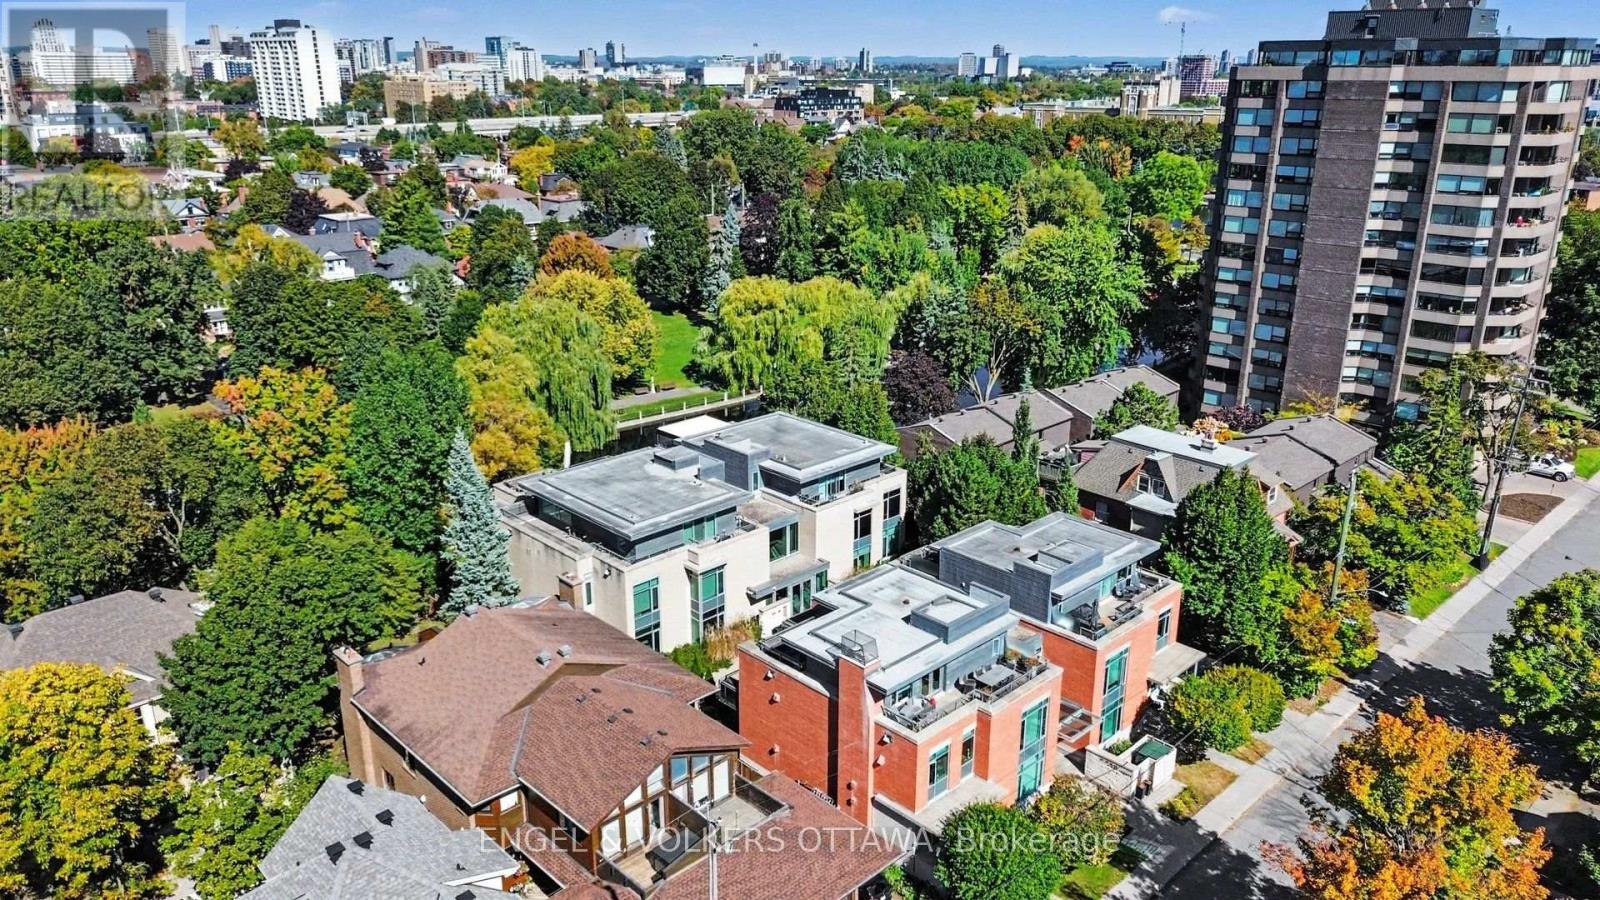
  • 104 - 31 First Avenue, Ottawa, Ontario  K1S 2G1 - Photo 25 - X13830108
  • 104 - 31 First Avenue, Ottawa, Ontario  K1S 2G1 - Photo 26 - X13830108
  • 104 - 31 First Avenue, Ottawa, Ontario  K1S 2G1 - Photo 27 - X13830108
  • 104 - 31 First Avenue, Ottawa, Ontario  K1S 2G1 - Photo 28 - X13830108
  • 104 - 31 First Avenue, Ottawa, Ontario  K1S 2G1 - Photo 29 - X13830108
  • 104 - 31 First Avenue, Ottawa, Ontario  K1S 2G1 - Photo 30 - X13830108
  • 104 - 31 First Avenue, Ottawa, Ontario  K1S 2G1 - Photo 31 - X13830108
  • 104 - 31 First Avenue, Ottawa, Ontario  K1S 2G1 - Photo 32 - X13830108
  • 104 - 31 First Avenue, Ottawa, Ontario  K1S 2G1 - Photo 33 - X13830108
  • 104 - 31 First Avenue, Ottawa, Ontario  K1S 2G1 - Photo 34 - X13830108
  • 104 - 31 First Avenue, Ottawa, Ontario  K1S 2G1 - Photo 35 - X13830108
  • 104 - 31 First Avenue, Ottawa, Ontario  K1S 2G1 - Photo 36 - X13830108
  • 104 - 31 First Avenue, Ottawa, Ontario  K1S 2G1 - Photo 37 - X13830108
  • 104 - 31 First Avenue, Ottawa, Ontario  K1S 2G1 - Photo 38 - X13830108
  • 104 - 31 First Avenue, Ottawa, Ontario  K1S 2G1 - Photo 39 - X13830108
  • 104 - 31 First Avenue, Ottawa, Ontario  K1S 2G1 - Photo 40 - X13830108
  • 104 - 31 First Avenue, Ottawa, Ontario  K1S 2G1 - Photo 41 - X13830108
  • 104 - 31 First Avenue, Ottawa, Ontario  K1S 2G1 - Photo 42 - X13830108
  • 104 - 31 First Avenue, Ottawa, Ontario  K1S 2G1 - Photo 43 - X13830108
2 Bedroom 2 Bathroom 1,400 - 1,599 sqft
Fireplace Central Air Conditioning Forced Air, Heat Pump Waterfront On Creek

$6,000 Monthly

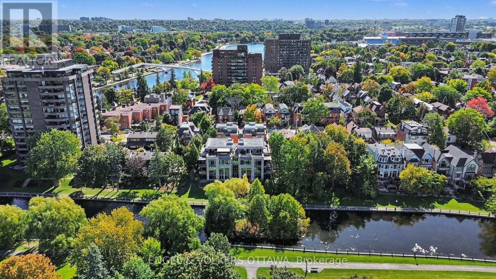
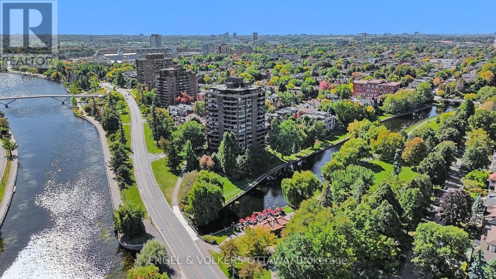
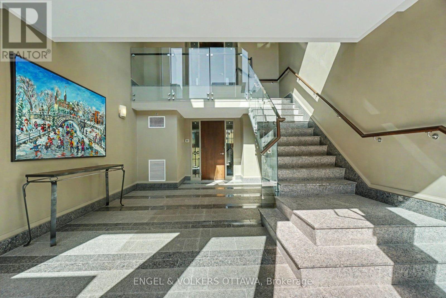
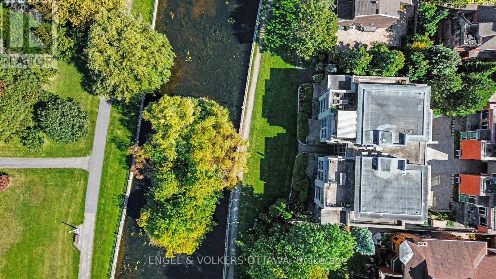
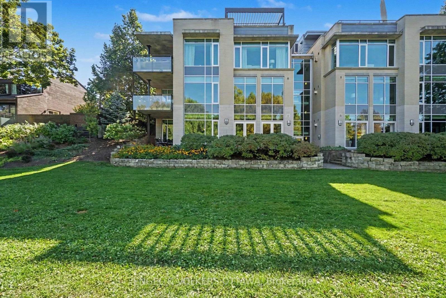
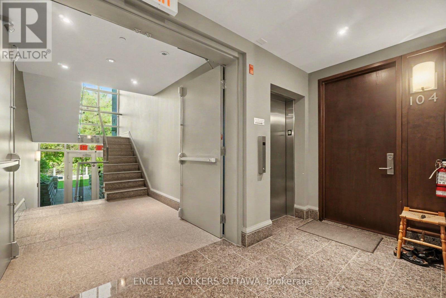
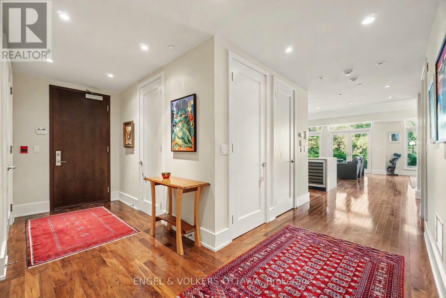
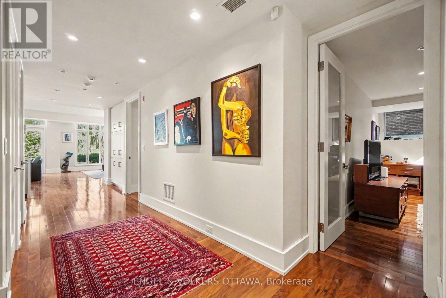
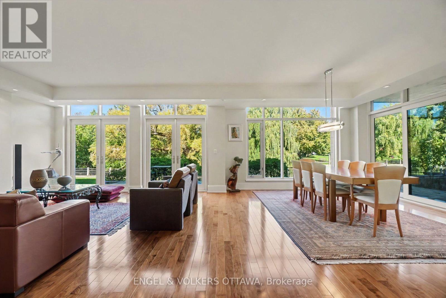
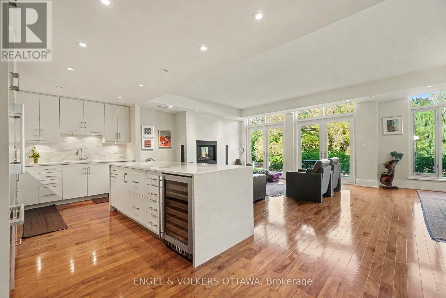
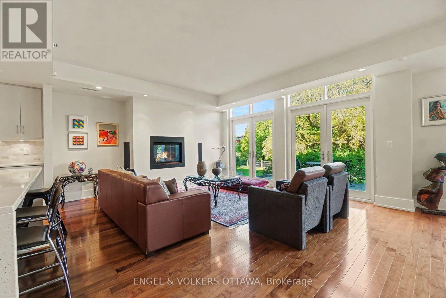
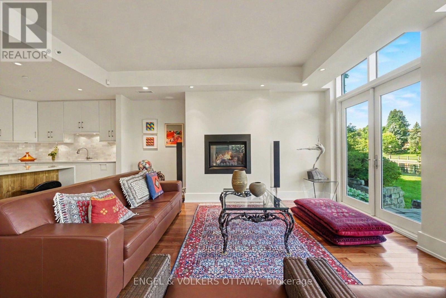
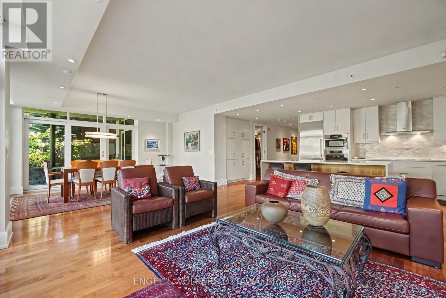
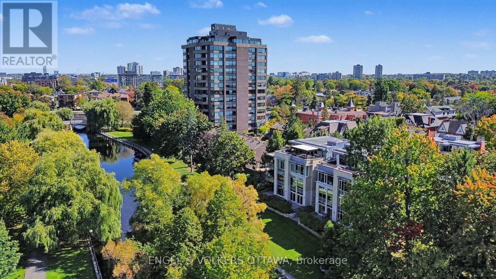
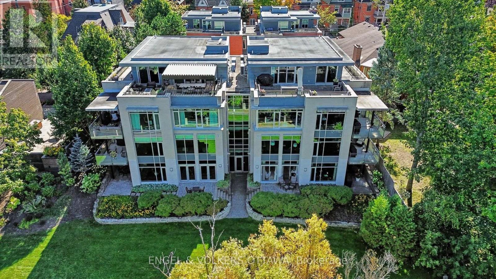
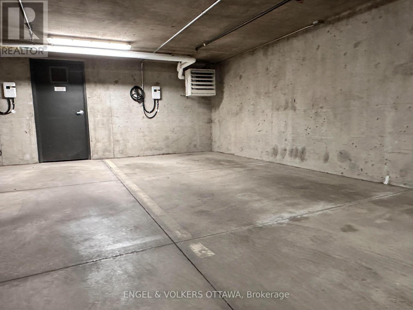
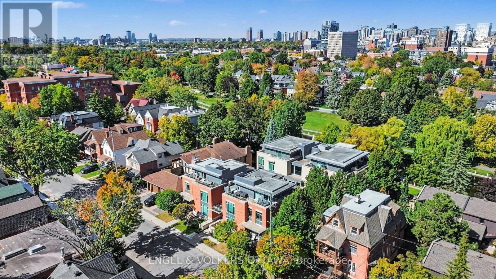
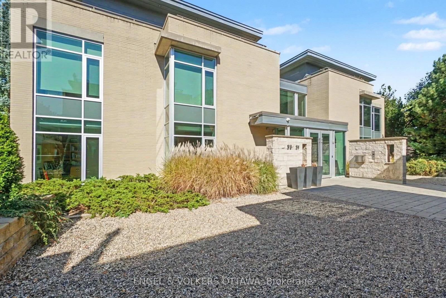
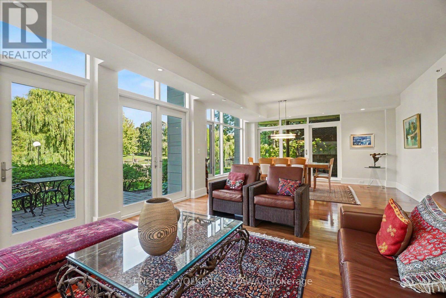
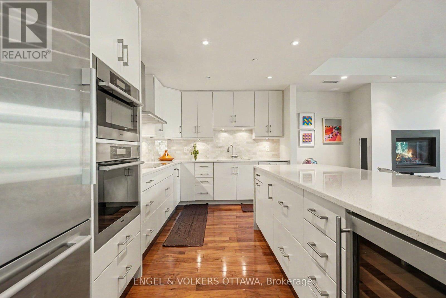
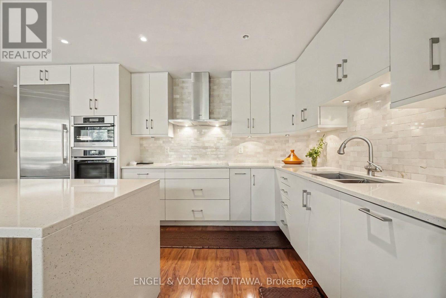
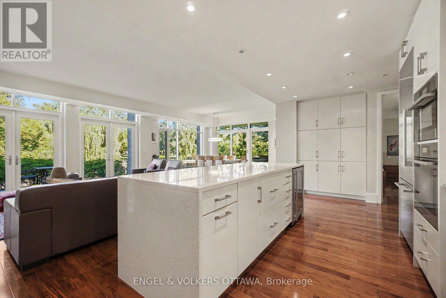
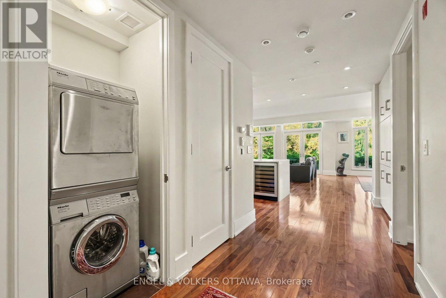
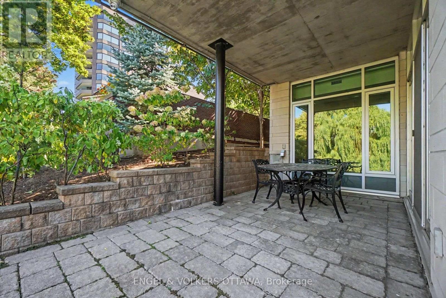
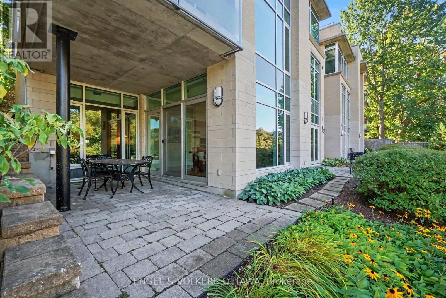
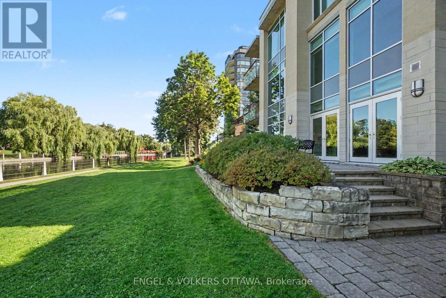
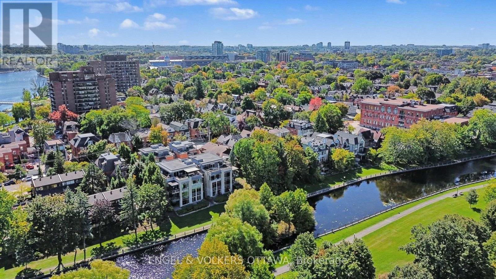
Suite 104 at 31 First Avenue sits on one of the quietest and most sought after streets in the Glebe, close to the canal and set back from the bustle of Bank Street while still being an easy walk to it. Units in this building don't come up often, and a furnished one available for a short term lease is rarer still. This generously proportioned two bedroom, two bathroom condo is available fully furnished for up to six months starting mid November. The owner had it extensively customized, with input from local designers, and it shows in the execution of details. It is in immaculate condition, with walnut flooring throughout, wide hallways, recessed lighting and remote window coverings. It features a gorgeous chef's kitchen, with custom cabinetry, granite counters, marble backsplash, higher end appliances, a wine fridge, plenty of storage and a big waterfall island trimmed in walnut, plus all the extras a serious cook could want. Both bathrooms are spacious and beautifully done. Floor to ceiling windows look out toward the water and bring in lots of light. There's a patio, plus a separate covered spot for eating outside, which is lovely on a mild evening. Parking is included, and the space comes with a smart EV charger. Tenant pays hydro and water. The location is really what sets this one apart. The street is calm and tree lined, yet Bank Street is about five minutes away on foot. Elgin Street is roughly fifteen minutes, Dow's Lake about twenty along the canal pathway, and the ByWard Market around forty. You get the peace of a quiet street and the ease of walking almost anywhere you need to go. An excellent fit for someone between homes, on a work posting, or anyone who wants a comfortable, well kept place in one of Ottawa's best neighbourhoods. Dine feet from the water and enjoy breathtaking views of the uniterrupted foliage at every angle. By appointment with advance notice. Rental application and supporting documents with references will be required. (id:55689)

Virtual Tour

Property Details

MLS® Number X13830108
Property Type Single Family
Community Name 4402 - Glebe
Communication Type High Speed Internet
Community Features Pets Not Allowed
Easement Unknown
Parking Space Total 1
View Type Direct Water View
Water Front Name Patterson Creek
Water Front Type Waterfront On Creek

Building

Bathroom Total 2
Bedrooms Above Ground 2
Bedrooms Total 2
Appliances Cooktop, Dishwasher, Dryer, Hood Fan, Oven, Washer, Wine Fridge, Refrigerator
Basement Type None
Cooling Type Central Air Conditioning
Exterior Finish Brick
Fireplace Present Yes
Heating Fuel Electric
Heating Type Forced Air, Heat Pump
Size Interior 1,400 - 1,599 Sqft
Type Apartment

Parking

Underground
Garage

Land

Access Type Year-round Access
Acreage No

Rooms

LevelTypeLengthWidthDimensions
Main Level Foyer 5.08 m 1.79 m 5.08 m x 1.79 m
Main Level Furnace 2.03 m 1.8 m 2.03 m x 1.8 m
Main Level Kitchen 5.93 m 2.9 m 5.93 m x 2.9 m
Main Level Living Room 5.37 m 4.53 m 5.37 m x 4.53 m
Main Level Dining Room 4.88 m 3.66 m 4.88 m x 3.66 m
Main Level Primary Bedroom 5.6 m 4.92 m 5.6 m x 4.92 m
Main Level Bathroom 3.77 m 2.31 m 3.77 m x 2.31 m
Main Level Bedroom 2 4.8 m 4.36 m 4.8 m x 4.36 m
Main Level Bathroom 3.42 m 1.44 m 3.42 m x 1.44 m
  • Aerial

https://www.realtor.ca/real-estate/30329730/104-31-first-avenue-ottawa-4402-glebe

Contact Us

Contact us for more information

Sending
Generating Captcha

Your Favourites


No Favourites Found


Powered by: REALTOR.ca
This REALTOR.ca listing content is owned and licensed by REALTOR® members of The Canadian Real Estate Association

The trademarks REALTOR®, REALTORS®, and the REALTOR® logo are controlled by The Canadian Real Estate Association (CREA) and identify real estate professionals who are members of CREA. The trademarks MLS®, Multiple Listing Service® and the associated logos are owned by The Canadian Real Estate Association (CREA) and identify the quality of services provided by real estate professionals who are members of CREA. The trademark DDF® is owned by The Canadian Real Estate Association (CREA) and identifies CREA's Data Distribution Facility (DDF®)


September 28 2026 02:53:03

Ottawa Real Estate Board

Engel & Volkers Ottawa

RealtyPress WordPress CREA DDF® Plugin

2912 Woodroffe Ave, Ottawa, ON, K2J 4P7

Phone : 1-613-216-1755
Cell : 1-613-252-5511

The listing data is provided under copyright by the Canadian Real Estate Association.

The trademarks REALTOR®, REALTORS®, and the REALTOR® logo are controlled by The Canadian Real Estate Association (CREA) and identify real estate professionals who are members of CREA. The trademarks MLS®, Multiple Listing Service® and the associated logos are owned by The Canadian Real Estate Association (CREA) and identify the quality of services provided by real estate professionals who are members of CREA. The trademark DDF® is owned by The Canadian Real Estate Association (CREA) and identifies CREA's Data Distribution Facility (DDF®)

Quick Links

  • Home
  • Property Search
  • Privacy Policy
  • Contact Us

Sign up For Our Newsletter

© 2026. All rights reserved.

|

Designed by Right Solutions

Owning a home is a keystone of wealth… both financial affluence and emotional security.

Suze Orman
September 29, 2026 Tuesday!
iftkhar Mirza
  • Login
Forget Password?

OTP Verification

Please enter the 6-digit OTP sent to your email.

Time remaining: 05:00