


40 Bishops Mills Way
Ottawa, Ontario
Welcome to 40 Bishop Mills Way, a well-maintained 3-bedroom home offering comfortable and functional living in a convenient Kanata location. Freshly painted and professionally deep cleaned, this home is move-in ready with a fresh, welcoming feel throughout. The practical layout offers plenty of space for everyday living, with a combination of ceramic tile, laminate, vinyl, and carpet flooring throughout. A brand-new washer and dryer add extra convenience, while the overall condition of the home reflects consistent care and maintenance. The basement provides additional flexible space for recreation, a home office, storage, or everyday living. Please note that the cracked basement window will be repaired prior to closing. Ideally situated close to shopping, schools, parks, recreation, public transit, and everyday amenities, this well-kept 3-bedroom home is a great opportunity to settle into an established Kanata community. (id:55689)

405 - 330 Loretta Avenue S
Ottawa, Ontario
Stunning 1-Bedroom plus Den in The Norfolk by Domicile. Located in the heart of Ottawa's vibrant Hintonburg and Dow's Lake neighbourhood, this premium boutique condo, with only 10 storeys and 85 units, is just steps from the O-Train station, Little Italy, and the Civic Hospital.This spacious suite boasts 9'2" ceilings, hardwood flooring, and elegant granite countertops. Enjoy the convenience of in-suite laundry, ample storage, and a sizeable16' x 6'7" private balcony equipped with a natural gas Weber BBQ. The unit includes an owned, heated underground parking space and a convenient same-floor storage locker.The Norfolk features exceptional amenities, including a fitness centre, bike storage, and a modern party room located just off the Lobby. Experience ultimate urban convenience surrounded by the area's best restaurants and parks. (id:55689)

149 Bristol Crescent
North Grenville, Ontario
OPEN HOUSE SATURDAY 19th 2-4 PM. Rarely does a townhome offer this much. Set on a desirable Kemptville street with no front neighbours, overlooking a pond and future park, and just steps from the path to the river; 149 Bristol Crescent delivers a setting that stands apart. Built in 2023, this 3-bedroom, 3-bathroom townhome offers approximately 1500 sq. ft. of thoughtfully designed living space, plus a finished lower level. The main level is designed for everyday living and entertaining, featuring a bright, functional layout, a spacious kitchen with plenty of storage, convenient powder room, and a welcoming living area with a natural gas fireplace and stunning vaulted ceilings. Upstairs, the primary bedroom includes an upgraded 4-piece ensuite with a soaker tub and walk-in closet. Two additional bedrooms, a full bathroom, and convenient upper-level laundry complete the second floor. The finished full basement adds valuable flexibility for a recreation room, home office, fitness area, media space, hobbies, or guests (AND a basement bathroom rough in for added convenience). The backyard offers the perfect place to relax and entertain with a new deck and landscaped area. An attached garage and two-car driveway provide parking for three vehicles, with street parking as overflow. Ideally located close to Kemptville's shops, services, restaurants, schools, and commuter routes, this is an opportunity to enjoy modern living, practical space, and an exceptional outlook. (id:55689)
3133 Woodkilton Road
Ottawa, Ontario
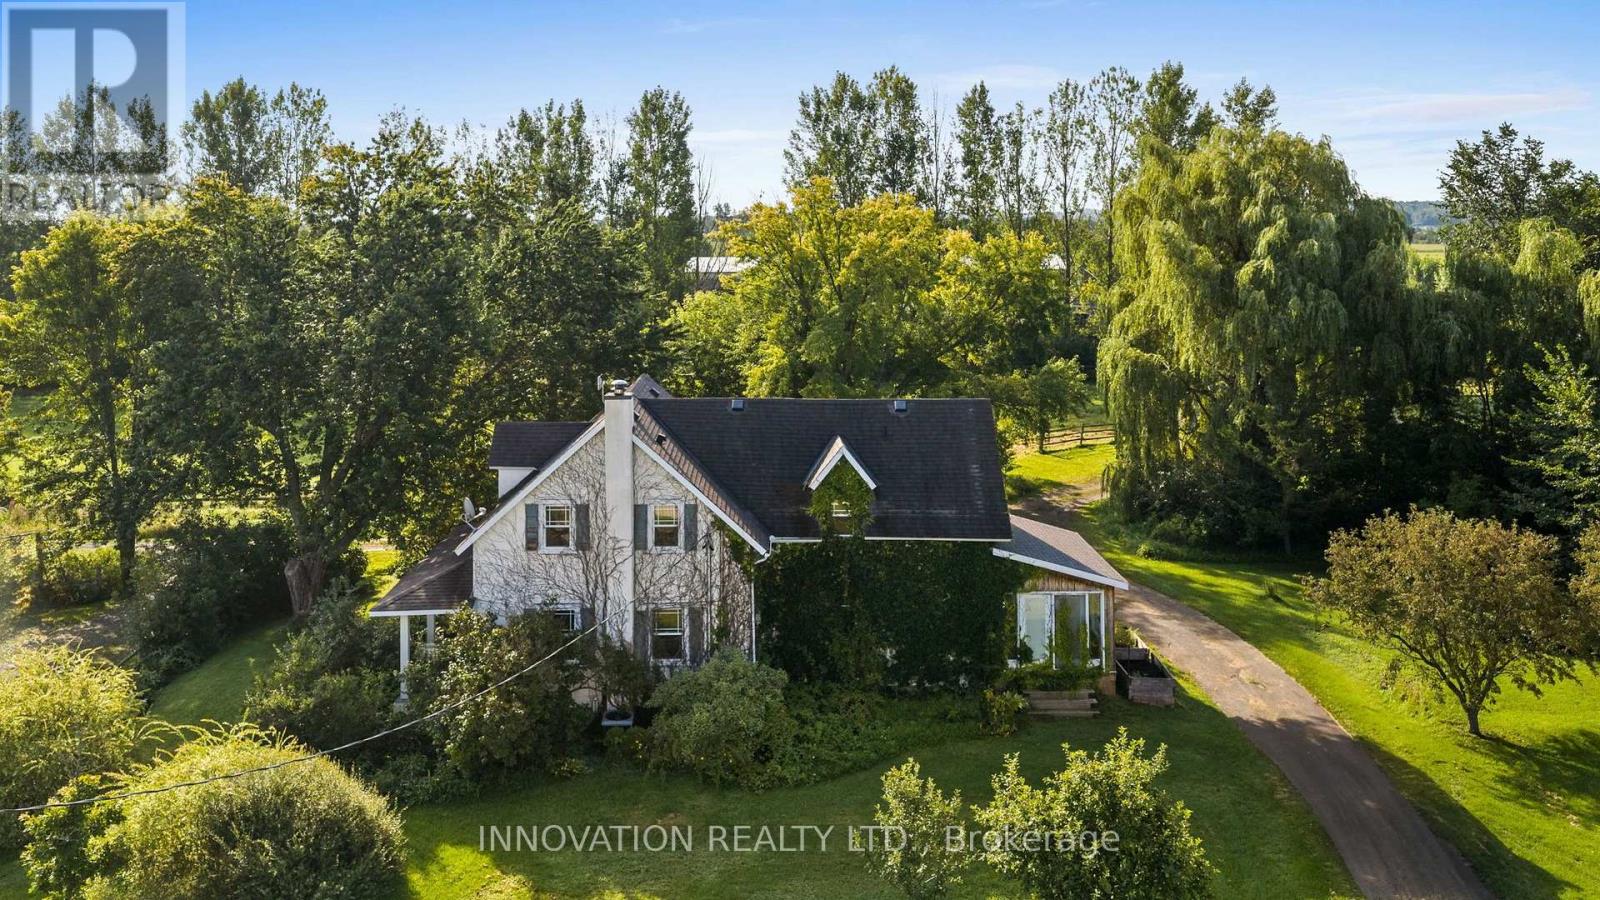
A rare and exceptional equestrian opportunity! Welcome to 3133 Woodkilton Rd, set on approximately 50 acres of peaceful Dunrobin countryside, where this beautifully maintained century home blends timeless character with modern comfort. Originally built in the early 1900s, it has seen thoughtful renovations over the years, including a welcoming front porch, a side-entry mudroom, convenient main-floor laundry, and a bright sunroom that fills the home with natural light and offers relaxing year-round views of the property. The main floor features a warm living room perfect for quiet evenings, a charming dining room ideal for gatherings, and a lovely kitchen with a breakfast area overlooking the landscape, along with a dedicated office suited for remote work or managing farm life. Upstairs, the serene primary bedroom offers calming countryside views, while the secondary bedrooms provide comfortable spaces with easy access to the well-appointed family bath. Outdoors, this turn-key equestrian setup includes numerous outbuildings such as a barn, workshop, spacious 9 horse stalls, a heated stable viewing lounge and an impressive riding arena (120' x 65') designed for maximum enjoyment. The property also features a recently added log workshop with modern updates including heated floors and electricity, which could easily be converted into a second dwelling. Quiet mornings on the porch, wildlife sightings, and the friendly rural community create a lifestyle rooted in nature and tranquility. Nestled between the Ottawa River and the Carp escarpment, Dunrobin offers scenic landscapes, open fields, forested trails, riverfront parks, hiking, cycling, horseback riding, nearby golf courses, and the popular Eagle Creek community, all just 35 km from downtown Ottawa and a short drive to Kanata's high-tech sector, shopping, recreation, golf, amenities, restaurants, and so much more! (id:55689)

929 Kitley/s Elmsley Townline Rd,rr#4 Road
Elizabethtown-Kitley, Ontario
Welcome to this well-maintained all-brick 3+1 bedroom, 2-bathroom bungalow situated on a private, beautifully landscaped rural lot of just over half an acre, only minutes from Smiths Falls. The bright and inviting main level features hardwood flooring throughout the main living areas and three bedrooms. The spacious living room offers a cozy propane insert fireplace, while the functional kitchen includes a bright breakfast nook overlooking the backyard. The generous dining room is large enough to accommodate both formal dining and an additional sitting area. A full 4-piece bathroom completes the main level.The lower level offers additional living space with a finished rec. room, fourth bedroom and 4-piece bathroom. A games area provides flexible space for hobbies, while the large utility/laundry room offers ample storage and features a wood-burning stove.Step outside to your own private backyard retreat featuring expansive decks, three separate gazebos and a hot tub-perfect for entertaining, relaxing or unwinding after a long day. A storage shed provides additional space for lawn equipment, tools and seasonal items.The attached double-car garage provides convenient parking and storage. Updates & Improvements: Quartz countertops and backsplash; kitchen appliances; updated bathrooms; kitchen, foyer and bathroom flooring; fresh paint throughout; light fixtures and light switches; oak hardwood basement stairs; furnace; central air conditioner; hot water tank; blinds throughout; hot tub motor and heater; gutter guards; and a Generac generator.Offering the perfect blend of country privacy, functional living space and exceptional outdoor amenities, this move-in ready home is sure to impress. (id:55689)
8530 Victoria Street
Ottawa, Ontario
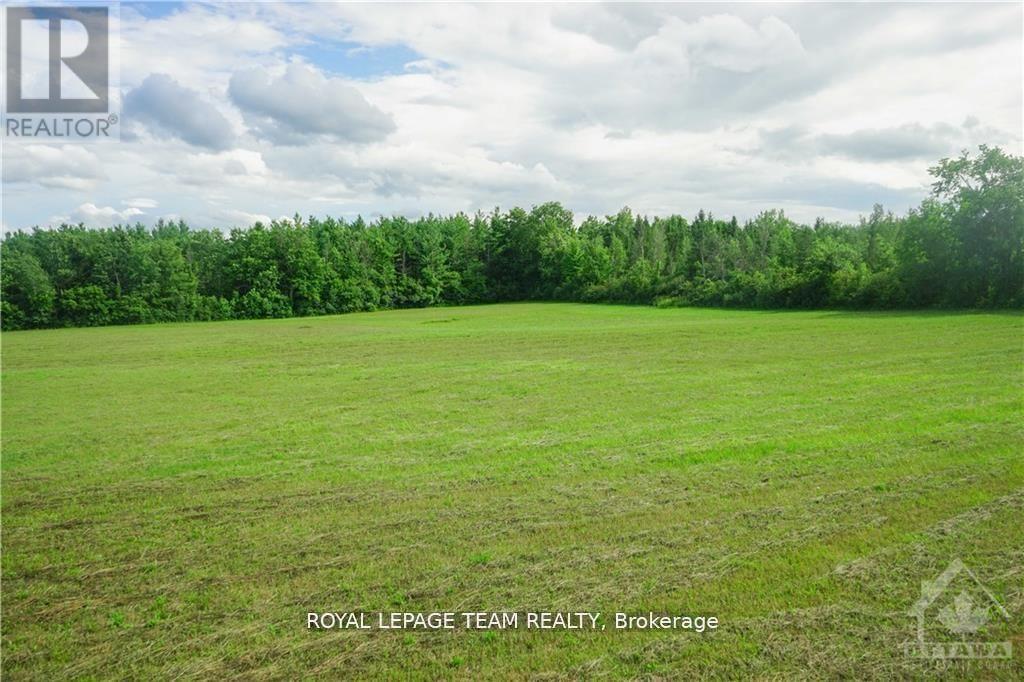
Financing available from the seller in the form of a VTB mortgage.This 2.16 acre lot is cleared, ready to build, and only 25 minutes to the downtown core! If you are looking for peace & community, look no further and make the move to Metcalfe. This lot offers the rare opportunity of having space while being within walking and biking distance to parks, a farmers' market, 3 elementary schools & a high school (all offering French Immersion), an arena, tennis and basketball courts, a library, a small grocery store, restaurants, and even a county fair in the fall. It has a treed fence line at the road for privacy and only beautiful views of gently south-sloping land ending at a mature forest. Design and build the home of your dreams without the pressure of a build deadline or development covenants. There is access to natural gas and a drilled well. For a more relaxed lifestyle for you and your family, bring your building plans and make Metcalfe your new home and community. Property taxes from City of Ottawa Tax Estimator. (id:55689)
92 Bellwood Drive
Arnprior, Ontario
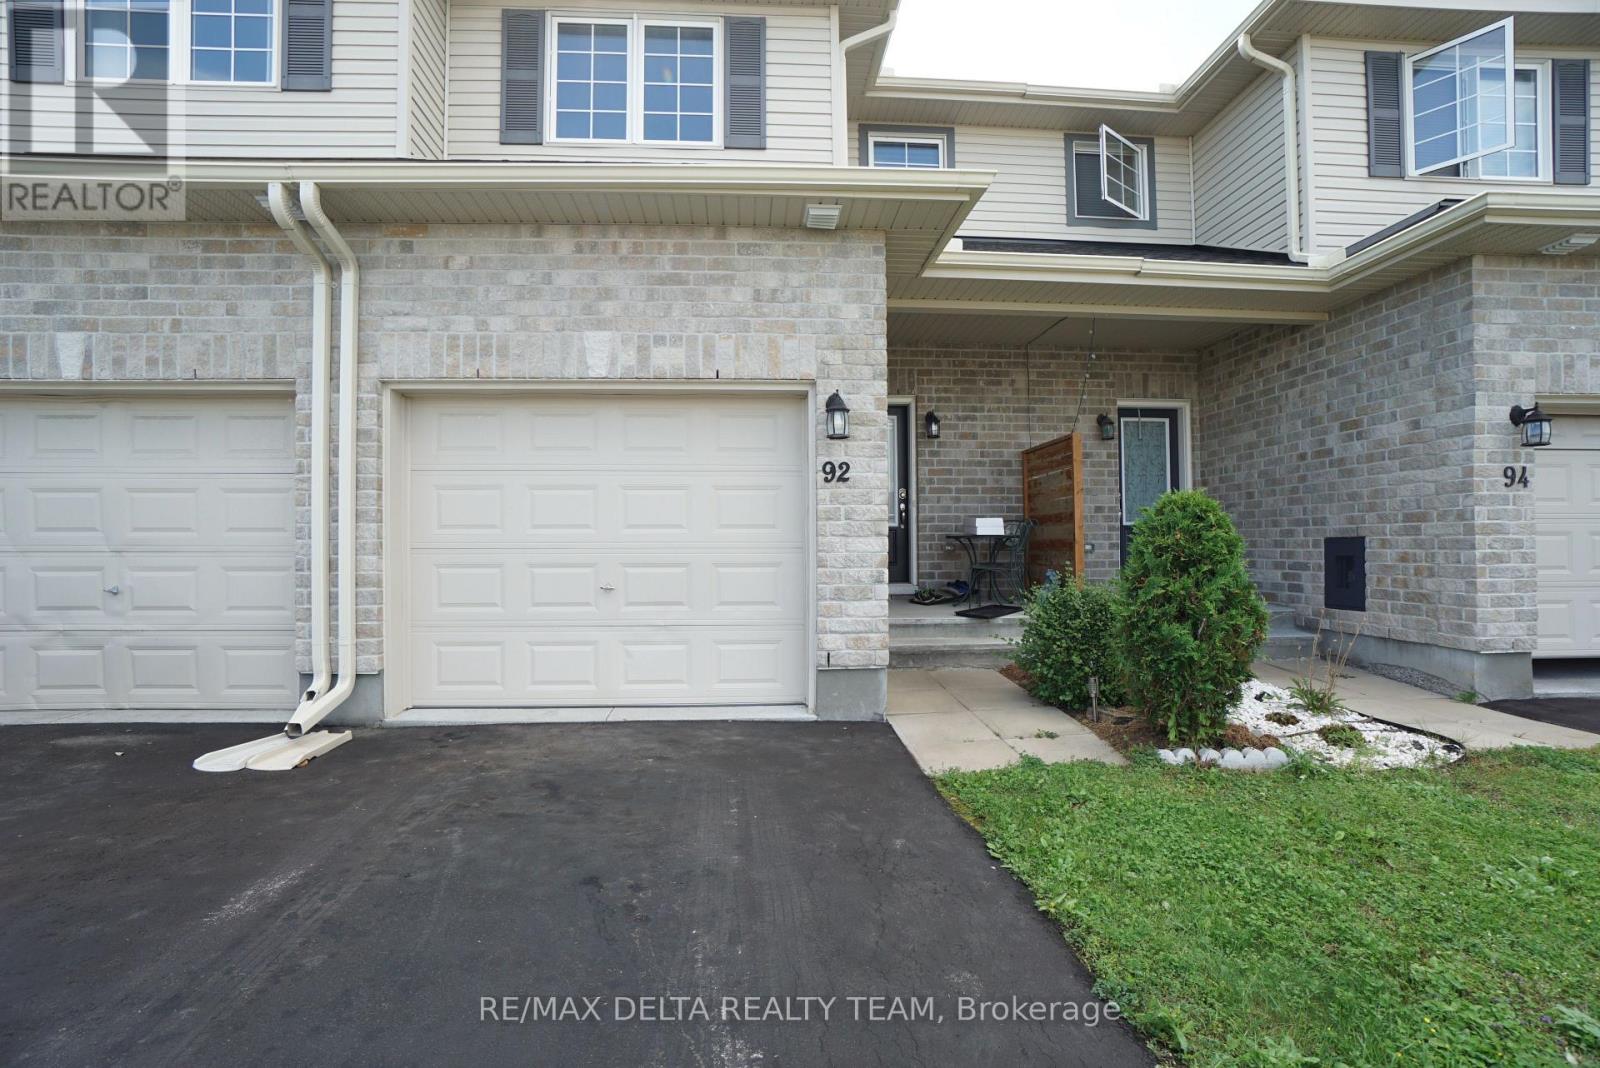
Welcome to 92 Bellwood Drive! This affordable and spacious townhome is nestled in the heart of the friendly community of Arnprior, just minutes to Highway 417 and only 30 min commute to Kanata/Stittsville and close to all everyday amenities, shopping, restaurants, parks and much more. This 3 bedrooms-2.5 baths home offers comfort, functionality, and versatile living spaces throughout.Main level has laminate flooring and features a spacious foyer with direct access to the garage, a powder room and an open concept kitchen with breakfast bar and pantry, lots of cabinet and counter space, plus large living and dining areas. A wide staircase leads to the carpet-free second level that boasts a very generous size primary bedroom and two additional bedrooms that all share a full 3 pc large bathroom. 2nd level laundry room for added convenience. The finished basement has a spacious rec room and another large 3 piece bath , as well as lots of storage space. Fully fenced rear yard. This home offers the perfect blend of space, flexibility, and community living. AC (2021), eavestroughs (2024), basement freshly painted (2026). Book your showing now! Some pictures are virtually staged. (id:55689)
3 - 141 Preston Street
Ottawa, Ontario
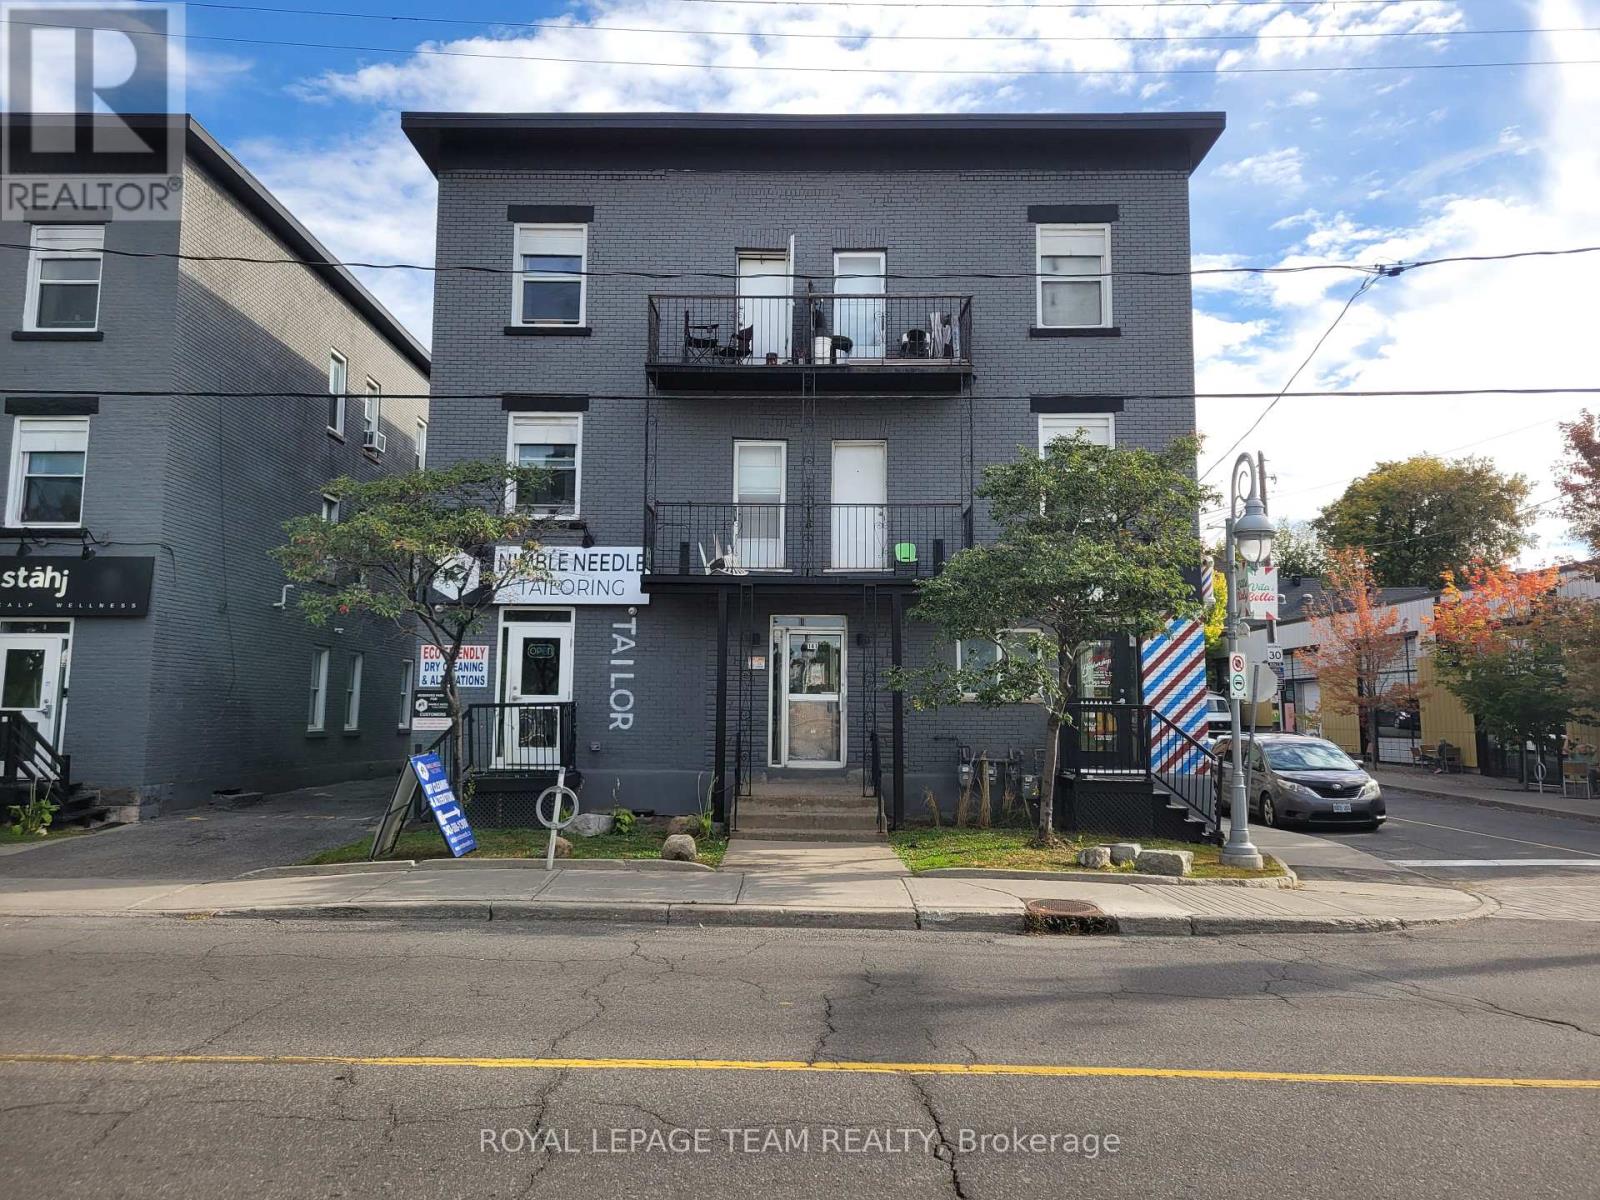
Recently updated, the unit is well suited for retail, showroom, personal service businesses, and a variety of other uses. Excellent signage opportunities are available on both the front and side of the building. Bring your ideas.. the Landlord will consider many uses. Approximately 820 square feet with a front and rear door. Two parking spaces are available, and a floor plan is available upon request. Available January 1, 2028. (id:55689)
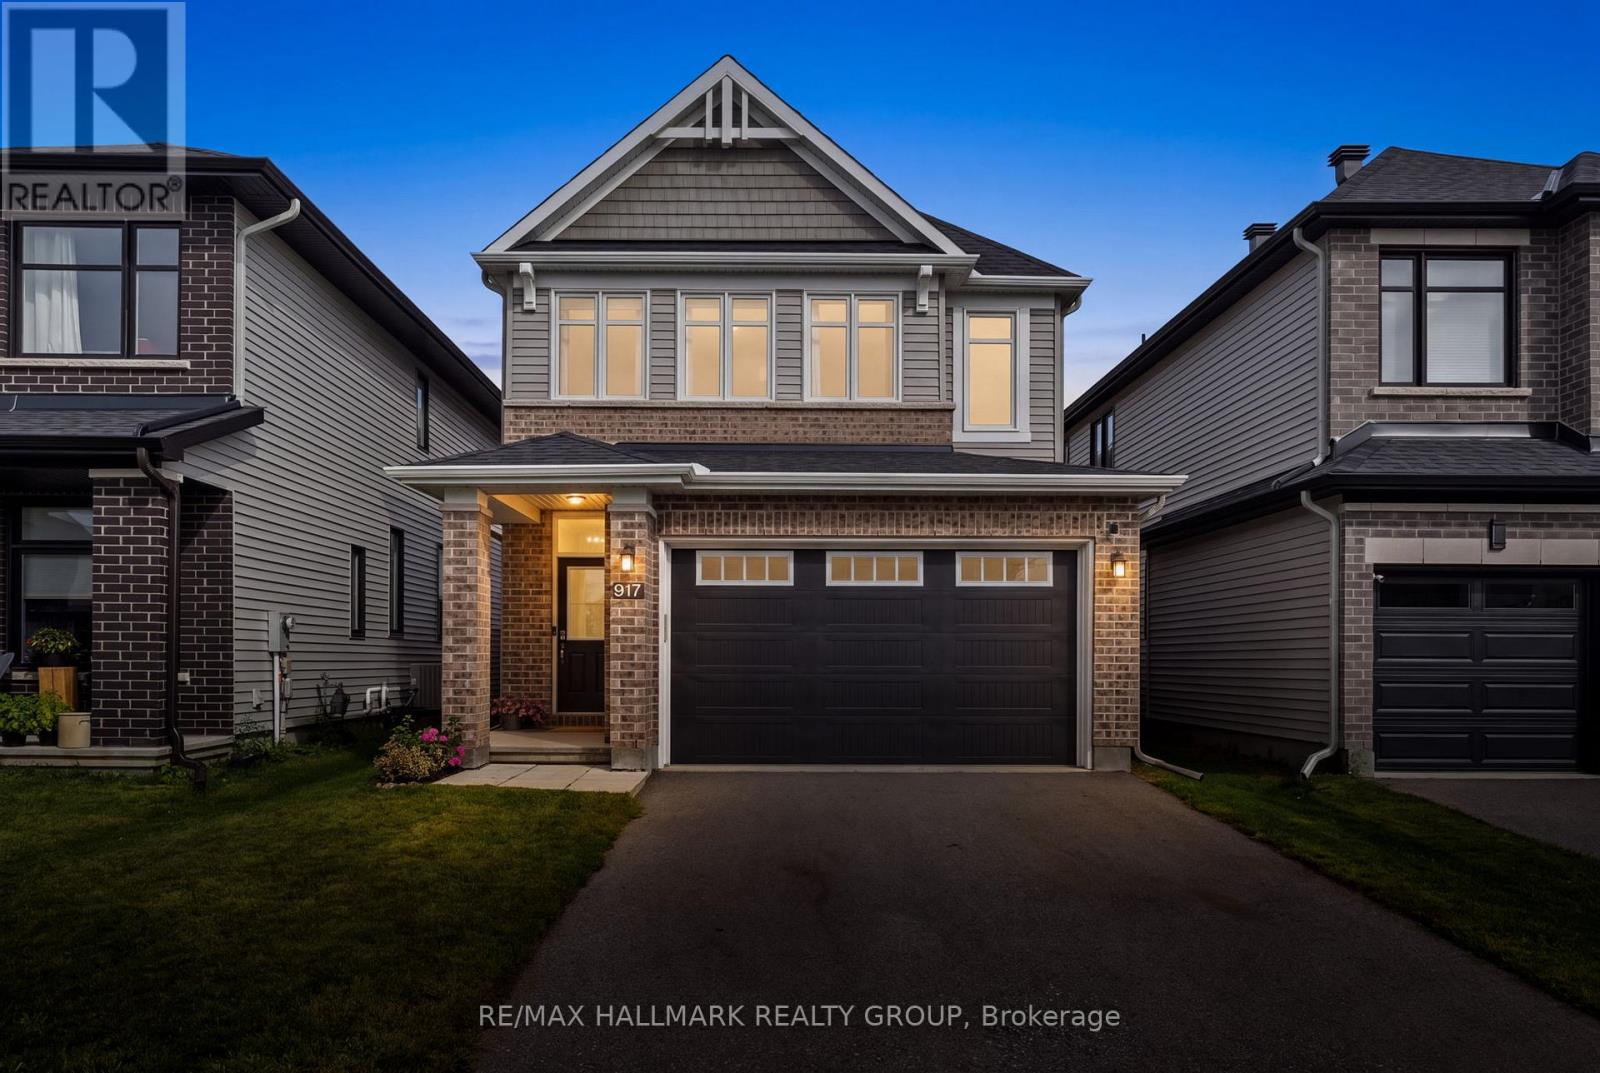
917 Atrium Ridge
Ottawa, Ontario
Welcome to Atrium Ridge, a Richcraft Pratt model, built by one of Ottawa's best quality builders in sought-after Riverside South. This spacious home features roughly 2000 sq ft above grade plus a finished basement, upgrades galore and sits on a premium no-rear neighbour lot! Chef's kitchen with upper cabinetextensions, additional pots & pan drawers, a large single sink and calacatta blanco quartz counters. 7" widenatural oak flooring throughout the main with enlarged main floor windows give this home a bright andairy presence. On the second level, it is configured into a 3 + loft orientation but could easily be converted to a 4th bedroom. A large primary with a beautiful 5-piece ensuite and walk-in closet. 2 generous-sized secondary bedrooms and a separate laundry room round out this impressive floor plan. Finished basement with soundproof insulation. The backyard with two-tiered deck, fenced yard, enjoys privacy as the schoolplans to have trees planted along the lot line. Very well maintained by the original owners. Quiet street near parks, top schools, near LRT and amenities. This is truly a must-see home! (id:55689)
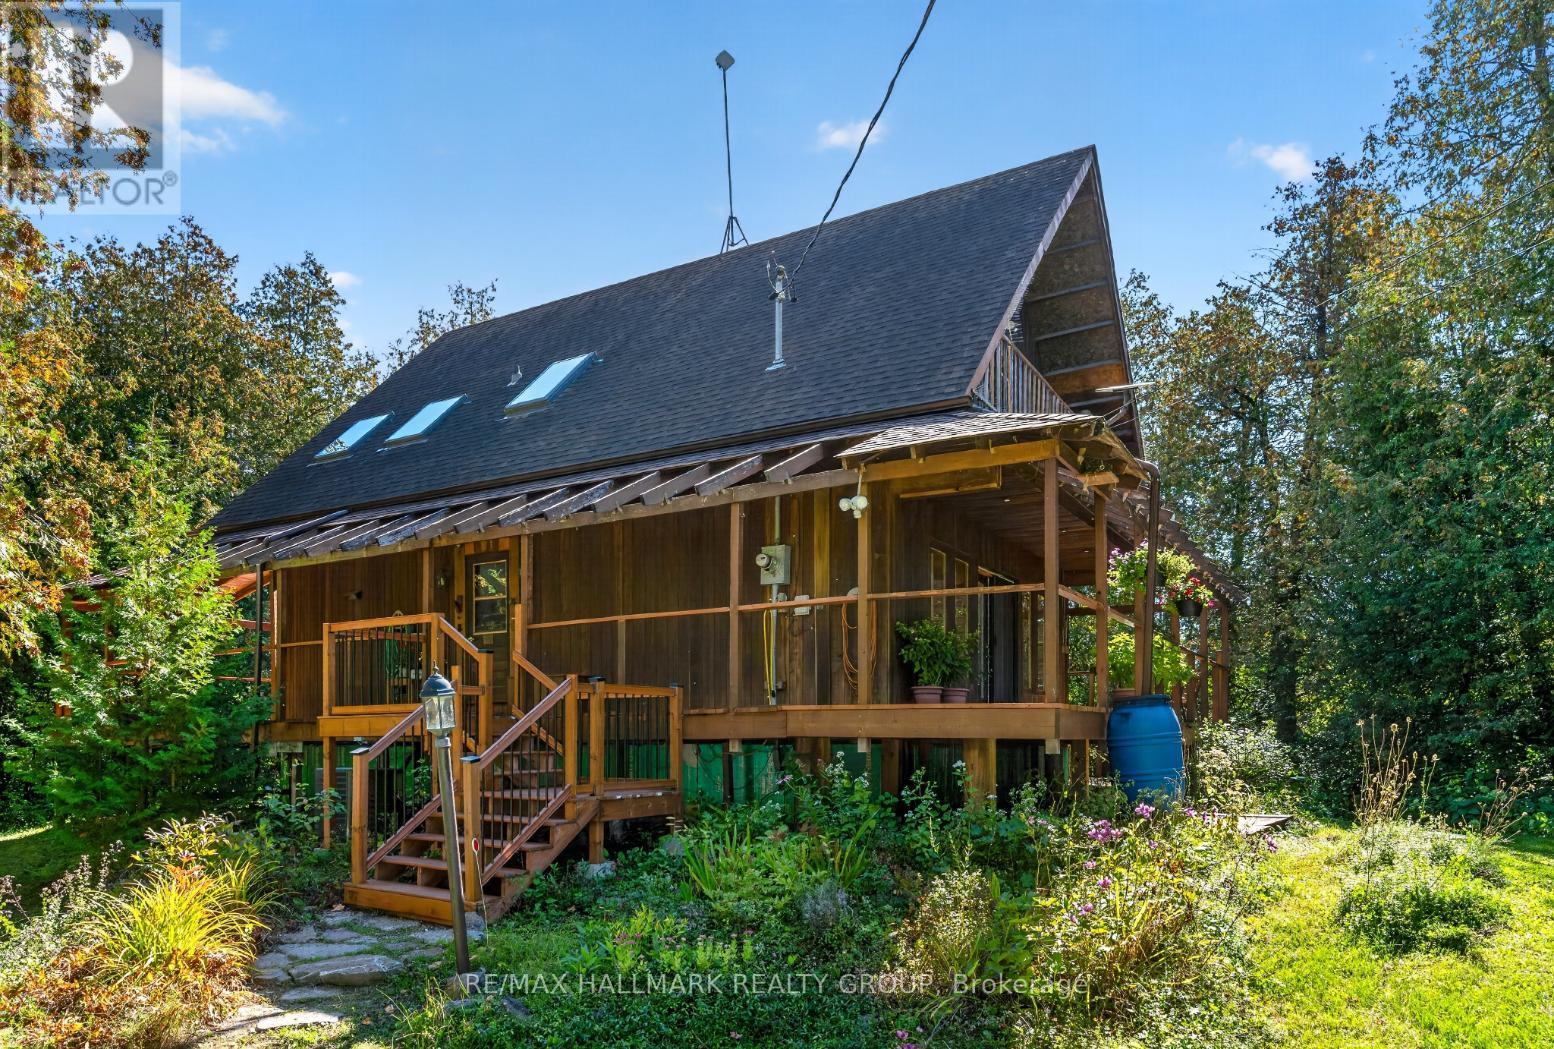
7524 Flewellyn Road
Ottawa, Ontario
Peaceful rural living just minutes from all the amenities Stittsville has to offer! Set on a beautiful 2-acre lot, this charming 3-bedroom home offers the perfect blend of country living and everyday convenience. A wraparound verandah welcomes you to enjoy morning coffee, relaxing evenings and the natural surroundings. Inside, discover a bright and inviting interior with four sets of French doors and four skylights allowing an abundance of natural light to shine in while creating a seamless connection to the surrounding natural landscape. The country kitchen blends classic character with modern touches, featuring granite counters, stainless steel appliances and a large centre island with breakfast bar, opening seamlessly to the dining room with a beautiful bay window overlooking the backyard. The living room is a warm and inviting retreat, featuring a wall of windows, cozy wood-burning fireplace and French door access to the verandah. Spacious primary bedroom offers access to a private balcony. Two additional bedrooms and an updated bathroom with dual sinks and soaker tub complete the second level. The basement provides a rec space, den, workshop, additional bathroom, laundry and ample storage. Enjoy even more outdoor living with a screened-in back porch and deck. The expansive 2 acre grounds offers a wonderful blend of functionality and outdoor enjoyment, featuring a greenhouse, Shelter Logic structure, barn/shed and private pond, with plenty of room for gardening, hobbies and storage. Offering the best of both worlds, this charming property provides space and privacy, while remaining just minutes from shops, restaurants, schools and everyday amenities. 24 hour irrevocable. (id:55689)
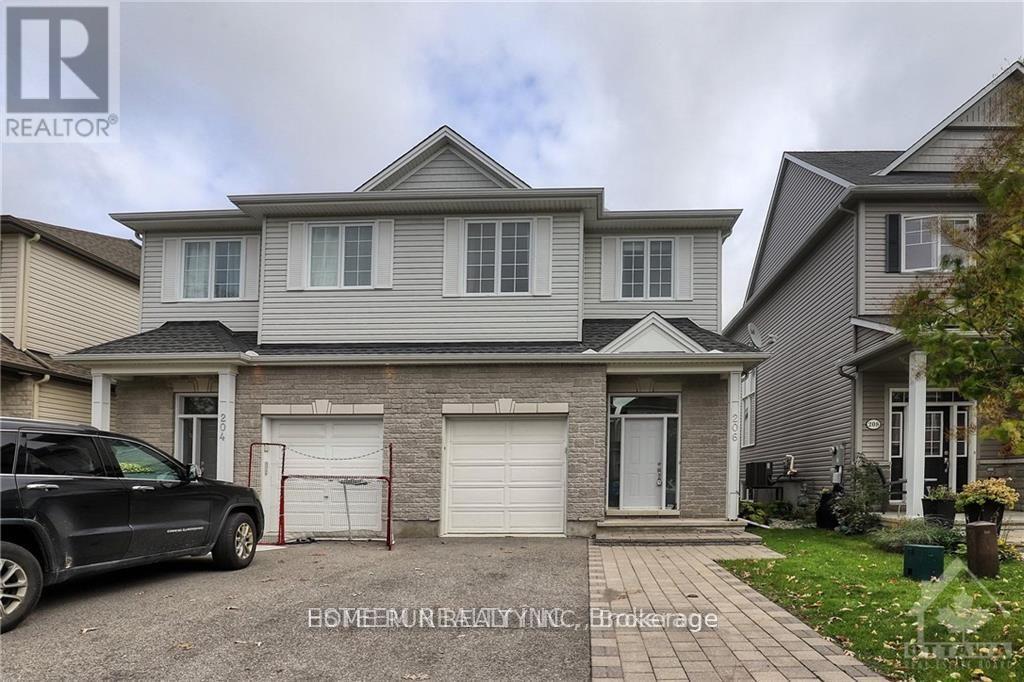
206 Broxburn Crescent
Ottawa, Ontario
Welcome to this bright and well-maintained semi-detached home, ideally located in a quiet, family-friendly neighbourhood of Barrhaven.The main floor features a spacious open-concept layout with hardwood flooring throughout the living and dining areas. The cozy family room includes a gas fireplace and a stylish stone accent wall, perfect for relaxing evenings.The kitchen is equipped with stainless steel appliances, mosaic tile backsplash, ample cabinet space, and a bright eat-in area with walkout to a fully fenced backyard featuring a large interlock patio.Upstairs, you'll find 4 spacious bedrooms, and a convenient second-floor laundry room. The primary bedroom includes a private ensuite and ceiling fan for year-round comfort.The finished basement offers a large recreation area and plenty of storage great for a home gym, playroom, or additional workspace. Perfect for families or working professionals seeking space, comfort, and convenience. (id:55689)
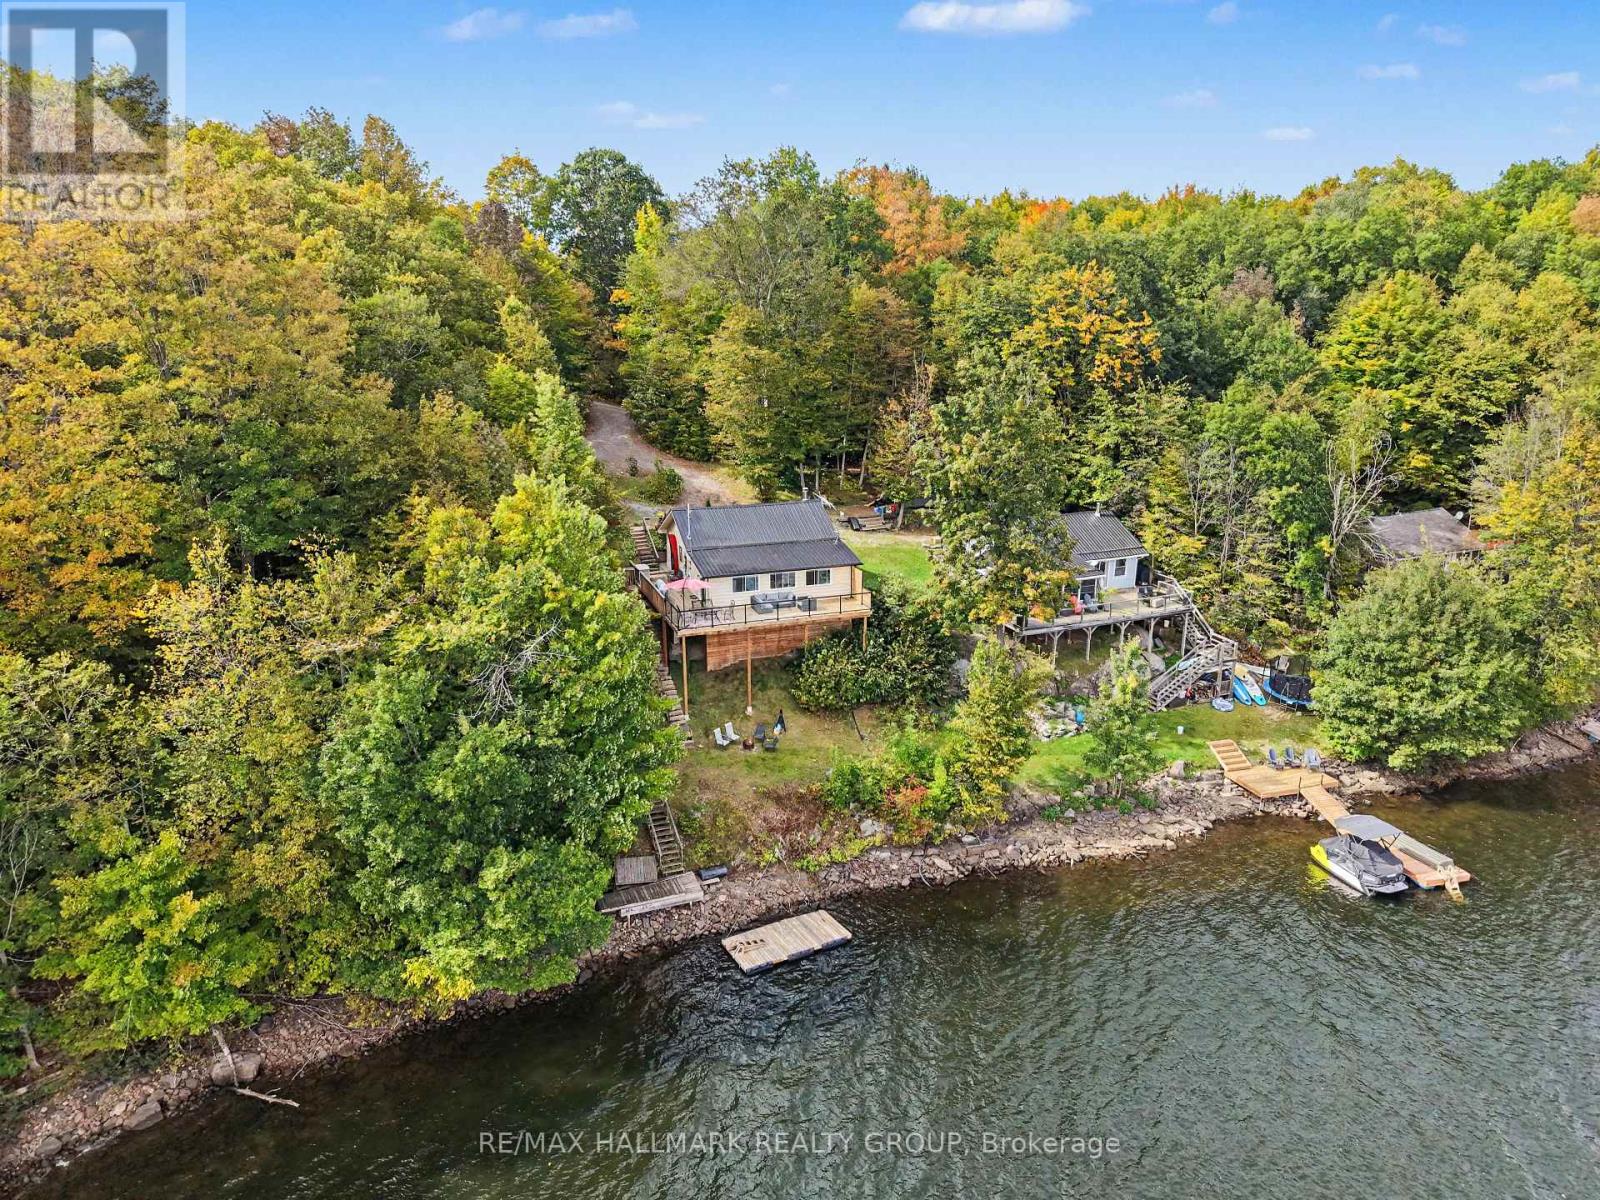
302 Egan Lane
Frontenac, Ontario
Welcome to your four-season waterfront escape on beautiful Buck Bay, with direct access to Bob's Lake! This charming and extensively updated 2-bedroom cottage offers the perfect combination of comfort, character and incredible waterfront living. Originally enjoyed as a three-season retreat, this property has been thoughtfully upgraded for four-season enjoyment. The crawlspace has been professionally spray-foam insulated and features heaters with Wi-Fi connectivity, allowing you to monitor and control the heat remotely. A heated water line further enhances the property for year-round use, making it easy to enjoy your lakeside getaway even during the colder months. Inside, you'll find a bright and inviting living space with updated flooring throughout, a cozy woodstove and a beautiful sunroom overlooking the lake - the perfect spot for your morning coffee while taking in the spectacular waterfront views. Step outside and you'll immediately appreciate the beautiful new glass railing, designed to preserve an unobstructed view of the water and allow the scenery to take center stage. Additional updates include a renovated bathroom, metal roof, reverse osmosis system and newer patio door. The cottage was also professionally leveled in 2022, offering added peace of mind. Enjoy beautiful, clean, deep water right off the dock, excellent boating and fantastic bass and pickerel fishing. From Buck Bay, boat directly into Bob's Lake and explore miles of beautiful shoreline, with excellent trout fishing as well. Whether you're looking for a peaceful weekend retreat or a waterfront getaway to enjoy throughout the seasons, this property offers the best of lake life with many of the important upgrades already completed. Turn the key, settle in and start making memories at the lake. (id:55689)