

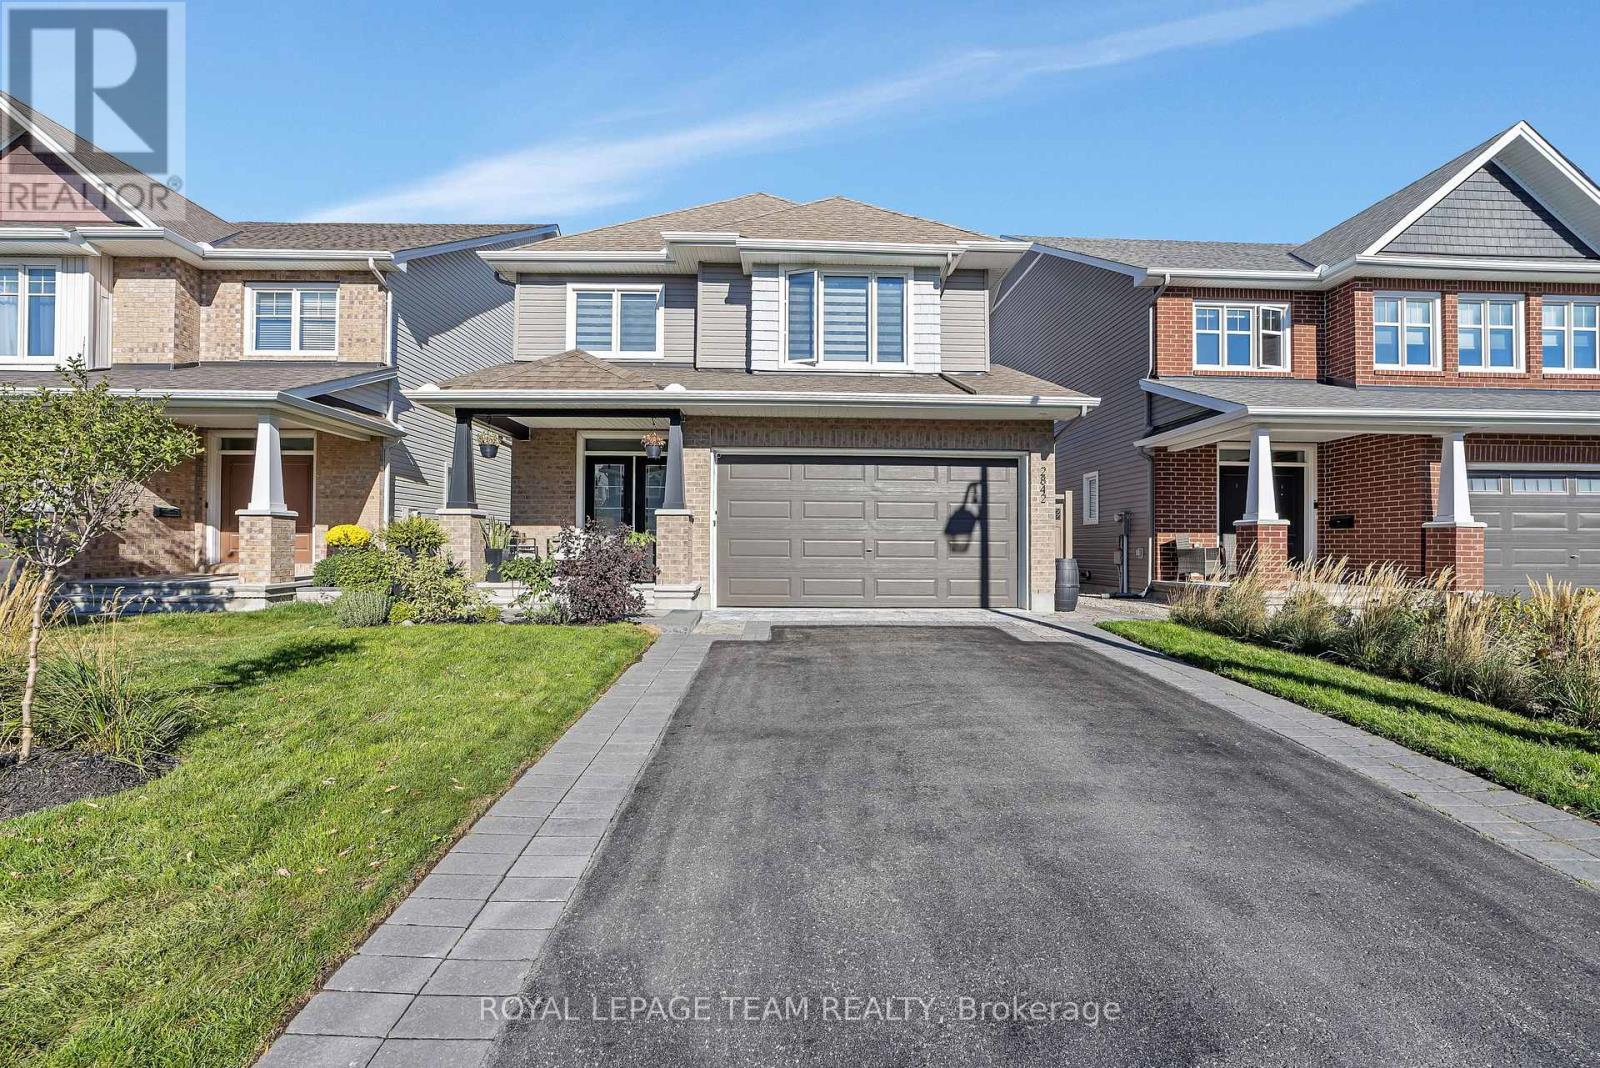
2842 Grand Canal Street
Ottawa, Ontario
Beautiful 4 bedroom plus den, 3 bathroom Tamarack home with a finished basement, located in a desirable, family friendly neighbourhood. The main level offers a spacious foyer leading into an open concept living, dining, and kitchen area, highlighted by hardwood flooring throughout. The bright living room features large windows and a cozy gas fireplace. The kitchen is well appointed with high end stainless steel appliances, upgraded and extended cabinetry, quartz countertops, pot lighting, and a large island with breakfast bar. A main floor den and powder room add flexibility and convenience. Upstairs, the primary bedroom includes a walk-in closet and an upgraded 5 piece ensuite with double vanities, soaker tub, and glass shower. Three additional bedrooms, a full bathroom, and laundry complete the upper level. The finished basement offers a spacious family room with 9 foot ceilings and ample storage. The fully fenced backyard is a true retreat, featuring an inground heated saltwater pool, hot tub, large stone patio, gazebo, pergola, and privacy screen. The finished 2 car garage includes epoxy flooring, built-in cabinets, wall organizers, two electric heaters, and an automatic garage door opener. Conveniently located close to schools, parks, transit, nature trails, Stonebridge Golf Course, and the Minto Recreation Complex. Don't miss this one! (id:55689)
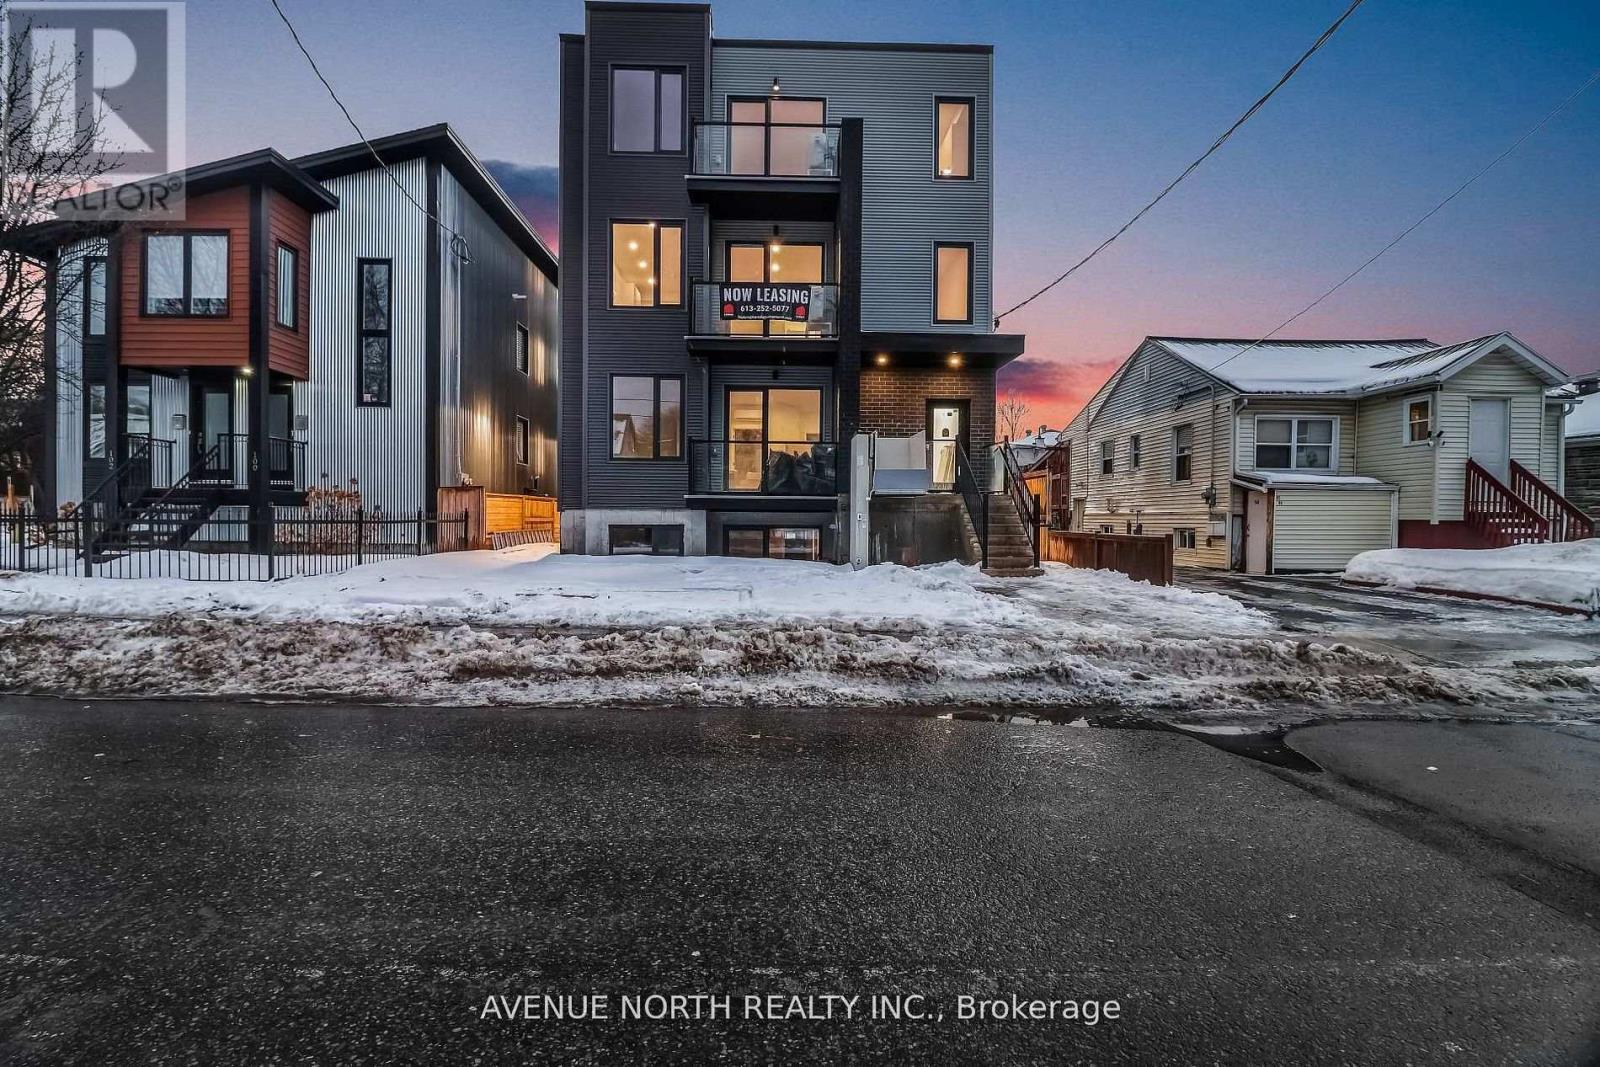
1 - 96 Jolliet Avenue
Ottawa, Ontario
Welcome to this stunning 2 bedroom, 1.5 bathroom suite, crafted with care and high-end details throughout. The open-concept design creates a seamless flow from the modern kitchen into the living area, all framed by massive windows that flood the space with natural light. Enjoy everyday convenience with in-suite laundry, thoughtfully planned room sizes, and premium finishes from top to bottom. This is the perfect blend of comfort, style, and function-ready for you to move in and make it home. Ideally situated in a prime location, this home is moments from grocery stores, coffee shops, gyms, and just minutes away from downtown-giving you the perfect balance of comfort and convenience. Available now. Book your showing today! (id:55689)
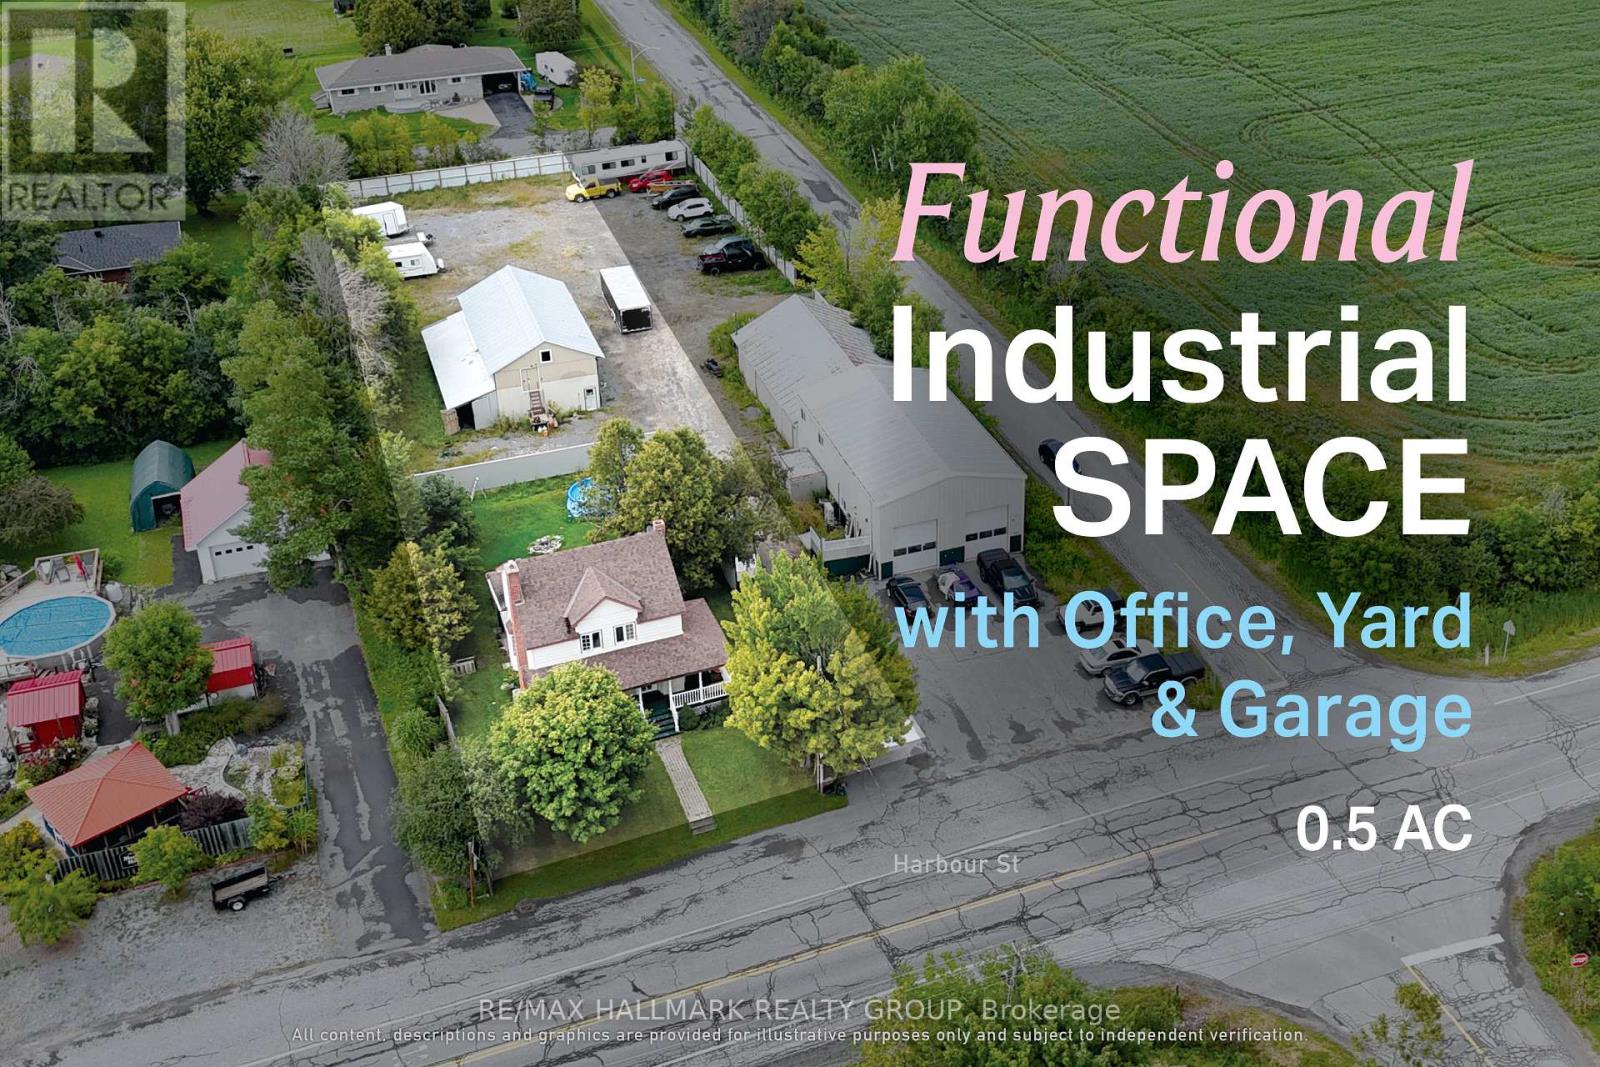
6804 Harbour Street
Ottawa, Ontario
Versatile commercial lease opportunity in Fitzroy Harbour, combining three-bay garage space, outdoor compound area, and flexibility for automotive, storage, or service-based operations. The property provides a functional base for businesses requiring both enclosed workspace and exterior operating or storage area, with direct access from Harbour Street and room to accommodate day-to-day commercial activity. With a permitted use supporting automotive service, office and storage functions, it offers a flexible setup for operators seeking a practical location to establish or expand their business. ADDITIONAL DETAILS FOUND IN "MORE INFORMATION" LINK BELOW. (id:55689)
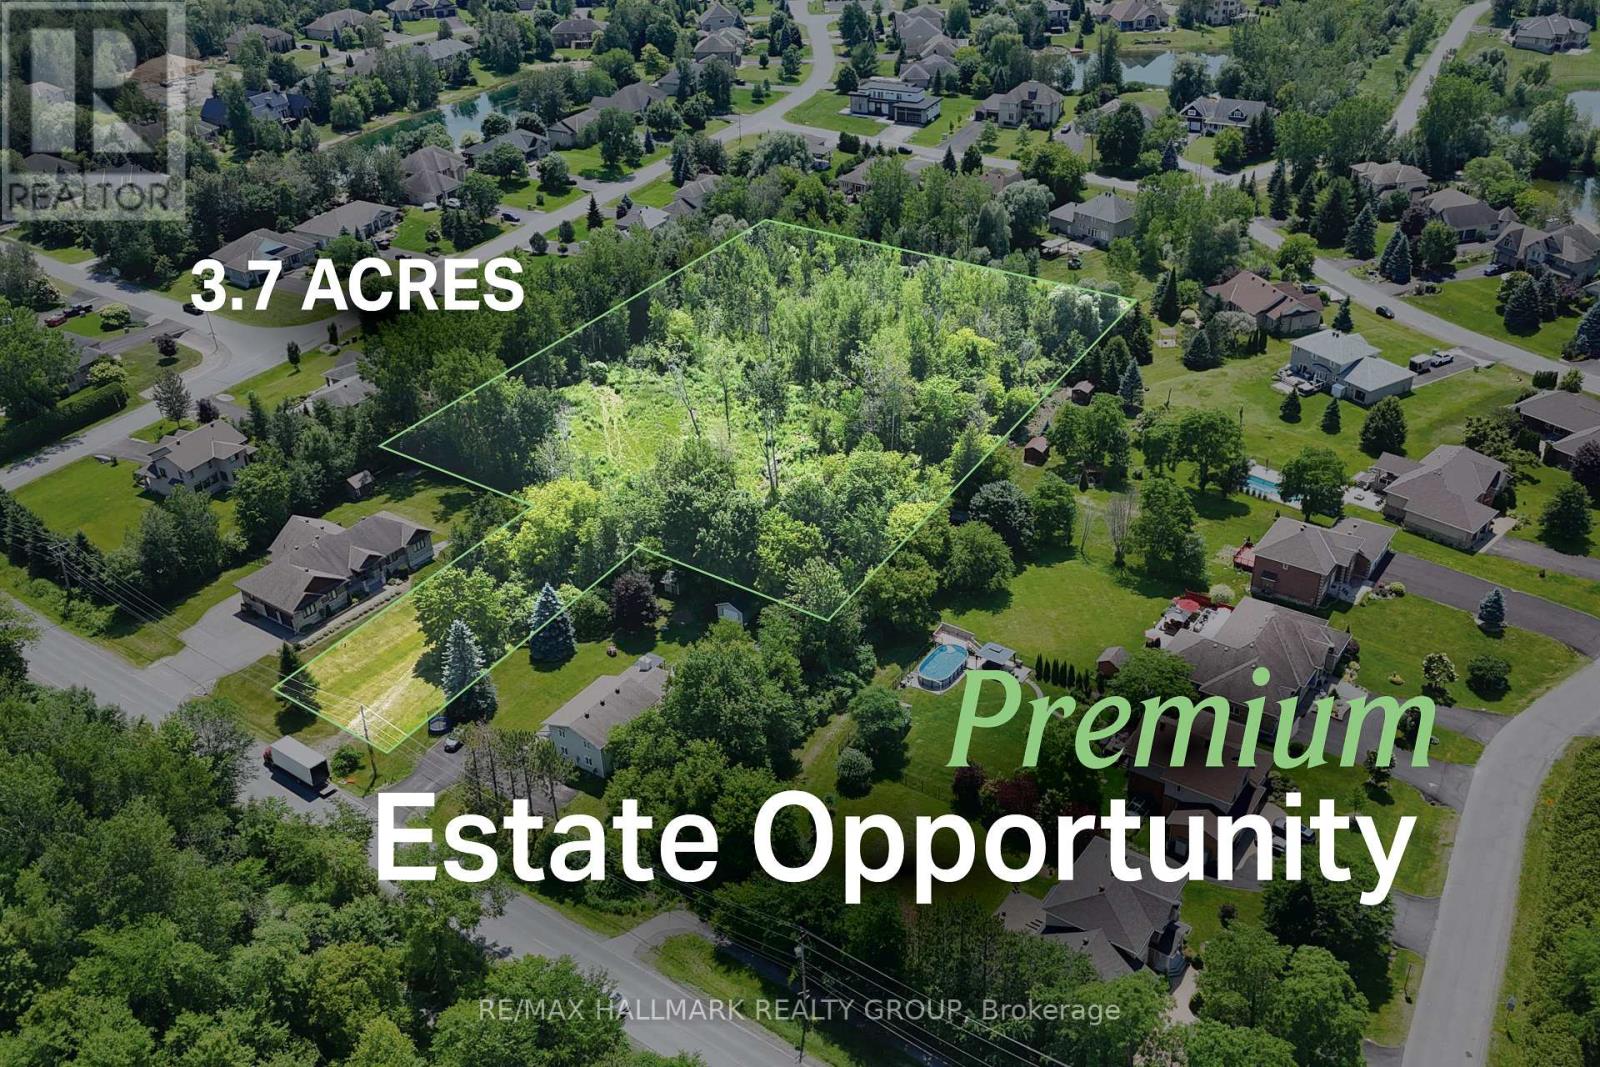
1210 Old Prescott Road
Ottawa, Ontario
Seller is open to a VTB pending terms. Most estate lots ask you to fit your vision within the boundaries of the property. This one invites you to think bigger. With approximately 3.7 acres surrounded by beautiful custom homes, this is an opportunity to create a residence unlike anything else in the neighbourhood-a home defined not only by its architecture, but by the space, privacy, and lifestyle that only land of this scale can provide. HST is listed as "In Addition To"; however, it may not apply, as the property is residential land. Applicability to be confirmed by the Buyer's accountant. ADDITIONAL DETAILS FOUND IN "MORE INFORMATION" LINK BELOW. (id:55689)
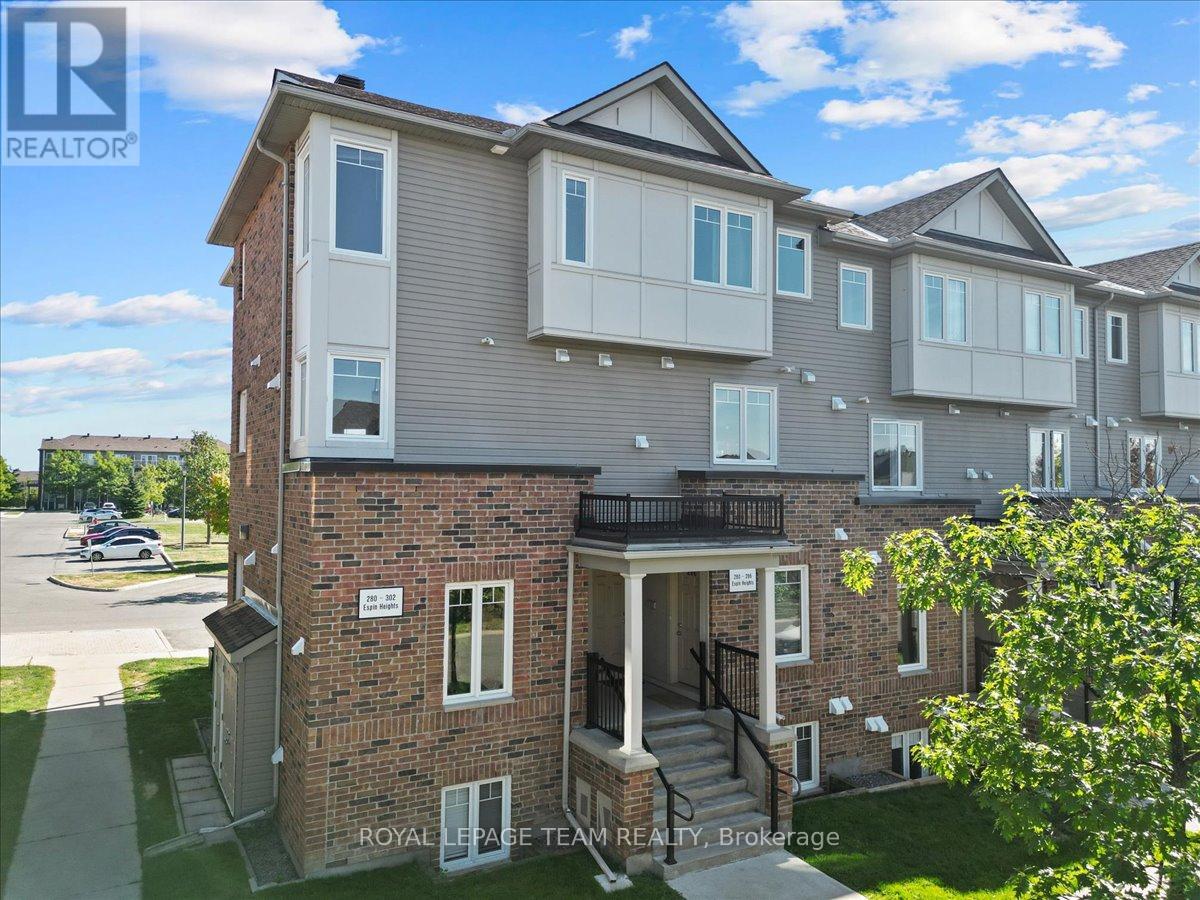
282 Espin Heights
Ottawa, Ontario
This end unit model comes with 2 spacious bedrooms, 2.5 bathrooms, including beautiful master ensuite. Condo is well equipped with modern finishes and upgraded cabinetry and floors in the kitchen and bathrooms. Main floor features bright great room, with multiple windows to allow for natural light. 6 upgraded appliances included (Fridge, stove, dishwasher, microwave, washer & dryer) ample counter and cabinet space. Nearby amenities include recreational sports complex, trails and parks, Stonebridge Golf Course, public transit and all essential shopping needs in the heart of Barrhaven. Occupants can enjoy 2 covered balconies located off living room and master bedroom. Comes with 1 parking space located directly behind the Home. A 2nd parking space is available for an additional monthly cost. Credit and reference check required. Min 1 yr lease. All offers must include current letter of employment, full credit summary and completed online rental app. (id:55689)
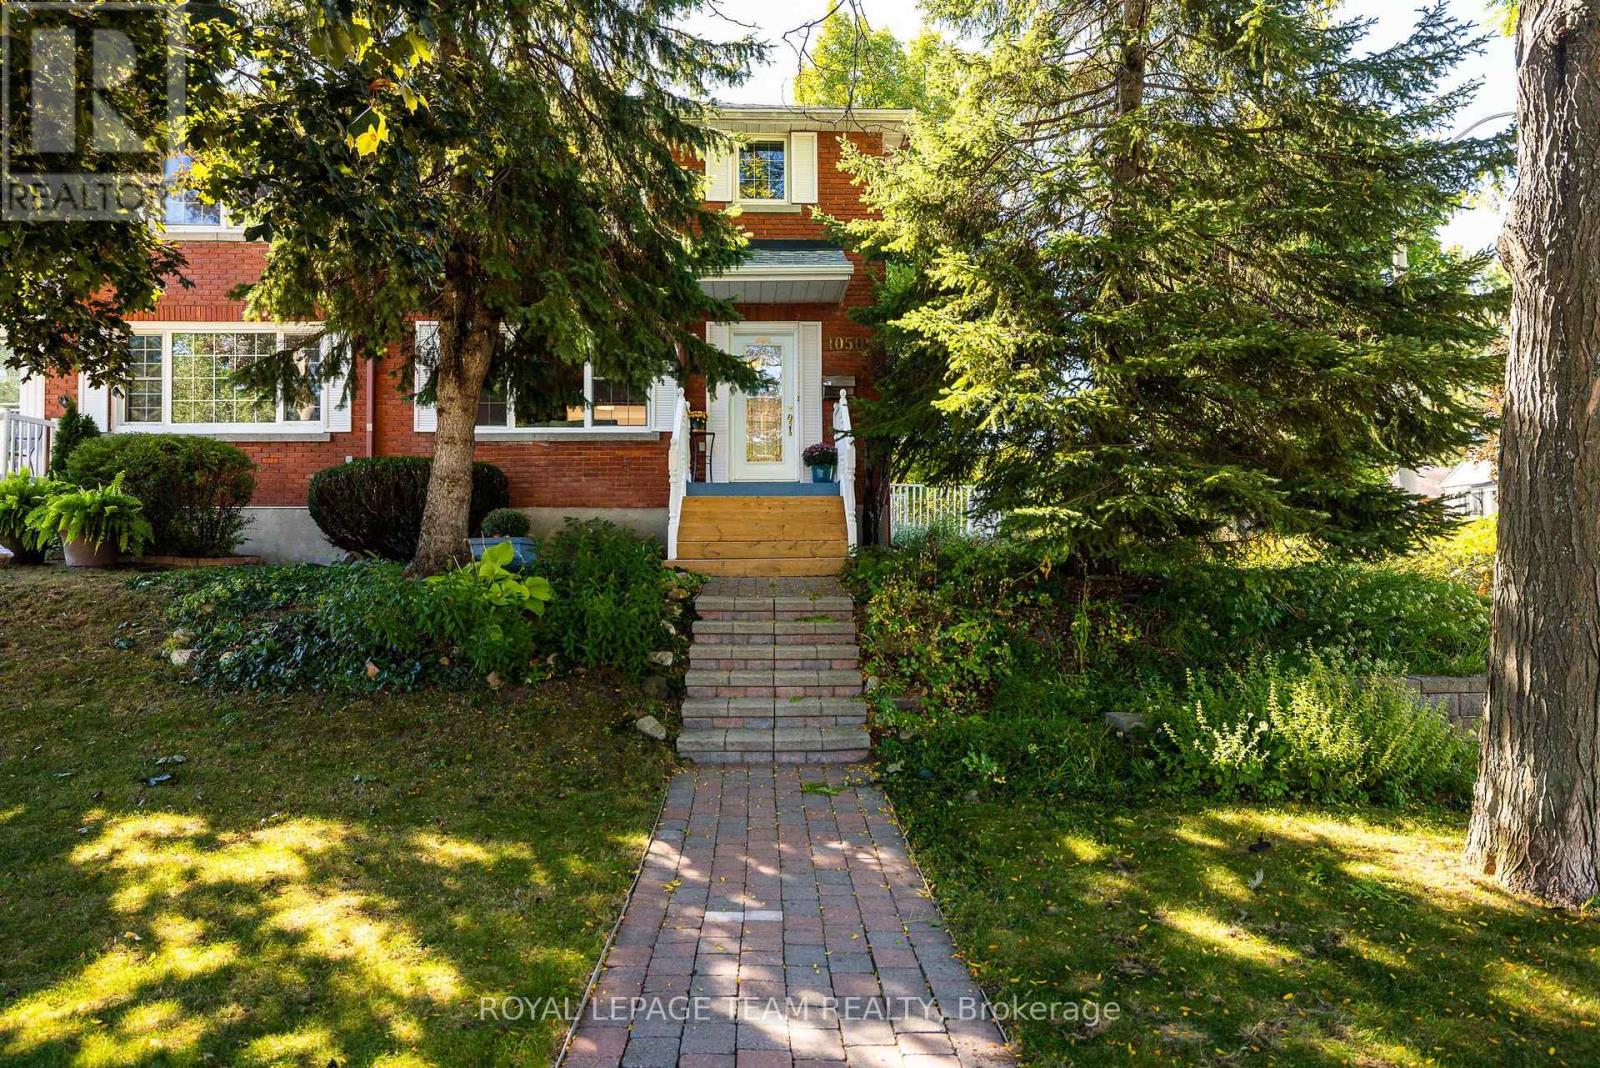
1050 Apolydore Avenue
Ottawa, Ontario
This fully updated Ottawa residence offers efficiency, smart design, and functional living in a highly desirable neighborhood. The main level presents a traditional layout with bright, distinct living and dining areas that lead into a modernized kitchen featuring fresh ceramic tile, durable quartz counters, stainless steel appliances, and updated potlights. Hardwood flooring runs through the principal spaces, providing long-term durability and cohesive flow. Upstairs, well-proportioned bedrooms feature ample closet storage alongside an updated main bathroom. The fully finished basement adds versatile living space for a home office, recreation room, or gym, complete with a second full bath and designated storage. Notable operational efficiency keeps utility costs low, with annual 2025 expenses totaling $1,154.19 for electricity and $1,021.97 for gas. Outside, the private backyard is set up for outdoor dining and seasonal relaxation incuding 2 storage sheds. Conveniently located minutes from top schools, neighborhood parks, retail, and public transit options, this turnkey property delivers daily comfort with long-term value. (id:55689)
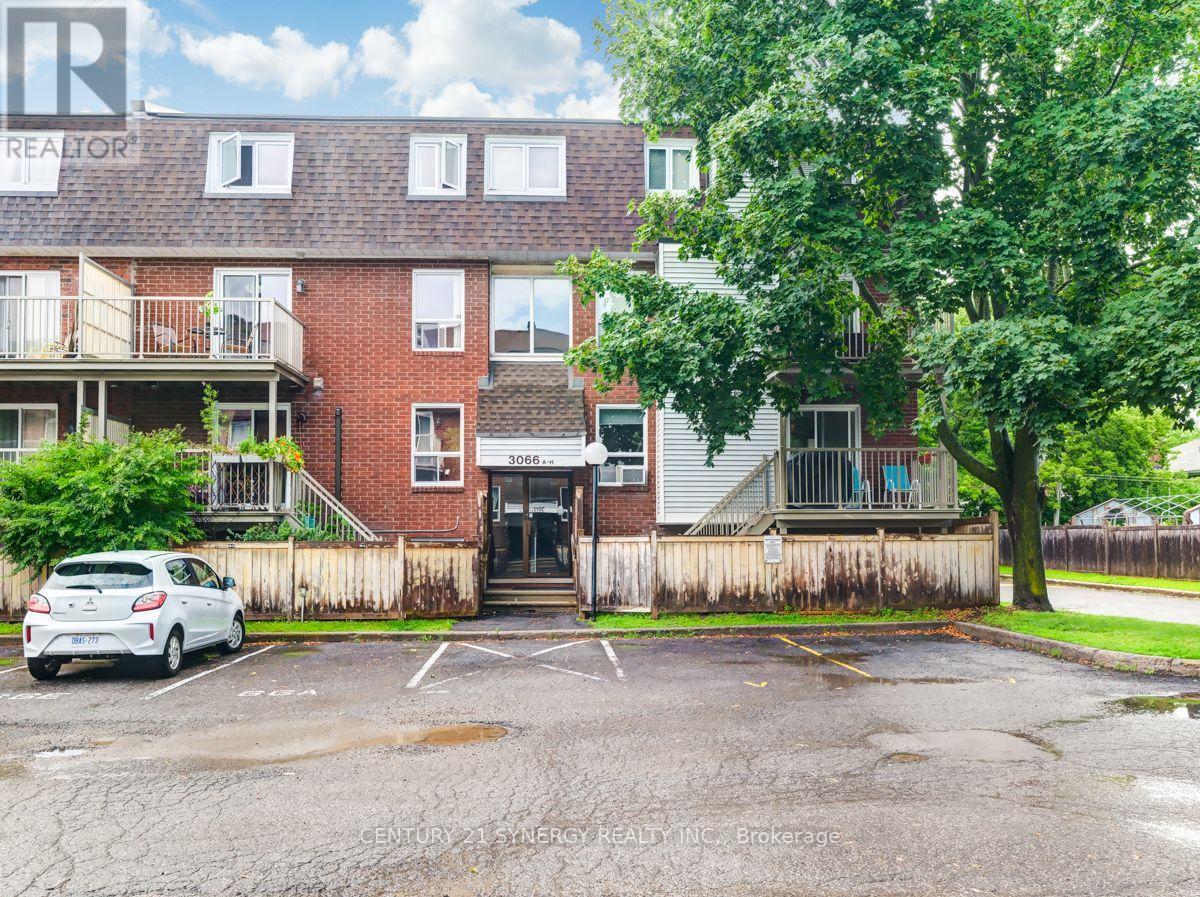
H - 3066 Councillor's Way
Ottawa, Ontario
Welcome to Athan's Court, a quiet and well-located community offering easy access to shopping, transit, parks, recreation and everyday amenities. This spacious upper-level 2-bedroom, 1.5-bathroom stacked condo offers a bright, open-concept layout designed for comfortable living. The main level features hardwood and tile flooring, a convenient powder room, generous living and dining space, and sliding doors leading to your own private balcony-perfect for morning coffee or relaxing at the end of the day. Upstairs, newer laminate flooring adds a fresh, modern touch throughout two well-proportioned bedrooms, a full bathroom and additional storage space. With Russell Boyd Park, the Sawmill Creek Community Centre, shopping and transit all close by, this is an excellent opportunity for first-time buyers, downsizers or investors looking for a low-maintenance home in a convenient location. Move in and enjoy! (id:55689)
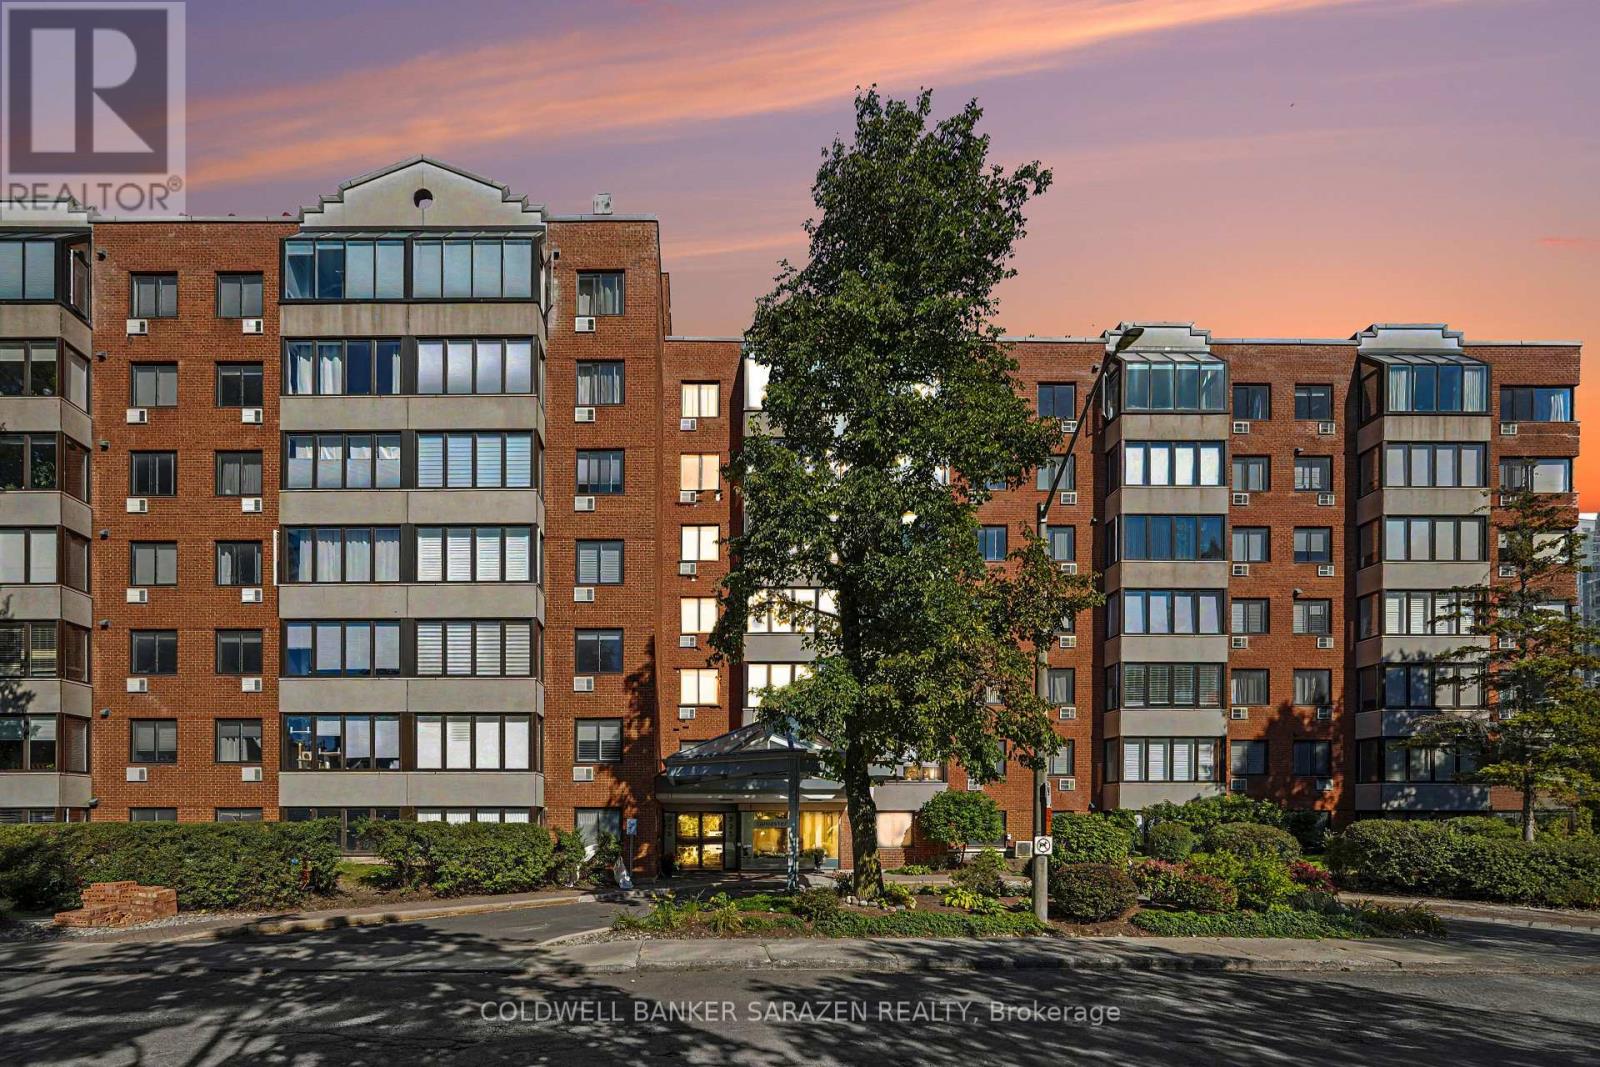
611 - 225 Alvin Road
Ottawa, Ontario
Reasonable price and reasonable condo fees. Don't miss your opportunity to purchase this affordable home/rental unit at 225 Alvin Rd in Manor Park. The property backs onto public land and green space and is a quick walk, bike, or drive to many parks, schools, and other amenities. Great for those who like to get outside and be close to the Ottawa River. The property also offers quick access to St Laurent Blvd, Promenade Etienne Cartier, Aviation Parkway and downtown Ottawa. Inside, you'll discover a bright and open-concept living and dining area with eat-in kitchen, large bay window, ample cabinetry and in-suite laundry. The bedroom features a four-piece bathroom, closet, and plenty of space for your furniture. The unit also comes with a parking space and a dedicated storage locker. Owners can also enjoy the exclusive use of several amenities - gym, sauna, party room, rooftop deck, guest lounge area and community barbecue. The Lancaster has the right price, the right amenities, and the right location for your first home or investment. (id:55689)
00 Storie Road
Mcnab/braeside, Ontario
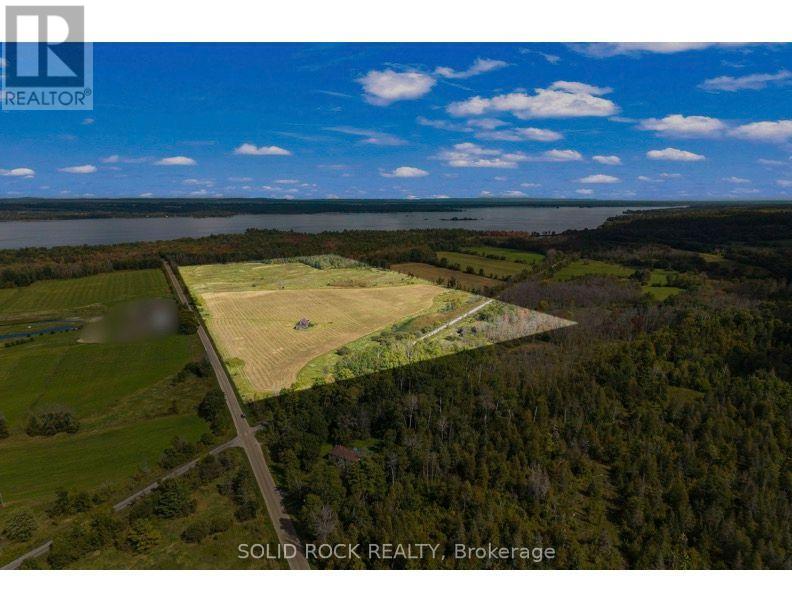
A fantastic opportunity to own approximately 53 acres offering a diverse mix of productive farmland, pasture and wooded acreage. The property features large areas of tillable land currently planted in hay, rough pasture, and approximately 9 acres of mixed bush located toward the rear of the property. An older log barn is situated on the property and is in very good condition, offering useful agricultural or storage space. The barn is currently rented on a month-to-month basis, providing existing income potential. Also included in the sale is a separate approximately 9 acre parcel located across the county trail and zoned EP. A unique rural property with a combination of workable land, open pasture, bush and potential building opportunities. The Algonquin Trail runs alongside the property, adding a unique recreational element with easy access to kilometres of scenic trail for walking, cycling, snowmobiling and other outdoor activities. It is a great feature for anyone looking to combine country living with direct access to four season recreation. (id:55689)
00 Boundary Road
Russell, Ontario
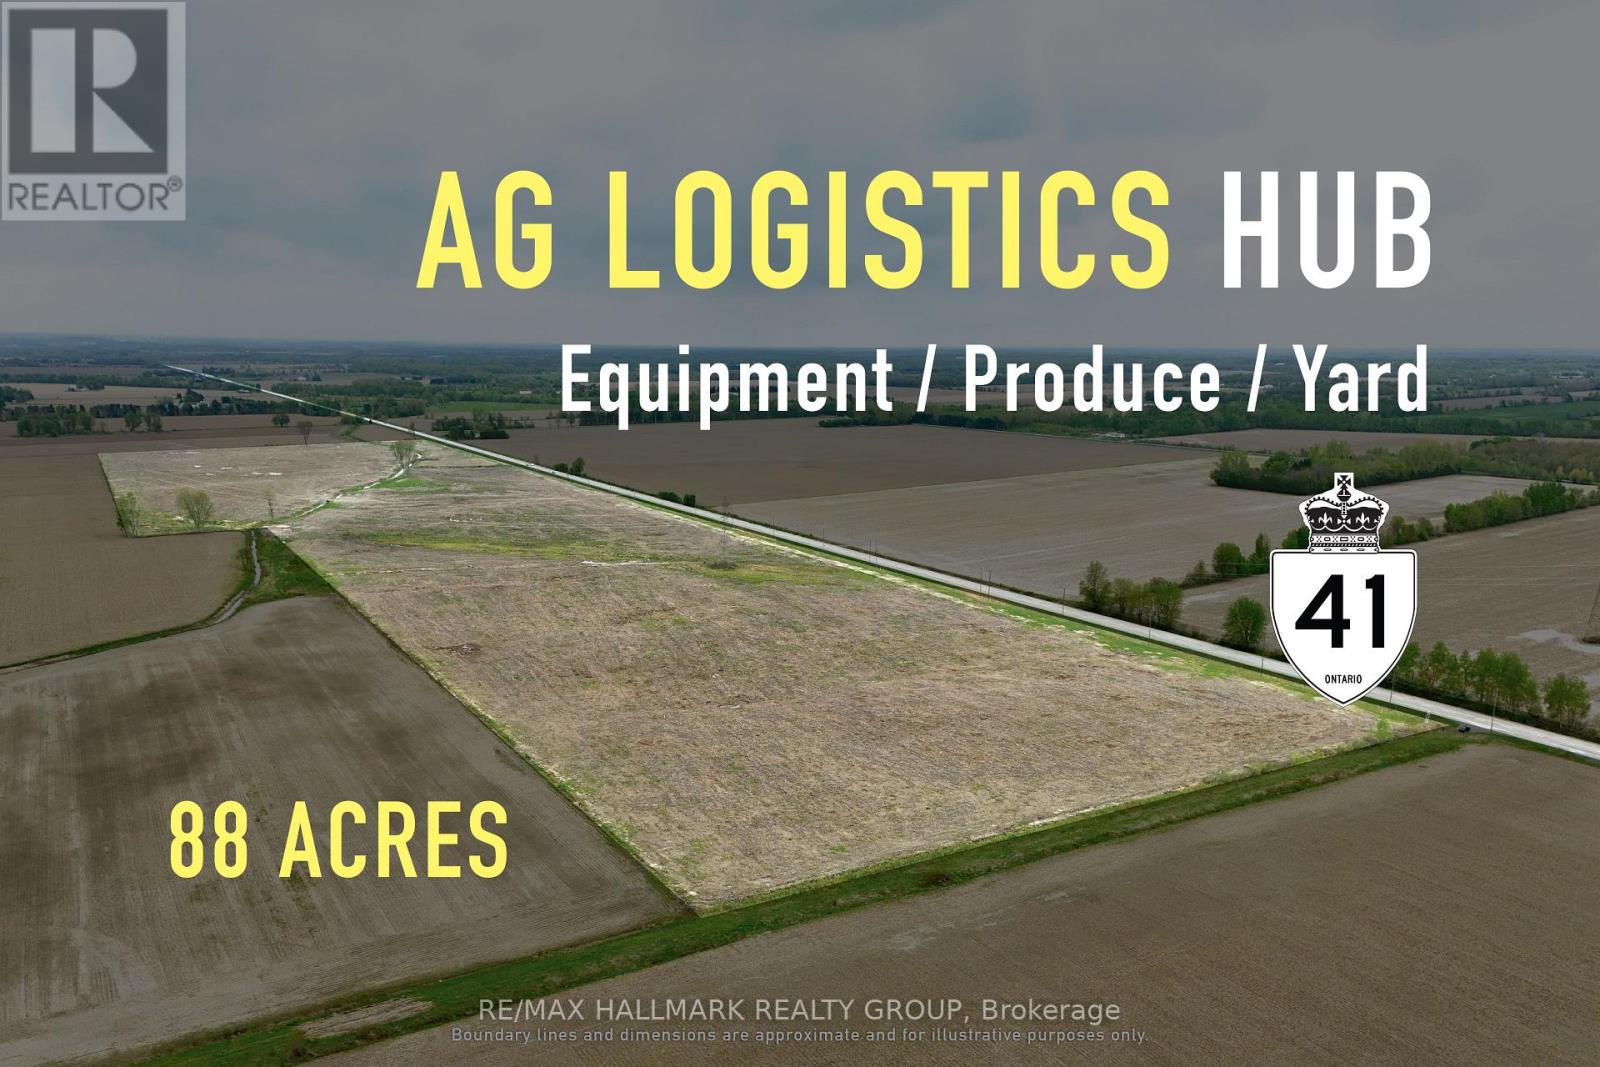
Large-scale 88-acre parcel at Ottawa's eastern edge, offering extensive road frontage, convenient Highway 417 access, and flexibility for agricultural; service, equipment, storage, processing, and specialized crop operations. The property provides the scale to establish a substantial operating base while retaining additional acreage for compatible use, separation, or future expansion. With General Agriculture (A2) zoning, frontage on Boundary and Burton Roads, and proximity to the broader Ottawa market, it represents a strategic long-term location for owner-users looking to secure both operational space and room to grow. ADDITIONAL DETAILS FOUND IN "MORE INFORMATION" LINK BELOW. (id:55689)
00 Boundary Road
Russell, Ontario
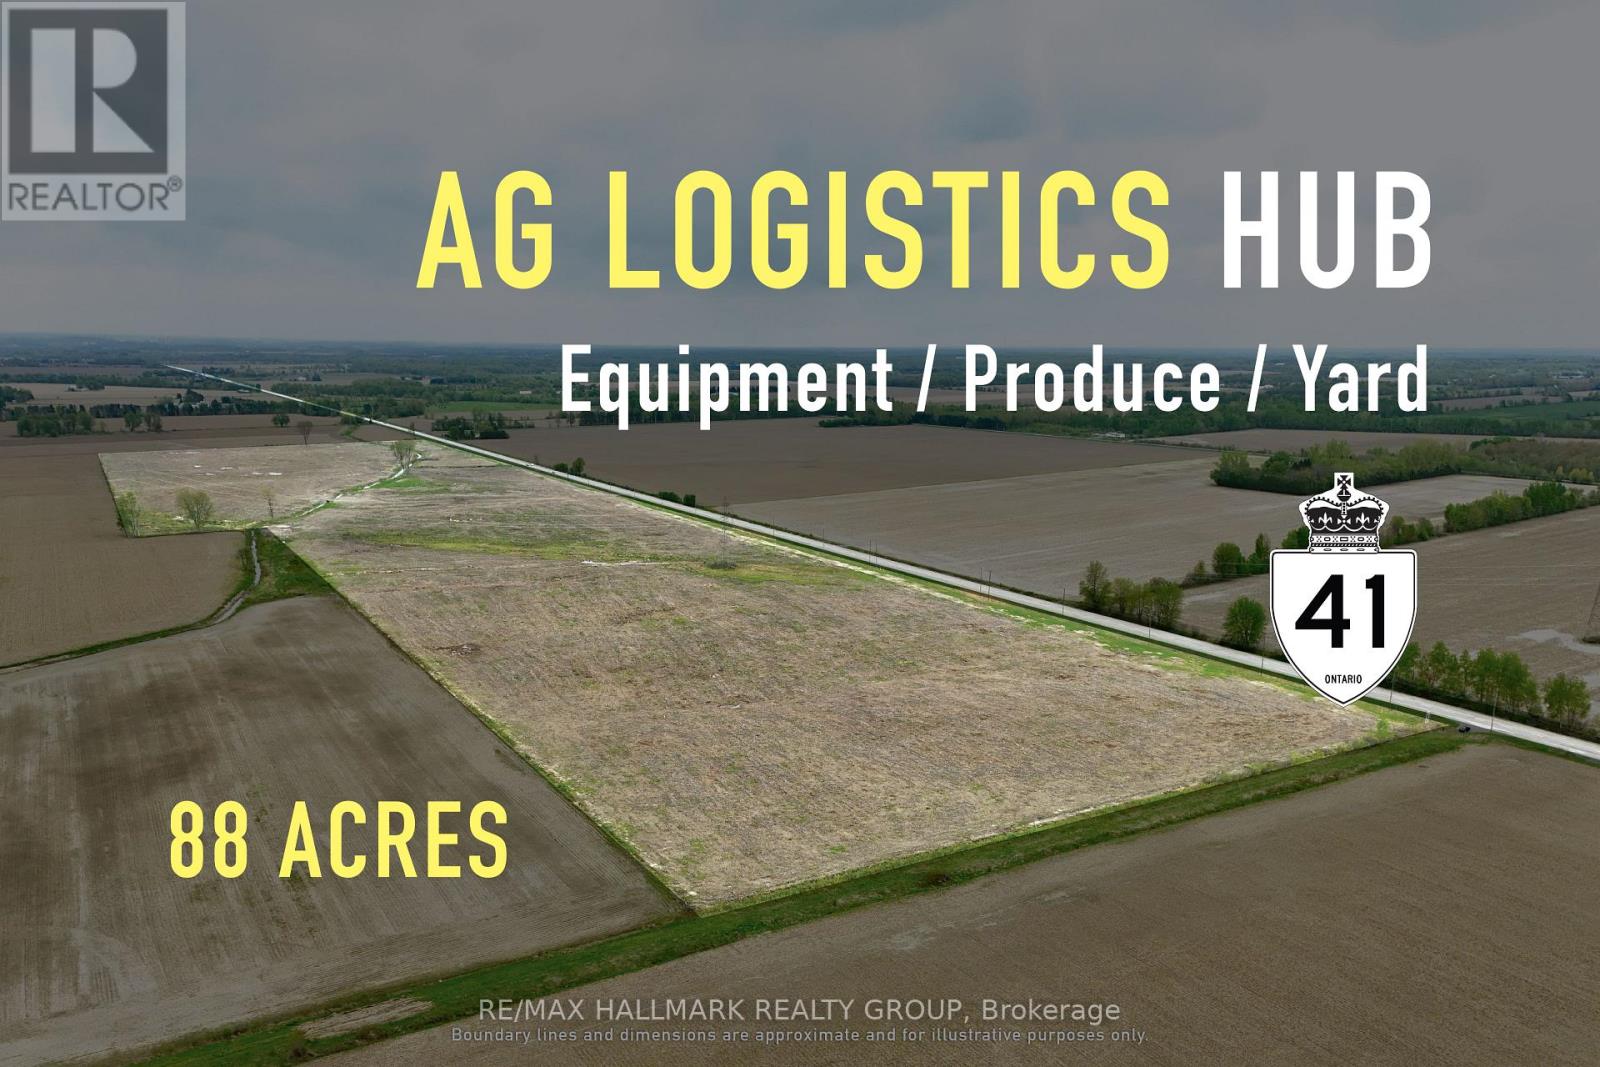
Large-scale 88-acre parcel at Ottawa's eastern edge, offering extensive road frontage, convenient Highway 417 access, and flexibility for agricultural; service, equipment, storage, processing, and specialized crop operations. The property provides the scale to establish a substantial operating base while retaining additional acreage for compatible use, separation, or future expansion. With General Agriculture (A2) zoning, frontage on Boundary and Burton Roads, and proximity to the broader Ottawa market, it represents a strategic long-term location for owner-users looking to secure both operational space and room to grow. ADDITIONAL DETAILS FOUND IN "MORE INFORMATION" LINK BELOW. (id:55689)

1349 Gaultois Avenue
Ottawa, Ontario
Welcome to this exclusive enclave of stately homes in Chateauneuf. This spacious 4-bedroom residence offers abundant living and entertaining space designed to meet the needs of today's discerning homeowner. Arrive home through the double-car garage, which conveniently opens into a family-friendly mudroom, or enter through the welcoming front foyer featuring a double mirrored coat closet. Tasteful hardwood and tile flooring extend throughout the main level with updated lighting and crown moulding creating a warm and elegant atmosphere. The inviting living room is highlighted by a double-sided gas fireplace shared with the formal dining room. The spacious kitchen is ideal for both everyday living and entertaining, offering a large granite island with a wine fridge, ample cabinetry and counter space, and a bright eating area overlooking the backyard. Just off the kitchen, a cozy family room with a wood-burning fireplace provides the perfect setting for relaxing evenings. Hardwood stairs lead to the expansive second level, where you'll find four generously sized bedrooms and a practical laundry room. The primary suite, accessed through double doors, is a true retreat featuring vaulted ceilings, a large walk-in closet with French doors and a window for natural light, and a luxurious 5-piece ensuite complete with an oversized jet tub. The sizeable lower level offers abundant storage and incredible potential for future customization to suit your lifestyle. Outside, the private backyard provides a peaceful setting to enjoy your morning coffee on the deck or host summer barbecues with family and friends. Don't miss the opportunity to make this beautiful home your own! (id:55689)