


2185 Old Second Line Road
Ottawa, Ontario
Experience country living with a luxury twist-just minutes from Kanata. This spectacular log home sits on over five acres of manicured land, offering privacy, craftsmanship, and resort-style amenities in one unforgettable package. The gated entrance and circular driveway set the stage, surrounded by mature evergreens and magazine-worthy landscaping. Inside, the home delivers wow-factor at every turn: soaring log beams, a dramatic stone wood burning fireplace, sun-drenched windows, and custom hardwood inlays that anchor the space with warmth and character. The kitchen is bright, spacious, and built for real living-abundant cabinetry, stainless steel appliances, a large island, and seamless flow to the dining area and outdoor spaces. Direct inside access from the garage leads to a practical mudroom and main-floor laundry room, keeping daily life organized. The main level is designed for comfort, featuring a main-floor office and three generously sized bedrooms. The primary bedroom stands out with a large walk-in closet enhanced by barn doors and a 3-piece ensuite, complete with patio doors leading to a private deck and dedicated hot tub area.The lower level expands the lifestyle with a cozy family room, second wood burning fireplace, kitchen, gym, fourth bedroom, bathroom, and organized storage-ideal for multi-generational living or extended stays. Step outside and the property transforms into your personal resort: heated saltwater inground pool (liner 2025), covered gazebo, lush lawns, and multiple lounging zones. Car enthusiasts will be thrilled with the garage setup-four heated bays, epoxy floors, workshop space, and storage ideal for collectors or craftspeople. Major updates-roof (2019), furnace (2019), boiler (2019), AC (2024), hot tub (2020), -mean peace of mind. A rare opportunity to own a true country estate that blends rustic beauty, modern comfort, and unmatched lifestyle amenities.This isn't just a home-it's a destination. (id:55689)

9 Huron Avenue
Ottawa, Ontario
OPEN HOUSE THIS SAT, OCT 4TH, 2-4PM. Exceptional value in the heart of the Ottawa...beautifully updated, turn-key DUPLEX offering incredible versatility in one of Ottawa's most vibrant and sought-after urban neighbourhoods. An ideal opportunity for first-time buyers looking to offset their mortgage with rental income, investors seeking a well-located income property, or families wanting a comfortable multi-generational living solution. Location is a standout-just steps to transit and minutes from the LRT, Wellington Street West, Tunney's Pasture, Parkdale Market, cafés, restaurants, bakeries, boutiques, parks, recreation and an incredible collection of neighbourhood amenities. Enjoy the convenience of a highly walkable community only minutes from downtown Ottawa and major employment centres. Attractive curb appeal and a newer front deck welcome you inside w/ quality upgrades throughout ; main-floor features a bright, open-concept kitchen and living space with excellent storage, European-style appliances and breakfast bar, a spacious bedroom with hardwood flooring and a large picture window, plus a bright bathroom with heated floors. A sun-filled year-round porch provides additional living space and opens to an impressive private backyard oasis with a large deck, mature gardens and multiple seating areas---a rare park-like retreat in the city! Upstairs, the second unit offers an inviting open kitchen and living area with updates throughout, extensive built-in storage, two generous bedrooms and a spacious bathroom featuring a classic claw-foot tub and heated floors. Its own dedicated porch creates the perfect spot for morning coffee, reading or valuable seasonal storage.With character, thoughtful updates, flexible living options to keep as a duplex or convert upstairs space into 1 or 2 more bedrooms and enjoy as a single family home---a rare opportunity to live, invest and build equity in one of Ottawa's most desirable neighbourhoods. 24 hrs Irrevocable on all offers. (id:55689)
1721 Carsonby Road E
Ottawa, Ontario
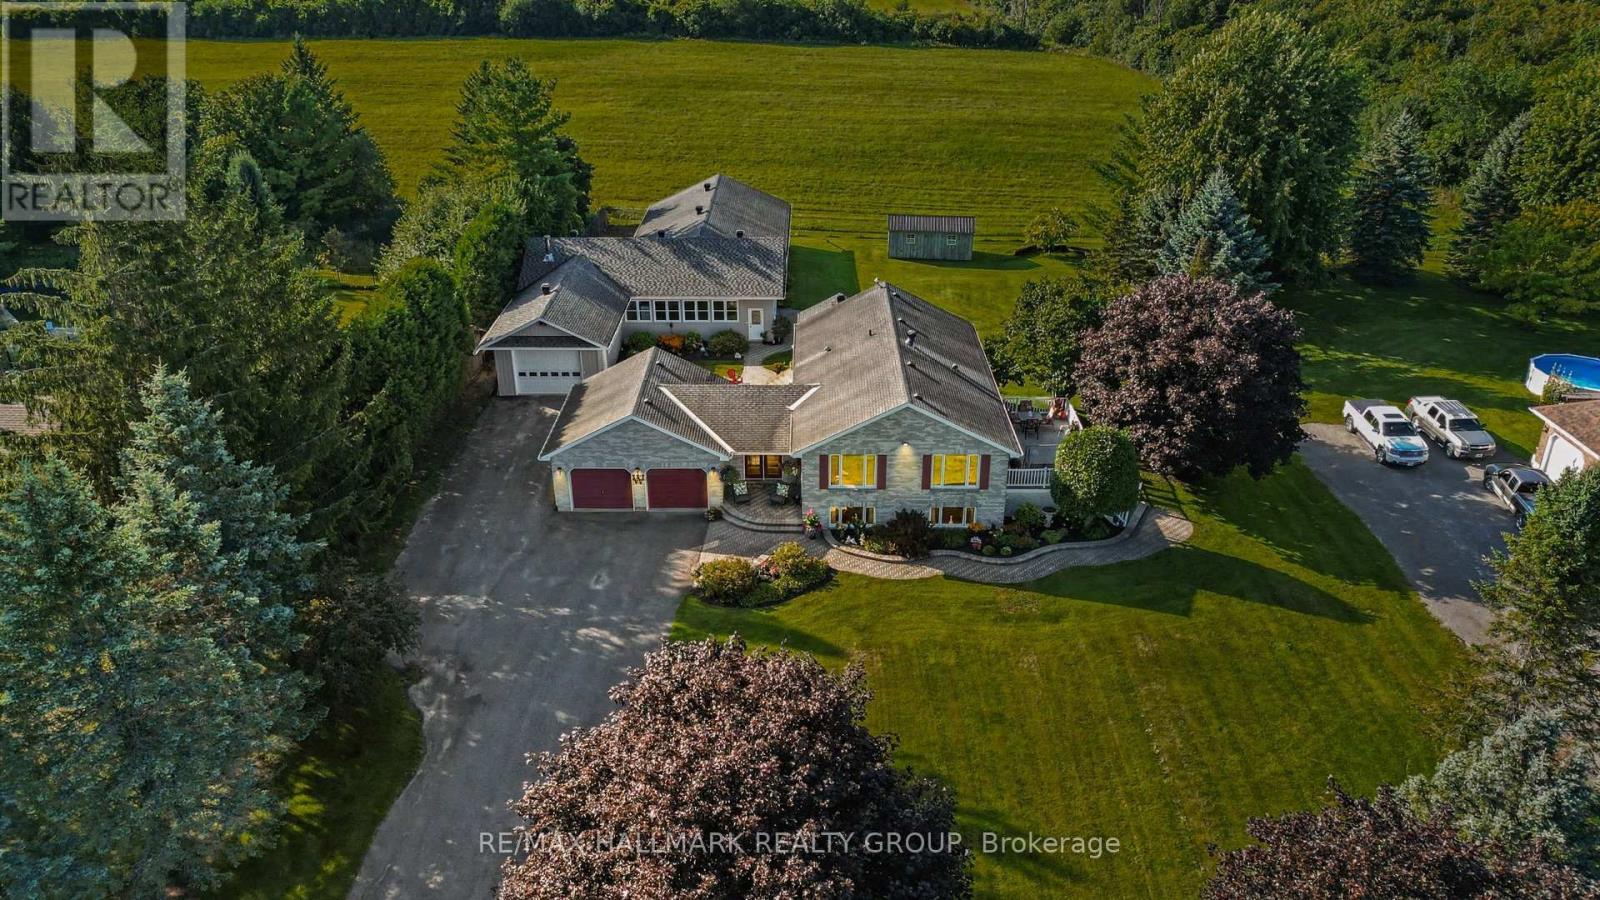
Rare opportunity to own a meticulously maintained all-brick Craftsman bungalow featuring geothermal heating & cooling and an exceptional approx. 3,000 sq. ft. heated, air-conditioned and insulated detached shop, all just 13 minutes to Kanata and 10 minutes to Barrhaven and Manotick. Perfect for contractors, mechanics, hobbyists, entrepreneurs or anyone seeking outstanding workspace.Recently updated, this home now offers 3 bedrooms, a den and 2.5 bathrooms, including a newly finished lower-level bedroom and beautiful new 3-piece bathroom, providing flexible space for family, guests or a home office.The bright open-concept main floor showcases rich hardwood flooring, large windows with picturesque countryside views, and a custom kitchen featuring a built-in oven, new cooktop and microwave hood fan. The kitchen flows seamlessly into the dining and living areas, making it ideal for everyday living and entertaining. Step outside onto the spacious composite deck and enjoy the peaceful rural setting.The primary suite offers a generous walk-in closet, direct access to a private Jacuzzi enclosure and a convenient Jack-and-Jill 4-piece ensuite. The finished lower level includes a spacious family room with propane fireplace, custom wet bar, new third bedroom, new 3-piece bathroom, versatile den and plenty of storage.The impressive detached shop is built for year-round comfort with propane heat, air conditioning, insulation, wood stove and 100-amp electrical service, making it ideal for business, recreation, storage or creative pursuits.An insulated attached garage adds everyday convenience. Geothermal heating & cooling provides efficient year-round comfort in the home. Combining peaceful country living with quick access to city amenities, this unique property offers an exceptional lifestyle rarely found this close to Ottawa. Taxes approx. $4,142 (2026). (id:55689)
2603 Pimlico Crescent
Ottawa, Ontario
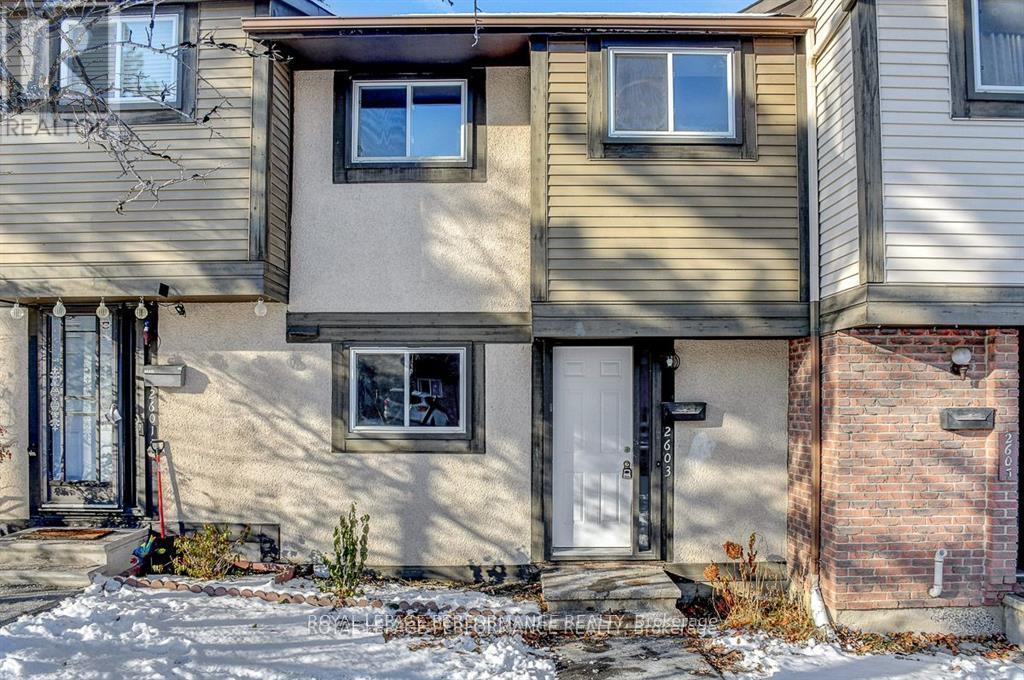
Welcome to this stunning, newly upgraded 3-bedroom condo townhome offering modern finishes, new flooring throughout and freshly painted interiors.Step into the renovated kitchen, featuring quartz countertops, stainless steel appliances (including a dishwasher!), and oom for a cozy eat-in sitting area. The open-concept living and dining room boasts new laminate flooring and provides a comfortable, versatile space for everyday living and entertaining.Upstairs, you'll find three generous-sized bedrooms and a well-appointed full bathroom. The finished basement offers additional flexible space-ideal for a family room, home office, gym, or guest area. Enjoy outdoor living in the fenced backyard, offering privacy and room to garden, play, or unwind.The house is perfectly located just steps to shopping, schools, parks, and multiple transit options, including the future LRT. (id:55689)
3607 Mcbean Street
Ottawa, Ontario
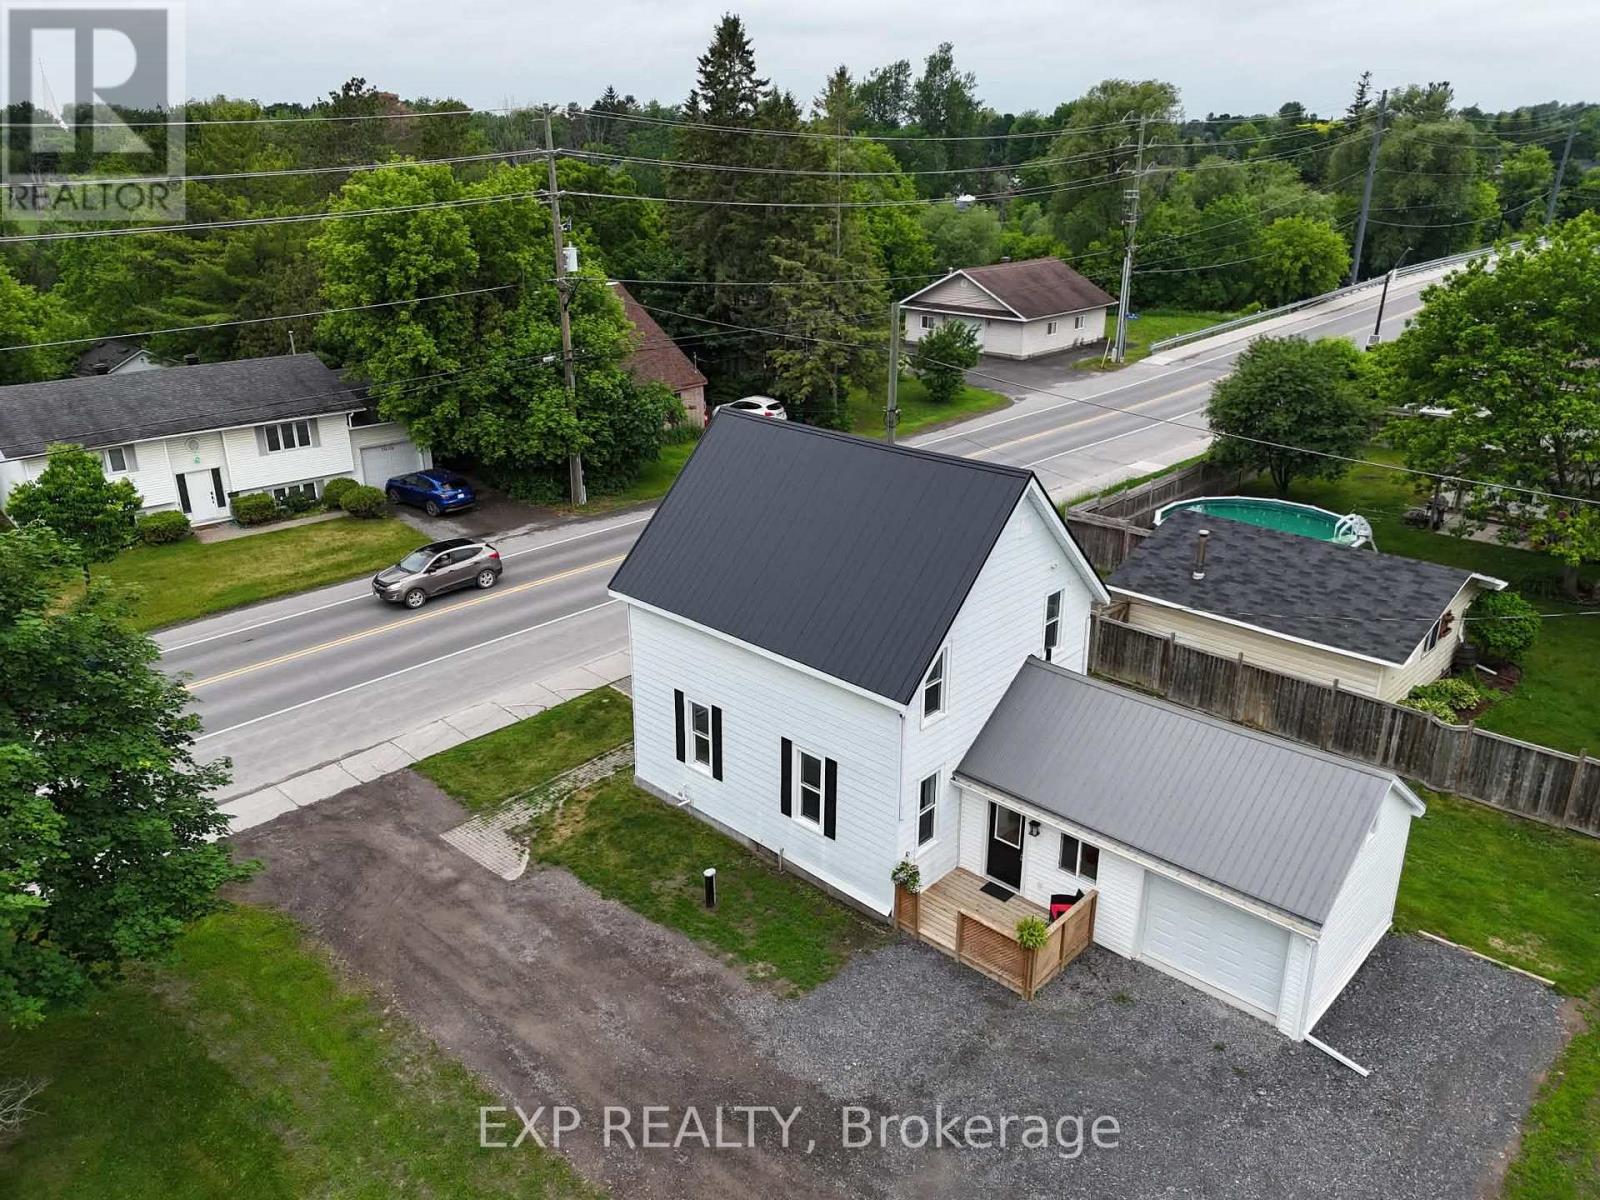
OPEN HOUSE OCTOBER 4, 2026 FROM 2:00 TO 4:00PM. Welcome to the kind of property that's becoming harder to find. Set on an oversized lot in the heart of Richmond, this extensively updated 3-bedroom, 2-bath home blends timeless character with modern peace of mind. Major updates including HVAC, steel roof, electrical, well pump, water treatment, sump pump, flooring and paint have already been completed, allowing you to simply move in and enjoy. Inside you'll find bright, living spaces, a spacious kitchen, a generous dining room for family gatherings, a huge mudroom entrance, convenient main floor laundry and powder room . Upstairs offers three comfortable bedrooms while preserving the warmth and charm of this classic home. Outside, the expansive yard is ready for your version of a backyard oasis, perhaps a pool, incredible gardens, a play area for the kids, or simply room to relax and entertain. The detached garage provides additional space for vehicles, hobbies or storage. Located in the Village of Richmond, this property offers the flexibility today's buyers are looking for. Zoning permits a variety of home-based businesses (subject to City of Ottawa by-laws), while provincial legislation and municipal regulations may permit additional residential units where applicable approvals and requirements are satisfied. Buyers are encouraged to complete their own due diligence regarding permitted uses. Some homes simply give you more room to live. This is one of them. (id:55689)
3607-B Mcbean Street
Ottawa, Ontario
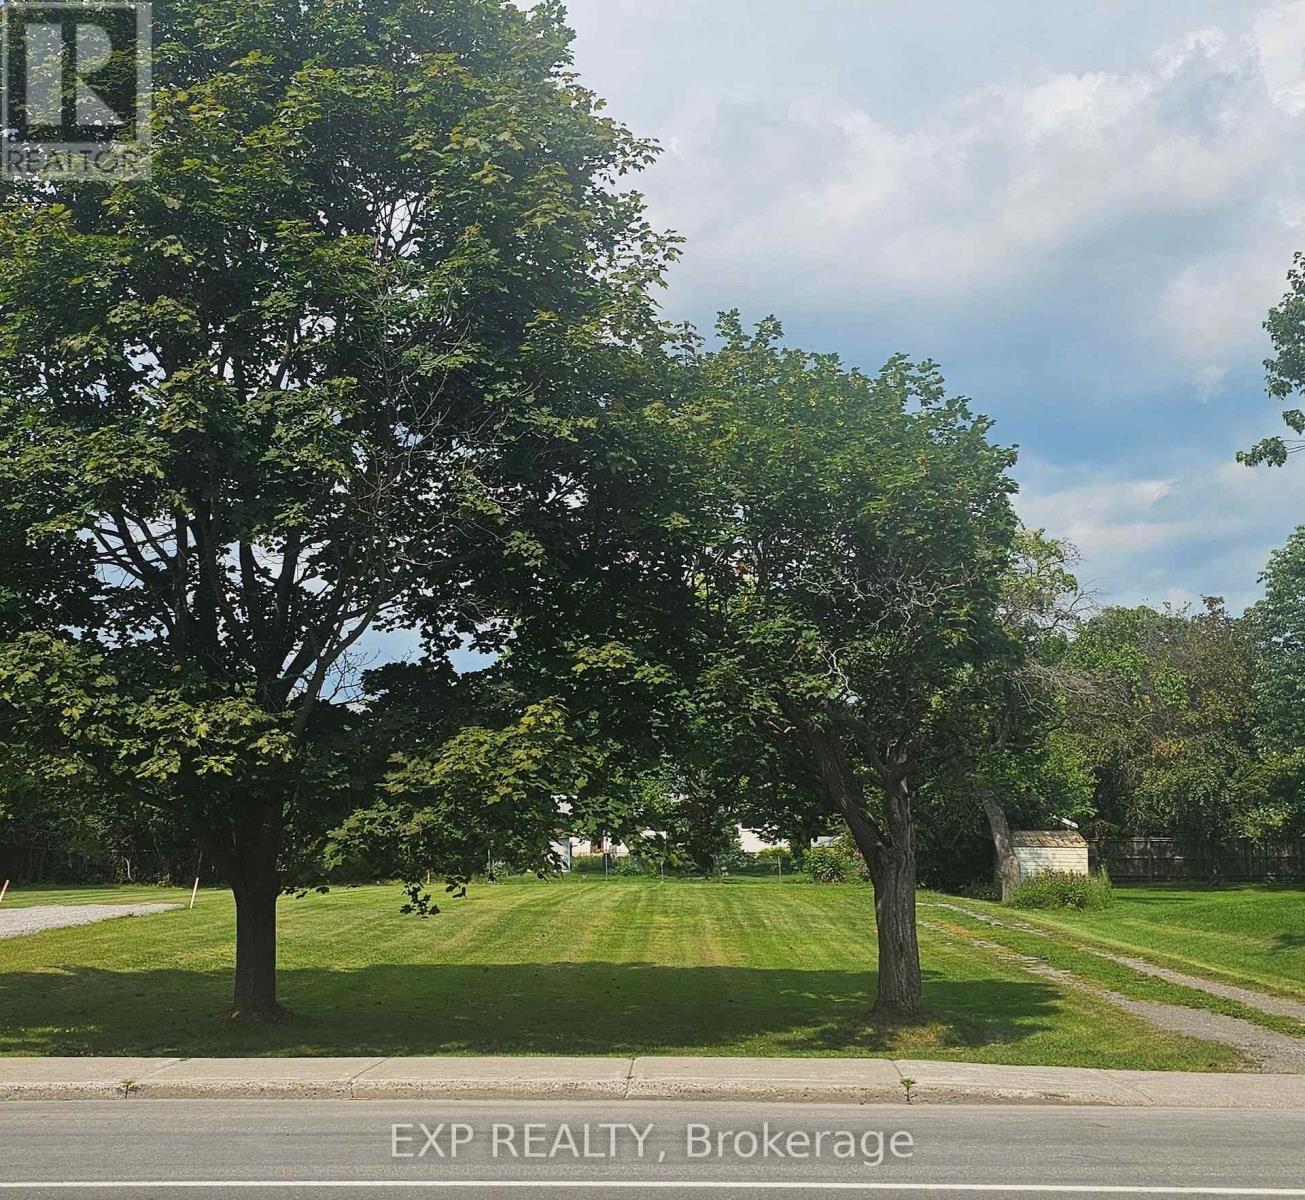
COME TAKE A LOOK ON SUNDAY OCT 4, 2026 FROM 2:00 TO 4:00PM Looking for room to build without feeling like you're living on top of your neighbors? This exceptional deep building lot offers the opportunity to create the home you've always imagined, with plenty of space left for everything else. Dreaming of a backyard oasis, an incredible vegetable garden, a detached workshop, room for the kids and dogs to roam, or simply some breathing room? This lot gives you the flexibility that's becoming harder and harder to find. Located within walking distance of schools, restaurants and shopping, you can enjoy the convenience of village living without sacrificing the space you deserve. This property offers the flexibility today's buyers are looking for. Zoning permits a variety of home-based businesses (subject to City of Ottawa by-laws), while provincial legislation and municipal regulations may permit additional residential units where applicable approvals and requirements are satisfied. Buyers are encouraged to complete their own due diligence regarding permitted uses.24 Hour Irrevocable. (id:55689)
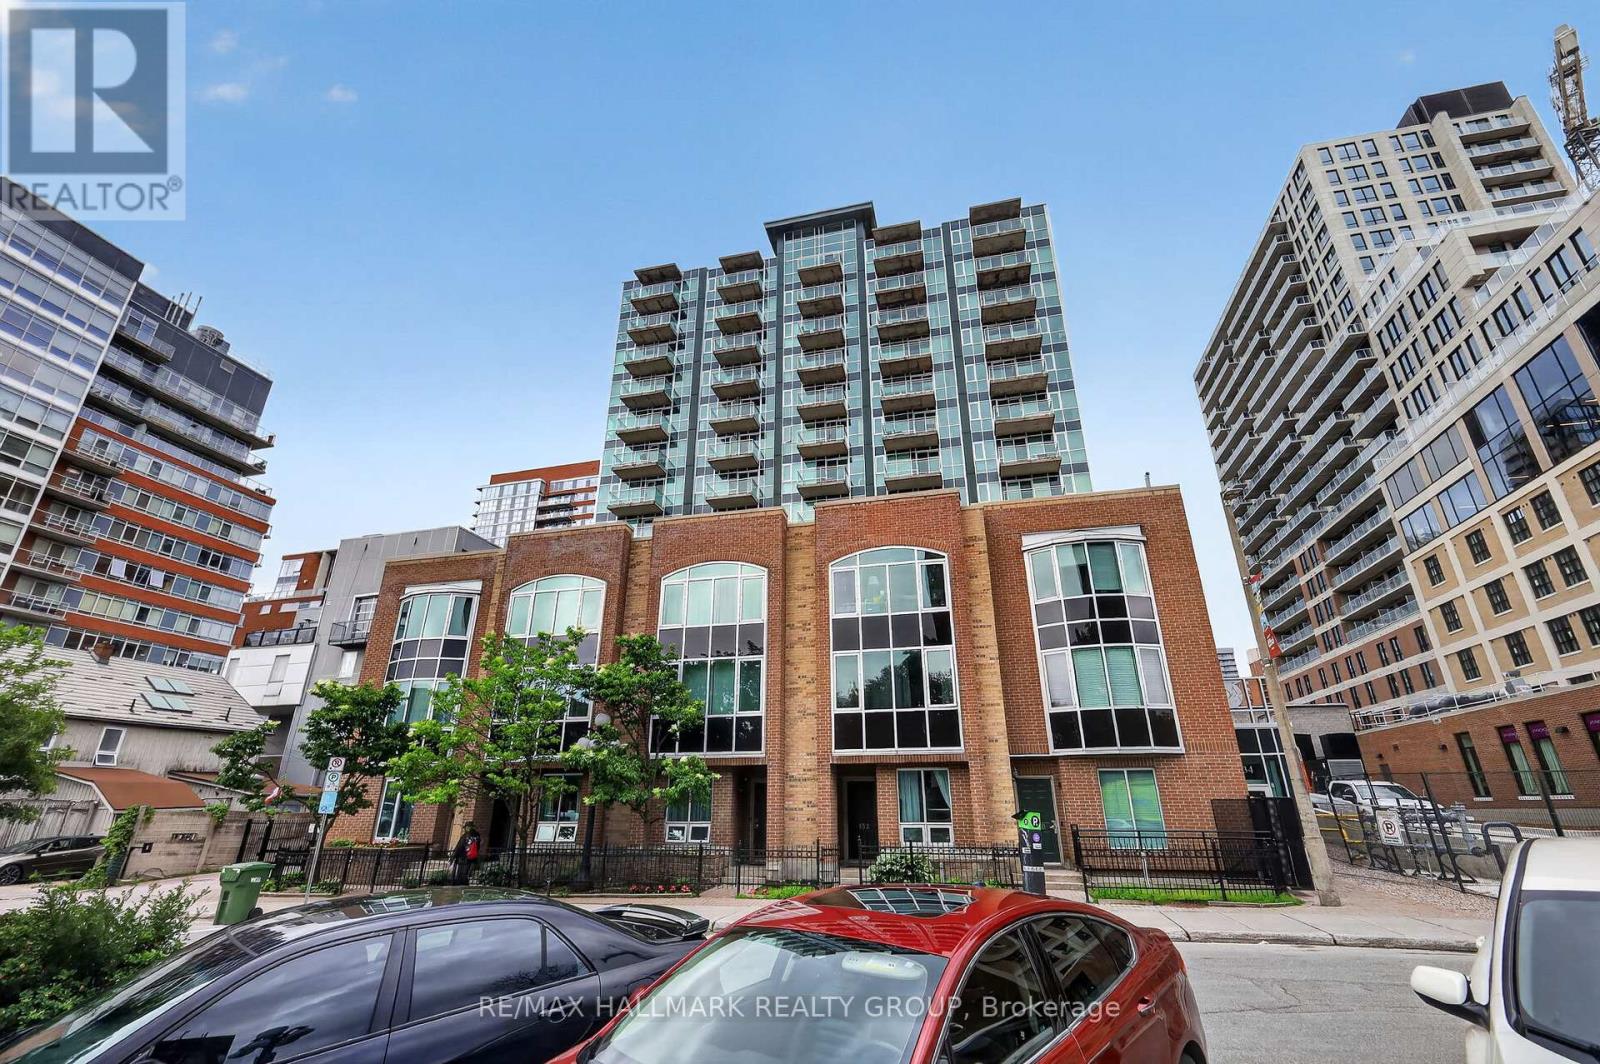
605 - 134 York Street
Ottawa, Ontario
***HARDWOOD FLOORING THROUGHOUT IS BEING REPLACED*** Enjoy this stylish condo in the heart of the ByWard Market. Built by Claridge in 2004, York Plaza continues to impress with its contemporary architecture and unbeatable location. Inside, you're welcomed by nine-foot ceilings, a generous entranceway with excellent closet space and floor-to-ceiling windows that fill both the living area and bedroom with natural light. The kitchen features stainless steel appliances and plenty of cabinetry and drawers for everyday convenience + a functional island with seating. Take in beautiful sunset views, charming church spires, and the distant Gatineau Hillls - a serene backdrop right from home. With a near-perfect walk score, you're steps from everything: banking, medical clinics, chiro/physio, pharmacies, cafés, restaurants, entertainment, and year-round shopping. Fresh produce and local goods await at the outdoor summer markets, and Ottawa's key cultural and historic landmarks are all within easy reach. This is truly your gateway to the vibrant ByWard Market lifestyle. Residents enjoy guest parking (courtyard and underground) and a well-managed building offering a fitness centre, patio, and party room. The condo fee includes heat, water, building insurance, caretaker, and maintenance of all common areas and amenities. A storage locker is included and owned. Pets are permitted with certain restrictions. Secure building with buzzer entry. (id:55689)
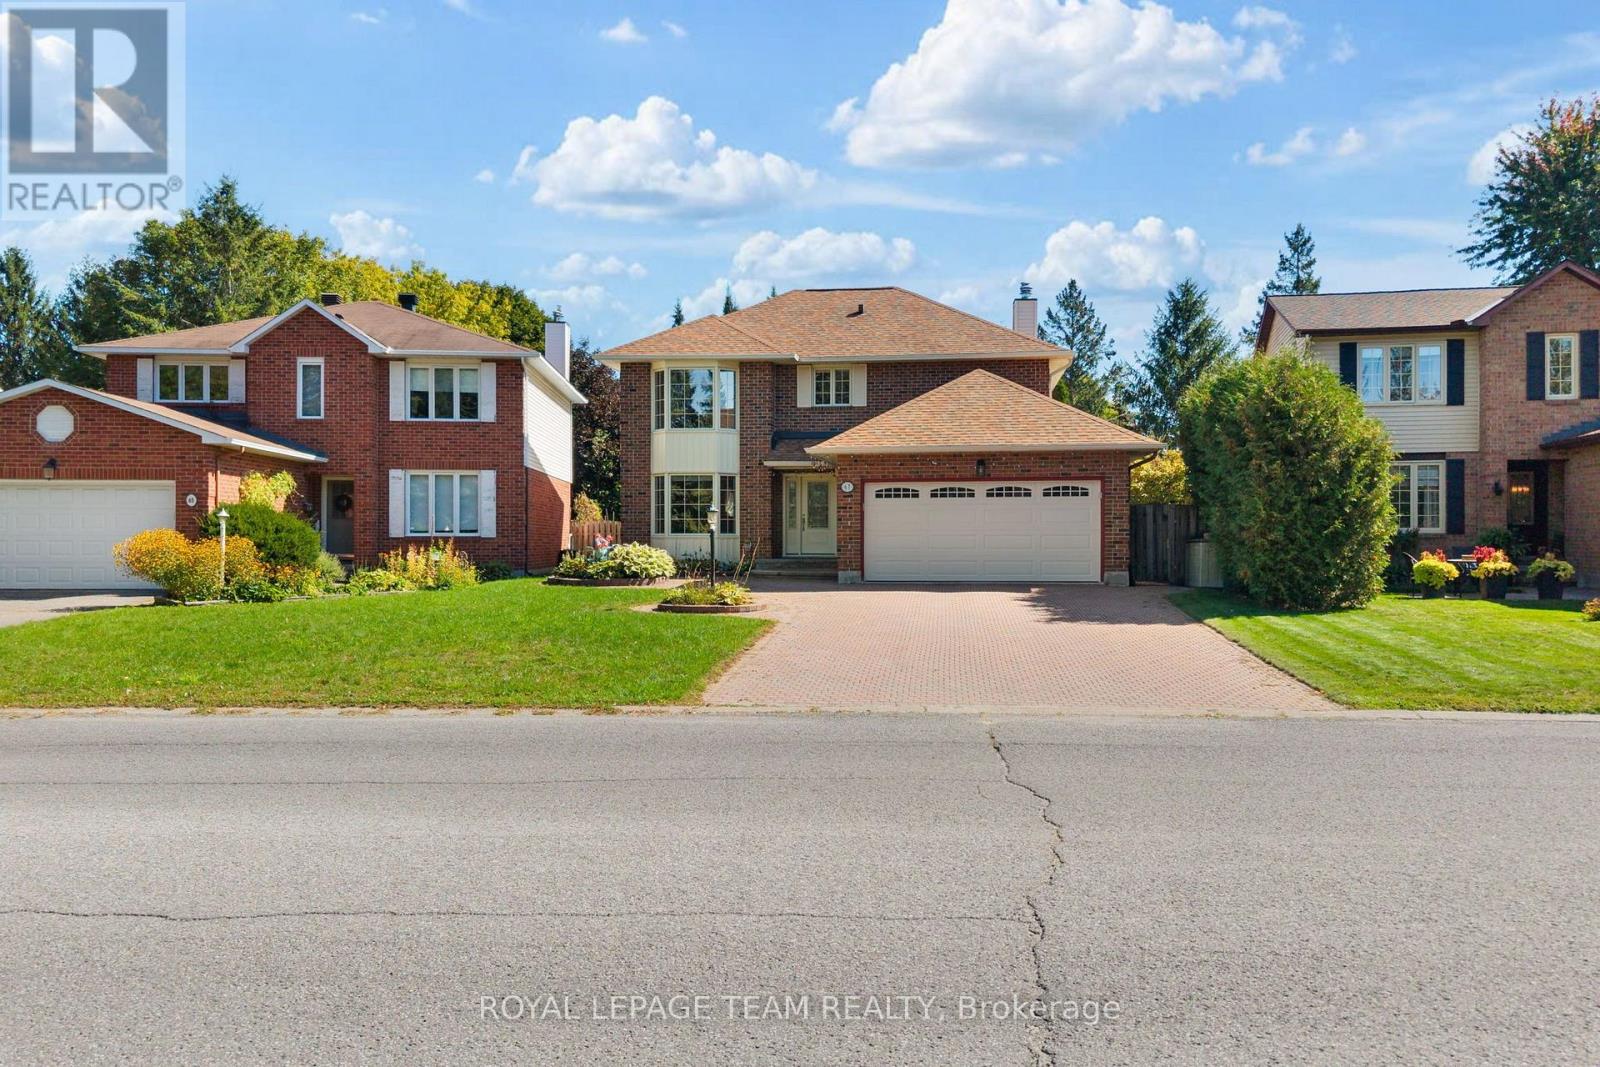
67 Holitman Drive
Ottawa, Ontario
Offered for sale for the first time in 42 years, 67 Holitman Drive is a beautifully maintained 4-bedroom, 3-bathroom home in established Knollsbrook, offering over 2,000 sq. ft. of finished living space and a wonderful setting overlooking green space.Designed for everyday living and entertaining, the main level features hardwood floors, generous living and dining areas, a renovated kitchen, and a sunken family room with fireplace and backyard views. A convenient main-floor laundry/mudroom offers a side entrance and powder room.Upstairs are four well-proportioned bedrooms, including a spacious primary retreat with a very generous walk-in closet and private ensuite, plus a second full bathroom.The finished lower level adds tremendous versatility with recreation space, an office, kitchenette, workshop and excellent storage.Outside is your own private retreat. The fenced, southeast-facing backyard is framed by mature greenery and showcases a heated 16' x 32' in-ground saltwater pool in excellent condition, expansive poolside patio, raised deck with retractable awning, pergola and pool shed, an outstanding setting for summer entertaining.Major improvements include renovated kitchen and bathrooms, updated windows and exterior doors, newer appliances, plus well-maintained heating and cooling systems. An oversized interlock driveway, landscaped gardens and comfortable parking for four complete the package.A lovingly cared-for home with space, privacy and a backyard built to be enjoyed. (id:55689)
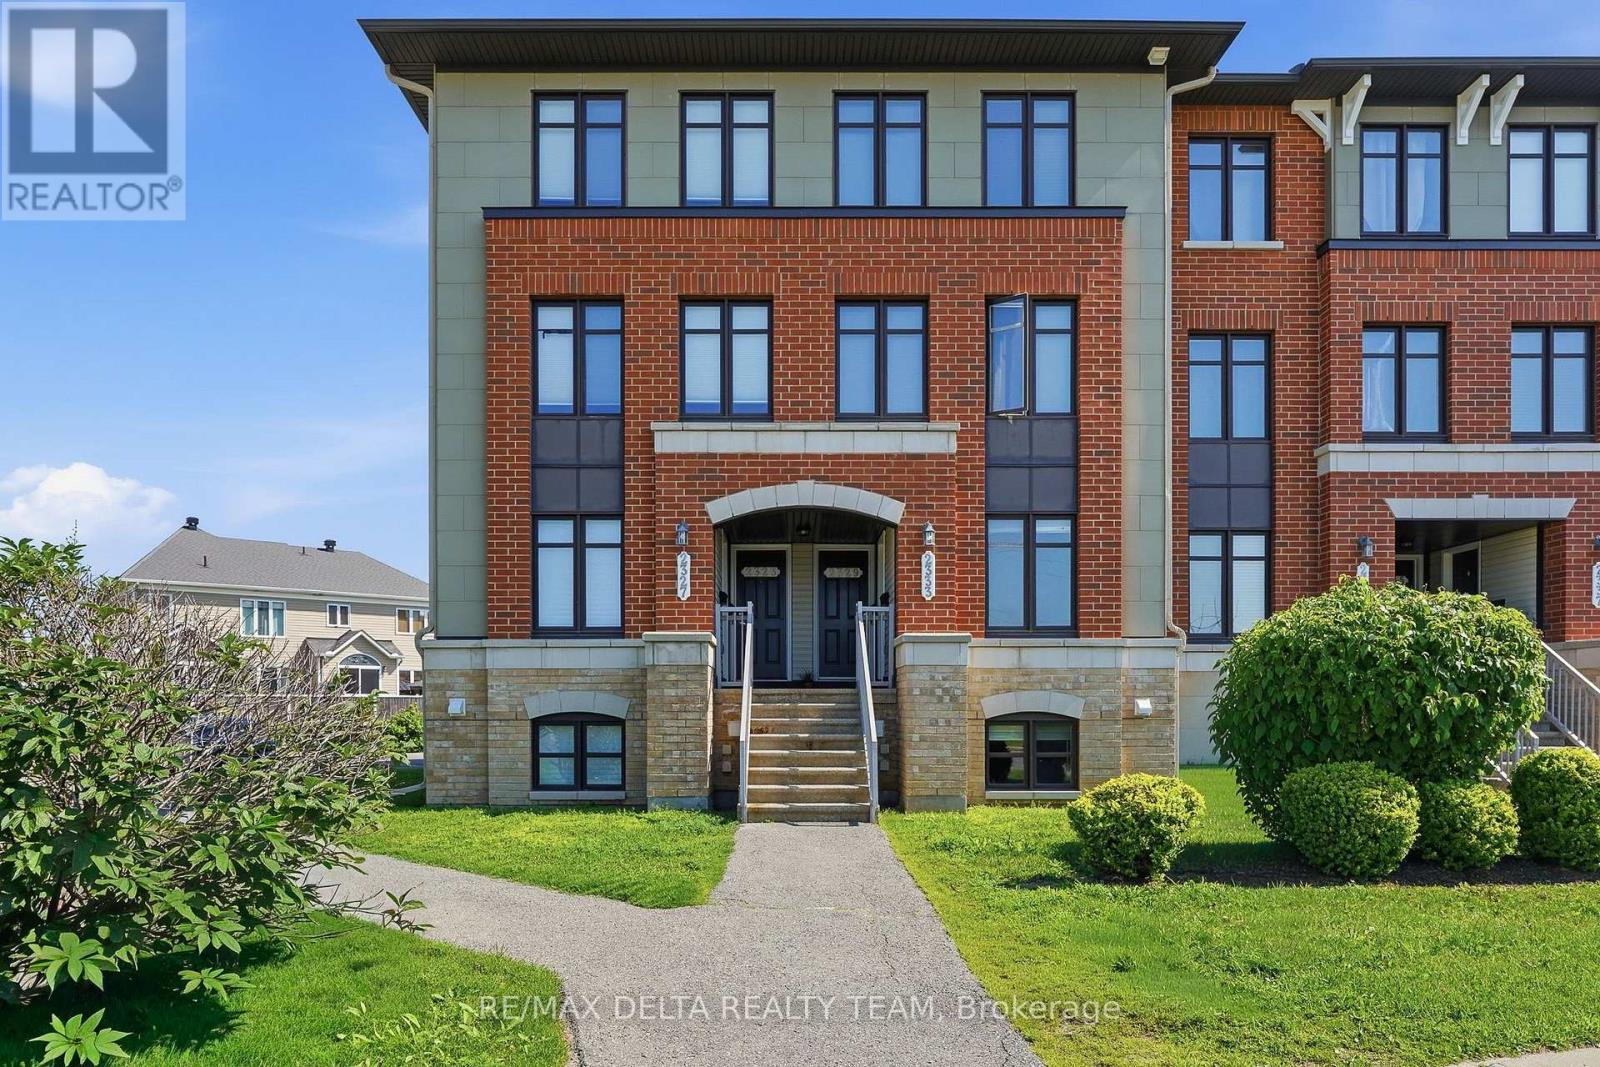
121 - 2333 Esprit Drive
Ottawa, Ontario
Welcome to 2333 Esprit, a bright and beautifully situated two-bedroom, three-bathroom condo designed for both comfort and convenience. Freshly painted throughout with updated flooring and vacant for immediate occupancy, this move-in-ready home offers the perfect opportunity to settle in with ease.Step inside to a warm and inviting kitchen featuring a charming eat-in area, perfect for everyday living and entertaining. Both spacious bedrooms offer the privacy and convenience of their own ensuite bathrooms, creating an ideal layout for families, guests, or professionals.Enjoy the added benefit of an owned parking space, as well as a private backyard patio ideal for relaxing or entertaining during the warmer months. Conveniently located near public transit, grocery stores, schools, and parks, this home provides easy access to all the amenities you need while offering a comfortable and welcoming place to call home. (id:55689)
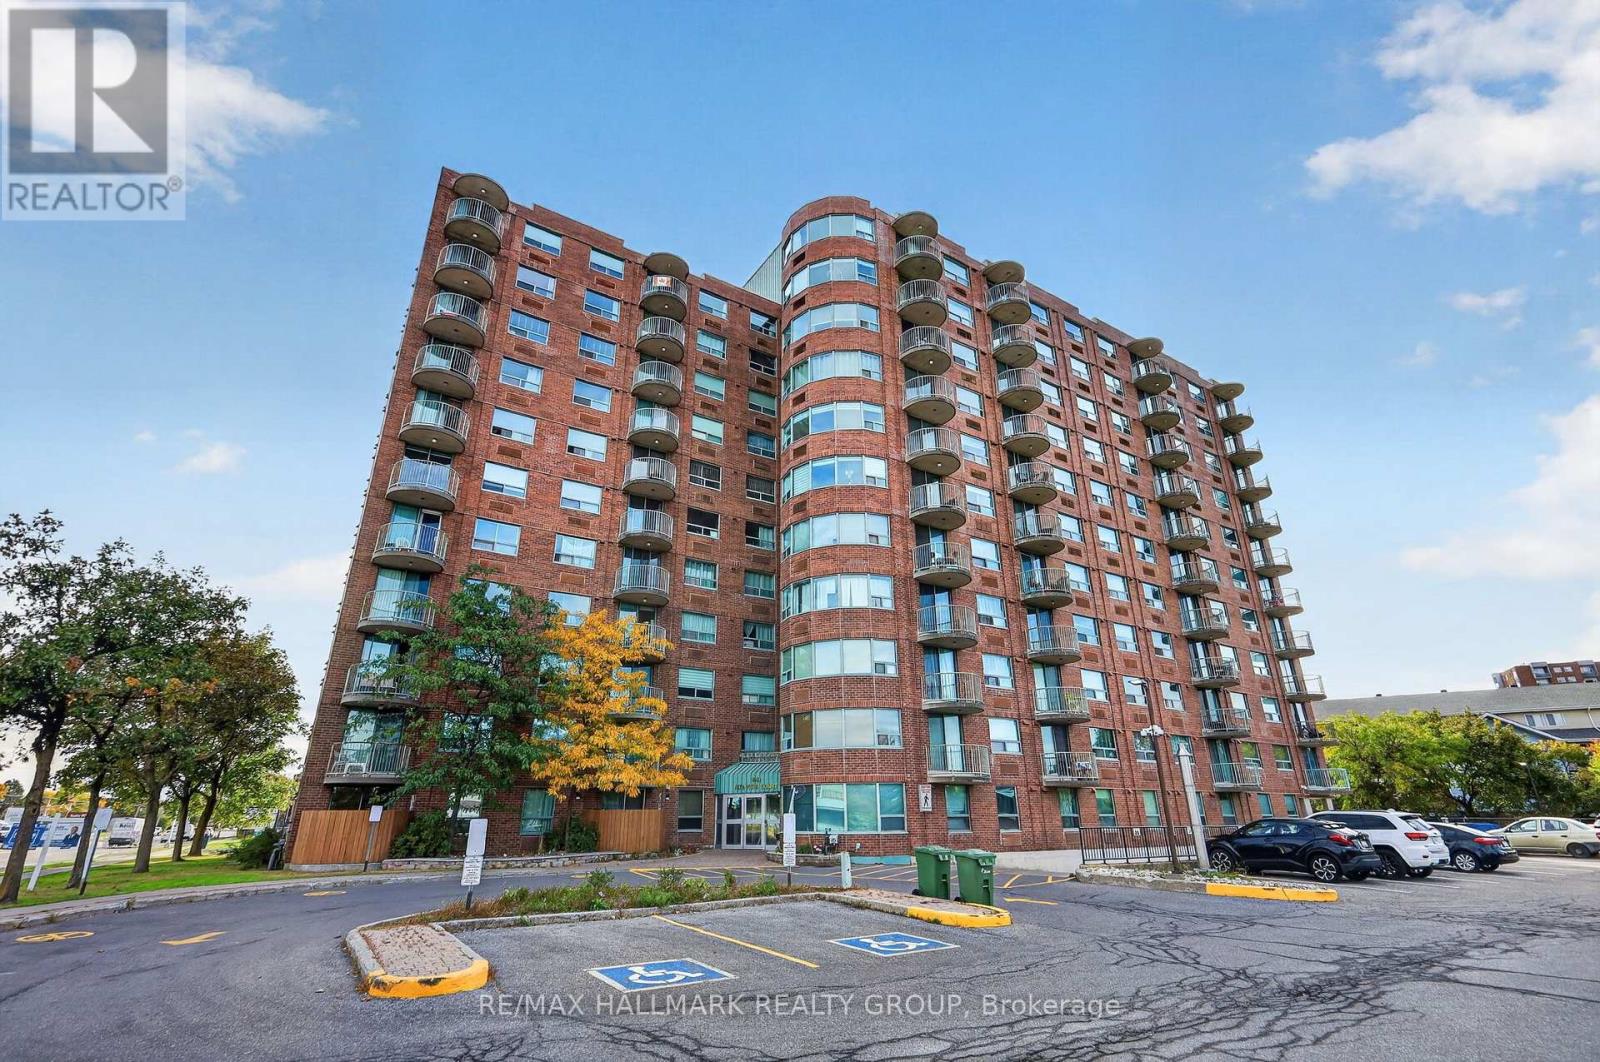
701 - 1440 Heron Road
Ottawa, Ontario
Welcome to bright and inviting condo living in a fantastic location! This spacious 2-bedroom, 1-bathroom unit offers a functional layout with welcoming living and dining spaces, perfect for everyday living. Enjoy the convenience of in-unit laundry and one dedicated parking space, along with the added benefit of an indoor pool. Ideally situated in Ottawa's Heron Gate neighbourhood, you'll appreciate having shopping, restaurants, parks, schools and everyday essentials close by. With public transit just steps away and convenient access to major routes, commuting to downtown and exploring the city couldn't be easier. Combining space, convenience and an excellent location, this inviting condo offers a fantastic opportunity to enjoy easy, low-maintenance living. Come see everything this home has to offer! Some photos virtually staged. (id:55689)
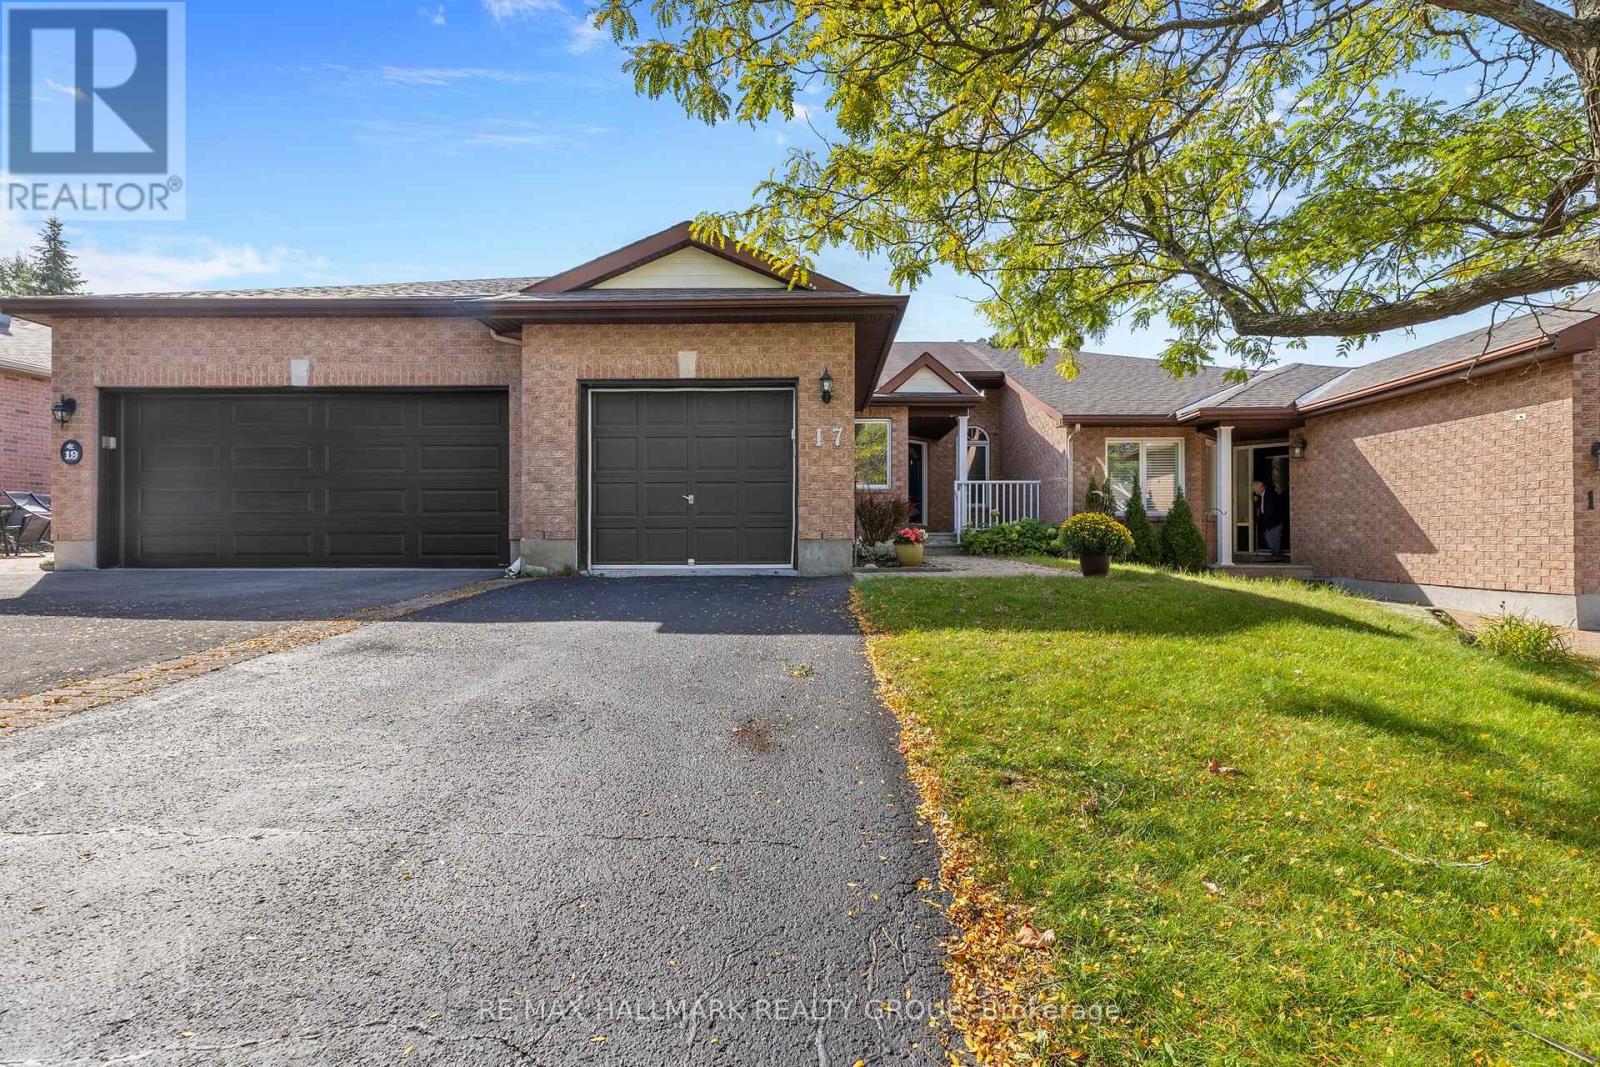
17 Quinterra Court
Ottawa, Ontario
Rarely available in the sought-after Quinterra community near Hunt Club, this beautifully maintained attached 3-bedroom, 2-bathroom bungalow offers comfortable living, thoughtful updates, ( PROFESSIONNALY PAINTED SEPT 2026)and a bright, inviting layout. The main level features beautiful hardwood flooring throughout, along with vaulted ceilings that add to the spacious feel of the living and dining areas. Patio doors provide direct access to the LARGE backyard deck, creating a seamless extension of the living space in the warmer months. The kitchen offers ample cabinetry, a double sink, and a convenient breakfast nook/eat-in area. The primary bedroom includes a generous walk-in closet, a second bedroom and a full bathroom also located on the main level. The mostly finished lower level provides excellent additional living space, featuring a spacious family room, third bedroom, and full bathroom-ideal for family, guests, or a comfortable retreat. Outside, enjoy the private deck and the convenience of being close to the Rideau River, with opportunities for kayaking and enjoying the outdoors. The home is also ideally located near shopping, restaurants, recreation, schools, transit, and a wide range of amenities. Lovingly maintained, this home offers a wonderful combination of comfort, location, and easy living. Updates: Furnace and air conditioning (July 2017); hot water tank (July 2017, rental); roof approximately 2010.very flexible possession. (id:55689)
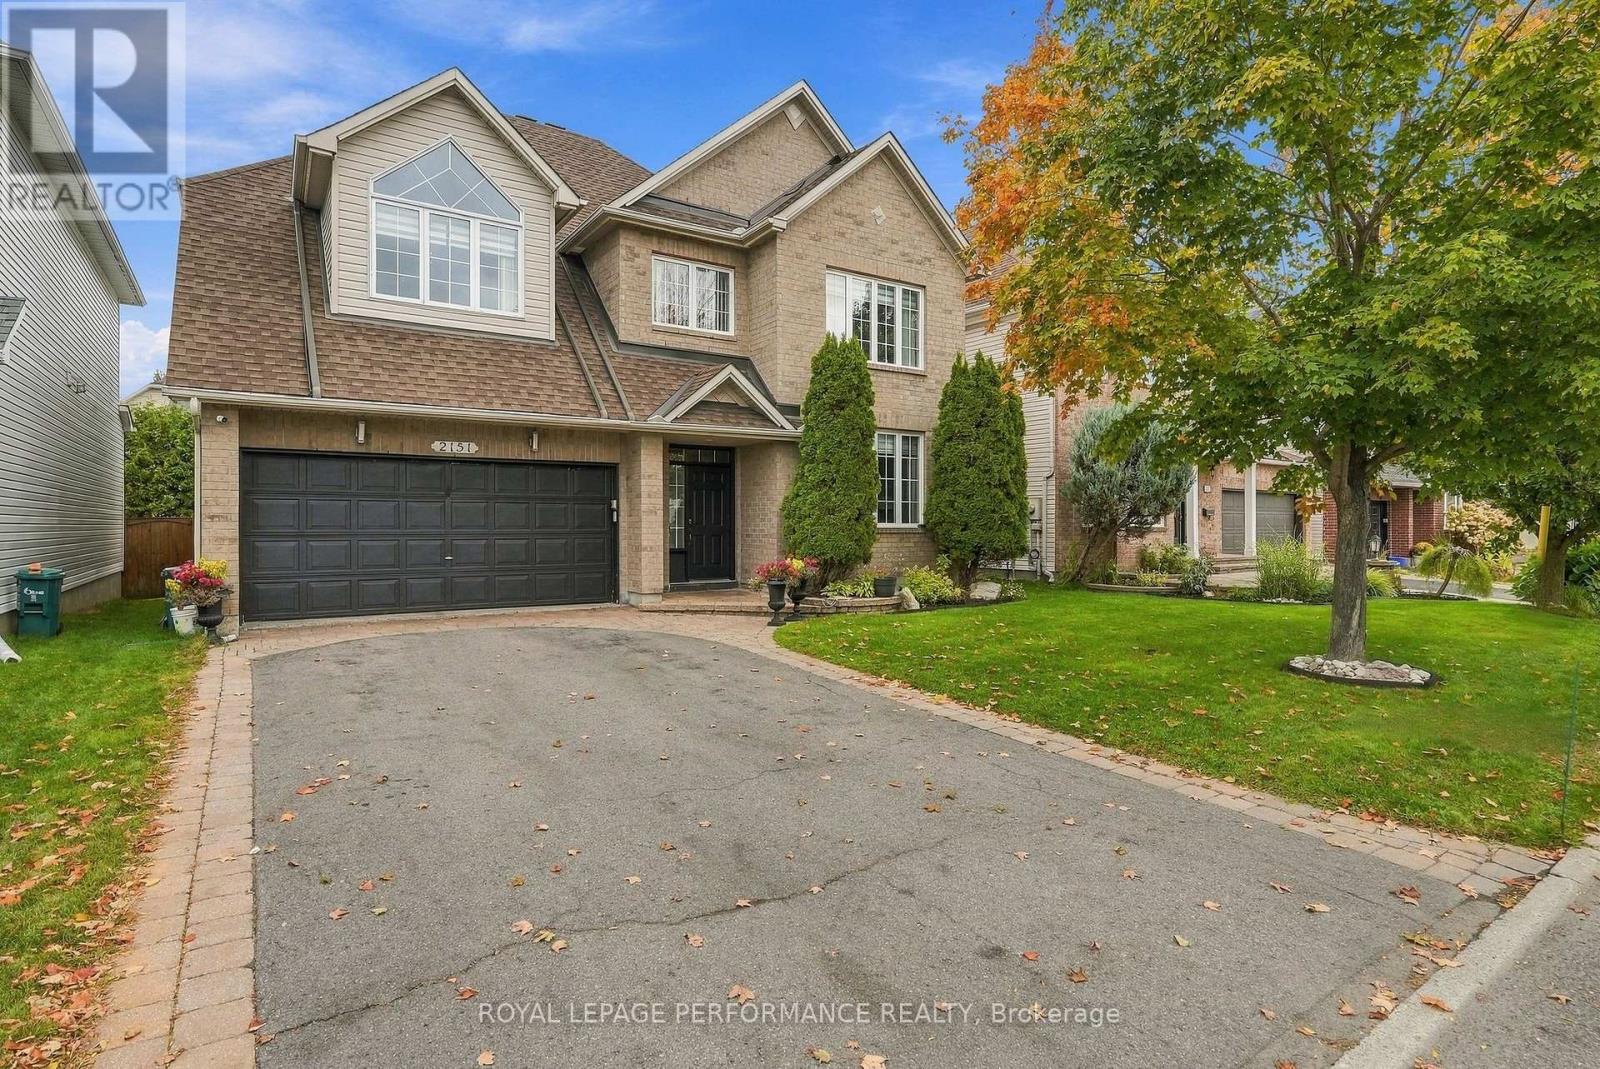
2151 Melanson Crescent
Ottawa, Ontario
Welcome to 2151 Melanson Cres, ideally situated in the desirable Avalon East community of Ottawa. This beautifully maintained home offers a wonderful, family friendly floor plan with four spacious bedrooms conveniently located on the second level, plus an additional bedroom on the lower level perfect for guests, a home office, or extended family. Thoughtfully cared for and offering excellent functionality throughout, the home is ideally positioned fronting onto a peaceful walking trail, providing easy access to outdoor recreation and nature. Located in the vibrant Avalon East community, you'll enjoy close proximity to schools, parks, grocery stores, restaurants, public transit, and a variety of everyday amenities. With its spacious layout, excellent location, and well maintained condition, this home is a fantastic opportunity for families looking to enjoy the comfort and convenience of one of Ottawa's popular residential communities. Furnace/AC (2023), Lower Level Bathroom (2022), Hot Water Tank (2019), Roof (2014). Property Tax Based Off Of City Of Ottawa Tax Estimator. Book your viewing today. (id:55689)