

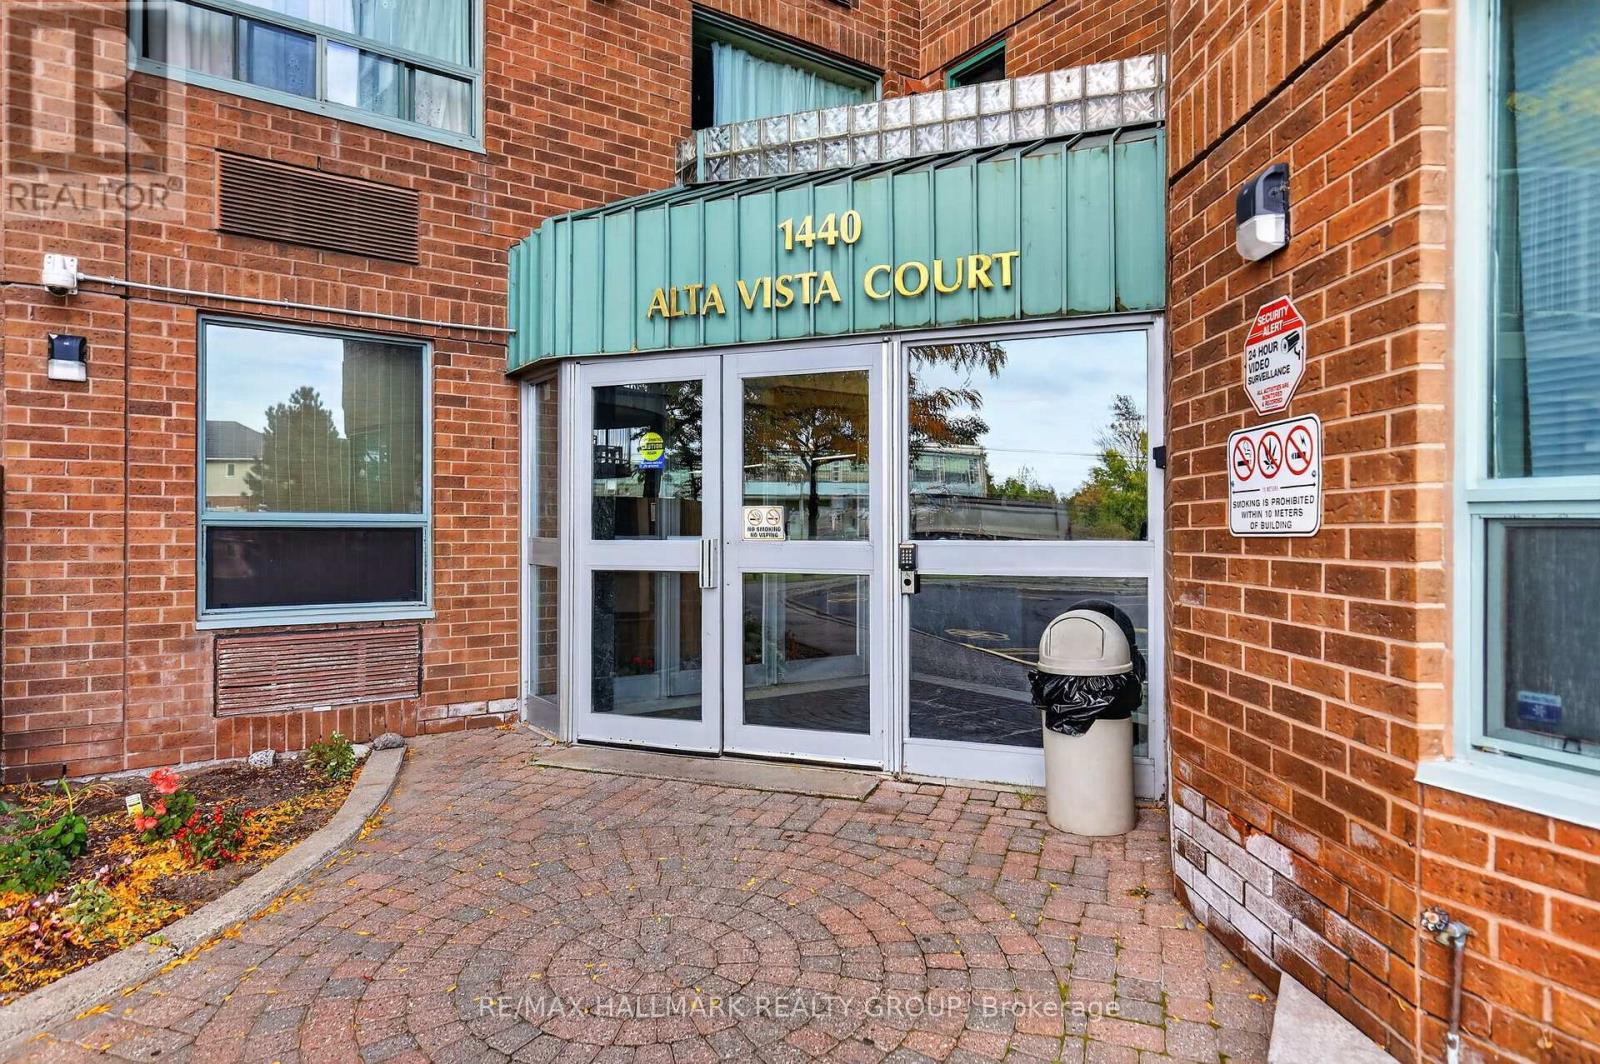
701 - 1440 Heron Road Ottawa, Ontario K1V 0X2

$1,950 Monthly
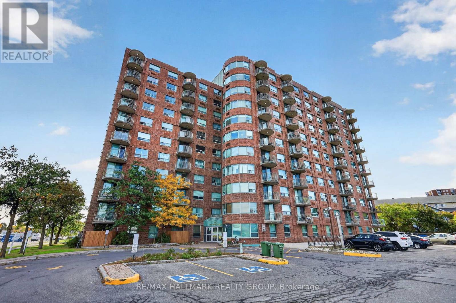
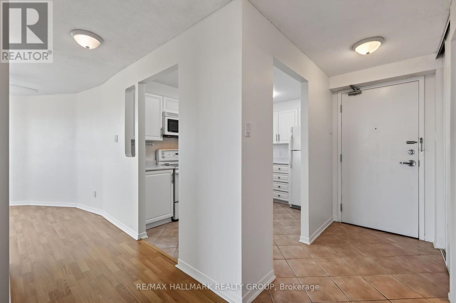
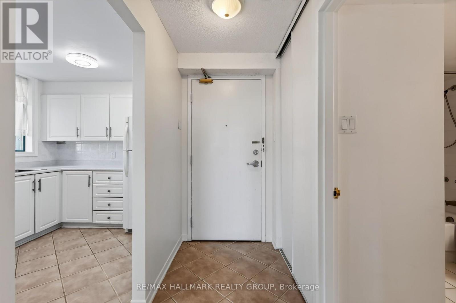
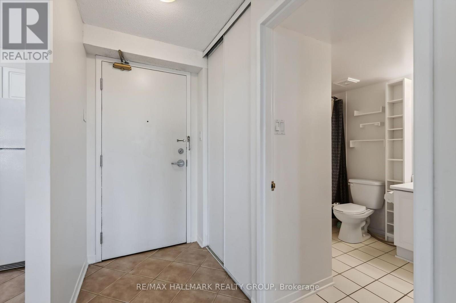
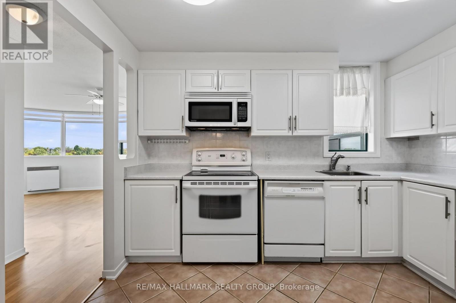
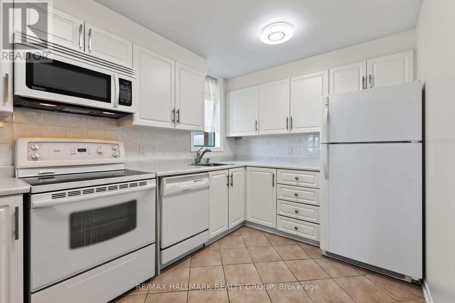
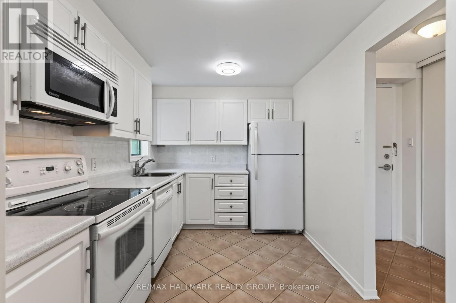
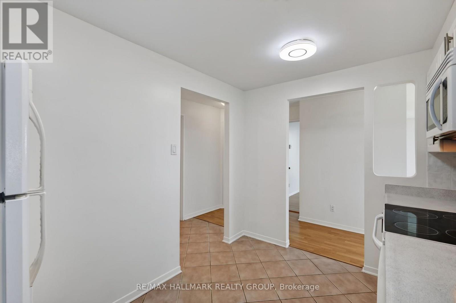
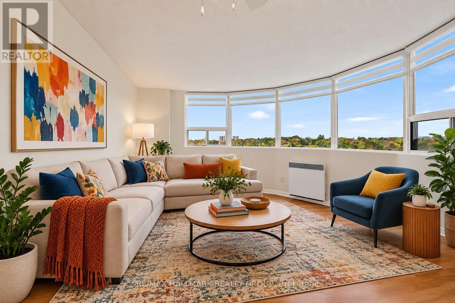
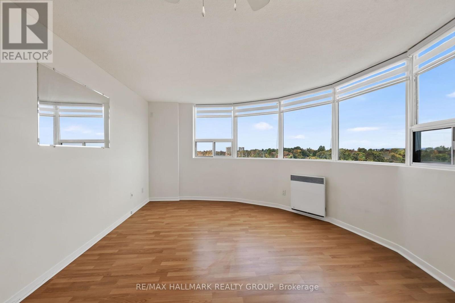
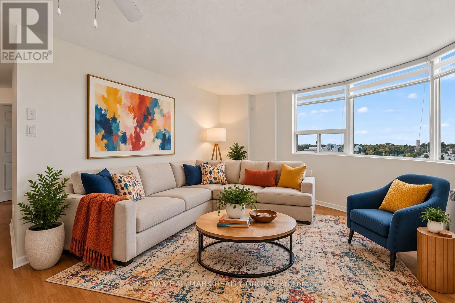
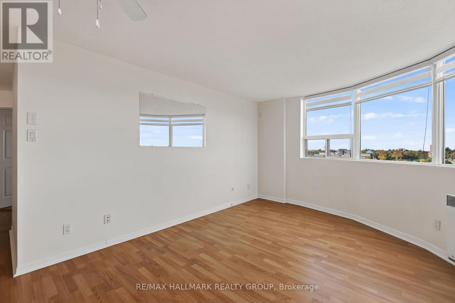
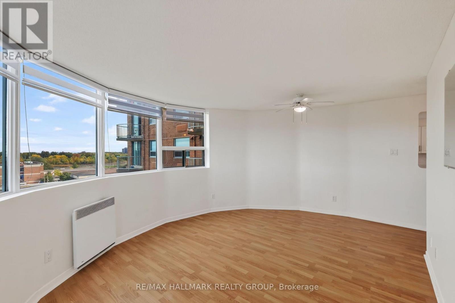
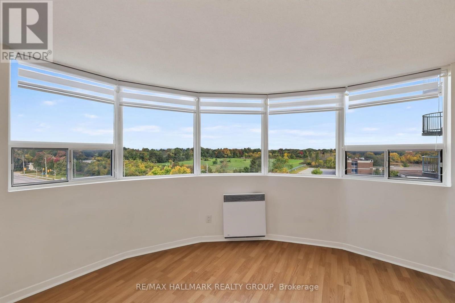
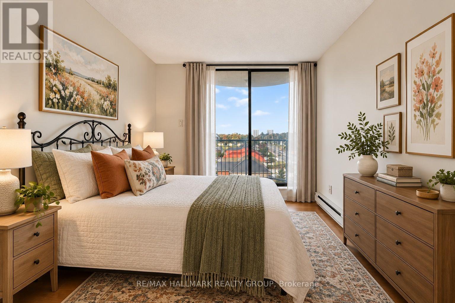
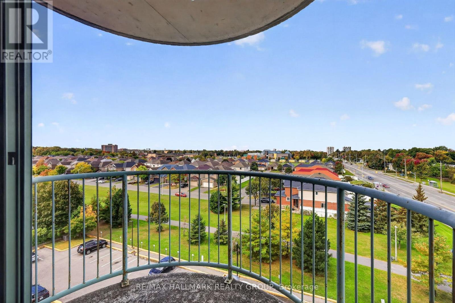
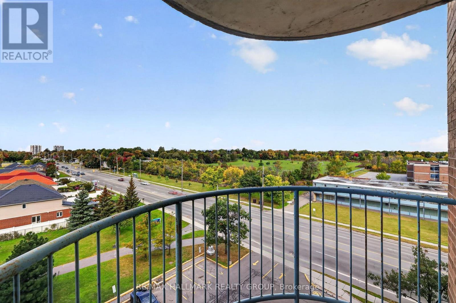
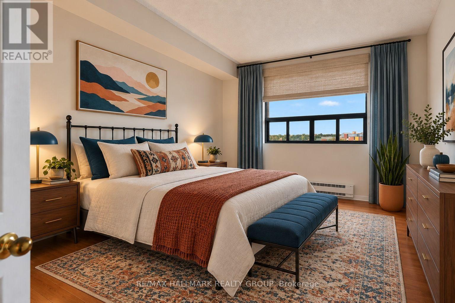
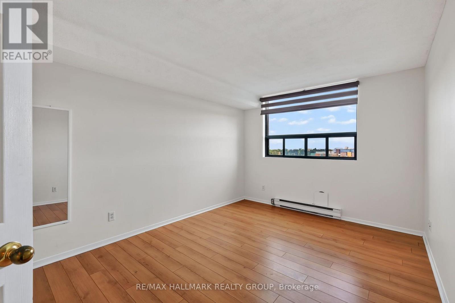
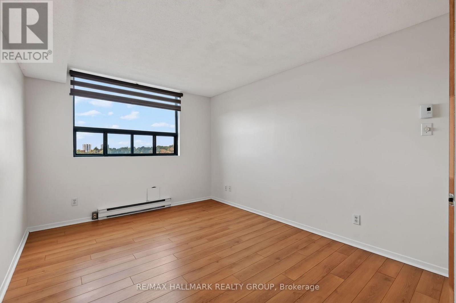
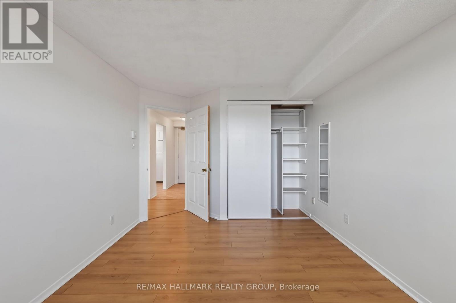
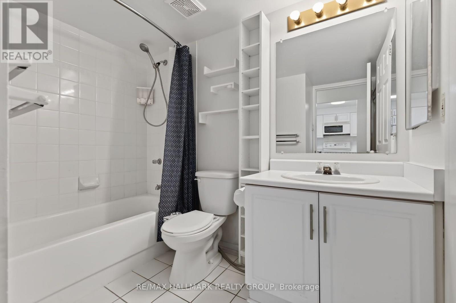
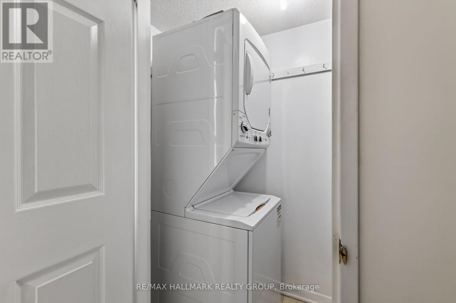
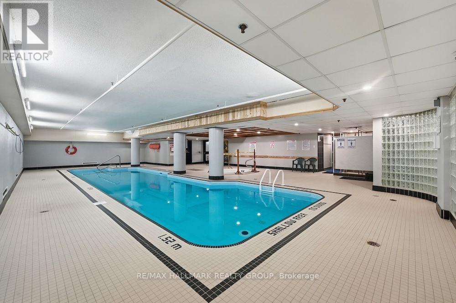
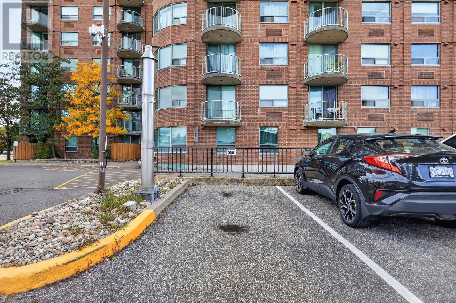
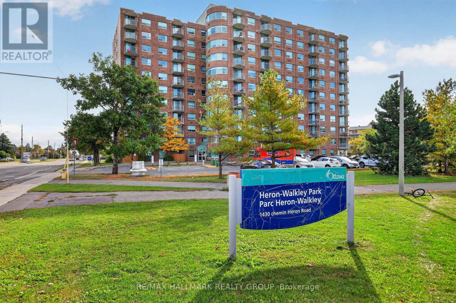
Welcome to bright and inviting condo living in a fantastic location! This spacious 2-bedroom, 1-bathroom unit offers a functional layout with welcoming living and dining spaces, perfect for everyday living. Enjoy the convenience of in-unit laundry and one dedicated parking space, along with the added benefit of an indoor pool. Ideally situated in Ottawa's Heron Gate neighbourhood, you'll appreciate having shopping, restaurants, parks, schools and everyday essentials close by. With public transit just steps away and convenient access to major routes, commuting to downtown and exploring the city couldn't be easier. Combining space, convenience and an excellent location, this inviting condo offers a fantastic opportunity to enjoy easy, low-maintenance living. Come see everything this home has to offer! Some photos virtually staged. (id:55689)
Property Details
| MLS® Number | X13843298 |
| Property Type | Single Family |
| Neigbourhood | Confederation Heights |
| Community Name | 3802 - Heron Gate |
| Amenities Near By | Public Transit, Park, Schools |
| Community Features | Pets Allowed With Restrictions, Community Centre |
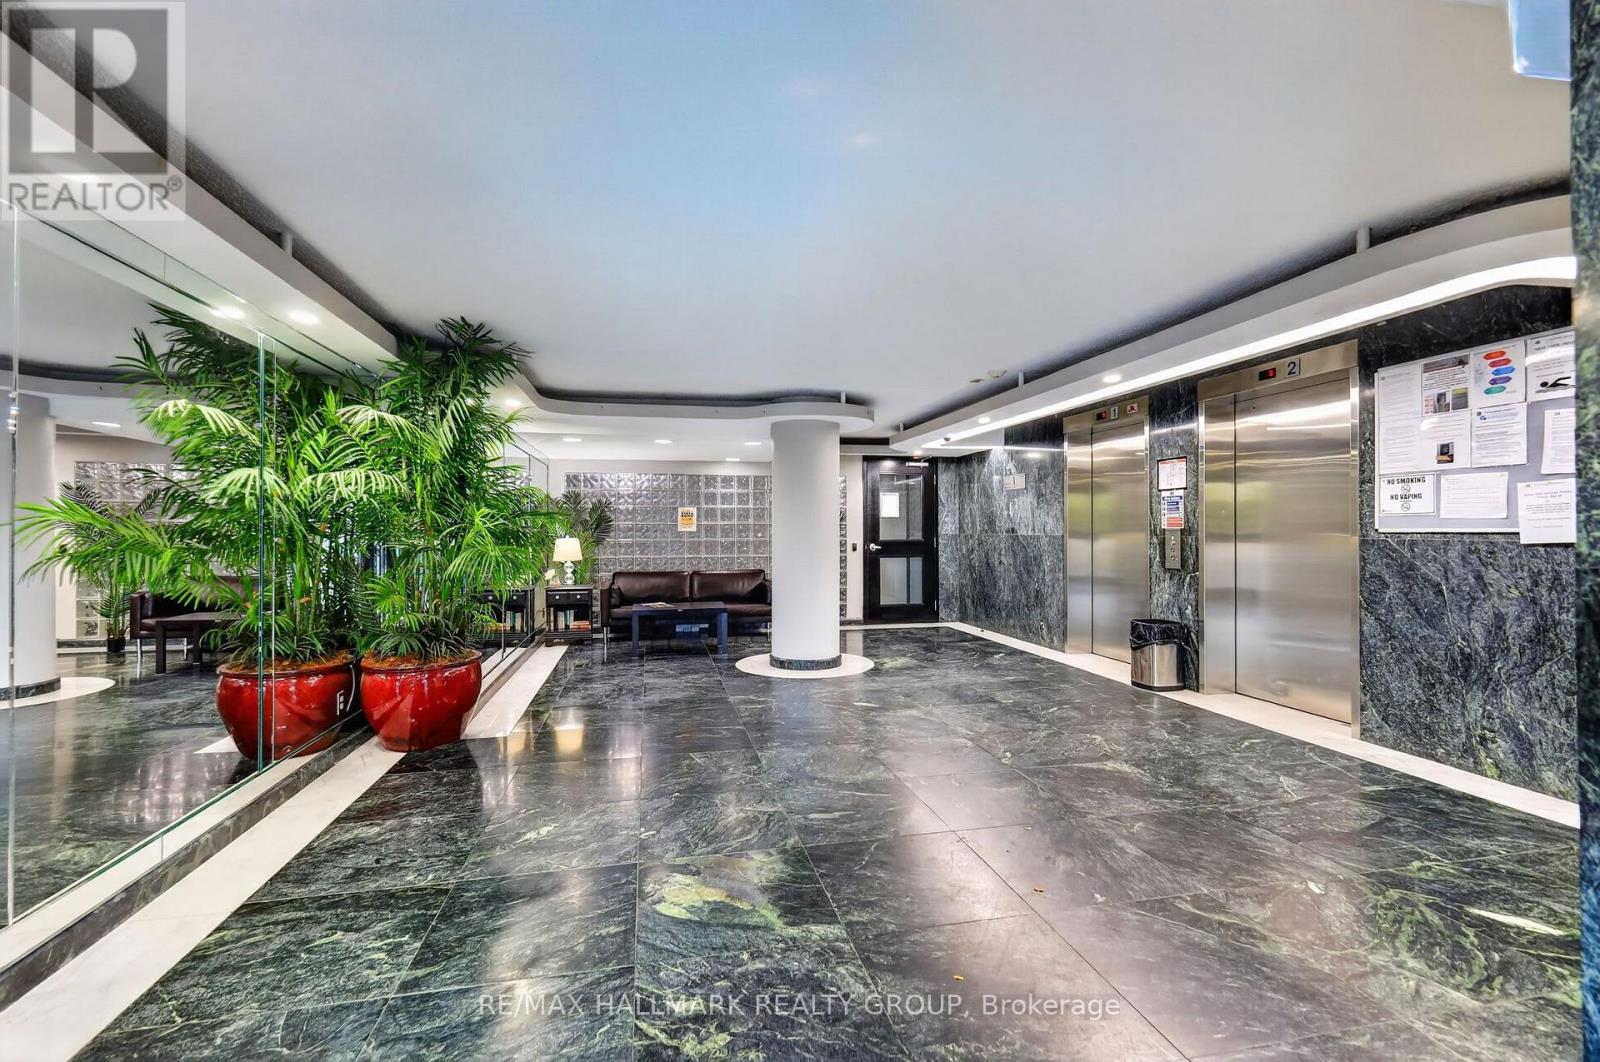
| Features | Elevator, Balcony, Carpet Free |
| Parking Space Total | 1 |
| Pool Type | Indoor Pool |
Building
| Bathroom Total | 1 |
| Bedrooms Above Ground | 2 |
| Bedrooms Total | 2 |
| Appliances | Dishwasher, Dryer, Hood Fan, Microwave, Stove, Washer, Refrigerator |
| Basement Type | None |
| Exterior Finish | Brick |
| Heating Fuel | Electric |
| Heating Type | Baseboard Heaters |
| Size Interior | 600 - 699 Sqft |
| Type | Apartment |
Parking
| No Garage |
Land
| Acreage | No |
| Land Amenities | Public Transit, Park, Schools |
Rooms
| Level | Type | Length | Width | Dimensions |
|---|---|---|---|---|
| Main Level | Foyer | 2.49 m | 1.17 m | 2.49 m x 1.17 m |
| Main Level | Kitchen | 3.4 m | 2.39 m | 3.4 m x 2.39 m |
| Main Level | Living Room | 5.36 m | 3.61 m | 5.36 m x 3.61 m |
| Main Level | Primary Bedroom | 4.52 m | 3.05 m | 4.52 m x 3.05 m |
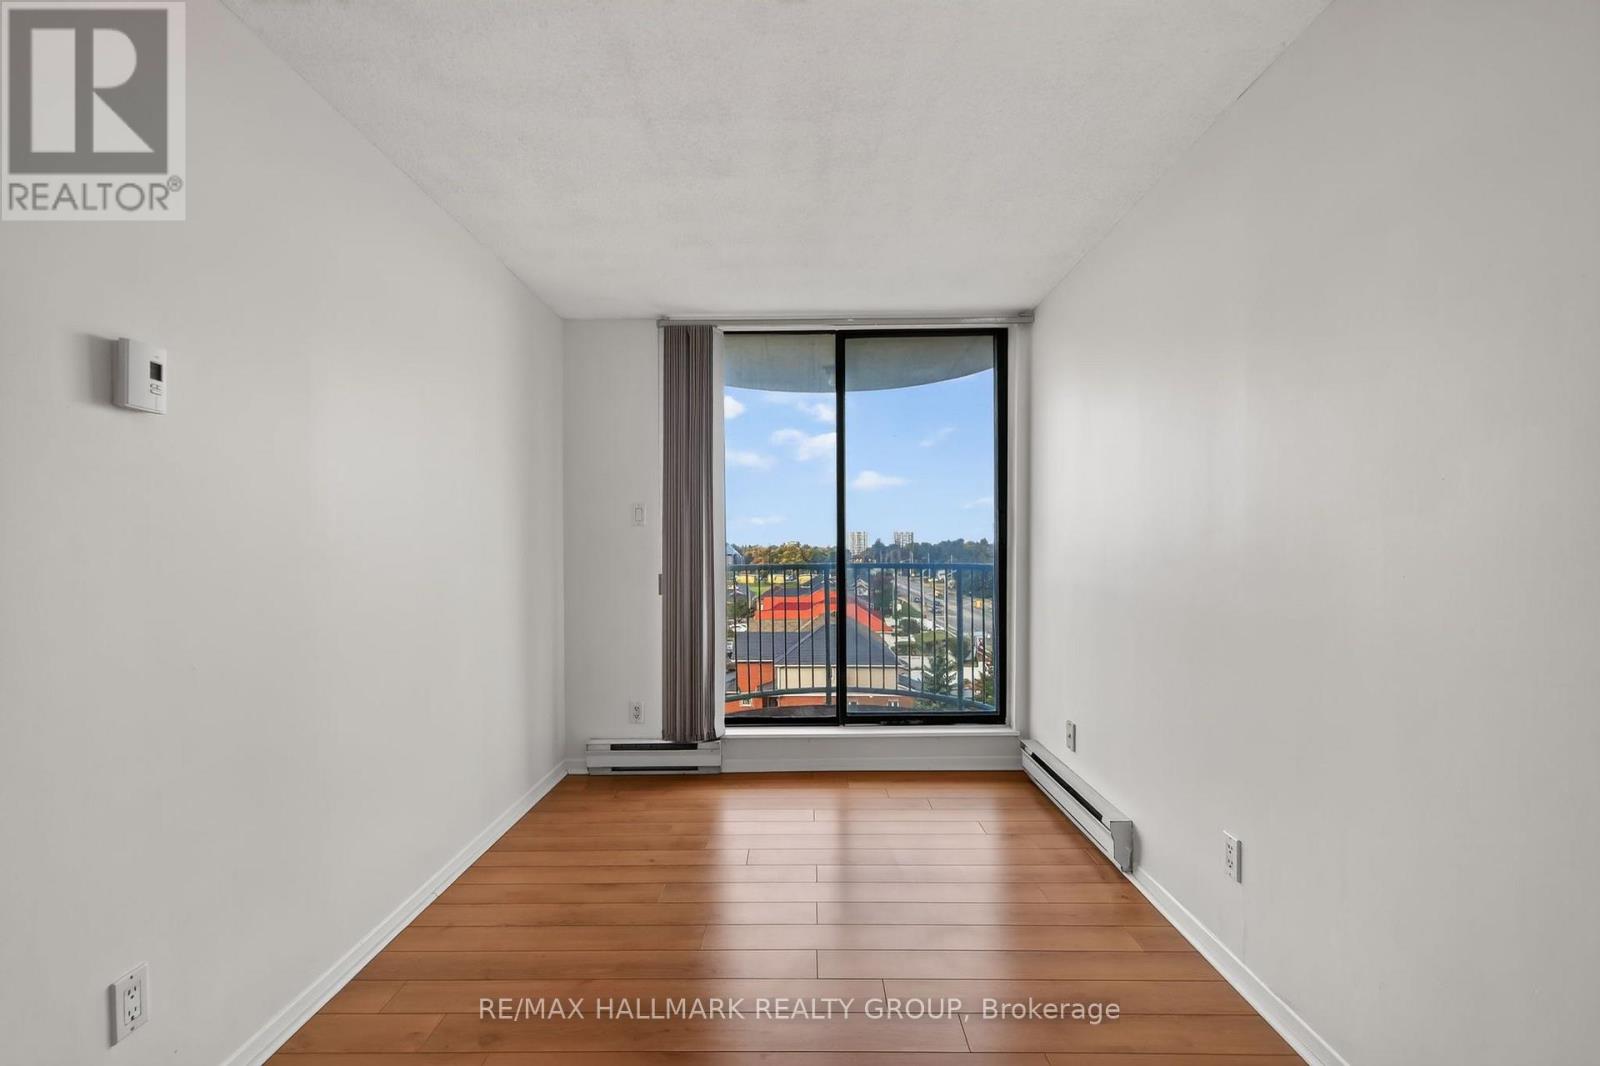
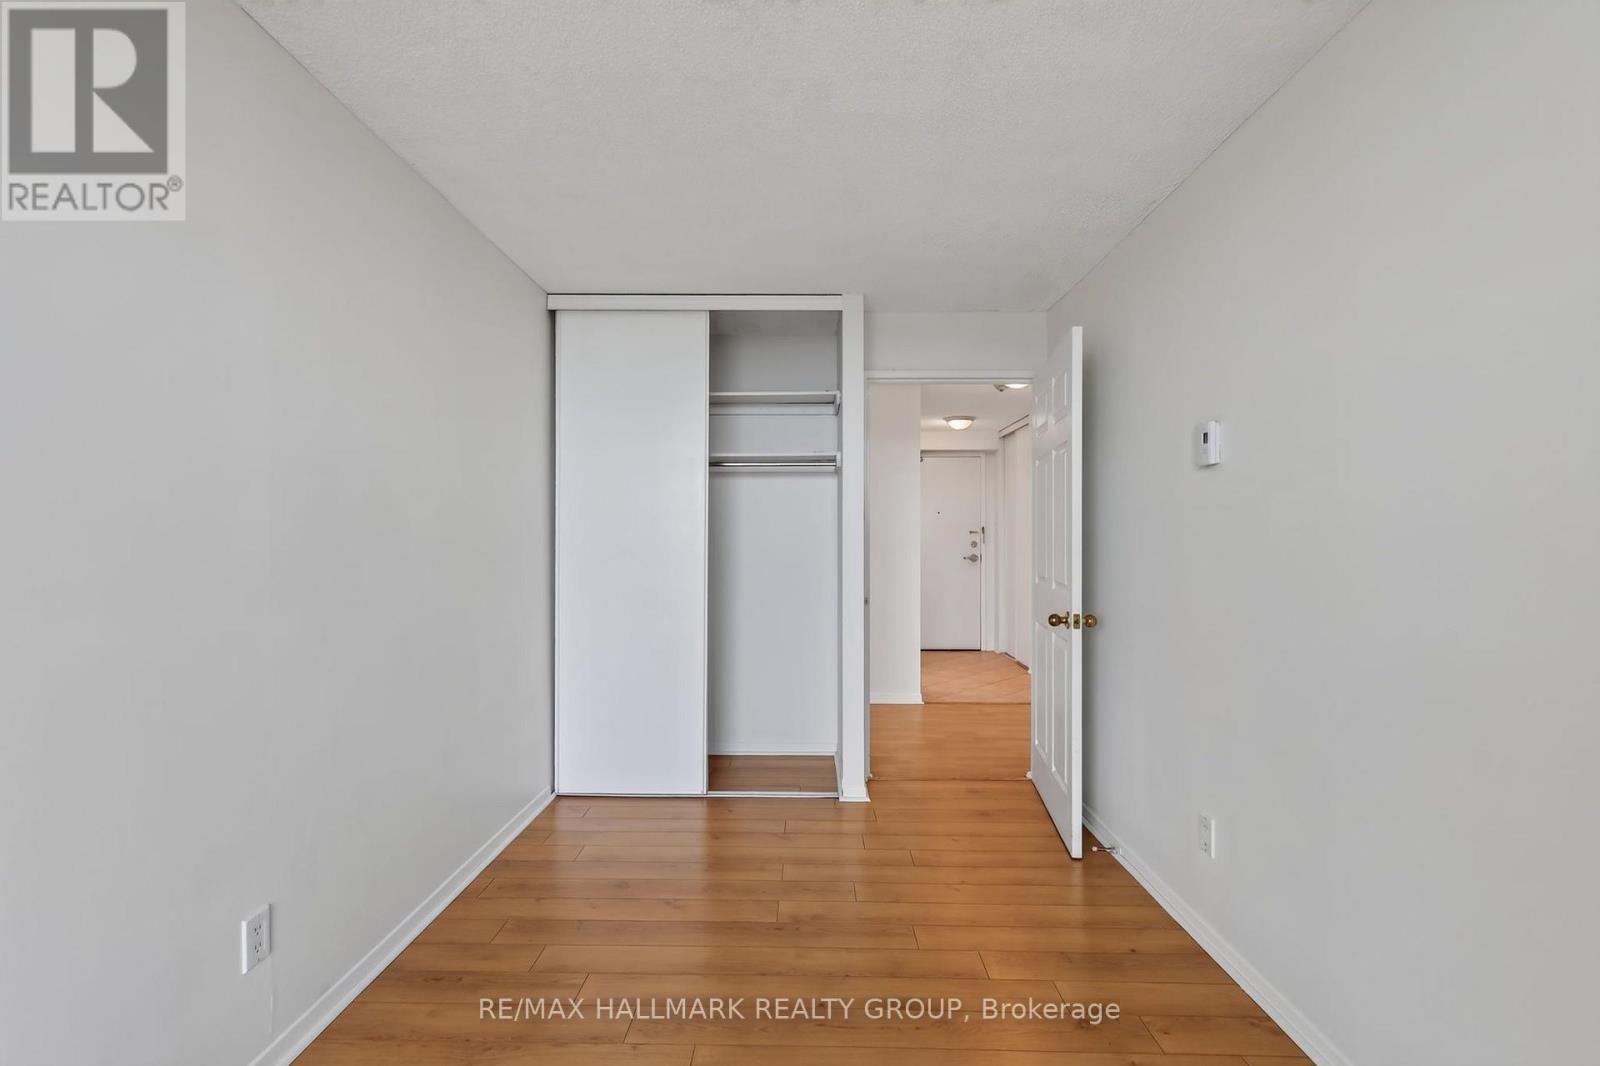
| Main Level | Bedroom | 4.27 m | 2.39 m | 4.27 m x 2.39 m |
| Main Level | Bathroom | 2.49 m | 2.13 m | 2.49 m x 2.13 m |
| Main Level | Laundry Room | Measurements not available |
https://www.realtor.ca/real-estate/30344483/701-1440-heron-road-ottawa-3802-heron-gate
Contact Us
Contact us for more information

The trademarks REALTOR®, REALTORS®, and the REALTOR® logo are controlled by The Canadian Real Estate Association (CREA) and identify real estate professionals who are members of CREA. The trademarks MLS®, Multiple Listing Service® and the associated logos are owned by The Canadian Real Estate Association (CREA) and identify the quality of services provided by real estate professionals who are members of CREA. The trademark DDF® is owned by The Canadian Real Estate Association (CREA) and identifies CREA's Data Distribution Facility (DDF®)
September 30 2026 03:23:57
Ottawa Real Estate Board
RE/MAX Hallmark Realty Group