

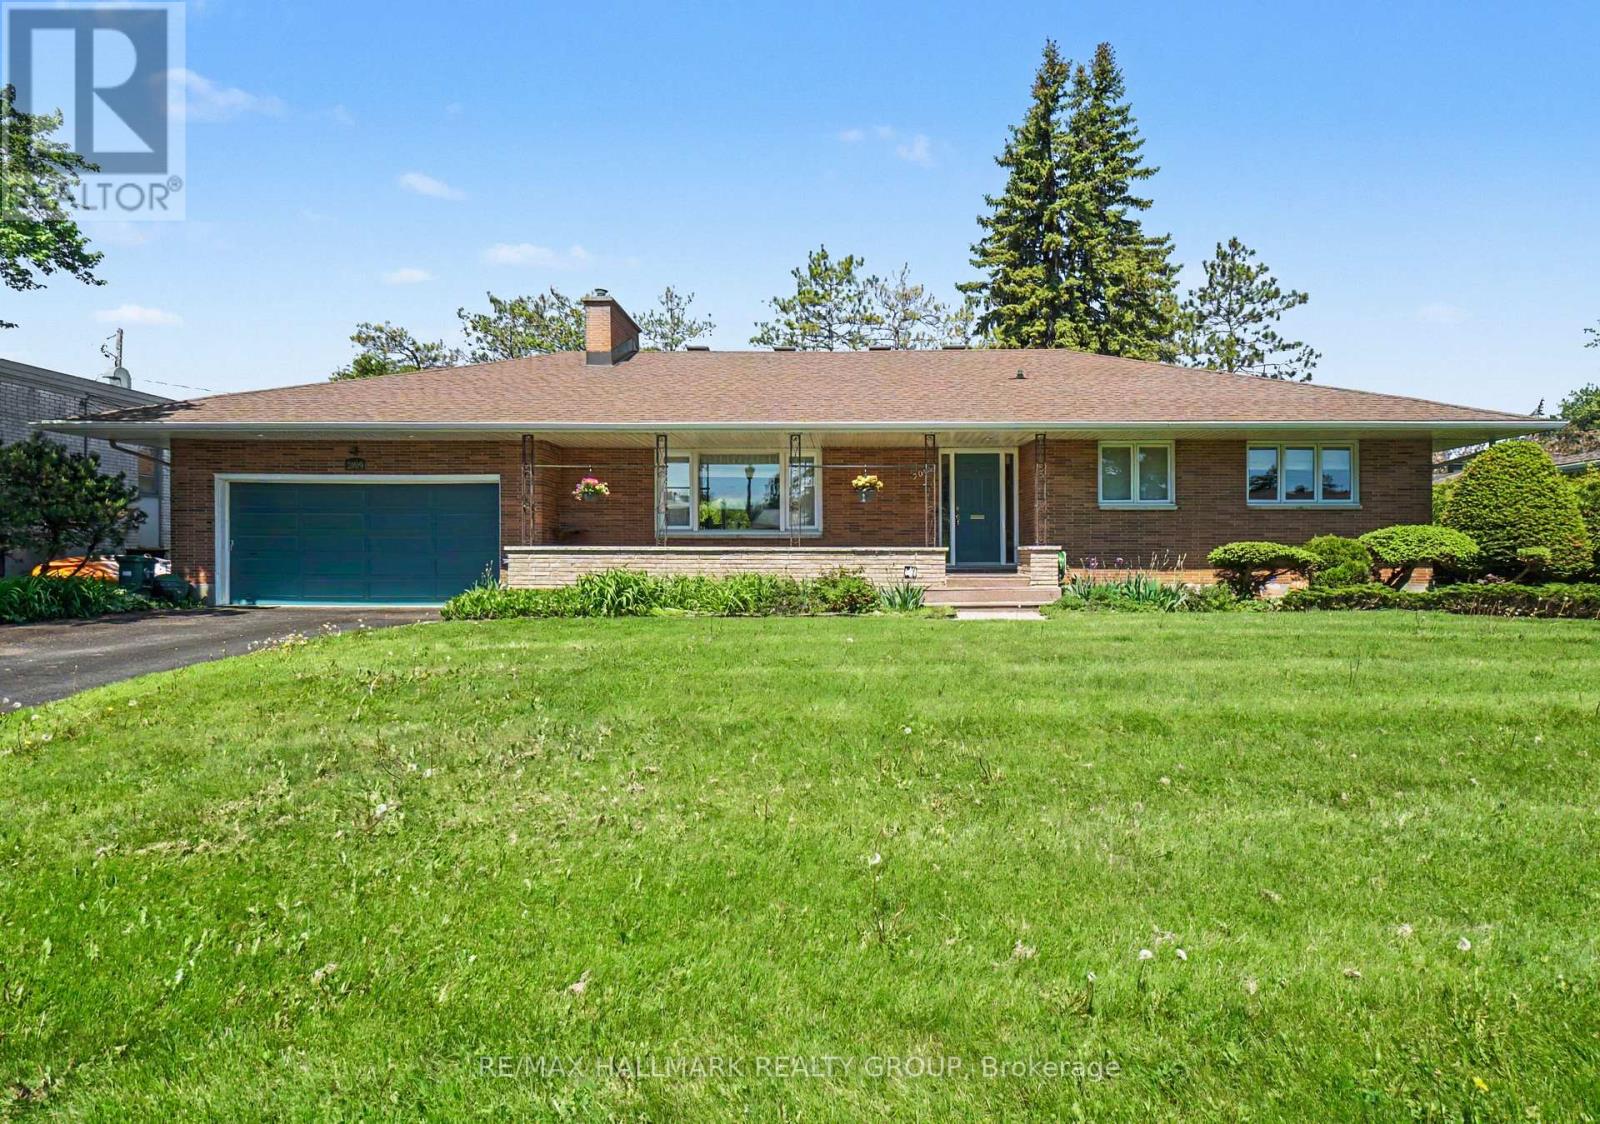
2009 Killarney Drive
Ottawa, Ontario
Welcome to this exceptional custom-built bungalow in sought-after McKellar Heights, backing directly onto a city park with no rear neighbours. Built with quality and craftsmanship rarely found today, this meticulously maintained residence showcases premium construction methods and materials where the original builder spared no expense. Thoughtfully updated over the years while preserving its solid character and integrity, this home offers outstanding comfort and functionality throughout. Gleaming hardwood and ceramic flooring extend throughout the entire home with absolutely no carpeting. The bright and spacious living and dining areas feature a stunning gas fireplace with custom stone/granite hearth, creating an elegant focal point beside a large picture window overlooking the front yard. The beautifully updated open-concept kitchen offers solid wood cabinetry, granite countertops, undermount sinks, abundant workspace and excellent flow for everyday living and entertaining. Enjoy peaceful backyard views from the sun-filled solarium overlooking the private cedar-hedged yard and raised deck. The main floor offers generously sized bedrooms including a primary bedroom with extensively renovated ensuite, while 3 full bathrooms have been beautifully updated and feature heated tile floors. The professionally finished lower level presents excellent flexibility for extended family, guests, or future in-law potential with two additional bedrooms, family room, bathroom, extensive storage space and cold storage room. Heated floors throughout the basement create exceptional comfort, complemented by radiant boiler heating, and an optional electric furnace system and central air conditioning for year-round enjoyment. Quality Pella windows throughout maintain the charm of the original home architecture. Large double garage ready for pre-wired for EV capability. Ideally located near Carlingwood, Westboro, schools, parks, shopping and convenient Highway 417 access. (id:55689)

B - 1288 Plante Drive
Ottawa, Ontario
PREPARE TO FALL IN LOVE! Welcome to 1288 Plante Drive Unit B, a beautifully renovated LEGAL 2-bedroom, 1-bathroom basement apartment in the sought-after Hunt Club neighbourhood! ALL-INCLUSIVE (except tenant insurance and internet) and available immediately, this bright and spacious home offers exceptional value with heat, hydro, water, and gas all included in the rent, plus 1 parking space. Enjoy the convenience and privacy of your own separate entrance, making this unit feel truly like home. Inside, you'll find a modern open-concept layout featuring a stylish kitchen with stainless steel appliances, spacious living and dining areas, contemporary finishes throughout, and large windows that bring in an abundance of natural light. Both bedrooms are generously sized, and the unit also includes a beautifully updated bathroom and private in-suite laundry. Ideally located just minutes from South Keys Shopping Centre, public transit, parks, schools, restaurants, and the Ottawa Airport, with easy access to downtown and major commuting routes. Perfect for professionals, couples, or small families seeking a move-in-ready home in a fantastic location. (id:55689)

179 Sandra Crescent
Clarence-Rockland, Ontario
Welcome to this beautifully maintained custom-built home nestled on a quiet street in the heart of Rockland. Offering 3 good size bedrooms, 3 full bathrooms, and a thoughtfully designed layout, it combines comfort, functionality, and timeless appeal. The primary bedroom features a large walk-in closet, providing plenty of storage space. Inside, hardwood and ceramic flooring extend throughout the main and second levels, complemented by soaring cathedral ceilings and a bright, open-concept living, kitchen and dining area centred around a three-sided gas fireplace. The large kitchen is an unexpected highlight at this price point, offering quality cabinetry, abundant counter space, a large centre island with seating, and an ideal layout for both everyday living and entertaining. Thoughtfully designed for comfort and efficiency, the property features triple-glazed windows on the main and second levels (2024), enhanced insulation, a natural gas furnace with a heat pump (2023), smart thermostats with smartphone control, and central vacuum. The fully finished lower level provides additional living space with a full bathroom, family room and 2 bonus rooms perfect for a home office, gym, hobby room, playroom, or guest area. Enjoy the outdoors in the fully fenced backyard featuring a natural gas BBQ hookup, a garden shed, and plenty of room for children, pets, or summer entertaining. The heated double-car garage and generous driveway provide ample parking, storage, and year-round convenience. Additional updates include roof shingles (2017), an owned gas hot water tank (2020), the east-side fence (2025), and a professionally sealed driveway (June 2026). Conveniently located just minutes from schools, parks, shopping, restaurants, recreation facilities, and everyday amenities, this move-in-ready residence also offers an easy commute to Ottawa. Some photos digitally enhanced/virtually staged. (id:55689)
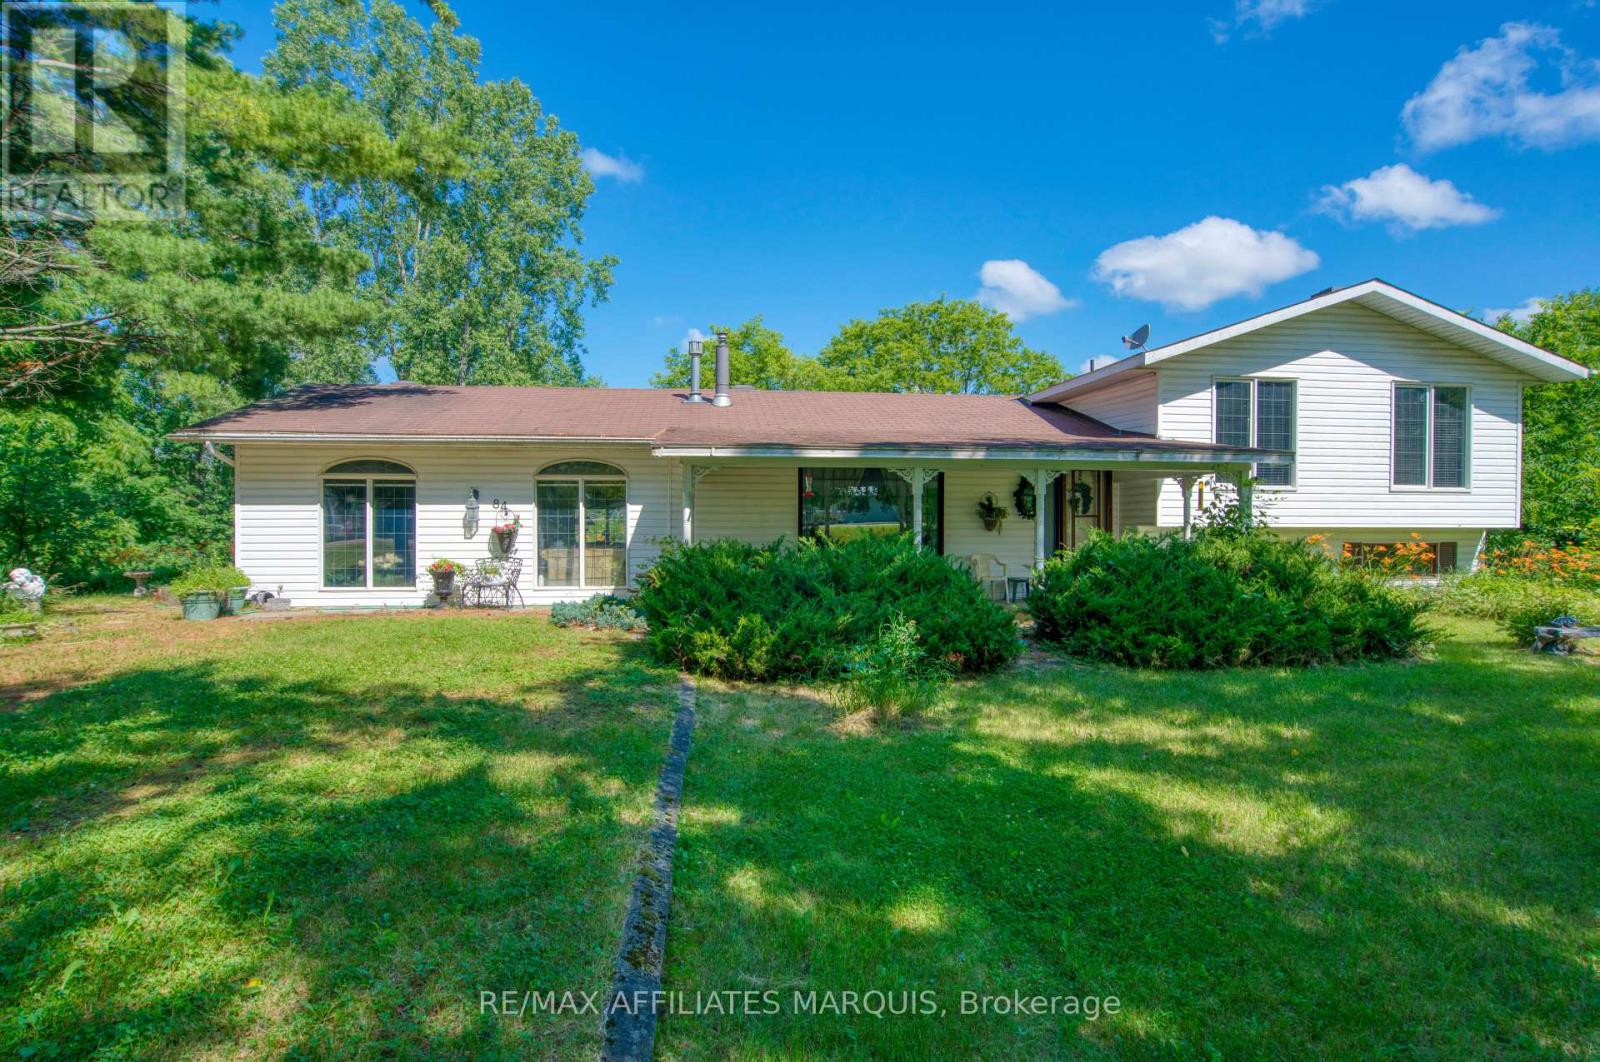
84 Bedford Street
Westport, Ontario
Opportunity awaits with this spacious 2-bedroom, 1.5-bath home situated on a large lot in one of Westport's most desirable locations. Located just a short walk to the Village of Westport and only steps from the renowned Westport Winery, this property offers an incredible opportunity for buyers looking to renovate, invest, or create a home tailored to their own vision. Enjoy beautiful views of the winery while taking advantage of the convenience of village living. The home features a functional layout with generous room sizes throughout, including an impressive multi-purpose room on the main level that offers endless possibilities for today's lifestyle. This versatile space could be ideal for a home office, studio, workshop, recreation room, fitness area, or a home-based business such as a daycare or professional service. The finished lower level provides additional living space perfect for a family room, games room, or entertainment area, while the additional unfinished basement level offers excellent storage and potential for future development. Outside, the large yard provides plenty of room for gardens, children, pets, outdoor gatherings, or simply relaxing while enjoying the peaceful surroundings and views of the nearby winery. The property's location is truly exceptional, with easy access to Westport's shops, restaurants, cafés, waterfront, parks, golf courses, hiking trails, boating, fishing, and the Rideau Waterway. This home presents a unique opportunity for those seeking a year-round residence, vacation property, investment opportunity, or potential short-term rental. The property is being sold in "as is, where is" condition and requires updating and repairs, but with vision and improvements, this home could become an amazing place in an unbeatable location. Properties offering this combination of space, lot size, flexibility, and proximity to Westport amenities are rarely available. Bring your ideas and unlock the full potential of this unique property. (id:55689)

308 Lafontaine Avenue
Ottawa, Ontario
PARKLAND VIEWS as the home is located right ACROSS THE STREET FROM JANEVILLE PARK. PREMIUM URBAN LOCATION ~ nestled on a quiet tree-lined street in trendy Vanier which offers every amenity that you could think of including parks, shops, amazing restaurants, excellent schools and it is just MINS TO DOWNTOWN. Vanier is bordered by beautiful, continuous green spaces and tranquil pathways including pathways along the Rideau River ~ frequented by local cyclists, runners, and walkers looking to trace the river all the way north to where it spills into the Ottawa River at Rideau Falls. This wonderful home offers parking for 2 (including a carport), a bright inviting living room with a cozy wood-burning fireplace flanked by large windows and patio doors (flooding the home in natural light), open to dining room, open staircase, eat-in kitchen and convenient powder room. On the second floor, you have a large primary with cheater ensuite and wall to wall closets and two more bedrooms. The fully finished lower level has a large family room and tons of storage space. Retreat to your backyard and enjoy the perennial gardens, patio and raised garden beds. Backyard is fully fenced and west facing for nice sunsets. Updates: High-Efficiency Furnace 2020; Stove 2020; Dishwasher 2022; Fridge 2023; Eavestrough 2019; Carpet Stairs 2021; Carpet Upstairs 2024; Flooring Master 2022; Hardwood 2012; Paint 2024. Do not hesitate to call to book a private showing on this affordable home in a great location. (id:55689)

1 Bedroom + Den - 100 Pinehill Road
North Grenville, Ontario
LIMITED-TIME FALL OFFER: TAKE POSSESSION BY DECEMBER 1, 2026 AND HAVE YOUR RENT FROZEN FOR 2-YEARS. Conditions apply. Welcome to 100 Pinehill Road in Kemptville, where comfort, convenience, and community come together. This all-inclusive one-bedroom + Den apartment option starts at $2,800 per month and includes utilities, plus a Rogers TV and Internet package valued at approximately $160 per month. Suites offer bright, modern layouts with quartz countertops, laminate flooring, new appliances, high ceilings, in-suite laundry, private balconies, and four-piece bathrooms. Bathroom options may include a bathtub or walk-in shower, subject to the individual unit layout and availability. Residents can enjoy a range of convenient building amenities, including a fitness room, elevator access, a garbage chute on every floor, a party room, and an outdoor tenant gazebo with a barbecue area. Located in a highly walkable area, residents will have everyday essentials close to home, including grocery stores, pharmacy services, Tim Hortons, restaurants, banking, and local shops. Enjoy nearby walking paths, the creek, the public library, downtown events, and Kemptville's welcoming small-town community. Parking is available at an additional cost of $125 per month. Storage may also be available. Multiple units may be available. Photos are representative of suites with a similar bedroom type, size, and finishes. Layout, size, view, features, and appearance may vary by unit. Pricing, availability, parking, storage, amenities, and unit-specific details are subject to change. Please contact the Listing Brokerage for current availability and unit-specific information. (id:55689)
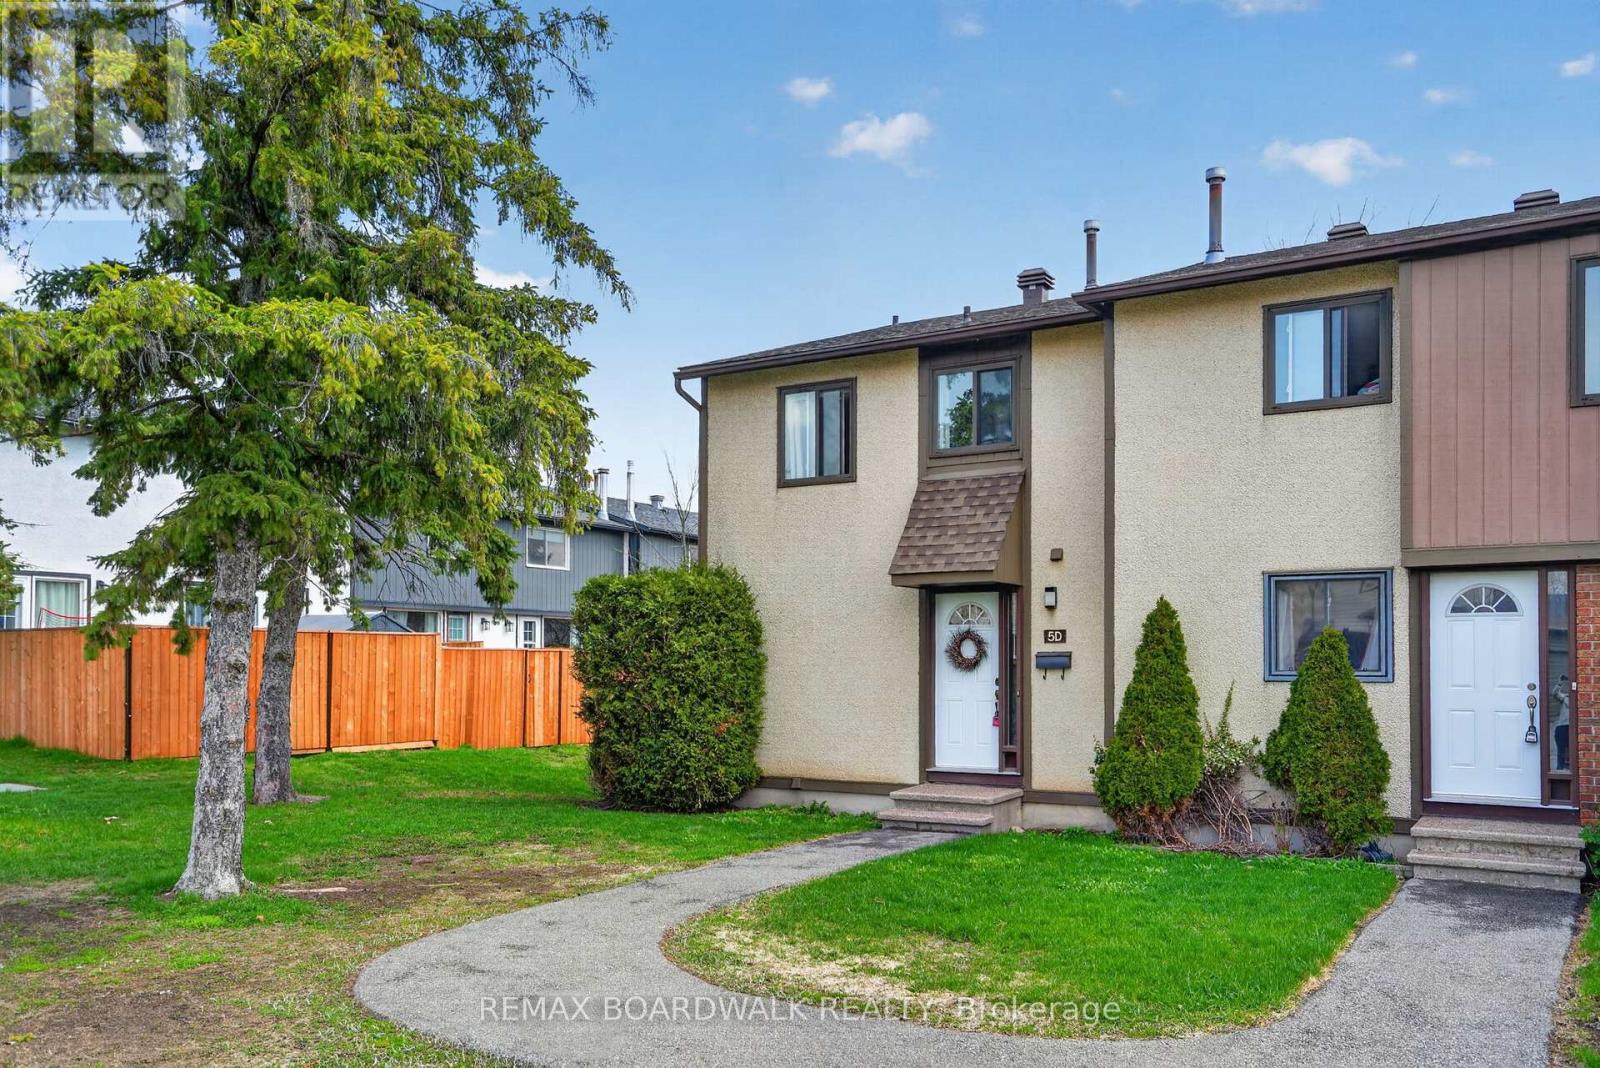
D - 5 Vanessa Terrace
Ottawa, Ontario
Bright and functional rarely offered 3-bedroom, 2-bathroom end-unit condo townhouse features an oversized side and rear yard, offering added privacy and an exceptional location beside green space. This unique outdoor setting is rarely found in similar units and adds to the home's overall appeal. Ideally situated within walking distance to schools, the public library, Walter Baker Recreation Centre, parks, shopping, and public transit.The main level offers a spacious and practical layout with an open living and dining area, a functional kitchen with ample cabinet space, and a convenient updated powder room. The living room overlooks the private outdoor setting and features a cozy fireplace, creating a warm and inviting atmosphere. Upstairs, the primary bedroom is set on its own level for added privacy, while two additional well-sized bedrooms and a full bathroom complete the upper floor.The fully finished basement extends the living space with a large recreation area, laundry room, and plenty of storage. A fantastic opportunity for buyers looking to add their personal touch and get into a family-friendly neighbourhood with excellent nearby amenities and long-term potential (id:55689)
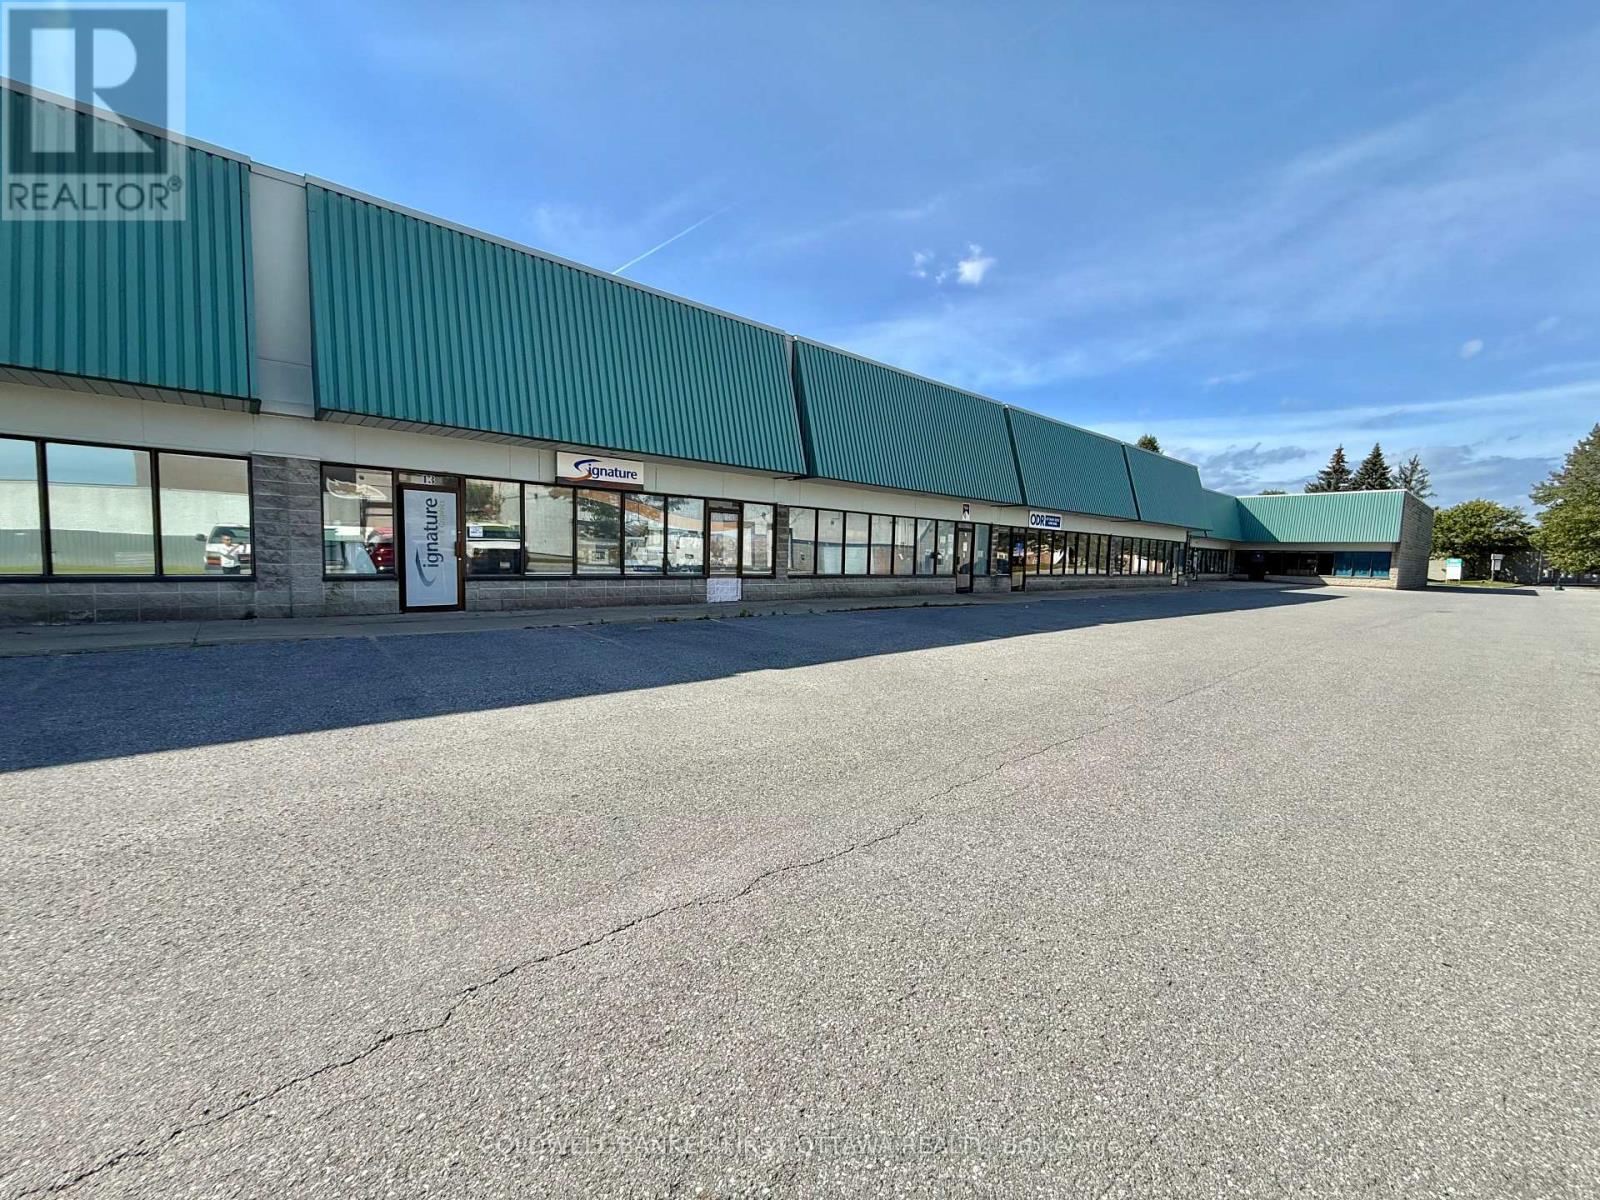
13 - 77 Auriga Drive
Ottawa, Ontario
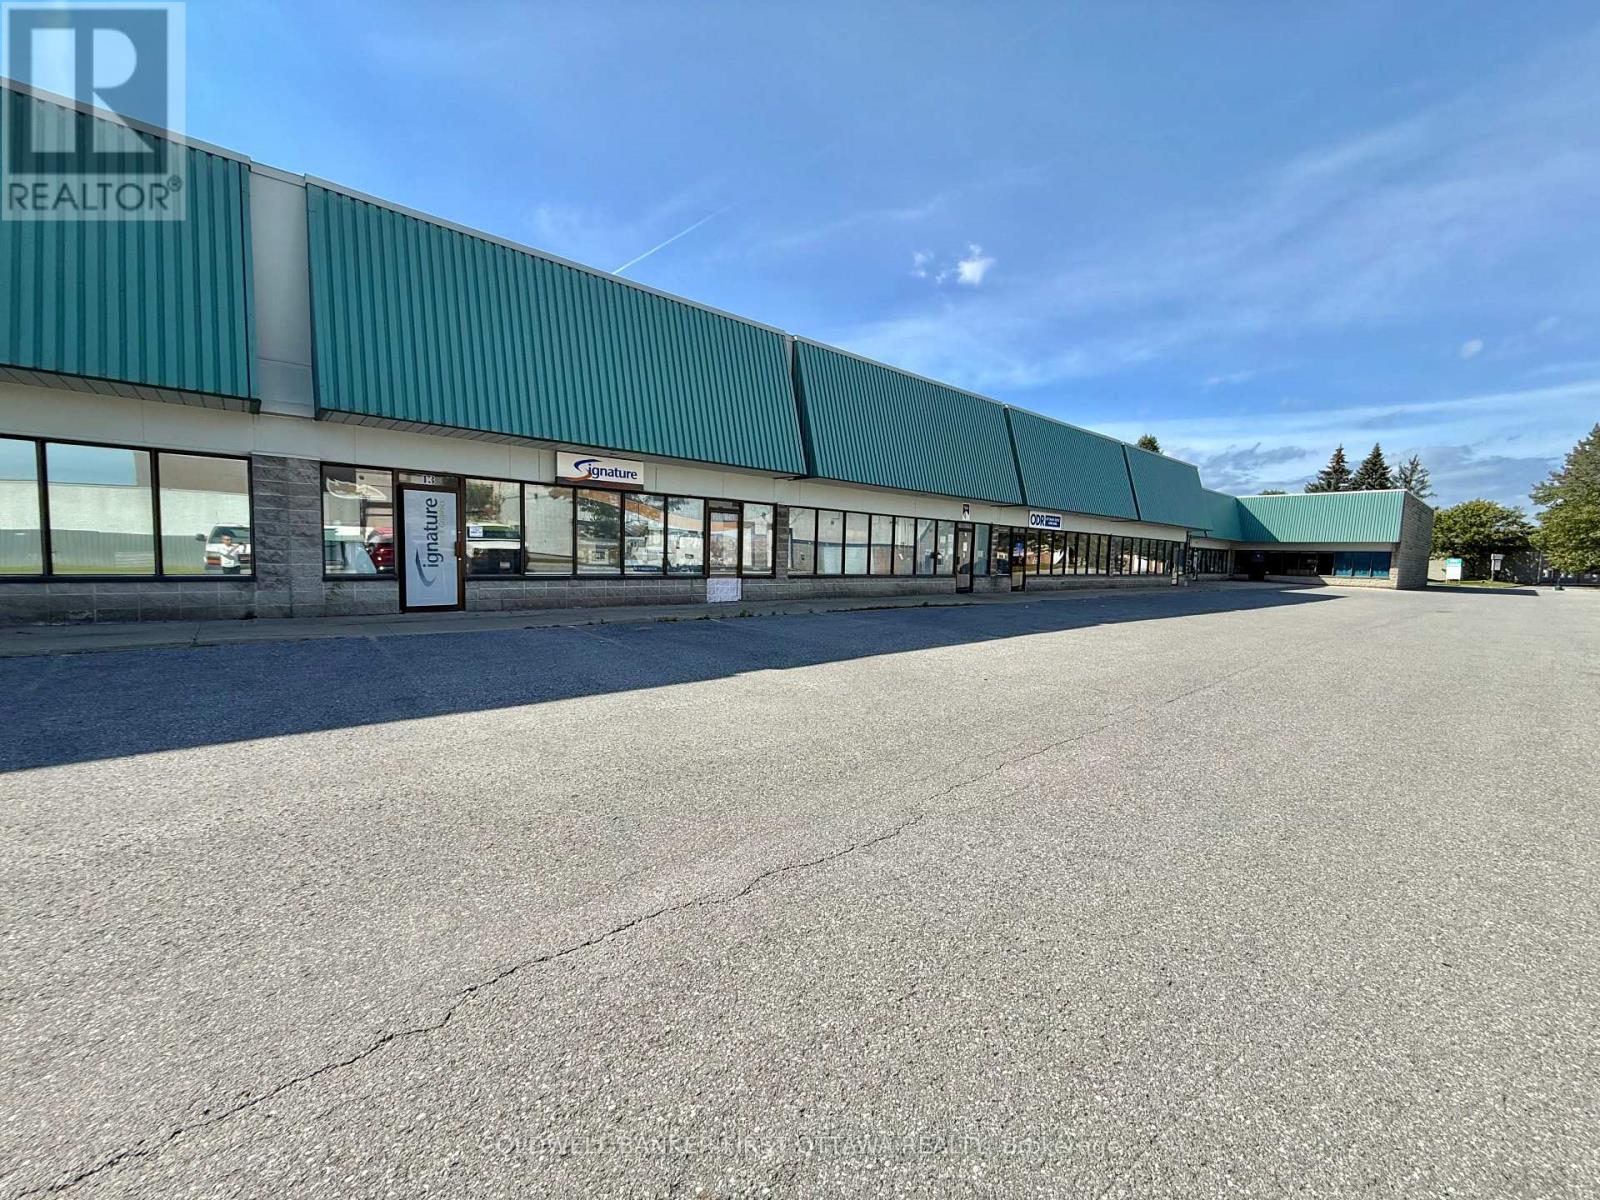
An exceptional leasing opportunity in the established Rideau Heights Business Park at 77 Auriga Drive. This versatile commercial unit offers approximately 2,500 sq. ft. of well-designed office and warehouse space, complemented by an additional 1500 sq. ft. mezzanine. The office component features private offices, a boardroom, kitchenette, and washrooms, while the functional warehouse boasts an approximately 18-foot ceiling height and a 10-foot-wide by 14-foot-high grade-level garage door for convenient loading and access. Eight surface parking spaces are included. Ideally situated near West Hunt Club Road, Prince of Wales Drive, Merivale Road, and Highway 416, the property provides excellent connectivity throughout Ottawa and convenient access to the airport. Nearby restaurants, cafés, banks, fitness centres, retail stores, and other everyday services make this a practical and appealing location for a wide variety of businesses. (id:55689)
13 - 77 Auriga Drive
Ottawa, Ontario
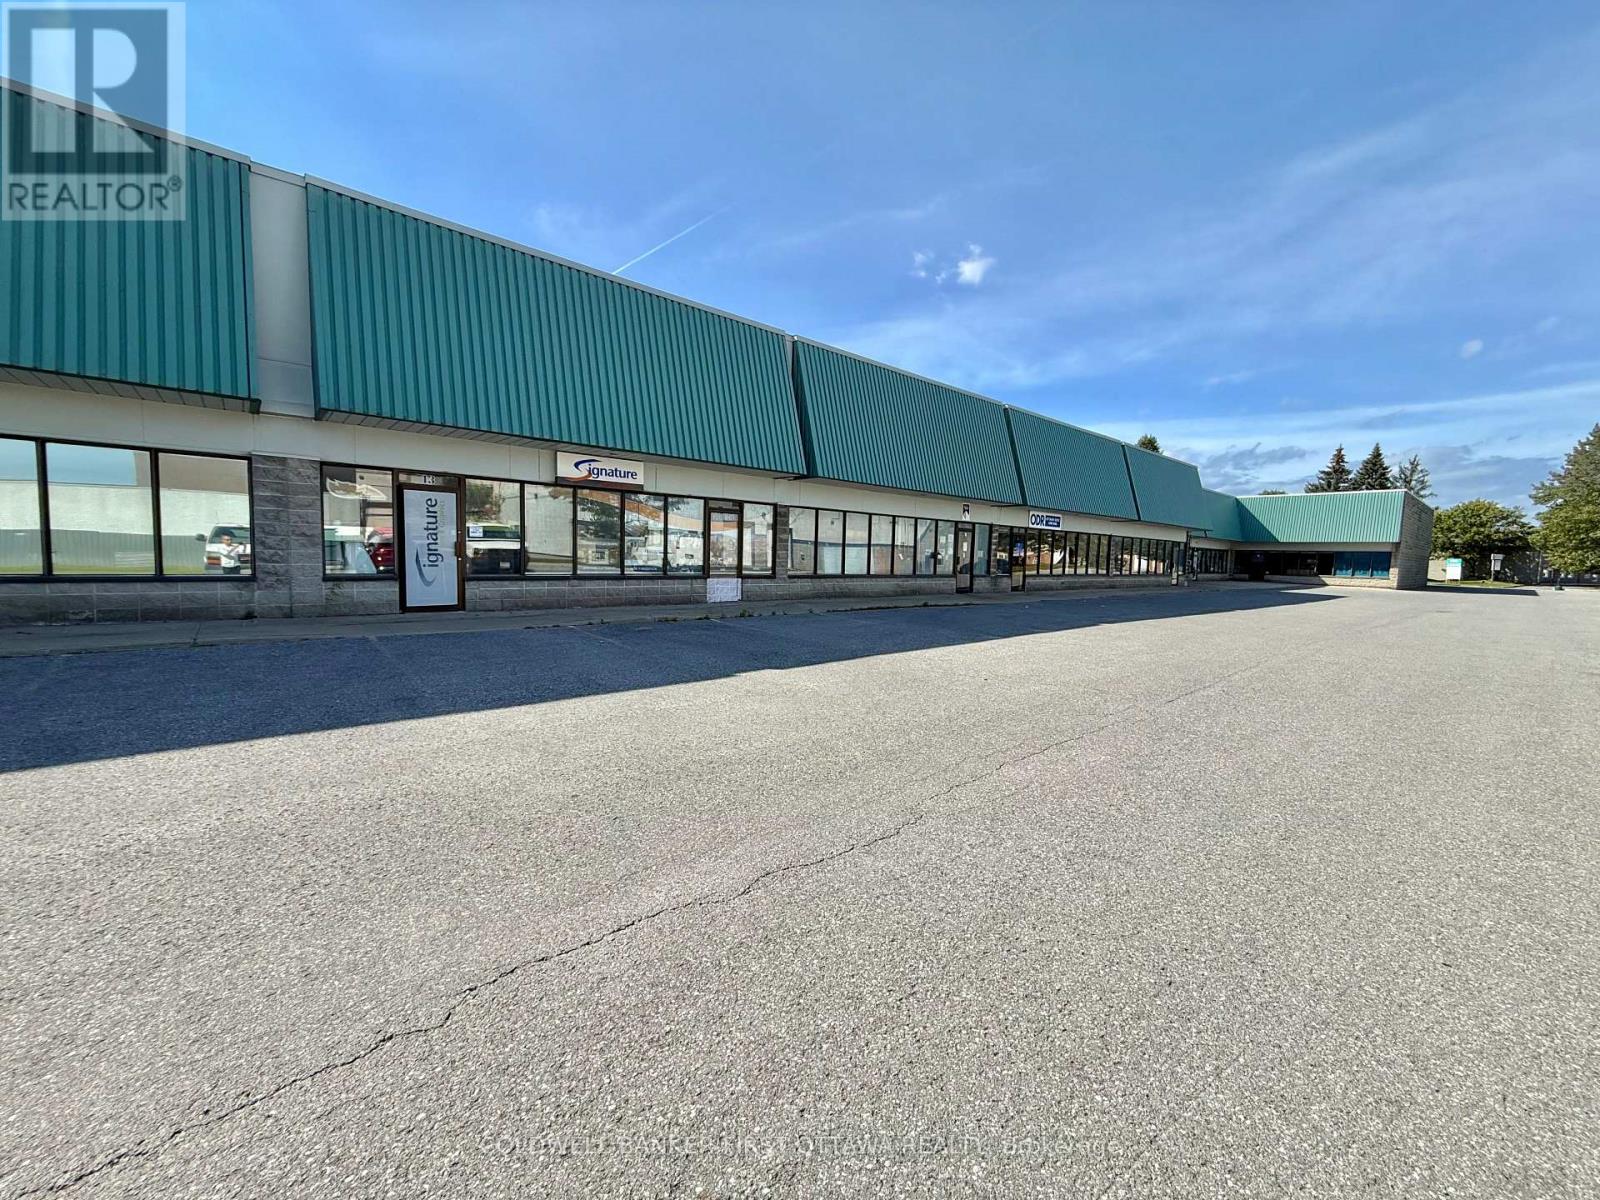
An exceptional leasing opportunity in the established Rideau Heights Business Park at 77 Auriga Drive. This versatile commercial unit offers approximately 2,500 sq. ft. of well-designed office and warehouse space, complemented by an additional 1500 sq. ft. mezzanine. The office component features private offices, a boardroom, kitchenette, and washrooms, while the functional warehouse boasts an approximately 18-foot ceiling height and a 10-foot-wide by 14-foot-high grade-level garage door for convenient loading and access. Eight surface parking spaces are included. Ideally situated near West Hunt Club Road, Prince of Wales Drive, Merivale Road, and Highway 416, the property provides excellent connectivity throughout Ottawa and convenient access to the airport. Nearby restaurants, cafés, banks, fitness centres, retail stores, and other everyday services make this a practical and appealing location for a wide variety of businesses. (id:55689)
13 - 77 Auriga Drive
Ottawa, Ontario
An exceptional leasing opportunity in the established Rideau Heights Business Park at 77 Auriga Drive. This versatile commercial unit offers approximately 2,500 sq. ft. of well-designed office and warehouse space, complemented by an additional 1500 sq. ft. mezzanine. The office component features private offices, a boardroom, kitchenette, and washrooms, while the functional warehouse boasts an approximately 18-foot ceiling height and a 10-foot-wide by 14-foot-high grade-level garage door for convenient loading and access. Eight surface parking spaces are included. Ideally situated near West Hunt Club Road, Prince of Wales Drive, Merivale Road, and Highway 416, the property provides excellent connectivity throughout Ottawa and convenient access to the airport. Nearby restaurants, cafés, banks, fitness centres, retail stores, and other everyday services make this a practical and appealing location for a wide variety of businesses. (id:55689)
434 Lemay Street
Clarence-Rockland, Ontario
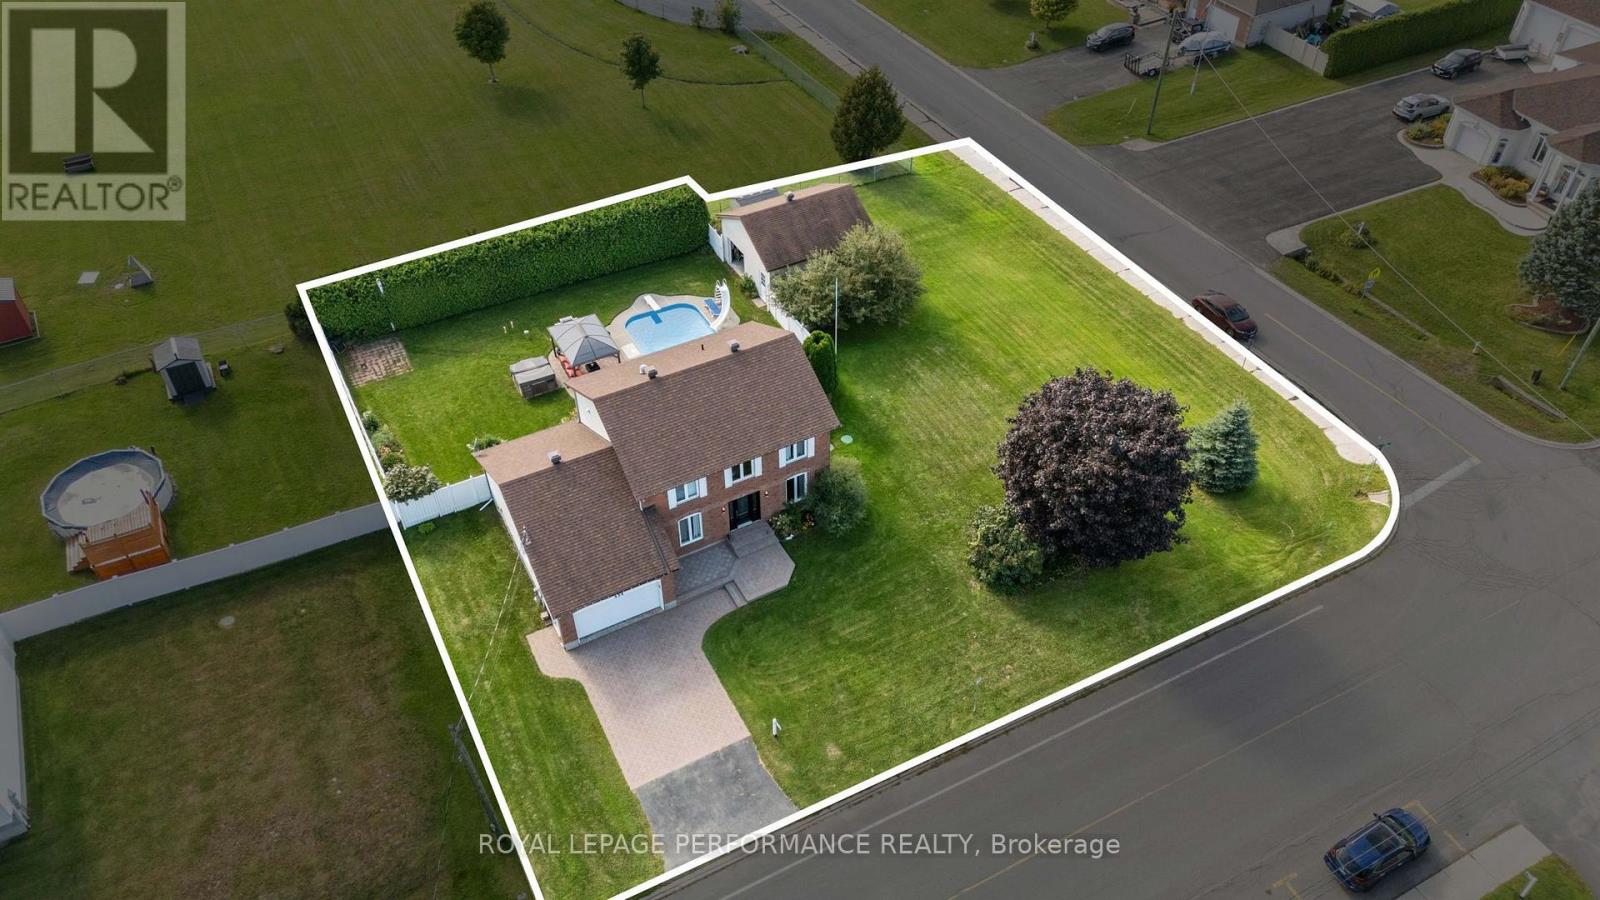
Welcome to 434 Lemay - an impeccably maintained, heavily renovated 2-story home that seamlessly blends luxury living with everyday comfort, all set on a stunning 0.4-acre corner lot. From the moment you arrive, the curb appeal speaks for itself. Fully fenced and framed by towering cedar hedges, the property offers exceptional privacy and incredible landscaping throughout. The backyard is nothing short of spectacular. A true resort-style oasis anchored by a stunning in-ground pool, a charming gazebo, hot tub, and manicured grounds that have been thoughtfully cultivated into a private paradise. The backyard also features a large 21' x 24' detached garage/work shop with front and rear access, offering serious utility for hobbyists and professionals alike. As you walk inside the home, the main floor immediately impresses. A grand entrance leads you to the dining and living room, flowing naturally into the oversized kitchen, appointed with a large granite island, ample cabinetry, and top-of-the-line appliances - a chef's dream. The sunken family room, complete with a cozy gas fireplace, keeps everyone connected in the most elegant way. The main floor also features a convenient home office, powder room, and a mudroom with direct access to the 2-car garage. Upstairs, 3 well-appointed bedrooms offer restful retreats for the whole family, served by 2 full bathrooms. The renovated primary suite is a true standout - featuring custom built-in cabinetry and a spa-inspired ensuite complete with a walk-in shower, double Teodor vanity, sun tunnel, and a dedicated laundry area. The fully finished lower level takes entertaining to another level entirely, with a dedicated home theatre room that is sure to impress, plus 2 additional versatile rooms - perfect for a gym, office, hobby space, or future projects. Also enjoy a generlink hookup. A full list of renovations, upgrades, and details is available upon request. Book your showing today! (id:55689)
649 Galarneau Way
Ottawa, Ontario
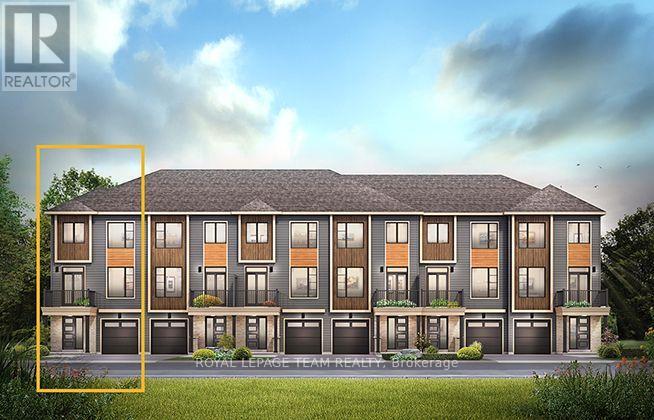
The Dawson End is located on the end of the Avenue Townhome Block, allowing for more natural light in your home. The Dawson End has a spacious open concept Second Floor that is ideal for hosting friends and family in either the Dining area or in the Living space that is overflowing with an abundance of natural light. On the Third Floor, you have 3 bedrooms, providing more than enough space for your growing family. All Avenue Townhomes feature a single car garage, 9' Ceilings on the Second Floor, and an exterior balcony on the Second Floor to provide you with a beautiful view of your new community. Brookline is the perfect pairing of peace of mind and progress. Offering a wealth of parks and pathways in a new, modern community neighbouring one of Canada's most progressive economic epicenters. The property's prime location provides easy access to schools, parks, shopping centers, and major transportation routes. April 28th 2027 occupancy. (id:55689)