
Properties in Ottawa

Properties in Ottawa
Properties in Ottawa
84 Bedford Street Westport, Ontario K0G 1X0

$525,000
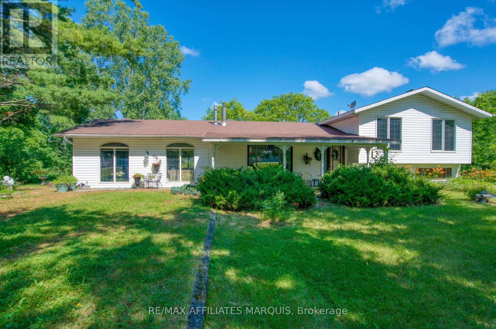
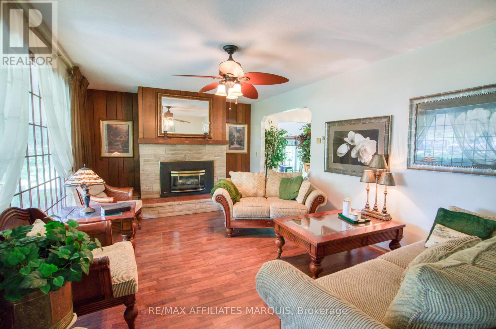
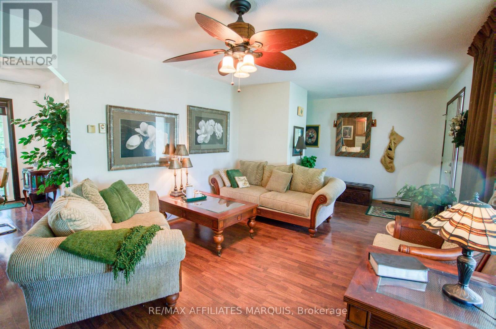
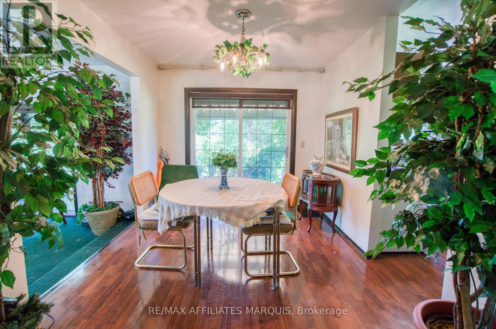
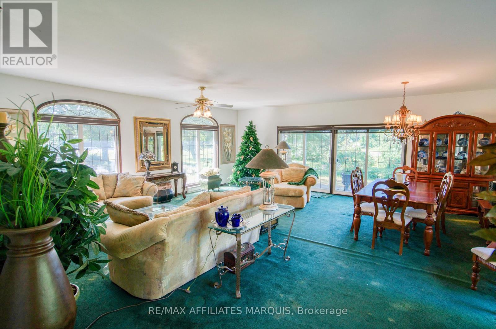
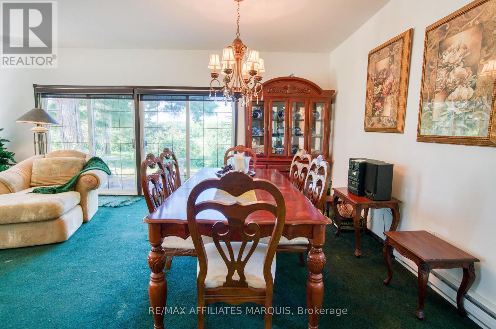
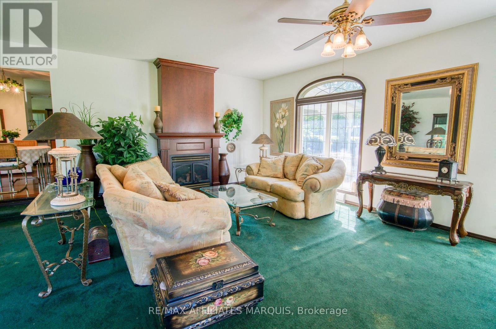
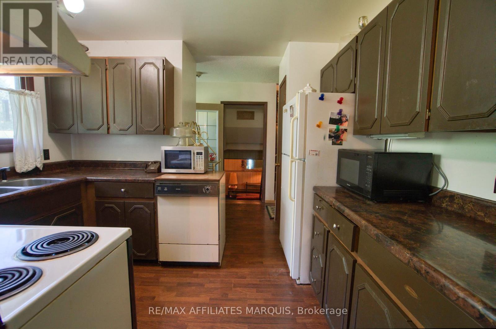
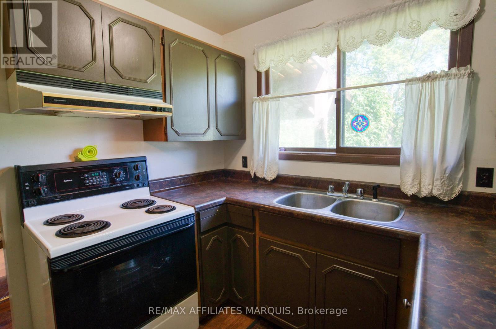
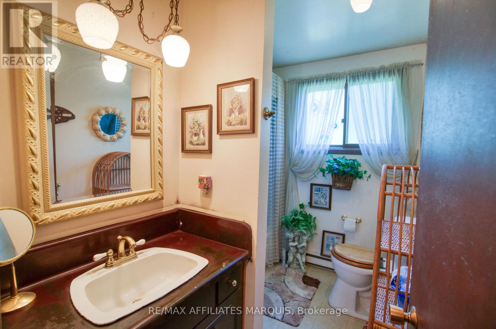
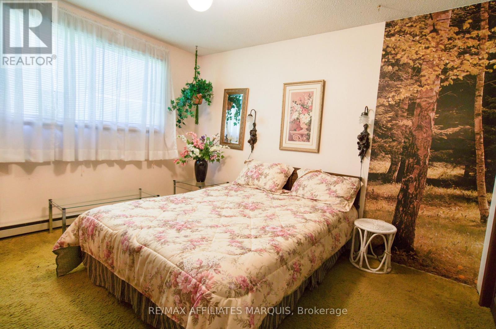
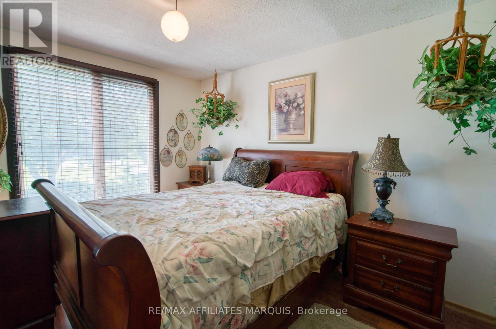
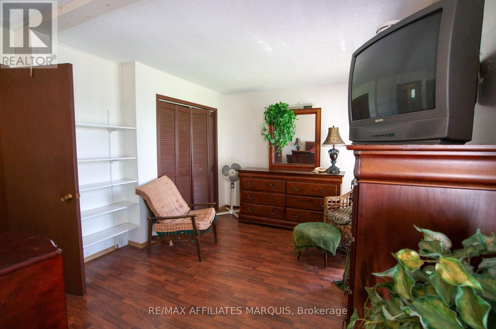
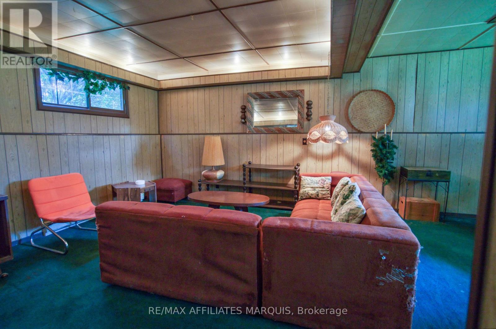
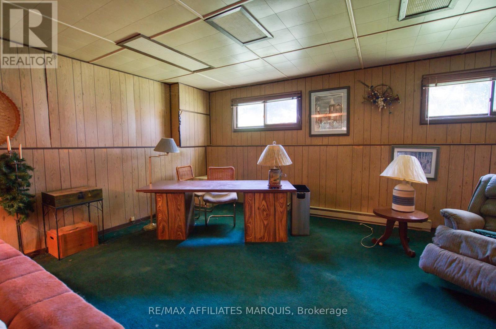
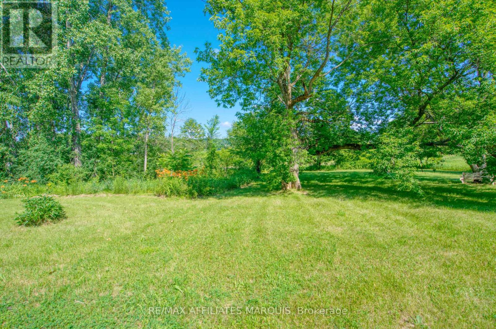
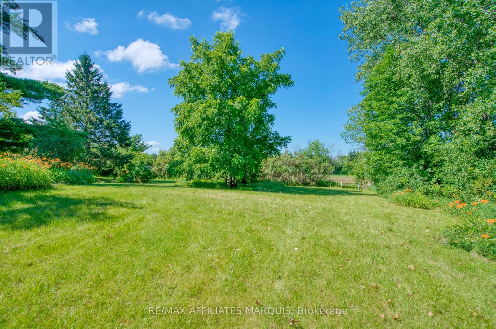
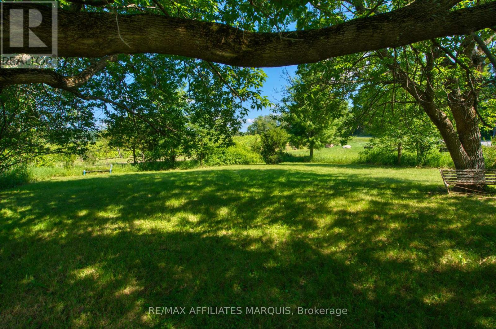
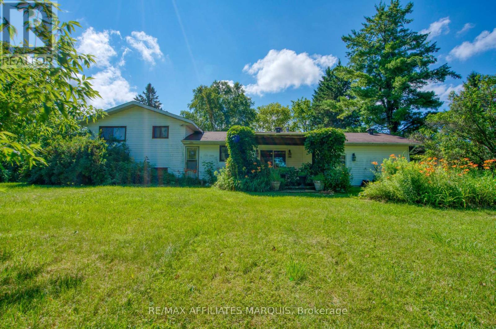
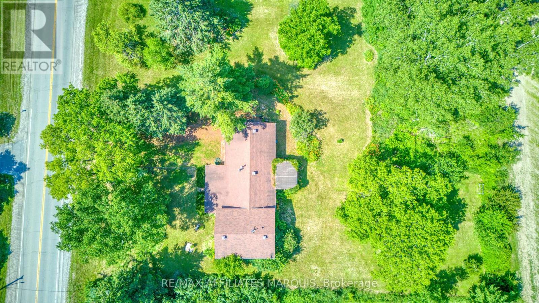
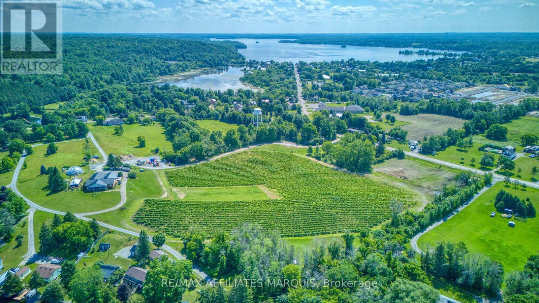
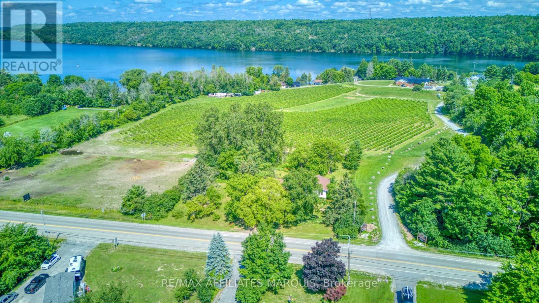
Opportunity awaits with this spacious 2-bedroom, 1.5-bath home situated on a large lot in one of Westport's most desirable locations. Located just a short walk to the Village of Westport and only steps from the renowned Westport Winery, this property offers an incredible opportunity for buyers looking to renovate, invest, or create a home tailored to their own vision. Enjoy beautiful views of the winery while taking advantage of the convenience of village living. The home features a functional layout with generous room sizes throughout, including an impressive multi-purpose room on the main level that offers endless possibilities for today's lifestyle. This versatile space could be ideal for a home office, studio, workshop, recreation room, fitness area, or a home-based business such as a daycare or professional service. The finished lower level provides additional living space perfect for a family room, games room, or entertainment area, while the additional unfinished basement level offers excellent storage and potential for future development. Outside, the large yard provides plenty of room for gardens, children, pets, outdoor gatherings, or simply relaxing while enjoying the peaceful surroundings and views of the nearby winery. The property's location is truly exceptional, with easy access to Westport's shops, restaurants, cafés, waterfront, parks, golf courses, hiking trails, boating, fishing, and the Rideau Waterway. This home presents a unique opportunity for those seeking a year-round residence, vacation property, investment opportunity, or potential short-term rental. The property is being sold in "as is, where is" condition and requires updating and repairs, but with vision and improvements, this home could become an amazing place in an unbeatable location. Properties offering this combination of space, lot size, flexibility, and proximity to Westport amenities are rarely available. Bring your ideas and unlock the full potential of this unique property. (id:55689)
Property Details
| MLS® Number | X13555054 |
| Property Type | Single Family |
| Community Name | 815 - Westport |
| Amenities Near By | Beach, Golf Nearby, Place Of Worship |
| Features | Sump Pump |
| Parking Space Total | 4 |
Building
| Bathroom Total | 2 |
| Bedrooms Above Ground | 2 |
| Bedrooms Total | 2 |
| Amenities | Fireplace(s) |
| Appliances | Water Heater |
| Architectural Style | Bungalow |
| Basement Development | Finished |
| Basement Type | N/a (finished) |
| Construction Style Attachment | Detached |
| Cooling Type | None |
| Exterior Finish | Vinyl Siding |
| Fireplace Present | Yes |
| Fireplace Total | 2 |
| Foundation Type | Concrete |
| Half Bath Total | 1 |
| Heating Fuel | Electric, Propane |
| Heating Type | Baseboard Heaters |
| Stories Total | 1 |
| Size Interior | 1,500 - 2,000 Sqft |
| Type | House |
Parking
| No Garage |
Land
| Acreage | No |
| Land Amenities | Beach, Golf Nearby, Place Of Worship |
| Sewer | Septic System |
| Size Depth | 224 Ft ,10 In |
| Size Frontage | 199 Ft ,10 In |
| Size Irregular | 199.9 X 224.9 Ft |
| Size Total Text | 199.9 X 224.9 Ft |
Rooms
| Level | Type | Length | Width | Dimensions |
|---|---|---|---|---|
| Basement | Other | 7.14 m | 6.9 m | 7.14 m x 6.9 m |
| Lower Level | Recreational, Games Room | 7.74 m | 6.52 m | 7.74 m x 6.52 m |
| Main Level | Sitting Room | 3.6 m | 5.1 m | 3.6 m x 5.1 m |
| Main Level | Dining Room | 3.3 m | 2.77 m | 3.3 m x 2.77 m |
| Main Level | Kitchen | 3.3 m | 2.4 m | 3.3 m x 2.4 m |
| Main Level | Great Room | 7 m | 7.1 m | 7 m x 7.1 m |
| Main Level | Bathroom | 2.72 m | 2.25 m | 2.72 m x 2.25 m |
| Main Level | Bathroom | 0.8 m | 2.01 m | 0.8 m x 2.01 m |
| Main Level | Bedroom | 3.61 m | 3.2 m | 3.61 m x 3.2 m |
| Main Level | Primary Bedroom | 6.5 m | 3.55 m | 6.5 m x 3.55 m |
https://www.realtor.ca/real-estate/30023971/84-bedford-street-westport-815-westport
Contact Us
Contact us for more information

The trademarks REALTOR®, REALTORS®, and the REALTOR® logo are controlled by The Canadian Real Estate Association (CREA) and identify real estate professionals who are members of CREA. The trademarks MLS®, Multiple Listing Service® and the associated logos are owned by The Canadian Real Estate Association (CREA) and identify the quality of services provided by real estate professionals who are members of CREA. The trademark DDF® is owned by The Canadian Real Estate Association (CREA) and identifies CREA's Data Distribution Facility (DDF®)
July 13 2026 05:59:18
Ottawa Real Estate Board
RE/MAX Affiliates Marquis