

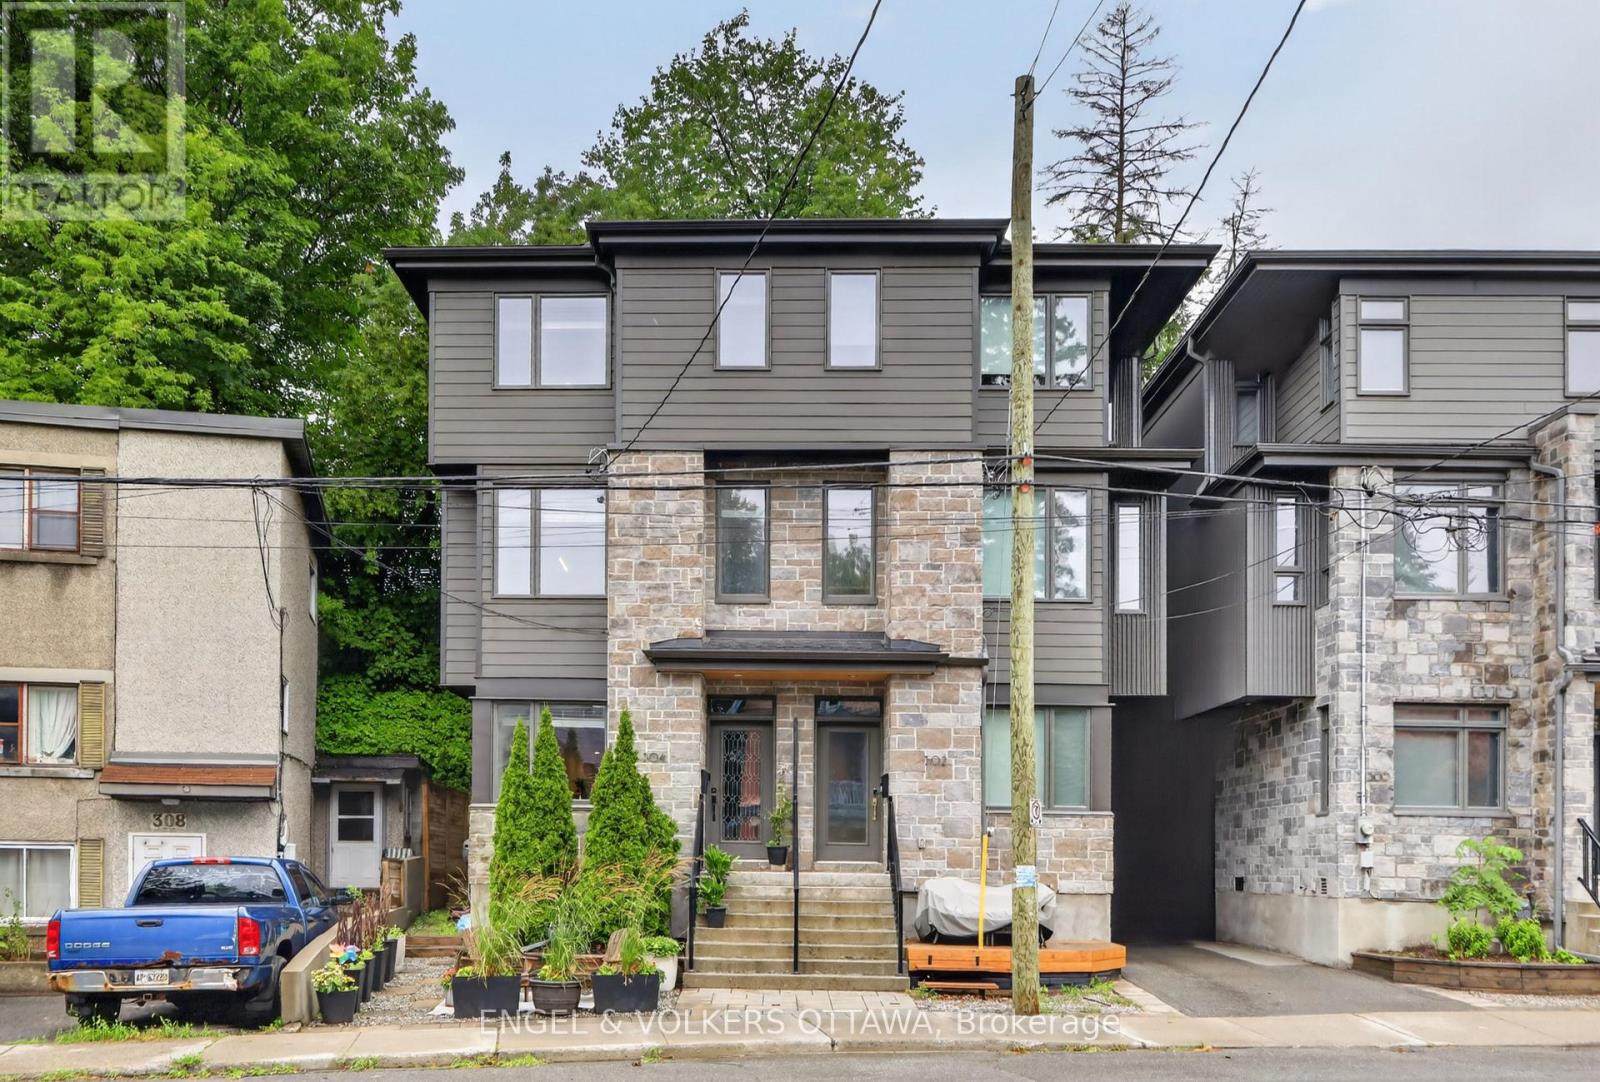
304 Riverdale Avenue
Ottawa, Ontario
Welcome to 304 Riverdale Avenue, a beautifully designed home located in one of Ottawa's most desirable neighbourhoods. Just a short stroll to the shops and restaurants of Bank Street, Lansdowne Park, the Rideau Canal with cycling/walking paths, as well as Windsor Park. This home offers an exceptional urban lifestyle surrounded by nature and amenities. Quality built by renowned builder Allan Bateman in 2020, this thoughtfully designed infill home showcases exceptional craftsmanship and a functional layout across three levels. Upon entering, you are welcomed by a versatile main floor office/den area, offering the perfect space for working from home, a study, or a quiet retreat. The open-concept level is designed for both everyday living and entertaining. The beautifully crafted kitchen features premium quartz countertops, a gas stove, and a generous centre island with seating, flowing seamlessly into the inviting living room. A sleek modern gas fireplace creates a stylish focal point, adding warmth and contemporary character to the space. The formal dining room features oversized windows that fill the room with sunlight, creating an elegant setting for family dinners and entertaining. The third floor features three spacious bedrooms, including a peaceful primary suite with a walk-through closet leading to the 4pc ensuite bathroom. Enjoy the comfort of heated flooring in the ensuite, along with premium tile finishes and thoughtful design details throughout both full bathrooms. Enjoy outdoor living on the patio/front porch, complete with a natural gas BBQ hookup (backyard). Additional features include convenient main floor laundry, inside access to the attached garage, central vacuum, and a full unfinished basement offering excellent storage space. With its modern design, quality construction, and unbeatable location, 304 Riverdale Avenue offers a rare opportunity to enjoy sophisticated city living in one of Ottawa's most sought-after communities. (id:55689)
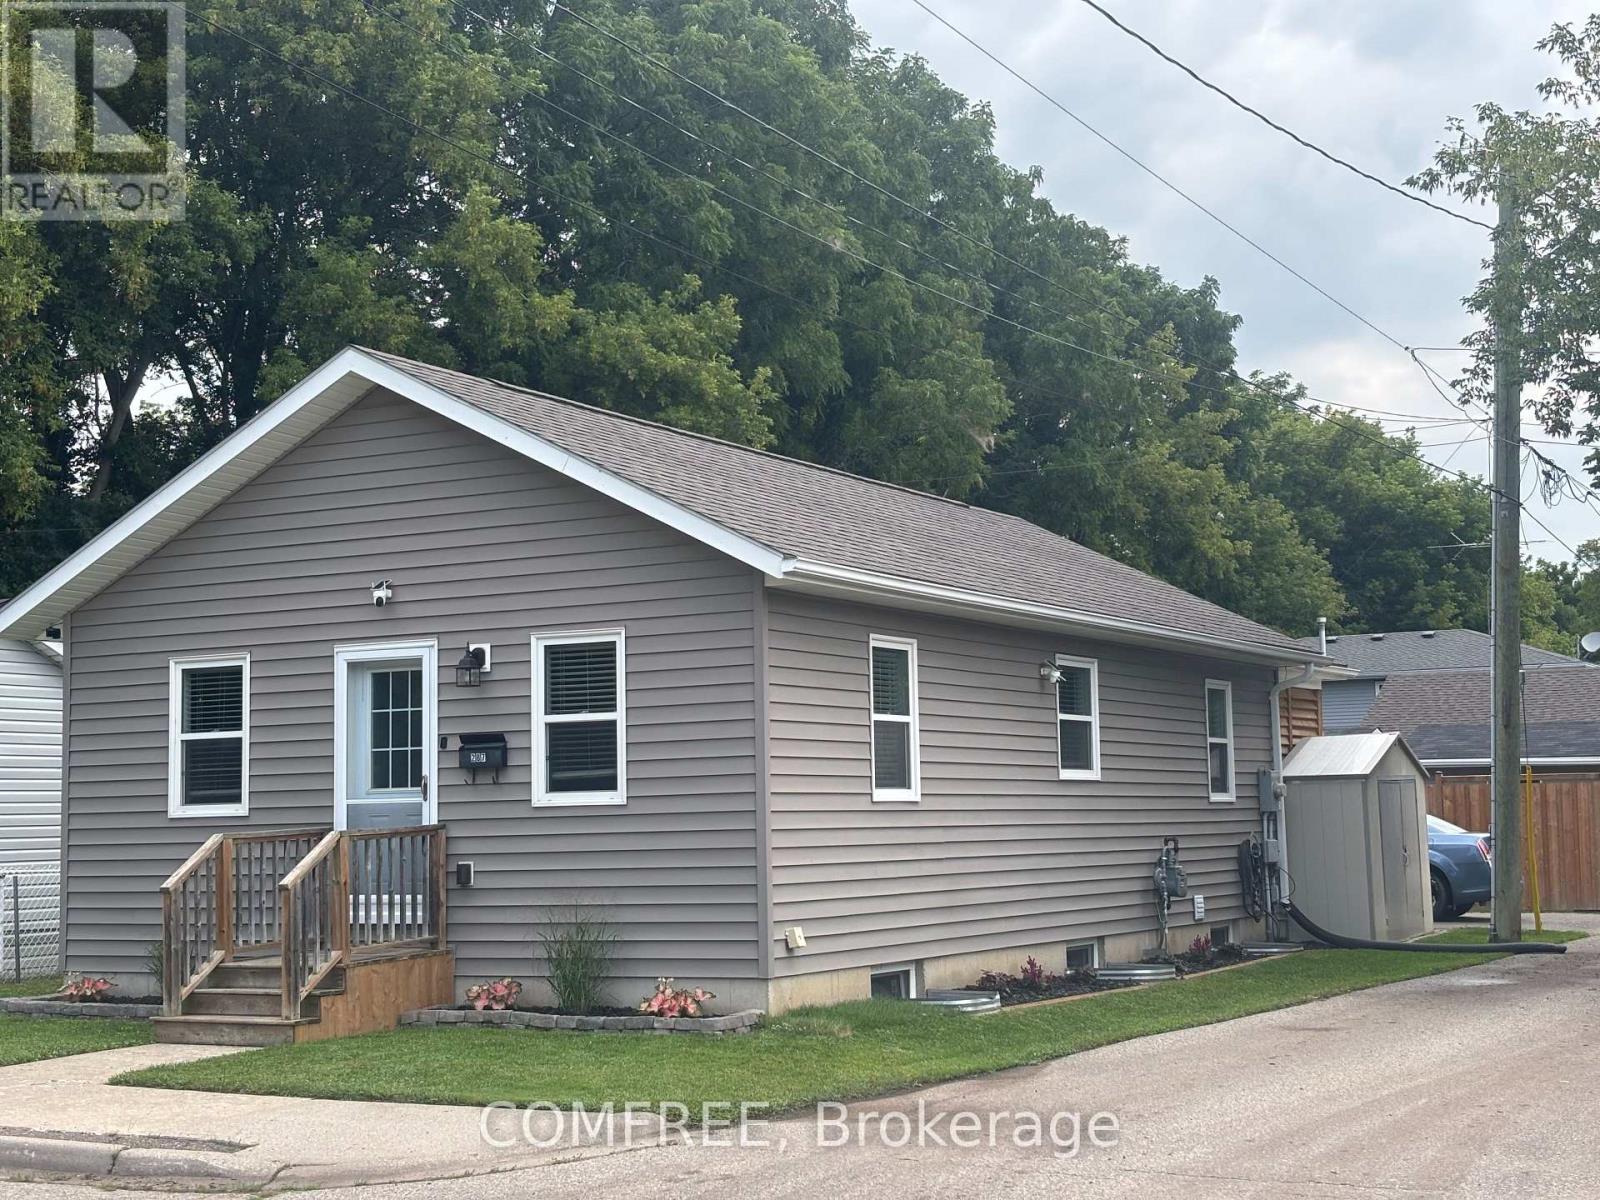
287 Brock Street
Brantford, Ontario
Move-in ready 3-bedroom, 2-bathroom home featuring an open-concept living room and kitchen, with a bathroom on each level. The main-floor mudroom includes a closet for added storage. An enclosed back porch features a sliding door and two ceiling fans. Outdoor features include an extra-large deck, above-ground pool and fire pit. A 12x12 ft storage shop and a separate 12 x13 ft workshop both have electricity. Recent updates include a brand-new furnace, air conditioning, water softener and water heater. (id:55689)
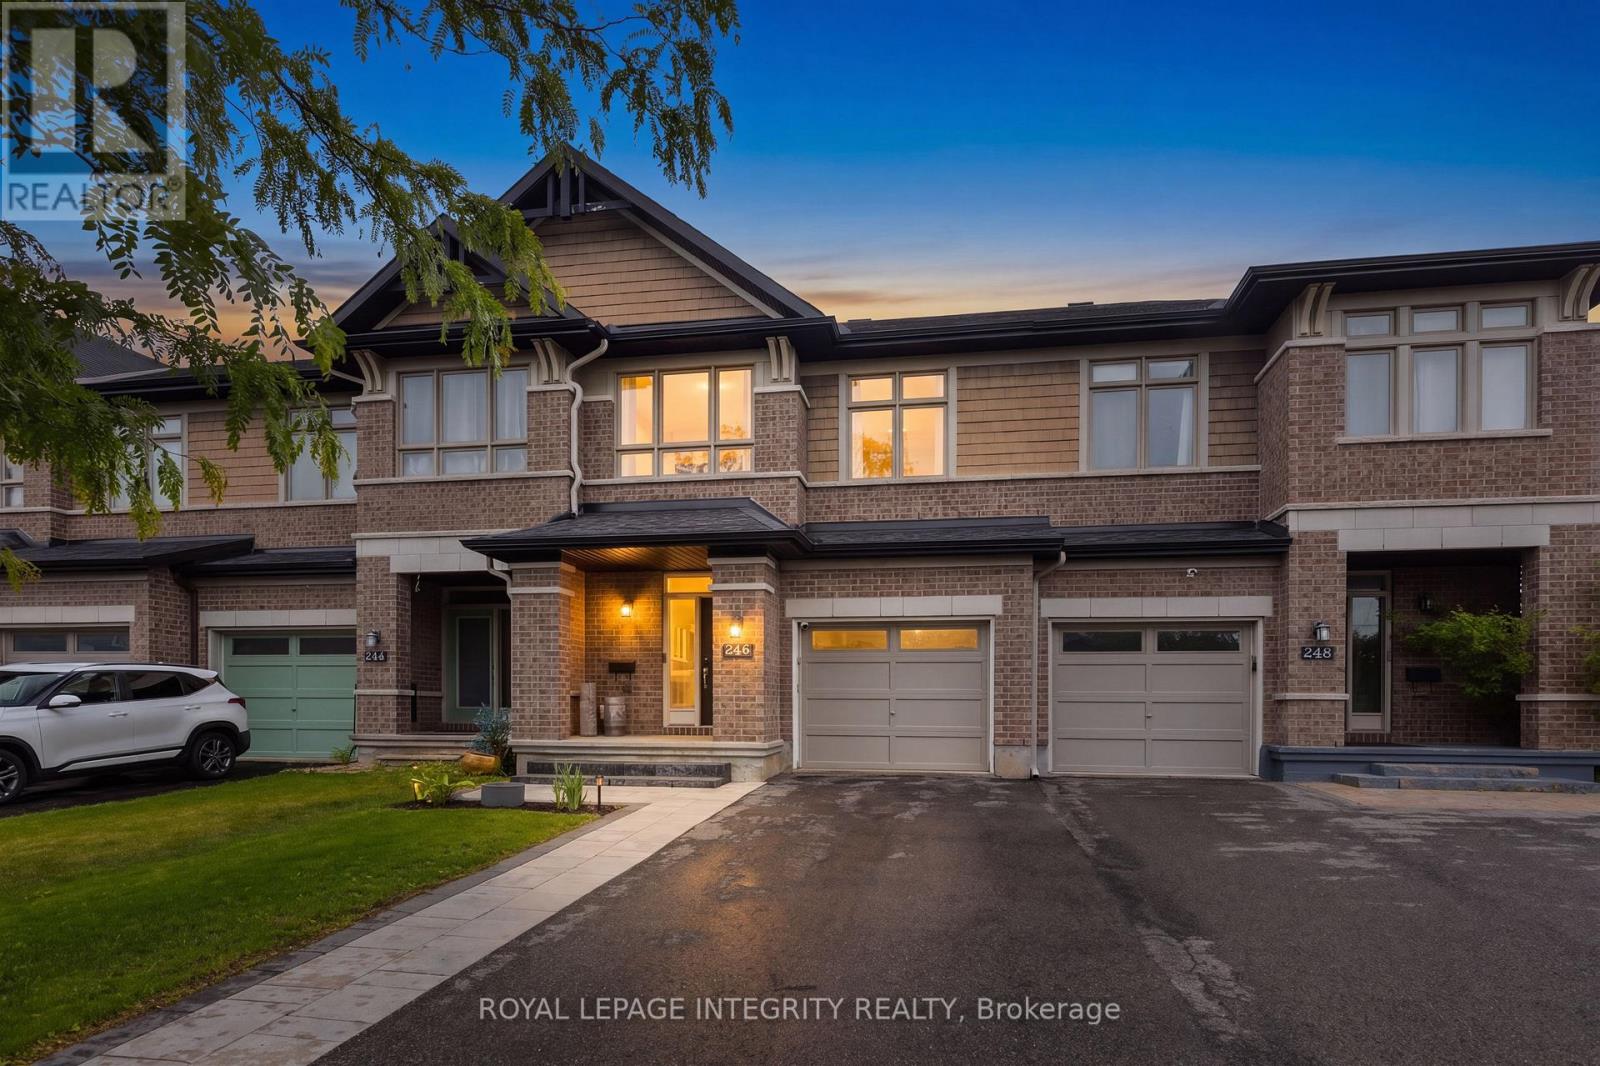
246 Cooks Mill Crescent
Ottawa, Ontario
**OPEN HOUSE: SUNDAY THE 4TH 2-4PM** Beautifully renovated and move-in ready, this stylish family home is ideally situated in the heart of Riverside South, one of Ottawa's most sought-after master-planned communities. Charming curb appeal welcomes you with a covered front porch, cedar shake accents, stone detailing and an attached garage.Inside, thoughtful updates and designer finishes create a warm, polished feel throughout. The recently renovated kitchen is the heart of the home, featuring granite countertops, quality cabinetry, a large centre island, pot lights, walk-in pantry and gas stove. Designed for both entertaining and everyday living, the open-concept main level offers luxury vinyl flooring, statement feature walls and bright, inviting living spaces. An elegant curved staircase leads upstairs to the spacious primary suite with walk-in closet and private ensuite. Two additional bedrooms, a full bathroom and convenient second-floor laundry complete this functional family-friendly level. The finished lower level extends the living space with an inviting recreation room featuring upgraded flooring, pot lights and a cozy gas fireplace. Step outside to a fully fenced backyard designed for summer enjoyment, complete with a large deck, pergola and dedicated BBQ area with gas hookup. An oversized driveway provides plenty of additional parking. Walk to Riverside South Secondary School, parks and trails, with shopping, restaurants and everyday amenities just minutes away. The nearby Trillium Line LRT offers convenient connections to downtown, Carleton University, the airport and beyond. Even more is coming to the community with the Southeast Recreation Complex, planned to feature pools, ice rinks, sports courts, playgrounds, splash pads and more. A beautifully updated home in a thriving, connected community-simply move in and enjoy! (id:55689)
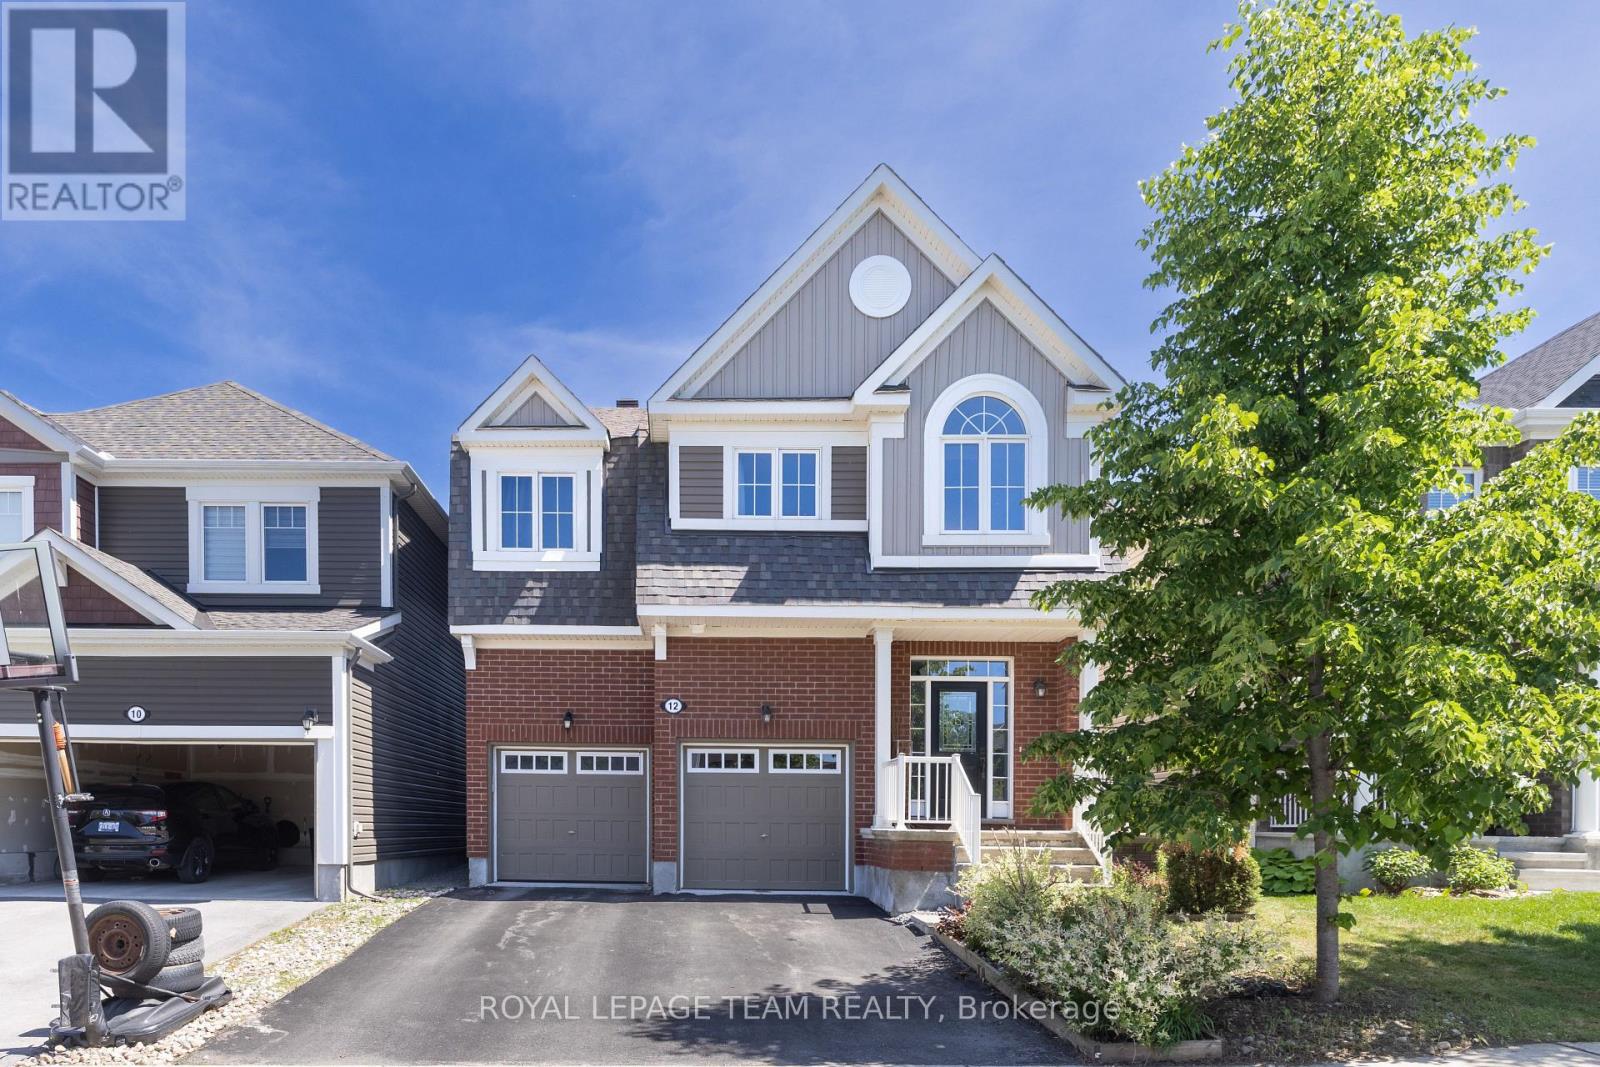
12 Oxalis Crescent
Ottawa, Ontario
Welcome to a newer Mattamy detached home in a convenient Kanata-Stittsville location, offering the space, layout, and function today's families want. Built in 2018, this freehold home features 4 bedrooms, 3 bathrooms, a double-car garage, a main-level den, a 2nd-floor loft, and an unfinished basement with future potential. From the street, it makes a clean first impression with a covered front porch, attached garage, and driveway. Inside, a bright foyer with a mirrored closet leads into a smart main-floor layout designed for family life and working from home. The front den with double doors is ideal as an office, study room, or quiet sitting area, while the dining room offers space for hosting. At the back, the great room features a gas fireplace and connects easily to the kitchen and breakfast area. The kitchen is a major highlight, with upgraded countertops, stainless steel appliances, a stylish backsplash, abundant cabinetry, a large island, and a breakfast area overlooking the backyard. The 9-foot main level adds an open feel. Upstairs, you'll find 4 bedrooms, a spacious loft that can work as a family room or study zone, and a laundry room with upper cabinets. The primary bedroom includes a walk-in closet and an ensuite with double sinks, a soaker tub, and a separate shower, while the additional bedrooms offer flexibility for children, guests, or another office. The unfinished basement provides storage now and future possibilities for a rec room, gym, playroom, or extra living space. Outside, the fully fenced backyard features a large deck and gazebo for summer BBQs, kids, pets, and relaxed evenings. Other valuable features include oak stairs, upgraded bathroom finishes, generous storage, and a family-friendly floor plan. Close to parks, schools, shopping, restaurants, Walmart, Costco, recreation facilities, Terry Fox, Hazeldean, and Highway 417, this home delivers newer construction, practical upgrades, and everyday convenience in one appealing package. (id:55689)
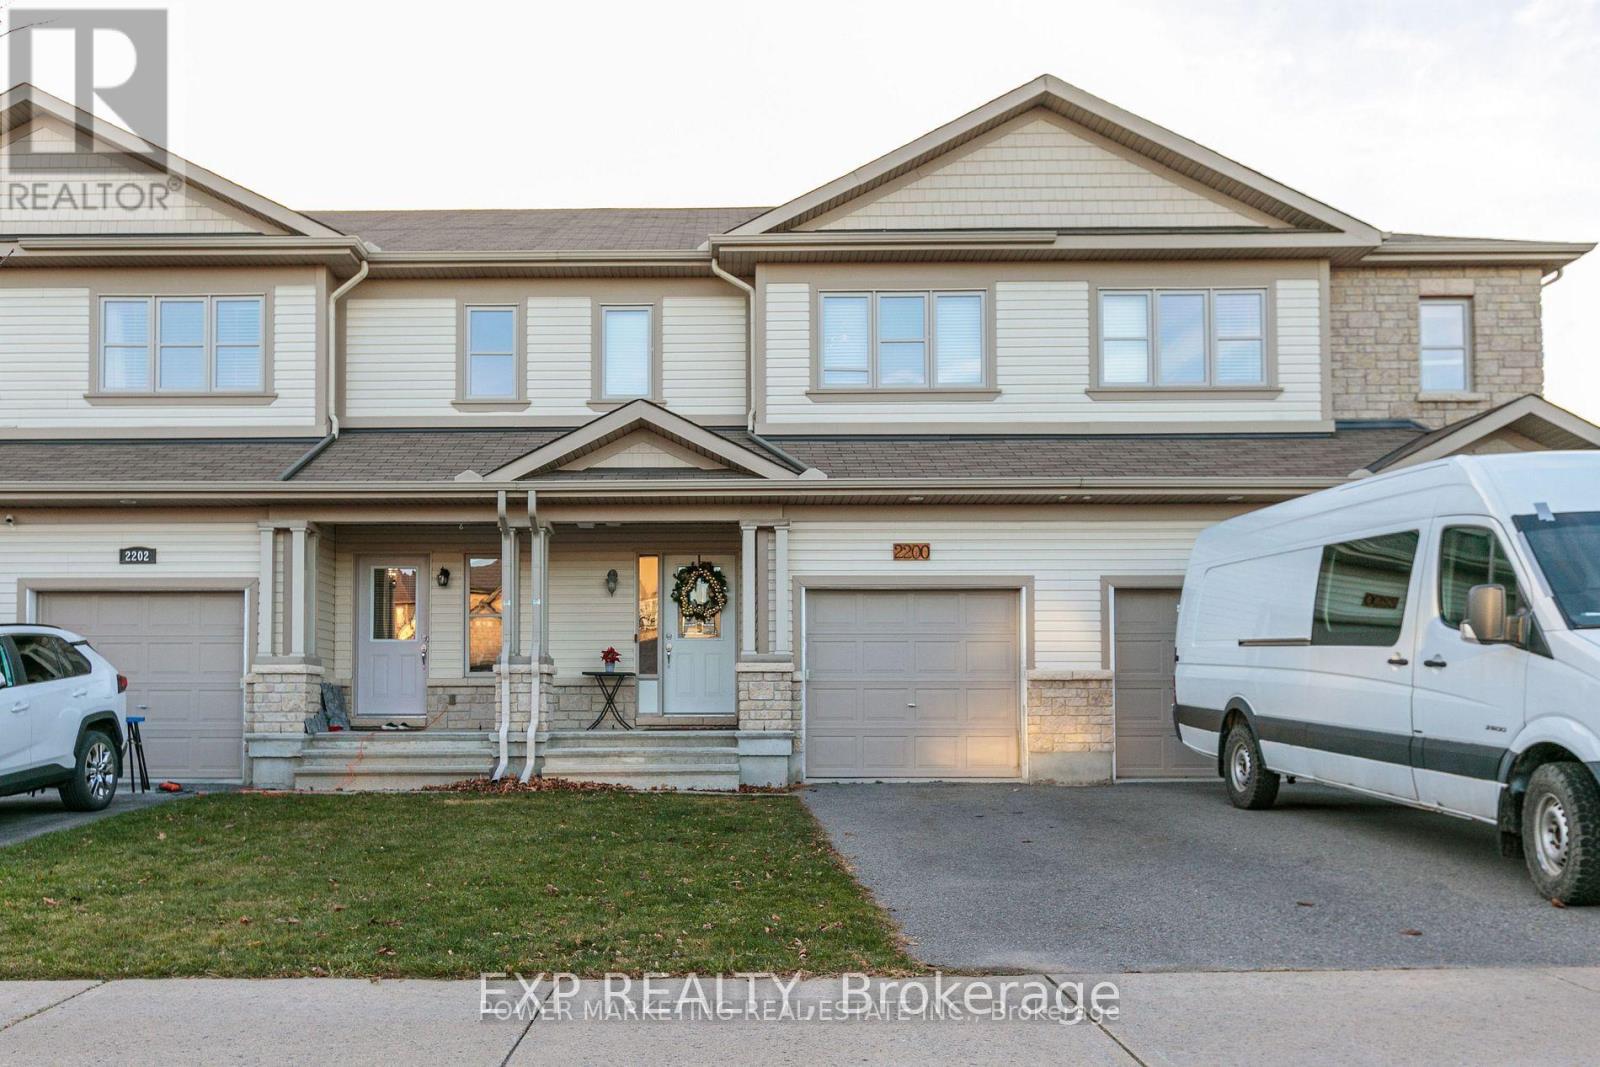
2200 Nantes Street
Ottawa, Ontario
Welcome to 2200 Nantes Street in Orleans! This move-in ready, freehold townhouse offers 3 bedrooms, 2.5 bathrooms, and comes fully furnished-all furniture is included in the purchase price. The main level features elegant hardwood and ceramic tile flooring throughout, creating a warm and inviting living space. The modern kitchen is equipped with stainless steel appliances, a breakfast bar, and a spacious walk-in pantry, making it ideal for both everyday living and entertaining. The bright, open-concept living and dining areas provide plenty of room to relax, while a convenient 2-piece powder room completes the main floor. Upstairs, the spacious primary bedroom includes a walk-in closet and a private 4-piece ensuite. Two additional bedrooms offer generous closet space, and a well-appointed 3-piece bathroom and conveniently located stacked washer and dryer complete the upper level. The finished basement provides valuable additional living space, perfect for a family room, home office, gym, or recreation area, along with a separate storage and furnace room. Whether you're a first-time buyer, investor, or looking for a turnkey home, this beautifully maintained property offers exceptional value. All of the furniture is for sale (id:55689)
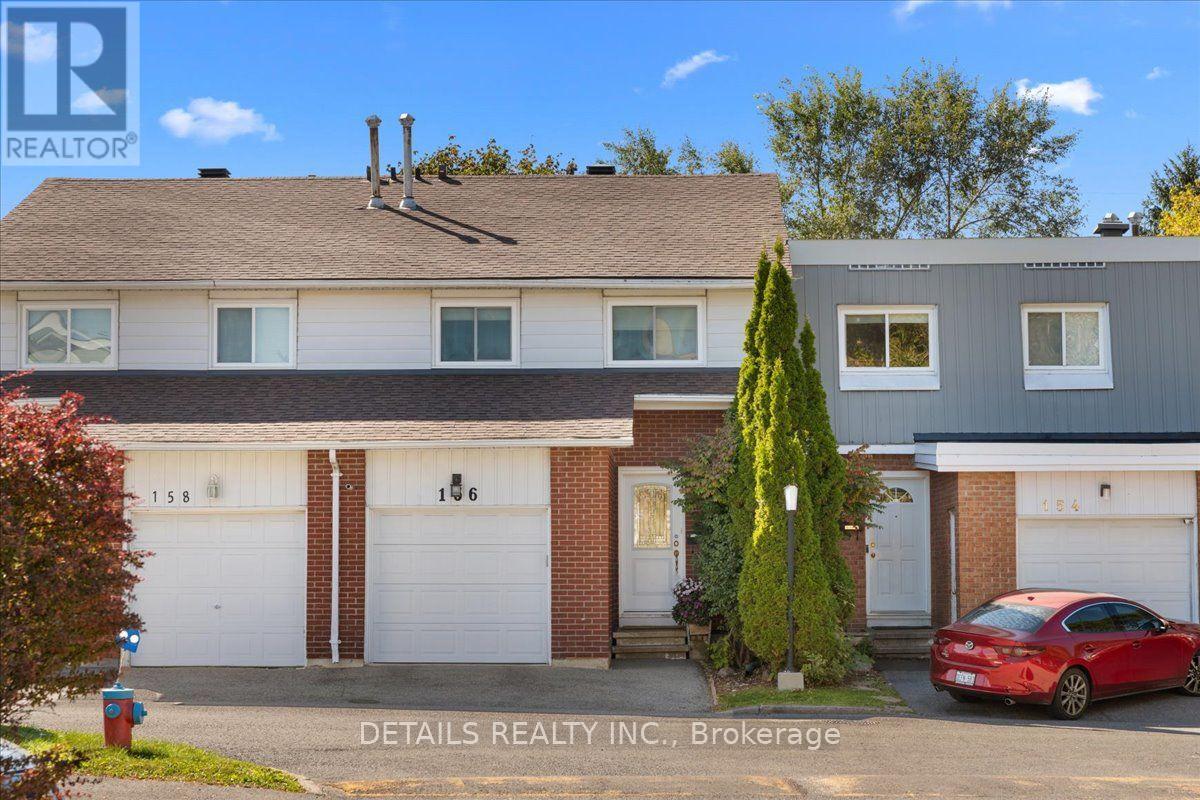
156 Birch Hill Private
Ottawa, Ontario
This is one of the nicest unit in the complex.. open concept ground floor. bueatiful hard wood floors on main level. The unit has 4 good size bedrooms for the family. Plus the unit is within walking distance to Hospitals, shopping, schools etc. the private back yard is maintenance free and is sa perfect place to relax with that morning coffee. Lower level has the laundry facilities and a TV room to enjoy (id:55689)
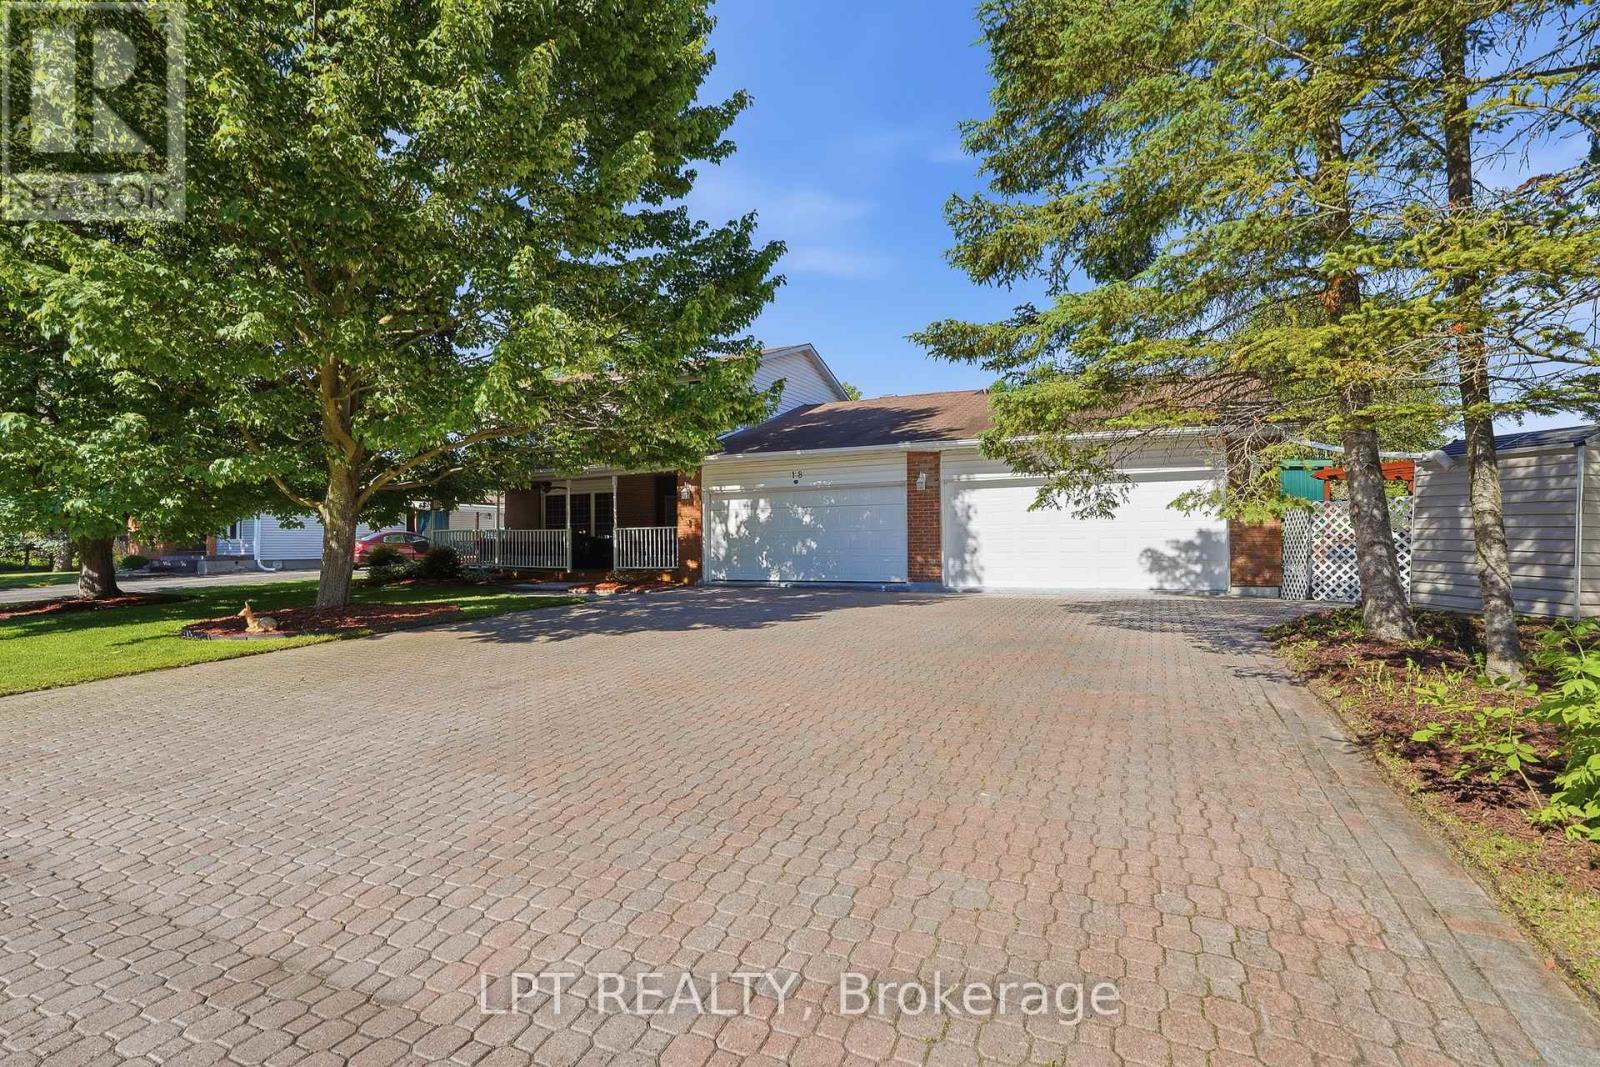
18 Louise Crescent
Russell, Ontario
Welcome to 18 Louise Crescent in the heart of Embrun! Ideally located close to schools, parks, shopping, restaurants, and all essential amenities, this spacious home offers versatility and room for the whole family. The main living area features 3 bedrooms and 2 bathrooms, with plenty of living space to enjoy. Cozy up by the natural gas fireplace, creating the perfect atmosphere year-round. A standout feature of this property is the fully self-contained in-law suite, complete with its own private entrance, 2 bedrooms, and 2 bathrooms ideal for multi-generational living, guests, or potential rental income. Step outside to your own backyard oasis, featuring a beautiful inground pool and a spacious yard designed for entertaining family and friends all summer long, and you can't forget about the large heated shop! Combining comfort, functionality, and an excellent location, this property is a fantastic opportunity you won't want to miss! (id:55689)
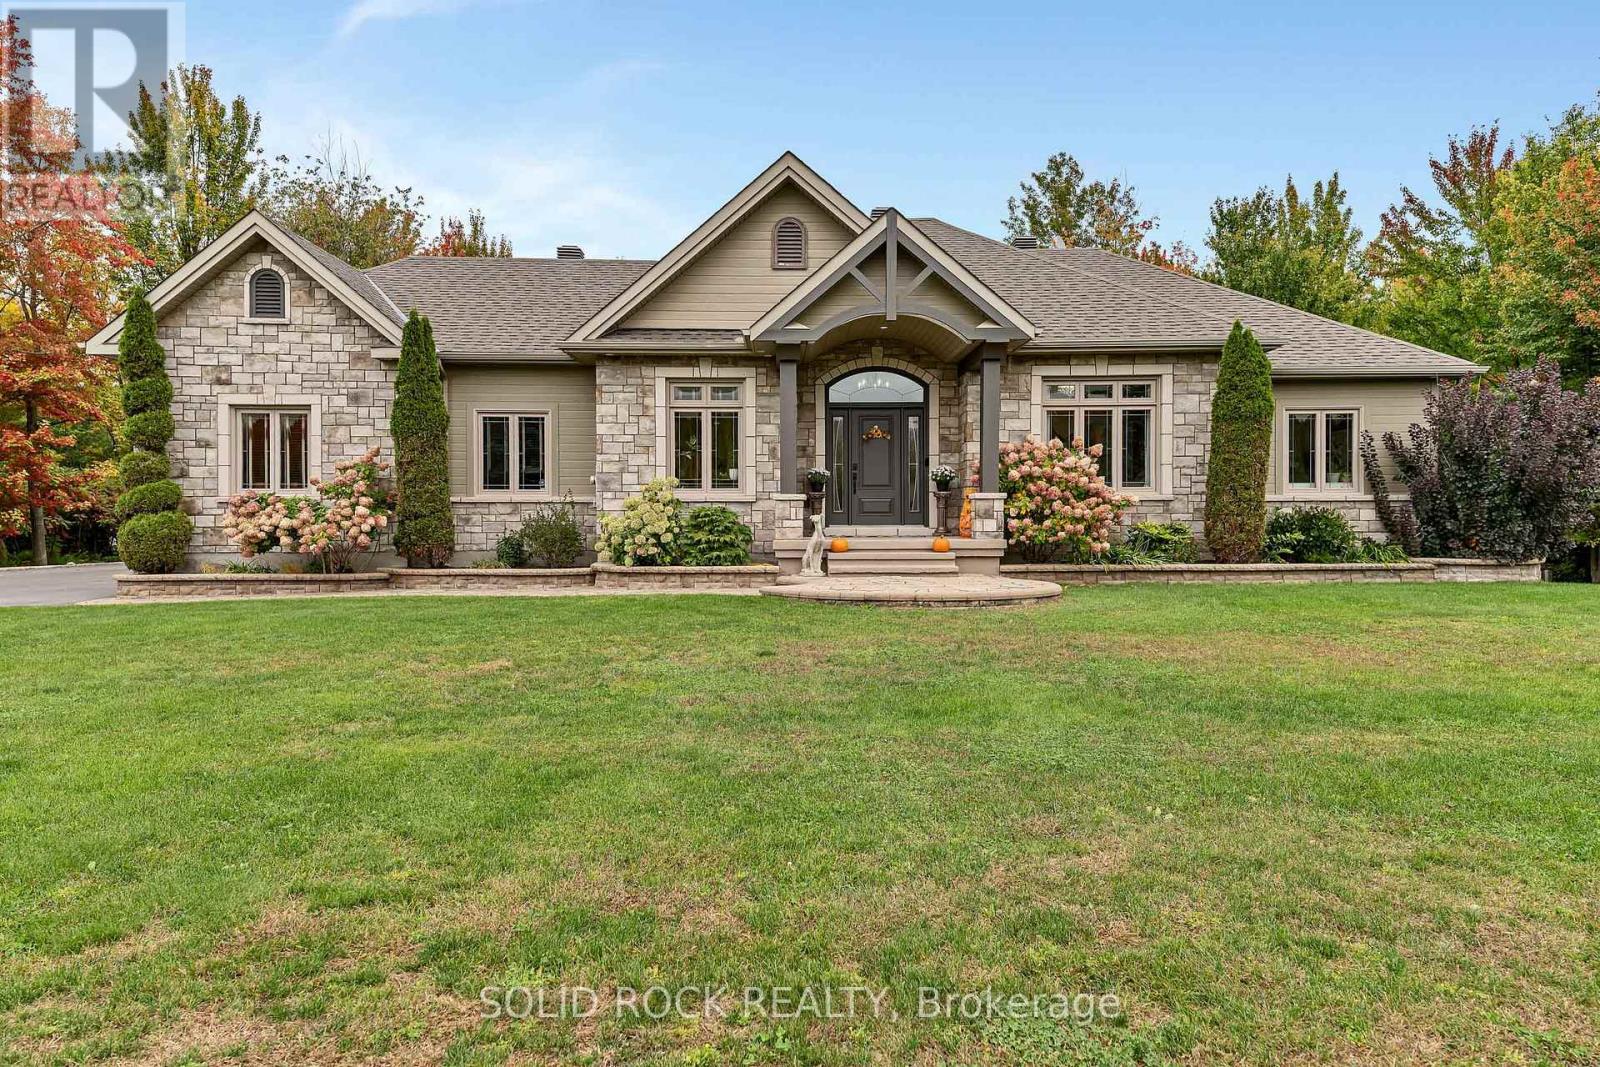
511 Bolt Road
Alfred And Plantagenet, Ontario
Set on 2.28 private acres with Agricultural zoning, this beautiful bungalow offers the space, comfort, and lifestyle buyers are looking for. The open-concept main level seamlessly connects the kitchen, dining, and living areas, with hardwood and tile flooring and a warm fireplace anchoring the home. The primary suite is a true retreat, complete with a generous ensuite, walk-in closet, and direct access to the covered deck. Two additional bedrooms complete the main level. The finished lower level provides exceptional space for family and guests, featuring a large family room, two additional bedrooms, a full bathroom, stylish wet bar, and radiant floor heating throughout. The attached double garage is heated with radiant flooring for year-round comfort and convenience. Outside, the lifestyle continues with a semi-in-ground pool, outdoor kitchen area with a natural gas hookup for the BBQ, and an Amish shed with power and lighting. Surrounded by private country grounds, this is a rare opportunity to enjoy a well-appointed home with room to relax, entertain, and breathe. (id:55689)
6109 Forestglen Crescent
Ottawa, Ontario
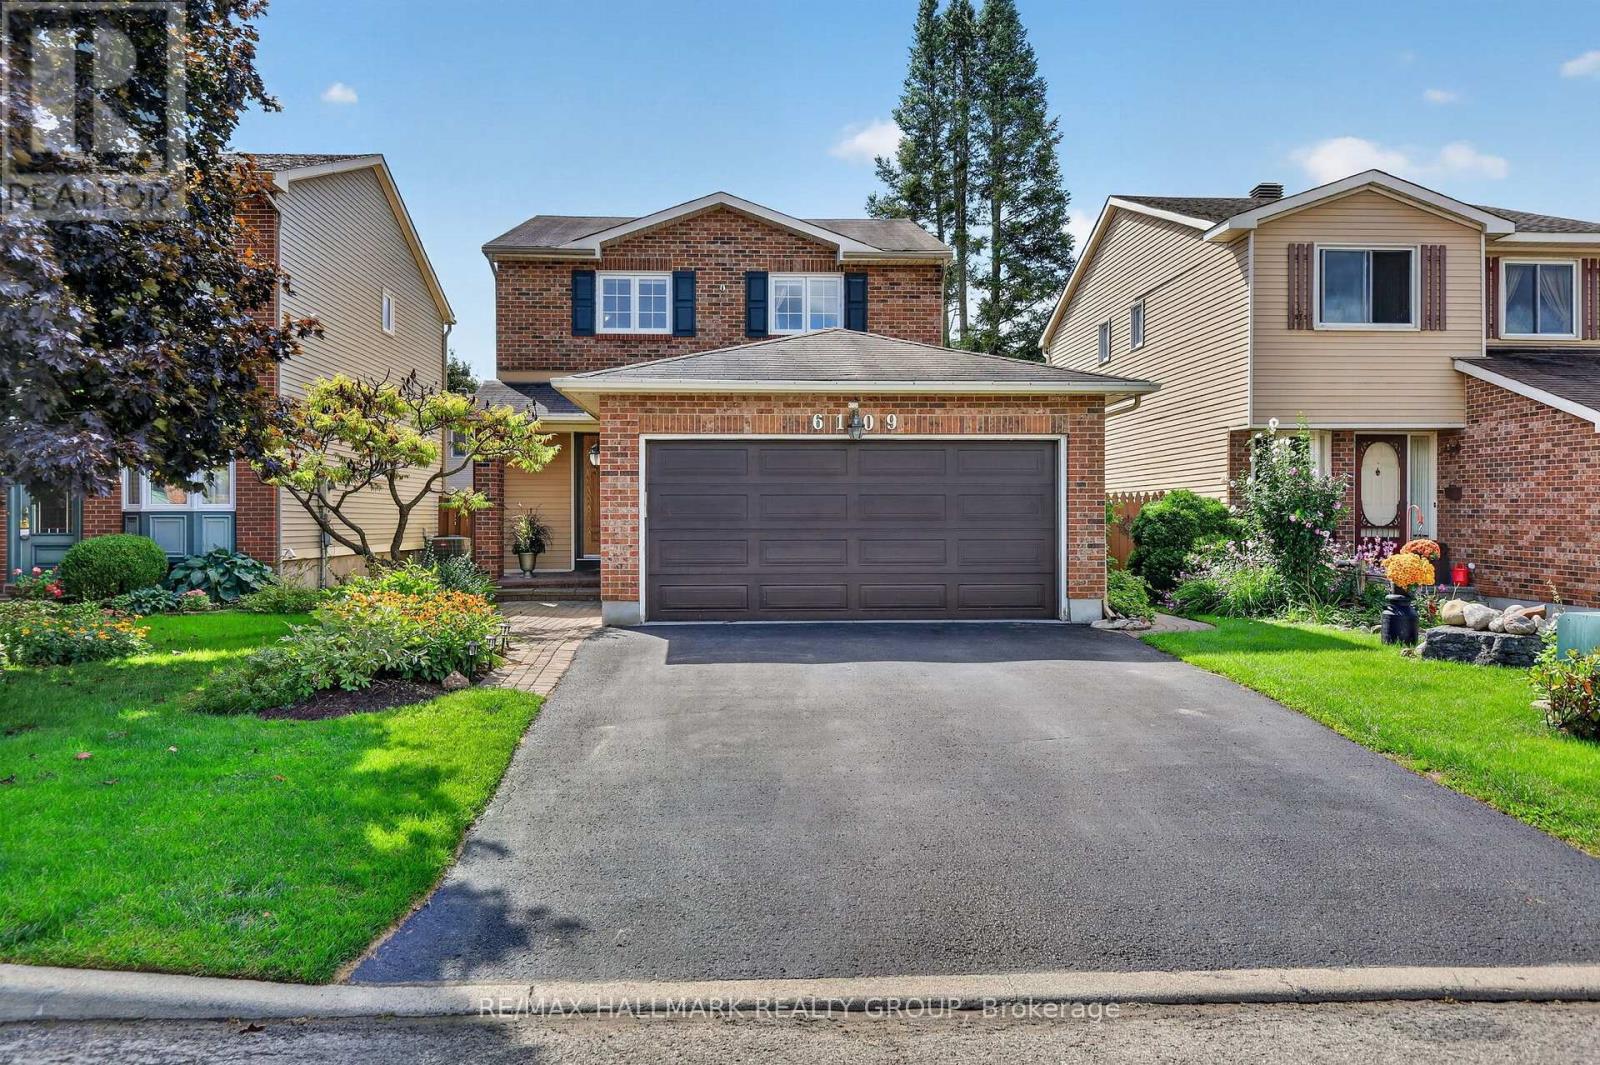
Welcome to this beautifully modernized 3 bedroom, 3 bathroom home in the heart of Chapel Hill North, featuring a heated inground pool, oversized 2 car garage, and a thoughtfully designed layout with virtually no wasted space. Warm and inviting throughout, the home features hardwood flooring, statement light fixtures, and renovated bathrooms. The large kitchen offers granite countertops, rich wood cabinetry, stainless steel appliances, and generous prep and storage space. It opens to a centrally positioned dining area and adjoining living room, creating a bright, connected space for everyday living and entertaining. A separate family room at the rear is defined by a dividing wall and features a cozy fireplace, large windows, and direct backyard access, providing two distinct living spaces while maintaining a natural flow. Upstairs, the exceptionally large primary bedroom overlooks the backyard and features wall to wall closets and a renovated ensuite with double sinks and a standup shower. Two additional bedrooms and a renovated full bathroom complete the second level. The renovated basement (2025-2026) adds a large rec room, storage, and separate laundry room with an additional toilet. Outside, the recently landscaped, turnkey backyard features interlock (2024), low maintenance turf, and a heated inground pool with a deep end. The oversized 2 car garage is a rare feature in the neighbourhood, offering excellent parking and storage. Just steps from Forest Glen Park and close to schools, walking and nature trails, recreation, and the many amenities of Chapel Hill North, this is a welcoming home designed to be enjoyed inside and out. 24 hour irrevocable on all offers. (id:55689)
1723 Lafrance Drive
Ottawa, Ontario
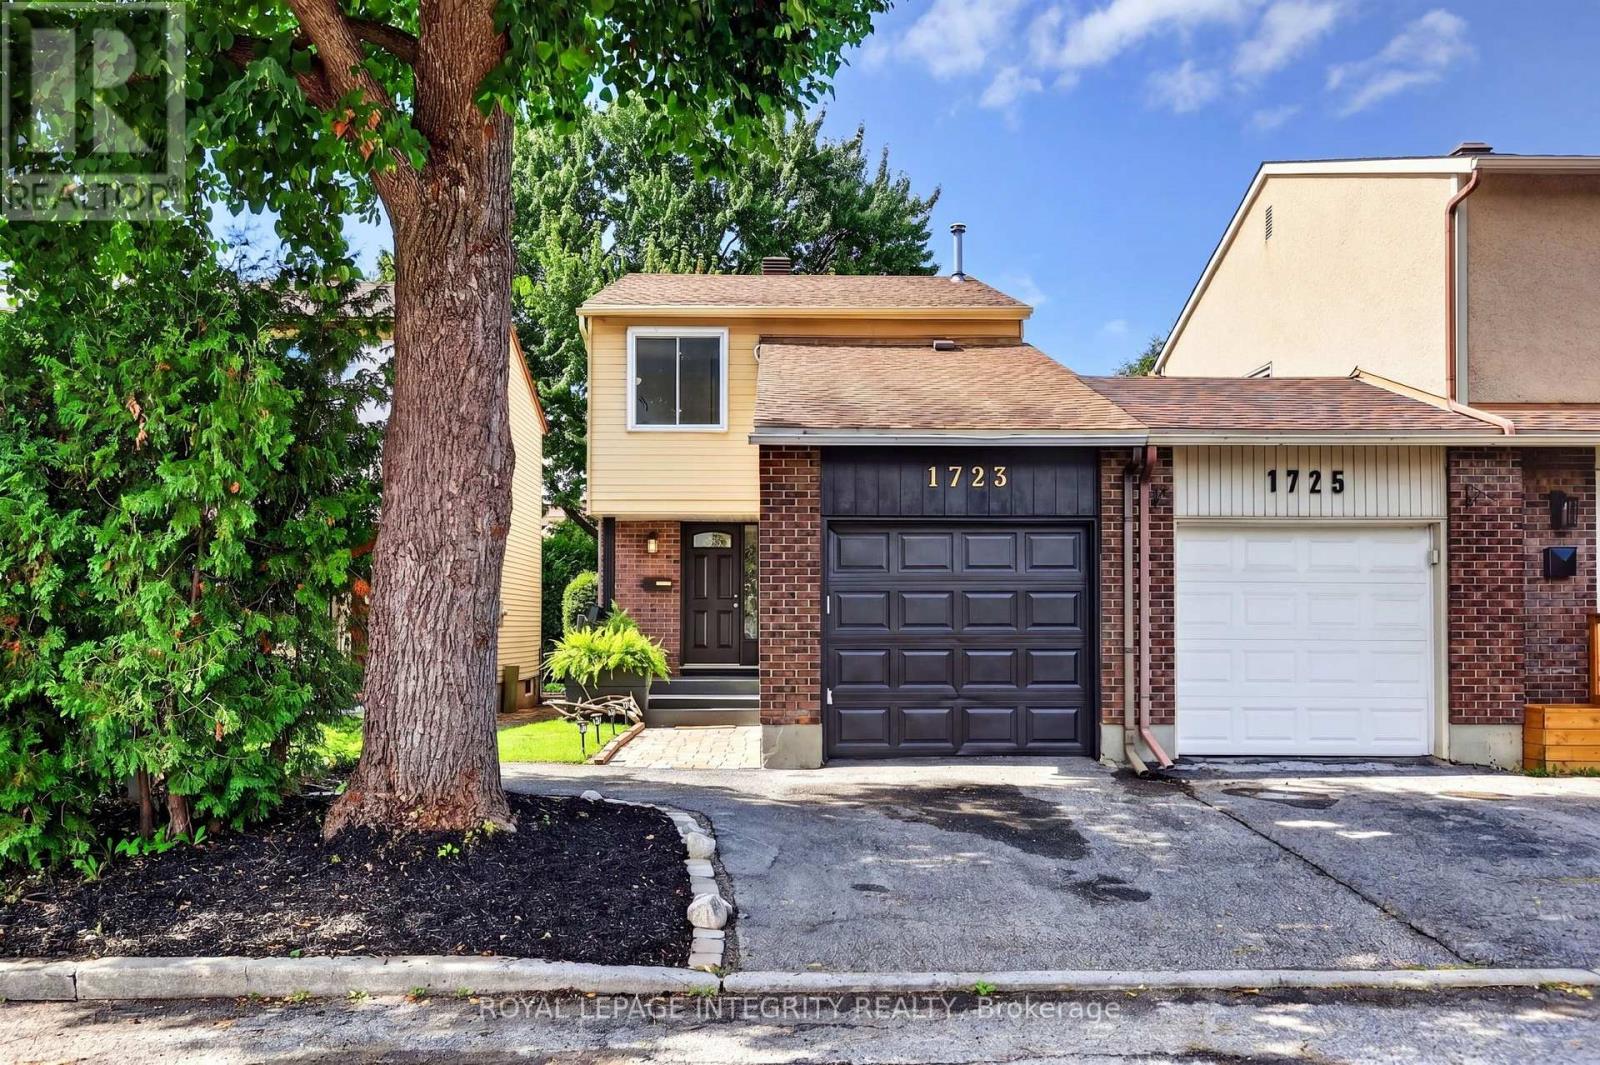
Welcome to this inviting 3-bedroom, 2-bathroom end-unit carriage home, attached only by the garage and tucked into a quiet, established neighbourhood in the heart of Orleans. Surrounded by mature trees and offering a peaceful sense of privacy, the home is ideally located within walking distance of Dunning-Foubert and Our Lady of Wisdom Elementary Schools, Sir Wilfrid Laurier Secondary School, the Ottawa Public Library, GoodLife Fitness, Ray Friel Recreation Complex, grocery stores, restaurants, parks, shopping, and everyday amenities. Inside, the home offers a functional layout with an open living and dining area ideal for everyday living. The kitchen features stainless steel appliances, including a newer refrigerator and dishwasher (2024), along with soft-close cabinetry. Upstairs, engineered hardwood flooring (2021) runs throughout all three bedrooms, including a spacious primary bedroom with upgraded IKEA PAX wardrobes and convenient cheater-ensuite access to the full bathroom. The fully finished basement provides added living space, complete with a second full bathroom and flexibility for a family room, home office, guest space, or gym. The outdoor spaces are a true highlight of the home. The redone, private front porch (2026) offers a welcoming place to relax, while the private and spacious backyard is framed by established trees, including apple and pear trees. A deck and patio stone area create plenty of space for outdoor dining, entertaining, or relaxing, with additional room for gardening and enjoying the outdoors. Additional updates include a new central AC and owned hot water tank, both installed in 2025. A low monthly condo fee of $133.90 covers building insurance and excellent snow removal. With its end-unit setting, garage-only connection, inviting outdoor spaces, thoughtful updates, and exceptionally convenient and walkable location, this home offers the perfect combination of privacy, comfort, and convenience in an established Orleans community. (id:55689)
227 Roberta Crescent
Prescott, Ontario
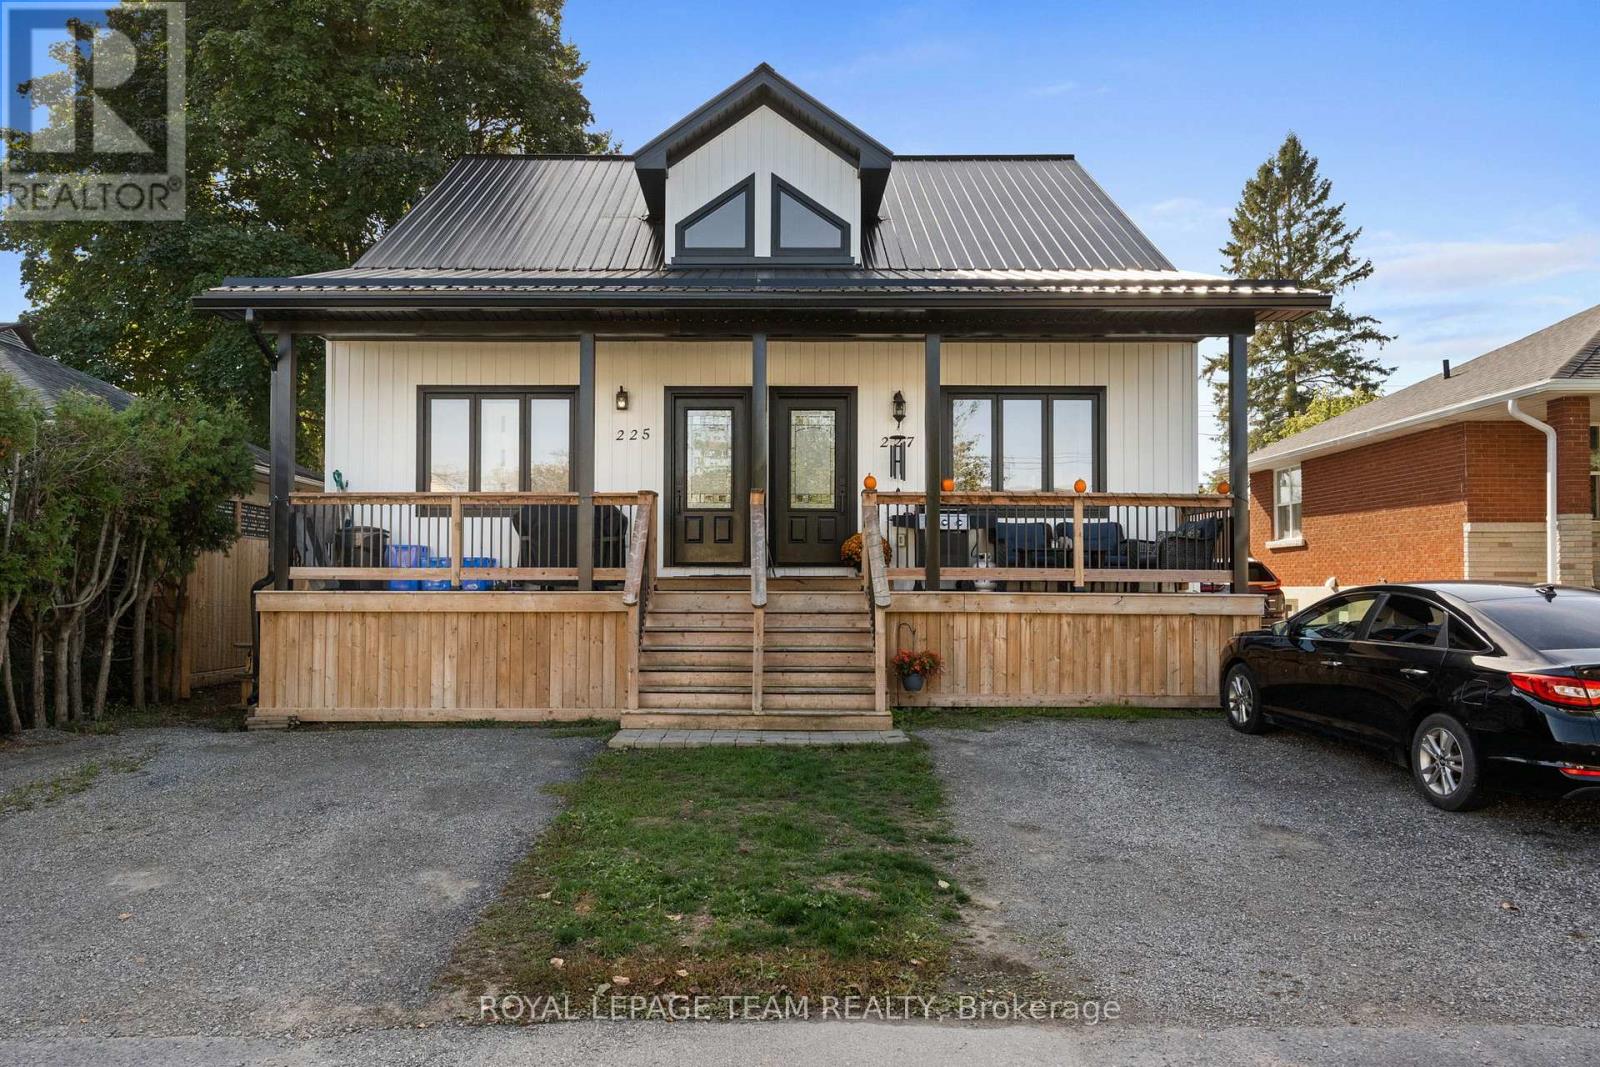
PLEASE DON'T BUY THIS AS YOUR FIRST HOME... Unless you're okay skipping the renovation years. Still picturing your first home as something with orange countertops, mystery basement carpet and a renovation list longer than your mortgage application? 227 Roberta Crescent in Prescott has other plans. Built in 2021, this modern semi-detached home gives first-time buyers the chance to start with the features people often spend years working toward. You get 2+1 bedrooms. Three full bathrooms. A finished lower level. Open-concept living. Vaulted ceiling. Skylight. Second-floor laundry. A flexible loft/den. A metal roof. And a park right on Roberta Crescent. Translation? Your Saturday mornings can involve coffee by the St. Lawrence instead of discovering what the previous owner hid behind the drywall. And when you want to get outside, Prescott offers waterfront trails, parks, recreation, a beach, pool, splash pad and access to the Great Lakes Waterfront Trail. Your first home can actually be the home you're excited to come home to. Book your private showing and see what first-time homeownership could look like. (id:55689)
351 Gallantry Way
Ottawa, Ontario
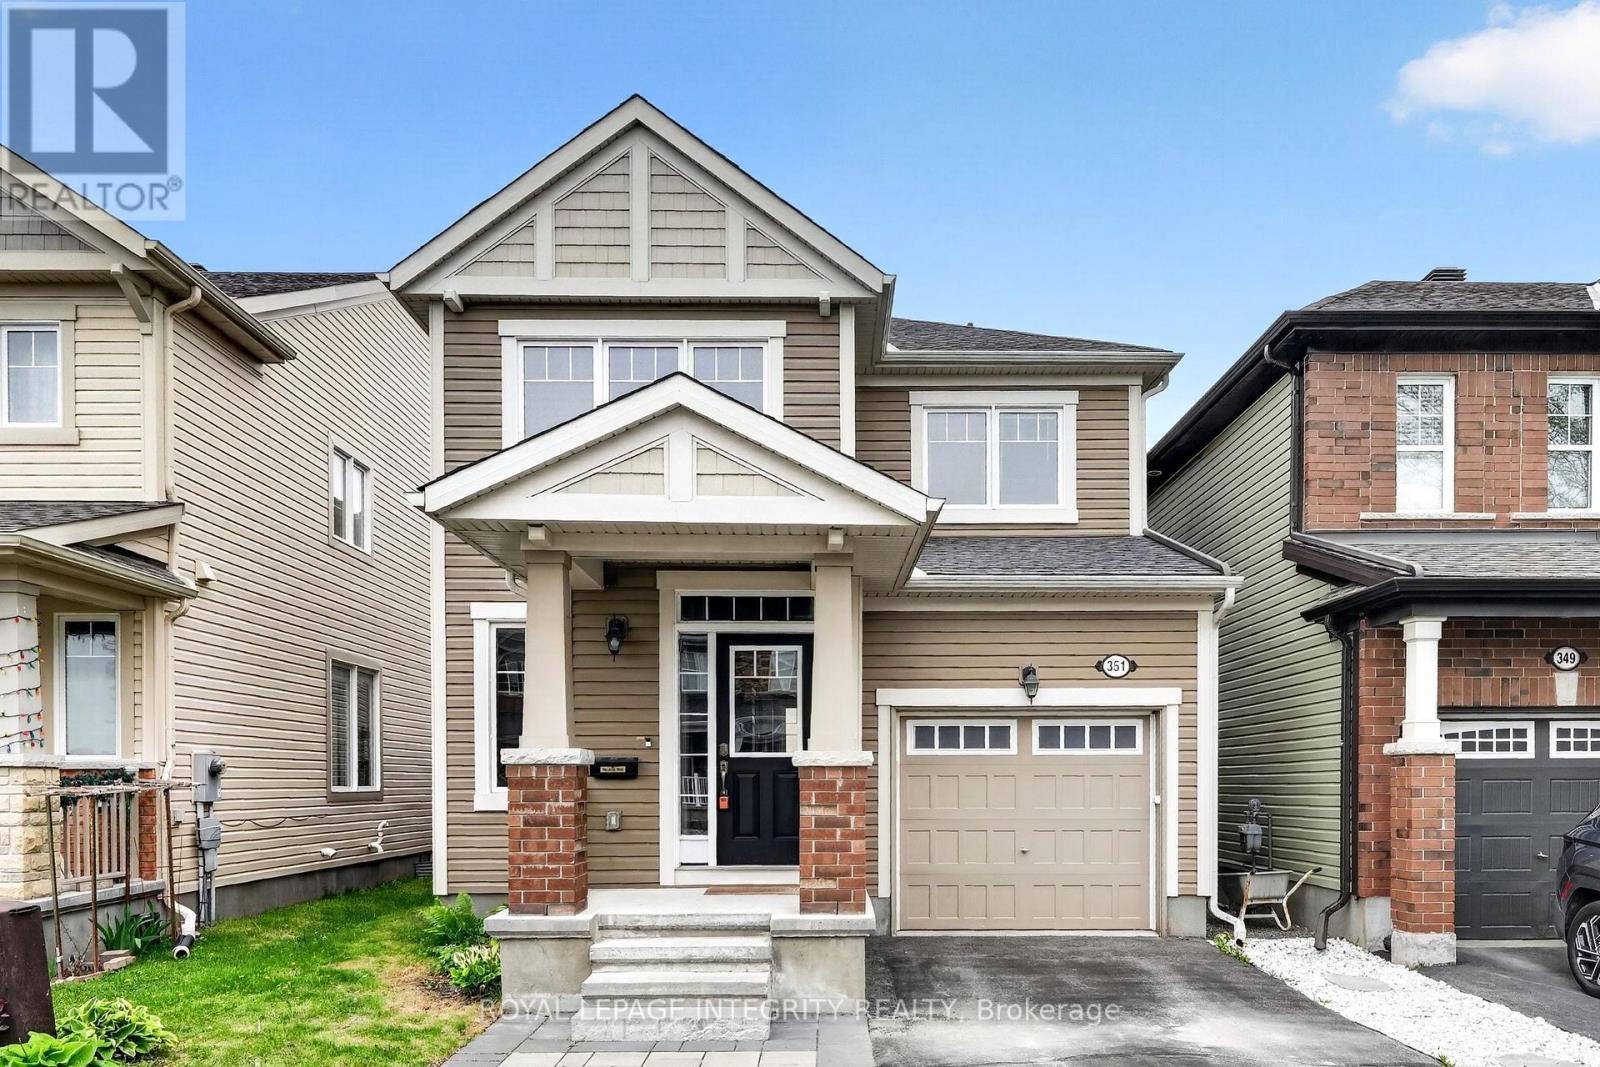
Stunning 3-bedroom, 2.5-bathroom DETACHED single-family home in the desirable Fairwinds community! Set on a quiet street with an interlock walkway and NO REAR neighbours, this home offers both comfort and convenience. The main floor features a bright open-concept living area, a separate formal dining room, and a modern kitchen complete with granite countertops, ample cabinetry, and stainless steel appliances. The second level offers a generous primary bedroom with a walk-in closet and a large 5-piece ensuite featuring a separate shower and soaker tub. Two additional well-sized bedrooms with large windows, a full hallway bathroom, and convenient second-floor laundry room complete the upper level. The unfinished basement provides excellent future potential with a bathroom rough-in already in place. Enjoy the fully fenced backyard and deck, offering added privacy and a great space for outdoor living. Ideally located within walking distance to shopping, grocery stores, and everyday amenities, and just minutes from Stittsville Main Street, Tanger Outlets, the Canadian Tire Centre, Kanata Centrum, parks, and highway access. A wonderful opportunity in one of Stittsville's most convenient and family-friendly neighbourhoods! (id:55689)