

6356 Renaud Road
Ottawa, Ontario
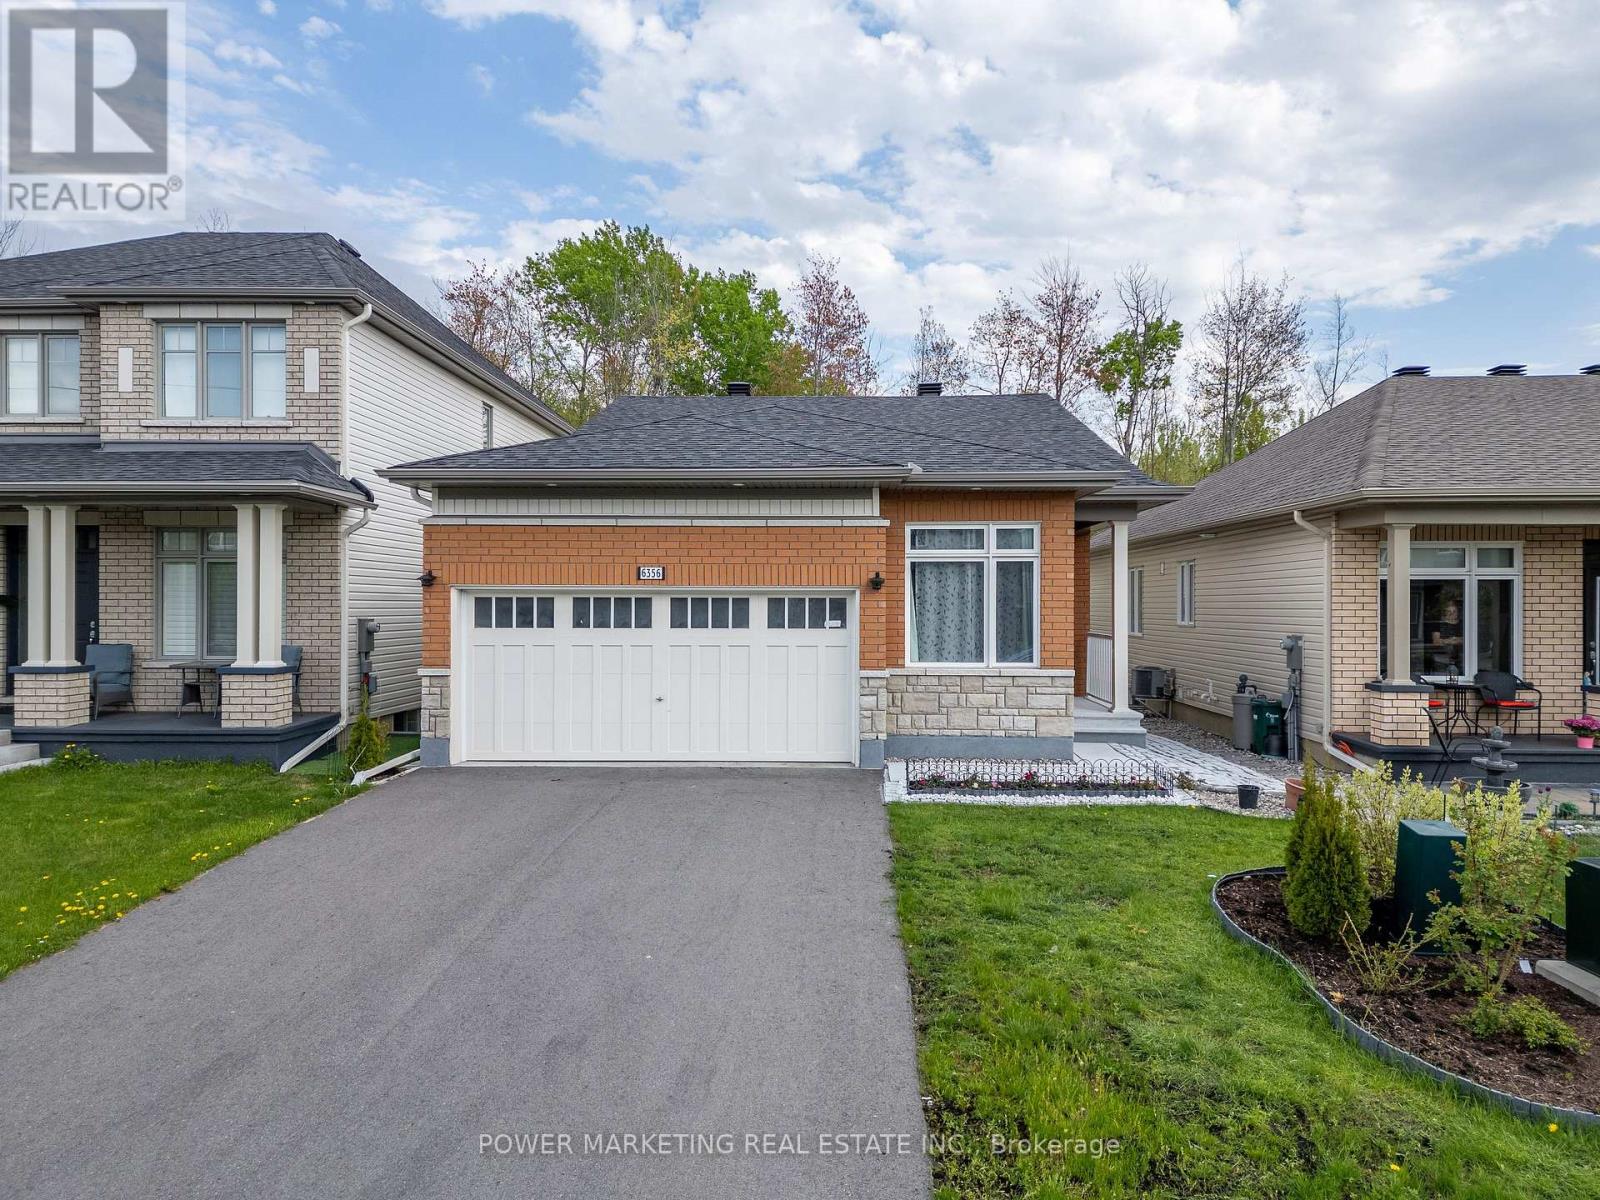
Welcome to this beautifully maintained newer bungalow featuring a double-car garage in the sought-after community of Orléans. Situated on a fully landscaped lot with stunning gardens and extensive interlock patio stone, this home offers exceptional curb appeal and outdoor living. Inside, you'll find 2 spacious bedrooms and 3 full bathrooms. The primary suite features a large walk-in closet and a luxurious 4-piece ensuite with double sinks, granite countertops, and a glass walk-in shower. Designed for comfortable living and entertaining, the home offers a formal den and a bright family room with rich hardwood flooring and a cozy gas fireplace. The open-concept eat-in kitchen boasts abundant cabinetry and counter space, stainless steel appliances, and ceramic flooring. The partially finished basement expands your living space with a generous recreation room, a dedicated office, and a full bathroom-ideal for guests, hobbies, or working from home. Step outside to enjoy the fully fenced, private backyard with no rear neighbours, creating the perfect setting for relaxing or entertaining. Conveniently located within walking distance to parks, scenic trails, schools, public transit, and the Park & Ride station, this exceptional home offers the perfect blend of comfort, style, and convenience. ** This is a linked property.** (id:55689)
66 Evelyn Powers Private
Ottawa, Ontario
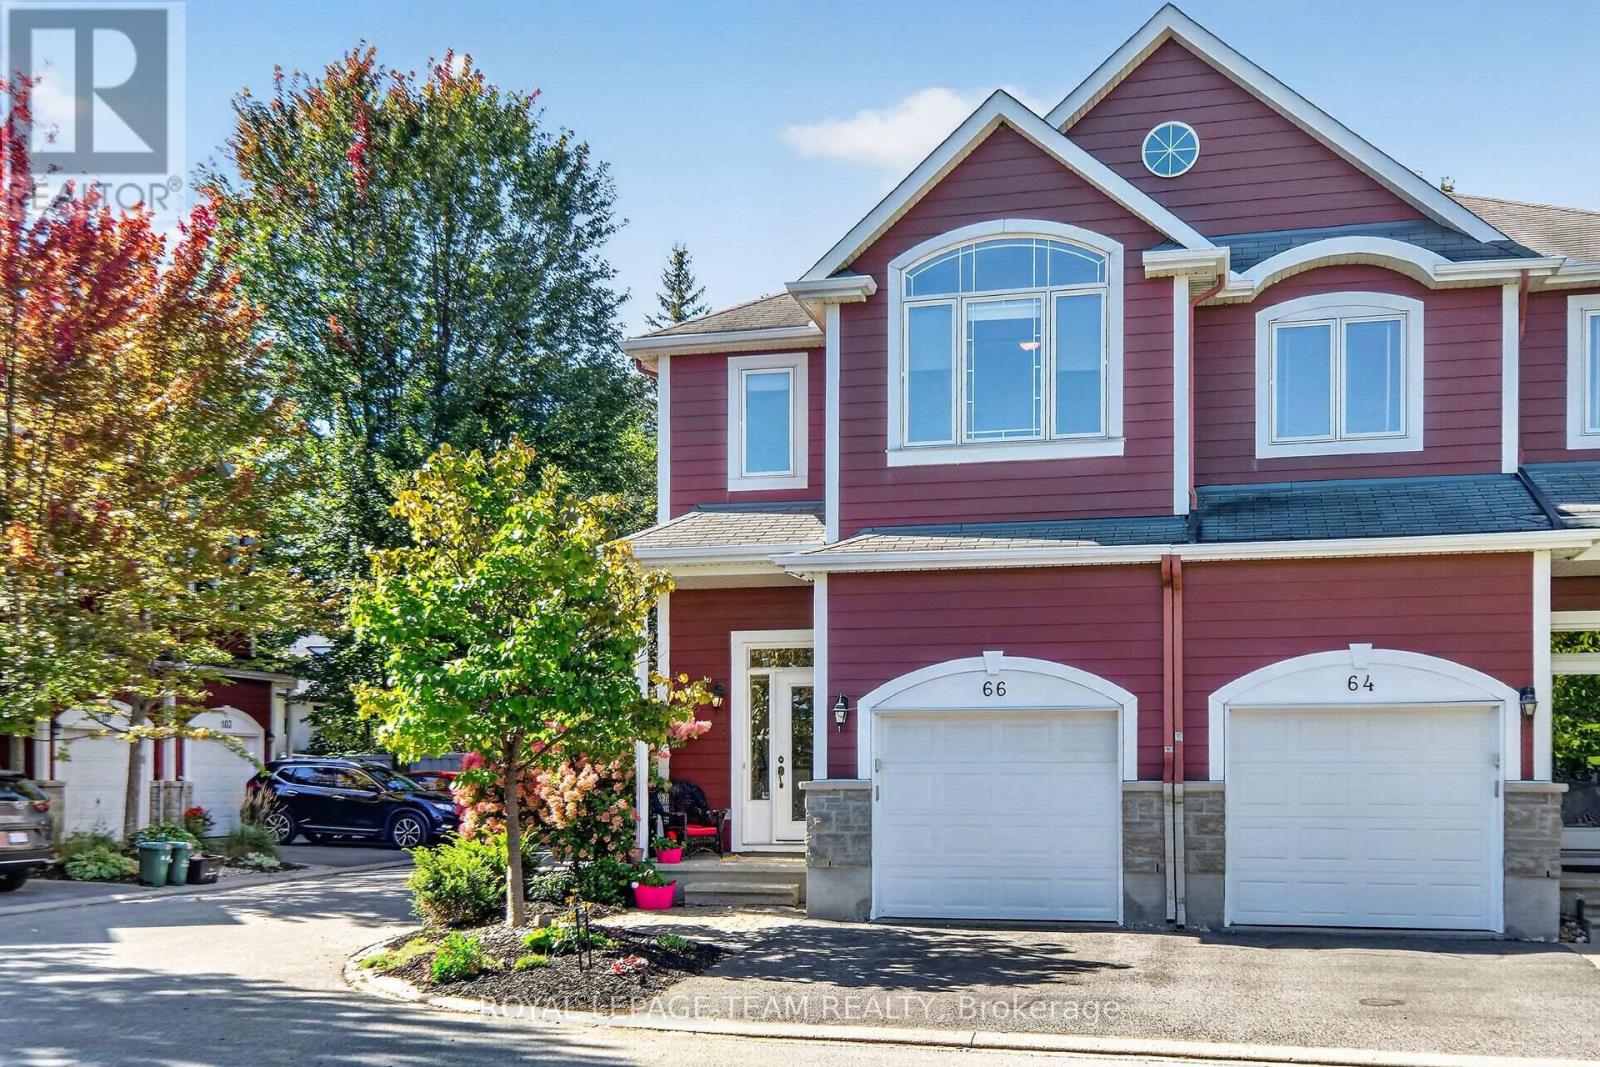
Welcome to refined living in Stittsville's Powers Enclave! This impeccably maintained 2 Bedroom + Loft END-UNIT townhome is bathed in natural light thanks to its ideal southeast orientation. The true heart of the home is the sun-drenched living room, featuring soaring cathedral ceilings, expansive windows flooded with warmth, and an inviting natural gas fireplace. Adjacent is a spacious kitchen outfitted with solid wood cabinetry, stainless steel appliances, and a dedicated walk-in pantry. Step from the bright eating area into a private, fully fenced backyard featuring a massive two-tier deck, perfect for entertaining or gardening. Upstairs, enjoy hardwood flooring, two generous bedrooms each with their own walk-in closets, a updated full bath with soaker tub and walk in shower. Second-floor laundry, and a versatile loft/den space for a home office or reading nook. The basement offers high ceilings and a 3rd full bath, making it ideal for guests or recreation. Low-turnover POTL street with low monthly fees of $125/month covering roadway maintenance, snow removal, perimeter fencing, retaining walls, and common insurance. Visitor parking is right across from the unit. Don't wait, book your appointment today. (id:55689)
1499 Corkery Road
Ottawa, Ontario
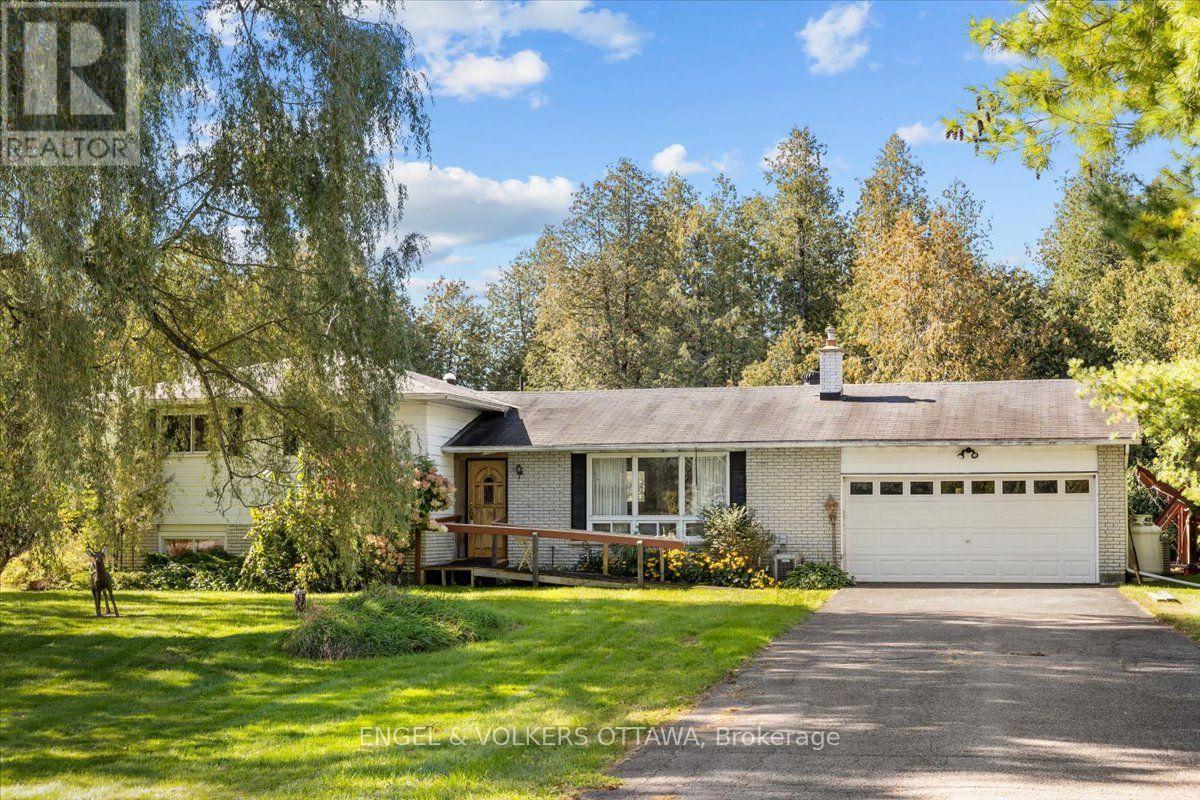
Set on a private 2.2-acre lot just minutes from the highway, 1499 Corkery Road is a home surrounded by mature trees in a fantastic location. For buyers who want space, flexibility and a property with real potential, this one is for you. This 3-bedroom, 2.5-bath split-level offers a functional layout. With an open concept main floor connecting the living, dining and kitchen areas, with an abundance of natural light, it's easy to picture your own finishes and style here. Upstairs, three good-sized bedrooms share a full bath, keeping sleeping quarters quiet and separate. A few steps down, the family room is warm and inviting, with a wood stove for cozy nights, a bar for entertaining, and a 4-piece bath. The unfinished basement adds generous storage space. A generator provides backup power when you need it, and the property offers the opportunity to use solar for efficiency. A separate workshop zoned commercial is ideal for a home-based business, a trade or a dedicated hobby space, including a 3 piece bath in the workshop. Having your work steps from your front door, with no commute and no rent, is a rare advantage this close to the city. The setting gives you privacy without giving up convenience. The village of Almonte is just down the road for shops, cafés, the farmers' market and everyday amenities. Kanata is about 15 minutes away, with quick highway access for commuting into Ottawa. A solid home on acreage, with space to grow, and a workshop that provides endless opportunities to make this property your own. Updates include: furnace (2022), water heater (2024) and central air (2017). Being sold as is, where is. (id:55689)
135 Duford Street
Ottawa, Ontario
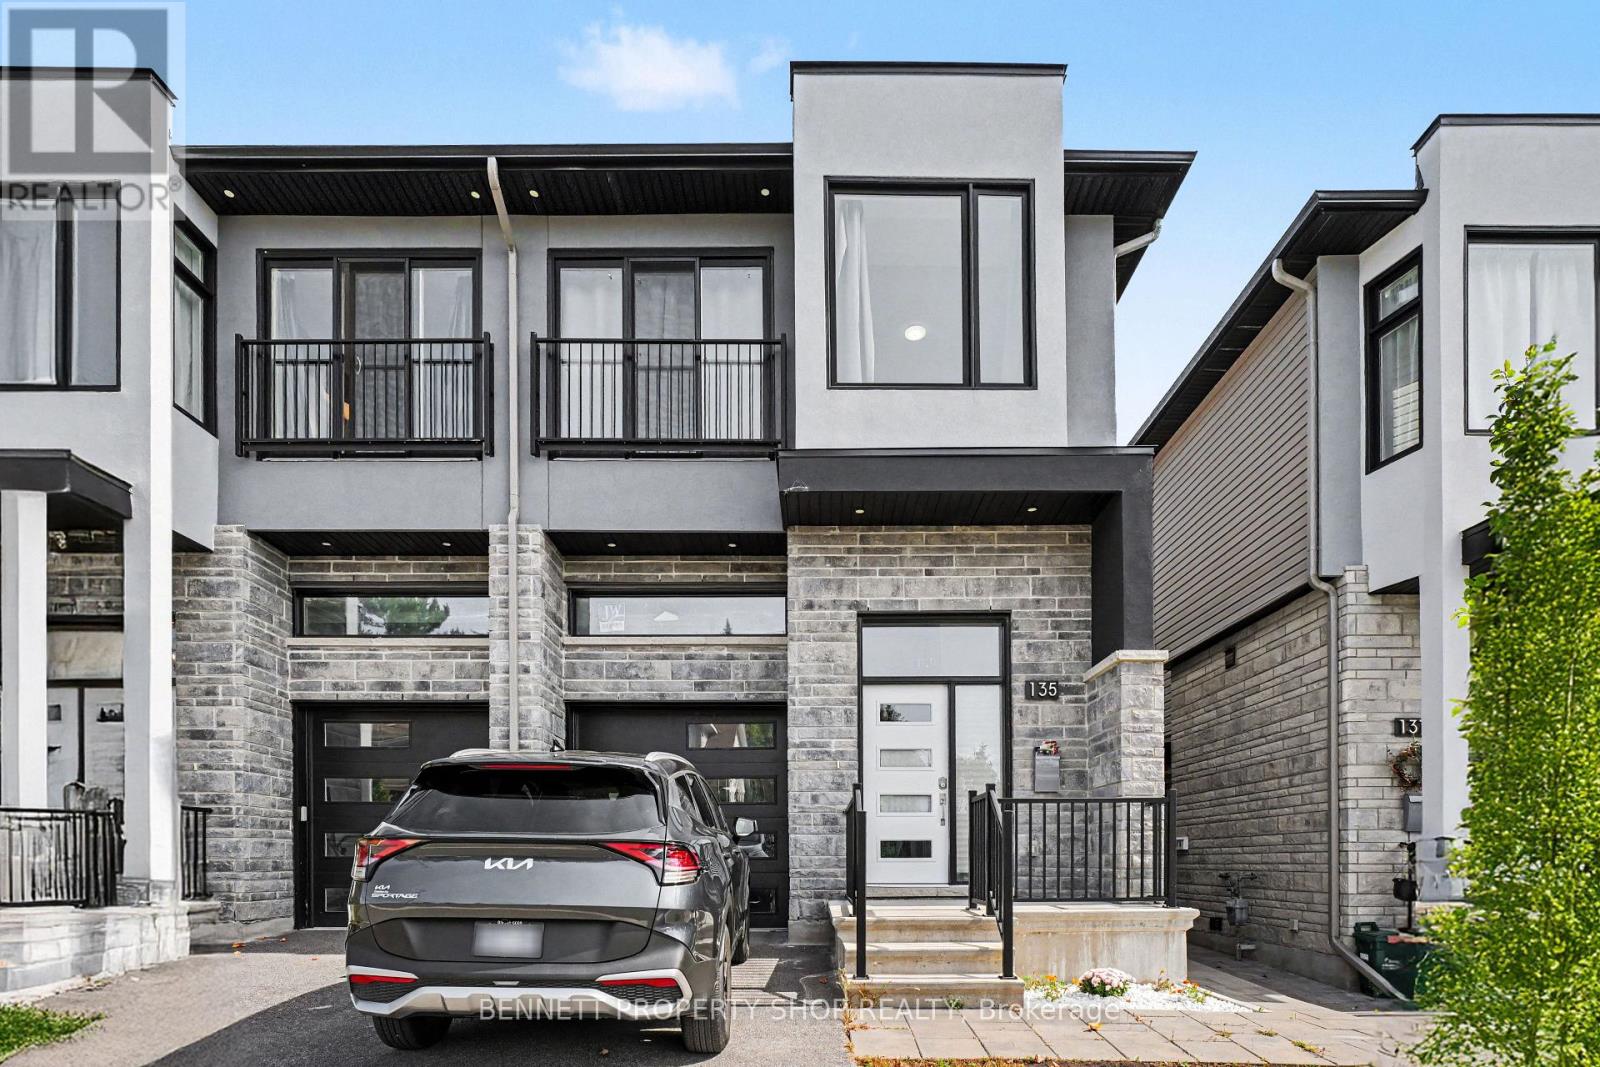
Flexibility in a home is Key! Discover this semi-detached 4-bed/3-Bath home that features an additional purpose built 1-Bed/1-Bath Legal Secondary dwelling. Constructed with high-end materials throughout, this contemporary residence is situated in an enviable location just five minutes from downtown and surrounded by beautiful parks and lush green spaces. The open concept main floor impresses with an incredible great room boasting large windows, soaring 10-foot ceilings, and a spacious island, creating the perfect setting for family gatherings or sharing the day's events. Upstairs, you will find four large bedrooms, 2 Full Baths, including a primary ensuite and a dedicated laundry room for added convenience. The fully separate lower unit offers versatile space ideal for subsidizing the mortgage with rental income, serving as a secure home office, or providing private accommodations for family members. This nearly new semi-detached property represents outstanding value, combining luxurious modern living with practical benefits that make it an unbeatable choice for savvy homeowners seeking both lifestyle and financial advantages in a prime community setting. Embrace the benefits of nearly-new construction, including low maintenance, energy efficiency, and timeless appeal that will serve your family for years to come. 4 bedrooms and 1 kitchen above grade, 1 bedroom and 1 kitchen below grade. 24 hours irrevocable on all offers. 48 hours notice required for all showings. (id:55689)
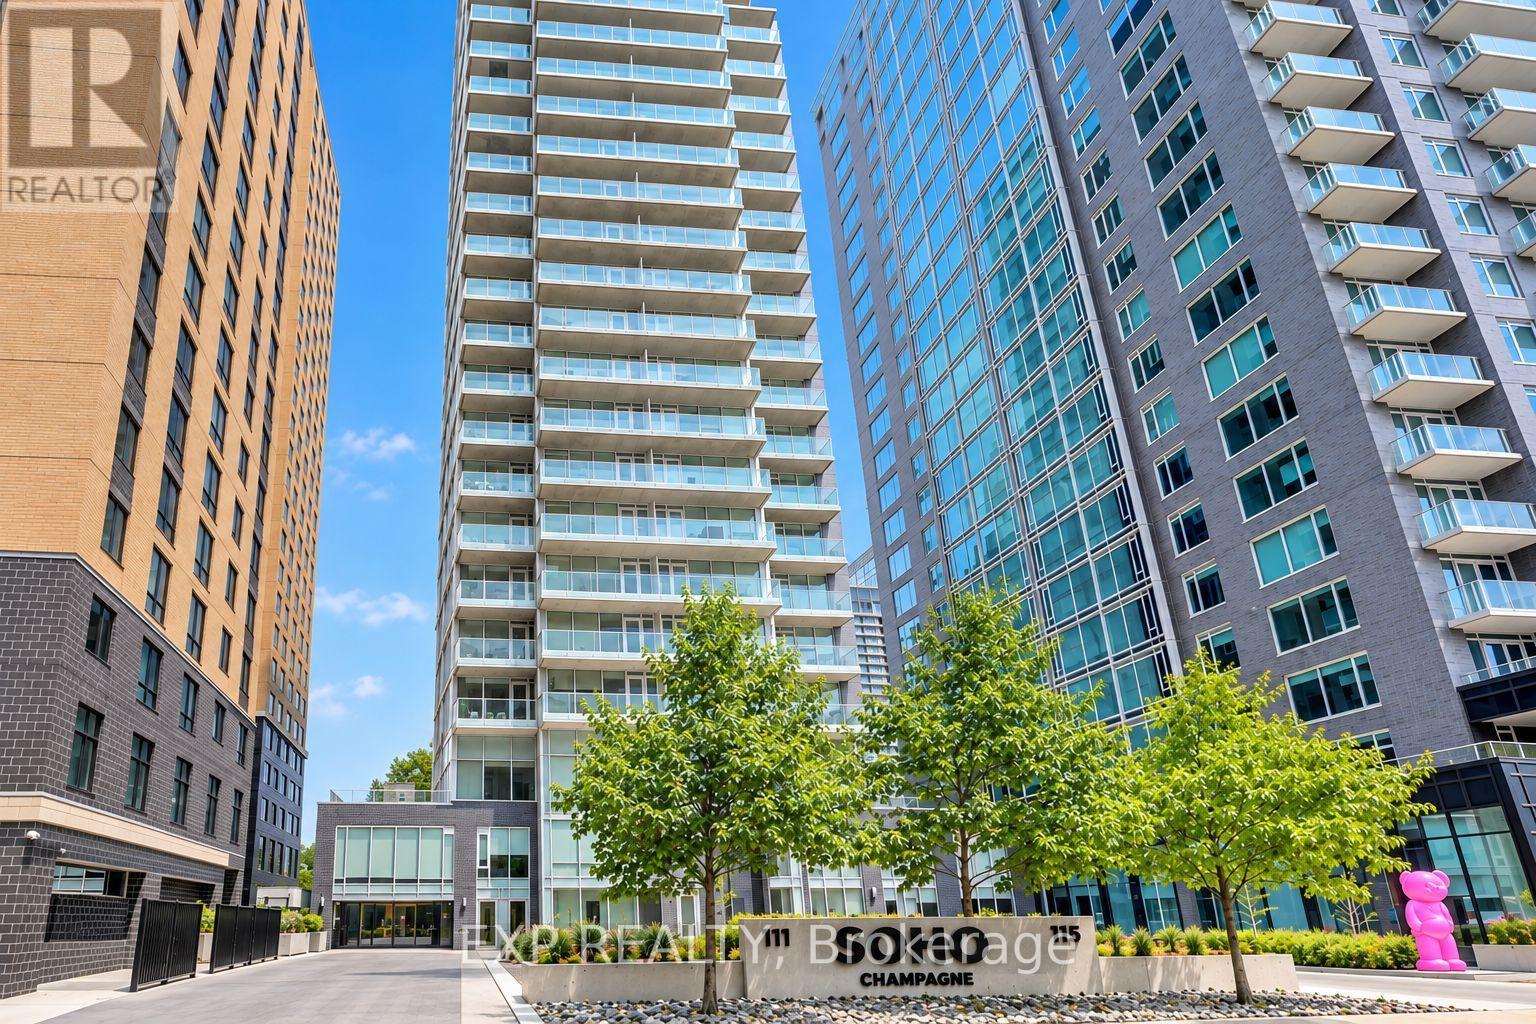
406 - 111 Champagne Avenue S
Ottawa, Ontario
WOW, 2 YRS of CONDO FEES COVERED!!* Welcome to SoHo Champagne, where sophisticated urban living meets the vibrant soul of Little Italy! This freshly painted One-Bedroom Suite offers an open-concept layout with engineered hardwood, quartz countertops, and premium, cabinet matched appliances throughout. Unwind on your private balcony after work, or enjoy the spa inspired bathroom with a walk in tile shower and stone vanity. This condo also includes OWNED underground parking AND a storage locker, rare finds in this sought after building! Live the elevated SoHo lifestyle: Outdoor Pool, Hot Tub, Fitness Centre, Private Movie Theatre, Party Room, Executive Boardroom, and Games Room, all just steps from Preston Street's renowned dining and about a 10 minute walk to Dow's Lake, WHAT A DREAM! Minutes to the Civic Hospital and the O-Train, with a Walk Score of 90! PREMIUM turnkey urban living for the professional, investor, or savvy buyer seeking style, convenience, and community. *Ask about the 2yr Condo Fee Promo, terms apply. (id:55689)
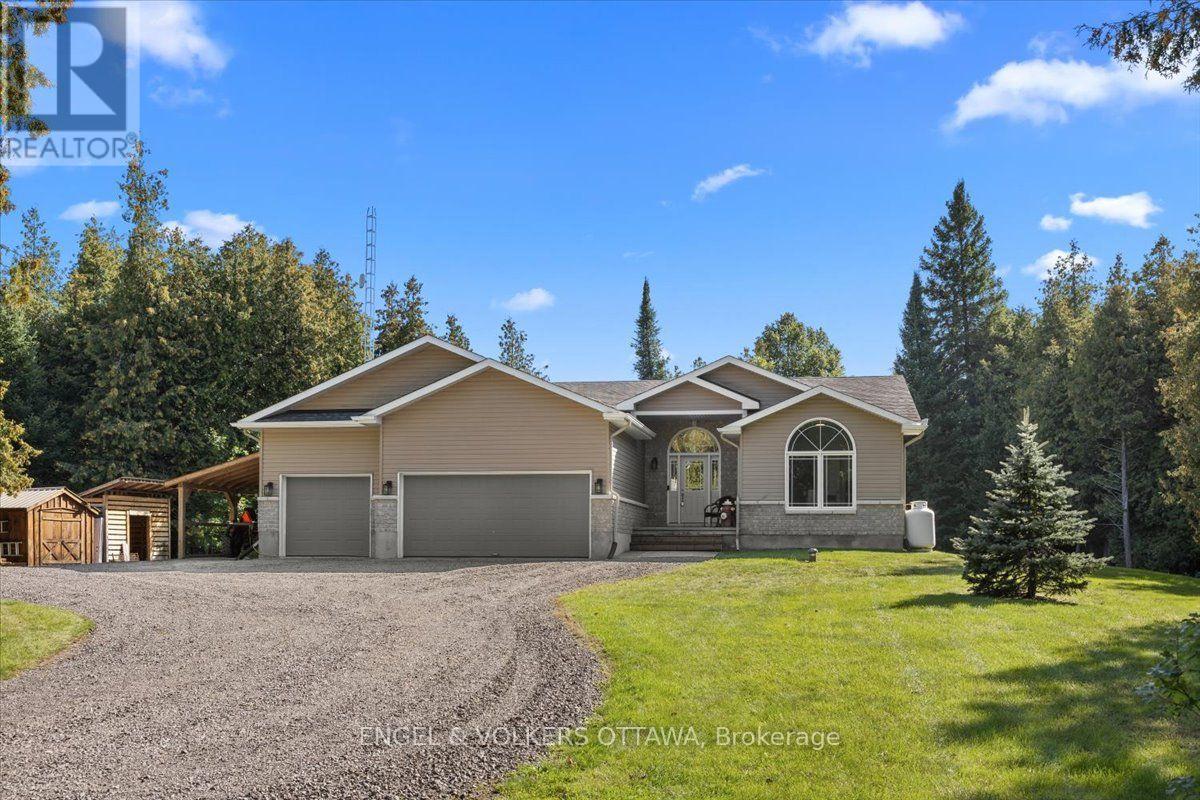
2565 Marshwood Road
Ottawa, Ontario
2565 Marshwood Road is a beautiful, quality-built 3-bedroom, 2-bath bungalow set on a private 4-acre lot surrounded by mature trees. Inside, the open-concept layout centres on a spacious kitchen with a large breakfast bar and walk-in pantry, overlooking the living and dining areas. A wood-burning fireplace bridges the kitchen and living room, giving the main living area a warm focal point. The floor plan separates the primary bedroom from the two additional bedrooms, a layout that works well for families and guests alike. The primary bedroom includes a walk-in closet and ensuite with a large soaker tub and separate shower, while a full bath serves the other two bedrooms. The triple-car garage offers inside entry to a convenient mudroom and laundry area. The unfinished lower level offers ample space to customize and finish to suit your needs, whether a recreation room, home gym, movie room, or additional living space, the options are endless. Key updates include a new furnace and heat pump (2025), an owned hot water tank, updated light fixtures, and more. Outside, an enclosed porch with a hot tub overlooks the fire pit and private yard, a comfortable place to unwind in any season. Outbuildings add room for storage, toys, and a workshop. The setting offers quiet country living with the charm of Carp Village and Almonte close at hand, from the Saturday farmers' market and annual fall fair to local cafés and shops. Highway 417 is only minutes away, with Kanata just 15 minutes from home. (id:55689)
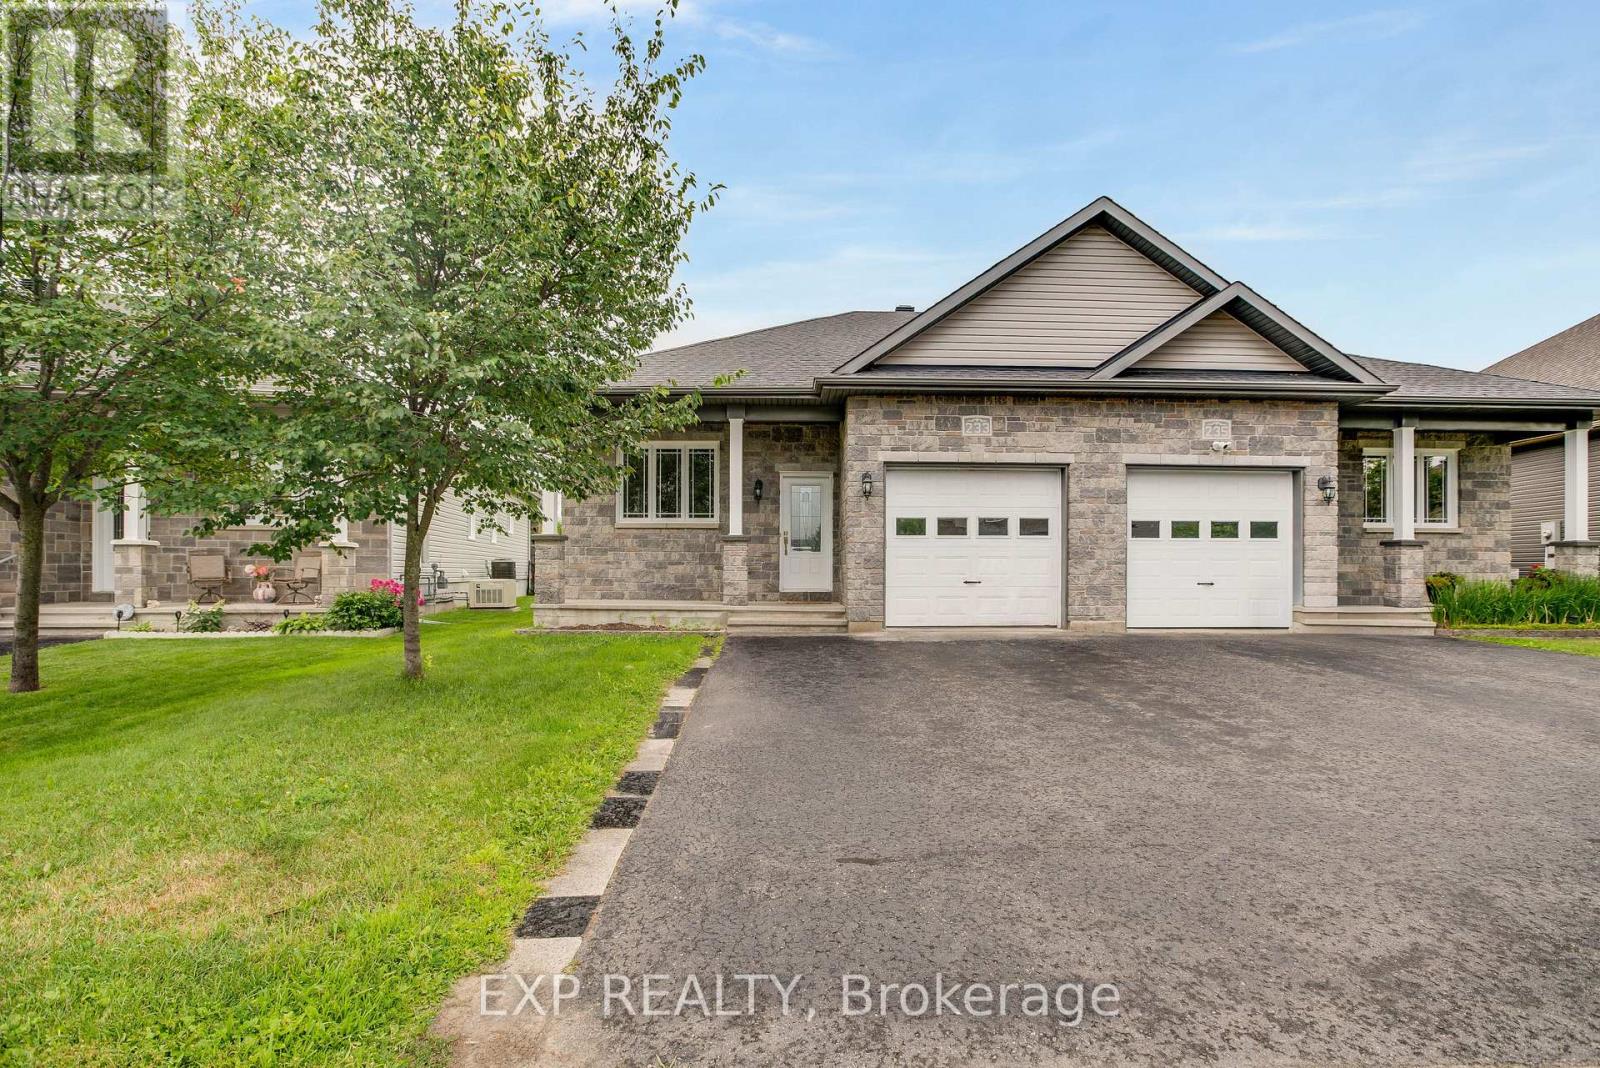
233 Belfort Street
Russell, Ontario
Welcome to this versatile semi-detached home with a secondary dwelling unit, ideally located in the sought-after neighbourhood of St-Thomas Place. An excellent opportunity for investors, multigenerational families, or buyers looking to offset their mortgage with rental income. The vacant main-floor unit offers 2 bedrooms, 1 bathroom, hardwood flooring, a bright and functional layout, and access to the attached single-car garage. The lower-level unit features a separate entrance, 2 bedrooms, and 1 bathroom, and is currently rented for $1,850 per month (heat,water and hydro included). Outside, enjoy a fenced backyard offering privacy and space to relax. Move into the main unit while benefiting from immediate rental income, or add a well-located property with two self-contained living spaces to your investment portfolio. A fantastic opportunity in a desirable, family-friendly neighbourhood-book your showing today! Don't forget to click the video link below. (id:55689)
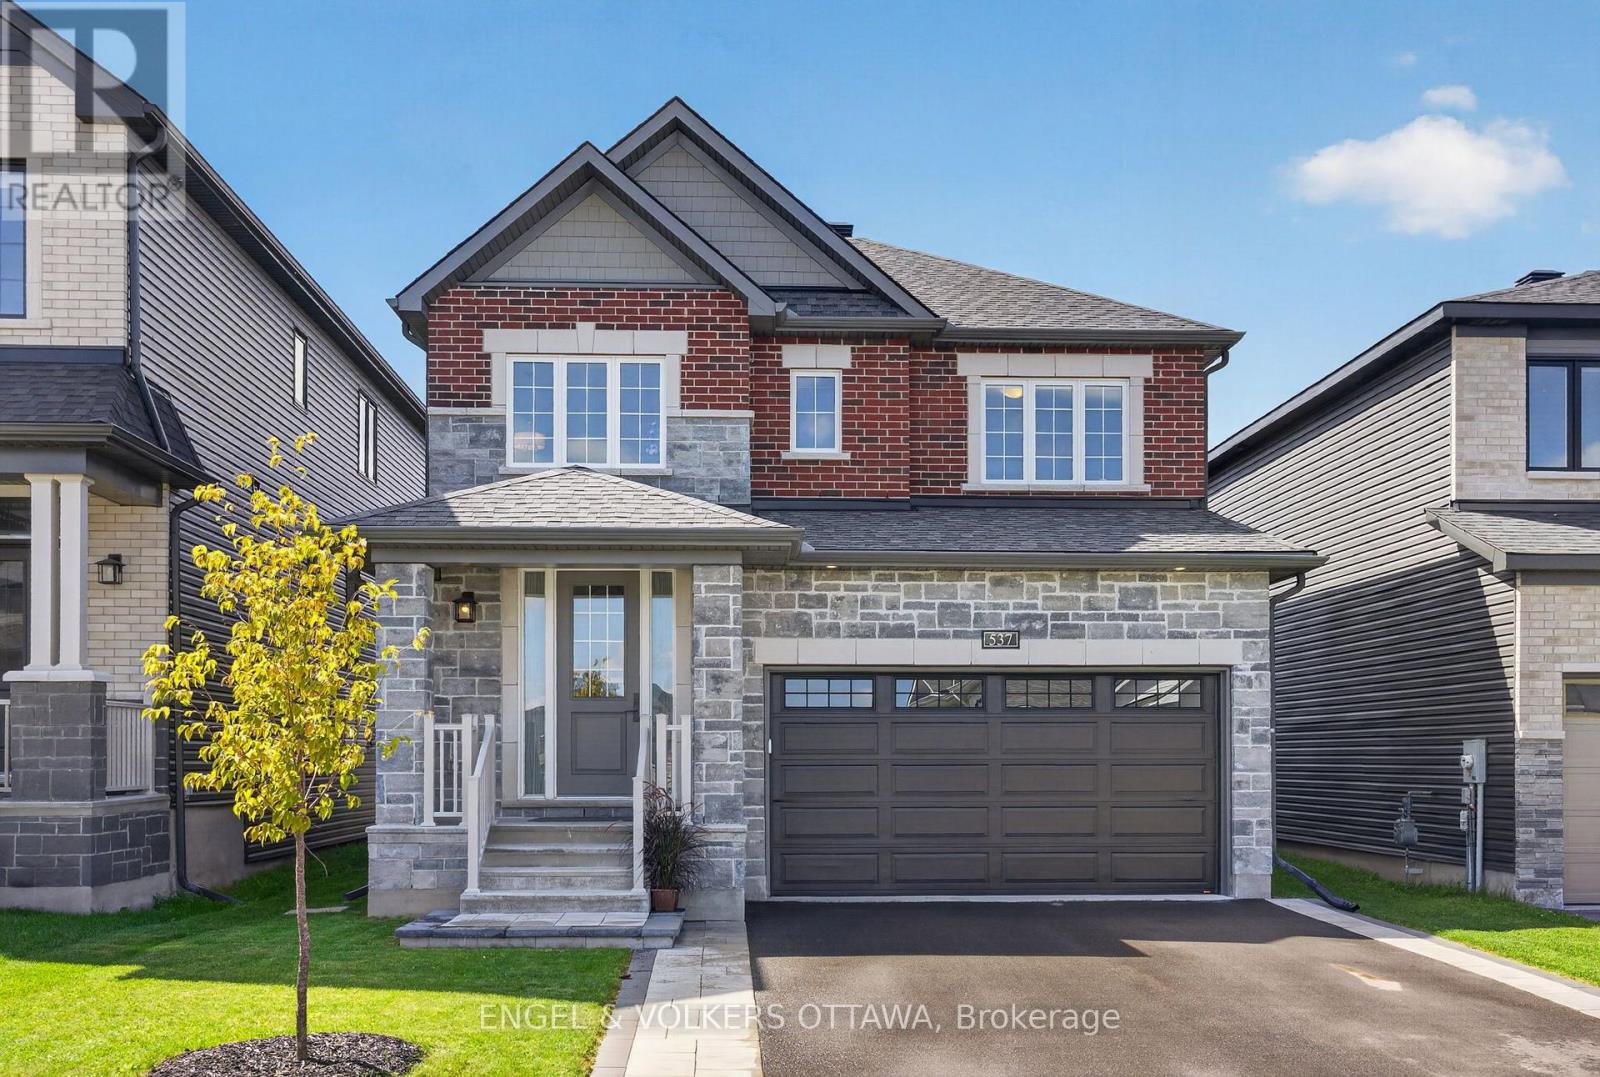
537 Anchor Circle
Ottawa, Ontario
Built in 2023, 537 Anchor Circle is a newer home with the finishing work already done. The basement is complete, the landscaping is in, and the interior has been professionally painted. This 4-bedroom, 2.5-bath home sits on an established, quiet street in Mahogany, Manotick, with plenty of room for a growing family. The welcoming foyer features a wainscotting wall, 8-foot closet doors, and easy access to the lower level. Hardwood runs through the main and upper levels, with tile in the foyer and bathrooms, and carpet in all four bedrooms. The open-concept living and dining room is centred around a gas fireplace and flows into the kitchen, which offers stainless appliances, upgraded cabinetry, quartz counters, enhanced lighting, and a functional layout overlooking the bright eat-in area. Off the kitchen, an interlock deck and steps with a BBQ landing lead to a patio, screened gazebo, and fully fenced yard. Upstairs, the primary bedroom continues with a wainscotting feature wall, walk-in closet, and luxury ensuite with a glass shower and freestanding tub. The second bath has double sinks and serves the three additional bedrooms. Second-floor laundry includes cabinetry and a counter for convenience. The fully finished lower level features LVP on the floors and stairs, plenty of pot lights, and additional storage. Out front, interlock lines both sides of the driveway, with a landing and walkway to the street. The garage has been mudded, painted, and fitted with shelving, leaving nothing left to do but unpack and enjoy. Mahogany is surrounded by green space, with parks, ponds, and walking paths throughout. The Manotick Walk follows Mahogany Creek into the village, and Mahogany Harbour offers access to the Rideau River for a paddle or an afternoon by the water. Manotick has kept its small-town character, with a historic main street, Watson's Mill, local shops, cafés, restaurants, and schools. Enjoy village living, with Ottawa just a short drive away. (id:55689)
109 Inniskillin Drive
Ottawa, Ontario
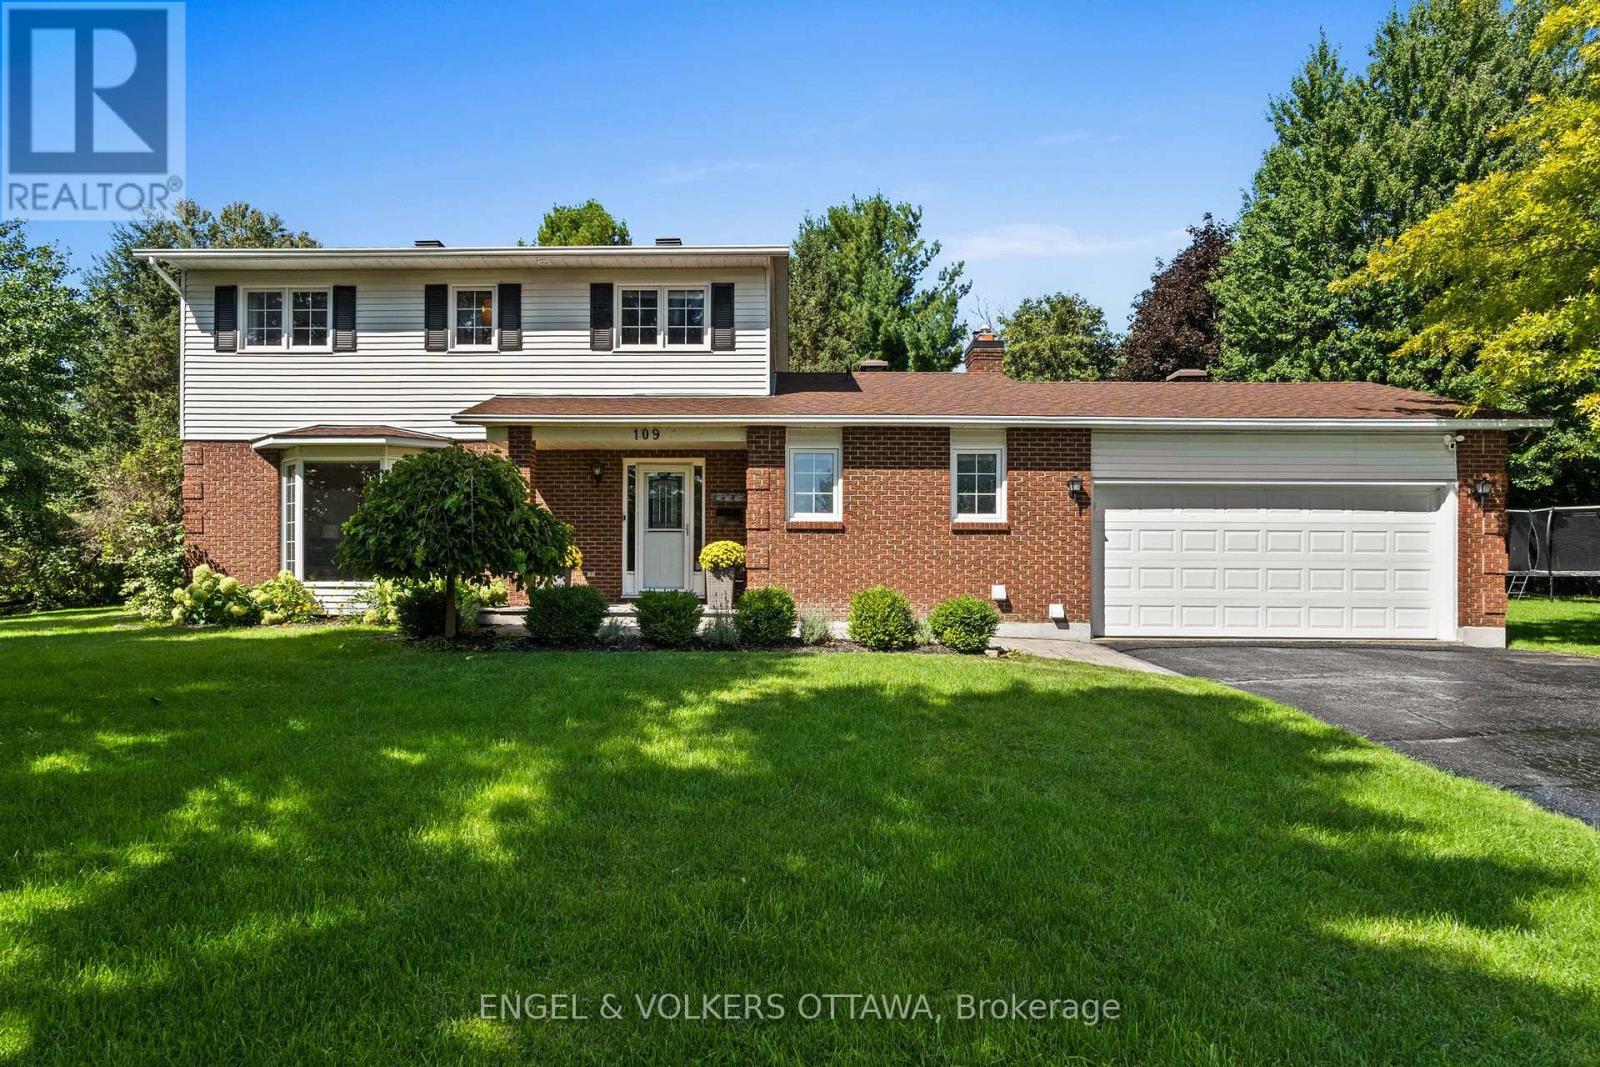
Located in the heart of Carp Village, 109 Inniskillin is a traditional family home with plenty of updates, set within walking distance of everything the village has to offer. Stroll to the fairgrounds, farmers' market, coffee shops, and bakery, while the kids walk to school. Set on a beautiful, large lot, with backyard privacy, and mature trees, this 4+1 bedroom home is ideal for a growing family. Inside, tile and hardwood floors lead to a large living room with a bright bay window, open to the formal dining room. The updated kitchen features newer stainless steel appliances, granite counters, and a bright eat-in area overlooking the garden. The family room is centred around a gas fireplace, overlooking the backyard. Upstairs, four bedrooms include a primary with a walk-in closet and ensuite bath, along with a full family bath serving the three additional bedrooms. The fully finished lower level adds a fifth bedroom with a walk in closet, and ensuite bath, complete with modern tile and glass shower. There is plenty of space for a games area, movie room, custom home office, or gym. Outside, the private lot is framed by mature trees, a spacious deck, fenced garden, hot tub, storage shed, and room for the kids to play. Carp is a close-knit village with deep agricultural roots. Every Saturday morning, one of Eastern Ontario's largest farmers' markets takes place at the fairgrounds, while each September brings the Carp Fair, a village tradition since 1863. Local cafés, bakeries, shops, and Ridge Rock Brewing sit in the heart of the village, with KIN Vineyards, the Diefenbunker, and scenic countryside trails close by. Small-village living, with Kanata and Highway 417 minutes away. Welcome to the Village. (id:55689)
11 Flesher Crescent
North Grenville, Ontario
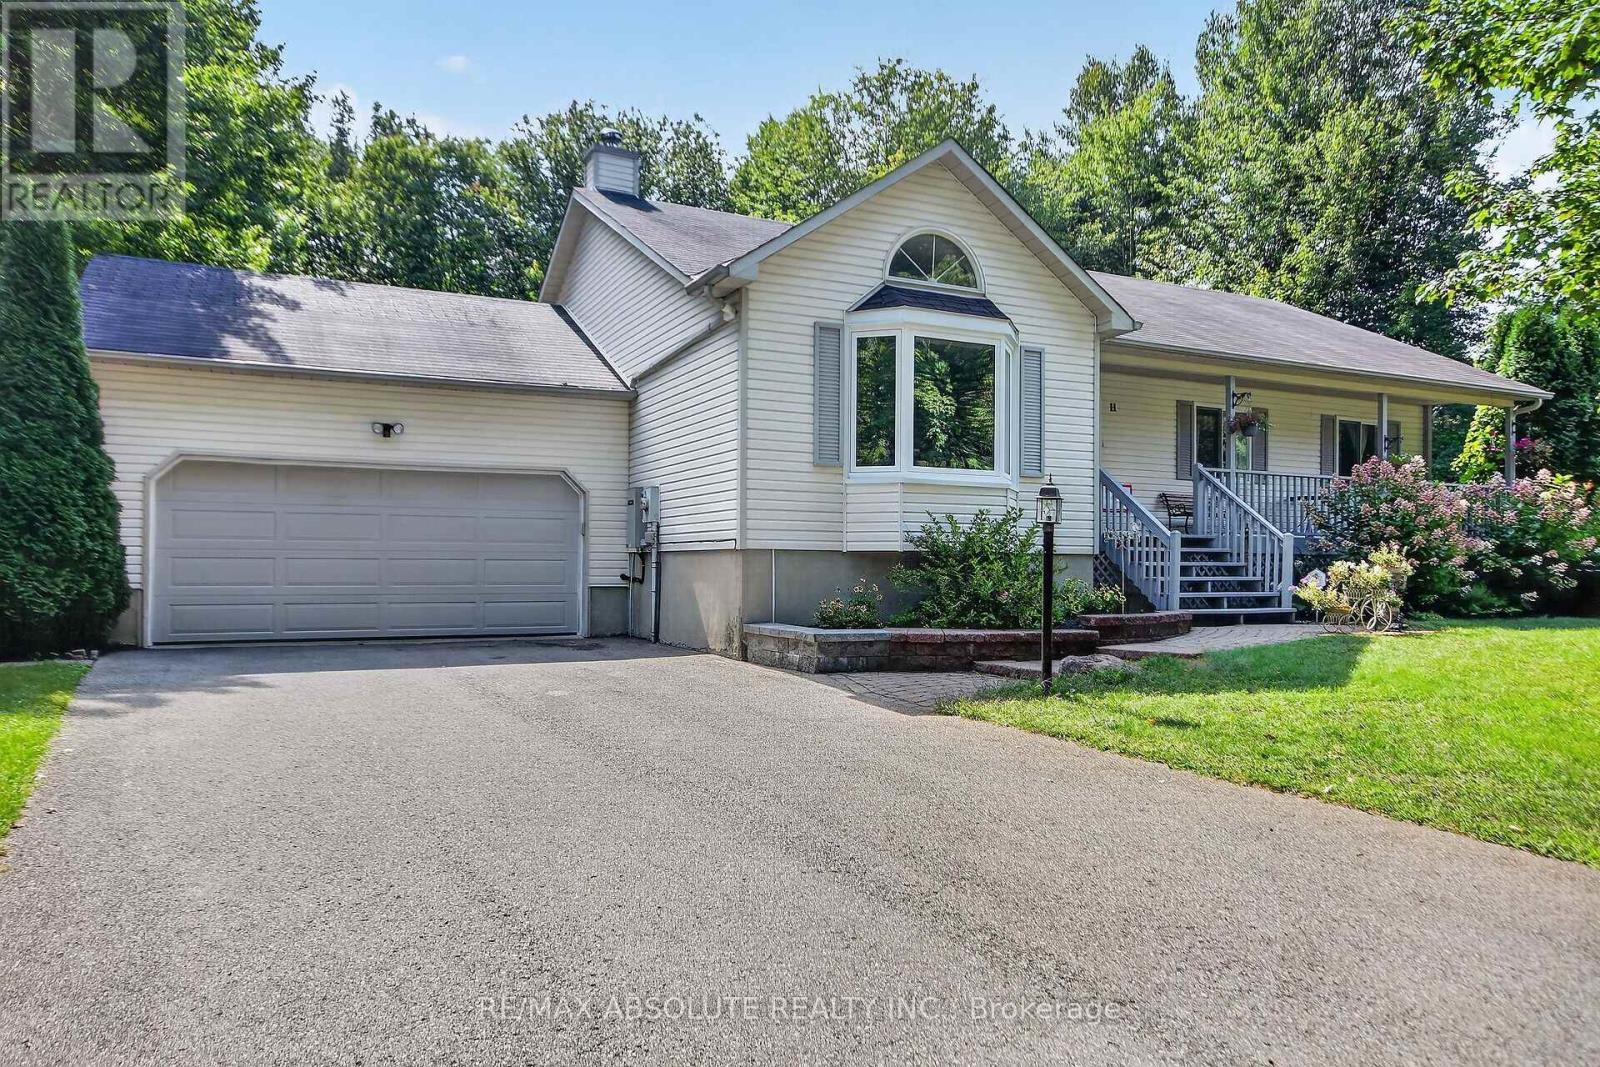
Welcome to 11 Flesher Crescent in Kemptville, a beautifully situated raised bungalow nestled on just under an acre of private, treed property surrounded by an incredible variety of mature trees and abundant wildlife. This peaceful setting offers the perfect blend of nature, privacy and comfortable family living, while remaining close to everything Kemptville has to offer.The spacious home features 3 bedrooms and 2.5 bathrooms with a thoughtful layout and hardwood flooring throughout much of the main level. The large eat-in kitchen offers granite countertops and plenty of room for family and entertaining, with patio doors leading to the expansive rear deck. The primary bedroom also features patio doors to the deck, along with a 4-piece ensuite. The main-floor living room features a beautiful wood-burning fireplace, creating a warm and inviting gathering space. The fully finished lower level offers an enormous recreation room, propane stove, office space, 2-piece bathroom, laundry and abundant storage. A 20 kW generator provides added peace of mind, while the owned hot water tank, water softener, central vacuum and HRV add to the home's functionality. Recent improvements include a new propane furnace, heat pump and reverse osmosis system, with kitchen flooring updated in summer 2026. Outside, enjoy the full-length rear deck, screened gazebo with wind covers, two storage sheds and plenty of room to explore and enjoy the natural surroundings. Located in desirable Kemptville, this property offers a wonderful rural feel with convenient access to shops, restaurants, schools, parks, recreation and major commuter routes. A rare opportunity to enjoy space, privacy and nature while remaining close to everyday conveniences. (id:55689)

4 - 890 Cahill Drive W
Ottawa, Ontario
Welcome to 890 Cahill Dr W, Unit 4-a beautifully maintained 3-bedroom and 3 bathroom condo townhome in Ottawa's convenient Hunt Club area. Step inside from the welcoming foyer and discover a bright, carpet-free home with a comfortable layout designed for everyday living and entertaining. The spacious kitchen offers plenty of cabinetry, counter space, and a breakfast nook with large window-an inviting spot for morning coffee or casual meals. Continue through the kitchen into the dining room, which flows naturally into the spacious living room. At the back of the living room, sliding patio doors provide an easy connection to the fully fenced, private backyard, a wonderful outdoor retreat for relaxing, entertaining or enjoying summer evenings. Follow the main hallway upstairs, where you'll find the spacious primary bedroom, two additional bedrooms and a full bathroom. With no carpet throughout the home, the space offers a clean, contemporary feel and easy maintenance. The finished basement adds valuable living space with a full bathroom and a comfortable recreation/sitting area plus an additional finished room that would make an excellent home office, den, hobby room or quiet retreat. A separate laundry/storage area provides practical convenience and additional space to keep everything organized.This well-kept condo corporation offers an appealing lifestyle with a clean, tidy setting, an outdoor pool and a park for residents to enjoy. Private surface parking is included, with convenient visitor parking located directly in front. Ideally situated close to Ottawa International Airport, transit, the LRT line, community centre, parks, schools, movie theatre, banks, grocery stores, shopping and an abundance of everyday amenities, this home offers an excellent combination of space, privacy and convenience. A great opportunity for first-time buyers, families, down-sizers or investors looking for a move-in-ready townhome in a well-established community. (id:55689)

617 - 300 C Lett Street
Ottawa, Ontario
Welcome to an exceptional residence in the heart of LeBreton Flats, where urban convenience meets natural beauty in one of Ottawa's most vibrant riverside communities. This stunning 1,215 sq. ft. corner suite offers 2 bedrms, a den, & 2 full bathrms, complemented by soaring ceilings & floor-to-ceiling windows, that showcase breathtaking panoramic views of Canada's Capital Region. Step inside and be greeted by your first spectacular view from the welcoming foyer, complete w/ a spacious closet, a full bathroom w/ soaker tub, and convenient in-suite laundry. The sun-filled open-concept living area features a spacious living room, a versatile den or home office, hardwood flooring, recessed lighting, custom window coverings, and ample space for entertaining. The modern kitchen is designed for both functionality & entertaining, featuring stainless steel appliances, generous storage, & a movable island that easily adapts to intimate dinners/larger gatherings. The spacious primary suite comfortably accommodates a king-size bed and includes a walk-through closet w/ built-in storage. The spa-inspired ensuite features a glass-enclosed walk-in shower, oversized vanity, and dual medicine cabinets. A well-proportioned second bedroom offers flexibility for guests, family members, or additional living space. One of the home's most impressive features is its private covered terrace-the largest in the building. Overlooking a surprising urban oasis of mature trees and wildlife, it provides the perfect setting for morning coffee, sunset cocktails, or gatherings w/ friends. One underground parking space conveniently located near the building entrance, One large, secure storage lockerShort elevator access from parking & storage areas. Southwest corner suite w/ views of the Adisoke Central Library, the historic Ottawa River Aqueduct, an extensive network of cycling & walking paths. Fusion amenities include concierge, rooftop terraces, pool, gym, BBQs, storage facilities, and a party room. (id:55689)