

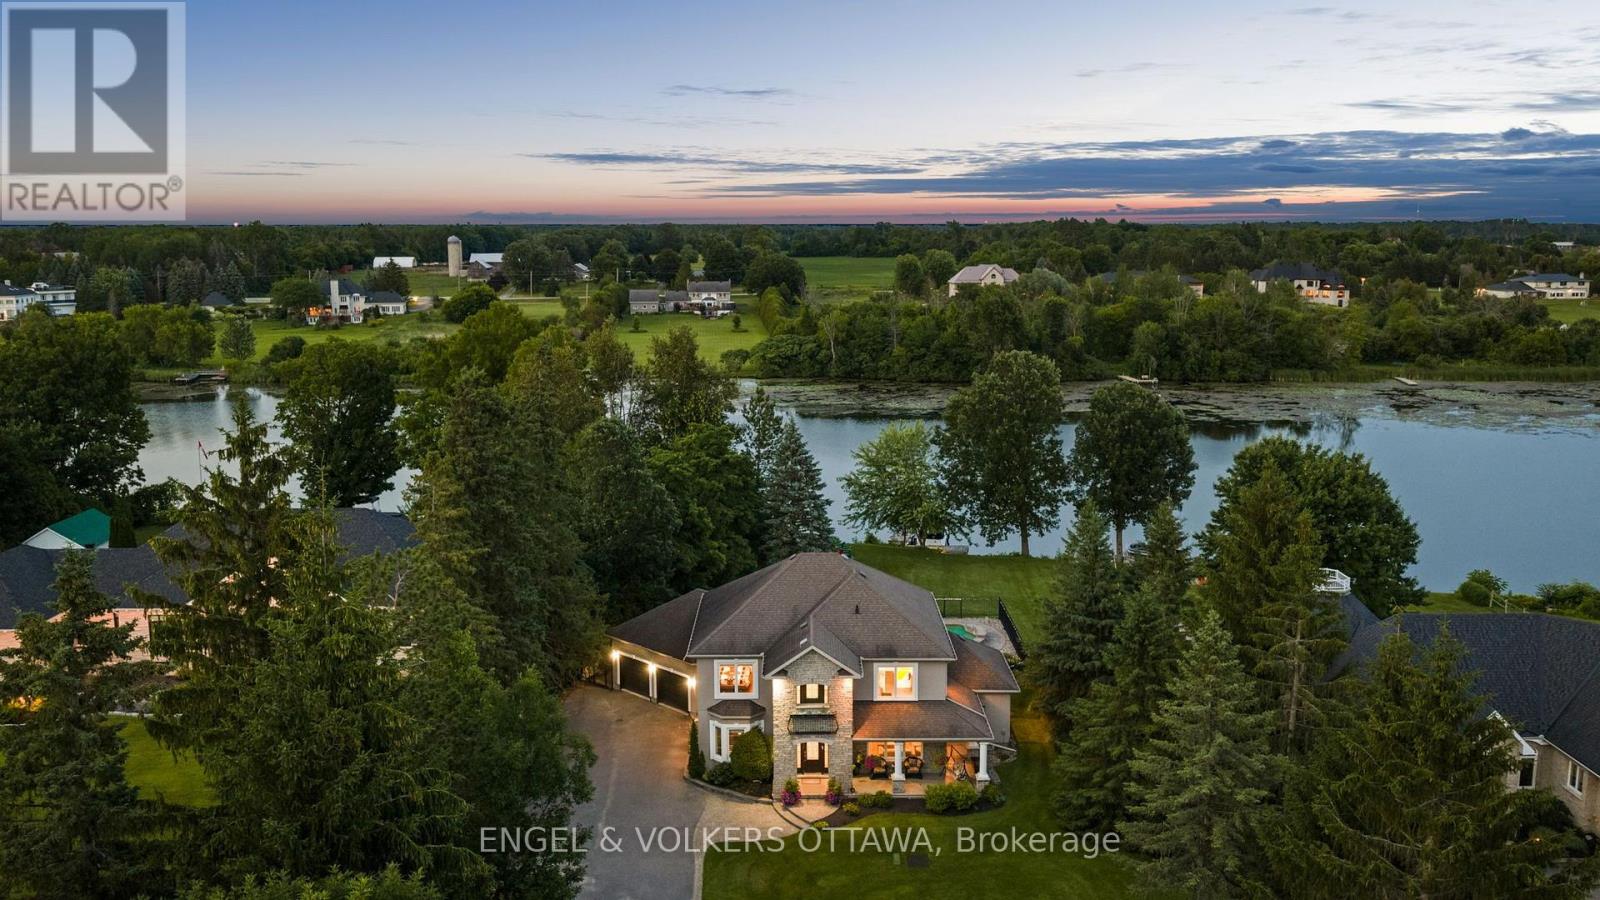
5833a Rideau Valley Drive N
Ottawa, Ontario
Extraordinary waterfront retreat in one of Manotick's most coveted locations. Set behind a long, private driveway and framed by mature trees, this exceptional property offers a rare combination of privacy, prestige, and premium waterfront quality, with breathtaking sunrise views to greet you each morning.Extensively and beautifully renovated, the home showcases a sophisticated open-concept design centred around a gorgeous custom kitchen, complete with an oversized island and butler's pantry - ideal for effortless entertaining. The adjoining dining area is anchored by a cozy gas fireplace and flows seamlessly into the kitchen and living room, all framed by walls of windows that flood the space with natural light and showcase gorgeous water views from nearly every angle.The main level also offers a private office/den perfect for working remotely, a spacious family room, and a practical mudroom conveniently located off the oversized double car garage with EV charger.Upstairs, the primary suite is a true retreat, featuring a custom walk-in closet and a stunning ensuite with independent vanities and an oversized glass shower. Two additional generously sized bedrooms share a large main bathroom, while a second-level laundry room with custom cabinetry adds everyday convenience. Step out onto the second-level balcony and take in beautiful sunset views.The fully finished lower level extends the living space even further, offering an additional bedroom, full bathroom, expansive rec room and games room - perfect for family movie nights and hosting guests.Outside, discover your own private resort, complete with an oversized pool, gazebo, and hot tub, creating the perfect setting for relaxing or entertaining against the backdrop of the water. Every element of the outdoor space has been thoughtfully designed to make the most of this stunning setting.This is an incredible opportunity to own a true waterfront masterpiece in Manotick. (id:55689)

1741 Jobin Crescent
Ottawa, Ontario
Welcome to this inviting home in desirable Carson Grove, offering a perfect blend of comfort, functionality, & convenience. Step inside to discover hardwood flooring throughout the living & dining areas, highlighted by a cozy gas fireplace. The kitchen & breakfast nook feature brand new luxury vinyl flooring, providing both style & easy maintenance. The well-appointed kitchen includes quartz countertops, a mosaic tile backsplash, stainless steel dishwasher, double sink, ample cabinetry, and a convenient pantry for additional storage. The bright breakfast nook offers direct access to the fully fenced backyard, complete with a deck and patio-ideal for outdoor entertaining and summer gatherings. A convenient powder room completes the main level. All floors are carpet-free, with the exception of the staircases. Upstairs, the spacious primary bedroom features a walk-in closet, two additional closets, and a private 4-piece ensuite. Two additional bedrooms share a bright and well-maintained full bathroom.The finished lower level offers more than just a recreation room, with a versatile office or potential fourth bedroom featuring two large windows that provide plenty of natural light. This flexible space is perfect for working from home, accommodating guests, or pursuing hobbies. The lower level also includes a laundry area and generous storage space.Parking is easy with an attached single-car garage and a driveway that accommodates up to two additional vehicles. Within walking distance of parks, schools, public transit, grocery stores, restaurants, a movie theatre, and everyday amenities. Commuters will appreciate the convenient access to the Blair Road interchange and LRT station, with downtown Ottawa just minutes away. Close proximity to CSIS, St. Laurent Shopping Centre, & other major amenities further enhances this exceptional location.Additional updates include a new furnace (2024), central air conditioning (2025), new carpet on stairs & less than 10 year old roof. (id:55689)

24 Reuben Cr Crescent
North Grenville, Ontario
Welcome to a home that proves you don't need a huge house to have a BIG lifestyle! This charming 3-bedroom bungalow sits on an incredible lot approximately 180 ft deep, right in the heart of Kemptville-offering the kind of backyard space that is becoming harder and harder to find. Whether you're buying your first home, downsizing, or simply looking for easy one-level living, this one checks all the right boxes. Inside, the home feels fresh, bright and move-in ready, with extensive updates completed in 2026 including new flooring in the living room and front bedroom, fresh paint throughout much of the home, updated trim and baseboards, new electrical outlets and switches, a new front door, and most windows replaced. The kitchen and bathroom have also been refreshed, while a new sliding patio door leads to an expanded platform deck overlooking the massive backyard-the perfect setting for summer BBQs, kids, pets, gardens or simply enjoying your own outdoor space. Major improvements over the years include attic insulation (2013), bathroom (2014), kitchen and dining area (2015), roof (2018), and siding/insulation (2020). The home is connected to municipal services for added convenience. And the location? Leave the car at home! You're within easy walking distance of downtown Kemptville, local shops and restaurants, the outdoor pool, splash pad, baseball diamonds, Legion and more. With C1 zoning providing potential for additional permitted uses, this property offers possibilities beyond residential living. Cute, updated, convenient and sitting on an exceptional in-town lot-this is the kind of starter or downsizer home that just makes sense. (id:55689)

1587 Lilac Lane
Ottawa, Ontario
**OPEN HOUSE THIS SUNDAY, OCTOBER 4th 2-4PM** Experience the beauty of Ottawa River living at 1587 Lilac Lane, where breathtaking water views, privacy and an exceptional setting come together. Tucked away on a quiet dead-end street in a desirable neighbourhood, this unique property offers approximately 100 ft of frontage and the space to bring your vision to life and make this your dream home.Wake up to picturesque views of the Ottawa River and enjoy the changing scenery throughout the seasons. Convenient access to a nearby boat launch adds to the lifestyle, with boating, fishing and recreation just moments away.Enjoy the existing home, renovate and customize it to your taste, or explore the possibilities of creating your dream residence and making full use of this generous lot, subject to applicable municipal approvals and zoning requirements. Recent improvements include a recently replaced well motor and the septic system being cleared approximately two years ago.With breathtaking river views, generous frontage, a peaceful dead-end setting and convenient access to the water, 1587 Lilac Lane offers a rare opportunity to create the home and lifestyle you've been dreaming of. Make it your own and make it your dream home. (id:55689)
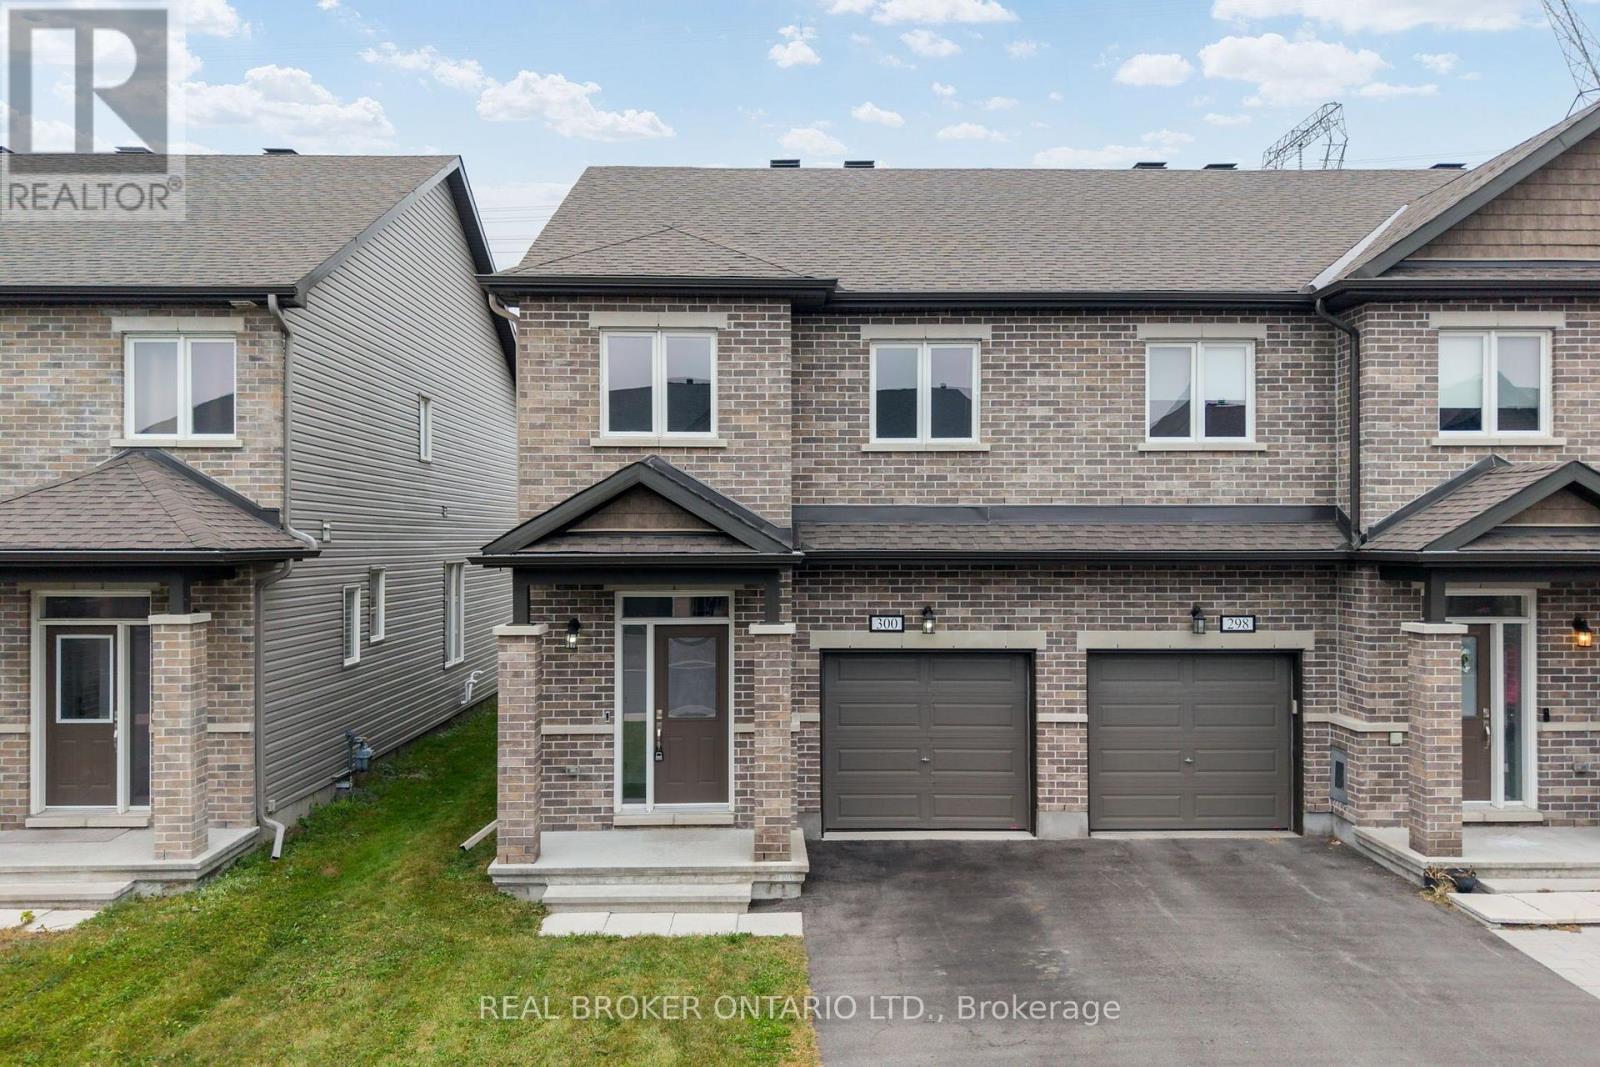
300 Livery Street
Ottawa, Ontario
Welcome to 300 Livery Street, an immaculately maintained and substantially upgraded end-unit townhome offering an impressive combination of space, style, privacy, and convenience in Stittsville. The bright and inviting open-concept main level showcases beautiful luxury flooring, upgraded millwork and tile, stone countertops, a cozy gas fireplace, and a stylish powder room, creating a polished yet comfortable space for everyday living and entertaining. Upstairs, you'll find three spacious bedrooms and 2 full bathrooms, including an opulent primary retreat complete with a large ensuite bathroom. The fully finished basement adds valuable additional living space with plenty of flexibility for a family room, home office, gym, or playroom. Outside, enjoy a long, fully fenced backyard with no rear neighbours, providing a level of privacy that is hard to find in a townhome. Thoughtfully located in Stittsville, this home puts parks, schools, walking and cycling trails, and everyday conveniences close at hand, with the shopping, restaurants, and services along Hazeldean Road just minutes away. Enjoy easy access to both Stittsville and Kanata, while coming home to a family-friendly residential neighbourhood with plenty of green space nearby. Meticulously cared for and thoughtfully upgraded throughout, 300 Livery Street is completely move-in ready and a home you'll be proud to call your own. (id:55689)
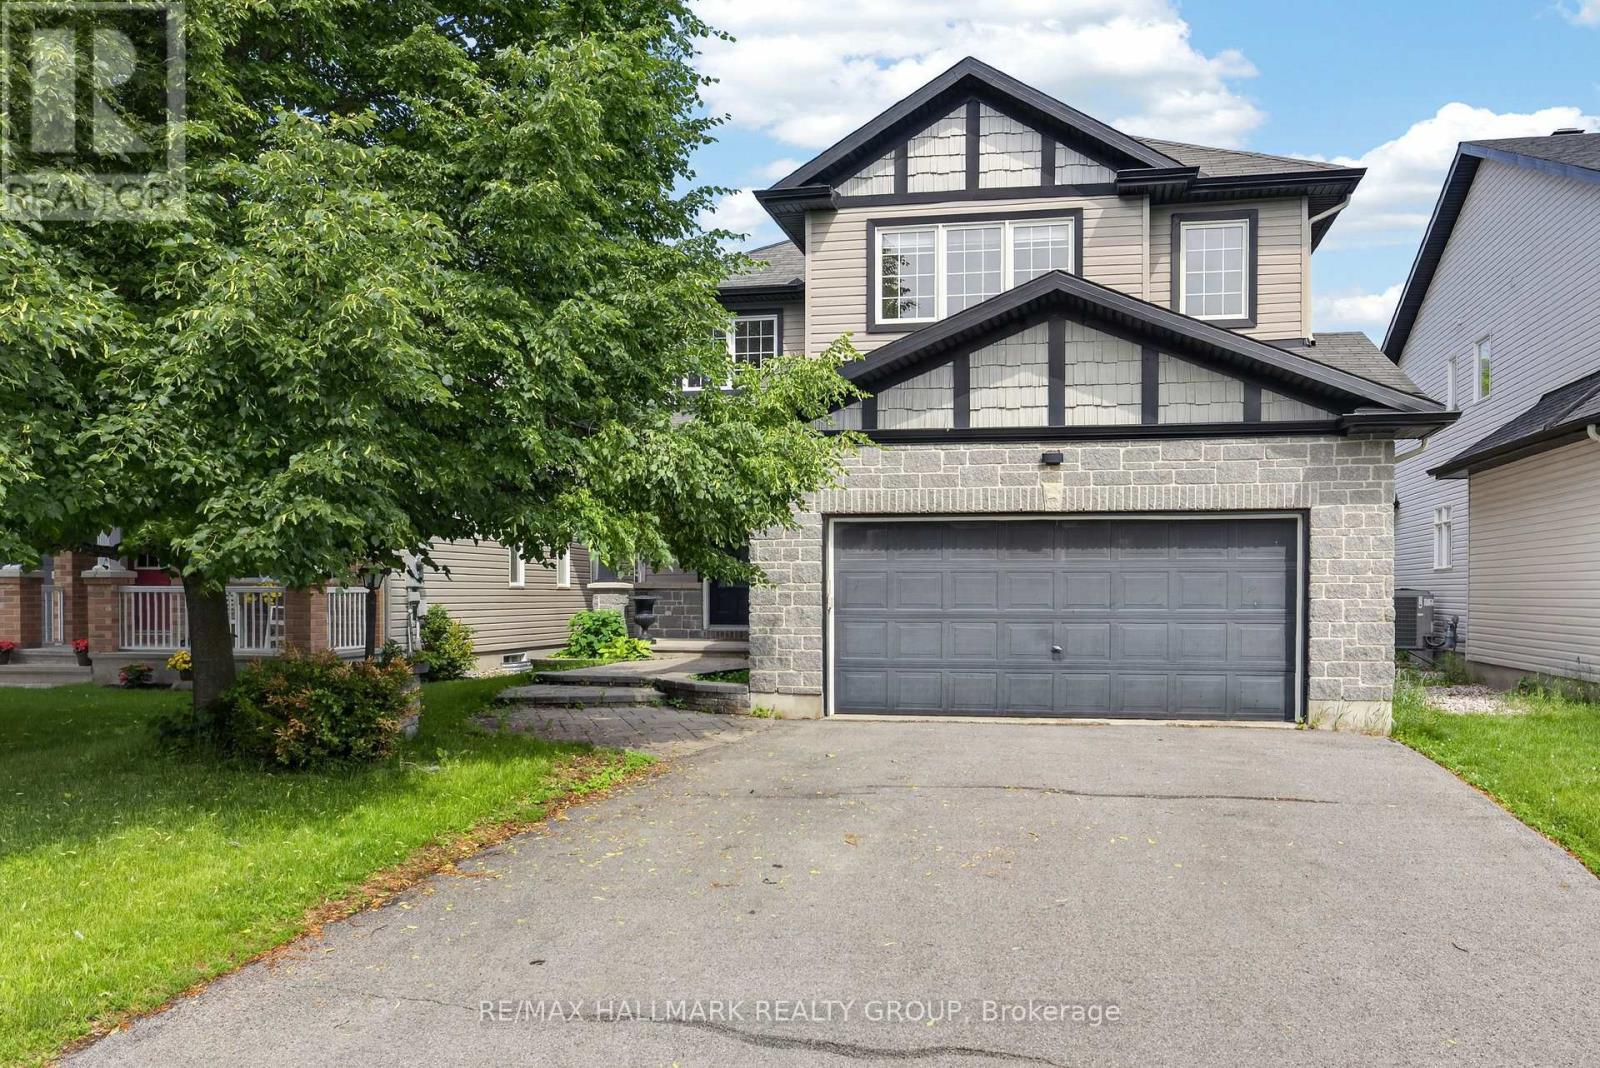
520 Mazari Crescent
Ottawa, Ontario
Welcome to this exceptional custom built executive single family home, thoughtfully designed for both everyday living and entertaining. Fully renovated and meticulously maintained, this impressive residence features new hardwood flooring throughout the main and upper levels, a beautifully updated kitchen with new stainless steel appliances, a professionally finished basement, and fresh interior paint throughout the entire home. From the moment you step inside, you'll be impressed by the elegant layout and timeless finishes. The main floor offers a formal dining room, a private home office, a stylish powder room, and an inviting open concept living area centered around a cozy gas fireplace. Expansive floor to ceiling windows flood the home with natural light while showcasing breathtaking views of the backyard retreat, complete with a heated saltwater pool. The chef inspired kitchen is designed to impress, featuring granite countertops, new stainless steel appliances, a spacious centre island, a convenient corner pantry, and a bright breakfast nook overlooking the backyard oasis. Upstairs, the luxurious primary suite offers a walk in closet and a spa like ensuite with dual sinks, a relaxing soaker tub, a glass enclosed shower, and a private water closet. Two additional generously sized bedrooms, a full bathroom, a versatile loft area, and a convenient second floor laundry room complete the upper level. The fully finished basement provides valuable additional living space, featuring a large family room, an extra bedroom, and a full bathroom, ideal for guests, teenagers, or multigenerational living. Ideally situated in a highly sought after neighbourhood close to parks, walking trails, schools, and everyday amenities, this remarkable home offers the perfect blend of luxury, comfort, and convenience. Move in ready and extensively updated, this is a rare opportunity to own a truly exceptional property. (id:55689)
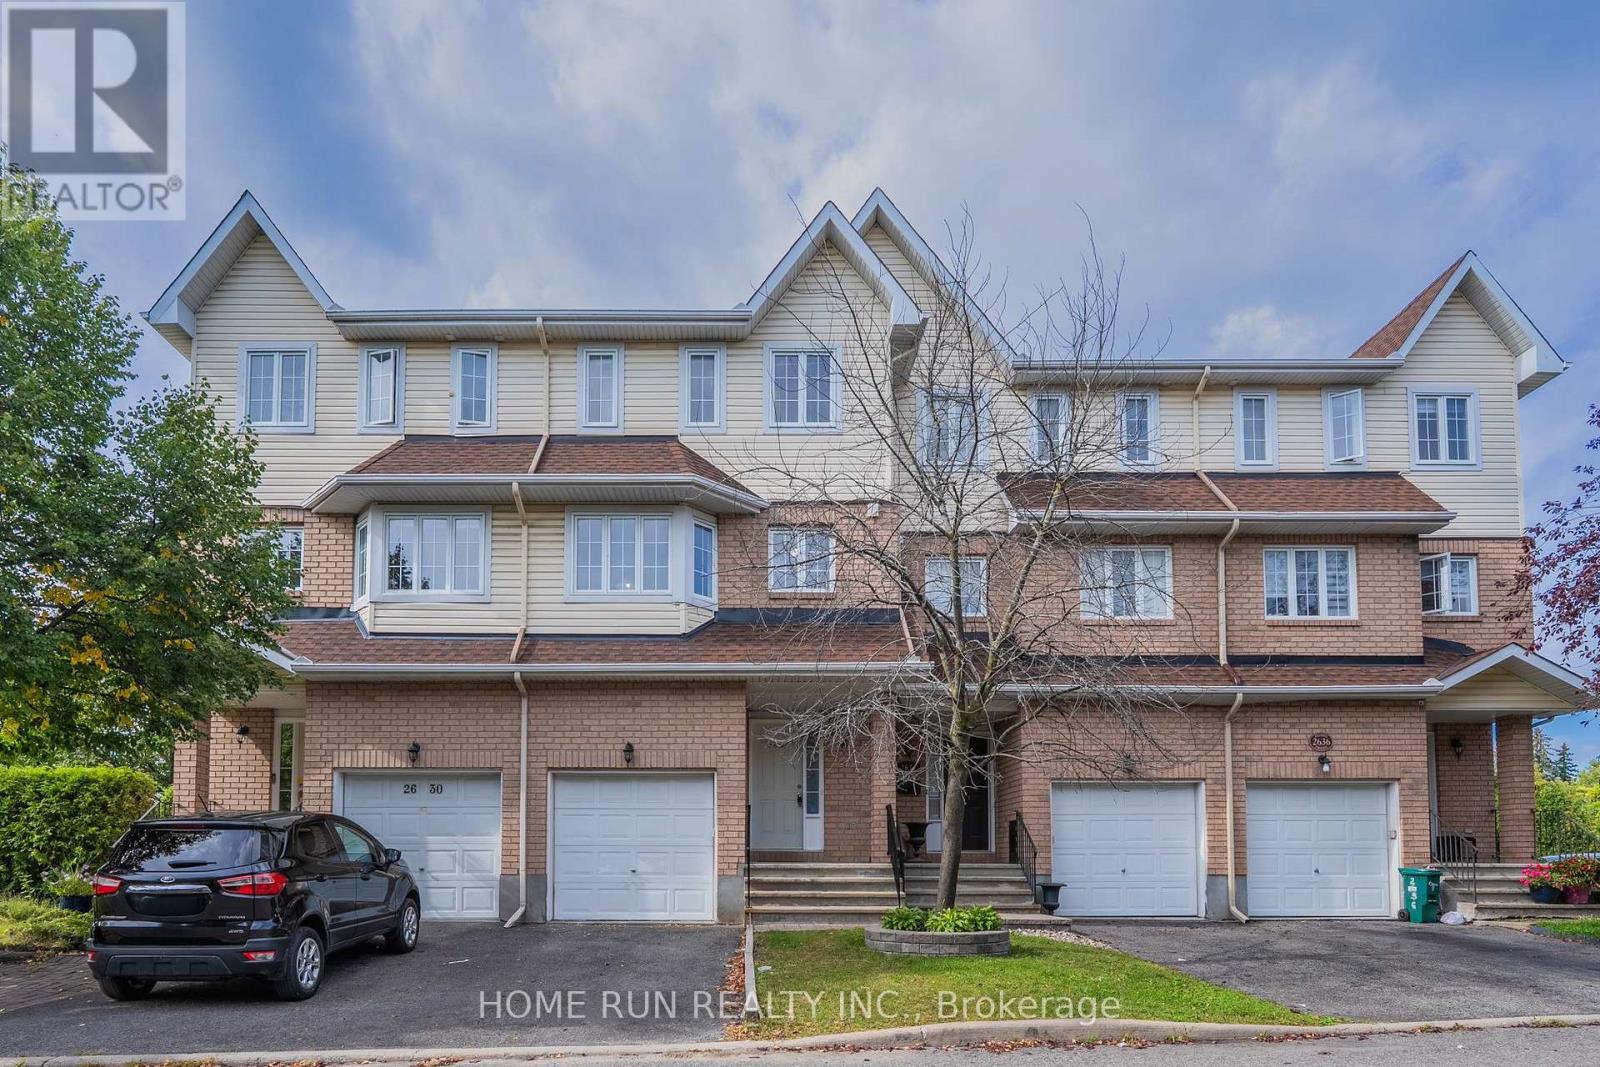
2632 Palings Private
Ottawa, Ontario
Welcome home to this beautifully maintained 3-storey freehold townhome in a peaceful, sought-after pocket near South Keys! Offering over 2,000 sq ft of total living space, it's thoughtfully laid out across three levels plus a finished basement. The ground floor features a flexible room with its own private side-door entrance from the backyard - perfect as a private bedroom, home office, or potential separate suite. Upstairs, the sun-filled, south-facing kitchen boasts fresh vinyl flooring (2026) and an eat-in dining area, while the adjoining living room & family room showcase warm hardwood floors and a cozy gas fireplace. The third floor offers 3 spacious bedrooms, including a south-facing primary suite with its own private ensuite. The finished basement adds even more flexible living space - ideal for a rec room, home gym, or extra bedroom. Steps to the transitway, O-Train, schools, parks, and South Keys Shopping Centre, this move-in-ready home offers the perfect blend of space, comfort, and convenience. Don't miss it! (id:55689)
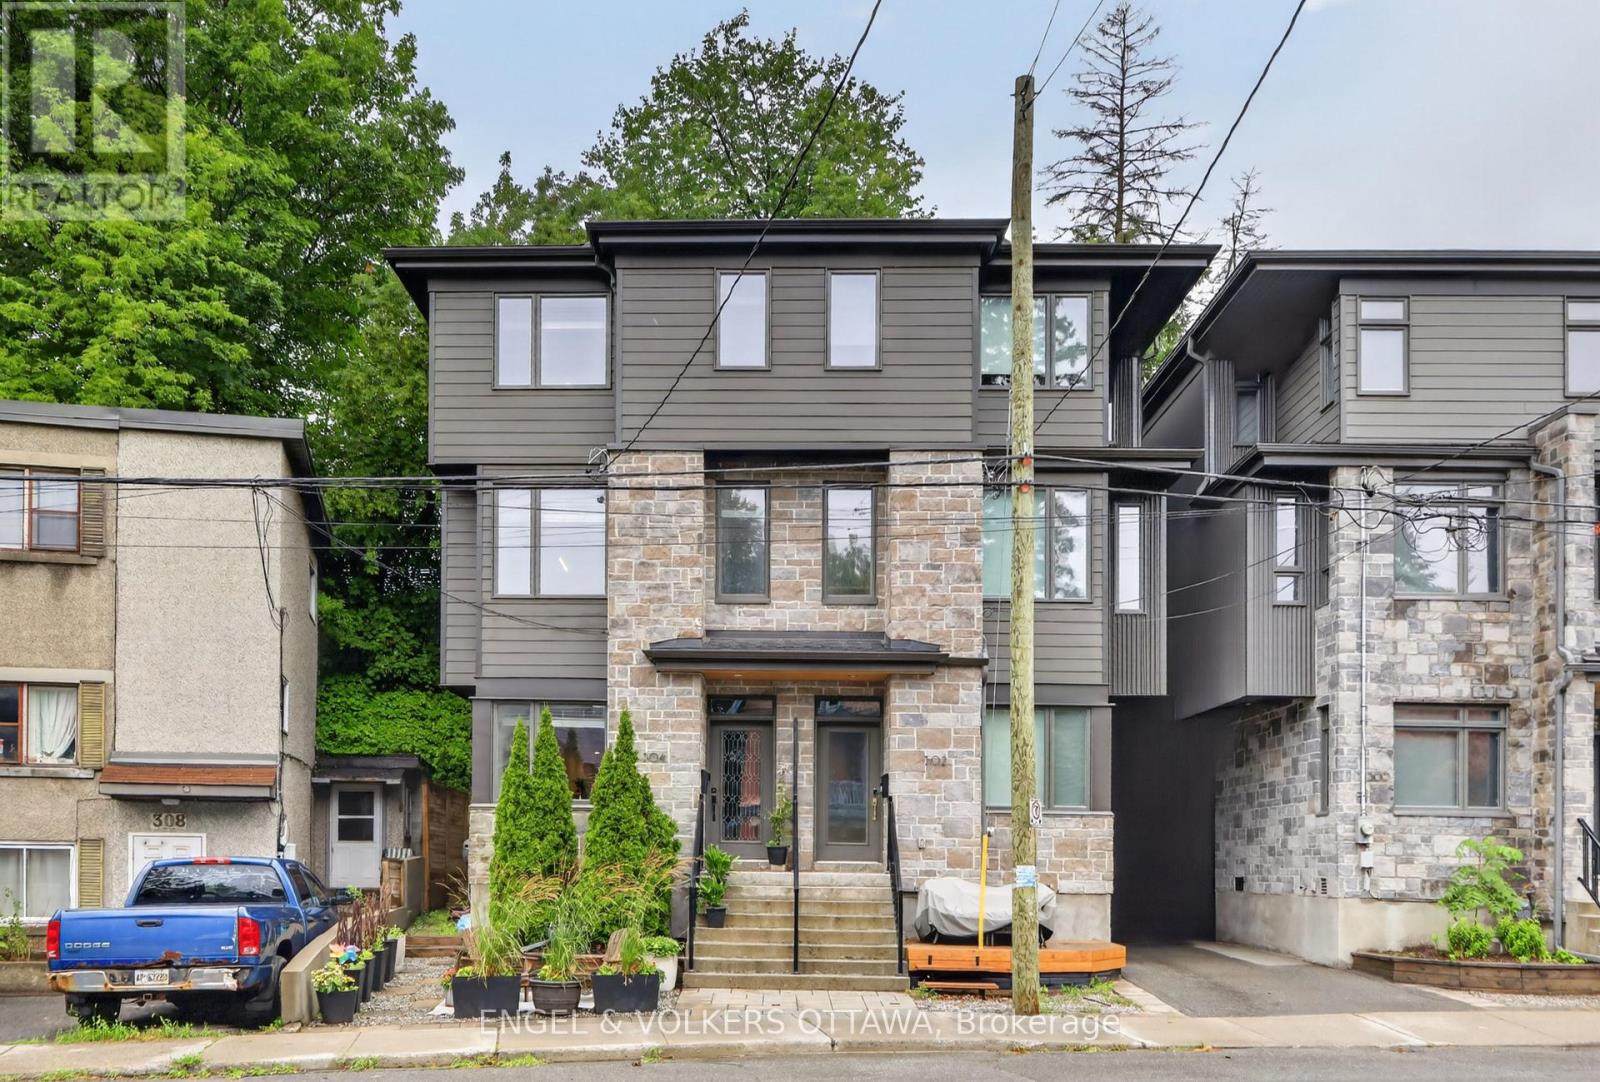
304 Riverdale Avenue
Ottawa, Ontario
Welcome to 304 Riverdale Avenue, a beautifully designed home located in one of Ottawa's most desirable neighbourhoods. Just a short stroll to the shops and restaurants of Bank Street, Lansdowne Park, the Rideau Canal with cycling/walking paths, as well as Windsor Park. This home offers an exceptional urban lifestyle surrounded by nature and amenities. Quality built by renowned builder Allan Bateman in 2020, this thoughtfully designed infill home showcases exceptional craftsmanship and a functional layout across three levels. Upon entering, you are welcomed by a versatile main floor office/den area, offering the perfect space for working from home, a study, or a quiet retreat. The open-concept level is designed for both everyday living and entertaining. The beautifully crafted kitchen features premium quartz countertops, a gas stove, and a generous centre island with seating, flowing seamlessly into the inviting living room. A sleek modern gas fireplace creates a stylish focal point, adding warmth and contemporary character to the space. The formal dining room features oversized windows that fill the room with sunlight, creating an elegant setting for family dinners and entertaining. The third floor features three spacious bedrooms, including a peaceful primary suite with a walk-through closet leading to the 4pc ensuite bathroom. Enjoy the comfort of heated flooring in the ensuite, along with premium tile finishes and thoughtful design details throughout both full bathrooms. Enjoy outdoor living on the patio/front porch, complete with a natural gas BBQ hookup (backyard). Additional features include convenient main floor laundry, inside access to the attached garage, central vacuum, and a full unfinished basement offering excellent storage space. With its modern design, quality construction, and unbeatable location, 304 Riverdale Avenue offers a rare opportunity to enjoy sophisticated city living in one of Ottawa's most sought-after communities. (id:55689)
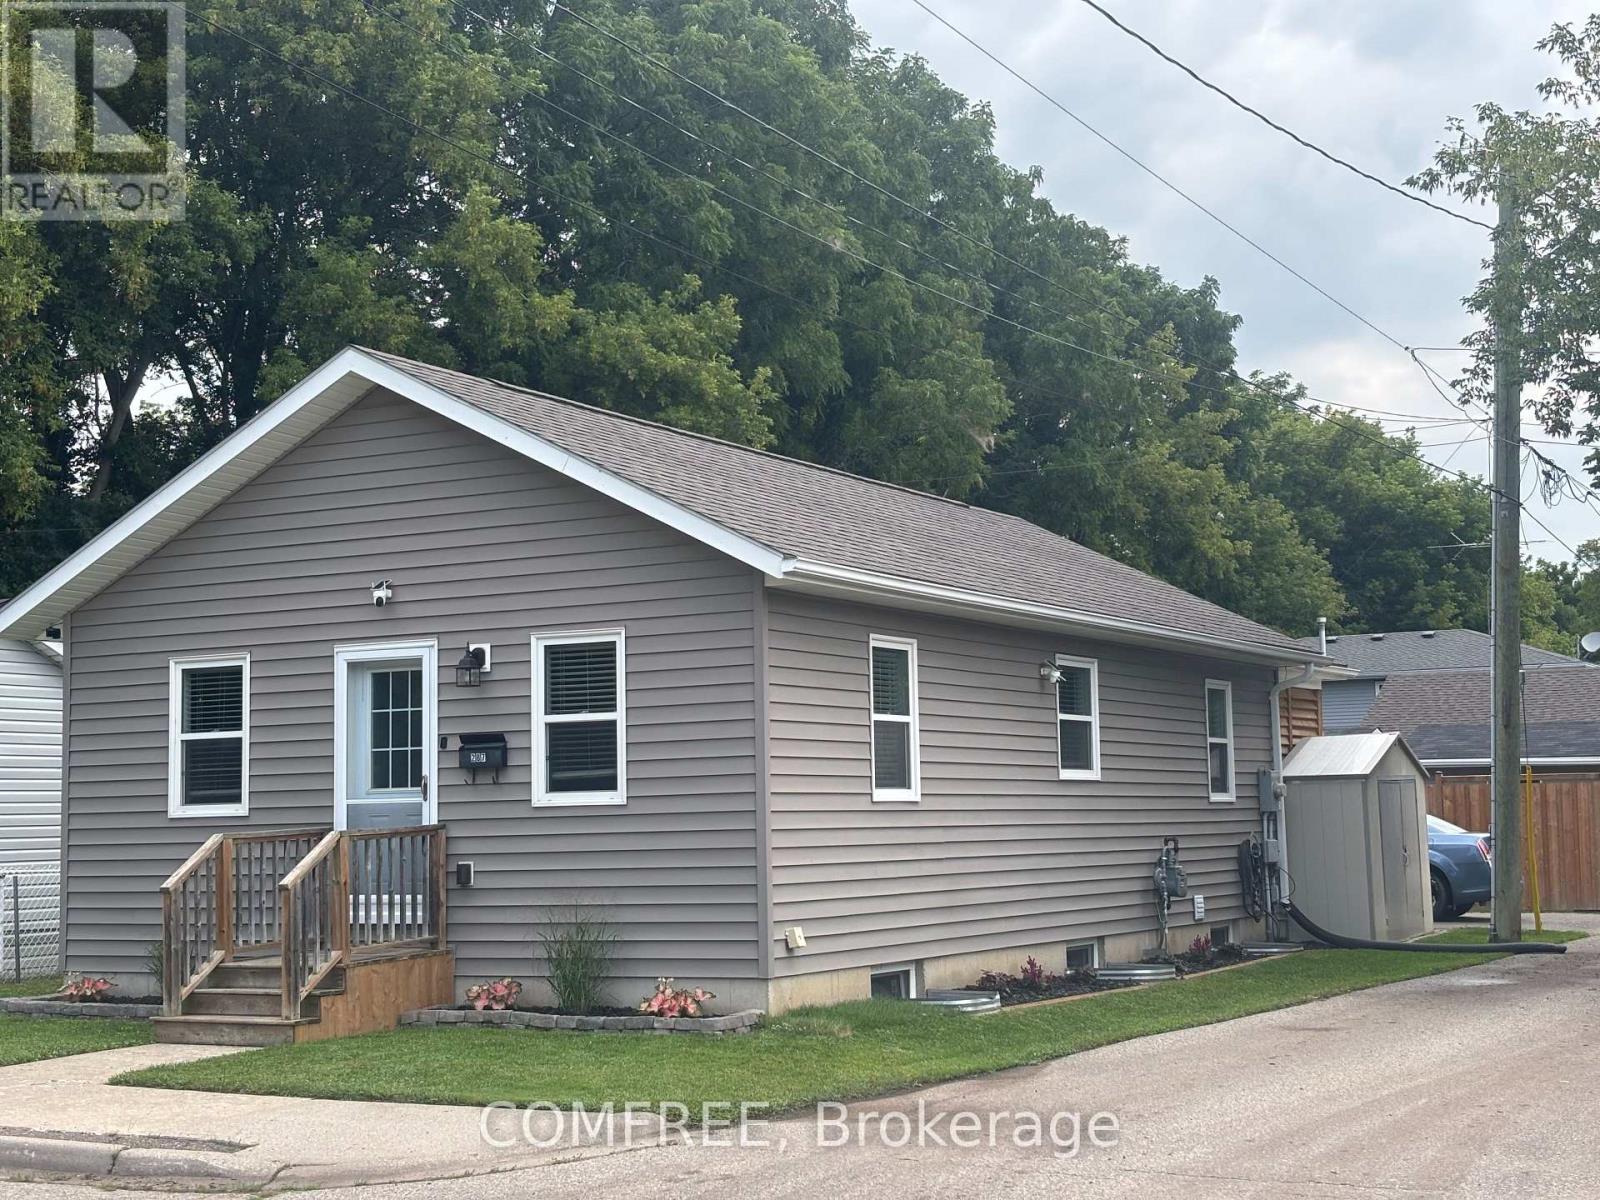
287 Brock Street
Brantford, Ontario
Move-in ready 3-bedroom, 2-bathroom home featuring an open-concept living room and kitchen, with a bathroom on each level. The main-floor mudroom includes a closet for added storage. An enclosed back porch features a sliding door and two ceiling fans. Outdoor features include an extra-large deck, above-ground pool and fire pit. A 12x12 ft storage shop and a separate 12 x13 ft workshop both have electricity. Recent updates include a brand-new furnace, air conditioning, water softener and water heater. (id:55689)
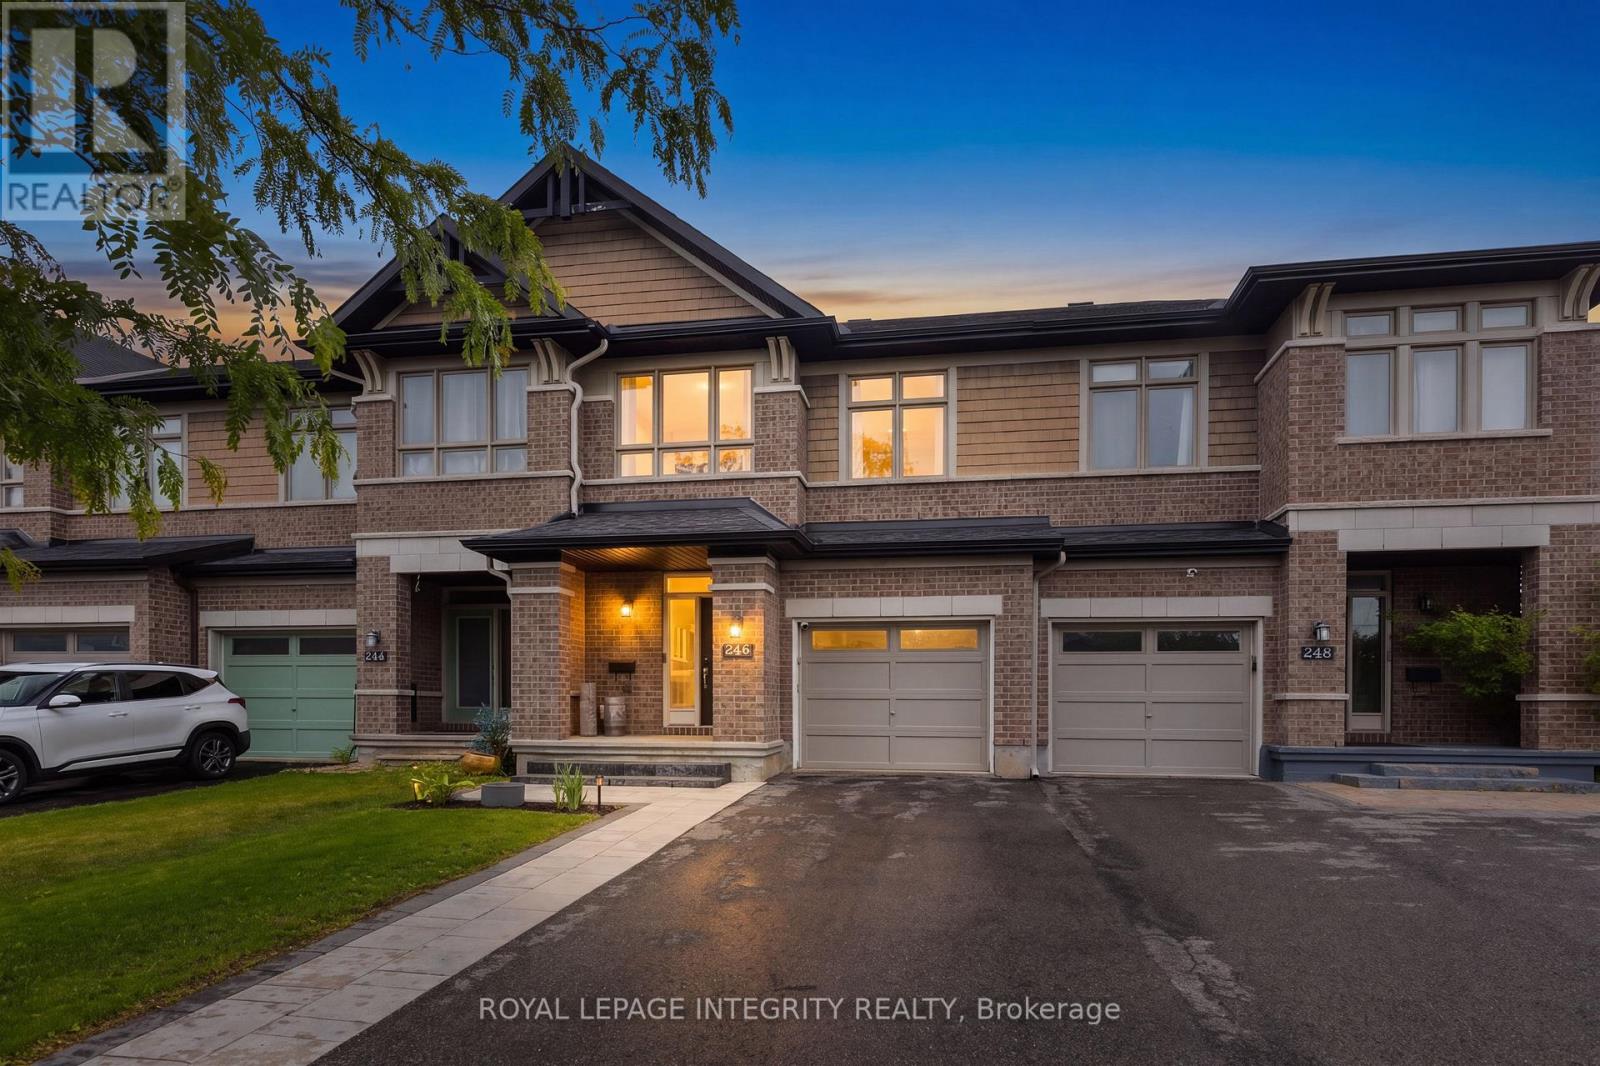
246 Cooks Mill Crescent
Ottawa, Ontario
**OPEN HOUSE: SUNDAY THE 4TH 2-4PM** Beautifully renovated and move-in ready, this stylish family home is ideally situated in the heart of Riverside South, one of Ottawa's most sought-after master-planned communities. Charming curb appeal welcomes you with a covered front porch, cedar shake accents, stone detailing and an attached garage.Inside, thoughtful updates and designer finishes create a warm, polished feel throughout. The recently renovated kitchen is the heart of the home, featuring granite countertops, quality cabinetry, a large centre island, pot lights, walk-in pantry and gas stove. Designed for both entertaining and everyday living, the open-concept main level offers luxury vinyl flooring, statement feature walls and bright, inviting living spaces. An elegant curved staircase leads upstairs to the spacious primary suite with walk-in closet and private ensuite. Two additional bedrooms, a full bathroom and convenient second-floor laundry complete this functional family-friendly level. The finished lower level extends the living space with an inviting recreation room featuring upgraded flooring, pot lights and a cozy gas fireplace. Step outside to a fully fenced backyard designed for summer enjoyment, complete with a large deck, pergola and dedicated BBQ area with gas hookup. An oversized driveway provides plenty of additional parking. Walk to Riverside South Secondary School, parks and trails, with shopping, restaurants and everyday amenities just minutes away. The nearby Trillium Line LRT offers convenient connections to downtown, Carleton University, the airport and beyond. Even more is coming to the community with the Southeast Recreation Complex, planned to feature pools, ice rinks, sports courts, playgrounds, splash pads and more. A beautifully updated home in a thriving, connected community-simply move in and enjoy! (id:55689)
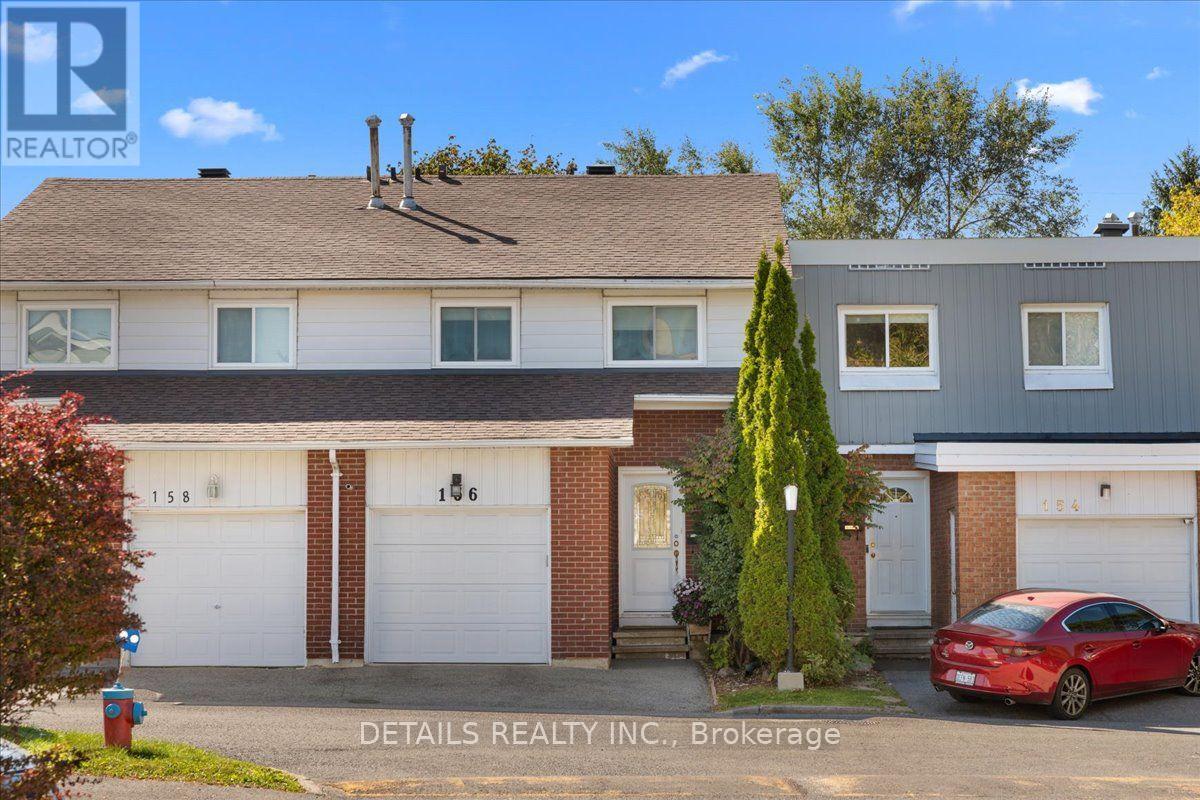
156 Birch Hill Private
Ottawa, Ontario
This is one of the nicest unit in the complex.. open concept ground floor. bueatiful hard wood floors on main level. The unit has 4 good size bedrooms for the family. Plus the unit is within walking distance to Hospitals, shopping, schools etc. the private back yard is maintenance free and is sa perfect place to relax with that morning coffee. Lower level has the laundry facilities and a TV room to enjoy (id:55689)
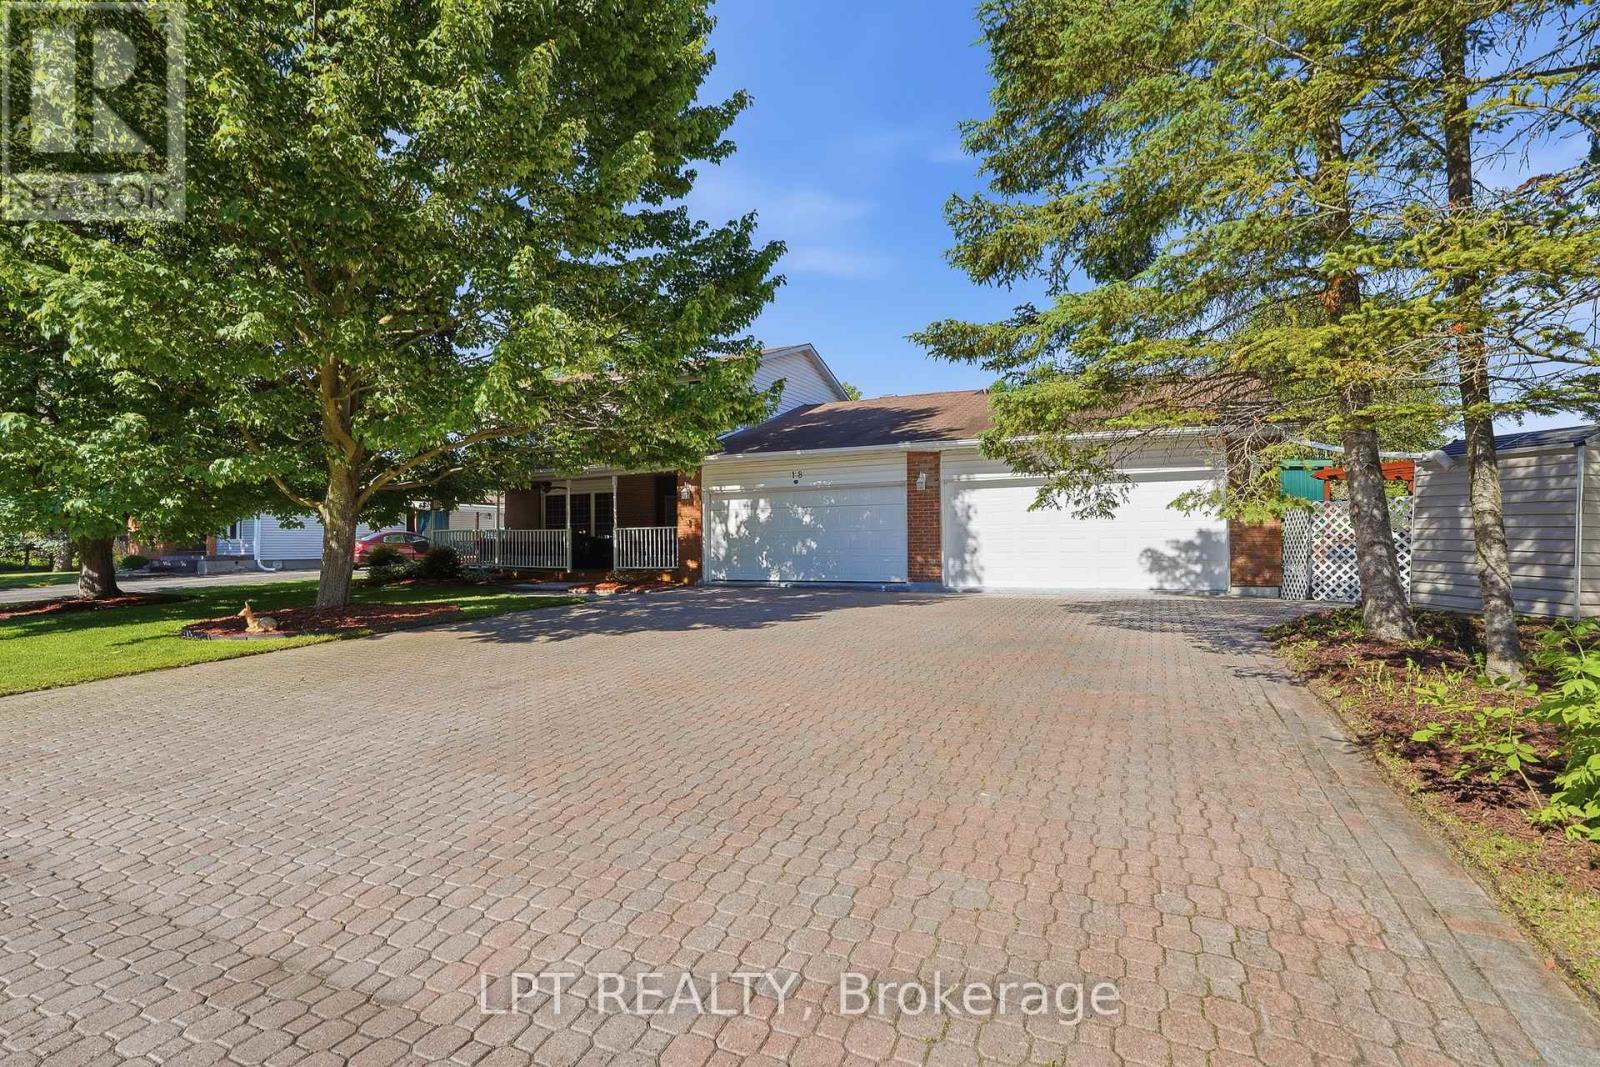
18 Louise Crescent
Russell, Ontario
Welcome to 18 Louise Crescent in the heart of Embrun! Ideally located close to schools, parks, shopping, restaurants, and all essential amenities, this spacious home offers versatility and room for the whole family. The main living area features 3 bedrooms and 2 bathrooms, with plenty of living space to enjoy. Cozy up by the natural gas fireplace, creating the perfect atmosphere year-round. A standout feature of this property is the fully self-contained in-law suite, complete with its own private entrance, 2 bedrooms, and 2 bathrooms ideal for multi-generational living, guests, or potential rental income. Step outside to your own backyard oasis, featuring a beautiful inground pool and a spacious yard designed for entertaining family and friends all summer long, and you can't forget about the large heated shop! Combining comfort, functionality, and an excellent location, this property is a fantastic opportunity you won't want to miss! (id:55689)
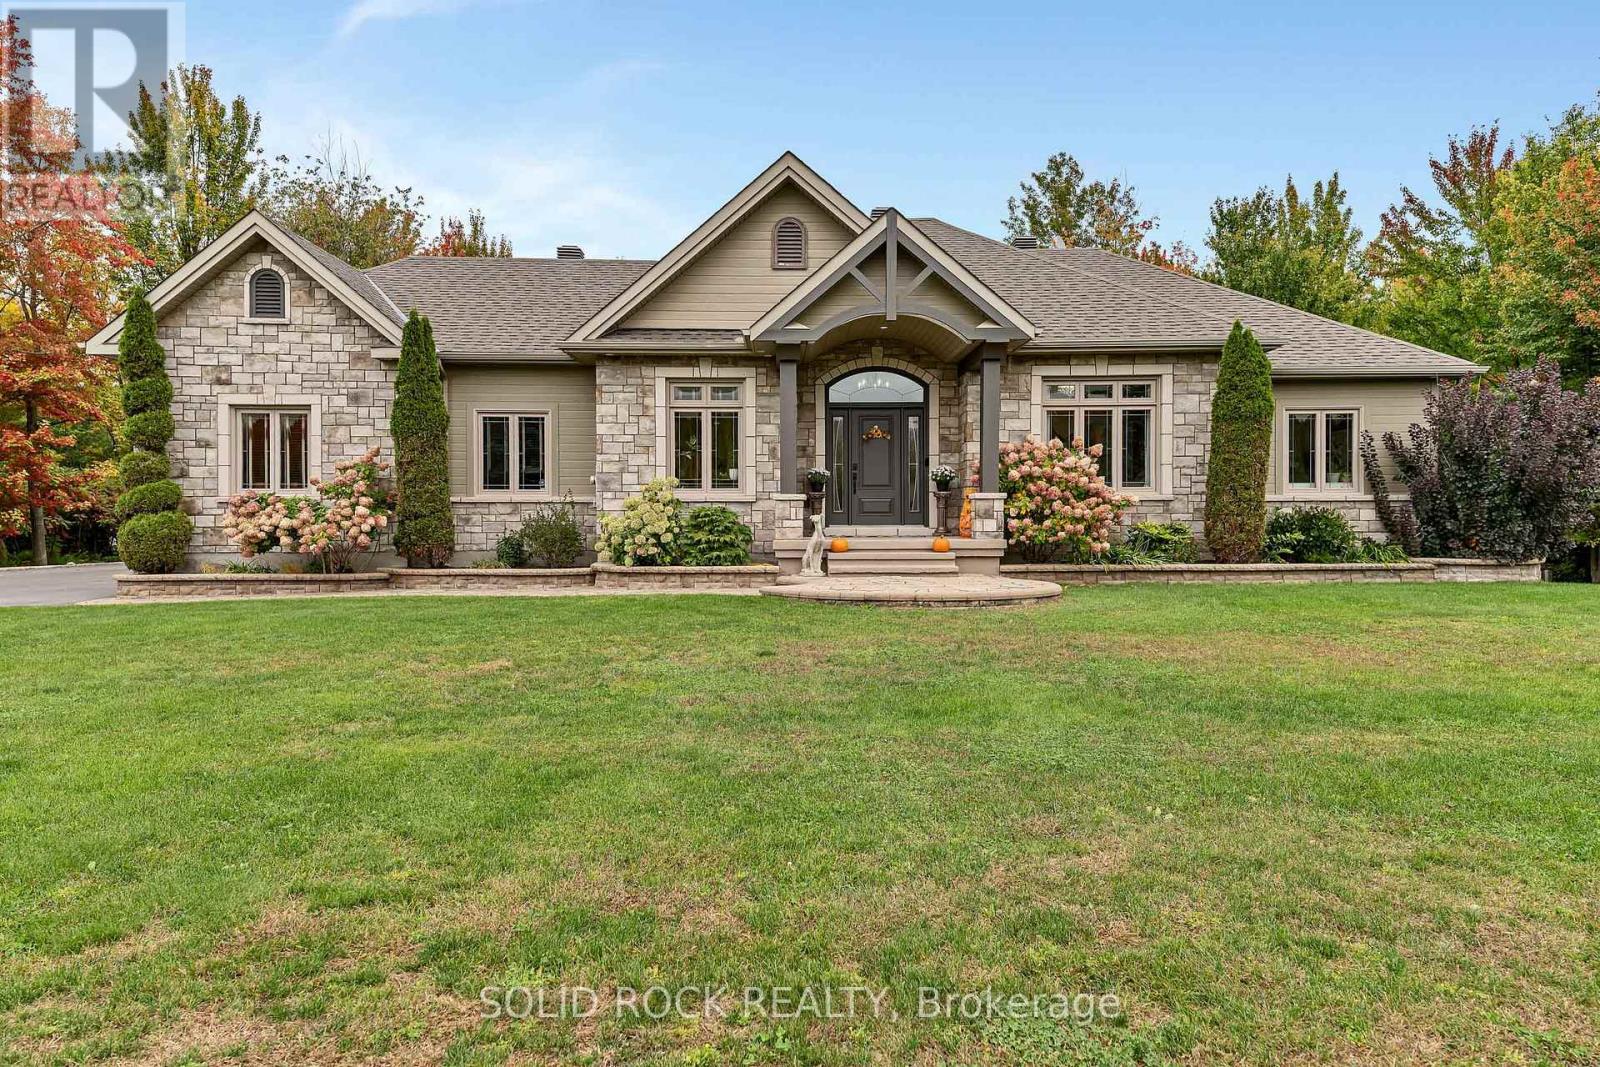
511 Bolt Road
Alfred And Plantagenet, Ontario
Set on 2.28 private acres with Agricultural zoning, this beautiful bungalow offers the space, comfort, and lifestyle buyers are looking for. The open-concept main level seamlessly connects the kitchen, dining, and living areas, with hardwood and tile flooring and a warm fireplace anchoring the home. The primary suite is a true retreat, complete with a generous ensuite, walk-in closet, and direct access to the covered deck. Two additional bedrooms complete the main level. The finished lower level provides exceptional space for family and guests, featuring a large family room, two additional bedrooms, a full bathroom, stylish wet bar, and radiant floor heating throughout. The attached double garage is heated with radiant flooring for year-round comfort and convenience. Outside, the lifestyle continues with a semi-in-ground pool, outdoor kitchen area with a natural gas hookup for the BBQ, and an Amish shed with power and lighting. Surrounded by private country grounds, this is a rare opportunity to enjoy a well-appointed home with room to relax, entertain, and breathe. (id:55689)
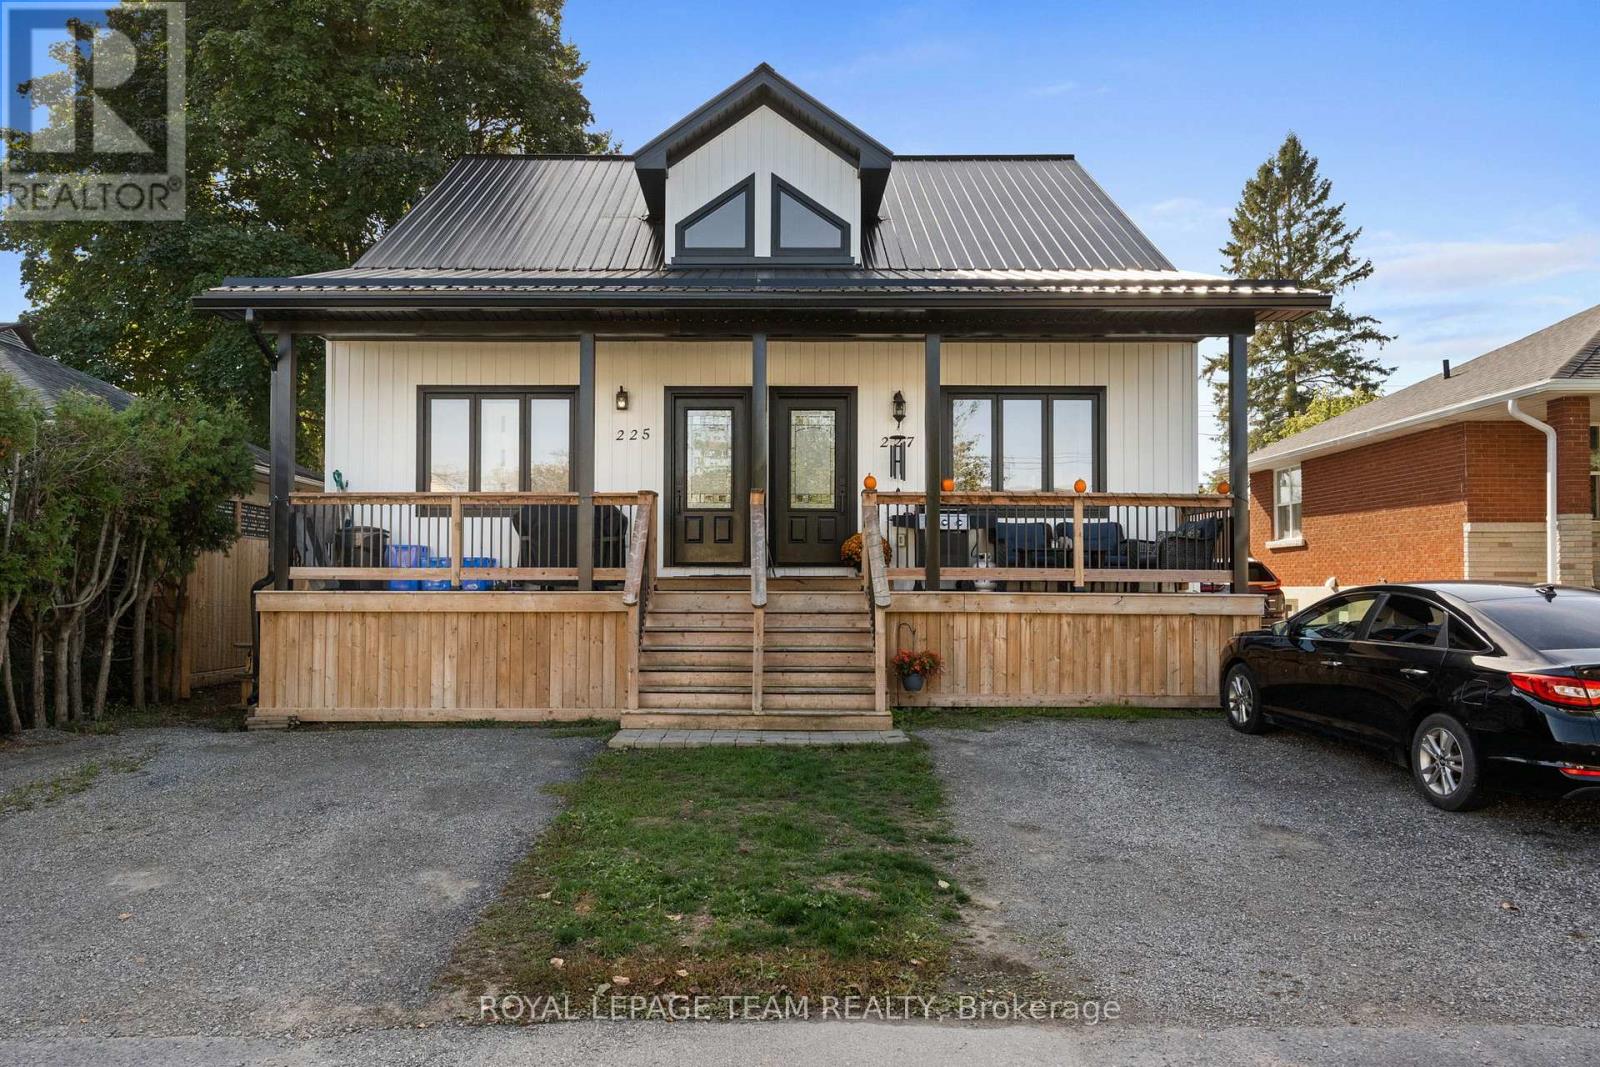
227 Roberta Crescent
Prescott, Ontario
PLEASE DON'T BUY THIS AS YOUR FIRST HOME... Unless you're okay skipping the renovation years. Still picturing your first home as something with orange countertops, mystery basement carpet and a renovation list longer than your mortgage application? 227 Roberta Crescent in Prescott has other plans. Built in 2021, this modern semi-detached home gives first-time buyers the chance to start with the features people often spend years working toward. You get 2+1 bedrooms. Three full bathrooms. A finished lower level. Open-concept living. Vaulted ceiling. Skylight. Second-floor laundry. A flexible loft/den. A metal roof. And a park right on Roberta Crescent. Translation? Your Saturday mornings can involve coffee by the St. Lawrence instead of discovering what the previous owner hid behind the drywall. And when you want to get outside, Prescott offers waterfront trails, parks, recreation, a beach, pool, splash pad and access to the Great Lakes Waterfront Trail. Your first home can actually be the home you're excited to come home to. Book your private showing and see what first-time homeownership could look like. (id:55689)
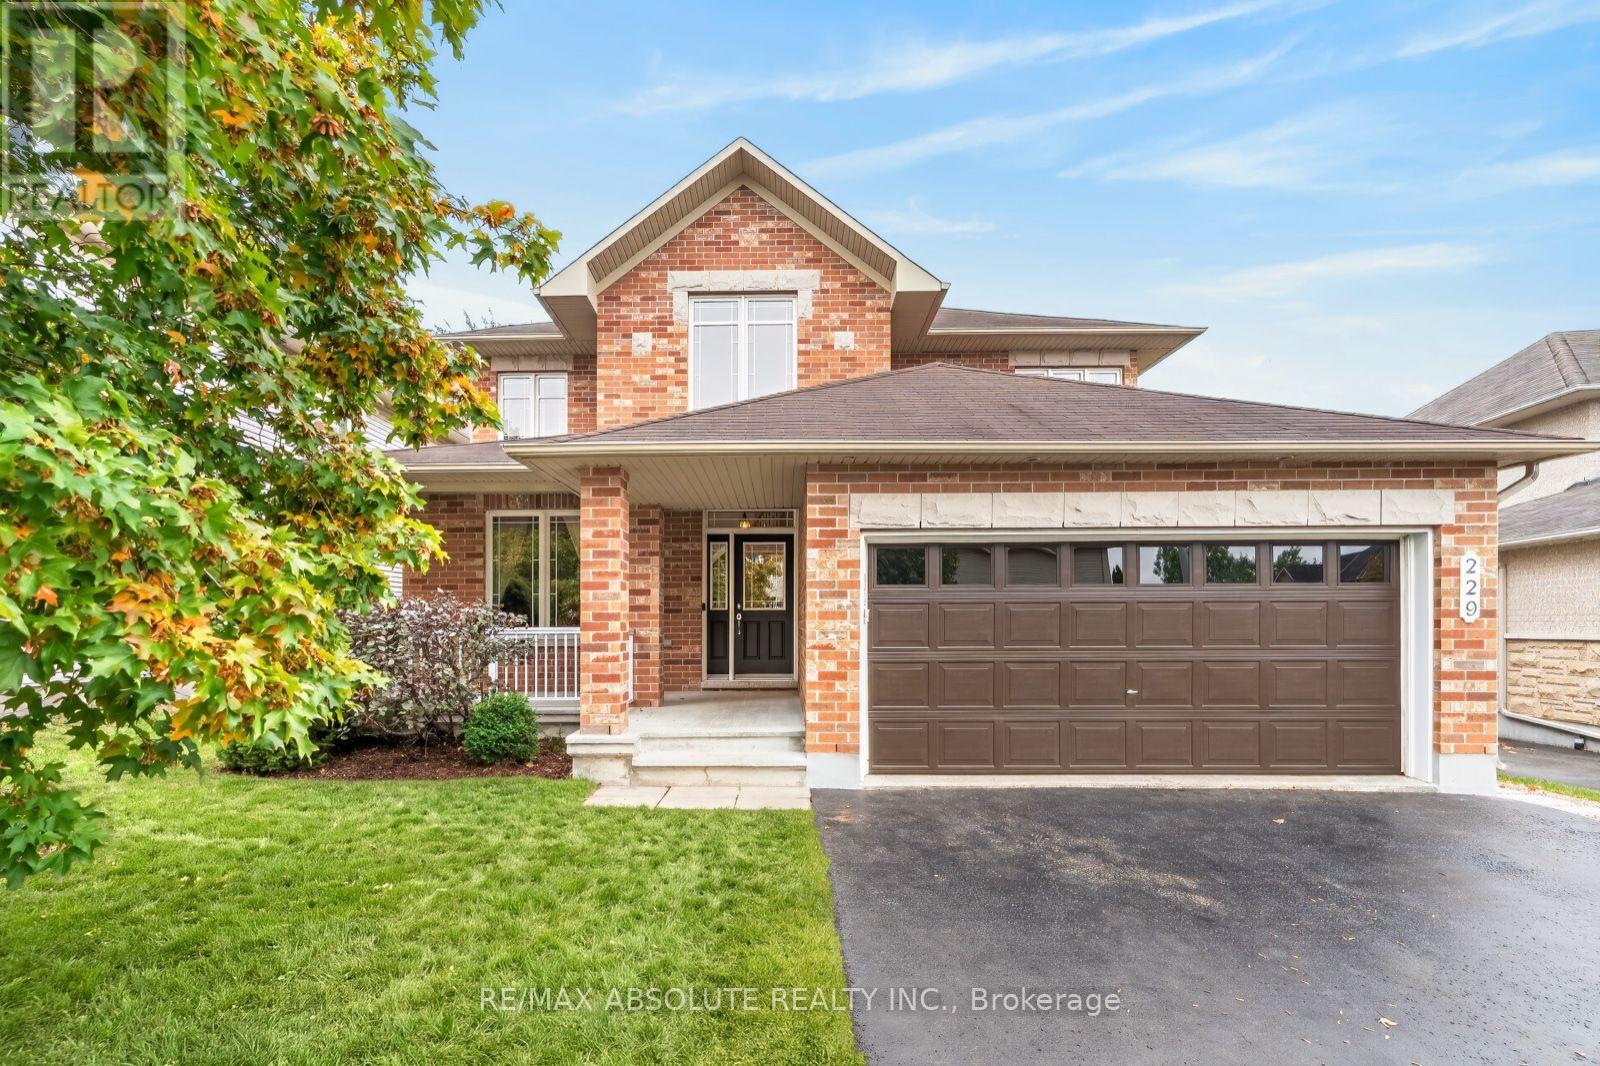
229 Marjan Crescent
Ottawa, Ontario
OPEN HOUSE FRIDAY 5-7PM! This a very RARE offering, an extremely well-maintained home with NO direct rear neighbour, SOUTHERN exposure, FULL brick front & WALK out lower level! The lot is 134 feet deep with a beautiful mature tree line in the backyard that allows for not only a stunning aesthetic but also ultimate privacy. This classic "Forest Hill" model offers formal spaces with crown molding. Freshly painted throughout! The kitchen has had a pretty upgrade offering cream " vintage" shaker style cabinets, quartz countertops PLUS a brand-new fridge & dishwasher. Access from the breakfast area to the 250 SF deck that has amazing views & stairs to the backyard & a BBG gas line. The large family room is perfect place for the entire family to relax in front of the gas fireplace! GREAT size main floor office. There are coffered ceilings in the primary, a huge walk-in closet PLUS an improved ensuite with tub that has been gently used & brand-new free-standing shower! The 3 additional bedrooms are all good sizes. All bathrooms offer quartz countertop. A FULLY finished WALKOUT lower level awaits that offers a kitchenette, LARGE rec room, LEGAL 5th bedroom w HUGE walk in, a FULL bath & luxury high end waterproof laminate flooring- a comfortable space for an in-law! The patio door & daylight windows allow for the same level of brightness as the main floor- no basement feels here! There is a covered area through the patio doors that has beautiful potential. Lots of storage & a workshop! SUPER quiet street & incredible long-time neighbours! A perfect place to call home! (id:55689)
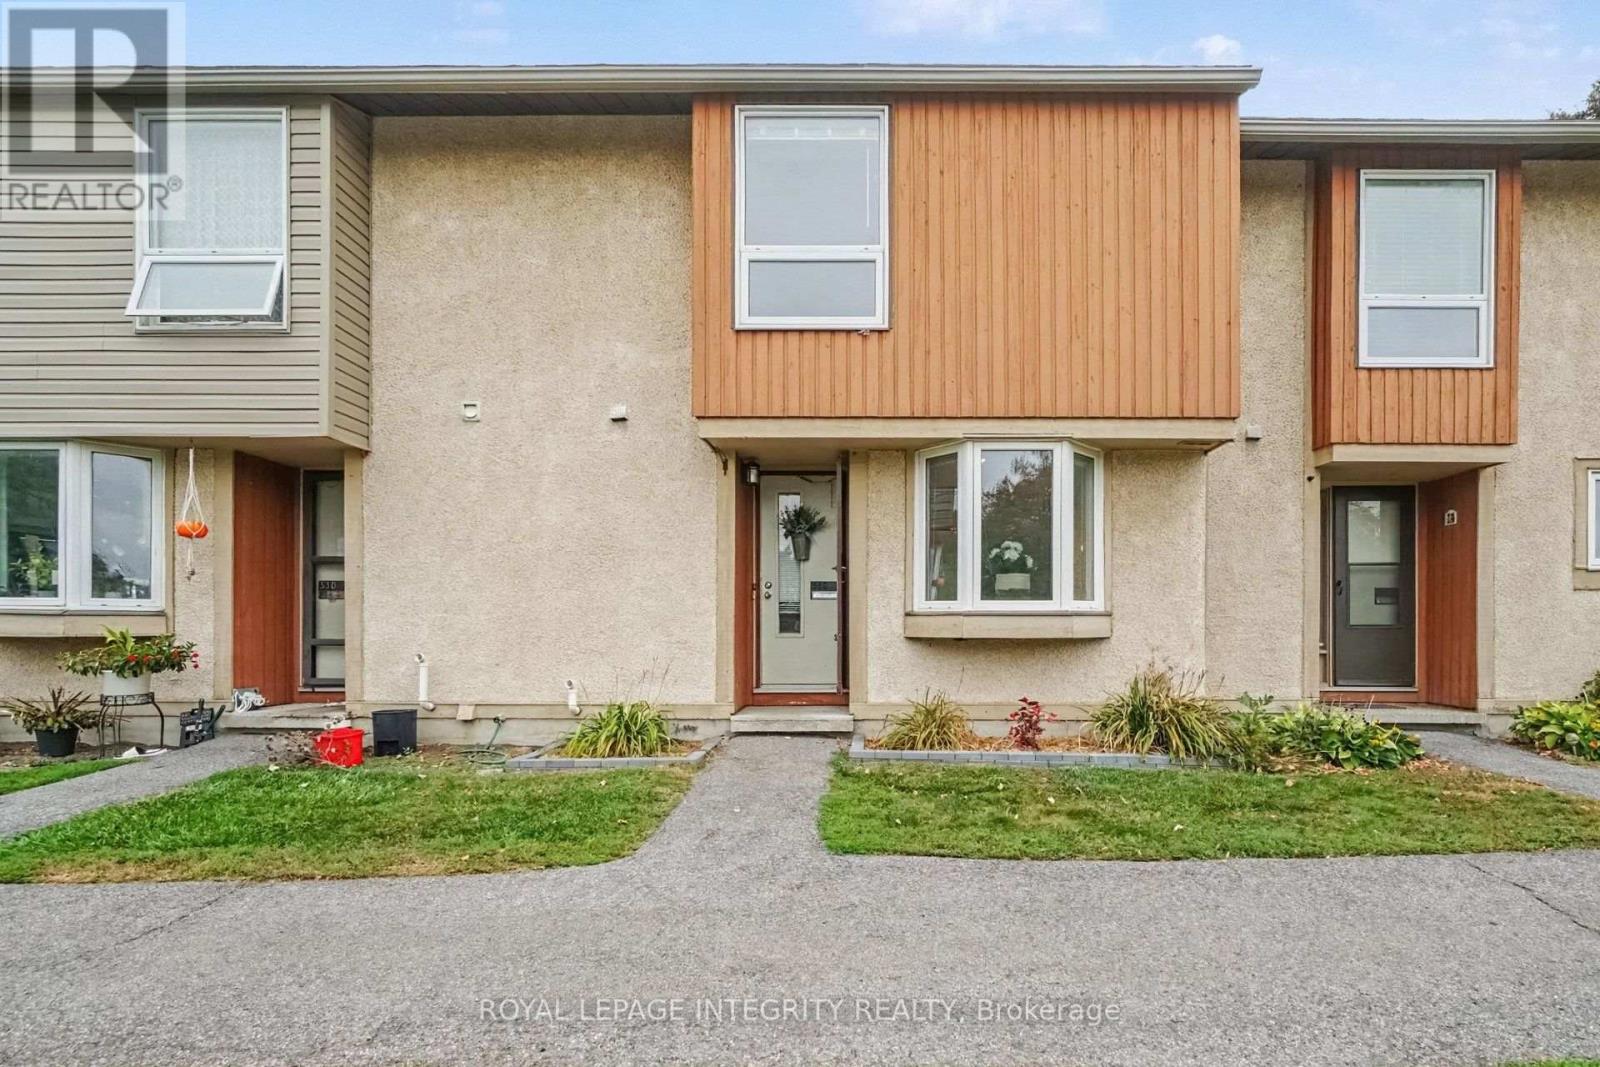
C - 33 Woodfield Drive
Ottawa, Ontario
Welcome to 33C Woodfield Dr, where comfortable living meets everyday convenience. This beautifully maintained 3-bdrm, 1.5-bath condo townhome offers 1,104 sq ft above grade plus a fully finished bsmt, all tucked into a mature & established community. Step inside to a bright, welcoming main floor with hardwood flooring, a convenient powder rm & a kitchen that brings a little style to the everyday. Quartz counters, a butcher block accent, matching wood shelves, crisp white cabinetry, stainless steel appliances & a sunny bay window make this kitchen both functional & inviting. The dining rm connects to the kitchen through a pass-through window, while the open-concept living & dining space creates an easy flow for entertaining. Large windows & a patio door overlook the fully fenced backyard, filling the space with natural light. Upstairs, the 3 bdrms are bright, comfortable & thoughtfully finished. The spacious primary offers a large wall of closets and a striking green trim feature wall, while the 2nd bdrm features its own pink trim detail and plenty of natural light. The 3rd bdrm, with its large window, offers flexibility as a bedroom, home office or creative space. The main bath features a tub/shower combo & wood vanity top. Downstairs, the fully finished bsmt gives you even more room to live your way, with a cozy rec rm, separate flex rm & dedicated laundry rm. Outside, enjoy your private deck with access from the living rm, plus wooden garden planters ready for your gardening season. Pet-friendly, well managed & conveniently located just minutes from Costco, shopping, schools, parks, transit, major commuter routes & plenty of walking paths. A home with personality, practical space & a location that makes everyday life easy. (id:55689)
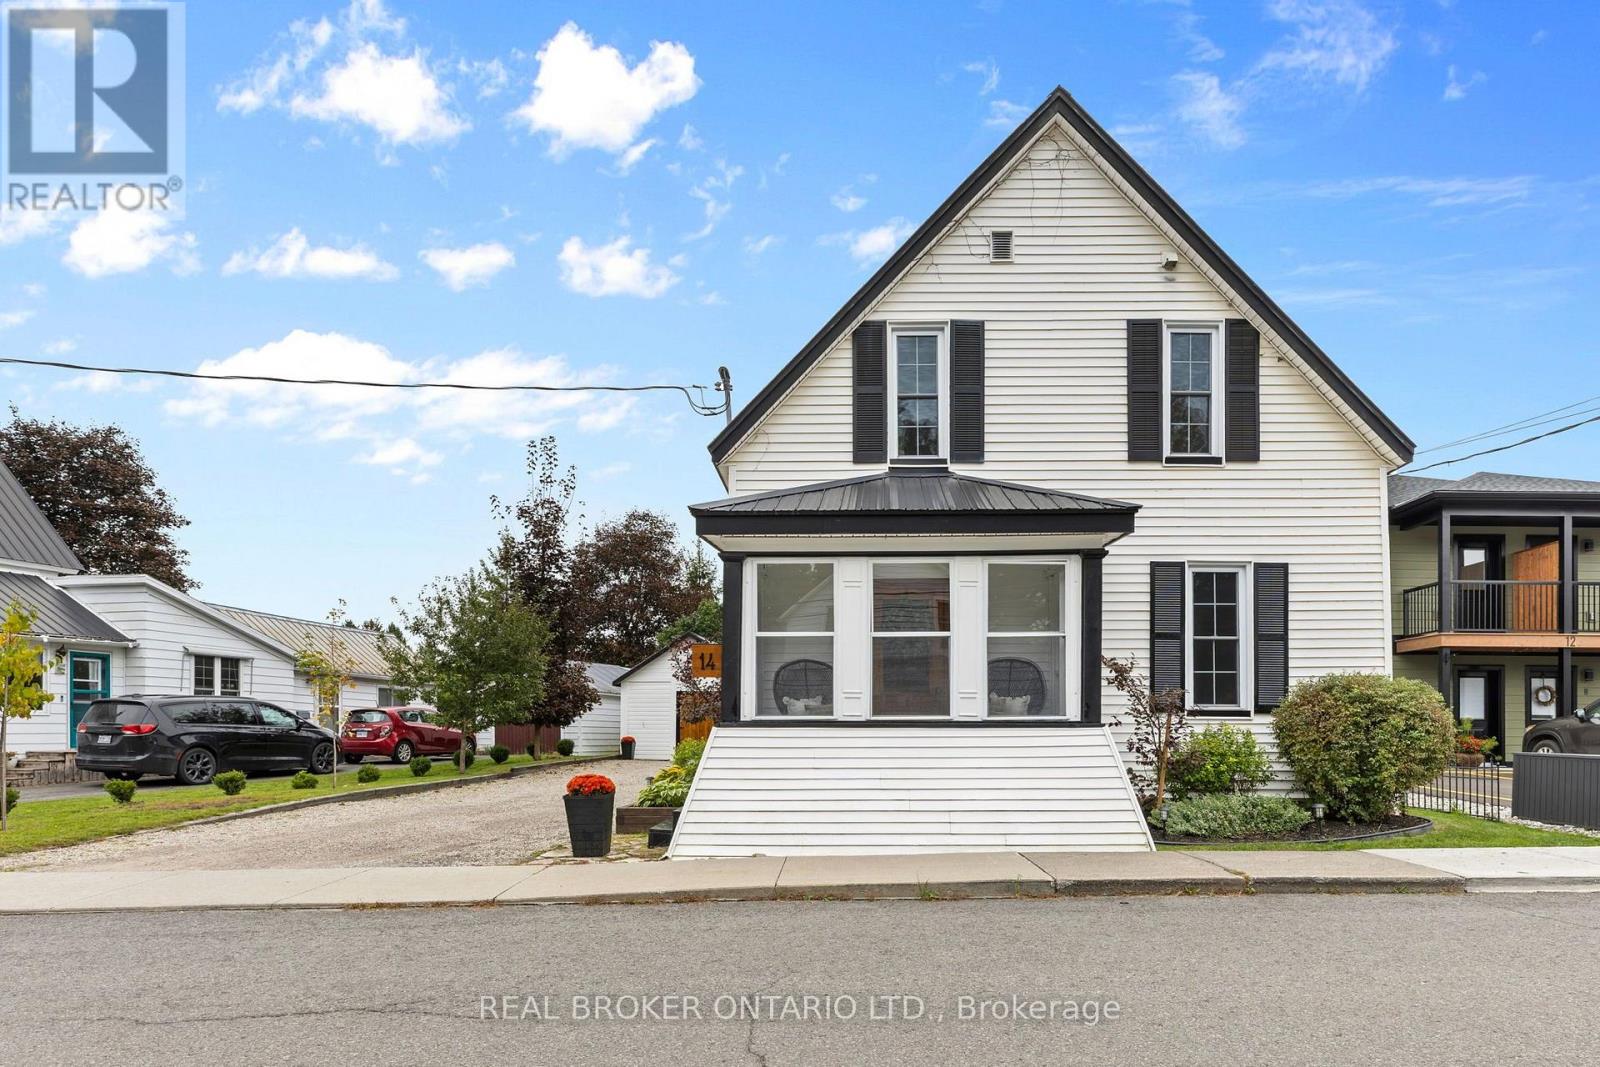
14 Victoria Avenue
North Grenville, Ontario
14 Victoria Avenue offers a blend of historic charm and everyday comfort in the heart of Kemptville. This two storey home features 3 bedrooms and 1.5 bathrooms, with original details including interior doors, a beautiful staircase and wide plank flooring upstairs that give the home a warmth and personality that is hard to replicate.The main living spaces feature hardwood and tile flooring, while a wood burning/pellet fireplace adds a cozy touch for cooler evenings. Outside, the fenced backyard is surrounded by mature trees and offers a deck, gazebo and no rear neighbours, creating a private space to relax, entertain or simply enjoy time outdoors.A detached one car garage and parking for up to six vehicles add plenty of practicality, while municipal water and sewer and natural gas forced air heating offer everyday convenience. The unfinished basement provides additional storage and flexibility.With its historic details, private backyard and central Kemptville setting, 14 Victoria Avenue is an inviting property with plenty of charm and room to make it your own. (id:55689)
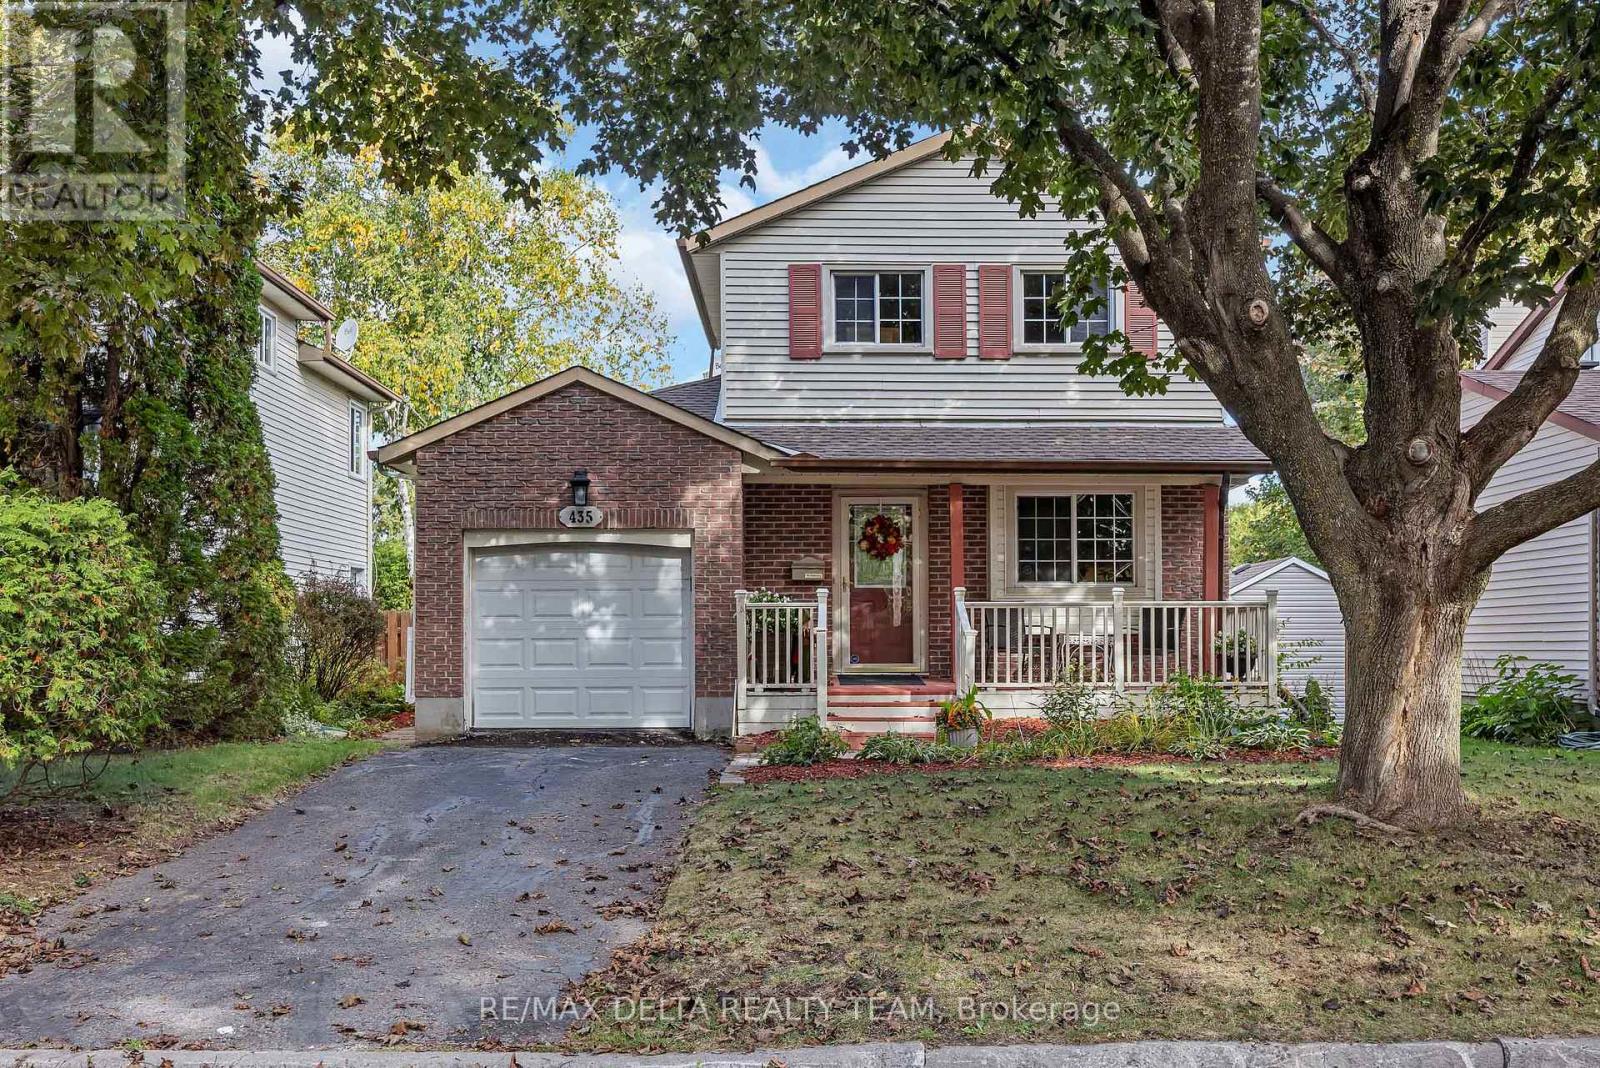
435 Duvernay Drive
Ottawa, Ontario
Welcome to this bright and inviting 3-bedroom, 2-bathroom single-family home in the sought-after community of Queenswood Heights! Offering a fantastic combination of comfort, space, and location, this home is perfectly suited for families, first-time buyers, or anyone looking for a welcoming neighbourhood with everything close at hand. The bright, spacious kitchen offers plenty of cupboard and counter space, making everyday cooking and entertaining a pleasure. The main floor family room features a cozy wood-burning fireplace and patio doors that open directly onto the deck and expansive, fully fenced backyard. With no rear neighbours and a peaceful backdrop onto bike paths, this private outdoor space is ideal for children, pets, summer gatherings, and enjoying your morning coffee. The second level offers 3 good sized bedrooms and updated main bathroom. The home also offers the convenience of an attached single-car garage and plenty of functional living space throughout. Finished lower level with laminate floors. Located close to schools, parks, shopping, restaurants, public transit, and everyday amenities, this move-in-ready home delivers exceptional convenience and an enviable lifestyle in one of Orléans' established and desirable neighbourhoods. A wonderful opportunity to make Queenswood Heights home! (id:55689)
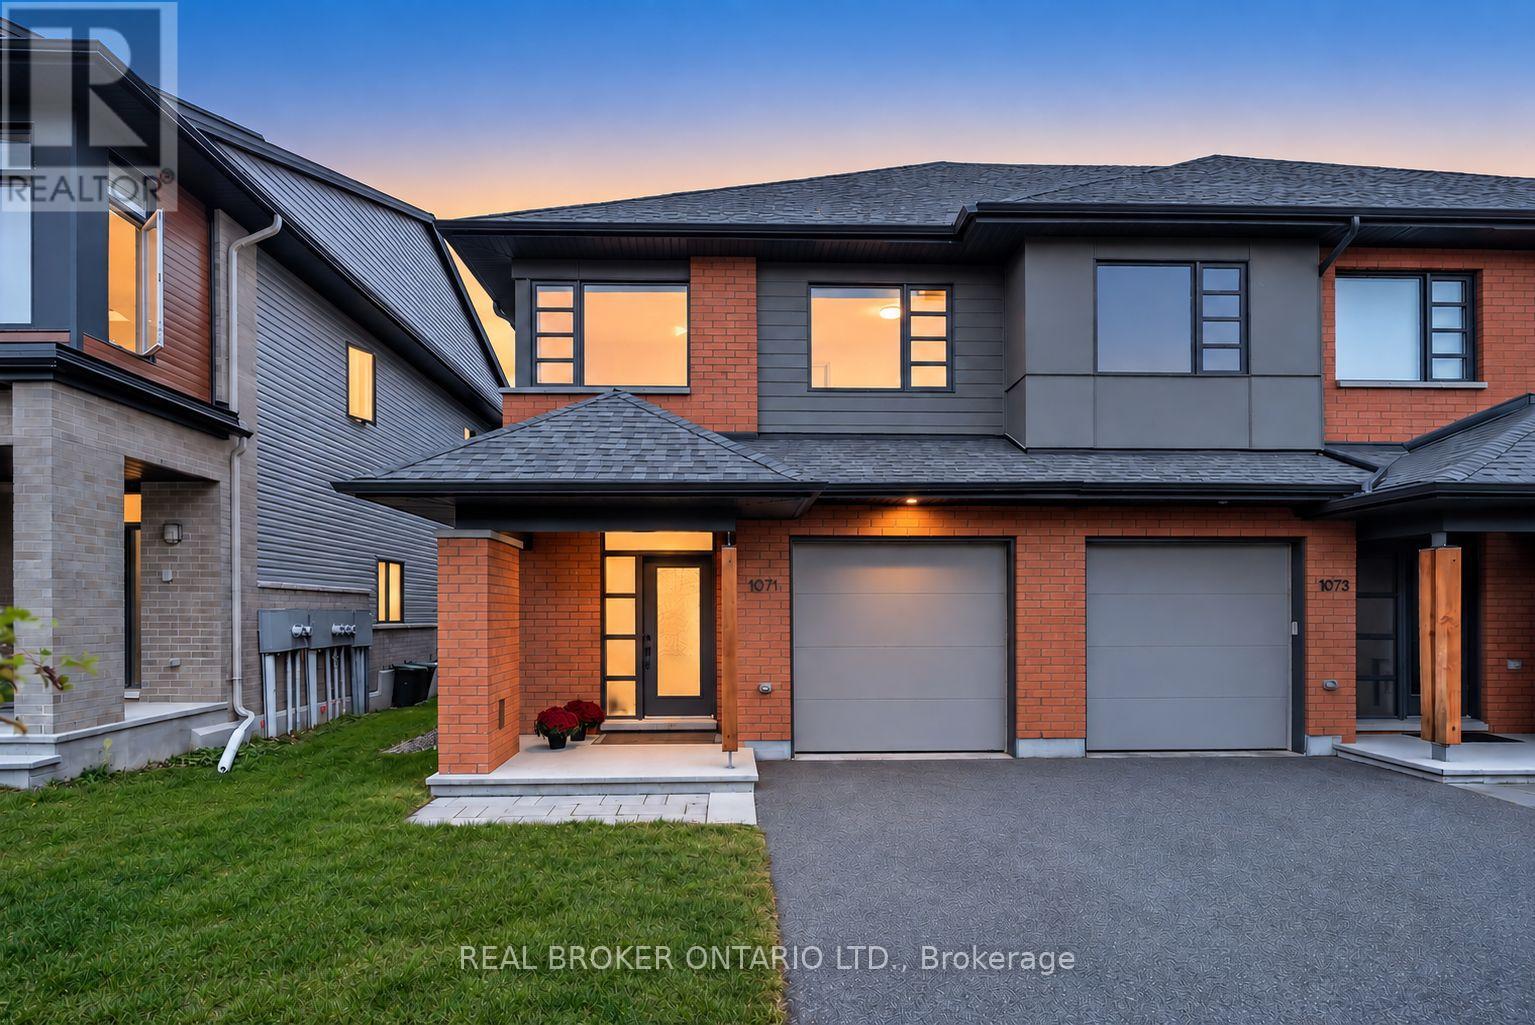
1071 Lunar Glow Crescent
Ottawa, Ontario
Welcome to this beautifully finished HN Homes end-unit townhome in Riverside South, offering just under 2,200 sq. ft. of thoughtfully designed living space with all the upgrades you'd want, without the wait or hassle of a new build. The bright open concept main floor features 9-ft ceilings, solid hardwood flooring, oversized windows and a stylish kitchen with rich wood-tone cabinetry, upgraded storage, quartz countertops, high-end appliances and custom hood fan. The spacious living and dining areas are ideal for entertaining, with a gas fireplace adding warmth and character. Upstairs offers three generously sized bedrooms, a versatile sun filled loft, second-floor laundry and an impressive primary suite with walk-in closet and private ensuite featuring quartz counters, dual vanity and spacious shower. The professionally finished lower level provides flexible space for a family room, gym, office, playroom or media room, plus additional storage and bathroom rough-in. A modern 200-amp electrical panel adds further convenience and peace of mind. Outside, enjoy a partially fenced backyard with deck and lawn, perfect for summer days and evening gatherings. Paved driveway and landscaped front yard add to the turnkey appeal. An exceptional end-unit with extra natural light, beautiful finishes and a functional floor plan, ideally located close to parks, schools, shopping, transit and everyday amenities. A move in ready home with the feel and finish of a new build - without the wait. (id:55689)
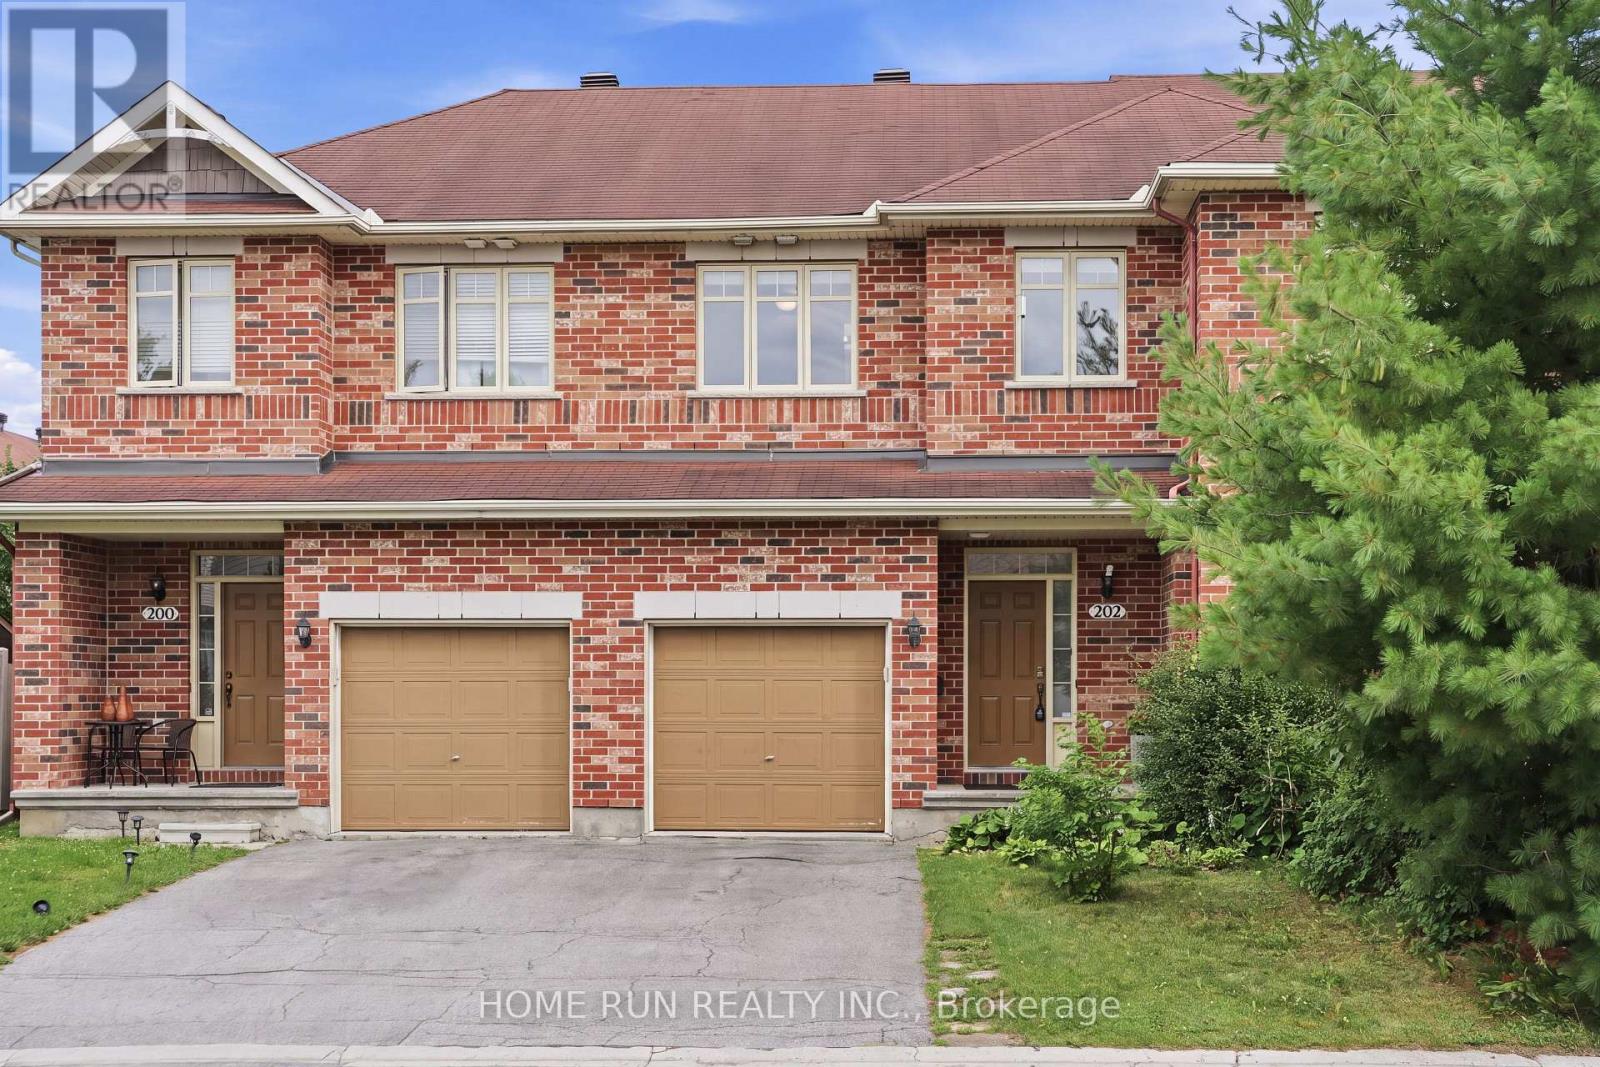
202 Maxwell Bridge Road
Ottawa, Ontario
Don't miss this opportunity! Bright and sunny 3-bedroom, 3-bathroom freehold townhome in the prestigious South March community, with a classic full brick front. The main level features 9 ft ceilings, gleaming hardwood and tile, and a southeast exposure that fills the living room and bedrooms with warm morning light. The open-concept kitchen is the heart of the home - a large island with breakfast bar overhang, loads of cabinetry, and stainless steel appliances, perfect for entertaining. Upstairs, the spacious primary retreat offers a private sitting area, walk-in closet, and full ensuite, plus two additional generously sized bedrooms with newer carpet throughout (2022). The fully finished basement adds flexible living space warmed by a cozy gas fireplace, with plenty of storage. Step out to a long, deep backyard backing onto green space - your own private escape. Freshly painted throughout (2026) and move-in ready, this home has seen numerous updates including hot water tank, fridge and dishwasher (2025), washer, dryer, garage door opener and hood fan (2023). Close to Kanata's top schools including Kanata Highlands, St. Isabel, Earl of March and All Saints, and just minutes to parks, walking trail, shopping, restaurants and Kanata's high-tech park. A rare blend of comfort, space and nature - book your showing today! (id:55689)
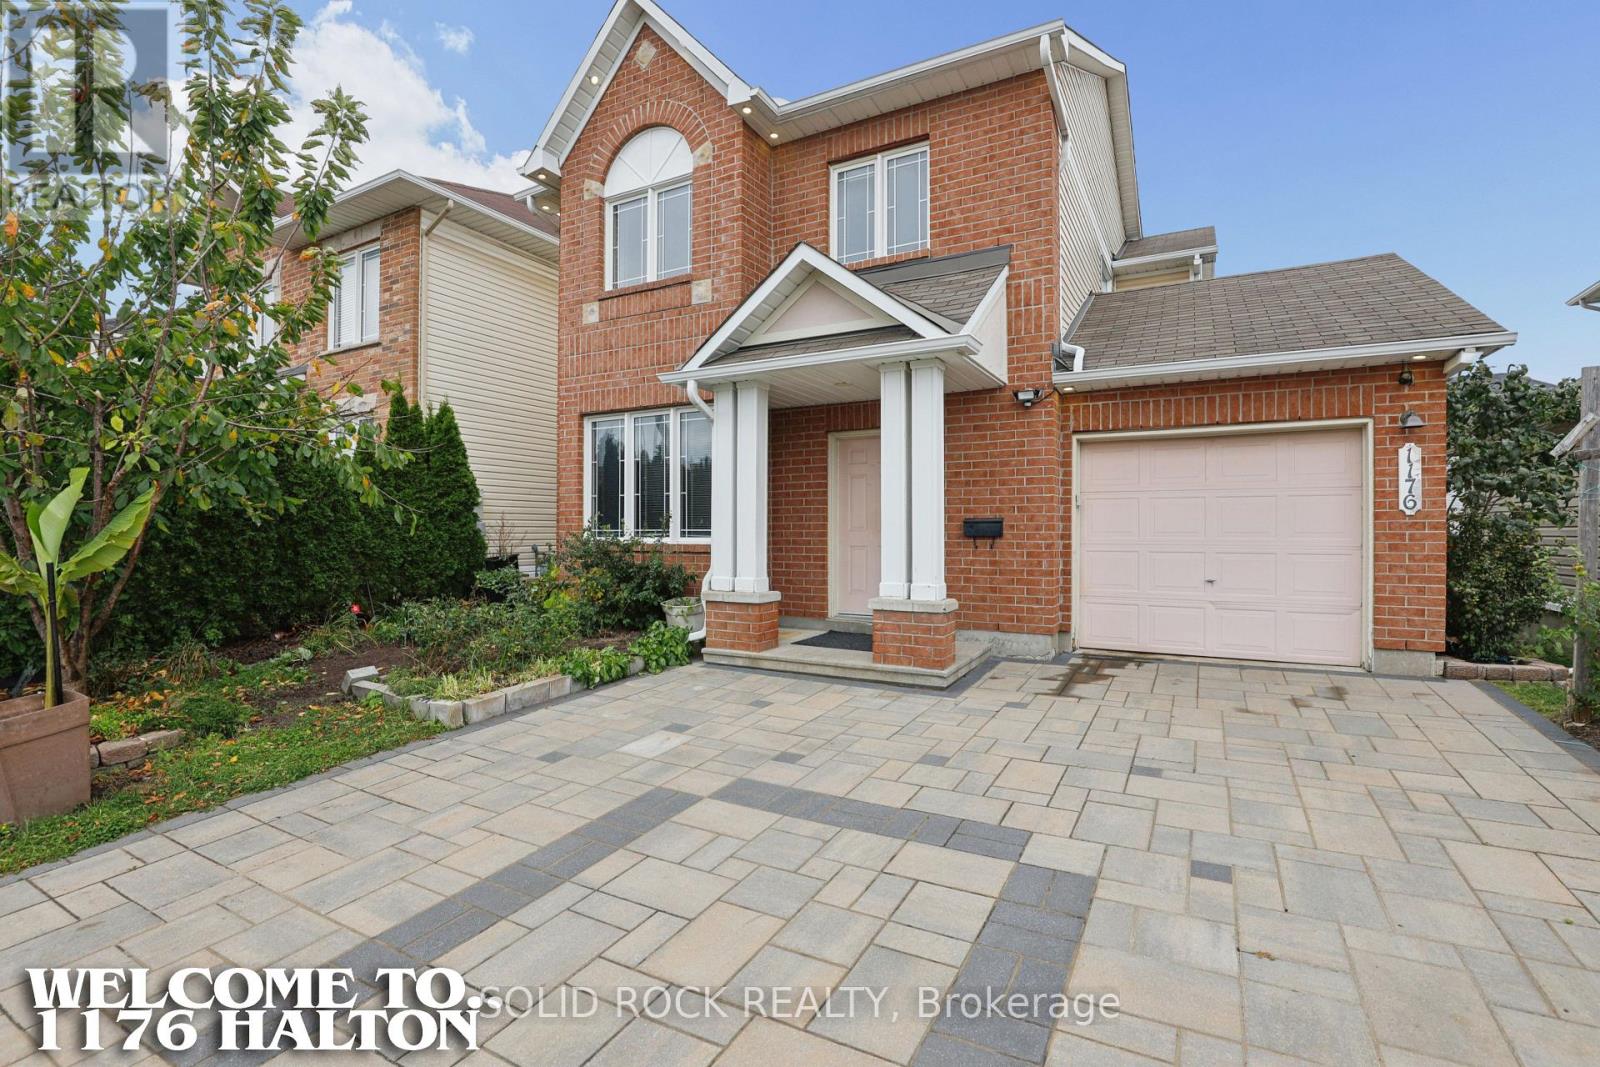
1176 Halton Terrace
Ottawa, Ontario
VALUE is not always a house where every decision has already been made for you. Sometimes it is getting the harder-to-create pieces already in place - brick-front curb appeal, a standout interlock driveway, vinyl windows, a low-maintenance brick-and-vinyl exterior and a fenced yard - while keeping the freedom to choose the rest.That freedom is what makes this home interesting. The first impression is already working, and inside you get two separate main-floor living zones instead of asking one room to do everything. The front living/dining area flexes for gathering, dining or quieter space, while the family room gathers around a gas fireplace.Then there is the backyard. Patio doors open to an oversized deck overlooking real garden space - beds and soil with room to grow. If gardening is part of the life you want, you do not have to tear out somebody else's finished landscaping to begin. Plant vegetables, flowers or herbs; keep what is established, reshape it, simplify it or create something completely your own. That kind of gardening freedom in Morgan's Grant is part of the opportunity.And the choices keep going. The full unfinished basement is space you have not paid someone else to finish for their purposes. Use it as it is, create recreation or hobby space later, or let life tell you what it needs to become. Upstairs, the generous primary suite gives you a walk-in closet and full ensuite, with two more bedrooms and another full bath.That is where the VALUE really lives. You are starting with a detached home, attached garage with inside entry, strong curb appeal, practical space and a fenced garden yard - then deciding where your next investment creates the most value for YOU. Refresh what matters. Leave what works. Change things in your own order, in your own style and on your own timeline.The curb appeal is already working. The space is already here. The garden is waiting for spring. YOUR NEXT CHOICES ARE YOURS. (id:55689)
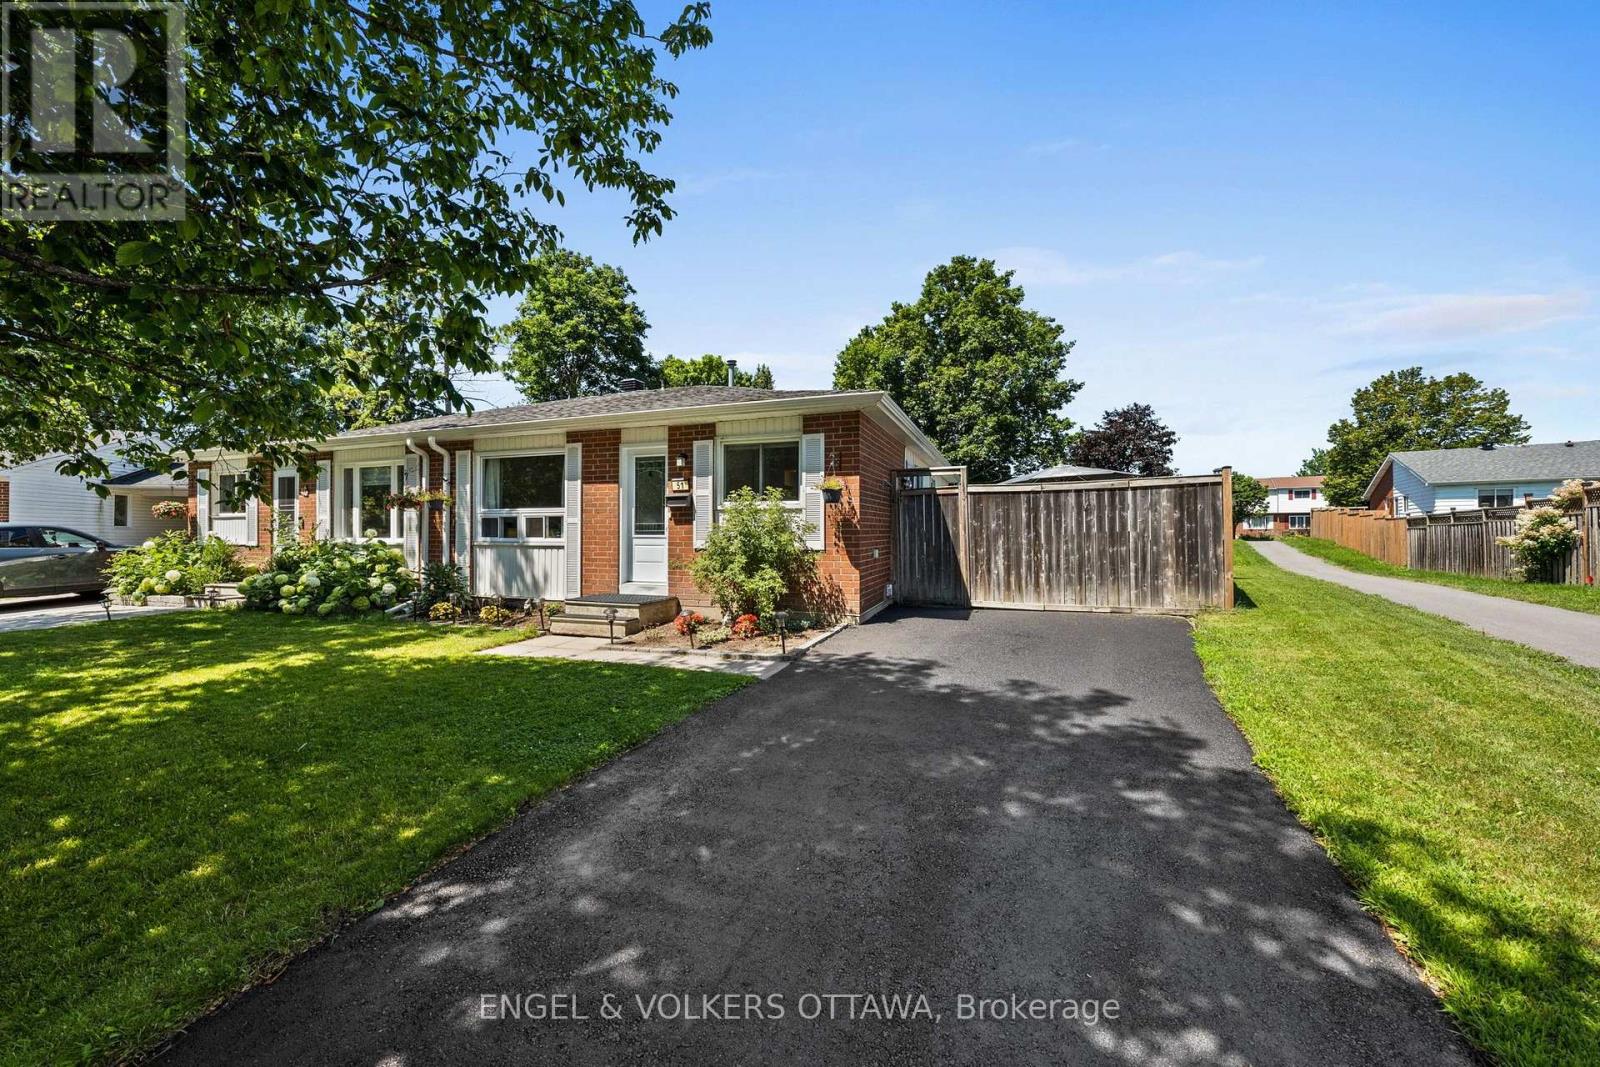
51 Morton Drive
Ottawa, Ontario
EXCEPTIONAL VALUE! Welcome to this charming, well cared for, semi-detached bungalow, cherished by the same family for over three decades. Thoughtfully updated throughout, this home is perfect for downsizers, first-time home buyers or investors. Move-in-ready and offers the ideal blend of comfort, function, and outdoor enjoyment.Step inside to a newly renovated kitchen featuring ample cabinetry, upgraded countertops, and a stylish backsplash - perfect for the home chef. The large eat-in kitchen flows seamlessly into a bright dining area, ideal for family meals and entertaining.The spacious living room is flooded with natural light, creating a warm and inviting space to relax. The primary bedroom overlooks the peaceful backyard, offering a tranquil retreat, while two additional bedrooms provide plenty of space for family, guests, or a home office. The fully renovated 4-piece bathroom adds a modern touch.Finished lower level offers even more living space with a large recreation room and a dedicated play/games area - perfect for movie nights, hobbies, or a home gym.Step outside to your own private backyard oasis! This oversized lot boasts a new heated above-ground pool, a relaxing hot tub, a generous patio area for outdoor dining and lounging, plus a large grassy area for kids, pets, or gardening.With all the main living spaces on one level and thoughtful updates already done, this home offers effortless, low-maintenance living without sacrificing space or style. This is a rare opportunity to own a meticulously maintained home with incredible outdoor living space. Don't miss your chance to make it yours! Roof 2021, A/C 2023, owned HWT 2023, Pool 2023, Hot Tub 2023, Eavestrough 2023, Kitchen 2025, New Front Door 2023, Front Window 2023, Driveway repaved 2024, Electrical panel 2023. (id:55689)
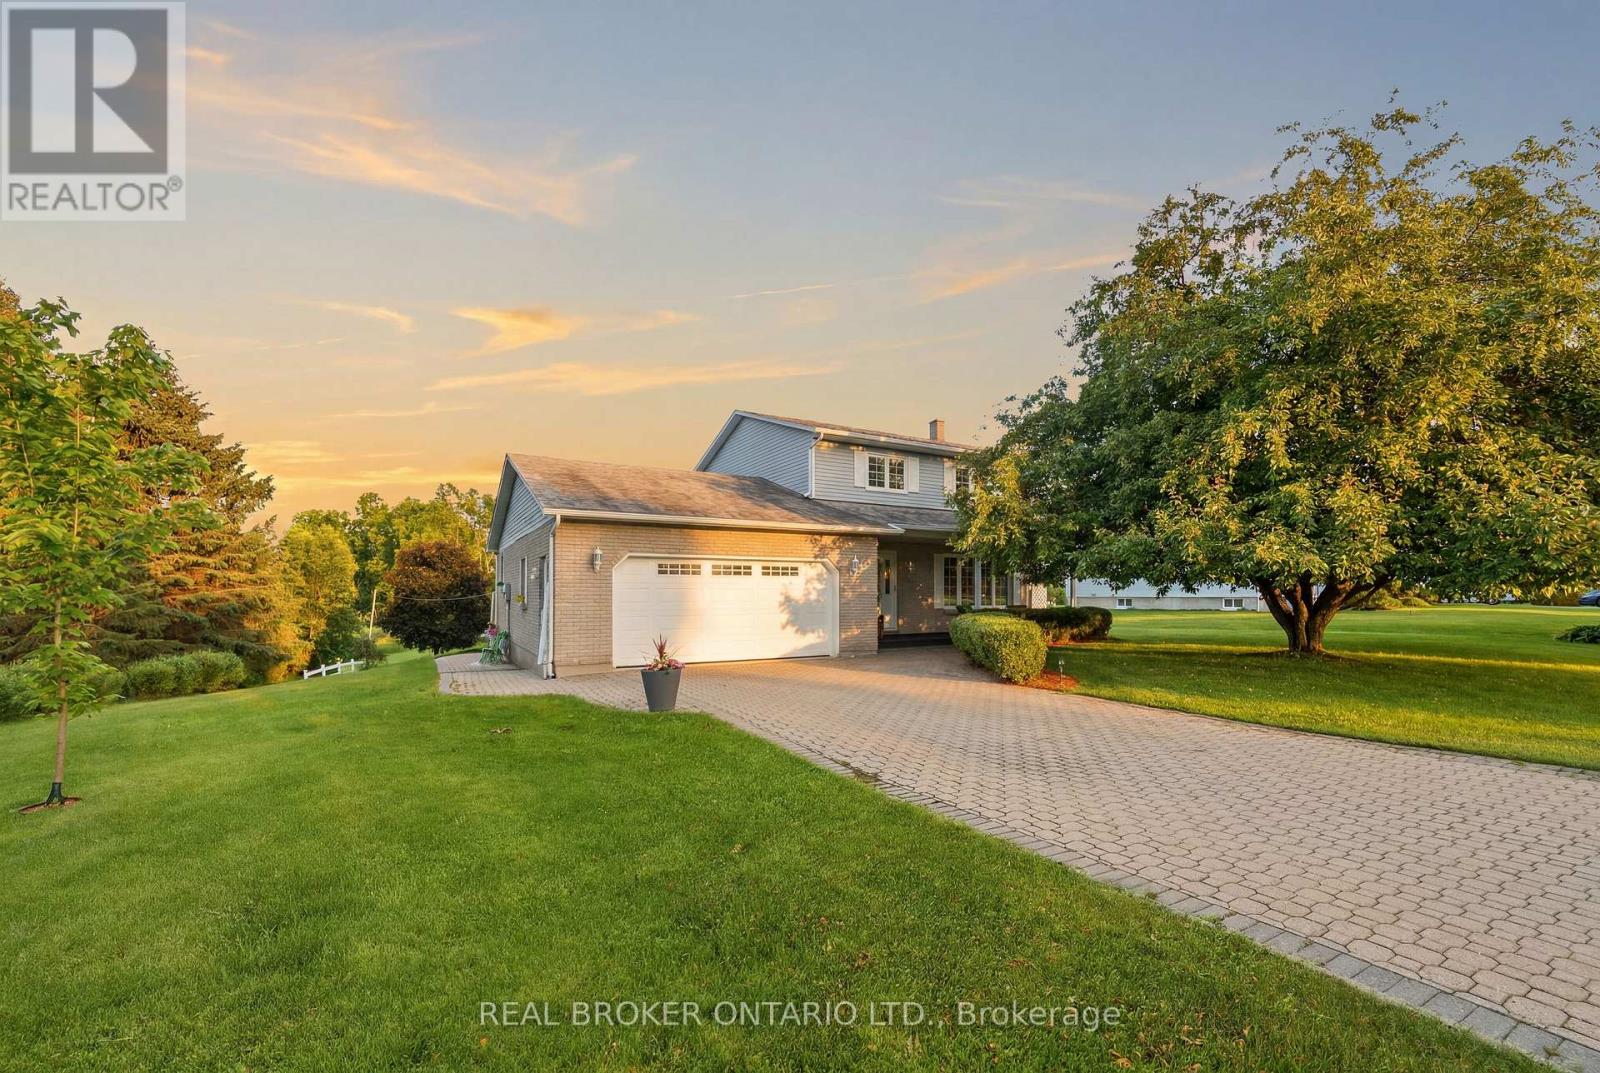
10532 Main Street
North Dundas, Ontario
Welcome to a property where the work has already been done and the lifestyle is ready to enjoy. Set on a beautifully landscaped lot along a quiet channel of the South Nation River, this meticulously maintained 3-bedroom, 2-bathroom home offers a rare combination of privacy, nature, and small-town convenience.Inside, you'll find warm and inviting living spaces, including an updated kitchen, spacious bedrooms, a beautifully renovated bathroom, and a cozy family room with fireplace. Thoughtfully designed for everyday living and entertaining, this is a home that feels as good as it looks.Step outside and discover what truly sets this property apart. Mature trees, stunning gardens, established landscaping, and a large composite deck create an outdoor setting that simply can't be replicated overnight. Launch a canoe or paddleboard, relax by the water, entertain family and friends, or enjoy the peaceful surroundings from your own backyard.Located in the welcoming community of South Mountain, just minutes from local amenities, schools, recreation, and golf, this is more than a house. It's a home that has been lovingly cared for, thoughtfully improved, and enjoyed inside and out. (id:55689)
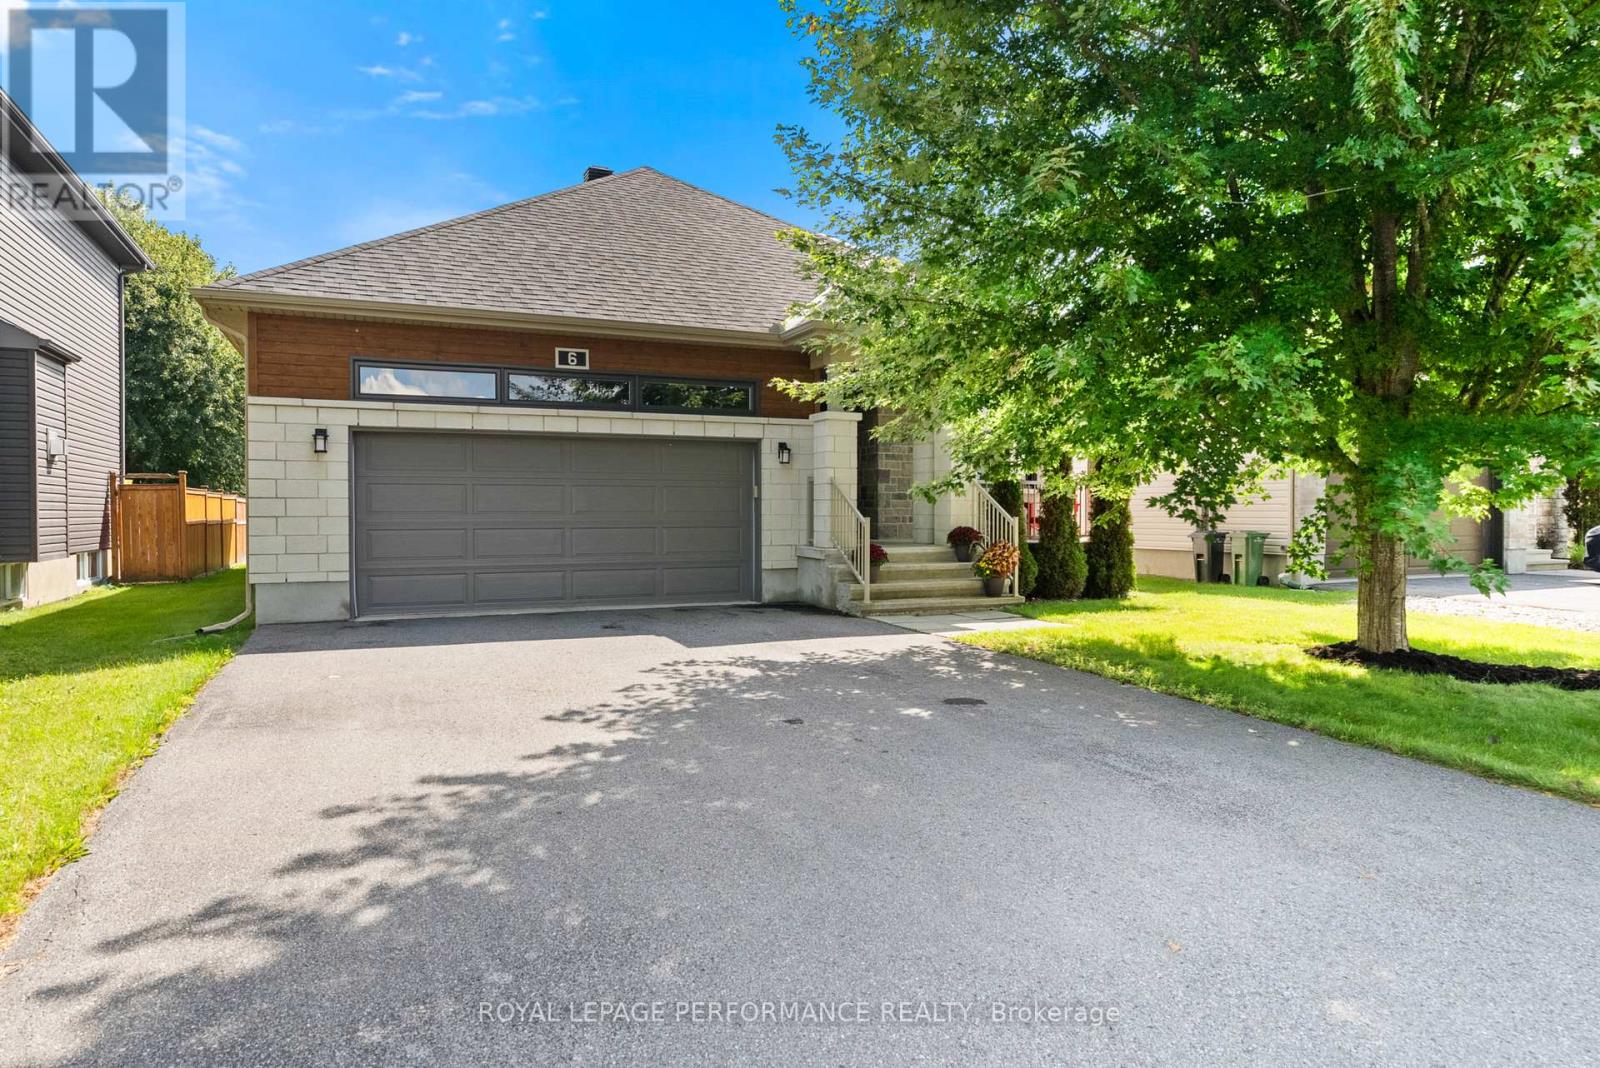
6 Brickyard Drive
Russell, Ontario
Welcome home to this inviting 2015 Melanie Construction bungalow, thoughtfully designed with comfort, space and everyday living in mind. From the charming covered front porch and double-car garage to the bright, open-concept interior, this home offers a wonderful blend of functionality and warmth.The main level welcomes you with beautiful hardwood floors , the layout has the kitchen, dining area and family room coming together naturally. The kitchen offers plenty of cabinetry, a walk-in pantry and ample workspace, while the adjoining family room features a cozy gas fireplace - the perfect spot to unwind at the end of the day. Main floor laundry adds another layer of convenience.The spacious primary bedroom is a peaceful retreat, complete with a generous walk-in closet and private ensuite featuring a soaker tub and shower. A second main-floor bedroom provides flexibility for family, guests or a home office.Downstairs, the finished lower level gives you even more room to spread out, with a bright recreation room, three-piece bathroom and additional finished room that could be used as a guest space, hobby room, home gym or office. There is plenty of unfinished basement space for future possibilities.Outside, the large backyard and spacious deck create an inviting extension of the living space - perfect for summer barbecues, morning coffee or enjoying time with family and friends.Well maintained, thoughtfully laid out and offering plenty of space both inside and out, this is a home that makes everyday living easy and comfortable. Come see all that this wonderful bungalow has to offer! (id:55689)