
Properties in Ottawa

Properties in Ottawa
Properties in Ottawa
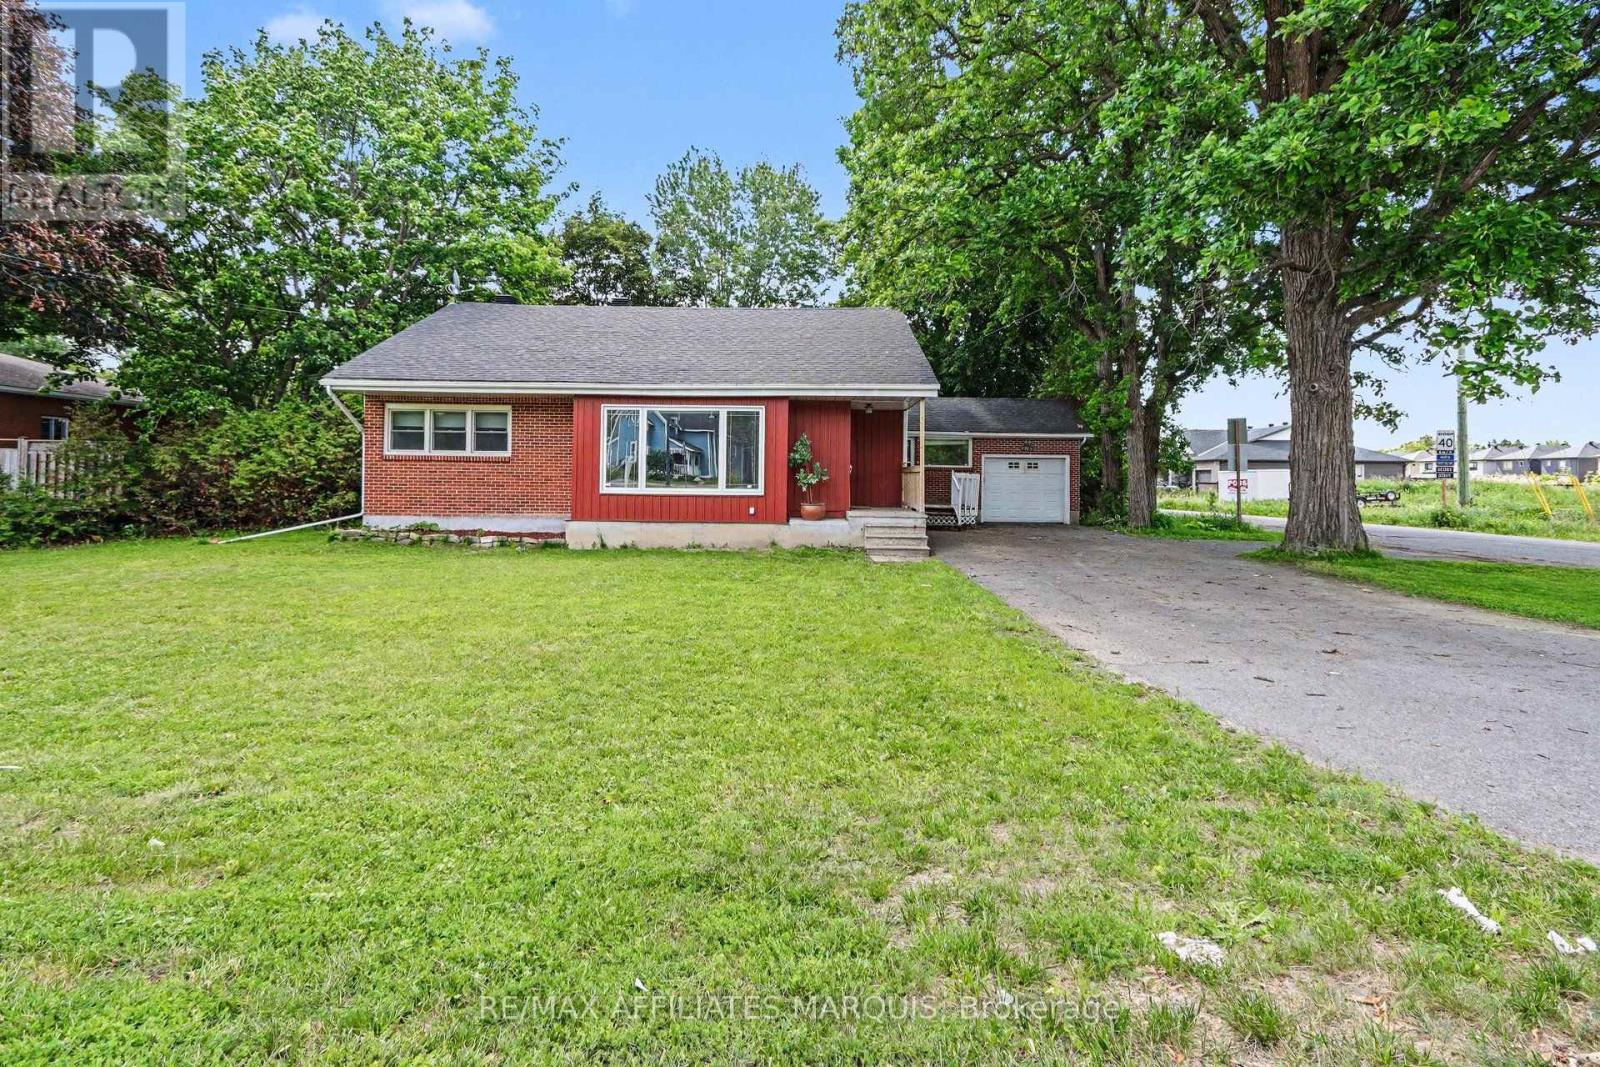
6036 Perth Street
Ottawa, Ontario
Priced to sell - this bungalow is set back on an oversized corner lot with two points of access (Perth & King). This home is divided into two separate units - a one bedroom and a two bedroom unit with lots of bright windows and private entryways. The front 2 bedroom unit has a large picture window with a fireplace, kitchen, updated bathroom with tub/shower and two bedrooms. Conveniently connected by the laundry room, the one bedroom unit has a kitchen, bathroom, and patio doors off the living room to the back yard. The attached garage also includes loft storage and direct access to the expansive backyard. Large deck for entertaining, gracious mature trees compliment the exterior. The options for this property are numerous given the location and zoning. If you are a thinking of starting a business, this could be the perfect location to be seen and save. Run your business on one side and live in the other. The parking allows for easy access in and out. Richmond is flourishing! (id:55689)
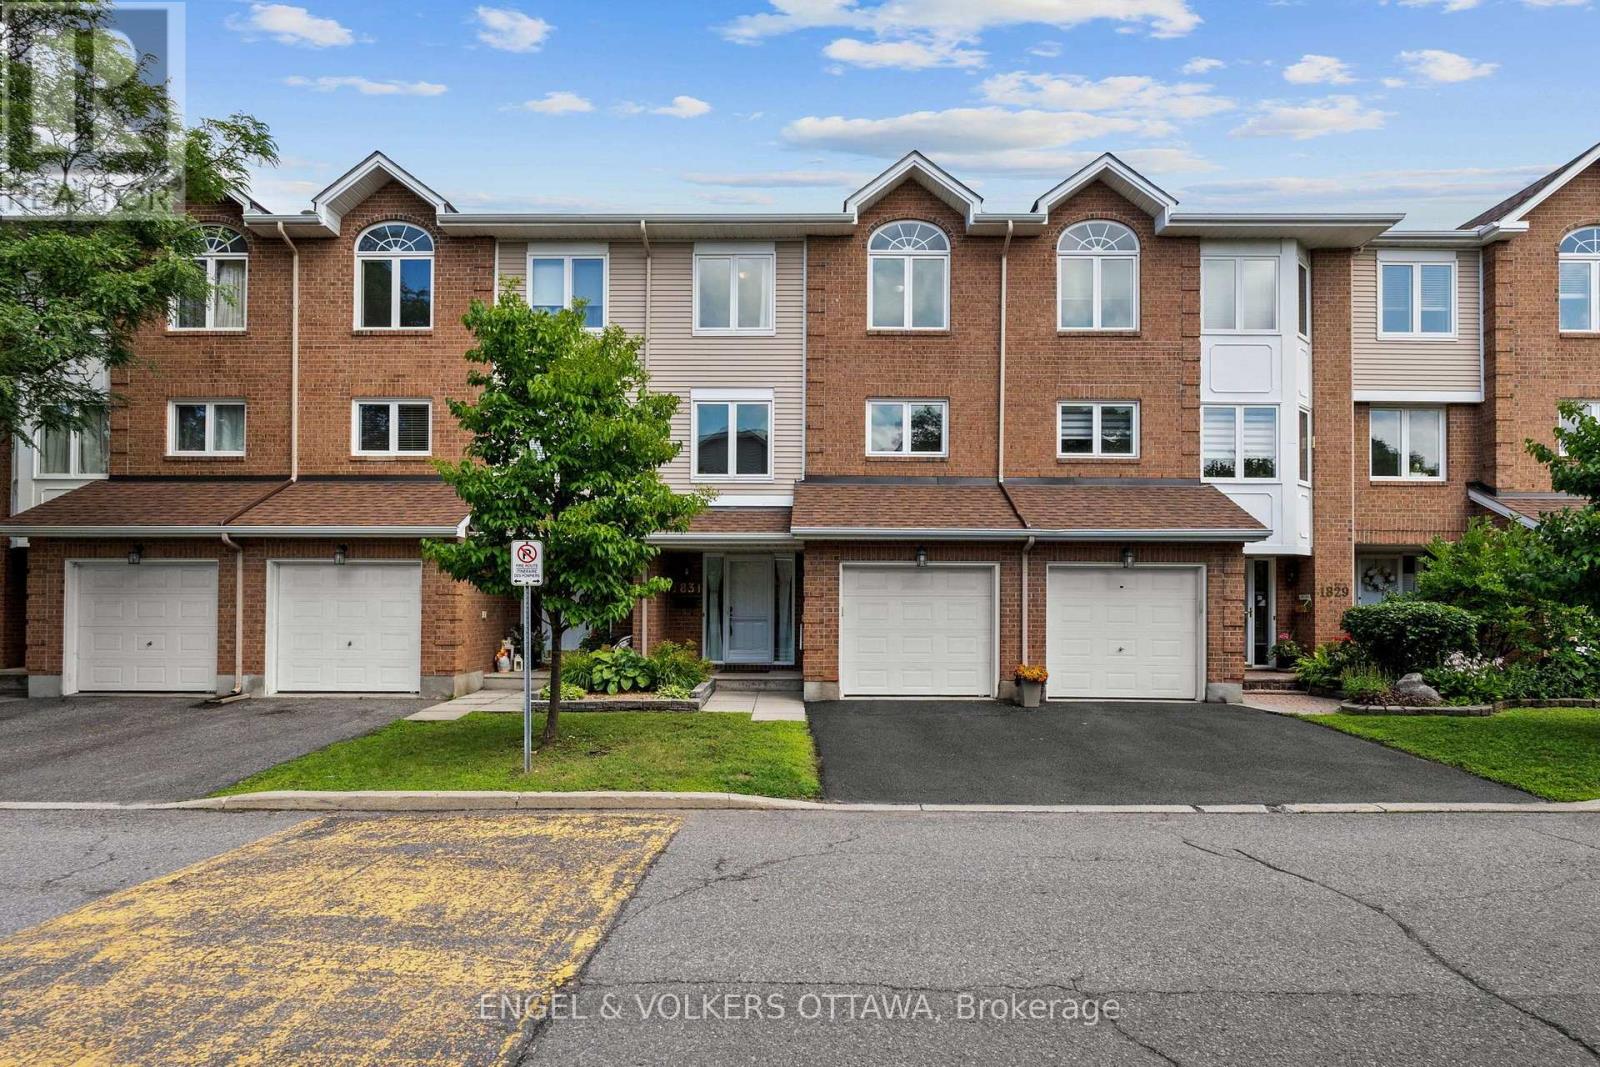
1831 Summerfields Crescent
Ottawa, Ontario
Welcome to 1831 Summerfields Crescent, a spacious and inviting condo row unit offering the perfect blend of comfort, functionality, and location. This 3-bedroom, 3-bath home features hardwood floors throughout and a bright, beautifully renovated kitchen with stainless steel appliances and an eat-in with a built-in bench- perfect for casual everyday dining. A large dining room provides ample space for hosting family and friends, while the warm and welcoming living room is anchored by a charming wood-burning fireplace. Upstairs, you'll find three generously sized bedrooms, including a special primary retreat with a walk-in and a 4-piece ensuite. The main floor family room offers additional living space with a walkout to the lovely backyard. Whether you need space to relax, entertain, or work from home, this layout offers flexibility for every stage of life. Ideally located close to parks, schools, shopping, transit and everyday amenities, this home combines comfort, convenience, and a beautiful natural setting all in one. (id:55689)
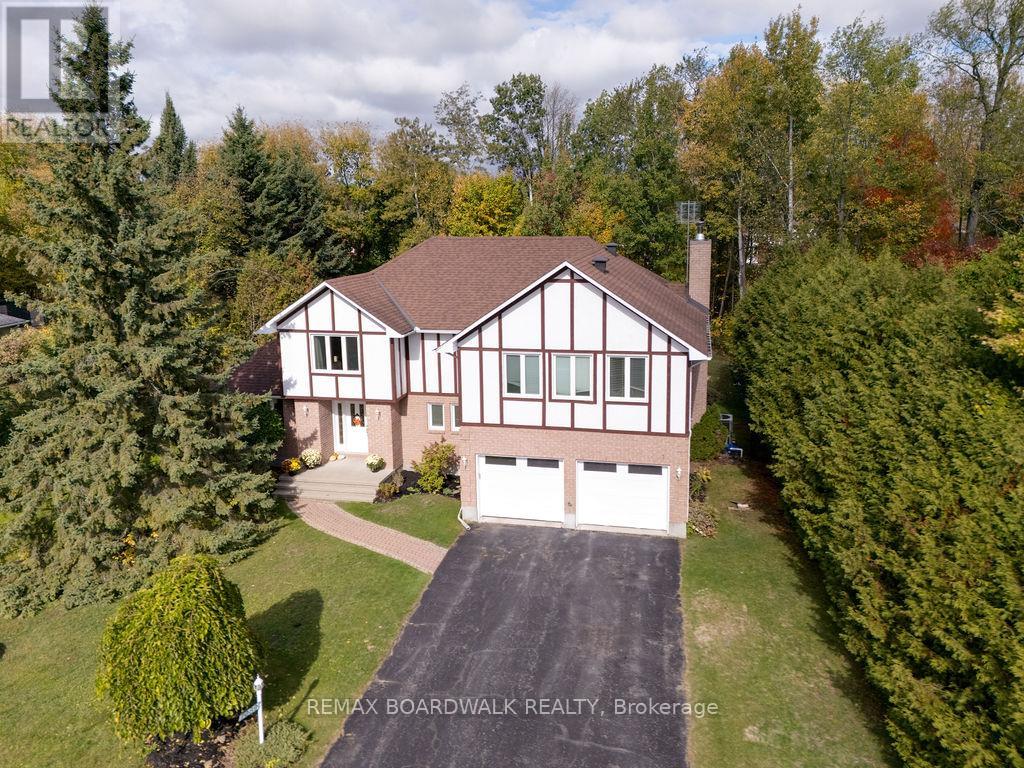
7089 Bush Drive
Ottawa, Ontario
Start your day with peace of mind and predictable costs: this home averages under $300/month in utilities, with geothermal heating and triple-pane windows helping keep things efficient year-round, plus the simplicity of primarily a hydro bill. Set on a private, tree-lined lot in a peaceful, family-oriented community, this property offers a rare sense of privacy and tranquility while still being close to everyday conveniences. The home has been professionally winterized, offering added comfort and protection through every season. Inside, pride of ownership is clear throughout. The main level features spacious principal rooms with rich, dark-stained hardwood flooring and a warm, inviting living area centered around an airtight wood-burning fireplace insert framed with cultured stone. The kitchen is well appointed with stainless steel appliances and plenty of workspace, flowing naturally to a large 14' x 28' deck with a gazebo. Overlooking the heated saltwater inground pool (2016), this outdoor area is perfect for family gatherings and summer entertaining. Upstairs, the primary suite is truly one-of-a-kind and feels like a private retreat of its own, complete with a spacious sitting area, separate den/office, massive walk-in closet, and an oversized ensuite bathroom - ideal for busy parents who want space to relax, recharge, or work in peace. Major updates and improvements ensure lasting comfort and efficiency, including triple-pane windows throughout (2017-2019), 200-amp electrical service with EV charger, full septic replacement with Waterloo Biofilter (2016) and new tank (2025), new hot water tank (2025), new insulated garage doors (2025), and insulated basement flooring for added warmth and comfort. The home is also wired for ethernet, offering reliable connectivity for remote work or entertainment. A rare blend of character, function, and privacy in a setting families will love (id:55689)
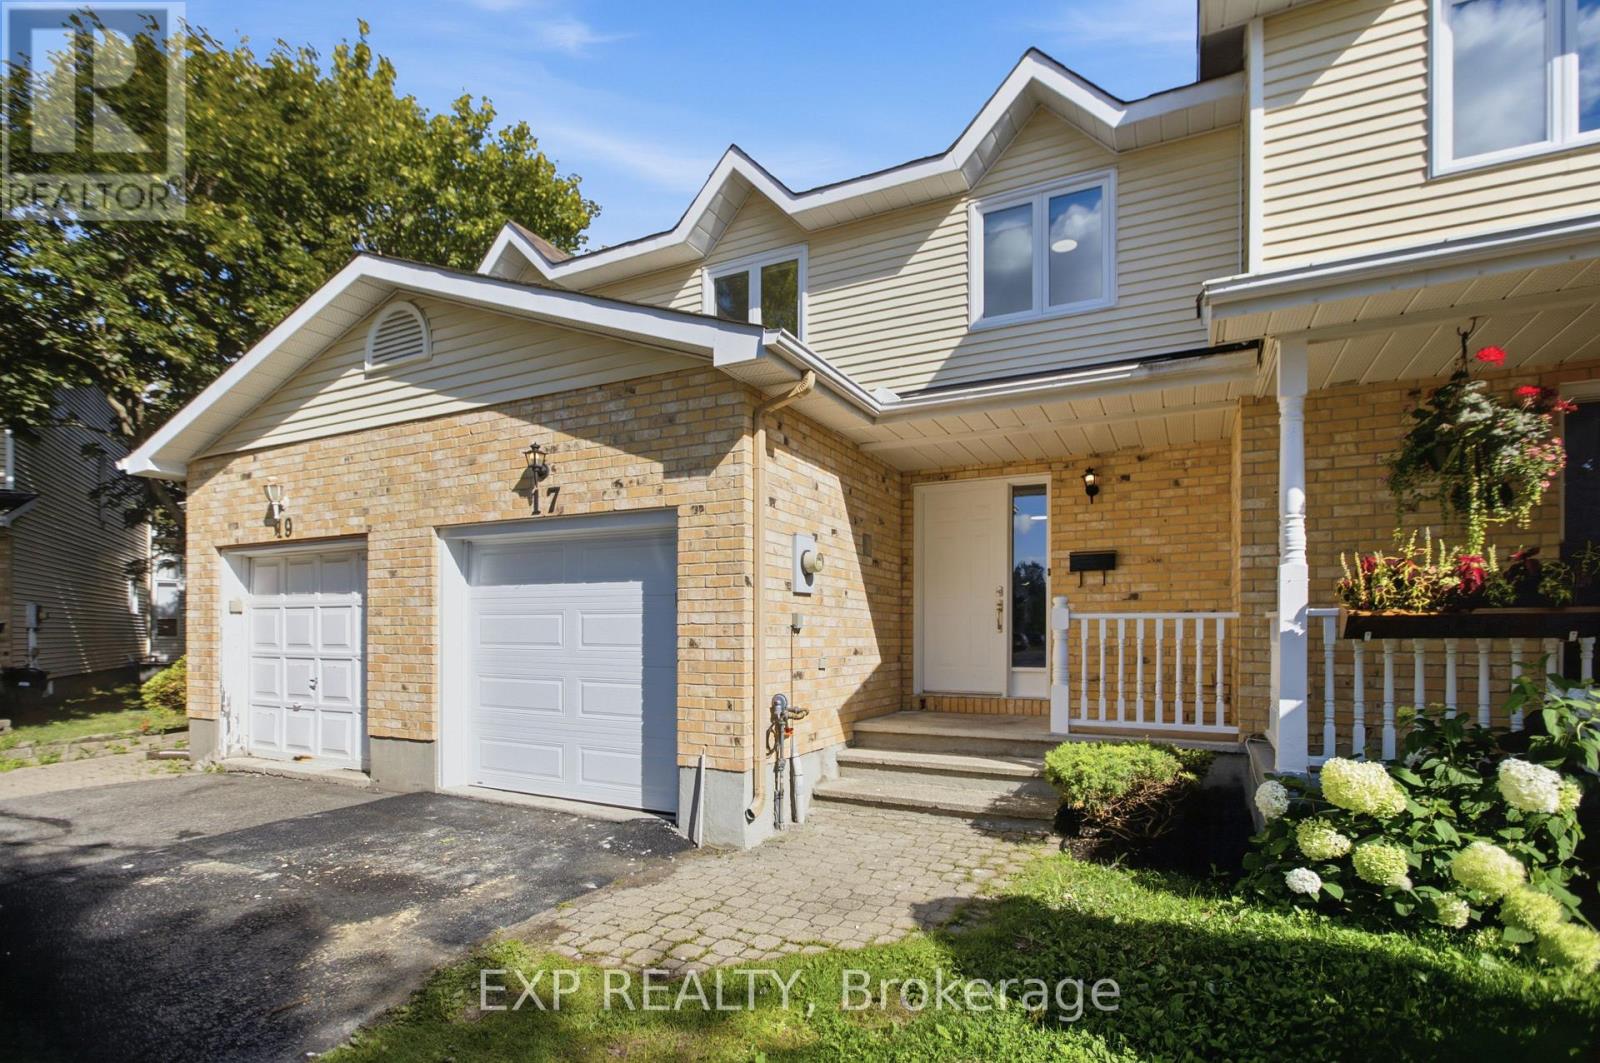
17 Kathleen Crescent
Ottawa, Ontario
Welcome to this beautifully updated 3-bedroom, 2.5-bathroom townhome, ideally situated on an incredible 134' deep lot with no rear neighbours! This spacious home has been thoughtfully refreshed throughout, offering a move-in-ready opportunity for today's buyer.The main level features a bright and inviting layout with fresh paint and newly updated flooring throughout. The completely renovated kitchen offers a fresh, modern feel and overlooks the picturesque backyard and large deck, creating a wonderful space for everyday living and entertaining. A newly renovated main-level bathroom adds further convenience and style.Upstairs, you'll find three generously sized bedrooms, including a spacious primary bedroom with an updated 3-piece ensuite and walk-in closet. A beautifully updated full bathroom and fresh flooring complete the upper level.The lower level has been recently renovated, providing valuable additional living space and flexibility for a family room, home office, recreation area, or guest space.Additional updates include fresh flooring throughout all three levels, new carpet in select areas, fresh paint throughout, a recently completed roof, and numerous other improvements that make this home truly move-in ready.Outside, enjoy the exceptional 134' deep lot with no rear neighbours, a large deck, and plenty of privacy. The lengthy driveway can accommodate up to three vehicles, in addition to the single-car garage.A fantastic opportunity to own a substantially updated townhome with a rare deep lot, modern finishes, and extensive recent improvements. Don't miss this one! (id:55689)
20 Cramer Drive
Ottawa, Ontario
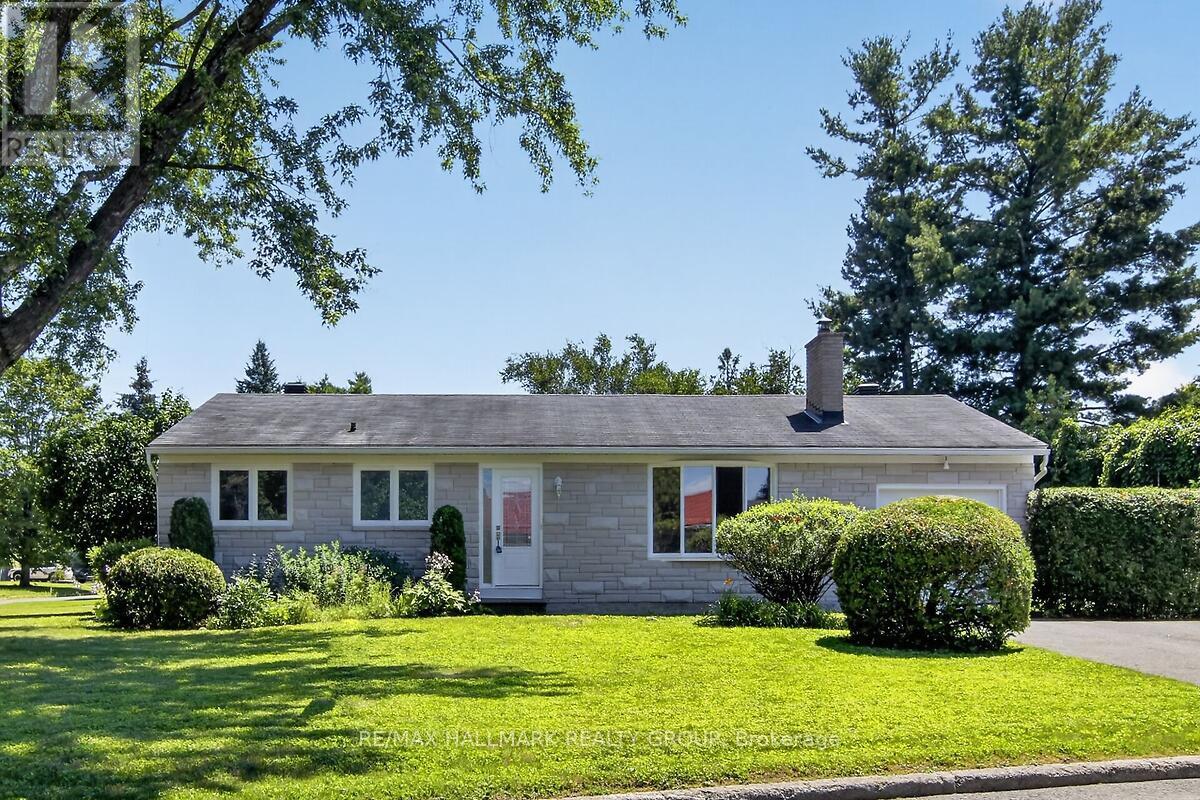
Turnkey Bungalow in a Prime Family-Friendly Neighbourhood! Welcome to this beautifully maintained, move-in ready bungalow offering comfort, style, and exceptional pride of ownership. This vacant home is truly turnkey-simply unpack and enjoy. The bright, inviting interior features beautiful hardwood flooring, neutral décor throughout, a spacious living room, a separate dining area, and a functional eat-in kitchen perfect for everyday living. The updated bathroom has been tastefully finished with quality materials, adding to the home's timeless appeal. Imagine the possibilities! The virtually staged recreation room creates the perfect gathering place for family and friends, while the workshop showcases an ideal space for hobbies, projects or a dream workspace. Attractive stone front (2025) enhances the home's curb appeal, while the corner lot provides additional outdoor space and excellent potential for gardening, entertaining, or creating your own private side-yard retreat. A rear patio offers a comfortable spot to relax or enjoy summer barbecues. Ideally located in a sought-after neighbourhood close to schools, parks, shopping, restaurants, places of worship, public transit, and all the amenities you need. Whether you're a first-time buyer, downsizer, or investor, this home offers exceptional value in a fantastic location. Nothing to do but move in and enjoy! ** This is a linked property.** (id:55689)
114 Templeton Court
North Grenville, Ontario
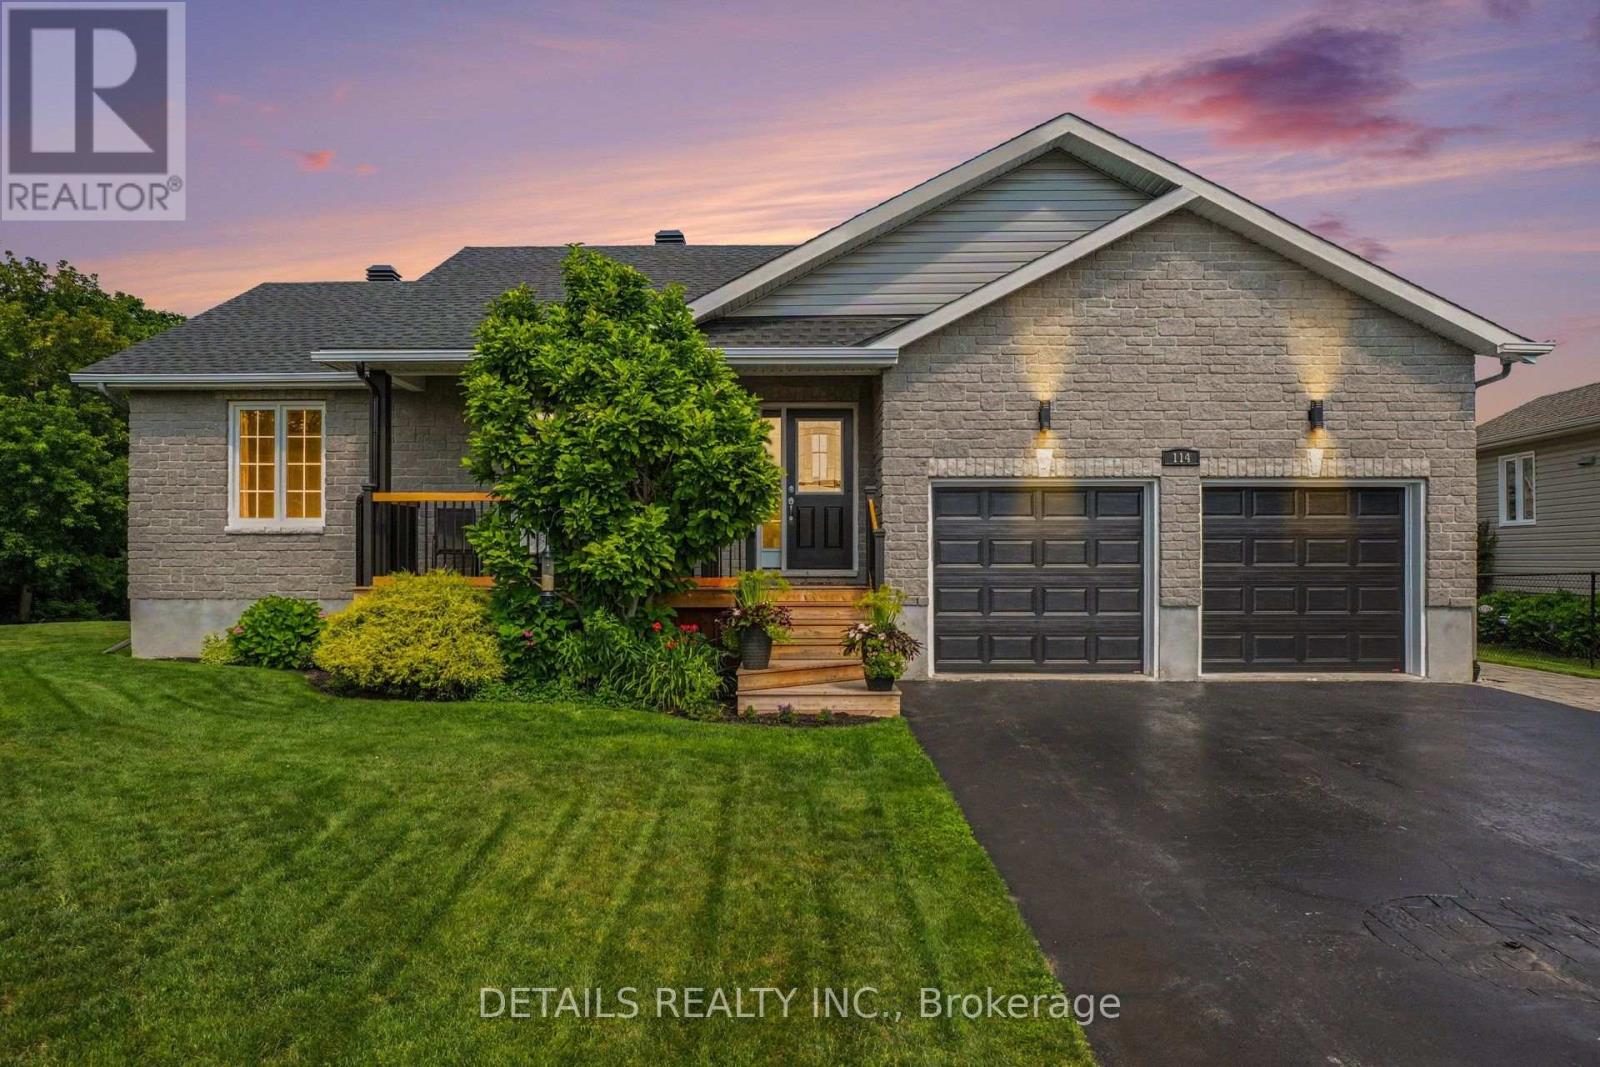
Impeccably maintained and beautifully renovated, this exceptional Parkview Homes bungalow (2010) is the definition of turnkey living. Situated on a quiet cul-de-sac, every detail of this home reflects quality craftsmanship, thoughtful upgrades, and pride of ownership. Step inside to a bright, open-concept layout featuring beautiful hardwood floors, elegant new lighting throughout, and custom finishes that create a warm, sophisticated atmosphere. At the heart of the home is a stunning chef-inspired kitchen with an oversized island offering generous prep space, seating, and storage. All Samsung stainless steel kitchen appliances have been replaced within the past few years, providing modern style and peace of mind. The spacious living areas are enhanced by three custom built-in electric fireplaces, adding warmth, character, and architectural appeal. The primary suite has been thoughtfully updated with a new patio door leading to a private deck, creating the perfect space to enjoy your morning coffee or unwind in the evening. All exterior decks were replaced in 2023 .Designed for comfortable everyday living and effortless entertaining, this home offers three full bathrooms, a convenient main-floor laundry room, and a beautifully finished lower level with generous additional living space.Outside, the professionally landscaped property is complemented by an in-ground sprinkler system, exceptional curb appeal, and meticulous maintenance. Additional highlights include garage door openers and a new roof installed in 2023 with premium 50-year shingles.Ideally located just minutes from Highway 416, shopping, restaurants, parks, golf, and everyday amenities, this remarkable home combines timeless style with modern updates in one of Kemptville's most desirable settings. Simply unpack and enjoy everything this exceptional property has to offer. STOP THE CAR! (id:55689)
518 Vivera Place
Ottawa, Ontario
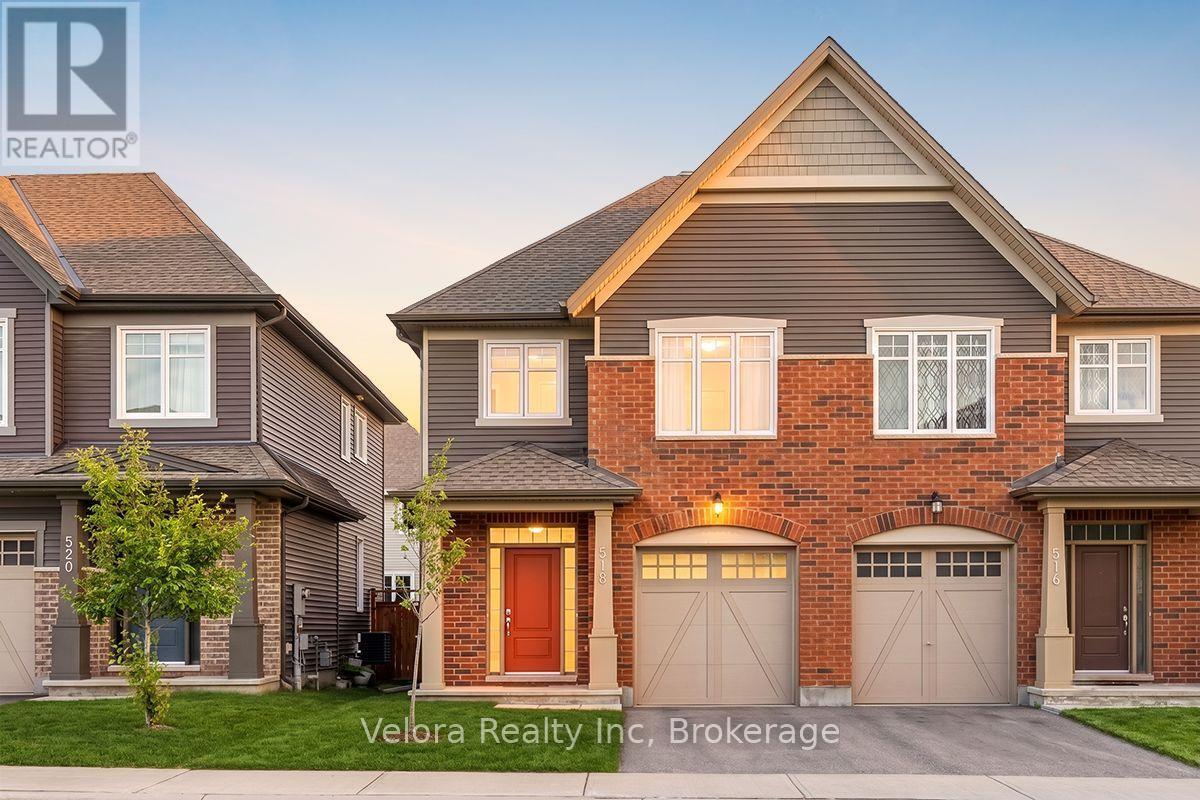
Welcome to 518 Vivera Place, a beautifully maintained 2-storey semi-detached home offering comfort, space, and convenience in a desirable neighbourhood. This bright and inviting home features a spacious living room with large windows and 9-foot ceilings, creating an open, airy, and welcoming atmosphere perfect for everyday living and entertaining. Offering 3 generously sized bedrooms and 2.5 bathrooms, this home provides a functional layout ideal for families, professionals, or first-time buyers. The finished basement with a cozy fireplace offers valuable additional living space, perfect for a family room, home office, gym, or entertainment area. Enjoy the convenience of 2 parking spaces (1 garage + 1 surface parking) and a prime location close to parks, playgrounds, schools, shopping, and everyday amenities. Don't miss your opportunity to make 518 Vivera Place your new home! (id:55689)
540 Recolte
Ottawa, Ontario
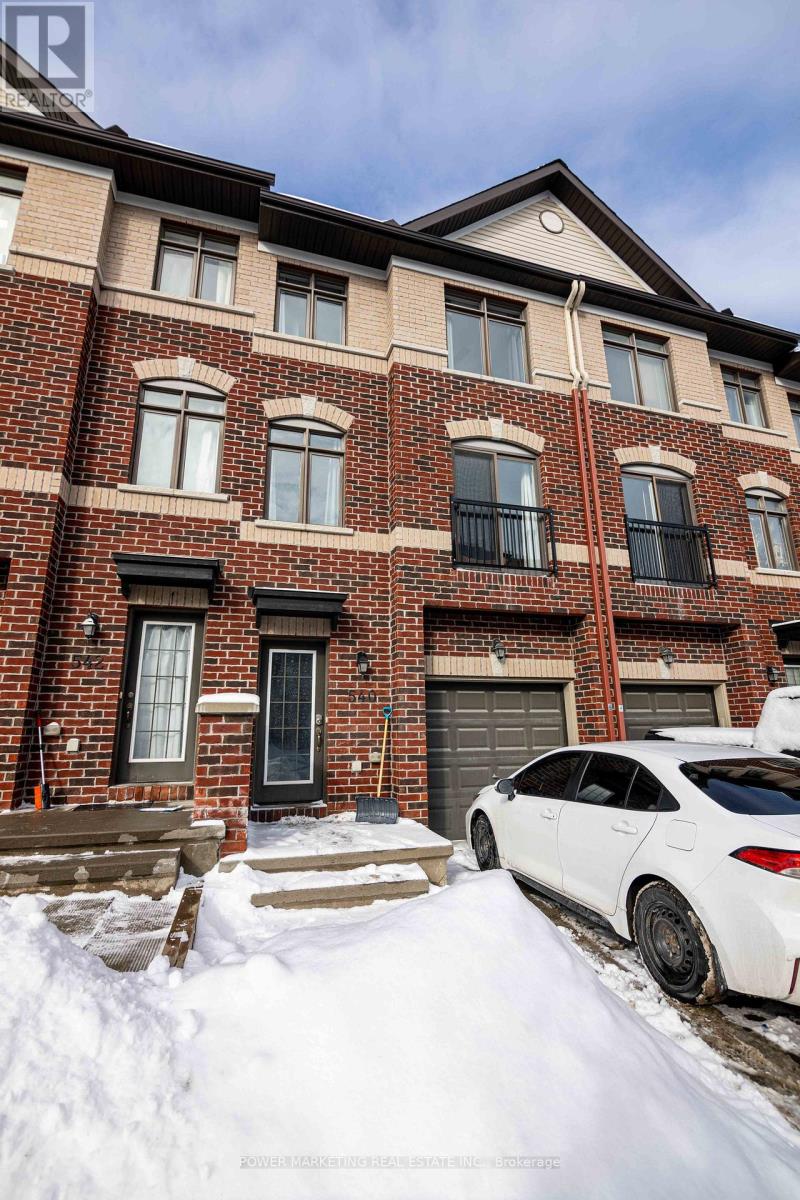
Welcome to this beautifully maintained and move-in-ready townhome offering a unique and functional 3+1 bedroom, 3-bathroom layout-perfect for first-time home buyers, growing families, or savvy investors. Thoughtfully designed with tile, hardwood, and laminate flooring throughout, this home combines style, durability, and low-maintenance living. The bright and inviting second level features an open-concept living and dining area, a spacious family room ideal for relaxing or entertaining, and a well-appointed kitchen complete with stainless steel appliances, ample cabinetry, and generous counter space. A convenient powder room and second-floor laundry add to the home's practical design. Upstairs, the spacious primary bedroom offers a private ensuite, while two additional well-sized bedrooms and a full bathroom provide plenty of space for family, guests, or a home office. The versatile lower-level bedroom is perfect for a guest suite, office, gym, or additional living space. Ideally situated in a highly desirable neighbourhood, you'll enjoy quick access to Highway 174, Place d'Orléans Shopping Centre, restaurants, parks, schools, public transit, and the LRT, making commuting and everyday conveniences effortless. A fantastic opportunity to own a well-cared-for home in an unbeatable location. **Open House: Saturday, August 9, from 2:00 PM to 4:00 PM.** (id:55689)

304 Riverdale Avenue
Ottawa, Ontario
Welcome to 304 Riverdale Avenue, a beautifully designed home located in one of Ottawa's most desirable neighbourhoods. Just a short stroll to the shops and restaurants of Bank Street, Lansdowne Park, the Rideau Canal with cycling/walking paths, as well as Windsor Park. This home offers an exceptional urban lifestyle surrounded by nature and amenities. Quality built by renowned builder Allan Bateman in 2020, this thoughtfully designed infill home showcases exceptional craftsmanship and a functional layout across three levels. Upon entering, you are welcomed by a versatile main floor office/den area, offering the perfect space for working from home, a study, or a quiet retreat. The open-concept level is designed for both everyday living and entertaining. The beautifully crafted kitchen features premium quartz countertops, a gas stove, and a generous centre island with seating, flowing seamlessly into the inviting living room. A sleek modern gas fireplace creates a stylish focal point, adding warmth and contemporary character to the space. The formal dining room features oversized windows that fill the room with sunlight, creating an elegant setting for family dinners and entertaining. The third floor features three spacious bedrooms, including a peaceful primary suite with a walk-through closet leading to the 4pc ensuite bathroom. Enjoy the comfort of heated flooring in the ensuite, along with premium tile finishes and thoughtful design details throughout both full bathrooms. Enjoy outdoor living on the patio/front porch, complete with a natural gas BBQ hookup (backyard). Additional features include convenient main floor laundry, inside access to the attached garage, central vacuum, and a full unfinished basement offering excellent storage space. With its modern design, quality construction, and unbeatable location, 304 Riverdale Avenue offers a rare opportunity to enjoy sophisticated city living in one of Ottawa's most sought-after communities. (id:55689)
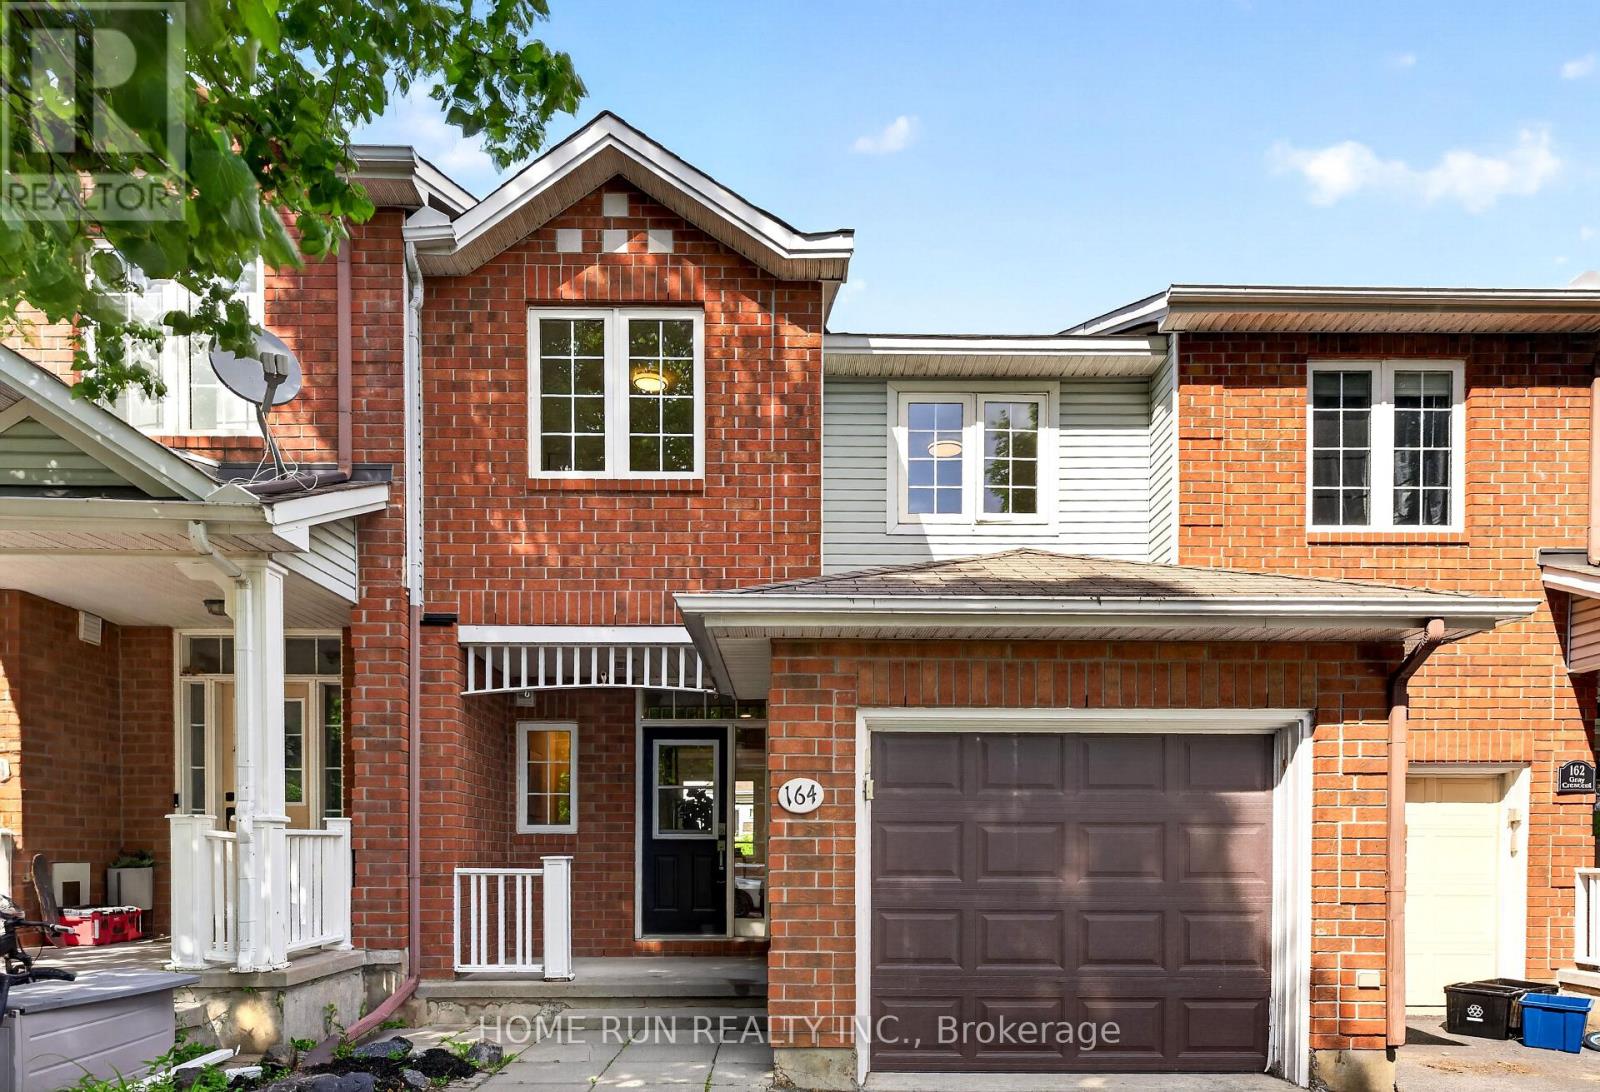
164 Gray Crescent
Ottawa, Ontario
Beautifully updated freehold townhouse in the sought-after Village Green community, just a short walk to Earl of March Secondary School. This well-cared-for home offers 3 bedrooms, 3 bathrooms, and a finished basement with an additional bedroom, providing excellent flexibility for family living, guests, or a home office. The main floor features a bright open-concept layout, while the renovated interior includes fresh paint throughout, quartz countertops in the kitchen and bathrooms, and a clean, modern feel from top to bottom. The landscaped backyard offers a practical and inviting outdoor space for relaxing or entertaining. The basement also includes a bathroom rough-in, as well as gas rough-ins for both a BBQ and a gas dryer. Located in a highly convenient Kanata location with easy access to shopping, transit, major routes, and Highway 417. (id:55689)
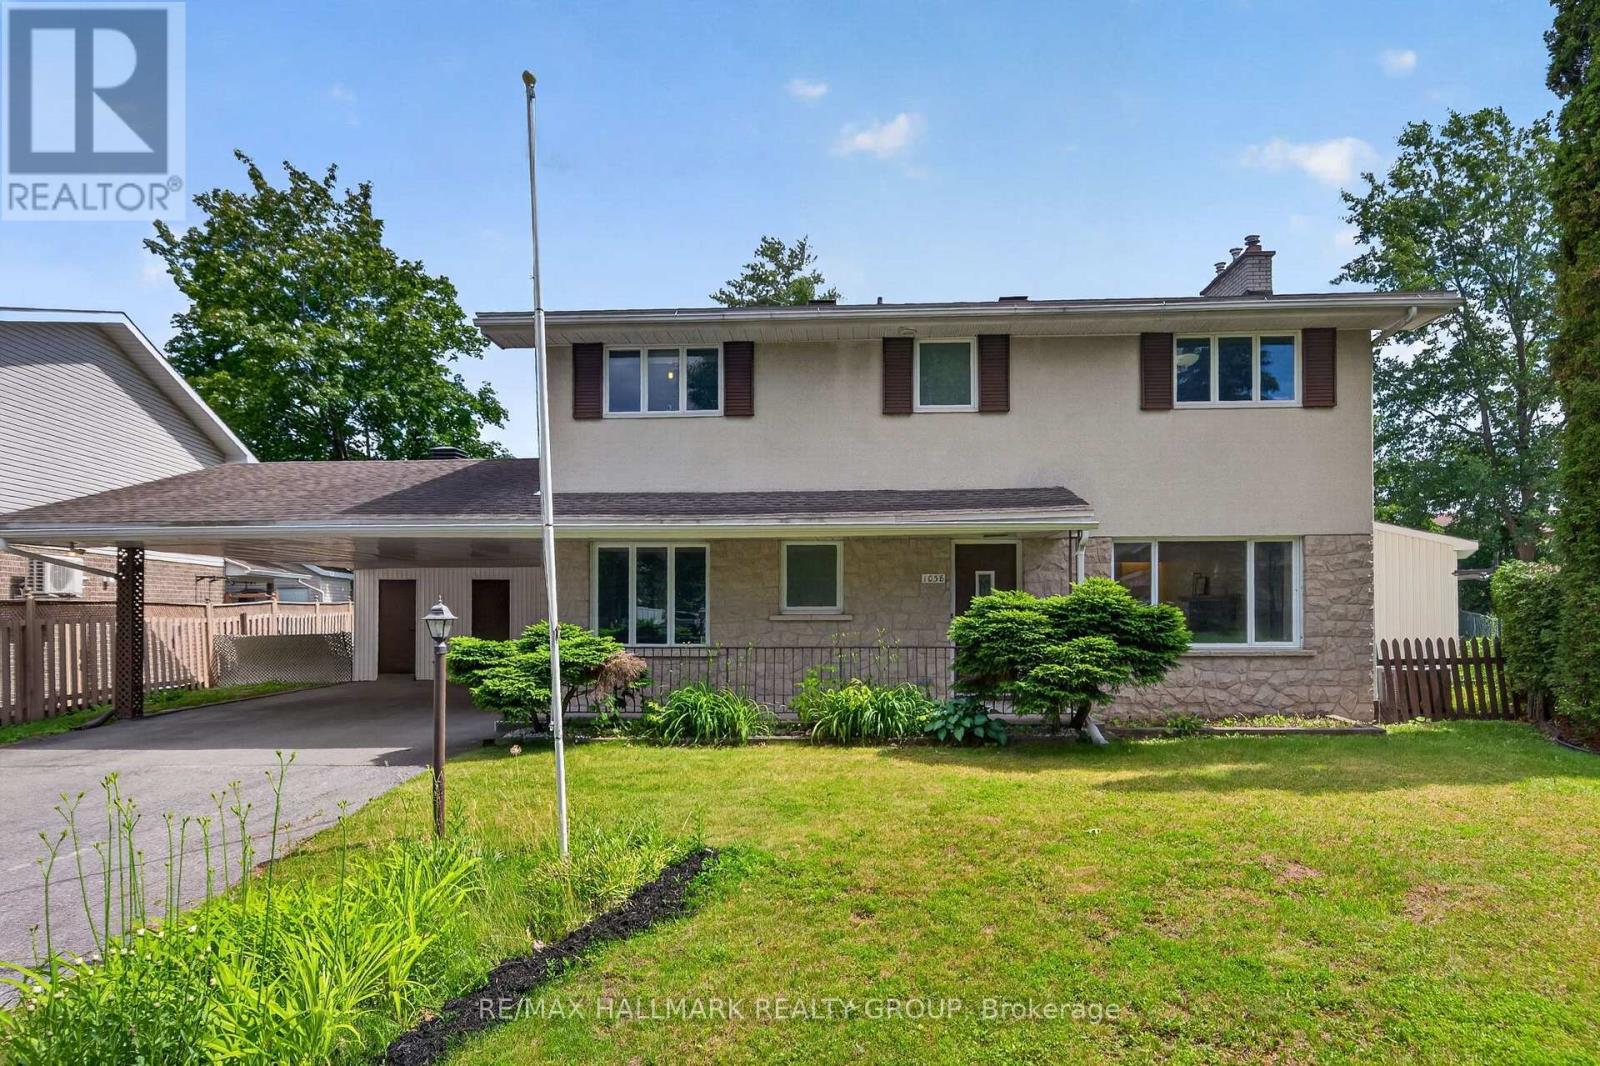
1038 Arnot Road
Ottawa, Ontario
Welcome to 1038 Arnot! Situated on an oversized lot in the highly sought after community of Courtland Park, this beautifully maintained 4+1 bedroom, 4 bathroom home blends timeless mid century modern charm with thoughtful modern updates. Just minutes from the Experimental Farm, Mooney's Bay, scenic bike trails, excellent schools & convenient transit, the location is second to none.The bright & spacious main floor is filled with natural light from expansive windows & features gleaming hardwood floors throughout. The well appointed kitchen offers abundant cabinetry, a gas stove & a generous eat in area. The dining room opens through oversized patio doors to a sprawling south facing backyard, perfect for entertaining, while the inviting living room is centred around a stunning stone surround gas fireplace.Upstairs, you will find four generous bedrooms, including a spacious primary suite with its own ensuite, a full family bathroom, plus pocket doors throughout & cedar closets for added storage.The fully renovated lower level, completed this year, offers exceptional additional living space with large egress windows, a spacious family room, fifth bedroom, stylish modern three piece bathroom & dedicated laundry room, making it ideal for guests, teenagers, or multigenerational living.Located on a quiet, tree lined, family friendly street, this home is on the same street as St. Augustine Catholic School, making school drop offs a breeze.A rare opportunity to own a move in ready home on an oversized lot in one of Ottawa's most desirable neighbourhoods. (id:55689)
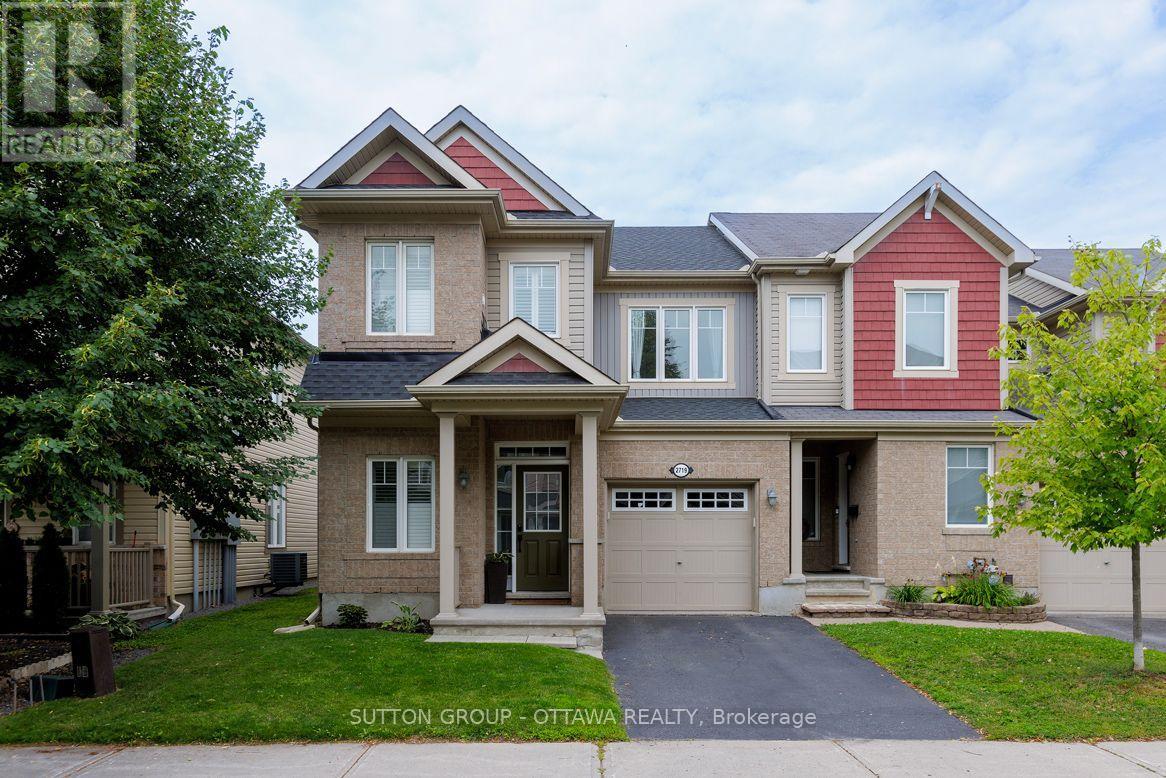
2719 Grand Canal Street
Ottawa, Ontario
Welcome to this beautifully maintained 3-bedroom, 2.5-bath end-unit townhome, perfectly situated in the highly sought-after community of Half Moon Bay. Filled with natural light and thoughtfully designed for modern family living, this exceptional home offers the perfect blend of style, comfort, and functionality. Step inside to a welcoming foyer leading to a bright open-concept main level where elegant wide-plank flooring, pot lights, expansive windows, and a cozy gas fireplace create a warm and inviting atmosphere. The stylish kitchen features stainless steel appliances, abundant cabinetry, a large center island with breakfast seating, subway tile backsplash, and a bright eat-in area with direct access to the backyard, making indoor and outdoor entertaining effortless. A beautifully updated powder room completes the main level.The second level offers a spacious primary retreat complete with a walk-in closet and a beautifully renovated spa-inspired en-suite featuring a frameless glass shower, quartz vanity, designer fixtures, and finishes. Two additional generously sized bedrooms, a full bathroom, a bright loft ideal for a home office or study area, and the convenience of second-floor laundry complete the upper level.The unfinished basement offers endless possibilities to customize additional living space to suit your family's needs. Step outside to enjoy the fully fenced backyard featuring an attractive interlock patio, green space for children and pets, a storage shed, and plenty of room for summer barbecues and outdoor entertaining. Ideally located just a short walk to parks, playgrounds, and schools, and only minutes from shopping, restaurants, recreation, transit, and everyday amenities, this exceptional home offers the perfect balance of comfort, convenience, and lifestyle. ** Renos done: New ensuite bathroom (2026), New AC (May 2022), New Shingles (Oct 2022), Updated powder room, Updated secondary bathroom (countertop, sink, and paint), Backyard patio (2021). (id:55689)