
Properties in Ottawa

Properties in Ottawa
Properties in Ottawa
441 Sterling Avenue
Clarence-Rockland, Ontario
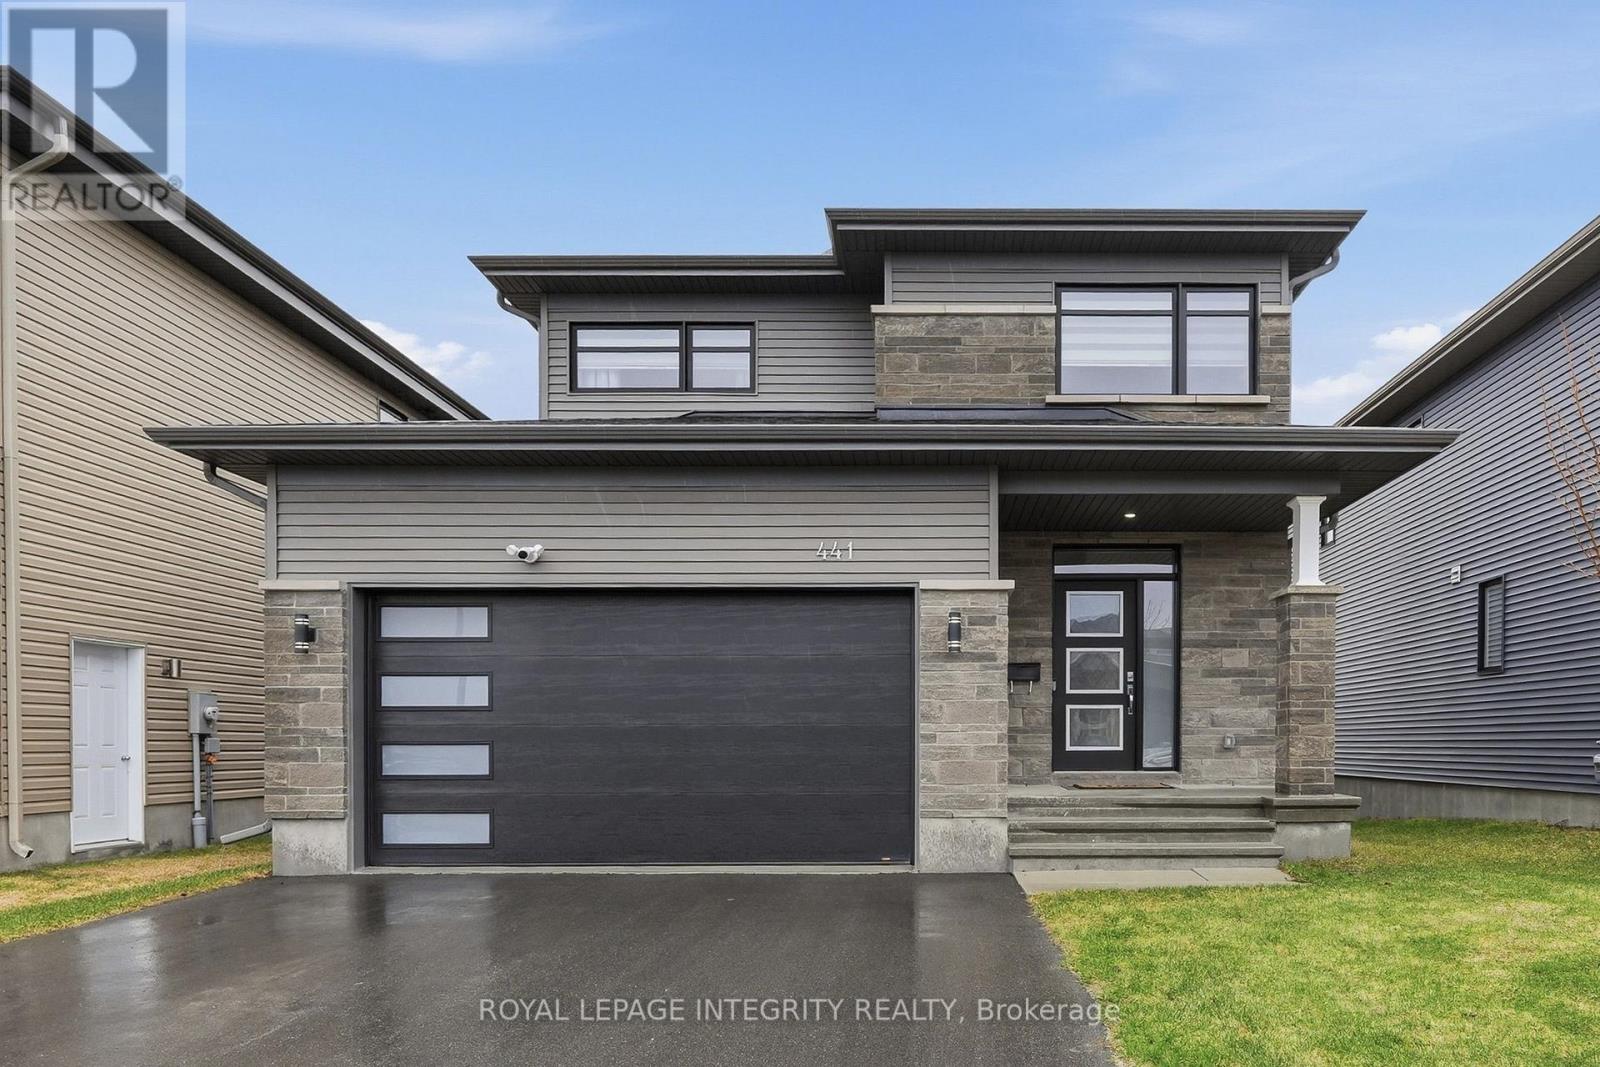
Welcome to 441 Sterling Avenue - a beautifully upgraded and impeccably maintained St-Malo model by Longwood, offering 1,965 sq. ft. of living space with 3 bedrooms and 3 bathrooms in the sought-after, family-friendly community of Morris Village. Built in 2022 and located just steps from Deschamps Park, Alain Potvin Park & within walking distance to schools, this lightly lived-in home is sure to impress! Attractive curb appeal welcomes you with a driveway that accommodates up to four vehicles, leading to a spacious foyer featuring a large closet and elegant 12" x 24" tile flooring. The tile transitions seamlessly into gleaming 4 1/8" engineered hardwood that carries throughout the open-concept main level. As you make your way to the back of the home, you'll pass a convenient partial bathroom and a separate mudroom with garage access before entering the main living space, where an impressive wall of windows floods the home with natural light, creating a bright and inviting atmosphere. The chef-inspired kitchen is both stylish and functional, featuring quartz countertops, stainless steel appliances, a highly practical walk-in pantry, ample cabinetry and counter space, and a large island with seating overlooking the spacious dedicated dining area. The living room is warm and welcoming, anchored by a cozy gas fireplace, while motorized blinds add a touch of everyday luxury. Patio doors lead to the generously sized backyard - an ideal space for children to play or to enjoy outdoor living. Upstairs, the spacious primary bedroom offers a walk-in closet and a 3-piece ensuite with granite countertops and a glass shower. Two additional bedrooms, a full bathroom with quartz counters and a tub/shower combination, plus a convenient upper-level laundry room with sink and storage complete this level. The unspoiled basement offers excellent potential and already features drywall and egress windows, making it well-suited for future additional bedroom(s) or expanded living space. (id:55689)

300 Ibanez Walk
Ottawa, Ontario
Rare opportunity to own a move-in-ready, Sun-filled 2022-built, corner end-unit townhouse in Family-Friendly neighborhood of Leitrim/Findlay Creek. This corner house situated on a deep and wider lot with 4 bedrooms on second level, 4 baths and Double Car Garage. This beautifully upgraded townhome offers over 2,400 sq. ft. of stylish, functional living space with an open-concept layout, high ceilings and large windows that fill the space with natural light. The main floor features a beautiful kitchen with a large island, quartz kitchen countertops, living room with gas fireplace and a powder room and patio door leading to backyard. Convenient inside entry to double car garage. Second level features 4 bedrooms, the primary suite includes a 3-piece ensuite and a large walk-in closet and three other additional spacious bedrooms with a 5-piece guest bathroom, including a double vanity with cheater door to use as second ensuite. The upstairs is completed with laundry room on same level to add an extra layer of convenience. The finished lower level offers a bright recreation room, Den/Office, ample storage, and a fourth upgraded to a 3-piece basement bathroom. This home is just steps from parks, schools, shopping, and public transit and walking distance to Findlay Creek Centre. This home is ready for you to move in. Book your showing today! (id:55689)

51 Morton Drive
Ottawa, Ontario
Welcome to this charming, well cared for, semi-detached bungalow, cherished by the same family for over three decades. Thoughtfully updated throughout, this home is perfect for downsizers, first-time home buyers or investors. Move-in-ready and offers the ideal blend of comfort, function, and outdoor enjoyment.Step inside to a newly renovated kitchen featuring ample cabinetry, upgraded countertops, and a stylish backsplash - perfect for the home chef. The large eat-in kitchen flows seamlessly into a bright dining area, ideal for family meals and entertaining.The spacious living room is flooded with natural light, creating a warm and inviting space to relax. The primary bedroom overlooks the peaceful backyard, offering a tranquil retreat, while two additional bedrooms provide plenty of space for family, guests, or a home office. The fully renovated 4-piece bathroom adds a modern touch.Finished lower level offers even more living space with a large recreation room and a dedicated play/games area - perfect for movie nights, hobbies, or a home gym.Step outside to your own private backyard oasis! This oversized lot boasts a new heated above-ground pool, a relaxing hot tub, a generous patio area for outdoor dining and lounging, plus a large grassy area for kids, pets, or gardening.With all the main living spaces on one level and thoughtful updates already done, this home offers effortless, low-maintenance living without sacrificing space or style. This is a rare opportunity to own a meticulously maintained home with incredible outdoor living space. Don't miss your chance to make it yours! Roof 2021, A/C 2023, owned HWT 2023, Pool 2023, Hot Tub 2023, Eavestrough 2023, Kitchen 2025, New Front Door 2023, Front Window 2023, Driveway repaved 2024, Electrical panel 2023. (id:55689)
595 Decoeur Drive
Ottawa, Ontario
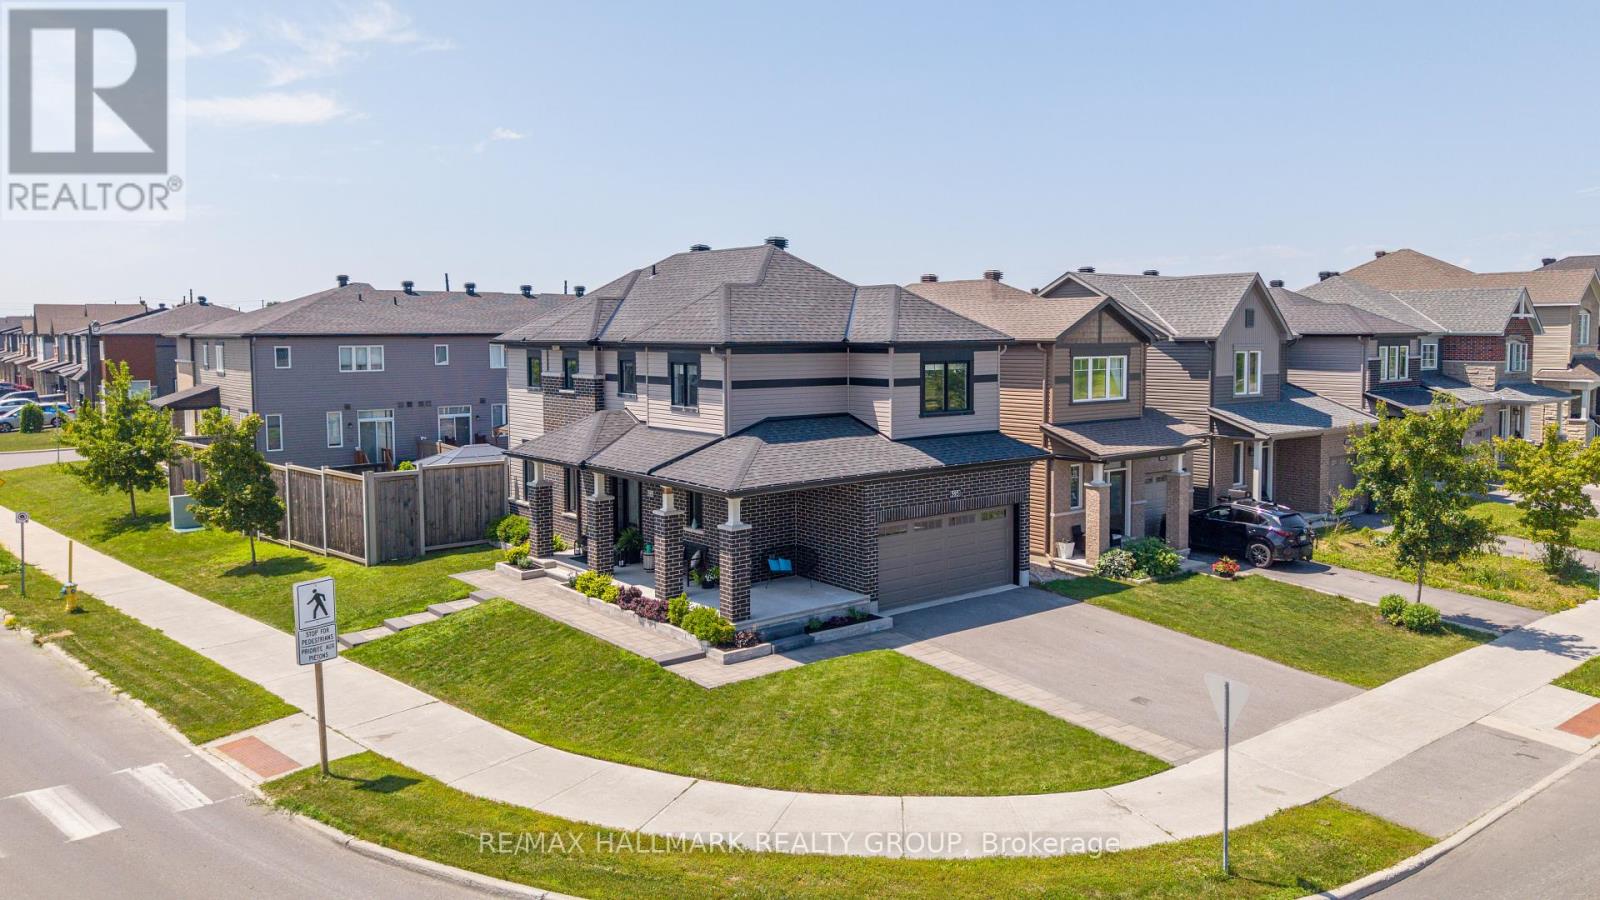
Welcome to 595 Decoeur Drive - a beautifully updated 3+1 bedroom, 3.5 bath family home on a premium corner lot in one of Orléans' most convenient neighbourhoods. Offering exceptional curb appeal, a double-car garage, and a fully finished basement, this home is designed for comfortable everyday living and effortless entertaining. The heart of the home is the stunning chef-inspired kitchen, featuring a premium Bosch appliance package with built-in oven and microwave, induction cooktop, quartz countertops, an oversized island, and extensive pantry storage. Hardwood and ceramic flooring flow throughout the main living areas, while thoughtful upgrades and modern finishes create a warm, move-in-ready space. Upstairs offers three spacious bedrooms, including a generous primary retreat, while the professionally finished basement adds a fourth bedroom, full bathroom, and versatile living space perfect for guests, teens, or a home office. Step outside to your own private backyard oasis. Fully fenced and beautifully landscaped, it features a large deck and patio, maintenance-free artificial turf that stays lush year-round, mature flower beds, a custom shed and a gas BBQ hookup - everything you need to enjoy outdoor living with minimal upkeep. Modern conveniences include a whole-home humidifier, smart keyless front door lock, and integrated doorbell camera. Location is everything, and this home delivers. Enjoy a large park directly across the street complete with an outdoor rink, basketball court, dog park, playground, baseball diamond, and walking paths. Scenic biking and nature trails are just moments away, with transit at your doorstep and schools, shopping, grocery stores, pharmacies, restaurants, and the Orléans Health Hub all just minutes from home. A rare opportunity to own a beautifully upgraded family home in an outstanding location - simply move in and enjoy! (id:55689)
6584 Harvest Grove Drive
Ottawa, Ontario
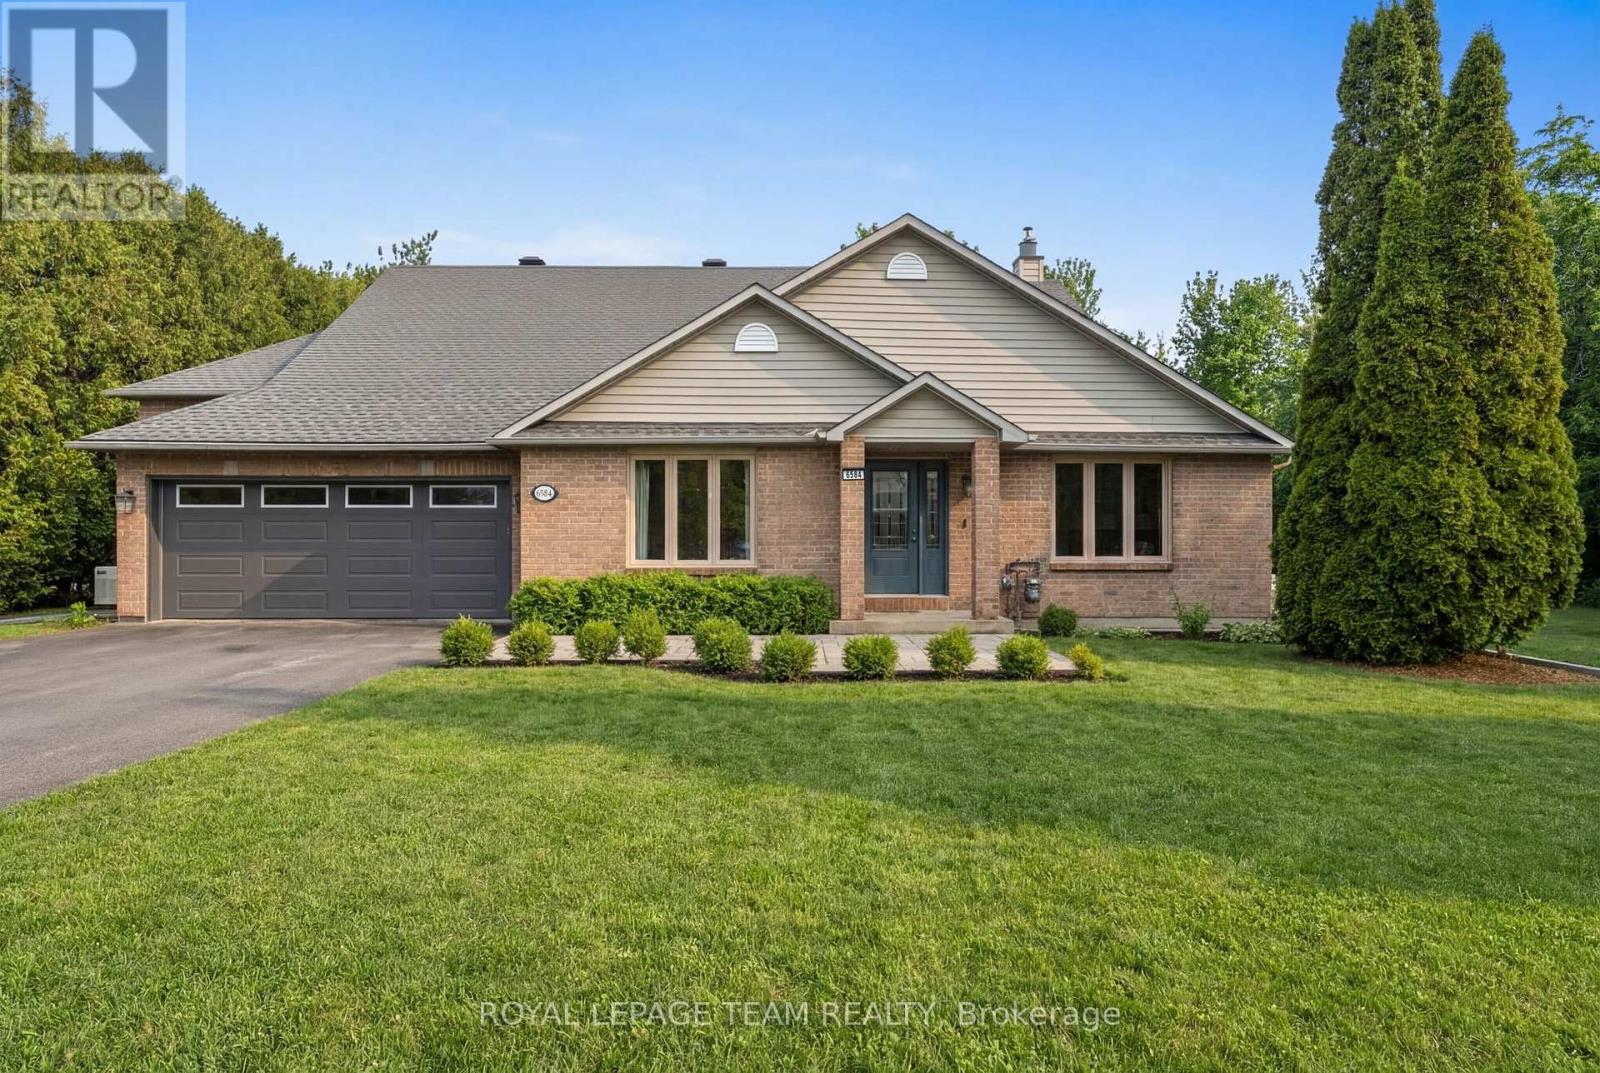
OPEN HOUSE Sunday, Aug. 9th, 2-4pm. Offering exceptional value in Greely West. This full-brick backsplit delivers approx. 2,600 sq. ft. of living space on a private 0.75-acre lot, surrounded by mature trees and no rear neighbours. A rare chance to secure a move-in-ready home with major upgrades already done, a safe, family-oriented neighbourhood known for large treed lots, quiet streets, and excellent access to nature. Inside, the home has been meticulously maintained and extensively upgraded. The main floor features a redesigned kitchen with 1-inch granite countertops, 3/4 inch red oak hardwood, ceramic tile, and triple-pane Euro-Tech windows. A GAF 50-year roof and Generac 16 kW whole-home generator add long-term reliability. The sunken family room creates a cozy, separate gathering space, while the multi-level backsplit layout offers flexible zones ideal for families needing privacy or dedicated work/play areas. A newly finished 700 sq. ft. lower-level room with an electric fireplace is perfect for a home office, media room, or teen retreat. Recent upgrades include fully renovated upper-level bathrooms, a Carrier Infinity furnace & AC, a new hot water tank, 1-HP well pump, Miele dishwasher, new rear deck, new asphalt driveway, and new concrete garage flooring. Two new sump pumps with an alarm ensure continuous service with the generator. The backyard offers no rear neighbours and mature trees for year-round privacy. Outdoor enthusiasts will appreciate Greely West Park, the 12 km Greely Loop, and the 22 km Osgoode-Leitrim Trail just minutes away. This move-in-ready home combines quality construction, major updates, and a spacious lot - a rare opportunity in one of Greely's most desirable pockets. (id:55689)
2659 Liliane Street
Clarence-Rockland, Ontario
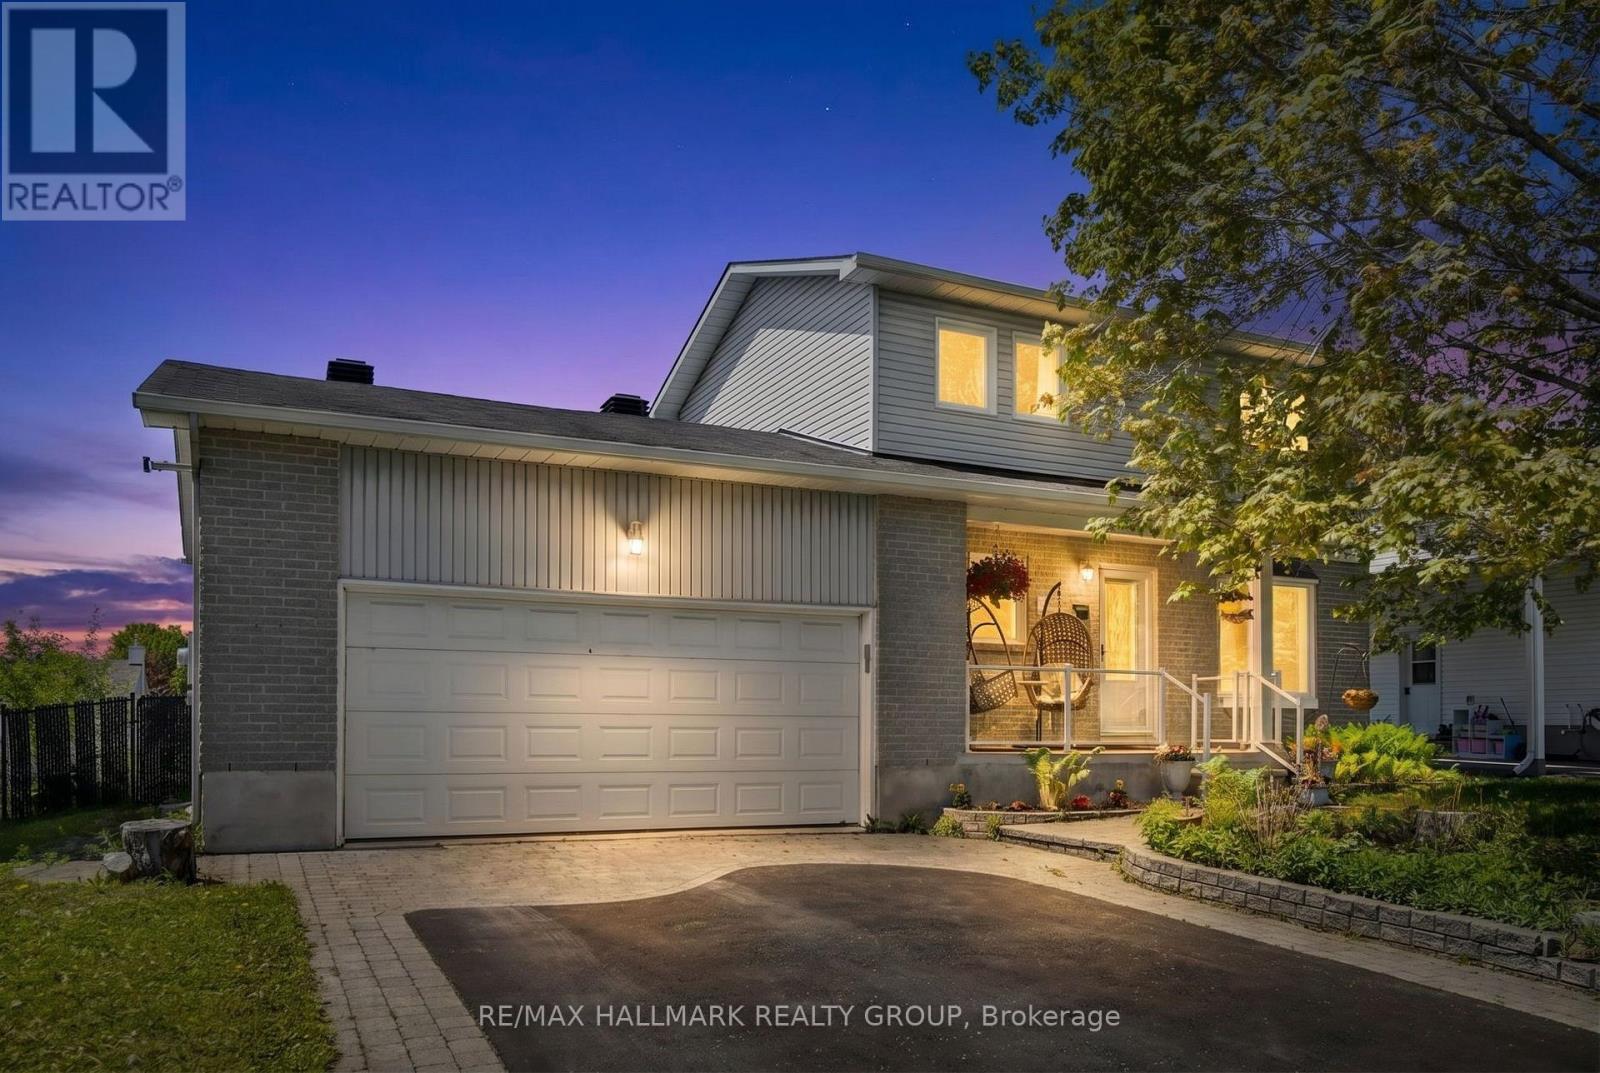
Welcome to 2659 Liliane Street in the heart of Rockland - a home that is simply cute beyond words, offering approximately 1,443 sq ft. This charming 3 bedroom, 2 bathroom single family home offers the perfect blend of warmth, character, and thoughtful upgrades, all set on a beautiful lot with an oversized backyard oasis. From the moment you arrive, you'll appreciate the heated double car garage complete with a 50 amp service, ideal for an EV charger, workshop, or hobby space. Step inside to discover a carpet-free interior filled with natural light and inviting living spaces. The showstopping kitchen, custom designed by Louis L'Artisan, features timeless craftsmanship with quality cabinetry, granite countertops, stainless steel appliances, and a gas stove that will impress any home chef. The open concept layout flows seamlessly into the living and dining areas, creating the perfect space for entertaining or everyday family living. Upstairs offers 3 generously sized bedrooms along with an updated bathroom, while the fully finished basement adds even more living space with a large rec room, full bathroom, inside access to the garage, and plenty of storage. Outside, the backyard is truly something special - fully fenced with a large deck, lush gardens, and a peaceful pond that creates your own private retreat right at home. Located close to shopping, schools, parks, and amenities, this home is the perfect combination of comfort, charm, and convenience. (id:55689)

257 Joshua Street
Ottawa, Ontario
Well maintained Single Detached Home offering 2,775 sq. ft. of living space across the main floor and fully finished basement, plus a double-car garage. Located in the popular Spring Valley Trails neighborhood right near the Mer Bleue Conservation Area, the home greets you with an inviting foyer and a nice curved staircase. The bright, open-concept main level features 9-foot ceilings, pot lights, hardwood floors, and a handy mudroom/laundry room. The kitchen comes ready to go with quartz counters, a gas stove, stainless steel appliances, and a walk-in pantry. Upstairs, you'll find four good-sized bedrooms, including a large primary bedroom with a full 5-piece bathroom. The home is clean and updated throughout, featuring smooth ceilings, a big basement rec room, and a fully interlocked backyard with a gazebo. You'll love the location-close to parks, shopping, a 4-minute walk to the bus, and the new public elementary school opening across the street in September 2026. (id:55689)
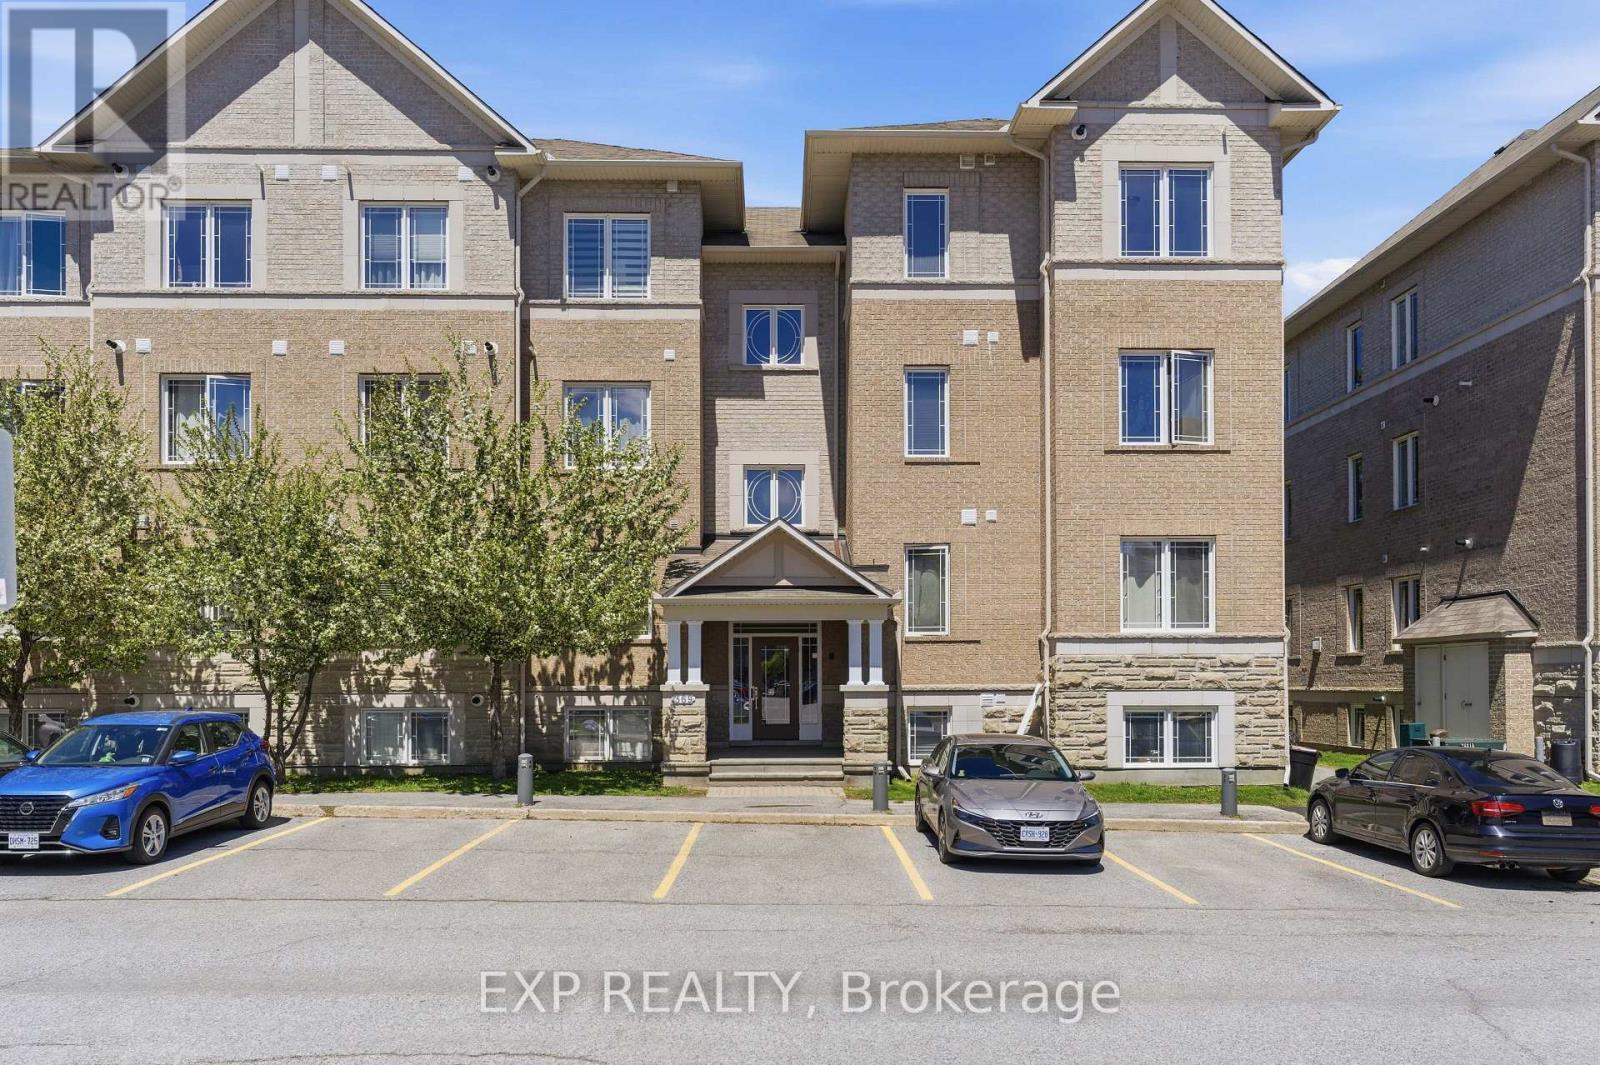
8 - 369 Paseo Private
Ottawa, Ontario
Welcome to 8-369 Paseo Private, a stunning and move-in ready condo in the heart of Centrepointe! This bright, pet-free home offers 2 spacious bedrooms plus a flexible den, perfect for a home office or additional sleeping space. The open-concept layout features sun-drenched living spaces, rich hardwood floors, and a contemporary kitchen with a premium laundry/utility area. Relax in the primary suite adjacent to a sleek full bathroom, or step out onto your private balcony for peaceful views overlooking the massive 35-acre Centrepointe Park-enjoying privacy with no neighbors above. Modern conveniences include a rare tankless water heater, dedicated parking at the front door, indoor mailboxes, and low condo fees of just $271.72/month. This prime location is a walker's paradise, with trails just steps away, a 5-minute stroll to the future Baseline LRT Station, and easy access to Algonquin College, College Square, and the 417. Ample visitor parking and a vibrant, well-connected community make this low-maintenance gem ideal for professionals or investors seeking a blend of modern elegance, convenience, and serene park-side living. (id:55689)
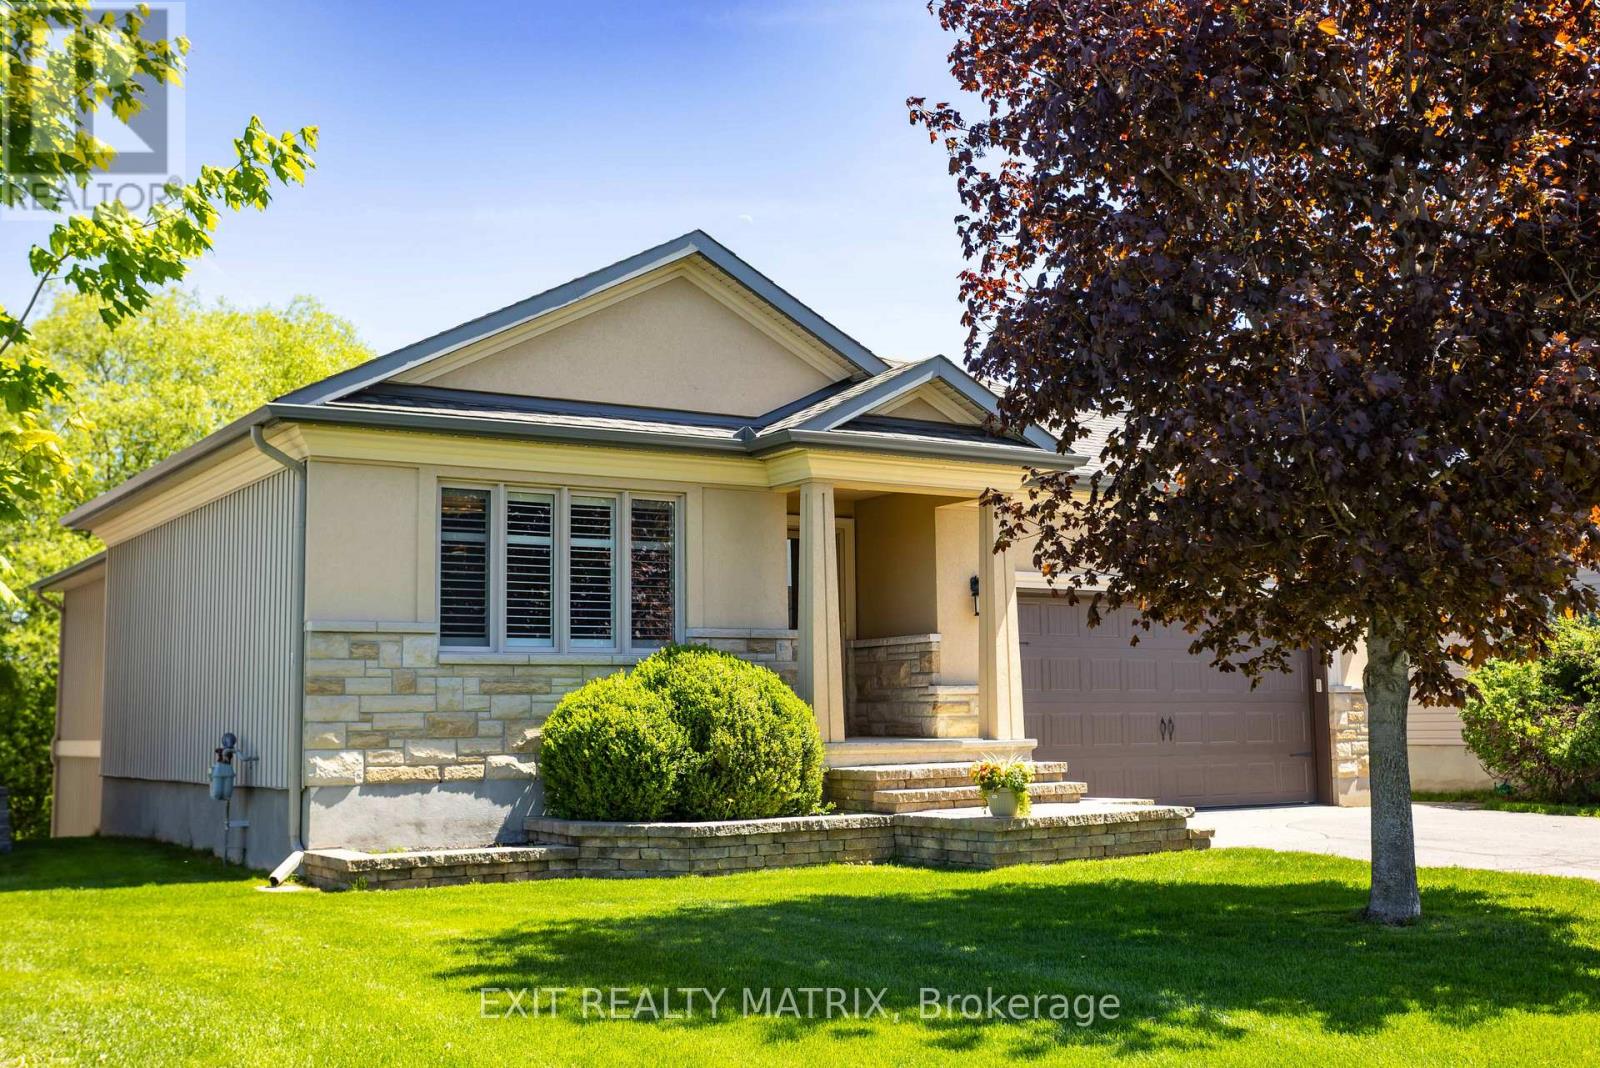
79 Radisson Drive
Russell, Ontario
Welcome to 79 Radisson Drive, where luxury, comfort, and nature come together in one beautifully custom-built bungalow tucked onto a premium ravine lot in the heart of Embrun. Designed for those who appreciate thoughtful craftsmanship and a slower, more connected lifestyle, this home offers the perfect balance of elegance and everyday comfort. From the moment you step inside, you're greeted by upscale finishes and warm architectural details that make the space feel both refined and inviting. Coffered ceilings, textured walls, custom blinds, and carefully curated design elements create an elevated atmosphere throughout the home. Imagine summer dinners overlooking the ravine, peaceful mornings with coffee and birdsong, or cozy evenings spent watching the seasons change from the privacy of your own backyard retreat. With no rear neighbours, this property offers a rare sense of tranquillity and connection to nature that is increasingly hard to find. Downstairs, the fully finished walk-out basement expands the lifestyle possibilities even further. Featuring cork flooring and radiant in-floor heating, the lower level is warm, comfortable, and versatile, perfect for movie nights, a games area, home gym, guest accommodations, or multi-generational living. Every detail of this home has been thoughtfully designed to enhance comfort and functionality. The attached double garage and generous lot provide practicality for busy families or active homeowners, while the location places you close to parks, schools, shopping, recreation, and local amenities. Embrun offers the charm of small-town living with an easy commute to Ottawa, making it ideal for professionals, growing families, or anyone seeking more space without sacrificing convenience. 79 Radisson Drive is more than a home; it's a private retreat designed for living well, entertaining effortlessly, and enjoying every season to the fullest. (id:55689)
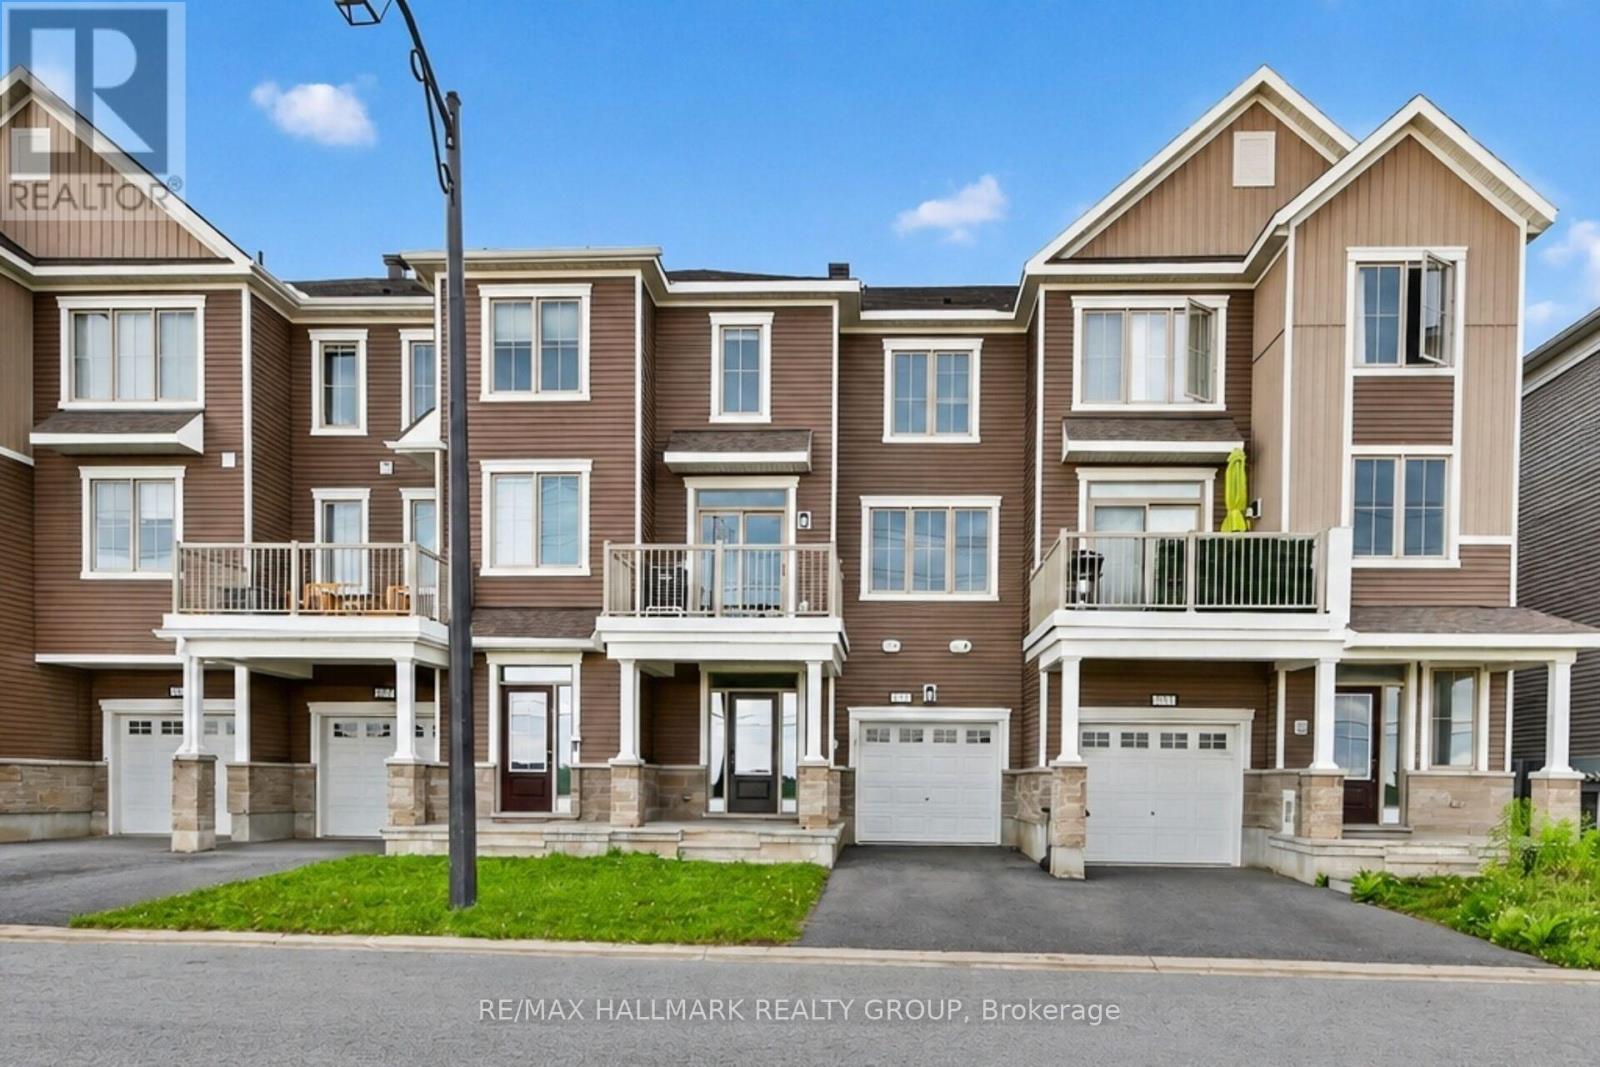
235 Hibernian Walk
Ottawa, Ontario
Incredible opportunity for first time buyers and investors!! Low maintenance, freehold townhome - NO CONDO FEES! Built in 2020, this 3 storey townhome offers an open concept layout. Walk in to the spacious foyer with storage, front closet and laundry. Upstairs on the main floor you will find a functional layout with space for both living and dining room. The kitchen with breakfast bar seating opens up to the large south facing balcony. Two large bedrooms and 2-piece bath complete the top floor. Professionally painted (2026), there is nothing left to do but move in! Located in a great neighbourhood with easy access to trails, parks, schools and the 417/416. (id:55689)
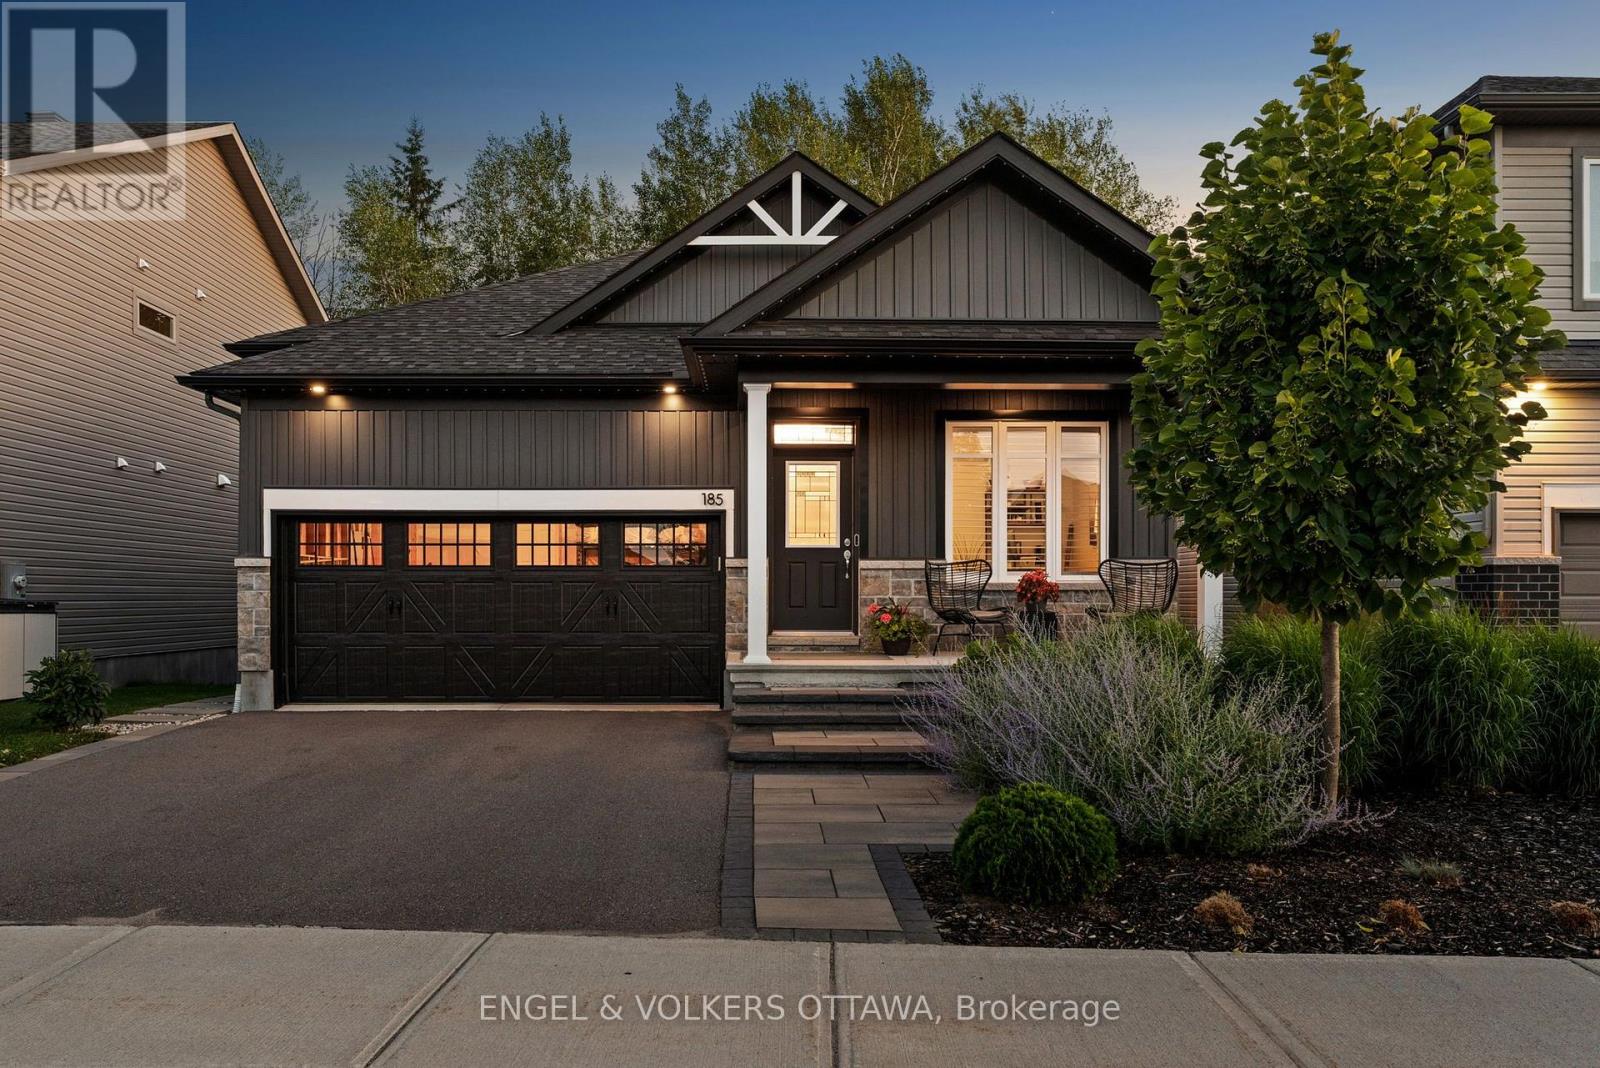
185 Blackhorse Drive
North Grenville, Ontario
Welcome to an exceptional opportunity to own an absolutely stunning bungalow in the highly sought-after community of Equinelle. Set on a quiet street and backing onto a scenic, treed backdrop, this meticulously designed Firestone model offers 2 bedrooms, 2 baths, plus a dedicated home office. Inside, an open-concept main level that effortlessly blends style and function, enhanced throughout by upgraded flooring, custom lighting & window treatments. The gorgeous kitchen is a showstopper, packed with premium upgrades including an oversized island, high-end appliances, elegant quartz countertops & convenient butler's pantry complete with beverage centre, flowing seamlessly into the adjoining dining & living areas. The living room is anchored by a cozy gas fireplace, creating a warm and inviting space. Retreat to the spacious primary suite, complete with a luxurious 5-piece ensuite a generous walk-in closet, offering a private escape at the end of the day. A second well-sized bedroom provides easy access to a full bath, making it perfect for family or guests, while a separate home office/den offers the ideal space to work from home in privacy.One of the true highlights of this home is the four-season sunroom, the perfect spot to unwind with a morning coffee or evening glass of wine while soaking in year-round views of the backyard. Outside, a premium composite deck featuring integrated lighting, flowing down to a custom interlock patio complete with gas fireplace and gazebo. Unspoiled lower level offers incredible potential, featuring large windows that flood the space with natural light and a bathroom rough-in already in place, giving you endless possibilities to customize and expand your living space to suit your needs.This is bungalow living at its finest - thoughtfully upgraded, beautifully situated, and ready to welcome its next owner. (id:55689)
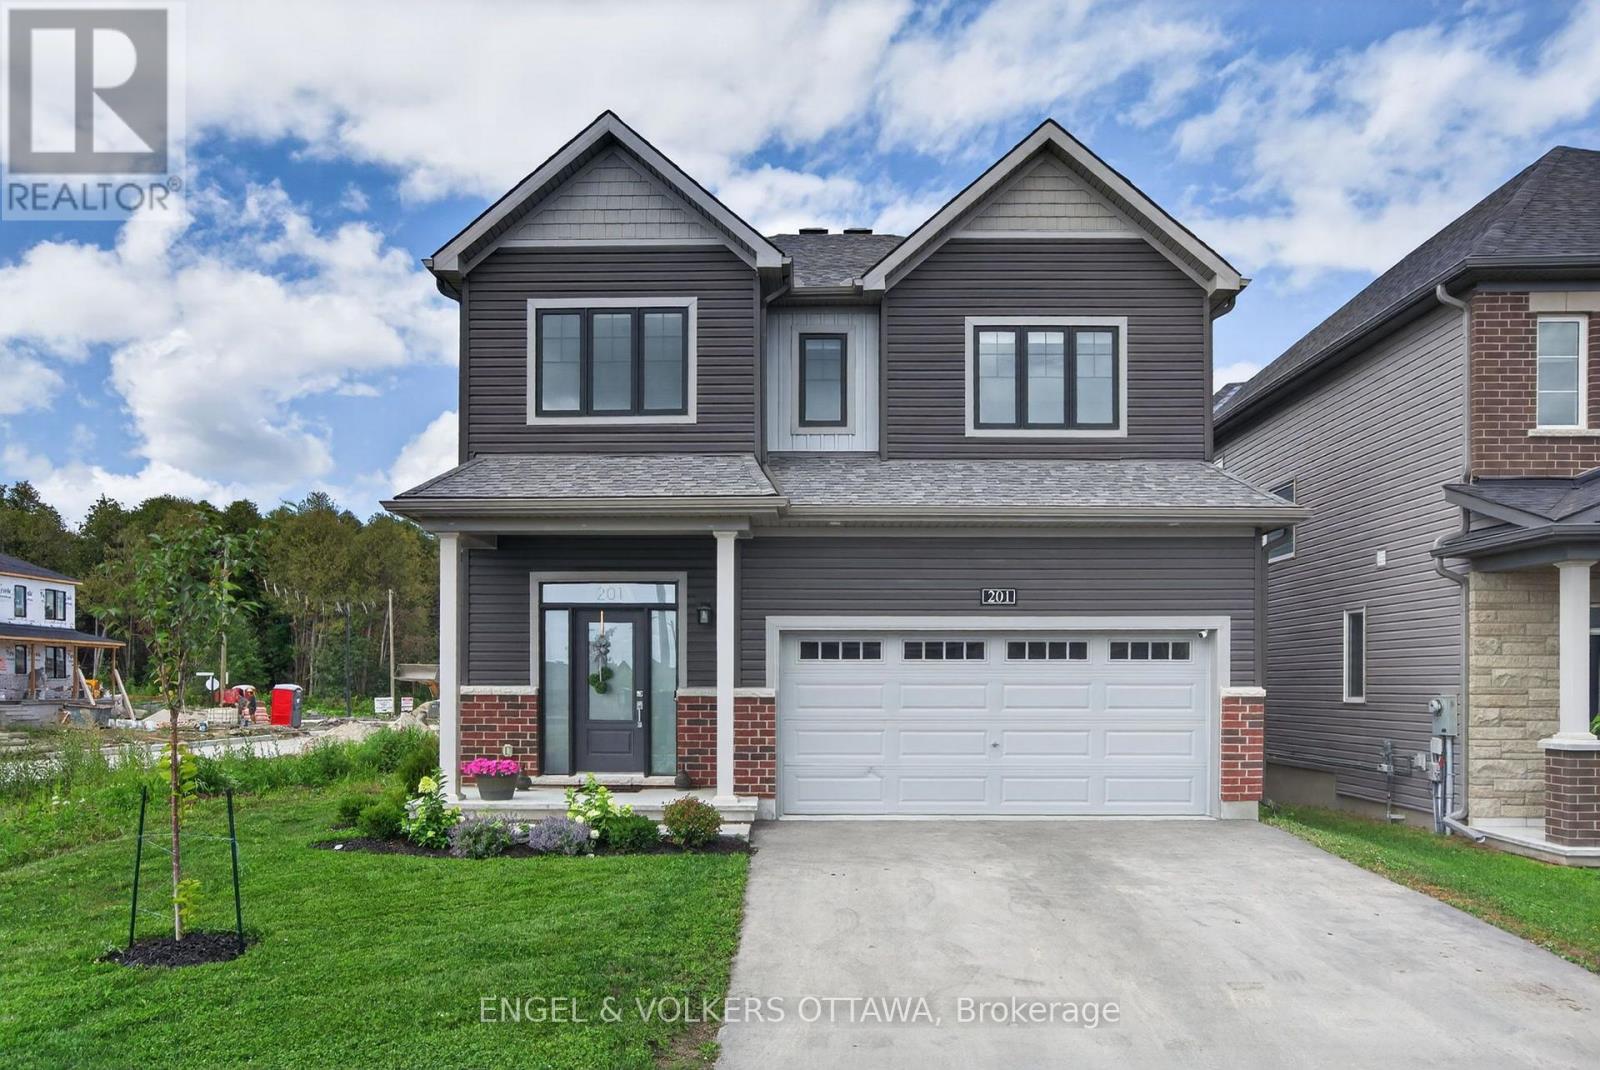
201 Elsie Macgill Walk
Ottawa, Ontario
Imagine spending your summers relaxing beside your own inground saltwater pool, and entertaining friends in your private, fully fenced backyard, all in one of Kanata North's newest family-friendly communities. Backyards like this are incredibly rare, especially in a nearly new home, making this a truly unique opportunity to enjoy a resort-inspired lifestyle without sacrificing convenience. Built by Minto in 2024, this extensively upgraded Clairmont model offers over 3,000 square feet of finished living space, including the basement, thoughtfully customized well beyond the builder's standard finishes. From the moment you step inside, the attention to detail is evident. Hardwood flooring flows throughout the main level, staircase, and upper hallway, while the bright, open-concept layout creates an ideal balance of spaciousness and defined living areas. At the heart of the home is a stunning dual-tone kitchen featuring abundant cabinetry, high-end hardware and lighting, stainless steel appliances, a large island with storage, and an oversized patio door that seamlessly connects indoor and outdoor living. The inviting living room is anchored by custom built-ins and a gas fireplace, creating a warm and welcoming family space. Upstairs, four generous bedrooms, second-floor laundry, and a beautiful primary suite with a spa-inspired 5-piece ensuite and walk-in closet provide comfort for the whole family. The finished basement adds a fifth bedroom, full bathroom, and versatile living space perfect for guests, teenagers, or a home office. Double insulated garage with insulated door. Perfectly positioned just minutes from Kanata's technology park, DND Carling Campus, Highway 417, excellent schools, parks, and everyday amenities, you'll also enjoy easy access to Beaver Pond, Richcraft Recreation Complex, scenic walking and cycling trails, and weekend escapes to Carp, Dunrobin, and Constance Bay. This is a home that offers the rare combination of luxury, lifestyle, and location. (id:55689)