


1819 Rideau Road
Ottawa, Ontario
This lovely, nicely updated bungalow offers the best of both worlds: a private rural setting with the everyday conveniences of the city still close by. Set on an expansive lot with no rear neighbours, the backyard feels like your own private park, fully fenced with a large deck and plenty of room to enjoy.For anyone who loves cars, boats, hobbies or extra storage, the heated 18 x 40 foot garage is a standout. Inside, a generous entry leads to a bright living room overlooking the front yard, anchored by a large stone fireplace that keeps things cozy through the cooler months. The attached dining room makes entertaining easy, with a bonus sitting area that feels perfect for a post-dinner drink.The kitchen is spacious and functional with great storage, beautiful tile and lovely views over the backyard. The bedrooms are comfortably sized and the main bathroom has been updated with fresh, modern finishes.Downstairs, there is plenty of flexible space for a home gym, movie room, games area or whatever suits your lifestyle, along with another updated three piece bathroom. This is a home that makes it easy to slow down and enjoy a little more privacy. Findlay Creek's shops, restaurants, schools and parks are minutes away, the airport and south end are easily accessible, and nearby trails and wetlands give the area a quieter, more outdoorsy feel. It's a great middle ground for buyers who want some space without making a true country move. (id:55689)
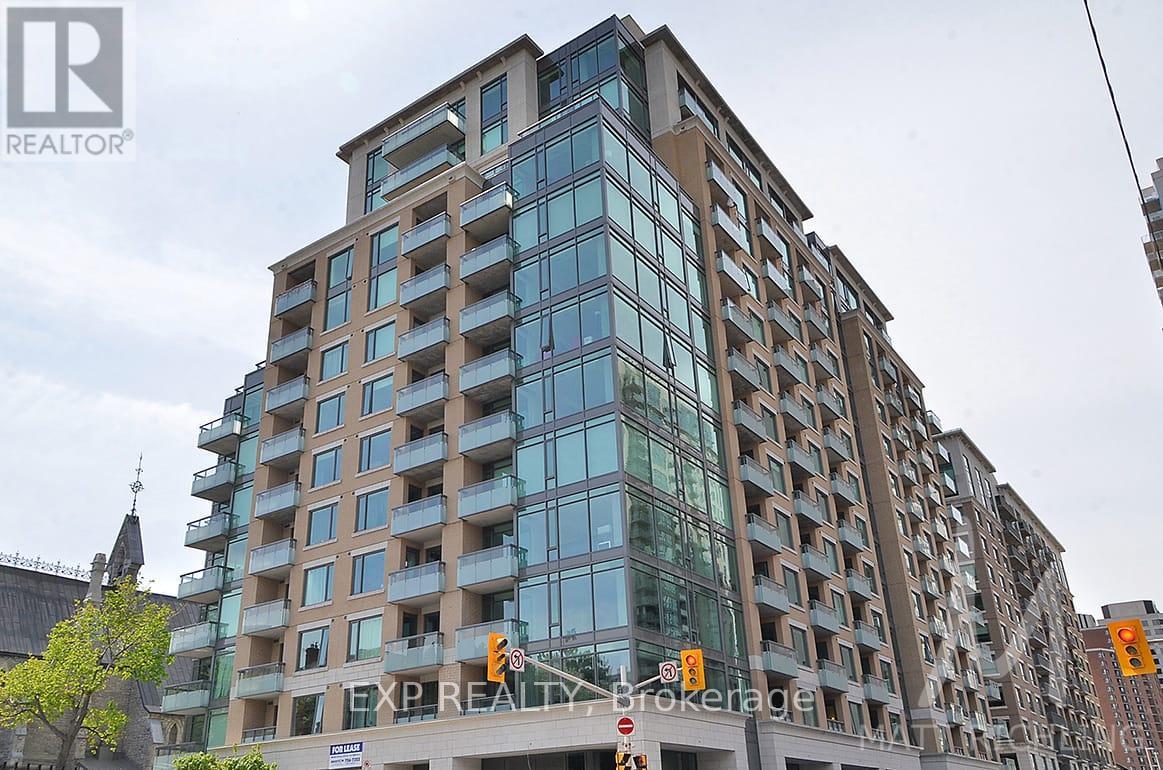
613 - 238 Besserer Street
Ottawa, Ontario
Experience sophisticated downtown living at Galleria II! This stunning two-bedroom luxury condo by Richcraft offers an exceptional opportunity to rent in the heart of Ottawa, surrounded by some of the city's best shopping, dining, entertainment, and amenities. The bright, open-concept layout features elegant hardwood flooring and spacious living and dining areas, creating a comfortable and stylish space for both everyday living and entertaining. The modern kitchen offers rich cabinetry, stainless steel appliances, and ample storage, seamlessly connecting to the main living area. The spacious Primary Bedroom provides a private retreat with its own modern ensuite bathroom, while the generous second bedroom offers excellent flexibility for a guest room, home office, or additional living space. Expansive windows fill the home with natural light, while the private balcony is the perfect spot for your morning coffee or evening unwind. Complete with underground parking and a storage locker, this home offers the comfort and convenience of true downtown living. Step outside and enjoy unparalleled access to the ByWard Market, Rideau Canal, Parliament Hill, University of Ottawa, Rideau Centre, and countless cafés, restaurants, shops, parks, and transit options. With the LRT and everyday amenities just steps from your door, getting around the city couldn't be easier. Residents of Galleria II also enjoy an impressive selection of building amenities, including an indoor pool, fitness centre, sauna, terrace, and party room. An exceptional opportunity to enjoy luxury, convenience, and a vibrant urban lifestyle in one of Ottawa's most sought-after downtown locations. Come fall in love today! (id:55689)
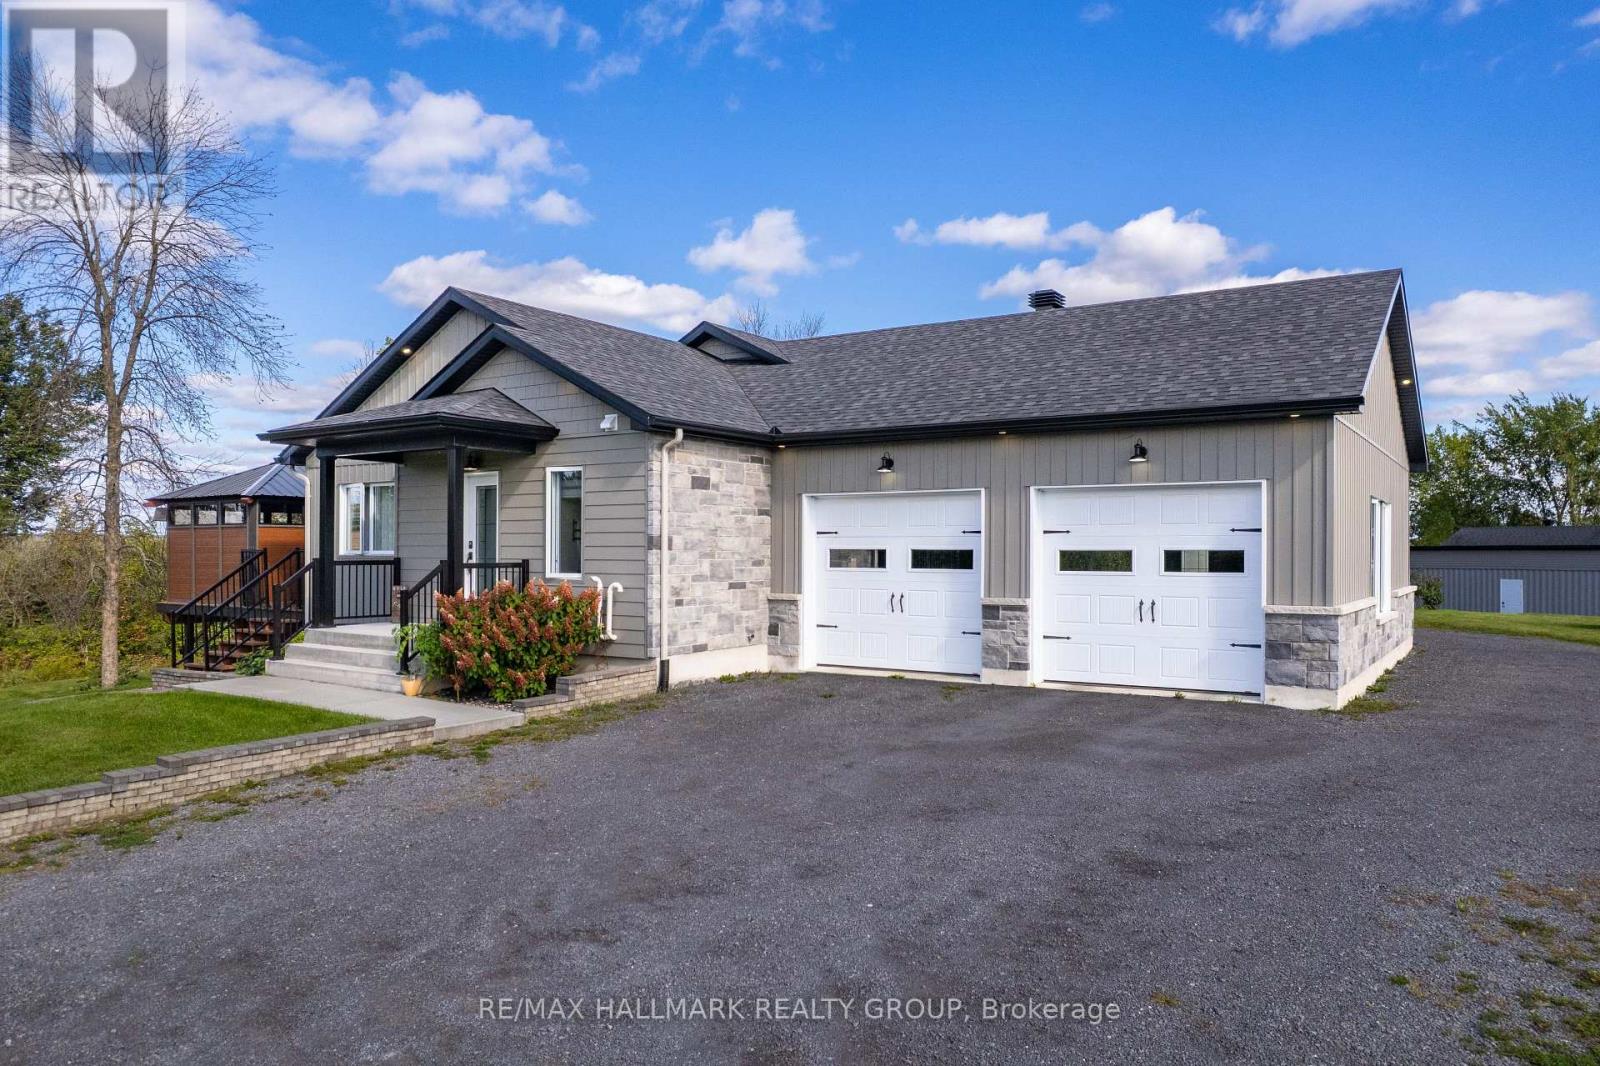
3515 Front Road E
Champlain, Ontario
Unique 2023 Waterfront Tri-Generation Home - East Hawkesbury. Discover this exceptional custom-built 2023 waterfront home on picturesque Front Road in East Hawkesbury. Designed for multi-generational living, this unique property offers three self-contained living areas, allowing parents, grandparents and adult children to live together while maintaining privacy and independence. The main residence features a bright open-concept layout, a beautifully appointed kitchen with walk-in pantry and propane stove hookup, a wood-burning fireplace, and two bedrooms, each with a walk-in closet. The spacious primary suite also features a private ensuite and its own balcony. The second living area offers one bedroom, a full kitchen, open-concept living and dining areas, and a private balcony with gazebo. The walkout lower level provides a third loft-style living area with its own private entrance. Each living area has independent heating and cooling, and any available unit can be rented while preserving privacy between the spaces. Additional features include a double garage heated by propane, two driveways, a finished container storage shed and a smoke-free home. Set on a peaceful bay of the Ottawa River, the property offers direct backyard access for kayaking, paddleboarding, boating and fishing. Imagine Grandpa catching bass with the grandkids right in the backyard - the kind of family moments this home was made for. As a final bonus, approximately 1,300 sq. ft. of unused basement space offers endless possibilities - finish it as a home gym, entertainment area, or additional living space tailored to your family's needs. (id:55689)
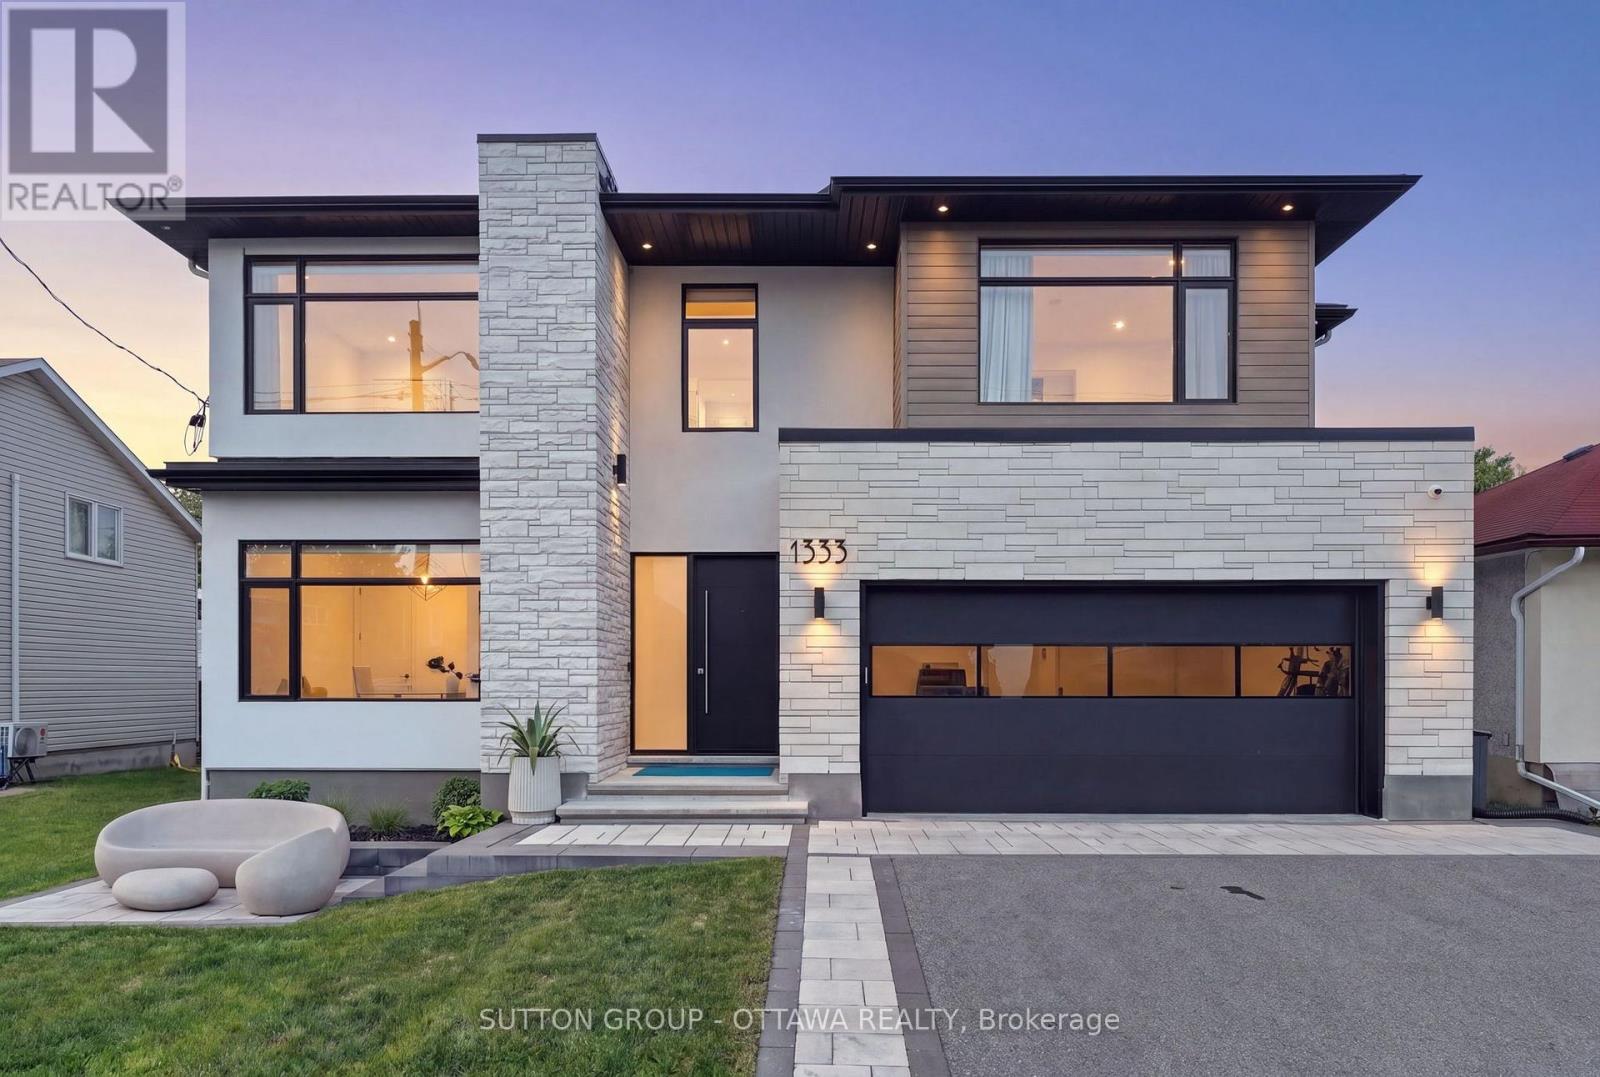
1533 Rosebella Avenue NW
Ottawa, Ontario
Wow Wow wow... This 5 bedroom home is ready for YOU!!! 4000 sq feet above grade! This custom home is truly spectacular. From the moment you step inside you are flooded with natural light. Beautiful high ceilings, music playing in the background from the surround sound , kitchen that any chef would love to cook in - A killer open concept living/dining, formal sitting room, main floor office and state of the art powder room, adjacent an office and storage galore- Maybe you enter through the garage and you are faced with a pantry, a mud room and a place to store your "stuff" - did you forget to grab that water or coffee- on your way out -Its all there in the wine fridge or the coffee bar! Take it downstairs and you have a beautiful guest room, with 4 piece bathroom, storage galore, utility room and fabulous family room, with rec room-for the kids to get creative in-and for you to enjoy the kids! Take it upstairs (beautiful wide custom staircase ) you will find 3 generously sized bedrooms, all decorated perfectly- a jack and Jill, and a private ensuite for your parents or one of your children who might not want to share ;) ..Down the hall double solid doors take you into the Master suite! Windows, lighting and mill work galore. Floor to ceiling tile work- Ensuite that is meant for a queen! His and hers closets!! The laundry room (and storage) is perfectly positioned in the heart of the bedrooms. Ultra wide hallways, doorways, and a beautiful landing. Blossom Park is loved by families and has. great community presence. Loads of parks, greenspace, walking trails, great schools and daycares!! THIS HOME IS TRULY BEAUTIFUL! Garage and bsmt flooring is Radiant heat (Glycol, not electric), Water filtration, IKO roof -50 year shingle, irrigation system (4 zones), Solid core fibreglass 8 feet front door, seamless modern garage door imported from Italy (only house in Ottawa), car lift ready, steel beams used to allow for zero pillars! (id:55689)

332 Gemmell Road
Merrickville-Wolford, Ontario
Here is a custom-built home that stands out as a well designed, well built unique opportunity. Tucked away on a quiet road yet minutes to amenities. Offering a comfortable living room with hardwood flooring and a wood fireplace. The kitchen has new quartz countertop and backsplash plus tile flooring. Newer appliances including 2 fridges (one is older), induction oven, microwave hood-fan, dishwasher, washer and dryer. The dining room and hallway also has hardwood flooring. There is a 3-piece bathroom. Upstairs includes a 3-piece main bathroom with convenient laundry facilities , a generous master bedroom plus a second bedroom. The lower level adds a rec room, a utility room, storage plus a third bedroom. There is an attached 1 car garage (20ft x 19ft) with a covered breezeway between. Outside is a new 12 ft x 12 ft workshop for those projects to be done and also a garden storage shed. For outdoor enjoyment there is a sitting patio off the dining room, a side sitting deck, a hot tub (2022) and fire pit sitting area to enjoy. Lovely gardens, a variety of trees, producing grape vines and walking pathways. Newly paved driveway (2023). Maintenance free steel siding. Heated by a heat pump with 3 wall units, providing both air conditioning and extra heat, backed up with electric baseboards or fire up the wood fireplace on the cold days. 200-amp breaker panel with a generator sub panel and plug-in facility (optional portable generator). An owned water softener and hot water tank. A different style of home flows well and makes good use of every inch. hydro past year $2397. Septic pumped in 2025, no issues. Energy efficient ICF foundation. Worth exploring. (id:55689)

154 Duford Street
Ottawa, Ontario
Welcome Home, Bright, Modern & Exceptionally Located. Imagine coming home to a bright, modern space where thoughtful design meets an incredible lifestyle location. Set among Richelieu and Nault Parks, the Sugar Shack, wooded areas, walking trails, cycling paths, a coming pool and local recreation, and close to Beechwood, McKay Lake and the NCC Riverhouse, this home offers a rare combination of nature, community and convenient access to downtown. Enjoy peaceful surroundings, downtown views and everyday amenities all within reach. Large windows and warm bamboo flooring extend across all three levels, creating a bright and welcoming atmosphere. The main level opens directly to the low maintenance interlocking backyard, making indoor outdoor living effortless. With a gas BBQ hookup already in place, the backyard is ready for summer entertaining, morning coffee or relaxed evenings with family and friends.The second floor is the heart of the home, offering an open concept living and kitchen area designed for both everyday living and entertaining. The modern kitchen features quartz countertops, a generous island and abundant natural light, while a stylish glass barn door and hallway skylight add distinctive character. Upstairs, the third floor offers three comfortable bedrooms, including a generously sized primary, along with two modern bathrooms. Large windows continue the home's bright and airy feel. And then there's the 16' x 18' garage, an exceptional bonus this close to downtown. The garage provides plenty of room for your vehicle, bikes and extra storage, and the owners find the garage entrance especially convenient for everyday coming and going. Bright spaces, modern finishes, a backyard made for summer, a garage with room to spare and a location that puts nature, recreation and the city within reach. This isn't just a house, it's a home that makes everyday living feel easy. (id:55689)

92 Kerry Point Road
Leeds And The Thousand Islands, Ontario
Waterfront living meets turnkey cottage luxury in the heart of the Thousand Islands! This exceptional St. Lawrence River retreat offers breathtaking water views, private dock access and thoughtfully designed spaces perfect for family getaways or entertaining. The inviting 2-bedroom, 1-bath cottage features an open-concept layout, stylish Euro-inspired kitchen, cozy fireplace and seamless access to the expansive waterfront deck with outdoor cooking space. Enjoy summer days swimming, kayaking and fishing, followed by sunset cocktails and evenings around the fire pit. The experience continues with a private waterfront Bunkie featuring a king bed, electric fireplace and spectacular river views, plus a dedicated games and entertainment bunkie. This property has everything you need; just arrive, unpack, and start enjoying the waterfront lifestyle.Whether you're looking for a private family retreat, weekend getaway, or a truly turnkey rental opportunity, this is a rare chance to own a fully equipped piece of the Thousand Islands.Ideally located just 15 minutes from Gananoque, 30 minutes to Kingston or Brockville, and only 10 minutes to the Ivy Lea Bridge for convenient U.S. access. (id:55689)
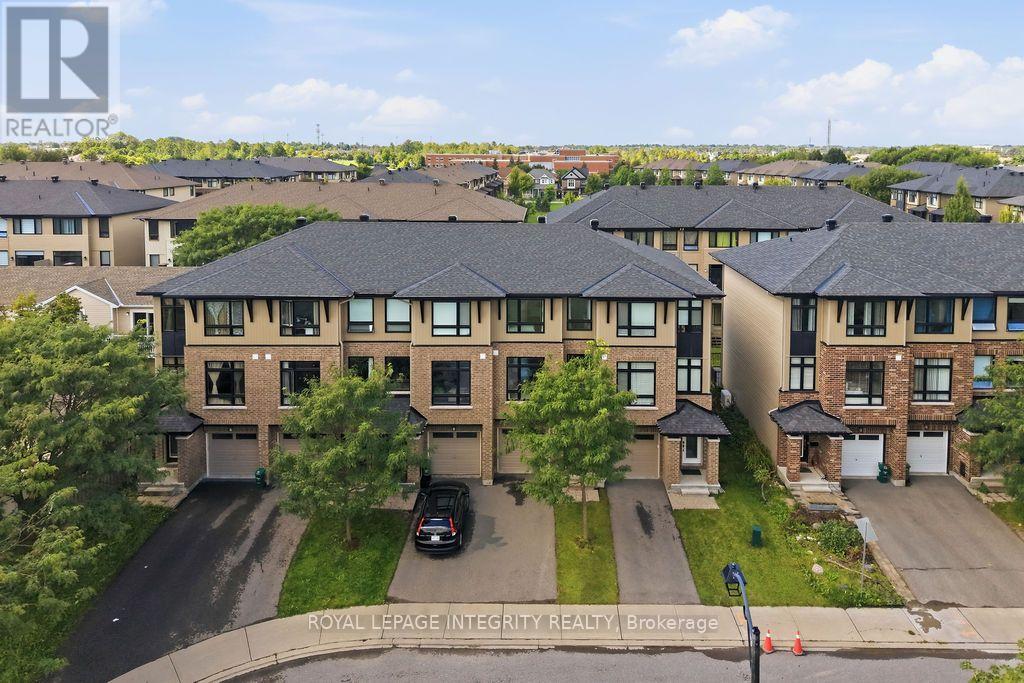
430 Tralee Road
Ottawa, Ontario
Welcome to 430 Tralee Road, a well-maintained executive three-storey Richcraft townhome built in 2018, offering approximately 1,735 sq. ft. of functional living space. Located on a quiet, family-friendly street with no front neighbor directly across, this bright and spacious residence features 3 bedrooms, 2.5 bathrooms, hardwood flooring throughout the first two levels, smooth ceilings throughout, and an open-concept living and dining area with 9-ft ceilings. The upgraded kitchen offers a generous island with granite countertops and ample cabinetry, while all bathrooms feature matching granite countertops. Built with Richcraft's ENERGY STAR energy-efficient features, the home includes enhanced insulation, Low-E argon windows, a 96% high-efficiency furnace, HRV, tankless water heater, programmable thermostat, and drain-water heat recovery system. The ground floor provides a versatile family room with walkout access to the large backyard beside the park-perfect for a home office, gym, recreation area, or additional living space. Upstairs, the primary bedroom features a walk-in closet and private ensuite, complemented by two additional bedrooms, a full family bathroom, and convenient bedroom-level laundry. Additional highlights include a second-floor balcony, central air conditioning, garage door opener, painted garage, and a full-height unfinished basement offering excellent storage and future potential. Just steps from St. Mother Teresa High School and public transit, with Marketplace, Walmart, restaurants, parks, and everyday amenities only minutes away. (id:55689)
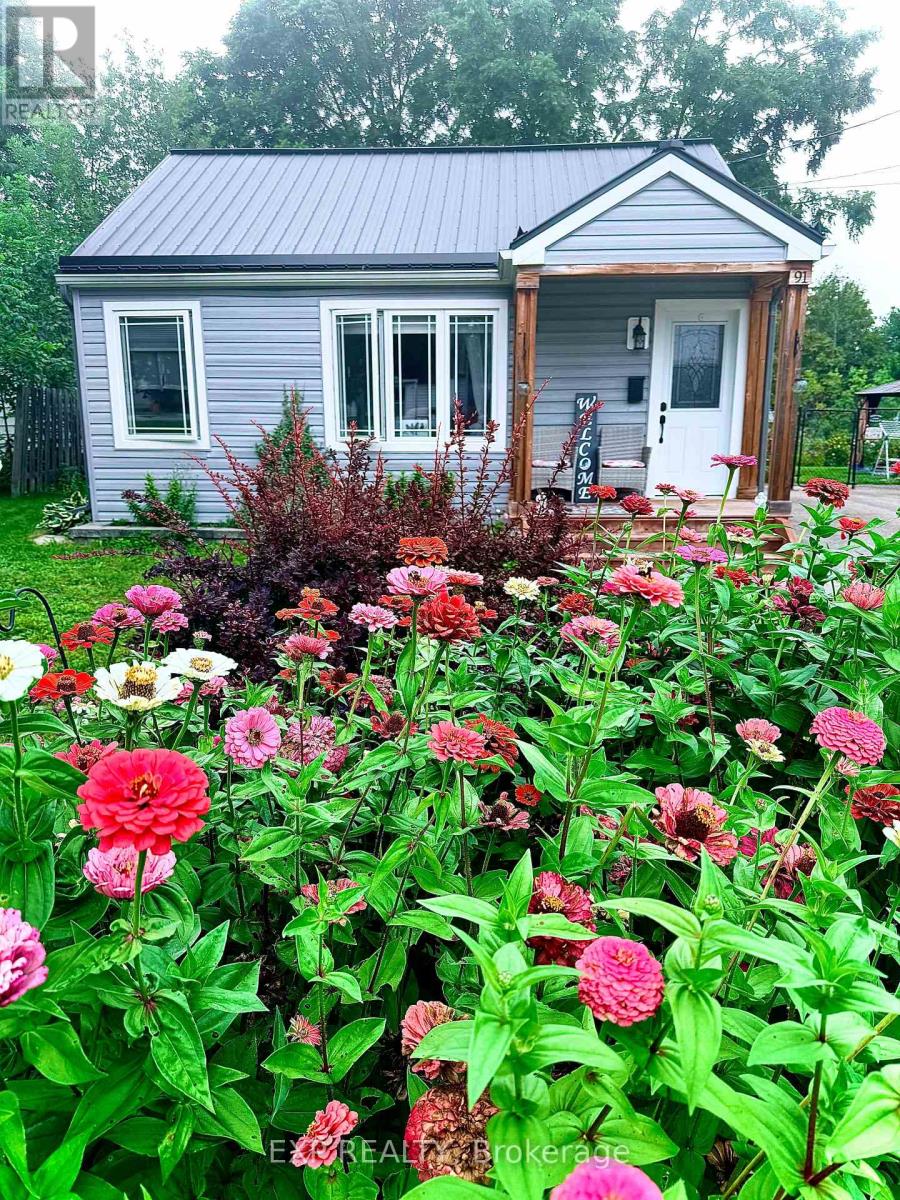
91 Beckwith Street E
Perth, Ontario
Small in size, big on charm! Welcome to 91 Beckwith Street East, a sweet and inviting 2-bedroom, 1-bathroom home tucked into the heart of Perth. Perfect for first-time buyers, downsizers, singles or anyone looking for an affordable, low-maintenance place to call home.The bright, functional layout makes great use of every square foot, offering comfortable one-level living with two bedrooms, a 4-piece bathroom and a practical kitchen and living space. Outside, enjoy a private partially fenced backyard and spacious deck-a great spot for morning coffee, summer BBQs or simply relaxing outdoors. With updates including upgraded insulation, metal roofing, siding, windows and central air, much of the heavy lifting has already been done. There's also convenient parking and useful outdoor space without the upkeep of a large property. And then there's the location. Set in an established neighbourhood within walking distance of beautiful downtown Perth, you can leave the car at home and enjoy the shops, restaurants, cafés, parks and charm that make this historic town such a special place to live.Whether you're buying your first home, simplifying your lifestyle or looking for a cozy alternative to condo living, 91 Beckwith Street East proves you don't need a big house to have a wonderful home. (id:55689)

99 Rutile Street
Clarence-Rockland, Ontario
OPEN HOUSE SATURDAY, OCTOBER 10, 2-4 PM - New Construction Finishes, Without the New Construction Wait.Built in 2024 and better than move-in ready, 99 Rutile Street delivers the space, style, and flexibility today's families are searching for - on a rare 61' x 104' corner lot in Morris Village.This 3+1 bedroom, 4-bathroom home offers room to grow, starting with a bright, open-concept main floor anchored by a stylish kitchen: white cabinetry, 12"x24" tile flooring, a modern backsplash, stainless steel appliances, and a generous centre island overlooking the dining and living areas. The welcoming foyer features a large walk-in closet and convenient inside entry from the garage.Upstairs, retreat to a spacious primary bedroom with a walk-in closet and a spa-like ensuite featuring a soaker tub and glass-enclosed shower. Two additional generous bedrooms - one with its own walk-in closet - a full bathroom, and second-floor laundry complete the level.The fully finished basement adds a large family room, a fourth bedroom, a full bathroom, and ample storage - perfect for guests, a home office, or movie nights.Outside, enjoy the privacy of a corner lot, a built-in garage, and parking for four. Minutes to parks, schools, shopping, and Highway 174 - this is the rare combination of new-build quality and established-neighbourhood convenience. (id:55689)
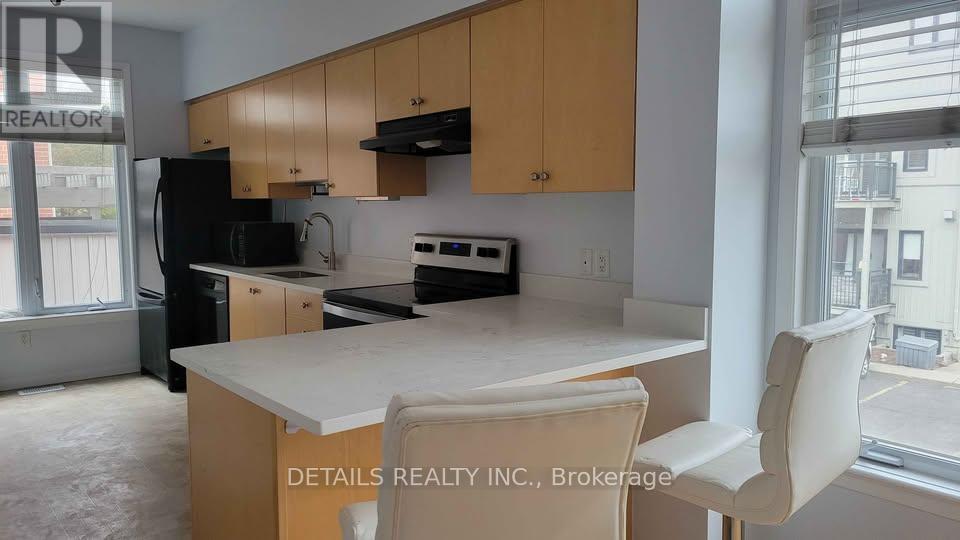
1 - 795 Montreal Road
Ottawa, Ontario
Excellent investment opportunity or perfect starter home! This spacious ground-floor corner unit features a versatile layout with 2 bedrooms plus an enclosed living room that can serve as a third bedroom, maximizing occupancy and rental potential. Enjoy a beautifully updated kitchen with quartz countertops, plenty of natural light from oversized windows, and the convenience of in-unit laundry. The corner-unit location provides added privacy and brightness. Just steps from major employers and institutions including CMHC, Montfort Hospital, NRC, CSIS, and La Cité Collégiale. Direct transit access makes commuting to downtown Ottawa and Blair O-Train Station simple and convenient. Don't miss this fantastic opportunity in a highly convenient location! Also includes 1 parking space. (id:55689)
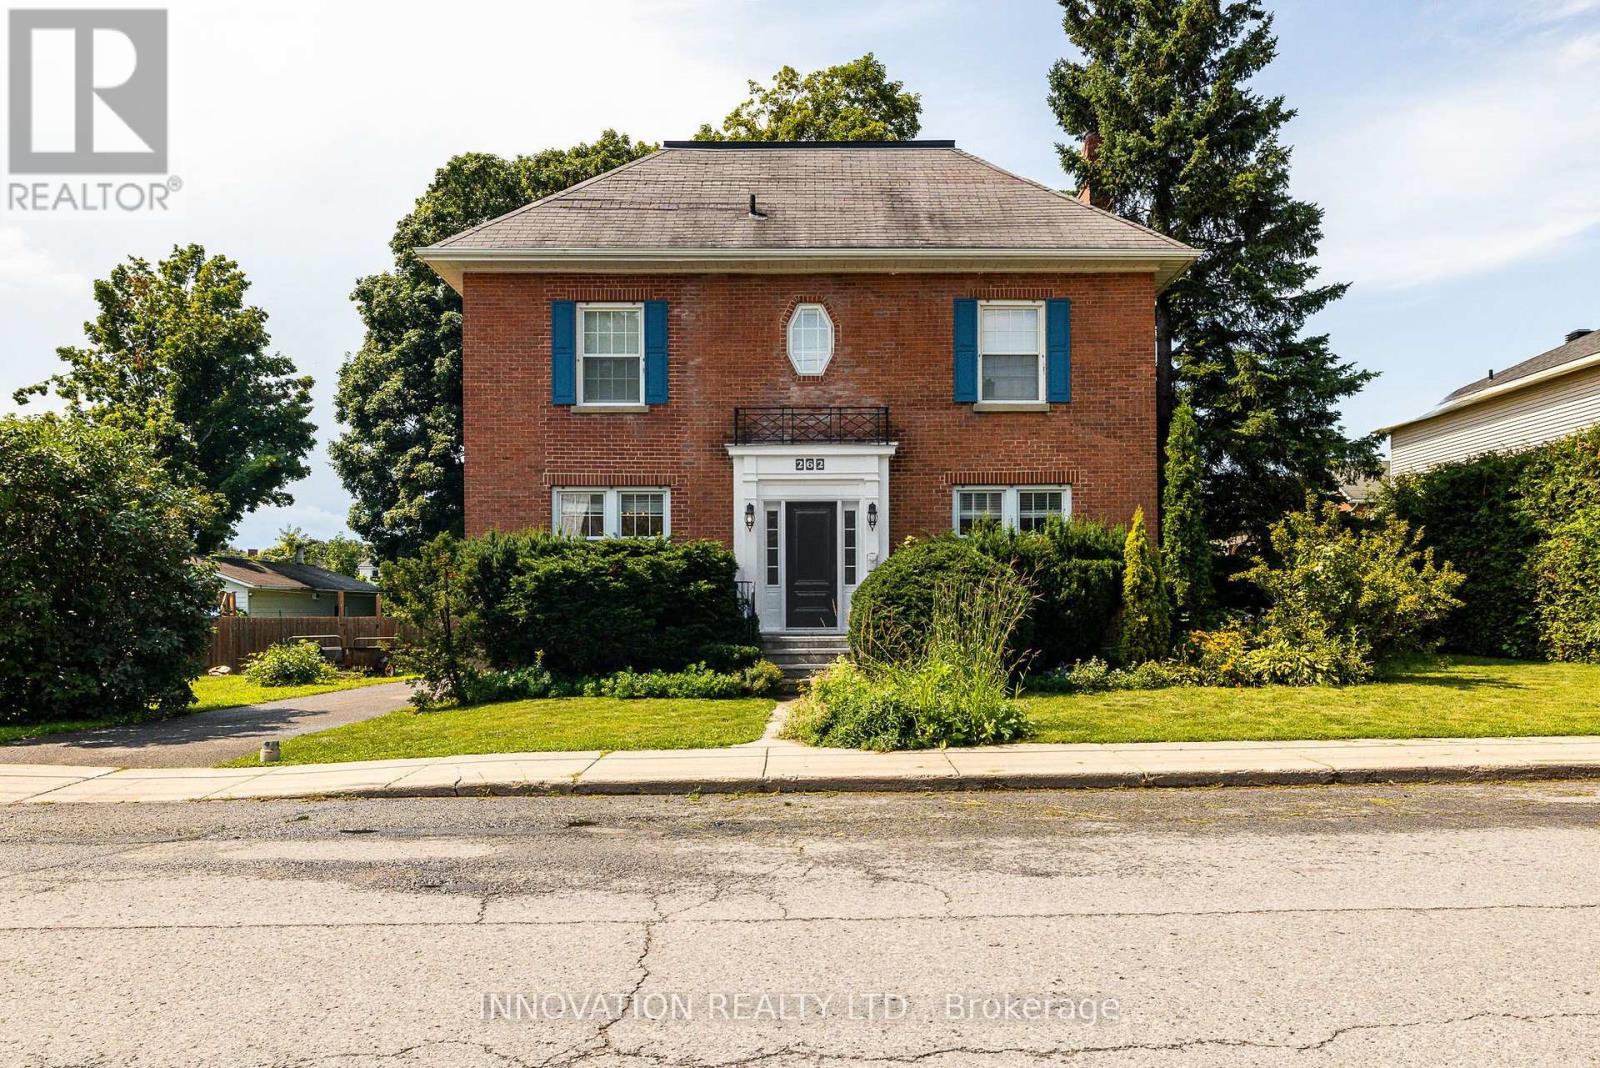
262 Bell Street
Arnprior, Ontario
*** FALL SALE! ***Charming Century Home in the Heart of Arnprior. Step into the timeless charm and character of this beautiful 5-bedroom, 3-bathroom brick century home, ideally located in the welcoming community of Arnprior, Ontario. Offering a wonderful combination of historic appeal, generous living space, and an unbeatable location, this home is an excellent opportunity for families, first-time buyers, or anyone who wants the character of an older home with the convenience of being close to town. From the moment you arrive, the classic brick exterior and century-home presence create a warm and inviting first impression. Inside, you'll find spacious principal rooms, plenty of natural character, and the flexibility that comes with five bedrooms and three bathrooms. Whether you need room for a growing family, visiting guests, a home office, or additional hobby and recreation spaces, this home provides plenty of options to suit today's lifestyle. The home's location is truly one of its greatest features. Just minutes from the beautiful Ottawa River, you'll have easy access to waterfront walks, outdoor recreation, and scenic surroundings. Families will appreciate the close proximity to local schools and the Arnprior Hospital, while the charming downtown core is just a short distance away. Enjoy local shops, cafés, restaurants, services, and community amenities without travelling far. Arnprior offers the perfect blend of small-town charm and modern convenience, with easy access to the Ottawa Valley and the City of Ottawa. Whether you're enjoying a quiet morning at home, exploring downtown, spending time along the river, or taking advantage of the area's many recreational opportunities, this property puts you close to it all. Updates include: 2019 Kitchen reno, Pool liner * 2020 main-floor powder room ** 2023 Addition roof, Furnace, Gas fireplace *** 2024 Stove, second-floor front bath **** 2025 Pool pump, heater, and robovac. Some images are digitally staged (id:55689)

43 Cento Way
Ottawa, Ontario
Welcome to 43 Cento Way, a beautifully maintained Tartan-built Westport model in sought-after Stittsville. Built in 2018, this impressive 4-bedroom, 4+1-bathroom home offers approximately 2,853 sq. ft. above grade plus a finished basement, with approximately 4,000 sq. ft. of total finished living space-ideal for family living and entertaining.The bright main level features a spacious open-concept layout with generous living and dining areas and a well-appointed kitchen with quartz countertops and a huge centre island. Large windows fill the home with natural light and create a warm, inviting atmosphere.Upstairs, the spacious primary suite offers a relaxing retreat, complemented by three additional bedrooms and well-appointed bathrooms. The builder-finished basement provides valuable additional living space, with a second location available for a washer and dryer.Enjoy a double garage, two-car driveway, fenced backyard, patio, shed and upgraded landscaping. Numerous improvements include 2026 lighting upgrades and bathroom updates with quartz countertops, sinks and faucets, plus 2018 roof, windows, insulation, furnace, central air, HRV/ERV and humidifier. Additional features include central vacuum rough-in and whole-house surge protection.Ideally located near parks, transit, schools and everyday amenities, with Campobello Park, Bandmaster Park, Par-La-Ville Park and Maestro Park nearby. A wonderful opportunity to own a spacious, thoughtfully upgraded home in a desirable Stittsville neighbourhood. (id:55689)

1401 Tamworth Court
Burlington, Ontario
Welcome to 1401 Tamworth Court, a luxurious gem tucked away in the prestigious Upper Tyandaga neighborhood of Burlington. Perfectly positioned on a quiet cul-de-sac, this custom-built estate evokes the grandeur of a modern castle, offering approximately 3,850 sq. ft. above ground and 1700 sq. ft. below of refined living space. With four spacious bedrooms and two-and-a-half bathrooms, this home is designed to impress at every turn. Architectural highlights include vaulted ceilings, two dramatic circular staircases, two balconies, elegant crown moldings, rich hardwood flooring, and three fireplaces that add warmth and character throughout. The chef's kitchen is a true showpiece, featuring Carrera marble flooring, premium stainless steel appliances, granite countertops, a center island with a wine rack and second sink, and sliding doors that open to the backyard deck. A spacious dining room with hardwood floors and wall-to-ceiling windows fills the home with natural light and picturesque views. A private study and stylish two-piece bathroom complete the main level. The finished basement adds more than 1,700 sq. ft. of valuable living space, including a large finished rec room, a private den, and rough-ins for both a bathroom and a kitchen, offering exceptional potential for a multi-generational suite, home theater, gym, or future rental unit. Outside, enjoy an expansive outdoor oasis with composite decking, perfect for entertaining or unwinding in total privacy. A triple-car garage, nine-car driveway, and a generous 177' x 161' corner lot further elevate the grandeur of this estate. This remarkable home blends luxury, comfort, and convenience, located just minutes from golf courses, parks, schools, hospitals, public transit, and ski areas. Don't miss your chance to own this one-of-a-kind property in one of Burlington's most coveted enclaves. Please allow 12 hours irrevocable on all offers (id:55689)
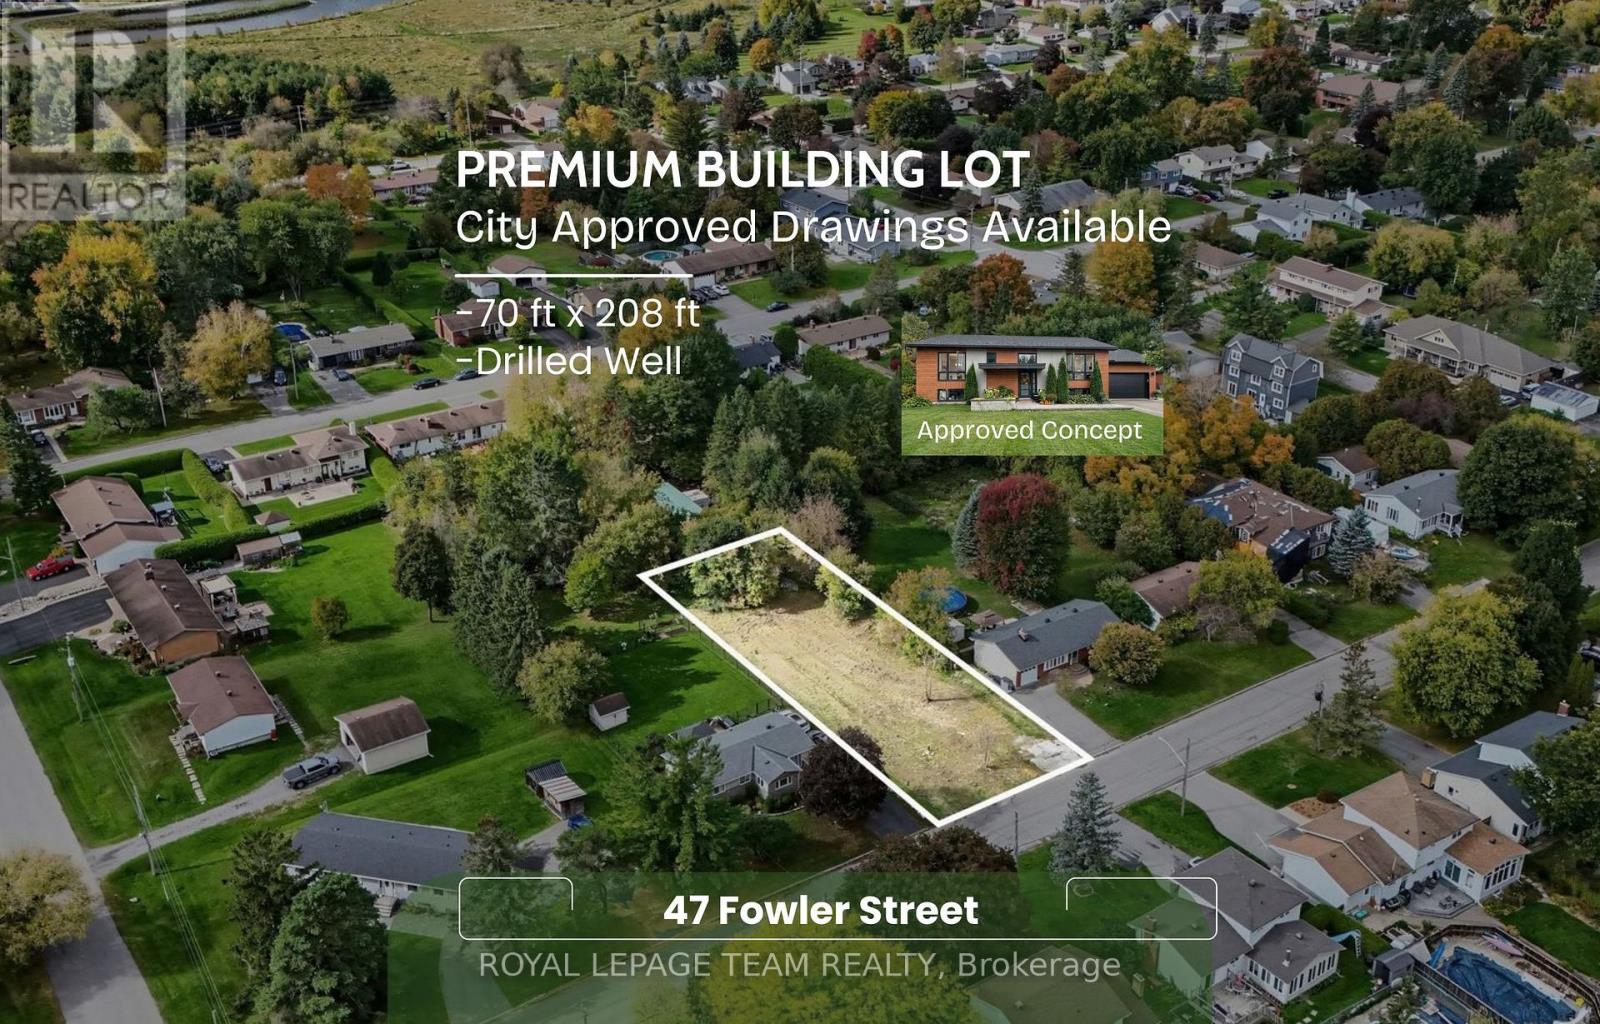
47 Fowler Street
Ottawa, Ontario
Discover an extraordinary and exceedingly rare opportunity to secure a vacant building lot on a quiet, established street in the heart of historic Richmond Village. Spanning a generous 70 by 208 feet and encompassing roughly 14,520 square feet, this V2A zoned parcel offers exceptional elbow room, privacy, and the ideal canvas to bring your custom dream home to life. Properties of this size and caliber in such a peaceful village setting are a true scarcity. What sets this offering apart is the immense head start already provided to the future owner, featuring an existing drilled well on-site and the convenience of municipal sewer connection at the street, which bypasses the complexities of a private septic system. Full architectural and structural drawings for a permitted 2019 build are completely in place, complete with a comprehensive survey and preliminary groundwork already completed, offering an invaluable jump-start on your future construction timelines. Nestled right in the center of one of Ottawa's most charming and tightly-knit historic communities, this location provides the ultimate blend of tranquil neighborhood living and modern accessibility. Richmond allows you to trade city congestion for a higher quality of life while remaining closely connected to everyday conveniences. Residents enjoy being just minutes away from local parks, conservation areas along the Jock River for scenic nature trails, and local golf courses. The vibrant village core offers independent bakeries, historic storefronts, local dining staples, and community gathering spots, alongside excellent nearby schools and recreational facilities. With straightforward driving routes providing easy access to nearby Kanata and Barrhaven amenities, 47 Fowler Street presents a completely turnkey, rare chance to bypass red tape, embrace a wonderful village lifestyle, and start building your future in a premier neighborhood setting. (id:55689)

721 Megrez Way
Ottawa, Ontario
Welcome to this extensively upgraded Mattamy Oak End end-unit townhome in sought-after Half Moon Bay, one of Mattamy's largest townhome models, offering 4 bedrooms, 2.5 bathrooms, an attached garage, a rare four-bedroom layout, and a level of builder upgrades seldom found in a typical townhome. A bright foyer sets the tone with 9' ceilings, upgraded finishes and tall interior doors, leading to a stylish main level with rich maple hardwood, upgraded lighting, and an open, airy feel. The dining area provides an inviting setting for family meals and entertaining, while the spacious great room is enhanced by multiple pot lights and large windows that bring in abundant natural light. At the heart of the home, the upgraded kitchen features an alternate layout, taller cabinetry, granite countertops, an undermount sink, soft-close hardware, under-cabinet lighting, pot-and-pan drawers, a flush breakfast bar, upgraded appliances, and a sleek pullout faucet. Upstairs, the four-bedroom configuration offers excellent flexibility for growing families, guests, or home-office needs. The generous primary bedroom includes a walk-in closet and private ensuite, while three additional bedrooms share a full bathroom. Convenient second-floor laundry completes the level. The unfinished basement offers excellent future potential with larger windows, a 3-piece bathroom rough-in, additional laundry connections, and generous recreation or storage space. Additional highlights include upgraded bathroom finishes, enhanced millwork, maple railings, a humidifier and central air. Set in a family-friendly Half Moon Bay location, the home is close to St. Joseph High School and Half Moon Bay Public School, Minto Recreation Complex - Barrhaven with pools, rinks, gym and sports facilities, plus Jock River green space, trails and sports fields, neighbourhood parks, shopping, transit and everyday amenities nearby-ideal for an active, family-focused lifestyle. (id:55689)
302 - 760 Chapman Mills Drive
Ottawa, Ontario
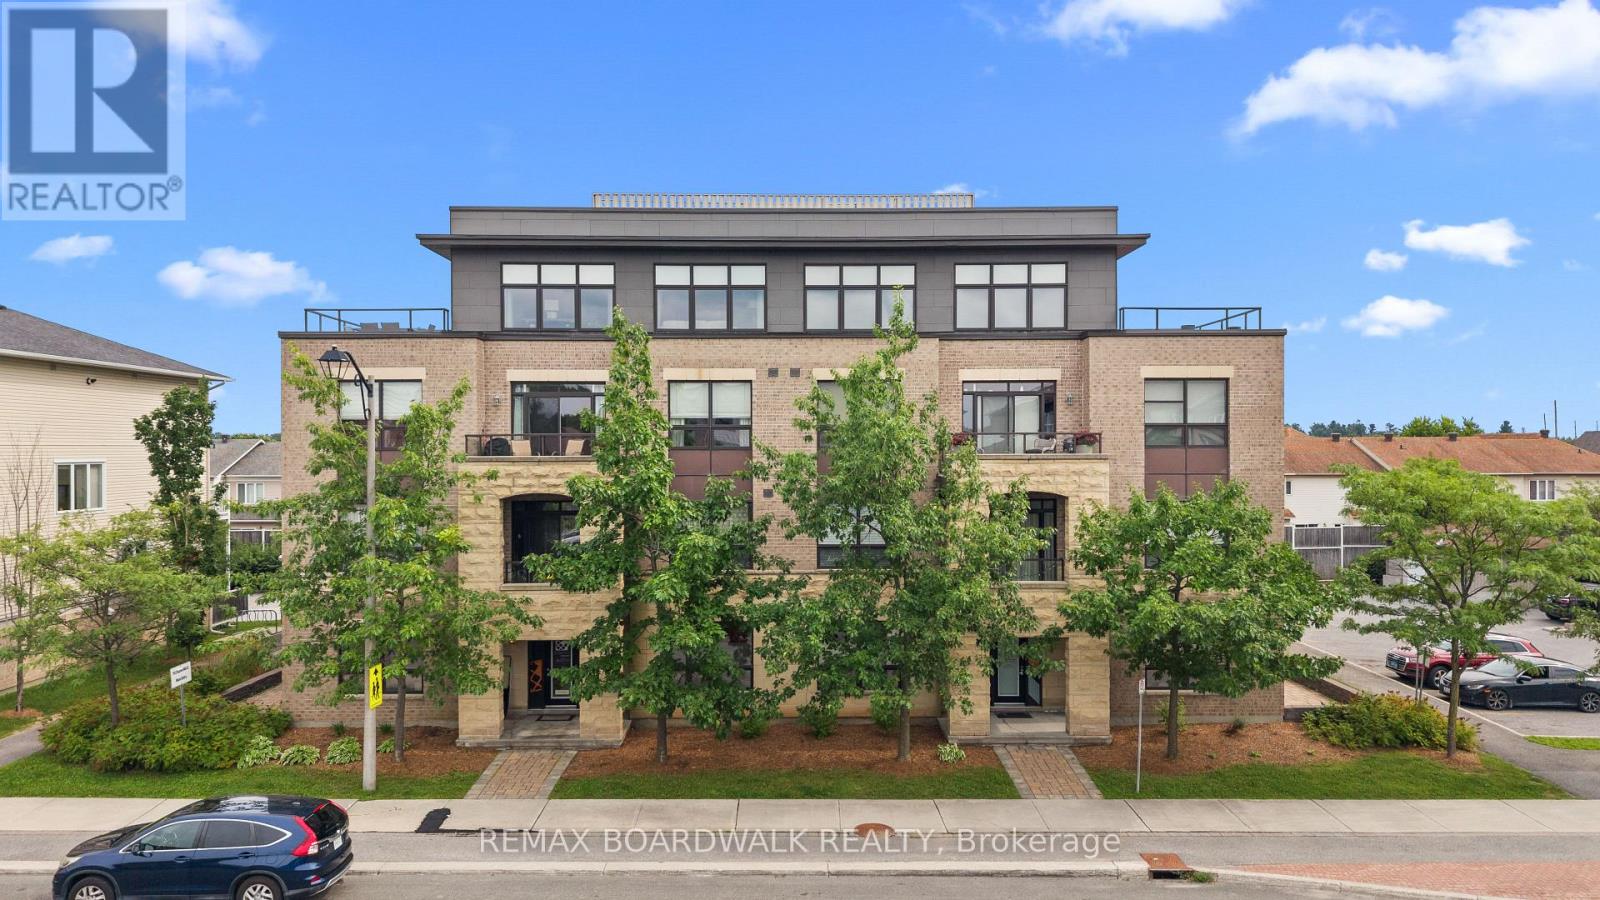
Located in the heart of Chapman Mills, this bright and thoughtfully designed Bravo model 2-bedroom, 2-bathroom condo offers approximately 1,038 sq. ft. of seamless open-concept living. Oversized windows flood the warm, inviting main area with natural light, connecting the spacious living and dining spaces to an updated kitchen equipped with white shaker cabinetry, granite countertops, stainless-steel appliances, and breakfast bar. Step directly out to the large, private walkout terrace-complete with wood decking and a clear glass railing-offering the ideal spot for morning coffee and outdoor dining. The primary bedroom suite features a stylish tray ceiling, plush carpeting, ample closet space, along with a private ensuite with a walk-in shower. The versatile secondary bedroom features a large picture window and mirrored closet doors, making it perfect for a guest room, nursery, or home office. A second full bathroom with tiled flooring and a tub/shower combo is conveniently located near the entryway. Rarely offered garage parking - with interior acces! - and a dedicated storage locker off the main lobby makes everyday errands effortless. Go up and down to your third floor unit in ease with another rare amenity, an ELEVATOR! Positioned just minutes from Barrhaven's premier shopping, dining, grocery stores, cafés, and public transit. (id:55689)

986 Sheenboro Crescent
Ottawa, Ontario
Renovated, Refined & Ready for Its Next Chapter. If you've been looking for a home where the renovations are done, the big-ticket items are handled, and your biggest project is deciding where the furniture goes - 986 Sheenboro Crescent may be the one.This beautifully updated Fallingbrook home has been professionally renovated throughout the main floor and all bathrooms. The 2025 kitchen features quartz countertops throughout the home with a 25-year transferable warranty, induction stove, dishwasher and refrigerator. Hardwood flooring was updated in 2020, while all light fixtures and recessed lighting were updated in 2025. Flat ceilings throughout the main floor and upper hallway add a clean, contemporary feel. All windows were replaced with triple-pane windows in 2018, along with the patio door. The home is Cat 6 wired throughout, professionally painted in 2025, and includes a fully finished basement with a 4th bedroom and two egress windows.Major updates include roof (2014), furnace (2015), A/C (2024), owned hot water tank (2024), washer/dryer (2024), new fireplace insert and exhaust (2026), and garage door opener (2024).Outside, enjoy professionally landscaped grounds, a refinished porch (2026), and a 2023 gazebo on the deck - perfect for morning coffee, summer dinners or entertaining. A new cedar fence is scheduled for October 2026, adding privacy and finishing the backyard beautifully.Close to schools, Fallingbrook Park, Millennium Park and Petrie Island, this home offers comfort, convenience and recreation. In short: a long renovation list, a very short honey-do list, and a home ready for its next chapter. The only thing left is to update is your address. (id:55689)
571 Lilith Street
Ottawa, Ontario
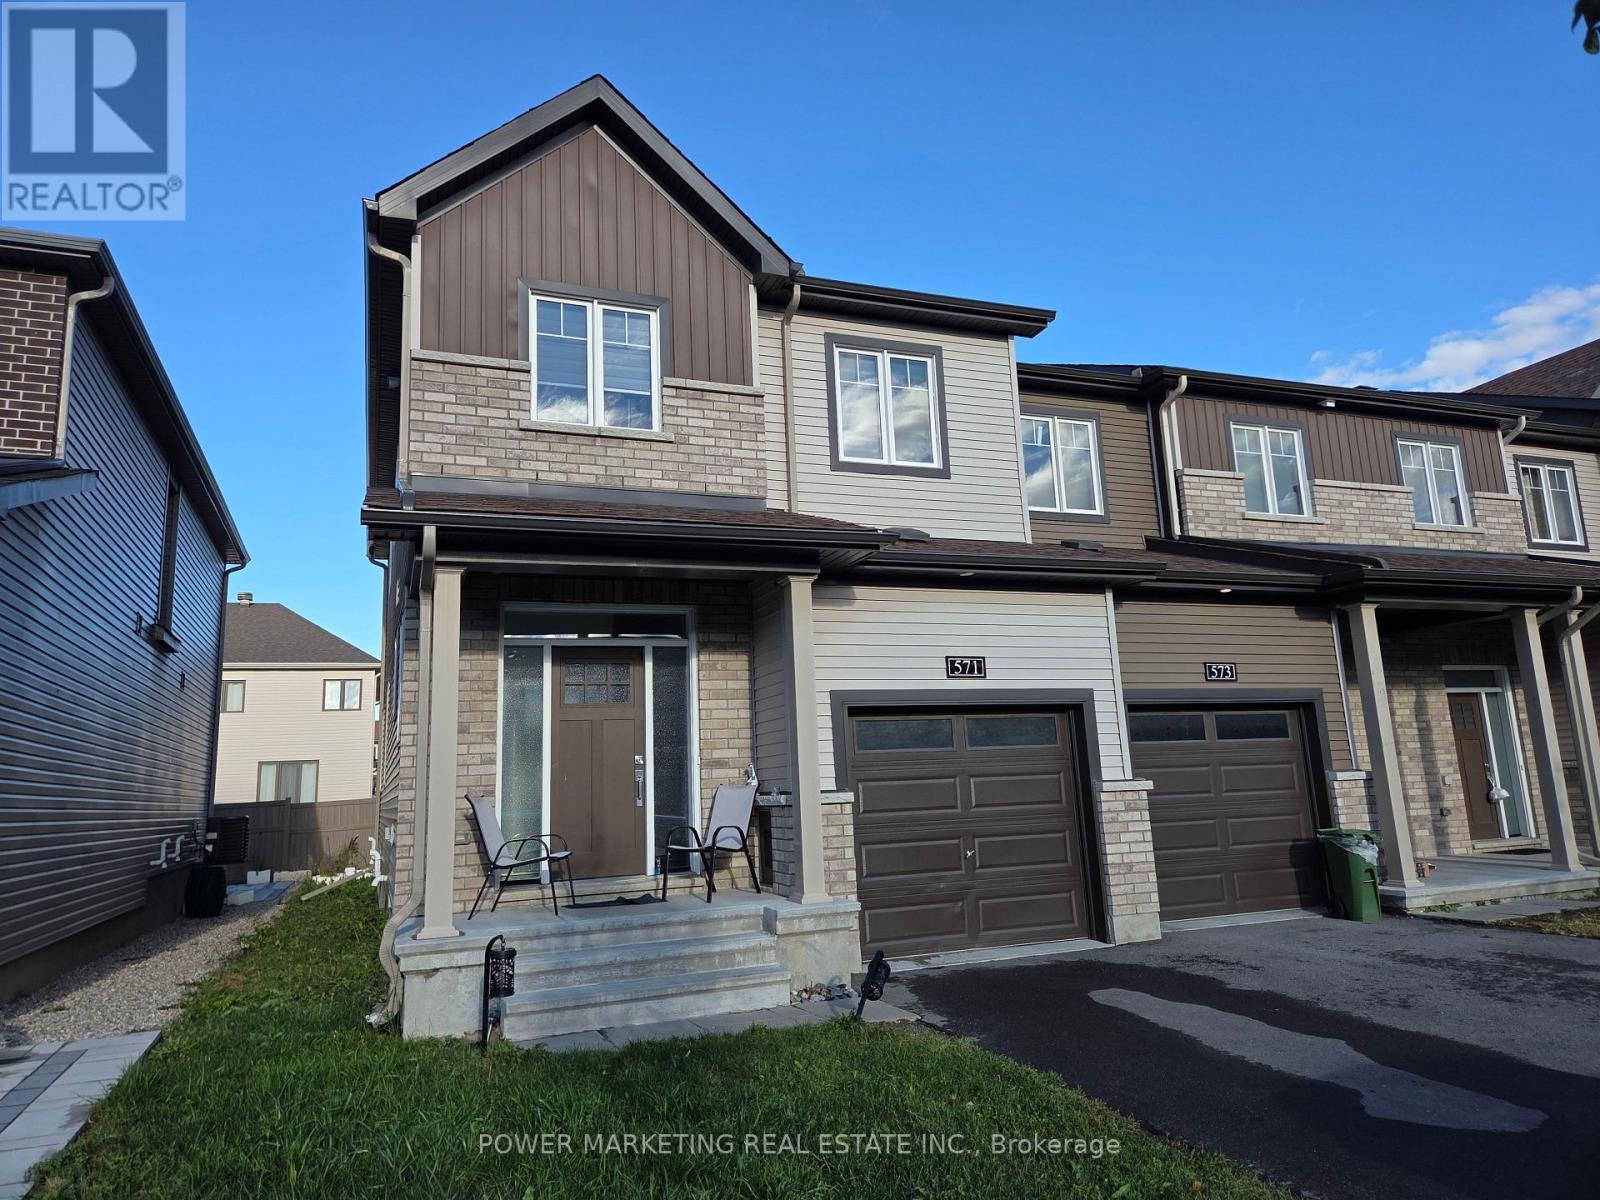
This newly built Townhome is in the heart of Barrhaven, close to all amenities such schools, parks, major shopping, restaurants, and a variety of indoor/ outdoor activities that are all just a short distance away. This 4 bedrooms + 2.5 bathrooms home includes SS appliances, beautifully upgraded luxury vinyl flooring on all levels. A large kitchen with separate breakfast area and open concept living/ dining space. A large Primary Bedroom on the 2nd floor has it's own LUXURY En-suite. Three other good-sized bedrooms, a separate main bathroom, a linen closet and a laundry room complete the 2nd floor. Basement is fully finished which allows for extra living space. This End Unit home is conveniently located within walking distance of top-rated schools, public transit, parks, and just minutes from Strandherd Plaza, Marketplace shopping. Call for viewing today. (id:55689)
124 Mclaren Lane
Rideau Lakes, Ontario
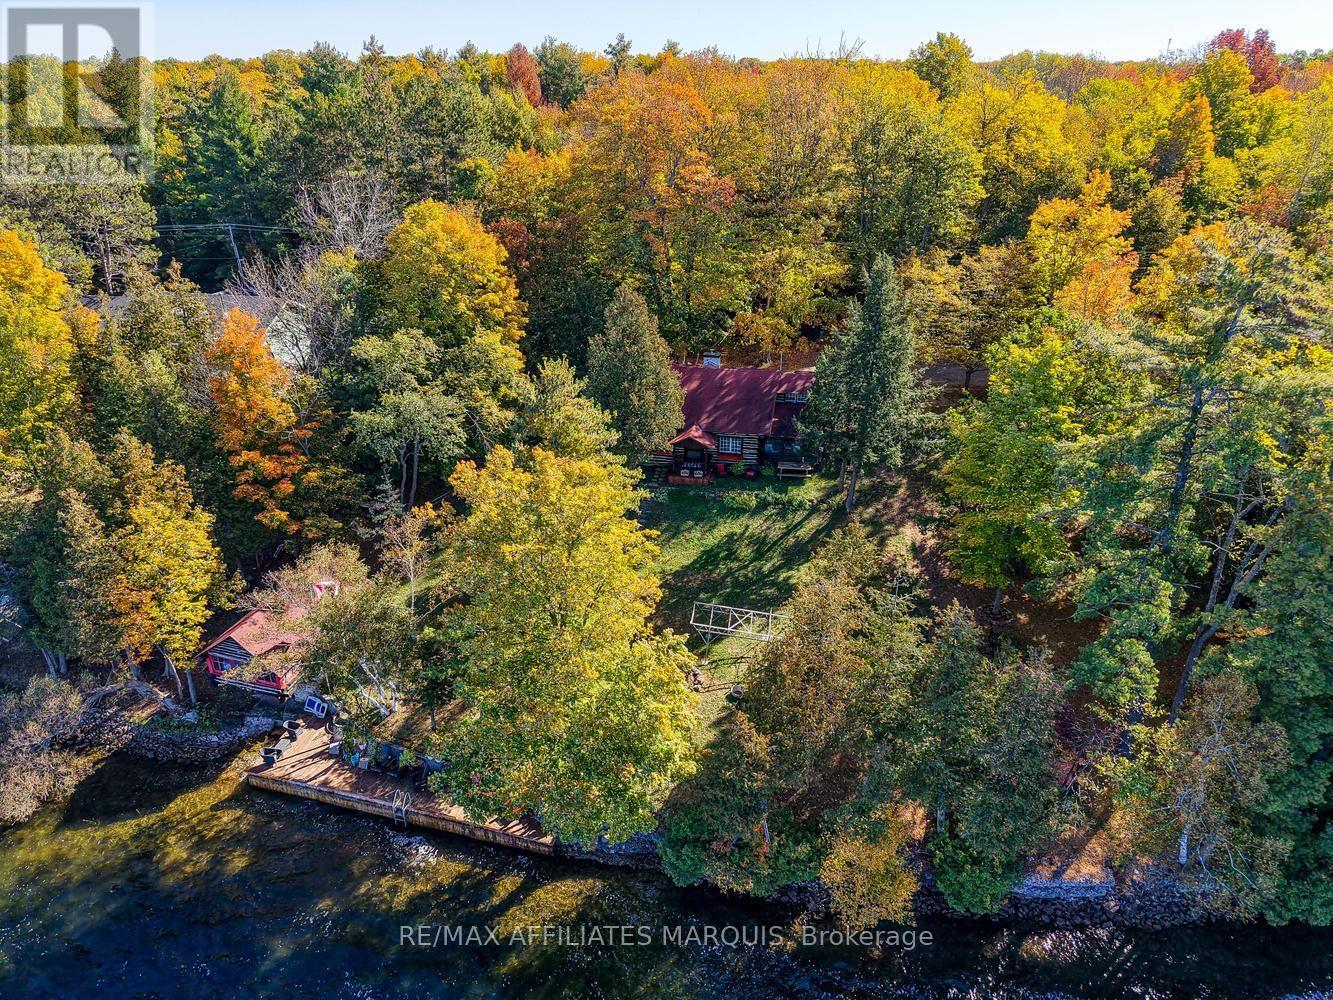
Welcome to the legendary "Journeys End", a truly special waterfront retreat where timeless charm, remarkable privacy, and unforgettable family memories come together on beautiful Big Rideau Lake! Nestled within the highly sought-after O'Mearas Bay, this extraordinary 1.66-acre property boasts approximately 275 feet of exceptional waterfront, breathtaking sunsets, and a peaceful setting that feels worlds away from everyday life. Steeped in character and Canadiana charm, Journeys End is more than a cottage-it's a place where generations gather, stories are shared, and time seems to stand still. The enchanting log cottage anchors this one-of-a-kind escape, complemented by a charming sleeping cabin, a boathouse with additional living/sleeping quarters above, and a bunkie perched on the hillside. With multiple accommodations and inviting indoor and outdoor gathering spaces, there's room for everyone to come together or find their own quiet corner of paradise. Mature trees frame the expansive grounds, creating a remarkable sense of seclusion rarely found on such desirable waterfront. Spend sun-filled afternoons swimming, boating, or relaxing on the dock, then gather around the firepit as spectacular sunsets paint the sky. Excellent road access, ample parking, boathouse storage, and thoughtful recent improvements add everyday convenience while preserving the property's nostalgic appeal. Situated on the historic Rideau Canal system, a UNESCO World Heritage Site, Big Rideau Lake offers seemingly endless boating adventures and exceptional waterfront recreation. Located in the heart of the Rideau Lakes Region, approximately one hour from Kingston and Ottawa, with charming villages and towns nearby. Whether preserving its treasured cottage legacy or exploring its exciting future potential, Journeys End offers a rare opportunity to own an irreplaceable piece of Big Rideau Lake paradise. Some properties are simply destinations-this one is a tradition waiting to continue! (id:55689)
105 Natare Place
Ottawa, Ontario
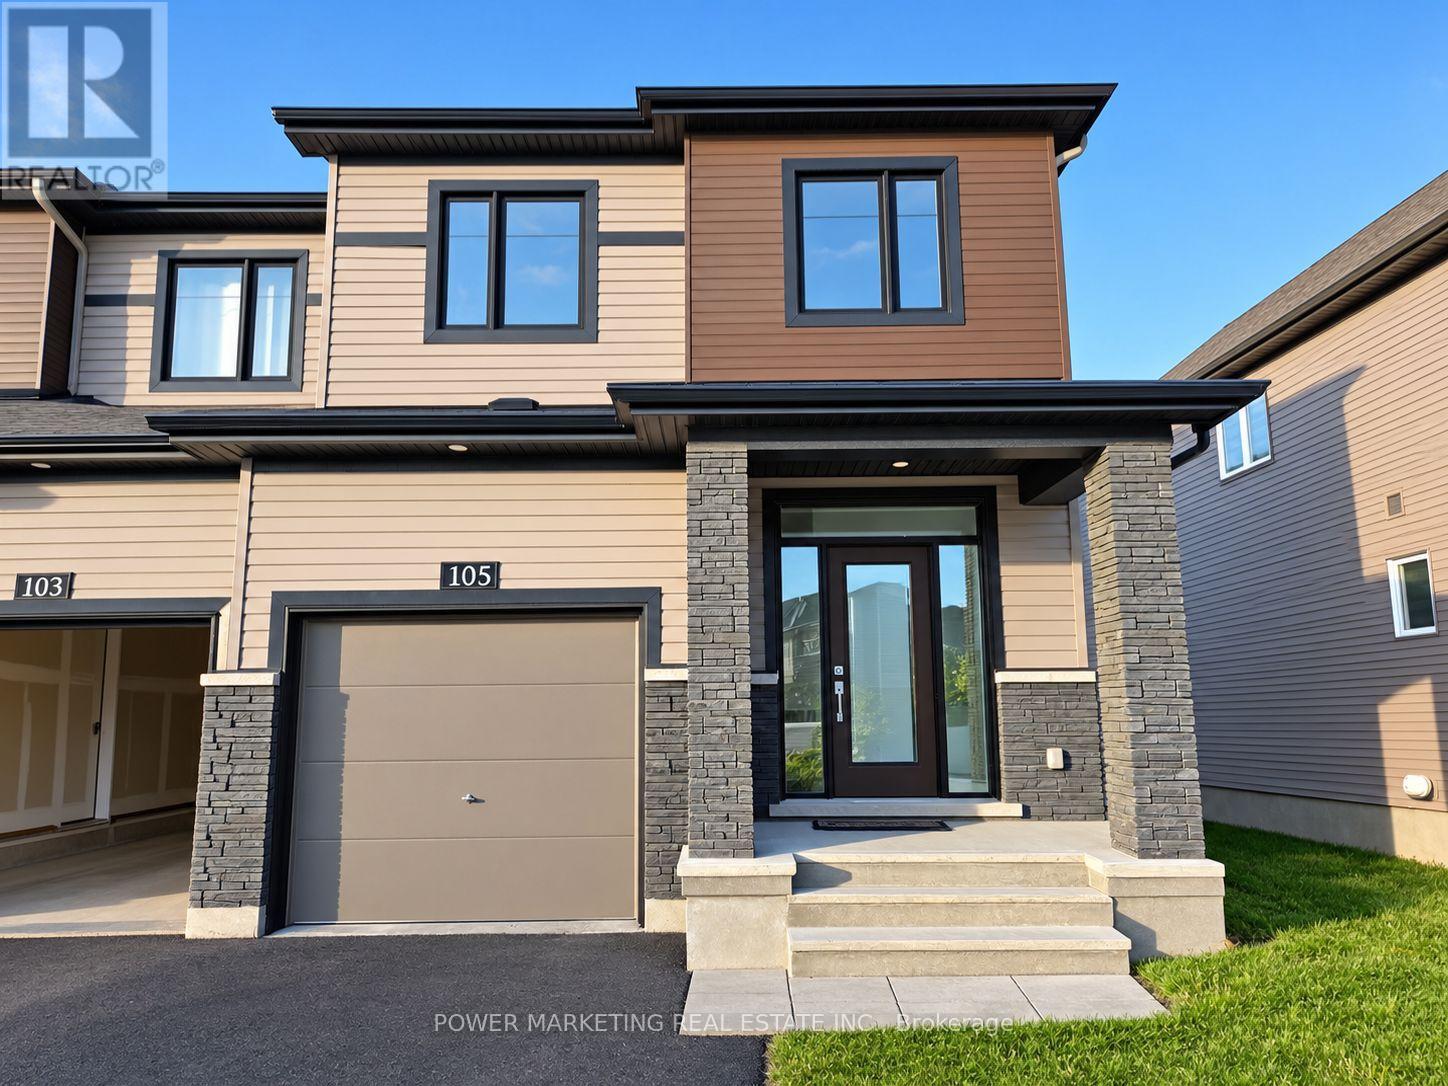
Available November 1st. This spacious 2 storey end unit newly built townhouse in Kanata includes 4 bed, 2.5 bath and a finished basement. This home is close to Canadian tire Centre, Tanger Outlet, and situated in a well established community close to shopping, schools and all the amenities. Featuring a bright and functional layout across two full storeys, the home provides the perfect balance of modern open-concept living and privacy. total 3 car parking included. Book your viewing today! (id:55689)
179 Springfield Road
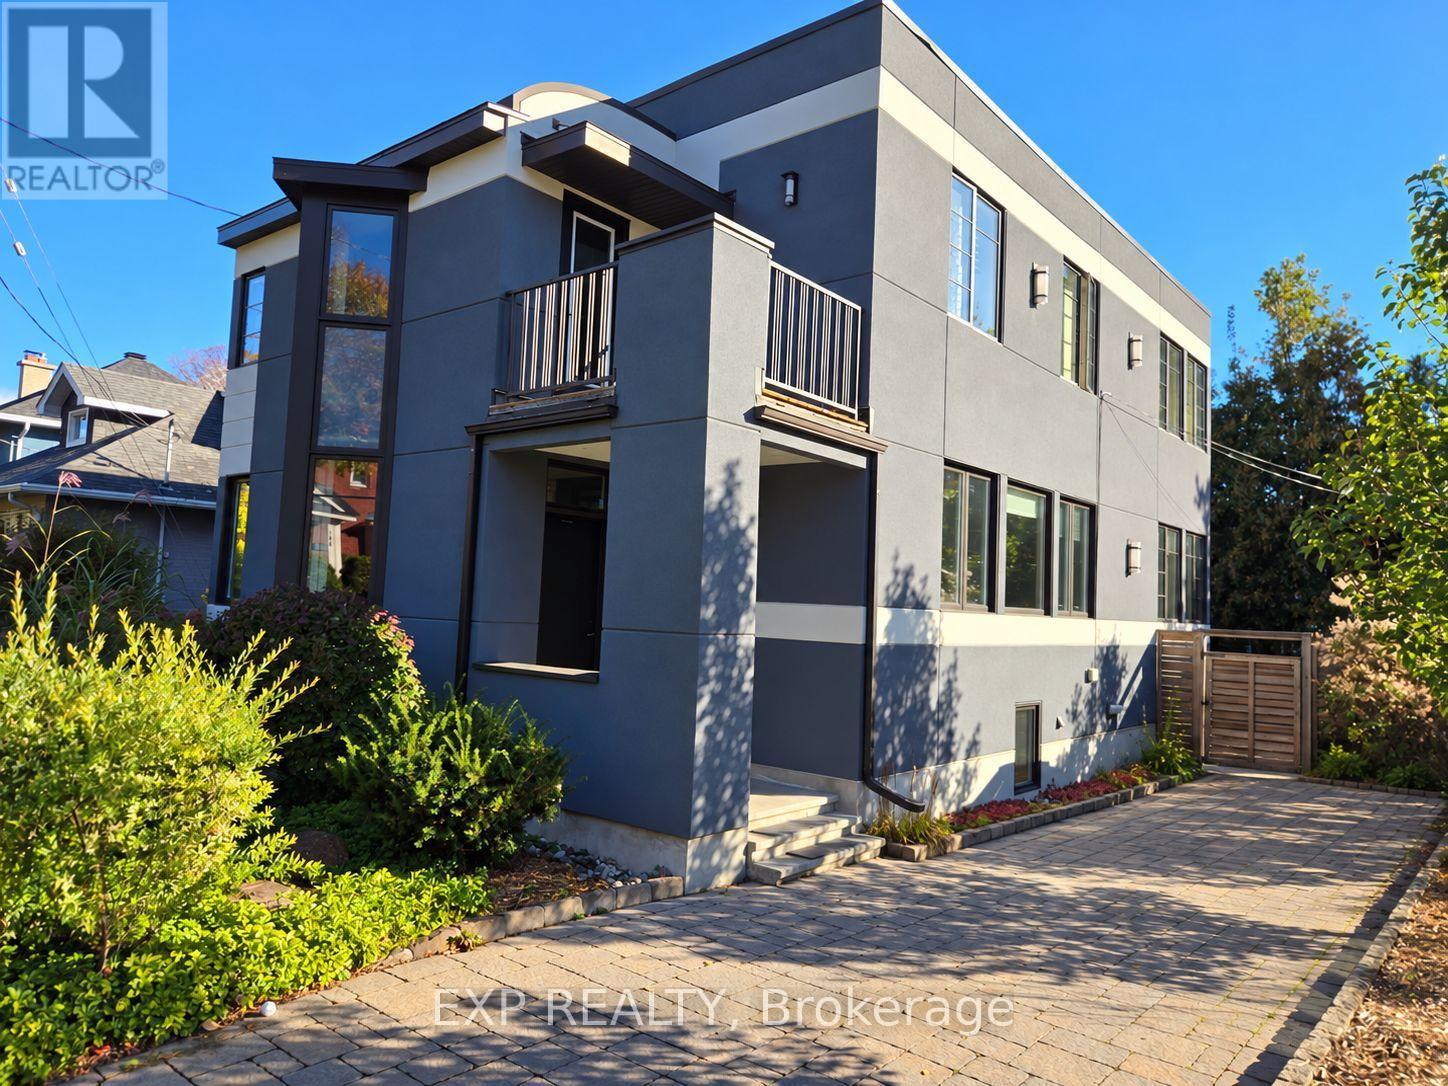
Ottawa, Ontario
Experience modern living in this exceptional three-storey home offering thoughtfully designed living space across three levels. Flooded with natural light from expansive west- and south-facing windows, this home features radiant heated hardwood and tile flooring, an inviting open-concept layout, 4 bedrooms, 3.5 bathrooms, and a versatile den perfect for working from home. The fully finished lower level includes a spacious family room, guest bedroom, and full bath, making it ideal for multi-generational living or hosting guests. Enjoy your own private garden, parking for two vehicles, and a prime location just steps from schools, shopping, cafés, parks, and everyday amenities. A rare opportunity to rent a bright, stylish home in an outstanding location-you will not be disappointed.Please note: Some listing photos have been digitally enhanced using AI to remove clutter and personal belongings for presentation purposes only. The property's layout, finishes, fixtures, and permanent features remain unchanged. (id:55689)
803 Solidex Place
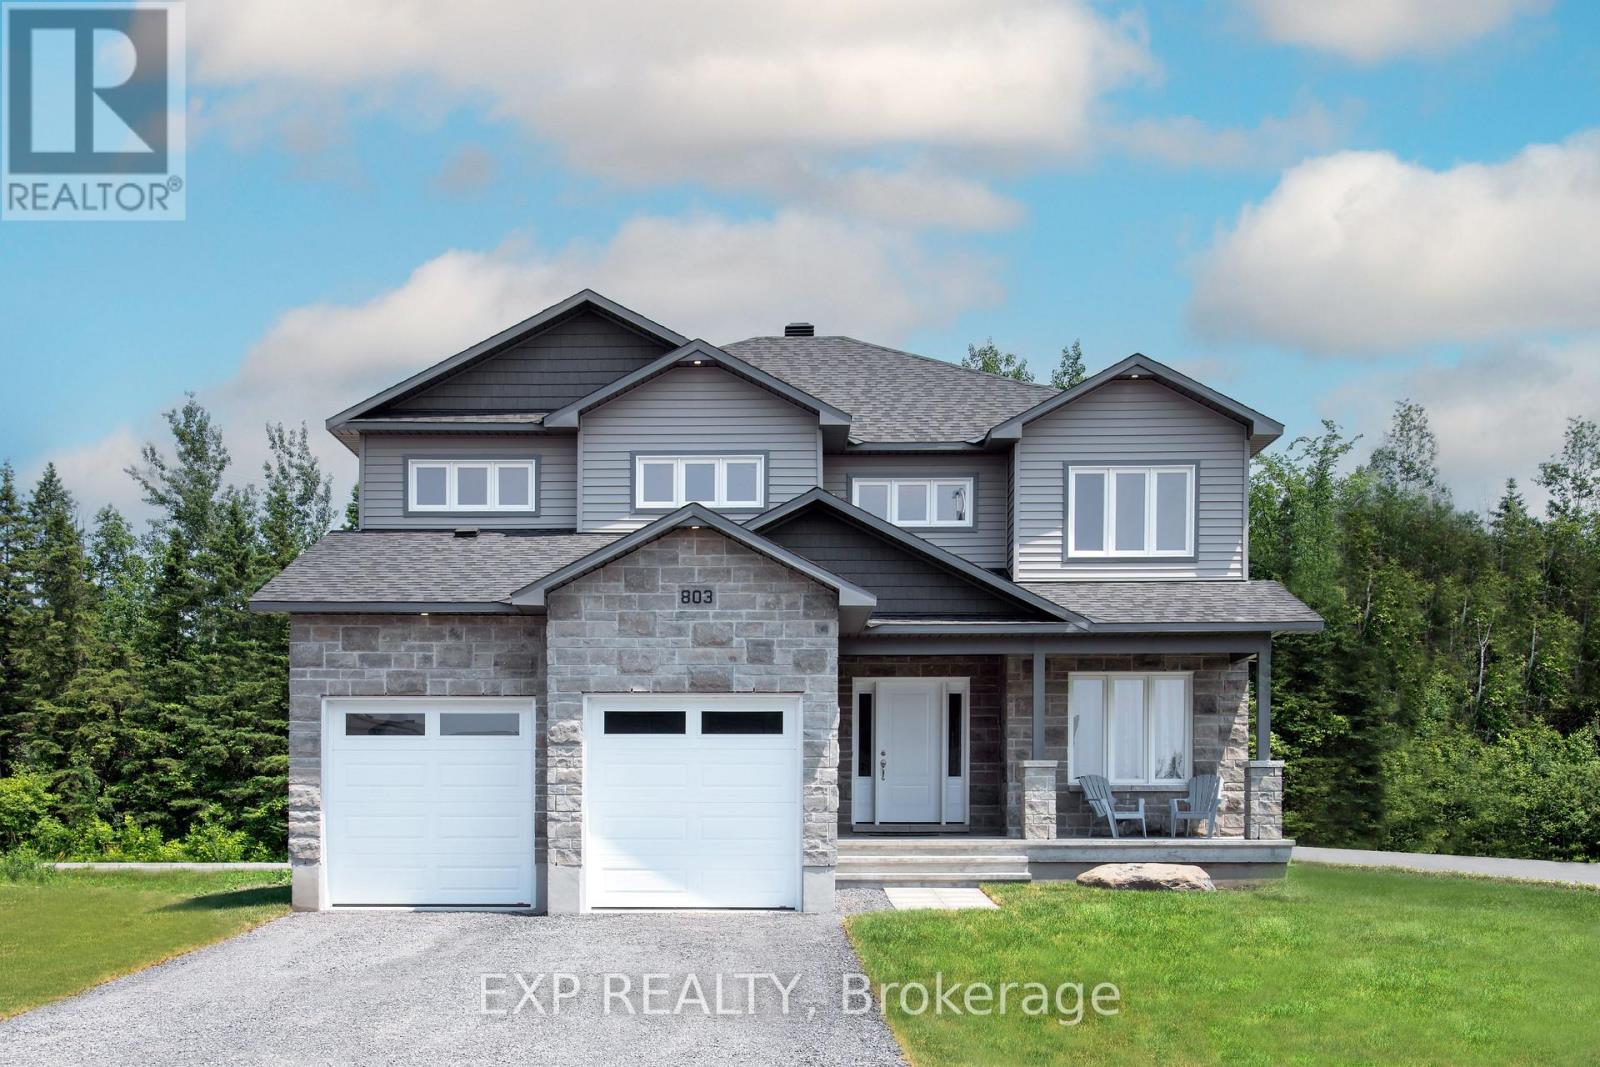
Russell, Ontario
Proudly presenting the stunning Volterra Model by Corvinelli Homes! Offering over 3,000 sq. ft. of beautifully designed living space above grade, this impressive home combines elegance, functionality, and exceptional craftsmanship. Featuring 5 spacious bedrooms on the upper level, a dedicated main-floor office, and a gorgeous designer kitchen, this home has been thoughtfully designed with today's families in mind. The spectacular dining and living areas are an entertainer's dream, offering the perfect setting for hosting family gatherings or celebrating special occasions. A unique peek-a-boo staircase adds architectural character and charm. Enjoy your morning coffee on the welcoming front porch or unwind on the covered rear deck. Additional highlights include convenient main-floor laundry, a double attached garage with inside entry, and a finished lower-level recreation room with a 2-piece bathroom (recreation room ceiling remains unfinished). Currently showcased as the builder's model home, this exceptional property offers a wonderful opportunity to own a home designed to impress. From its spacious layout to its thoughtful details, the Volterra truly has it all. This one will not disappoint! (id:55689)

123 Chakra Street
Ottawa, Ontario
Available IMMEDIATELY! Welcome to 123 Chakra, a beautiful 4-year-old townhouse in the heart of Barrhaven, just minutes from Costco, Walmart, shopping centres, restaurants, schools, and everyday amenities.The bright, open-concept main floor features hardwood flooring and a hardwood staircase. The upgraded kitchen offers quartz countertops, upgraded cabinetry, an upgraded hood fan, tile backsplash, stainless steel appliances, and a large island with breakfast bar-perfect for everyday living and entertaining.Upstairs, carpet flooring throughout adds warmth and comfort. The spacious primary bedroom features a walk-in closet and a luxurious ensuite with quartz countertops and a glass-enclosed shower, plus two additional well-sized bedrooms.The finished lower level provides additional living space with a versatile recreation room, along with laundry and storage areas. The landlord has already arranged for a professional cleaning company to thoroughly clean the property. Modern, move-in ready, and available immediately! Monthly Rent: $2,750/month + utilitiesTenant Pays: Phone, internet, heat, hydro, water, and hot water tank rental.Tenant Responsibilities: Furnace filter replacement three times per year, lawn maintenance, and snow removal for the driveway and walkways. Located within the St. Mother Teresa School area.Deposit: First and last month's rent required ($5,500). (id:55689)