iftkhar Mirza
  • Home
  • Property Search
    • For Sale
    • For Rent
  • Neighborhoods
    • Barrhaven
    • Riverside South
    • Findlay Creek
    • Manotick
    • Kanata
    • Stittsville
    • Orleans
    • Lower Town
    • Cumberland
  • Useful Links
    • Buyers – Seller SAQs
    • Home Evaluation
    • Mortgage Calculator
    • CMHC insurance calculator
    • Closing Costs
    • Affordability Calculator
    • Mortgage Rate Comparison
    • Mortgage Specialist
    • Home Inspector
    • Solicitor’s Links
    • Essential Services
  • News
  • Contact Us
1 613 252 5511
My Favorites
  • « Go back

124 Mclaren Lane Rideau Lakes, Ontario K0G 1L0
view favourites
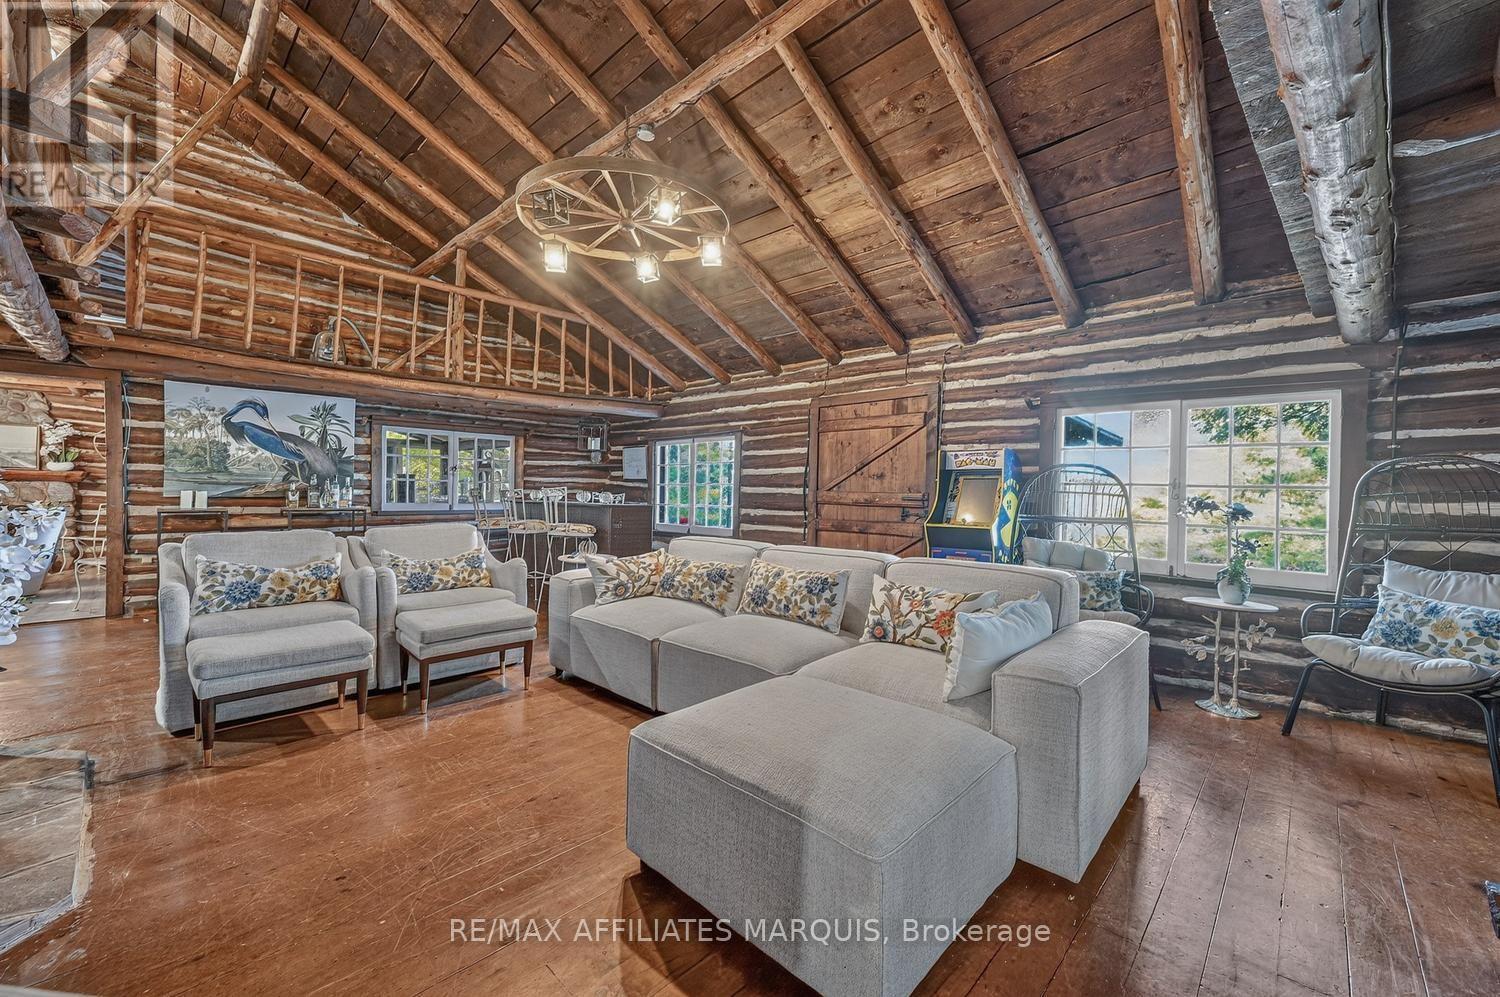
  • 124 Mclaren Lane, Rideau Lakes, Ontario  K0G 1L0 - Photo 1 - X13885346
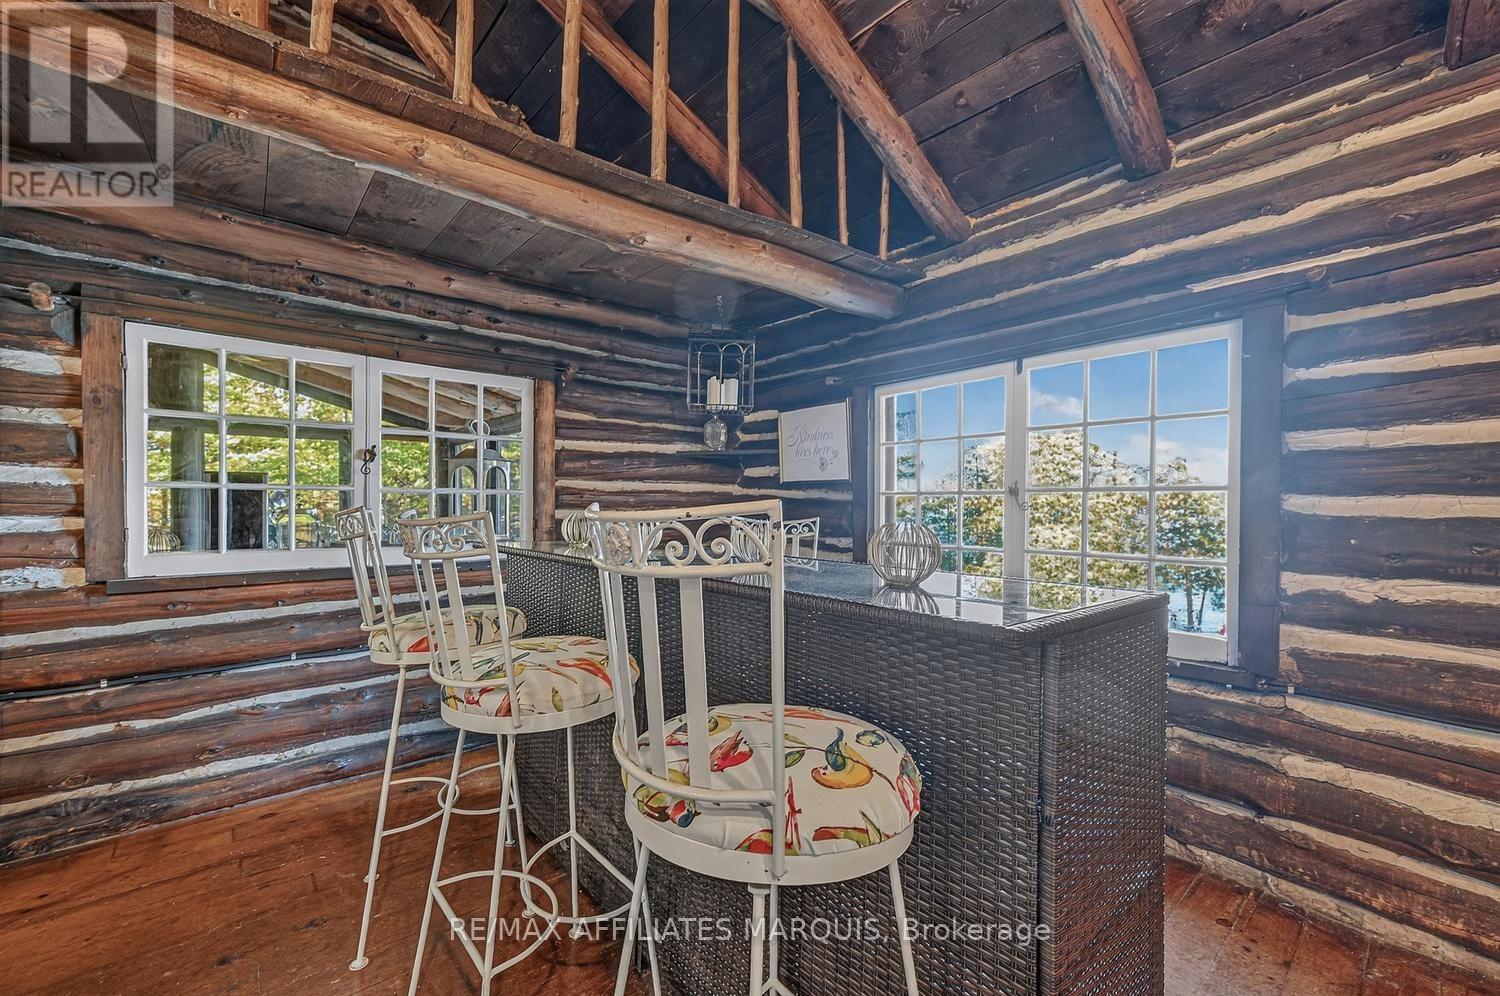
  • 124 Mclaren Lane, Rideau Lakes, Ontario  K0G 1L0 - Photo 2 - X13885346
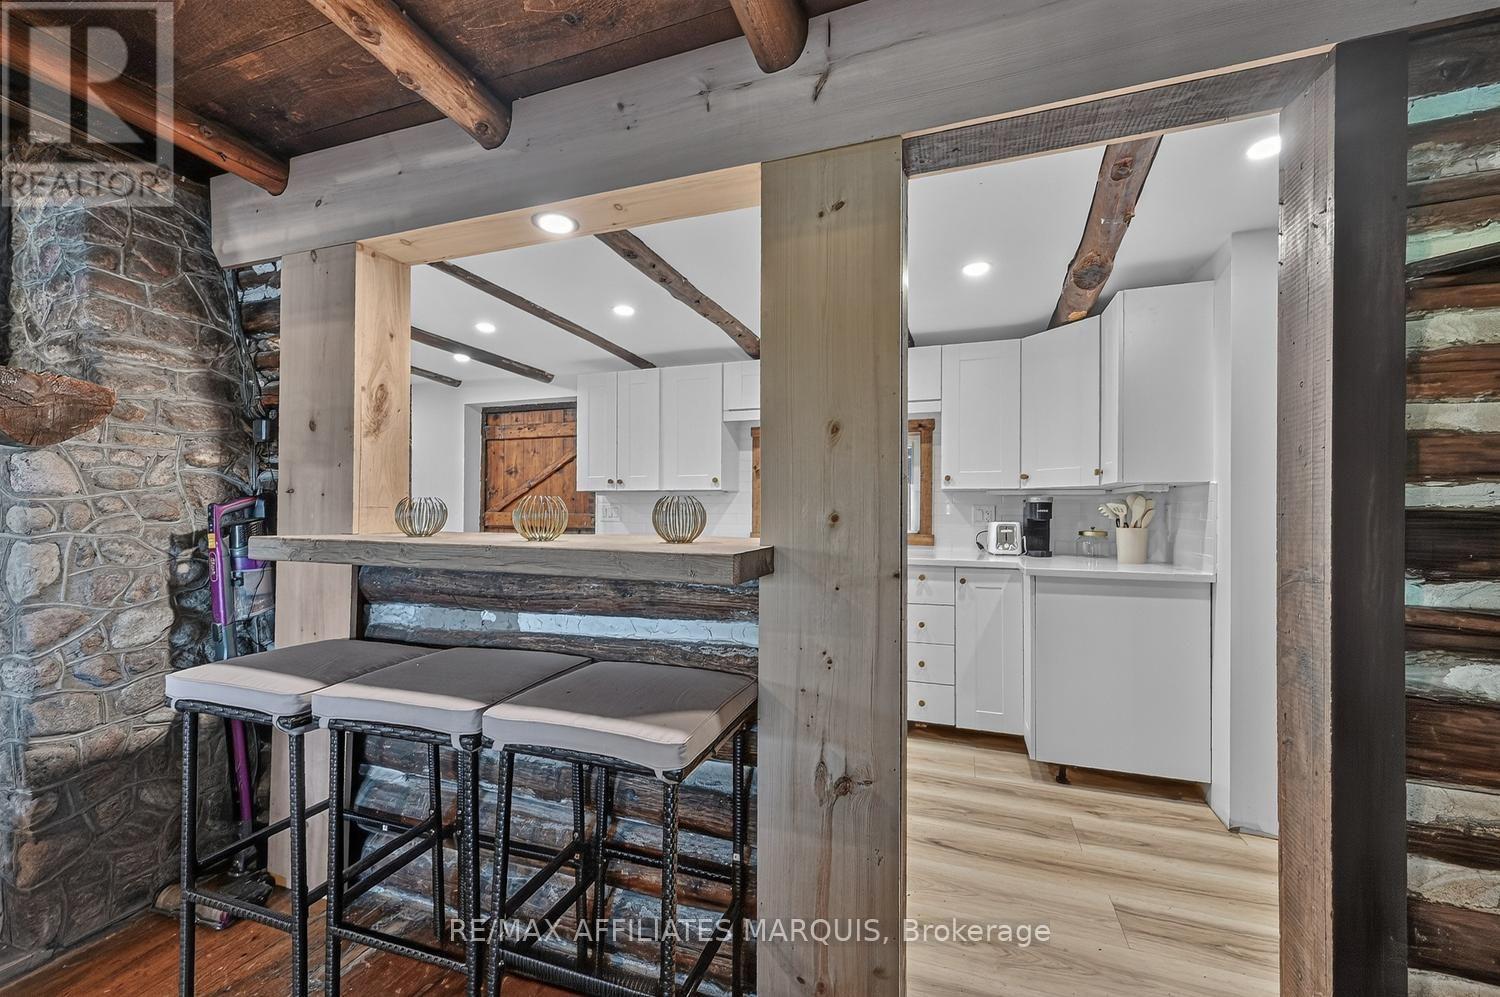
  • 124 Mclaren Lane, Rideau Lakes, Ontario  K0G 1L0 - Photo 3 - X13885346
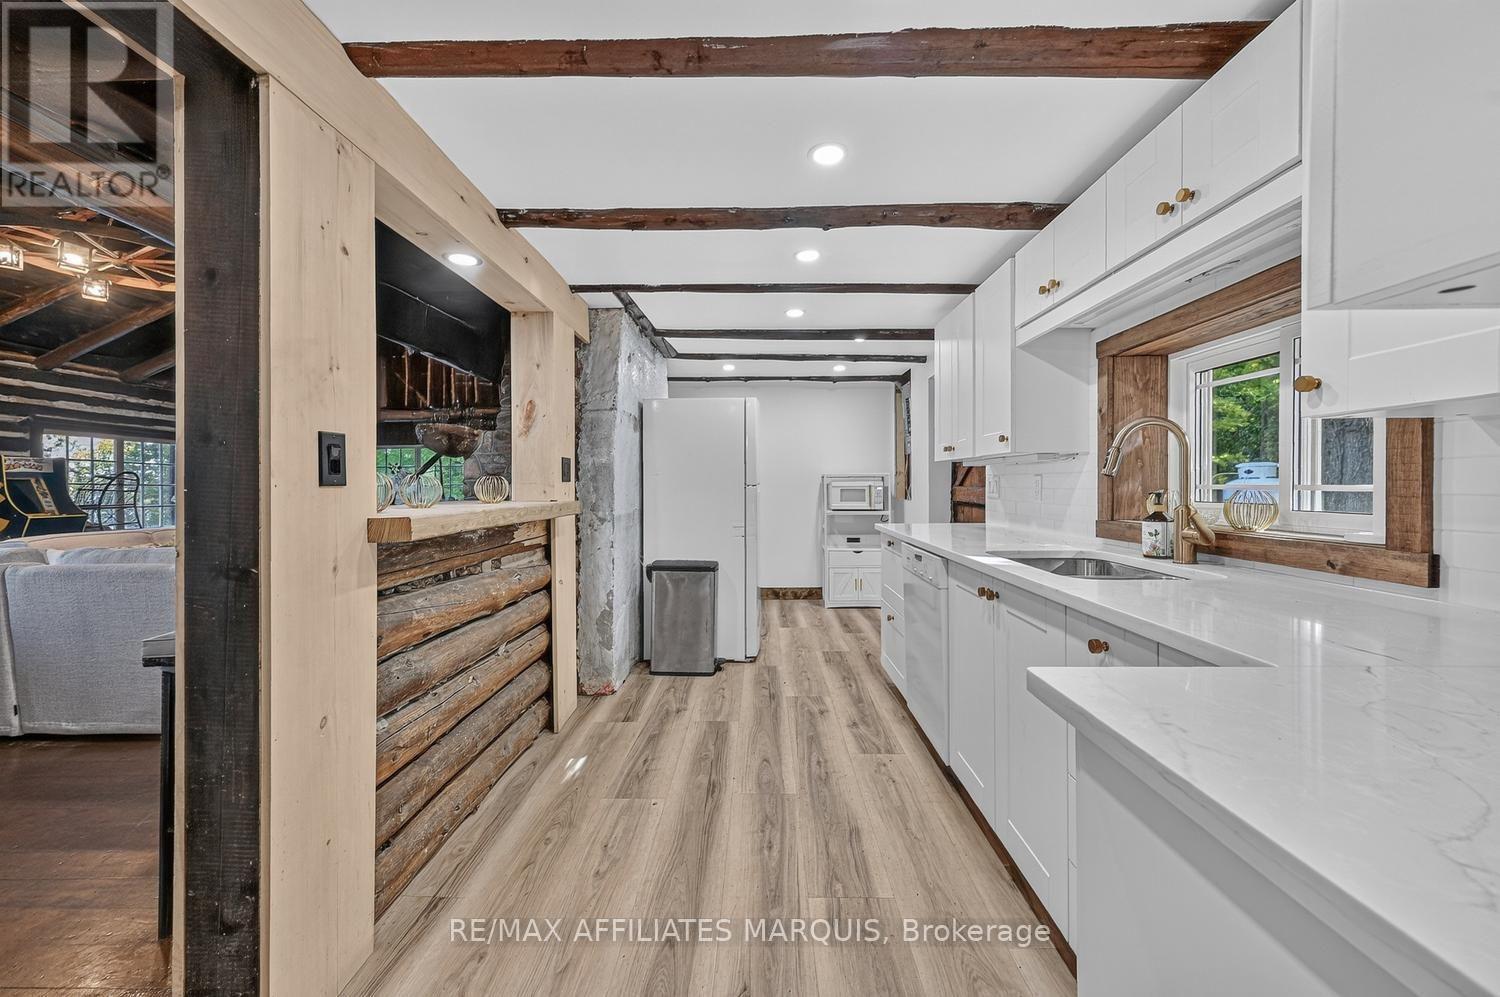
  • 124 Mclaren Lane, Rideau Lakes, Ontario  K0G 1L0 - Photo 4 - X13885346
  • 124 Mclaren Lane, Rideau Lakes, Ontario  K0G 1L0 - Photo 5 - X13885346
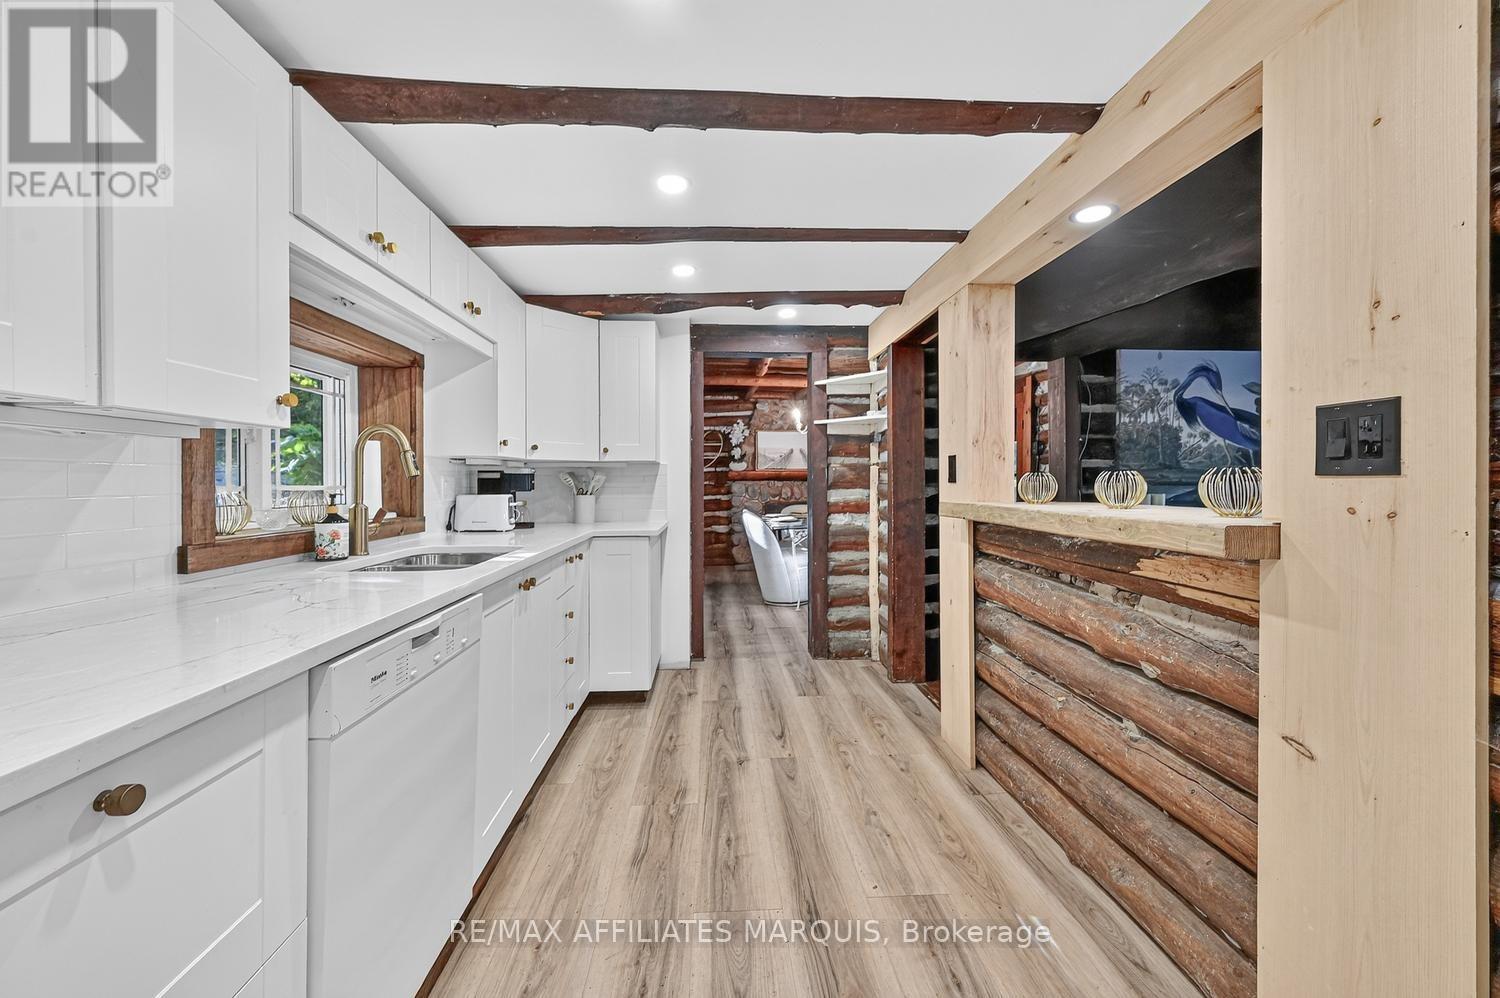
  • 124 Mclaren Lane, Rideau Lakes, Ontario  K0G 1L0 - Photo 6 - X13885346
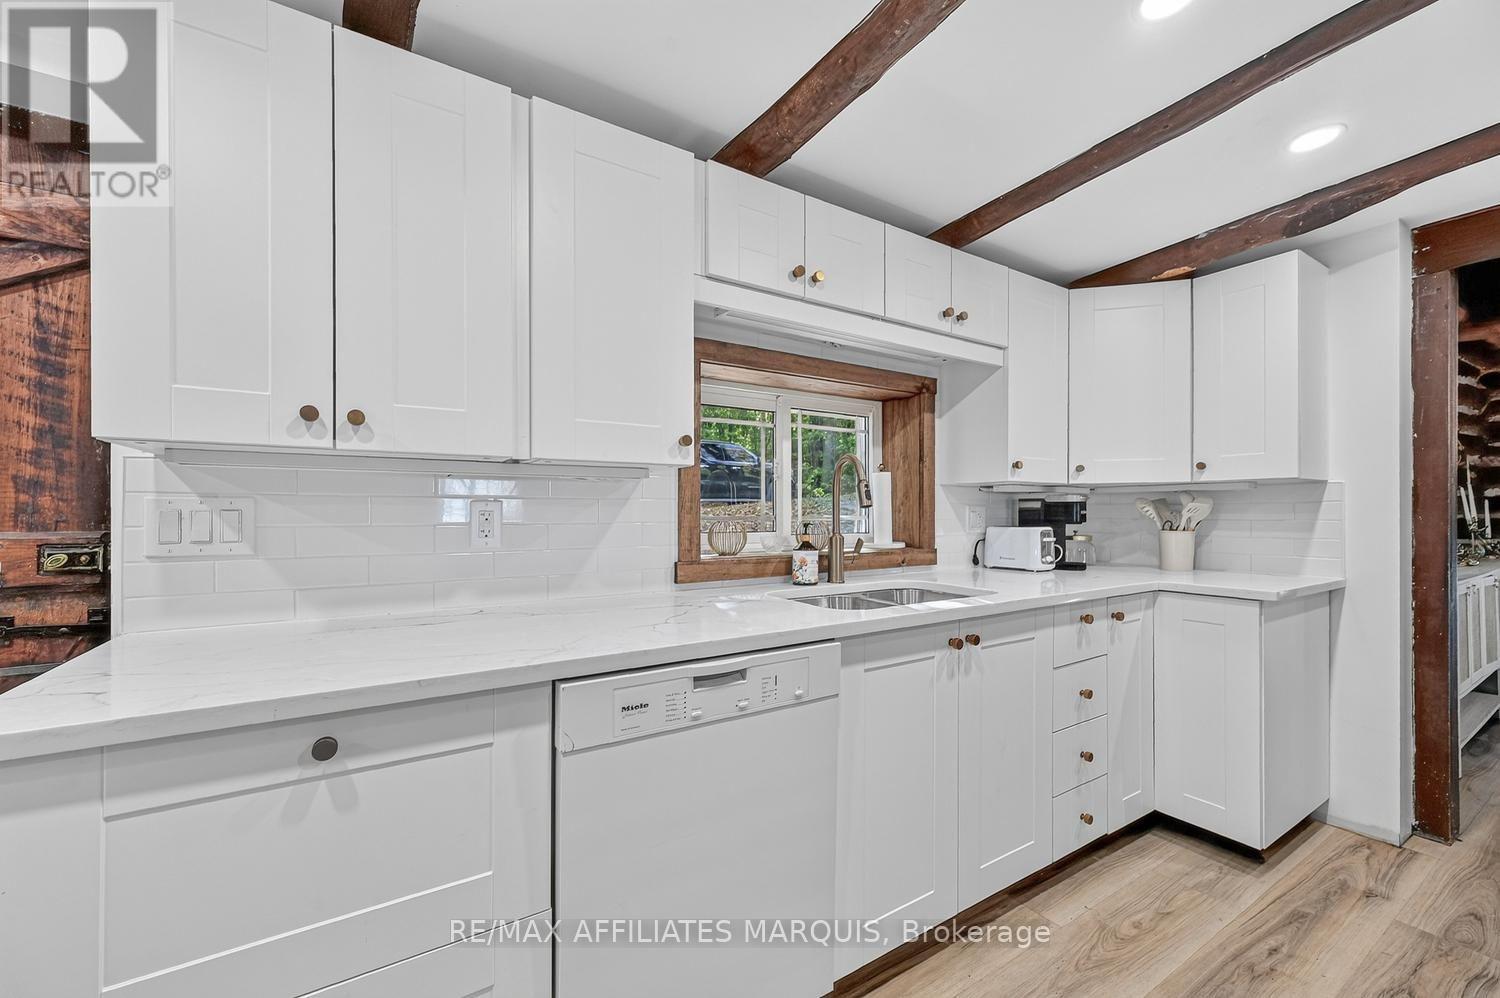
  • 124 Mclaren Lane, Rideau Lakes, Ontario  K0G 1L0 - Photo 7 - X13885346
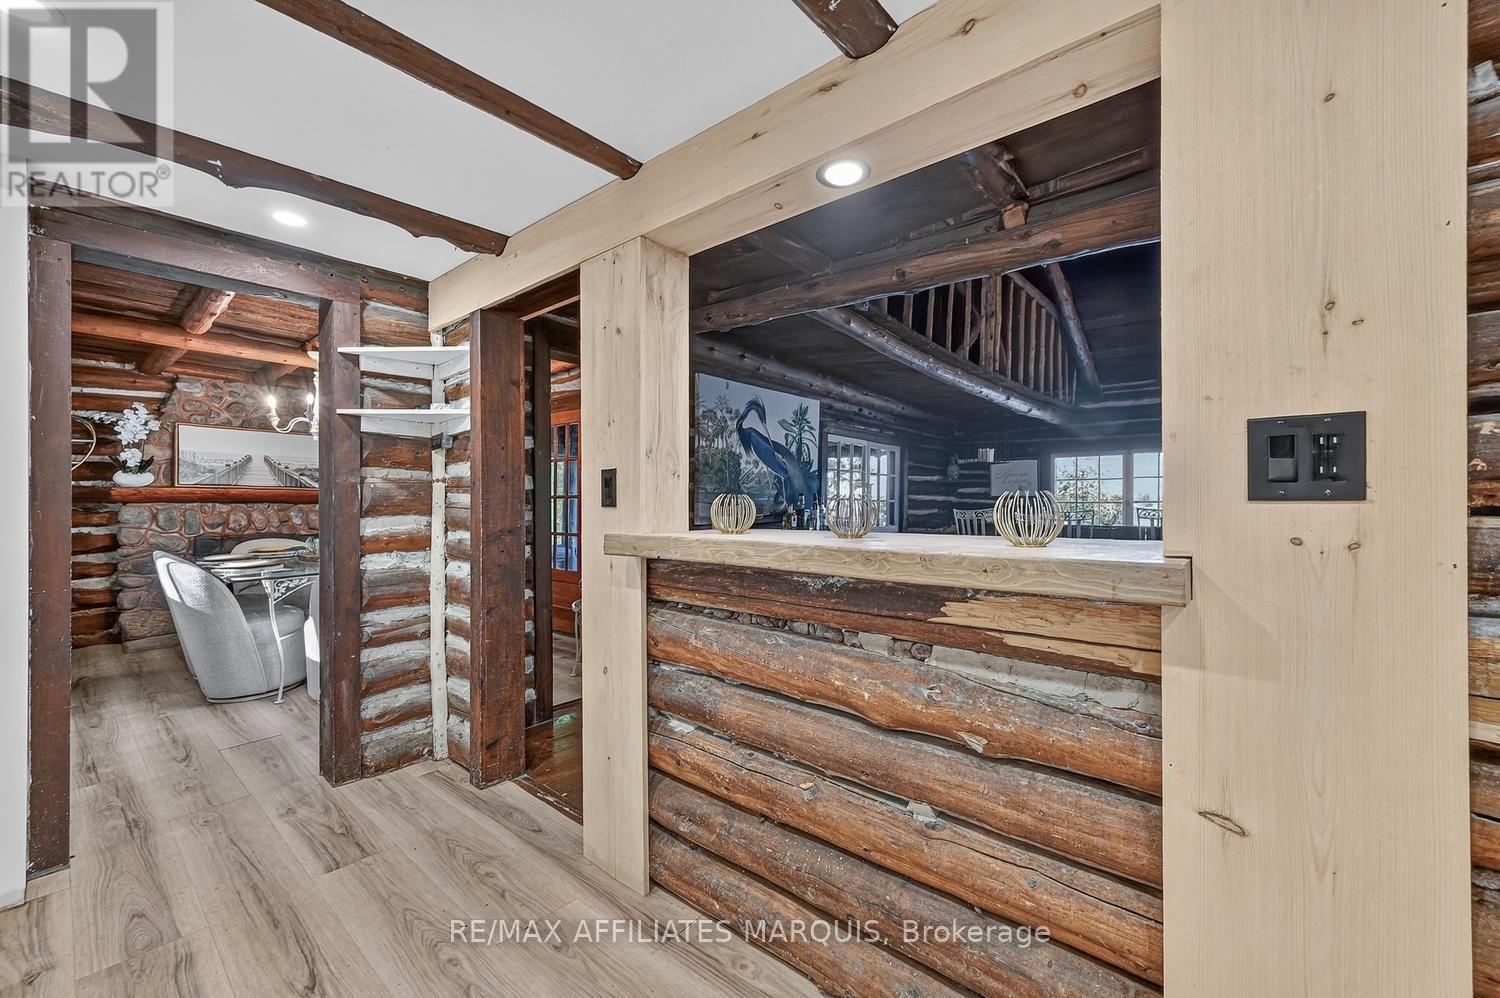
  • 124 Mclaren Lane, Rideau Lakes, Ontario  K0G 1L0 - Photo 8 - X13885346
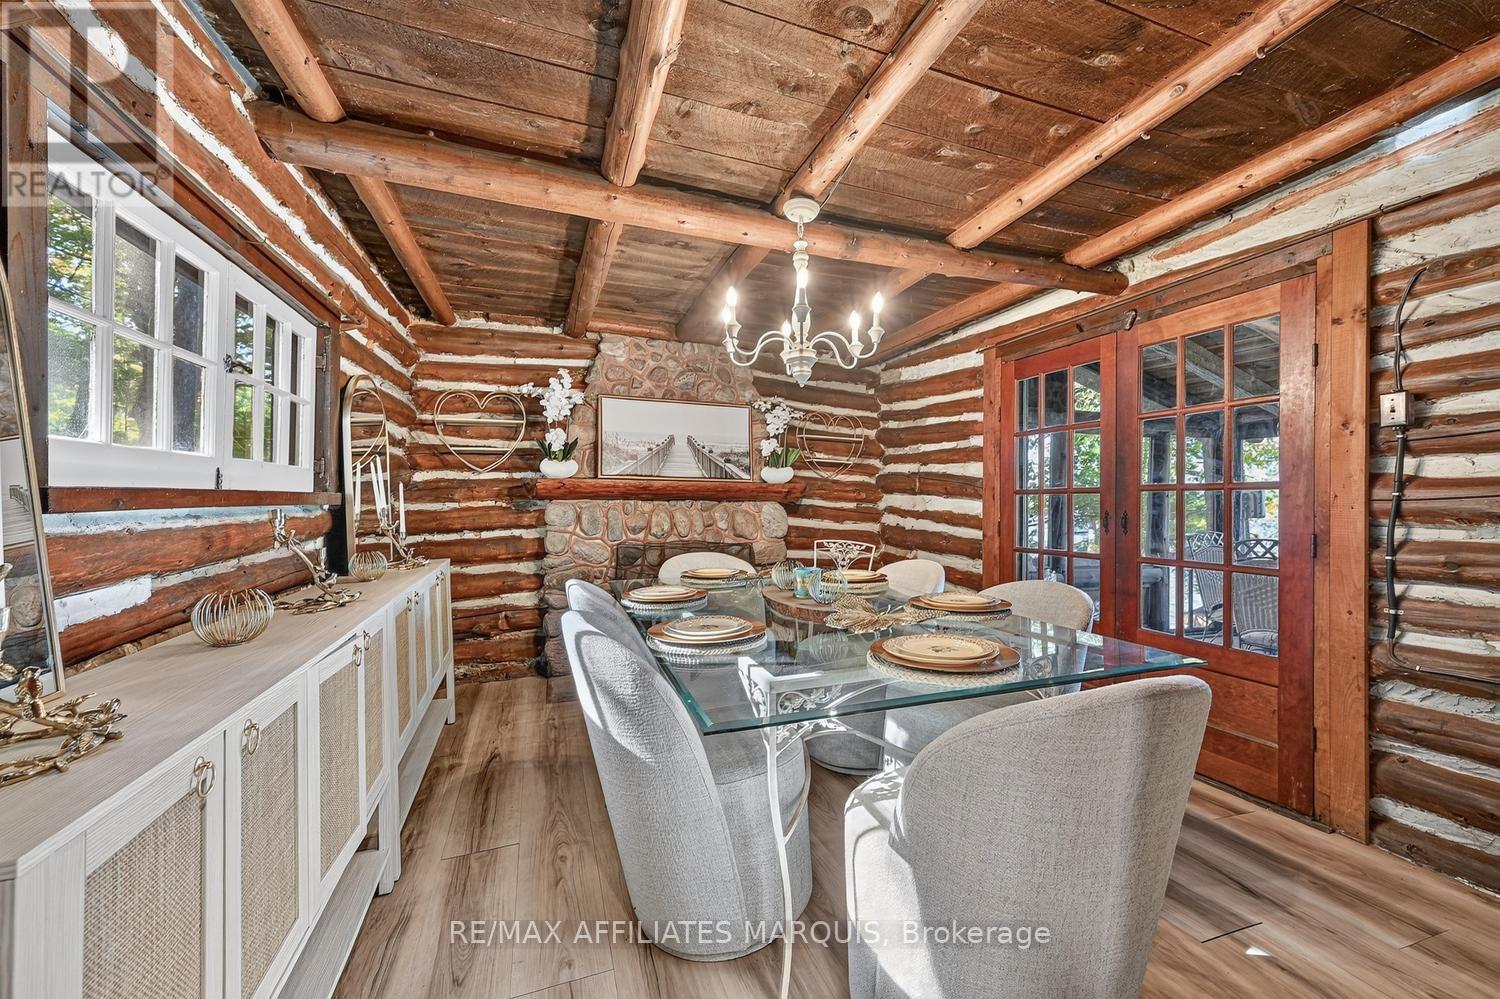
  • 124 Mclaren Lane, Rideau Lakes, Ontario  K0G 1L0 - Photo 9 - X13885346
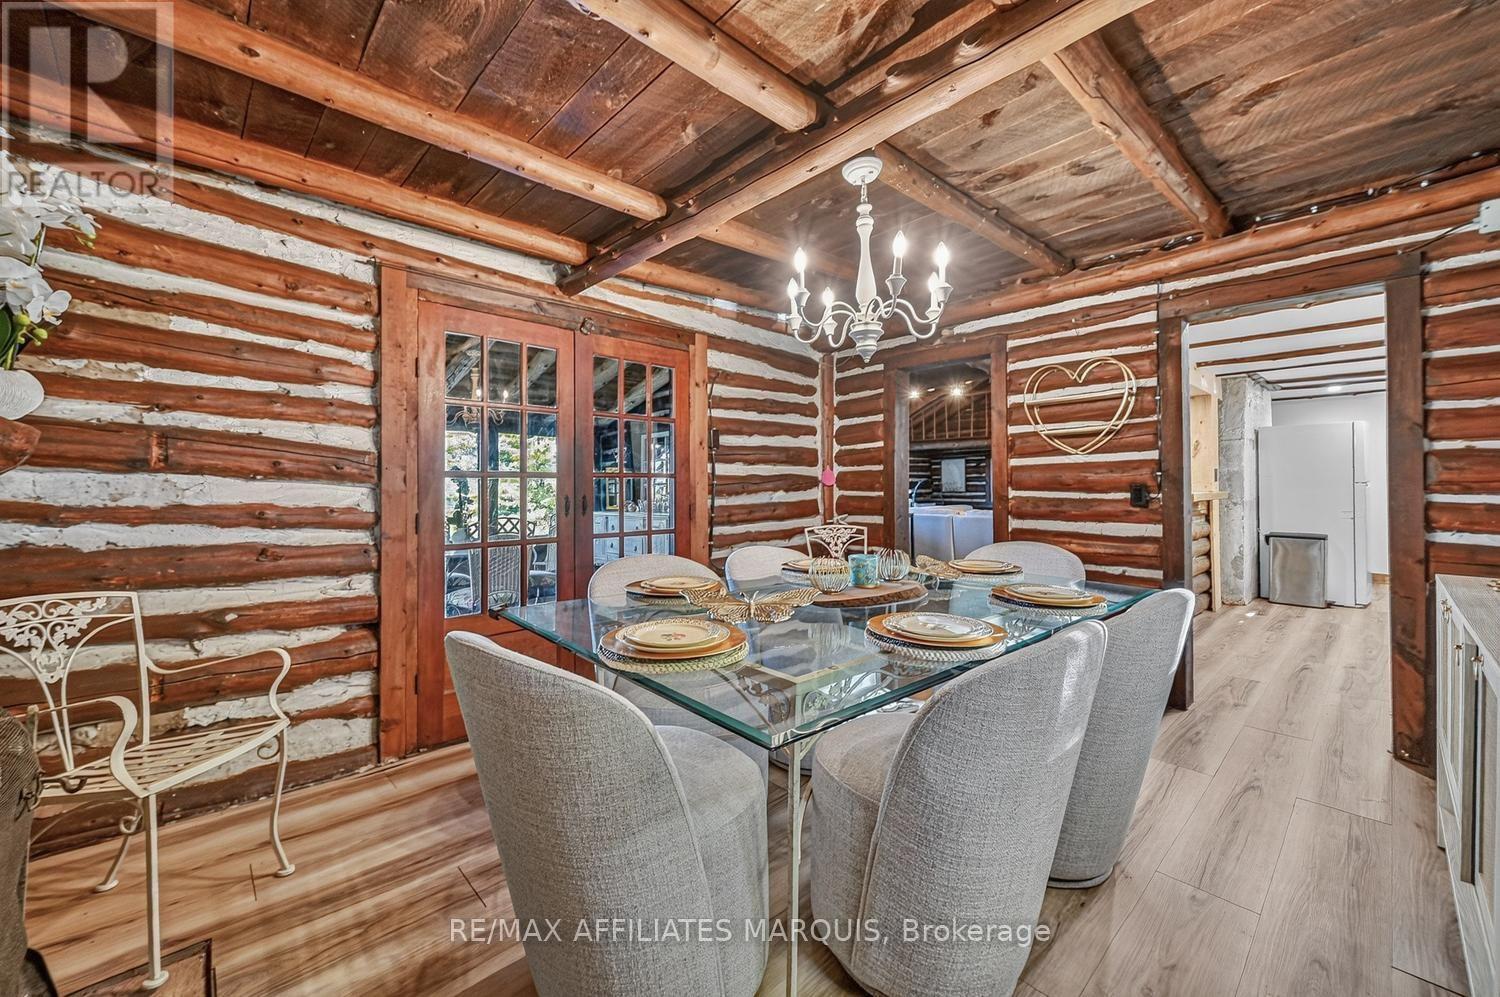
  • 124 Mclaren Lane, Rideau Lakes, Ontario  K0G 1L0 - Photo 10 - X13885346
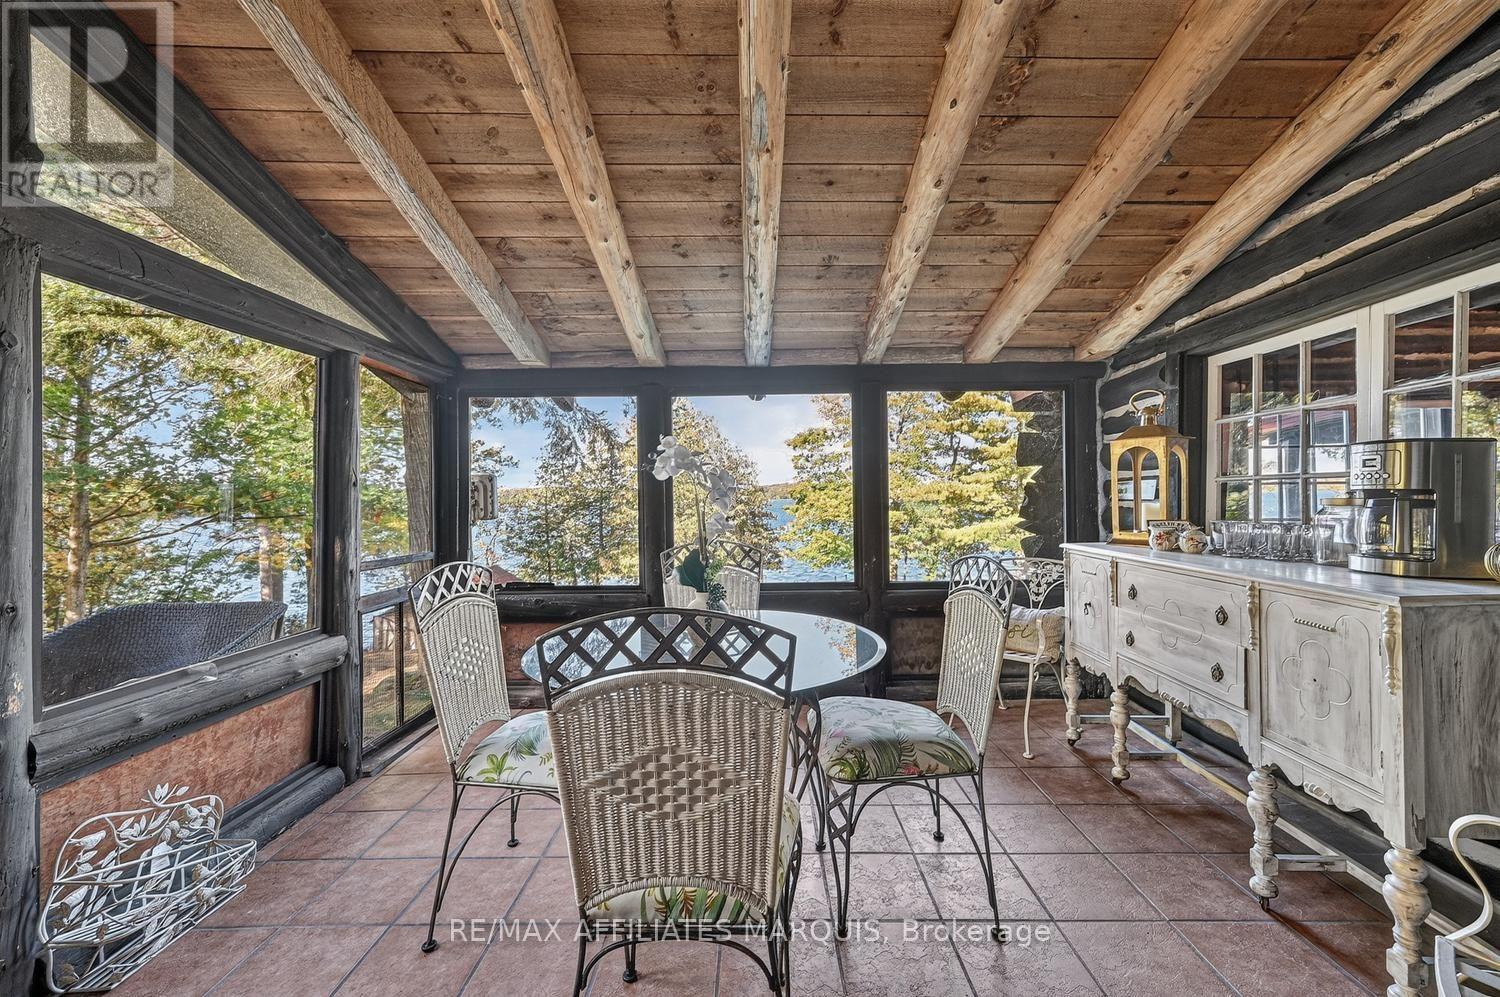
  • 124 Mclaren Lane, Rideau Lakes, Ontario  K0G 1L0 - Photo 11 - X13885346
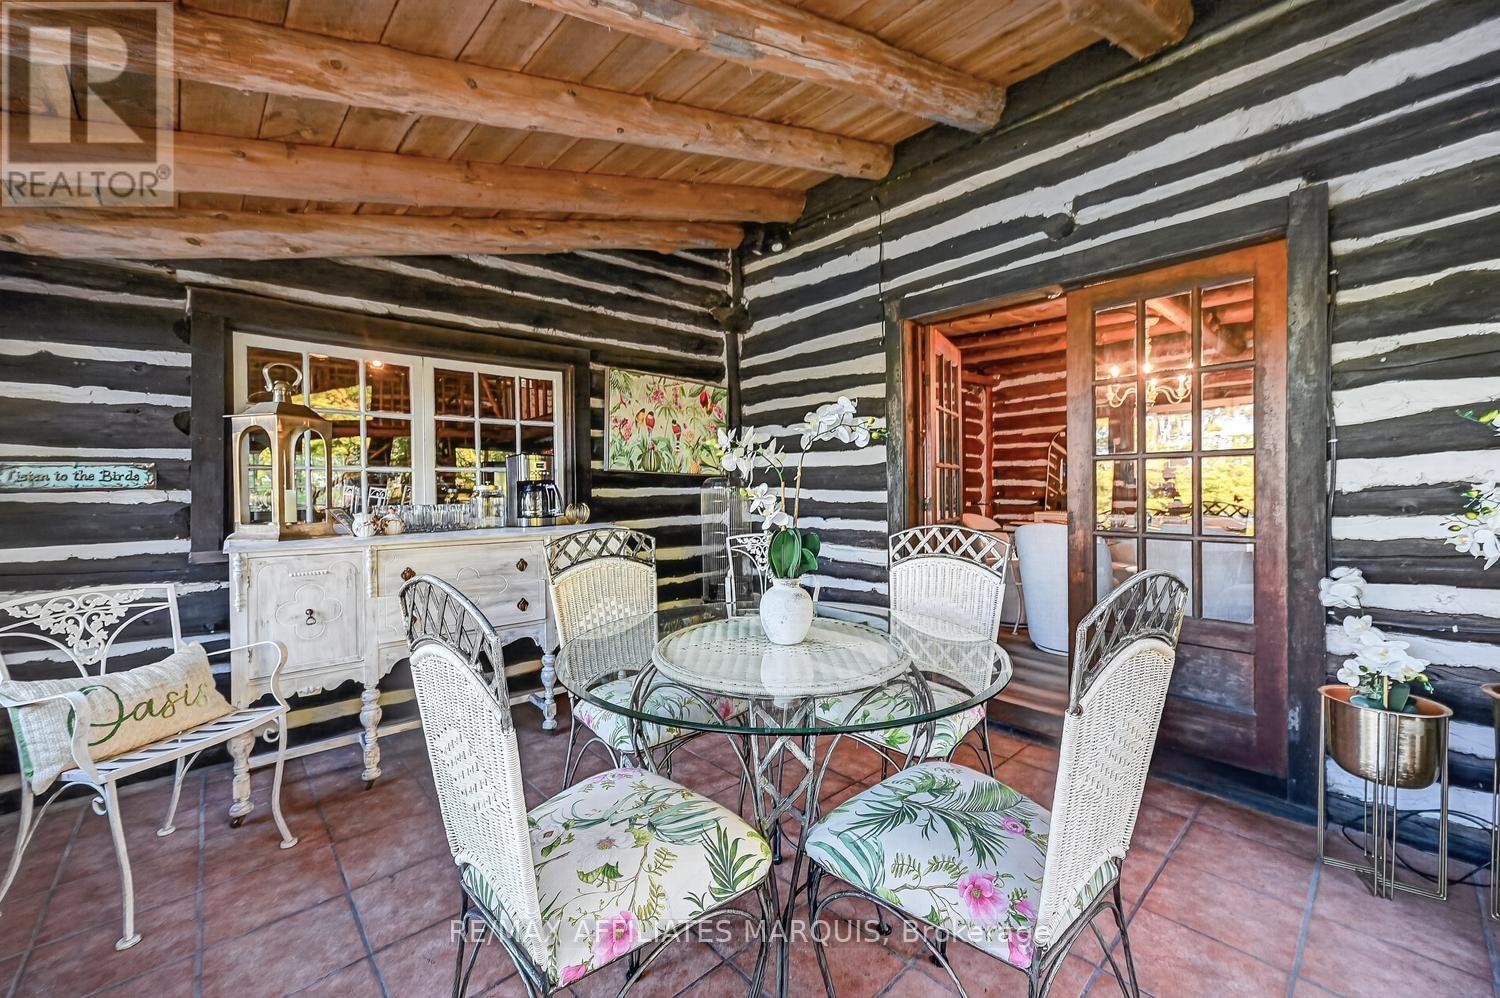
  • 124 Mclaren Lane, Rideau Lakes, Ontario  K0G 1L0 - Photo 12 - X13885346
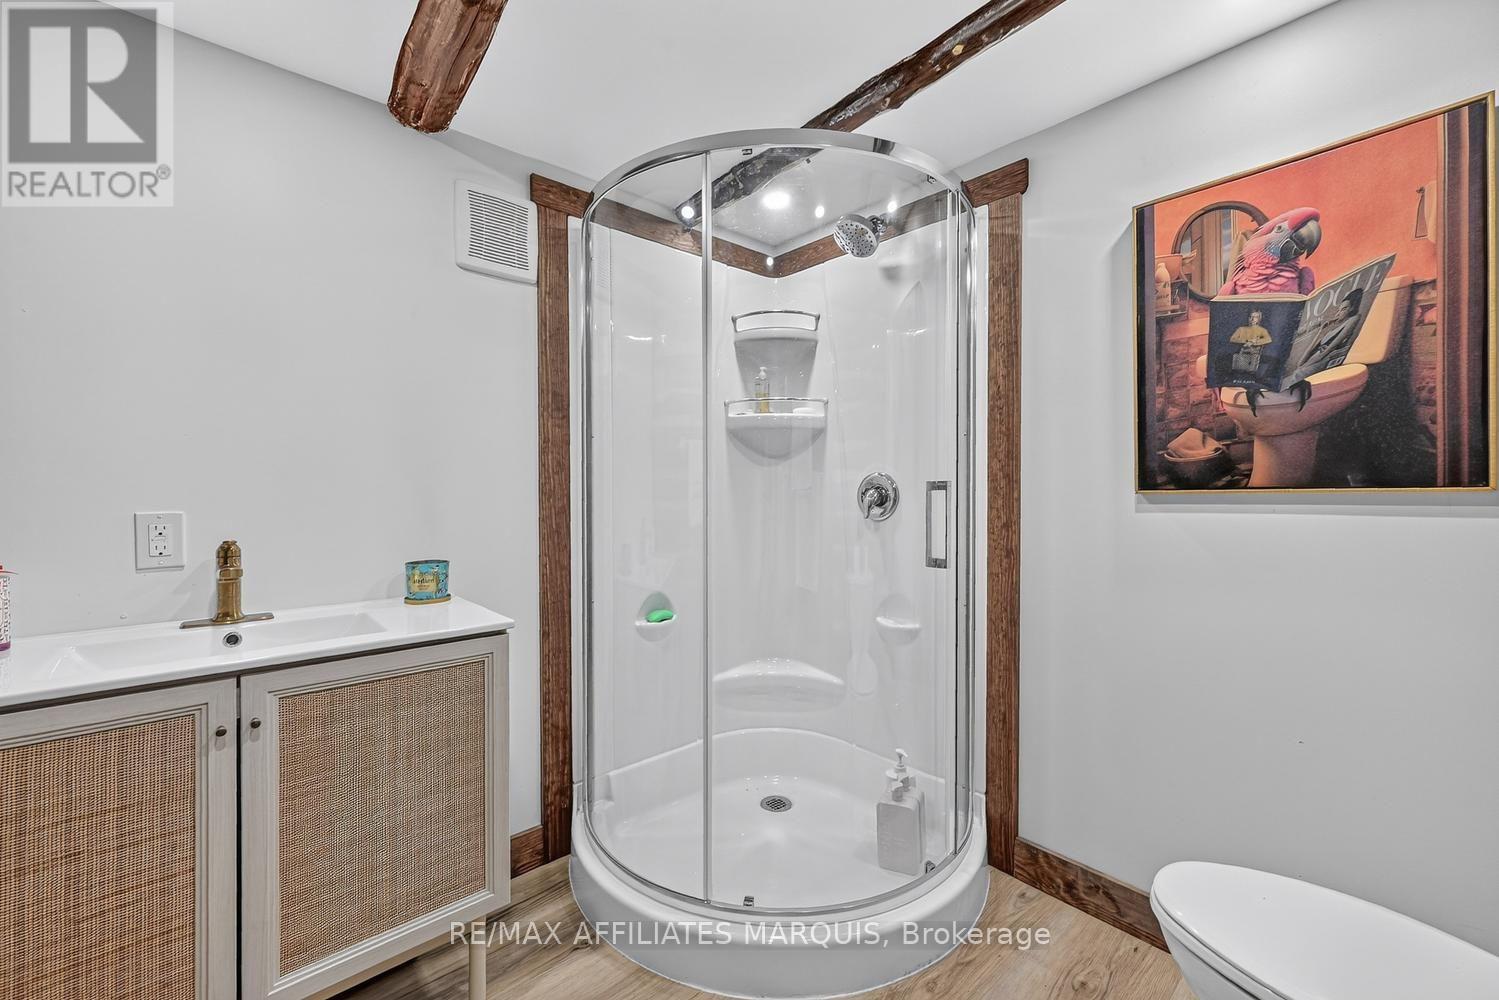
  • 124 Mclaren Lane, Rideau Lakes, Ontario  K0G 1L0 - Photo 13 - X13885346
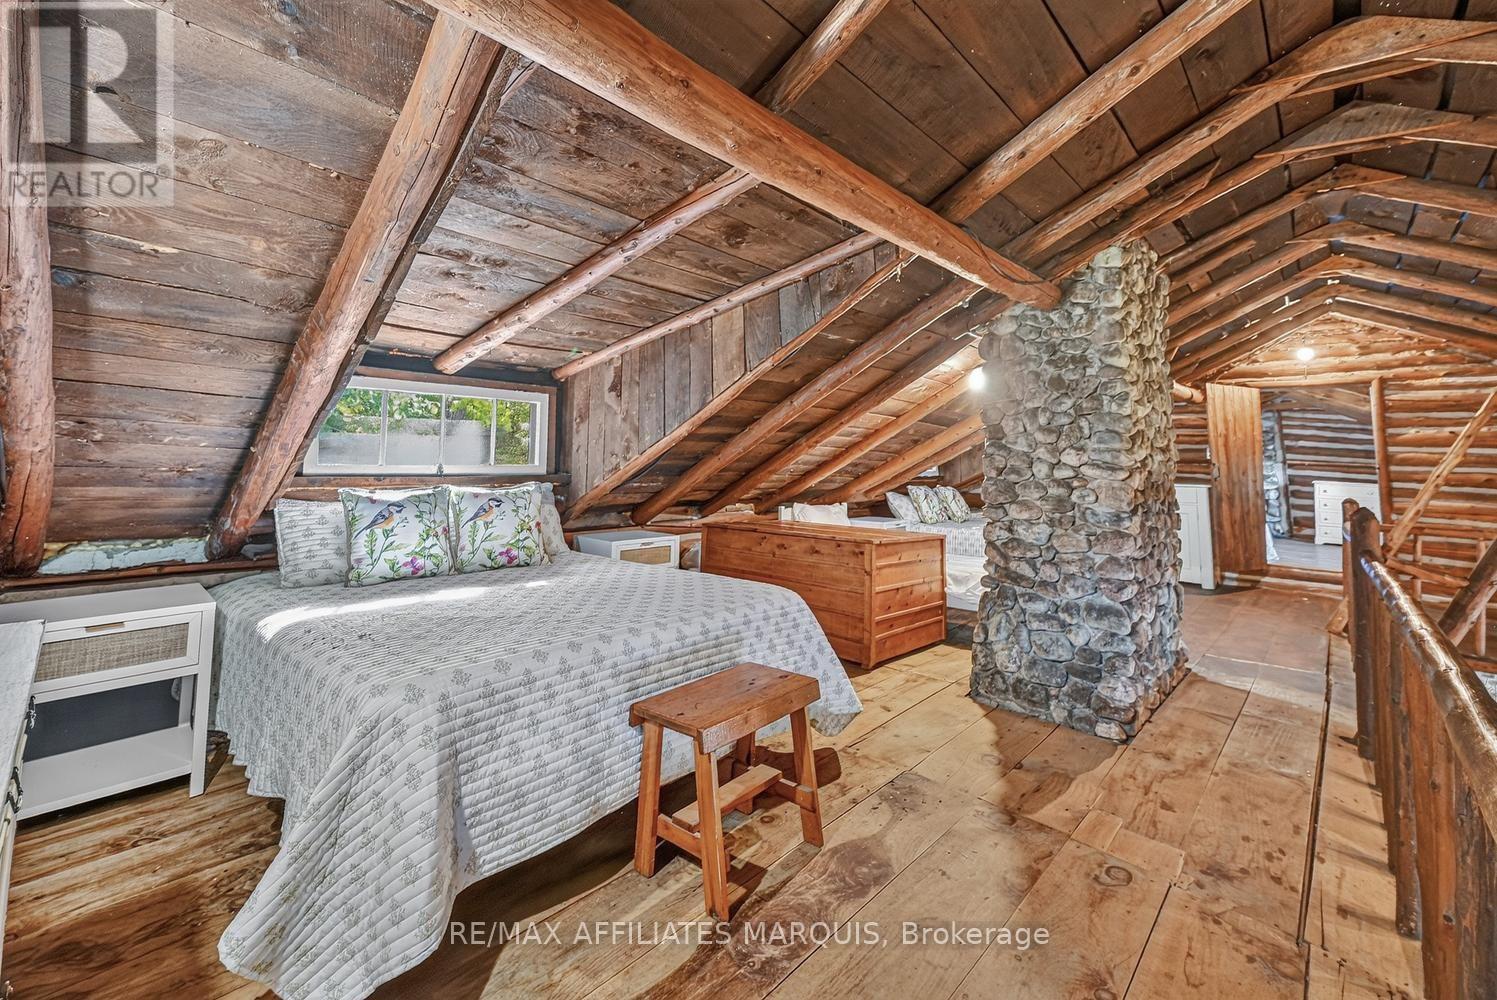
  • 124 Mclaren Lane, Rideau Lakes, Ontario  K0G 1L0 - Photo 14 - X13885346
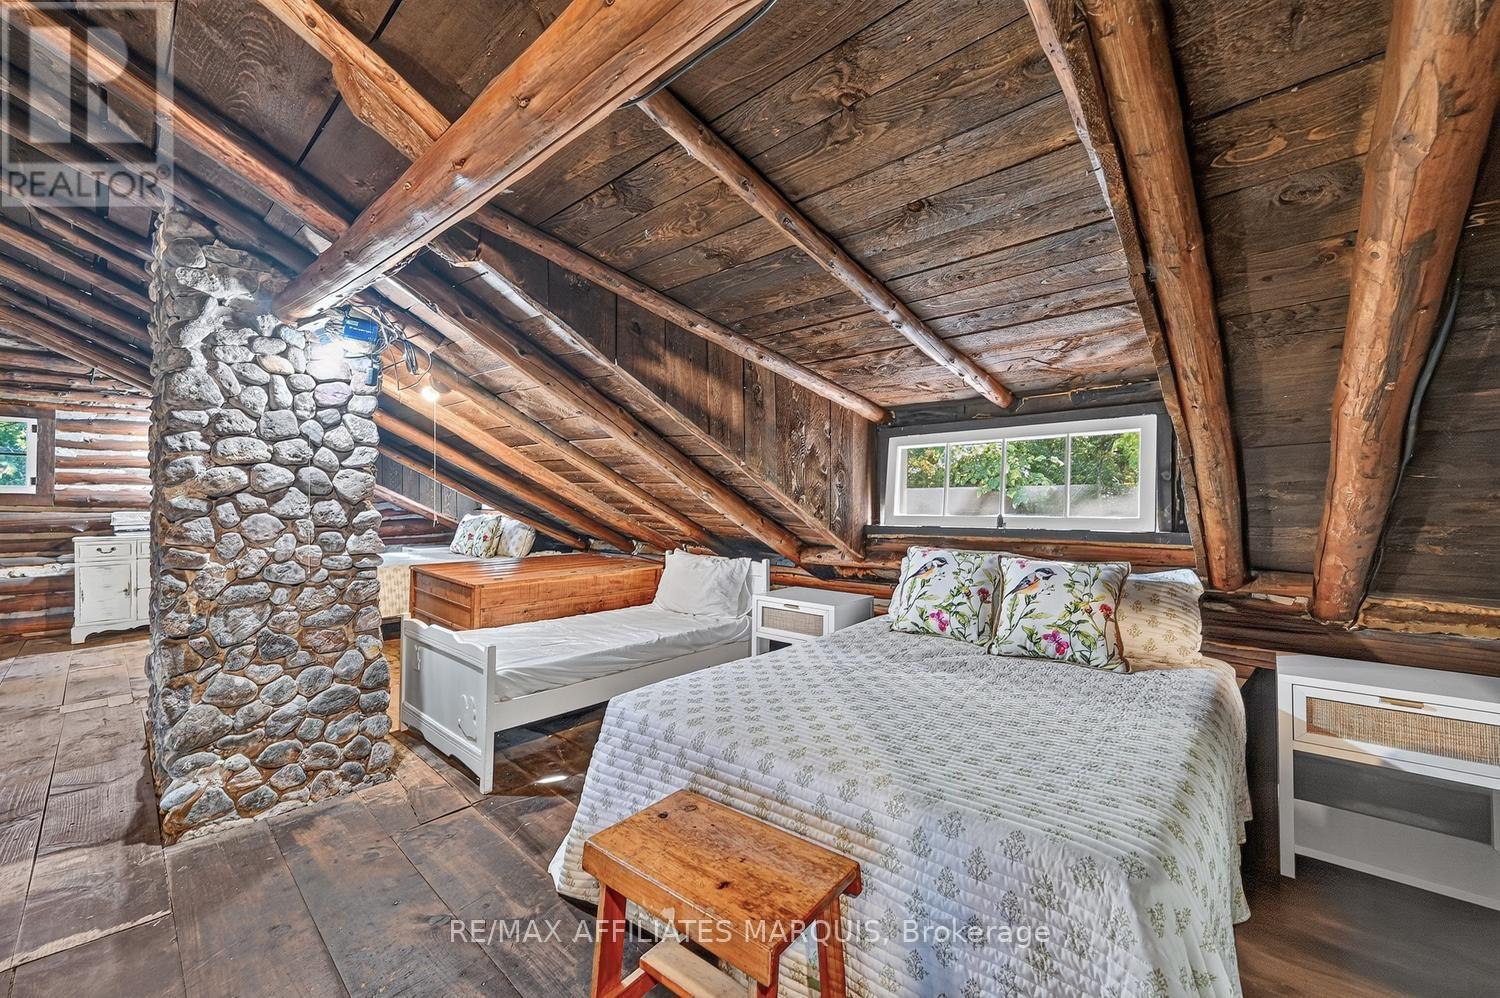
  • 124 Mclaren Lane, Rideau Lakes, Ontario  K0G 1L0 - Photo 15 - X13885346
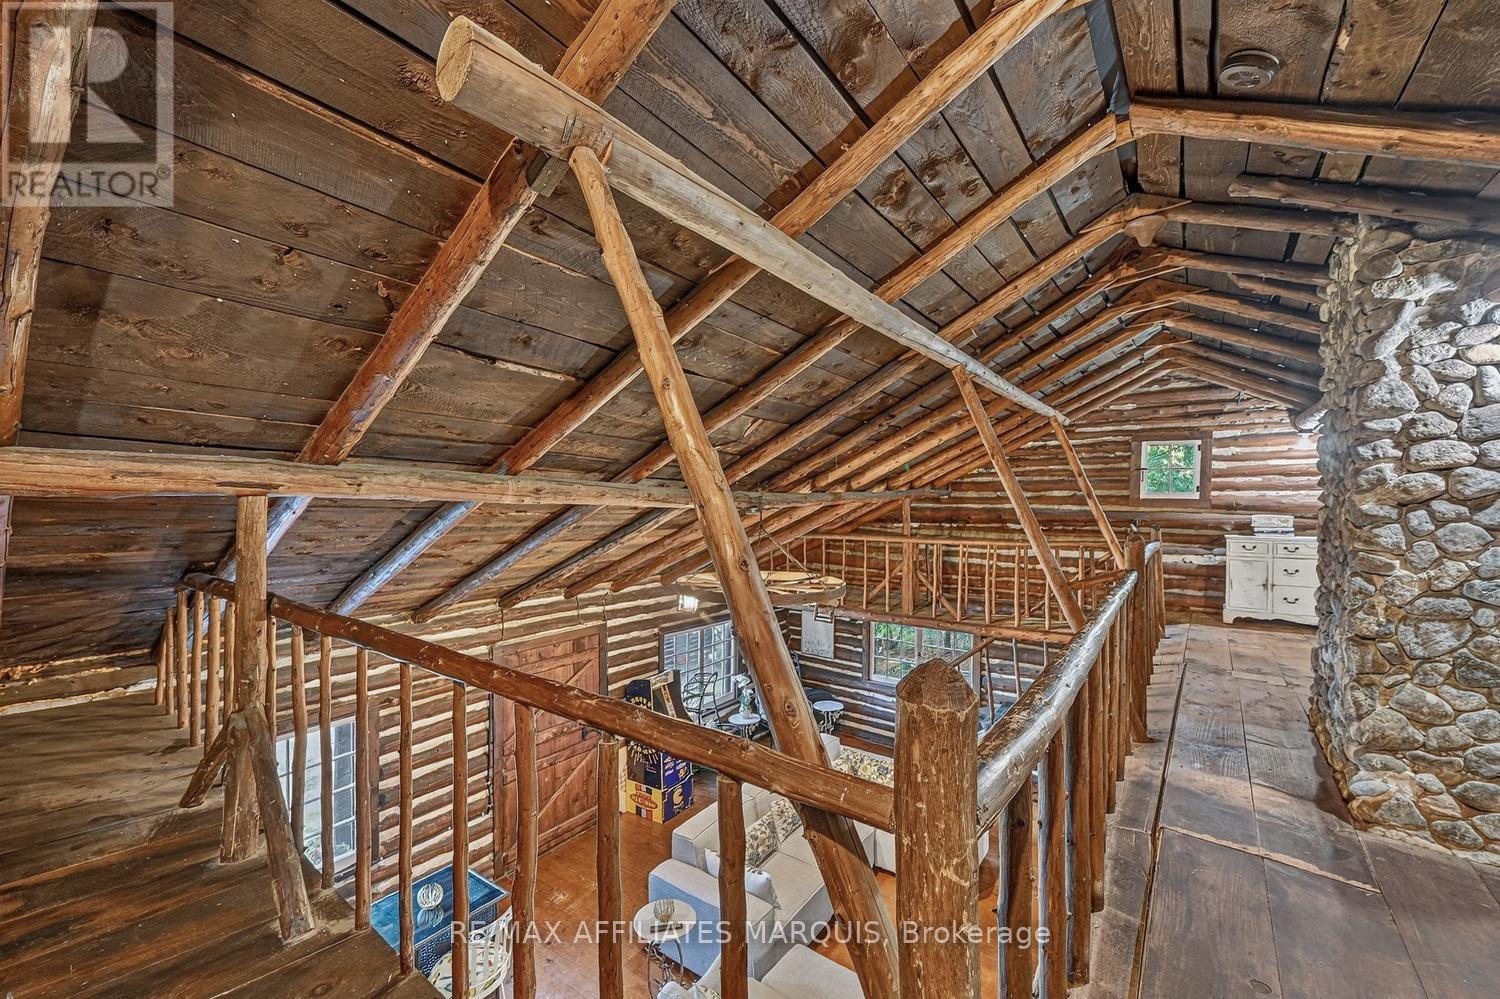
  • 124 Mclaren Lane, Rideau Lakes, Ontario  K0G 1L0 - Photo 16 - X13885346
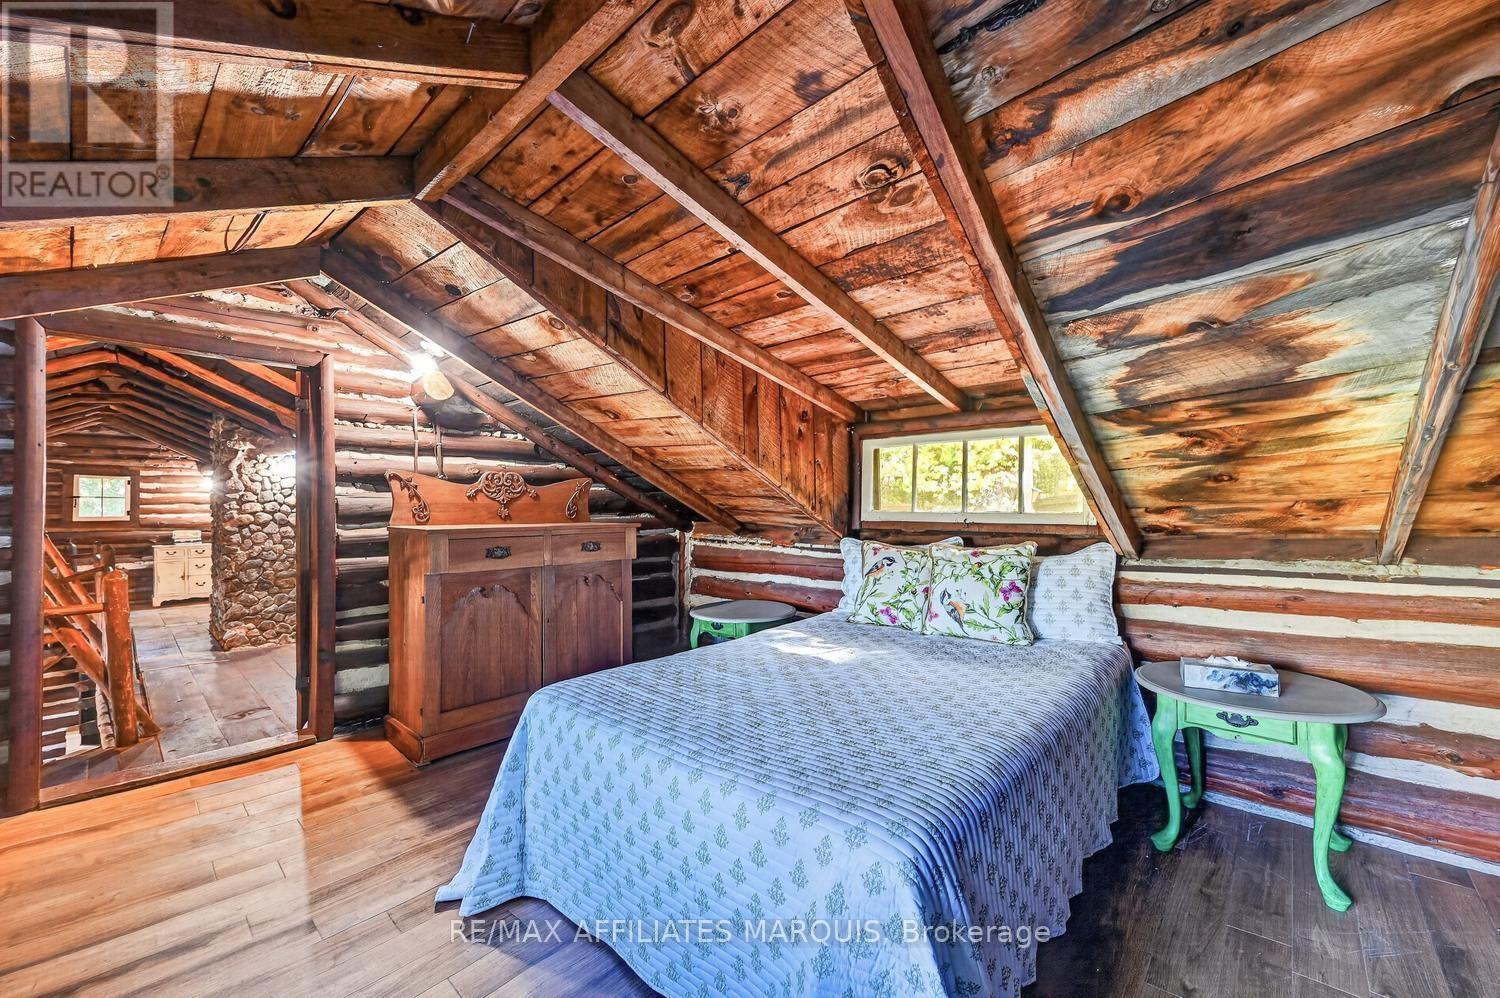
  • 124 Mclaren Lane, Rideau Lakes, Ontario  K0G 1L0 - Photo 17 - X13885346
  • 124 Mclaren Lane, Rideau Lakes, Ontario  K0G 1L0 - Photo 18 - X13885346
  • 124 Mclaren Lane, Rideau Lakes, Ontario  K0G 1L0 - Photo 19 - X13885346
  • 124 Mclaren Lane, Rideau Lakes, Ontario  K0G 1L0 - Photo 20 - X13885346
  • 124 Mclaren Lane, Rideau Lakes, Ontario  K0G 1L0 - Photo 21 - X13885346
  • 124 Mclaren Lane, Rideau Lakes, Ontario  K0G 1L0 - Photo 22 - X13885346
  • 124 Mclaren Lane, Rideau Lakes, Ontario  K0G 1L0 - Photo 23 - X13885346
  • 124 Mclaren Lane, Rideau Lakes, Ontario  K0G 1L0 - Photo 24 - X13885346
  • 124 Mclaren Lane, Rideau Lakes, Ontario  K0G 1L0 - Photo 25 - X13885346
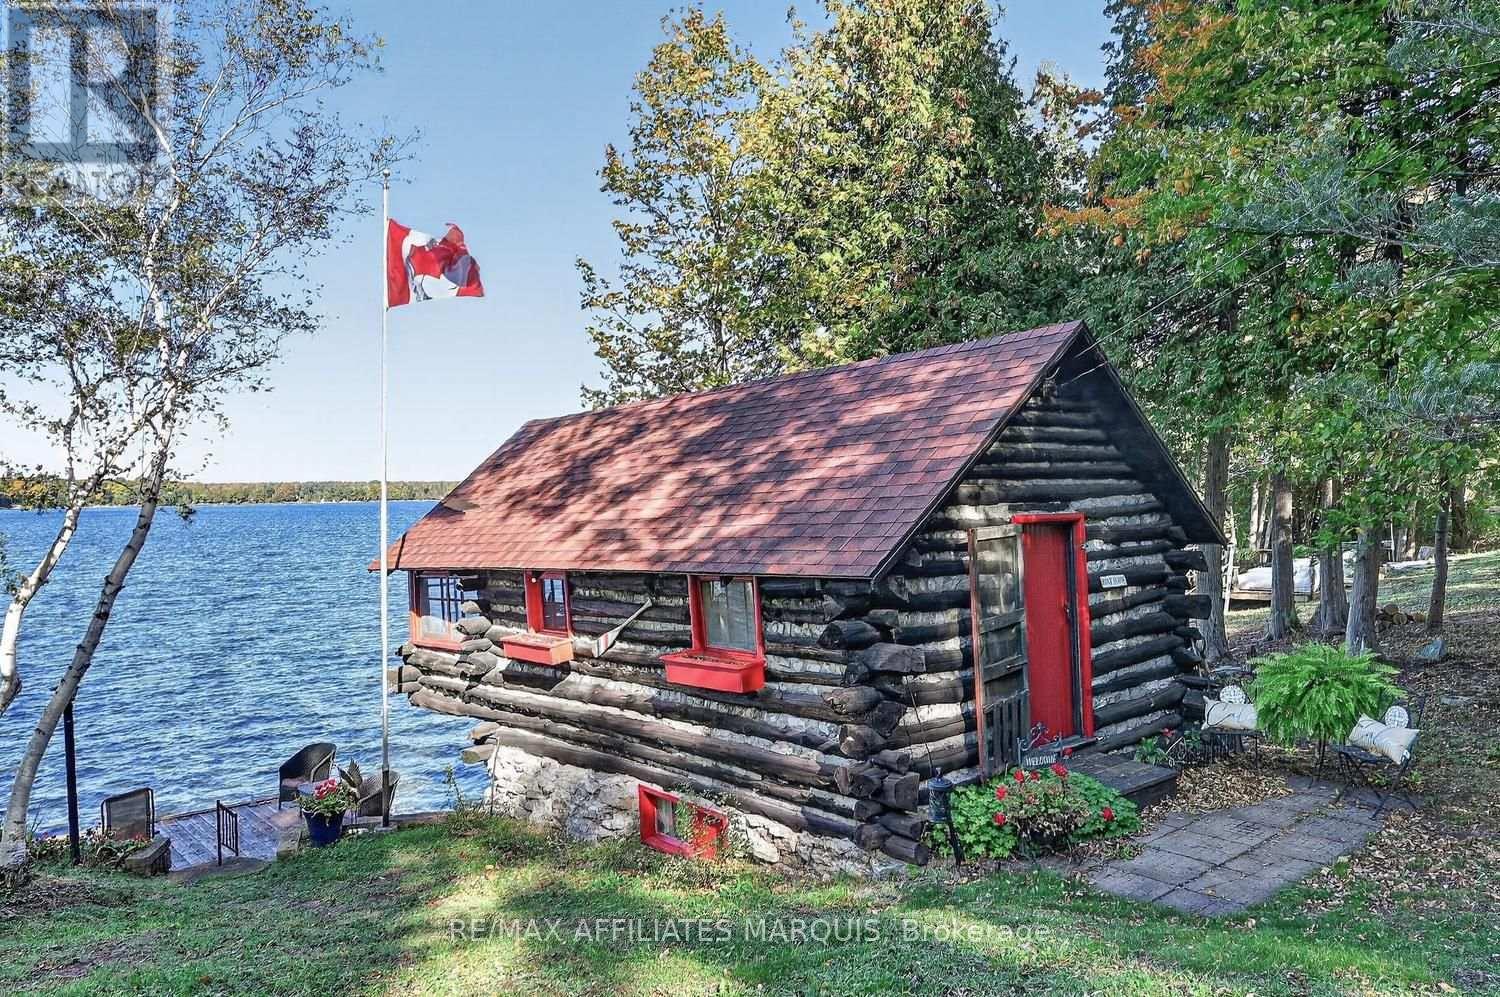
  • 124 Mclaren Lane, Rideau Lakes, Ontario  K0G 1L0 - Photo 26 - X13885346
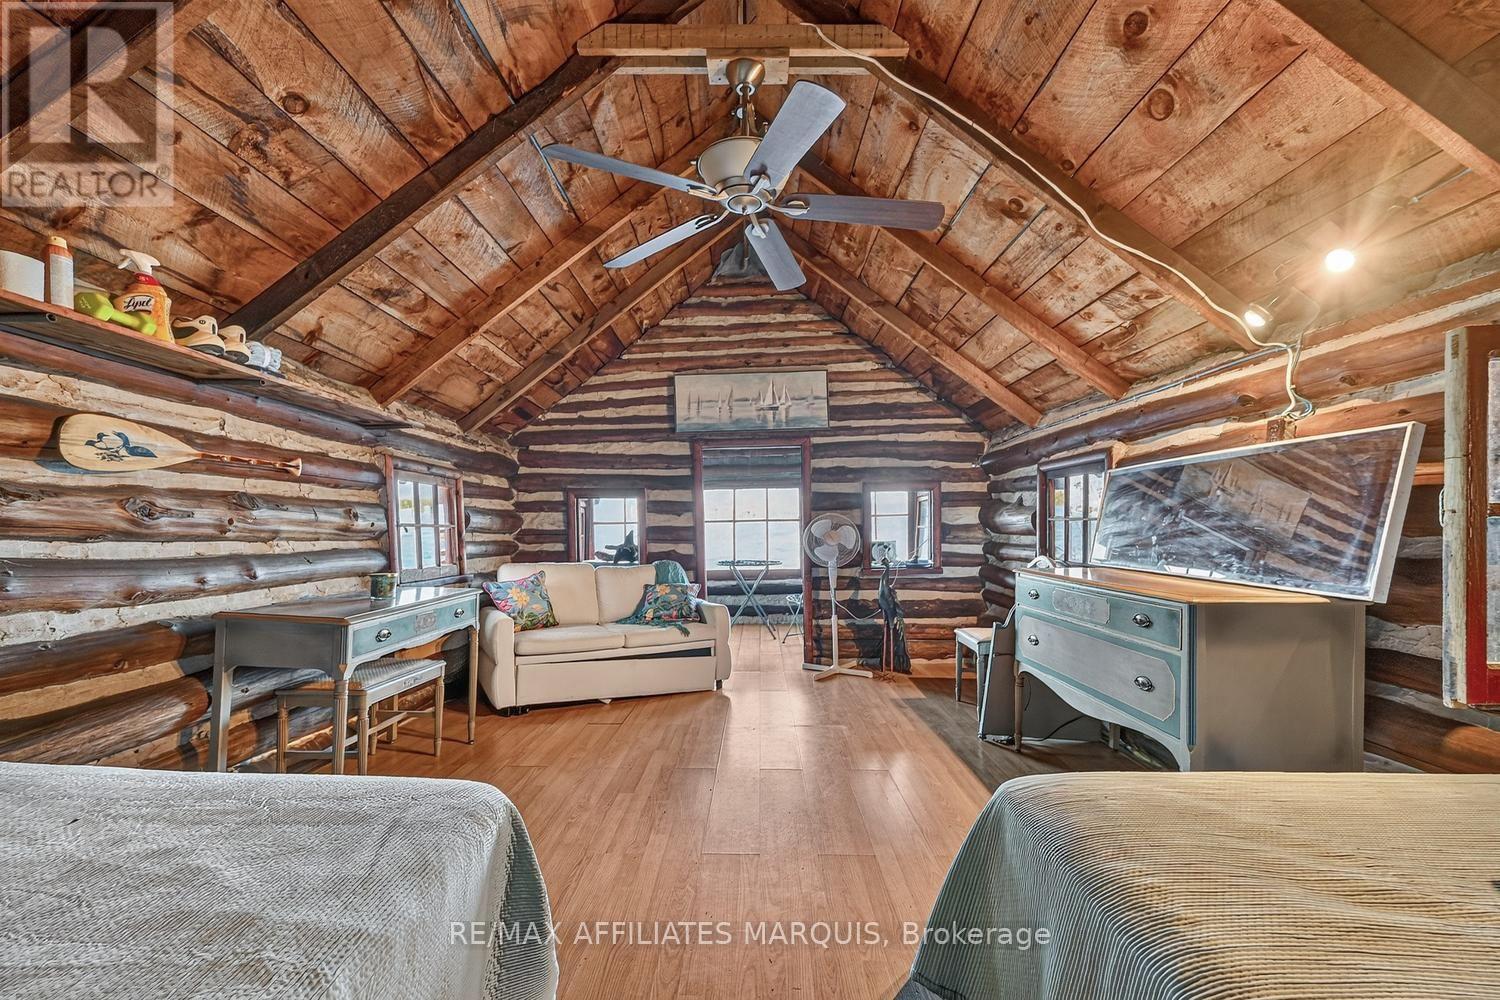
  • 124 Mclaren Lane, Rideau Lakes, Ontario  K0G 1L0 - Photo 27 - X13885346
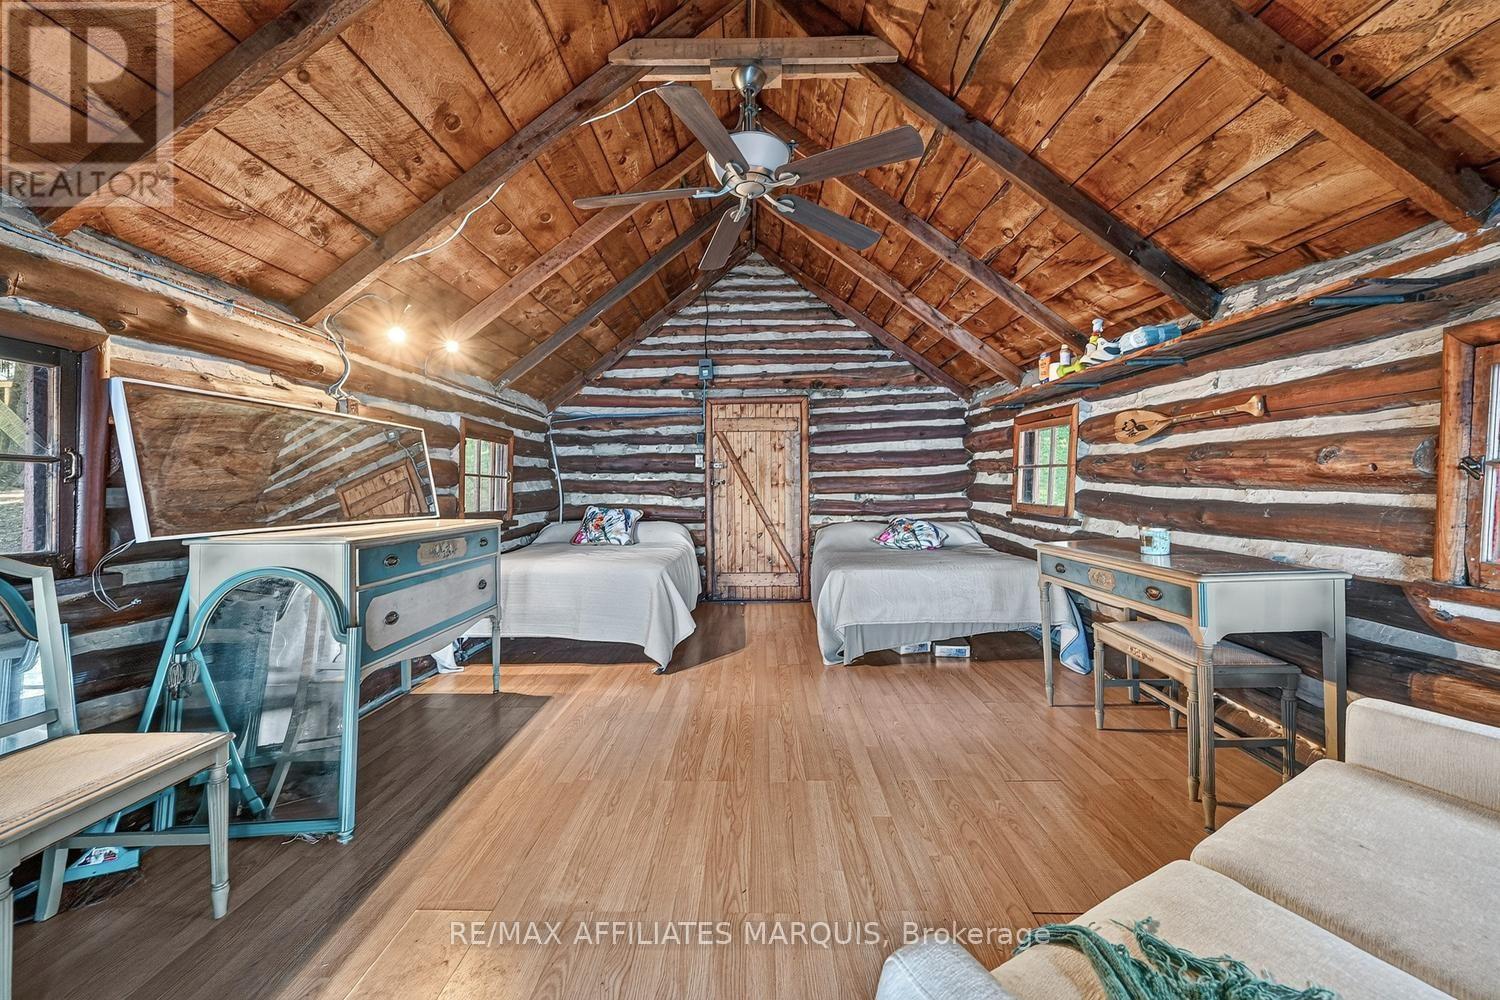
  • 124 Mclaren Lane, Rideau Lakes, Ontario  K0G 1L0 - Photo 28 - X13885346
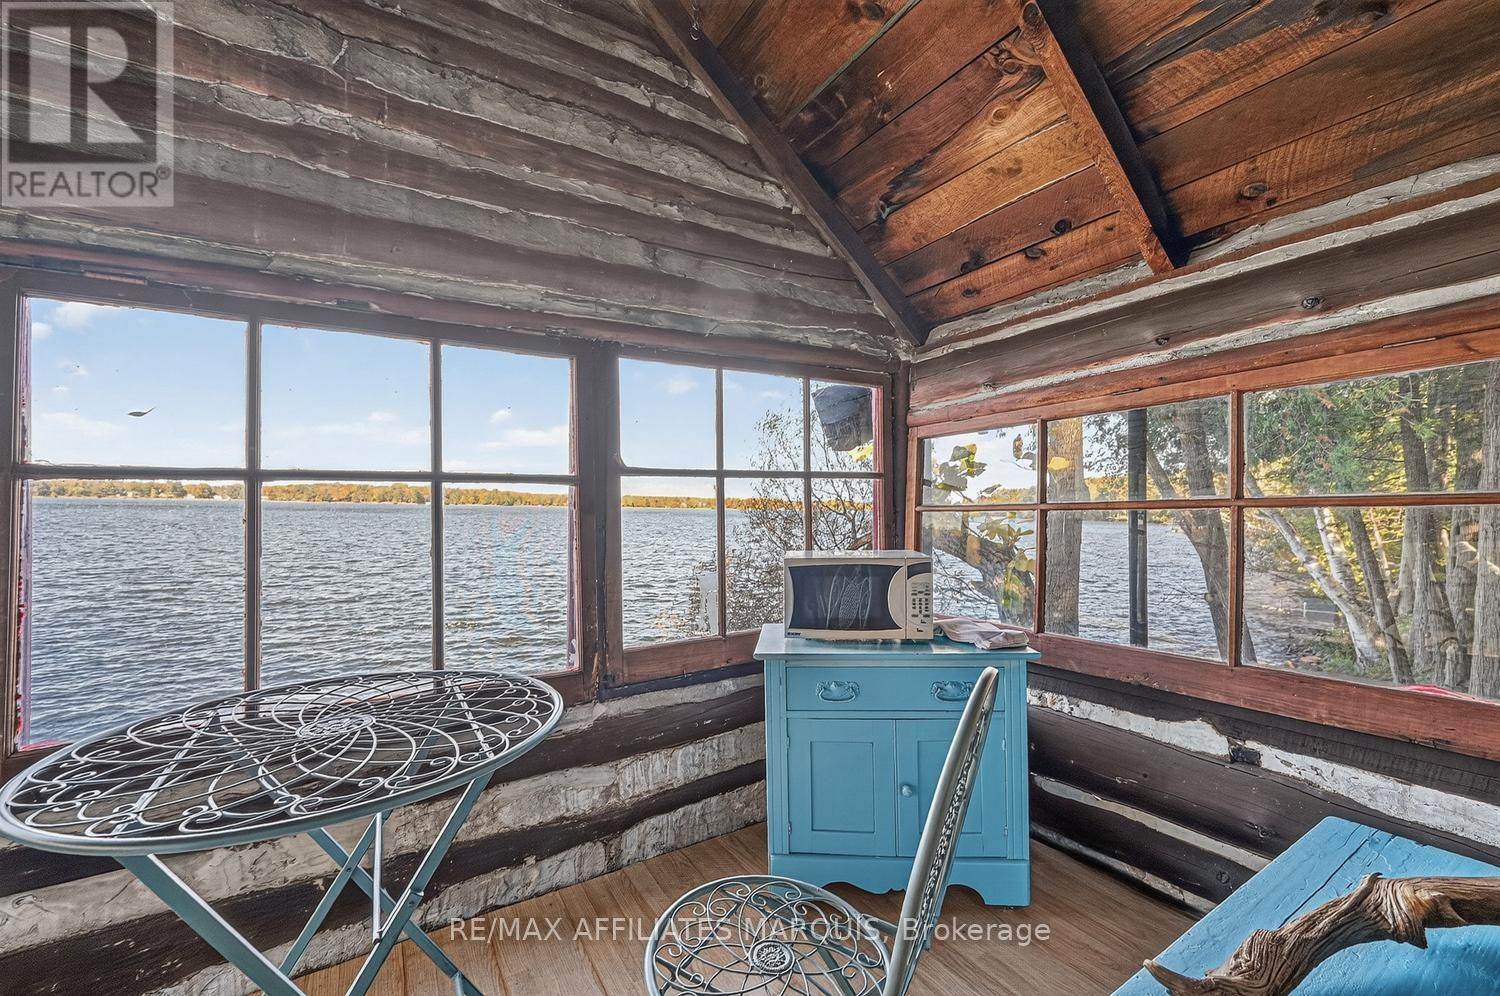
  • 124 Mclaren Lane, Rideau Lakes, Ontario  K0G 1L0 - Photo 29 - X13885346
  • 124 Mclaren Lane, Rideau Lakes, Ontario  K0G 1L0 - Photo 30 - X13885346
  • 124 Mclaren Lane, Rideau Lakes, Ontario  K0G 1L0 - Photo 31 - X13885346
  • 124 Mclaren Lane, Rideau Lakes, Ontario  K0G 1L0 - Photo 32 - X13885346
  • 124 Mclaren Lane, Rideau Lakes, Ontario  K0G 1L0 - Photo 33 - X13885346
  • 124 Mclaren Lane, Rideau Lakes, Ontario  K0G 1L0 - Photo 34 - X13885346
  • 124 Mclaren Lane, Rideau Lakes, Ontario  K0G 1L0 - Photo 35 - X13885346
  • 124 Mclaren Lane, Rideau Lakes, Ontario  K0G 1L0 - Photo 36 - X13885346
  • 124 Mclaren Lane, Rideau Lakes, Ontario  K0G 1L0 - Photo 37 - X13885346
  • 124 Mclaren Lane, Rideau Lakes, Ontario  K0G 1L0 - Photo 38 - X13885346
  • 124 Mclaren Lane, Rideau Lakes, Ontario  K0G 1L0 - Photo 39 - X13885346
  • 124 Mclaren Lane, Rideau Lakes, Ontario  K0G 1L0 - Photo 40 - X13885346
  • 124 Mclaren Lane, Rideau Lakes, Ontario  K0G 1L0 - Photo 41 - X13885346
  • 124 Mclaren Lane, Rideau Lakes, Ontario  K0G 1L0 - Photo 42 - X13885346
  • 124 Mclaren Lane, Rideau Lakes, Ontario  K0G 1L0 - Photo 43 - X13885346
  • 124 Mclaren Lane, Rideau Lakes, Ontario  K0G 1L0 - Photo 44 - X13885346
  • 124 Mclaren Lane, Rideau Lakes, Ontario  K0G 1L0 - Photo 45 - X13885346
  • 124 Mclaren Lane, Rideau Lakes, Ontario  K0G 1L0 - Photo 46 - X13885346
  • 124 Mclaren Lane, Rideau Lakes, Ontario  K0G 1L0 - Photo 47 - X13885346
  • 124 Mclaren Lane, Rideau Lakes, Ontario  K0G 1L0 - Photo 48 - X13885346
  • 124 Mclaren Lane, Rideau Lakes, Ontario  K0G 1L0 - Photo 49 - X13885346
  • 124 Mclaren Lane, Rideau Lakes, Ontario  K0G 1L0 - Photo 50 - X13885346
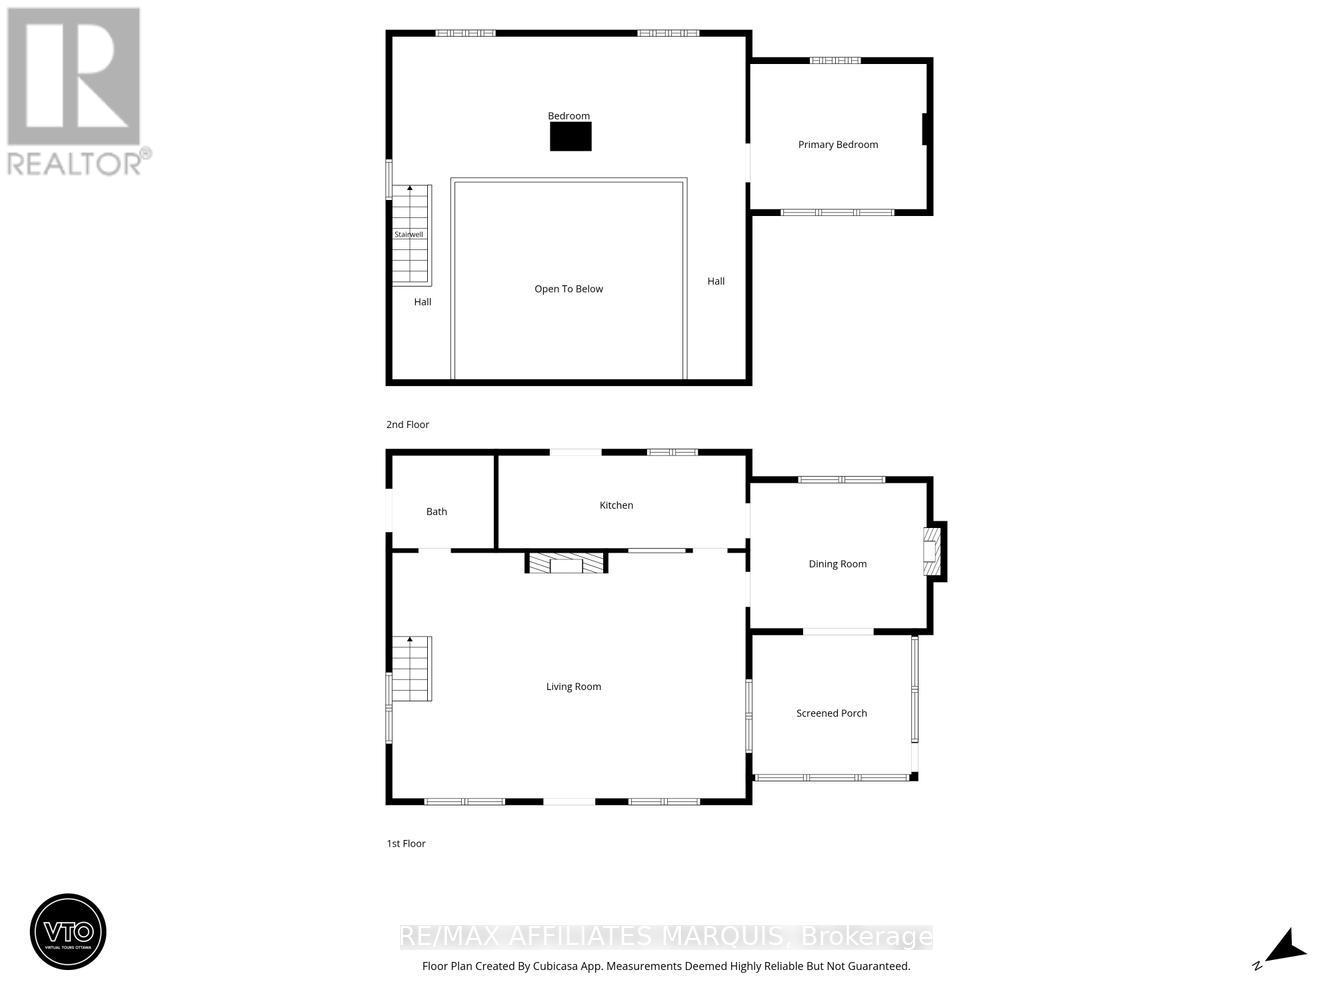
5 Bedroom 1 Bathroom 1,100 - 1,500 sqft
Fireplace Window Air Conditioner Other Waterfront On Lake

$1,299,900

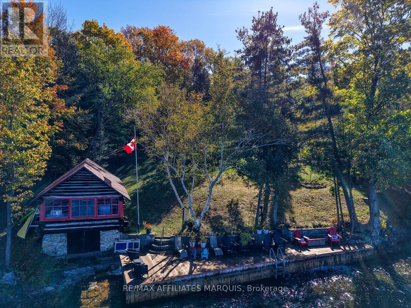
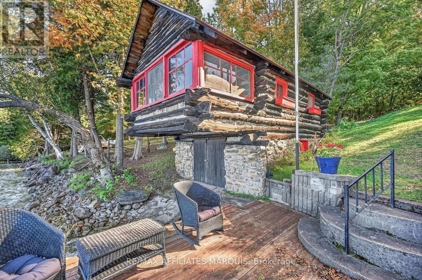
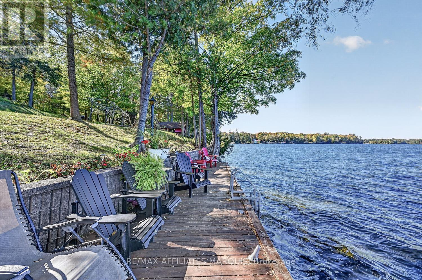
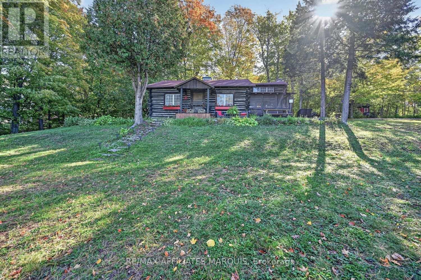
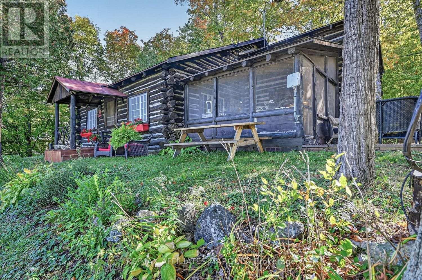
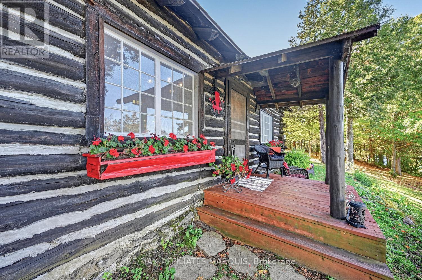
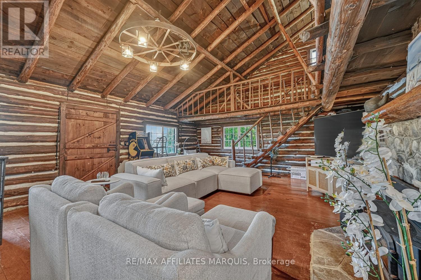
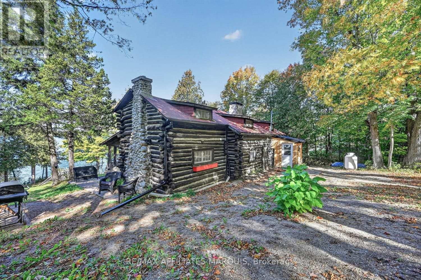
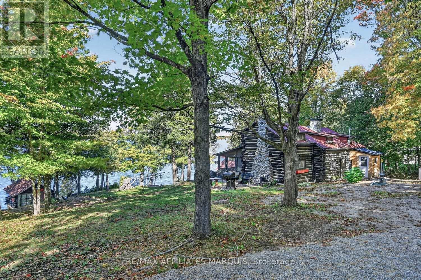
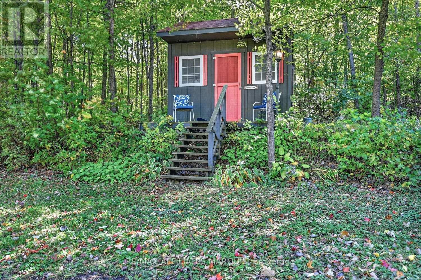
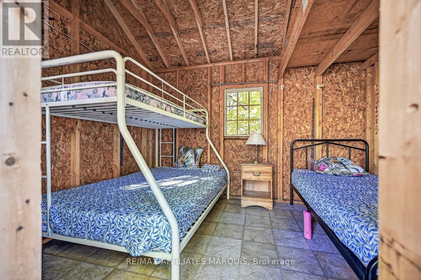
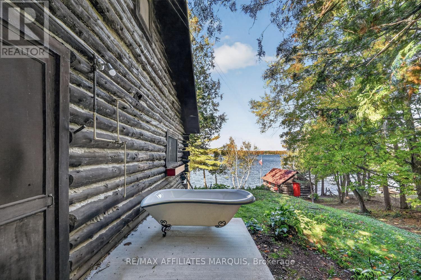
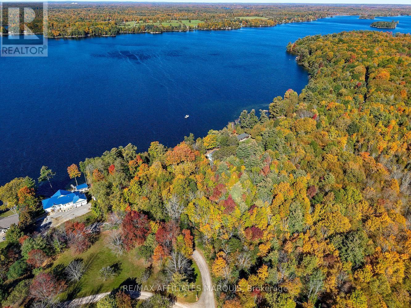
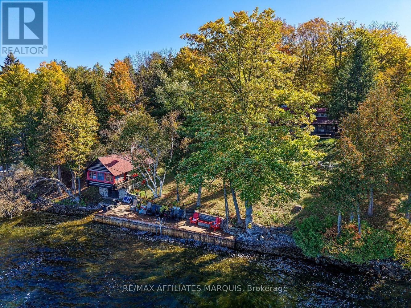
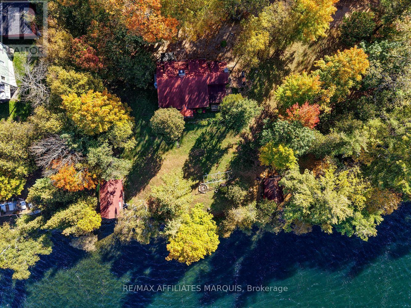
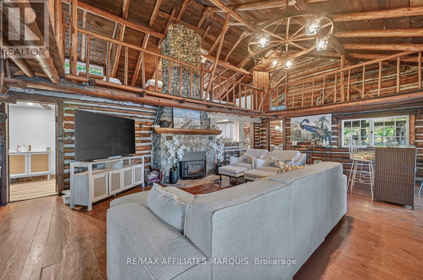
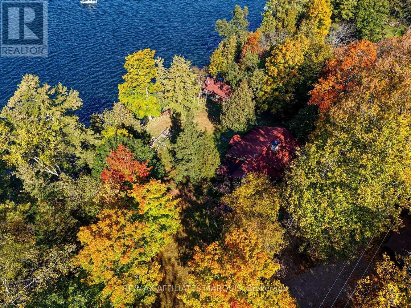
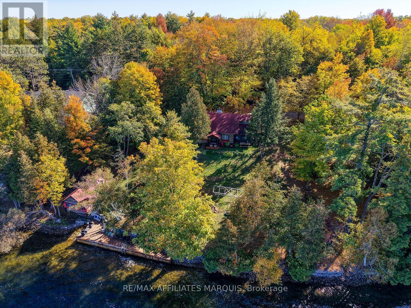
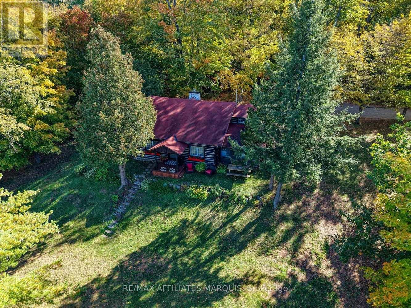
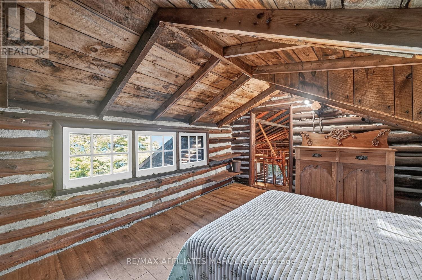
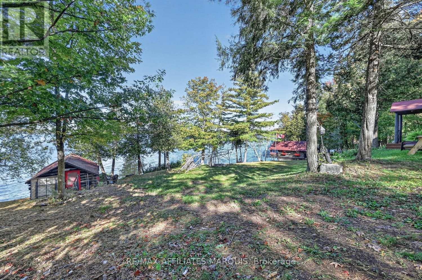
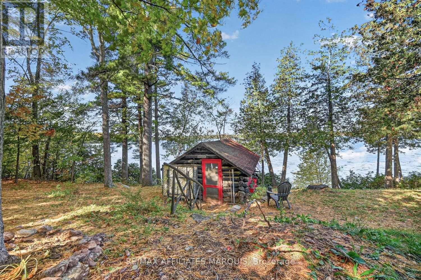
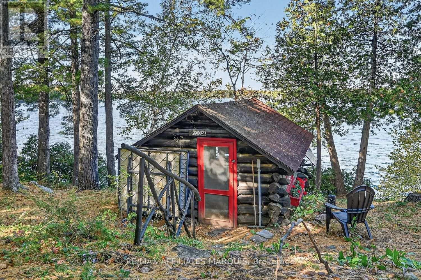
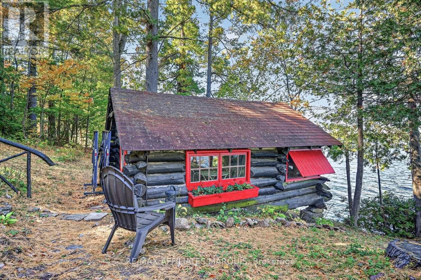
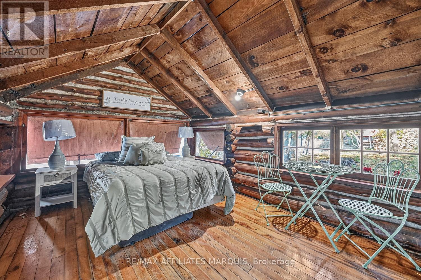
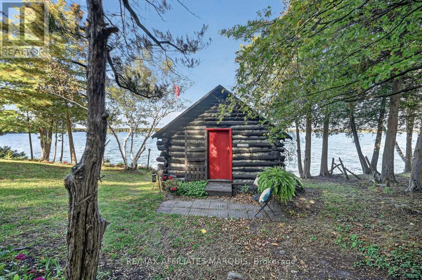
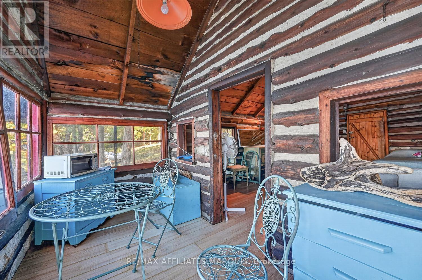
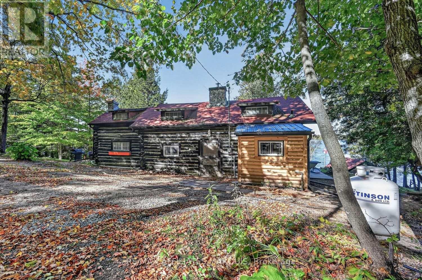
Welcome to the legendary "Journeys End", a truly special waterfront retreat where timeless charm, remarkable privacy, and unforgettable family memories come together on beautiful Big Rideau Lake! Nestled within the highly sought-after O'Mearas Bay, this extraordinary 1.66-acre property boasts approximately 275 feet of exceptional waterfront, breathtaking sunsets, and a peaceful setting that feels worlds away from everyday life. Steeped in character and Canadiana charm, Journeys End is more than a cottage-it's a place where generations gather, stories are shared, and time seems to stand still. The enchanting log cottage anchors this one-of-a-kind escape, complemented by a charming sleeping cabin, a boathouse with additional living/sleeping quarters above, and a bunkie perched on the hillside. With multiple accommodations and inviting indoor and outdoor gathering spaces, there's room for everyone to come together or find their own quiet corner of paradise. Mature trees frame the expansive grounds, creating a remarkable sense of seclusion rarely found on such desirable waterfront. Spend sun-filled afternoons swimming, boating, or relaxing on the dock, then gather around the firepit as spectacular sunsets paint the sky. Excellent road access, ample parking, boathouse storage, and thoughtful recent improvements add everyday convenience while preserving the property's nostalgic appeal. Situated on the historic Rideau Canal system, a UNESCO World Heritage Site, Big Rideau Lake offers seemingly endless boating adventures and exceptional waterfront recreation. Located in the heart of the Rideau Lakes Region, approximately one hour from Kingston and Ottawa, with charming villages and towns nearby. Whether preserving its treasured cottage legacy or exploring its exciting future potential, Journeys End offers a rare opportunity to own an irreplaceable piece of Big Rideau Lake paradise. Some properties are simply destinations-this one is a tradition waiting to continue! (id:55689)

Virtual Tour

Property Details

MLS® Number X13885346
Property Type Single Family
Community Name 819 - Rideau Lakes (South Burgess) Twp
Easement Easement
Equipment Type Propane Tank
Features Wooded Area, Irregular Lot Size
Parking Space Total 10
Rental Equipment Type Propane Tank
Structure Shed, Boathouse, Dock
View Type Lake View, Direct Water View
Water Front Name Big Rideau Lake
Water Front Type Waterfront On Lake

Building

Bathroom Total 1
Bedrooms Above Ground 5
Bedrooms Total 5
Amenities Fireplace(s)
Basement Type None
Construction Style Attachment Detached
Cooling Type Window Air Conditioner
Exterior Finish Log
Fireplace Present Yes
Fireplace Total 2
Heating Fuel Wood
Heating Type Other
Stories Total 2
Size Interior 1,100 - 1,500 Sqft
Type House
Utility Water Drilled Well

Parking

No Garage

Land

Access Type Private Road, Private Docking
Acreage No
Sewer Holding Tank
Size Depth 421 Ft
Size Frontage 275 Ft
Size Irregular 275 X 421 Ft
Size Total Text 275 X 421 Ft
Surface Water Lake/pond

Utilities

Electricity Installed
  • Aerial

https://www.realtor.ca/real-estate/30390828/124-mclaren-lane-rideau-lakes-819-rideau-lakes-south-burgess-twp

Contact Us

Contact us for more information

Sending
Generating Captcha

Your Favourites


No Favourites Found


Powered by: REALTOR.ca
This REALTOR.ca listing content is owned and licensed by REALTOR® members of The Canadian Real Estate Association

The trademarks REALTOR®, REALTORS®, and the REALTOR® logo are controlled by The Canadian Real Estate Association (CREA) and identify real estate professionals who are members of CREA. The trademarks MLS®, Multiple Listing Service® and the associated logos are owned by The Canadian Real Estate Association (CREA) and identify the quality of services provided by real estate professionals who are members of CREA. The trademark DDF® is owned by The Canadian Real Estate Association (CREA) and identifies CREA's Data Distribution Facility (DDF®)


October 10 2026 10:53:00

Ottawa Real Estate Board

RE/MAX Affiliates Marquis

RealtyPress WordPress CREA DDF® Plugin

2912 Woodroffe Ave, Ottawa, ON, K2J 4P7

Phone : 1-613-216-1755
Cell : 1-613-252-5511

The listing data is provided under copyright by the Canadian Real Estate Association.

The trademarks REALTOR®, REALTORS®, and the REALTOR® logo are controlled by The Canadian Real Estate Association (CREA) and identify real estate professionals who are members of CREA. The trademarks MLS®, Multiple Listing Service® and the associated logos are owned by The Canadian Real Estate Association (CREA) and identify the quality of services provided by real estate professionals who are members of CREA. The trademark DDF® is owned by The Canadian Real Estate Association (CREA) and identifies CREA's Data Distribution Facility (DDF®)

Quick Links

  • Home
  • Property Search
  • Privacy Policy
  • Contact Us

Sign up For Our Newsletter

© 2026. All rights reserved.

|

Designed by Right Solutions

Owning a home is a keystone of wealth… both financial affluence and emotional security.

Suze Orman
October 21, 2026 Wednesday!
iftkhar Mirza
  • Login
Forget Password?

OTP Verification

Please enter the 6-digit OTP sent to your email.

Time remaining: 05:00