


286 Fergus Crescent
Ottawa, Ontario
OPEN HOUSE SAT SEPT 26th 2-4pm -- No rear neighbours! Welcome to 286 Fergus Crescent, a beautifully maintained home that blends comfort, style, and everyday living in the heart of Barrhaven. Step inside and you'll find a bright, elevated interior with an open-concept layout, a modern kitchen with a generous peninsula island and a living space made for relaxing, entertaining, and spending time with the people who matter most. With a massive primary bedroom, a warm and welcoming atmosphere, and a finished lower level rec room for movie nights, office space and extra room for a home gym, this home is designed to grow with you. Step outside to your private, fenced backyard over looking the park, where summer BBQs, morning coffees, and quiet evenings become part of your daily routine. Located in a sought-after Cedarview community, close to parks, schools, shopping, and everyday amenities, this is an opportunity to enjoy a lifestyle that's as comfortable as it is convenient! (id:55689)
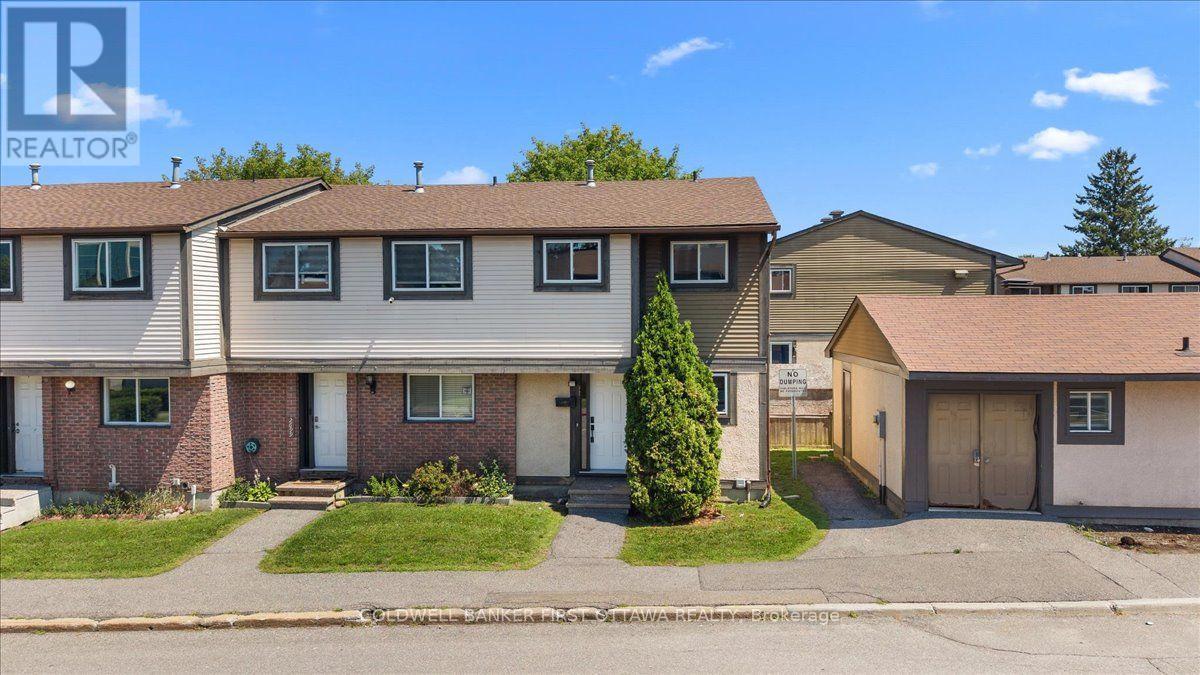
2701 Pimlico Crescent
Ottawa, Ontario
Welcome to this beautifully renovated three-bedroom, two-bathroom end-unit townhome in a convenient, family-friendly community close to shopping, transit, schools, parks and everyday amenities. The bright main level features an updated kitchen with brand-new stainless-steel refrigerator, stove and dishwasher, an open-concept living and dining area, a convenient powder room and direct access to a private backyard overlooking a quiet parkette and children's play area.Upstairs are three well-proportioned bedrooms with generous closet space and an updated full bathroom. Recent improvements include a new central air-conditioning system with a 10-year warranty, new washer and dryer, modern light fixtures, and new electrical outlets and switches throughout. The full basement offers laundry, storage and excellent potential for a future recreation room, home office or play area. One exclusive parking space is included. Residents enjoy access to the outdoor swimming pool, tennis courts and seasonal tobogganing hill. (id:55689)
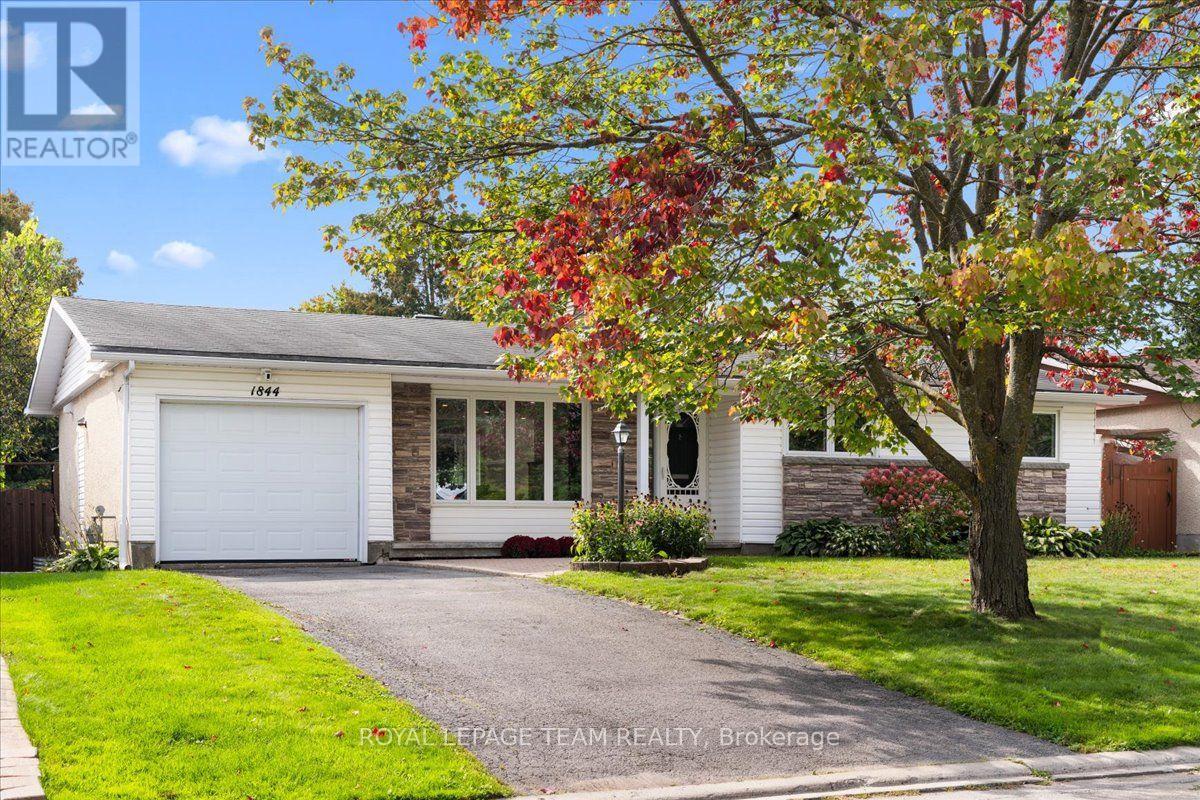
1844 Greenacre Crescent
Ottawa, Ontario
Beautifully renovated and impeccably finished, this exceptional 3+2 bedroom, 3 bathroom bungalow offers sophisticated modern living in the highly sought-after community of Beacon Hill South. From the moment you step inside, you'll appreciate the seamless blend of style, comfort and thoughtful design. The bright, open-concept main level features white oak flooring, a stunning kitchen with quartz countertops, stainless steel appliances, contemporary cabinetry and a generous island, plus a beautifully designed living room with custom built-ins. The main level offers three bedrooms, a full bathroom with heated flooring and a convenient ensuite powder room in the primary. The fully finished lower level provides a versatile in-law suite with spacious living, dining, and kitchen area, two bedrooms and a second full bathroom with in-floor heating, ideal for extended family, guests, additional living space, or income potential. Outside, enjoy a fully fenced, private backyard- perfect for relaxing, entertaining and enjoying your own outdoor retreat. Set in an incredible location close to parks, schools, shopping, transit and amenities, this turnkey home effortlessly combines modern luxury, thoughtful design and everyday functionality. (id:55689)
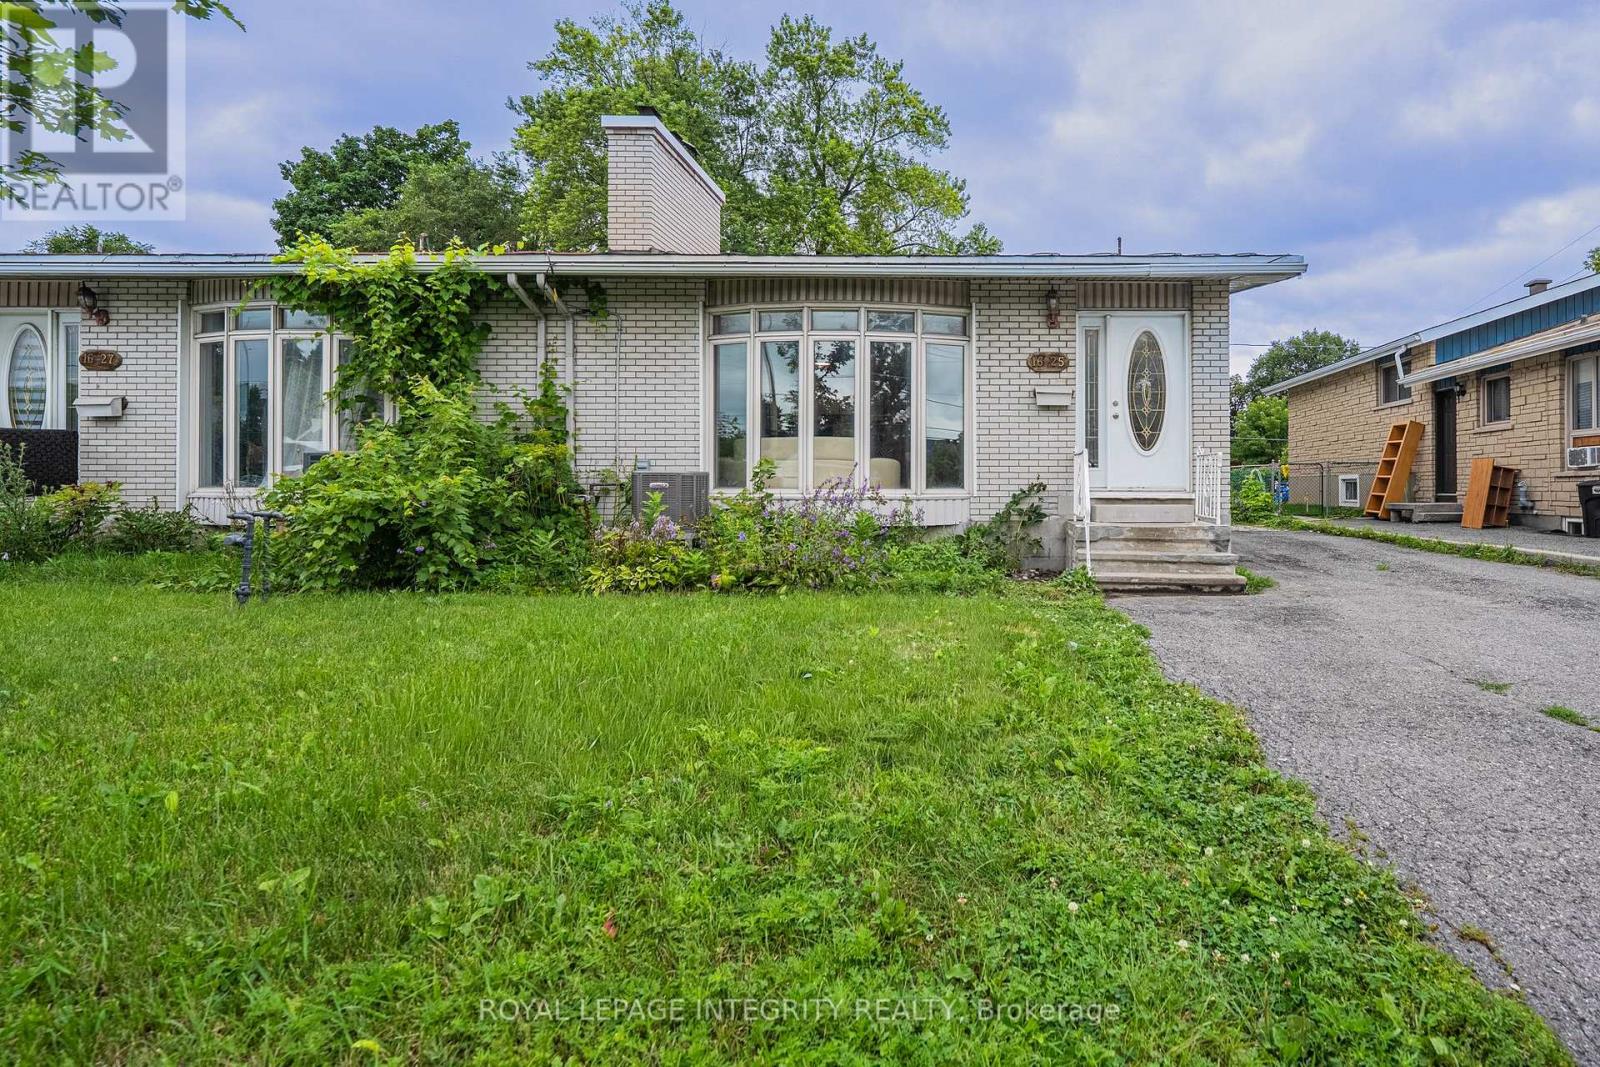
1625 Baseline Road
Ottawa, Ontario
Welcome to 1625 Baseline Road, an exceptional investment and multi-generational living opportunity in Ottawa's desirable west end. This well-maintained semi-detached home features two self-contained units, an oversized detached garage, and a prime location just minutes from Algonquin College, making it an ideal choice for investors, owner-occupants seeking rental income, or extended families. The main-floor unit offers 3 spacious bedrooms and 1 full bathroom, while the lower-level unit features 2 generous bedrooms and 2 full bathrooms, including a relaxing spa tub. Both units are thoughtfully designed to provide comfortable, functional living spaces with excellent privacy, offering strong rental potential and flexible living arrangements. Extensively updated and completely carpet-free, this home showcases a clean, modern interior with numerous recent improvements, including fresh interior paint, modern light fixtures, pot lights, a smart thermostat and control system, renovated kitchen and bathrooms, updated appliances, a high-efficiency furnace, and central air conditioning. Ideally located near College Square, libraries, Merivale Road shopping, restaurants, parks, schools, public transit, Highways 417 and 416, Carleton University, and Queensway Carleton Hospital, this property combines an unbeatable location with versatility and excellent income potential. Recent updates include: 2026: fresh paint, modern light fixtures, new hood fan, smart thermostat and control system; 2023: high-efficiency furnace and central A/C; 2022: main-floor refrigerator; 2021: main-floor and lower-level stoves, washer, and dryer; 2020: renovated main-floor kitchen with granite countertops and renovated bathrooms. Whether you're looking to generate rental income, accommodate extended family, or invest in a high-demand location, this property offers outstanding value, flexibility, and long-term potential. (id:55689)
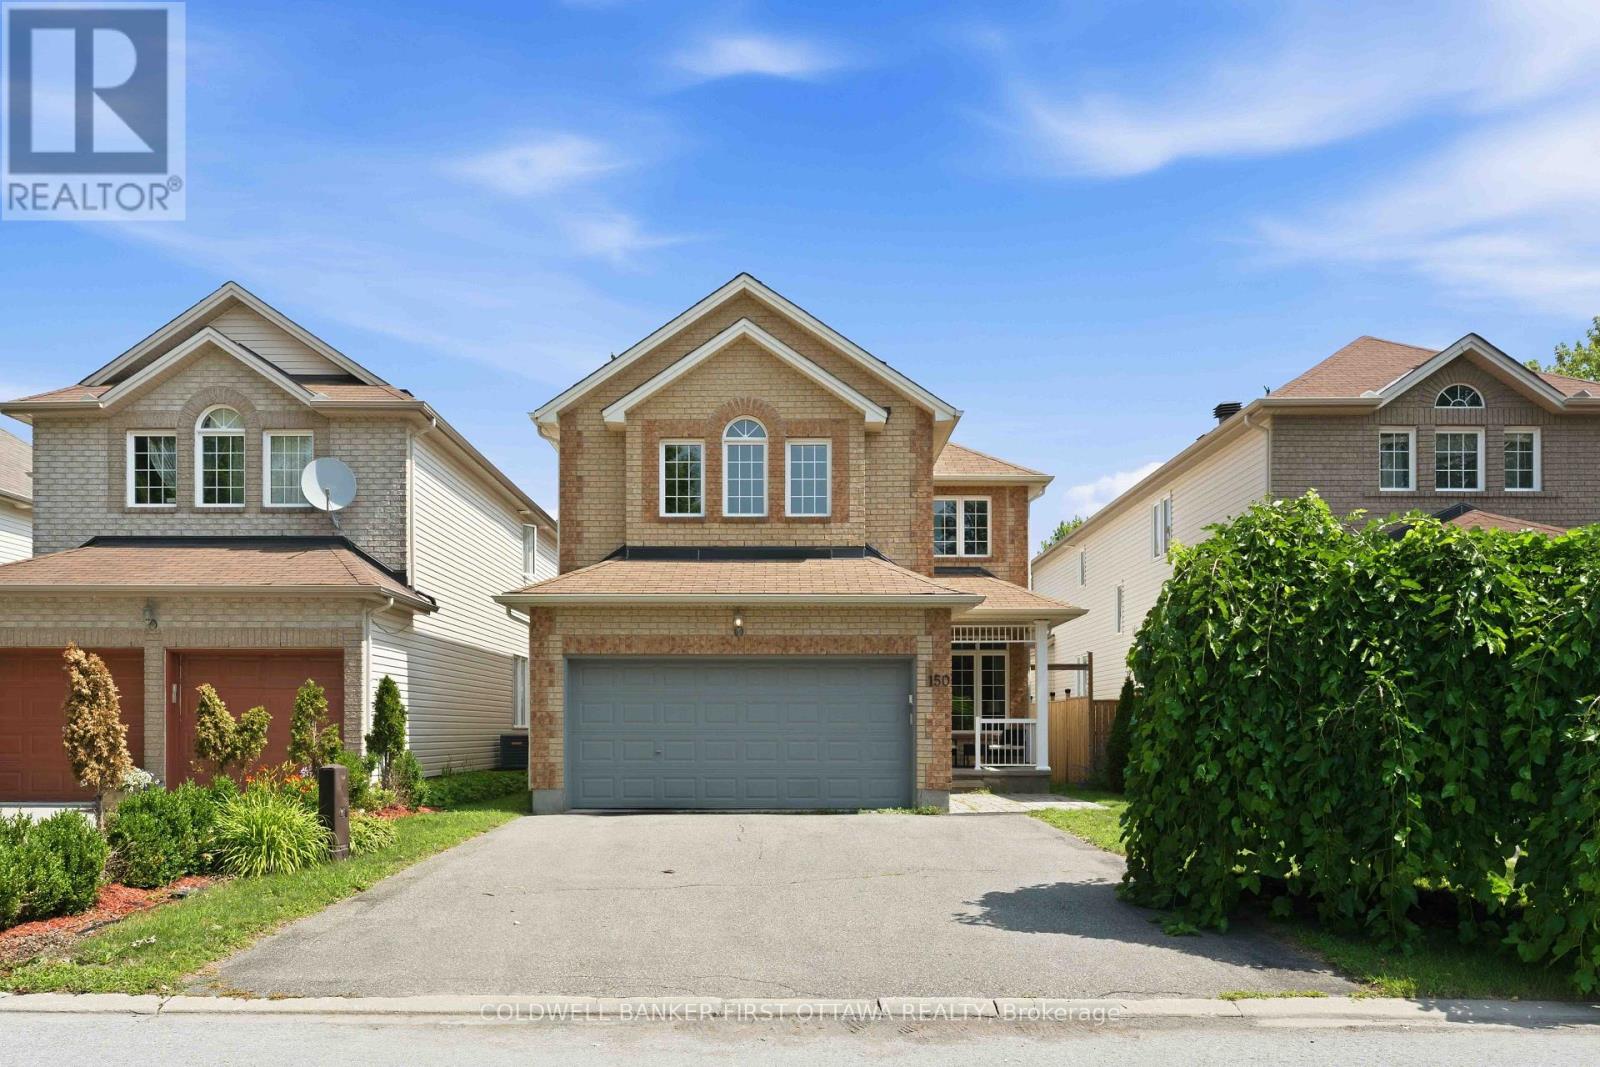
150 Strathcarron Crescent
Ottawa, Ontario
Welcome home to this beautifully maintained 5-bedroom residence, ideally situated in a quiet setting with no immediate neighbours directly across the street, offering privacy and tranquility.Step inside to a bright and spacious main floor featuring 9-foot ceilings, hardwood flooring, large windows, custom blinds, open-concept living and dining area. The impressive family room boasts soaring 17+foot ceilings, large bright window's, and a cozy gas fireplace-perfect for relaxing or entertaining.The enormous kitchen offers plenty of cabinetry, an extended pantry, and a gas range. Step outside to enjoy the private backyard, complete with a newer patio and fence (2021).Upstairs, four generously sized bedrooms offer plenty of natural light and walk-in closets. The primary bedroom features stunning 12-foot vaulted ceilings, a walk-in closet, and a private ensuite. Convenient second-floor laundry completes the level.The finished basement adds even more living space with a large recreation room, ample storage, a 6th bedroom, and a 3-piece bathroom with heated floors.Freshly painted and lightly lived in, this move-in-ready home offers the perfect blend of space, comfort, privacy, and functionality. A fantastic opportunity for families looking for a home with room to grow-come see it for yourself! (id:55689)
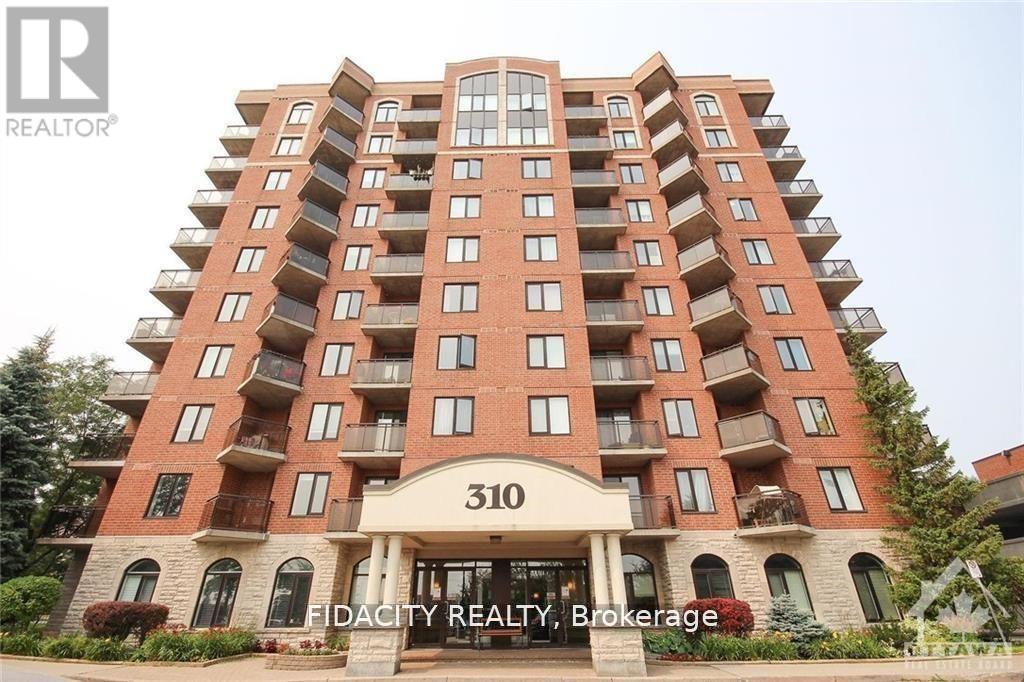
2a - 310 Central Park Drive
Ottawa, Ontario
Bright & sunny 1 Bed and Den condo in sought after Central Park! The open-concept living and dining area is bright and airy, featuring large windows that flood the space with natural light. The well-appointed kitchen comes with ample cabinet space, and a breakfast bar, making it a great place to whip up your favorite meals. In-unit washer and dryer. Don't miss out on this fantastic opportunity. (id:55689)

2183 Belair Drive
Ottawa, Ontario
**Open House Saturday Sept 26, 12-2PM** Welcome to 2183 Bel Air Drive in Bel Air Heights! Set along a mature, tree-lined street, this charming three bedroom, two bathroom detached home offers character, functionality, and an unbeatable location. Enjoy easy access to schools, parks, walking trails, College Square, Algonquin College, the LRT, and Highway 417. The inviting main level features a tiled foyer with convenient access to the carport, hardwood flooring throughout the living and dining rooms, and a cozy fireplace that creates a warm focal point. The dining room flows naturally into the kitchen, offering an ideal layout for everyday living and entertaining. Upstairs, discover three well-sized bedrooms, including an oversized primary, along with a convenient four-piece bathroom. The partially finished basement provides additional flexibility with a two-piece bathroom and space ideal for a home office, hobby room, or extra storage. Outside, the private backyard offers plenty of room to relax, garden, or entertain. With its spacious layout, versatile lower level, and prime Bel Air Park location, 2183 Bel Air Drive is a wonderful opportunity to make an established Ottawa neighbourhood your own. ** This is a linked property.** (id:55689)
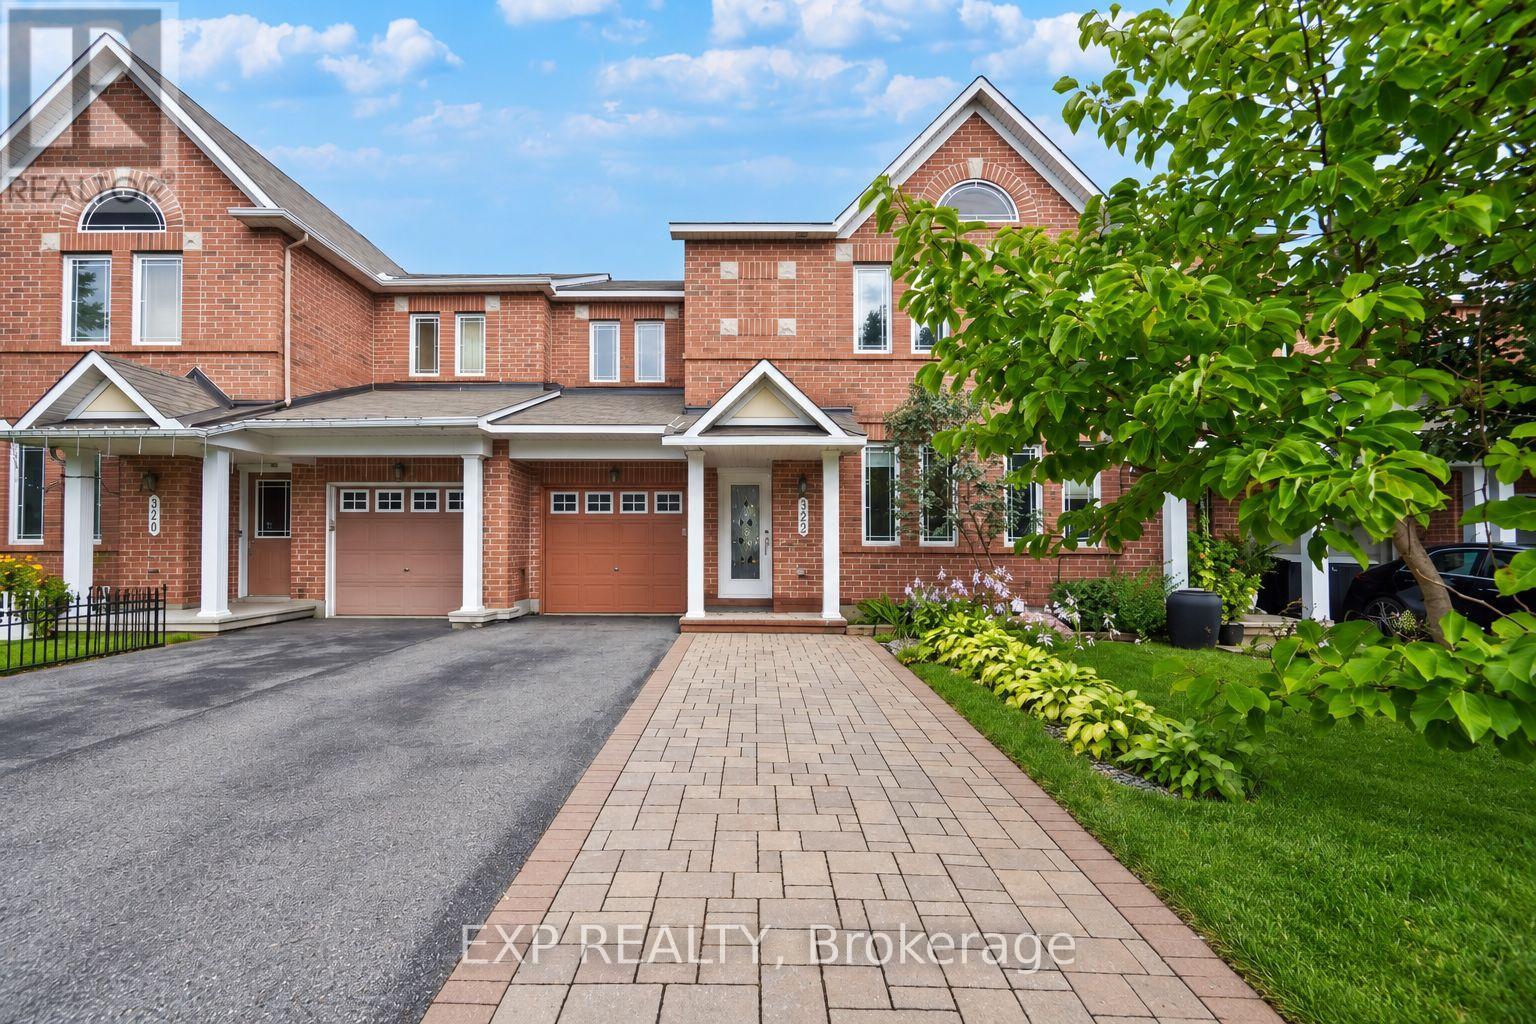
322 Foxridge Way
Ottawa, Ontario
***OPEN HOUSE - SAT, SEP 26TH 2:00-4:00PM*** BRIGHT & SPACIOUS - APPROX. 1,900 SQ FT - MAIN FLOOR DEN - WOOD SAUNA IN BASEMENT! This rarely offered Minto Helmsley townhouse is one of the larger models in Chapman Mills, offering generously sized rooms and plenty of natural light throughout. The main floor feels especially bright and open, with large living and dining areas complemented by hardwood floors and a cozy gas fireplace - perfect for the upcoming holiday season. The separate den at the front of the home features plenty of natural light and is ideal for anyone working from home, running a home business, or needing the flexibility of a 4th bedroom. Upstairs offers 3 spacious bedrooms, including a large primary bedroom with an oversized walk-in closet w/custom shelving and private ensuite featuring a large soaker tub, while upgraded closet organizers provide additional storage throughout the other bedrooms. The finished basement provides even more usable living space with a large rec room, custom cedar electric sauna, full shower, laundry, and plenty of storage. Outside, the driveway has been expanded with interlock, while the backyard features an interlock patio for low-maintenance outdoor living. Additional features include a newer furnace (approx. 4 years), owned hot water tank, central A/C, central vacuum, upgraded lighting, window coverings, and an app-controlled garage door opener. FRESHLY PAINTED, PROFESSIONALLY CLEANED, VACANT AND AVAILABLE FOR IMMEDIATE POSSESSION. Located close to schools, parks, grocery, shopping, recreation, & public transit. Inquire today to book your showing! (id:55689)

176 Windance Crescent
Ottawa, Ontario
Rarely offered detached home with NO REAR NEIGHBOURS! Welcome to this beautifully renovated Monarch Maple model, offering over 3,000 sq. ft. above grade on a quiet, family-friendly crescent. Backing onto green space and a peaceful creek, this exceptional property offers outstanding privacy, mature trees, and a spacious, thoughtfully designed layout. The main level features generous living and dining rooms, a bright kitchen with breakfast area, and an inviting Great Room with a natural gas fireplace overlooking the private backyard. The beautifully refreshed kitchen showcases new countertops and sink, refinished cabinetry, and updated finishes. Recent renovations include new hardwood stairs, new upper-level flooring, updated bathrooms, fresh interior paint, and modern light fixtures throughout. An impressive open loft overlooking the level below provides a versatile space for a home office, study, or additional family lounge. The upper level offers 4 spacious bedrooms and 3 full bathrooms, including two bedrooms with private ensuites and two additional bedrooms connected by a convenient Jack and Jill bathroom. The generous primary retreat features a walk-in closet and spacious ensuite. Main-floor laundry and inside access from the double garage add everyday convenience. Step outside to your own private backyard oasis! Fully fenced and surrounded by mature trees, the backyard features a charming grapevine-covered patio, perfect for outdoor dining, entertaining, or simply enjoying the peaceful natural surroundings. With no rear neighbours and no utility boxes around the property, the outdoor space feels exceptionally open and private. Major updates include a NEW owned electric water heater (2025), furnace (2024), dishwasher (2024), and A/C (2020).Ideally located just a 5-minute walk from shopping and dining, this home offers the perfect balance of tranquility and everyday convenience. Move in ready ! (id:55689)

65 Bogart Street
St. Catharines, Ontario
Welcome to The Happy Place - a rare Sunset Beach property where laid-back beach living meets city convenience. Set on an exceptionally wide R2 lot with approx. 180 ft. of private gated access to the beach - without the waterfront taxes - this thoughtfully renovated home offers something increasingly hard to find: more life, less house. A sophisticated take on intentional, minimalist living. Inside, the main bungalow blends relaxed beach character with clean, high-end Scandinavian design. An open-concept living and dining space is anchored by a generous chef-designed kitchen, walk-in pantry, and water views throughout. A main-floor primary bedroom, multi-use boot room with stackable laundry, full bath, and charming loft sleeping area complete the main residence. Extensive renovations include updated plumbing, electrical, and insulation, as well as a new A/C unit in 2026. What truly sets this property apart is its flexibility. Two additional living spaces include a privately accessed lower-level bachelor suite and a spectacular bunkie. Each offer their own kitchen, bath, and living/sleeping space. Ideal as a year-round lake retreat, for multigenerational living, co-purchasing, or long-term rental income. Together, the three distinct living areas provide approx 1,800 sq. ft. of finished space. Outside, front and rear decks create spaces for sunrise coffee and dinner with friends, while the lower patio is made for cozy evenings around the fire. A private gate opens directly to recently rejuvenated Sunset Beach Park, with swimming, boating, playgrounds, and connected walking/cycling trails just beyond your gate. Parking for up to eight vehicles, room for your boat, and an oversized permanent shed are rare bonuses at the beach. This home is designed to live beautifully today. Future expansion plans by Jordan Station Design offer another possibility for tomorrow. Beach mornings. Wine-country afternoons. Sunset dinners. Welcome to The Happy Place. (id:55689)
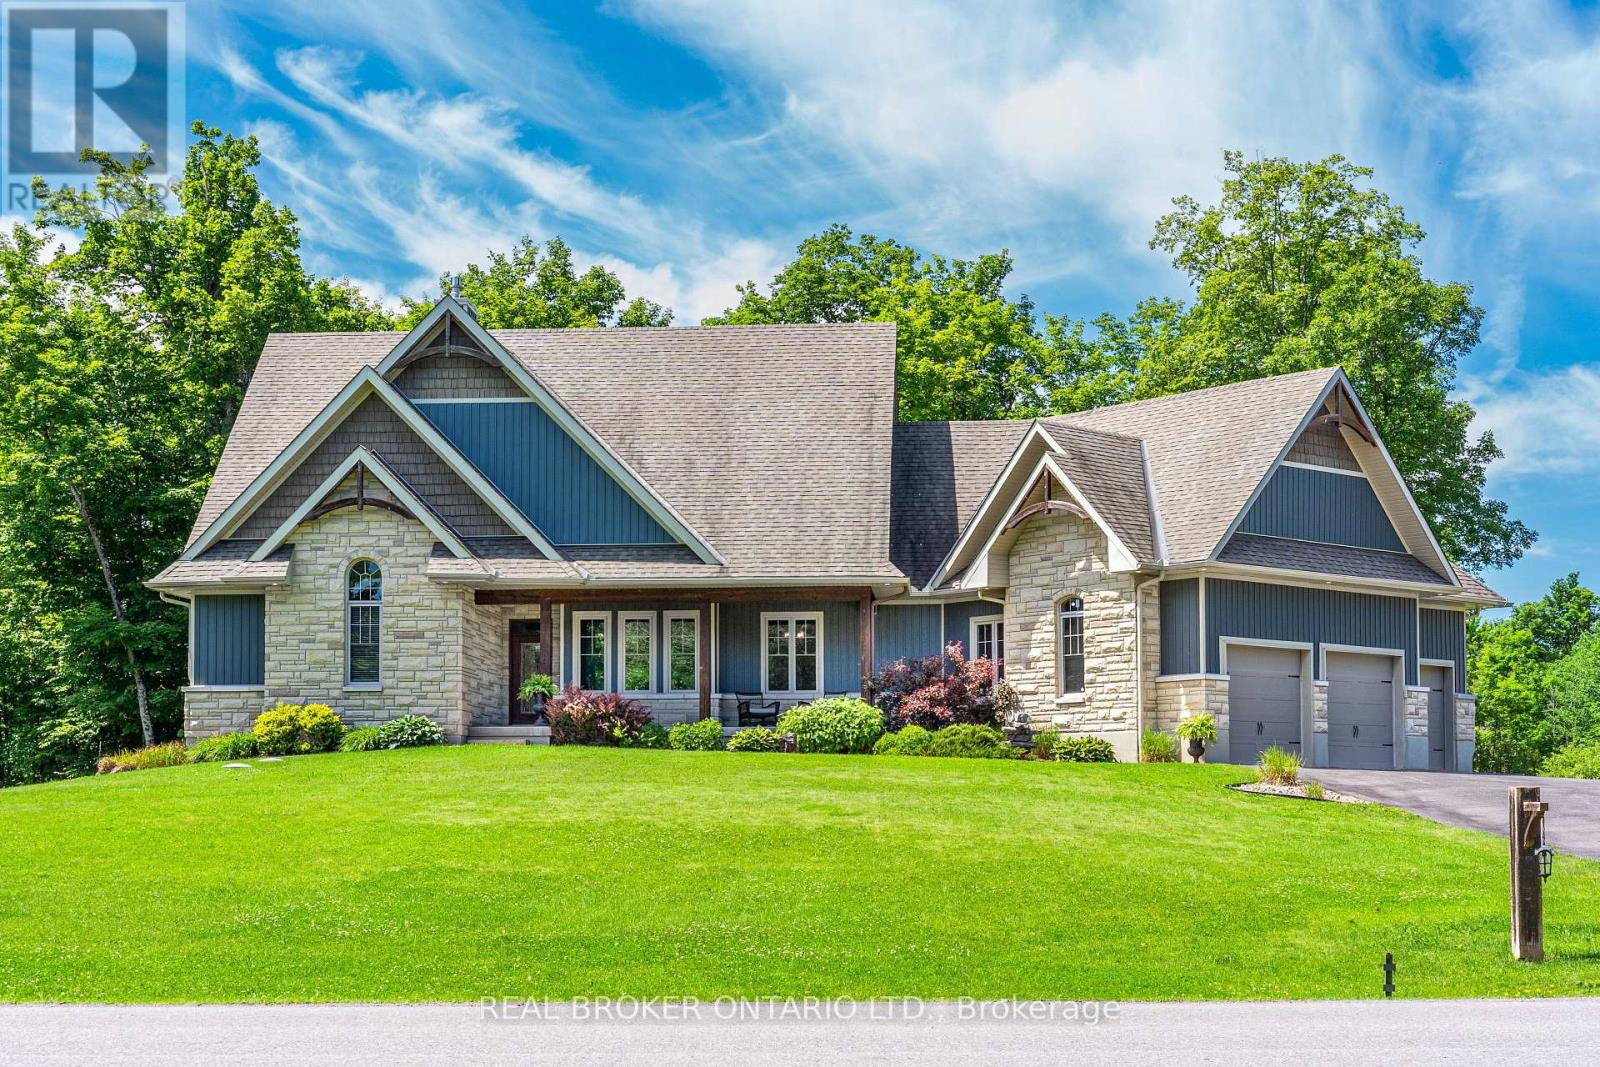
238 Justin Drive
Beckwith, Ontario
Welcome to 238 Justin Drive, a stunning custom home nestled on over 1.6 acres in Beckwith Township just minutes from Carleton Place, scenic trails, and nature at every turn. With over 3,200 square feet of finished living space, six bedrooms, and a layout designed for real family life, this is the one you have been waiting for. From the moment you step inside, raised ceilings and expansive windows make an immediate impression. The main living spaces are bright and open, anchored by a functional kitchen featuring a large island with storage, a pantry, and a practical layout that works as hard as it looks. The living and dining areas flow seamlessly to a covered deck, ideal for enjoying the outdoors in every season. Main floor laundry and a powder room flank the impressive three car garage, completing a main level that truly has everything in its place. The primary suite is a genuine retreat. An enormous ensuite, a walk in closet, and a private balcony make this a space you will never want to leave. Two additional bedrooms on the upper level share a jack and jill bathroom, keeping the family perfectly accommodated. Head down the all wood staircase and the basement delivers. Three additional bedrooms, a full bathroom with walkout access to the backyard, and in floor heating throughout make this level as functional as it is inviting. The basement chill zone is a standout, ideal for teenagers or guests with room to relax, entertain, and a pool table setup that seals the deal. Outside, thoughtfully designed landscaping with retaining walls, mature trees, and a fire pit area creates a backyard that feels more like a retreat than a yard. A large hot tub adds the perfect finishing touch for year round enjoyment. Nature lovers will appreciate the proximity to the TransCanada Trail, the Mississippi River, and nearby snowmobile trail access. With Carleton Place just minutes away, homes like this are rare. The setting, the space, the lifestyle - it all comes together here. (id:55689)
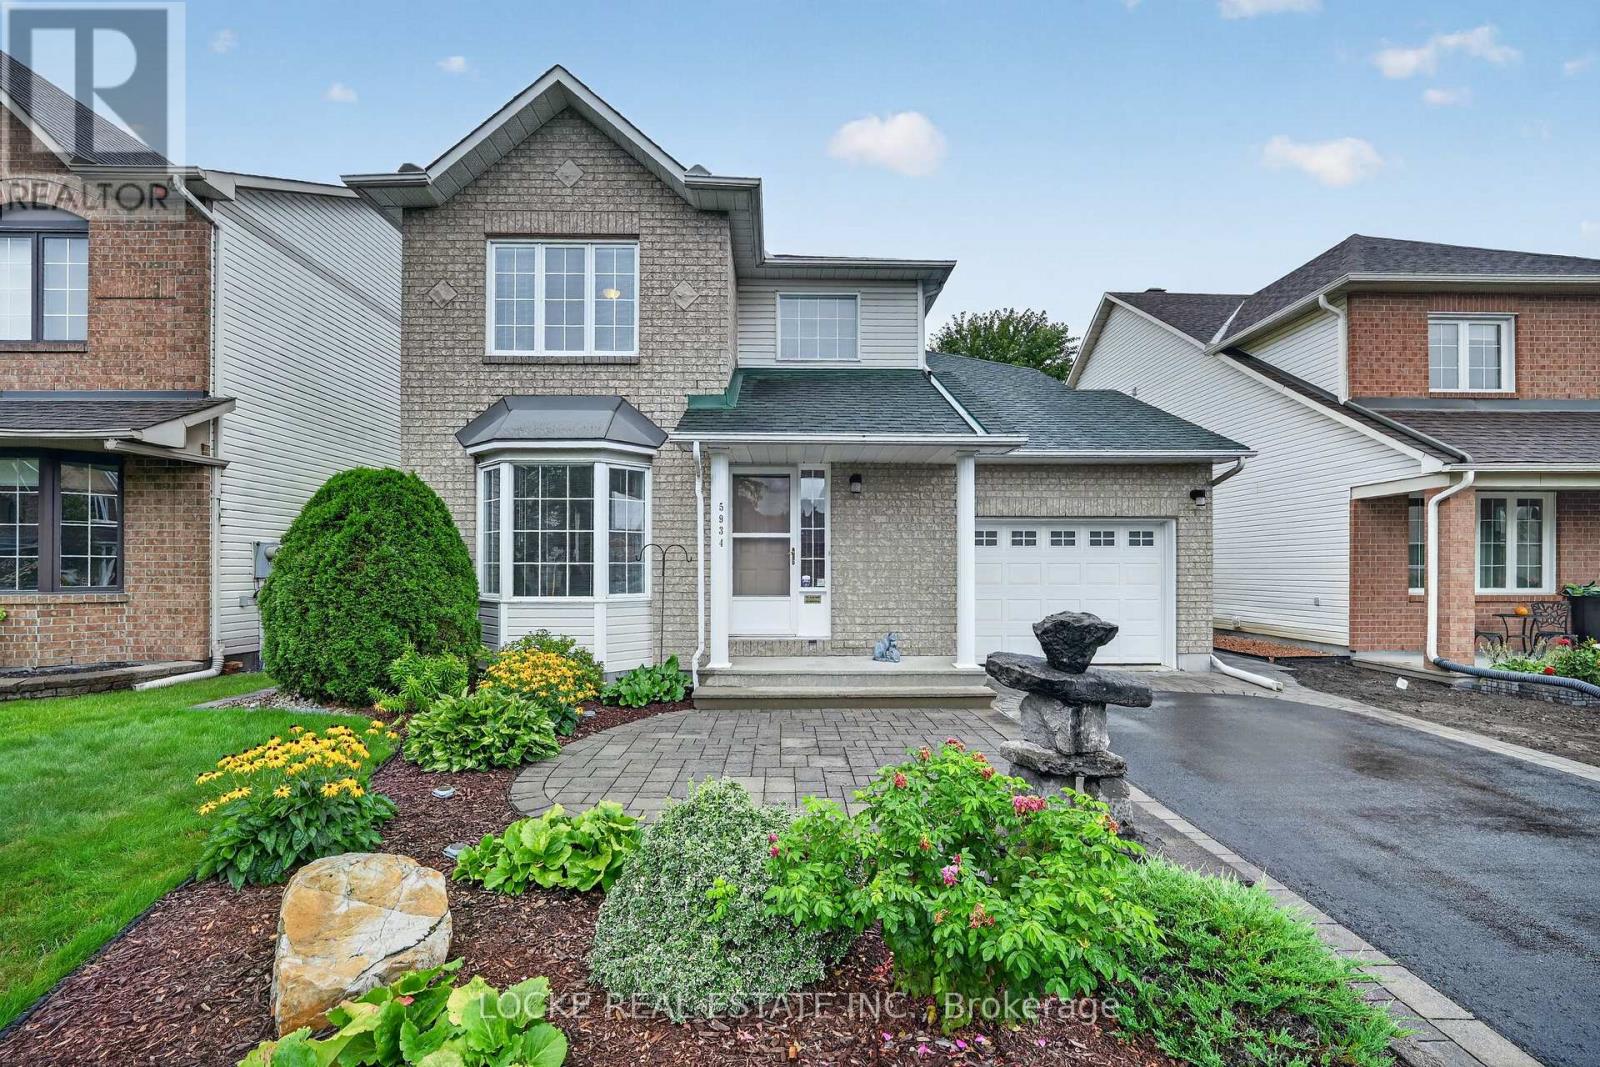
5934 Gladewoods Place
Ottawa, Ontario
Set on one of Chapel Hill South's most sought after streets, this beautifully cared for 3 bedroom, 3 bathroom home combines a fantastic location with a warm, inviting interior and a private backyard. Filled with natural light, the open concept layout features hardwood floors, crown moulding, and a gas fireplace in the family room, creating an inviting place to relax or gather. Just off this space, the eat in kitchen offers stainless steel appliances, generous cabinetry and counter space, plus soft close cabinets and drawers for easy everyday living. Hardwood continues throughout the second level, where the primary bedroom includes a walk in closet and ensuite. Two additional bright, comfortable bedrooms provide plenty of space for family or guests. Outside, the private, fully fenced yard is surrounded by mature trees and hedges, established landscaping, and perennial gardens. Patio and interlock areas create welcoming outdoor spaces, while a sprinkler system at both the front and back helps keep the property beautifully maintained. Located close to parks, schools, the library, shopping, restaurants, public transit, highway access, walking and nature trails, and recreation facilities, this home offers a wonderful combination of condition, setting, and convenience. Updates: Sprinkler system (2003) | Hardwood (2009) | Roof, flashing, and eavestroughs (2012) | Furnace (2015) | Interlock and asphalt (2017) | A/C (2001) All vinyl windows in great condition! (id:55689)