


412 - 1 Massey Square
Toronto, Ontario
Welcome to Unit 412 in the vibrant community of Crescent Town, where convenience and lifestyle come together. Enjoy the ease of having everything you need within walking distance, including the subway, shopping, medical clinics, schools, daycare facilities, and numerous parks and trails. This bright and spacious suite features a desirable southwest exposure, filling the home with natural light and offering beautiful sunset views. Overlooking Taylor Creek Park, residents can enjoy direct access to an extensive network of walking and cycling trails that connect through the Don Valley greenbelt, extending westward and eastward toward Warden and St. Clair. The thoughtfully designed layout offers living space comparable to many downtown two-bedroom condominiums. Recent updates include modern laminate flooring throughout, newly tiled kitchen and bathroom surfaces, stylish new light fixtures, and fresh preparation throughout the entire unit. The whole suite has been professionally primed, creating a clean, move-in-ready canvas for a buyer's personal style and color palette. The kitchen and bathroom have been primed and painted with durable, washable interior paint, providing a fresh and updated look. Balcony upgrades have been completed throughout the building, with balconies either recently refreshed or scheduled for a fresh coat of paint. Residents of Crescent Town enjoy exceptional amenities, including a fully equipped fitness center, Olympic-sized indoor swimming pool, sauna, squash and racquetball courts, and a variety of organized recreational programs-all included in the community membership. An excellent opportunity to enjoy spacious living, outstanding amenities, and unmatched convenience in a well-established neighborhood. (id:55689)
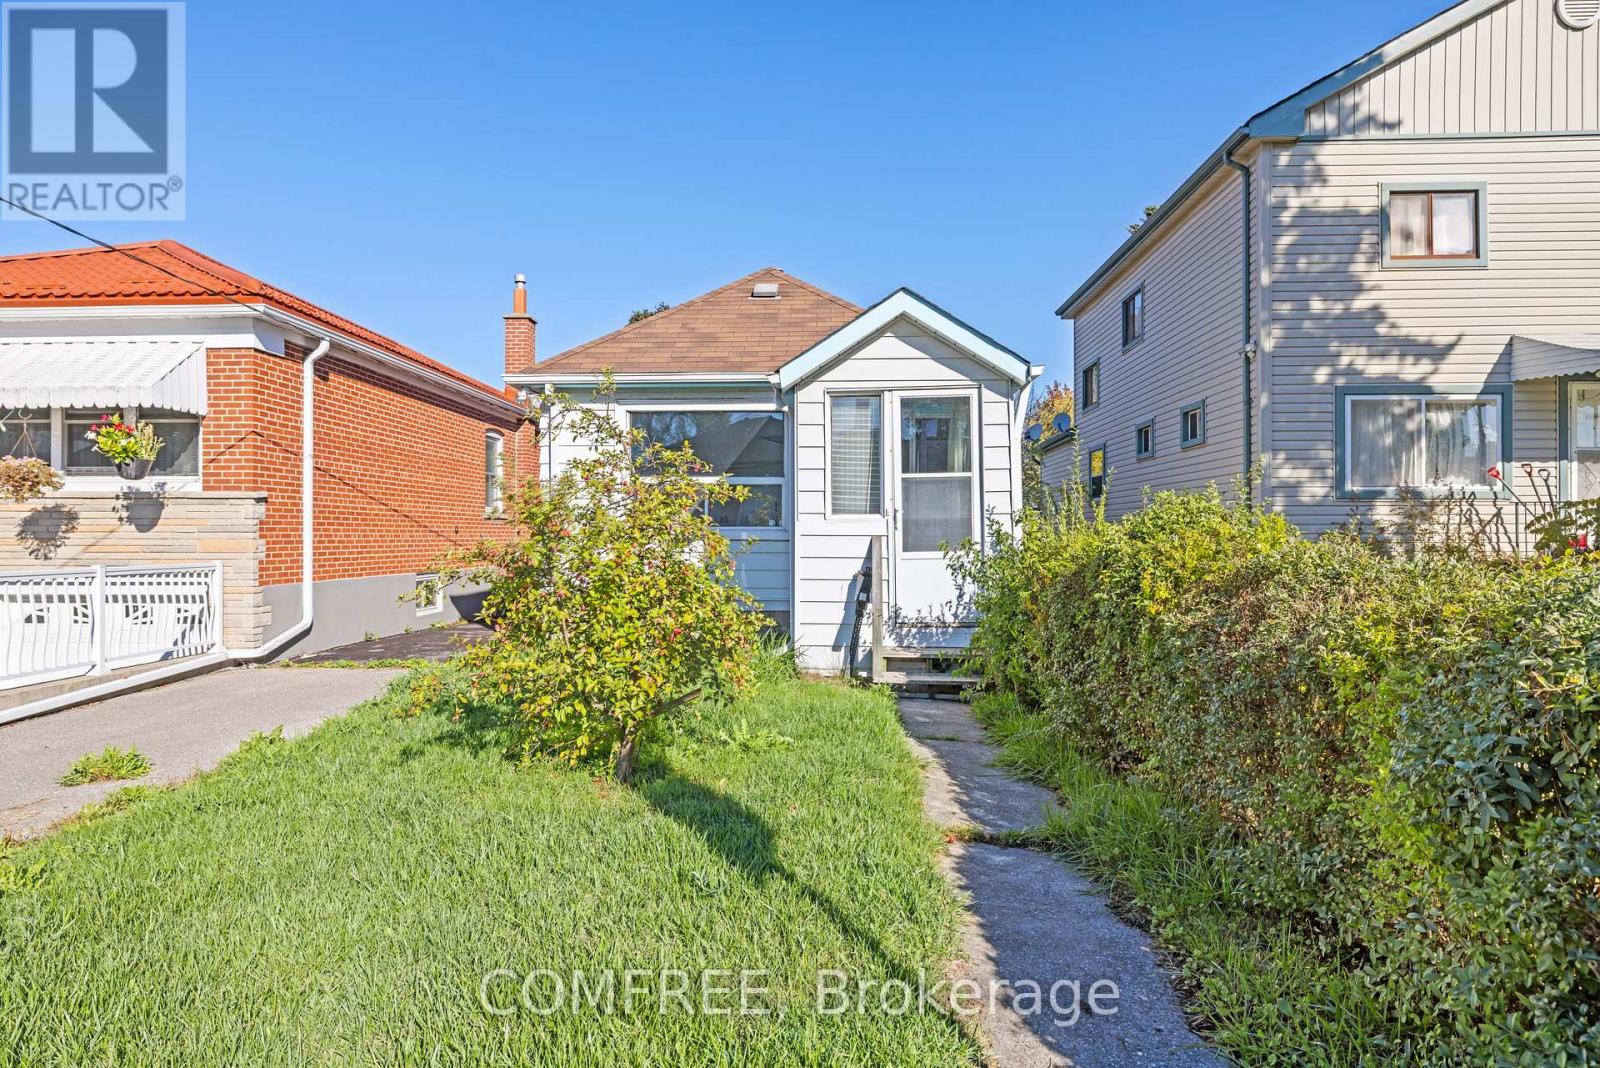
18 Glasgow Avenue
Toronto, Ontario
This 2-bedroom bungalow offers approximately 700 sq. ft. of living space with a fenced yard. Featuring a 4-piece bathroom, kitchen, and functional layout, the home is in need of extensive repair or rebuild, presenting an excellent chance for builders, renovators, or investors. Located on a quiet street surrounded by many newer homes, and within walking distance to transit, schools, and parks. Property is being sold in as is, where is condition. Interior walkthroughs are unavailable - Only exterior showings. (id:55689)
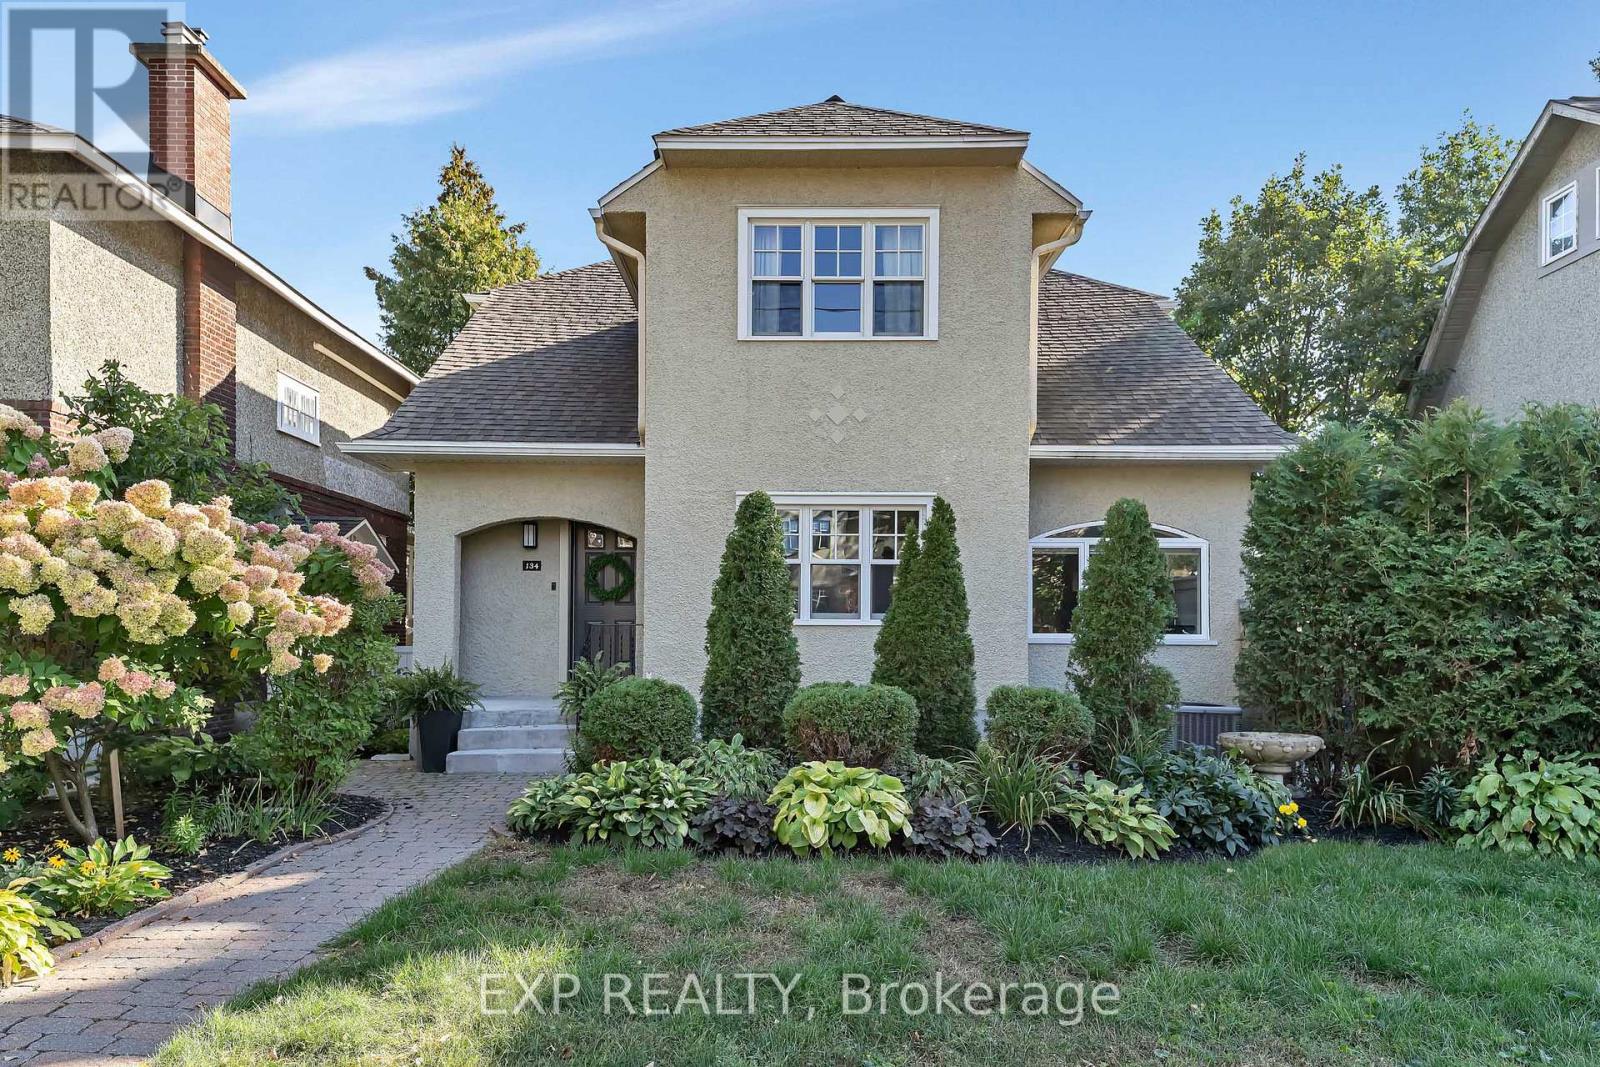
134 Broadway Avenue
Ottawa, Ontario
MAJOR 2015 RENOVATION & THREE-LEVEL ADDITION! This 2-storey home offers 4 bedrooms and 3.5 bathrooms, with approximately 475 sq. ft. added per floor across the basement, main and second levels, including a walkout basement.The 2015 renovation included a new kitchen and appliances, renovated bathrooms with electric in-floor heating, a new powder room and a bedroom converted into a spacious ensuite. Additional upgrades included a gas fireplace, gas stove with electric wiring in place, BBQ gas line, levelled floors finished in hardwood, porcelain and marble, new east and west-facing windows, a new roof and eaves, updated light fixtures, security system and a new garage door.Outside, the property was fully landscaped with a Permacon side patio, extensive backyard Permacon work and updated fencing. More recent improvements include a new front door in 2022, dishwasher in 2025, and garage door motor and keypad in 2025. (id:55689)
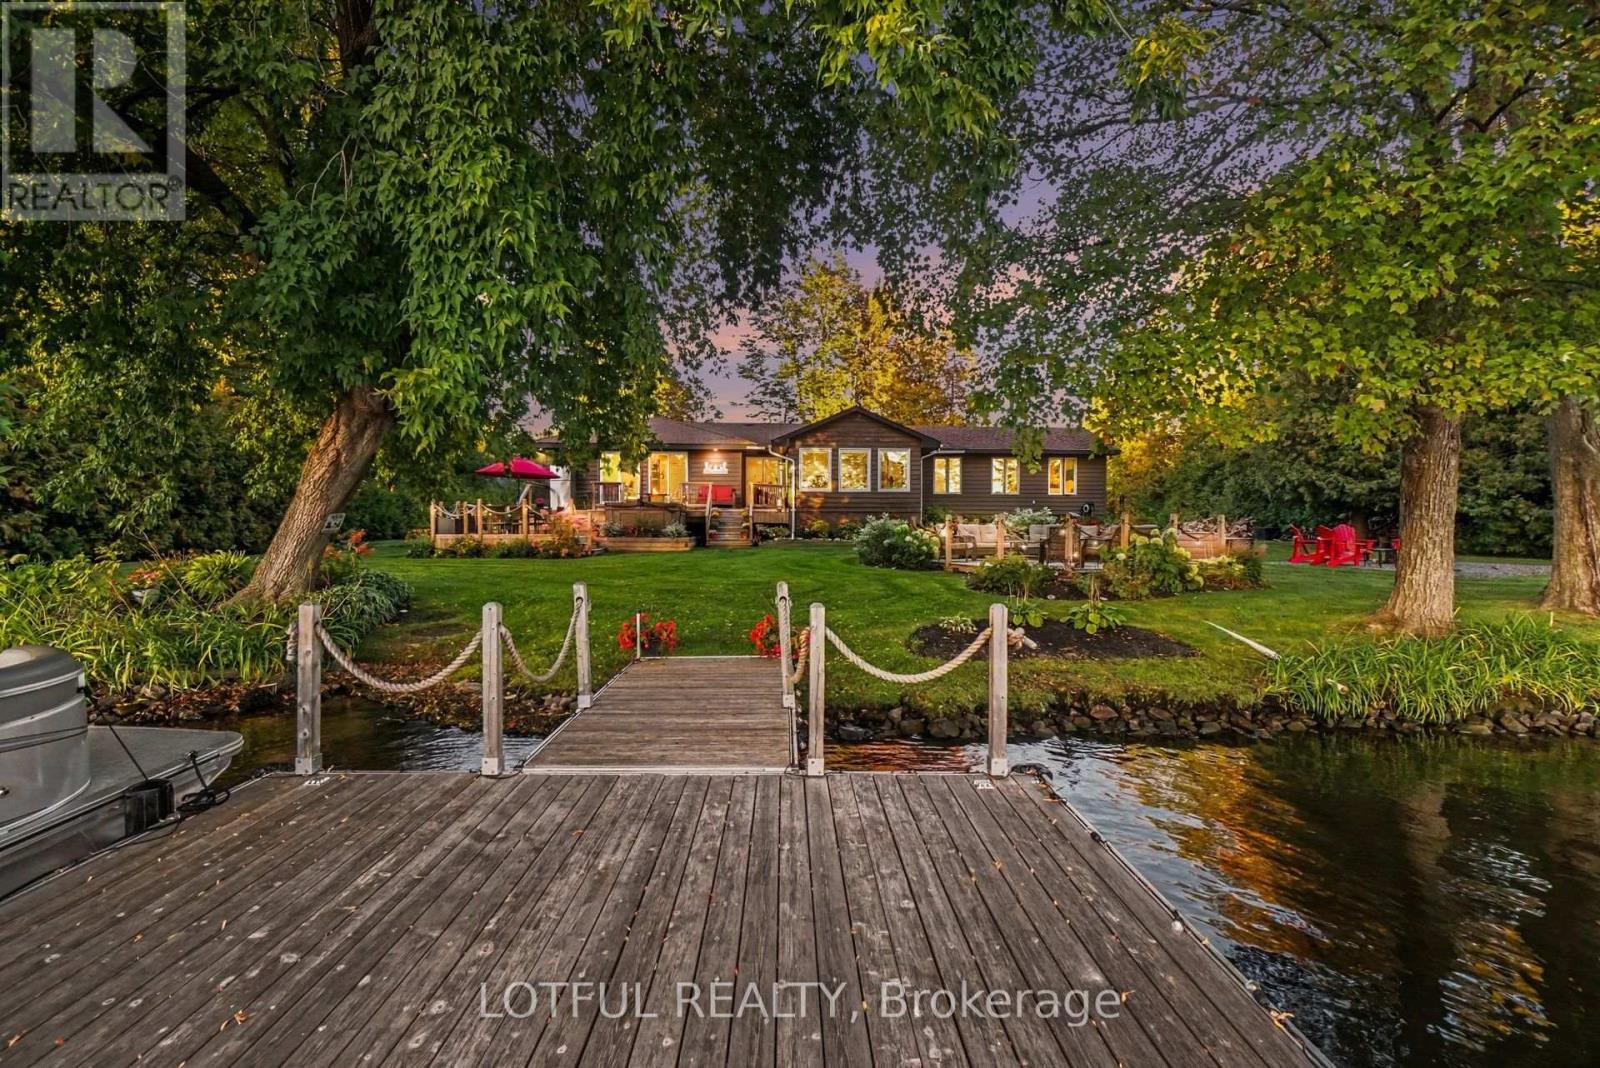
2420 Pine Avenue
Ottawa, Ontario
Welcome to an exceptional waterfront retreat on the Rideau River in Manotick! Surrounded by mature trees and beautifully landscaped grounds, this inviting 3-bedroom, 3-full-bathroom home offers a rare combination of privacy, comfort and direct access to the water. Step inside to a bright and spacious interior featuring multiple living areas and an open-concept living, dining and kitchen space filled with natural light. Three new living room windows and three new patio doors were installed in 2023, along with updated flooring throughout. At the heart of the home is the beautifully renovated kitchen, completed in 2023, featuring updated cabinetry and new appliances, creating a fresh and modern space for cooking and entertaining. Three full bathrooms have also been updated, while convenient main-floor laundry adds to the home's functionality. The lower level provides additional living space, offering plenty of flexibility for a family room, recreation area or additional space to relax and unwind. The outdoor setting is truly something special. Beautiful gardens, mature trees and lush green space create a picturesque backdrop, while a covered front porch, screened-in porch and multiple decks offer plenty of space to relax and entertain. Gather around the waterfront firepit, enjoy peaceful mornings overlooking the water, or head down to the floating dock with direct access to the Rideau River for boating, paddling, fishing and endless summer days on the water. A detached 2-car garage provides excellent parking and additional storage. Offering an incredible setting both inside and out, this is a unique opportunity to experience waterfront living in Manotick, just minutes from the village and its shops, restaurants and amenities. Come see it today ***Open house Sunday October 4th 2-4pm*** (id:55689)
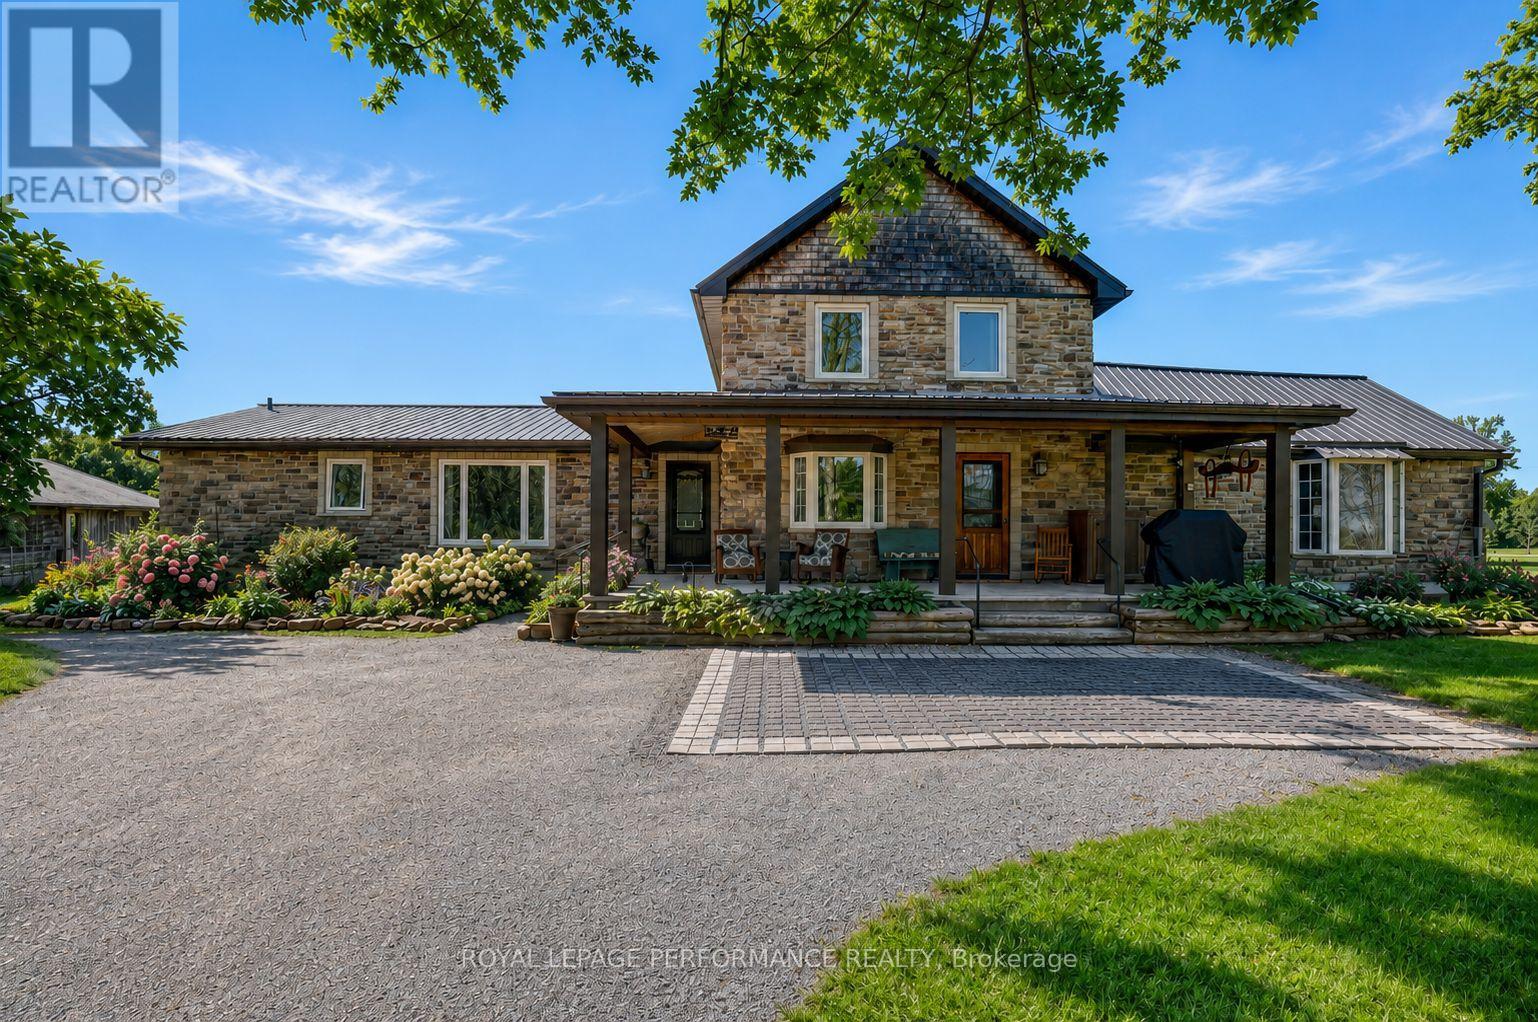
2666 Yorks Corners Road
Ottawa, Ontario
Where timeless rustic character meets thoughtful, top-to-bottom renovation. This beautifully restored century farmhouse, set on 1.8 acres of picturesque land, captures the essence of rustic living while delivering the comfort and efficiency today's buyers expect. From the moment you arrive, the inviting front veranda sets the tone-perfect for morning coffee as you take in peaceful views of open fields where birds gather and nature quietly unfolds. Inside, the home has been extensively renovated while preserving its authentic charm, highlighted by exposed wood beams, warm tongue-and-groove accents, and a cohesive farmhouse aesthetic throughout. Two well-designed additions elevate both space and functionality. One features a stunning dining room and cozy sitting area that flow seamlessly into a private primary retreat, complete with a beautifully finished ensuite. The second addition offers a welcoming living room, ideal for relaxing or entertaining while surrounded by the home's rich textures and natural warmth. The main level is thoughtfully laid out with the primary bedroom, a second bedroom, and convenient laundry, making everyday living both practical and accessible. Upstairs, you'll find three additional bedrooms and a spacious, updated bathroom-perfect for family or guests. Outdoors, the lifestyle continues with a hot tub, gazebo, expansive lawn, and a tranquil wooded area that adds both privacy and charm. Two outbuildings enhance the property's versatility: a classic old barn full of character and a smaller shed currently used as a workshop. With radiant floor heating adding year-round comfort and every detail carefully considered, this property offers a rare blend of heritage appeal and modern convenience-an ideal escape for those seeking refined country living just beyond the everyday. (id:55689)
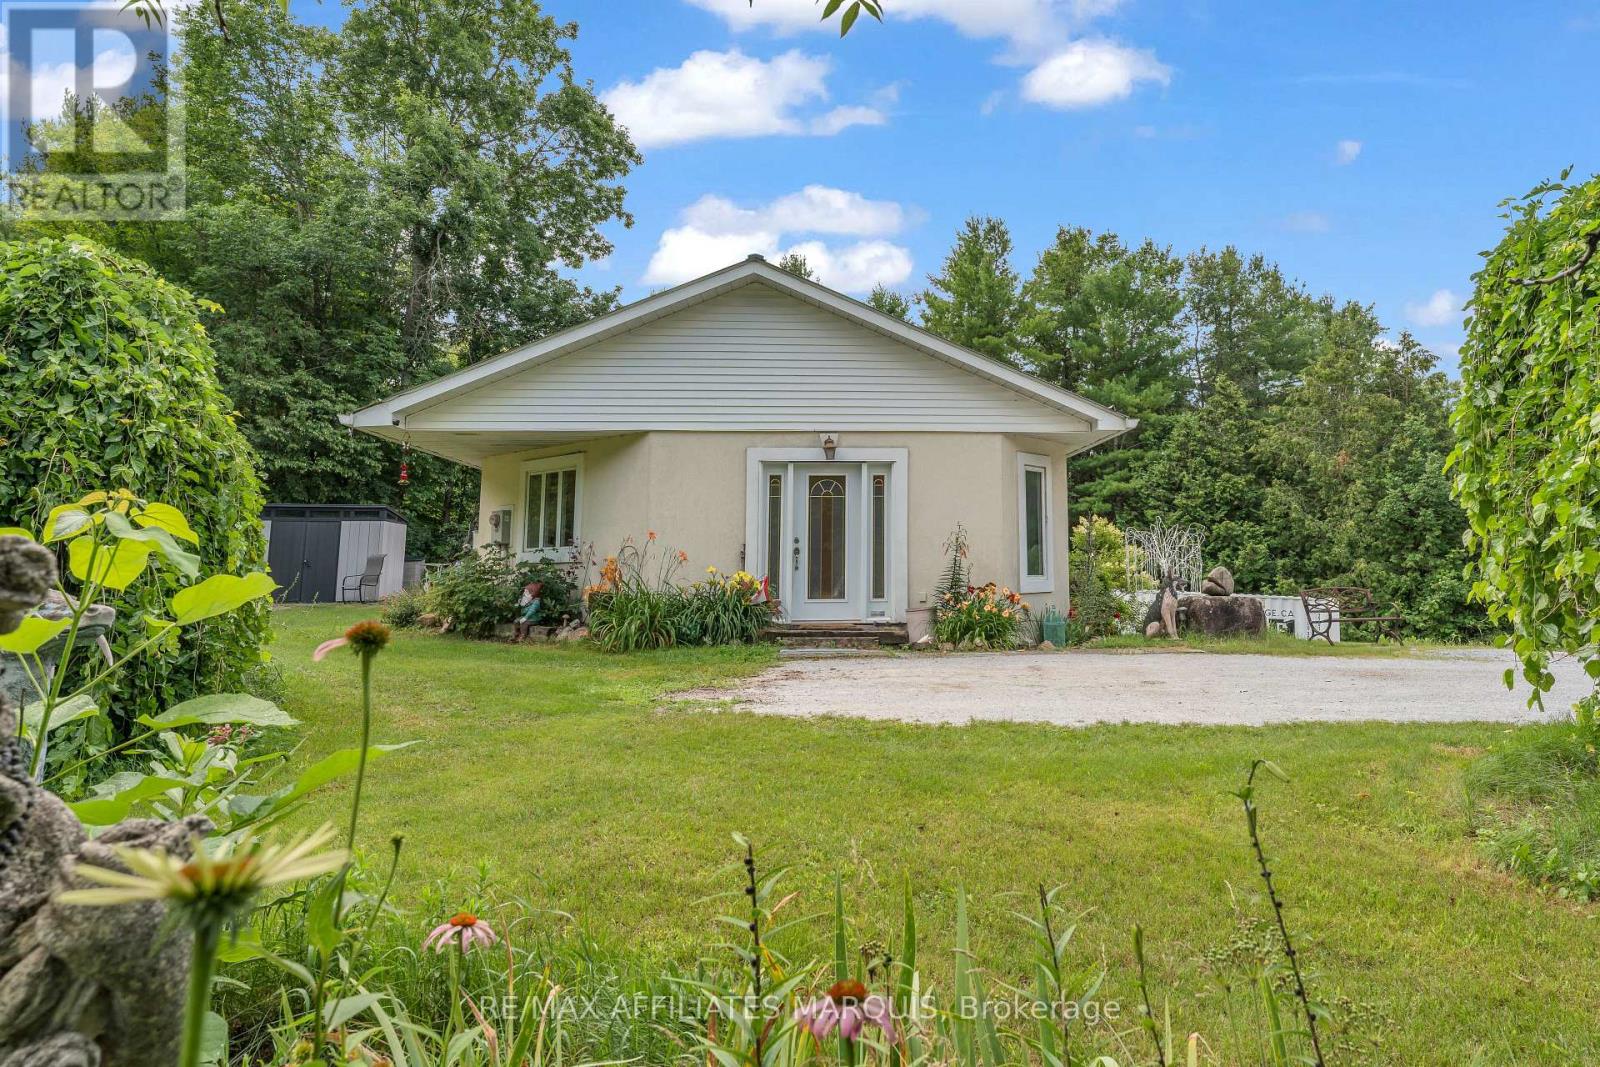
687 Zealand Road
Tay Valley, Ontario
Welcome to 687 Zealand Road, a two-bedroom, two-bathroom ICF bungalow set on 10 private acres. With trails running throughout the acreage, there is plenty of space to explore, while the oversized detached garage and multiple outbuildings provide excellent room for vehicles, equipment, storage and hobbies. The main floor features a bright open-concept kitchen, dining and living area with large windows allowing for plenty of natural light, along with wider hallways, doorways and accessibility features throughout. The primary bedroom offers a spacious walk-in closet, in-suite laundry and direct access to the outdoor area and swim spa, while a four-piece bathroom completes the main level. The partially finished walkout basement provides a second bedroom, an additional bathroom and plenty of extra living and storage space with flexibility for a family room, home office, gym or hobby area. The property also participates in Hydro One's Residential Reliability Improvement Program and is conveniently located just minutes from Silver Lake Provincial Park and less than 30 minutes from Perth. A great opportunity for anyone looking for privacy, acreage and plenty of space to make their own. (id:55689)
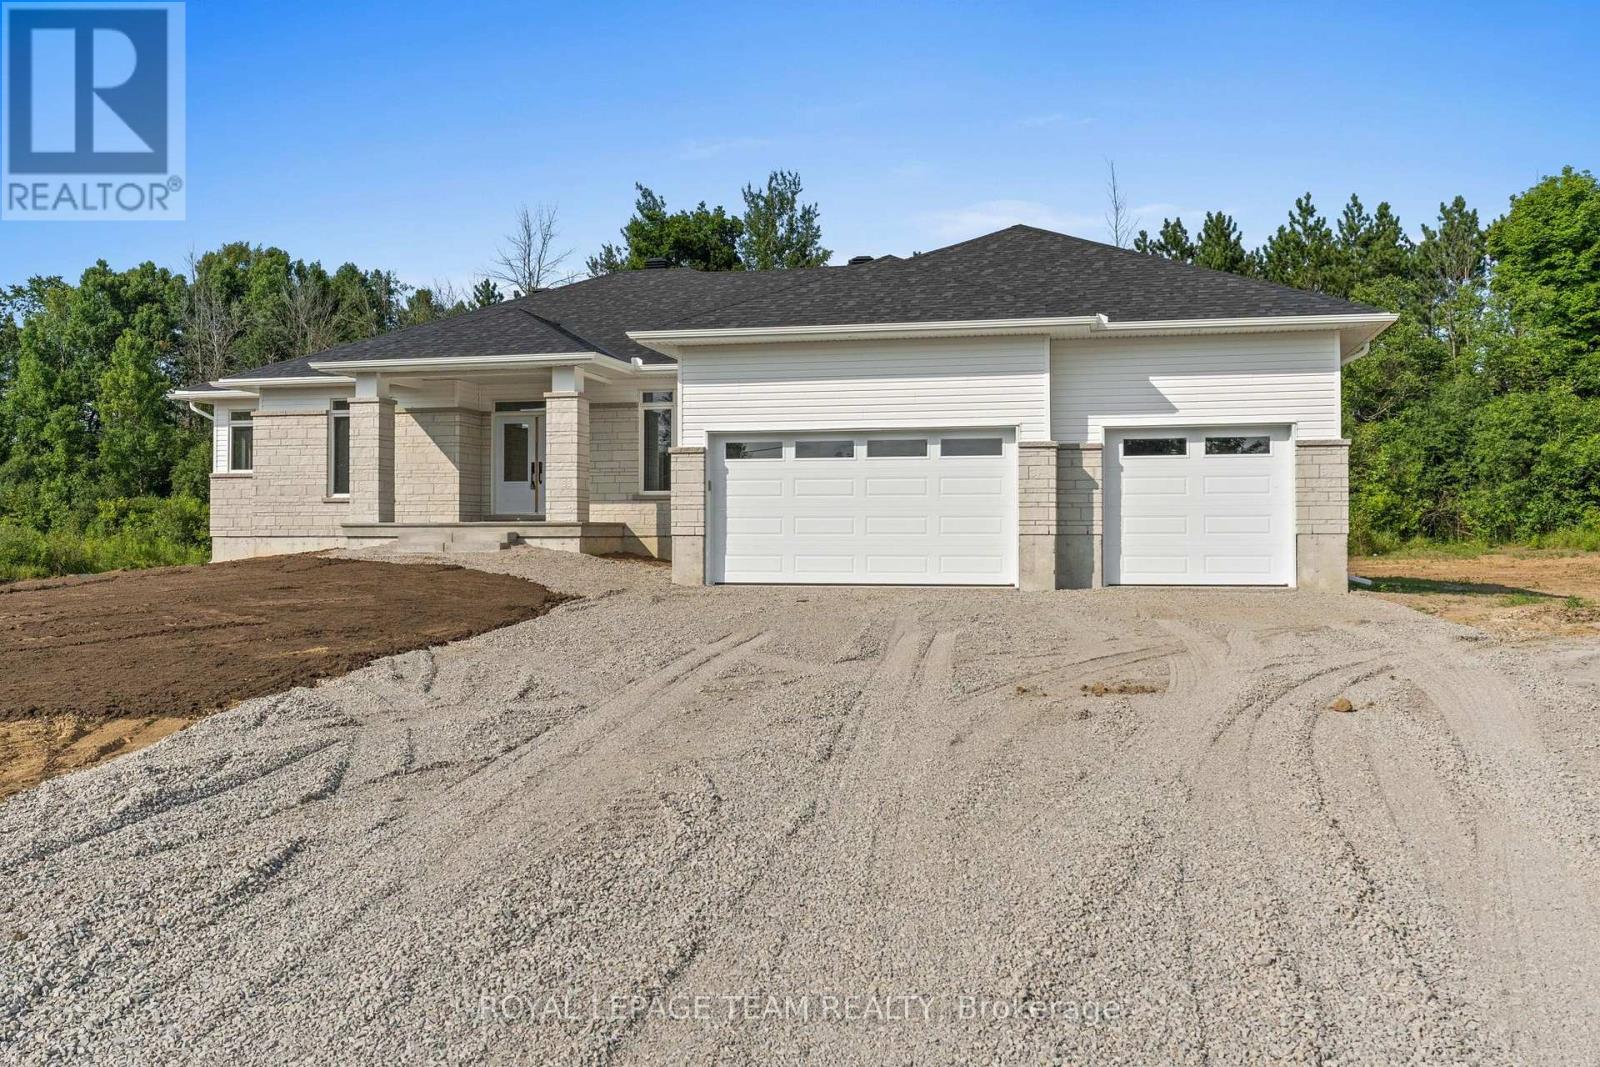
26 Irvin Woermke Street
Mcnab/braeside, Ontario
Located in River Road Estates, an exclusive Mackie Homes community in the McNab/Braeside area, this well-designed home is just five minutes from the amenities of Arnprior. The Trenton model offers approximately 2,276 square feet of thoughtfully planned living space, with three bedrooms, three bathrooms and an attached three-car garage. From the entryway, the open-concept layout flows into the kitchen, dining area and great room, where a fireplace creates a natural focal point. The kitchen is finished with stone countertops, ample cabinetry, a pantry, and a centre island with plenty of space for gathering. From the main living area, access to the covered back porch extends the living space outdoors. A family entrance and laundry area connect directly to the garage for added everyday convenience. The primary suite is complete with a walk-in closet and a five-piece ensuite, complemented by two additional bedrooms and well-appointed living spaces throughout. HST is not included in the Listed Price. This property is currently under construction. (id:55689)
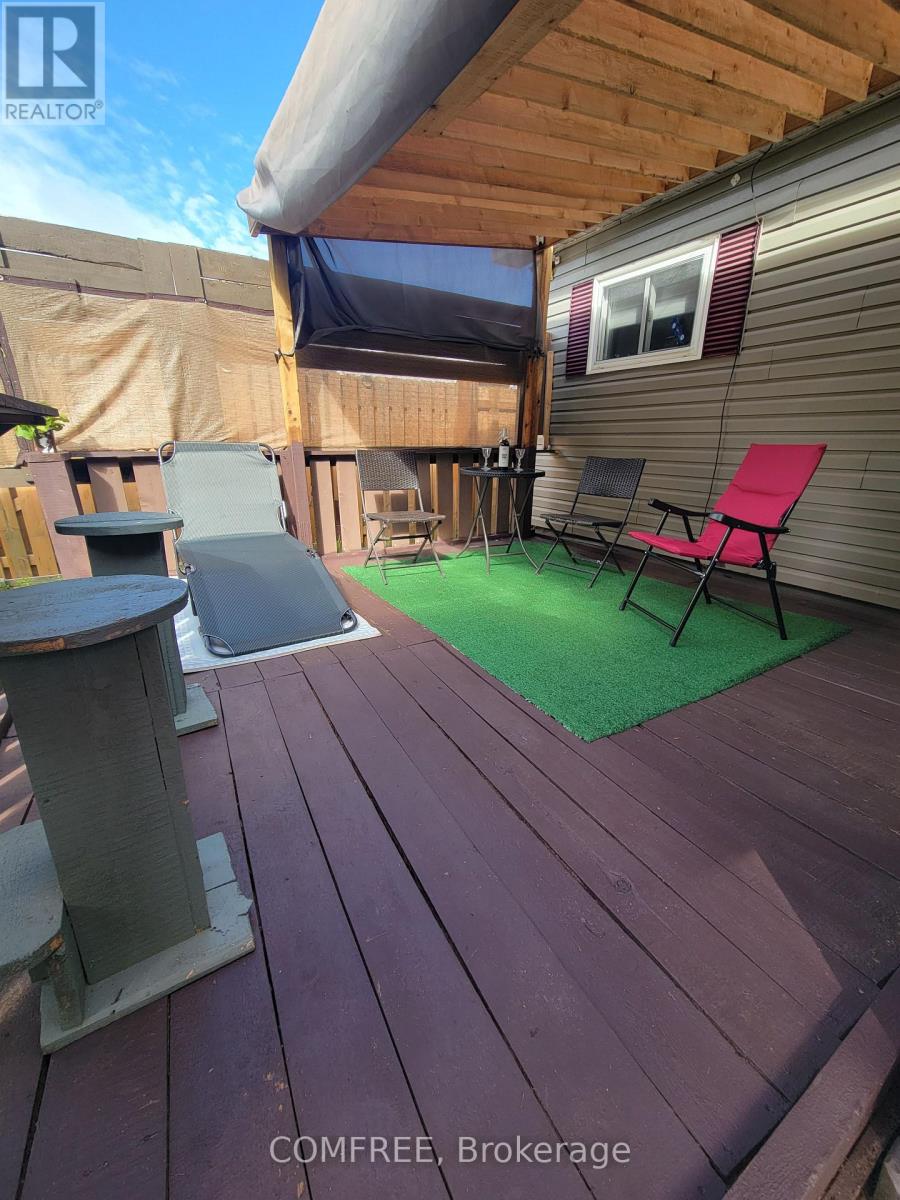
4 Graham Drive
Manitouwadge, Ontario
This beautiful 1010 sq.ft house offers 1 floor living while living on the golf course in the backyard in Manitouwadge . 1yr of golf will be included in the sale. With views of the ski hill out of front windows . Galley kitchen ,8'x 11' washing machine in kitchen closet, while the dryer is located in the mud room accessible from the garage side of the backyard . The 8'8' mud room offers seating and room for coats and storage . The 15 x 51 garage is insulated with electricity for the weekend workshop and room for 2 cars and storage . Outside shed for garden tools 8x12 and the backyard yard is fenced in for privacy while you sitting on the 11'x11' back deck . (id:55689)
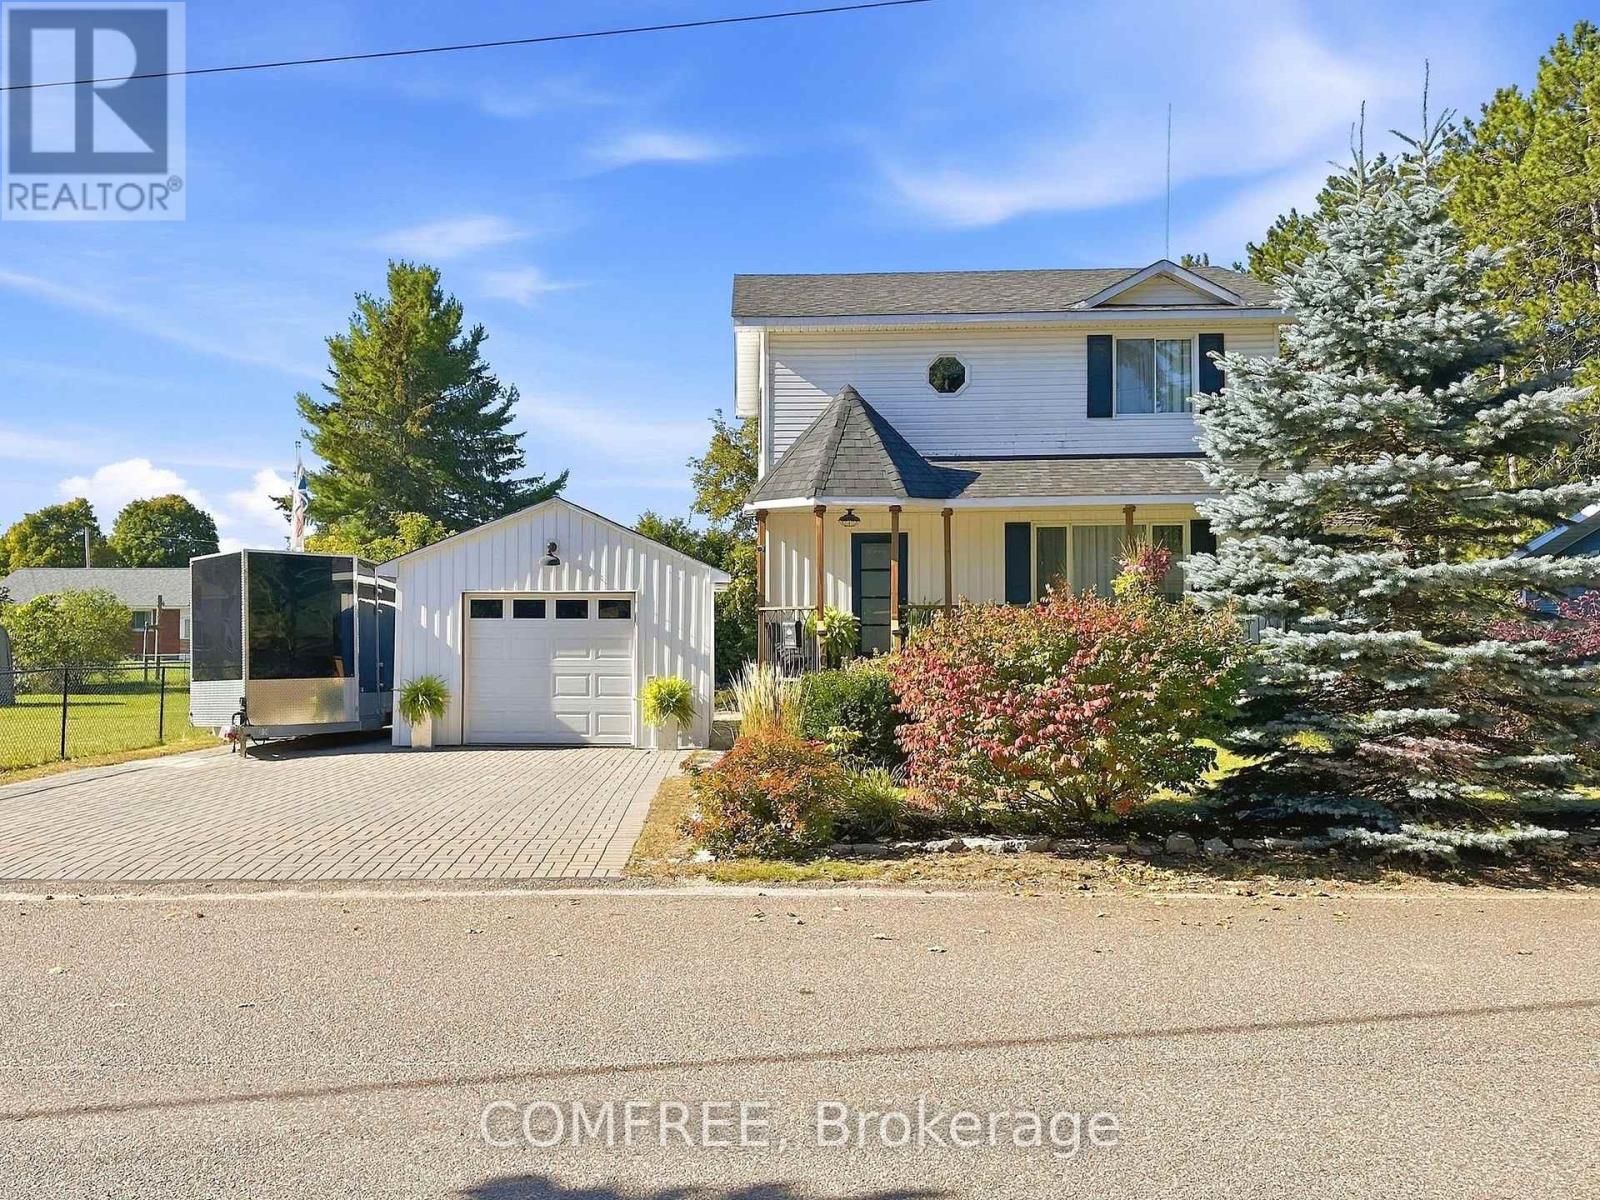
709 George Street
Mcnab/braeside, Ontario
Well-maintained 1,152 sq. ft. home offering 3+1 bedrooms and a functional layout with plenty of updated living space. The main floor features a convenient 2-piece bathroom located in the laundry room, and bright, tastefully decorated interiors. The kitchen, living room, laundry room, and recreation room were fully renovated in 2024, as well as the replacement of the well pump. Additional updates include appliances approximately 2 years old, a new air conditioner, and a new pressure-treated back deck. The home is also wired with a generator hookup. Outside, enjoy an interlock driveway and established gardens. Located on a quiet dead-end cul-de-sac, just a 2-minute walk to the Ottawa River, next to a walking trail, and approximately 5 minutes from downtown. (id:55689)
610 East Street W
Edwardsburgh/cardinal, Ontario
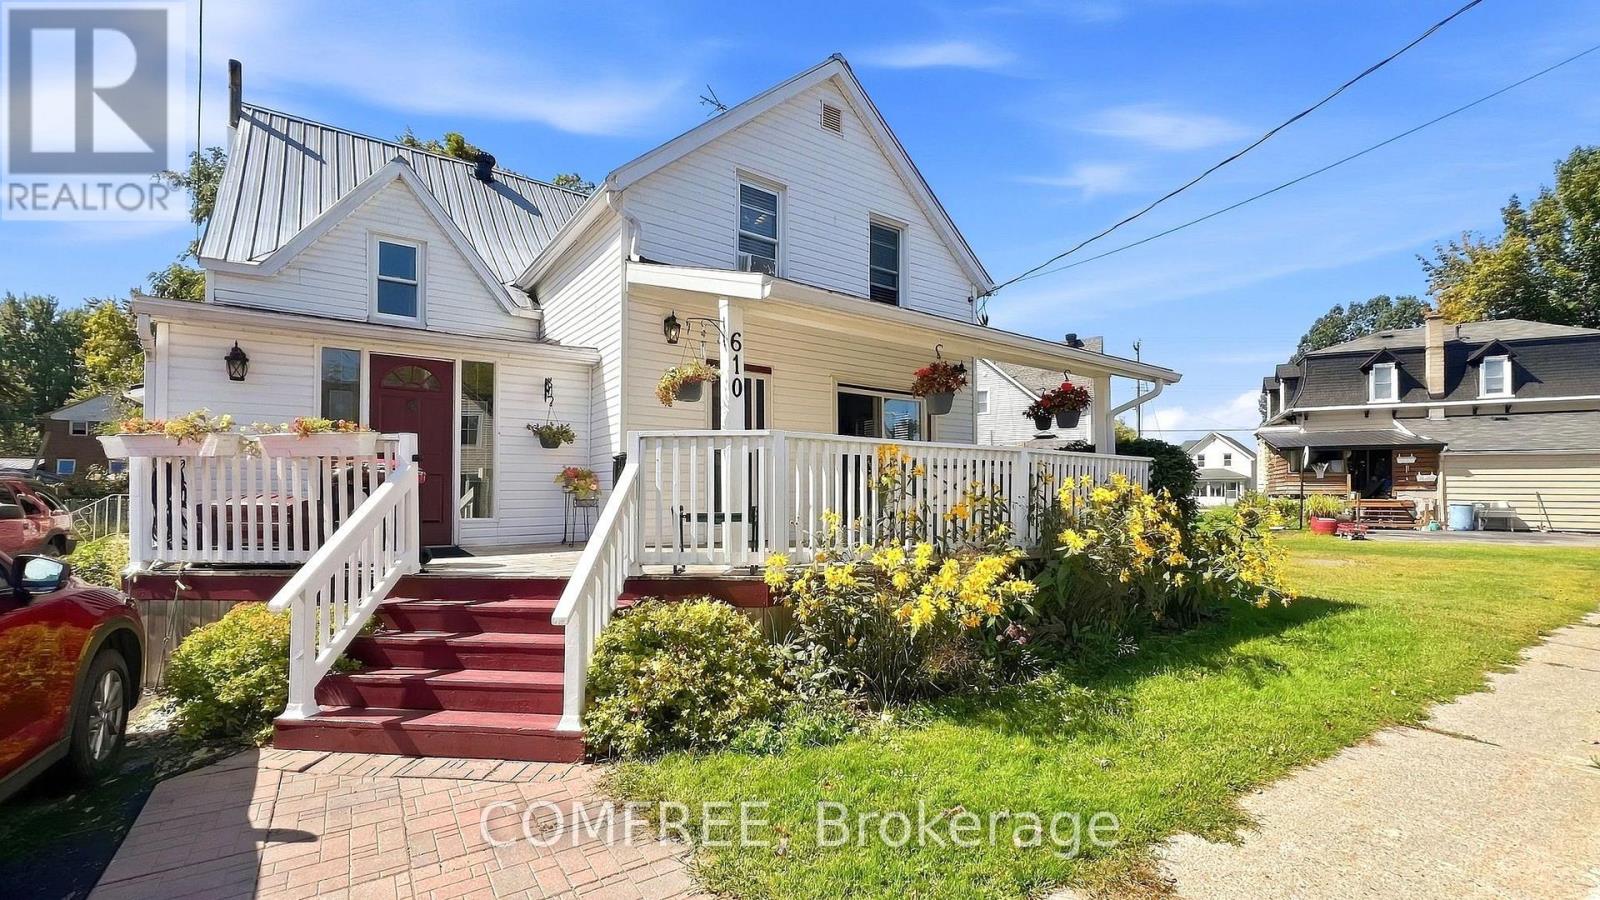
Versatile 1 1/2-storey home offering flexible living space with a separate rear apartment and plenty of character. The front portion features a 10' x 14' kitchen with newer cabinetry, pantry, stainless steel stove, hood fan, bottom-freezer refrigerator, dishwasher and updated laminate flooring. The open-concept dining and living areas provide generous everyday living space, complemented by a 2-piece powder room, ceramic-tile. Front entry and rebuilt 14' x 10' entrance room with built-in coat storage. A full covered front porch adds additional outdoor living space. Upstairs are two bedrooms, a remodeled 3-piece bathroom and a convenient washer/dryer and storage closet. Wiring was updated in 2016, while the basement provides a tool room, storage, furnace area and additional 2-piece bath. The rear apartment offers approximately 296 sq. ft. of open-concept living and dining space, two upper-level bedrooms of approximately 108 sq. ft. each, a 4-piece bathroom, basement furnace/storage area and full rear deck with a new roof completed in 2026. The long-term tenant has occupied the unit for 23 years at a current rent of $750 per month. A detached storage shed/workshop and well-maintained gardens complete the property. Buyers may choose to retain the rental apartment or explore converting the property into a larger four-bedroom home. (id:55689)
1657 Elgin Street
Kingsville, Ontario
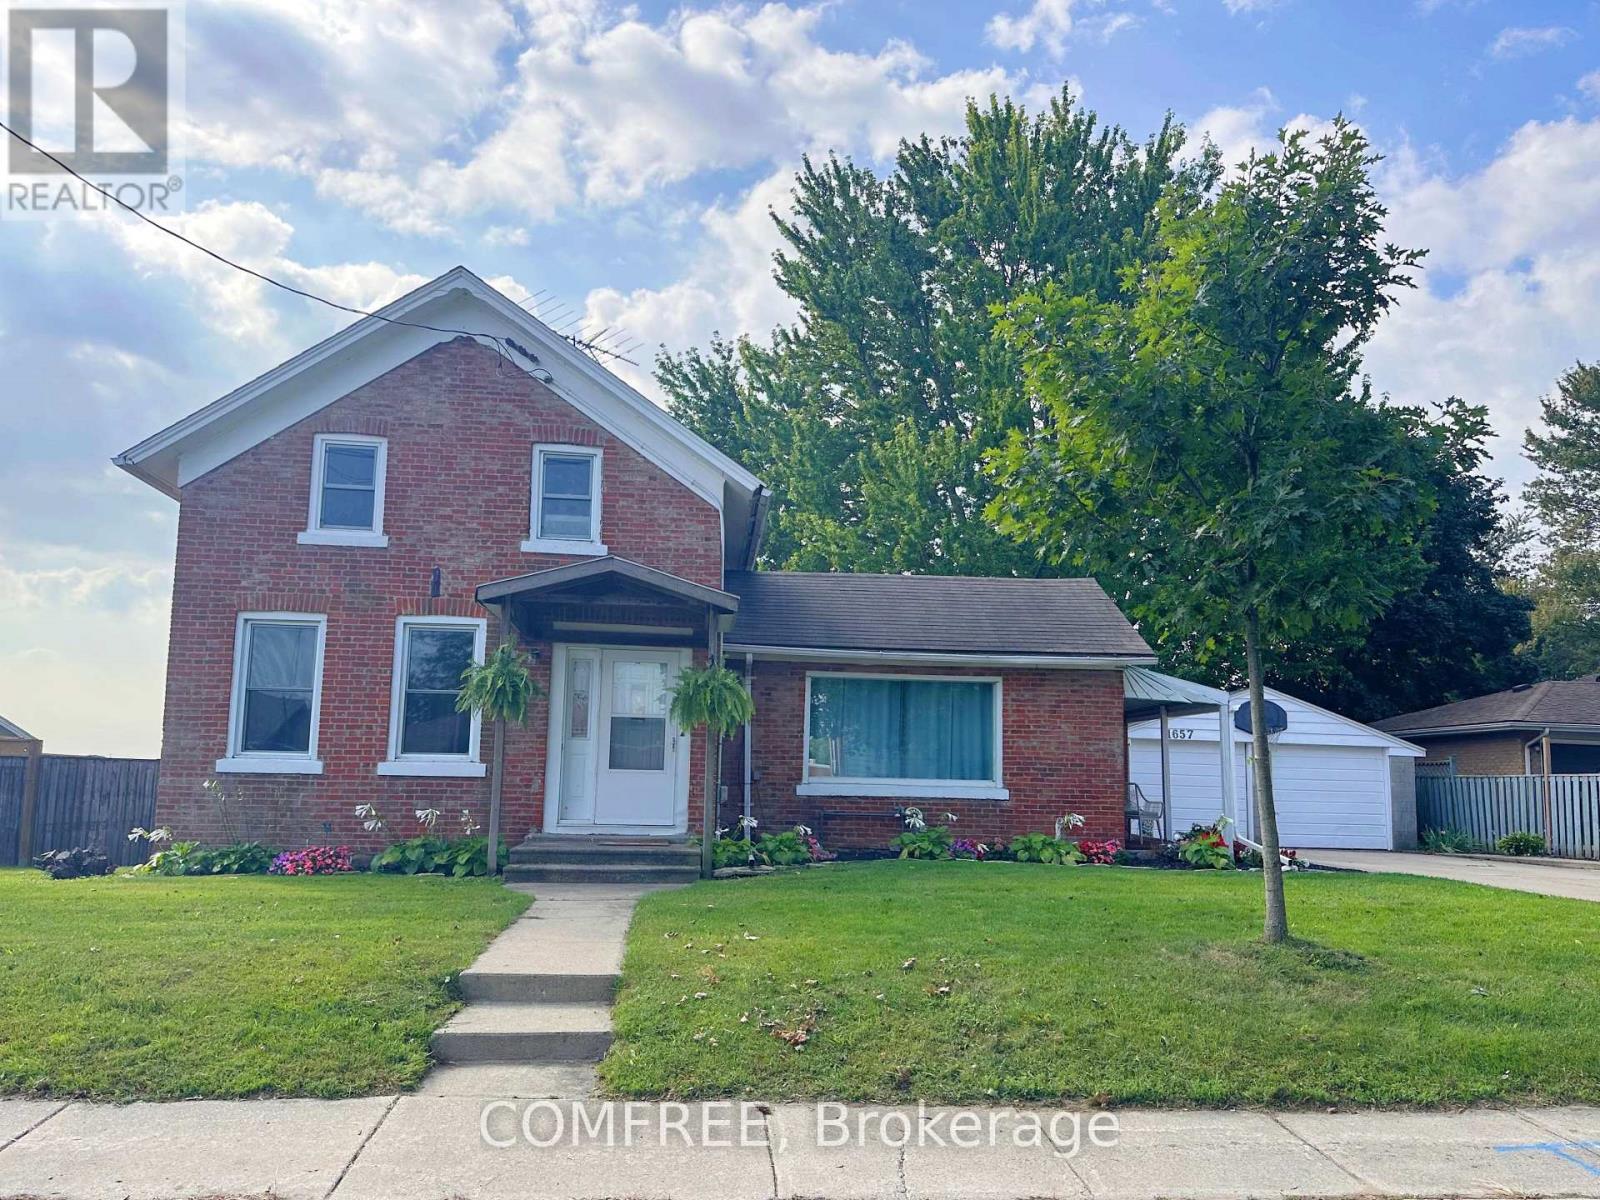
Spacious 3-bedroom home on a half-acre lot in Ruthven, offering approximately 1,619 sq. ft. of living space with 10-foot ceilings and plenty of natural light. The main level features a functional kitchen with ample cabinetry and tile backsplash, dining room, family room, primary bedroom with walk-in closet, convenient laundry area, and one 3-piece bathroom located off the dining room. Upstairs offers two additional bedrooms and a flexible bonus room suitable for a small family room or home office. The home is equipped with Fiber-to-the-Home (FTTH) internet, providing fast and reliable connectivity for working from home, streaming, and everyday use. The unfinished basement provides additional storage and utility space. Outside, enjoy a fully fenced backyard with mature trees, gazebo and patio area, detached double garage, additional rear garage/outbuilding, covered side porch, and wide side access to the backyard for added convenience. Recent updates include a new furnace and A/C (2024), owned hot water tank (2023), fresh paint, and updated landscaping. Conveniently located between Kingsville and Leamington. (id:55689)
100 Parkview Drive
Woodstock, Ontario
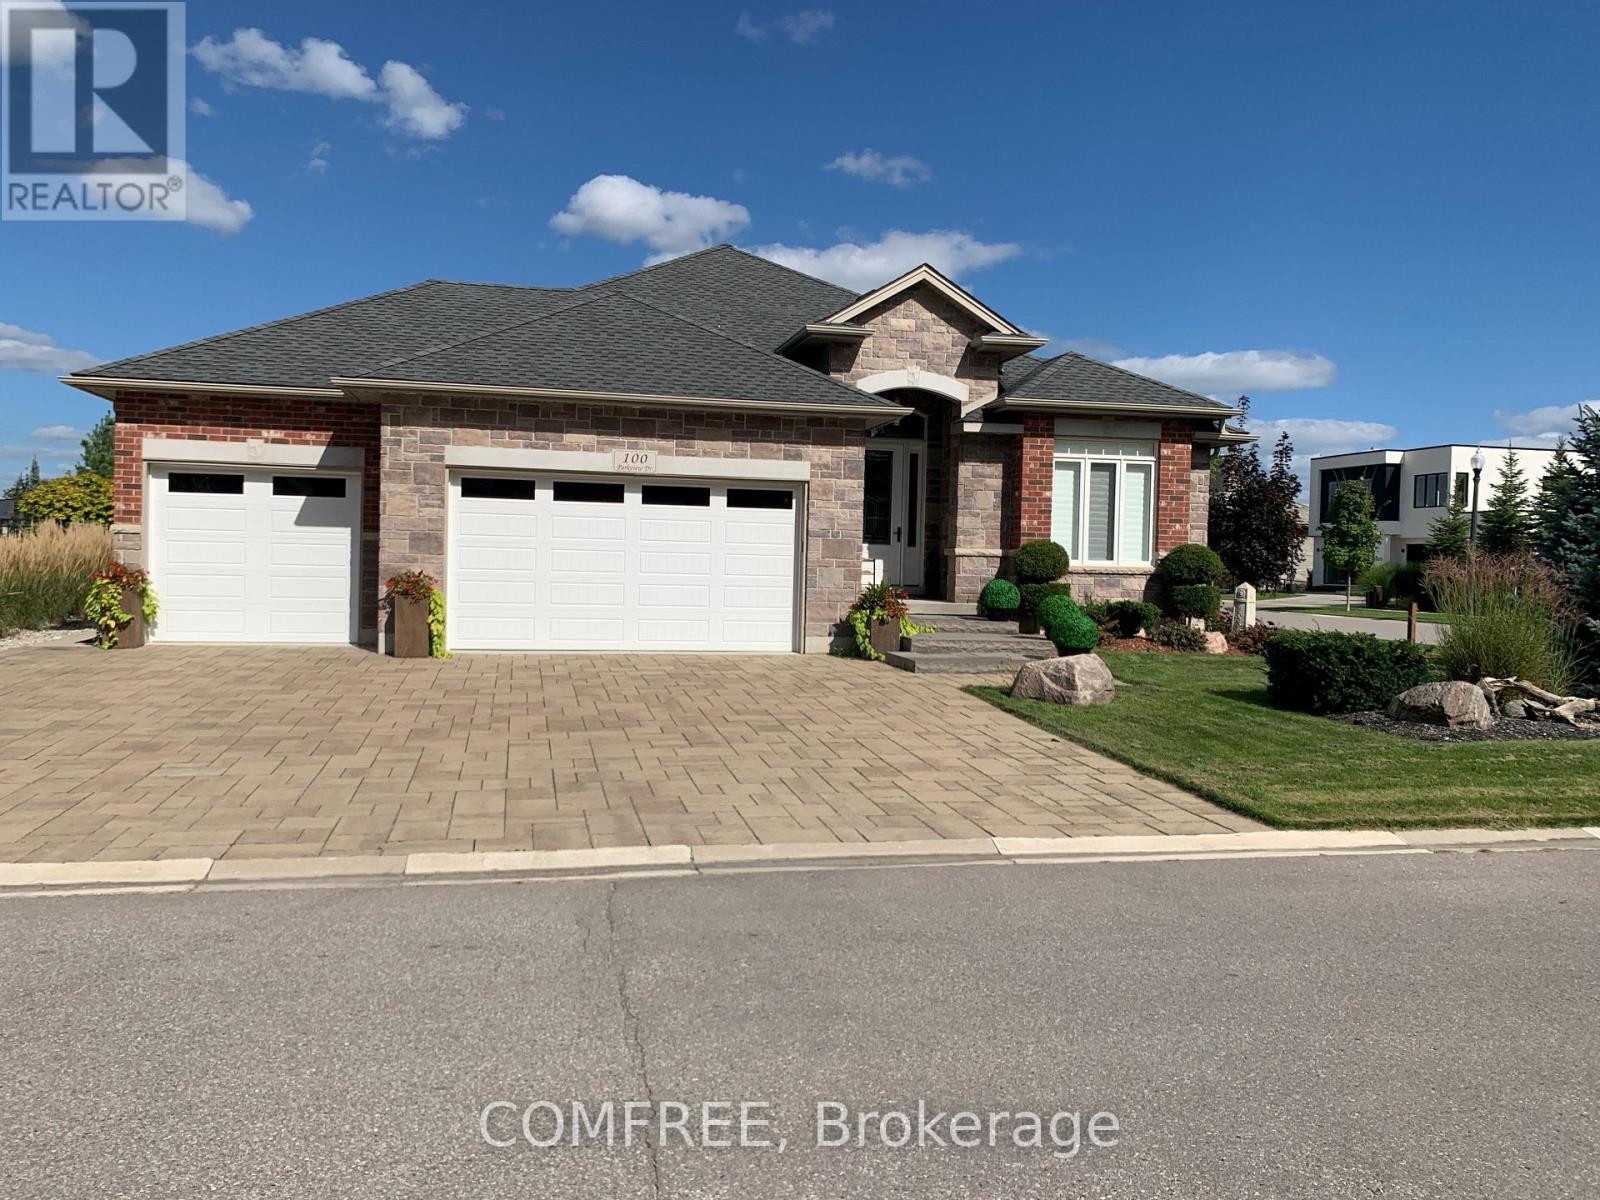
Beautifully crafted, this approximately 1,650 sq. ft. main floor is thoughtfully designed and meticulously finished, offering modern elegance, functional comfort, and superior quality. The spacious floor plan features 2+2 bedrooms and 2+1 bathrooms, including a walk-in closet in the primary bedroom. Generous room sizes provide enhanced comfort and flexible to suit family and entertaining needs. The welcoming foyer opens into a bright, airy living space with 12-foot ceilings, creating an elevated sense of space. The open-concept kitchen features quartz and granite waterfall countertops, a walk-in pantry with a frosted glass door, exterior venting, and a new range hood. Oversized windows fill the space with natural light and seamlessly connect the interior to the outdoors. Enjoy the oversized 16' x 13' covered back porch, ideal for morning coffee, evening relaxation, or entertaining. The elegant main entrance is protected by a multi-point locking door. (id:55689)