iftkhar Mirza
  • Home
  • Property Search
    • For Sale
    • For Rent
  • Neighborhoods
    • Barrhaven
    • Riverside South
    • Findlay Creek
    • Manotick
    • Kanata
    • Stittsville
    • Orleans
    • Lower Town
    • Cumberland
  • Useful Links
    • Buyers – Seller SAQs
    • Home Evaluation
    • Mortgage Calculator
    • CMHC insurance calculator
    • Closing Costs
    • Affordability Calculator
    • Mortgage Rate Comparison
    • Mortgage Specialist
    • Home Inspector
    • Solicitor’s Links
    • Essential Services
  • News
  • Contact Us
1 613 252 5511
iftkhar Mirza
  • Home
  • Property Search
    • For Sale
    • For Rent
  • Neighborhoods
    • Barrhaven
    • Riverside South
    • Findlay Creek
    • Manotick
    • Kanata
    • Stittsville
    • Orleans
    • Lower Town
    • Cumberland
  • Useful Links
    • Buyers – Seller SAQs
    • Home Evaluation
    • Mortgage Calculator
    • CMHC insurance calculator
    • Closing Costs
    • Affordability Calculator
    • Mortgage Rate Comparison
    • Mortgage Specialist
    • Home Inspector
    • Solicitor’s Links
    • Essential Services
  • News
  • Contact Us
1 613 252 5511
iftkhar Mirza
  • Home
  • Property Search
    • For Sale
    • For Rent
  • Neighborhoods
    • Barrhaven
    • Riverside South
    • Findlay Creek
    • Manotick
    • Kanata
    • Stittsville
    • Orleans
    • Lower Town
    • Cumberland
  • Useful Links
    • Buyers – Seller SAQs
    • Home Evaluation
    • Mortgage Calculator
    • CMHC insurance calculator
    • Closing Costs
    • Affordability Calculator
    • Mortgage Rate Comparison
    • Mortgage Specialist
    • Home Inspector
    • Solicitor’s Links
    • Essential Services
  • News
  • Contact Us
1 613 252 5511
My Favorites
  • « Go back

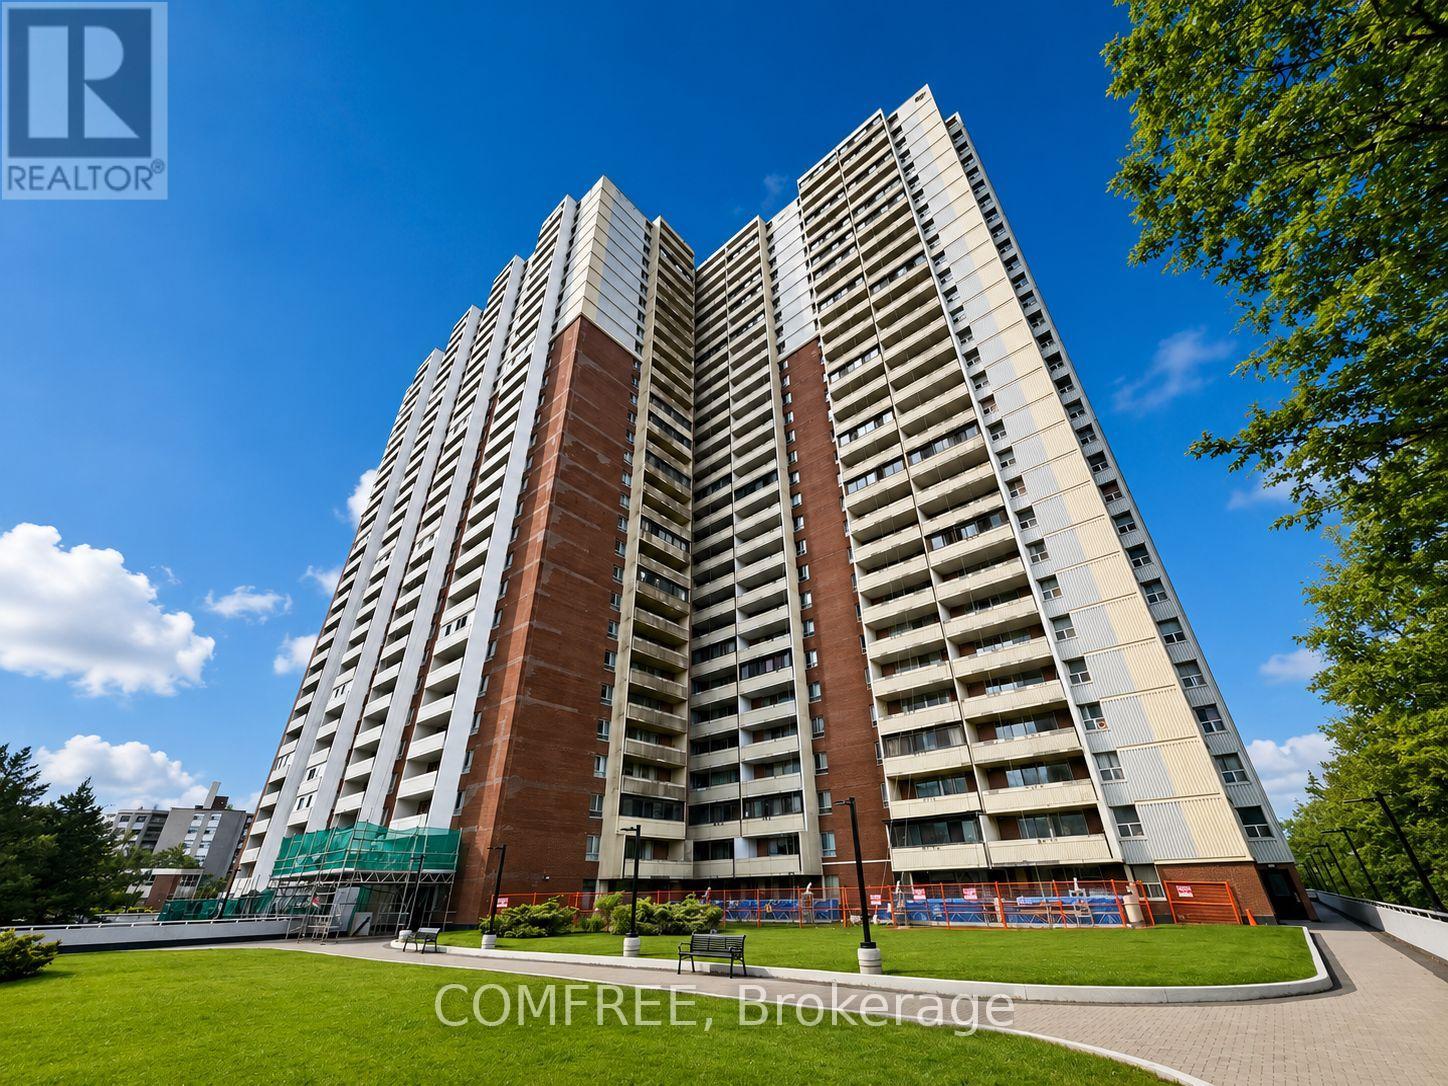
412 - 1 Massey Square Toronto, Ontario M4C 5L4

view favourites
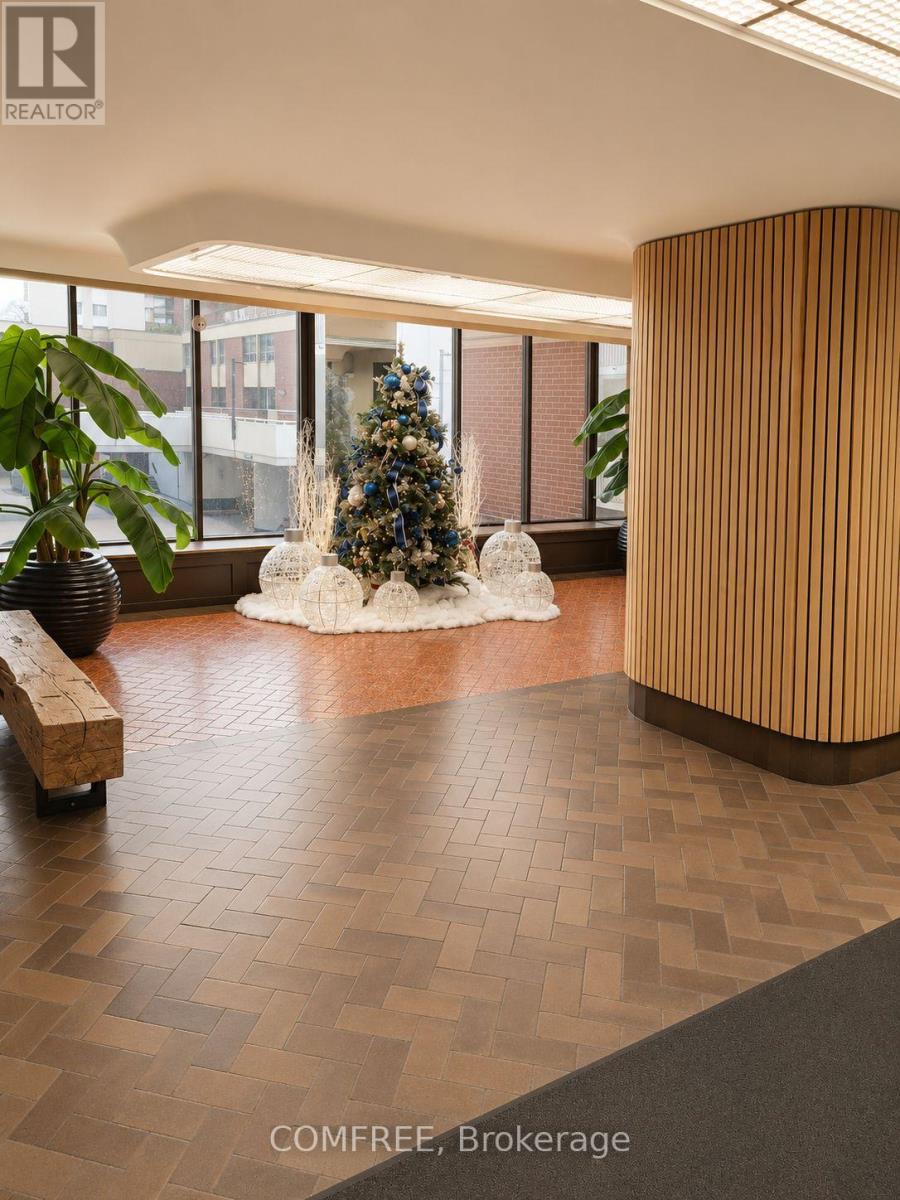
  • 412 - 1 Massey Square, Toronto, Ontario  M4C 5L4 - Photo 1 - E13458954

  • 412 - 1 Massey Square, Toronto, Ontario  M4C 5L4 - Photo 2 - E13458954
  • 412 - 1 Massey Square, Toronto, Ontario  M4C 5L4 - Photo 3 - E13458954
  • 412 - 1 Massey Square, Toronto, Ontario  M4C 5L4 - Photo 4 - E13458954
  • 412 - 1 Massey Square, Toronto, Ontario  M4C 5L4 - Photo 5 - E13458954
  • 412 - 1 Massey Square, Toronto, Ontario  M4C 5L4 - Photo 6 - E13458954
  • 412 - 1 Massey Square, Toronto, Ontario  M4C 5L4 - Photo 7 - E13458954
  • 412 - 1 Massey Square, Toronto, Ontario  M4C 5L4 - Photo 8 - E13458954
  • 412 - 1 Massey Square, Toronto, Ontario  M4C 5L4 - Photo 9 - E13458954
  • 412 - 1 Massey Square, Toronto, Ontario  M4C 5L4 - Photo 10 - E13458954
  • 412 - 1 Massey Square, Toronto, Ontario  M4C 5L4 - Photo 11 - E13458954
  • 412 - 1 Massey Square, Toronto, Ontario  M4C 5L4 - Photo 12 - E13458954
  • 412 - 1 Massey Square, Toronto, Ontario  M4C 5L4 - Photo 13 - E13458954
  • 412 - 1 Massey Square, Toronto, Ontario  M4C 5L4 - Photo 14 - E13458954
1 Bedroom 1 Bathroom 600 - 699 sqft
Indoor Pool None Forced Air

$369,000

Maintenance, Heat, Electricity, Insurance, Cable TV

$613 Monthly

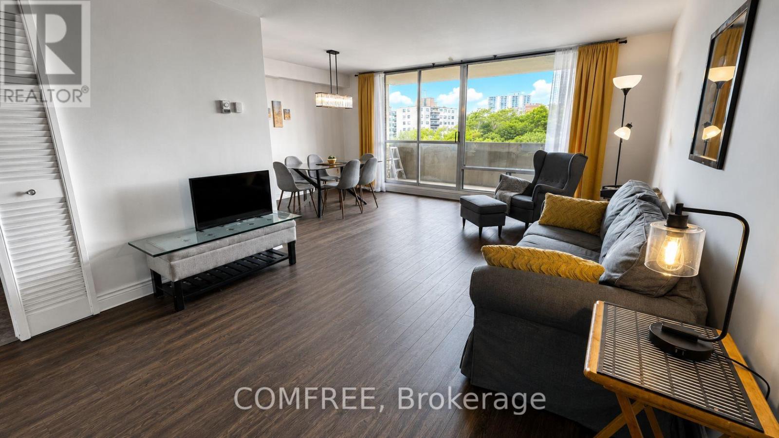
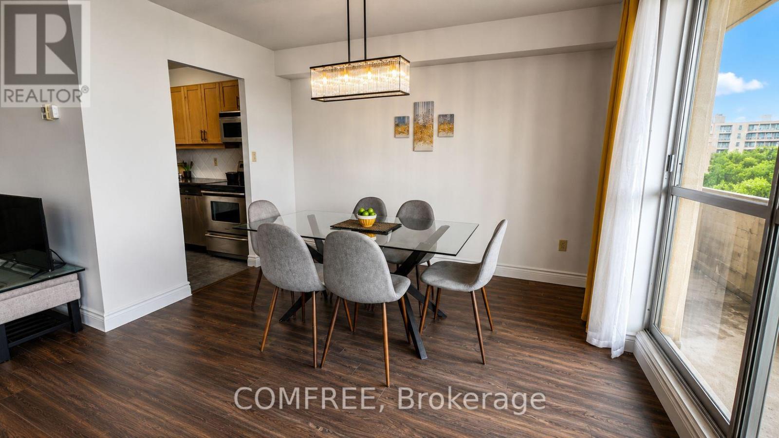
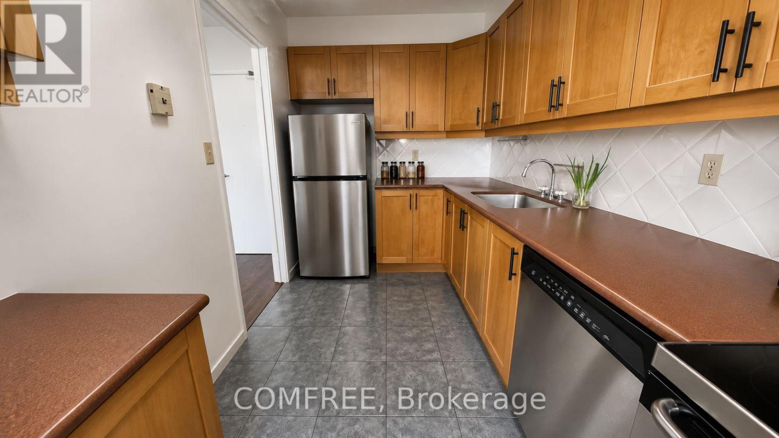
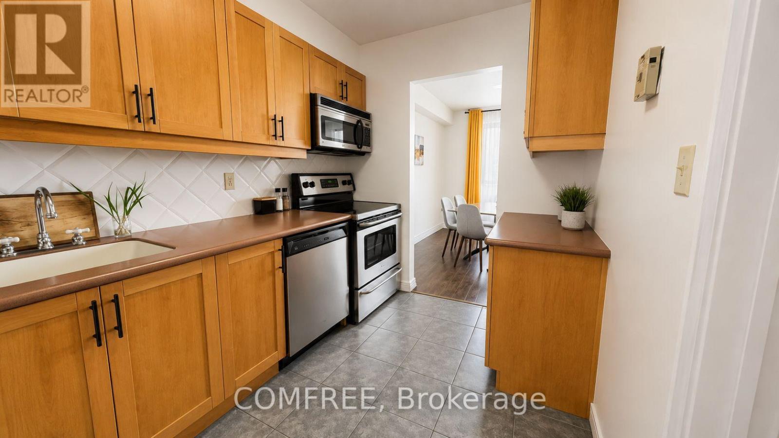
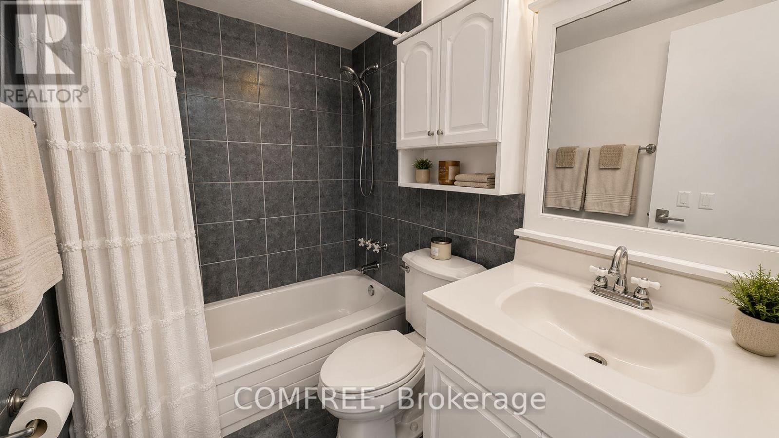
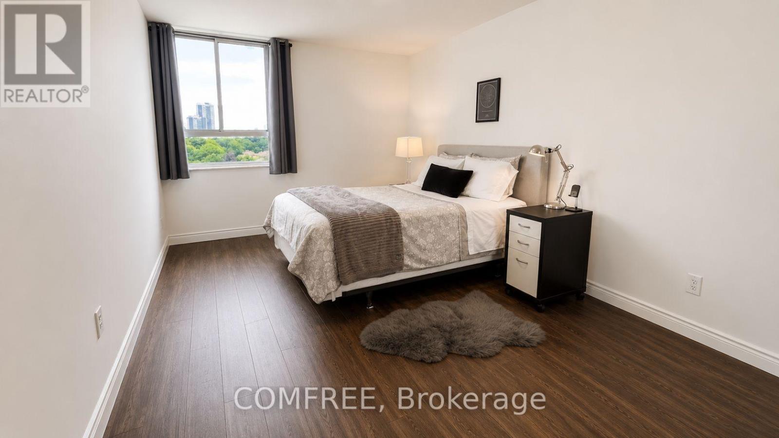
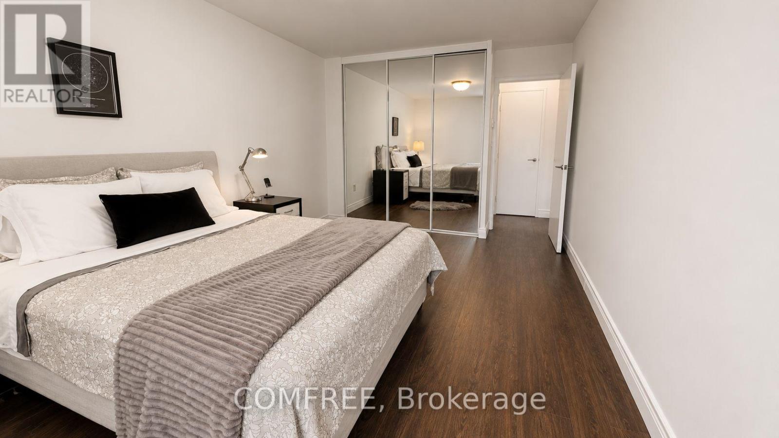
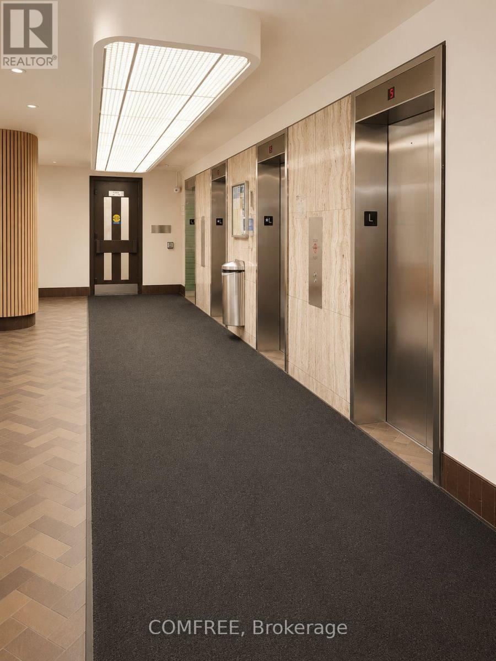
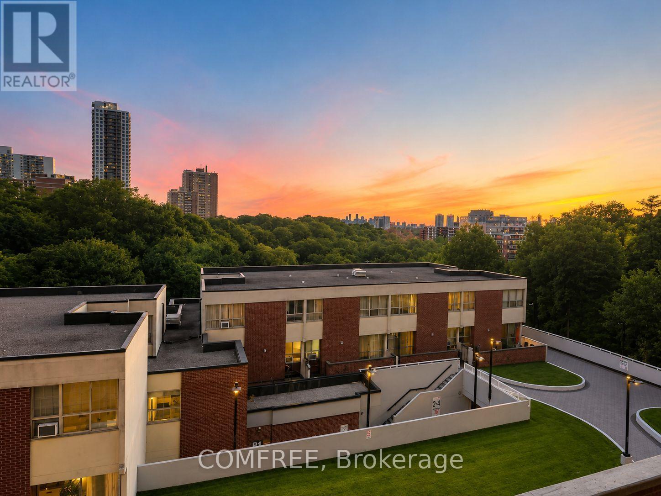
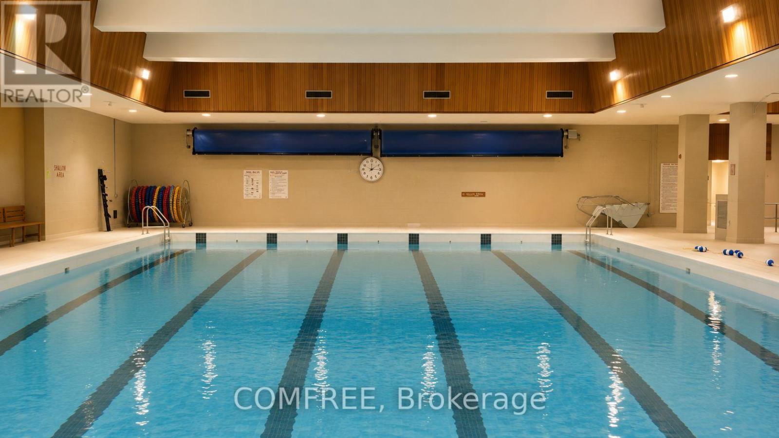
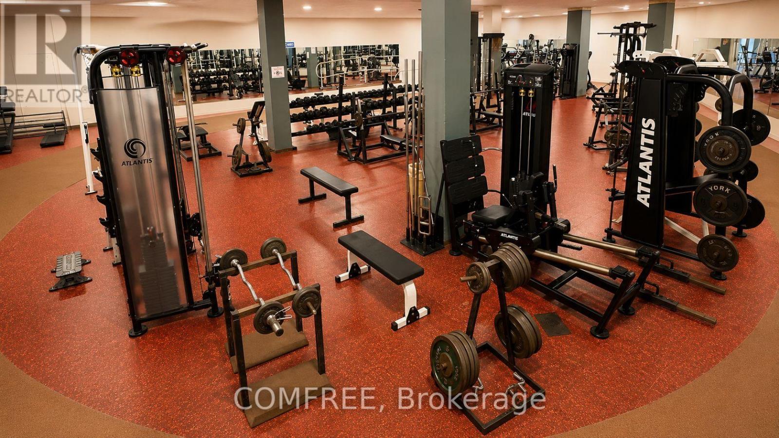
Welcome to Unit 412 in the vibrant community of Crescent Town, where convenience and lifestyle come together. Enjoy the ease of having everything you need within walking distance, including the subway, shopping, medical clinics, schools, daycare facilities, and numerous parks and trails. This bright and spacious suite features a desirable southwest exposure, filling the home with natural light and offering beautiful sunset views. Overlooking Taylor Creek Park, residents can enjoy direct access to an extensive network of walking and cycling trails that connect through the Don Valley greenbelt, extending westward and eastward toward Warden and St. Clair. The thoughtfully designed layout offers living space comparable to many downtown two-bedroom condominiums. Recent updates include modern laminate flooring throughout, newly tiled kitchen and bathroom surfaces, stylish new light fixtures, and fresh preparation throughout the entire unit. The whole suite has been professionally primed, creating a clean, move-in-ready canvas for a buyer's personal style and color palette. The kitchen and bathroom have been primed and painted with durable, washable interior paint, providing a fresh and updated look. Balcony upgrades have been completed throughout the building, with balconies either recently refreshed or scheduled for a fresh coat of paint. Residents of Crescent Town enjoy exceptional amenities, including a fully equipped fitness center, Olympic-sized indoor swimming pool, sauna, squash and racquetball courts, and a variety of organized recreational programs-all included in the community membership. An excellent opportunity to enjoy spacious living, outstanding amenities, and unmatched convenience in a well-established neighborhood. (id:55689)

Brochure
Photos

Property Details

MLS® Number E13458954
Property Type Single Family
Community Name Crescent Town
Community Features Pets Allowed With Restrictions
Features Elevator, Balcony, Carpet Free
Pool Type Indoor Pool

Building

Bathroom Total 1
Bedrooms Above Ground 1
Bedrooms Total 1
Amenities Daycare, Exercise Centre, Sauna
Appliances Garage Door Opener Remote(s), Intercom
Basement Development Finished
Basement Type N/a (finished)
Cooling Type None
Exterior Finish Brick
Fire Protection Security Guard, Smoke Detectors
Foundation Type Concrete
Heating Fuel Other
Heating Type Forced Air
Size Interior 600 - 699 Sqft

Parking

Underground
Garage
Covered
Shared

Land

Acreage No

Rooms

LevelTypeLengthWidthDimensions
Main Level Living Room 6.53 m 3.43 m 6.53 m x 3.43 m
Main Level Bedroom 4.78 m 3.23 m 4.78 m x 3.23 m
Main Level Dining Room 3.53 m 2.23 m 3.53 m x 2.23 m
Main Level Kitchen 3.53 m 2.13 m 3.53 m x 2.13 m
  • Aerial

https://www.realtor.ca/real-estate/29919150/412-1-massey-square-toronto-crescent-town-crescent-town

Contact Us

Contact us for more information

Sending
Generating Captcha

Your Favourites


No Favourites Found


Powered by: REALTOR.ca
This REALTOR.ca listing content is owned and licensed by REALTOR® members of The Canadian Real Estate Association

The trademarks REALTOR®, REALTORS®, and the REALTOR® logo are controlled by The Canadian Real Estate Association (CREA) and identify real estate professionals who are members of CREA. The trademarks MLS®, Multiple Listing Service® and the associated logos are owned by The Canadian Real Estate Association (CREA) and identify the quality of services provided by real estate professionals who are members of CREA. The trademark DDF® is owned by The Canadian Real Estate Association (CREA) and identifies CREA's Data Distribution Facility (DDF®)


September 29 2026 07:51:53

Ottawa Real Estate Board

Comfree

RealtyPress WordPress CREA DDF® Plugin

2912 Woodroffe Ave, Ottawa, ON, K2J 4P7

Phone : 1-613-216-1755
Cell : 1-613-252-5511

The listing data is provided under copyright by the Canadian Real Estate Association.

The trademarks REALTOR®, REALTORS®, and the REALTOR® logo are controlled by The Canadian Real Estate Association (CREA) and identify real estate professionals who are members of CREA. The trademarks MLS®, Multiple Listing Service® and the associated logos are owned by The Canadian Real Estate Association (CREA) and identify the quality of services provided by real estate professionals who are members of CREA. The trademark DDF® is owned by The Canadian Real Estate Association (CREA) and identifies CREA's Data Distribution Facility (DDF®)

Quick Links

  • Home
  • Property Search
  • Privacy Policy
  • Contact Us

Sign up For Our Newsletter

© 2026. All rights reserved.

|

Designed by Right Solutions

Owning a home is a keystone of wealth… both financial affluence and emotional security.

Suze Orman
October 1, 2026 Thursday!
iftkhar Mirza
  • Login
Forget Password?

OTP Verification

Please enter the 6-digit OTP sent to your email.

Time remaining: 05:00