
Properties in Ottawa

Properties in Ottawa
Properties in Ottawa

122 - 316 Lorry Greenberg Drive
Ottawa, Ontario
STOP YOUR SEARCH! Discover the area's largest and most impressive layout, boasting a massive Primary Bedroom with a walk-in closet and a lovely private patio perfect for relaxing evenings. This bright, spacious, and impeccably maintained 2-bedroom, 1-bathroom condo offers an incredible turn-key lifestyle perfect for first-time buyers, downsizers, or savvy investors. This floor plan features a generous living room, a dedicated dining area, a functional kitchen, practical in-suite laundry, additional storage, and one outdoor parking space. Situated in an unbeatable South Ottawa location, you are just steps from the Greenboro Library and Community Centre, and minutes from South Keys Shopping Centre's retail, dining, and Cineplex Cinemas. Commuters will love the quick access to the Greenboro Transit at the door step and O-Train access at 6 minutes drive. Outdoor enthusiasts will appreciate being surrounded by Greenboro Park and the scenic Sawmill Creek Pathway. Please note, some photos have been virtually staged to showcase the possibilities. Exceptional space, unbeatable convenience, and a prime location-book your private showing today! (id:55689)
3866 County Rd 7 Road
South Dundas, Ontario
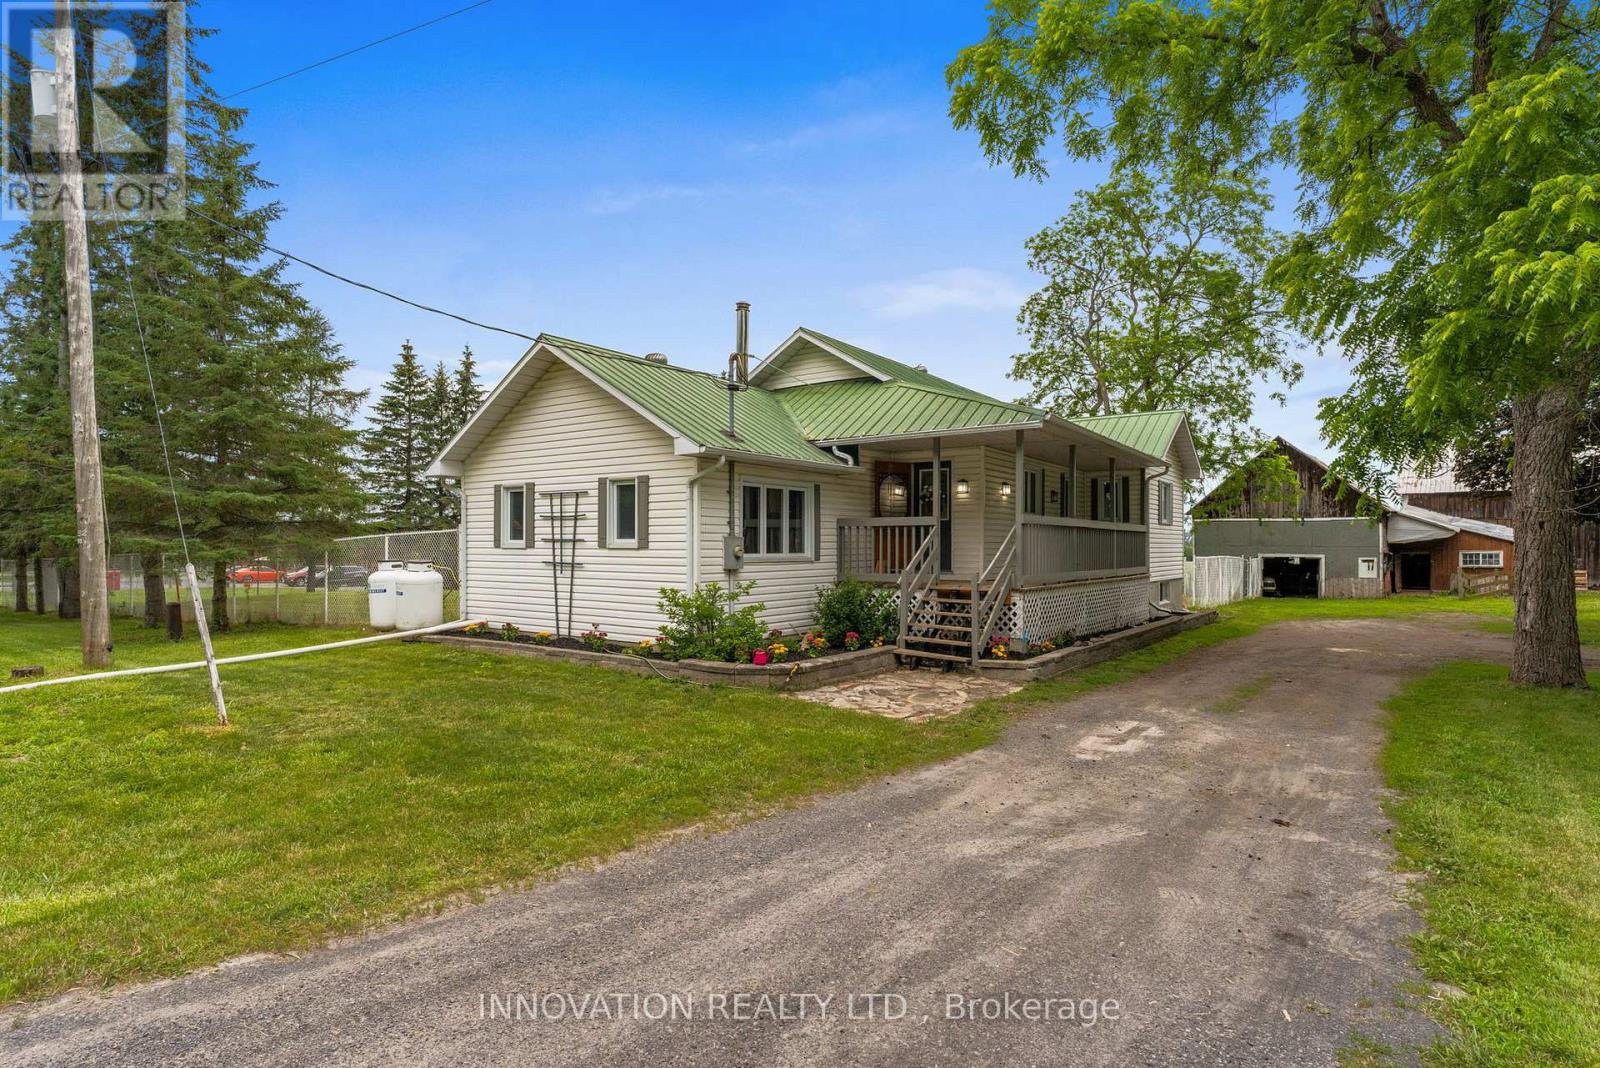
Escape to the country with this well-equipped 10-acre property offering the perfect blend of comfortable living and functional farm infrastructure. Ideal for hobby farmers, horse enthusiasts, or those looking for space to grow, this property is ready for a variety of rural lifestyles. The 3-bedroom farmhouse features a durable metal roof, wood-burning fireplace, updated appliances, a large modern 4-piece bathroom, and finished basement space that provides flexibility for a family room, home office, gym, or guest area. The outbuildings are designed with practicality in mind. The large barn offers direct access to the pasture and fields, a hay loft, and plenty of space for equipment storage, vehicles, or livestock. A second barn includes horse stalls, creating an excellent setup for equestrian use. Both barns are serviced with hydro and water, adding convenience and functionality year-round. With open acreage, fenced pasture, versatile outbuildings, and a move-in ready home, this property presents an exceptional opportunity to enjoy rural living without compromising on comfort. Whether you're expanding your agricultural pursuits, starting a hobby farm, or simply looking for more space, this property offers the flexibility to make it your own. (id:55689)
1777 Trappist Lane
Ottawa, Ontario
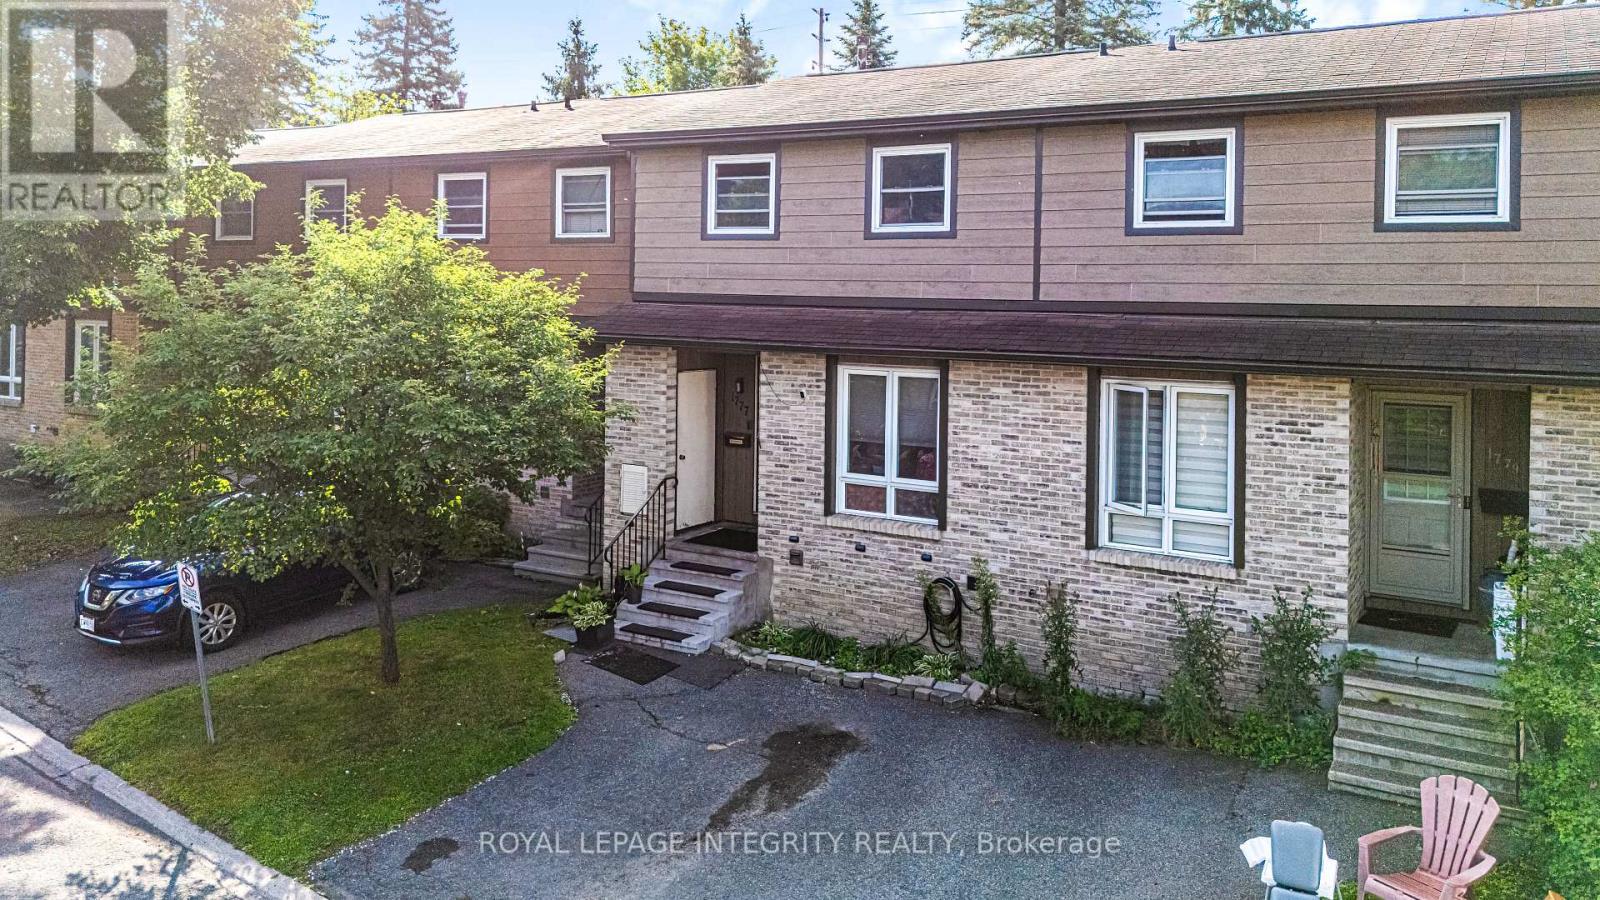
Lovely 3-bedroom condo located in the desirable neighbourhood of Convent Glen, close to shopping, transit, parks, and everyday amenities. The spacious kitchen features oak cabinetry and a large window, while the living and dining areas offer newer laminate flooring and plenty of space for entertaining. Step through the patio doors to a private backyard with no rear neighbours. Upstairs features three generously sized bedrooms, including a spacious primary bedroom with wall-to-wall closets. 1 parking is included. 2nd parking is available at $60/month (id:55689)
3815 Old Highway 17 Road
Clarence-Rockland, Ontario
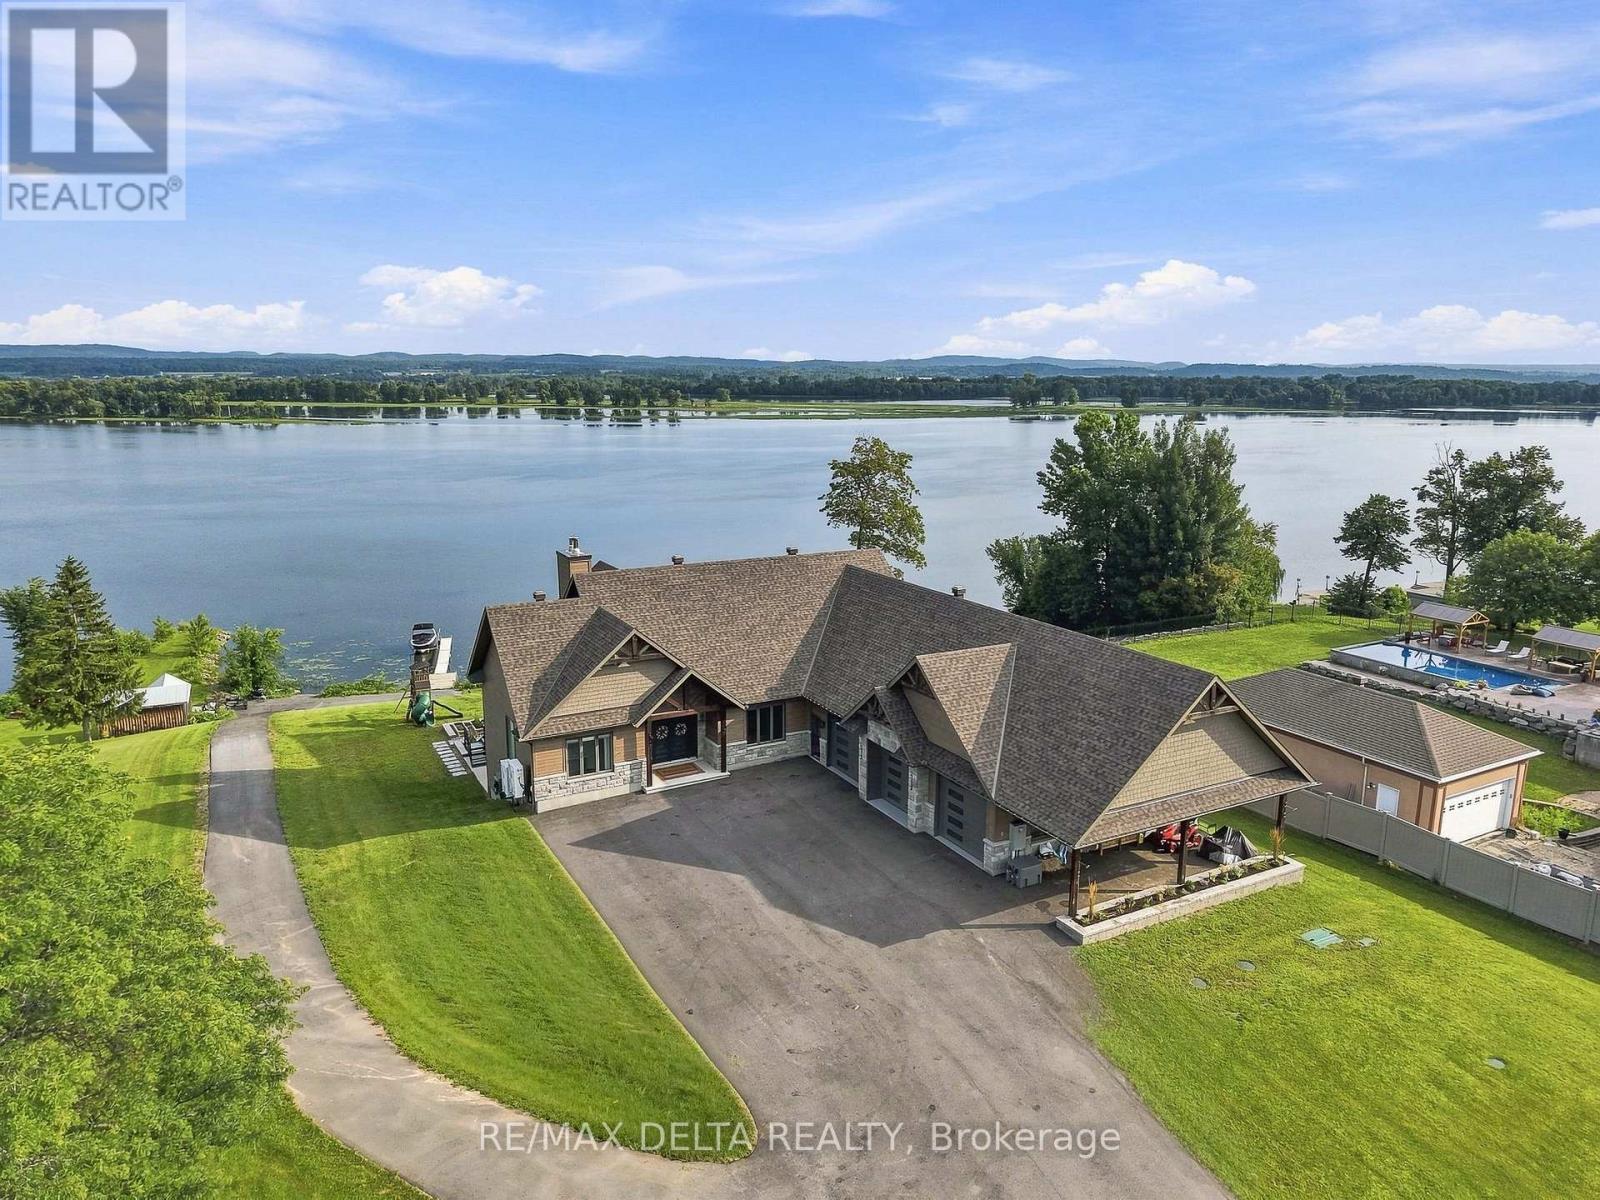
This stunning bungalow spans over 6,785 sqft of living space, complemented by a spacious 1,639 sqft triple car garage and an indoor pool. Step inside to be captivated by the stunning vistas of the Ottawa River. The gourmet kitchen features Thermador appliances, a large island, a walk-in pantry, and ample storage.The primary bedroom is a private retreat, offering direct access to the deck, a generous walk-in closet, and a luxurious 5-piece en-suite bathroom. The main floor also includes a bedroom, a bathroom, and a laundry room, all exuding a sense of luxury and comfort. The walk-out basement is an entertainer's paradise, featuring an indoor in-ground pool and a spacious family room with a fully equipped bar. The basement offers two more bedrooms, a bathroom, and access to the basement of the garage, which includes an equipment elevator. Nestled right on the Ottawa River, this exquisite home is ready to welcome you. See link for video. Paved (2025), Landscaping (2026) (id:55689)
1406 - 1510 Riverside Drive
Ottawa, Ontario
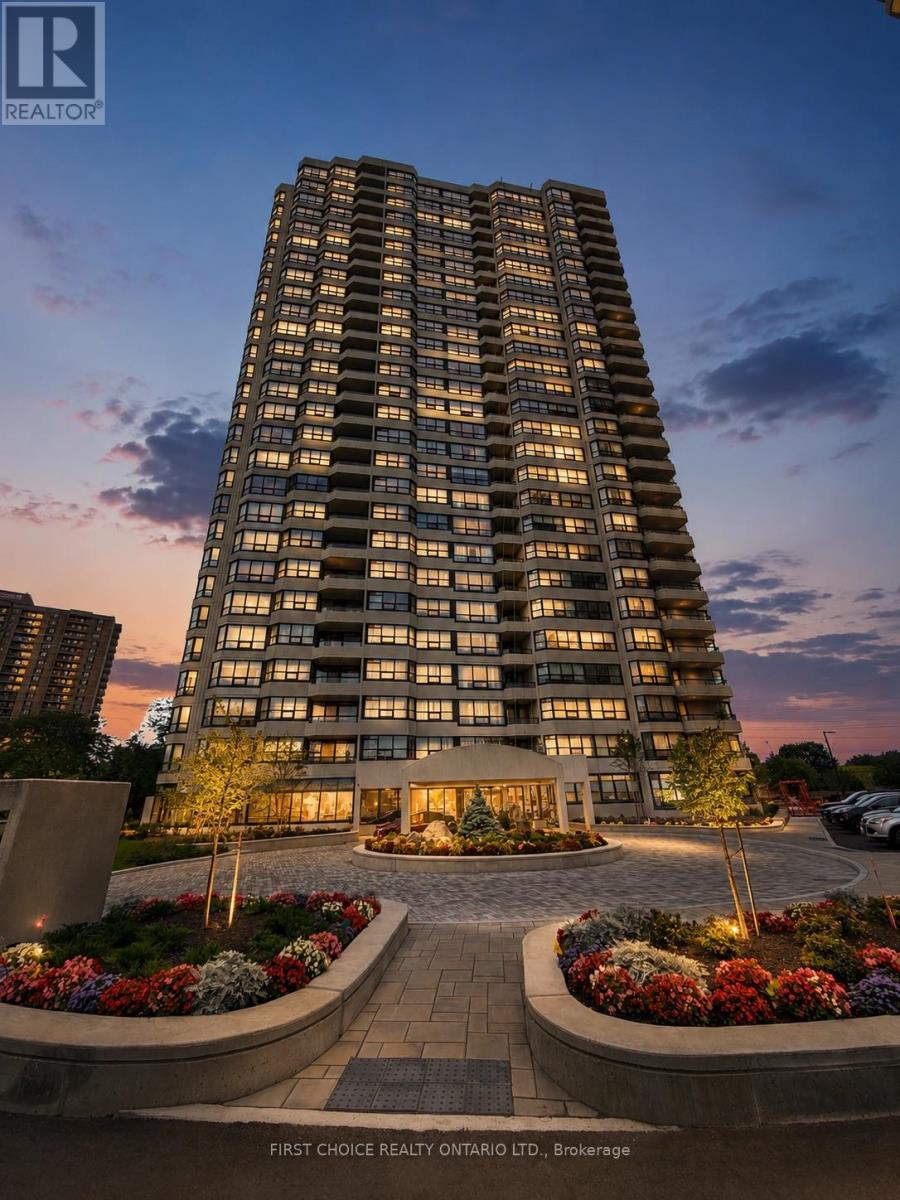
A rare find at the highly sought-after Riviera Condominiums, Ottawa's premier gated community! This gorgeous 2-bedroom, 2-full-bathroom residence offers over 1,300 sq. ft. of spacious, sun-filled living. Featuring hardwood floors, an updated galley kitchen with quartz countertops, stainless steel appliances and a convenient eat-in area, this beautifully maintained unit is designed for comfortable everyday living. The spacious living and dining rooms are filled with natural light and open onto an impressive 11' x 11' balcony-perfect for relaxing or entertaining. Additional highlights include in-unit laundry and a generous walk-in storage/pantry area. The spacious primary bedroom features a full walk-in closet and a luxurious ensuite complete with a soaker tub. A well-sized second bedroom and additional full bathroom provide excellent flexibility for guests, family or a home office. Residents of the Riviera enjoy an exceptional resort-style lifestyle with outstanding amenities at Club Riviera, including indoor and outdoor swimming pools, hot tubs, saunas, fully equipped fitness centres, tennis and pickleball courts, squash courts, library, party room, hobby/workshop room, and beautifully landscaped walking paths throughout the gated grounds. Ample visitor parking and 24-hour gatehouse security provide added comfort and peace of mind. Ideally located just minutes from downtown Ottawa, the Ottawa River, walking and cycling pathways, Train Yards, St. Laurent Shopping Centre, public transit, the LRT, hospitals and major commuter routes.This is condominium living at its finest-offering the perfect blend of space, convenience, security and an outstanding lifestyle. Come for a visit and stay a lifetime! Flexible closing available. (id:55689)
1893 Stittsville Main Street
Ottawa, Ontario
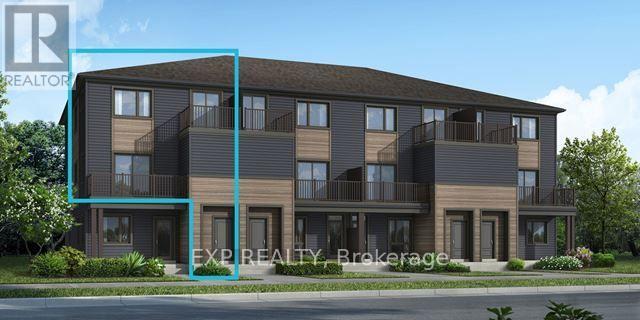
Welcome to the brand-new Mattamy Willow model in the highly sought-after Traditions community of Stittsville. Offering 1,288 sq. ft. of thoughtfully designed living space, featuring 3 bedrooms, & 1.5 bath. This stylish townhome blends comfort, functionality, and modern finishes throughout. The bright open-concept main level features a spacious living and dining area that flows seamlessly into the beautifully upgraded kitchen, complete with quartz countertops, a single-bowl undermount sink, upgraded thermofoil cabinetry with premium hardware, soft-close hinges, pot and pan drawers, taller upper cabinets, deep fridge gable, stylish backsplash, island with breakfast bar overhang, relocated lighting with two pot lights above the island, and an over-the-range microwave rough-in. The home showcases upgraded vinyl flooring, upgraded interior doors, elegant railings, four pot lights in the living room, designer paint selections, and a mirrored foyer closet. Upstairs, enjoy comfortable bedrooms and beautifully finished bathrooms featuring upgraded thermofoil cabinetry, quartz countertops with undermount sinks, upgraded wall tile, vinyl flooring, soft-close hinges, and modern single-hole faucets. Located in one of Stittsville's most desirable family-friendly communities, Traditions offers easy access to parks, schools, walking trails, shopping, restaurants, recreation, and convenient commuter routes. A perfect opportunity to own a brand-new, move-in-ready home with quality upgrades in an exceptional location. (id:55689)
D - 5 Sonnet Crescent
Ottawa, Ontario
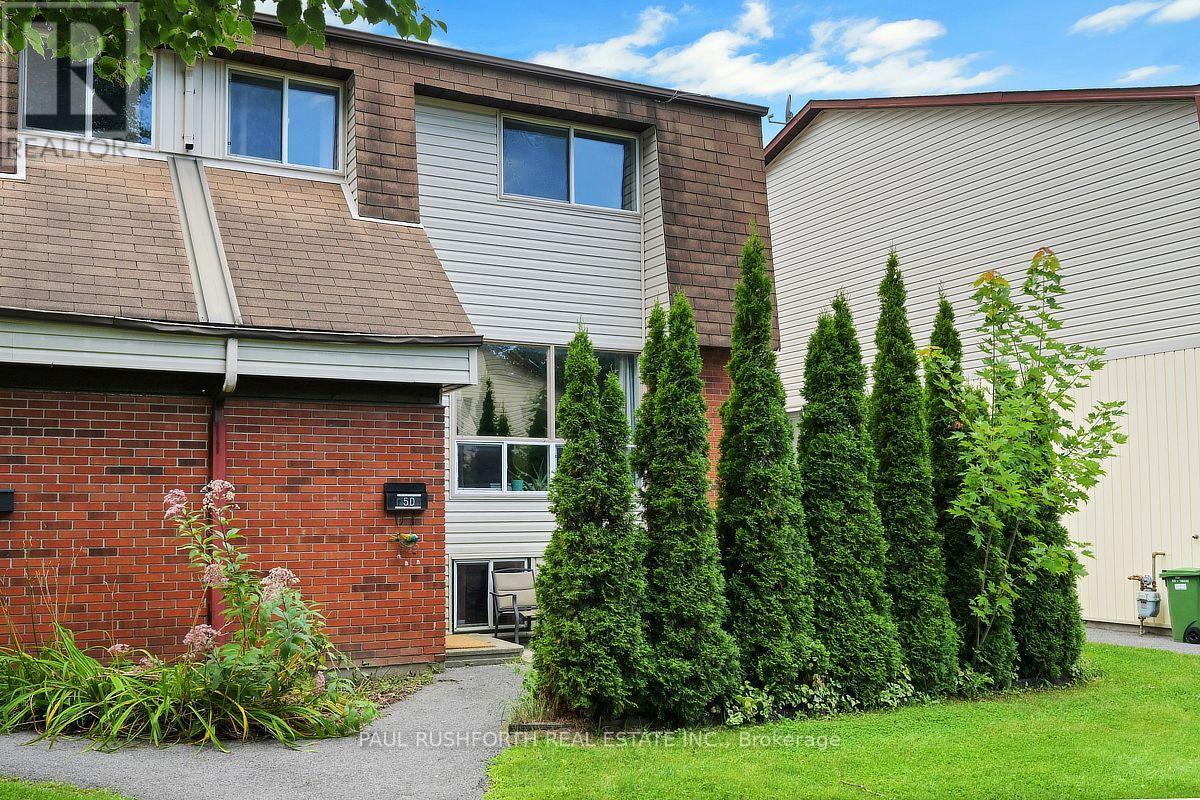
Welcome to this inviting 2+1 bedroom, 1.5-bathroom home nestled in a quiet community surrounded by greenspace. Featuring large windows throughout, the home is filled with natural light and offers a comfortable, functional layout ideal for both everyday living and entertaining.Step outside to your private terrace, conveniently located just in front. Framed by mature cedar hedges and colourful flowers, this welcoming outdoor space is perfect for BBQs, morning coffee, or relaxing and entertaining with friends.The location is hard to beat, with easy access to a long list of amenities and everyday conveniences. Outdoor enthusiasts will love being moments from NCC trails throughout the Greenbelt, offering endless opportunities for walking, running, cycling and exploring nature.Conveniently located close to Queensway Carleton Hospital and National Defence Headquarters, this home offers an excellent balance of accessibility, community and tranquility.Additional highlights include in-unit laundry, abundant natural light, a peaceful setting, and the rare combination of a private outdoor space and immediate access to greenspace.A wonderful opportunity to enjoy comfortable living in a quiet, well-connected community just steps from nature and close to everything you need. (id:55689)
501 Apron Street
Ottawa, Ontario
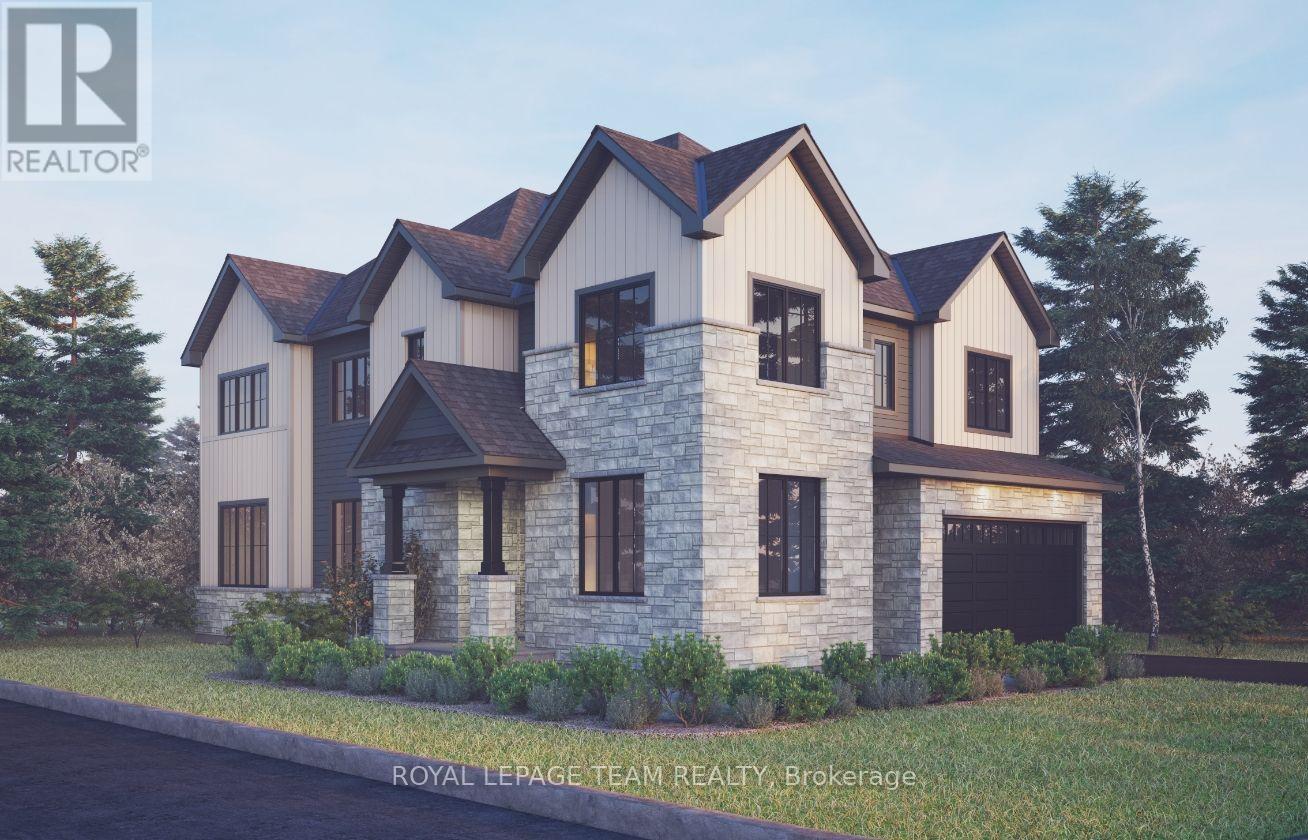
The Angelica offers a thoughtfully designed layout that blends style, comfort, and everyday functionality. The main floor welcomes you with a spacious foyer, private den, and bright open-concept living and dining area that flows seamlessly into a generous kitchen with a walk-in pantry. Upstairs, four well-appointed bedrooms provide plenty of space and flexibility for families of all sizes. The finished basement adds valuable living space with a comfortable recreation room. This home is packed with premium features and upgrades, including hardwood flooring throughout the main floor (excluding tiled areas), an oak staircase, smooth ceilings, 9' ceilings on the main and second floors, 9' foundation walls, and 8' interior doors. The kitchen showcases solid surface countertops, 42" upper cabinets, a 30" stainless steel chimney hood fan with backsplash extended to the ceiling, and upgraded lighting with pot lights in the great room and kitchen. Additional highlights include a 3.5-ton central air conditioning unit, garage door opener with keypad, upgraded main gas line and BBQ gas line, and Minto Smarter Home Starter + ecobee Package. The great room is equipped with TV outlet, blocking, and conduit above the fireplace, while occupancy sensor switches add convenience to the second-floor hallway. The second-floor bathroom features double sinks in Bath 2, a full-length mirror, and two vanity lights. Take advantage of Mahogany's existing features, like the abundance of green space, the interwoven pathways, the existing parks, and the Mahogany Pond. In Mahogany, you're also steps away from charming Manotick Village, where you're treated to quaint shops, delicious dining options, scenic views, and family-friendly streetscapes. April 22nd 2027 occupancy. (id:55689)
513 Apron Street
Ottawa, Ontario
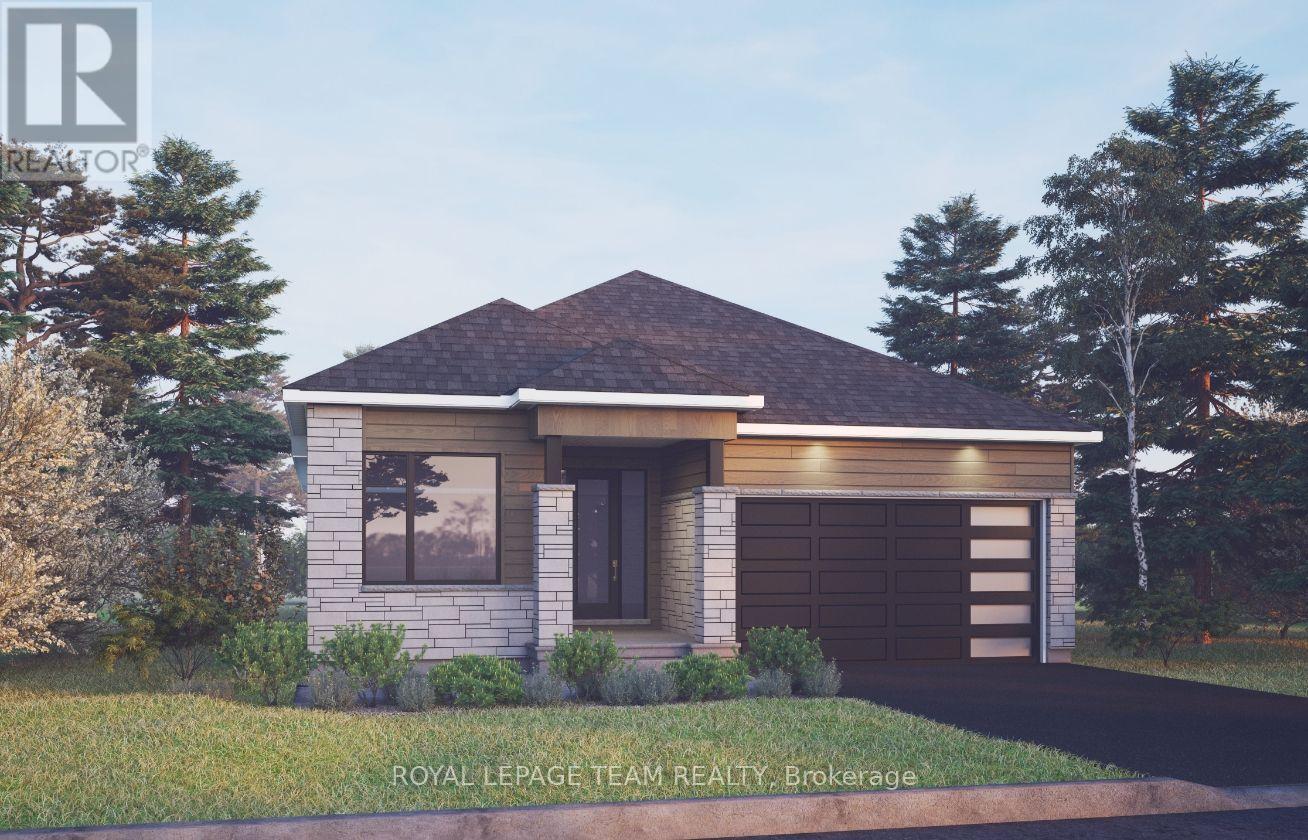
The Satinwood is a stylishly designed bungalow that combines comfort, functionality, and flexibility in a thoughtfully planned layout. The bright, open-concept main floor features a spacious great room, a modern kitchen with walk-in pantry, and a versatile den ideal for a home office or quiet retreat. The primary suite offers a generous walk-in closet and private ensuite, creating a comfortable and inviting space to unwind. A finished basement recreation room provides valuable additional living space for relaxing, entertaining, or family activities. This home is thoughtfully appointed with hardwood flooring throughout the main floor (excluding tiled areas), an oak staircase, solid surface countertops in the kitchen and ensuite, smooth ceilings, 9' main-floor ceilings, 9' basement foundation walls, and 8' interior doors. The kitchen features 42" upper cabinets, a 30" stainless steel chimney hood fan with backsplash extended to the ceiling, and pot lights in the great room and kitchen. Additional highlights include a 2.0-ton central air conditioning unit, Minto Smarter Home Starter + ecobee Package, garage door opener with keypad, upgraded main gas line and BBQ gas line, main-floor railing, and electrical outlet, blocking and conduit for a TV above the great room fireplace. Take advantage of Mahogany's existing features, like the abundance of green space, the interwoven pathways, the existing parks, and the Mahogany Pond. In Mahogany, you're also steps away from charming Manotick Village, where you're treated to quaint shops, delicious dining options, scenic views, and family-friendly streetscapes. April 20th 2027 occupancy. (id:55689)
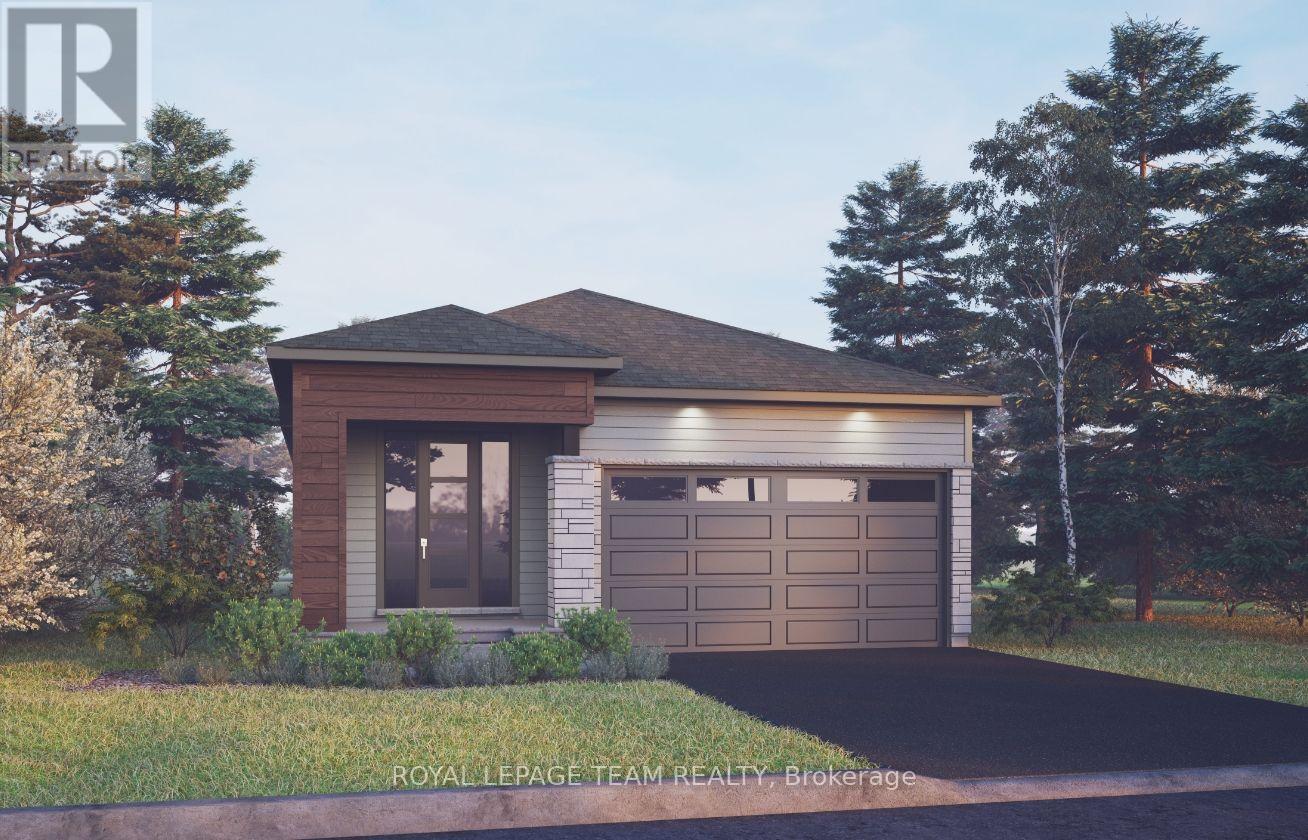
505 Apron Street
Ottawa, Ontario
The Cardinal is a beautifully designed bungalow that combines comfort, style, and functionality in a thoughtfully planned layout. The bright, open-concept main floor features a spacious great room with optional fireplace, a modern kitchen with flush breakfast bar and generous 42" upper cabinets, and a dedicated dining area ideal for everyday living and entertaining. The primary suite offers a spacious walk-in closet and private ensuite with a designer upgraded shower door, while the second bedroom and full bathroom provide added flexibility for guests, a home office, or family living. The finished basement recreation room provides additional space to relax, entertain, or customize to suit your lifestyle. This home is thoughtfully appointed with hardwood flooring throughout the main floor (excluding tiled areas), solid surface countertops in the kitchen and ensuite, smooth ceilings, 9' main-floor ceilings, 9' basement foundation walls, and 8' high main-floor doors. Additional features include a 1.5-ton central air conditioning unit, Minto Smarter Home Starter + ecobee Package, pot lights in the kitchen and great room, garage door opener with keypad, and blocking and conduit for a wall-mounted TV in the great room. Take advantage of Mahogany's existing features, like the abundance of green space, the interwoven pathways, the existing parks, and the Mahogany Pond. In Mahogany, you're also steps away from charming Manotick Village, where you're treated to quaint shops, delicious dining options, scenic views, and family-friendly streetscapes. March 23rd 2027 occupancy. (id:55689)
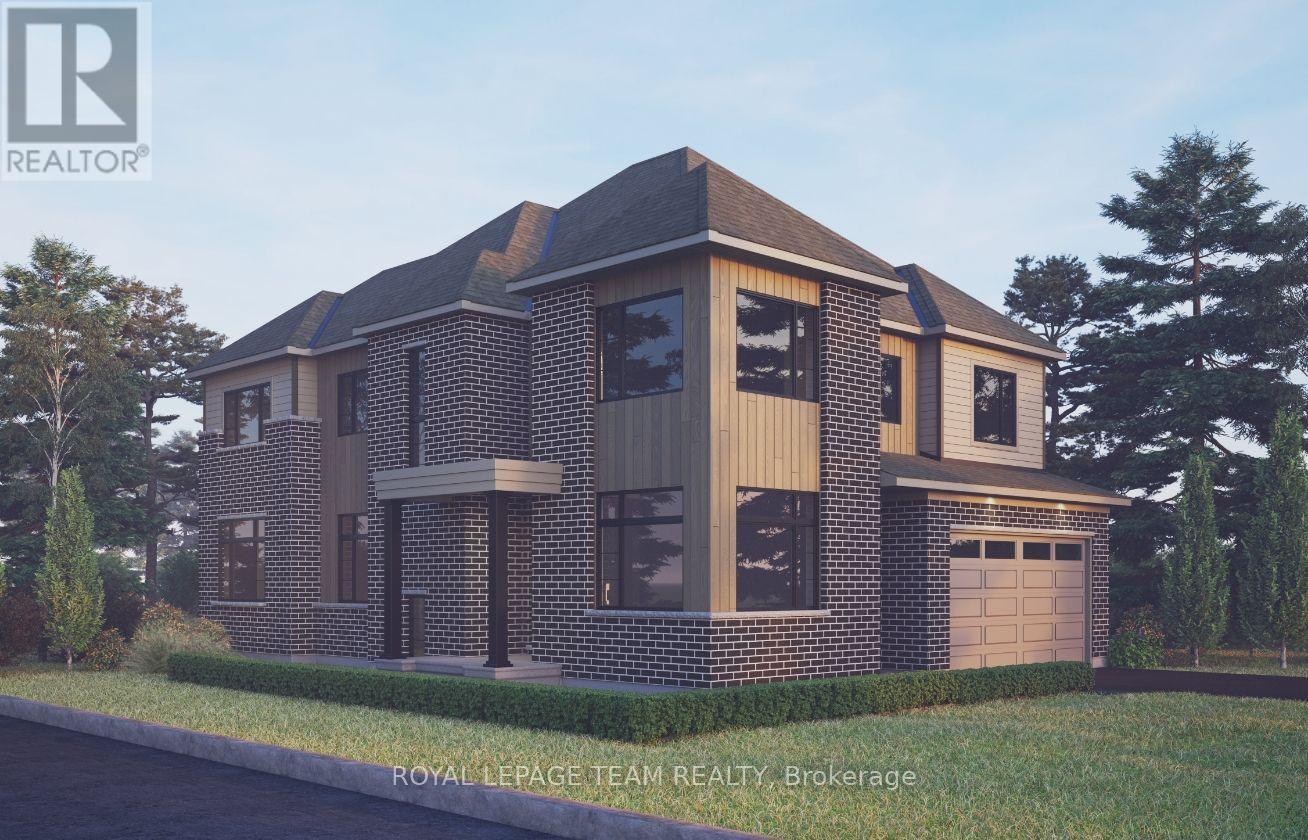
523 Apron Street
Ottawa, Ontario
The Angelica Corner offers a thoughtfully designed layout that blends style, comfort, and everyday functionality. The main floor features a welcoming foyer, private den, and bright open-concept living and dining area that flows seamlessly into a generous kitchen with a walk-in pantry. Upstairs, four spacious bedrooms provide comfort and flexibility for families of all sizes. The finished basement recreation room adds valuable living space for relaxing, entertaining, or family activities. This home is beautifully appointed with hardwood flooring throughout the main floor (excluding tiled areas), an oak staircase, solid surface countertops in the kitchen and ensuite, smooth ceilings, 9' ceilings on the main and second floors, 9' basement foundation walls, and 8' interior doors. The kitchen features 42" upper cabinets, a 30" stainless steel chimney hood fan with backsplash extended to the ceiling, pot lights, and a separate switch for the kitchen island fixture. Additional highlights include a 3.5-ton central air conditioning unit, Minto Smarter Home Starter + ecobee Package, garage door opener with keypad, upgraded main gas line and BBQ gas line, and occupancy sensor switches in the second-floor hallway. The great room is equipped with an electrical outlet, blocking, and conduit for a wall-mounted TV above the fireplace. Bath 2 features double sinks, a full-length mirror, and two vanity lights. Take advantage of Mahogany's existing features, like the abundance of green space, the interwoven pathways, the existing parks, and the Mahogany Pond. In Mahogany, you're also steps away from charming Manotick Village, where you're treated to quaint shops, delicious dining options, scenic views, and family-friendly streetscapes. April 15th 2027 occupancy. (id:55689)
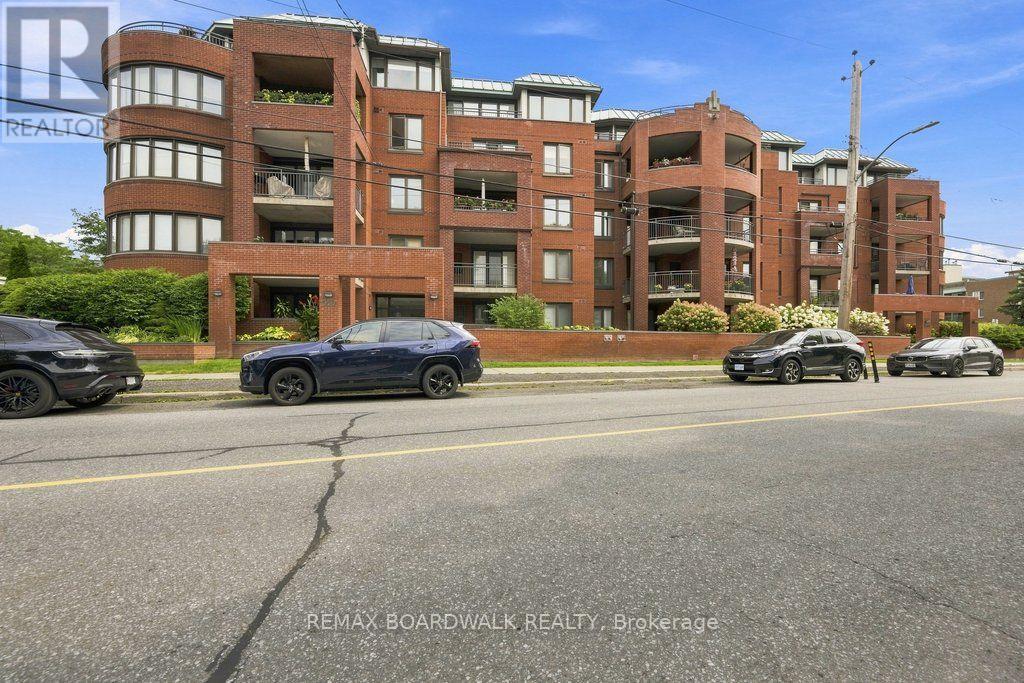
307 - 959 North River Road
Ottawa, Ontario
Renovated, Connected and Ready for You! This extensively renovated 2bed / 2bath unit has had more than $87K in renovation since 2020 creating the ultimate turnkey home. A reconfigured kitchen with quartz countertops, custom soft close cherry cabinetry with under mount lighting and pull out drawers and all new appliances. The dining room features a custom built-in storage wall with full extension drawers and a dedicated coffee station. The Living Room offers a bright airy space open to all other rooms. Engineered maple hardwood with cork underlay runs throughout the unit lending to that bright feel which continues into the spacious primary suite. Get a load of the custom walk through closet system and then into a completely re-imagined ensuite with a walk-in shower, frameless glass and a custom bamboo vanity. The second bedroom has more then enough room to double as guest accommodation and office or whatever you choose. The updated 4 piece bathroom has its own art deco style. Check out that vanity - it is one of a kind. In suite laundry with combined storage makes this unit a wonderful place to call home. The building offers elevator access, wide hallways, automatic entry doors (new FOB system in place). One underground parking and one locker. The parking is EV ready. Now let's talk about location. Riverain Park is mere steps away offering tennis, basketball, bocce, a dog park, splash pad, skating rink, playgrounds and all the walking trails along the Rideau River. The Rideau Sports Centre also just a few steps away and take the shortcut downtown by walking or biking over Adàwe Crossing into Sandy Hill and Strathcona Park. Loblaws, Starbucks, the shops on Beechwood, OttawaU and the 417 are all within minutes. As we said - renovated, connected and Ready! (id:55689)