iftkhar Mirza

Properties in Ottawa

  • Home
  • Property Search
    • For Sale
    • For Rent
  • Neighborhoods
    • Barrhaven
    • Riverside South
    • Findlay Creek
    • Manotick
    • Kanata
    • Stittsville
    • Orleans
    • Lower Town
    • Cumberland
  • Useful Links
    • Buyers – Seller SAQs
    • Home Evaluation
    • Mortgage Calculator
    • CMHC insurance calculator
    • Closing Costs
    • Affordability Calculator
    • Mortgage Rate Comparison
    • Mortgage Specialist
    • Home Inspector
    • Solicitor’s Links
    • Essential Services
  • News
  • Contact Us
1 613 252 5511
iftkhar Mirza

Properties in Ottawa

  • Home
  • Property Search
    • For Sale
    • For Rent
  • Neighborhoods
    • Barrhaven
    • Riverside South
    • Findlay Creek
    • Manotick
    • Kanata
    • Stittsville
    • Orleans
    • Lower Town
    • Cumberland
  • Useful Links
    • Buyers – Seller SAQs
    • Home Evaluation
    • Mortgage Calculator
    • CMHC insurance calculator
    • Closing Costs
    • Affordability Calculator
    • Mortgage Rate Comparison
    • Mortgage Specialist
    • Home Inspector
    • Solicitor’s Links
    • Essential Services
  • News
  • Contact Us
1 613 252 5511
iftkhar Mirza

Properties in Ottawa

  • Home
  • Property Search
    • For Sale
    • For Rent
  • Neighborhoods
    • Barrhaven
    • Riverside South
    • Findlay Creek
    • Manotick
    • Kanata
    • Stittsville
    • Orleans
    • Lower Town
    • Cumberland
  • Useful Links
    • Buyers – Seller SAQs
    • Home Evaluation
    • Mortgage Calculator
    • CMHC insurance calculator
    • Closing Costs
    • Affordability Calculator
    • Mortgage Rate Comparison
    • Mortgage Specialist
    • Home Inspector
    • Solicitor’s Links
    • Essential Services
  • News
  • Contact Us
1 613 252 5511
My Favorites
  • « Go back

1406 - 1510 Riverside Drive Ottawa, Ontario K1G 4X5
view favourites
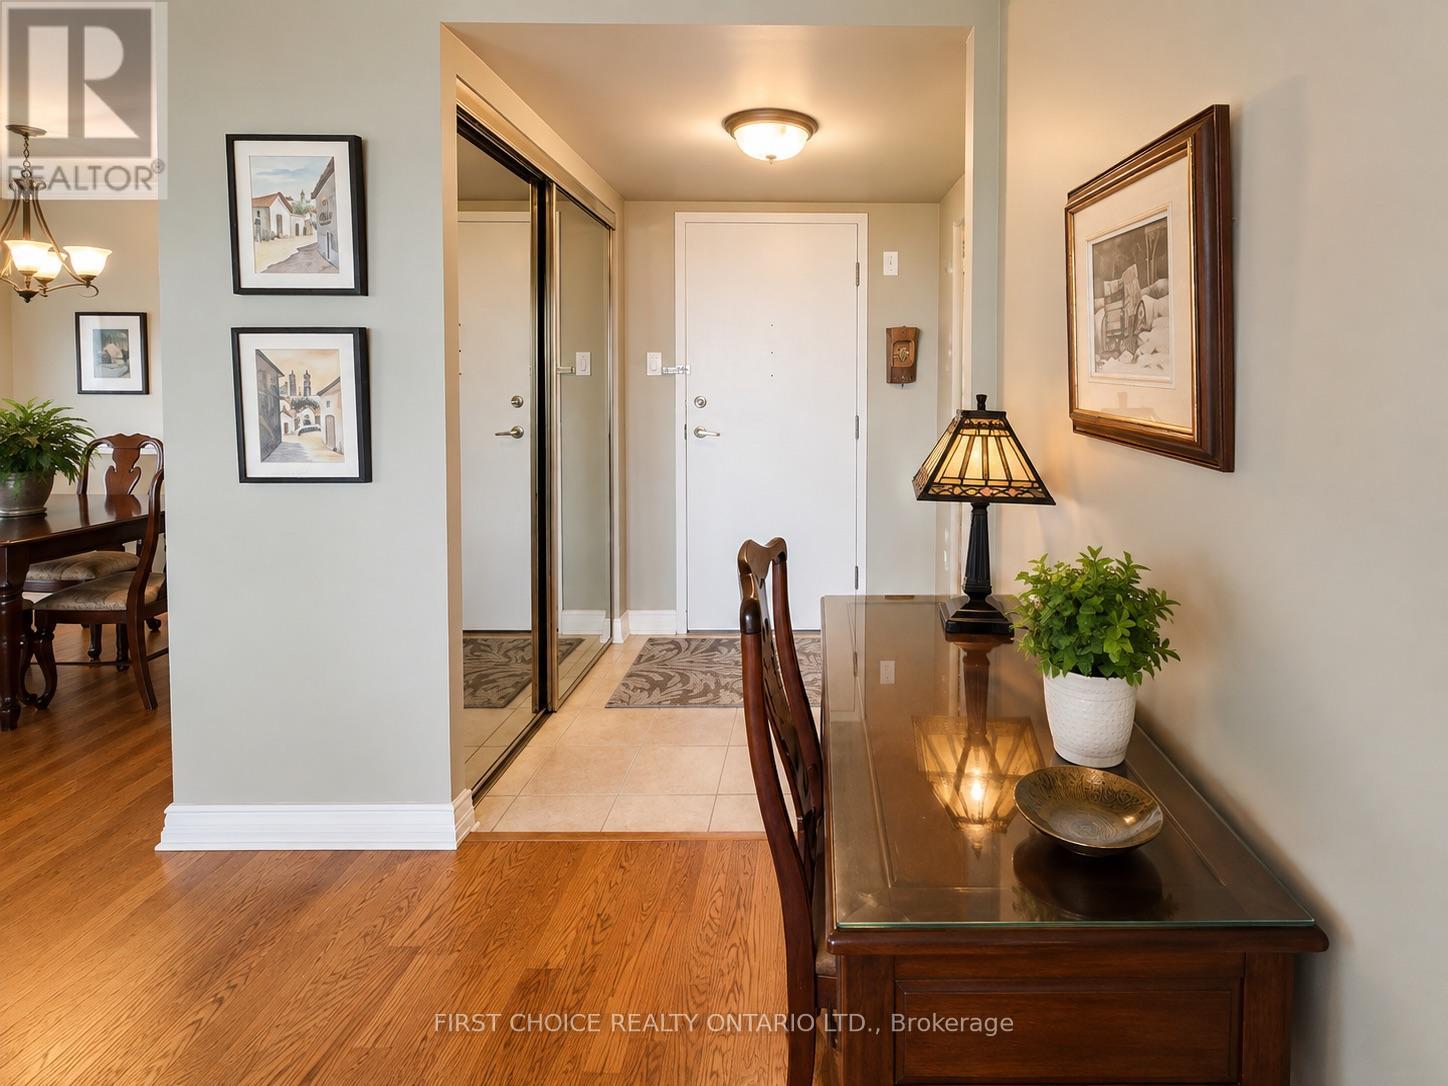
  • 1406 - 1510 Riverside Drive, Ottawa, Ontario  K1G 4X5 - Photo 1 - X13670402
  • 1406 - 1510 Riverside Drive, Ottawa, Ontario  K1G 4X5 - Photo 2 - X13670402
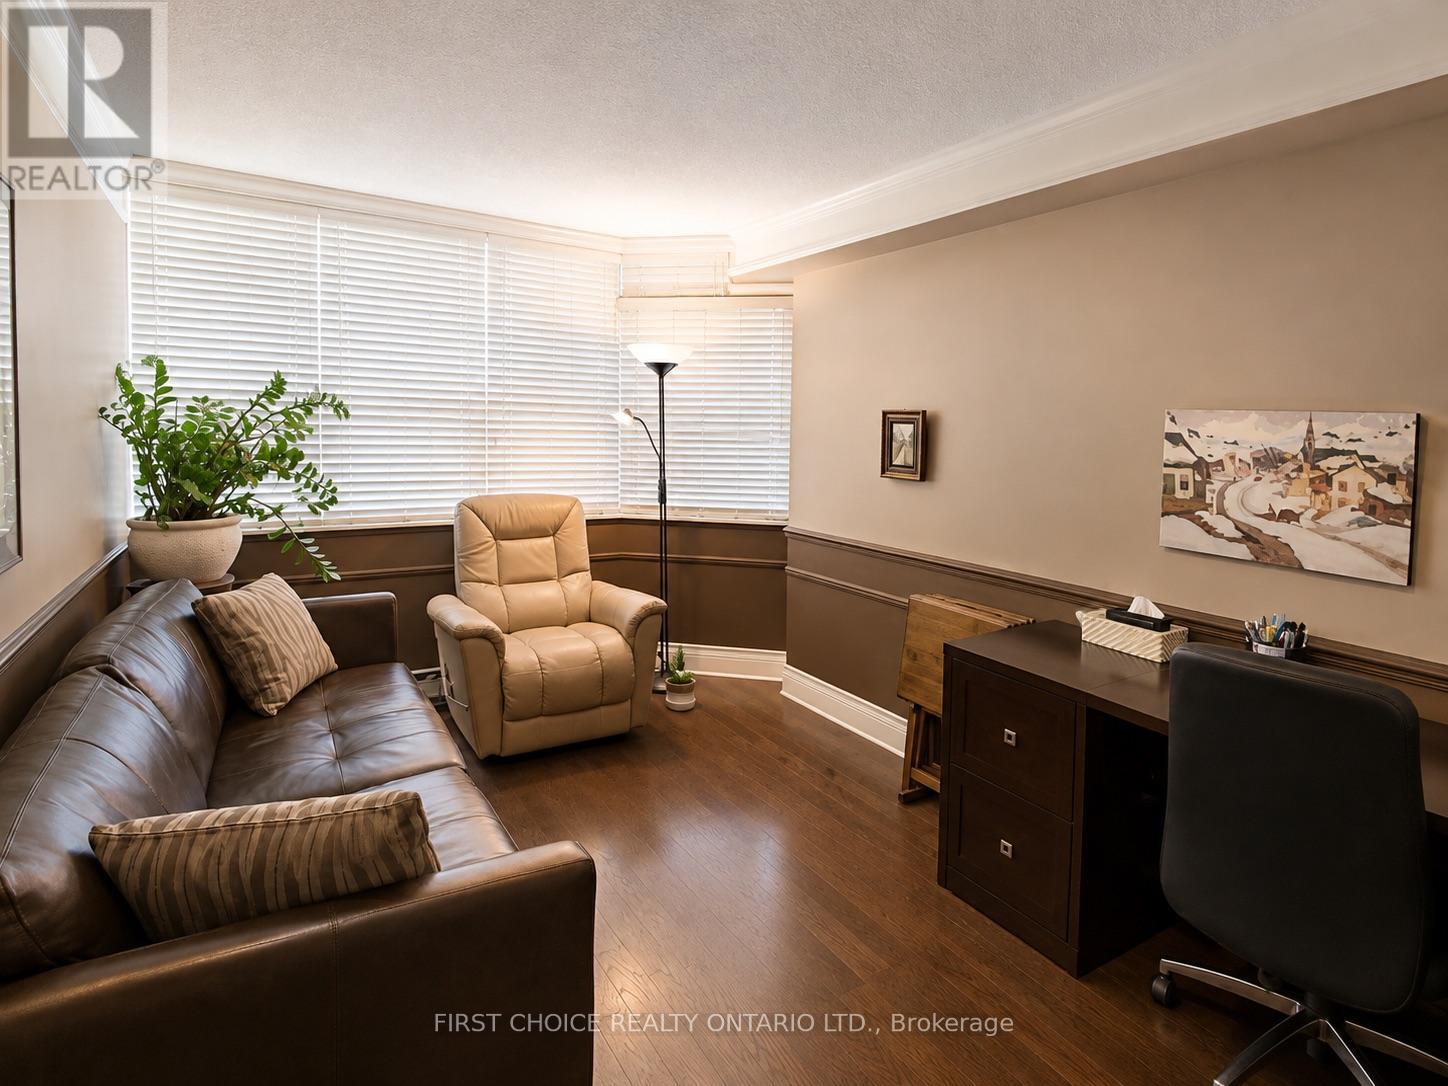
  • 1406 - 1510 Riverside Drive, Ottawa, Ontario  K1G 4X5 - Photo 3 - X13670402
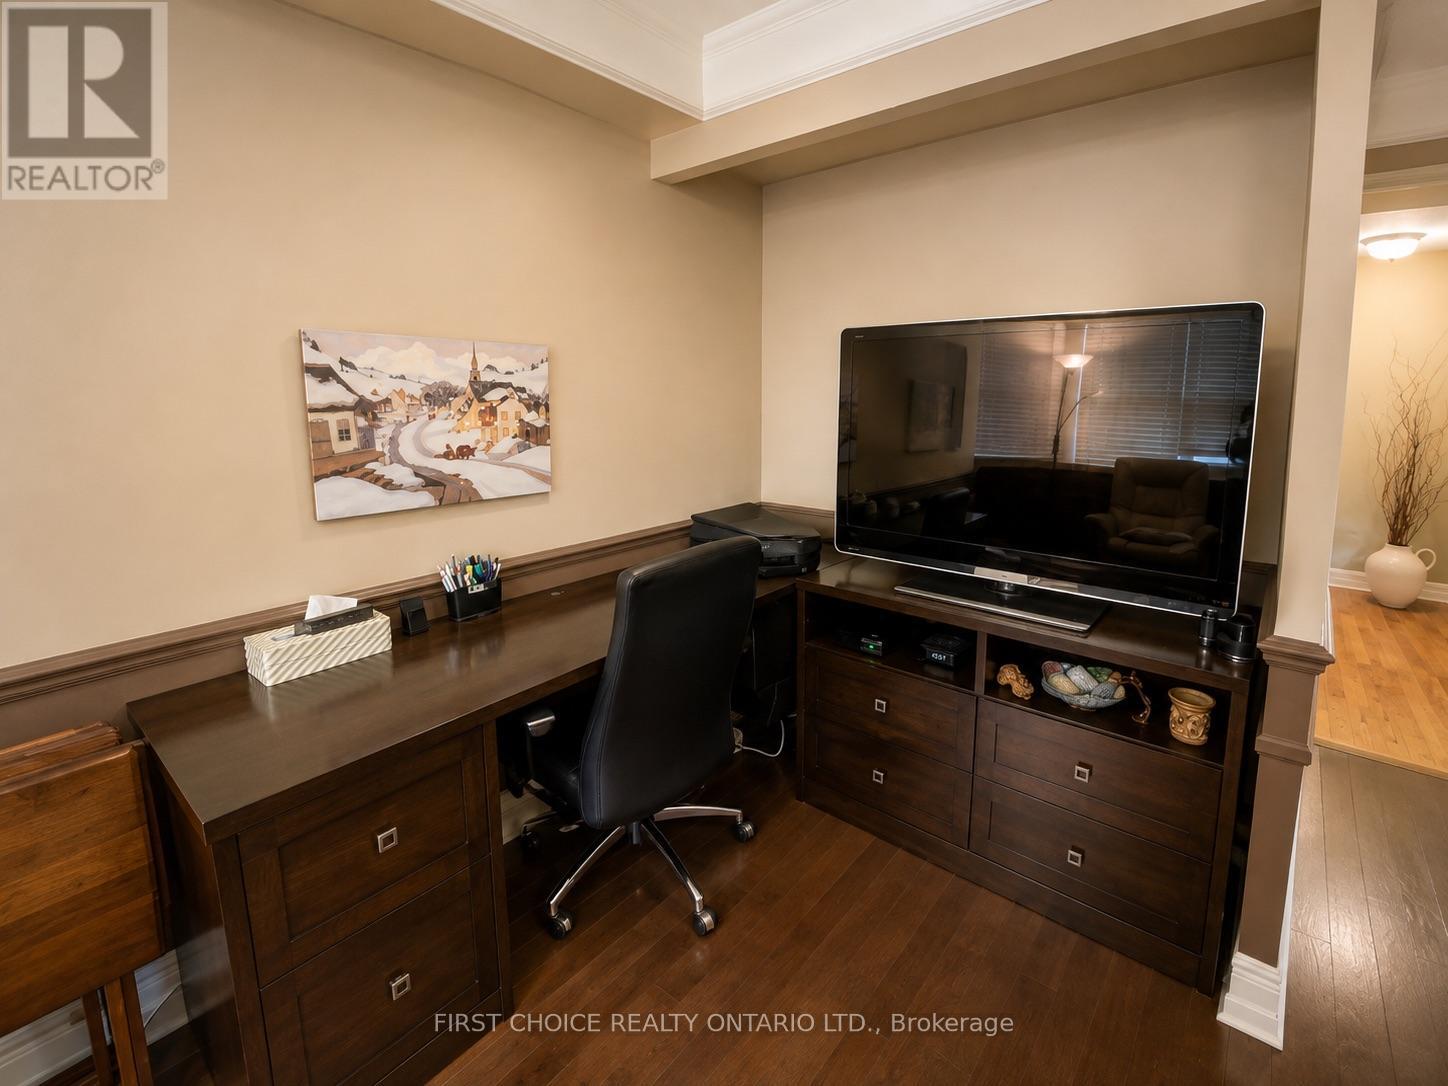
  • 1406 - 1510 Riverside Drive, Ottawa, Ontario  K1G 4X5 - Photo 4 - X13670402
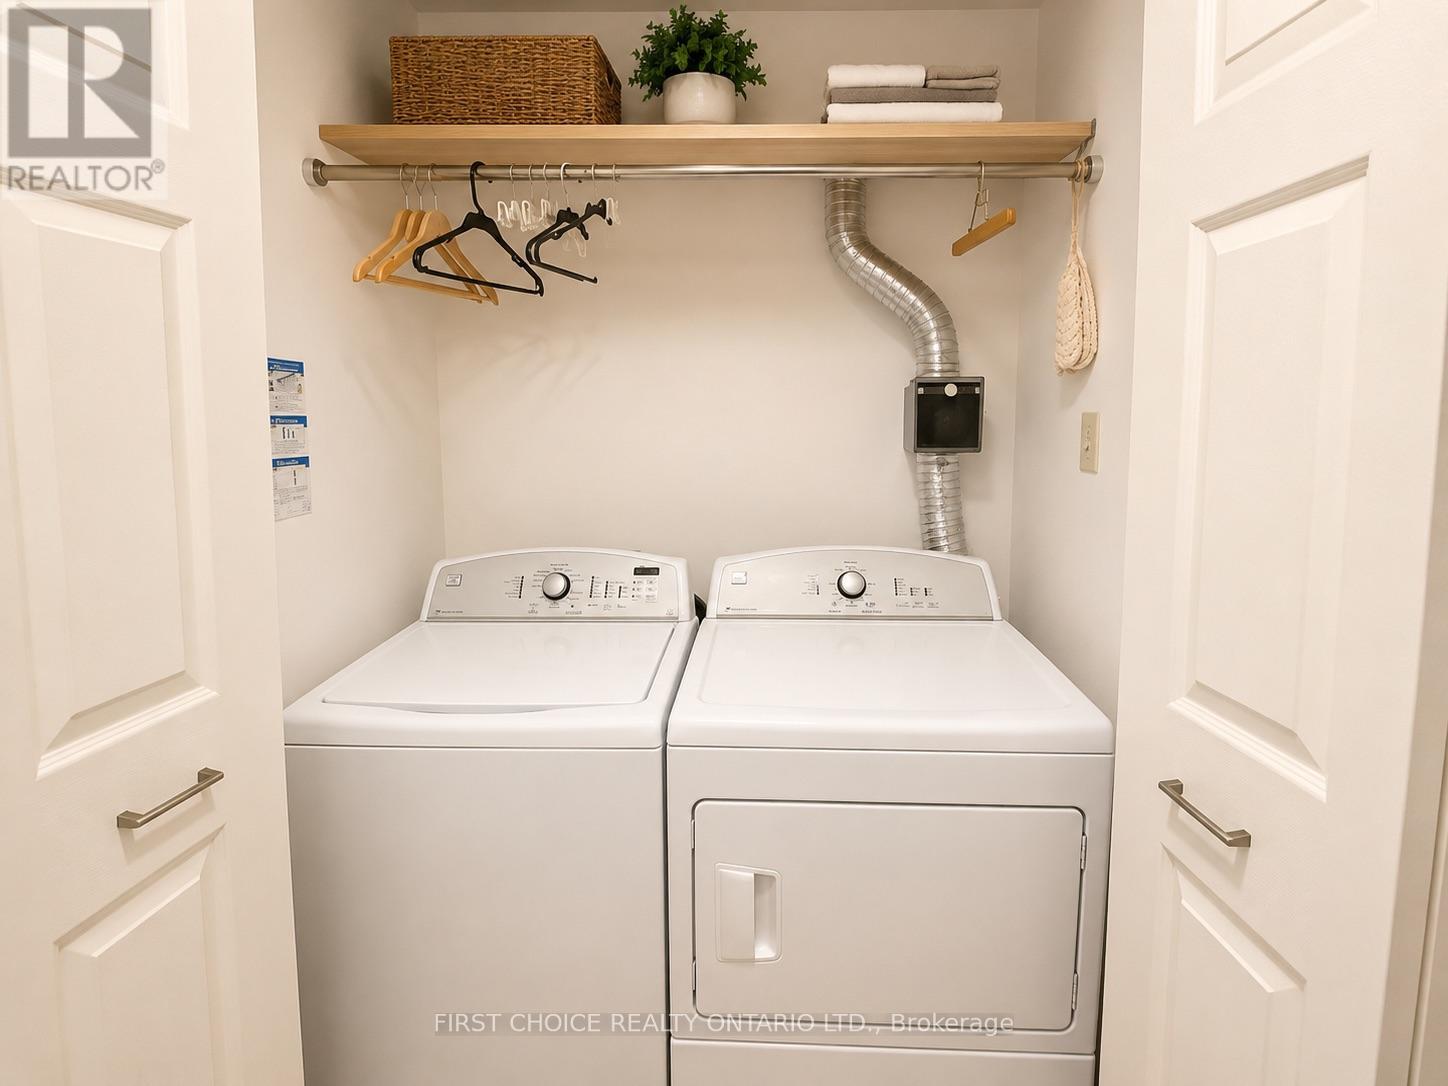
  • 1406 - 1510 Riverside Drive, Ottawa, Ontario  K1G 4X5 - Photo 5 - X13670402
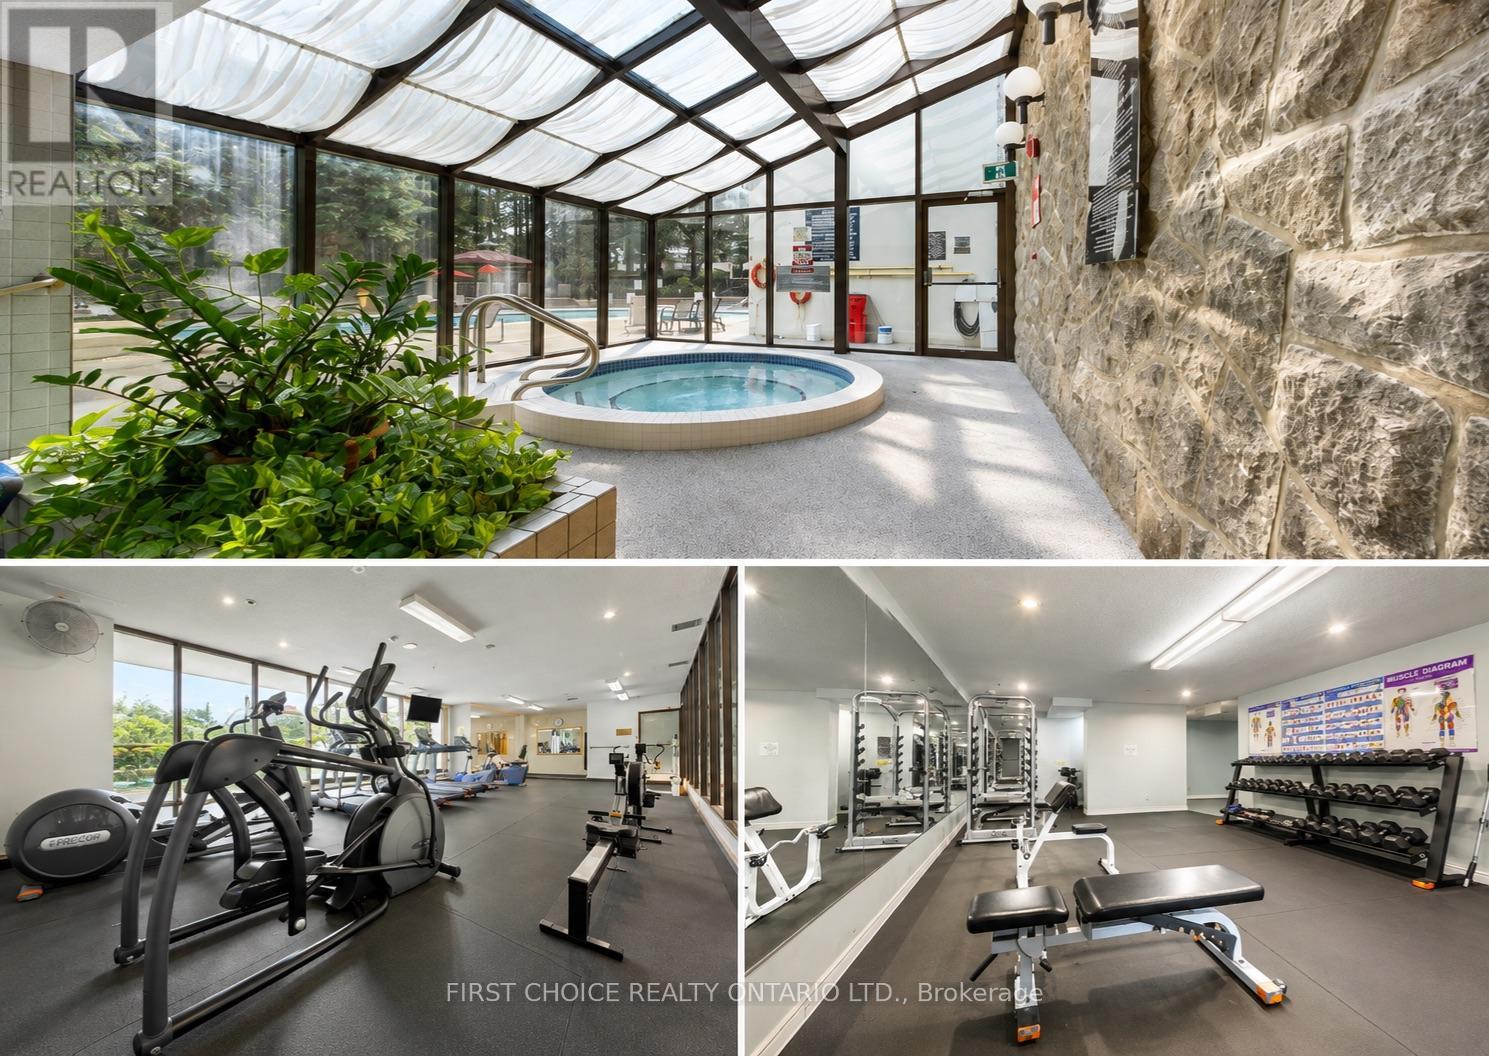
  • 1406 - 1510 Riverside Drive, Ottawa, Ontario  K1G 4X5 - Photo 6 - X13670402
  • 1406 - 1510 Riverside Drive, Ottawa, Ontario  K1G 4X5 - Photo 7 - X13670402
  • 1406 - 1510 Riverside Drive, Ottawa, Ontario  K1G 4X5 - Photo 8 - X13670402
  • 1406 - 1510 Riverside Drive, Ottawa, Ontario  K1G 4X5 - Photo 9 - X13670402
  • 1406 - 1510 Riverside Drive, Ottawa, Ontario  K1G 4X5 - Photo 10 - X13670402
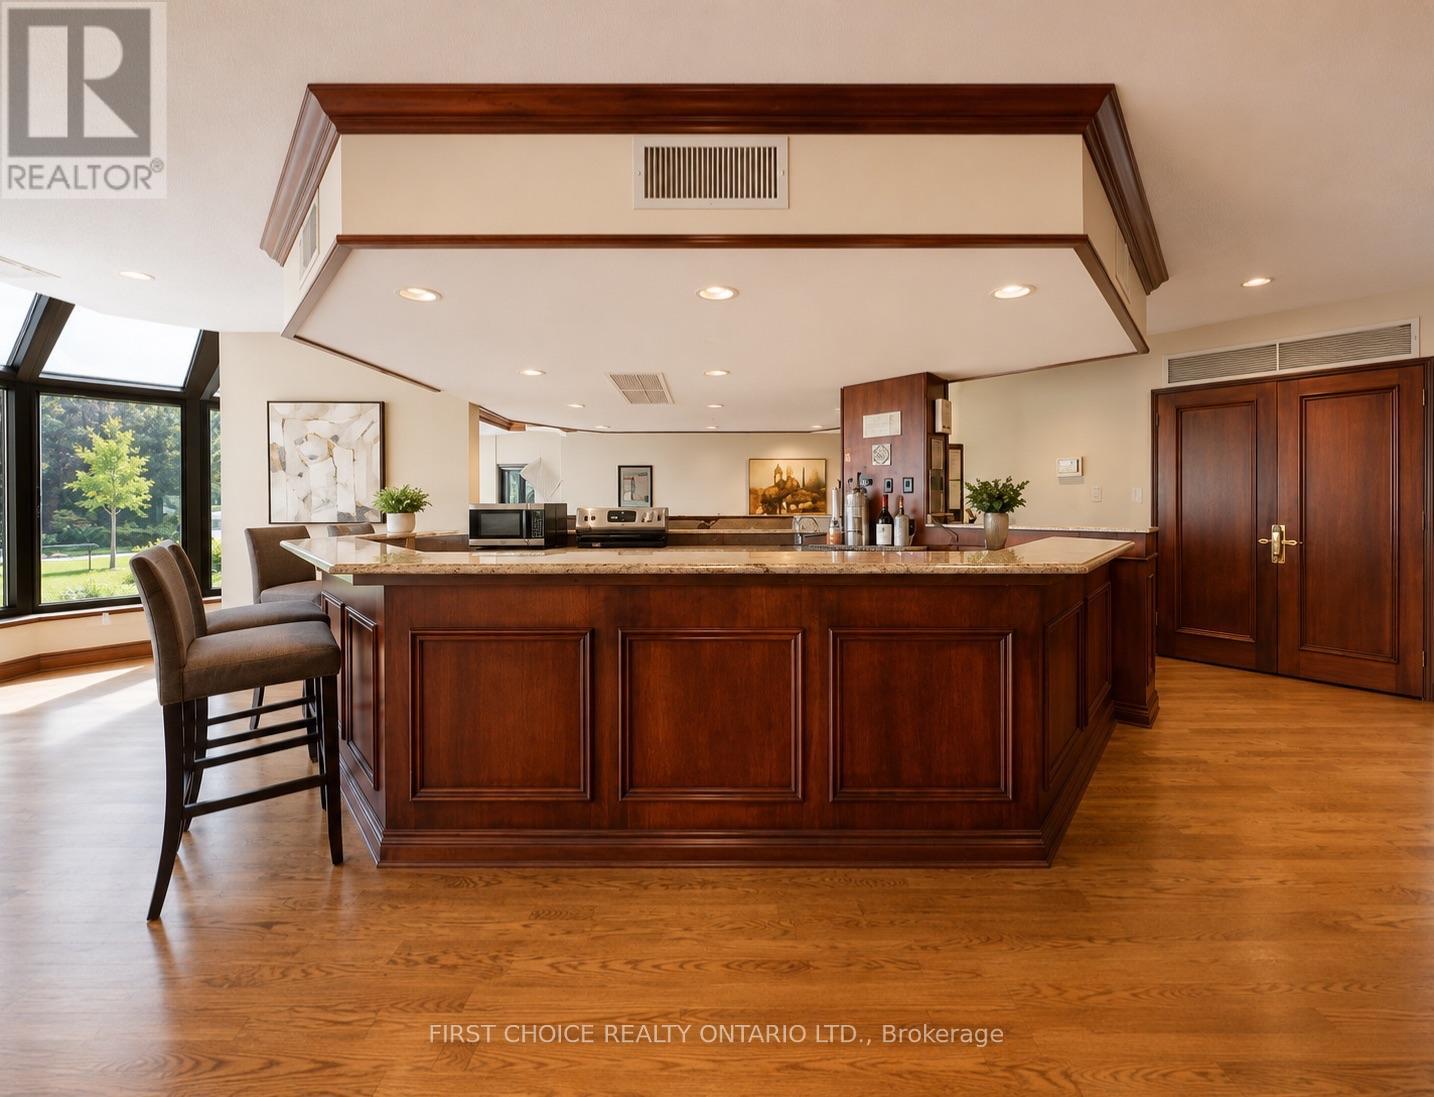
  • 1406 - 1510 Riverside Drive, Ottawa, Ontario  K1G 4X5 - Photo 11 - X13670402
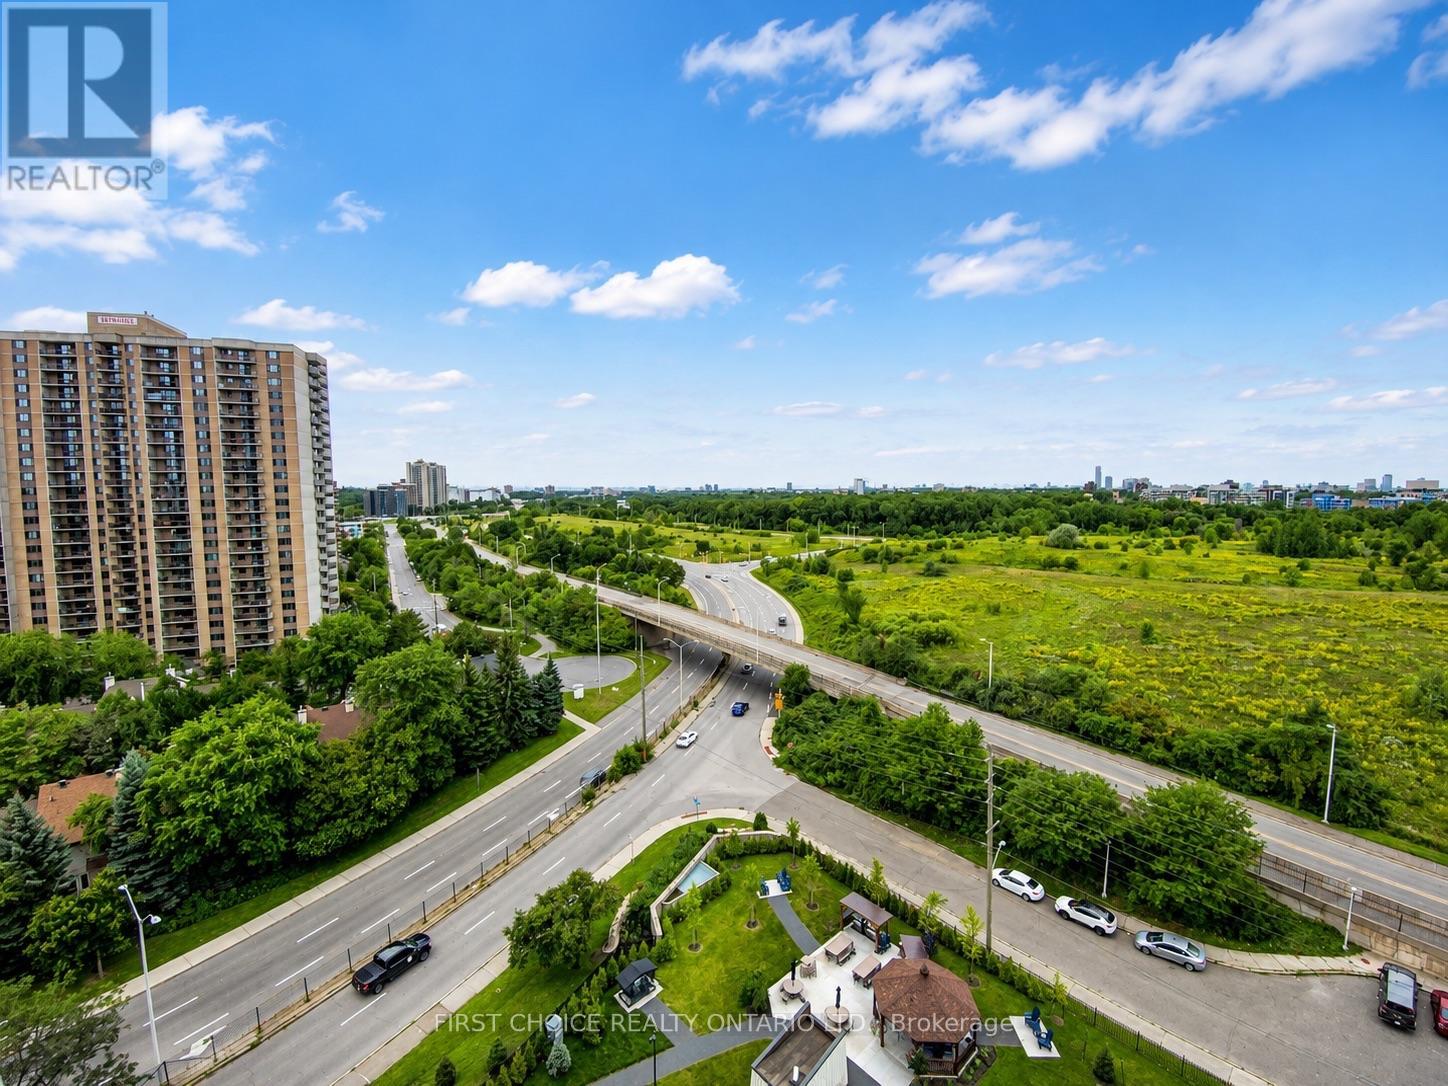
  • 1406 - 1510 Riverside Drive, Ottawa, Ontario  K1G 4X5 - Photo 12 - X13670402

  • 1406 - 1510 Riverside Drive, Ottawa, Ontario  K1G 4X5 - Photo 13 - X13670402
  • 1406 - 1510 Riverside Drive, Ottawa, Ontario  K1G 4X5 - Photo 14 - X13670402
  • 1406 - 1510 Riverside Drive, Ottawa, Ontario  K1G 4X5 - Photo 15 - X13670402
  • 1406 - 1510 Riverside Drive, Ottawa, Ontario  K1G 4X5 - Photo 16 - X13670402
  • 1406 - 1510 Riverside Drive, Ottawa, Ontario  K1G 4X5 - Photo 17 - X13670402
  • 1406 - 1510 Riverside Drive, Ottawa, Ontario  K1G 4X5 - Photo 18 - X13670402
  • 1406 - 1510 Riverside Drive, Ottawa, Ontario  K1G 4X5 - Photo 19 - X13670402
  • 1406 - 1510 Riverside Drive, Ottawa, Ontario  K1G 4X5 - Photo 20 - X13670402
  • 1406 - 1510 Riverside Drive, Ottawa, Ontario  K1G 4X5 - Photo 21 - X13670402
  • 1406 - 1510 Riverside Drive, Ottawa, Ontario  K1G 4X5 - Photo 22 - X13670402
  • 1406 - 1510 Riverside Drive, Ottawa, Ontario  K1G 4X5 - Photo 23 - X13670402
  • 1406 - 1510 Riverside Drive, Ottawa, Ontario  K1G 4X5 - Photo 24 - X13670402
  • 1406 - 1510 Riverside Drive, Ottawa, Ontario  K1G 4X5 - Photo 25 - X13670402
  • 1406 - 1510 Riverside Drive, Ottawa, Ontario  K1G 4X5 - Photo 26 - X13670402
2 Bedroom 2 Bathroom 1,200 - 1,399 sqft
Indoor Pool Central Air Conditioning Baseboard Heaters

$549,999

Maintenance, Water, Cable TV, Insurance, Heat, Common Area Maintenance

$1,105 Monthly

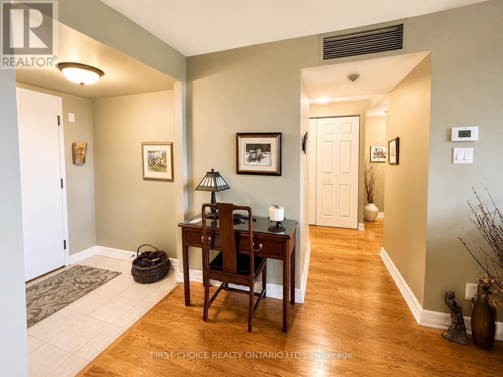
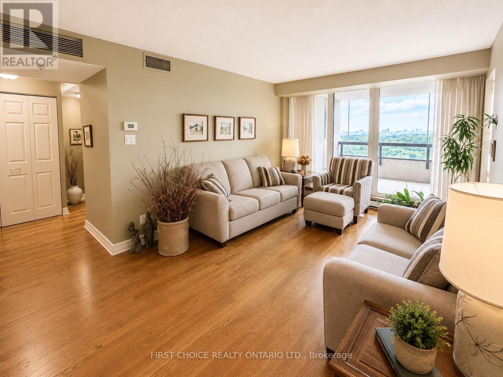
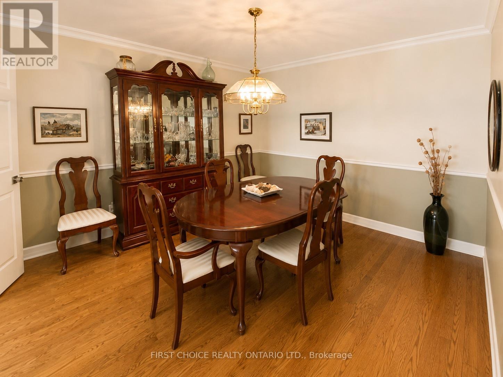
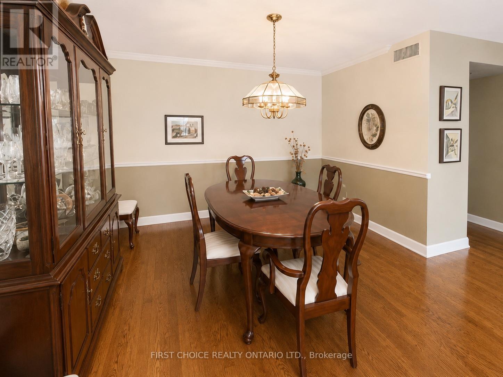
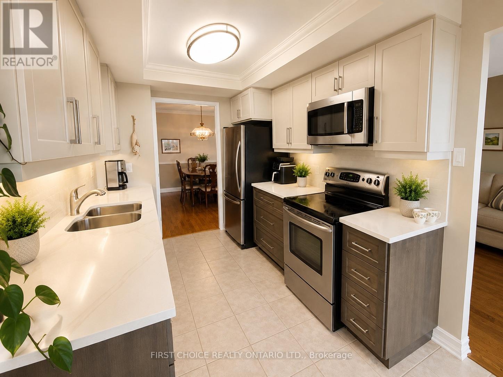
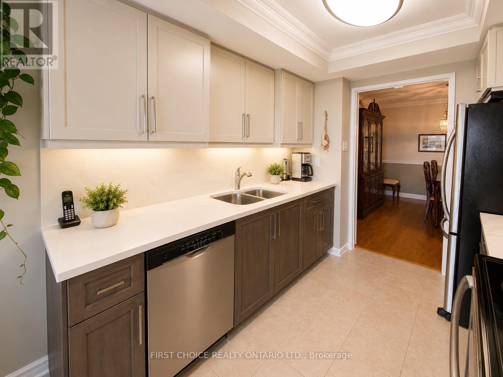
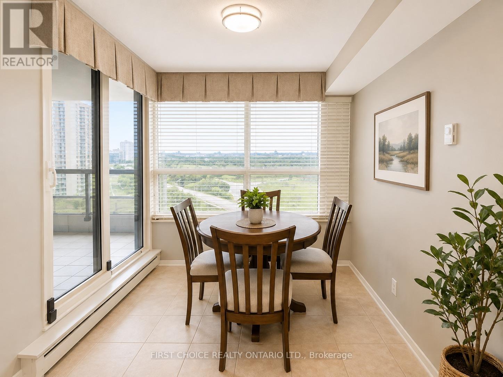
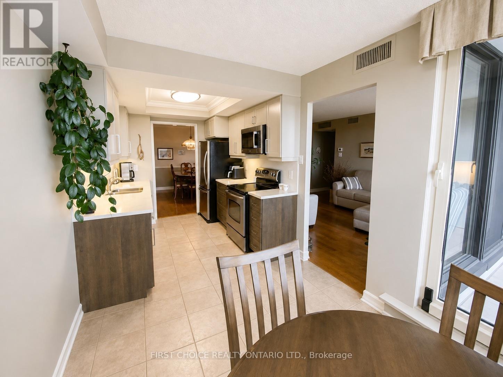
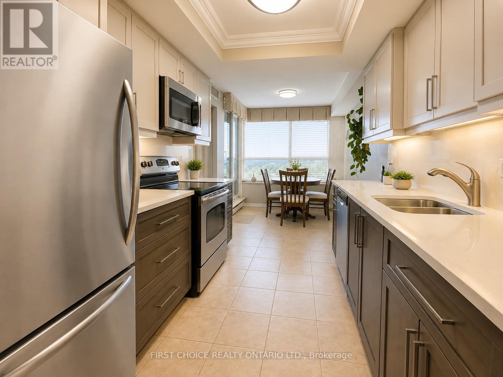
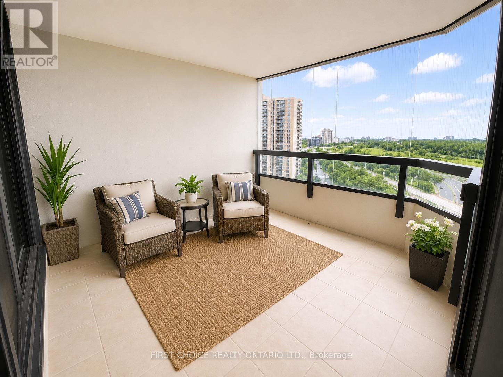
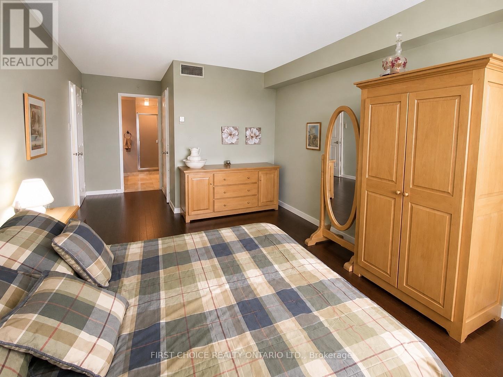
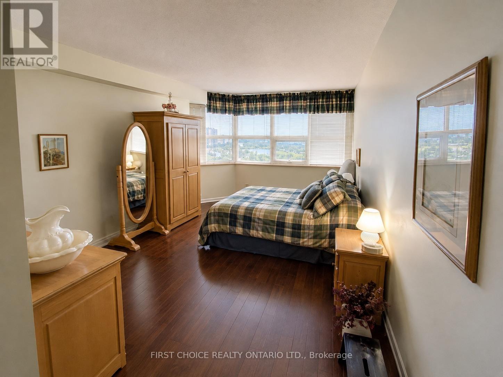
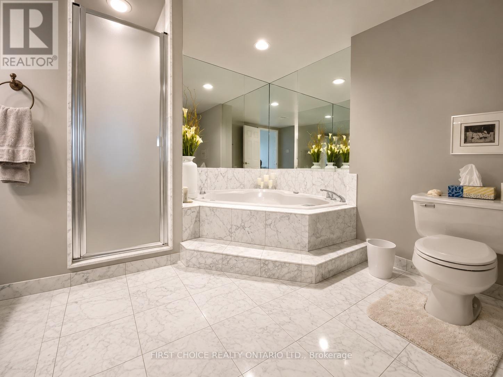
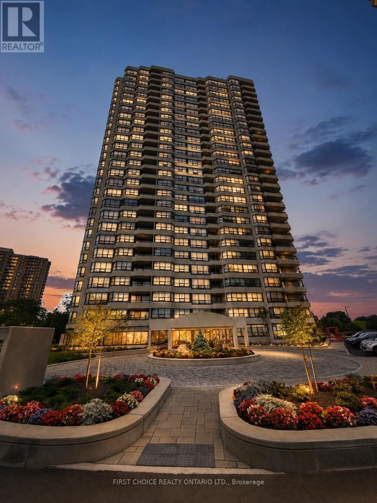
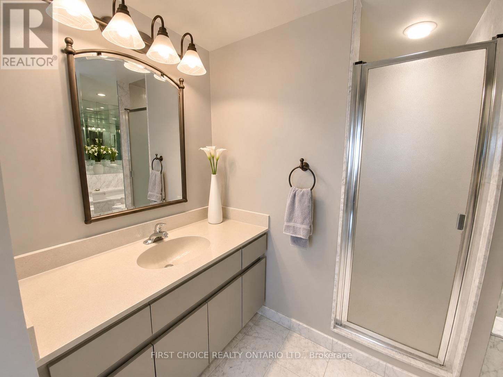
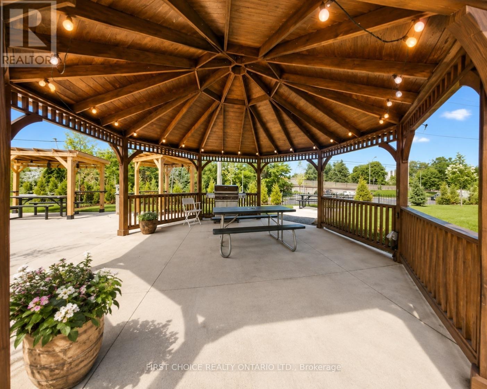
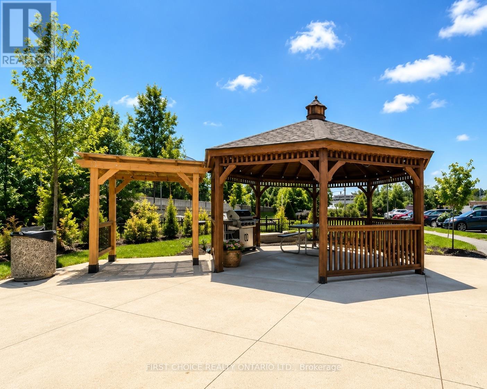
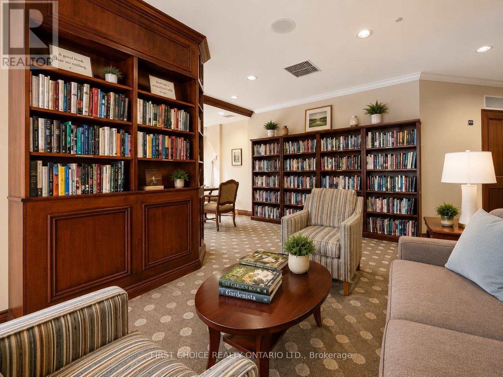
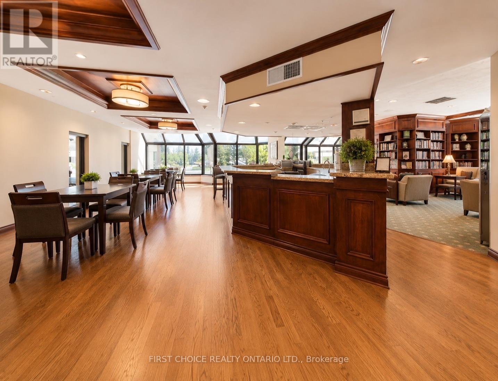
A rare find at the highly sought-after Riviera Condominiums, Ottawa's premier gated community! This gorgeous 2-bedroom, 2-full-bathroom residence offers over 1,300 sq. ft. of spacious, sun-filled living. Featuring hardwood floors, an updated galley kitchen with quartz countertops, stainless steel appliances and a convenient eat-in area, this beautifully maintained unit is designed for comfortable everyday living. The spacious living and dining rooms are filled with natural light and open onto an impressive 11' x 11' balcony-perfect for relaxing or entertaining. Additional highlights include in-unit laundry and a generous walk-in storage/pantry area. The spacious primary bedroom features a full walk-in closet and a luxurious ensuite complete with a soaker tub. A well-sized second bedroom and additional full bathroom provide excellent flexibility for guests, family or a home office. Residents of the Riviera enjoy an exceptional resort-style lifestyle with outstanding amenities at Club Riviera, including indoor and outdoor swimming pools, hot tubs, saunas, fully equipped fitness centres, tennis and pickleball courts, squash courts, library, party room, hobby/workshop room, and beautifully landscaped walking paths throughout the gated grounds. Ample visitor parking and 24-hour gatehouse security provide added comfort and peace of mind. Ideally located just minutes from downtown Ottawa, the Ottawa River, walking and cycling pathways, Train Yards, St. Laurent Shopping Centre, public transit, the LRT, hospitals and major commuter routes.This is condominium living at its finest-offering the perfect blend of space, convenience, security and an outstanding lifestyle. Come for a visit and stay a lifetime! Flexible closing available. (id:55689)

Property Details

MLS® Number X13670402
Property Type Single Family
Neigbourhood Confederation Heights
Community Name 3602 - Riverview Park
Community Features Pets Allowed With Restrictions
Features Elevator, Balcony, Carpet Free, In Suite Laundry
Parking Space Total 1
Pool Type Indoor Pool
Structure Tennis Court

Building

Bathroom Total 2
Bedrooms Above Ground 2
Bedrooms Total 2
Amenities Exercise Centre, Car Wash, Visitor Parking, Storage - Locker, Security/concierge
Appliances Dishwasher, Dryer, Stove, Washer, Refrigerator
Basement Type Full
Cooling Type Central Air Conditioning
Exterior Finish Brick
Heating Fuel Electric
Heating Type Baseboard Heaters
Size Interior 1,200 - 1,399 Sqft
Type Apartment

Parking

Underground
Garage

Land

Acreage No

Rooms

LevelTypeLengthWidthDimensions
Lower Level Storage 2.13 m 1.52 m 2.13 m x 1.52 m
Main Level Foyer 3 m 2 m 3 m x 2 m
Main Level Dining Room 3.78 m 3.78 m 3.78 m x 3.78 m
Main Level Living Room 6.16 m 3.35 m 6.16 m x 3.35 m
Main Level Kitchen 2.9 m 2.4 m 2.9 m x 2.4 m
Main Level Eating Area 3.1 m 2.46 m 3.1 m x 2.46 m
Main Level Primary Bedroom 4.57 m 3.35 m 4.57 m x 3.35 m
Main Level Bedroom 2 3.68 m 2.97 m 3.68 m x 2.97 m
Main Level Laundry Room 2.7 m 1.7 m 2.7 m x 1.7 m
  • Aerial

https://www.realtor.ca/real-estate/30150206/1406-1510-riverside-drive-ottawa-3602-riverview-park

Contact Us

Contact us for more information

Sending
Generating Captcha

Your Favourites


No Favourites Found


Powered by: REALTOR.ca
This REALTOR.ca listing content is owned and licensed by REALTOR® members of The Canadian Real Estate Association

The trademarks REALTOR®, REALTORS®, and the REALTOR® logo are controlled by The Canadian Real Estate Association (CREA) and identify real estate professionals who are members of CREA. The trademarks MLS®, Multiple Listing Service® and the associated logos are owned by The Canadian Real Estate Association (CREA) and identify the quality of services provided by real estate professionals who are members of CREA. The trademark DDF® is owned by The Canadian Real Estate Association (CREA) and identifies CREA's Data Distribution Facility (DDF®)


August 13 2026 06:31:20

Ottawa Real Estate Board

First Choice Realty Ontario Ltd.

RealtyPress WordPress CREA DDF® Plugin

2912 Woodroffe Ave, Ottawa, ON, K2J 4P7

Phone : 1-613-216-1755
Cell : 1-613-252-5511

The listing data is provided under copyright by the Canadian Real Estate Association.

The trademarks REALTOR®, REALTORS®, and the REALTOR® logo are controlled by The Canadian Real Estate Association (CREA) and identify real estate professionals who are members of CREA. The trademarks MLS®, Multiple Listing Service® and the associated logos are owned by The Canadian Real Estate Association (CREA) and identify the quality of services provided by real estate professionals who are members of CREA. The trademark DDF® is owned by The Canadian Real Estate Association (CREA) and identifies CREA's Data Distribution Facility (DDF®)

Quick Links

  • Home
  • Property Search
  • Privacy Policy
  • Contact Us

Sign up For Our Newsletter

© 2026. All rights reserved.

|

Designed by Right Solutions

Owning a home is a keystone of wealth… both financial affluence and emotional security.

Suze Orman
August 15, 2026 Saturday!
iftkhar Mirza
  • Login
Forget Password?