

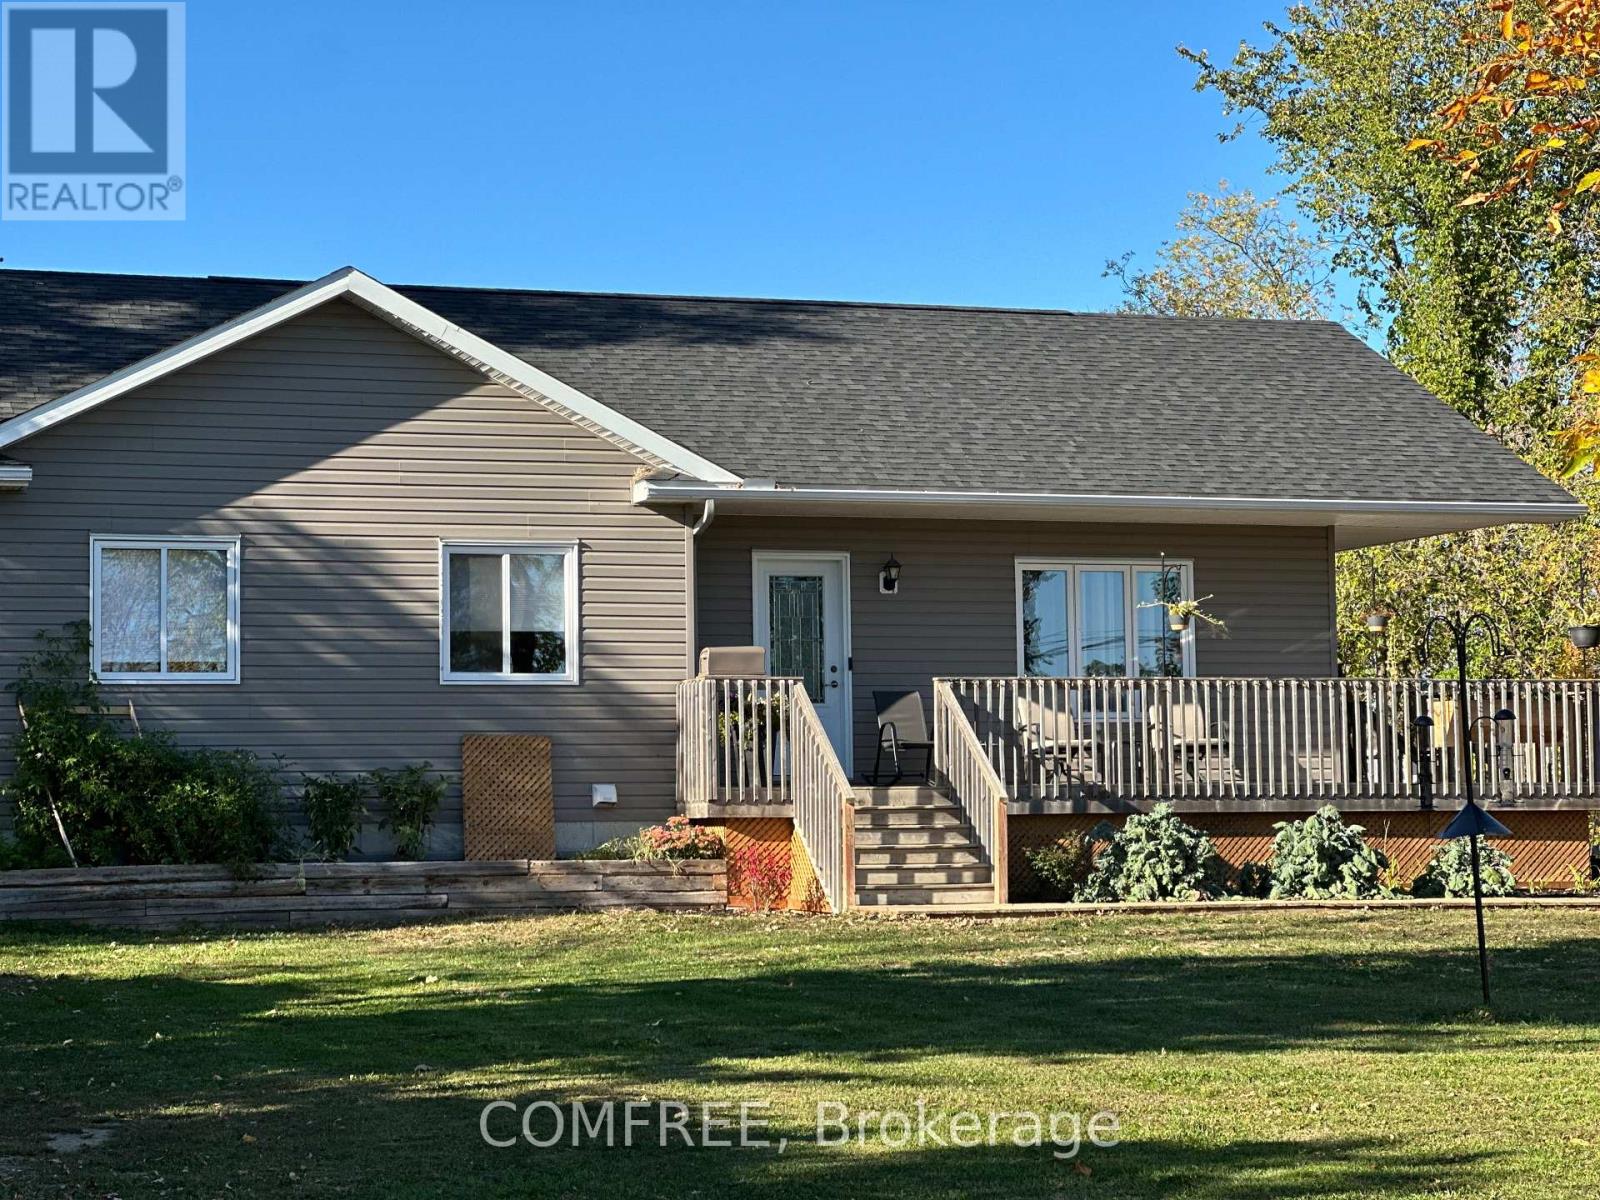
140 Russett Drive
Mcnab/braeside, Ontario
Welcome to 140 Russett Drive. This beautiful bungalow with a southern exposure was built in 2019 on a large sprawling lot. Enjoy morning coffee on the wrap around deck overlooking the raised garden bed. This energy efficient home features a cozy open concept floor plan, a sun filled kitchen, an eat-in island, and a dining area with direct access to the private back deck. This home has three nicely size bedrooms and two baths. The oversized master bedroom has a large closet and an ensuite bath. Built with quality touches, this home has central air, upgraded 5 inch baseboards, crown molding throughout, six stainless appliances, soft-close kitchen cabinet doors and an exterior BBQ connection. Freshly painted in soft neutral colours, $60K in recent upgrades, and a partially finished basement await your final touches. Located on the fringe of Arnprior, Russett Dr. provides easy access to the 416 and only 25 minutes to Kanata. (id:55689)
5094 Highway 138
South Stormont, Ontario
this home 1500 square feet on the main level with a very large open concept living room and dining room....the large kitchen has plenty of room for an eating area....the 3 bedrooms feather a master bedroom with an ensuite powder room and a 4 piece bathroom...the lower level has endless possibilities with plenty of storage and a work area....this home also features a double garage and a mud room which also leads to a sun room and a deck...the never ending back yard has an enclosed gazebo and a utility shed...this home is just waiting for your personal touch....shop/garage in the backyard is a 35'x40' with high ceiling. (id:55689)
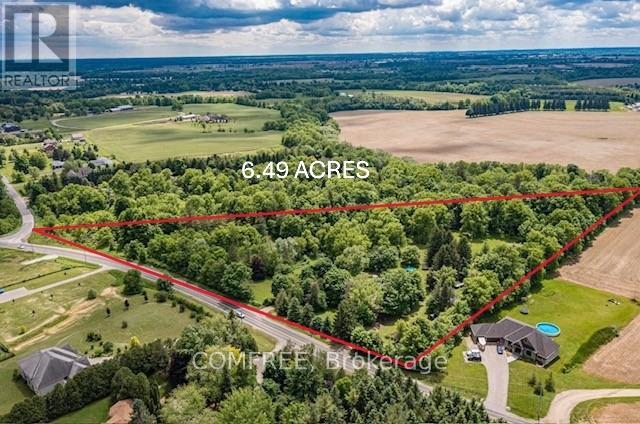
99 Mcbay Road
Brant, Ontario
Rare, private 6.49ac | AG1 estate property on McBay Rd. | Pre-approved severance | Dual Dwelling zoning | Classic 1960s brick home right on the edge of the city. Welcome to an exceptional opportunity min. from Hwy #403 & Ancaster.Property blends unparalleled privacy & convenience of amenities with powerful investment potential. A large, rural estate in a prime estate Residential area. With nearly 1,000 feet of tree lined frontage, surrounded by forest, undulating landscape, mature trees & wind protected pond, this is more than just a piece of land; it is an oasis where you can unwind, enjoy the outdoors & serene lifestyle. Ideal for families seeking a private compound, investors capitalizing on severance & lower taxes or commuters benefiting from easy access. A Charming, 1960s move-in-ready gem. This 4-level back split home combines vintage character w modern comfort. Upgrades incl. new roof / house (shingle), shop/hobby barn (steel) 2016, new drainage 2015, new plastic septic tank & header 2023. Offering 4 bedrooms, 1 baths, deck & hot tub off principal bedroom, central vac, security syst. doorbell cam, fresh water well, cistern, RO & UV water systems, brick wood burning fireplace & high-speed fiber internet; Uniquely positioned for multiple types of buyers, investors or families alike. Develop a Multi-Generational Compound: (zoning permits 2 separate dwellings), which remain completely private of one another on retained parcel. Sever an estate lot for immediate ROI, retaining original home & acreage. Construct your forever dream home, & utilize the original residence for guest house or income property or A1 Agricultural business use. A smart buy in this complex real estate market! (id:55689)
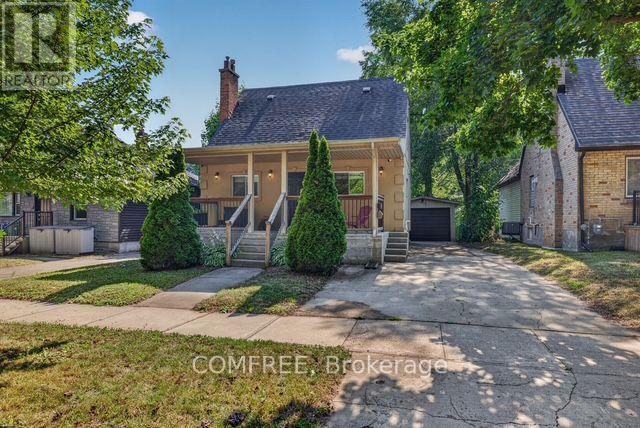
190 Rathowen Street
London North, Ontario
Welcome to this charming 1-storey home in the highly desirable Blackfriars neighbourhood. Offering a versatile layout with a beautifully finished upper-level granny suite, this property is well suited for multi-generational living, extended family, guests, or buyers seeking flexible living space. The upper level features its own private rear entrance, bright open-concept living area, and large windows that fill the space with natural light. The renovated main floor offers an open-concept kitchen and living area, a spacious primary bedroom with a wall-to-wall closet, and a 4-piece bathroom. An inviting front porch provides the perfect place to relax on warm summer evenings. The partially finished basement includes a shared laundry area and a separate locked storage room that can be used as a home gym, workshop, hobby room, or additional storage. Outside, enjoy a covered rear deck, private backyard, detached oversized garage, central air conditioning, and parking for up to four vehicles, including a convenient side-by-side parking area. Ideally located just steps from parks, scenic trails, local attractions, Western University, and everyday amenities, this move-in-ready home offers character, comfort, and exceptional flexibility in one of London's most sought-after historic neighbourhoods. Buyers are responsible for verifying all permitted uses, zoning, and municipal requirements. The seller makes no representation or warranty regarding future conversion or use. (id:55689)

46 Marni Lane
Springwater, Ontario
Welcome to this custom-built home that is situated on a landscaped 1.3+ acre lot in Fergusonvale Estates, offering approximately 4,854 sq. ft. of finished living space. From the moment you arrive, you'll appreciate the pride of ownership and extensive upgrades throughout. This home features 4 bedrooms, 3.5 bathrooms, 2 home offices, a workout room, generous built-in storage, and parking for up to 13 vehicles. The open-concept main living area showcases vaulted ceilings, while the kitchen includes an induction stove with a gas line roughed in for future range. Additional features include a built-in wall unit in the dinette, a live-edge desk in the great room, a walk-in closet, and a customized mudroom. Fibre-to-the-home internet and multimedia wiring are roughed in throughout. Enjoy the 395 sq. ft. partially enclosed back porch with a gas fireplace, overlooking the landscaped yard with a 10-zone in-ground sprinkler system. Additional features include an HRV system, 200amp electrical system, triple-pane windows, spray foam basement insulation, an oversized heated garage, with a drive-thru third bay, and a separate entrance to the basement. A rare opportunity to own a meticulously upgraded country estate that perfectly combines luxury, comfort, and space, all within minutes of the amenities of Barrie and surrounding communities. (id:55689)
1102 - 20 Mcfarlane Drive
Halton Hills, Ontario
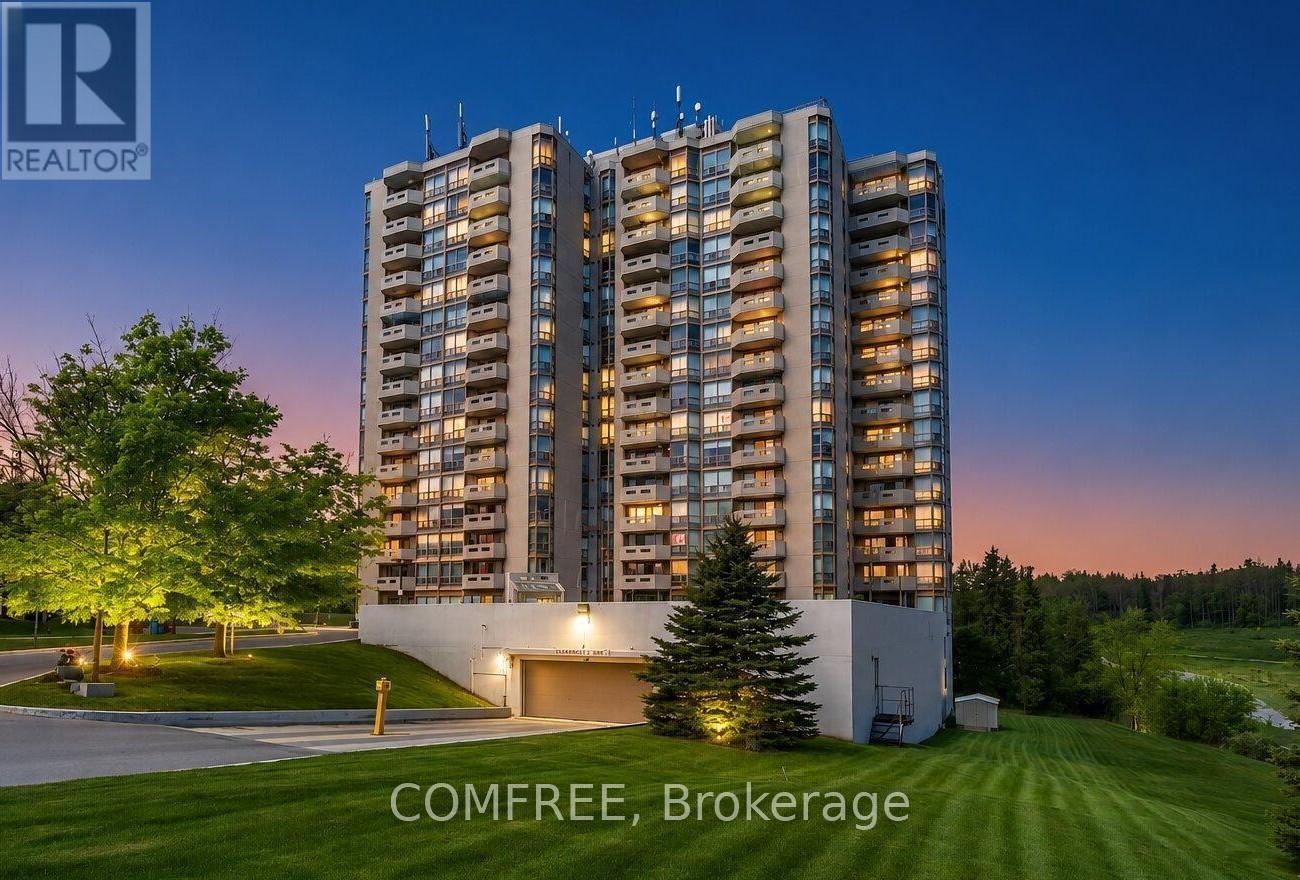
Welcome to this luxury two bedroom plus den fully renovated condo. Turn-key living in this ultra-quiet condo offers modern elegance and exceptional value. Step inside to find gorgeous, premium sound-absorbing luxury vinyl plank flooring running throughout an expansive layout. The chef's kitchen is a carefully designed masterpiece, fully equipped with high-end appliances including a side-by-side refrigerator, a premium induction cooktop, and a sleek, cabinet-hidden dishwasher. Custom multi-functional cabinetry provides plenty of storage and organization. The layout offers incredible space and flexibility. The massive master bedroom features a gorgeous ensuite and attached den ideal for a home office, secondary living space, or an easy conversion into a 3rd bedroom. Adjacent is a second bedroom and beautifully updated, modern bathroom. Storage is a plentiful here, featuring large closets, a convenient linen closet, and a rare, walk-in laundry room. Step outside onto your private balcony to enjoy spectacular, unobstructed sunset views. This unit utilizes a rental water heater and modern heat pump system in addition to a number of Incredible building perks including two underground parking spots, a private storage locker, and high-speed internet and TV. (id:55689)
228 Greer Street
Barrie, Ontario
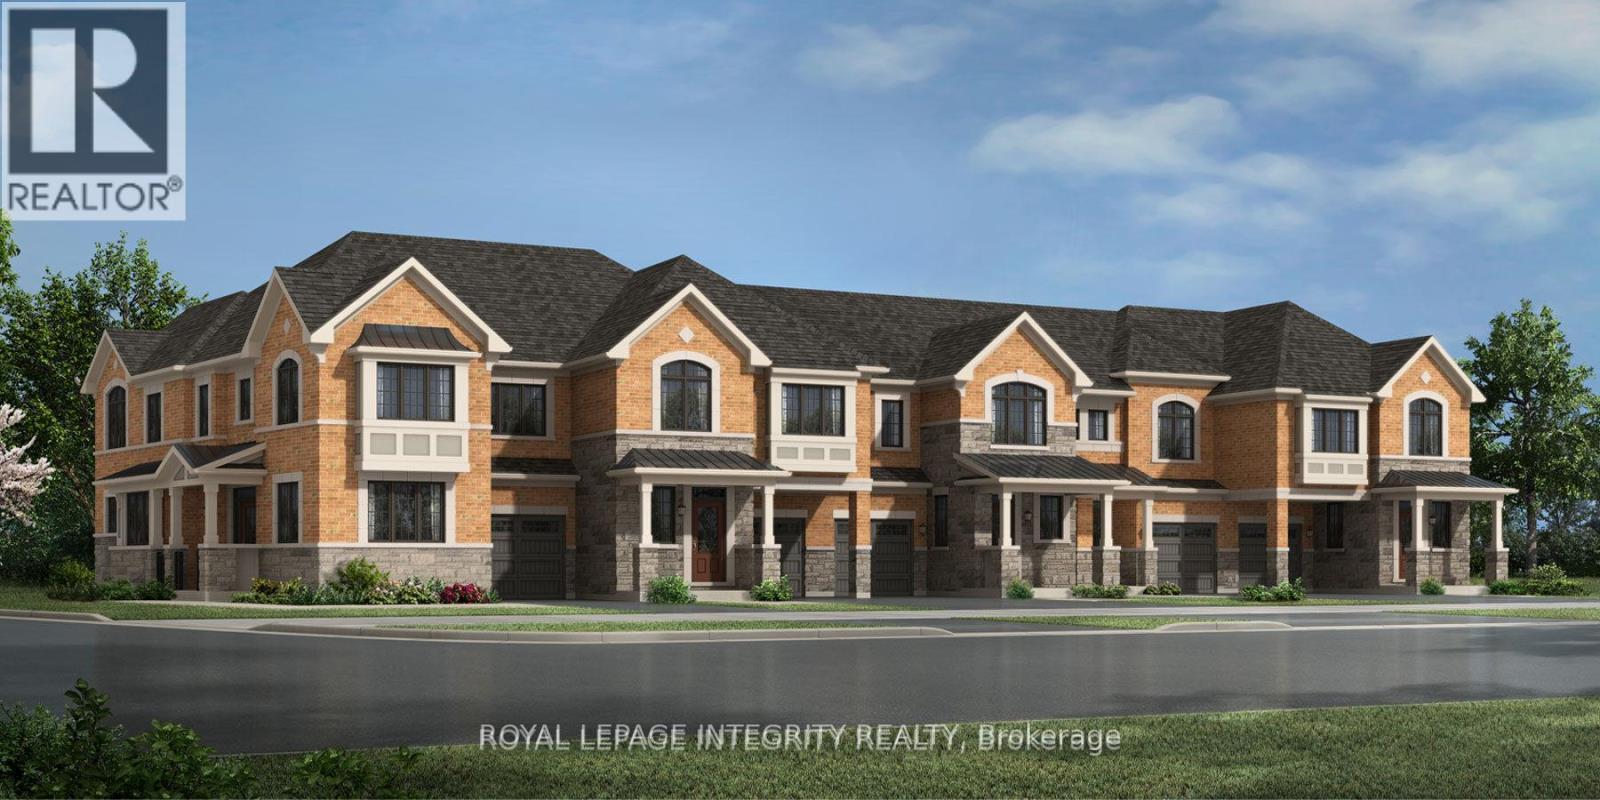
Step into a brand new, never-lived-in home that offers the perfect blend of comfort, style, and possibility. The main level features beautiful hardwood flooring that adds warmth and flow throughout the living spaces, while the upstairs bedrooms are finished with soft, comfortable carpet for a quiet, restful retreat. The large, open-concept living area creates a welcoming environment for everyday living, hosting, or unwinding at the end of the day. It is a space that invites you to make it your own, whether you are just beginning your next chapter or growing your current family. This home is truly move-in ready, thoughtfully designed, and waiting for someone to bring their life and vision into it. (id:55689)

412 - 1 Massey Square
Toronto, Ontario
Welcome to Unit 412 in the vibrant community of Crescent Town, where convenience and lifestyle come together. Enjoy the ease of having everything you need within walking distance, including the subway, shopping, medical clinics, schools, daycare facilities, and numerous parks and trails. This bright and spacious suite features a desirable southwest exposure, filling the home with natural light and offering beautiful sunset views. Overlooking Taylor Creek Park, residents can enjoy direct access to an extensive network of walking and cycling trails that connect through the Don Valley greenbelt, extending westward and eastward toward Warden and St. Clair. The thoughtfully designed layout offers living space comparable to many downtown two-bedroom condominiums. Recent updates include modern laminate flooring throughout, newly tiled kitchen and bathroom surfaces, stylish new light fixtures, and fresh preparation throughout the entire unit. The whole suite has been professionally primed, creating a clean, move-in-ready canvas for a buyer's personal style and color palette. The kitchen and bathroom have been primed and painted with durable, washable interior paint, providing a fresh and updated look. Balcony upgrades have been completed throughout the building, with balconies either recently refreshed or scheduled for a fresh coat of paint. Residents of Crescent Town enjoy exceptional amenities, including a fully equipped fitness center, Olympic-sized indoor swimming pool, sauna, squash and racquetball courts, and a variety of organized recreational programs-all included in the community membership. An excellent opportunity to enjoy spacious living, outstanding amenities, and unmatched convenience in a well-established neighborhood. (id:55689)
18 Glasgow Avenue
Toronto, Ontario
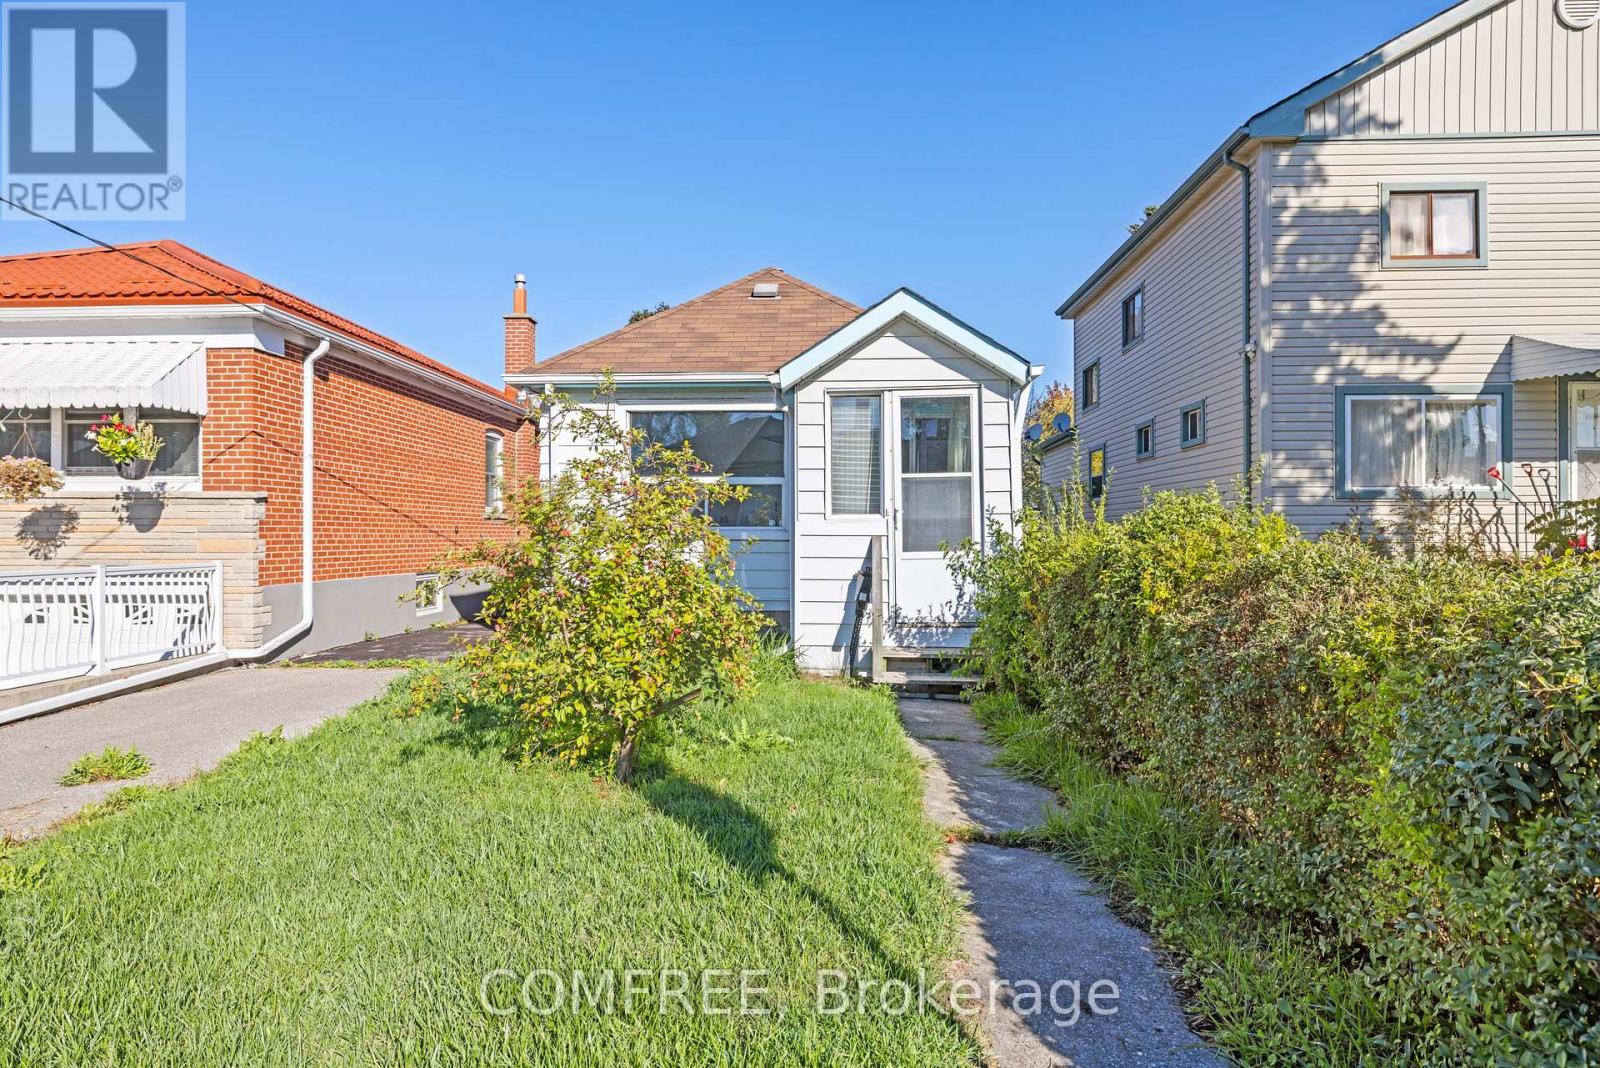
This 2-bedroom bungalow offers approximately 700 sq. ft. of living space with a fenced yard. Featuring a 4-piece bathroom, kitchen, and functional layout, the home is in need of extensive repair or rebuild, presenting an excellent chance for builders, renovators, or investors. Located on a quiet street surrounded by many newer homes, and within walking distance to transit, schools, and parks. Property is being sold in as is, where is condition. Interior walkthroughs are unavailable - Only exterior showings. (id:55689)
26 Irvin Woermke Street
Mcnab/braeside, Ontario
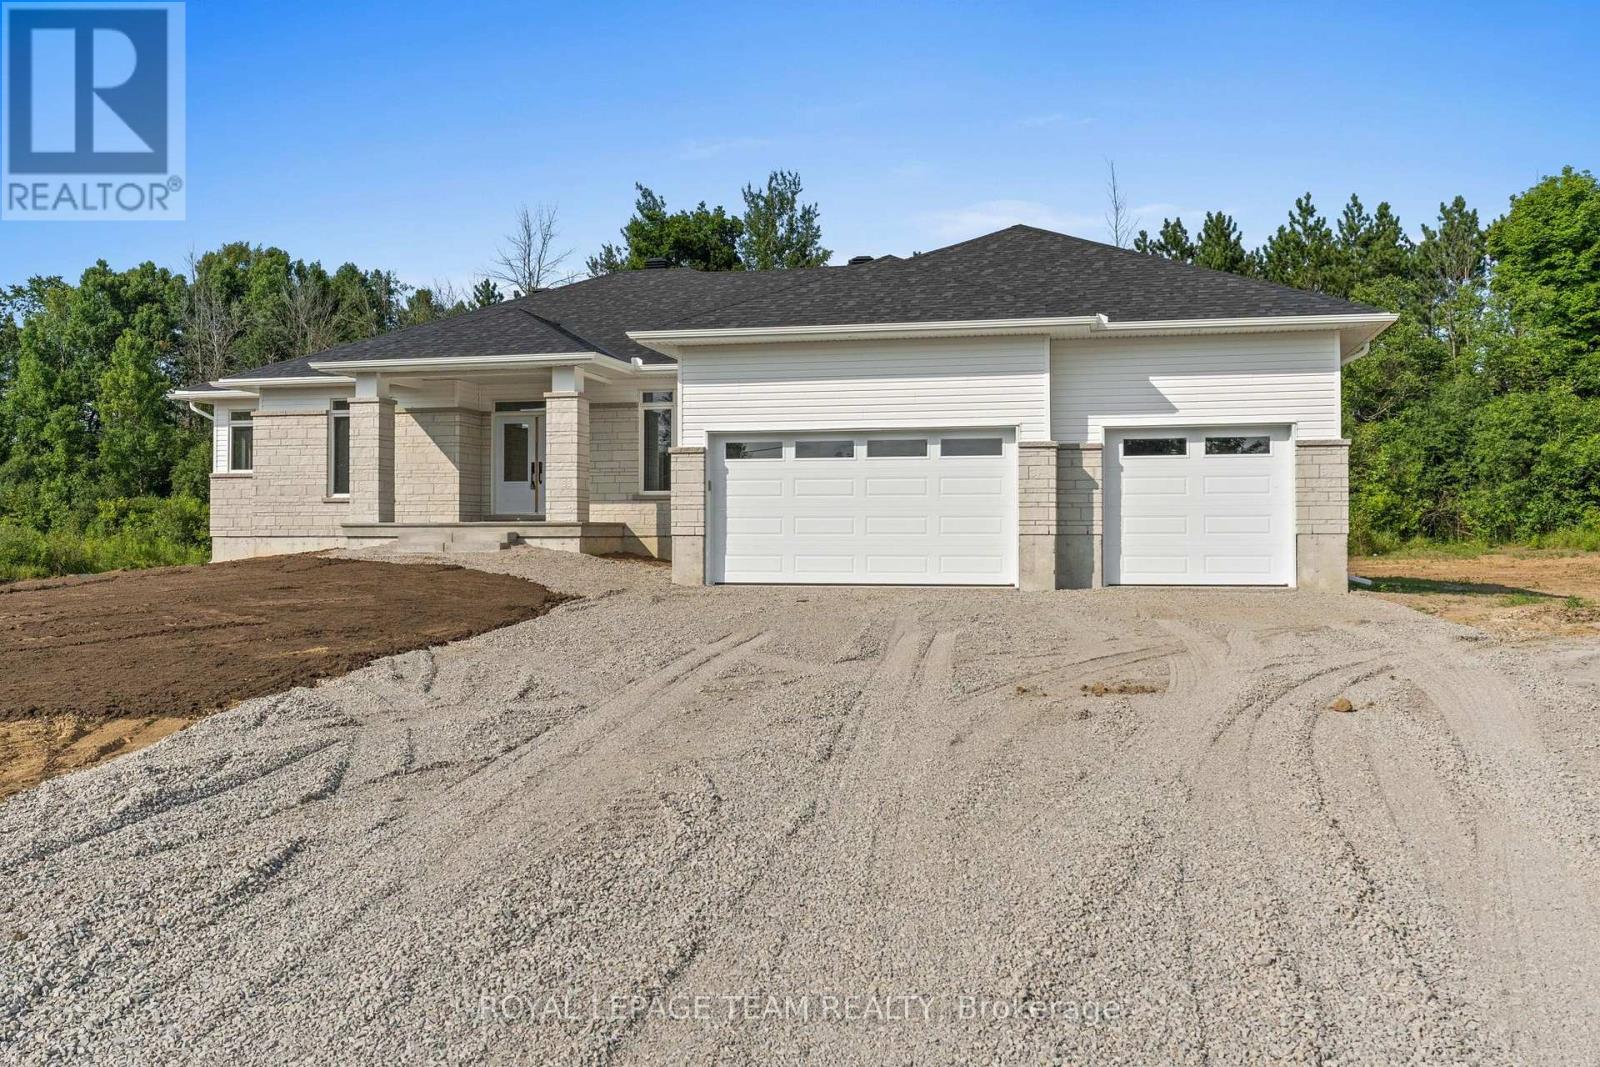
Located in River Road Estates, an exclusive Mackie Homes community in the McNab/Braeside area, this well-designed home is just five minutes from the amenities of Arnprior. The Trenton model offers approximately 2,276 square feet of thoughtfully planned living space, with three bedrooms, three bathrooms and an attached three-car garage. From the entryway, the open-concept layout flows into the kitchen, dining area and great room, where a fireplace creates a natural focal point. The kitchen is finished with stone countertops, ample cabinetry, a pantry, and a centre island with plenty of space for gathering. From the main living area, access to the covered back porch extends the living space outdoors. A family entrance and laundry area connect directly to the garage for added everyday convenience. The primary suite is complete with a walk-in closet and a five-piece ensuite, complemented by two additional bedrooms and well-appointed living spaces throughout. HST is not included in the Listed Price. This property is currently under construction. (id:55689)
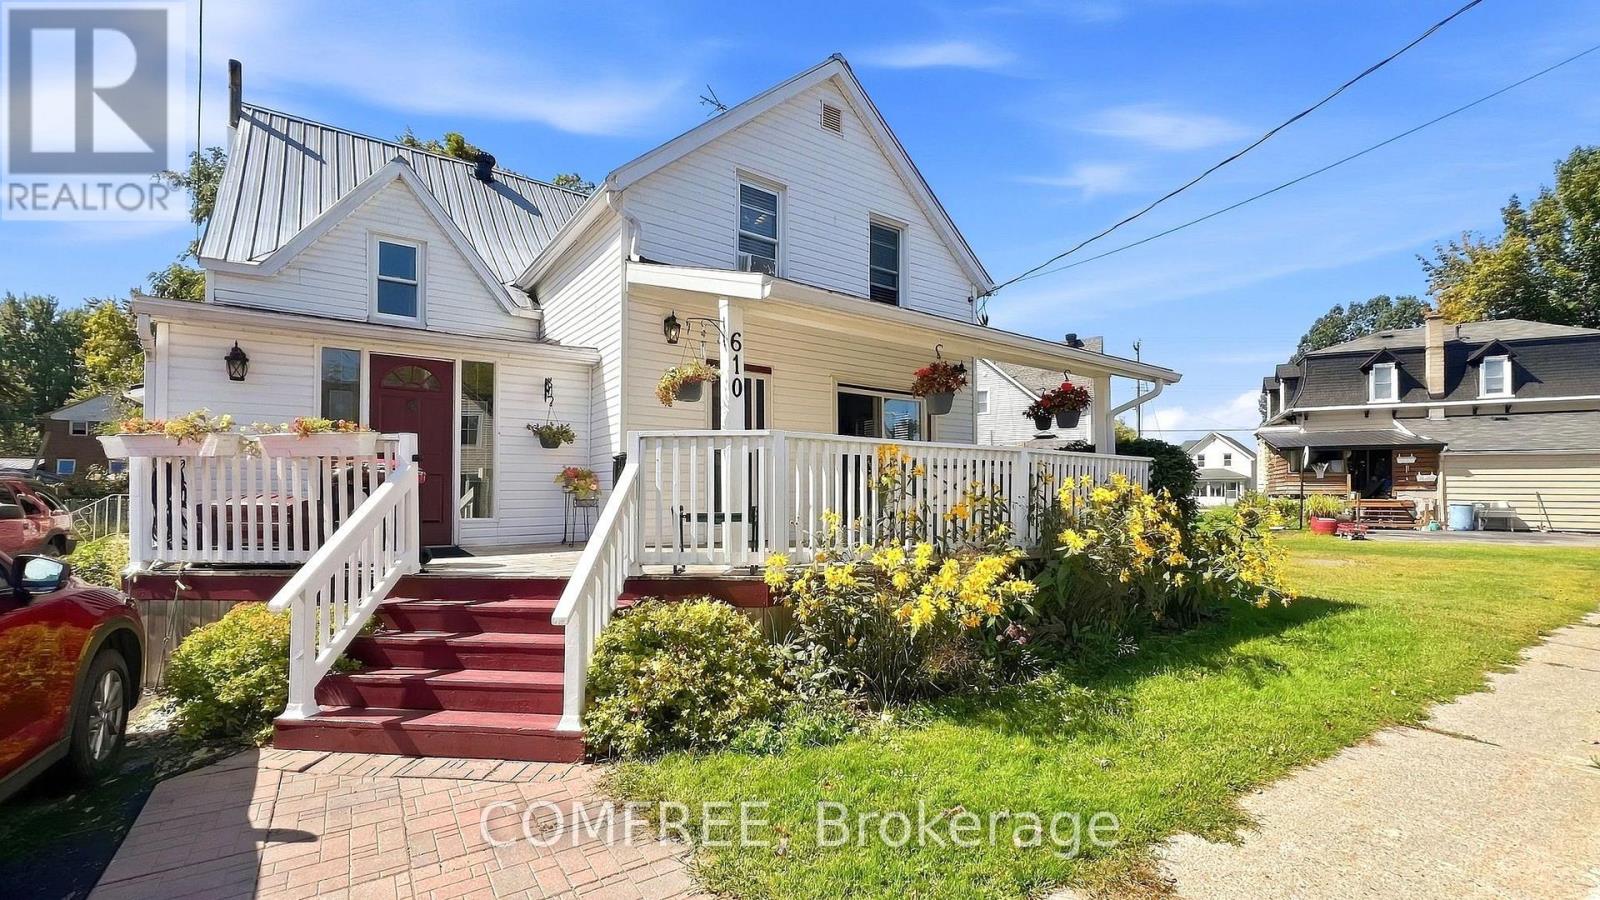
610 East Street W
Edwardsburgh/cardinal, Ontario
Versatile 1 1/2-storey home offering flexible living space with a separate rear apartment and plenty of character. The front portion features a 10' x 14' kitchen with newer cabinetry, pantry, stainless steel stove, hood fan, bottom-freezer refrigerator, dishwasher and updated laminate flooring. The open-concept dining and living areas provide generous everyday living space, complemented by a 2-piece powder room, ceramic-tile. Front entry and rebuilt 14' x 10' entrance room with built-in coat storage. A full covered front porch adds additional outdoor living space. Upstairs are two bedrooms, a remodeled 3-piece bathroom and a convenient washer/dryer and storage closet. Wiring was updated in 2016, while the basement provides a tool room, storage, furnace area and additional 2-piece bath. The rear apartment offers approximately 296 sq. ft. of open-concept living and dining space, two upper-level bedrooms of approximately 108 sq. ft. each, a 4-piece bathroom, basement furnace/storage area and full rear deck with a new roof completed in 2026. The long-term tenant has occupied the unit for 23 years at a current rent of $750 per month. A detached storage shed/workshop and well-maintained gardens complete the property. Buyers may choose to retain the rental apartment or explore converting the property into a larger four-bedroom home. (id:55689)
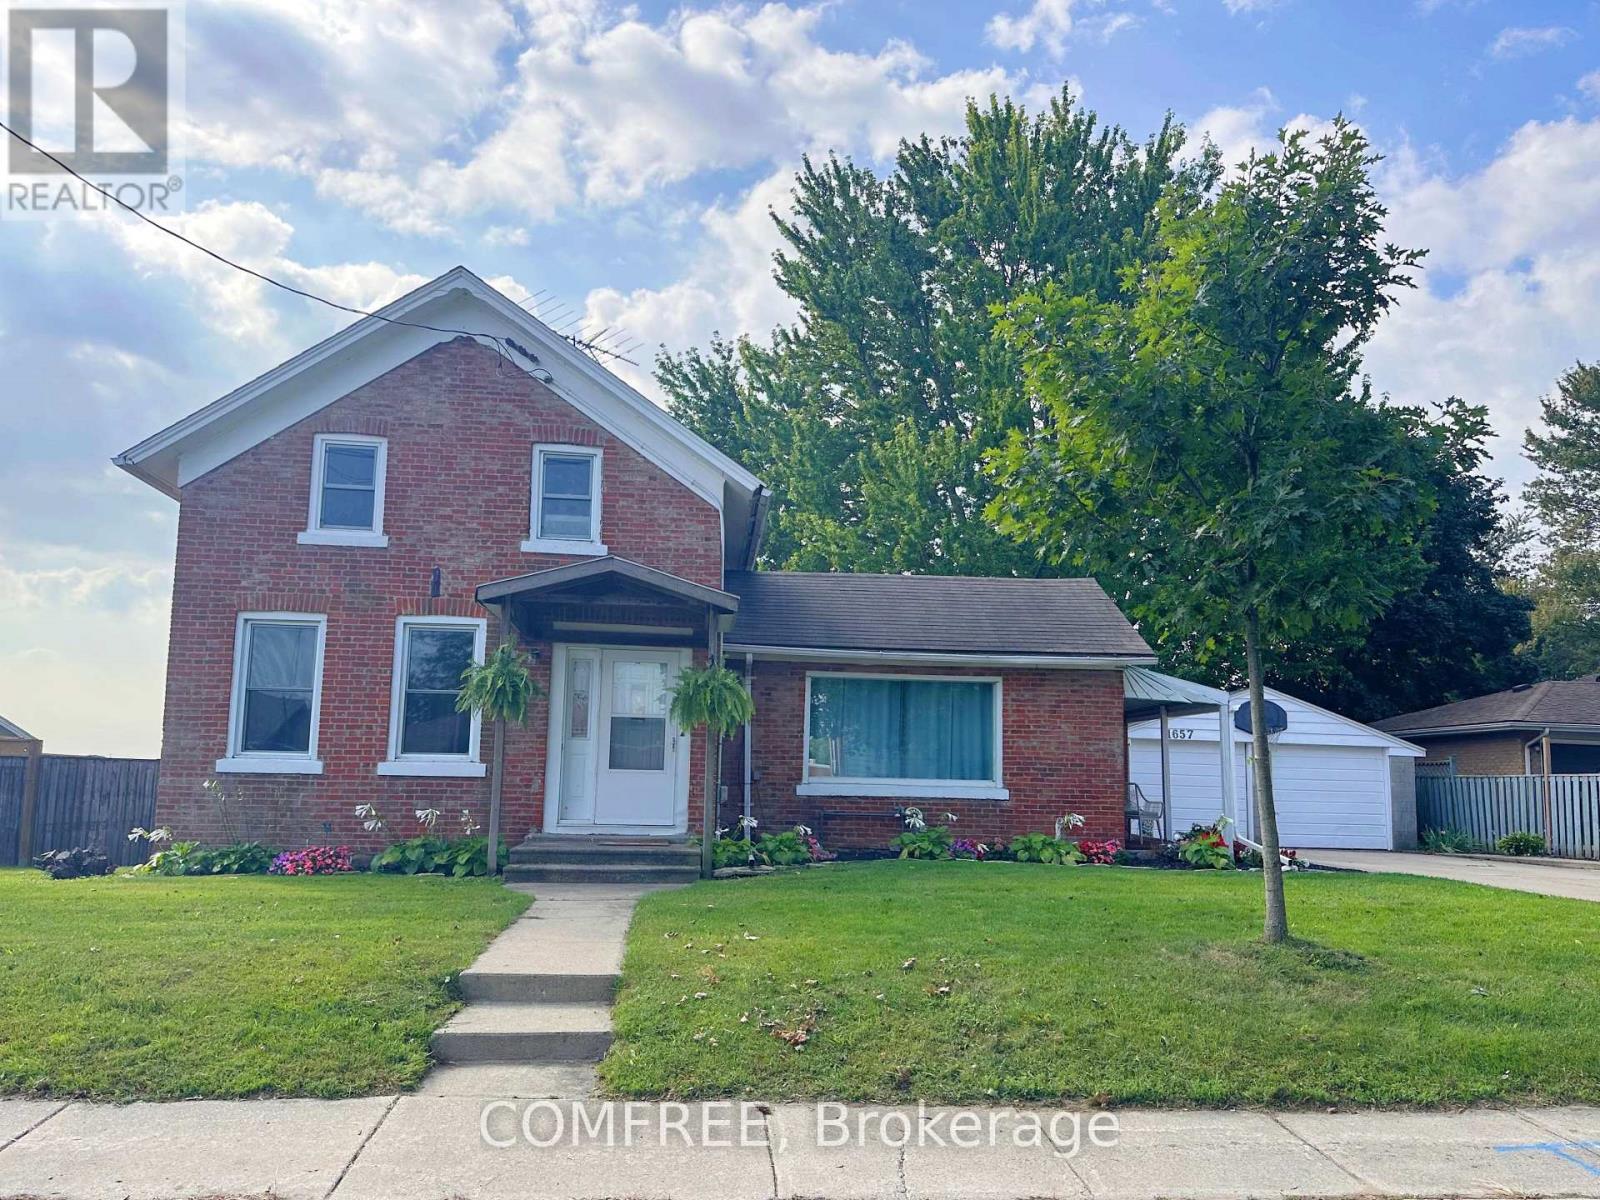
1657 Elgin Street
Kingsville, Ontario
Spacious 3-bedroom home on a half-acre lot in Ruthven, offering approximately 1,619 sq. ft. of living space with 10-foot ceilings and plenty of natural light. The main level features a functional kitchen with ample cabinetry and tile backsplash, dining room, family room, primary bedroom with walk-in closet, convenient laundry area, and one 3-piece bathroom located off the dining room. Upstairs offers two additional bedrooms and a flexible bonus room suitable for a small family room or home office. The home is equipped with Fiber-to-the-Home (FTTH) internet, providing fast and reliable connectivity for working from home, streaming, and everyday use. The unfinished basement provides additional storage and utility space. Outside, enjoy a fully fenced backyard with mature trees, gazebo and patio area, detached double garage, additional rear garage/outbuilding, covered side porch, and wide side access to the backyard for added convenience. Recent updates include a new furnace and A/C (2024), owned hot water tank (2023), fresh paint, and updated landscaping. Conveniently located between Kingsville and Leamington. (id:55689)