


204 Tussock Private
Ottawa, Ontario
Discover the perfect blend of modern design and everyday comfort at 204 Tussock Private, an impeccably maintained townhome nestled in the highly desirable Pathways South community. Ample thoughtfully crafted living space, this residence delivers an inviting atmosphere ideal for both relaxing and entertaining. Step inside and experience a bright, contemporary layout highlighted by expansive windows that flood the kitchen and main living areas with natural light. The 9-foot ceilings on the second level enhance the sense of openness, creating a warm and welcoming environment from the moment you arrive. A true highlight of this home is the generous balcony-a rare feature that extends your living space outdoors. Whether you're hosting friends, enjoying morning coffee, or unwinding after a long day, this private outdoor retreat adds exceptional value and versatility. The primary suite offers a peaceful escape, complete with a spacious walk-in closet and a beautifully appointed ensuite bathroom designed for comfort and convenience. A second full bathroom ensures practicality for guests or family members, while a multi-purpose storage nook beneath the staircase provides smart organization options often missing in townhome layouts. An attached garage offers secure parking and additional storage, making day-to-day living effortless. Throughout the main living areas, luxury vinyl plank flooring adds a refined touch, while plush carpeting in the bedrooms enhances comfort and warmth. This home is ideal for first-time buyers, professionals, or anyone seeking a stylish, low-maintenance lifestyle in a vibrant and growing neighborhood. With its modern finishes, functional layout, and standout outdoor space, 204 Tussock Private is a property that truly stands out. (id:55689)

204 Baltic Private
Ottawa, Ontario
Welcome to 204 Baltic Private. A stylish, move-in-ready Richcraft townhome in the heart of Riverside South. Overlooking a park, this bright and modern home offers 2 bedrooms, 4 bathrooms, and a versatile main-floor flex space that's perfect for a home office, gym, or library. The open-concept living space features tons of natural light, a contemporary kitchen with granite countertops, stainless steel appliances, subway tile backsplash, and a large island ideal for entertaining. Enjoy your private covered balcony with a morning coffee or after work beverage and peaceful green space views. The spacious primary bedroom includes a private ensuite, while the second bedroom, full bath, and convenient upper-level laundry complete the home. An attached garage with inside entry and additional storage adds everyday convenience. Located just steps to parks, schools, walking trails, shopping, restaurants, transit, and the Limebank LRT station, this home offers a low-maintenance lifestyle in one of Ottawa's fastest-growing communities. Whether you're buying your first home, simplifying your lifestyle, or looking for a smart investment, this home checks all the boxes. (id:55689)

6151 Malakoff Road
Ottawa, Ontario
Welcome to 6151 Malakoff Road - a private country retreat on 2.55 acres, offering a manageable bungalow lifestyle with space, privacy, and excellent outdoor enjoyment. Perfect for buyers looking to escape the subdivision without taking on an oversized home, this property delivers the best of country living in a comfortable and practical package.The home features 3 bedrooms and 2 bathrooms, with inviting living spaces and thoughtful updates throughout. Enjoy cozy evenings by the gas fireplace, along with the convenience of central A/C, an owned hot water tank (2020), and a propane furnace (2012). The kitchen was renovated in 2015 and features ceramic flooring, while the primary bedroom includes updated laminate flooring. The lower level has been refreshed with new basement carpet (2025), adding additional comfort and usability.Outdoor living is where this property truly shines. Spend summer days around the 16' x 32' inground saltwater pool, relax on the front deck built in 2024, or enjoy the privacy and open space that surround the home. The rear garage, provides excellent functionality for storage, hobbies, equipment, or workshop use.With 2.55 acres, there is plenty of room to enjoy the country lifestyle - whether you're dreaming of gardens, fresh vegetables, chickens for fresh eggs, space for pets, or even exploring a hobby farm or small horse farm setup, subject to buyer due diligence regarding zoning, permitted uses, fencing, servicing, and any applicable easements. The property also features three apple trees, adding to the charm and self-sufficient country feel.This is an ideal fit for downsizers, couples, small families, hobbyists, gardeners, pet owners, or anyone looking for a peaceful country property with room to breathe - without sacrificing comfort or convenience.Please be advised that the Trans Canada Pipeline traverses the property. Buyers are to satisfy themselves with respect to any easements, permitted uses, and clearance requirements (id:55689)
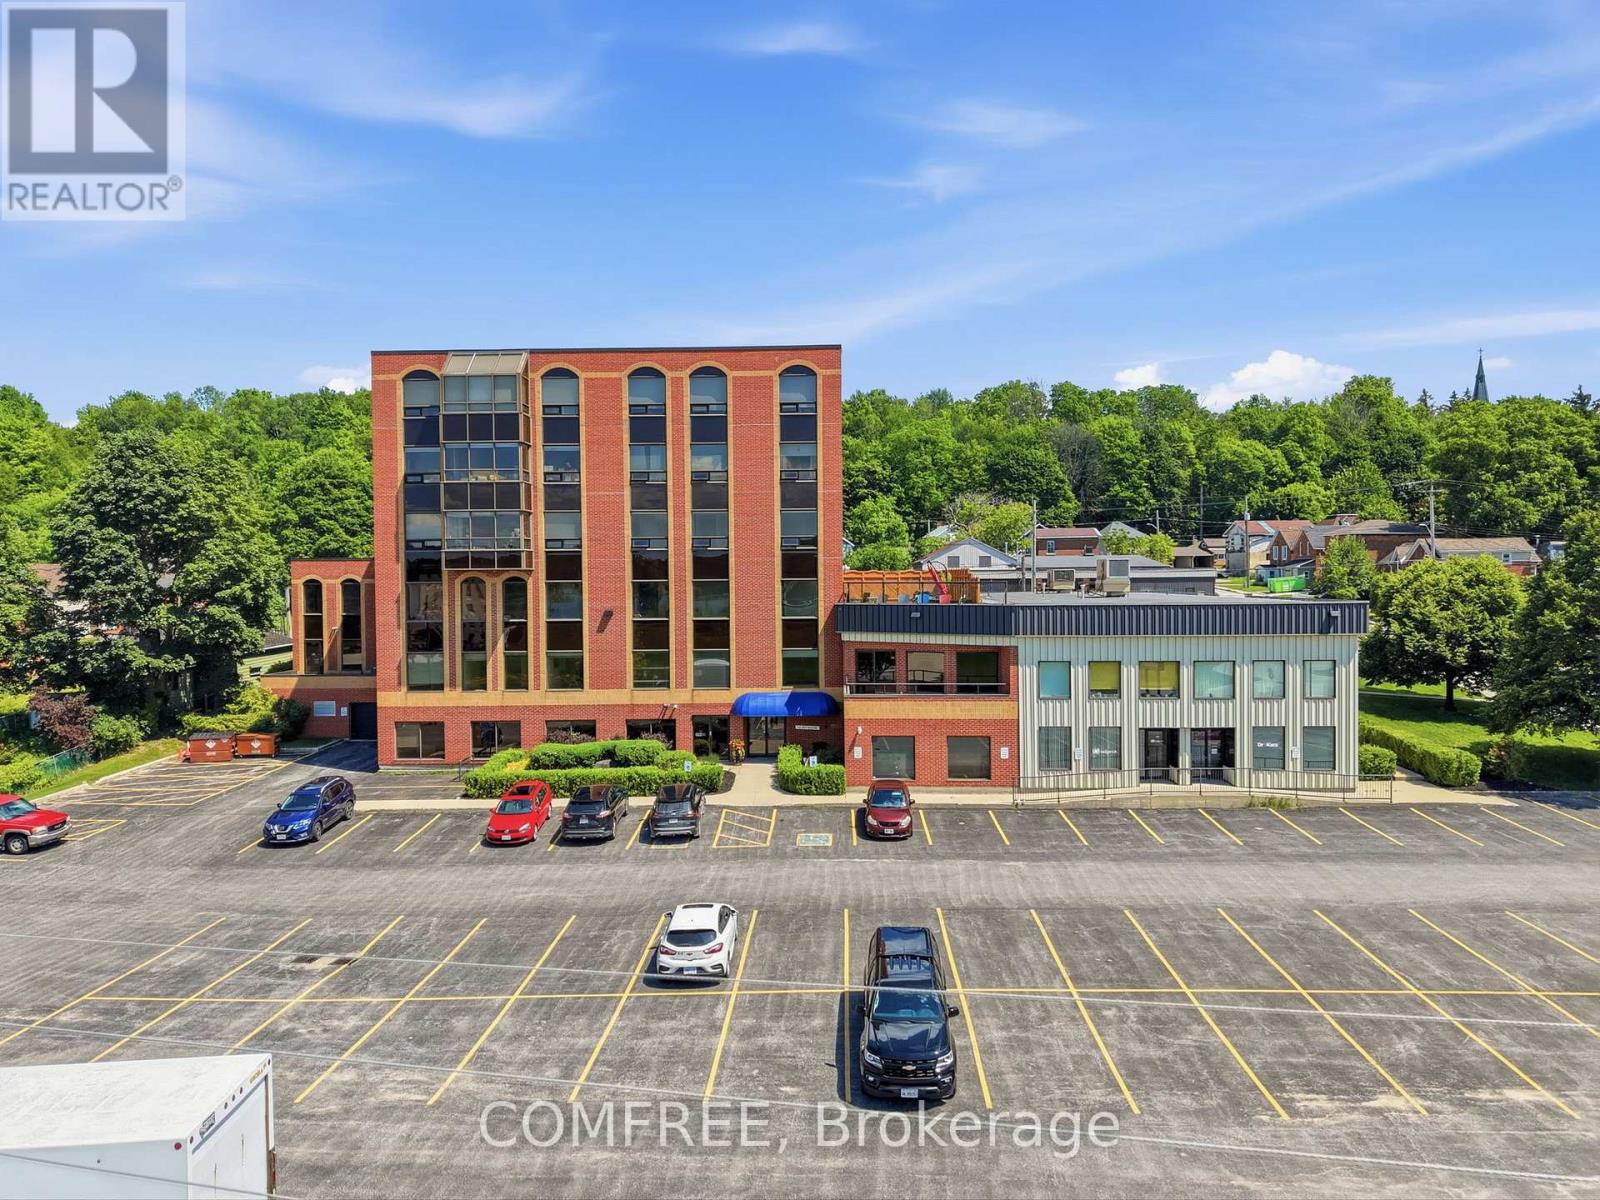
401 - 1717 2nd Avenue E
Owen Sound, Ontario
Waterfront 2-Bedroom Condo in the BDO Building, Owen SoundLocated in the desirable BDO Building, this bright 2-bedroom, 1-bathroom condo offerspanoramic views of Georgian Bay. The open-concept layout features a spacious living and diningarea filled with natural light and beautiful water views.The primary bedroom includes a walk-in closet with convenient ensuite access to a modern 4-piece bathroom. The kitchen is equipped with maple cabinetry and ample storage.Additional highlights include carpet-free flooring, in-suite laundry, newer appliances, central airconditioning, an electric furnace, and an owned newer hot water heater.The building features a secure keyed elevator, as well as a separate furnace room and privatestorage room conveniently located on the same level. Residents also enjoy access to a rooftoppatio with BBQ area. Ample parking is available for both residents and visitors.Monthly maintenance fee of $332.98 includes water. Recent upgrades include newly replaced lighting fixtures throughout the entire unit, enhancing both style and functionality. (id:55689)
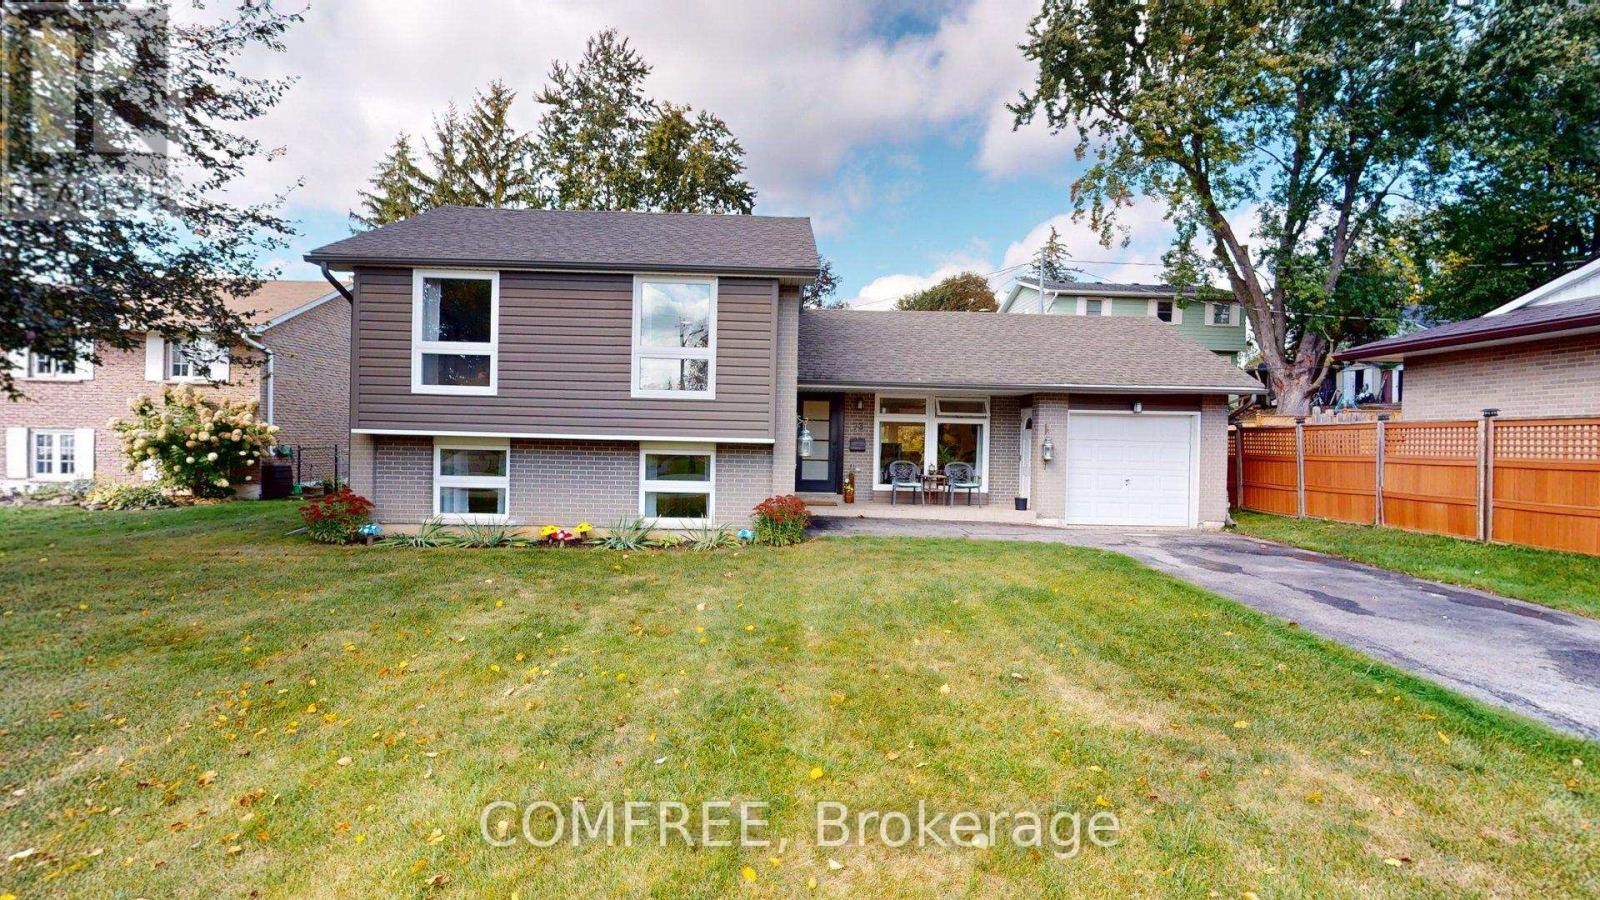
73 Elizabeth Drive
Halton Hills, Ontario
Recently renovated 3-bedroom, 4-level sidesplit at 73 Elizabeth Drive in Acton, offering lake views from the front porch and bedrooms on a 70 120 ft lot. Located across from Fairy Lake, with nearby access to fishing, boating and the public boathouse. The open-concept main level features oversized new windows, a renovated kitchen with quartz countertops, new fixtures and stainless steel appliances, pot lights and a smooth ceiling. New 7.5 mm luxury vinyl flooring extends across three levels, with added 5/8-inch tongue-and-groove plywood over the existing subfloor. Upstairs, the spacious primary bedroom offers lake views, large windows, dual closets and pot lights, complemented by a 3-piece bathroom with a new oversized vanity and walk-in shower. The lower level includes two large above-grade bedrooms with lake views and a 4-piece bathroom with an oversized soaker tub. The basement features a wet bar, beamed ceiling, fireplace and crawl-space storage. The laundry and furnace room provides additional storage and a new laundry sink, cabinet and fixture. Mechanical updates include an owned two-stage furnace, central air conditioning and humidifier, all installed in 2026, plus an owned water softener. Additional improvements include new front and rear entry doors with Weiser SmartKey locks, thermal windows with Low-E glass and argon gas, one-piece Indiana sandstone window sills, oversized basement window wells and refinished stairs with new pickets and handrails. The restored backyard offers space for future landscaping. (id:55689)
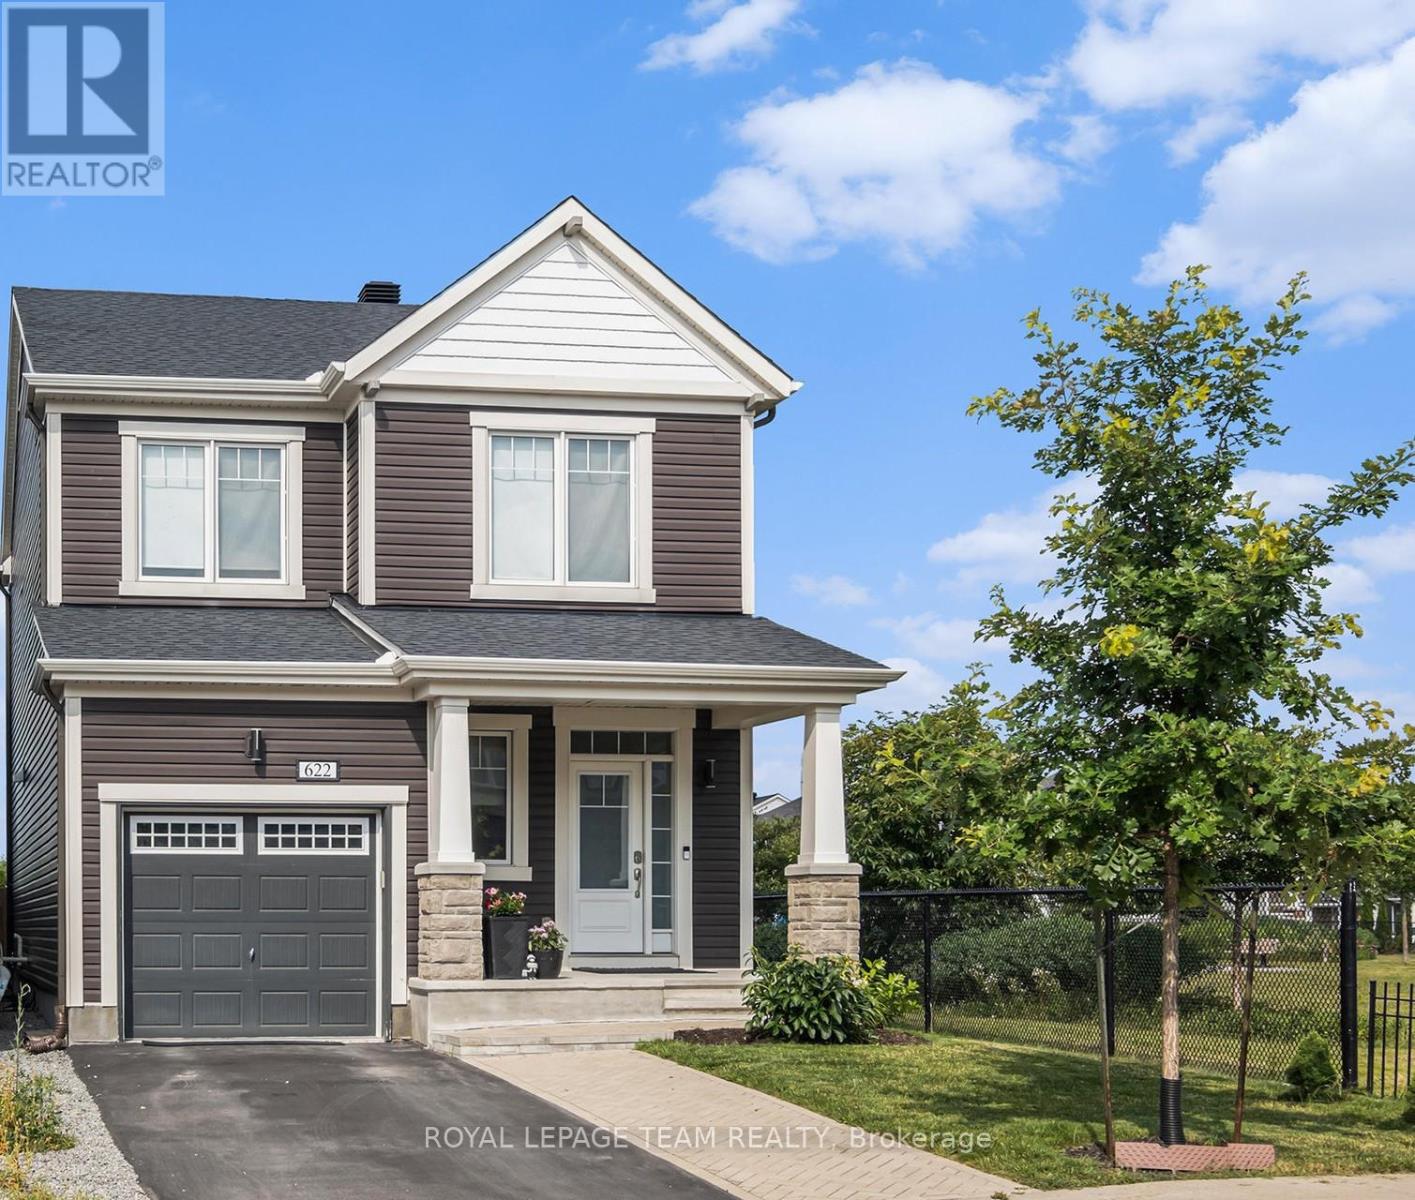
622 Malahat Way
Ottawa, Ontario
Welcome to this sun-filled corner-lot home ideally situated beside a park with no rear neighbours, offering exceptional privacy and a desirable setting. The bright, open-concept main floor features 9-foot ceilings and abundant natural light. The stylish kitchen boasts quartz waterfall countertops, high-end stainless steel appliances, including an induction cooktop, and ample cabinetry. Upstairs, discover three generously sized bedrooms, convenient second-floor laundry, and elegant finishes throughout. The fully finished basement offers a spacious recreation room, ideal for a home office, gym, or entertainment area. Step outside to a private backyard with a deck, perfect for relaxing or entertaining. Conveniently located close to parks, schools, and everyday amenities, this home offers a wonderful blend of comfort, style, and functionality. (id:55689)
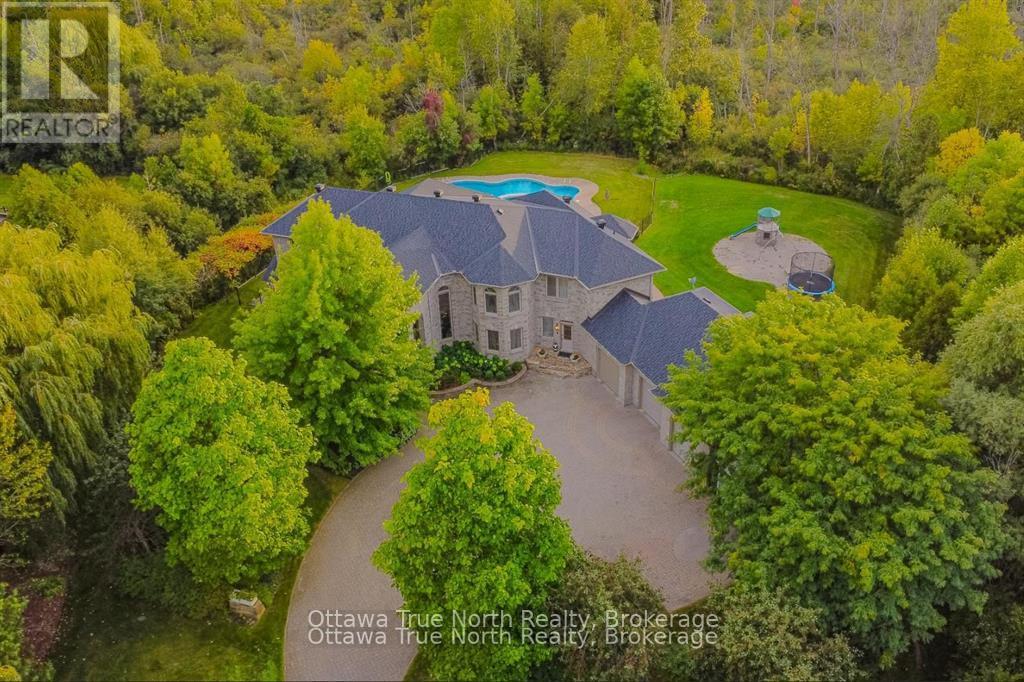
5884 Earlscourt Crescent
Ottawa, Ontario
A true masterpiece on a private 2.66-acre estate in prestigious Rideau Forest, this French château-inspired mansion blends timeless elegance with contemporary luxury. 5,571 sq ft above grade (MPAC) with 9-ft ceilings on BOTH floors plus a fully finished basement- a home where no expense was spared and only top-of-the-line products were used. Jatoba cherry hardwood flows across the main level and up the grand staircase to the dramatic two-storey foyer, with Nevado plaster mouldings and new lighting fixtures throughout, many rooms are freshly painted. The chef-inspired kitchen offers premium appliances, custom cabinetry and an expansive island. Unwind in the panoramic all-season solarium with heated floors! Main-floor library, Guest suite with FULL ensuite, separate entrance with mudroom; upstairs, four generous bedrooms each with ensuite access, the primary is a true sanctuary with fireplace, balcony and spa-like ensuite. Professionally landscaped grounds with 2 luxurious pools and a new hot tub (purchased 2026, installation pending) create a resort-like oasis. Over $300,000 in HIGH-QUALITY renovations since 2019. 50-year Roof Master roof, new furnace, finished basement, pool, hot tub, sunroom and much more. (id:55689)
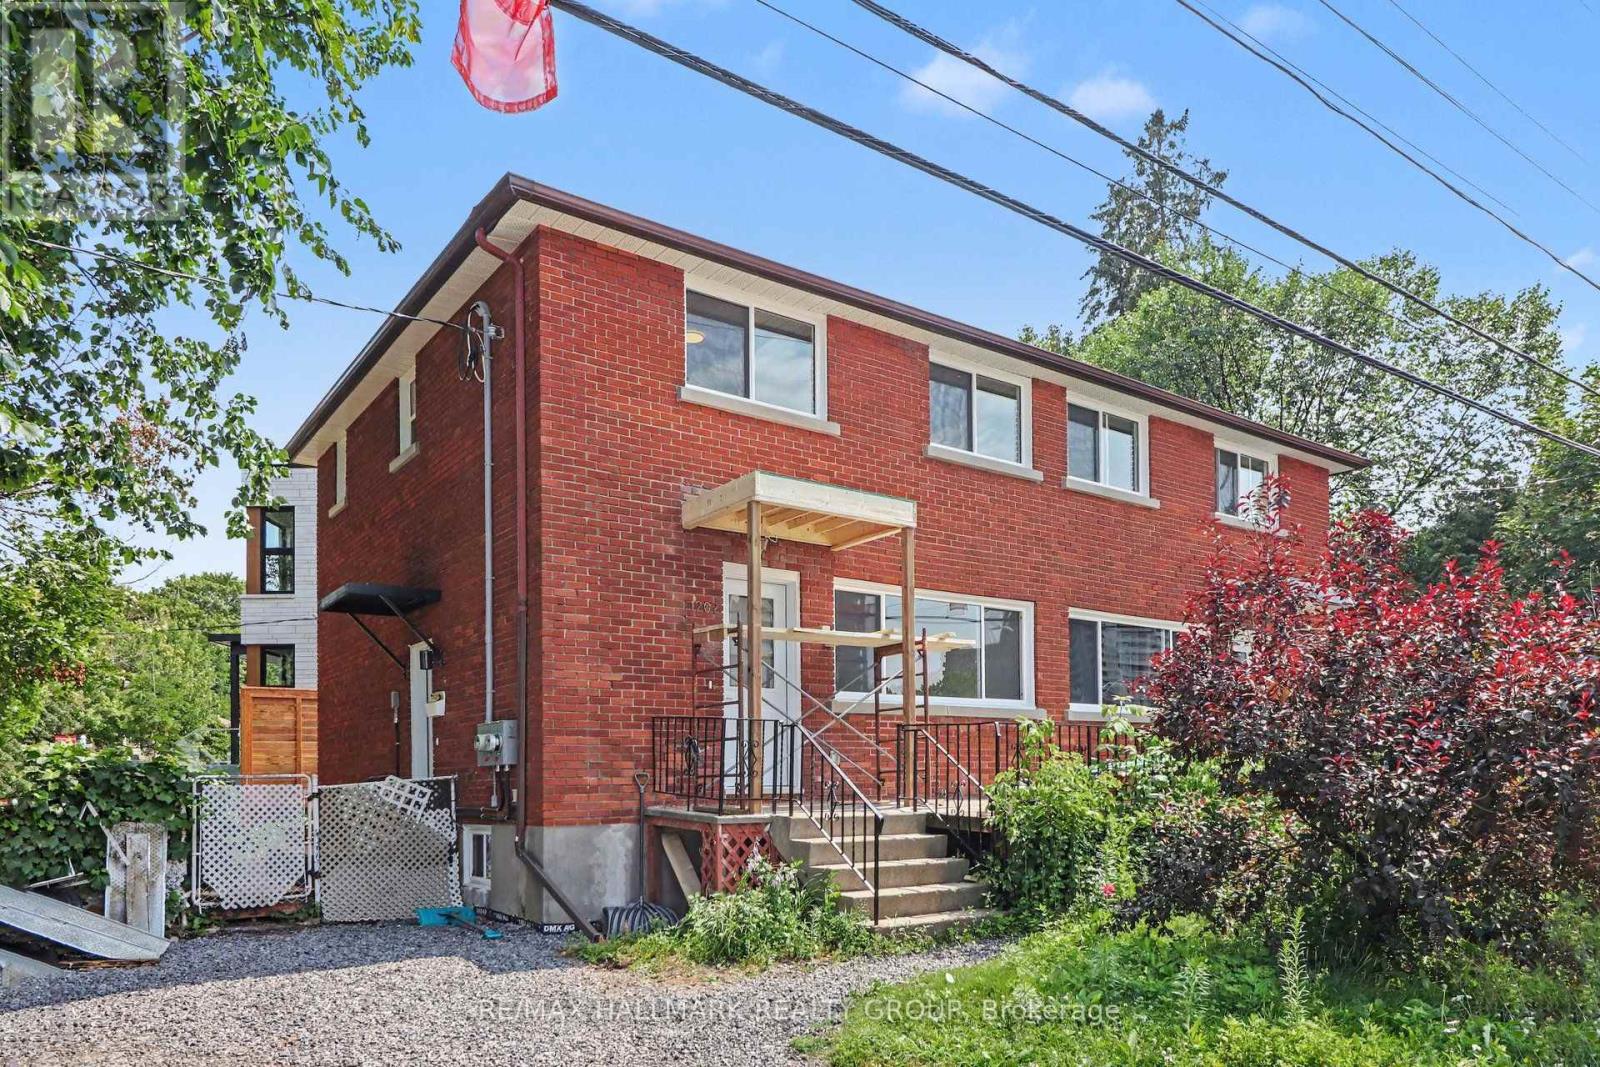
1 - 1202 Byron Avenue
Ottawa, Ontario
Stunning and completely updated 3 bed 2 bath unit in exceptional location. Located just off Richmond Rd between Brittania and Westboro with public transportation right out your front door you are close to it all. A short walk to schools, parks, shopping and restaurants. Just mins to the Ottawa River, Parkway and the 417. This unit just finished a complete renovation and has not yet been lived in. Main level features a large and bright living space, eating area and a gorgeous kitchen with stainless steel appliances and ample counter and cupboard space. The upper level has laundry, a beautiful main bath, and 3 good sized bedrooms including a primary room with 4 piece ensuite bath. Outside you have a great sized front porch, new deck at the back perfect for BBq's and parking for 1 vehicle with potential for more. Water included in rent. Tenant pays hydro, gas and hot water rental. Flexible availability. Schedule B to accompany all offers. (id:55689)
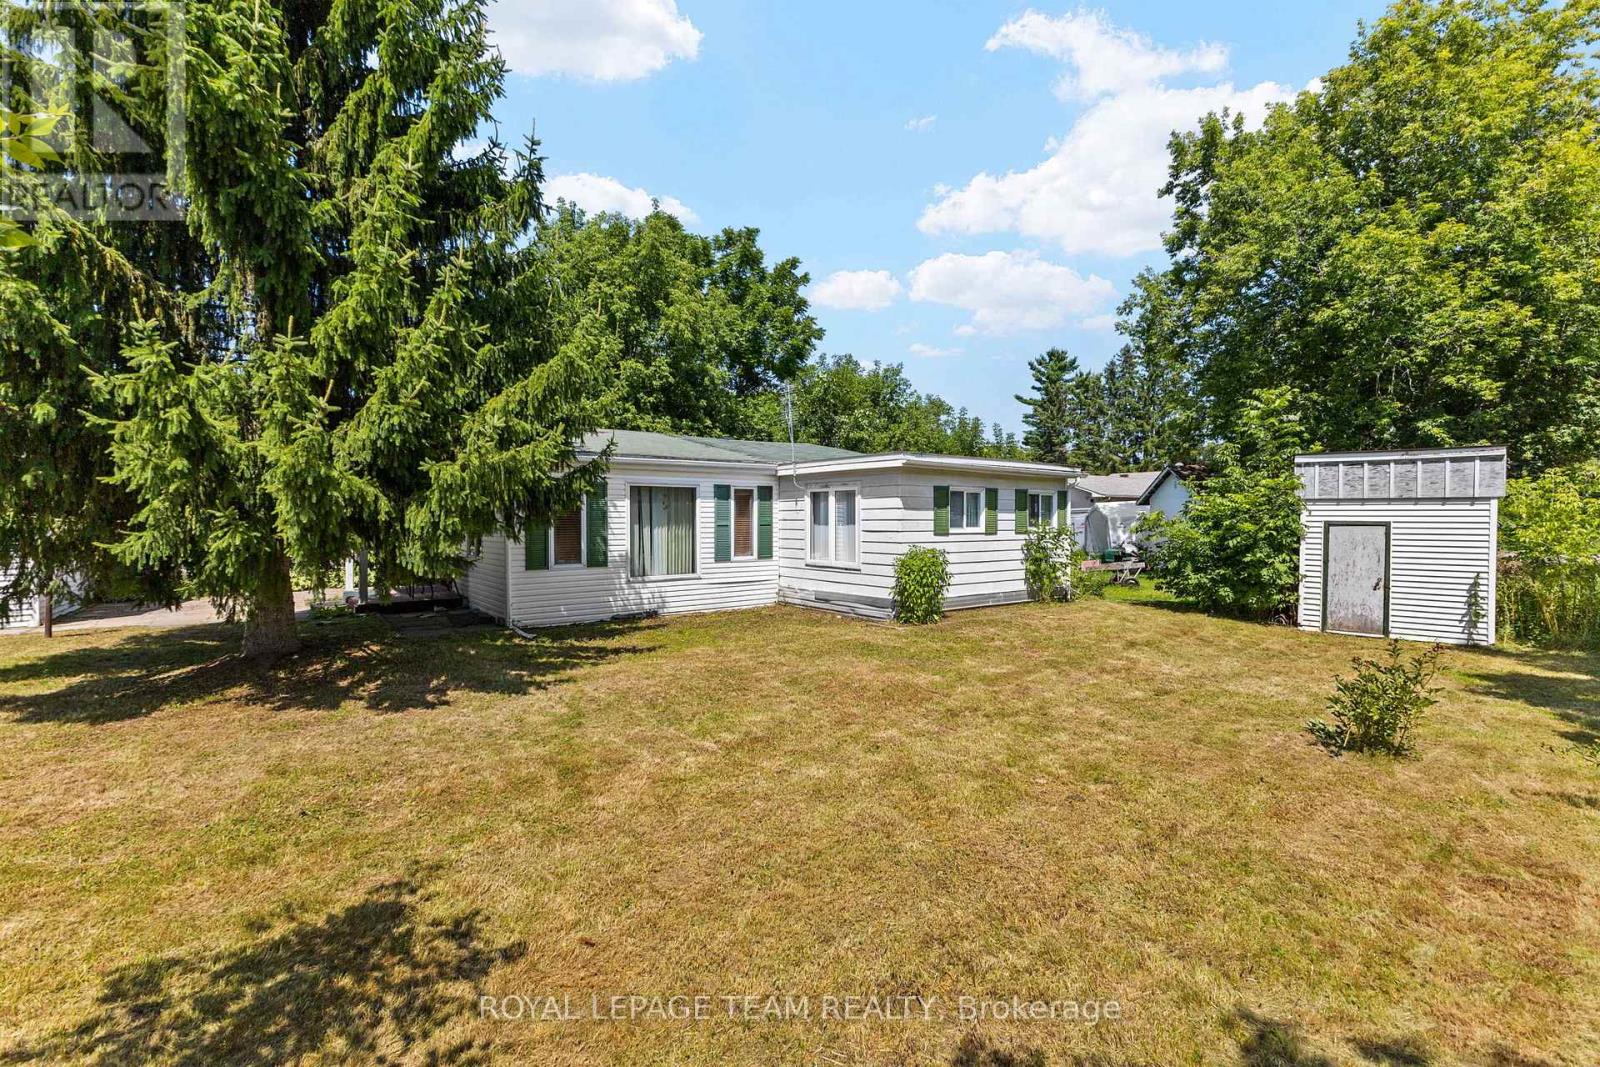
967 West Street
Ottawa, Ontario
Developer & Investor Alert in Cumberland! Opportunity awaits at 967 West Street, a rare property offering plenty of potential for builders, renovators, investors, or anyone looking to create something of their own. Renovate the existing two bedroom bungalow or explore the possibility of starting fresh with a new custom home. A future two or three storey design may offer the opportunity to capture beautiful Ottawa River views from the upper levels. The property features a large lot, detached garage, storage shed, and plenty of outdoor space to work with. Located on a quiet street in Cumberland, just minutes from Orleans and Rockland and approximately 20 minutes from downtown Ottawa, with convenient access to Highway 174, shopping, schools, parks, a nearby boat launch, and the Cumberland Ferry to Gatineau. Bring your vision and explore the possibilities this property has to offer. Property is being sold as is, where is, with no warranties or representations from the Seller. Buyers are advised to complete their own due diligence regarding the property and any future development potential. (id:55689)
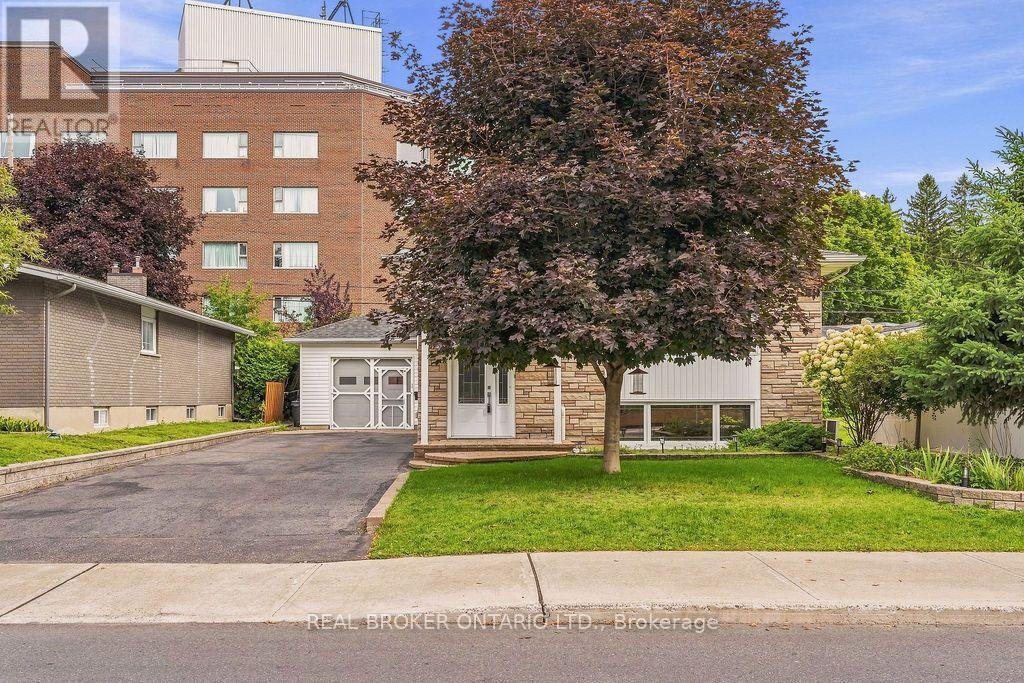
257 Lavergne Street
Ottawa, Ontario
**Because it takes two to make a thing go right...** 257 Lavergne Street offers the kind of flexibility that can make a home work harder for you, with two self-contained two-bedroom units, separate laundry and separate metering under one roof. Better still, the property is being sold vacant, giving the next owner the freedom to decide exactly how they want to use it from day one. For a multi-generational family, it creates the opportunity to live close while maintaining independence. For a first-time or younger buyer, the second unit can help offset the mortgage while you build equity. And for the creative investor, the property offers even more to think about, including an approximately 550 sq. ft. heated attached garage with electrical and architectural plans already prepared for a potential conversion, plus a lot that could hold longer-term redevelopment potential. The raised-bungalow design is a big part of what makes the setup work so well. Large windows bring natural light into the lower level, helping it feel like a genuine second home rather than a traditional basement apartment. Each unit offers two bedrooms, a full bathroom, comfortable living space and a generous eat-in kitchen, while the upper level adds hardwood floors, a custom fireplace wall and direct access to the backyard. Outside, established gardens, a two-tiered deck and gazebo create a private place to unwind, but one of the biggest draws is what sits just beyond the property. Beechwood Avenue is close by, putting some of Ottawa's best local cafés, restaurants, specialty shops and everyday conveniences within easy reach. Live in one and rent the other. Bring family together without giving up independence. Explore a third unit or think bigger about what the property could become over time, subject to applicable approvals.257 Lavergne isn't just a bungalow with two units. It's a property with options, and the freedom to choose what comes next. (id:55689)
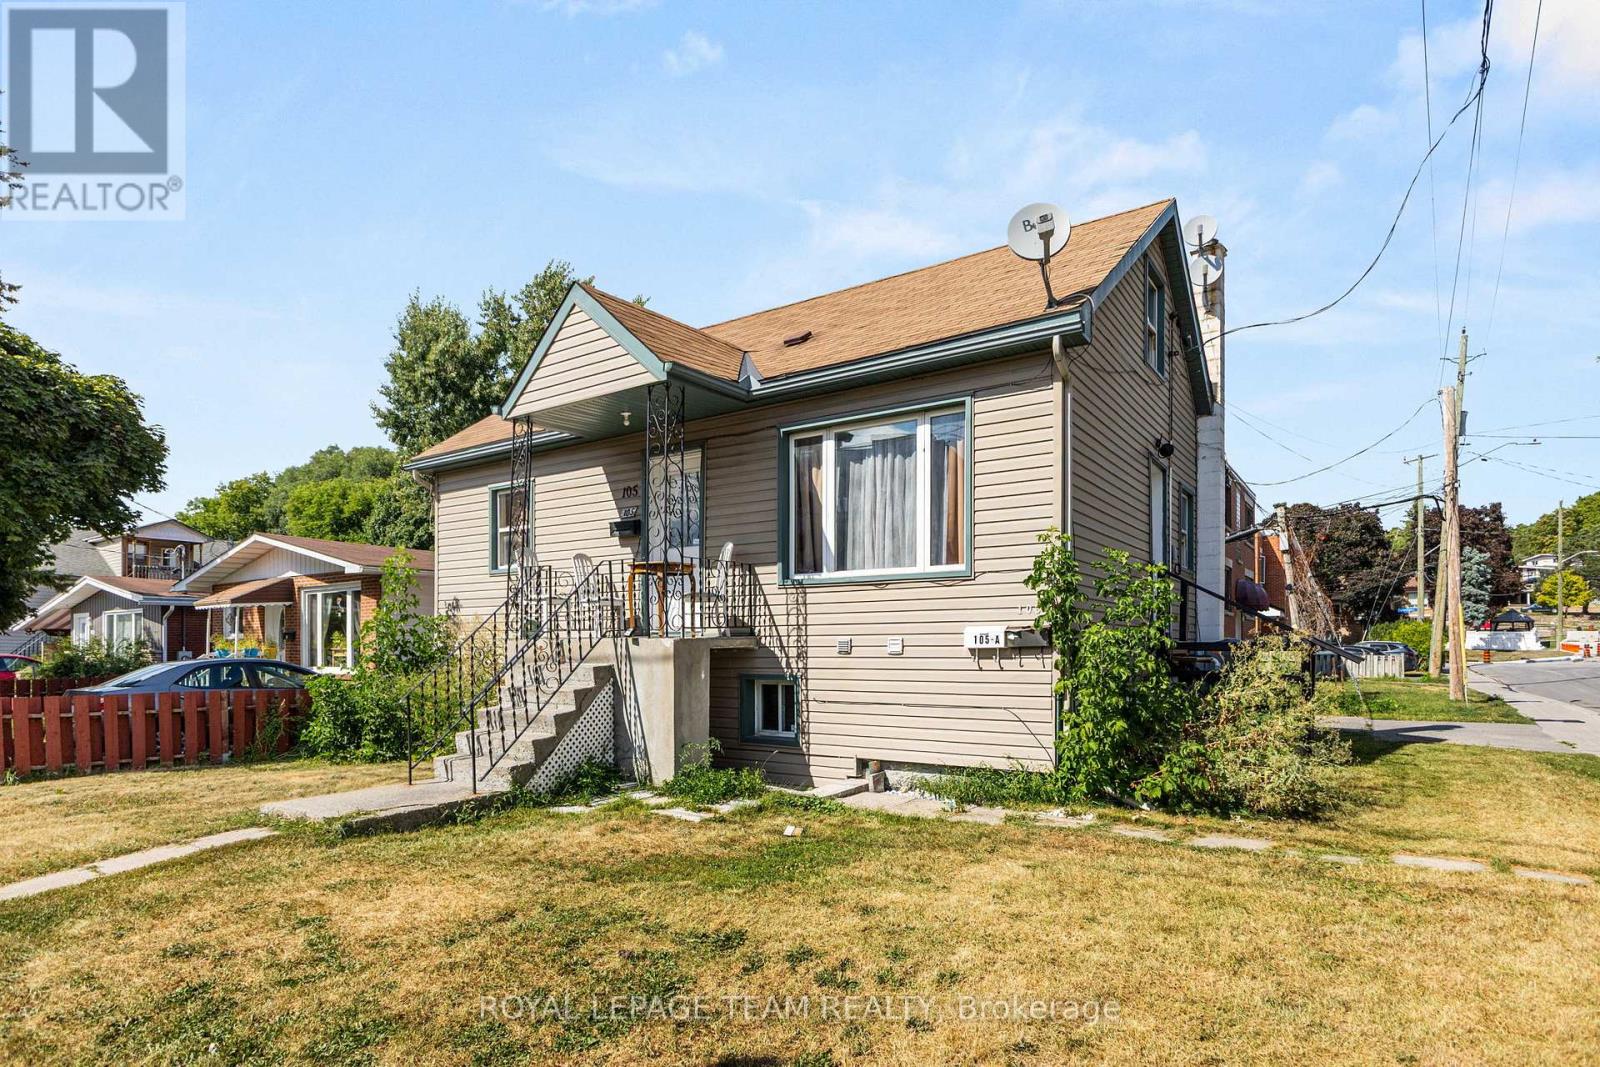
105 Jolliet Avenue
Ottawa, Ontario
Welcome to 105 Jolliet Avenue, a renovated income property ideally located just steps from the shops, cafés, and restaurants of Beechwood Village. This legal duplex also includes a third non permitted unit, offering investors or owner occupiers a strong combination of existing rental income, flexibility, and long term upside in one of Ottawa's most desirable urban neighbourhoods. The property features three updated living spaces with bright interiors, functional layouts, modern kitchens, and stylish finishes. The main unit is currently vacant and ready for an owner occupier, while the upper and lower units provide immediate rental income. On site parking and a desirable corner lot further add to the property's appeal. The upper unit is currently rented for $1,900 per month all inclusive, with a lease in place until September 2026. The lower unit is rented for $1,300 per month plus hydro. The main unit is rented for $2,000 per month all inclusive, beginning September 1st, 2026, giving the property a gross rental income of approximately $62,400 annually if fully leased. Monthly operating costs include approximately $200 for hydro, $200 for water, $150 for gas, $143.53 for the Reliance rental furnace, air conditioner, and hot water tank, and approximately $250 for insurance. Whether you are looking to live in one unit while offsetting your mortgage with rental income or add a renovated multi unit property to your portfolio, 105 Jolliet Avenue offers immediate income today with strong long term potential in a neighbourhood surrounded by continued infill and redevelopment. (id:55689)
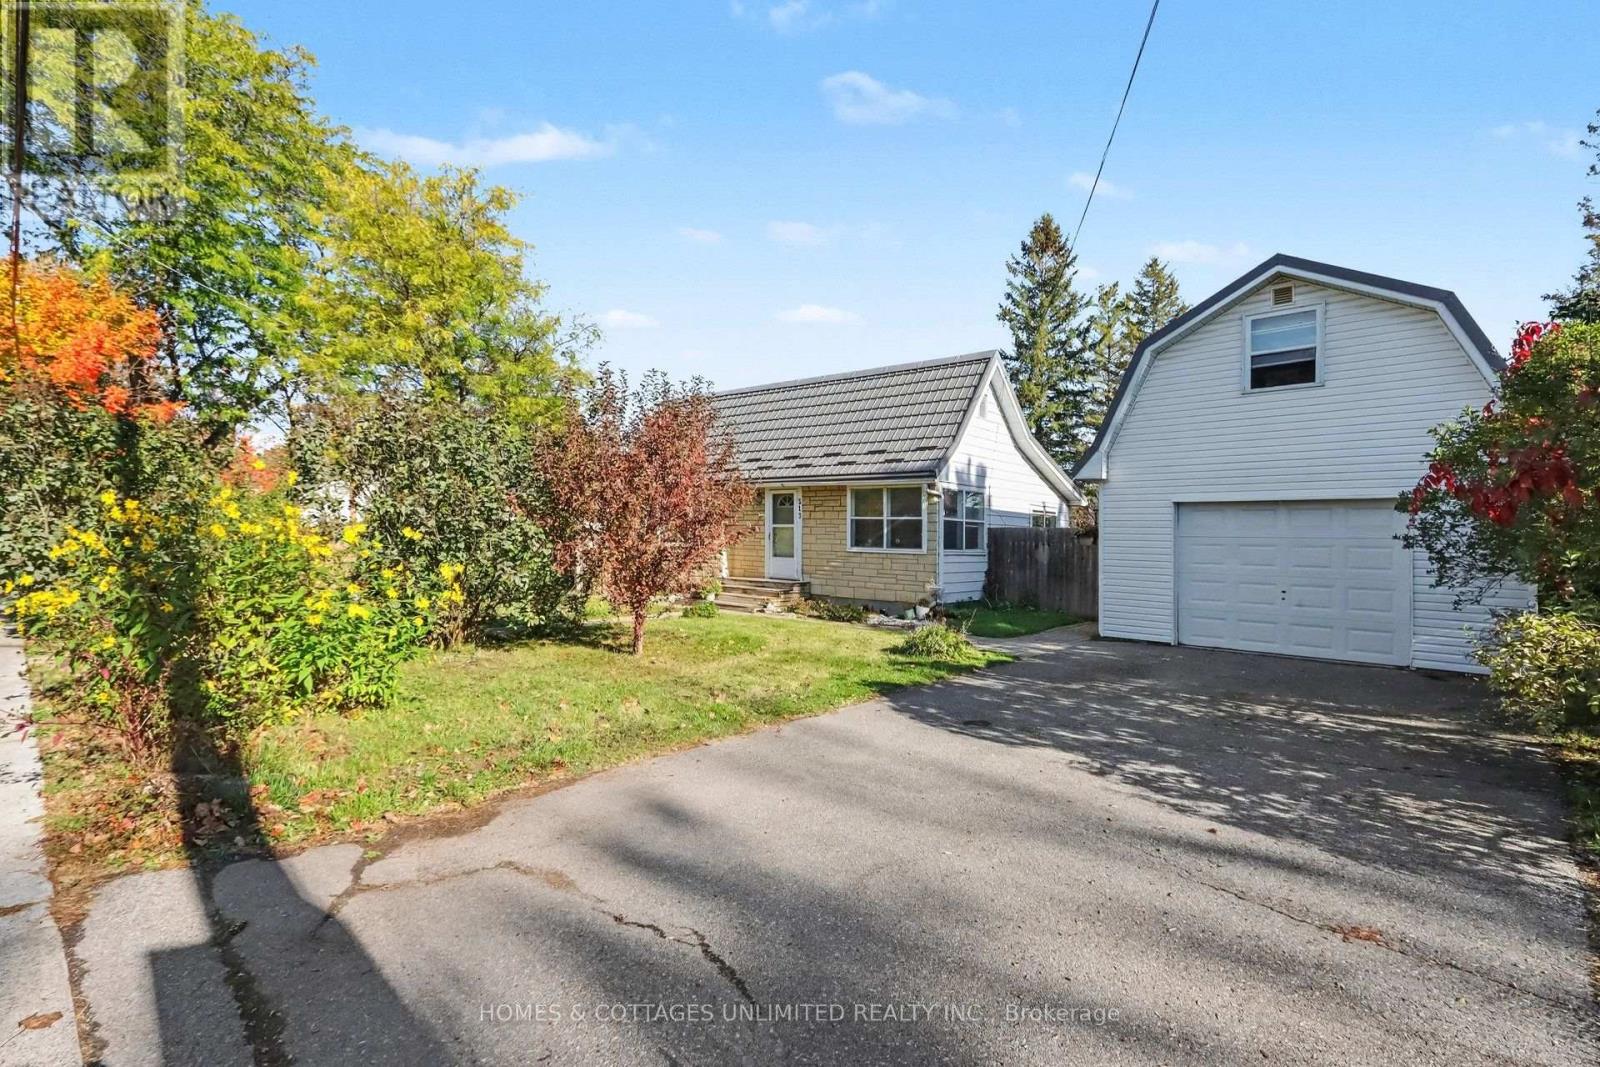
313 Country Street
Mississippi Mills, Ontario
Looking for a smaller home with a little extra space and a great location? This two-bedroom bungalow sits on a double corner lot with a fenced yard and an established garden featuring blackberry bushes and other goodies to offer. The 16' x 20' garage includes a heated loft currently set up as a third bedroom, providing additional space for family, guests or a private workspace. Inside the home, you'll find a galley-style eat-in kitchen, a four-piece bathroom, and 200-amp electrical service. A seven-year-old metal roof adds to the appeal.Located within walking distance of local amenities, this property offers small-town convenience with plenty to enjoy nearby. Almonte is known for its historic downtown, picturesque waterfalls, and rich textile mill history. The Mississippi River winds through town, adding to its character, while the beaches, thriving arts community, and recreational trail offer plenty of ways to enjoy the outdoors. Hallmark has also chosen Almonte numerous times as a backdrop for its films, a testament to the town's charming streetscapes and distinctive character.Flexible possession is available. Ottawa is just a half-hour away, with shopping, dining, and entertainment within easy reach.No offers accepted until Noon, Sunday, October 25th/2026. Irrevocable of 24 hours. (id:55689)
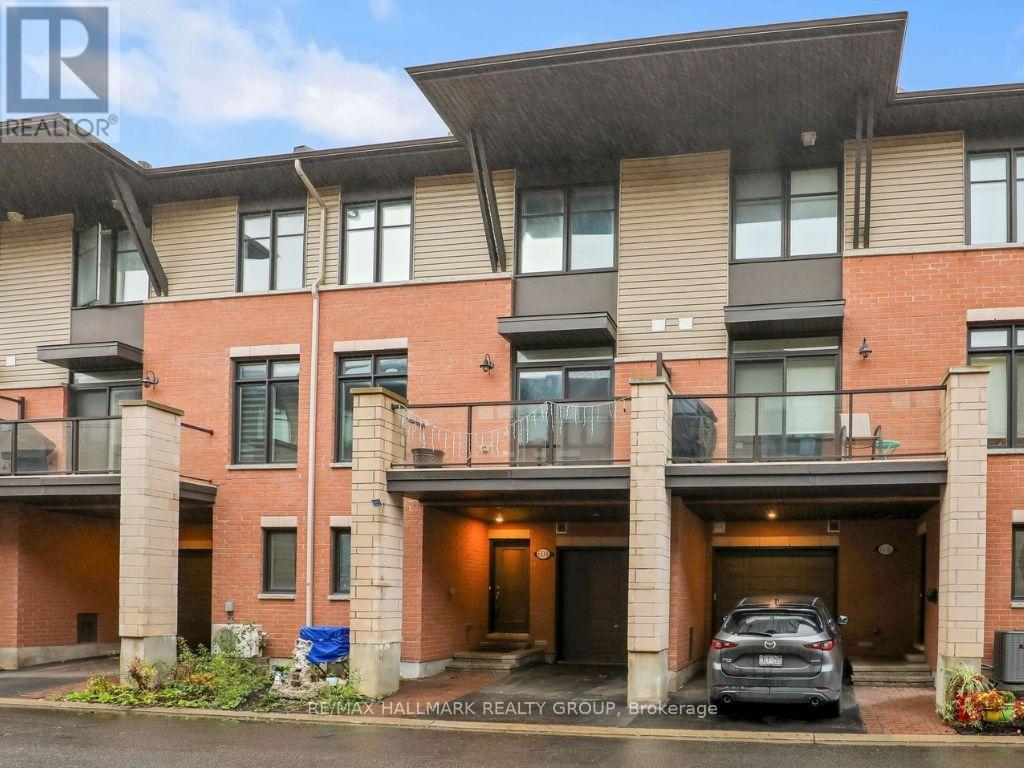
604 Chaperal Private
Ottawa, Ontario
NOTE: Open House for Sunday is Cancelled. Home now conditionally sold. Welcome to 604 Chaperal Private! Popular Tamarack Type A - Ashton Model that is 1446 sq ft according to the builder's sales brochure. This well-maintained, three-storey home in desirable Orleans offers a smart layout, inviting living spaces, and everyday convenience. Step inside to a welcoming foyer with coat closet, a convenient powder room, plus access to the lower-level utility room and storage. The second floor is designed for easy living and entertaining, featuring a bright living room, dining area, and functional kitchen, complemented by hardwood flooring throughout. Enjoy your own outdoor retreat! The private balcony features a natural gas hookup, making it easy to fire up the barbecue and enjoy warmer days outdoors. Upstairs, you'll find two comfortable bedrooms, including a spacious primary bedroom with walk-in closets and a 4-piece ensuite. A dedicated laundry room on this level adds to the home's practical appeal, along with a second bedroom and main bathroom. Parking included: One heated garage parking space and one driveway space. Located close to parks and public transit, this Orleans home combines comfort, functionality, and a convenient location. Come see it for yourself! 24 hours irrevocable on offers. (id:55689)
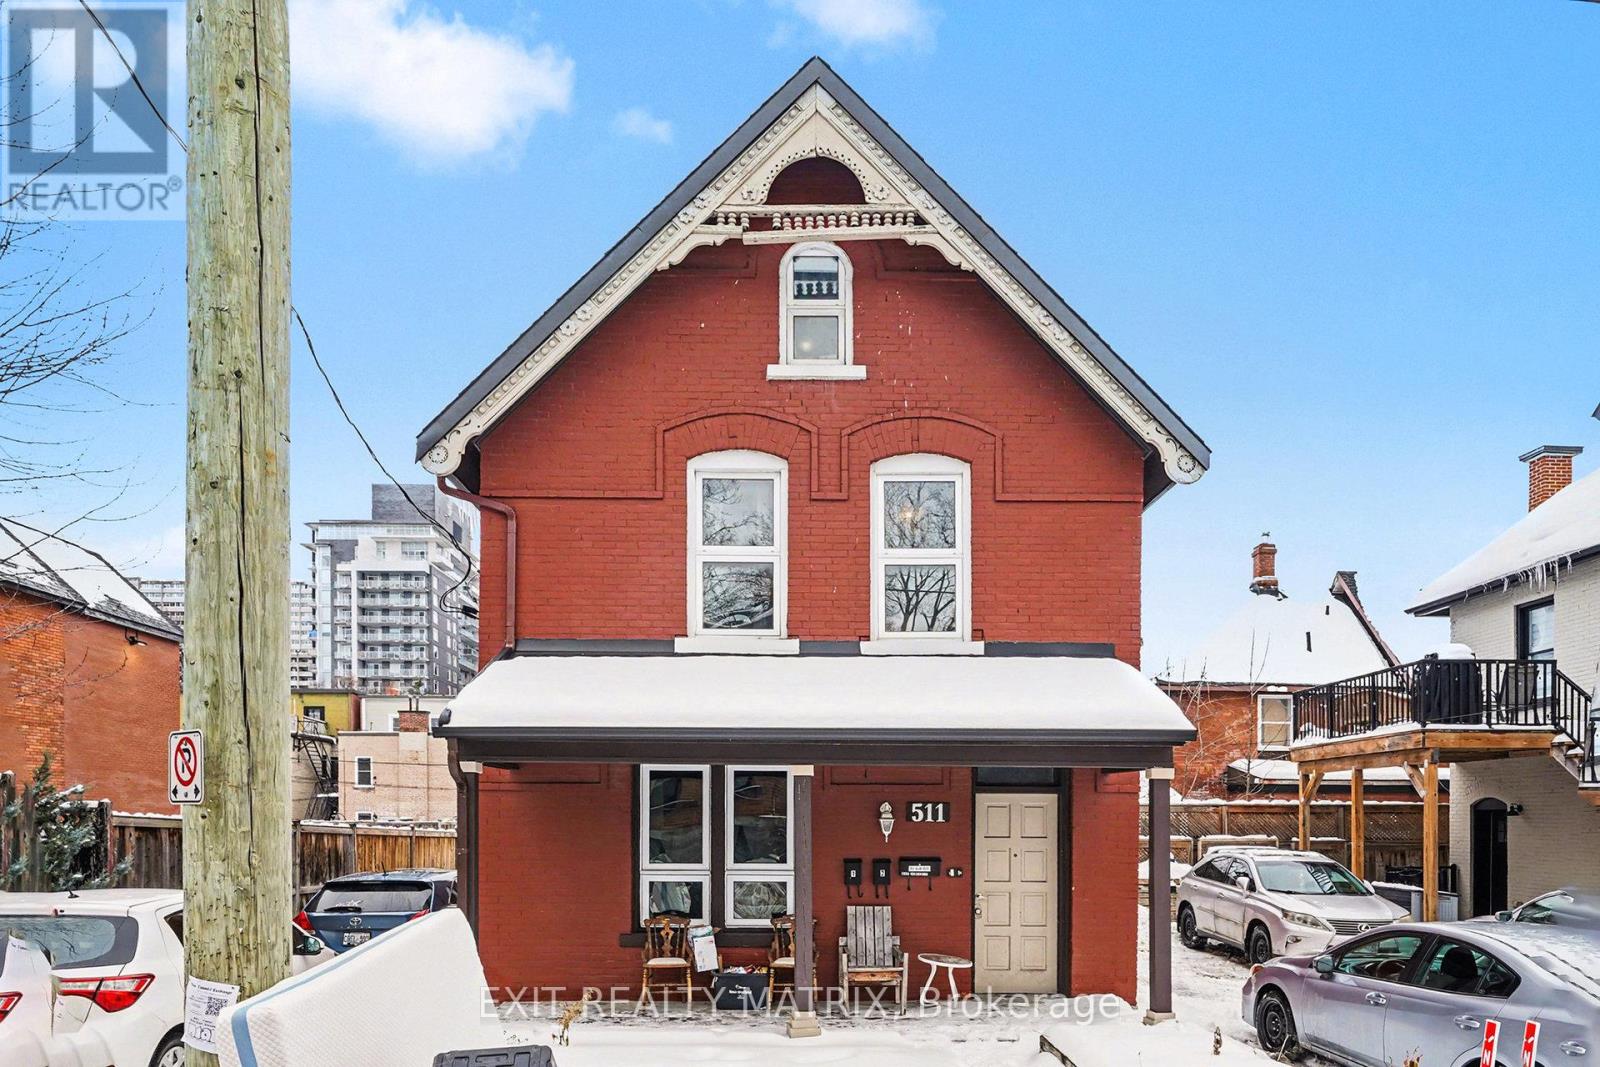
1 - 511 Cooper Street
Ottawa, Ontario
Beautifully renovated 2+1 bedroom main level apartment. All inclusive rent (landlord pays Electricity, Natural Gas and Water/Sewer). Hardwood and tile flooring throughout main level and laminate flooring in the finished basement. Spacious open concept eat-in kitchen with quartz counter top and plenty of counter and cabinet space. Entertainment size living and dining room is perfect to entertain all your family and friends. Fully renovated main bathroom. There are 2 bedrooms on the main level including 1 with a walk-in closet. The basement feature a nice cozy den/office area, a third bedroom with great closet space and a laundry room. Relax on your private balcony after a hard day at work or enjoy your exclusive use of the backyard. The rent include 1 parking space and additional parking space available at $50/month each. Located in the heart of center town and short walk away from China Town, Bank Street, shops, restaurants and so much more. In unit laundry. Property is professional managed by RentSetGo Property Management. (id:55689)
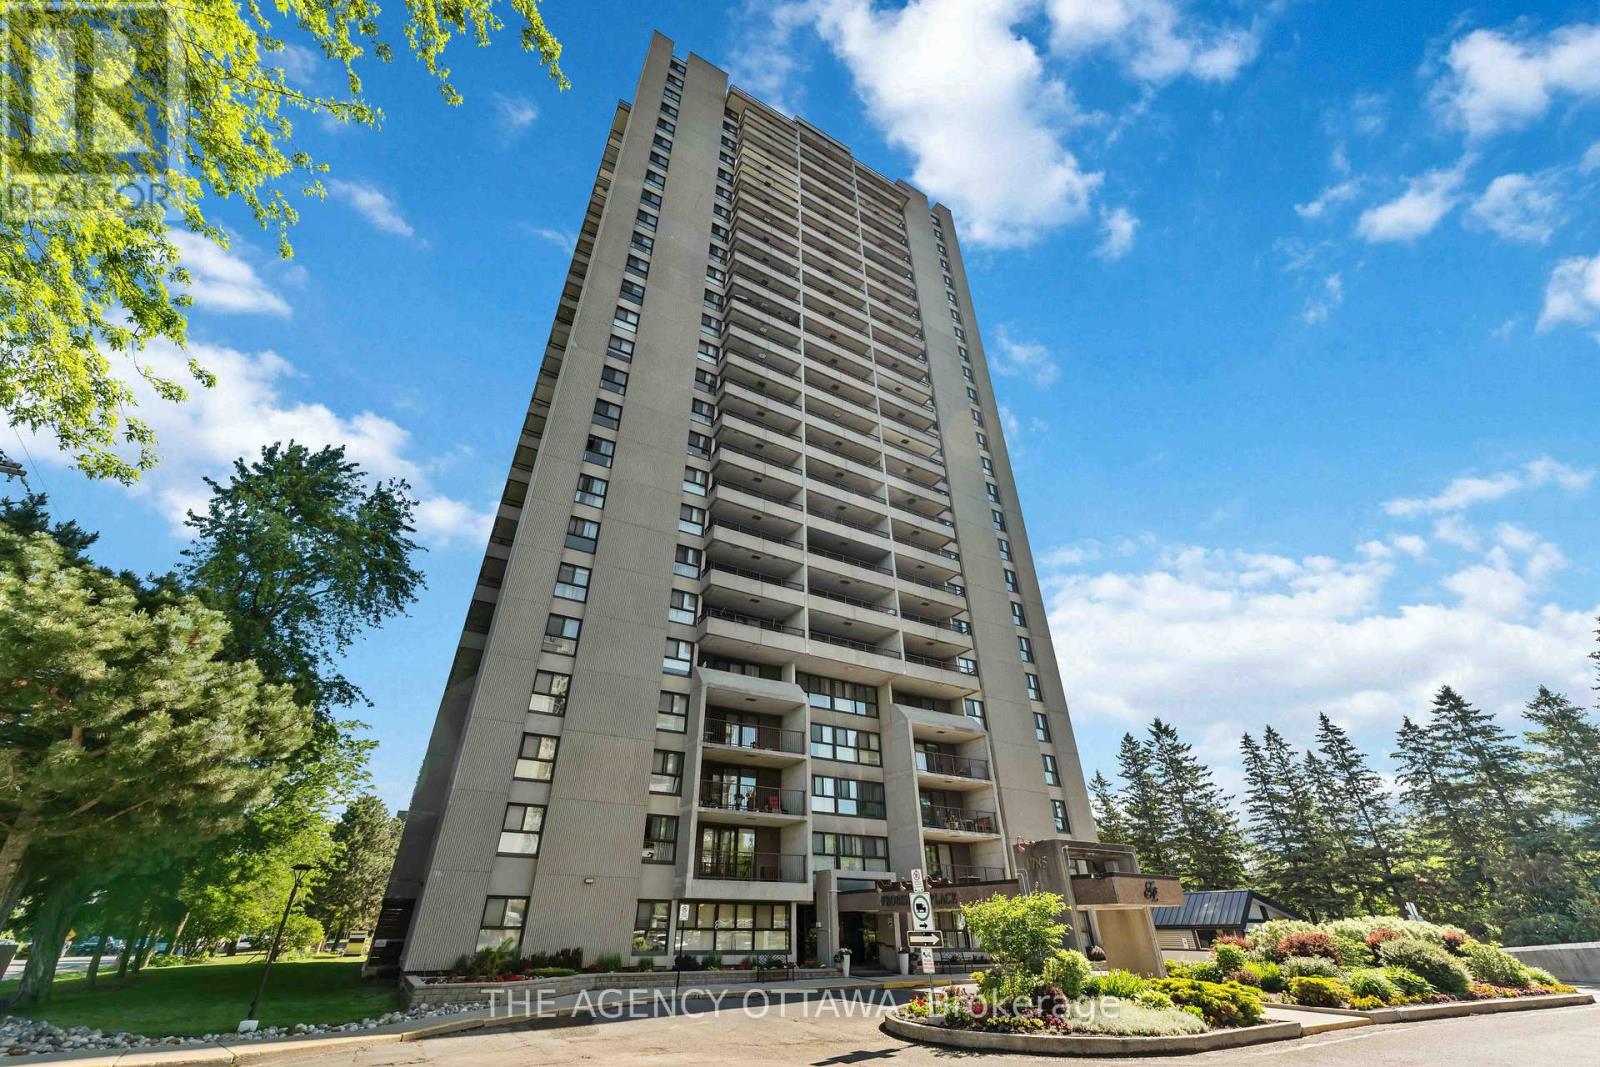
703 - 1785 Frobisher Lane
Ottawa, Ontario
Spacious 2-bedroom in a well managed condo building in a very desirable location, close to public transitway and the LRT for effortless commuting, easy access to Highway 417, close to the Riverside and General Hospitals, Trainyards, Billings Bridge Plaza, and Riverside walking and biking paths. Building amenities include sauna, fitness room, games room, party room, indoor pool, and bike storage. Shared laundry facilities are located on every floor. A guest suite is also available for visitors. The unit comes with a storage locker, parking, and in-unit air conditioning. All utilities are included in the condo fees. This condo unit provides convenient and comfortable accommodation with exceptional value in a prime Ottawa location. (id:55689)
00 Richardson Road
Montague, Ontario
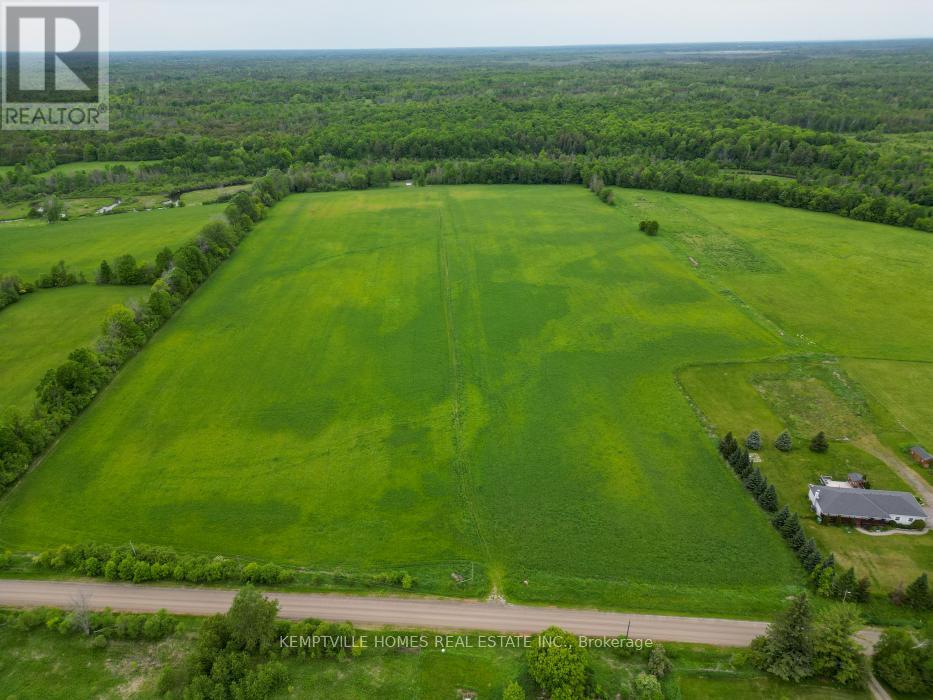
Rare opportunity to acquire 120.155 acres of productive rural/agricultural land in Montague Township. Currently utilized for hay production, this property offers approximately 40% open field with the balance consisting of mature bush, varied terrain, and a picturesque valley landscape. Fronting on a municipally maintained road and zoned RU with a Rural designation in the Official Plan, this property presents an excellent opportunity for farmers seeking additional acreage, agricultural investors, recreational landowners, or those looking to secure a significant long-term land holding. The combination of workable acreage, mature forest, natural features, and abundant wildlife habitat creates a property that is both productive and enjoyable. Whether your goal is expanding an existing farming operation, generating agricultural income, pursuing outdoor recreation, exploring outfitter-related opportunities, or investing in a substantial piece of Eastern Ontario countryside, this property offers exceptional versatility and potential. Large rural parcels with this combination of agricultural utility, natural beauty, privacy, and road access are becoming increasingly difficult to find. Buyers are encouraged to complete their own due diligence regarding zoning, permitted uses, severance potential, conservation authority requirements, and any approvals that may be required for their intended use. Taxes shown are estimated. Drone video may include portions of adjoining Richardson Road parcels. Buyers are encouraged to review parcel mapping and legal descriptions to verify the lands included in each listing. (id:55689)
00 Richardson Road
Montague, Ontario
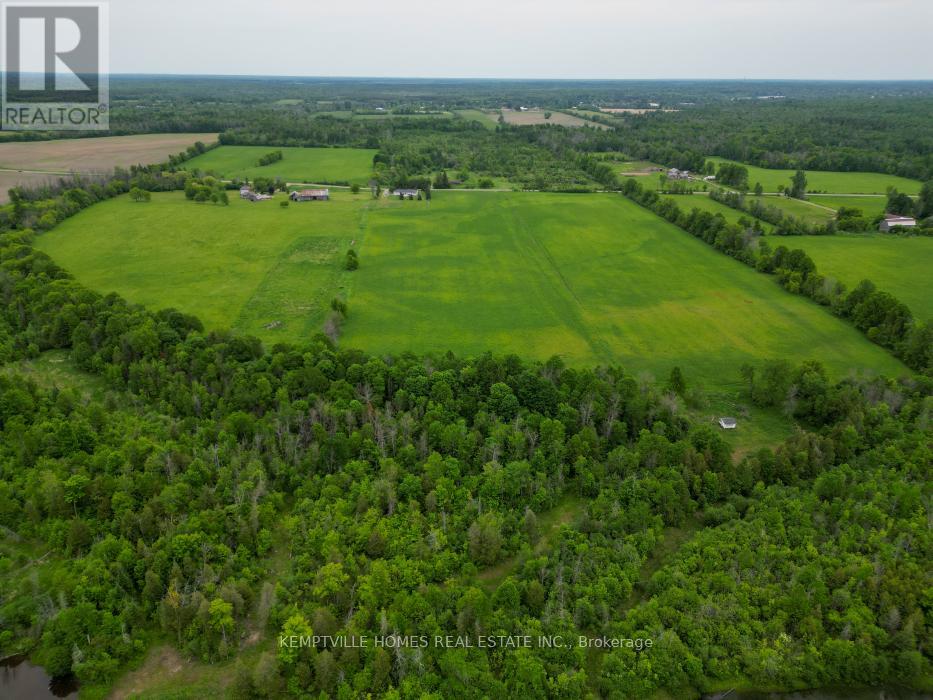
Discover 120.155 acres of exceptional rural land where productive hay fields transition into mature forest and a picturesque valley landscape. Currently utilized for hay production, this impressive property features approximately 40% open field with the balance consisting of mature bush, varied terrain, and a scenic natural corridor that enhances wildlife habitat, privacy, and recreational appeal. Fronting on a municipally maintained road and zoned RU with a Rural designation in the Official Plan, this property appeals to a wide range of buyers including farmers, investors, outdoor enthusiasts, recreational landowners, and those seeking a significant long-term land holding. The combination of open fields, mature forest, and water features creates attractive wildlife habitat and opportunities for outdoor pursuits while continuing to provide agricultural utility. Whether your vision is expanding an existing farming operation, securing a recreational retreat, establishing a future family legacy property, exploring outfitter-related opportunities, or simply investing in a substantial piece of Eastern Ontario countryside, this property offers exceptional scale, privacy, and versatility. Large rural holdings with this combination of productive land, natural features, varied terrain, and road access are becoming increasingly difficult to find. Buyers are encouraged to complete their own due diligence regarding zoning, permitted uses, severance potential, development opportunities, conservation authority requirements, and any other approvals that may be applicable to their intended use. Taxes shown are estimated. Drone video may include portions of adjoining Richardson Road parcels. Buyers are encouraged to review parcel mapping and legal descriptions to verify the lands included in each listing. (id:55689)
2712 Baseline Road
Ottawa, Ontario
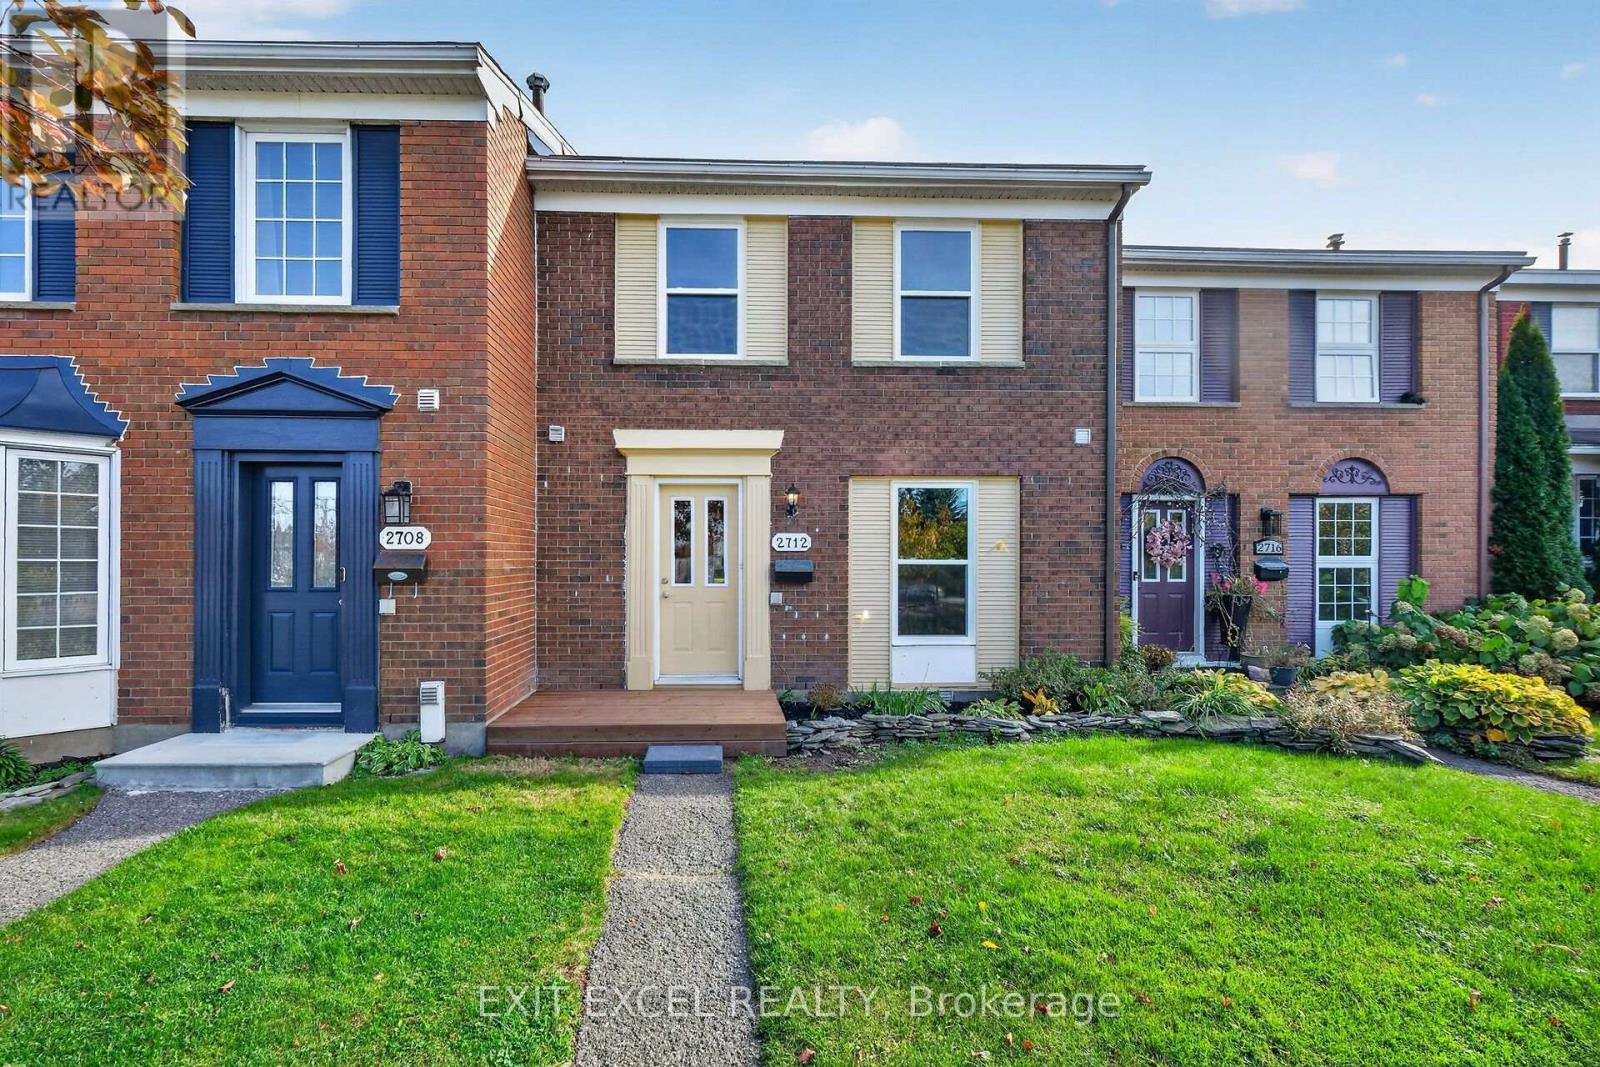
Rarely offered for sale for with 2 Parking spots included!! Newly updated 3Bedroom, 2bathroom Freehold with finished recroom in lower level. Brand new windows, pot lighting, laminate flooring, carpets and Quartz kitchen counter tops and front porch. Stove, dishwasher, microwave and hood fan in 2024. Freshly painted in light bright neutral tones. Sun filled, south facing living and dining room. Back yard (also facing south) opens onto green space. Minutes to Queensway Carelton Hospital, Pinecrest Shopping Center, Bayshore Shopping Center, College Square Plazza, Algonquin College, HWY 417 and Public Transit a stones throw from your front door. Don't miss out on this one!! Some images have been virtually staged. (id:55689)
456 Gladstone Street
North Dundas, Ontario
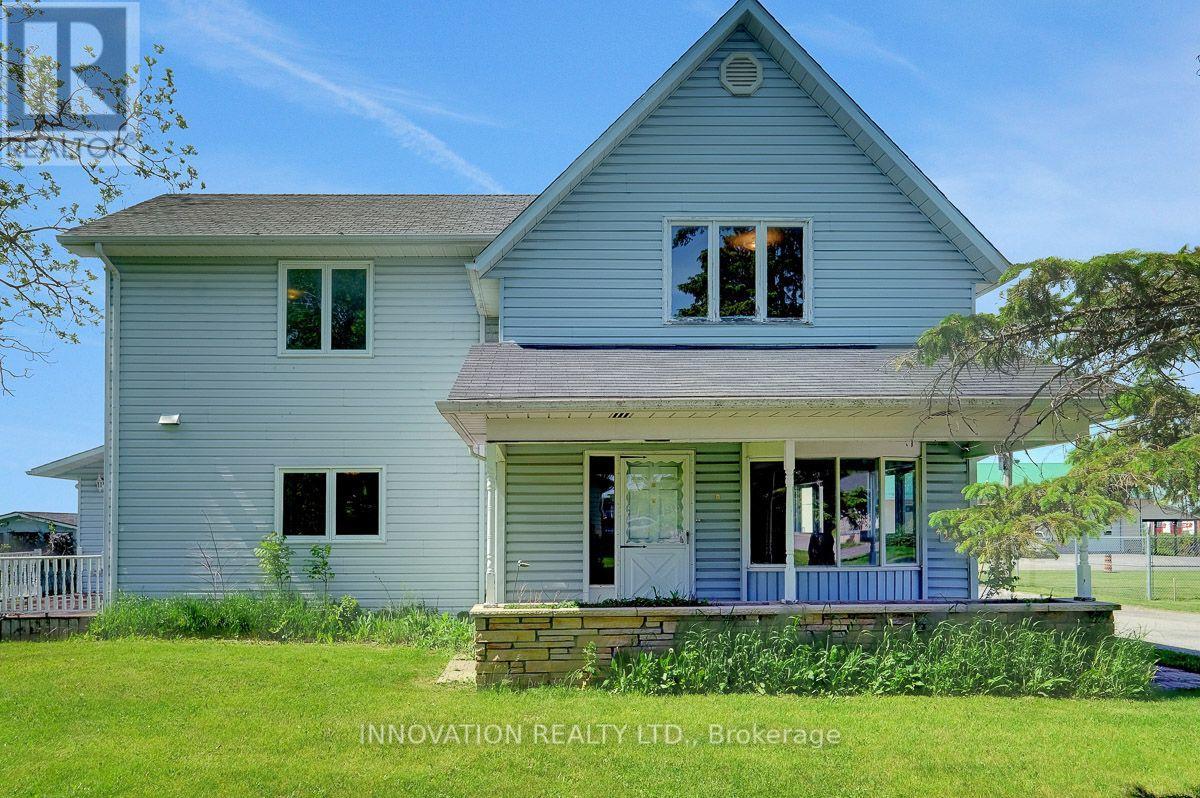
Welcome to this spacious family home situated on an oversized town lot at the end of a quiet street in the charming village of Winchester. Offering exceptional privacy, the expansive backyard with no rear neighbours provides plenty of room to relax, entertain and enjoy the outdoors. An attached double-car garage PLUS an additional detached garage offers ample space for vehicles, hobbies and storage. Inside, you'll find a large eat-in kitchen, formal living and dining rooms with a cozy wood-burning fireplace, and a versatile main-floor family room that could easily serve as a home office, guest room or even a main-floor primary bedroom, with a convenient powder room nearby. Upstairs features three generously sized bedrooms, including an impressively spacious primary suite with a walk-in closet and private 3-piece ensuite, plus a full 4-piece main bathroom finishes this level. The unfinished lower level offers tremendous potential with its separate entrance and 3-piece bathroom, providing exciting possibilities for additional living space or potential multi-generational living. Ready for its next chapter, this home presents a fantastic opportunity for buyers with vision to renovate, modernize and truly make it their own. With its generous proportions and exceptional lot, the possibilities are endless! Ideally located in the heart of Winchester, a welcoming community offering excellent schools, an abundance of local amenities and the renowned Winchester District Memorial Hospital, all within an easy commute to Ottawa. A property with this much space, privacy, and potential is a rare find! Some photos have been virtually staged. (id:55689)
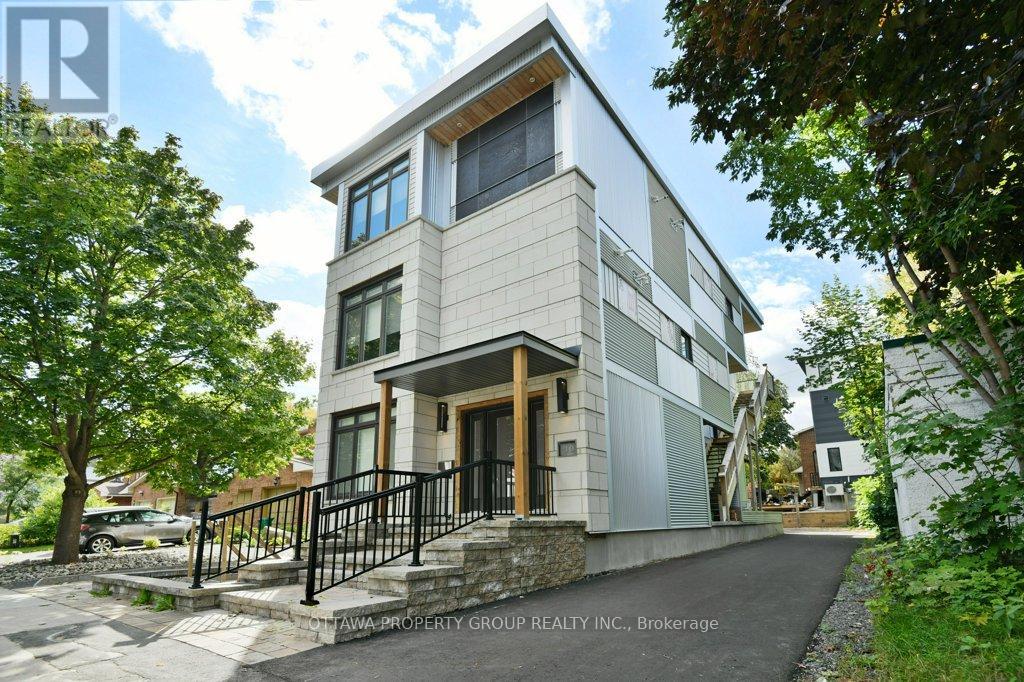
10 Chestnut Street
Ottawa, Ontario
Welcome to 10 Chestnut Street, a unique blend of location and up-scale styling. Set in one of Old Ottawa East's more desirable locations, this thoughtful and modern 4 plex is nestled in a tranquil downtown neighbourhood. As well, it offers immediate access to the 417 (East & West bound), walking distance to Lee's ave LRT, Trendy Amenities, Restaurants & Local Cafes, the natural Beauty of the Rideau River and Canal, Local Parks, Biking Paths, and a new Canoe/Paddle Board Boat Launch are just blocks away. MAIN LEVEL: This executive one-bedroom unit features an open concept spacious dining and living area, with ample space to lounge and dine, along with a large bedroom and marble ensuite. SECOND LEVEL: This cozy two-bedroom unit has just the right space for that live-work balance, including a built-in bar area, porcelain floors through-out, and ample space to lounge or dine at an oversized granite kitchen island.THIRD LEVEL: This two-bedroom unit is about that upscale New York Penthouse vibe-white marble, crystal, acrylic, mirrored glass and all the luxuries one would associate with the Upper East Side.LOWER LEVEL: This thoughtfully designed unit has 9-foot ceilings, ample storage, a laundry room, a sleek kitchen , and a spacious bedroom area. (id:55689)
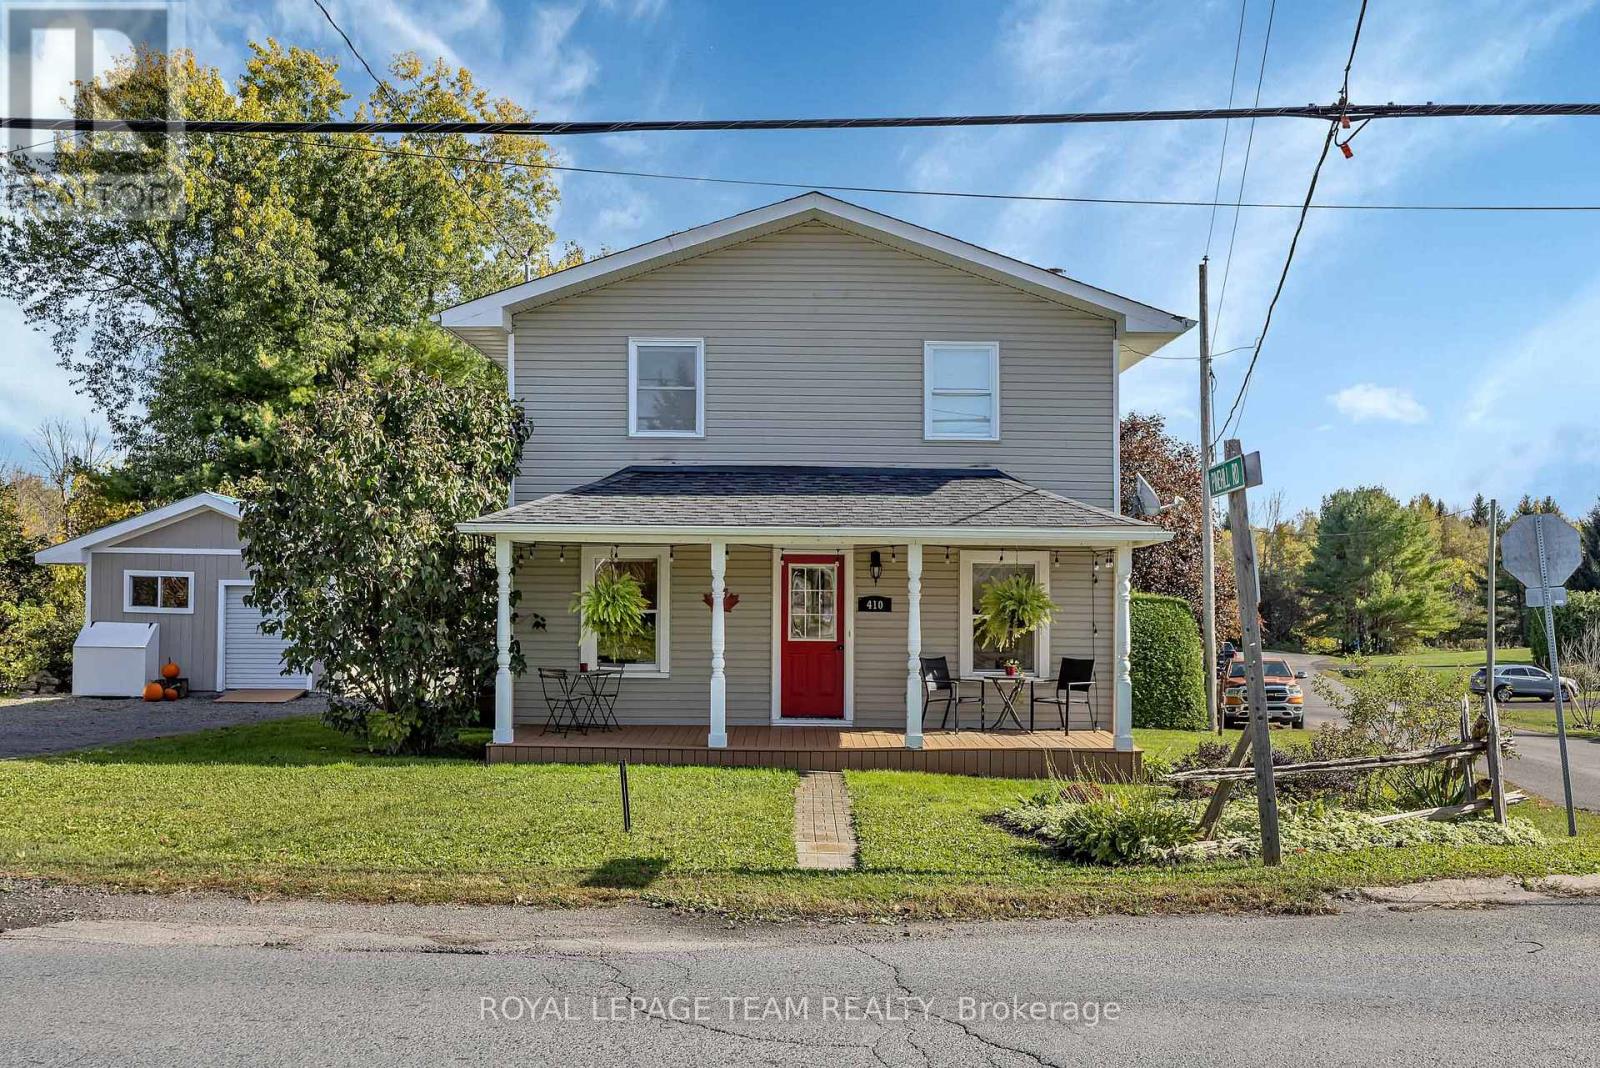
410 Clothier Street W
North Grenville, Ontario
Welcome home! This well-maintained 3-bedroom, 2-bathroom home is all about the lifestyle: basking in the morning sun in the living room and the afternoon sun in the dining room, sipping coffee on the covered front porch, lounging on the large wraparound deck overlooking the enormous cedar hedge, cozying up to a fire in the woodstove, relaxing in the soaker tub of the cheater ensuite, or taking your kayak only 200 meters down the public right-of-way to the Kemptville Creek. Enjoy breakfast every morning in the large eat-in kitchen with stainless steel appliances. Upstairs, the huge primary bedroom features high ceilings and a roomy closet. Each of the two other bedrooms is large enough to serve as the primary in any other house, each with a recess for a closet. The basement carpeted den could serve as a workout room, a hobby room, or an overflow guest room. The backyard is already a great place for kids or pets to play, with the opportunity to expand yard space by reconfiguring the placement of outlying buildings. This property has more than enough storage space between the basement, the garage, and the oversized storage shed.Just blocks away from the main street of Old Town Kemptville, with its charming bakeries, shops, and festivals, and less than five minutes from the hospital, grocery stores, pharmacies, and other services, this home blends modern convenience with an enriching smalltown lifestyle. Family-friendly amenities for all ages are just minutes away: a community forest with 22 km of trails, dog park, public pool, skate park, splash pad, and outdoor and indoor skating.Wood stove is WETT certified, garage has power. Recent updates include: pull down window shades 2026, metal roof on garage 2025, first floor interior paint and porch stain 2026, ceiling light fixtures in living room, kitchen and primary bedroom 2026, ramp to garage 2026, main roof 2020, 2nd level flooring 2021, AC 2021, foundation parging 2021, 4-piece bath 2020. Book your showing today! (id:55689)
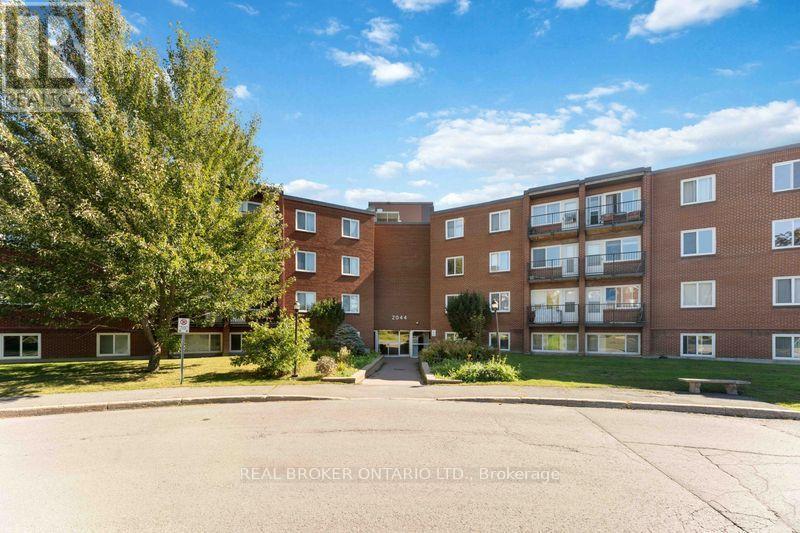
105 - 2044 Arrowsmith Drive
Ottawa, Ontario
Welcome to 105B at 2044 Arrowsmith Drive! This bright and spacious 3-bedroom condo offers comfortable living in a convenient Ottawa location. With south-facing exposure, the living and dining areas enjoy plenty of natural light throughout the day. Freshly painted and thoughtfully updated, the unit features luxury vinyl flooring with Dricore underlay, updated trim and doors, updated electrical fixtures, and a beautifully renovated 4-piece bathroom with a ceramic tub surround, bathtub, vanity, toilet and sink. The refreshed kitchen offers new lower cabinetry, countertop, backsplash, sink, faucet and hood fan, with the fridge included as-is. Please note that a stove/oven is not currently installed in the unit. Additional improvements include new electric baseboards in two bedrooms and three electric space heaters installed approximately six years ago. Enjoy the benefits of a well-managed, family- and pet-friendly building with an outdoor pool, indoor dry sauna, visitor parking and shared laundry facilities on the second floor. The unit also comes with a dedicated storage locker on the third floor and one exclusive-use parking space (#183). Condo fees are $594/month, with hot water owned and maintained by the condominium corporation. Ideally situated close to Gloucester Shopping Centre, Walmart, Costco, schools, parks, restaurants, coffee shops, Blair LRT Station and Highway 417. With convenient access to everyday amenities and transportation, this is a great opportunity to own a spacious 3-bedroom condo in an established Ottawa community. *Some photos have been virtually staged (id:55689)
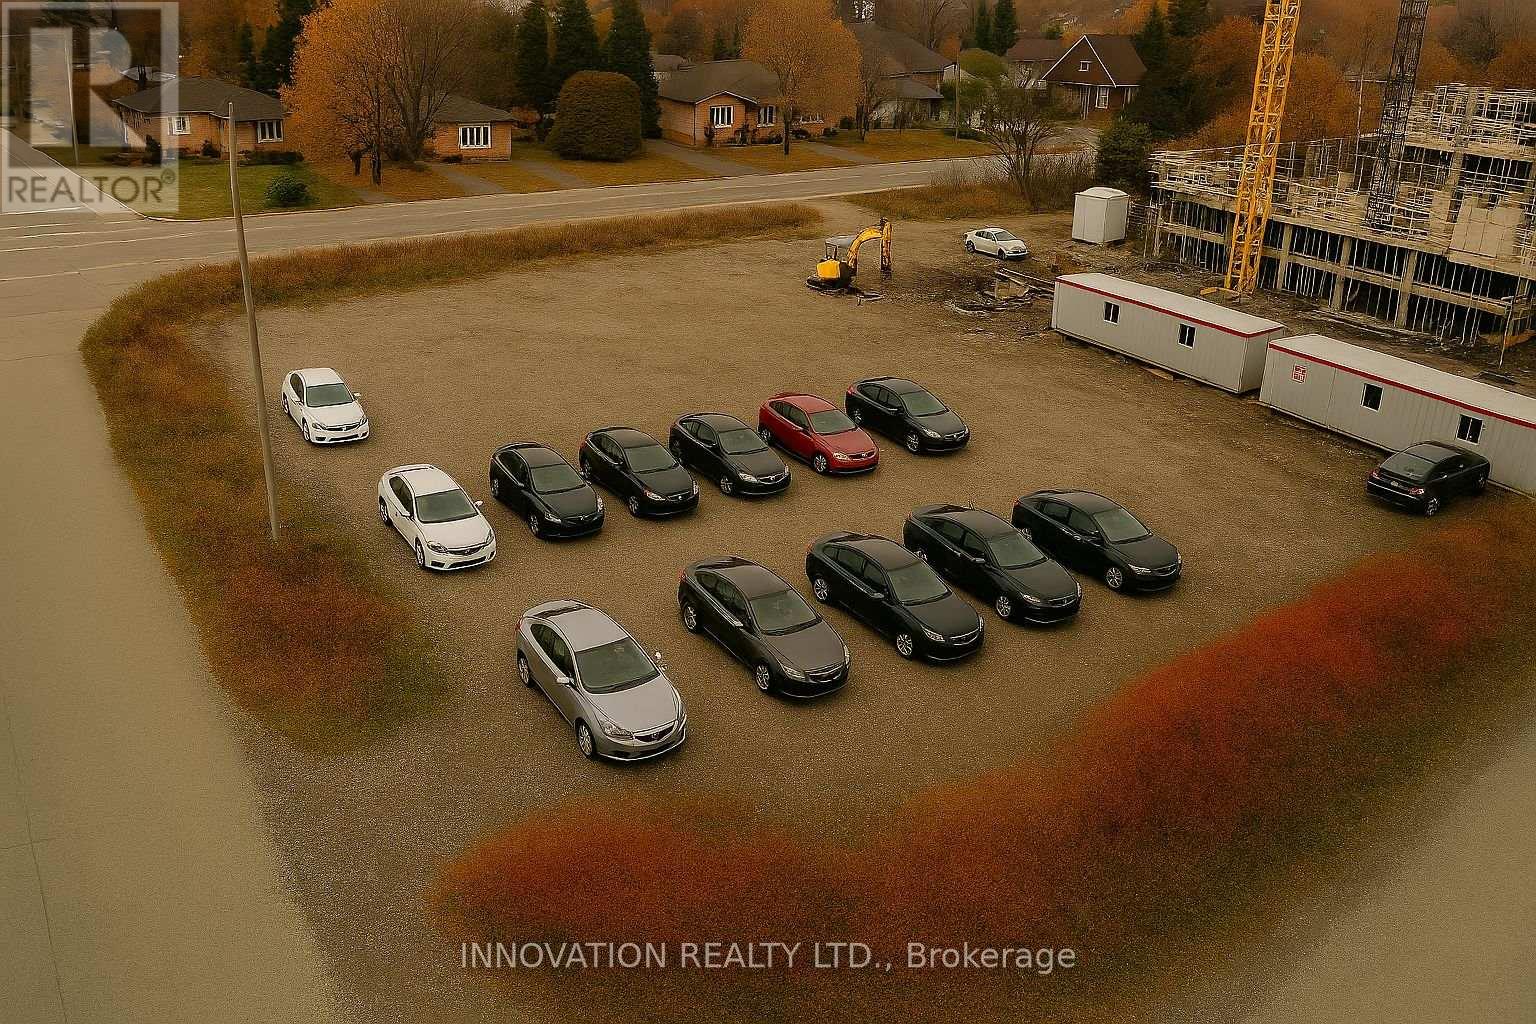
4743 Bank Street
Ottawa, Ontario
Prime Commercial Land for Lease - 4743 Bank Street, Ottawa, ON K1T 3W7 Exceptional opportunity to lease approximately 1.12 acres of high-exposure commercial land at the major intersection of Bank Street and Analdea Drive in South Ottawa's rapidly growing Leitrim community. This corner lot features approximately 270 feet of frontage, offering outstanding visibility and access to thousands of daily commuters and residents from the surrounding densely populated neighborhoods. Zoned Commercial, the site is ideally suited for an automobile dealership. Surrounded by established residential neighborhoods and located minutes from major highways and transit routes, this property is a strategic location for businesses seeking maximum exposure and long-term growth. Note, some of the images are conceptual. (id:55689)
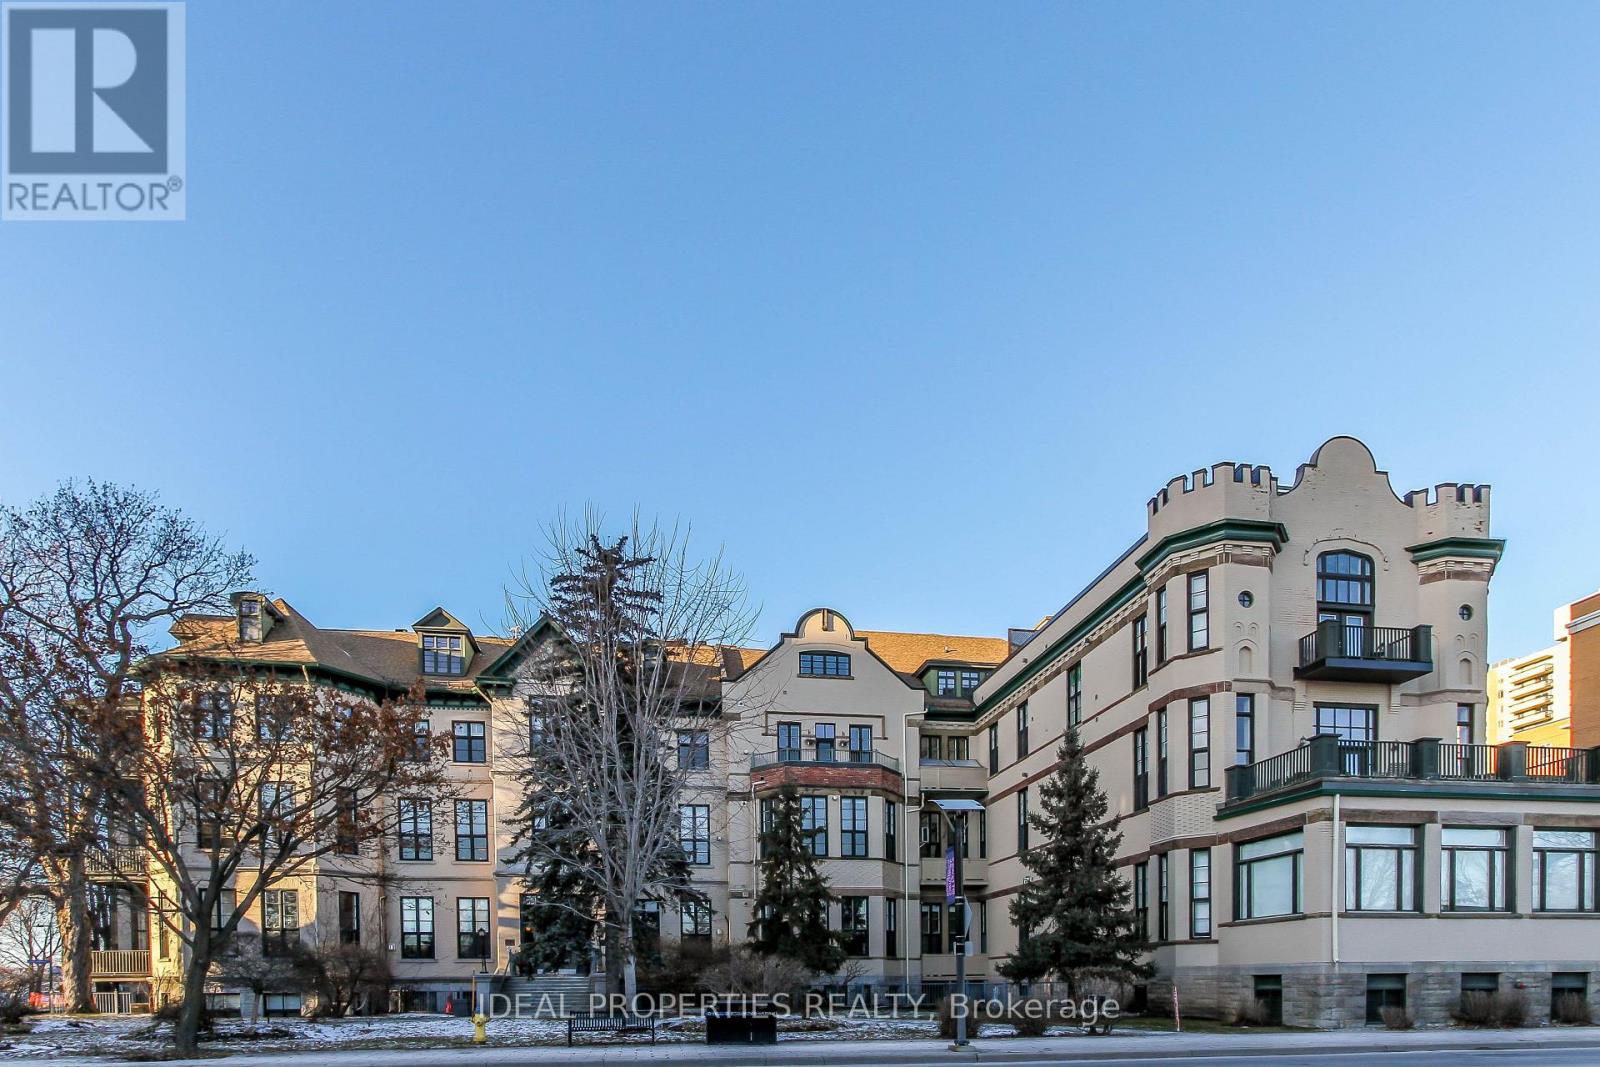
101 - 589 Rideau Street
Ottawa, Ontario
Welcome to Wallis House, one of Ottawa's most unique and historic residences. Originally a 19th-century hospital, this beautifully converted building combines timeless character with modern downtown living.This exceptional one bedroom, one-bathroom unit offers a rare and versatile layout with two separate entrances one from the building and one opening directly onto your own private terrace. This unique feature provides exceptional privacy, convenience, and a seamless connection to outdoor living, creating a truly special urban retreat.The unit features beautiful hardwood flooring, a cozy fireplace, a modern kitchen, and the convenience of in-unit laundry. The thoughtfully designed layout offers a comfortable and functional living space, perfect for homeowners, professionals, or investors looking for a unique rental opportunity in the heart of downtown Ottawa.Residents can enjoy exceptional building amenities, including a rooftop terrace and guest suite, all while being steps away from Parliament Hill, the ByWard Market, restaurants, shopping, public transit, and everything downtown Ottawa has to offer.Whether you are seeking a distinctive urban home or a property with excellent rental potential, this one of a kind residence offers a rare opportunity to experience the charm and convenience of Wallis House. (id:55689)