iftkhar Mirza
  • Home
  • Property Search
    • For Sale
    • For Rent
  • Neighborhoods
    • Barrhaven
    • Riverside South
    • Findlay Creek
    • Manotick
    • Kanata
    • Stittsville
    • Orleans
    • Lower Town
    • Cumberland
  • Useful Links
    • Buyers – Seller SAQs
    • Home Evaluation
    • Mortgage Calculator
    • CMHC insurance calculator
    • Closing Costs
    • Affordability Calculator
    • Mortgage Rate Comparison
    • Mortgage Specialist
    • Home Inspector
    • Solicitor’s Links
    • Essential Services
  • News
  • Contact Us
1 613 252 5511
iftkhar Mirza
  • Home
  • Property Search
    • For Sale
    • For Rent
  • Neighborhoods
    • Barrhaven
    • Riverside South
    • Findlay Creek
    • Manotick
    • Kanata
    • Stittsville
    • Orleans
    • Lower Town
    • Cumberland
  • Useful Links
    • Buyers – Seller SAQs
    • Home Evaluation
    • Mortgage Calculator
    • CMHC insurance calculator
    • Closing Costs
    • Affordability Calculator
    • Mortgage Rate Comparison
    • Mortgage Specialist
    • Home Inspector
    • Solicitor’s Links
    • Essential Services
  • News
  • Contact Us
1 613 252 5511
iftkhar Mirza
  • Home
  • Property Search
    • For Sale
    • For Rent
  • Neighborhoods
    • Barrhaven
    • Riverside South
    • Findlay Creek
    • Manotick
    • Kanata
    • Stittsville
    • Orleans
    • Lower Town
    • Cumberland
  • Useful Links
    • Buyers – Seller SAQs
    • Home Evaluation
    • Mortgage Calculator
    • CMHC insurance calculator
    • Closing Costs
    • Affordability Calculator
    • Mortgage Rate Comparison
    • Mortgage Specialist
    • Home Inspector
    • Solicitor’s Links
    • Essential Services
  • News
  • Contact Us
1 613 252 5511
My Favorites
  • « Go back

105 - 2044 Arrowsmith Drive Ottawa, Ontario K1J 7V8
view favourites
  • 105 - 2044 Arrowsmith Drive, Ottawa, Ontario  K1J 7V8 - Photo 1 - X13823074
  • 105 - 2044 Arrowsmith Drive, Ottawa, Ontario  K1J 7V8 - Photo 2 - X13823074
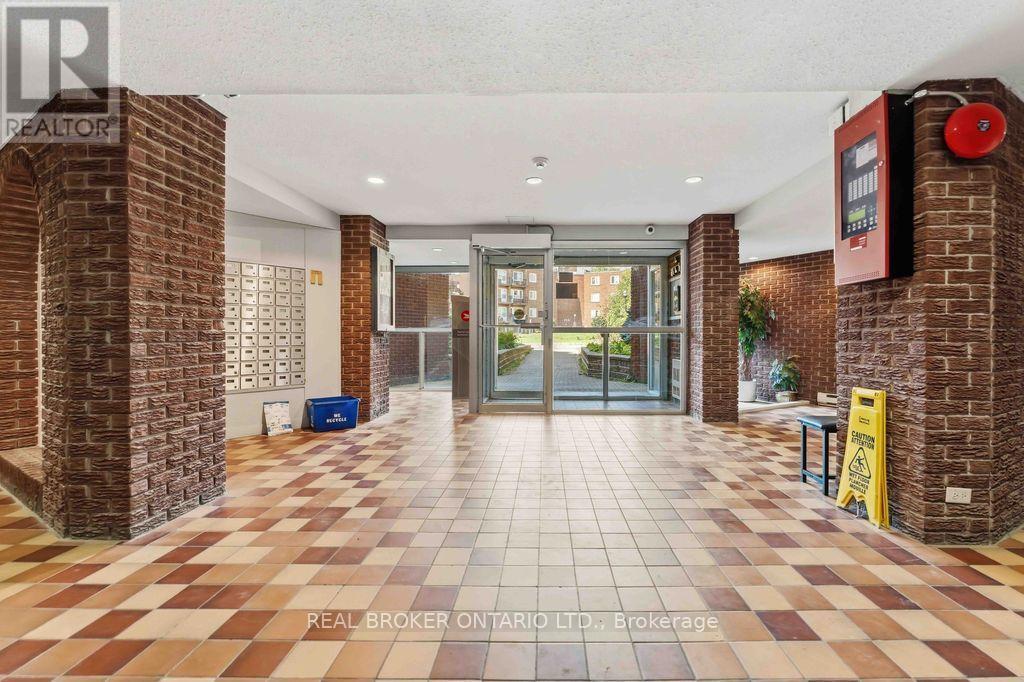
  • 105 - 2044 Arrowsmith Drive, Ottawa, Ontario  K1J 7V8 - Photo 3 - X13823074
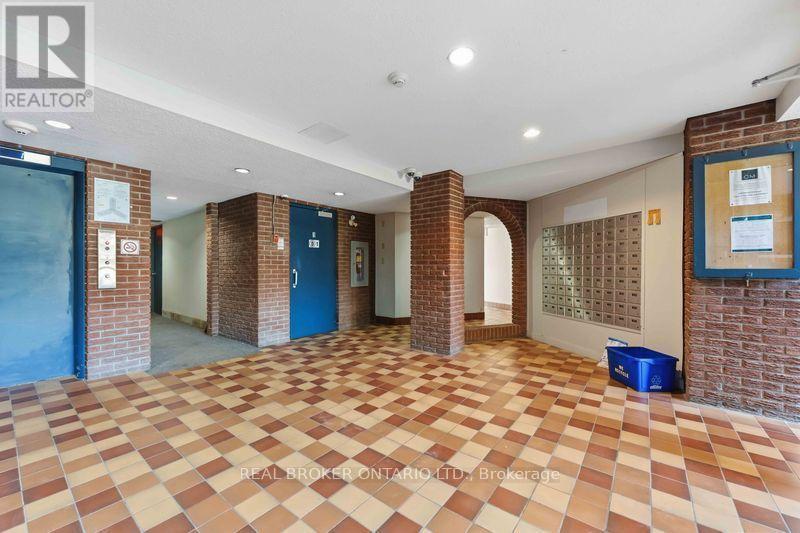
  • 105 - 2044 Arrowsmith Drive, Ottawa, Ontario  K1J 7V8 - Photo 4 - X13823074
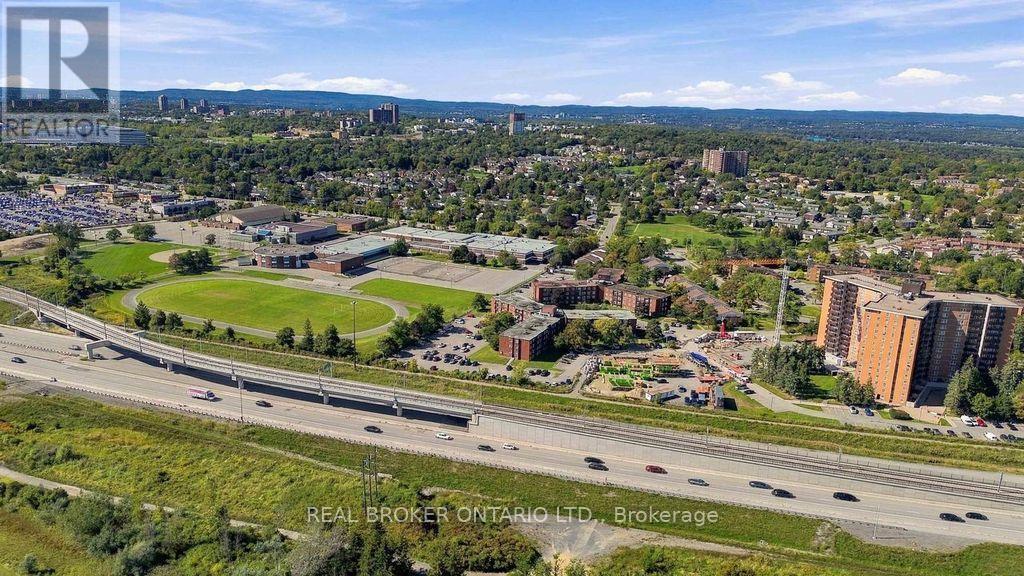
  • 105 - 2044 Arrowsmith Drive, Ottawa, Ontario  K1J 7V8 - Photo 5 - X13823074
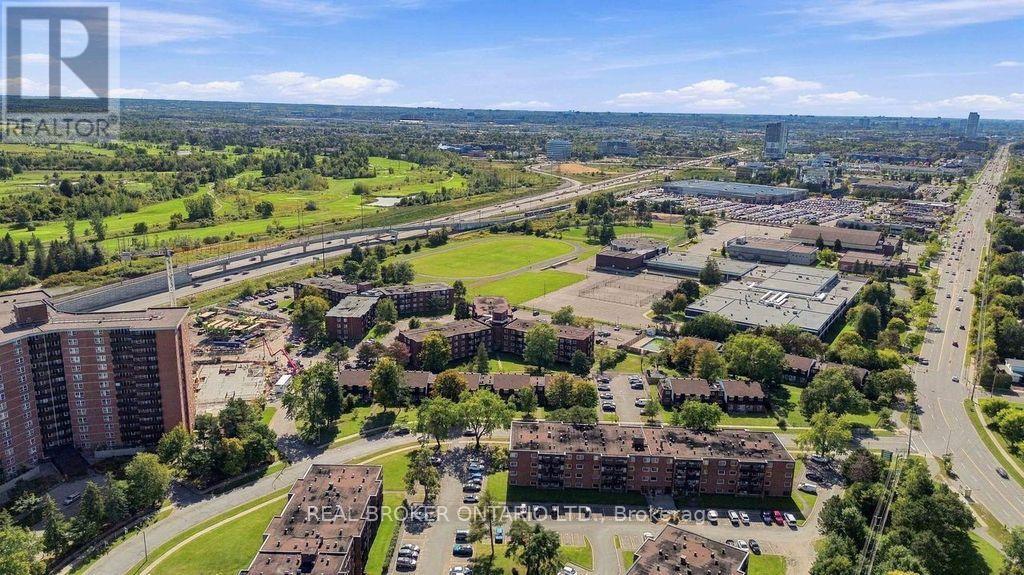
  • 105 - 2044 Arrowsmith Drive, Ottawa, Ontario  K1J 7V8 - Photo 6 - X13823074
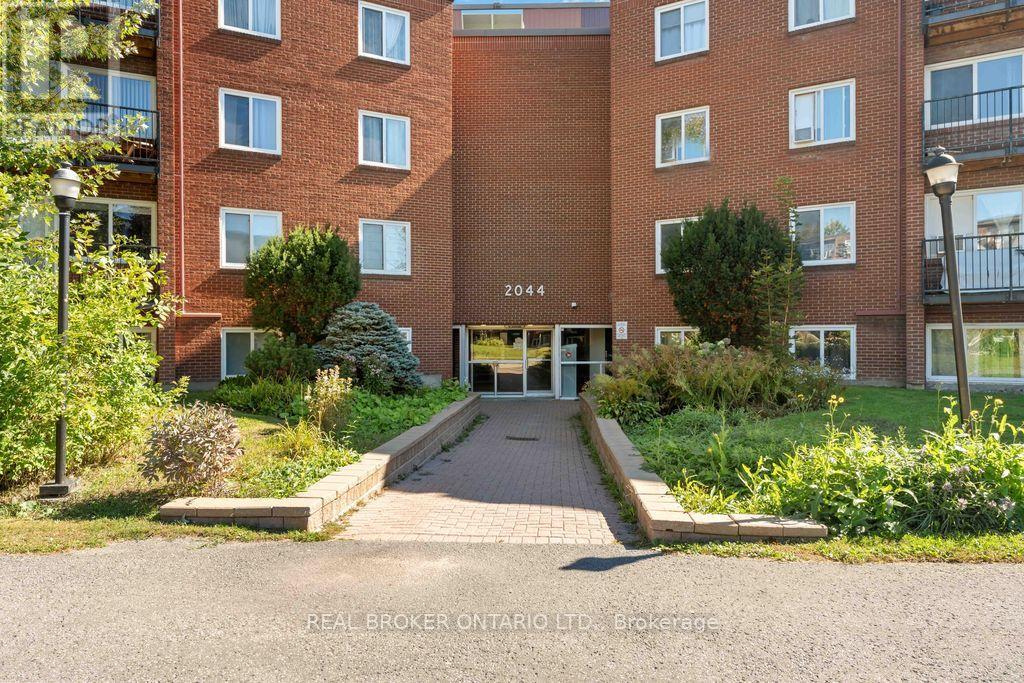
  • 105 - 2044 Arrowsmith Drive, Ottawa, Ontario  K1J 7V8 - Photo 7 - X13823074

  • 105 - 2044 Arrowsmith Drive, Ottawa, Ontario  K1J 7V8 - Photo 8 - X13823074
  • 105 - 2044 Arrowsmith Drive, Ottawa, Ontario  K1J 7V8 - Photo 9 - X13823074
  • 105 - 2044 Arrowsmith Drive, Ottawa, Ontario  K1J 7V8 - Photo 10 - X13823074
  • 105 - 2044 Arrowsmith Drive, Ottawa, Ontario  K1J 7V8 - Photo 11 - X13823074
  • 105 - 2044 Arrowsmith Drive, Ottawa, Ontario  K1J 7V8 - Photo 12 - X13823074
  • 105 - 2044 Arrowsmith Drive, Ottawa, Ontario  K1J 7V8 - Photo 13 - X13823074
  • 105 - 2044 Arrowsmith Drive, Ottawa, Ontario  K1J 7V8 - Photo 14 - X13823074
  • 105 - 2044 Arrowsmith Drive, Ottawa, Ontario  K1J 7V8 - Photo 15 - X13823074
  • 105 - 2044 Arrowsmith Drive, Ottawa, Ontario  K1J 7V8 - Photo 16 - X13823074
  • 105 - 2044 Arrowsmith Drive, Ottawa, Ontario  K1J 7V8 - Photo 17 - X13823074
  • 105 - 2044 Arrowsmith Drive, Ottawa, Ontario  K1J 7V8 - Photo 18 - X13823074
  • 105 - 2044 Arrowsmith Drive, Ottawa, Ontario  K1J 7V8 - Photo 19 - X13823074
  • 105 - 2044 Arrowsmith Drive, Ottawa, Ontario  K1J 7V8 - Photo 20 - X13823074
  • 105 - 2044 Arrowsmith Drive, Ottawa, Ontario  K1J 7V8 - Photo 21 - X13823074
3 Bedroom 1 Bathroom 700 - 799 sqft
None Baseboard Heaters

$254,900

Maintenance, Insurance, Common Area Maintenance, Water

$594 Monthly

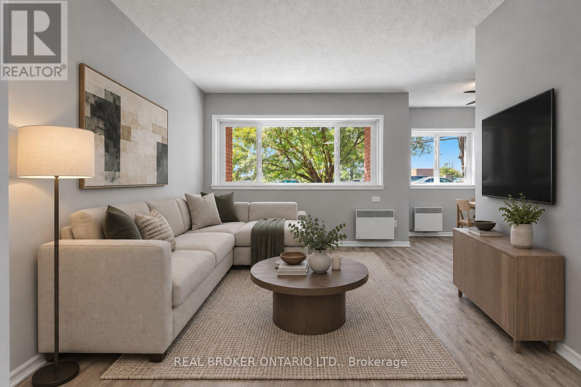
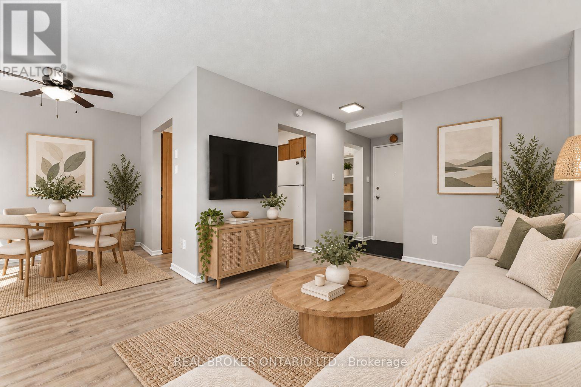
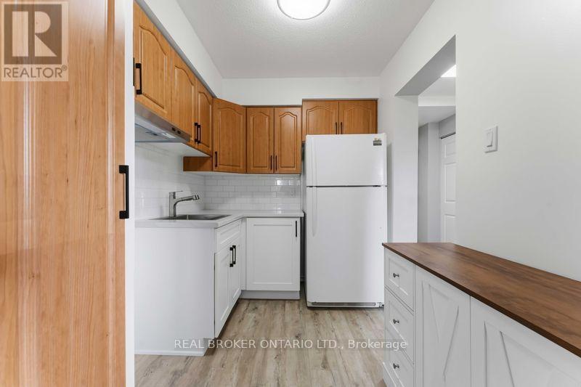
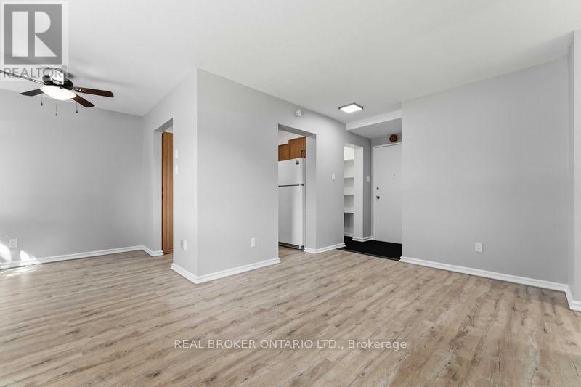
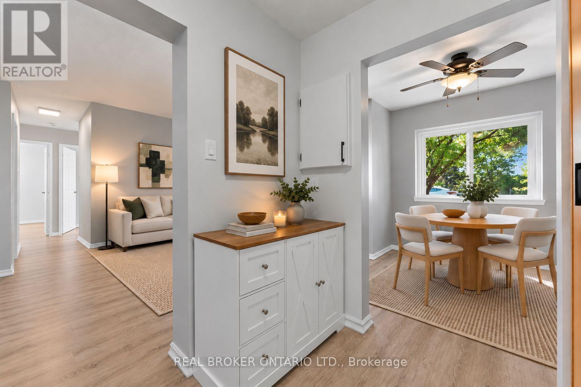
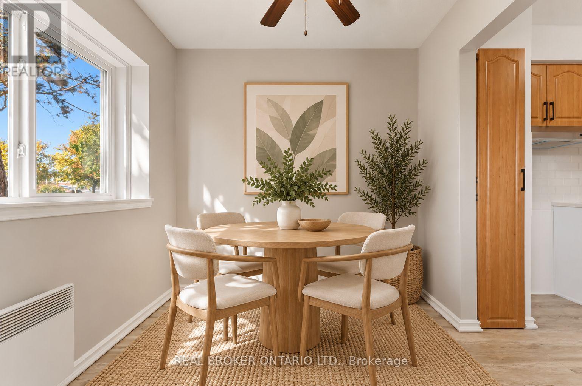
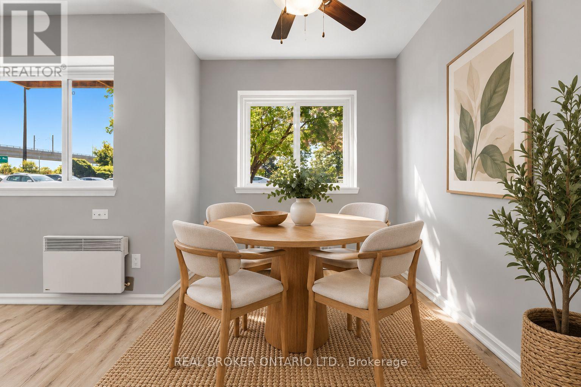
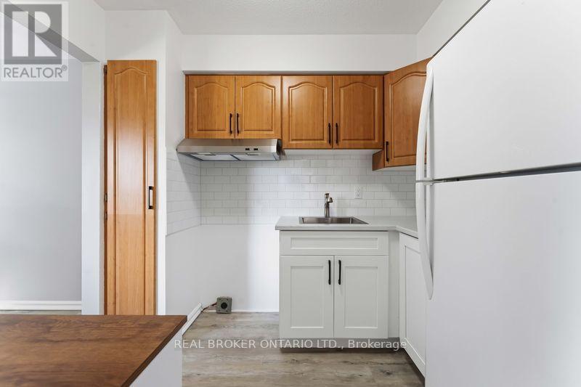
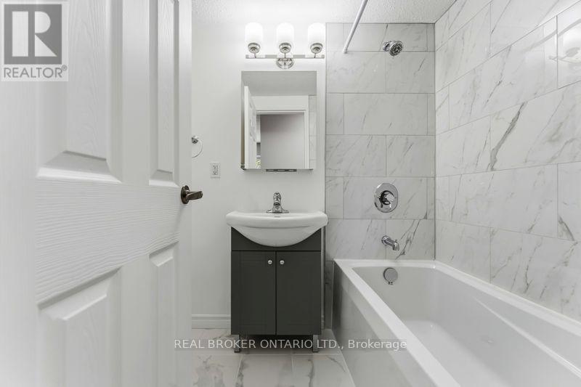
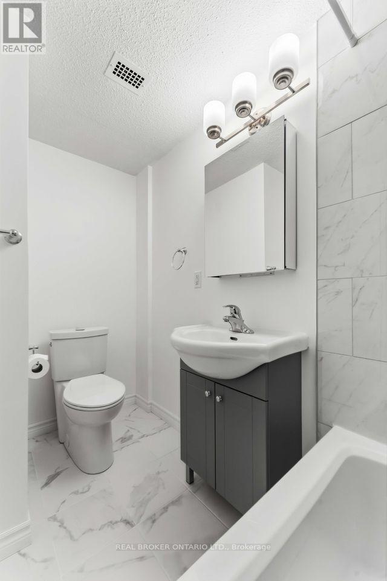
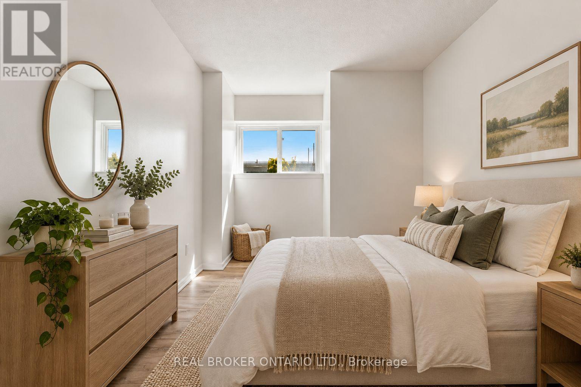
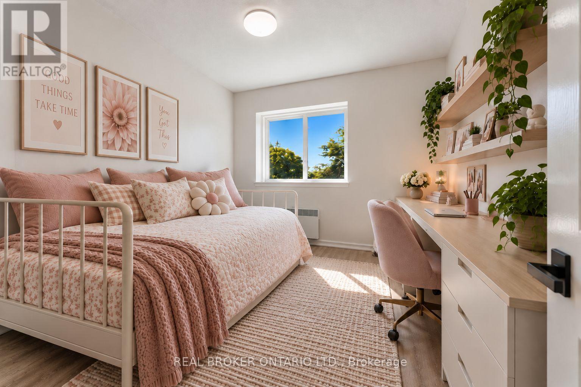
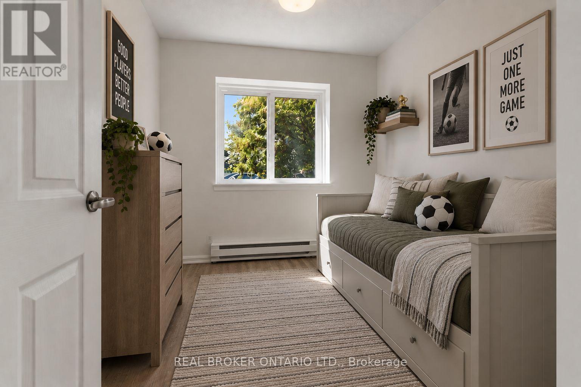
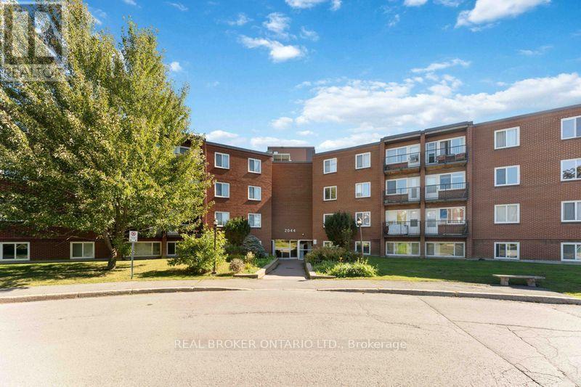
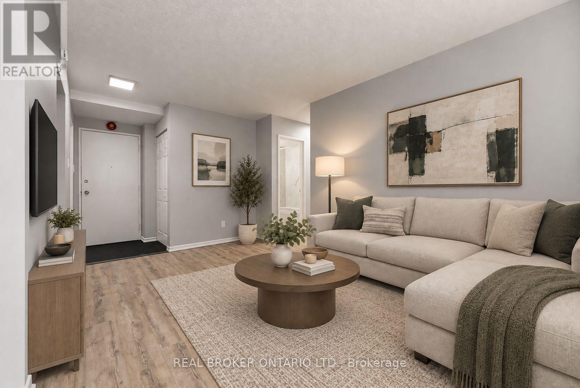
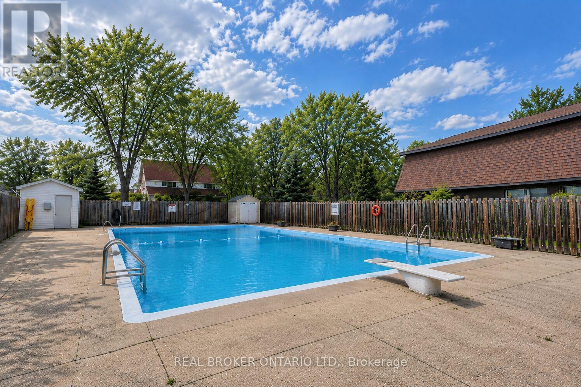
Welcome to 105B at 2044 Arrowsmith Drive! This bright and spacious 3-bedroom condo offers comfortable living in a convenient Ottawa location. With south-facing exposure, the living and dining areas enjoy plenty of natural light throughout the day. Freshly painted and thoughtfully updated, the unit features luxury vinyl flooring with Dricore underlay, updated trim and doors, updated electrical fixtures, and a beautifully renovated 4-piece bathroom with a ceramic tub surround, bathtub, vanity, toilet and sink. The refreshed kitchen offers new lower cabinetry, countertop, backsplash, sink, faucet and hood fan, with the fridge included as-is. Please note that a stove/oven is not currently installed in the unit. Additional improvements include new electric baseboards in two bedrooms and three electric space heaters installed approximately six years ago. Enjoy the benefits of a well-managed, family- and pet-friendly building with an outdoor pool, indoor dry sauna, visitor parking and shared laundry facilities on the second floor. The unit also comes with a dedicated storage locker on the third floor and one exclusive-use parking space (#183). Condo fees are $594/month, with hot water owned and maintained by the condominium corporation. Ideally situated close to Gloucester Shopping Centre, Walmart, Costco, schools, parks, restaurants, coffee shops, Blair LRT Station and Highway 417. With convenient access to everyday amenities and transportation, this is a great opportunity to own a spacious 3-bedroom condo in an established Ottawa community. *Some photos have been virtually staged (id:55689)

Virtual Tour

Property Details

MLS® Number X13823074
Property Type Single Family
Community Name 2108 - Beacon Hill South
Community Features Pets Allowed With Restrictions
Features Carpet Free, Laundry- Coin Operated
Parking Space Total 1

Building

Bathroom Total 1
Bedrooms Above Ground 3
Bedrooms Total 3
Age 51 To 99 Years
Amenities Storage - Locker
Basement Type None
Cooling Type None
Exterior Finish Brick
Heating Fuel Electric
Heating Type Baseboard Heaters
Size Interior 700 - 799 Sqft
Type Apartment

Parking

No Garage

Land

Acreage No

Rooms

LevelTypeLengthWidthDimensions
Main Level Kitchen 2.74 m 2.18 m 2.74 m x 2.18 m
Main Level Dining Room 2.34 m 2.34 m 2.34 m x 2.34 m
Main Level Living Room 4.22 m 2.95 m 4.22 m x 2.95 m
Main Level Bathroom 2.49 m 1.5 m 2.49 m x 1.5 m
Main Level Bedroom 2.54 m 3.91 m 2.54 m x 3.91 m
Main Level Bedroom 2 2.79 m 3.25 m 2.79 m x 3.25 m
Main Level Bedroom 3 2.79 m 2.29 m 2.79 m x 2.29 m
  • Aerial

https://www.realtor.ca/real-estate/30321846/105-2044-arrowsmith-drive-ottawa-2108-beacon-hill-south

Contact Us

Contact us for more information

Sending
Generating Captcha

Your Favourites


No Favourites Found


Powered by: REALTOR.ca
This REALTOR.ca listing content is owned and licensed by REALTOR® members of The Canadian Real Estate Association

The trademarks REALTOR®, REALTORS®, and the REALTOR® logo are controlled by The Canadian Real Estate Association (CREA) and identify real estate professionals who are members of CREA. The trademarks MLS®, Multiple Listing Service® and the associated logos are owned by The Canadian Real Estate Association (CREA) and identify the quality of services provided by real estate professionals who are members of CREA. The trademark DDF® is owned by The Canadian Real Estate Association (CREA) and identifies CREA's Data Distribution Facility (DDF®)


September 25 2026 08:23:11

Ottawa Real Estate Board

Real Broker Ontario Ltd.

RealtyPress WordPress CREA DDF® Plugin

2912 Woodroffe Ave, Ottawa, ON, K2J 4P7

Phone : 1-613-216-1755
Cell : 1-613-252-5511

The listing data is provided under copyright by the Canadian Real Estate Association.

The trademarks REALTOR®, REALTORS®, and the REALTOR® logo are controlled by The Canadian Real Estate Association (CREA) and identify real estate professionals who are members of CREA. The trademarks MLS®, Multiple Listing Service® and the associated logos are owned by The Canadian Real Estate Association (CREA) and identify the quality of services provided by real estate professionals who are members of CREA. The trademark DDF® is owned by The Canadian Real Estate Association (CREA) and identifies CREA's Data Distribution Facility (DDF®)

Quick Links

  • Home
  • Property Search
  • Privacy Policy
  • Contact Us

Sign up For Our Newsletter

© 2026. All rights reserved.

|

Designed by Right Solutions

Owning a home is a keystone of wealth… both financial affluence and emotional security.

Suze Orman
October 12, 2026 Monday!
iftkhar Mirza
  • Login
Forget Password?

OTP Verification

Please enter the 6-digit OTP sent to your email.

Time remaining: 05:00