
Properties in Ottawa

Properties in Ottawa
Properties in Ottawa
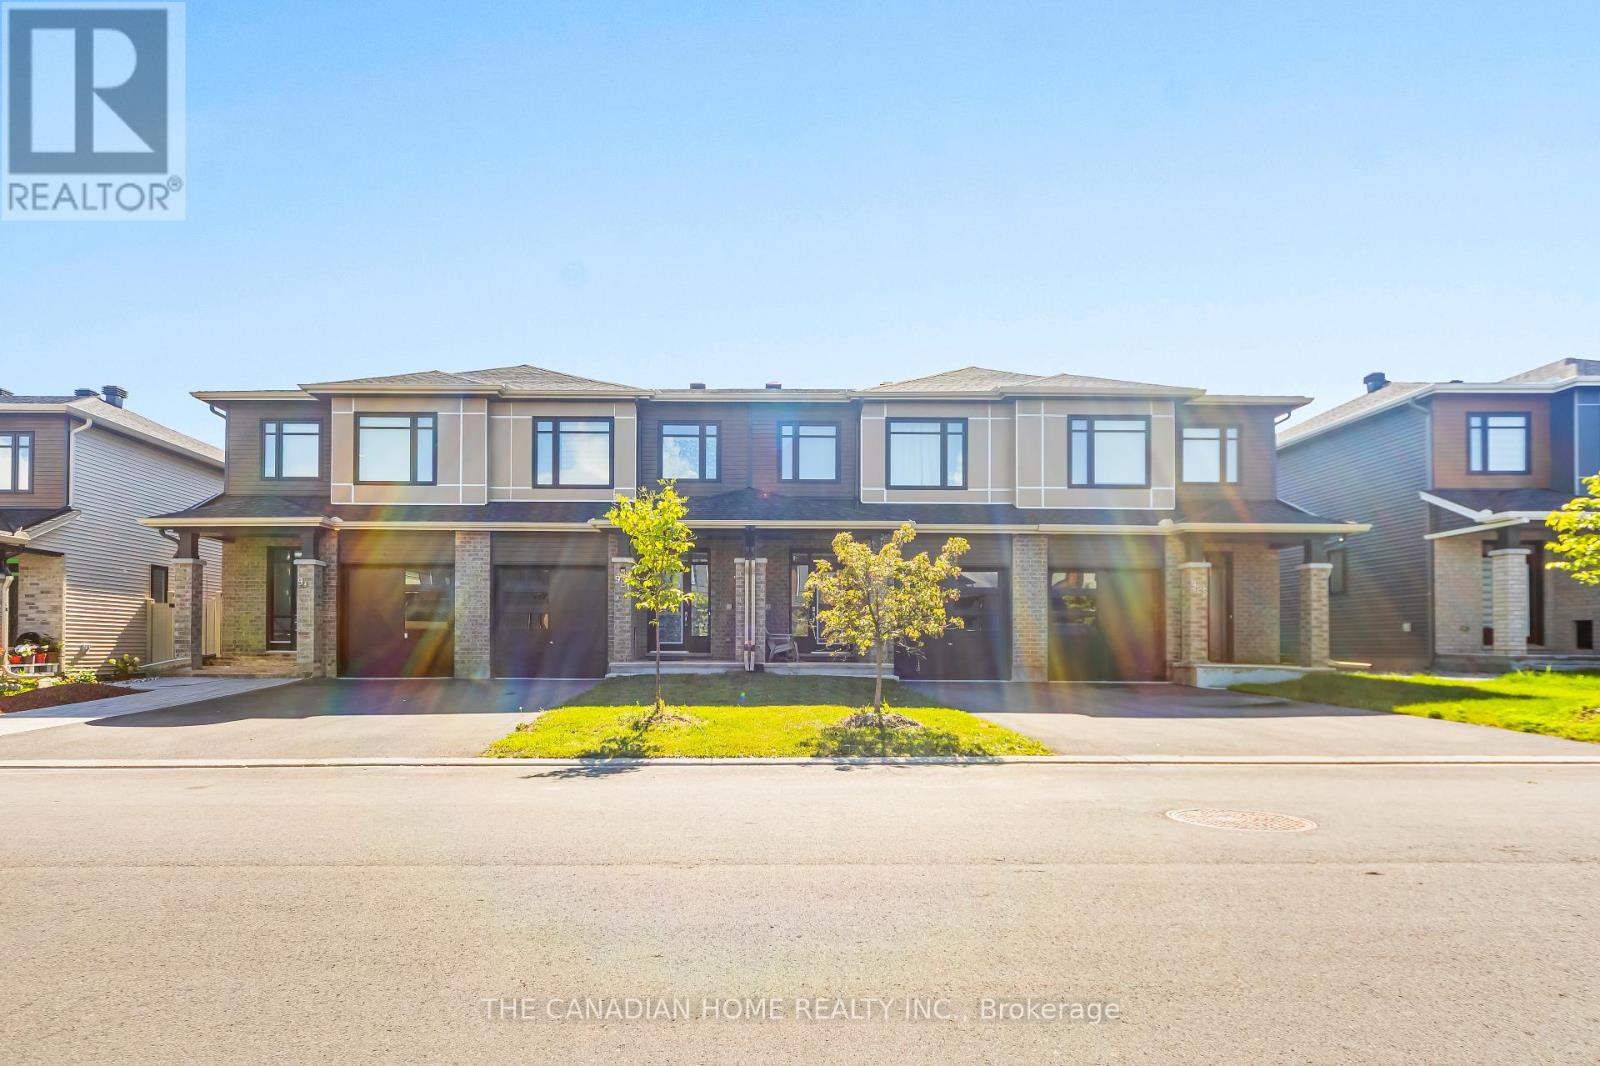
921 Clarkia Street
Ottawa, Ontario
Welcome toThis stunning Tartan Home beautifully designed living space in the highly sought-after community of Findlay Creek. Thoughtfully upgraded with over $20,000 in enhancements, including quartz kitchen countertops, a gas stove, gutters, and fencing, this unit combines style, comfort, and exceptional value. The bright, open-concept main floor features open concept layout and a chef-inspired kitchen with stainless steel appliances, a large island, and elegant quartz countertops-perfect for entertaining or everyday living.Upstairs, you'll find three spacious bedrooms, including a luxurious primary retreat with a walk-in closet and a spa-like ensuite featuring a glass shower. A full main bathroom and convenient second-floor laundry complete the upper level.The bright lower level has a large lookout window and gas fireplace. Situated in one of Ottawa's most desirable family communities, you're just minutes from parks, walking trails, schools, shopping, restaurants, recreation, and the future Leitrim O-Train Station, offering convenient access to downtown and beyond.Whether you're looking for your forever family home, an investment opportunity, or both, this exceptional property delivers outstanding value, flexibility, and lifestyle in a prime Findlay Creek location. (id:55689)
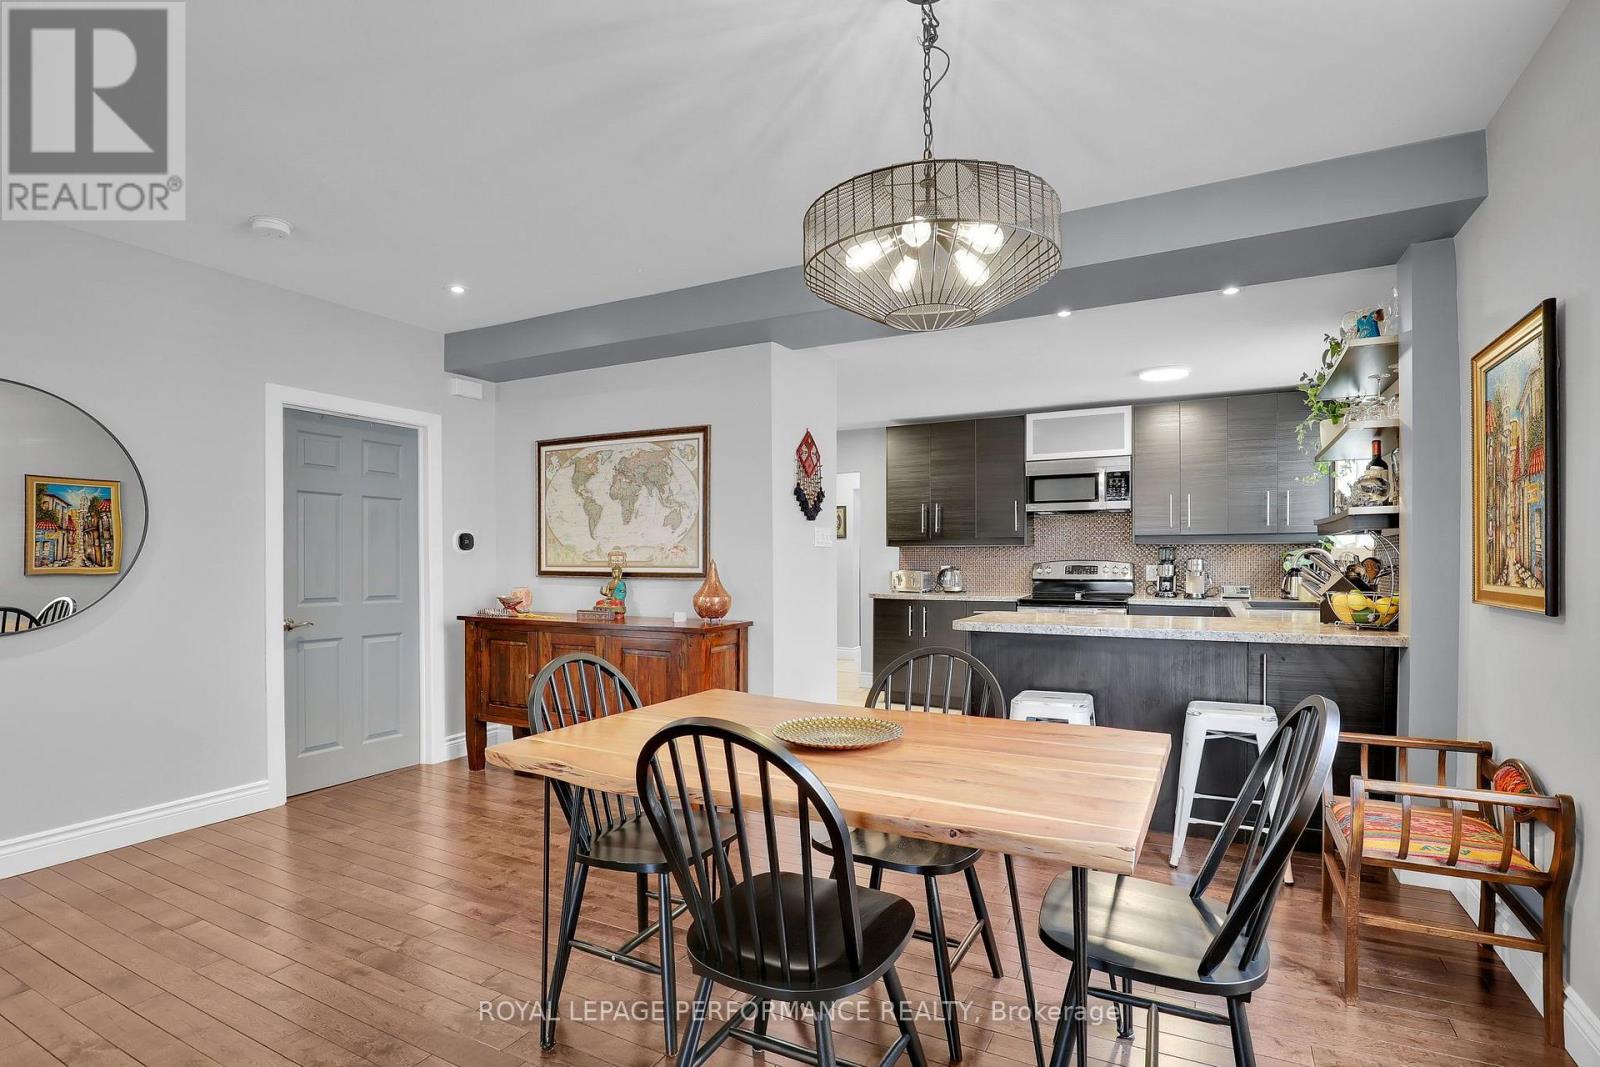
165 - 165 Laval Street
Ottawa, Ontario
Welcome to 165 Laval Street, a bright 2-bedroom, 1-bath home in the sought-after Beechwood Village community. The open-concept living and dining area features hardwood flooring throughout and flows into an updated kitchen with stainless steel appliances, ample storage and 9-foot ceilings that enhance the spacious, modern feel. Start your day with coffee or unwind in the evening on your own front or back deck. All of this just steps from Beechwood Avenue cafés, restaurants, grocery stores, parks, transit and a short trip to downtown. With parking, in-unit laundry, and heat and water included in the rent, the tenant is responsible only for hydro. (id:55689)
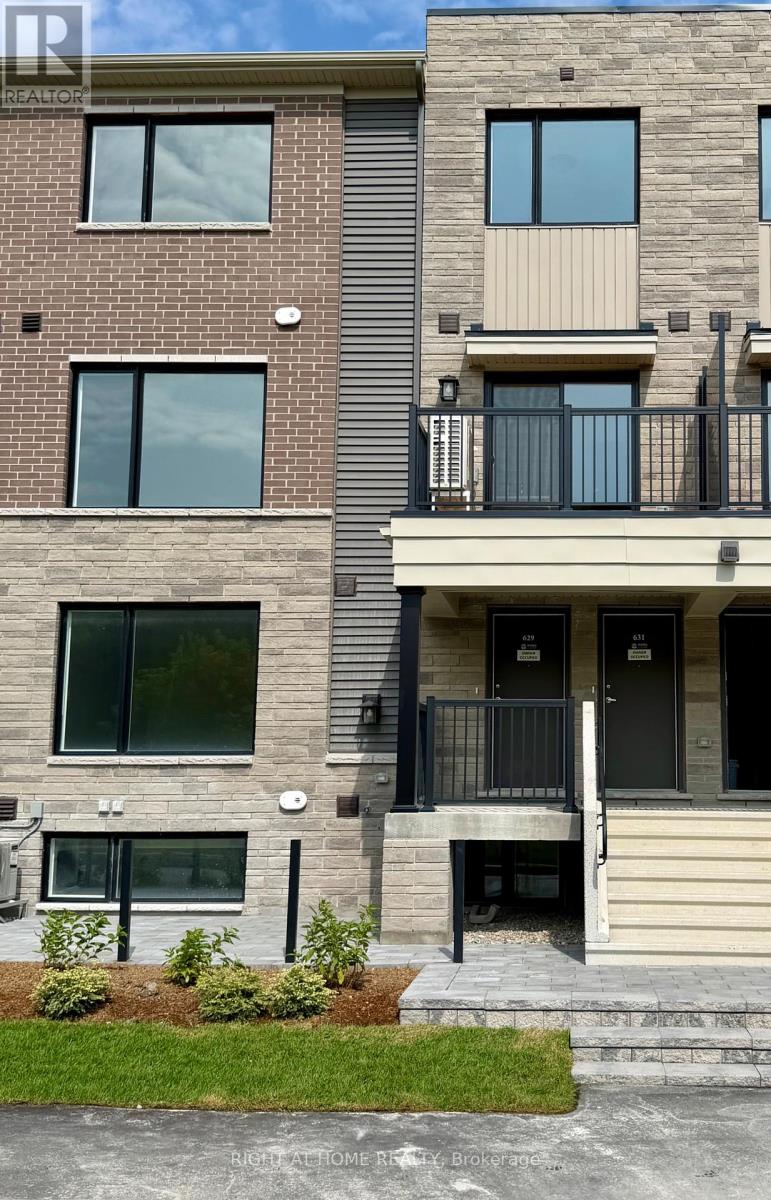
631 Feedmill Private
Ottawa, Ontario
Welcome to this brand-new two-bedroom, 2.5-bathroom upper-level townhome in family-friendly Kanata Lakes. Offering approximately 1,260 sq. ft. of bright, open-concept living space, the home features large windows, 9-foot smooth ceilings, laminate flooring, and a private balcony. The upgraded kitchen includes quartz countertops and brand-new stainless-steel appliances. The second floor offers a spacious great room, kitchen, balcony, and powder room. The third floor features two spacious bedrooms, each with a private ensuite bathroom. Additional features include in-unit laundry, an Ecobee smart thermostat, one paved parking space (No. 56), and new blinds/window coverings to be installed before occupancy. Conveniently located near parks, trails, playgrounds, Tanger Outlets, the Canadian Tire Centre, Kanata Centrum, Highway 417, and Kanata North Technology Park. Nearby English- and French-language schools include Earl of March SS, Roland Michener PS, Kanata Highlands PS, ÉEP Grande-Ourse, and ÉESP Maurice-Lapointe. Confirm school eligibility with the applicable board. The tenant pays all utilities, tenant insurance, and rental costs for the tankless water heater, hydronic air handler/furnace, and central A/C. Current total equipment rental cost is $69.50/month plus HST. Ideal for professionals, a couple, or a small family. Move-in ready! (id:55689)
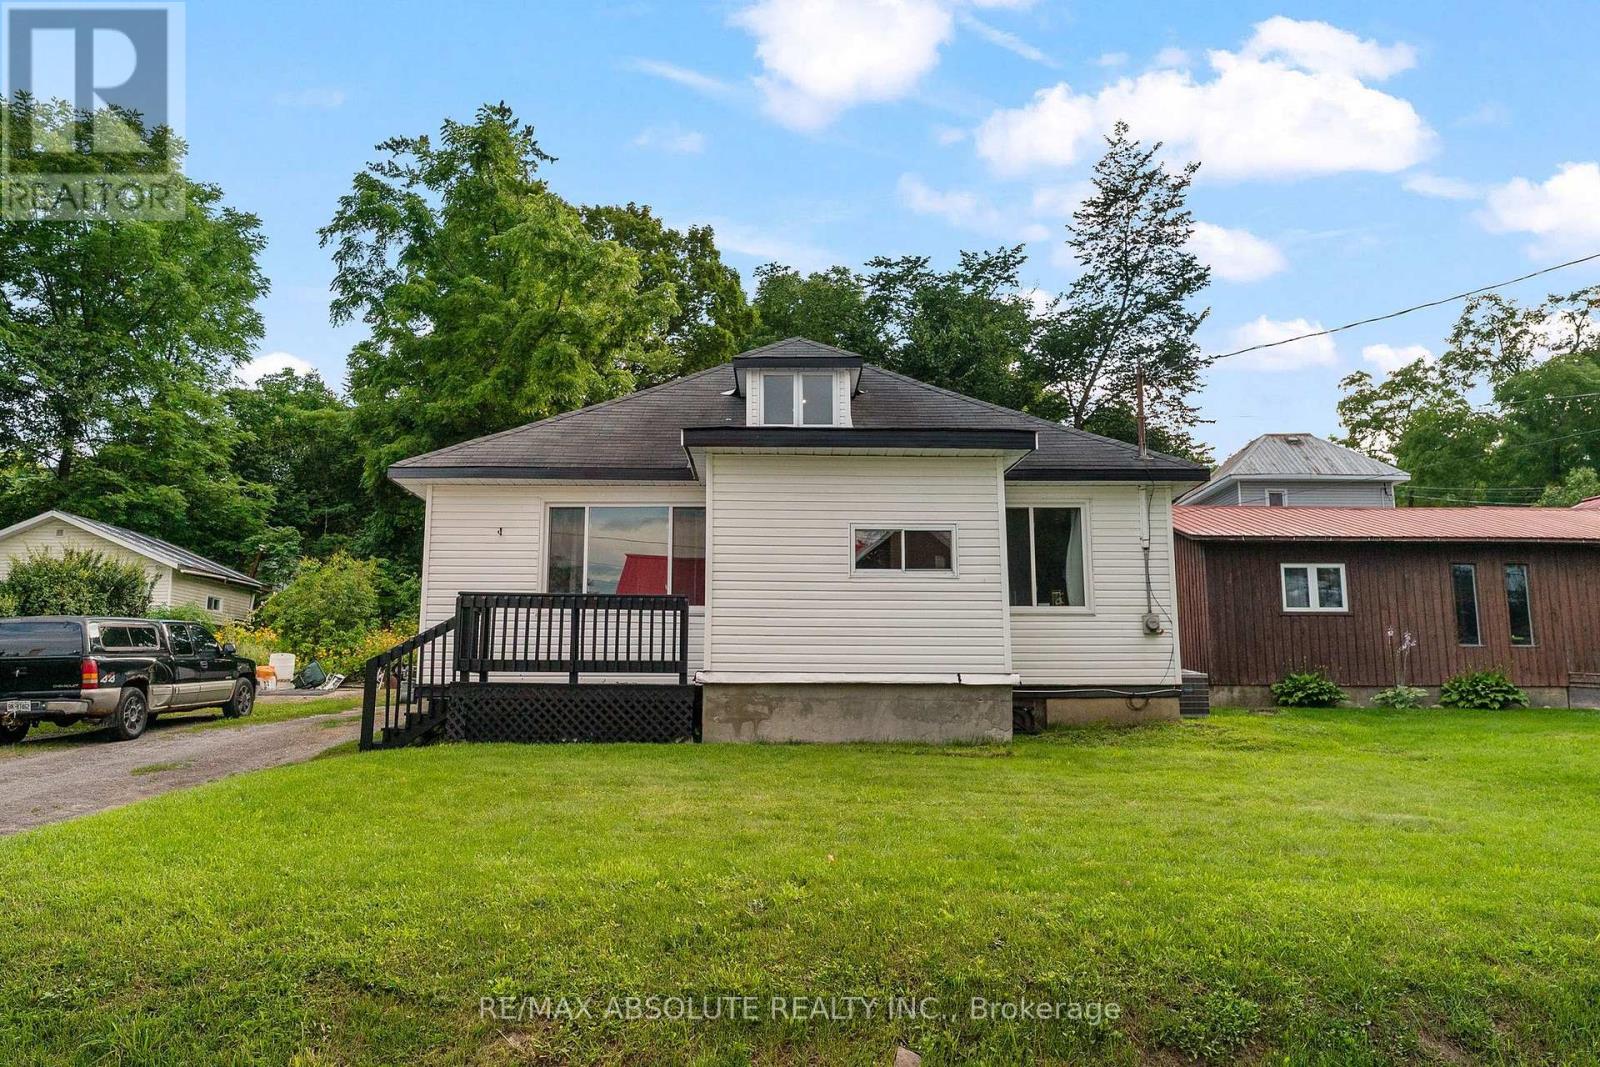
853 B River Road
Mcnab/braeside, Ontario
Nestled in the warm and welcoming riverside community of Braeside, this charming 3-bedroom, 1-bathroom home offers a wonderful blend of comfort, character, and natural beauty. Perfectly positioned on a deep lot framed by mature trees, this property provides plenty of room for children to play, pets to roam, and weekend gardening to come alive. Step inside through the front foyer and discover a thoughtfully laid out main floor designed for everyday ease with a spacious living room, flooded with natural light pouring through a large picture window. The bright and cheerful kitchen seamlessly flows into the adjoining dining room, making meal prep and entertaining a breeze. Also on this level you will find two comfortable bedrooms which offer great flexibility for family members, guests, or a home office. The main floor is completed by a full bath and back entrance mud room with laundry. Head up to the second level to find the large primary bedroom, offering loads of space to create your own quiet getaway, this private suite features great layout potential for a reading nook, desk area, or custom storage. Just a short 35 minute commute to Kanata. Braeside is known for its friendly neighborhood feel and close proximity to the water, offering a serene lifestyle just minutes from the local amenities of Arnprior. (id:55689)
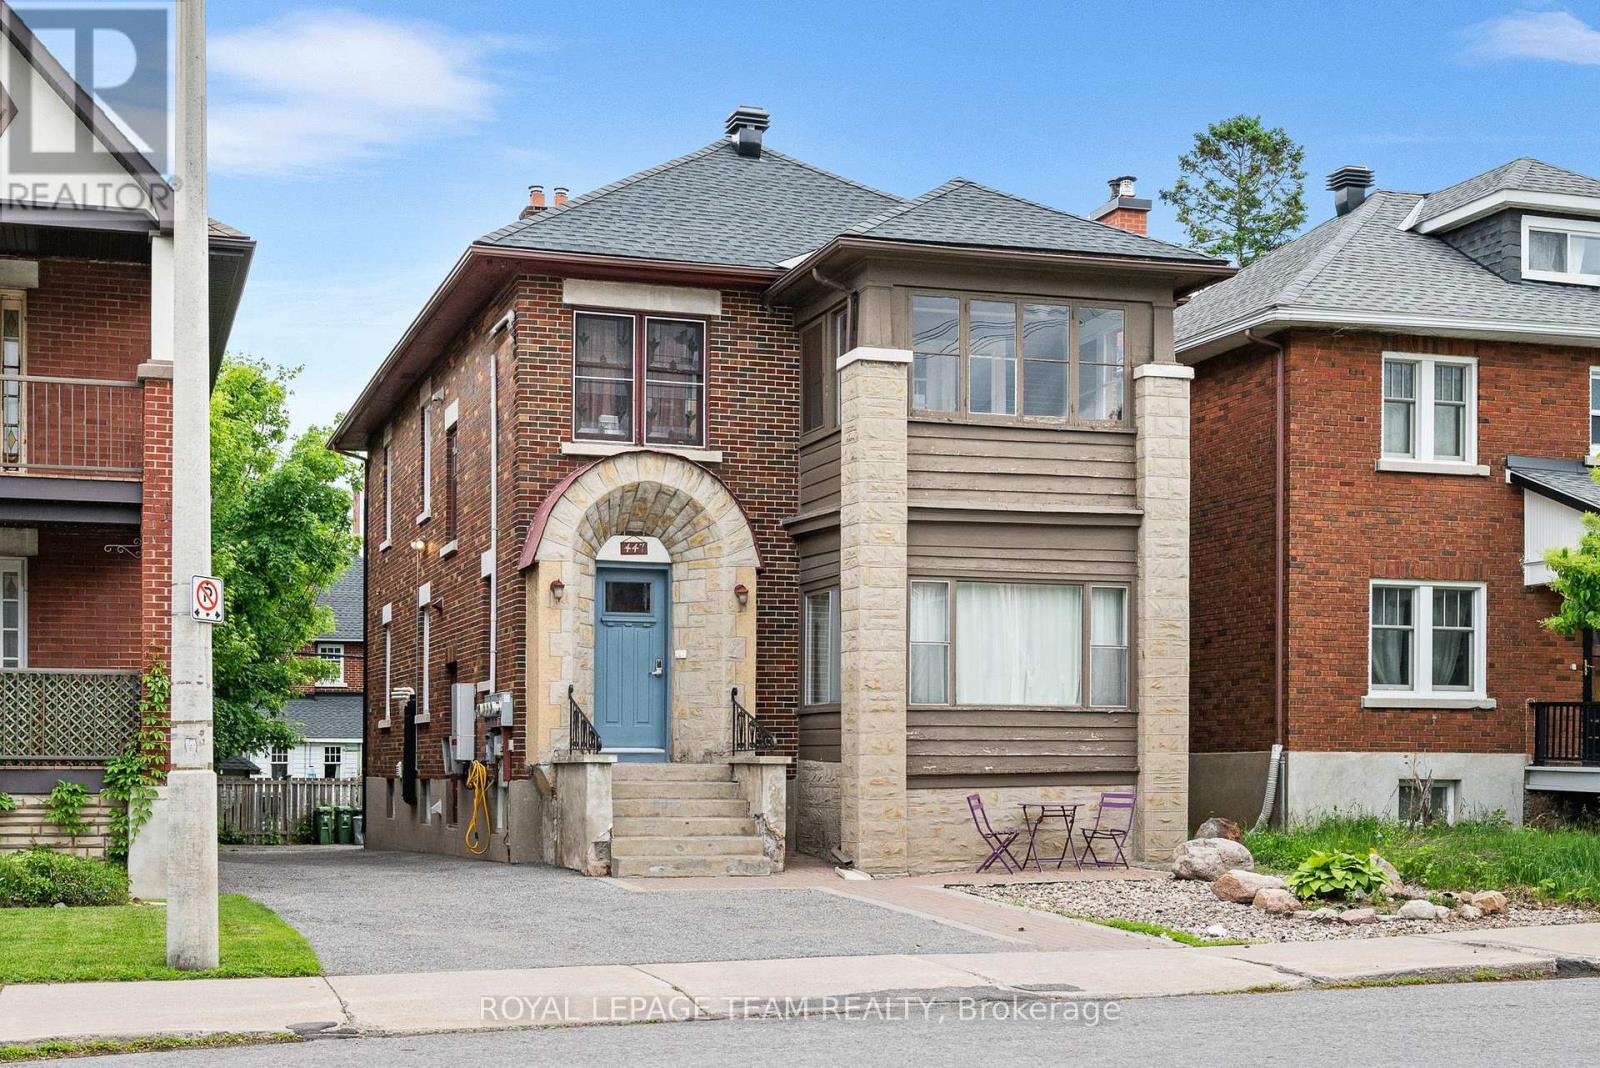
Unit 1 - 447 Holland Avenue
Ottawa, Ontario
Location is everything with this bright and spacious two bedroom unit, where light pours on to the hardwood floors and the character of the home is on full display. There is enough space to spread out here with separate living and dining rooms, a great kitchen with dishwasher and plenty room to make a gourmet meal, as well as two good sized bedrooms. Bonus space can be found on the private deck off one of the bedrooms, and in the three season sunroom off the living room, with parking for one vehicle included. Just a short walk from the Civic Campus of the Ottawa Hospital, it would be a perfect spot for a health care professional. It also has easy access to Highway 417, the Experimental farm and the many fantastic shops and restaurants of Wellington Village and Hintonburg. Available October 1st. Book your showing today! (id:55689)

1808 Robinwood Place
Ottawa, Ontario
Tucked away on a quiet, family-friendly place in sought-after Chapel Hill North, this beautifully maintained 4-bedroom home offers exceptional privacy, mature landscaping, and spacious living across three finished levels. The home is ideally located within walking distance to shopping, parks, schools, and amenities along Innes Road, and has quick access to Highway 417. A grand two-storey foyer with a curved staircase sets the tone as you enter. The main level offers spacious and elegant principal rooms including a sun-filled family room with bay window, an inviting living room with fireplace, a formal dining area, and a bright breakfast nook overlooking the backyard. The renovated kitchen features granite countertops, stainless steel appliances, a built-in convection wall oven with air-fry function, a built-in convection microwave, and a built-in wine cooler creating the perfect space for everyday living as well as hosting family and friends. Upstairs, you'll find four generously sized bedrooms, including the spacious primary bedroom which offers a walk-in closet and ensuite bath, updated bathrooms and abundant natural light throughout. The finished basement adds valuable living space with a large recreation room, home office, additional flex room, bathroom, and plenty of storage options. The private landscaped backyard has an expansive interlock patio, mature trees, and ample space for entertaining or relaxing. A double-car garage and expanded concrete driveway provide plenty of parking. A wonderful opportunity to own a spacious family home in one of Orleans' most desirable neighbourhoods. (id:55689)
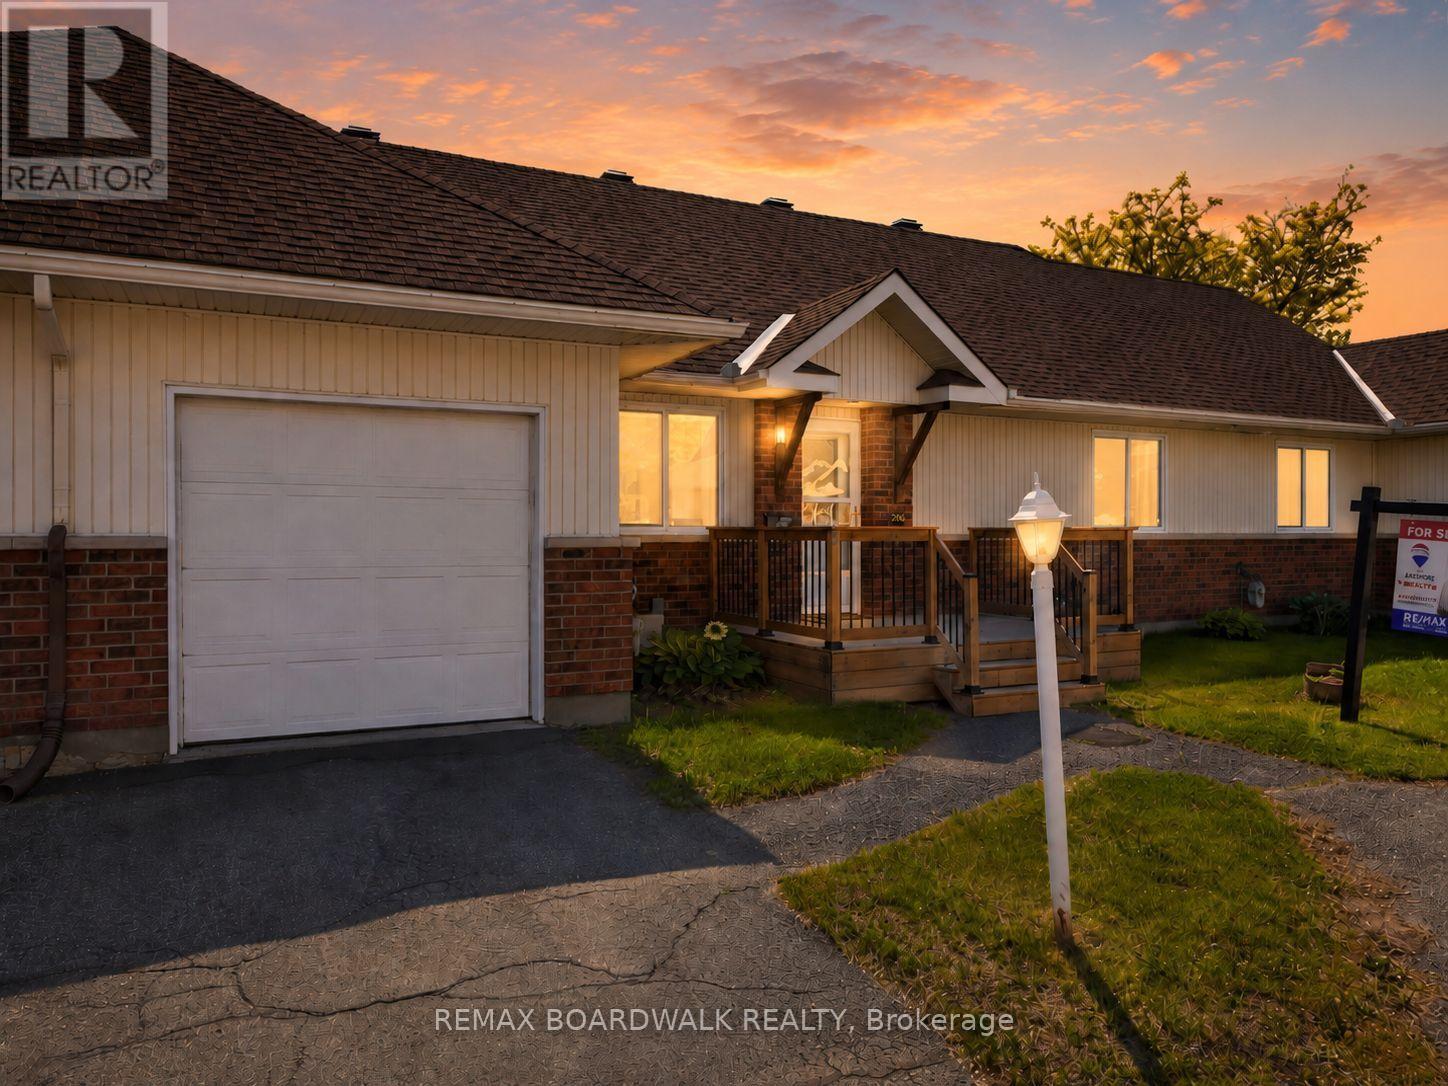
206 Oak Leaf Private
Ottawa, Ontario
Comfort, convenience, and community in a very well maintained 2-bedroom, 1-bathroom home in Richmond, Ottawa. Designed for those 55 +, this home offers a low-maintenance lifestyle where all exterior upkeep and maintenance are taken care of, giving you the freedom to enjoy life without the hassle. Step inside to find a warm, inviting space perfect for relaxing or entertaining. Both bedrooms are generously sized, and the well-laid-out bathroom ensures comfort and accessibility. Large windows fill the home with natural light, creating a bright and cheerful atmosphere.Beyond your front door, you'll find a community of like-minded seniors who share your stage in life. Here, familiar faces, mutual support, and friendly connections make every day enjoyable. Whether you're socializing, taking part in community activities, or simply enjoying the tranquility of your private space, this neighbourhood offers the perfect balance of independence and camaraderie. Experience the peace of mind that comes from a home that takes care of itself-and a community that feels like family. Don't miss the opportunity to make this charming Richmond home your next chapter! PLEASE NOTE: This is a Life Lease with a monthly fee of $766.84, which includes property tax, building insurance, water, caretaker, exterior landscaping, snow removal, management fee and reserve fund. A life lease property is a type of housing where you buy the right to live in a home for as long as you want, rather than owning the property itself. You pay an upfront lease amount (similar to buying a condo), plus monthly fees for maintenance and upkeep.Life lease communities are often designed for older adults (typically 55+)who want the benefits of homeownership-like stability, community, and control over their space-without all the responsibilities of traditional ownership. (id:55689)
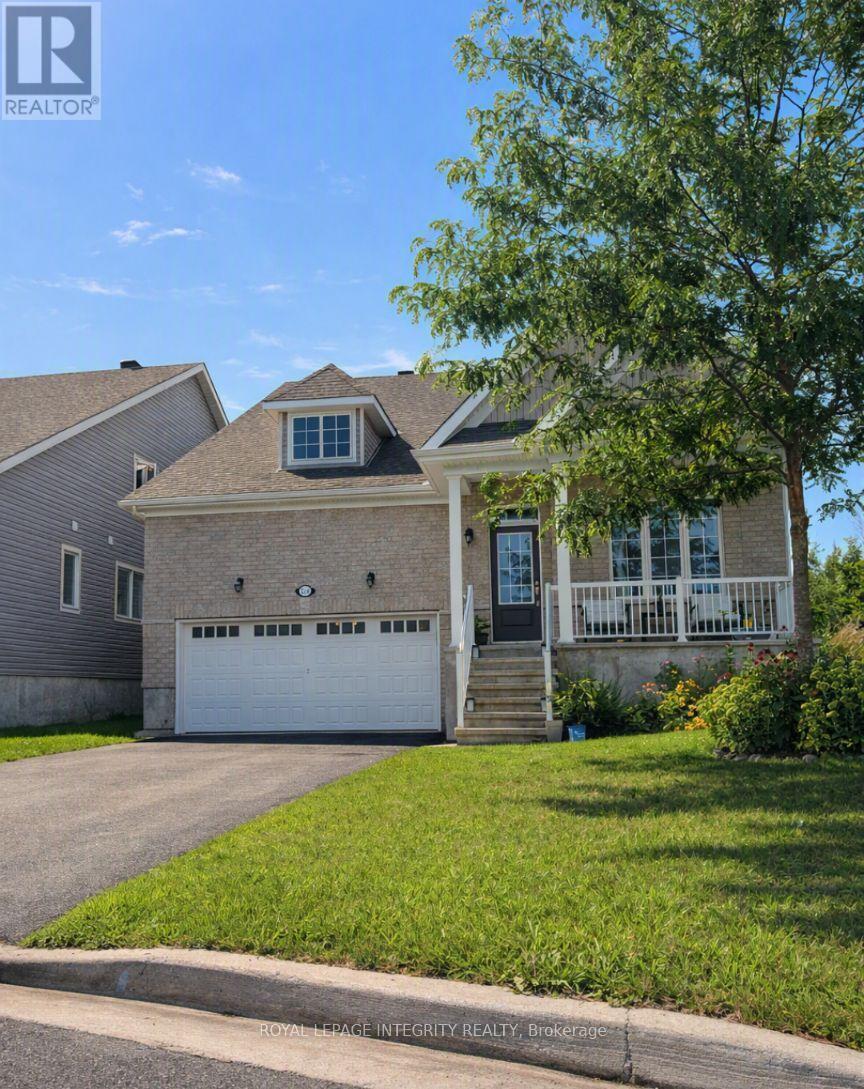
3230 Harvester Crescent
North Grenville, Ontario
Welcome to a warm, spacious, and thoughtfully designed Kemptville home ideal for large families. Located on a quiet, kid-friendly crescent, this 3030 sqft property offers generous living space, a safe neighborhood, and excellent access to schools, parks, and community amenities. 5 large bedrooms with room for shared or individual setups. 3 full bathrooms to ease busy morning routines. Bright open-concept living and dining area perfect for family meals, homework, and play. Updated kitchen with ample counter space for cooking big family dinners. 2 parking spaces available on the driveway for your cars or boat. 2 car garage could be used for vehicles, bikes, strollers or storage. In-unit laundry to keep up with family life. Central air conditioning for year-round comfort. Steps away from Kemptville Public and Catholic school. All are just a short drive away, making drop-offs and pickups simple. Perfect for active families and outdoor play: close to numerous parks and trails. Close to Rideau River Provincial Park for waterfront access and camping enthusiasts. Steps away from Walmart, Independent, and all amenities. Tenant responsible for utilities. All inclusive option is available. No smoking; No Pets. Only the upper Unit is for rent. If anyone is interested in the whole property (including a basement with 2 bedroom and a washroom, kitchen, living room, separate entrance) you can contact the realtor. Combined rent will be $4000. NO SUBLEASE of the basement. Tenant is responsible for maintaining driveway and front yard, side yard up to the slope, snow cleaning, lawn maintenance. Owner will keep one side of the driveway for personal use or for future basement tenant. ** This is a linked property.** (id:55689)
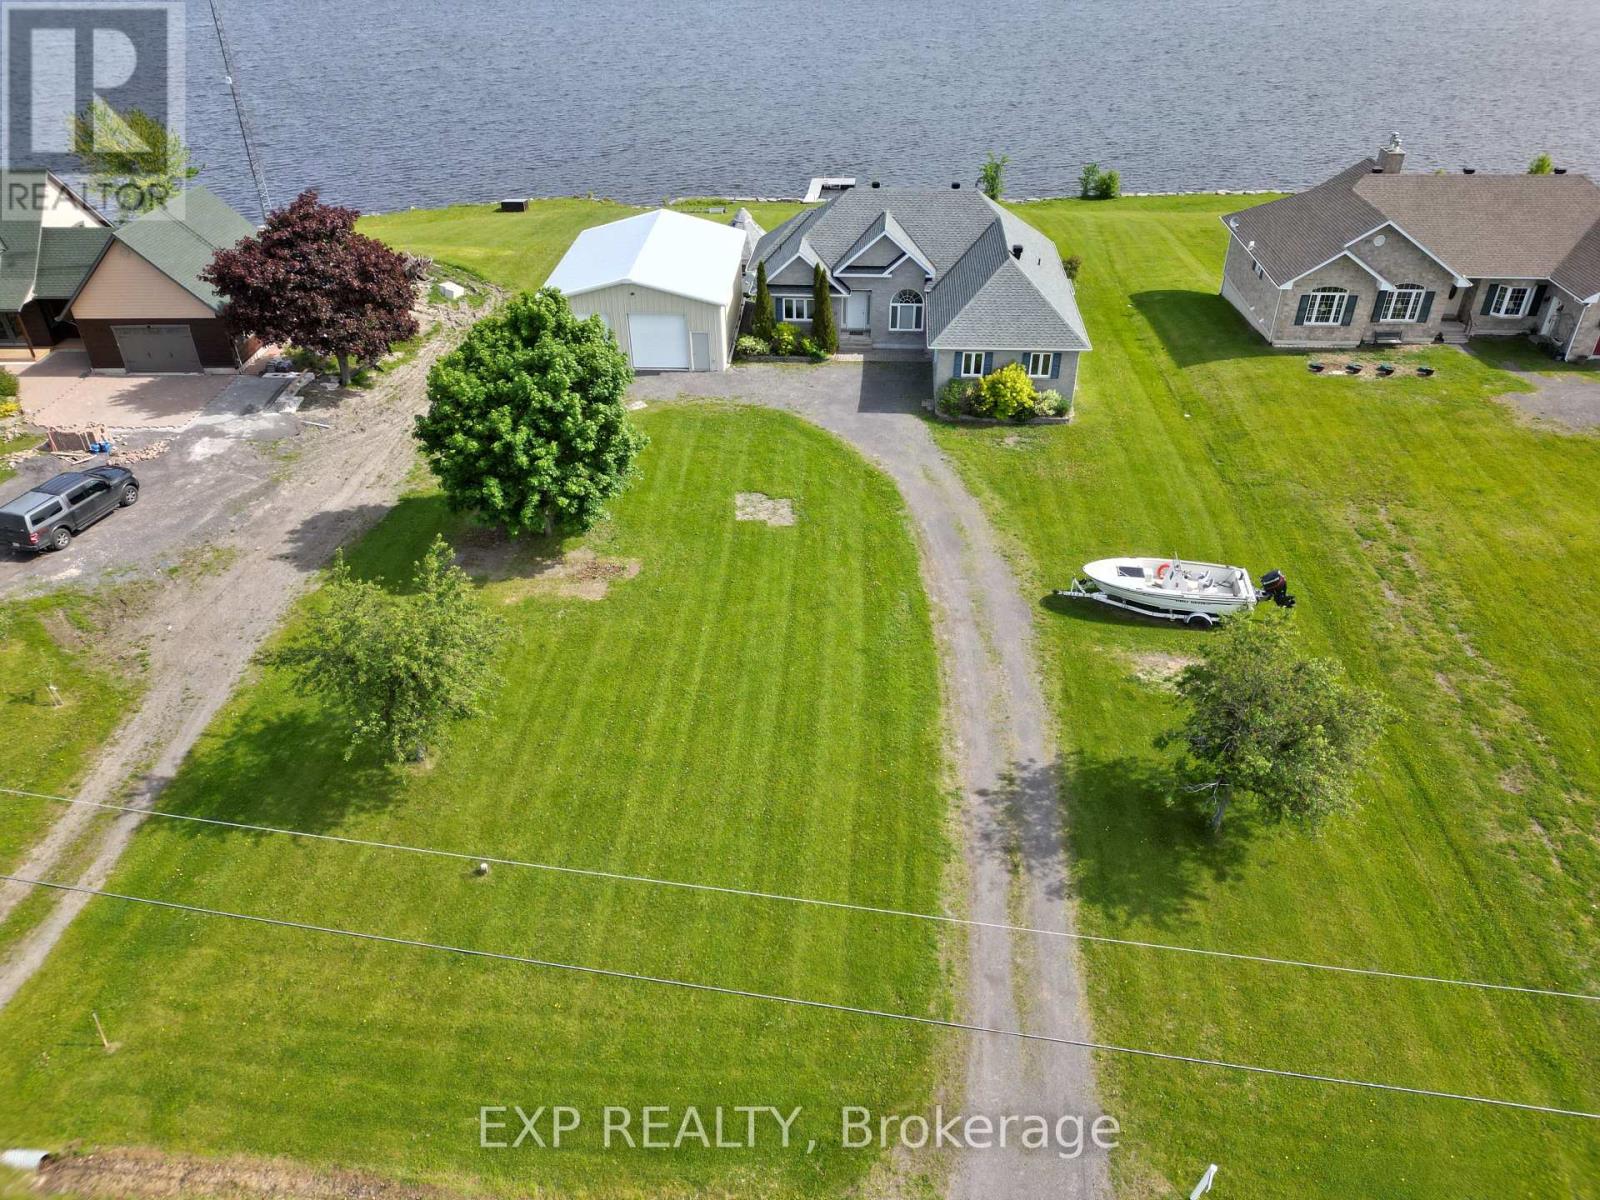
15 Rue Haute Rive Street
Alfred And Plantagenet, Ontario
Wake up every morning to stunning river views from this beautifully positioned home, offering the perfect balance of peaceful living and convenience just 20 minutes from grocery stores, shopping, and everyday amenities that Hawkesbury has to offer. The spacious main floor is filled with natural light from expansive windows lining the back wall, creating a bright and inviting atmosphere throughout, complete with a cozy fireplace and an eat in kitchen with granite counter tops that overlooks the water. Upstairs features three well sized bedrooms with one being utilized as an office, including a 4 piece ensuite and relaxing soaker tub off the primary suite. The main level branches off into two wings both with its own bathrooms to give even the larger families space and keep the peace. The lower level is ideal for entertaining, offering a large recreation space with a bar, an additional bedroom, bathroom, and another fireplace, along with a huge utility and storage room. Outside, enjoy a new back deck that leads to a matching gazebo sunroom with central air, perfect for taking in the views, along with a large boathouse or shop that is ideal for storage or projects, steel cladded, insulated, has a large steel I beam for hoisting and has hydro. Additional updates include a new water filtration system, new owned hot water tank, making this a well equipped and truly enjoyable waterfront property. Protect your boat through the summer months with the manual boat lift that was just put back in, which is also included with the property. This really is a turnkey dream home, come check it out today! (id:55689)
20923 County Road 25
South Glengarry, Ontario
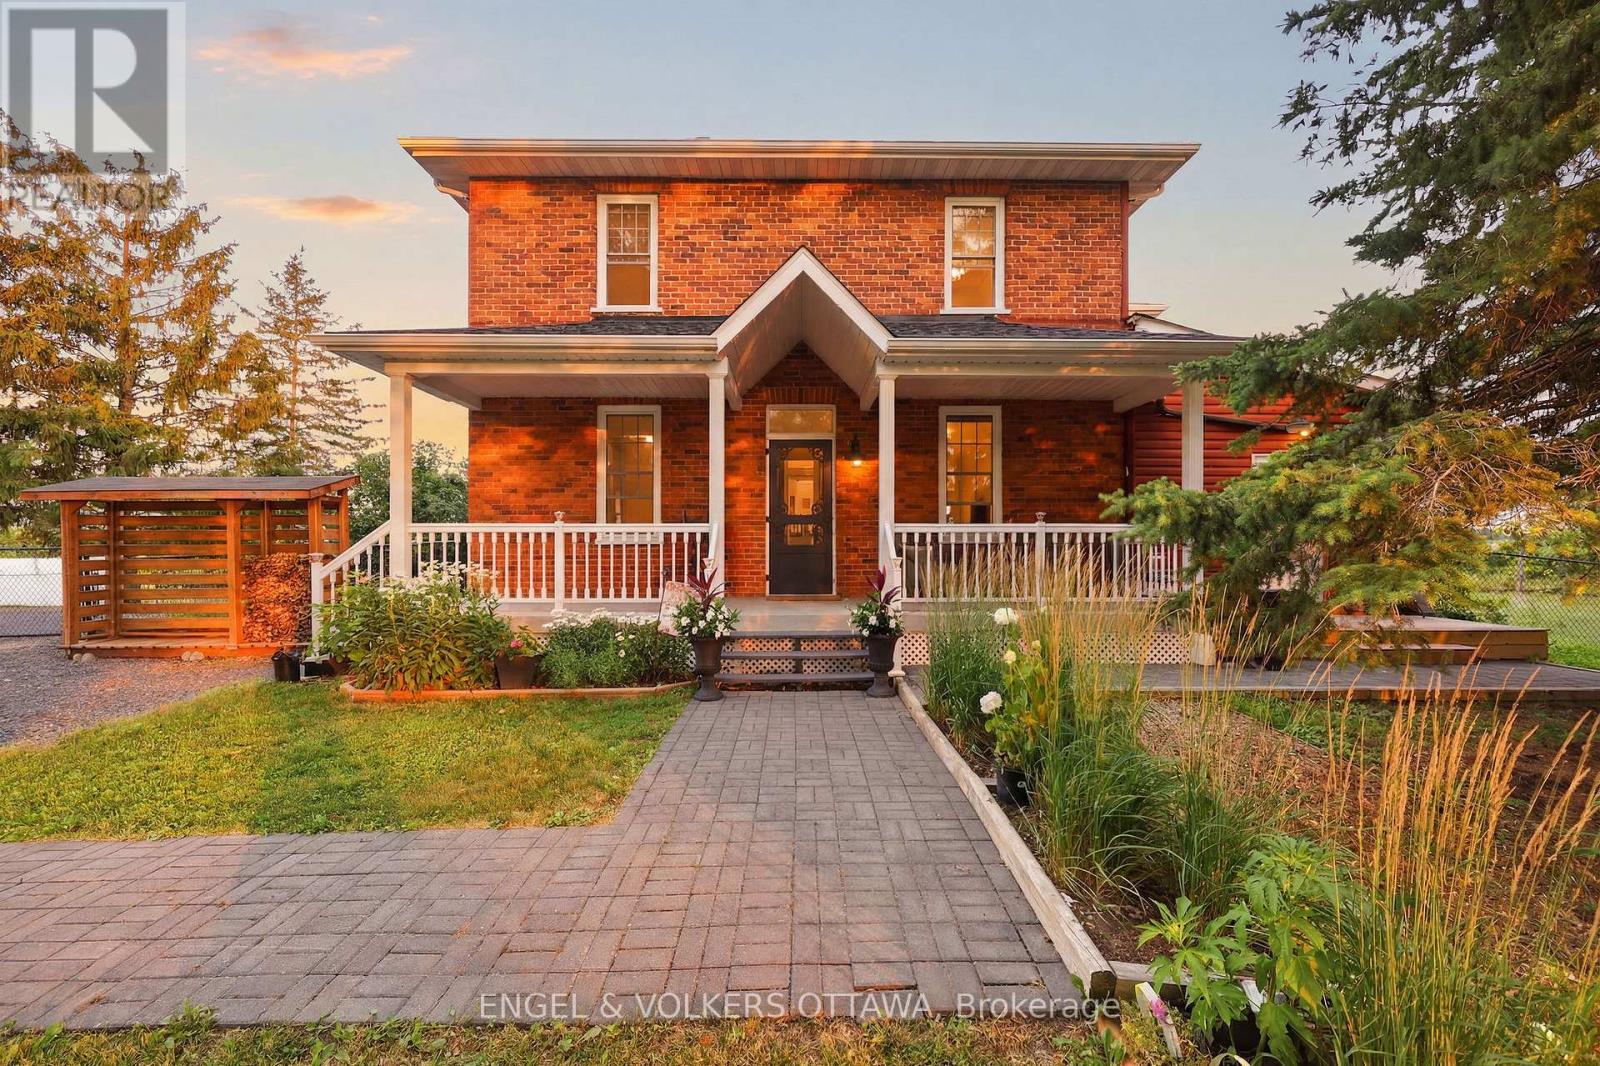
Circa 1895 | Nearly 2 Acres | Alexandria. Some homes are built. Some are lived in. And every so often, a home becomes part of a family's history. Welcome to one of Glengarry County's most treasured rural properties - a beautifully preserved Victorian farmhouse where timeless character blends with thoughtful modern updates. For more than 130 years this homestead has stood proudly over the countryside, cared for by only three families and once home to a family who raised thirteen children. Arrive beneath the grand sugar maple that has welcomed visitors for generations and you'll know at once: this isn't another rural property - it's home. Inside, nine-foot ceilings, abundant light and preserved architectural details create an atmosphere both elegant and welcoming, while a newer insulated, gas-heated rear addition extends the living space. At its heart is a stunning custom country kitchen with handcrafted antiqued maple cabinetry, KitchenAid appliances and an island seating four, plus a butler's pantry with commercial-grade sink(and basement access). The 4-season sunroom offers a fireplace, panoramic views and west-facing sunsets.Outside is a true hobby farm: above ground pool, 700sq ft deck, hard-top gazebo and 2025 firepit; apple, pear and cherry orchards; a Marquette grape vineyard; edible gardens of berries and a variety of veggies to feed your family; a heated year-round SunGro greenhouse; and the original 1895 barn with chicken coop, goat, pony and birthing stalls, animal runs and workshop.Well-equipped with 200-amp service plus a 100-amp barn panel, a Generac whole-property generator, drilled well with new pump, reverse osmosis and softener, new roof, Elgin septic, Regency woodstove, updated bathrooms and steel doors. Minutes from Alexandria with VIA Rail service to Ottawa and Montréal - roughly 1 hour to Ottawa, 45 min to Montréal's airport, 15 min to Highway 401. More than a house, this is a legacy property and an exceptional country lifestyle. Welcome home. (id:55689)
1770 Montreal Road
Ottawa, Ontario
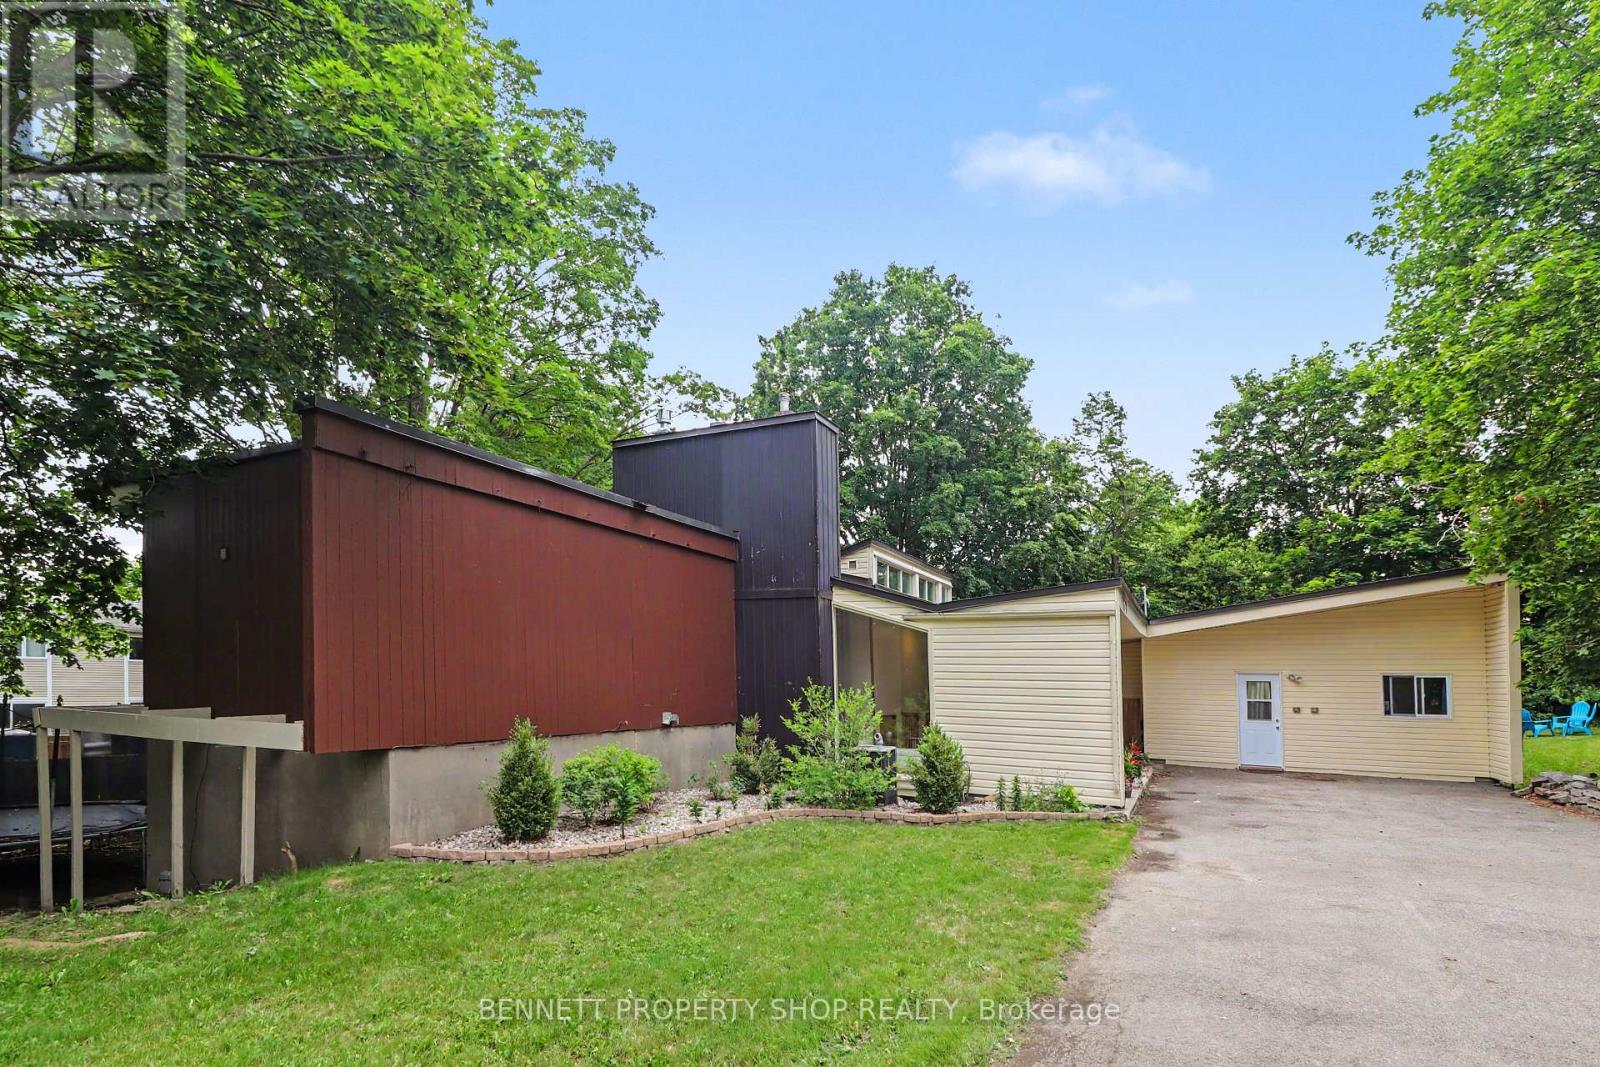
This exceptionally spacious 6-bed, 5-bath custom residence delivers rare functionality and flexibility in sought-after Beacon Hill. Designed by architect Watson Balharie, the home features oversized rooms, abundant natural light, and a layout ideal for today's multi-purpose living. A standout advantage: although part of a condo corporation, this property offers the rare opportunity to maintain full control of both the interior and exterior of your home, giving you the independence of freehold living with added community structure. The main level is uniquely suited for a dedicated home office, client-facing workspace, or caring for loved ones on a single floor. With a full family room, large den, and two bathrooms, this level provides privacy and accessibility without stairs. The bright living room opens to a fully fenced private garden, creating a peaceful outdoor retreat. The upgraded open concept kitchen features granite counters, a large island, and extensive cabinetry-ideal for everyday function and entertaining. Upstairs, the home offers two distinct living zones: a generous primary suite with a sitting area, three additional bedrooms, and two full baths, plus a separate 2-bedroom apartment with its own private entrance, perfect for extended family, live-in support, or income generation. With parking for 10 vehicles, and proximity to transit, parks, shopping, and major routes, this home delivers unmatched space, versatility, and independence in a prime location. 24 hours irrevocable on all offers. (id:55689)
3322 Cedar Grove Road
Edwardsburgh/cardinal, Ontario
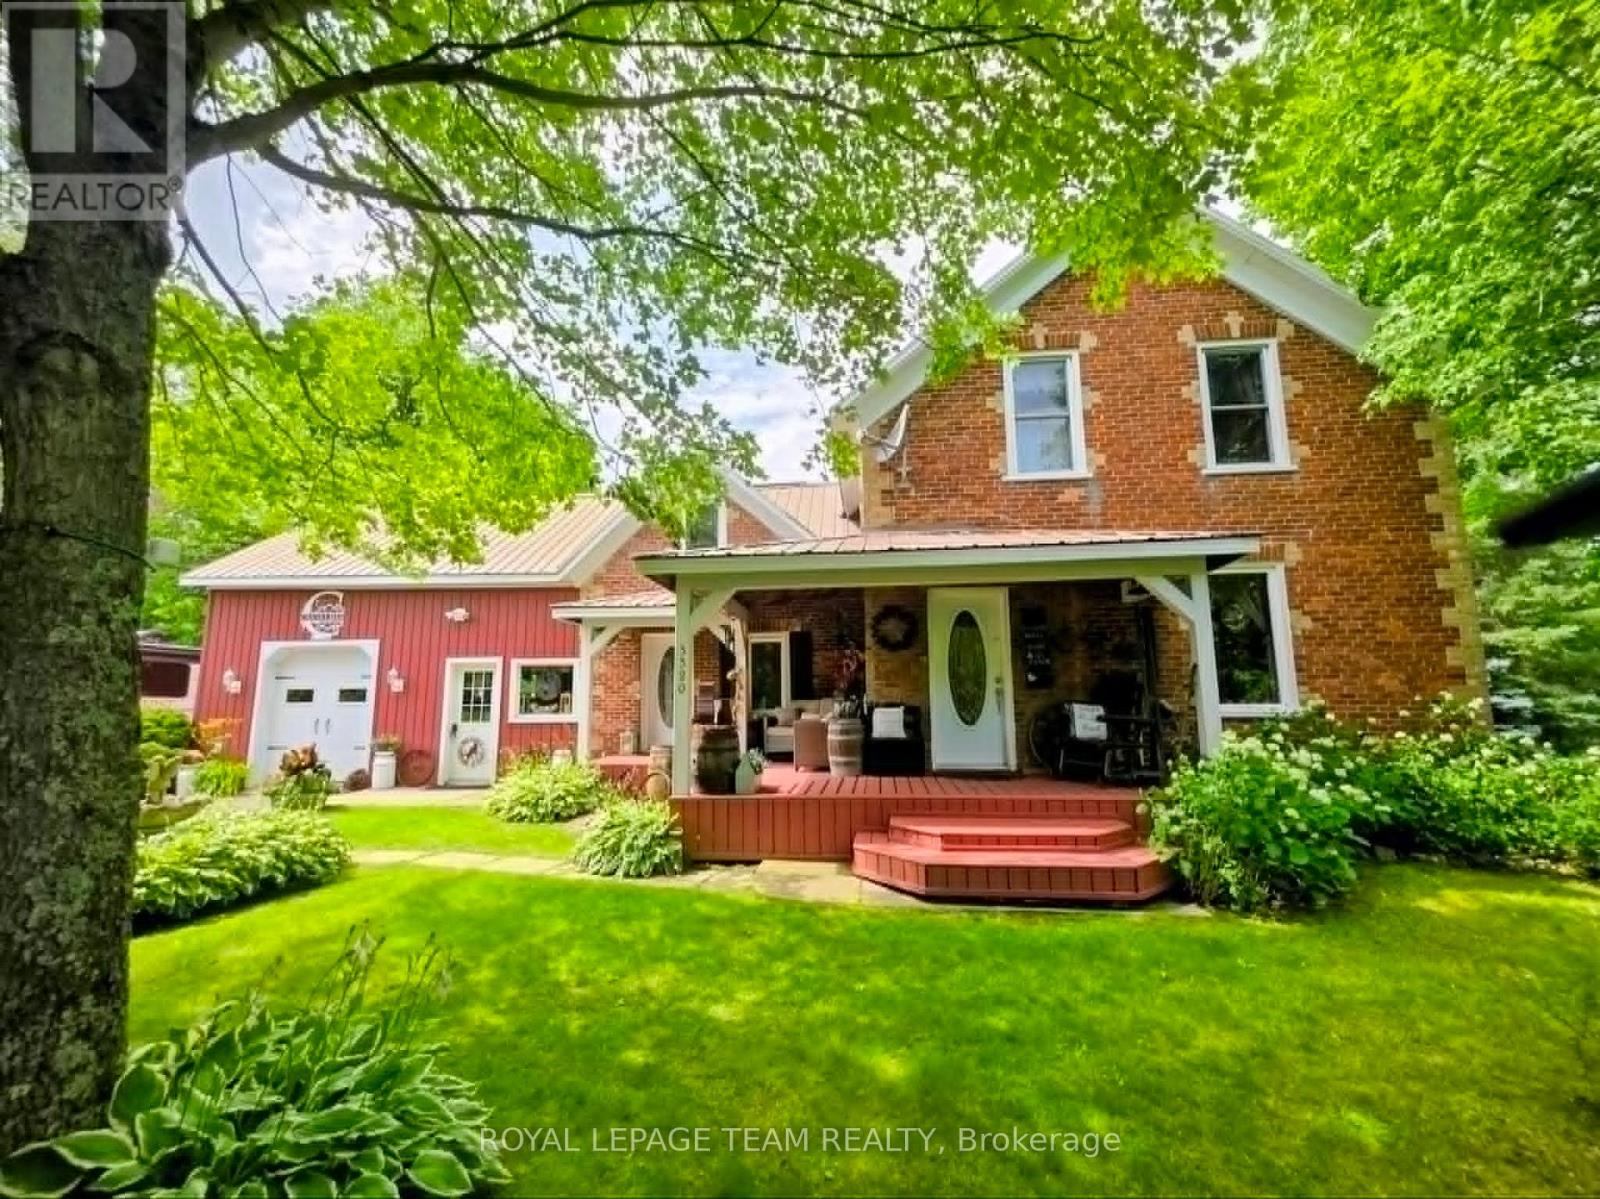
Experience the charm of country living in this beautifully maintained century brick farmhouse. An expanse of open landscaped grounds and manicured perennial beds, backing onto a large forested area. This would allow a multitude of open adventures including ATV outings, snowmobiling, cross-country hiking and skiing. There is a pond on the property. This property offers the perfect blend of family living and outdoor enjoyment. A spaciously covered front porch with plenty of room for relaxing or entertaining; just add rocking chairs. Garden shed, large gazebo & pretty playhouse for storage and recreation. Privacy hedges line front of lot. 3 bedrooms, family room, large living/dining area. Full bath and laundry conveniently on the main level. all under a durable metal roof. Updated kitchen. Just a short drive to major highways and other transportation, via rail, airports and the international bridge to NYS. 1 hour to Ottawa. amenities are short drive. campgrounds and the St. Lawrence river and all it has to offer only a mile away. (id:55689)