iftkhar Mirza

Properties in Ottawa

  • Home
  • Property Search
    • For Sale
    • For Rent
  • Neighborhoods
    • Barrhaven
    • Riverside South
    • Findlay Creek
    • Manotick
    • Kanata
    • Stittsville
    • Orleans
    • Lower Town
    • Cumberland
  • Useful Links
    • Buyers – Seller SAQs
    • Home Evaluation
    • Mortgage Calculator
    • CMHC insurance calculator
    • Closing Costs
    • Affordability Calculator
    • Mortgage Rate Comparison
    • Mortgage Specialist
    • Home Inspector
    • Solicitor’s Links
    • Essential Services
  • News
  • Contact Us
1 613 252 5511
iftkhar Mirza

Properties in Ottawa

  • Home
  • Property Search
    • For Sale
    • For Rent
  • Neighborhoods
    • Barrhaven
    • Riverside South
    • Findlay Creek
    • Manotick
    • Kanata
    • Stittsville
    • Orleans
    • Lower Town
    • Cumberland
  • Useful Links
    • Buyers – Seller SAQs
    • Home Evaluation
    • Mortgage Calculator
    • CMHC insurance calculator
    • Closing Costs
    • Affordability Calculator
    • Mortgage Rate Comparison
    • Mortgage Specialist
    • Home Inspector
    • Solicitor’s Links
    • Essential Services
  • News
  • Contact Us
1 613 252 5511
iftkhar Mirza

Properties in Ottawa

  • Home
  • Property Search
    • For Sale
    • For Rent
  • Neighborhoods
    • Barrhaven
    • Riverside South
    • Findlay Creek
    • Manotick
    • Kanata
    • Stittsville
    • Orleans
    • Lower Town
    • Cumberland
  • Useful Links
    • Buyers – Seller SAQs
    • Home Evaluation
    • Mortgage Calculator
    • CMHC insurance calculator
    • Closing Costs
    • Affordability Calculator
    • Mortgage Rate Comparison
    • Mortgage Specialist
    • Home Inspector
    • Solicitor’s Links
    • Essential Services
  • News
  • Contact Us
1 613 252 5511
My Favorites
  • « Go back

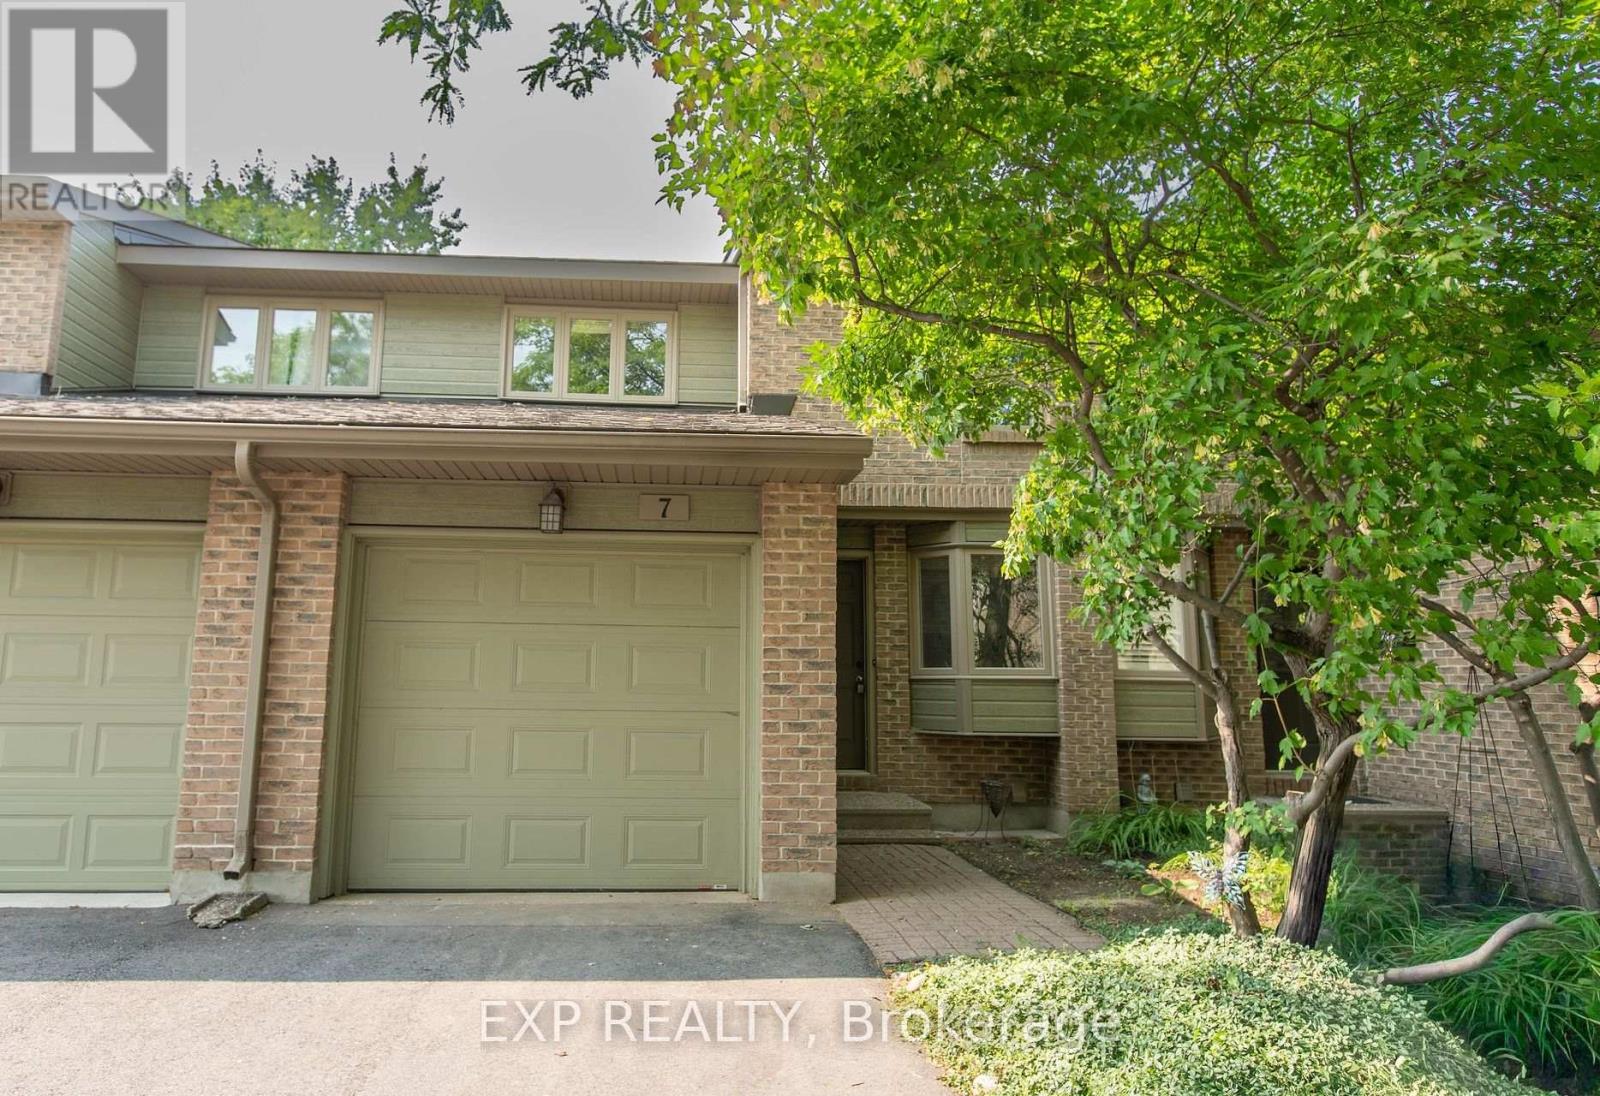
Unit 7 - 710 Coronation Avenue Ottawa, Ontario K1G 4G7
view favourites
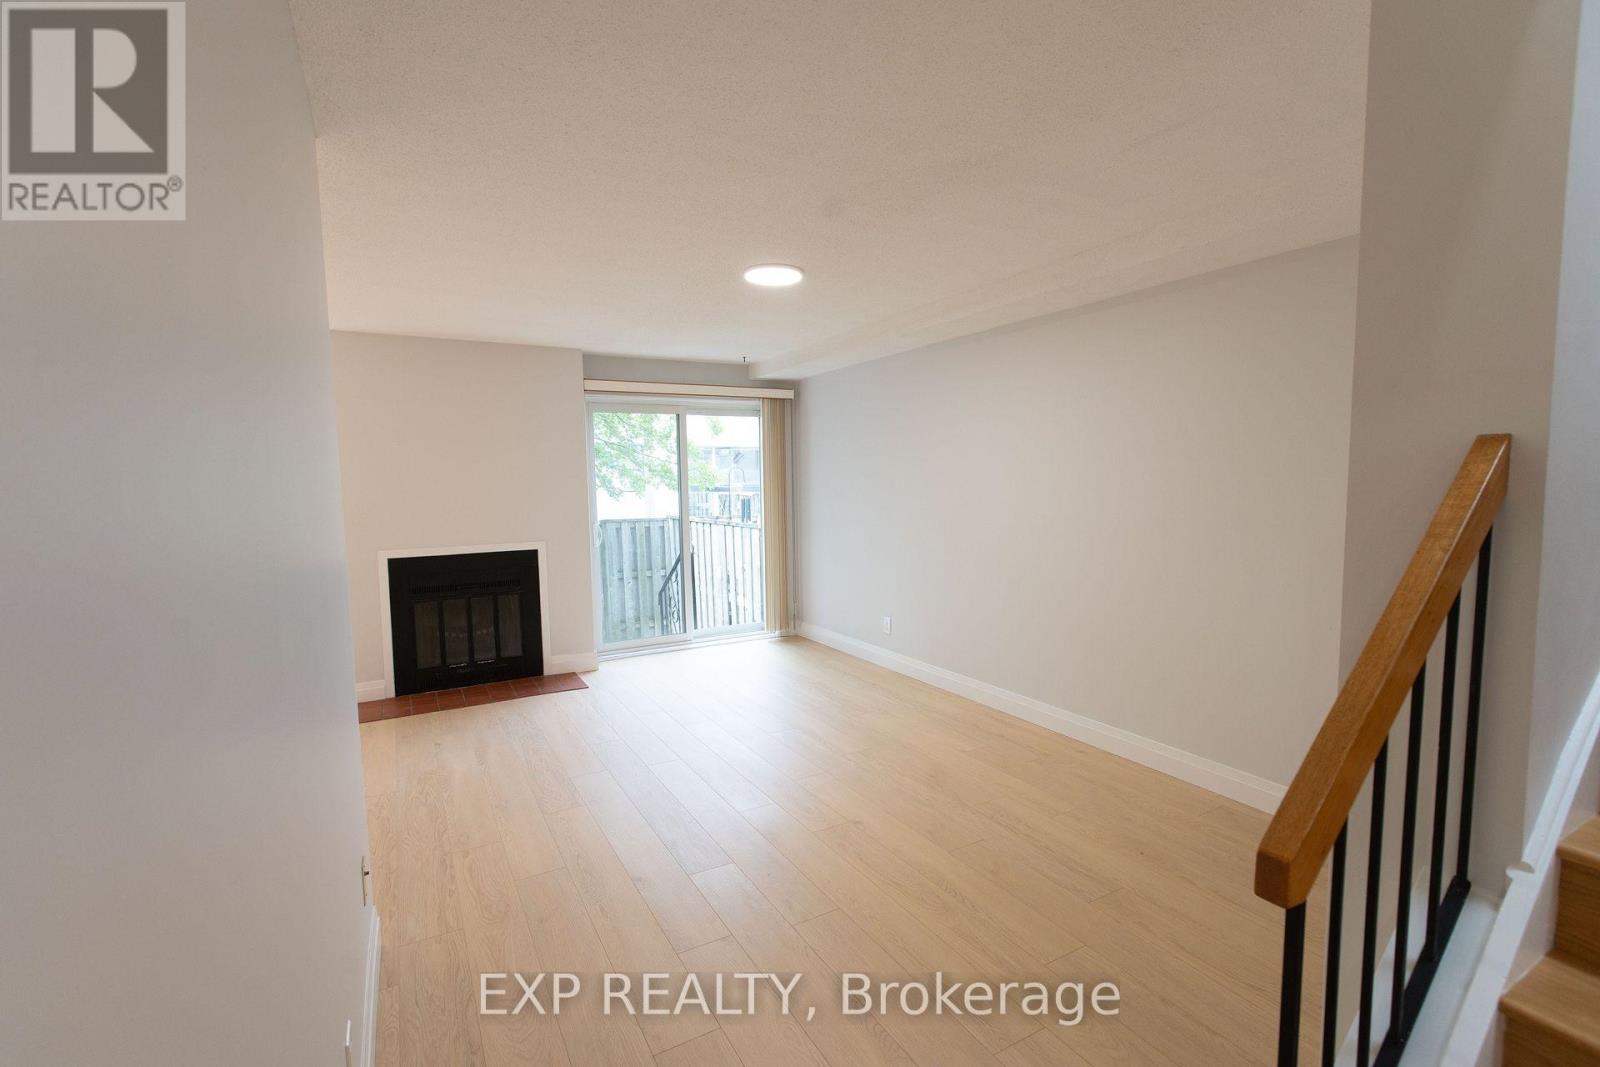
  • Unit 7 - 710 Coronation Avenue, Ottawa, Ontario  K1G 4G7 - Photo 1 - X13665396
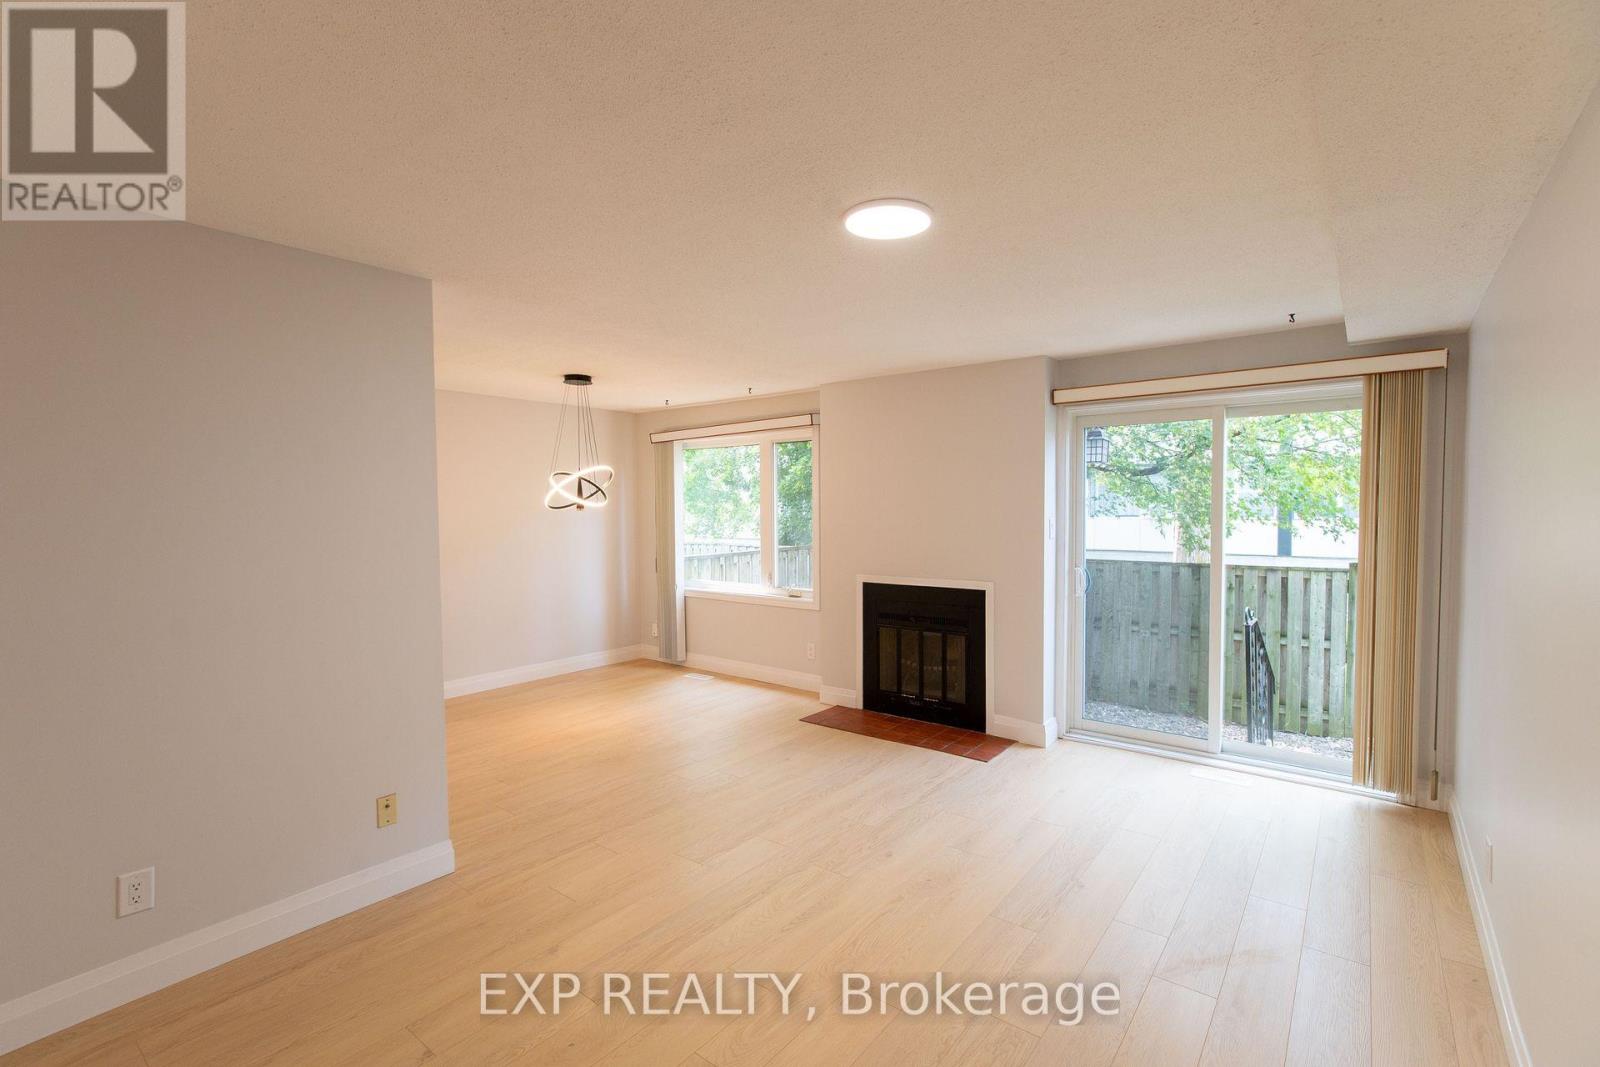
  • Unit 7 - 710 Coronation Avenue, Ottawa, Ontario  K1G 4G7 - Photo 2 - X13665396
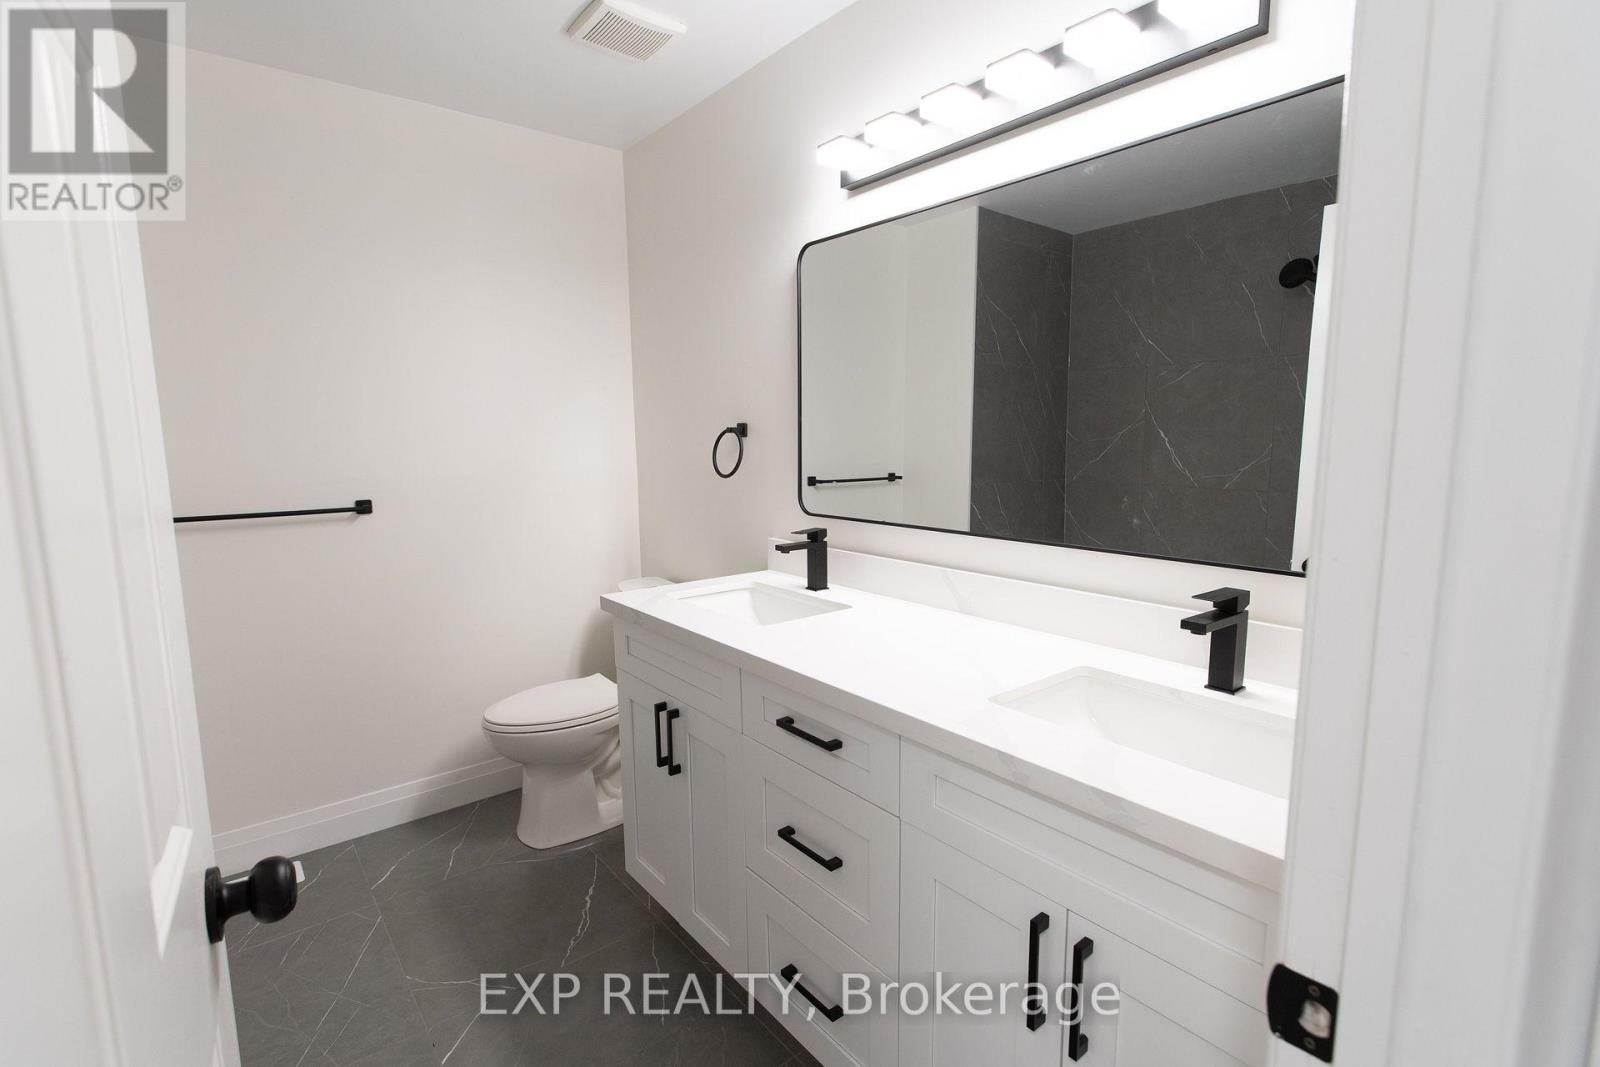
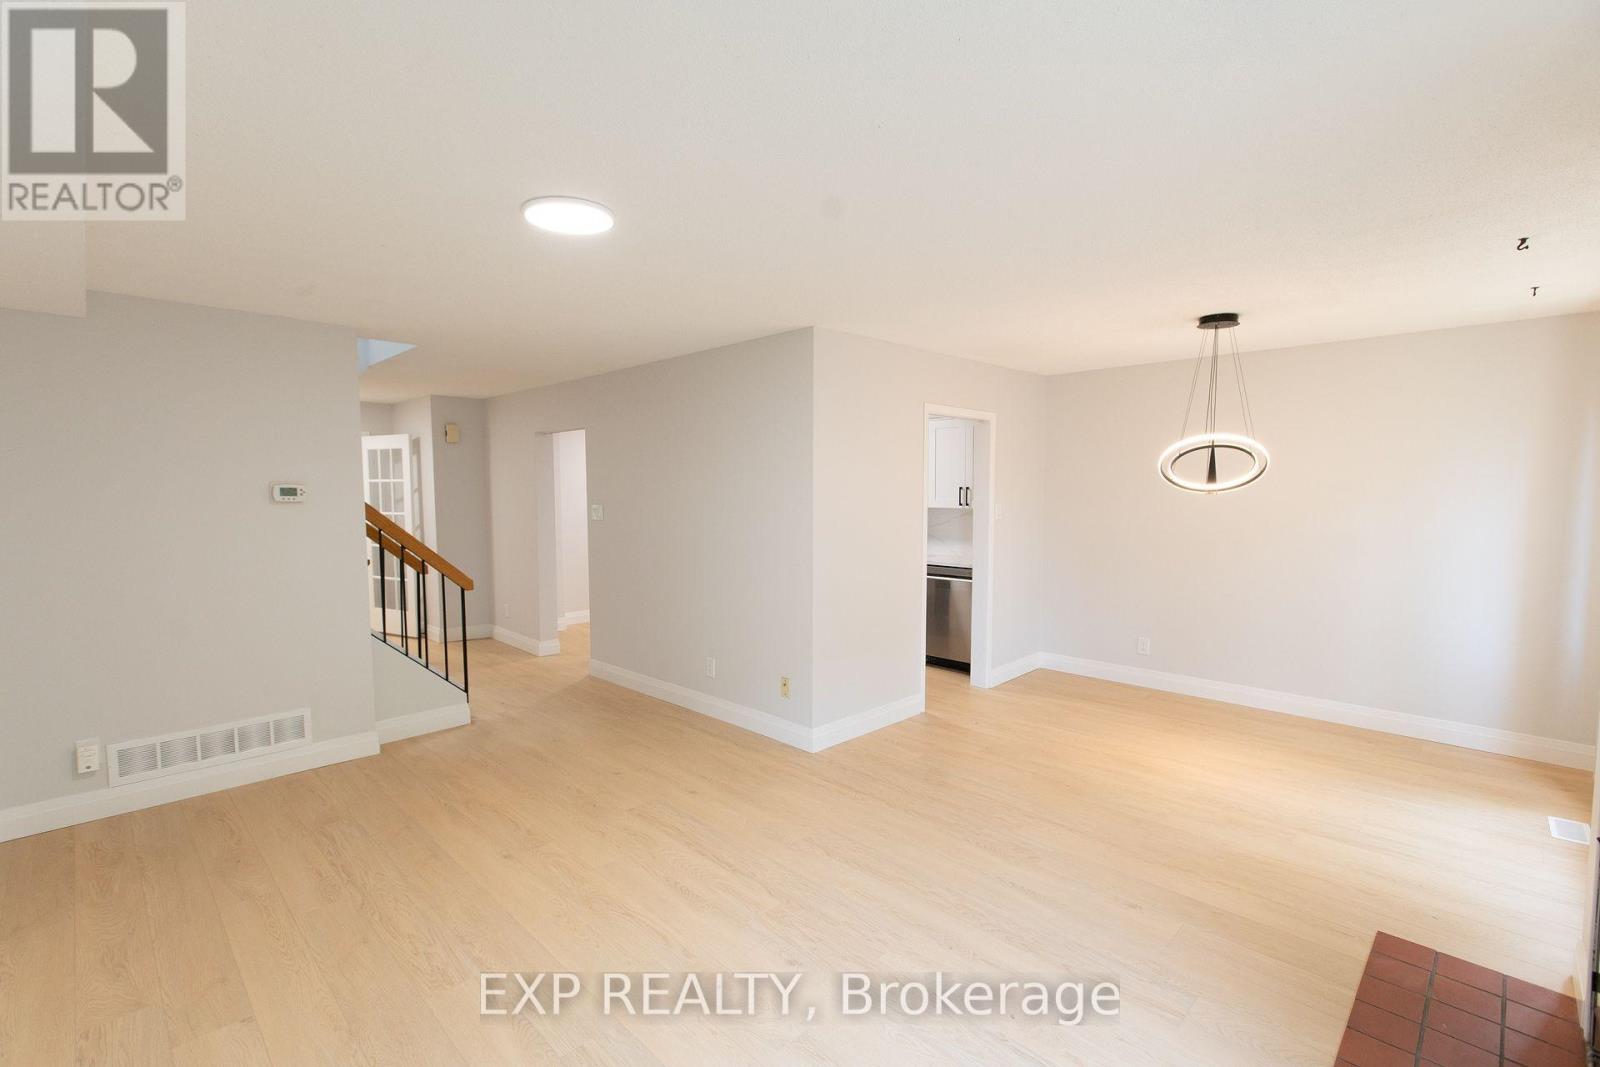
  • Unit 7 - 710 Coronation Avenue, Ottawa, Ontario  K1G 4G7 - Photo 3 - X13665396
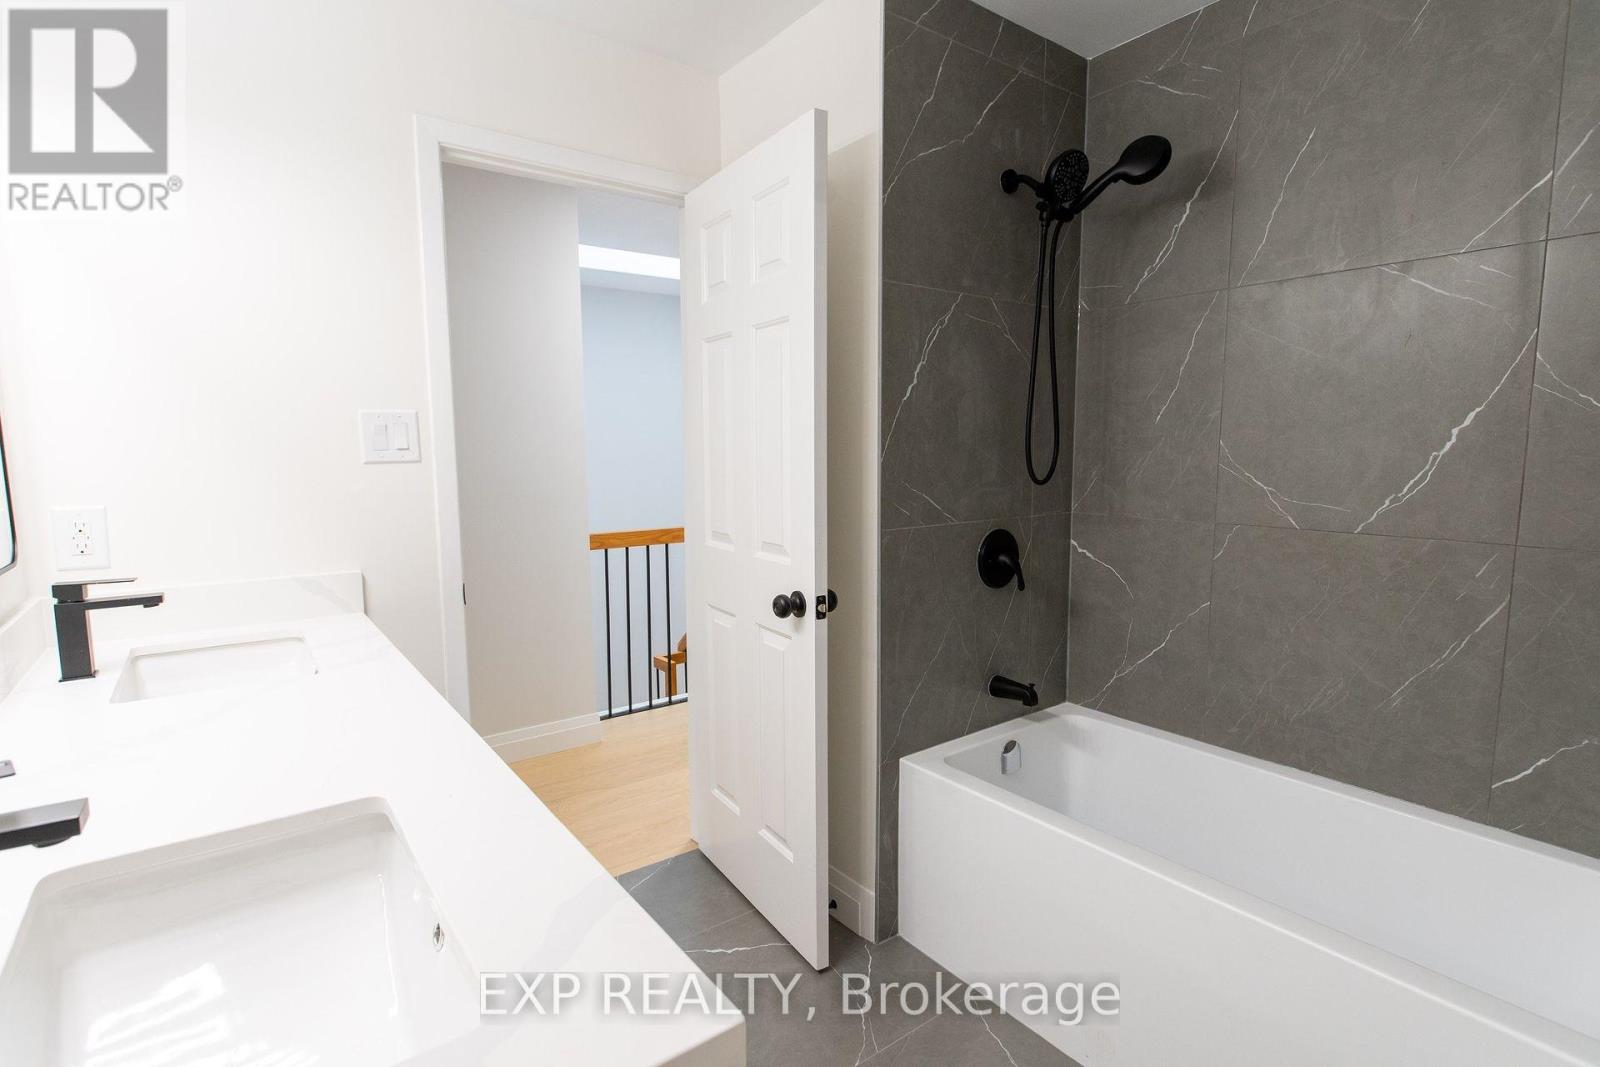
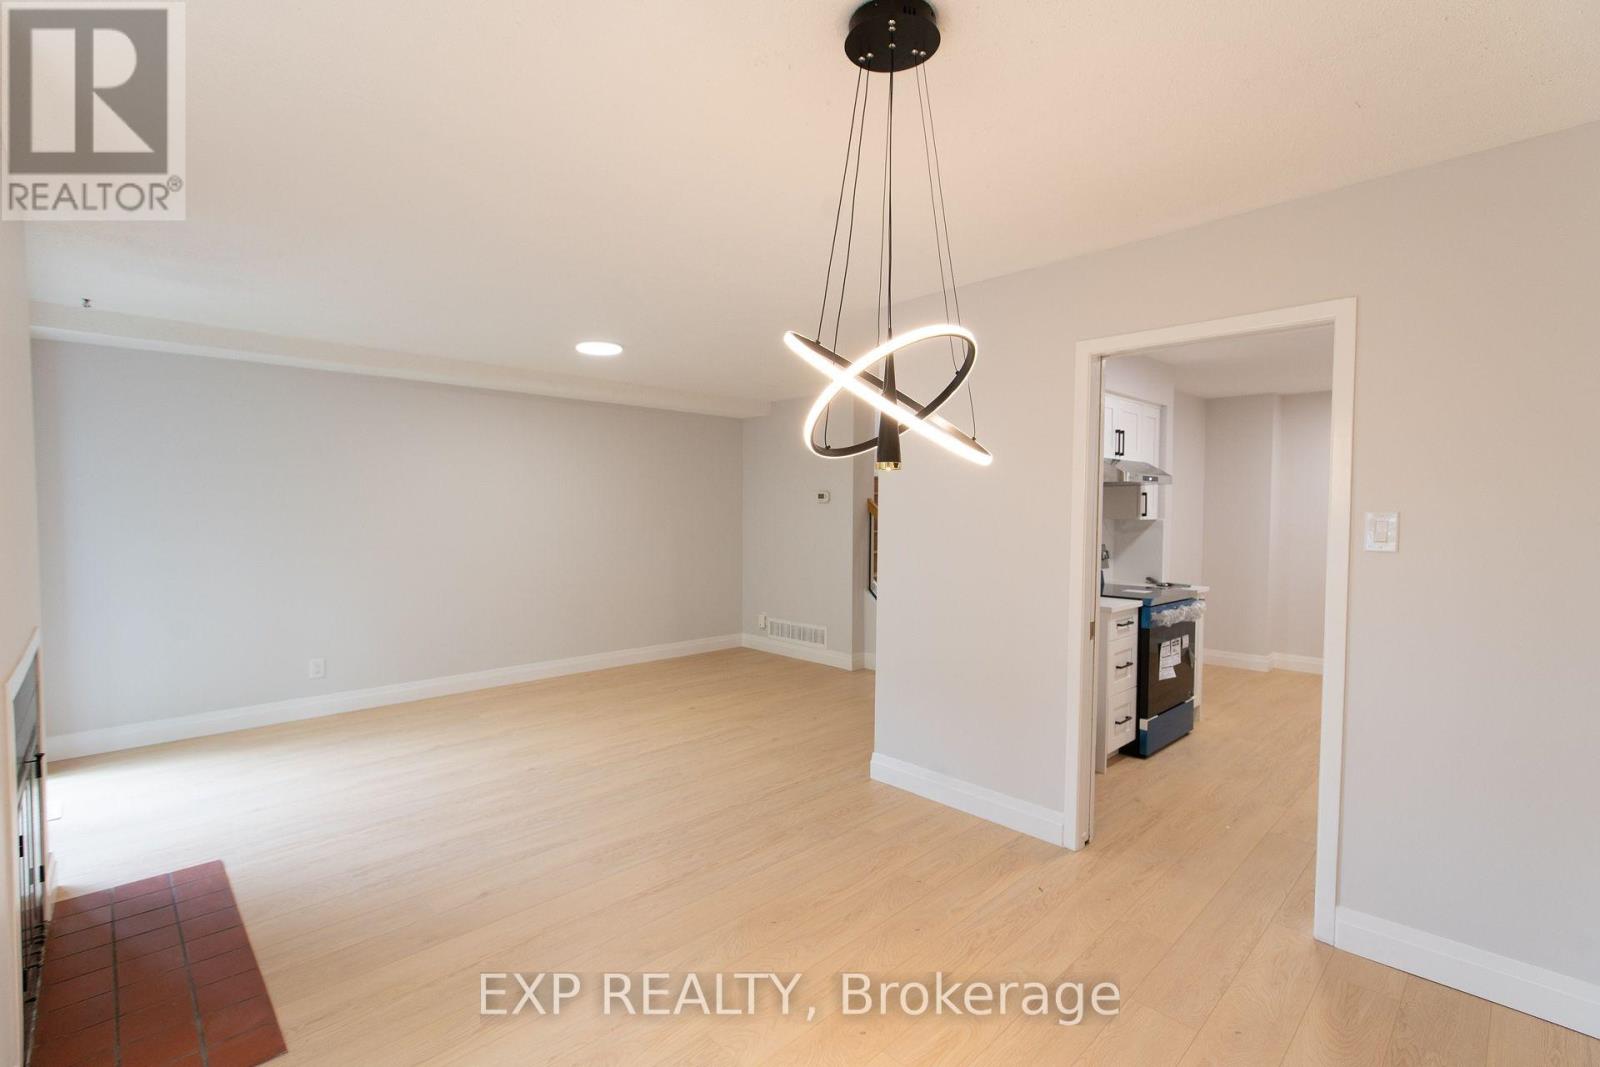
  • Unit 7 - 710 Coronation Avenue, Ottawa, Ontario  K1G 4G7 - Photo 4 - X13665396
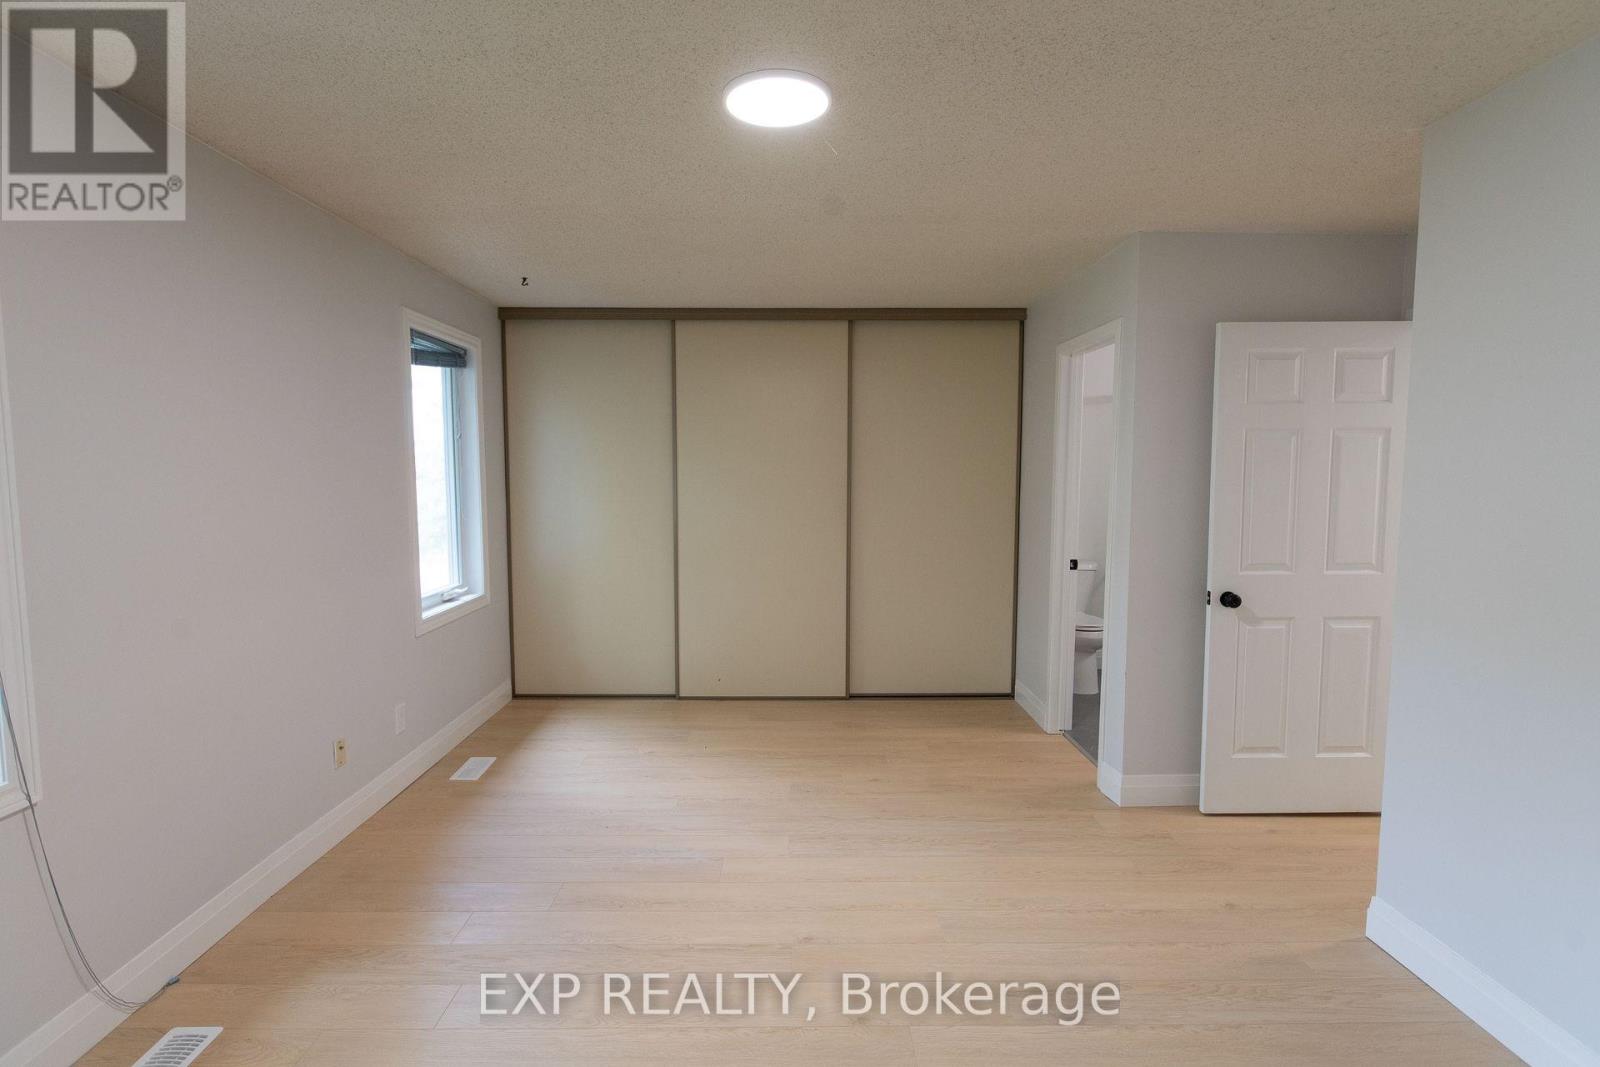
  • Unit 7 - 710 Coronation Avenue, Ottawa, Ontario  K1G 4G7 - Photo 5 - X13665396
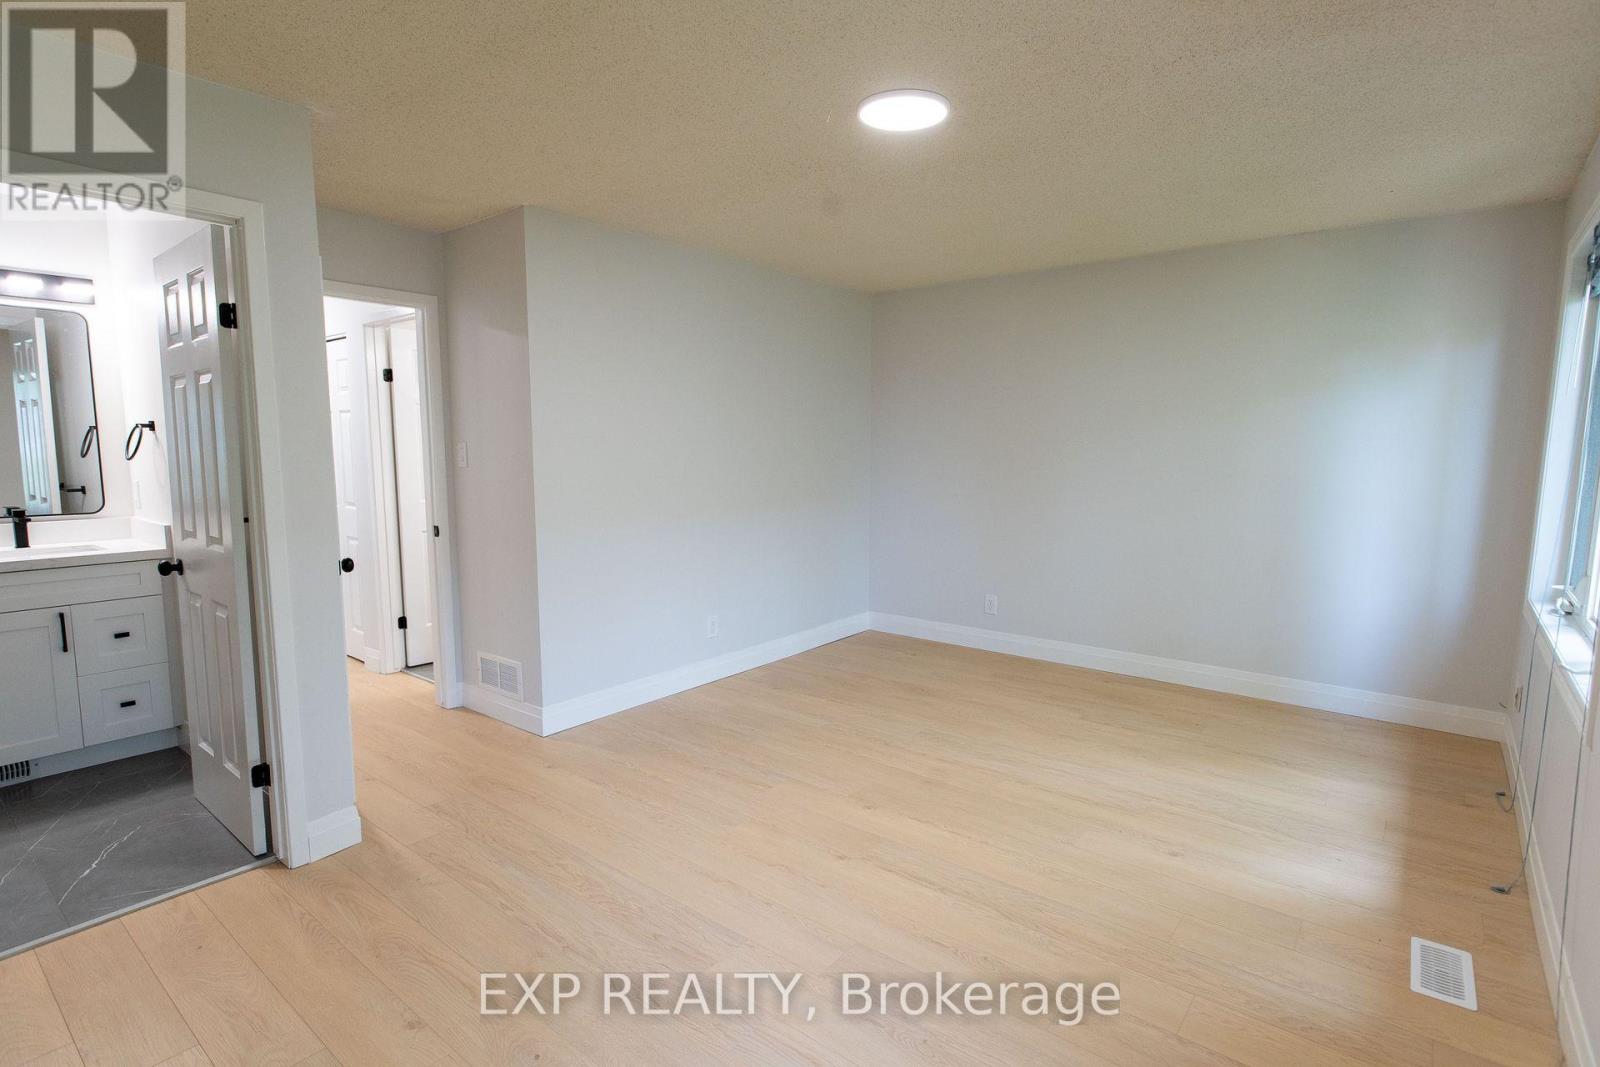
  • Unit 7 - 710 Coronation Avenue, Ottawa, Ontario  K1G 4G7 - Photo 6 - X13665396
  • Unit 7 - 710 Coronation Avenue, Ottawa, Ontario  K1G 4G7 - Photo 7 - X13665396
  • Unit 7 - 710 Coronation Avenue, Ottawa, Ontario  K1G 4G7 - Photo 8 - X13665396
  • Unit 7 - 710 Coronation Avenue, Ottawa, Ontario  K1G 4G7 - Photo 9 - X13665396
  • Unit 7 - 710 Coronation Avenue, Ottawa, Ontario  K1G 4G7 - Photo 10 - X13665396

  • Unit 7 - 710 Coronation Avenue, Ottawa, Ontario  K1G 4G7 - Photo 11 - X13665396
  • Unit 7 - 710 Coronation Avenue, Ottawa, Ontario  K1G 4G7 - Photo 12 - X13665396
  • Unit 7 - 710 Coronation Avenue, Ottawa, Ontario  K1G 4G7 - Photo 13 - X13665396
  • Unit 7 - 710 Coronation Avenue, Ottawa, Ontario  K1G 4G7 - Photo 14 - X13665396
  • Unit 7 - 710 Coronation Avenue, Ottawa, Ontario  K1G 4G7 - Photo 15 - X13665396
  • Unit 7 - 710 Coronation Avenue, Ottawa, Ontario  K1G 4G7 - Photo 16 - X13665396
  • Unit 7 - 710 Coronation Avenue, Ottawa, Ontario  K1G 4G7 - Photo 17 - X13665396
  • Unit 7 - 710 Coronation Avenue, Ottawa, Ontario  K1G 4G7 - Photo 18 - X13665396
  • Unit 7 - 710 Coronation Avenue, Ottawa, Ontario  K1G 4G7 - Photo 19 - X13665396
  • Unit 7 - 710 Coronation Avenue, Ottawa, Ontario  K1G 4G7 - Photo 20 - X13665396
  • Unit 7 - 710 Coronation Avenue, Ottawa, Ontario  K1G 4G7 - Photo 21 - X13665396
  • Unit 7 - 710 Coronation Avenue, Ottawa, Ontario  K1G 4G7 - Photo 22 - X13665396
  • Unit 7 - 710 Coronation Avenue, Ottawa, Ontario  K1G 4G7 - Photo 23 - X13665396
  • Unit 7 - 710 Coronation Avenue, Ottawa, Ontario  K1G 4G7 - Photo 24 - X13665396
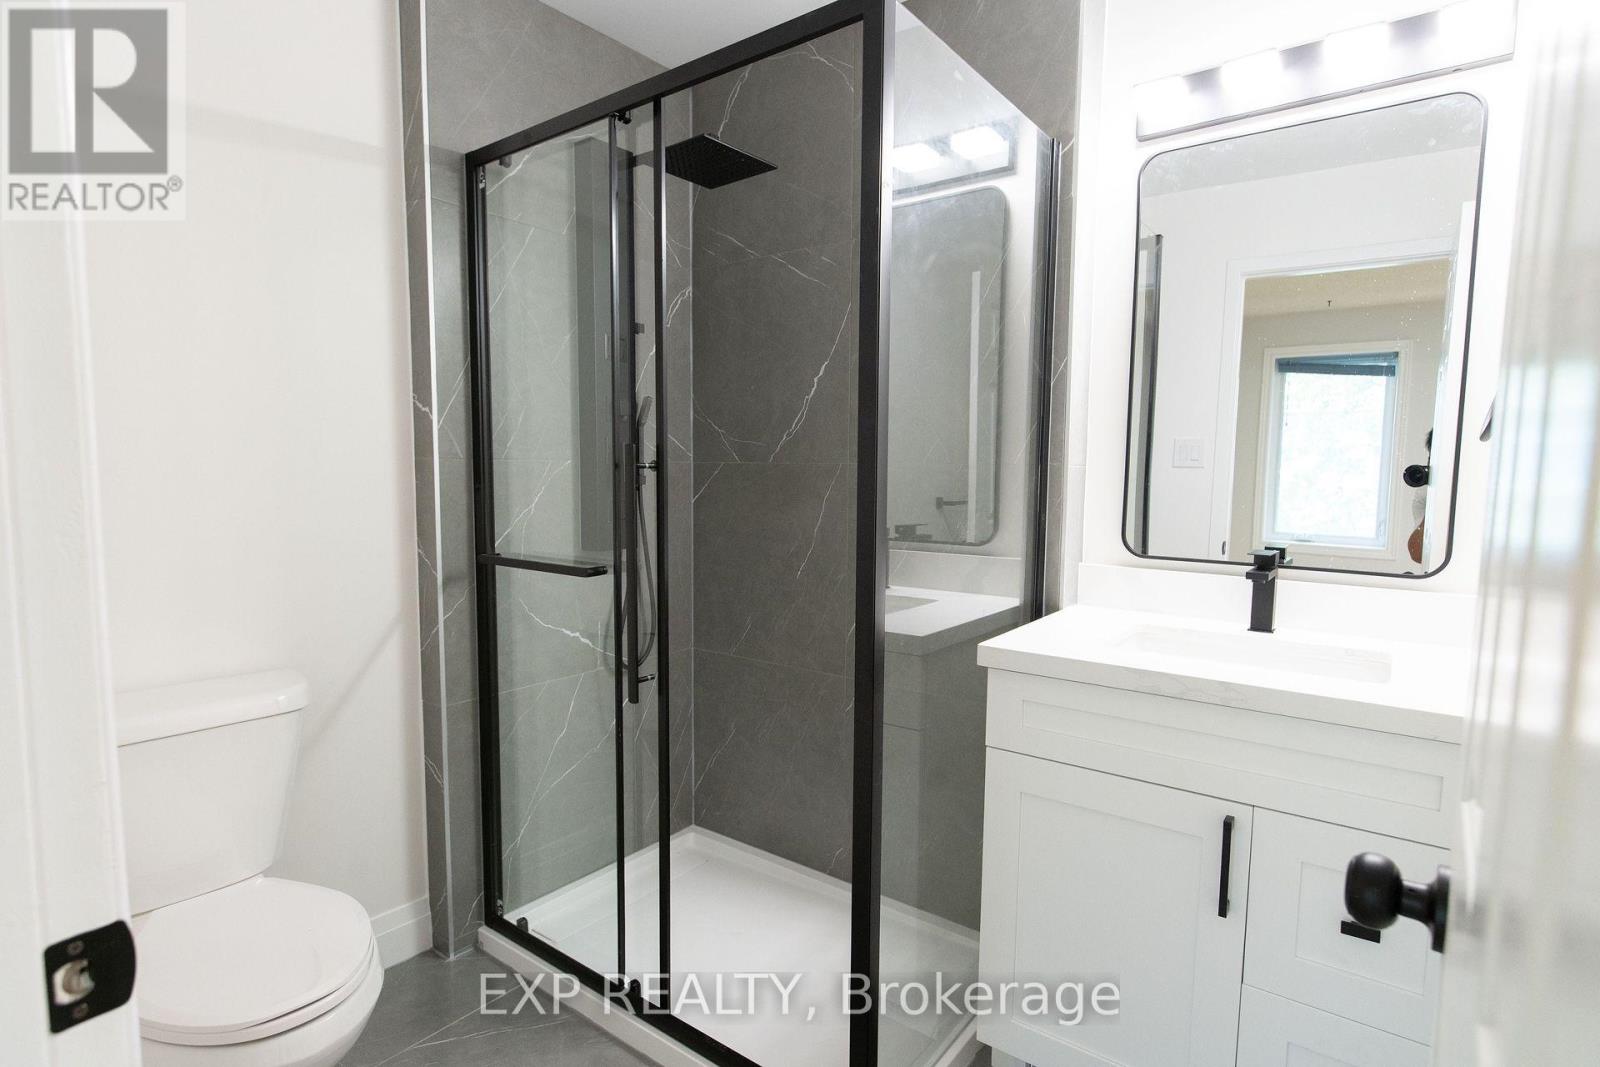
3 Bedroom 3 Bathroom 1,400 - 1,599 sqft
Fireplace Forced Air

$3,100 Monthly

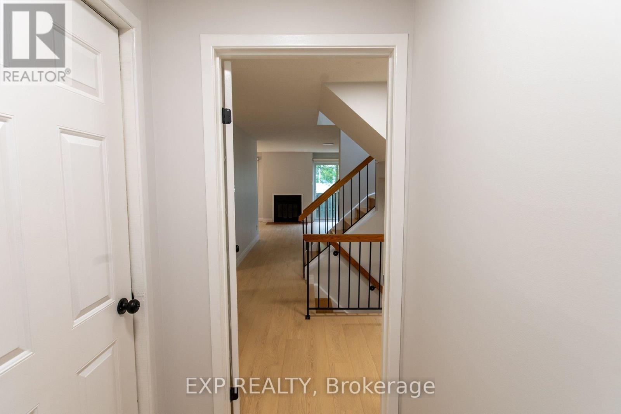
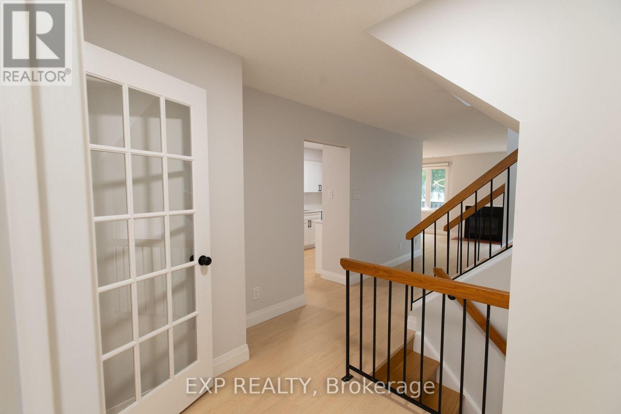
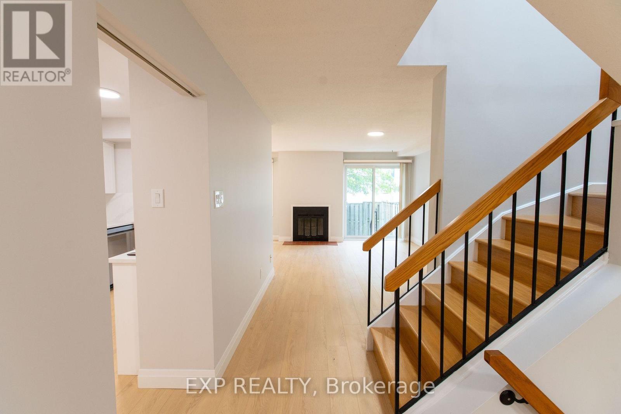
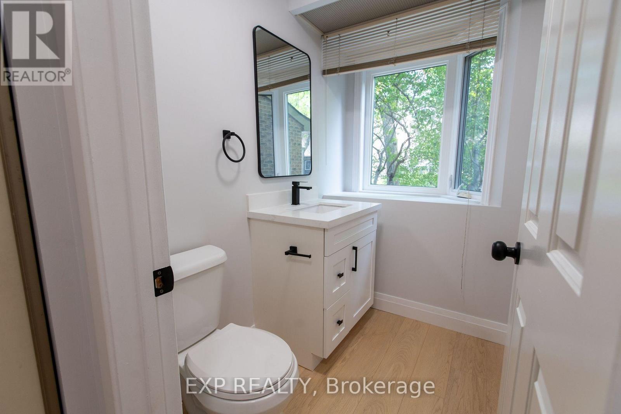
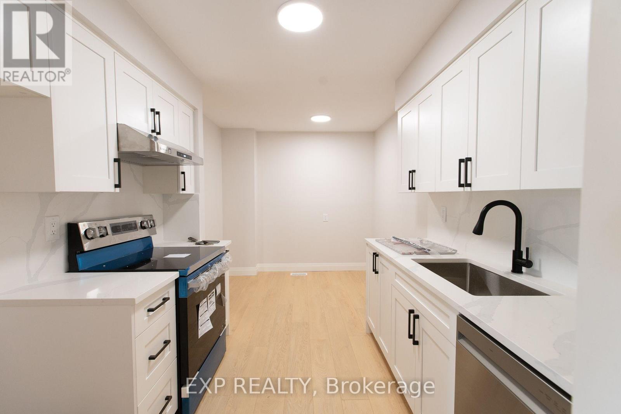
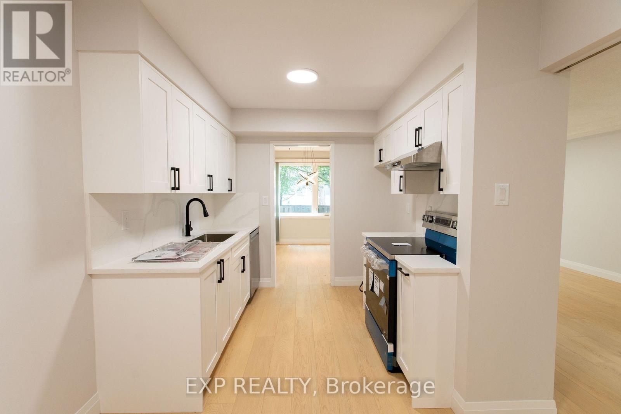
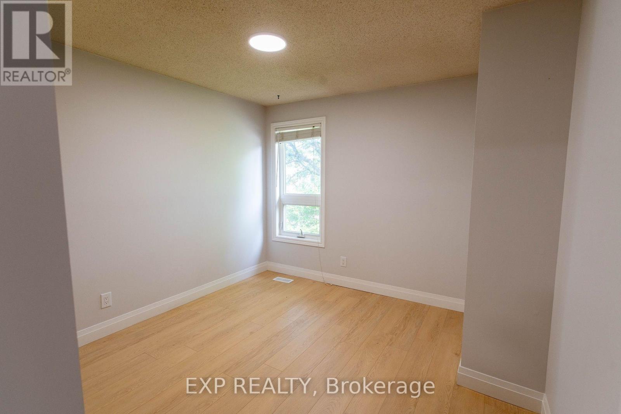
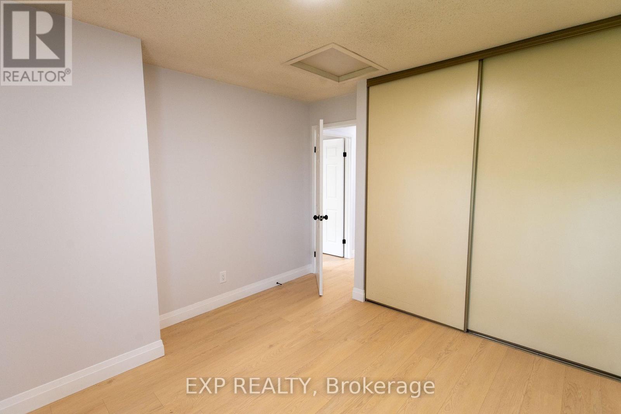
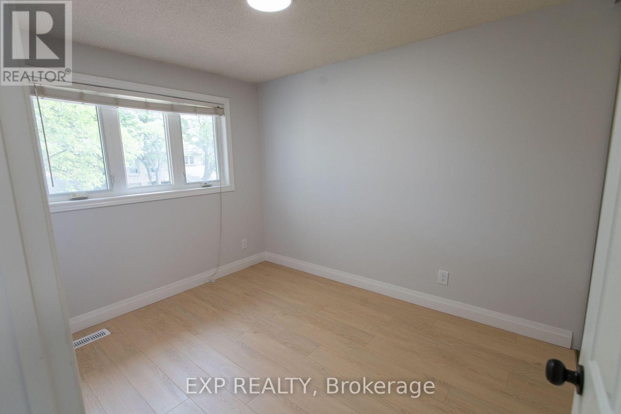
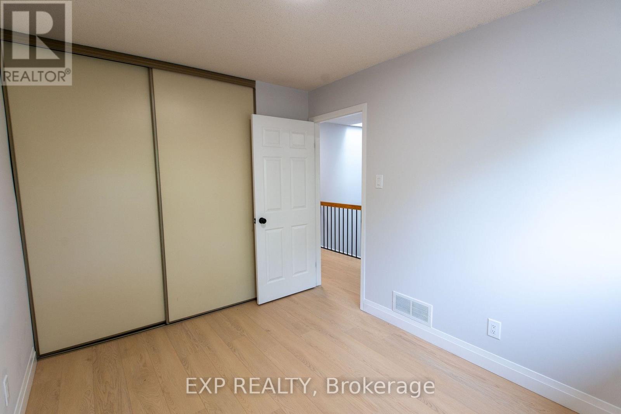
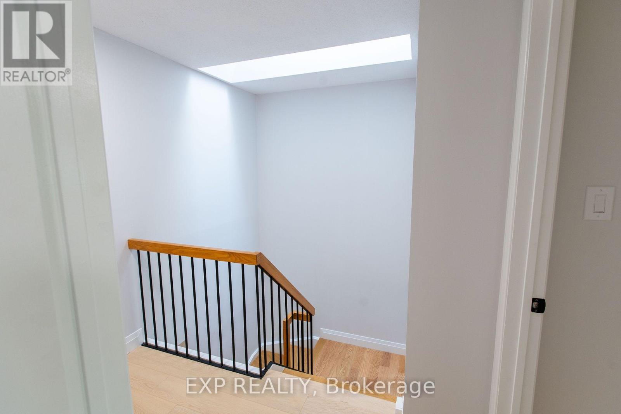
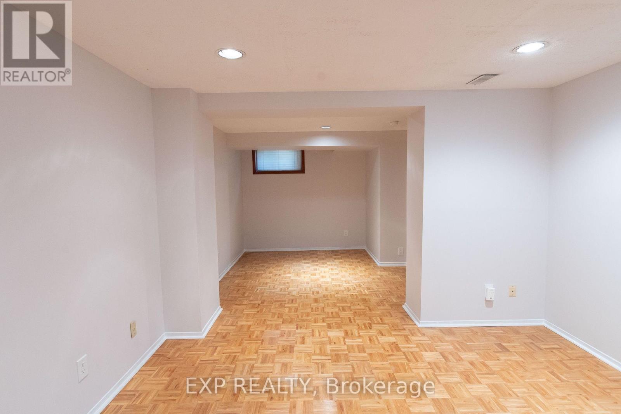
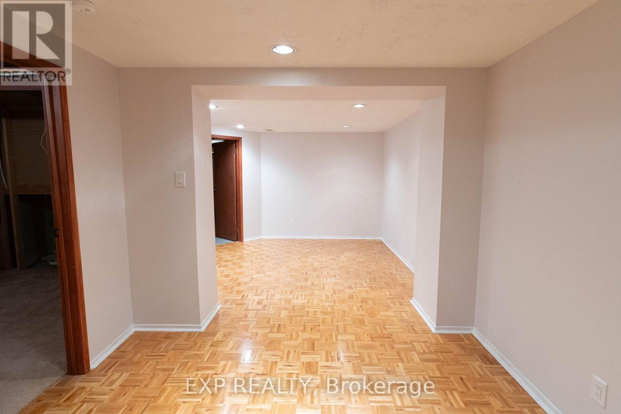
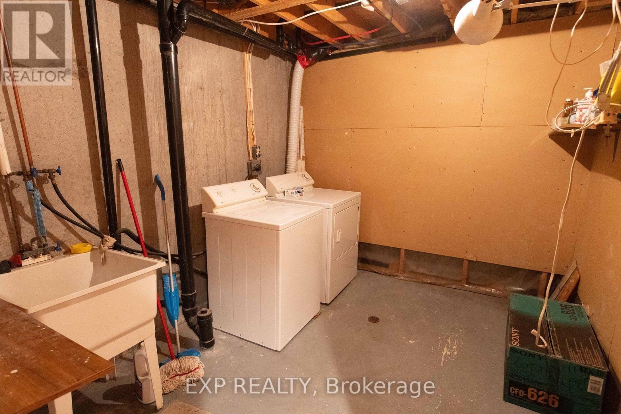
Welcome to 710 Coronation Avenue, Unit 7, a beautifully updated 3-bedroom, 3-bathroom townhome available for immediate occupancy in the highly sought-after community of Alta Vista. Featuring a renovated kitchen and bathrooms, this home offers a fresh, modern feel with a functional layout designed for comfortable everyday living. The spacious primary bedroom includes a convenient ensuite, while the full basement provides additional space and includes laundry facilities. A new refrigerator will be installed, and central air conditioning installation is currently underway for added year-round comfort.Ideally located just minutes from CHEO, The Ottawa Hospital, Train Yards, St. Laurent Shopping Centre, scenic walking and cycling paths, schools, parks, public transit, and an abundance of everyday amenities. An excellent rental opportunity offering modern updates, generous space, comfort, and an exceptional Alta Vista location. Available immediately! Book your showing today! (id:55689)

Property Details

MLS® Number X13665396
Property Type Single Family
Community Name 3602 - Riverview Park
Community Features Pets Allowed With Restrictions
Equipment Type Water Heater
Features Carpet Free
Parking Space Total 2
Rental Equipment Type Water Heater

Building

Bathroom Total 3
Bedrooms Above Ground 3
Bedrooms Total 3
Appliances Blinds, Dishwasher, Dryer, Hood Fan, Stove, Washer, Refrigerator
Basement Type Full
Exterior Finish Brick
Fireplace Present Yes
Half Bath Total 1
Heating Fuel Natural Gas
Heating Type Forced Air
Stories Total 2
Size Interior 1,400 - 1,599 Sqft
Type Row / Townhouse

Parking

Attached Garage
Garage

Land

Acreage No

Rooms

LevelTypeLengthWidthDimensions
Second Level Bedroom 5.31 m 3.58 m 5.31 m x 3.58 m
Second Level Bedroom 2 3.23 m 3.2 m 3.23 m x 3.2 m
Second Level Bedroom 3 2.64 m 3.38 m 2.64 m x 3.38 m
Second Level Bathroom 2.64 m 2.41 m 2.64 m x 2.41 m
Main Level Partial Bathroom 1.45 m 2.26 m 1.45 m x 2.26 m
Main Level Foyer 1.83 m 1.17 m 1.83 m x 1.17 m
Main Level Kitchen 4.52 m 2.54 m 4.52 m x 2.54 m
Main Level Dining Room 3 m 2.74 m 3 m x 2.74 m
Main Level Living Room 3.28 m 4.88 m 3.28 m x 4.88 m
  • Aerial

https://www.realtor.ca/real-estate/30144688/unit-7-710-coronation-avenue-ottawa-3602-riverview-park

Contact Us

Contact us for more information

Sending
Generating Captcha

Your Favourites


No Favourites Found


Powered by: REALTOR.ca
This REALTOR.ca listing content is owned and licensed by REALTOR® members of The Canadian Real Estate Association

The trademarks REALTOR®, REALTORS®, and the REALTOR® logo are controlled by The Canadian Real Estate Association (CREA) and identify real estate professionals who are members of CREA. The trademarks MLS®, Multiple Listing Service® and the associated logos are owned by The Canadian Real Estate Association (CREA) and identify the quality of services provided by real estate professionals who are members of CREA. The trademark DDF® is owned by The Canadian Real Estate Association (CREA) and identifies CREA's Data Distribution Facility (DDF®)


August 12 2026 02:53:35

Ottawa Real Estate Board

Exp Realty

RealtyPress WordPress CREA DDF® Plugin

2912 Woodroffe Ave, Ottawa, ON, K2J 4P7

Phone : 1-613-216-1755
Cell : 1-613-252-5511

The listing data is provided under copyright by the Canadian Real Estate Association.

The trademarks REALTOR®, REALTORS®, and the REALTOR® logo are controlled by The Canadian Real Estate Association (CREA) and identify real estate professionals who are members of CREA. The trademarks MLS®, Multiple Listing Service® and the associated logos are owned by The Canadian Real Estate Association (CREA) and identify the quality of services provided by real estate professionals who are members of CREA. The trademark DDF® is owned by The Canadian Real Estate Association (CREA) and identifies CREA's Data Distribution Facility (DDF®)

Quick Links

  • Home
  • Property Search
  • Privacy Policy
  • Contact Us

Sign up For Our Newsletter

© 2026. All rights reserved.

|

Designed by Right Solutions

Owning a home is a keystone of wealth… both financial affluence and emotional security.

Suze Orman
August 12, 2026 Wednesday!
iftkhar Mirza
  • Login
Forget Password?