iftkhar Mirza
  • Home
  • Property Search
    • For Sale
    • For Rent
  • Neighborhoods
    • Barrhaven
    • Riverside South
    • Findlay Creek
    • Manotick
    • Kanata
    • Stittsville
    • Orleans
    • Lower Town
    • Cumberland
  • Useful Links
    • Buyers – Seller SAQs
    • Home Evaluation
    • Mortgage Calculator
    • CMHC insurance calculator
    • Closing Costs
    • Affordability Calculator
    • Mortgage Rate Comparison
    • Mortgage Specialist
    • Home Inspector
    • Solicitor’s Links
    • Essential Services
  • News
  • Contact Us
1 613 252 5511
iftkhar Mirza
  • Home
  • Property Search
    • For Sale
    • For Rent
  • Neighborhoods
    • Barrhaven
    • Riverside South
    • Findlay Creek
    • Manotick
    • Kanata
    • Stittsville
    • Orleans
    • Lower Town
    • Cumberland
  • Useful Links
    • Buyers – Seller SAQs
    • Home Evaluation
    • Mortgage Calculator
    • CMHC insurance calculator
    • Closing Costs
    • Affordability Calculator
    • Mortgage Rate Comparison
    • Mortgage Specialist
    • Home Inspector
    • Solicitor’s Links
    • Essential Services
  • News
  • Contact Us
1 613 252 5511
iftkhar Mirza
  • Home
  • Property Search
    • For Sale
    • For Rent
  • Neighborhoods
    • Barrhaven
    • Riverside South
    • Findlay Creek
    • Manotick
    • Kanata
    • Stittsville
    • Orleans
    • Lower Town
    • Cumberland
  • Useful Links
    • Buyers – Seller SAQs
    • Home Evaluation
    • Mortgage Calculator
    • CMHC insurance calculator
    • Closing Costs
    • Affordability Calculator
    • Mortgage Rate Comparison
    • Mortgage Specialist
    • Home Inspector
    • Solicitor’s Links
    • Essential Services
  • News
  • Contact Us
1 613 252 5511
My Favorites
  • « Go back

Ph 2503 - 200 Rideau Street Ottawa, Ontario K1N 5Y1
view favourites
  • Ph 2503 - 200 Rideau Street, Ottawa, Ontario  K1N 5Y1 - Photo 1 - X14121132
  • Ph 2503 - 200 Rideau Street, Ottawa, Ontario  K1N 5Y1 - Photo 2 - X14121132
  • Ph 2503 - 200 Rideau Street, Ottawa, Ontario  K1N 5Y1 - Photo 3 - X14121132
  • Ph 2503 - 200 Rideau Street, Ottawa, Ontario  K1N 5Y1 - Photo 4 - X14121132
  • Ph 2503 - 200 Rideau Street, Ottawa, Ontario  K1N 5Y1 - Photo 5 - X14121132
  • Ph 2503 - 200 Rideau Street, Ottawa, Ontario  K1N 5Y1 - Photo 6 - X14121132
  • Ph 2503 - 200 Rideau Street, Ottawa, Ontario  K1N 5Y1 - Photo 7 - X14121132

  • Ph 2503 - 200 Rideau Street, Ottawa, Ontario  K1N 5Y1 - Photo 8 - X14121132
  • Ph 2503 - 200 Rideau Street, Ottawa, Ontario  K1N 5Y1 - Photo 9 - X14121132
  • Ph 2503 - 200 Rideau Street, Ottawa, Ontario  K1N 5Y1 - Photo 10 - X14121132
  • Ph 2503 - 200 Rideau Street, Ottawa, Ontario  K1N 5Y1 - Photo 11 - X14121132
  • Ph 2503 - 200 Rideau Street, Ottawa, Ontario  K1N 5Y1 - Photo 12 - X14121132
  • Ph 2503 - 200 Rideau Street, Ottawa, Ontario  K1N 5Y1 - Photo 13 - X14121132
  • Ph 2503 - 200 Rideau Street, Ottawa, Ontario  K1N 5Y1 - Photo 14 - X14121132
  • Ph 2503 - 200 Rideau Street, Ottawa, Ontario  K1N 5Y1 - Photo 15 - X14121132
  • Ph 2503 - 200 Rideau Street, Ottawa, Ontario  K1N 5Y1 - Photo 16 - X14121132
  • Ph 2503 - 200 Rideau Street, Ottawa, Ontario  K1N 5Y1 - Photo 17 - X14121132
  • Ph 2503 - 200 Rideau Street, Ottawa, Ontario  K1N 5Y1 - Photo 18 - X14121132
  • Ph 2503 - 200 Rideau Street, Ottawa, Ontario  K1N 5Y1 - Photo 19 - X14121132
  • Ph 2503 - 200 Rideau Street, Ottawa, Ontario  K1N 5Y1 - Photo 20 - X14121132
  • Ph 2503 - 200 Rideau Street, Ottawa, Ontario  K1N 5Y1 - Photo 21 - X14121132
2 Bedroom 2 Bathroom 1,400 - 1,599 sqft
Indoor Pool Central Air Conditioning Forced Air

$4,200 Monthly

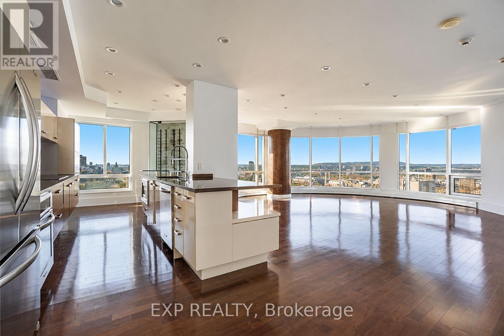
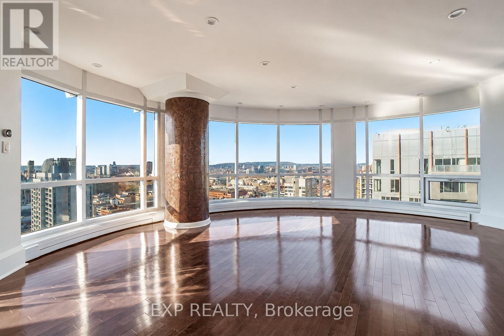
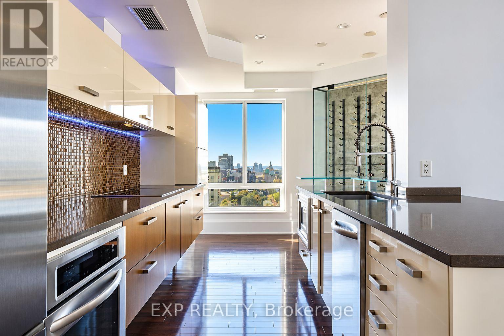
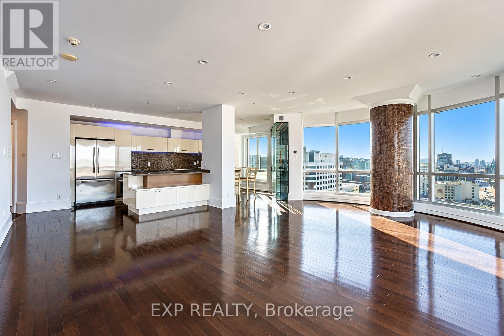
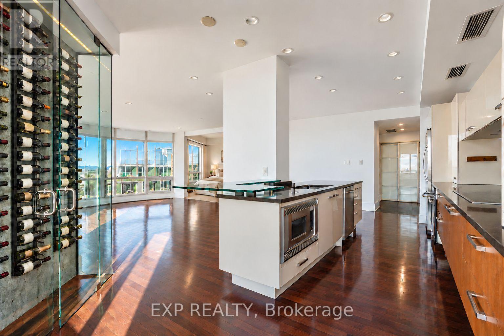
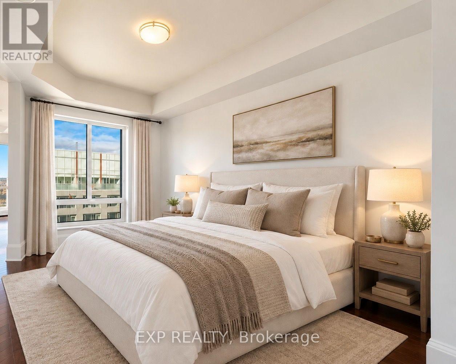
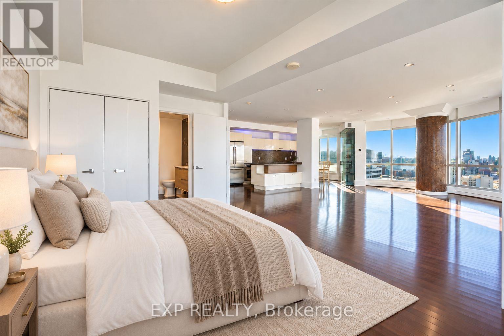
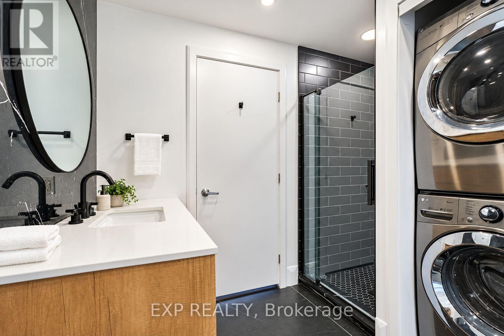
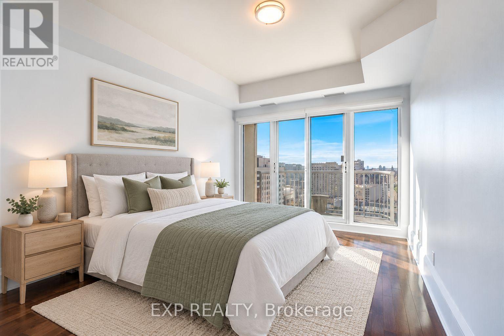
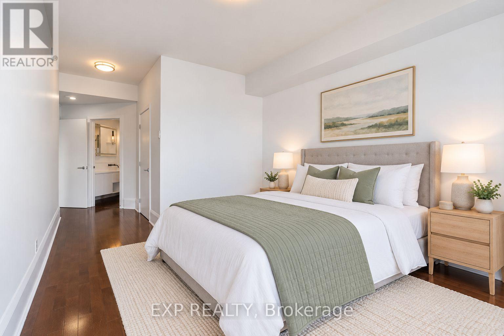
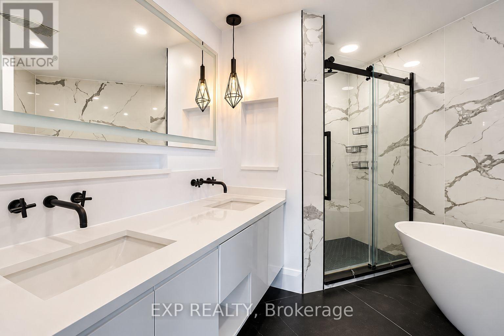
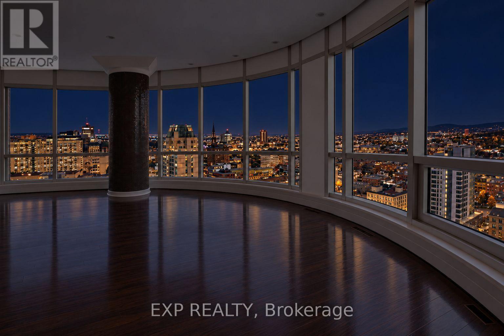
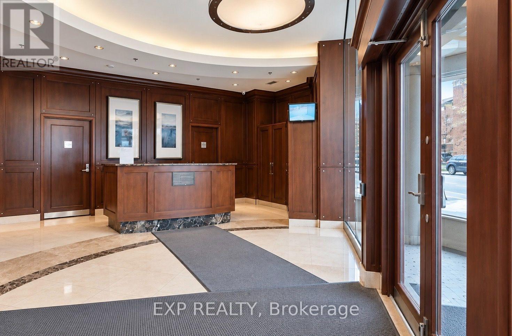
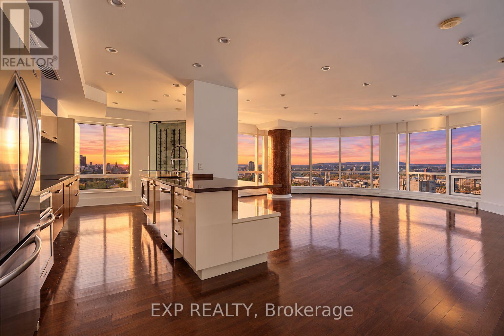
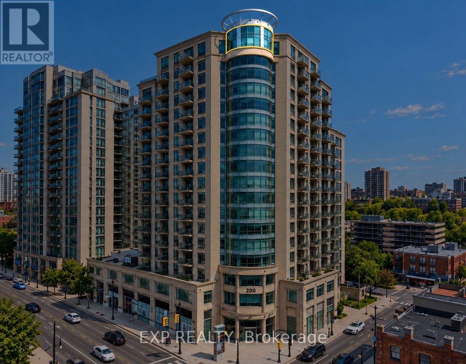
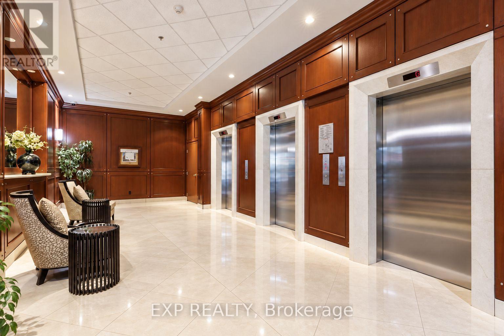
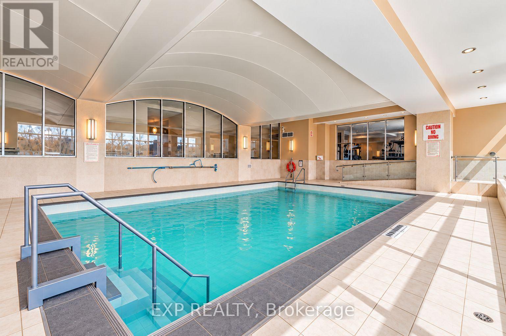
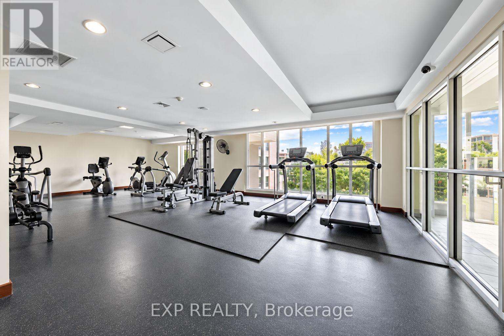
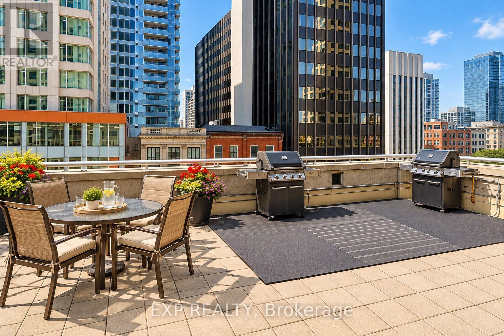
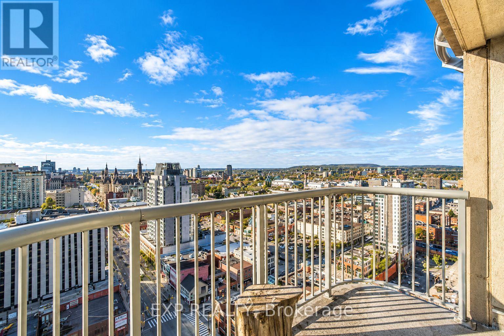
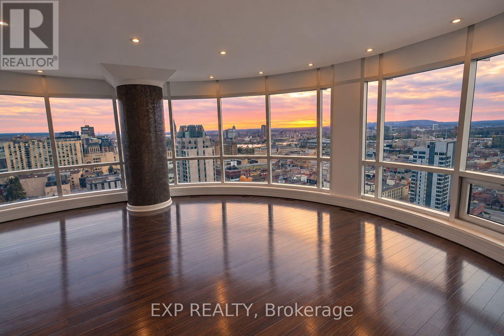
*RARE - PANORAMIC PENTHOUSE * INDOOR PARKING * Welcome to life at the very top of 200 Rideau in this rare, sky-high sanctuary featuring what is indisputably the single finest view in all of Ottawa. Spanning over 1,400 square feet of sophisticated, open-concept living space, this extraordinary top-floor penthouse wraps you in wall-to-wall glass, framing an effortless, unobstructed panorama that stretches from the majestic spires of Parliament Hill and the sweeping curves of the Ottawa River all the way to the distant, rolling Gatineau Hills. Designed for unforgettable entertaining, the gourmet kitchen serves as a striking centerpiece anchored by sleek stainless steel appliances and a magnificent glass-enclosed wine cellar, while fiery crimson sunsets yield to the mesmerizing glow of the illuminated capital below. The primary sleeping quarters offer an opulent retreat floating above the city lights with seamless access to a cheater ensuite, complemented by a second private bedroom suite complete with its own balcony in the clouds, walk-in closet, and a newly renovated ensuite featuring a double vanity, glass shower, and deep soaker tub. Step outside directly into the vibrant pulse of the iconic ByWard Market...where world-class dining, boutiques, cultural landmarks, Parliament, and the financial district are all right at your doorstep. All this while enjoying premier building amenities including an indoor pool, fitness center, two rooftop BBQ terraces, and secure underground parking. Penthouse living of this caliber is a rarely offered, once-in-a-lifetime opportunity to live in the ultimate capital city dream. (id:55689)

Property Details

MLS® Number X14121132
Property Type Single Family
Neigbourhood Byward Market
Community Name 4001 - Lower Town/Byward Market
Community Features Pets Allowed With Restrictions
Features Balcony, In Suite Laundry
Parking Space Total 1
Pool Type Indoor Pool
View Type City View

Building

Bathroom Total 2
Bedrooms Above Ground 2
Bedrooms Total 2
Amenities Security/concierge, Exercise Centre, Party Room, Storage - Locker
Basement Development Other, See Remarks
Basement Type N/a (other, See Remarks)
Cooling Type Central Air Conditioning
Exterior Finish Brick
Heating Fuel Natural Gas
Heating Type Forced Air
Size Interior 1,400 - 1,599 Sqft
Type Apartment

Parking

Underground
Garage

Land

Acreage No
  • Aerial

https://www.realtor.ca/real-estate/30448648/ph-2503-200-rideau-street-ottawa-4001-lower-townbyward-market

Contact Us

Contact us for more information

Sending
Generating Captcha

Your Favourites


No Favourites Found


Powered by: REALTOR.ca
This REALTOR.ca listing content is owned and licensed by REALTOR® members of The Canadian Real Estate Association

The trademarks REALTOR®, REALTORS®, and the REALTOR® logo are controlled by The Canadian Real Estate Association (CREA) and identify real estate professionals who are members of CREA. The trademarks MLS®, Multiple Listing Service® and the associated logos are owned by The Canadian Real Estate Association (CREA) and identify the quality of services provided by real estate professionals who are members of CREA. The trademark DDF® is owned by The Canadian Real Estate Association (CREA) and identifies CREA's Data Distribution Facility (DDF®)


October 27 2026 05:33:23

Ottawa Real Estate Board

Exp Realty

RealtyPress WordPress CREA DDF® Plugin

2912 Woodroffe Ave, Ottawa, ON, K2J 4P7

Phone : 1-613-216-1755
Cell : 1-613-252-5511

The listing data is provided under copyright by the Canadian Real Estate Association.

The trademarks REALTOR®, REALTORS®, and the REALTOR® logo are controlled by The Canadian Real Estate Association (CREA) and identify real estate professionals who are members of CREA. The trademarks MLS®, Multiple Listing Service® and the associated logos are owned by The Canadian Real Estate Association (CREA) and identify the quality of services provided by real estate professionals who are members of CREA. The trademark DDF® is owned by The Canadian Real Estate Association (CREA) and identifies CREA's Data Distribution Facility (DDF®)

Quick Links

  • Home
  • Property Search
  • Privacy Policy
  • Contact Us

Sign up For Our Newsletter

© 2026. All rights reserved.

|

Designed by Right Solutions

Owning a home is a keystone of wealth… both financial affluence and emotional security.

Suze Orman
November 11, 2026 Wednesday!
iftkhar Mirza
  • Login
Forget Password?

OTP Verification

Please enter the 6-digit OTP sent to your email.

Time remaining: 05:00