

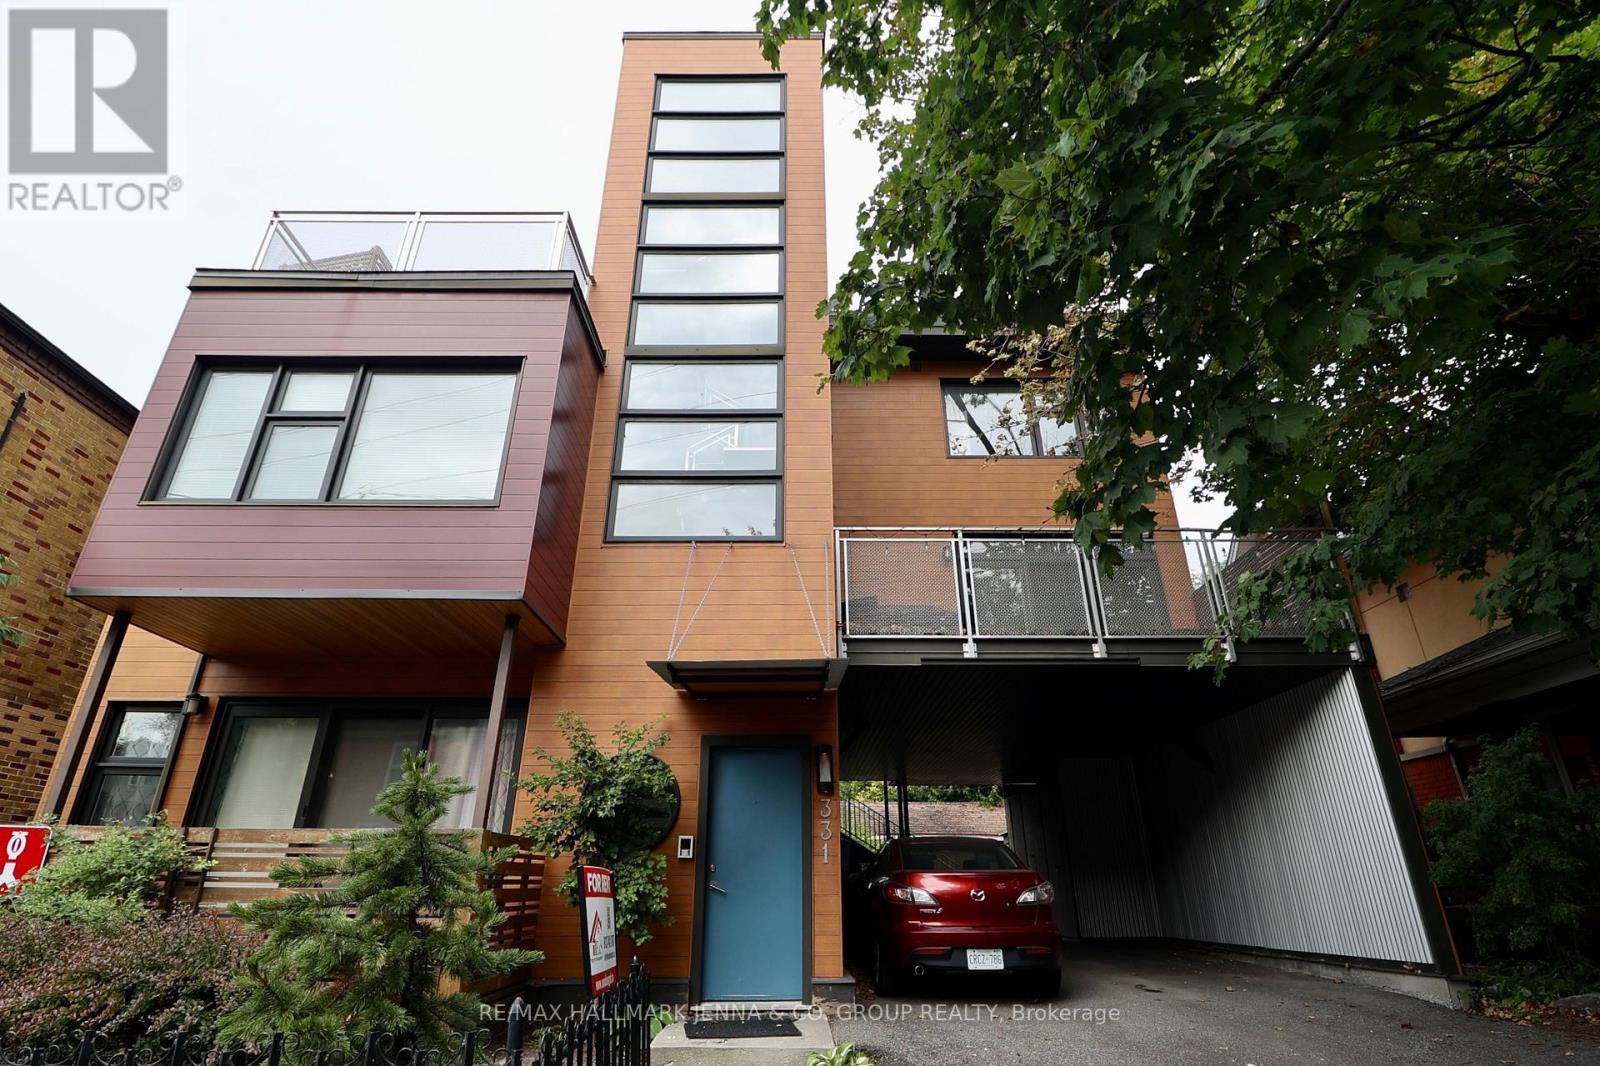
3 - 331 Osgoode Street
Ottawa, Ontario
Welcome to a truly unique living experience in this LEED-certified home, offering modern comfort, exceptional energy efficiency, and private outdoor spaces in a prime Ottawa location. The open-concept layout seamlessly connects the kitchen, living, and dining areas, creating a bright and inviting space for everyday living and entertaining. Individual heating and cooling controls allow you to set the temperature to your personal comfort. Two full bathrooms provide added convenience and privacy. Enjoy your own private terrace, accessed directly from the apartment perfect for morning coffee, relaxing outdoors, or evening entertaining. Enjoy your exclusive rooftop oasis, a spacious sky-high retreat reserved for your use, offering panoramic views and an exceptional space to unwind or entertain. All utilities are included, including heat, hydro, water, and gas. Internet is not included. One dedicated parking space is provided, with additional street parking available by City permit. LEED-certified construction offers benefits including improved energy efficiency, water-saving fixtures, enhanced indoor air quality, and quality building materials designed for lasting performance and sustainability.Ideally located just minutes from Strathcona Park and the Rideau River, Parliament Hill, Rideau Centre, and the ByWard Market. With parks, dining, shopping, recreation, and Ottawa's downtown core close by, this home offers an exceptional combination of comfort, convenience, and lifestyle. (id:55689)
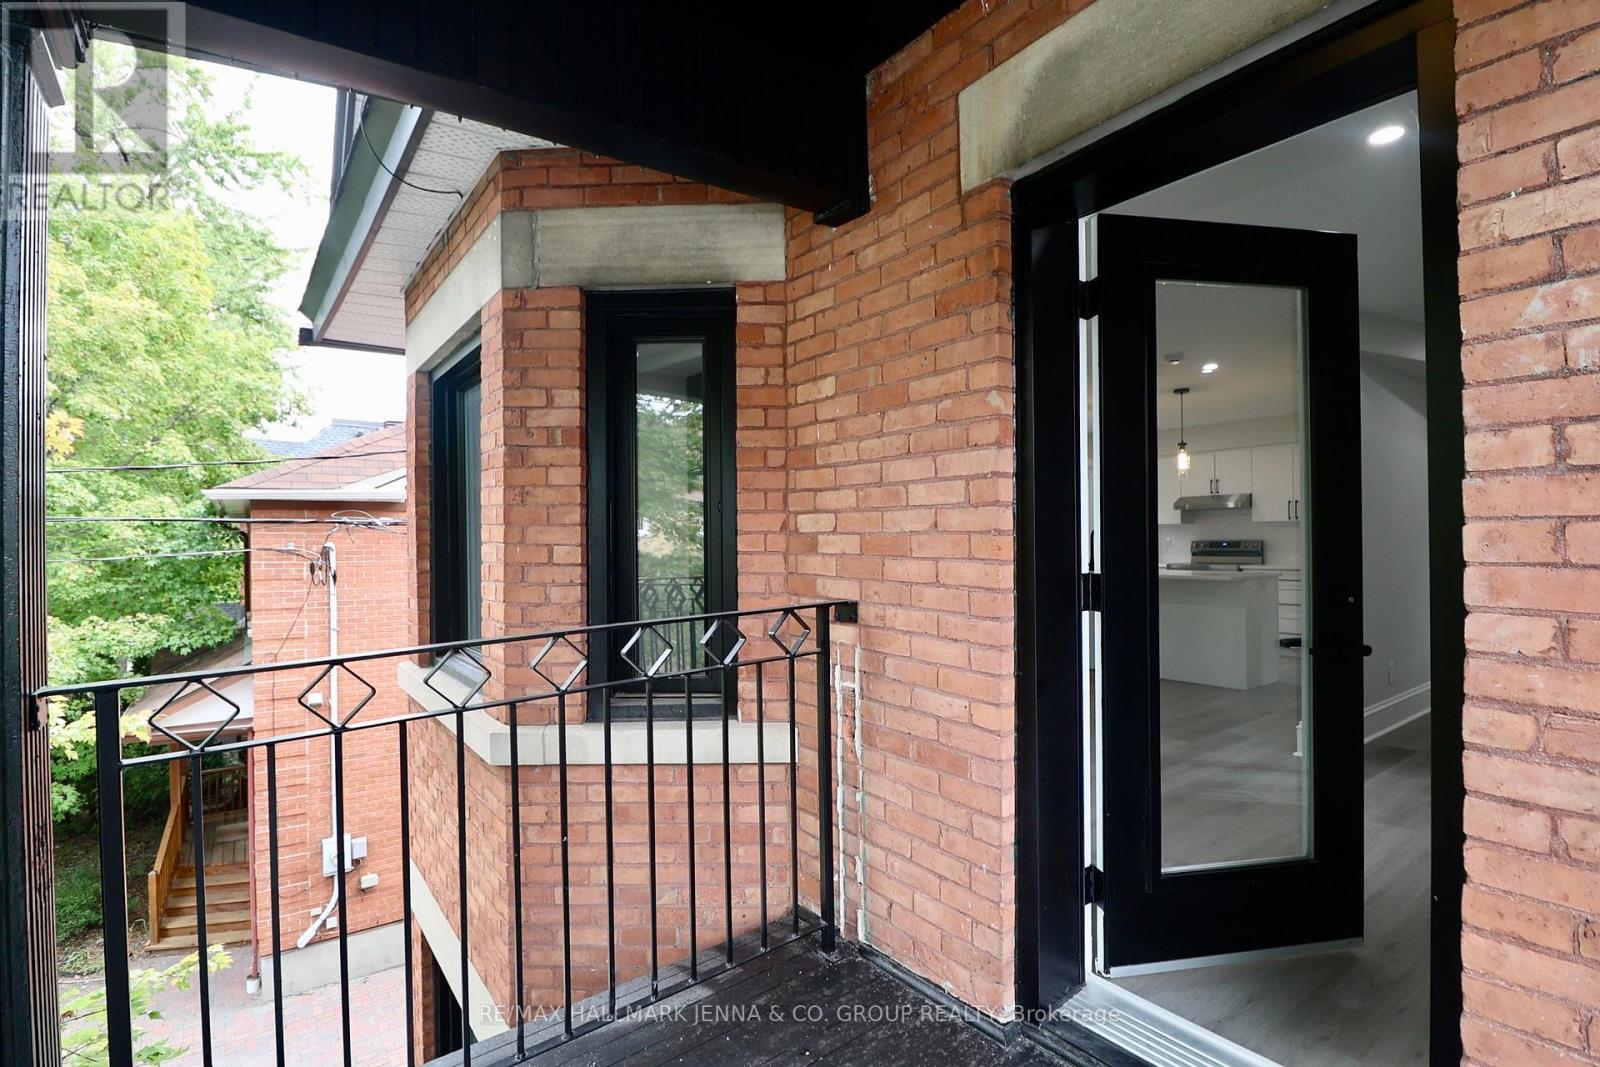
3 - 332 Osgoode Street
Ottawa, Ontario
Renovated 3-Bedroom Retreat in Prime Sandy Hill - Steps to Ottawa U, Embassies & Urban Convenience: Discover sophisticated city living in this newly renovated 3-bedroom, 3-bathroom luxury unit in the heart of Sandy Hill, one of Ottawa's most walkable and sought-after neighbourhoods. Perfectly positioned for anyone looking for vibrant downtown living, this elegant urban oasis offers exceptional access to nearby amenities such as U Ottawa, downtown offices, cafés, parks, transit, and everyday essentials. Inside, high-end finishes and a fresh modern design create a polished yet comfortable atmosphere throughout. The spacious layout includes three generous bedrooms, three stylish bathrooms, a bright living room, dedicated den, and formal dining room, offering flexibility for work, study, entertaining, or quiet retreat. Enjoy a private balcony for morning coffee or evening unwinding, a fireplace for cozy winters, convenient in-unit laundry, and individual heating/AC for year-round comfort and control. With its rare combination of space, style, and location, this renovated Sandy Hill residence delivers refined living in a vibrant urban setting. Tenant to pay hydro (water included). (id:55689)
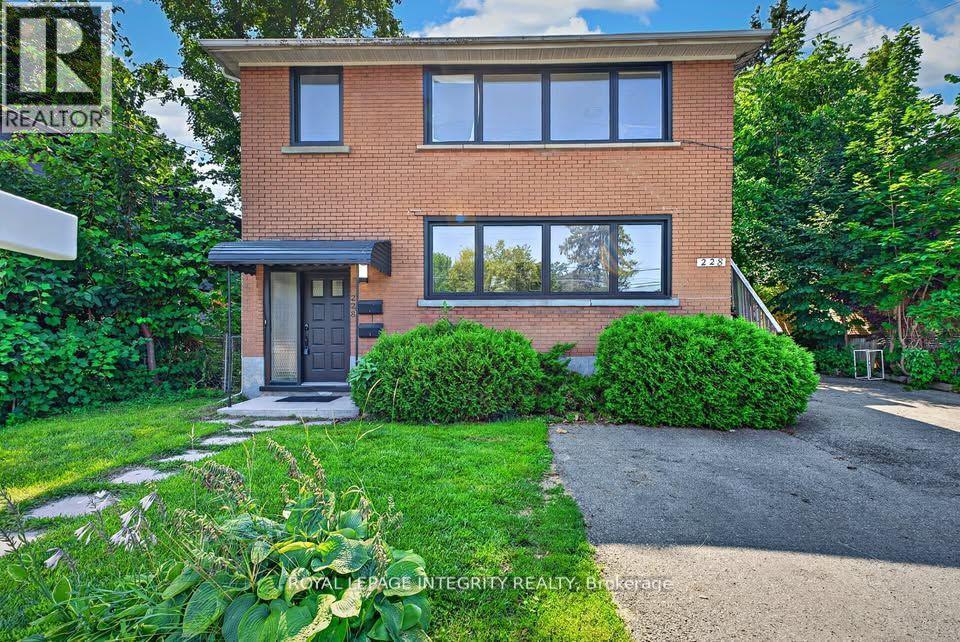
228 Woodroffe Avenue
Ottawa, Ontario
Bright, fully renovated commercial space on Woodroffe Avenue, one of the west end's busiest arterials, steps from Carlingwood and minutes to Westboro. Mainstreet zoning permits a wide range of uses, including office, retail, medical, personal service (salon, spa, esthetics), day care, instructional facility (tutoring, music, fitness classes), artist studio, and more. The adaptable layout includes multiple private rooms plus an open front area, a kitchenette, and a private washroom, ready for a practice, shop, studio, or child care operation. Finishes include refinished hardwood floors, new windows and doors, an updated kitchen and washroom, and fresh paint throughout. Includes one dedicated parking space and a private storage locker. Strong drive-by exposure, with transit at the door and quick access to the Queensway and LRT. An additional 1070 sqft is also available on the second floor if needed. (id:55689)
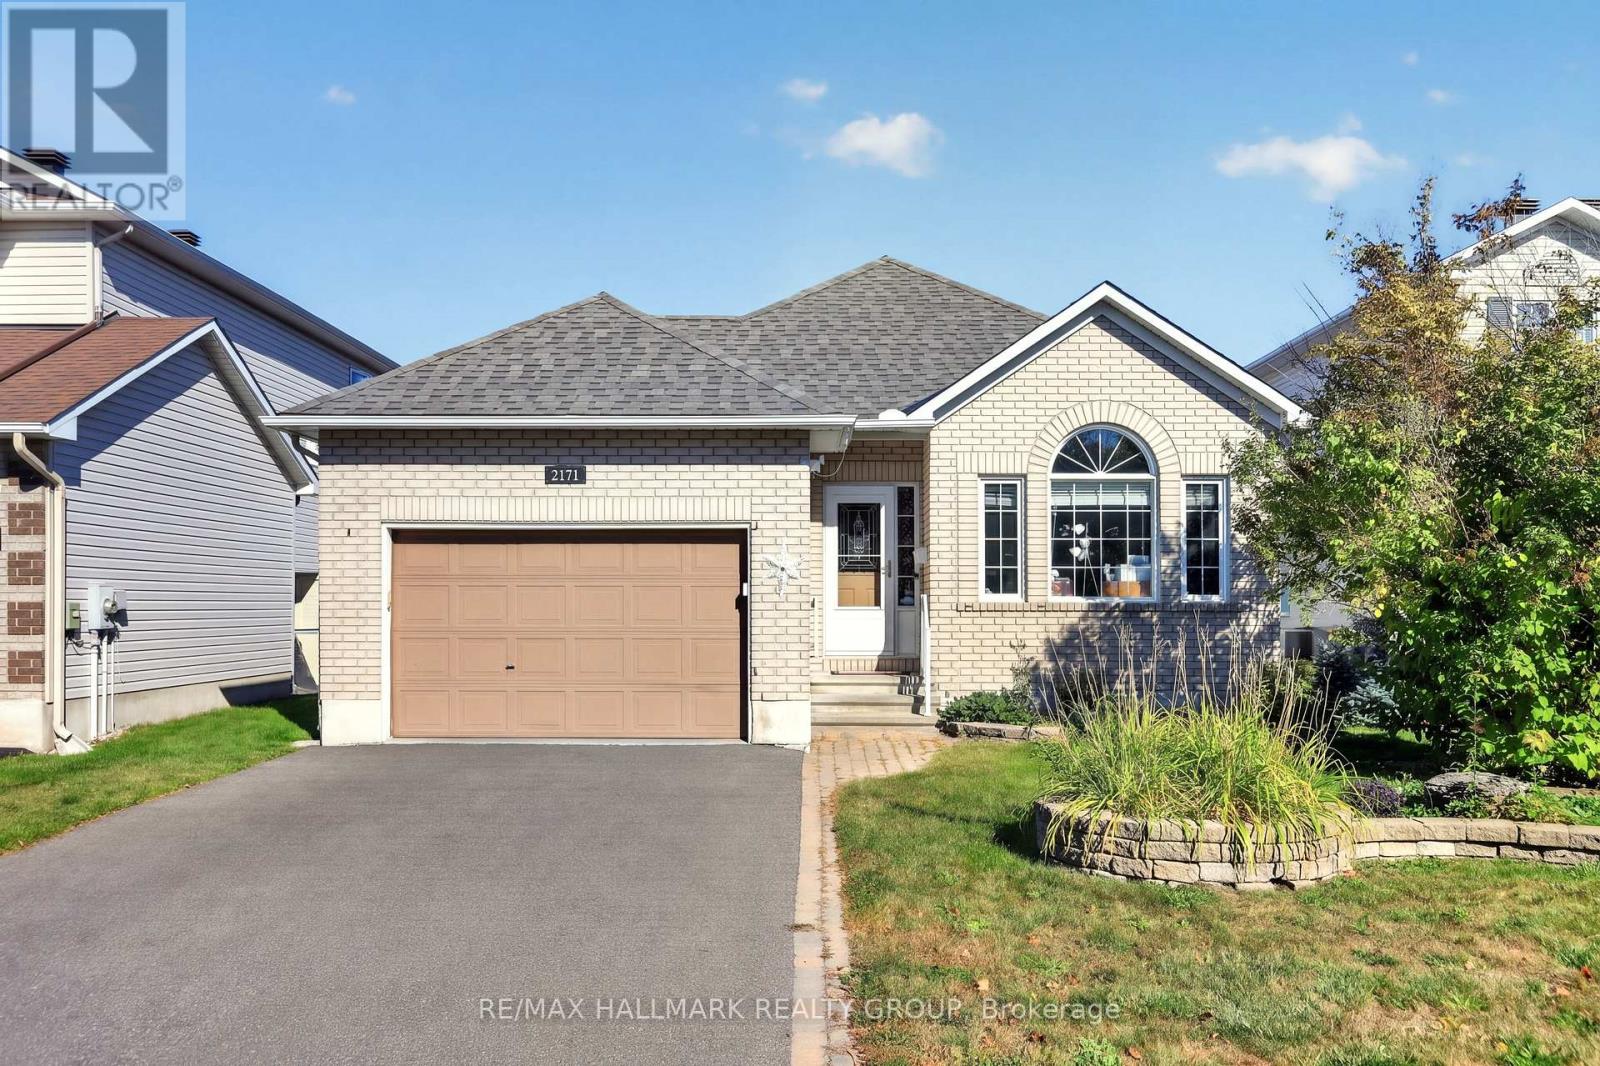
2171 Descartes Street
Ottawa, Ontario
Welcome to this exceptional modified Extended Elgin Model; the largest floorplan, which offers a spacious 2+1 bedroom, 3-bathroom bungalow on a generous lot. Vaulted ceilings highlight the oversized family room and primary bedroom. The open-concept kitchen features a separate eating area overlooking the family room with a gas fireplace, while the front living room with closing French doors is ideal as a home office. Hardwood flooring throughout the main floor, main-floor bathroom featuring an accessible walk-in shower/tub jacuzzi for enhanced ease and convenience. A fully finished basement with an additional bedroom and full bathroom, and a rear patio deck complete this fantastic home. The finished lower level also offers excellent potential for multigenerational living. Pride of ownership is evident throughout. Ideally located close to Avalon Public School, parks, Millennium Sports Park and Petrie Island. A must-see 10+! (id:55689)
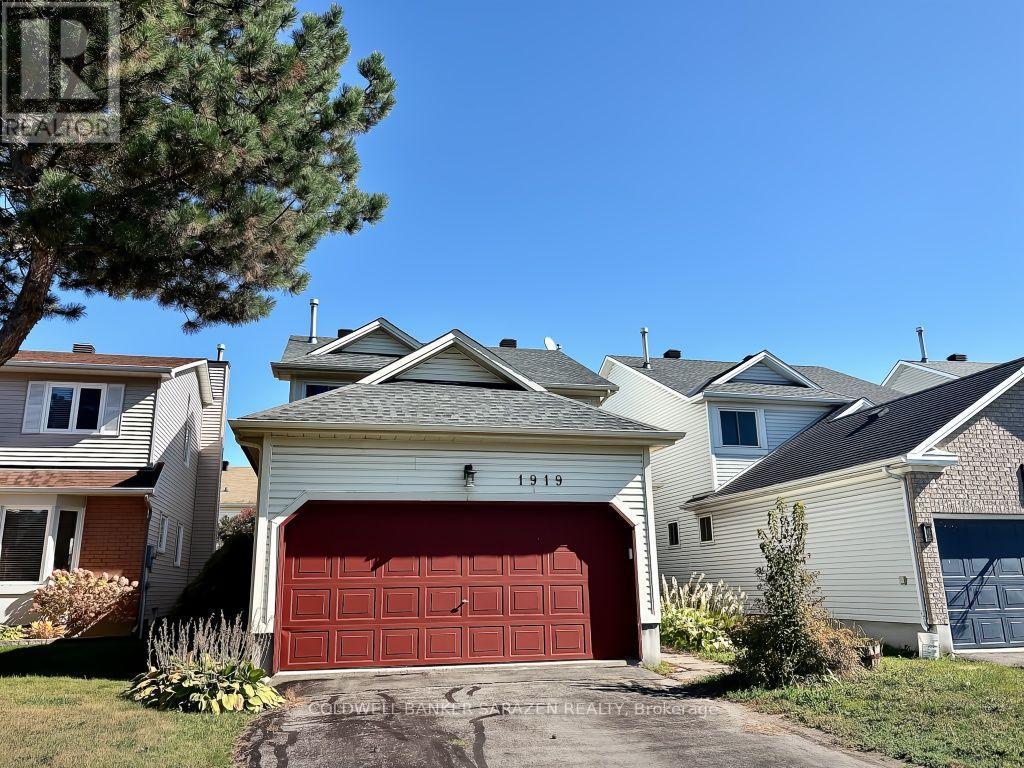
1919 Orchardview Avenue
Ottawa, Ontario
Welcome to 1919 Orchardview Avenue, a beautifully maintained single-family residence situated in the vibrant heart of Orléans. This sun-drenched home features 3+1bedrooms, 3 bathrooms, and a double-car garage. The main level showcases gleaming laminate flooring and expansive windows that flood the space with natural light. Designed for both daily living and formal entertaining, the main floor boasts a distinct living room, dining room, and an inviting family room centered around a warm natural gas fireplace. A bright, open kitchen with a charming eating area seamlessly connects to the outdoor living space, complemented by a convenient main-floor laundry room and a powder room. Upstairs, you will find three generous bedrooms, including a primary suite with its own private en-suite, alongside a full guest bathroom. The fully finished basement offers versatile extra space-ideal for a recreation room, an additional bedroom, or a dedicated home office. Step outside to a fully fenced, west-facing backyard oasis featuring a patio and landscaped gazebo perfect for summer BBQs. Move-in ready, this exceptional home is steps away from top-rated schools, parks, shopping, and everyday amenities! (id:55689)
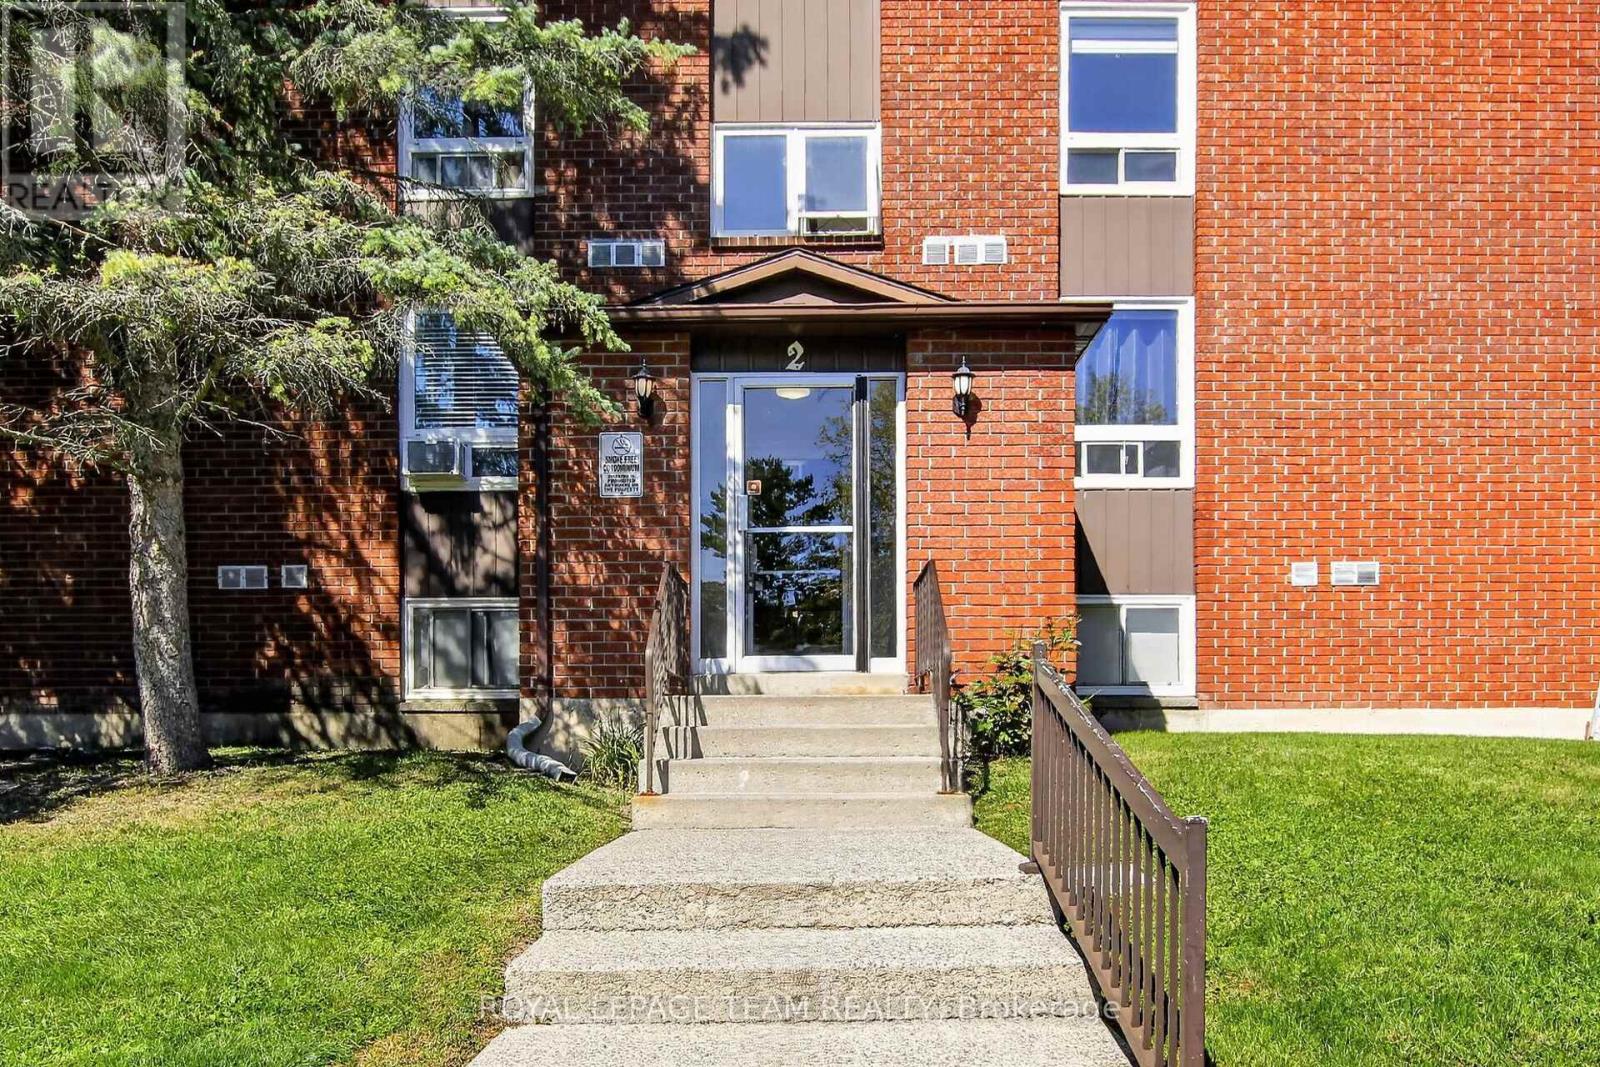
21 - 2 Charlotte Place
Brockville, Ontario
A great opportunity to own your first home, investment, or downsize. This bright, freshly painted corner unit, offers an extra window in the dining room, two generous bedrooms, one bathroom, an ensuite storage and a balcony off the living room. It is within walking distance to the hospital, shopping and transportation. Located in a quiet family oriented neighbourhood. It is about a 5-minute drive and a pleasant walk to the river. Nice clean and well-maintained building. Balconies are currently being replaced. (id:55689)
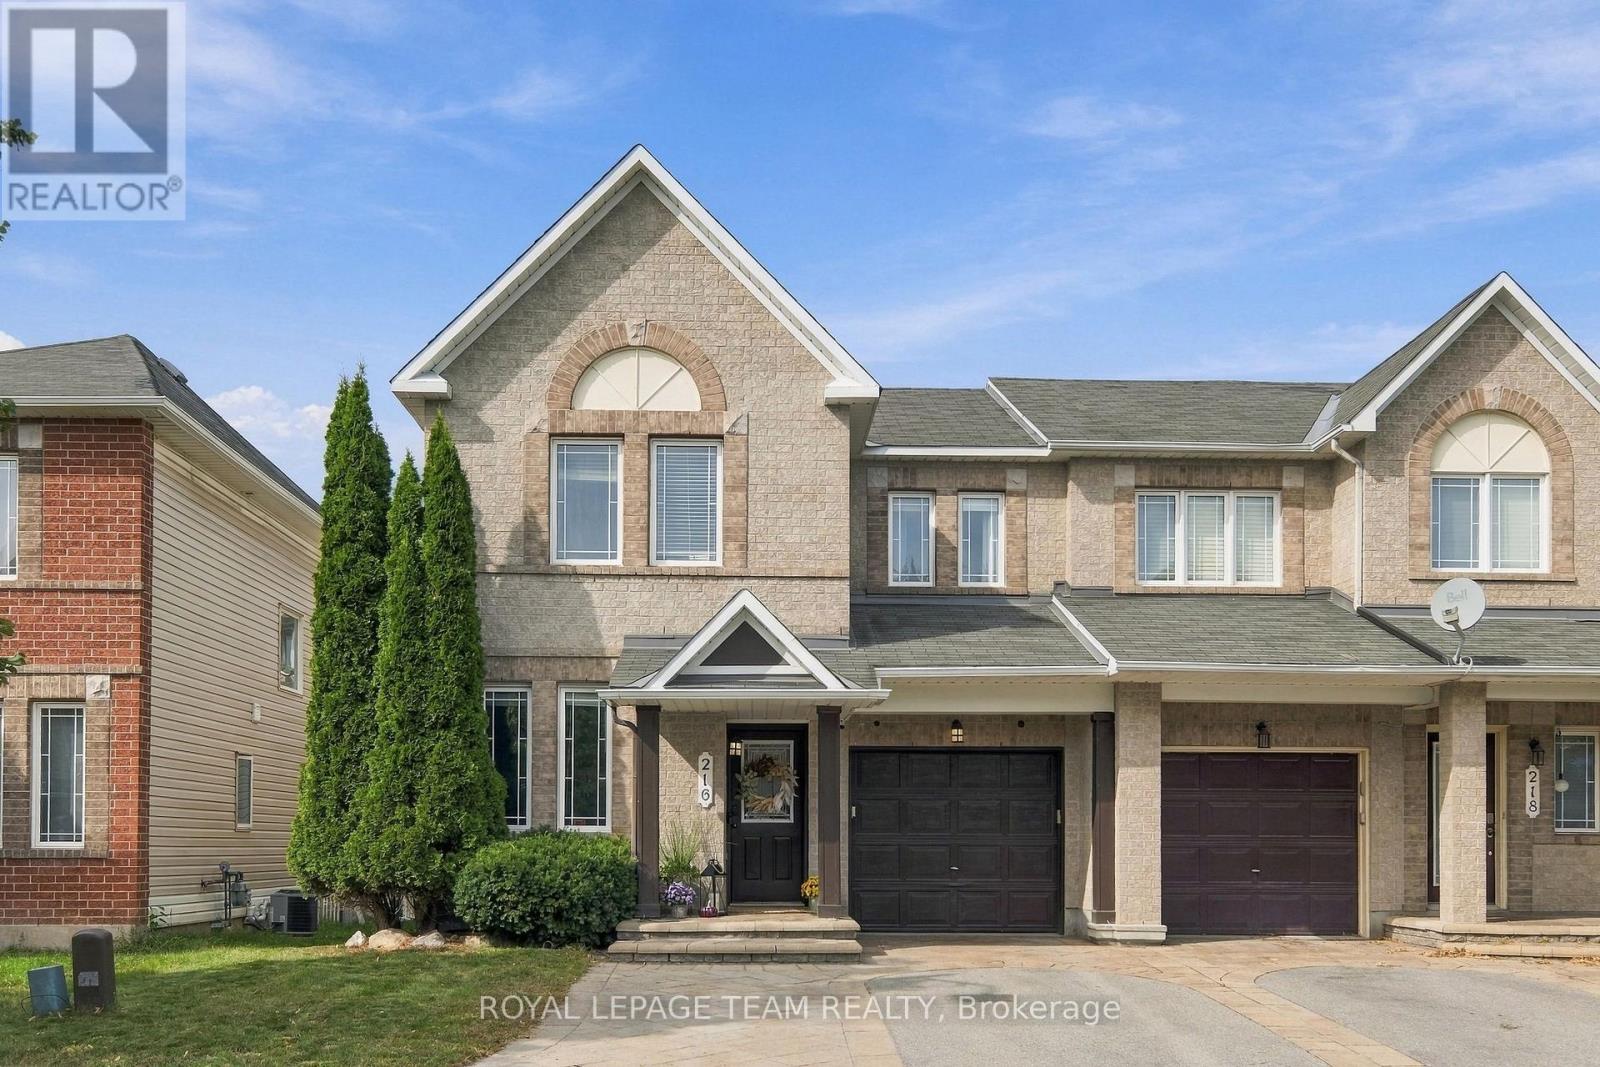
216 Sorento Street
Ottawa, Ontario
The wait is over - you found your Home Sweet Home! Welcome to 216 Sorento Street - where an established neighbourhood, timeless design, and turn-key comfort come together seamlessly. Step onto rich, continuous hardwood flooring throughout both the main floor and second level - offering seamless, carpet-free elegance across all primary living spaces. The chef's kitchen is fully realized with updated appliances, gas stove, solid granite countertops, and a classic ceramic tile backsplash, flowing into a bright living room anchored by a floor-to-ceiling stone accent wall, recessed gas fireplace, and integrated TV setup. A dedicated main-floor flex space is designed for immediate utility-whether as a quiet home office, homework station, mudroom, or curated home library. The warm, fully finished lower level is complete with a full 4-piece bathroom and walk-in closet-uniquely outfitted for extended family, guest stays, a nanny suite, or a robust rec room. Step directly out onto a fully finished composite deck inside a fully fenced, low-maintenance landscaped yard. Enjoy a clean outdoor retreat with mature greenery and secure play areas from the very afternoon you move in-fully settled, refined, and ready for you to turn the key. (id:55689)
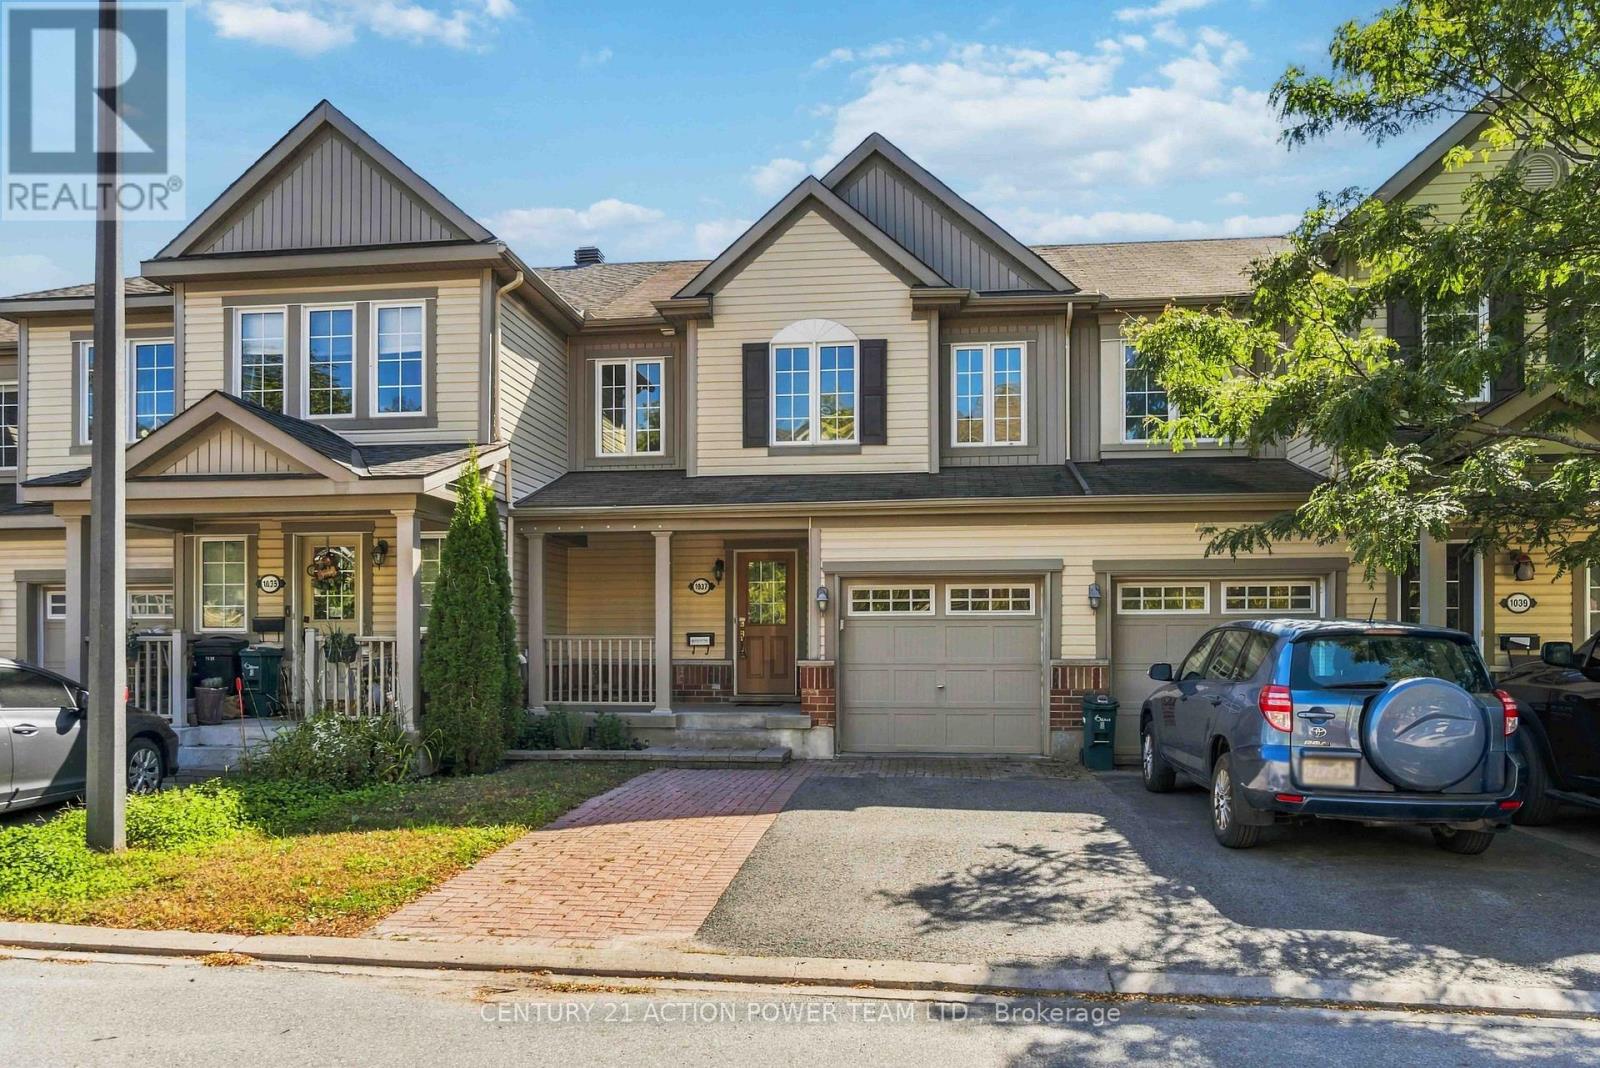
1037 Pampero Crescent
Ottawa, Ontario
Move in ready 3 bedroom, 2 1/2 bath with bright south facing main floor open concept design with walk out to good sized backyard greenspace. Kitchen has stainless appliances in U-shaped prep area with eating bar. Hardwood flooring and ceramic. Attached garage with inside access and auto opener. Lower level has big family room fantastic big screen tv area for movies or gaming. Laundry and storage area under stairs. Upper level 3 bedrooms are good space with primary having a walk-in-closet & 5 foot glass shower in en-suite bath. (id:55689)
1400 Hemlock Road
Ottawa, Ontario
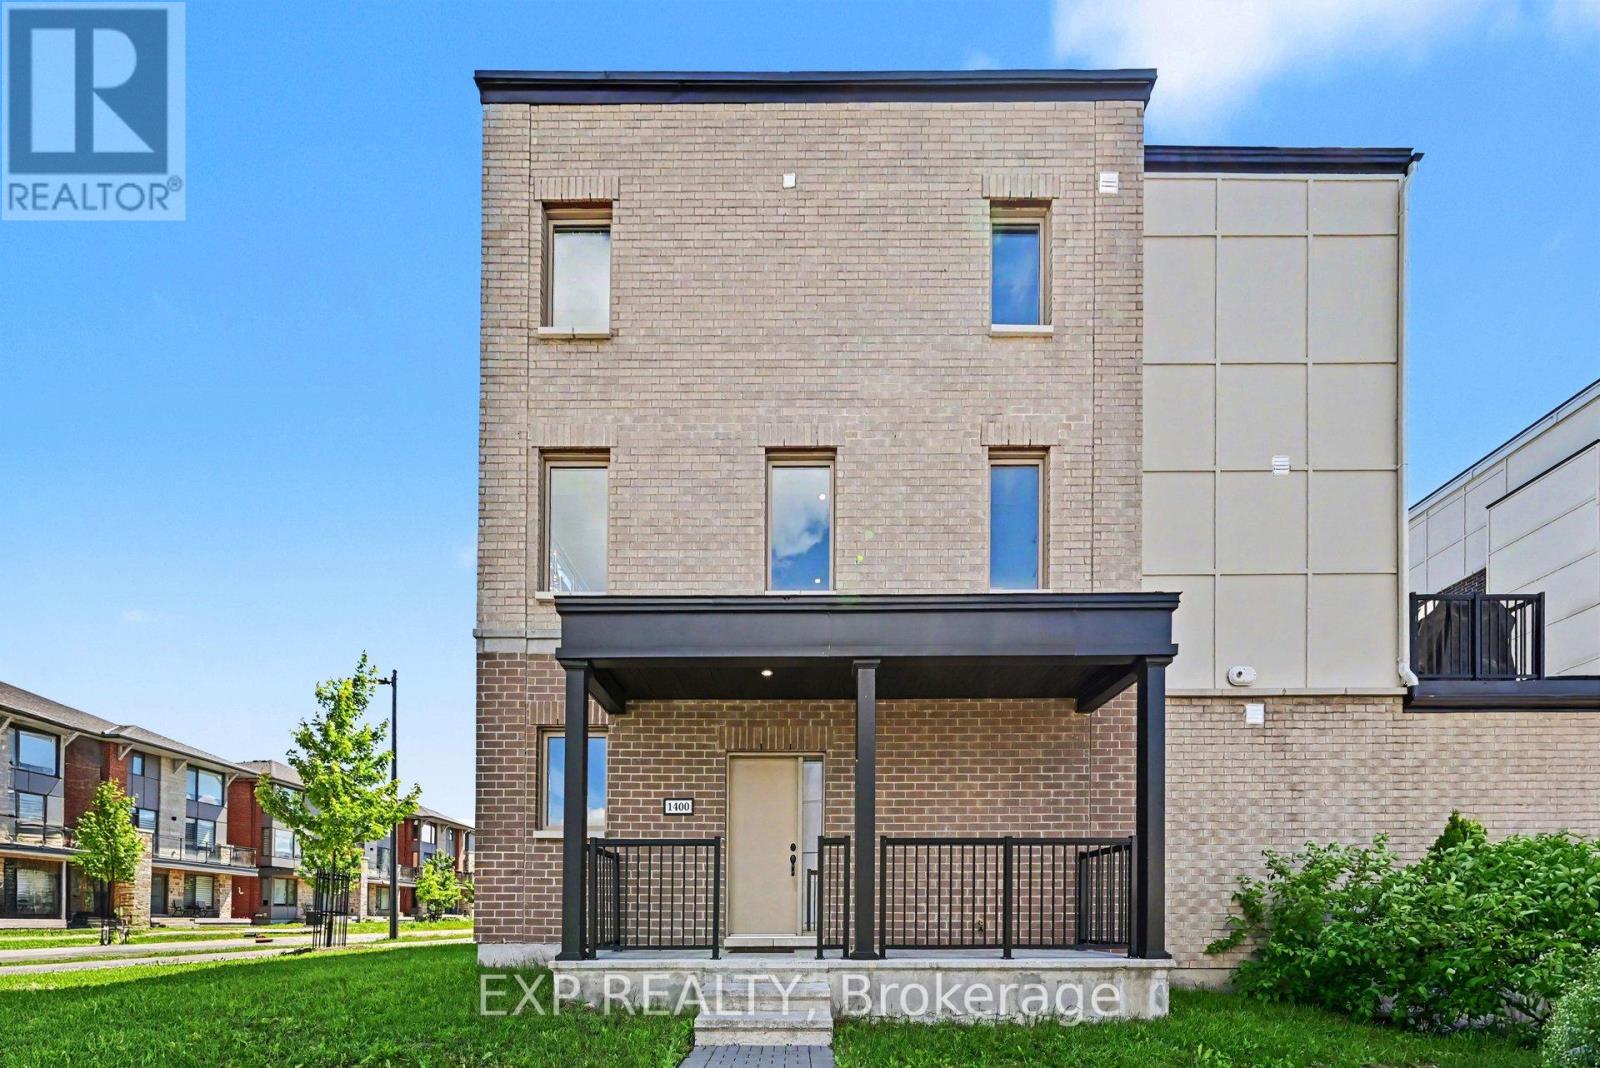
Stunning 4 Bed, 3 Bath, 3 Storey Townhome with an Extra Wide Single Car Garage in the sought after Wateridge Village community. Showcasing high end finishes, soaring ceilings, and thoughtful upgrades throughout, this home impresses from the moment you arrive. Step inside to a bright and versatile lower level featuring a spacious bedroom and stylish 3 piece bathroom, making it the perfect guest suite, home office, or private space for family members. The main level is designed for modern living with soaring 10ft ceilings and large transom windows that fill the home with natural light. The open concept layout flows effortlessly between the living, dining, and kitchen areas, creating an inviting space for everyday living and entertaining. A sleek electric fireplace adds warmth and character, while pot lights and upgraded railings enhance the contemporary design. The beautifully appointed kitchen features quartz countertops, extended soft close cabinetry, under cabinet lighting, upgraded hardware, pendant lighting, an extra long island with breakfast bar seating, a gas stove, upgraded hood fan, and gas BBQ hookup. Step outside to the spacious balcony with a natural gas connection, perfect for summer barbecues and outdoor dining. Upstairs offers three additional well sized bedrooms, including a spacious primary retreat with a beautifully upgraded 4 piece ensuite featuring quartz countertops, modern tile, and designer finishes. Every bathroom throughout the home has been finished with quartz counters, stylish sinks, and contemporary fixtures, creating a cohesive, upscale feel. The extra wide single car garage provides valuable additional storage for bikes, seasonal equipment, and more, while still comfortably accommodating your vehicle. Located in the family friendly Wateridge Village community, you'll enjoy parks, splash pads, walking paths, playgrounds, transit, and everyday amenities, all just minutes from downtown Ottawa! (id:55689)
3773 Autumnwood Street
Ottawa, Ontario
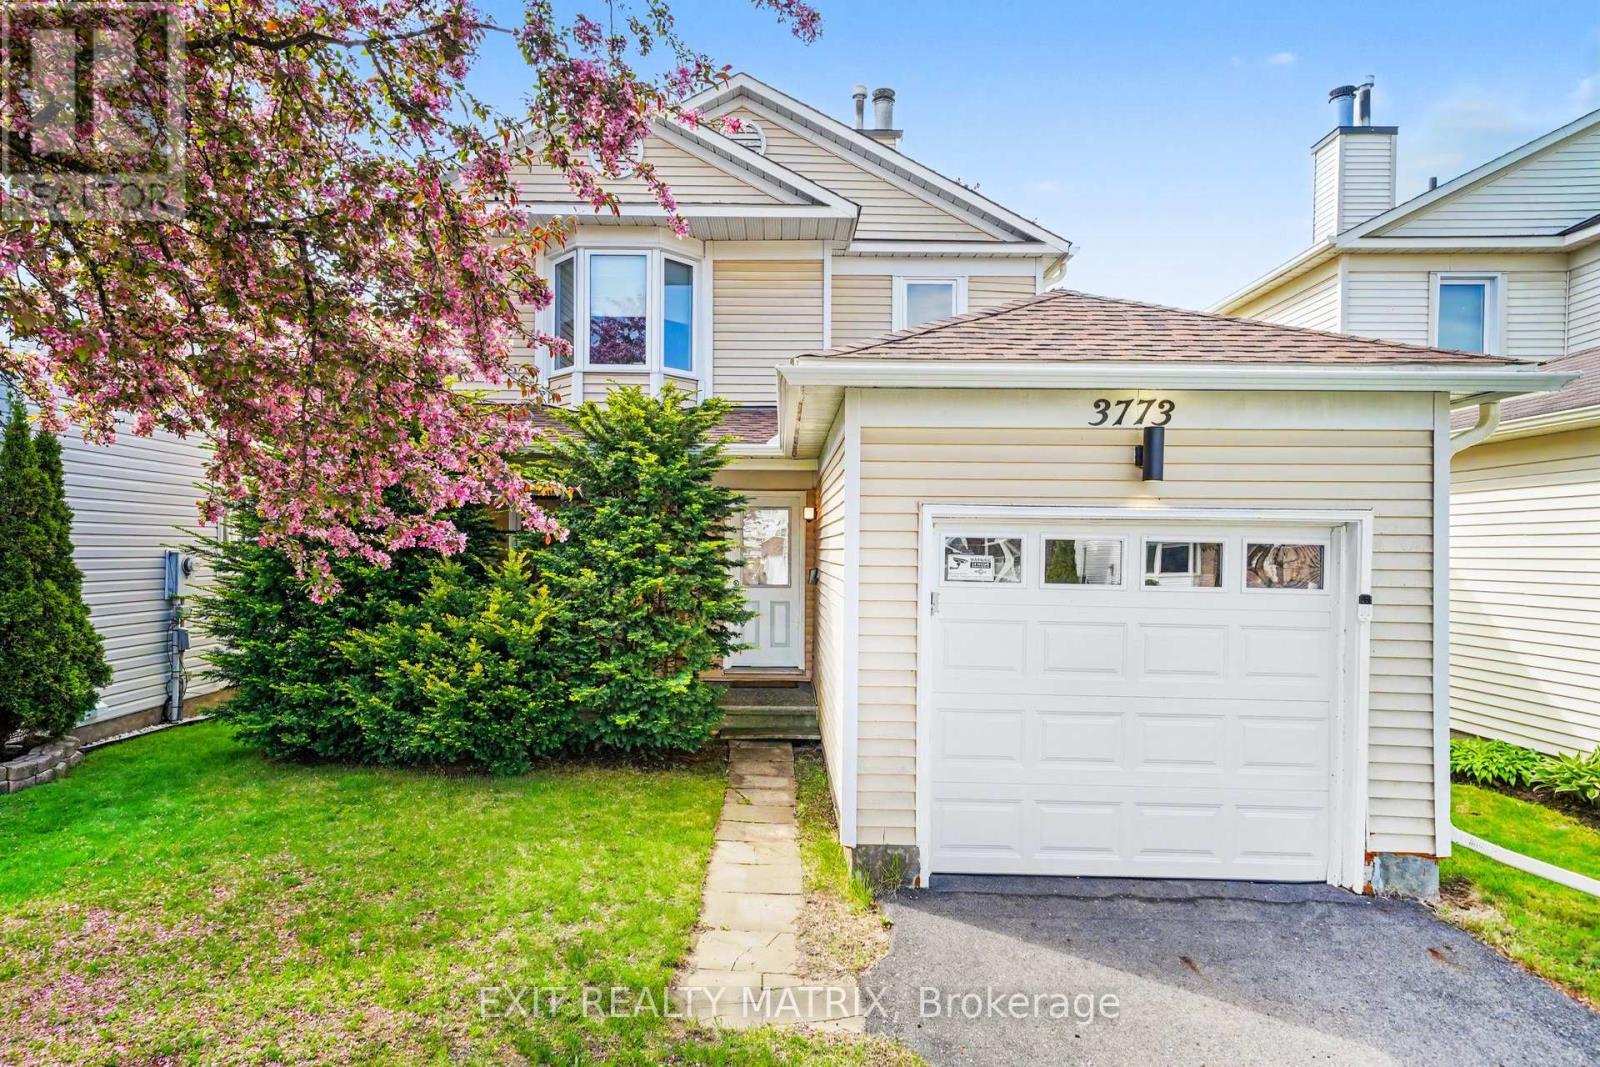
Welcome to this beautifully maintained carpet-free home, ideally located in a family-friendly neighbourhood near parks, walking trails, schools, shopping, public transit, and major amenities, with convenient access to the Airport Parkway, South Keys Shopping Centre, and the recreational green spaces of the surrounding Albion and Blossom Park area. A charming covered front porch welcomes you into a bright and inviting foyer that leads to the spacious living room, highlighted by a cozy wood-burning fireplace and an abundance of natural light. The bright and open kitchen offers plenty of cabinetry and workspace, creating a functional layout that flows seamlessly into the dining area, making it ideal for both everyday living and entertaining. The upper level features generously sized, sun-filled bedrooms and well-appointed bathrooms. Numerous updates have been completed throughout the home, including new pot lights in the bedrooms and stairway, updated lighting fixtures in the bathrooms, living room, kitchen, and basement, new eavestroughs, a new garage door with automatic opener, and brand-new appliances including the stove, dishwasher, washer, and dryer. The finished lower level provides additional living space ideal for a recreation room, home office, or family room. Added value comes from the included surveillance system featuring four cameras, a DVR system, and a dedicated TV for monitoring. Step outside to enjoy the fully fenced backyard, complete with a large deck that is perfect for relaxing, entertaining, or enjoying summer evenings with family and friends. A wonderful opportunity to own a move-in-ready home in a convenient and established Ottawa neighbourhood. (id:55689)
359 Mountbatten Avenue
Ottawa, Ontario
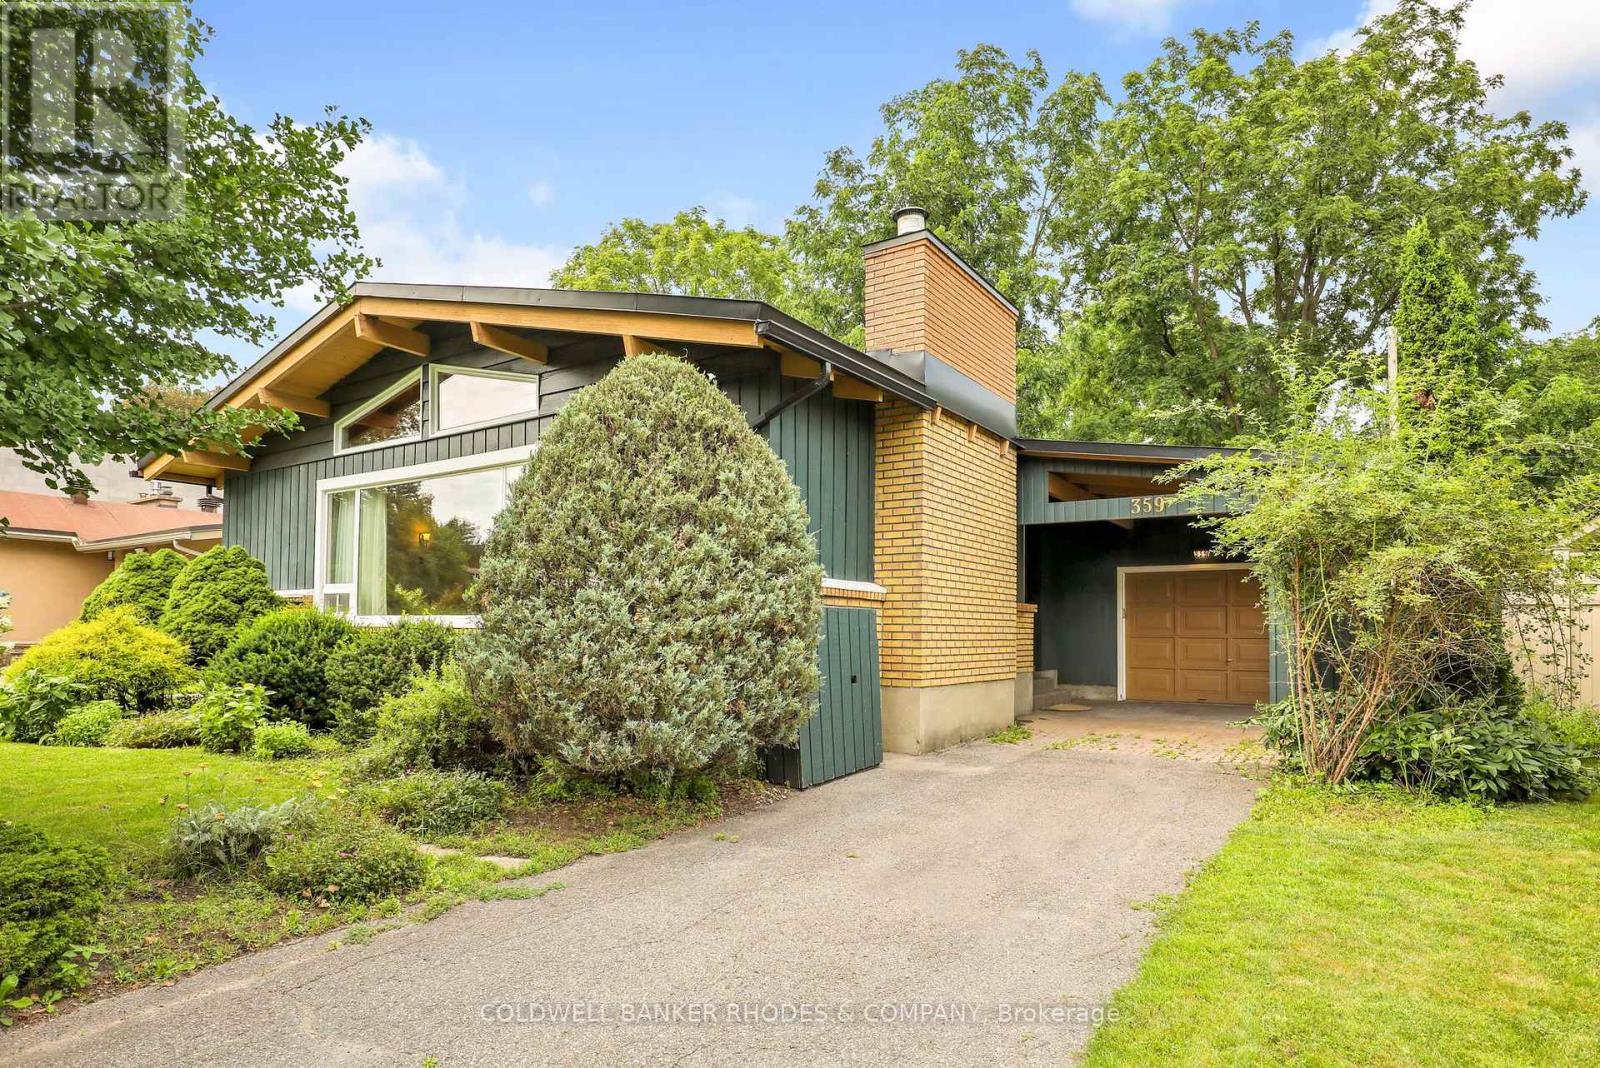
Super Fantastic Chalmers bungalow on a desirable Alta Vista street. It is a mid-century modern beauty with vaulted cathedral wood ceiling throughout the main floor, including the bedrooms. Living and dining room are perfect for entertaining. Large enough to accommodate a piano yet made intimate by the gas fireplace. Well laid-out working kitchen features a large window overlooking the private side deck. The principle bedroom is huge, with several closets. The other two bedrooms have skylights, and one has access to the backyard deck. Enormous basement has a fourth bedroom, a three-piece bathroom and a cool recreation room with fireplace and teak shelving. Looking for a lot of storage? Not a problem. 500-plus feet of unfinished space and a cedar closet to house your treasures. The 60 X 120 lot offers privacy. Attached garage plus a carport provide two covered parking spots with more space to park in the driveway. Terrific space! Tenant pays all utilities and is responsible for yard maintenance and snow removal. (id:55689)
234 Columbus Avenue
Ottawa, Ontario
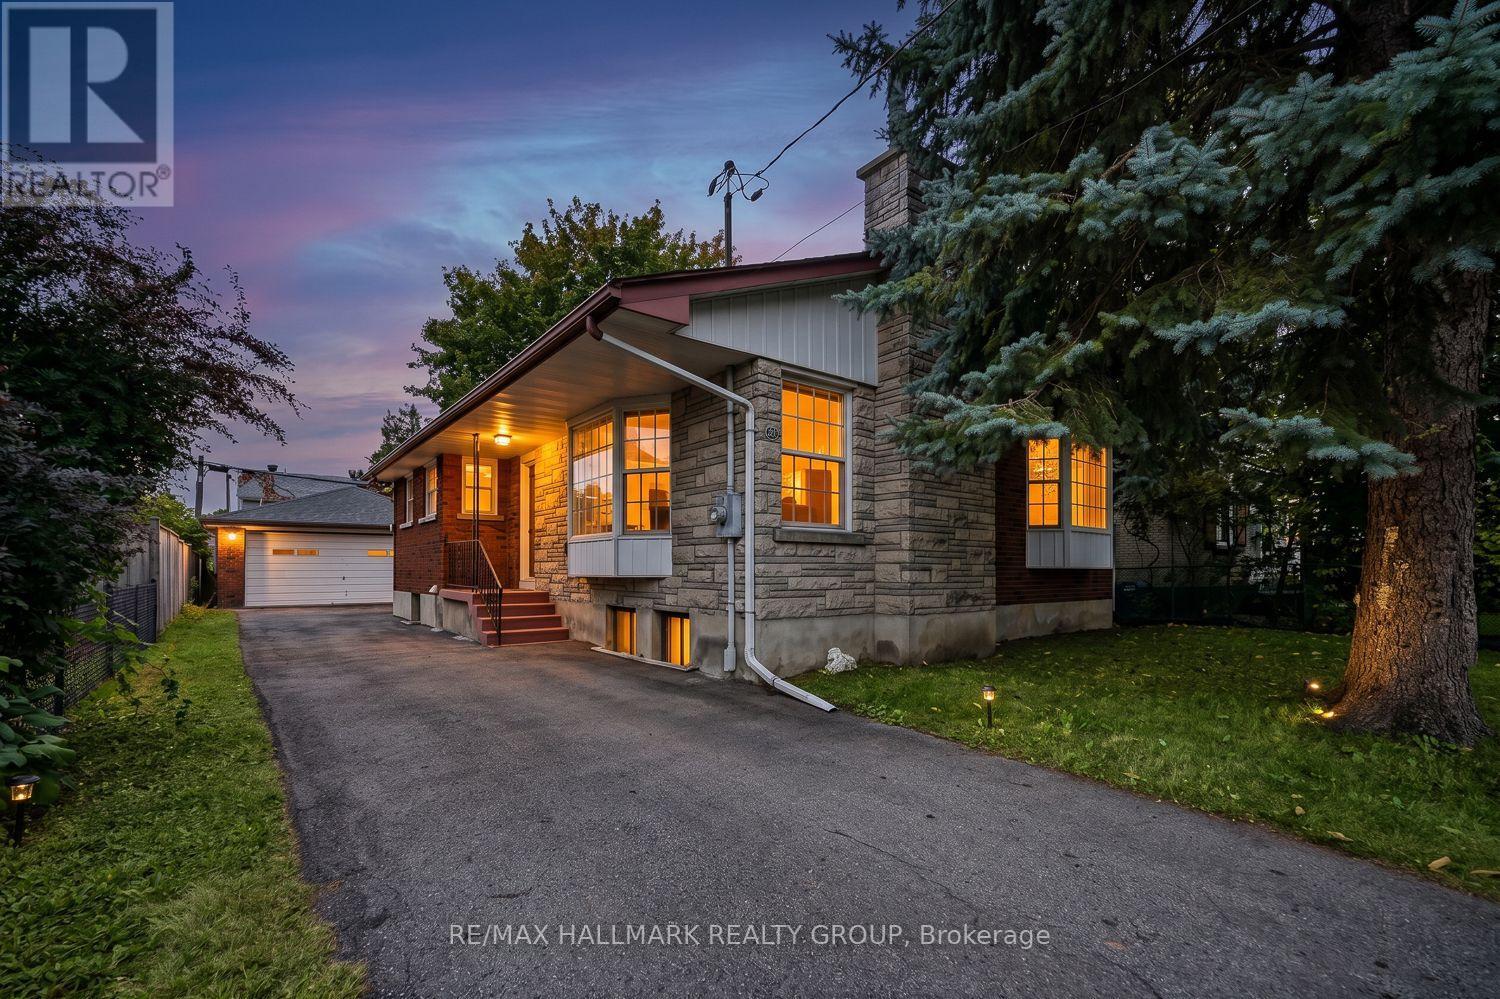
Welcome to this bright 3+1 bedroom bungalow on a quiet street in the desirable Overbrook neighbourhood, an established area experiencing ongoing redevelopment and strong growth. Step inside through the separate foyer into the living and dining area featuring hardwood flooring, a brick-faced wood-burning fireplace, and a large bay window. The functional kitchen offers a double sink overlooking the side yard, ample cabinetry and space for a small eat-in table. Just off the kitchen, a convenient entry area provides access to both the bright sunroom and lower level. Surrounded by windows, the sunroom offers a wonderful space to enjoy the outdoors, with a door providing direct access to the laneway - convenient for bringing groceries in from the car. The main floor features three bedrooms, all with hardwood flooring, along with a full bathroom. The finished lower level provides additional living space, featuring a generous family room/recreation area with a stone-faced wood-burning fireplace, a wet bar with double sink and semi-sized refrigerator, plus a large electrical connection suitable for a stove. A separate flexible area offers space for a home gym, office, hobby area or recreation space. The lower level also includes a fourth bedroom, full bathroom, utility and storage areas, along with a spacious laundry room featuring a large laundry tub. Outside, enjoy a paved yard and laneway offering plenty of parking, a large detached double garage, storage shed, and mature trees. With minimal grass to maintain, the outdoor space offers plenty of room to enjoy without extensive lawn upkeep. Ideally situated with quick access to downtown Ottawa, the Rideau River, scenic walking and cycling pathways, parks, and green space. Close proximity to the University of Ottawa, St. Laurent Shopping Centre, schools, public transit, and Highway 417 further enhances the appeal of this centrally located property. (id:55689)