

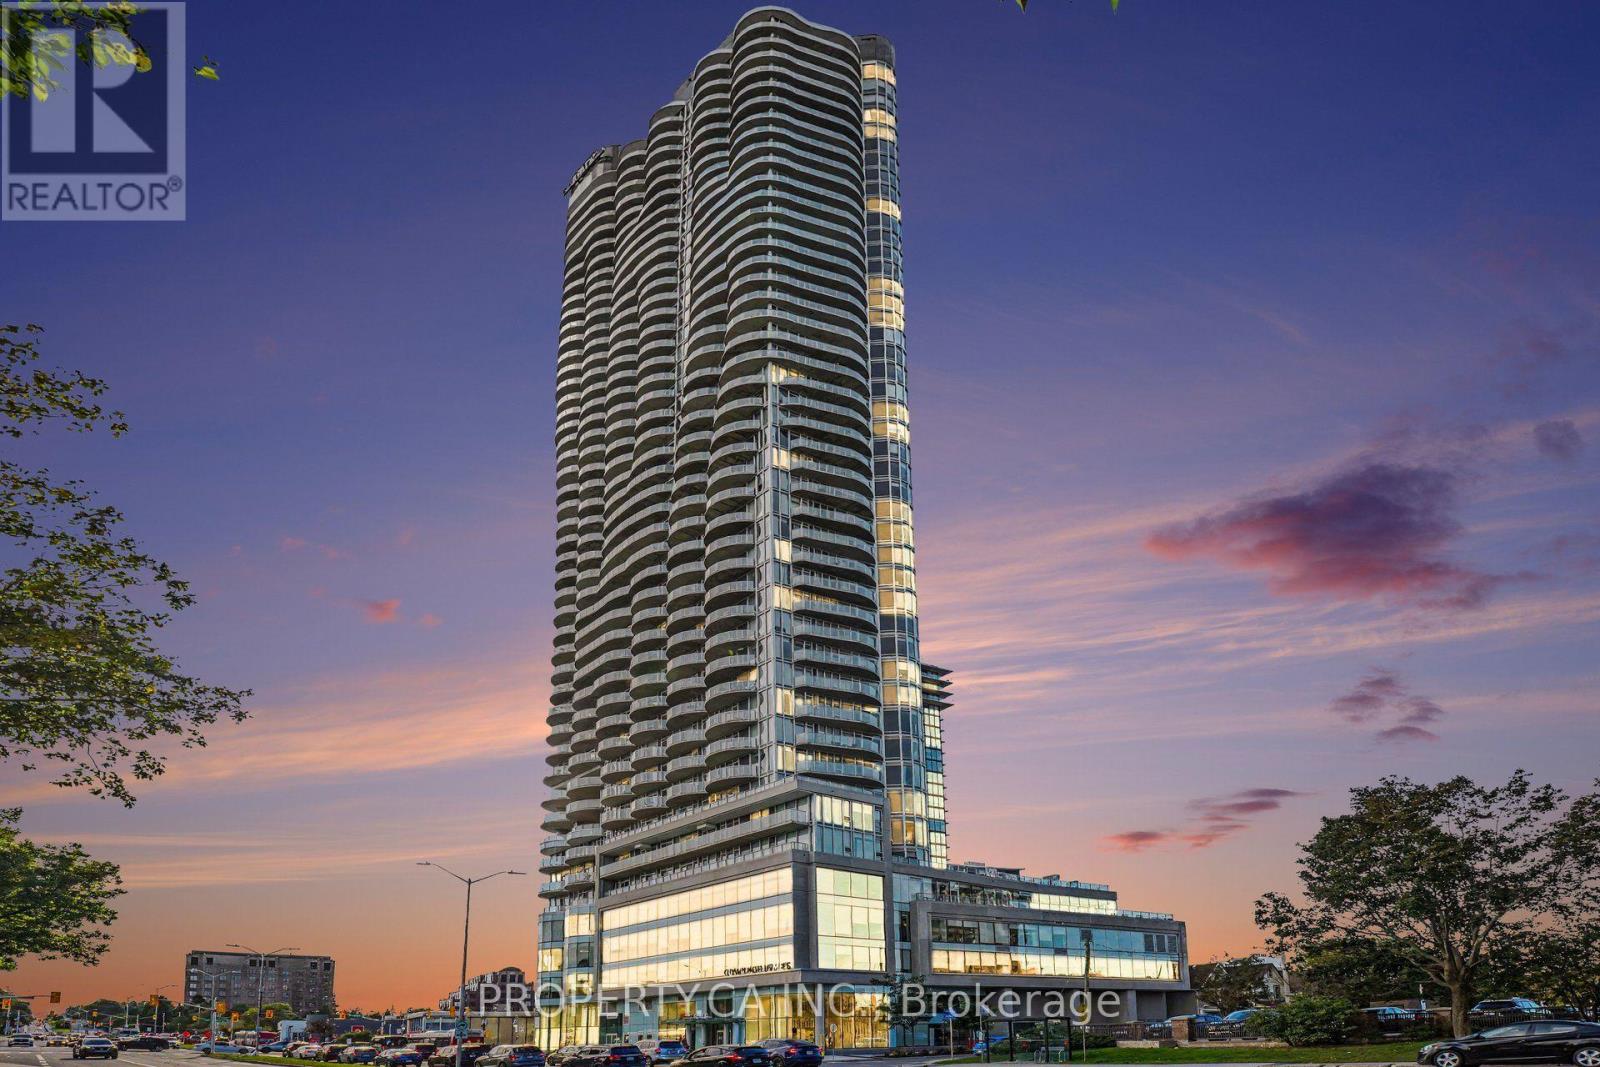
2801 - 805 Carling Avenue
Ottawa, Ontario
Experience elevated urban living in this exceptional Redford model corner suite at the iconic Claridge Icon. Perched high above the city, this 1 bedroom, 1-bath residence offers two spectacular exposures with sweeping skyline and sunset views. Best of all, these views are permanently unobstructed-a rare and increasingly valuable advantage as neighbouring high-rise development threatens the views from other suites in the building. Inside, 9-foot ceilings and dramatic floor-to-ceiling windows flood the open-concept living space with natural light. The contemporary kitchen features quartz countertops, a stylish backsplash and stainless steel appliances, flowing seamlessly into the living and dining areas. Ideally located at the crossroads of Little Italy and Dow's Lake, the Icon delivers an exceptional urban lifestyle with 24/7 concierge service, indoor pool, fitness centre, sauna, yoga studio, party room, theatre room and outdoor barbecue terraces. Parking and storage locker included. An exceptional high-floor corner residence combining sophisticated design, an unbeatable location and views that are here to stay. (id:55689)
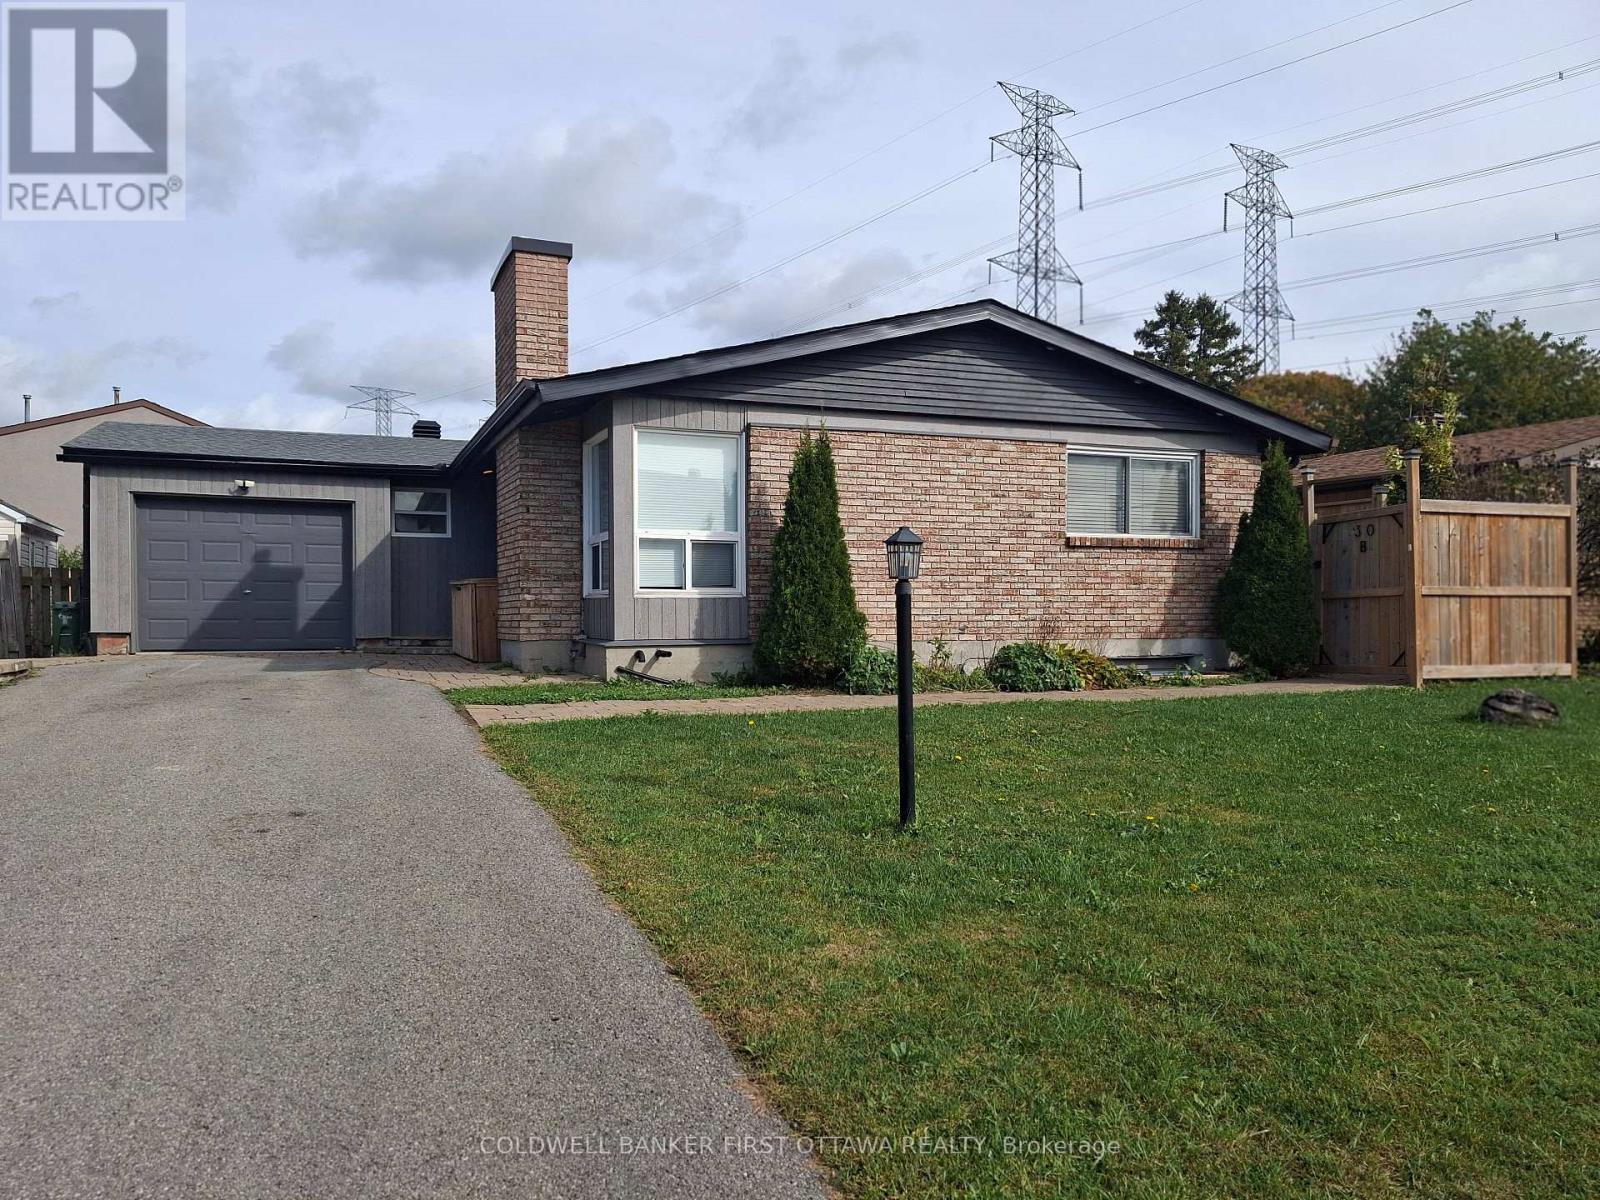
30 Lansfield Way
Ottawa, Ontario
Welcome to stress-free, all-inclusive living in prime Tanglewood! This bright and spacious 4-bedroom, 1.5-bathroom bungalow features an inviting open-concept layout complete with a sunlit living and dining area. The well-appointed kitchen comes fully equipped for effortless living, boasting two refrigerators, stove, dishwasher, and microwave/hood fan-ideal for seamless meal preparation and storage. Situated on a quiet, family-friendly street with a neighborhood park right at the end of the block! Enjoy unbeatable convenience with fast access to public transit, the LRT, College Square shopping, Highway 417, scenic bike paths, and endless everyday amenities. All utilities included-just move in and enjoy! (id:55689)
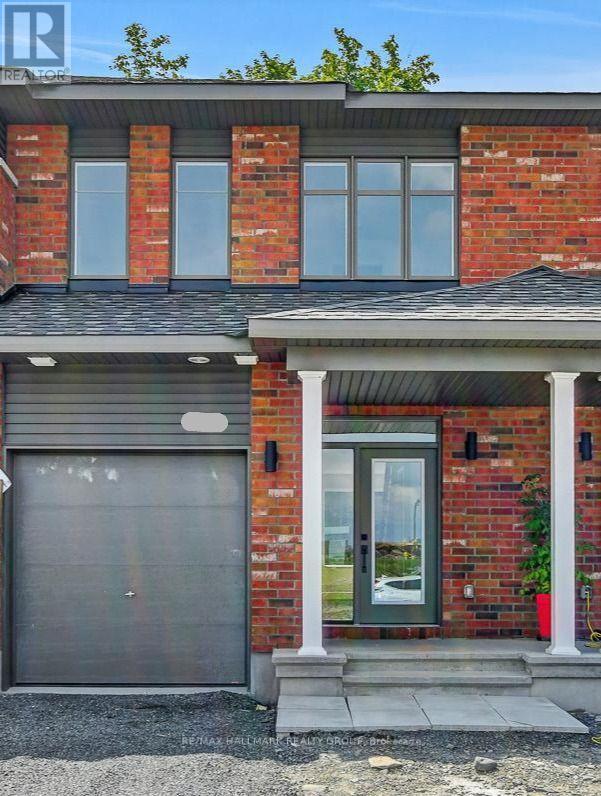
281 Shale Street
Clarence-Rockland, Ontario
Welcome to 281 Shale Street! Move in end of 2027 and discover the perfect blend of style and value in this brand-new freehold townhouse in the growing community of Rockland. Offering 2.5 bathrooms, a spacious open-concept layout, beautiful hardwood flooring throughout the main level, and an attached one-car garage, this home is designed for modern living. Enjoy the convenience of fully landscaped front and rear yards, plus the exciting opportunity to personalize your new home by selecting your own interior finishes and design selections. Stainless steel kitchen appliances included. Even better, the full HST rebate is included in the purchase price. Ideally located close to schools, parks, shopping, recreation, and all the amenities Rockland has to offer. Enjoy the peace of mind that comes with new construction Tarion warranty. (id:55689)
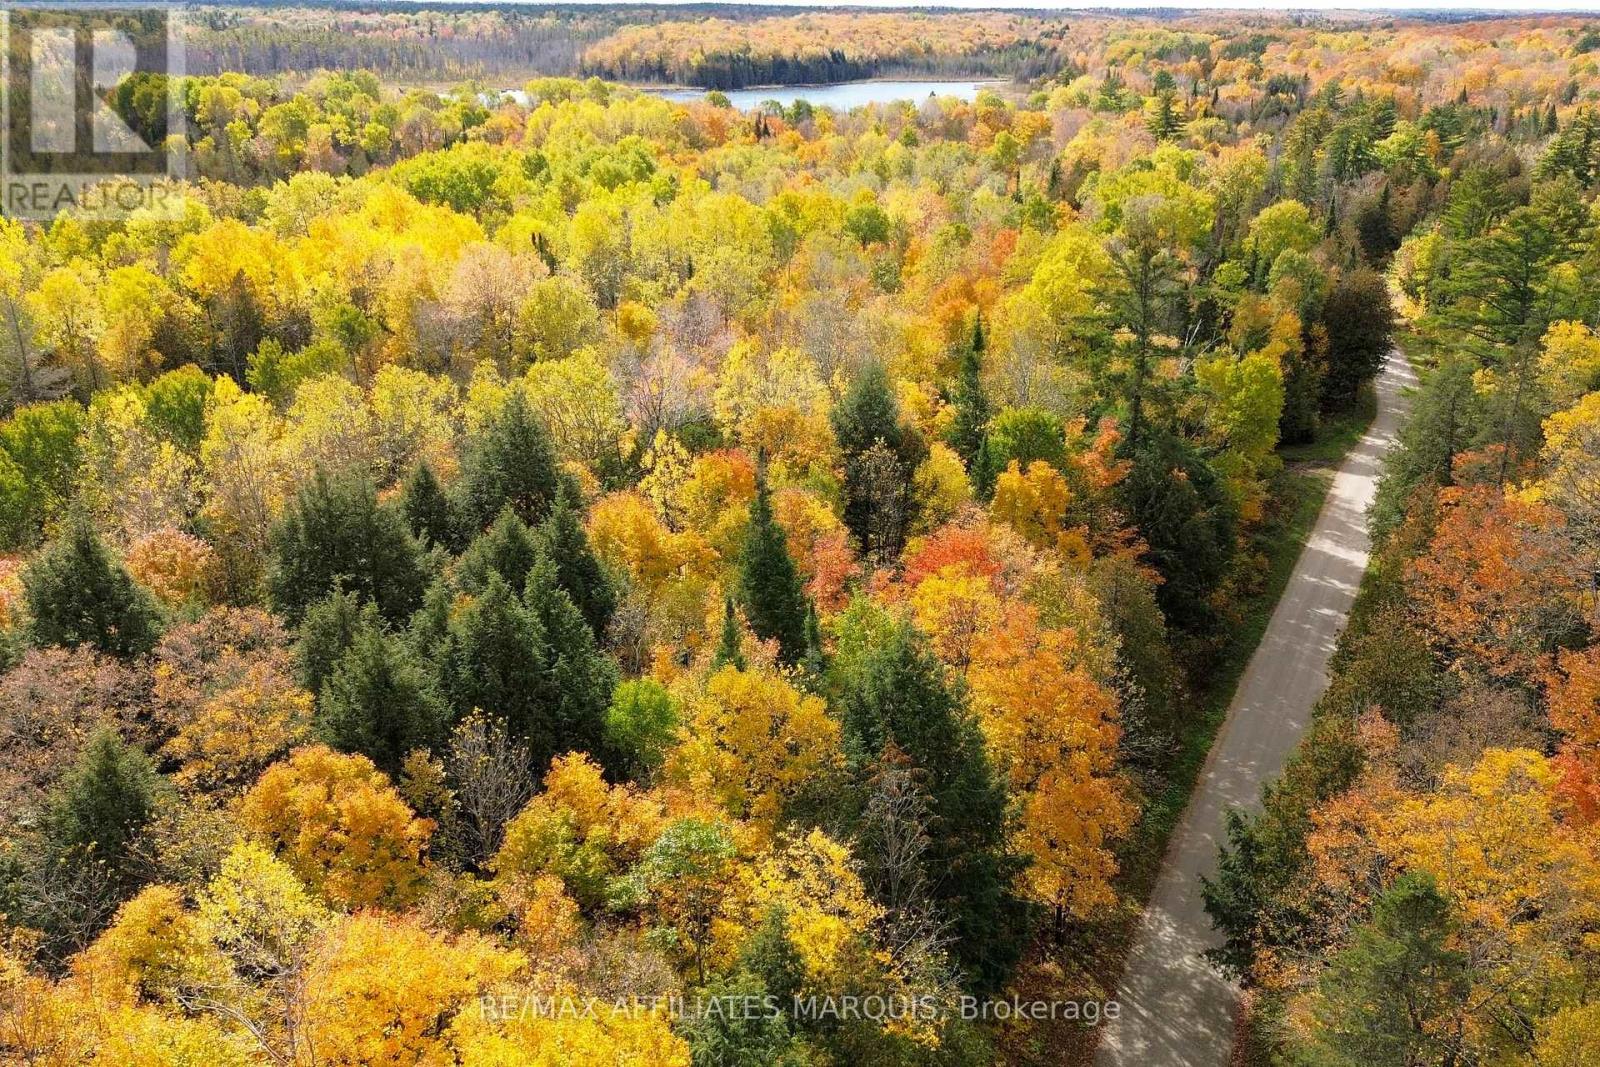
2093 Smith Road
North Frontenac, Ontario
Welcome to 2093 Smith Road in Ardoch, offering 16 acres of land with deeded waterfront access to beautiful Youngs Lake! If you've been looking for a private getaway surrounded by nature, this property has plenty to offer. With a laneway already in place and an established civic address, you can easily access the property, where you'll find a small bunkie tucked away amongst the trees, providing a great spot to relax and enjoy the peaceful surroundings.With 16 acres to explore, there's plenty of room to enjoy the outdoors, spend time in nature, and make the property your own. An added bonus is the deeded waterfront access to Youngs Lake through a second shared parcel included in the sale! Spend your summer days fishing, paddling, swimming, or simply relaxing by the water.Whether you're looking for a weekend getaway, a recreational retreat to enjoy with family and friends, or a peaceful place to escape the hustle and bustle, this property offers plenty of possibilities. Enjoy the privacy of your own acreage with the added benefit of access to beautiful Youngs Lake. Book your private showing today and come see what this property has to offer! Please do not visit the property without an agent present. (id:55689)
4775 Calabogie Road
Greater Madawaska, Ontario
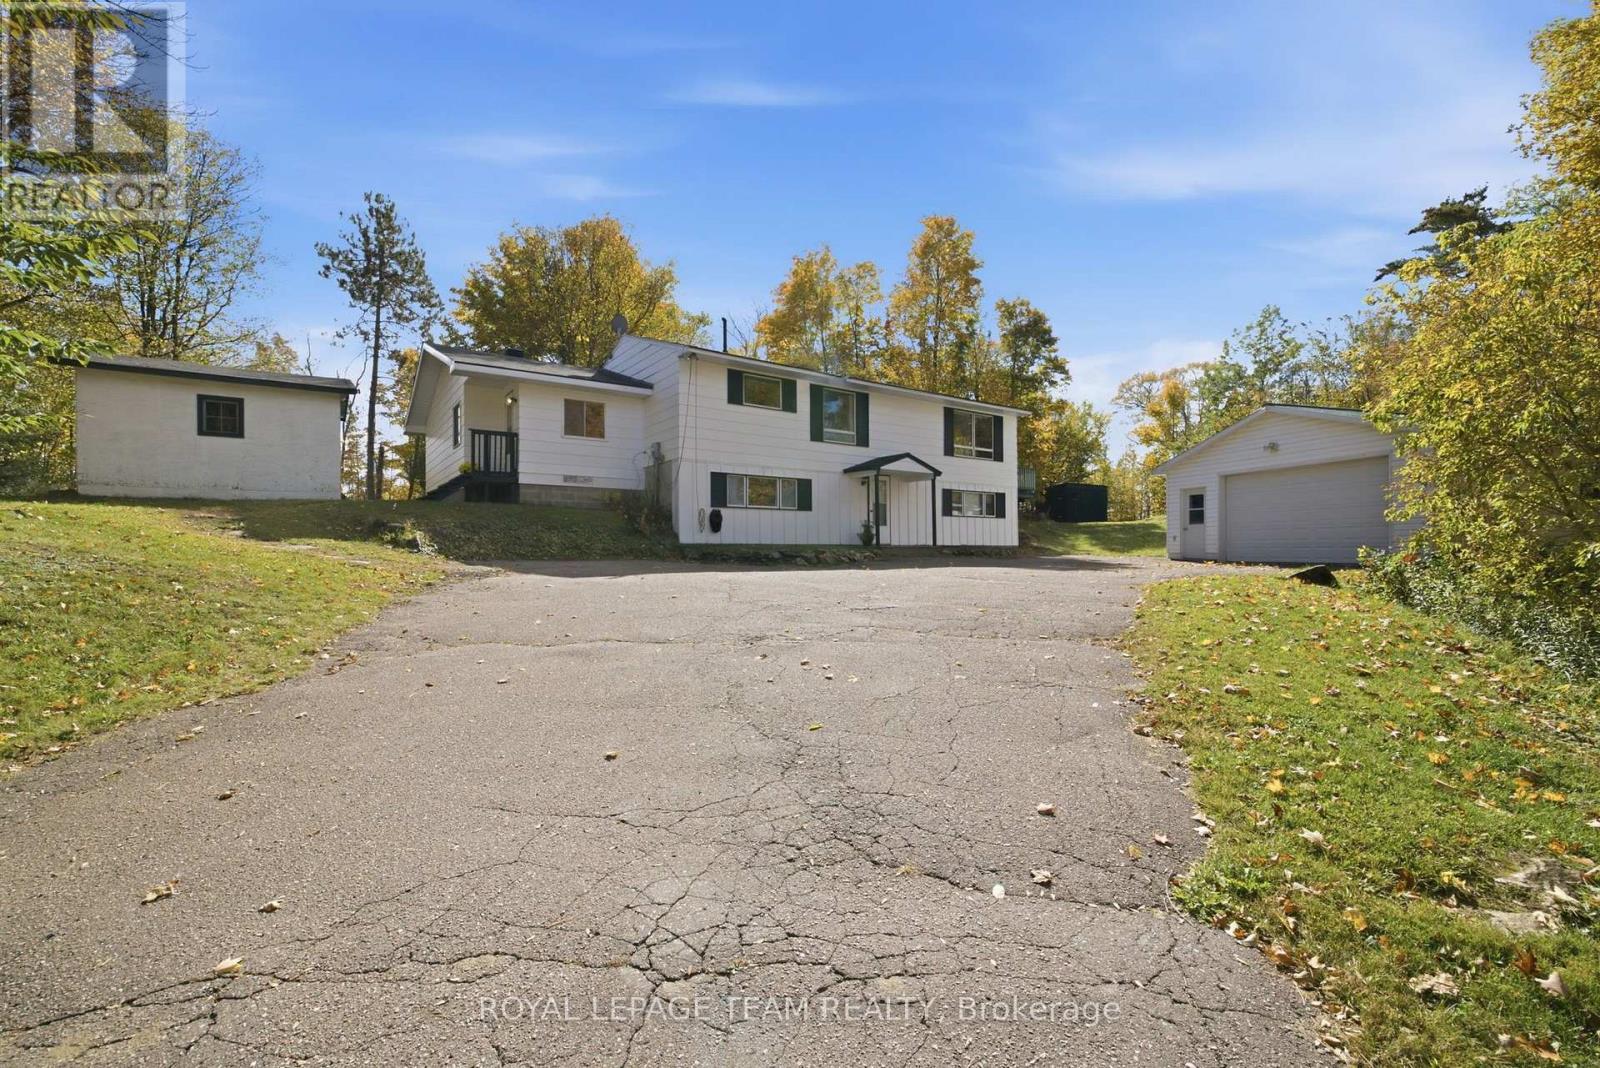
Welcome to your own private retreat in beautiful Calabogie! Situated on a peaceful 1.25-acre lot, this spacious 4-bedroom, 2-bathroom raised bungalow offers the perfect balance of rural quiet, modern convenience, and incredible versatility. The main level centers around a bright, open-concept kitchen, dining, and living area where oversized windows fill the room with natural light. Just off the living room, walk out onto the deck-an ideal spot for hosting weekend barbecues or sitting back to enjoy the serene surrounding nature. Off the main entry, you'll find two versatile bonus rooms ready to adapt to your life as a home office, playroom, or creative studio, along with three cozy bedrooms and a full main bathroom. The lower level opens up fantastic options for multi-generational living or guests. Featuring its own separate entrance, this space includes a comfortable living area, a fourth bedroom, full laundry facilities, and a dedicated kitchenette-giving everyone their own space and privacy. Outdoors, the expansive property leaves nothing to be desired. Snowmobilers, hobbyists, and outdoor enthusiasts will love the large 2-car insulated detached garage, offering a comfortable workshop space year-round, plus three additional storage sheds to easily store all your recreational gear, tools, and toys. Whether you're looking for room to grow, space for extended family, or a place to escape and enjoy everything Calabogie has to offer, this home is ready to welcome you. (id:55689)
185 Twyford Street
Ottawa, Ontario
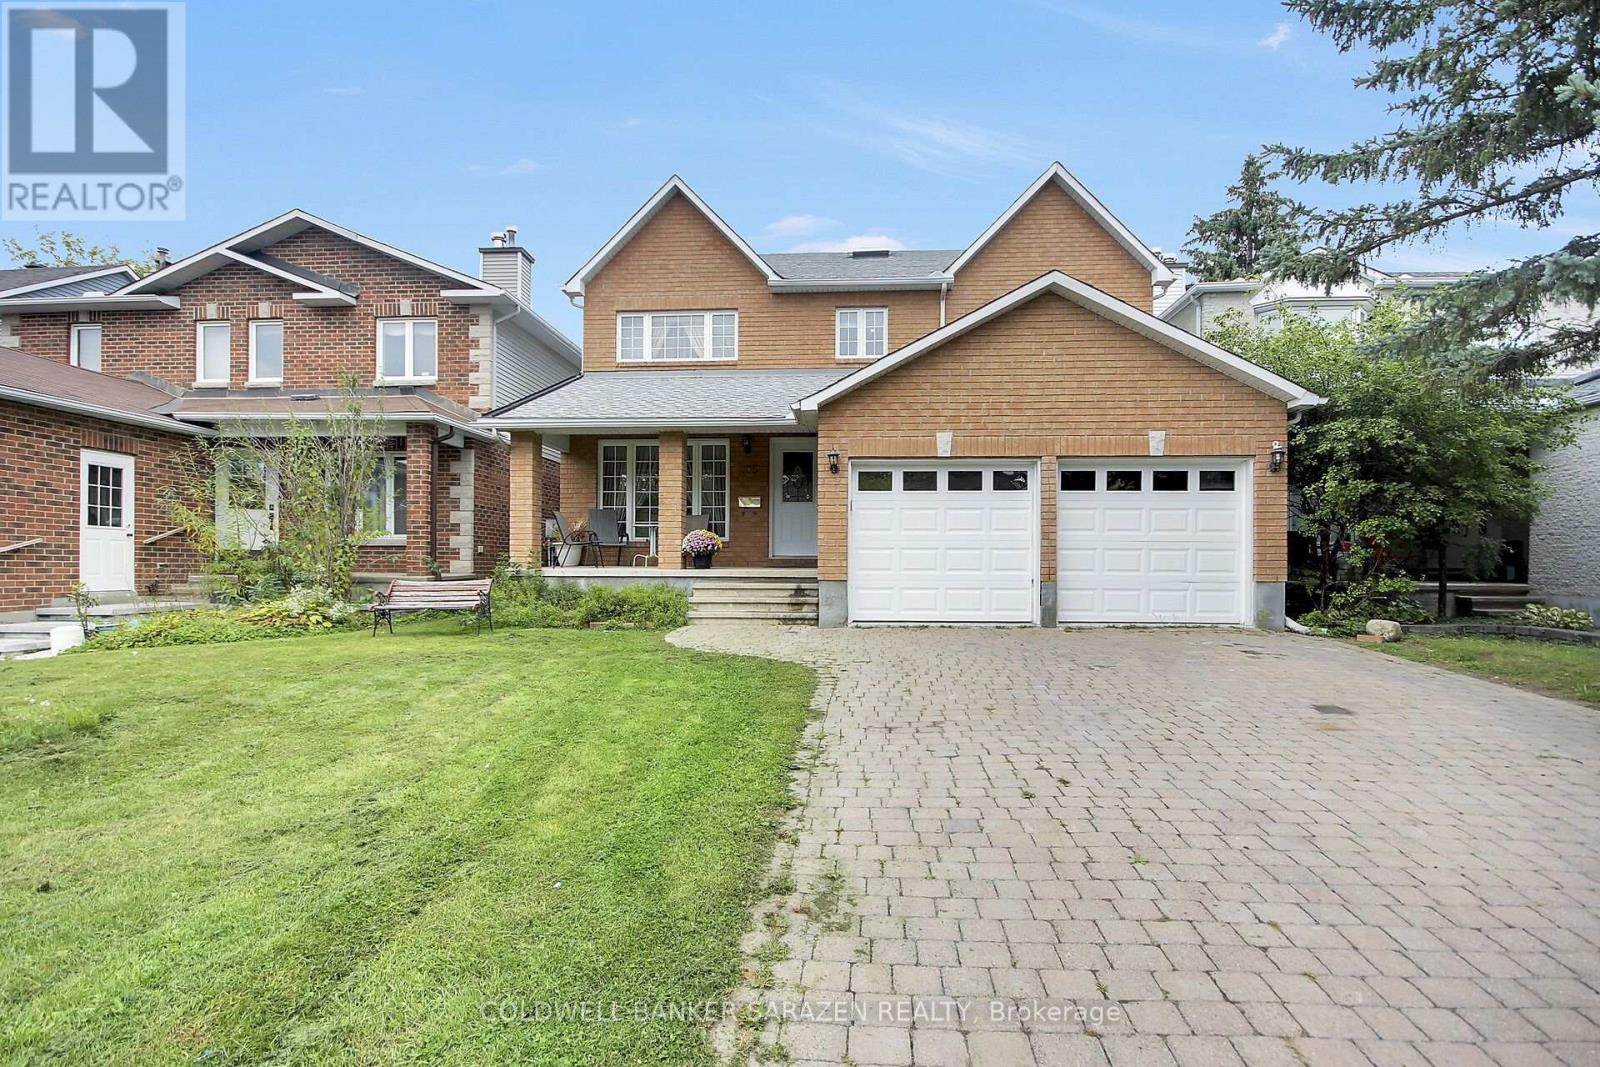
Great custom built home, finished with quality throughout, Approx 2942 sq.ft. the main and second level. Hardwood floors throughout. Main floor offers a living room, dining room , family room with fireplace, office/den, kitchen with gas range, eating area, laundry/mudroom. On the second floor, Master with 5 piece ensuite and walk in closet. 3 Additional large bedrooms, one with walk-in closet. Lower level semi-finished Basement waiting for your imagination to complete the flooring and ceiling, and the rough-in bathroom. House comes complete with window coverings, 2-cargarage and full interlock driveway (id:55689)
74 Michael Stoqua Street
Ottawa, Ontario
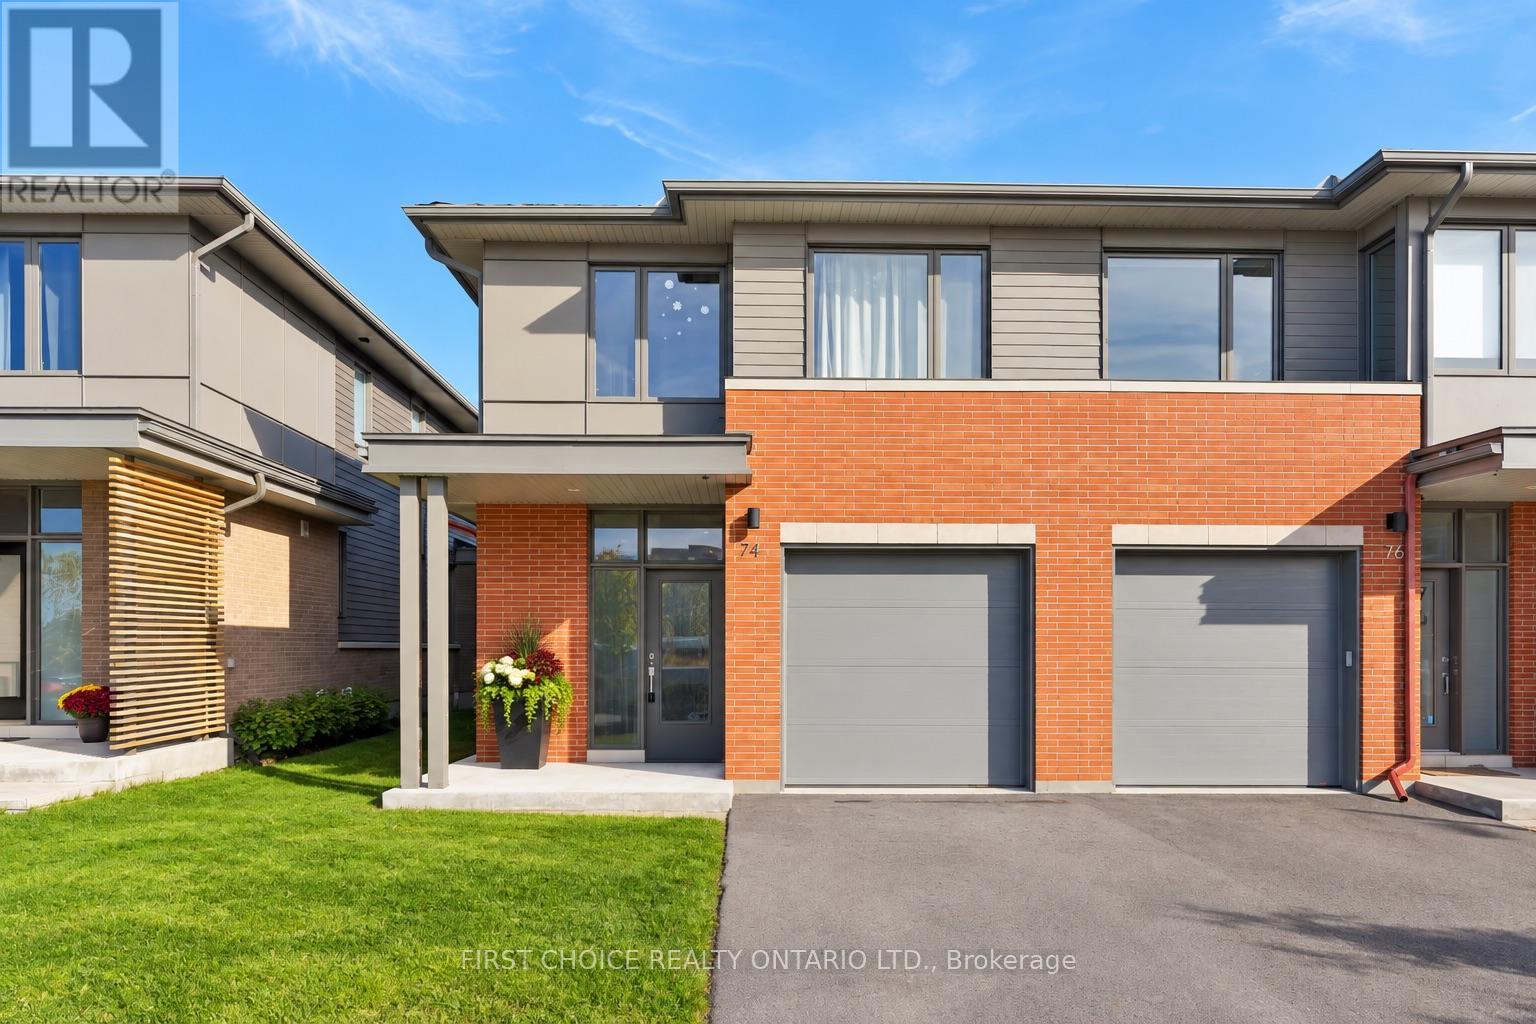
Welcome to this beautifully appointed 3 bedroom 2.5 bathroom end-unit townhome in Ottawa's highly desirable Wateridge Village, where contemporary elegance, thoughtful design, and an exceptional location come together! Offering the added privacy and natural light of an end unit, this impressive home showcases stylish finishes and quality upgrades throughout. A welcoming, spacious foyer introduces the bright and airy open-concept main level, featuring rich hardwood flooring, expansive windows, and an effortless flow between the living and dining areas, creating the perfect setting for both everyday comfort and entertaining. At the heart of the home, the stunning chef-inspired kitchen is designed to impress, featuring a generous centre island, sleek stainless steel appliances, custom cabinetry, and an upgraded hood fan, combining sophisticated style with everyday functionality. The upper level offers three generously proportioned bedrooms, including an inviting primary suite complete with a spacious walk-in closet and a beautifully appointed ensuite, creating a private retreat at the end of the day. Convenient second-floor laundry adds to the home's practical and family-friendly design. Fully finished lower level extends the living space with a versatile recreation room, ideal for movie nights, a home gym, children's play area, or a comfortable home office. Beyond the home, discover the exceptional lifestyle that makes Wateridge Village one of Ottawa's most appealing communities.Surrounded by beautiful green spaces, parks, and scenic walking and cycling trails, this vibrant neighbourhood offers the perfect balance of nature and urban convenience. Enjoy proximity to the Montfort Hospital, CMHC, Aviation Parkway, excellent schools, shopping, and everyday amenities, with downtown Ottawa just a short drive away. A wonderful opportunity to enjoy stylish, low-maintenance! Both staging and AI have been used to showcase potential! 24 hrs notice for all showings and Irrevocable (id:55689)
934 Embankment Street
Ottawa, Ontario
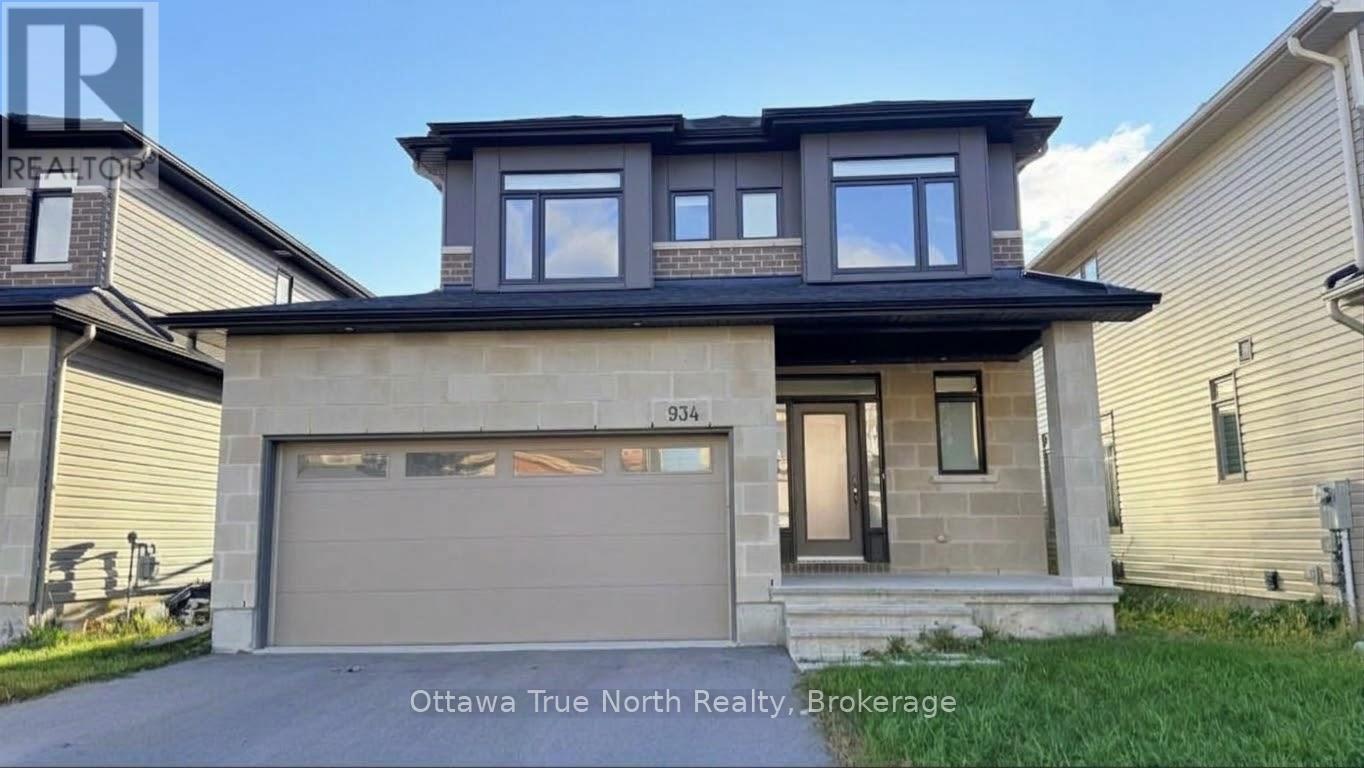
STUNNING extensively upgraded home in the vibrant Westwood neighbourhood of Stittsville! This 4-bed, 4-bath beauty offers 2,755 sq ft of finished living space includes a fully finished basement.The main level wows with 9-ft ceilings, gleaming hardwood floors, quartz countertops and pot lights throughout. The open-concept living/dining room flows into a classic white gourmet kitchen featuring top-of-the-line stainless steel appliances and a WALK-IN PANTRY. An elegant curved hardwood staircase leads to the bright second level, finished with wood flooring throughout, featuring 4 generous bedrooms, all with big windows, and 2 full baths. The primary suite is a true retreat with a large walk-in closet and a spa-like ensuite.The fully finished basement adds even more space with a large recreation room and a full bath, perfect for guests, movie nights or a home gym.Enjoy bonus privacy with NO direct rear neighbour! Ideally located just a short walk to shopping, parks and the brand-new high school right around the corner. High-end customized blinds and stainless steel appliances to be installed. A must-see! (id:55689)
A - 11 Kippewa Drive
Ottawa, Ontario
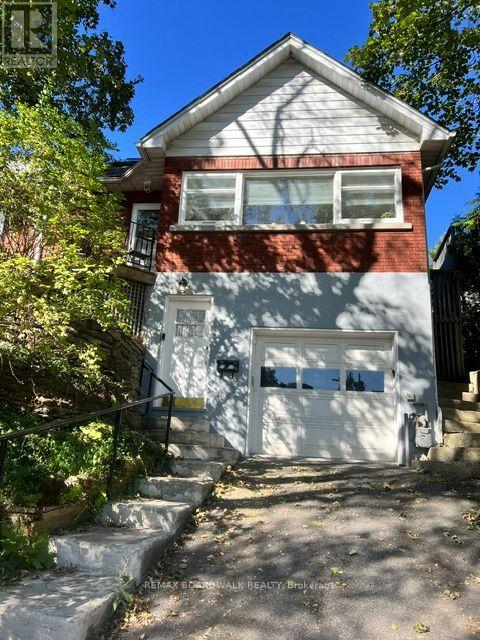
Location, location, location! Just renovated spacious 1 bedroom, 1 bathroom unit is just steps away from Dow's Lake. Tons of large windows fill the home with natural light. Brand new kitchen and flooring through out. Enjoy the charm and character of this home and the neighbourhood. Rental includes on-site laundry, HEAT and WATER, large shared-yard, and storage shed. The home is located a short walk to little Italy, Lansdowne, schools, including Carleton University. Some photos have been enhanced to show completed renovations, some renovations still ongoing at the unit. (id:55689)

122 Rothesay Drive
Ottawa, Ontario
No rear neighbours in Kanata! An exciting opportunity to own a 4-bedroom 2 full bathroom semi-detached raised bungalow in the established and family-friendly community of Glencairn. Set on an exceptional 35 ft x 197.01 ft lot, this property boasts a deep backyard with mature trees and nothing limits this space but your imagination! With plenty of room for children, pets, gardening, entertaining or creating your own private outdoor retreat...one of the property's standout features is its location backing directly onto the Trans Canada Trail which offers wonderful access to walking, cycling and nature right from your backyard. Inside the home offers four bedrooms and comfortable living space with excellent space for a growing family, first-time buyer or investor. Open the door to a bright spacious foyer with high ceilings, a few steps up to the thoughtfully laid out main floor with open living/dining area and kitchen with updates. The main floor also offers large updated full bathroom and 2 large bedrooms and spacious utility room with laundry and storage. A few steps down from the foyer offers another large full bathroom and two large bedrooms and family room with large windows looking out into the yard. Conveniently located in Kanata close to schools, parks, shopping, recreation and everyday amenities. This property combines a sought-after neighbourhood with an unusually large lot and direct access to one of the area's best trail systems. Please note that some pictures have been virtually tuned up and staged to showcase the homes potential. 24 hrs Notice for all Showings. 24 hr Irrevocable on all offers, as per form 244. Vendor Take Back available with certain criteria being met. (id:55689)
2298 Bowman Road
Ottawa, Ontario
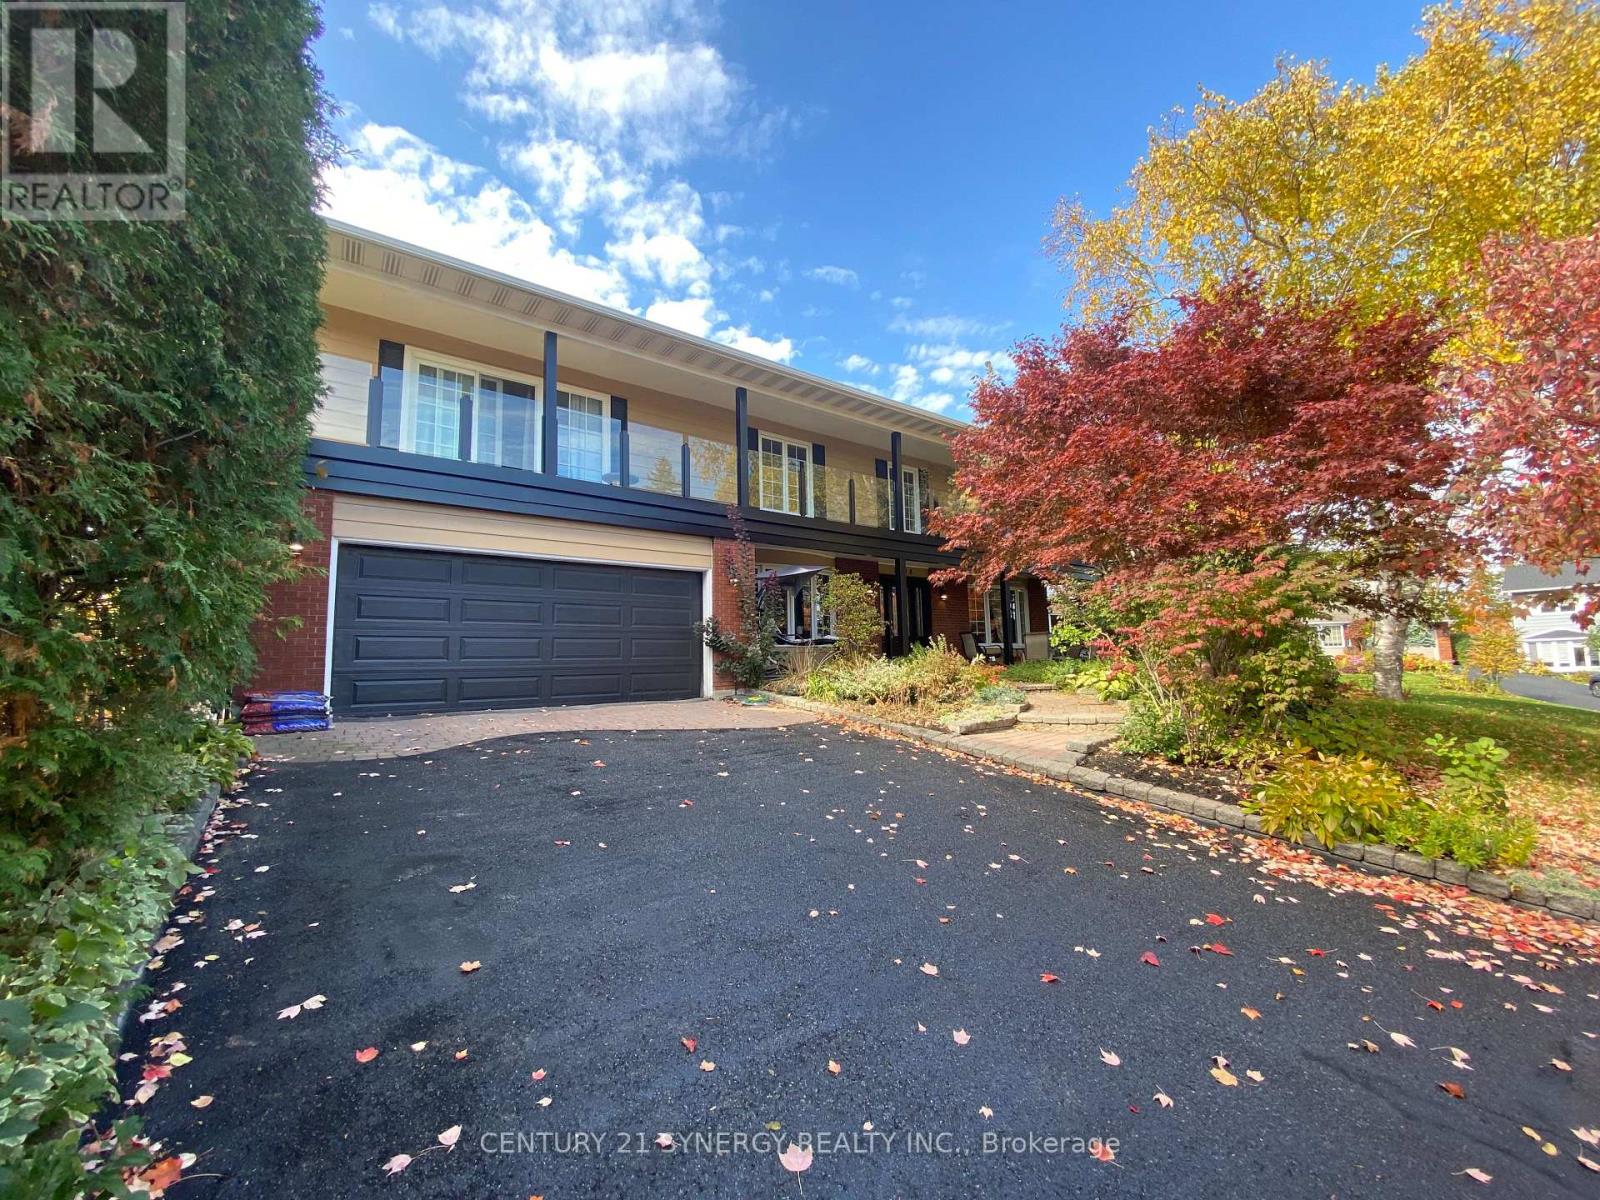
Exceptional 5+ bedroom, 5 bathroom home offering over 3,600 sq. ft. plus a finished basement! Beautifully Nestled on a quiet street minutes from the Ottawa General Hospital and CHEO, this impressive home offers an outstanding layout for large or multigenerational families. The traditional design features generous principal rooms, perfect for entertaining, family gatherings or quiet retreats in the private library. The heart of the home is the expansive kitchen featuring granite countertops, an oversized island ideal for hosting, abundant cabinetry and a spacious eating area. The adjoining family room offers a cozy gas fireplace and patio doors to the fully fenced backyard with a hot tub and above-ground pool. Upstairs, the exceptional primary suite features a quiet sitting room with an additional closet, wood fireplace, walk-in closet, beautifully remodelled 5-piece ensuite and patio doors to the newly rebuilt balcony with elegant glass railings. The adjoining sunroom/laundry room offers a second staircase to the family room. The remaining bedrooms are remarkably spacious! Bedroom 2, originally the primary suite, features a 4-piece ensuite and balcony access. Bedroom 3 is generously sized, while Bedroom 4 combines two former bedrooms and could easily be converted back. An updated 4-piece bath completes this level. The finished basement offers a rec room, games room, 5th bedroom, den, sauna, 3-piece bath, ample storage and a separate backyard entrance! Extensive updates include most windows (2020), electrical panel, main staircase & railing (2021), sunroom/laundry room windows (2022), upper-level hardwood (2023-25), Roof, (2025) rebuilt balcony, front porch and two side doors (2025), plus rec room drywall and ceiling (2025). A wonderful home offering exceptional space, flexibility and room for everyone! (id:55689)
320 - 1350 Hemlock Road
Ottawa, Ontario
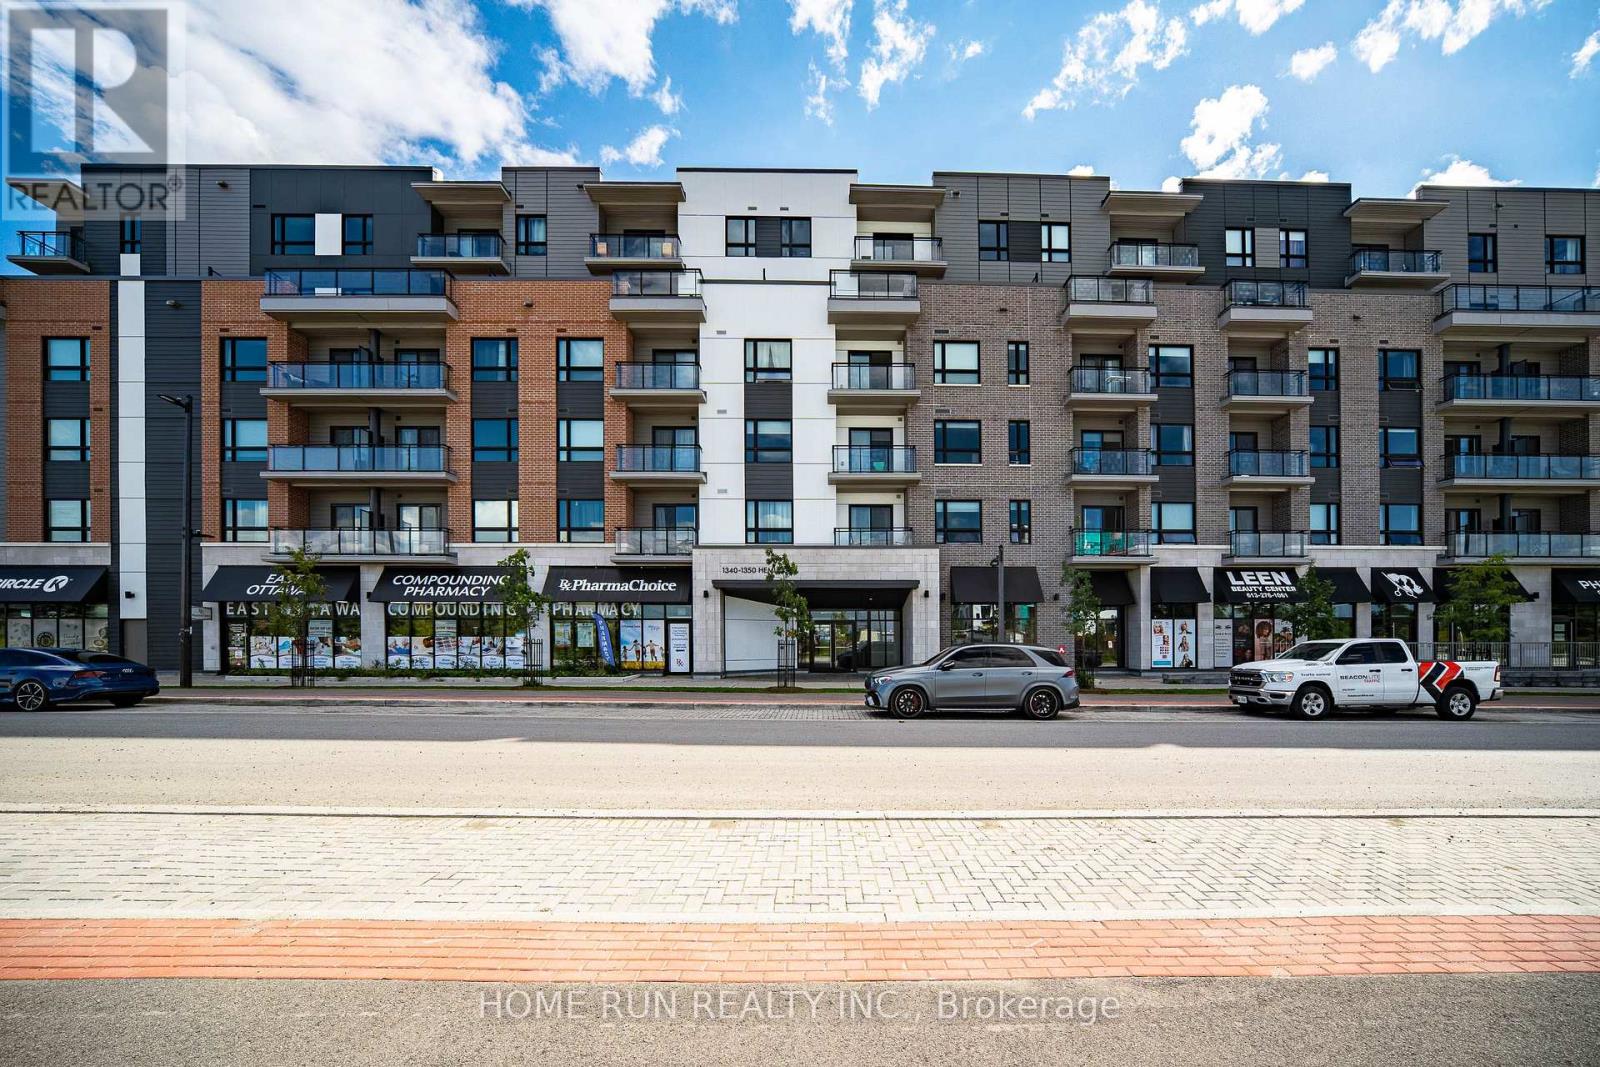
Discover the comfort and convenience of Wateridge Village in this inviting two-bedroom, two-bathroom condo at 1350 Hemlock Road. Offering a bright and functional layout, this well-appointed home features a contemporary kitchen with white cabinetry, quartz countertops, and upgraded appliances. The spacious living area opens onto a private balcony, while two comfortable bedrooms provide excellent closet space. Additional features include two full bathrooms, in-suite laundry, one underground parking space, and a separate storage locker. Set in a desirable location close to the Ottawa River, parks, cycling and walking trails, this home puts everyday amenities within easy reach, including Costco, Farm Boy, and Montfort Hospital. Convenient transit options are also nearby, with Blair LRT Station providing easy access to downtown Ottawa and beyond. Surrounded by established amenities, recreational opportunities, and employment hubs, this condo is an ideal choice for those looking for a comfortable home in a well-connected community. Some photos have been virtually staged. (id:55689)
1484 Forest Valley Drive
Ottawa, Ontario
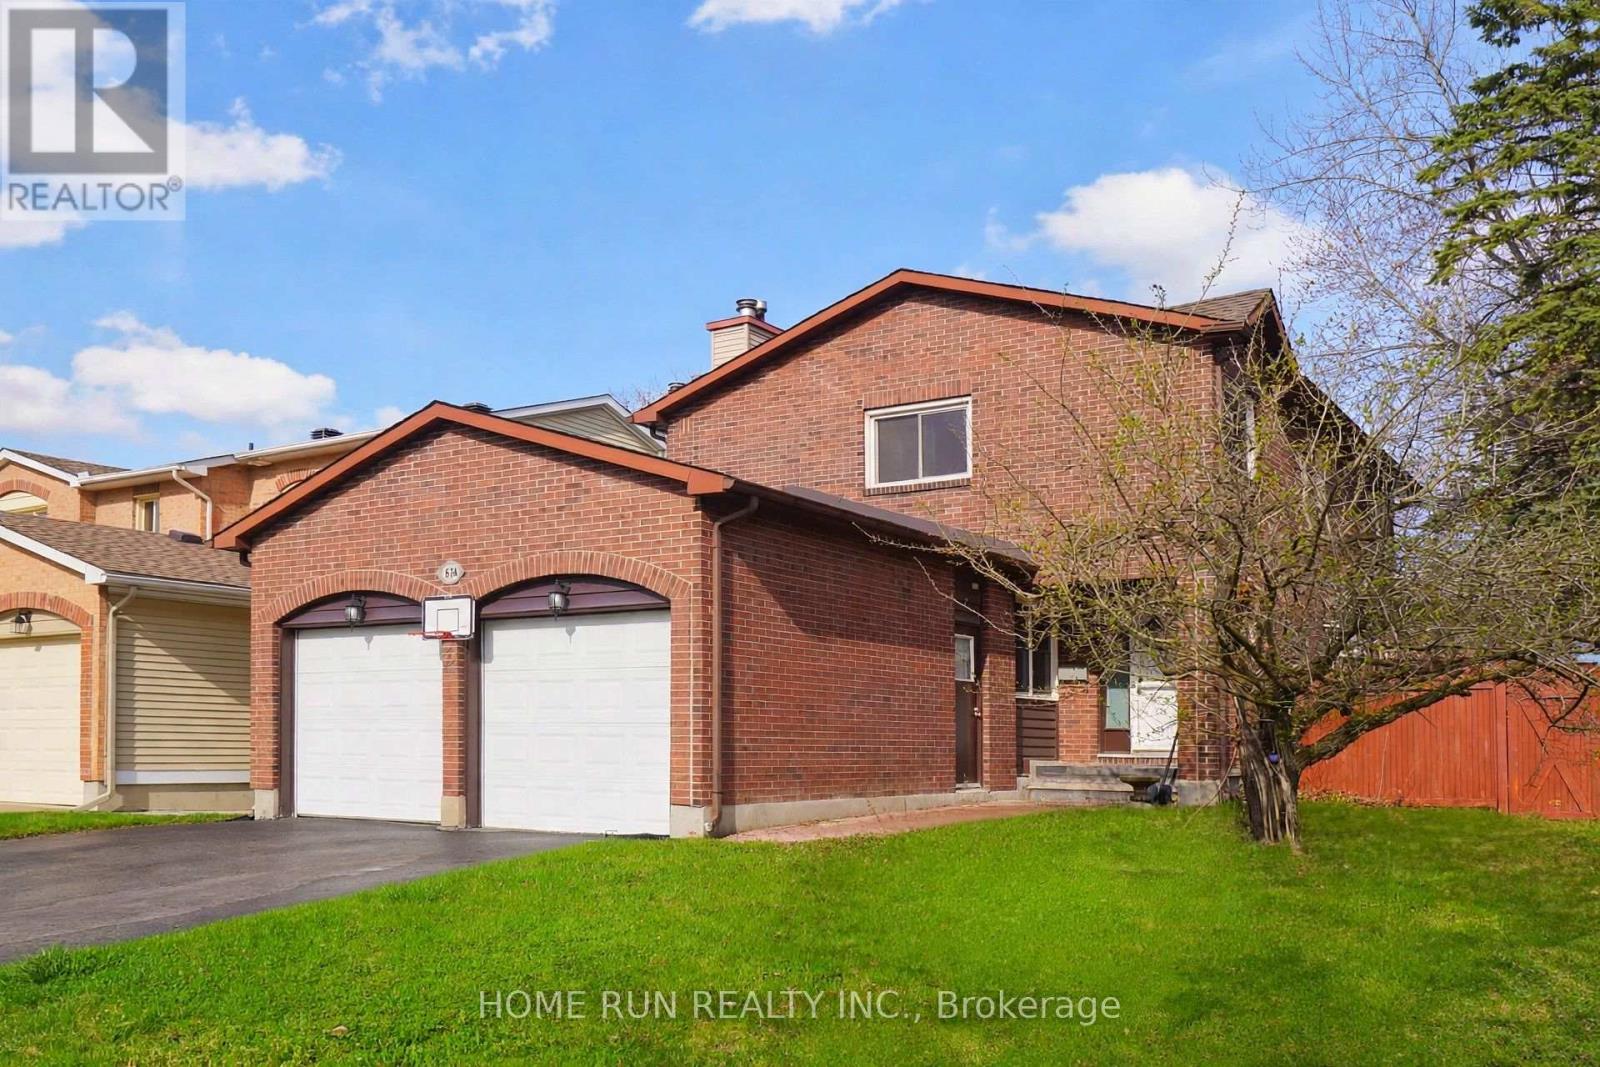
Beautiful, spacious double-garage detached home on a premium corner lot in the desirable Chapel Hill community of Orleans! Just a short stroll from tranquil ravines and scenic nature trails, this home offers a wonderful combination of space, comfort, and a peaceful natural setting.The main level features a functional layout with beautiful hardwood flooring throughout. The sunken family room offers a cozy wood-burning fireplace, while the generously sized dining room flows into the kitchen, complete with solid wood cabinetry and a convenient eating area. Patio doors provide lovely views of the backyard and direct access to the outdoor space.The second level features hardwood flooring throughout, including a spacious primary bedroom with a walk-in closet and private ensuite bathroom. Two additional well-sized bedrooms and a full bathroom complete this level.The finished basement adds valuable living space, featuring a large recreation room and a dedicated office with elegant glass French doors-ideal for working from home or creating a quiet study area.Enjoy outdoor living in the oversized, fully fenced backyard, complete with a storage shed and play structure, offering plenty of space for relaxation and family activities. Please include proof of income, credit report and photo ID with rental application. No Pets, No Smokers, No roommates. (id:55689)
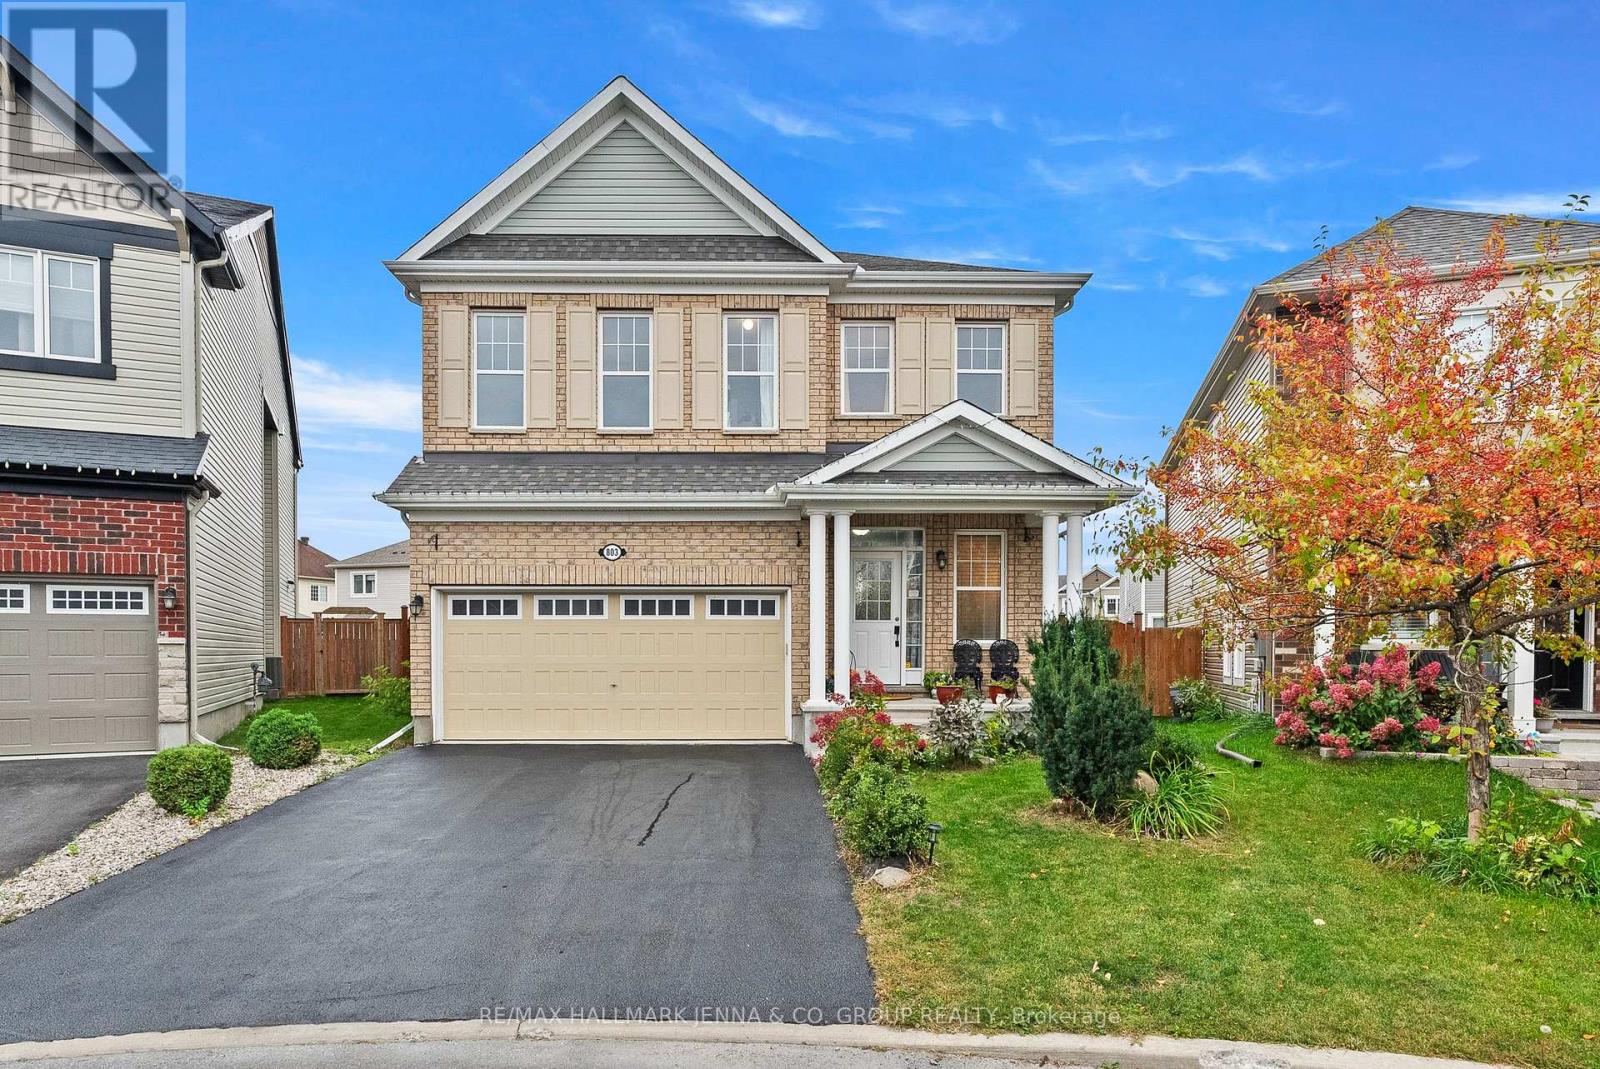
803 Logperch Circle
Ottawa, Ontario
**OPEN HOUSES OCT 3 & 4, 2-4 PM.** Welcome to 803 Logperch, a beautifully upgraded Mattamy home tucked away on a quiet street and set on an incredible pie-shaped lot. The upgraded stone exterior leads into a bright, open-concept main floor featuring a generous dining area, spacious living room with gas fireplace and coffered ceilings, upgraded kitchen with large island, quartz counters, high end appliances including built-in wall oven/microwave and a gas stove. Throughout the main floor you will find pot lights, a durable scratch-resistant 5A-grade laminate flooring, plus a main-floor den/family room. A welcoming foyer offers ceramic tile, a large walk-in closet and powder room, while the mudroom provides additional built-in cabinetry and storage. Upstairs, a sweeping hardwood staircase leads to four generous bedrooms, each with a walk-in closet, 9-foot ceilings and a huge second-floor laundry room. The primary suite features a luxurious ensuite with double sinks, glass-enclosed shower and separate tub, while two additional bedrooms enjoy ensuite access, including a Jack-and-Jill-style bath. The finished lower level offers a rec room/TV area with wet-bar rough-in, plenty of storage, an additional bedroom and full bathroom with double sinks. Outside, the phenomenal backyard oasis includes a gazebo, stone sitting area and loads of room to enjoy. Close to newer amenities, groceries, parks and several schools, this is a fantastic family home in a growing community. (id:55689)
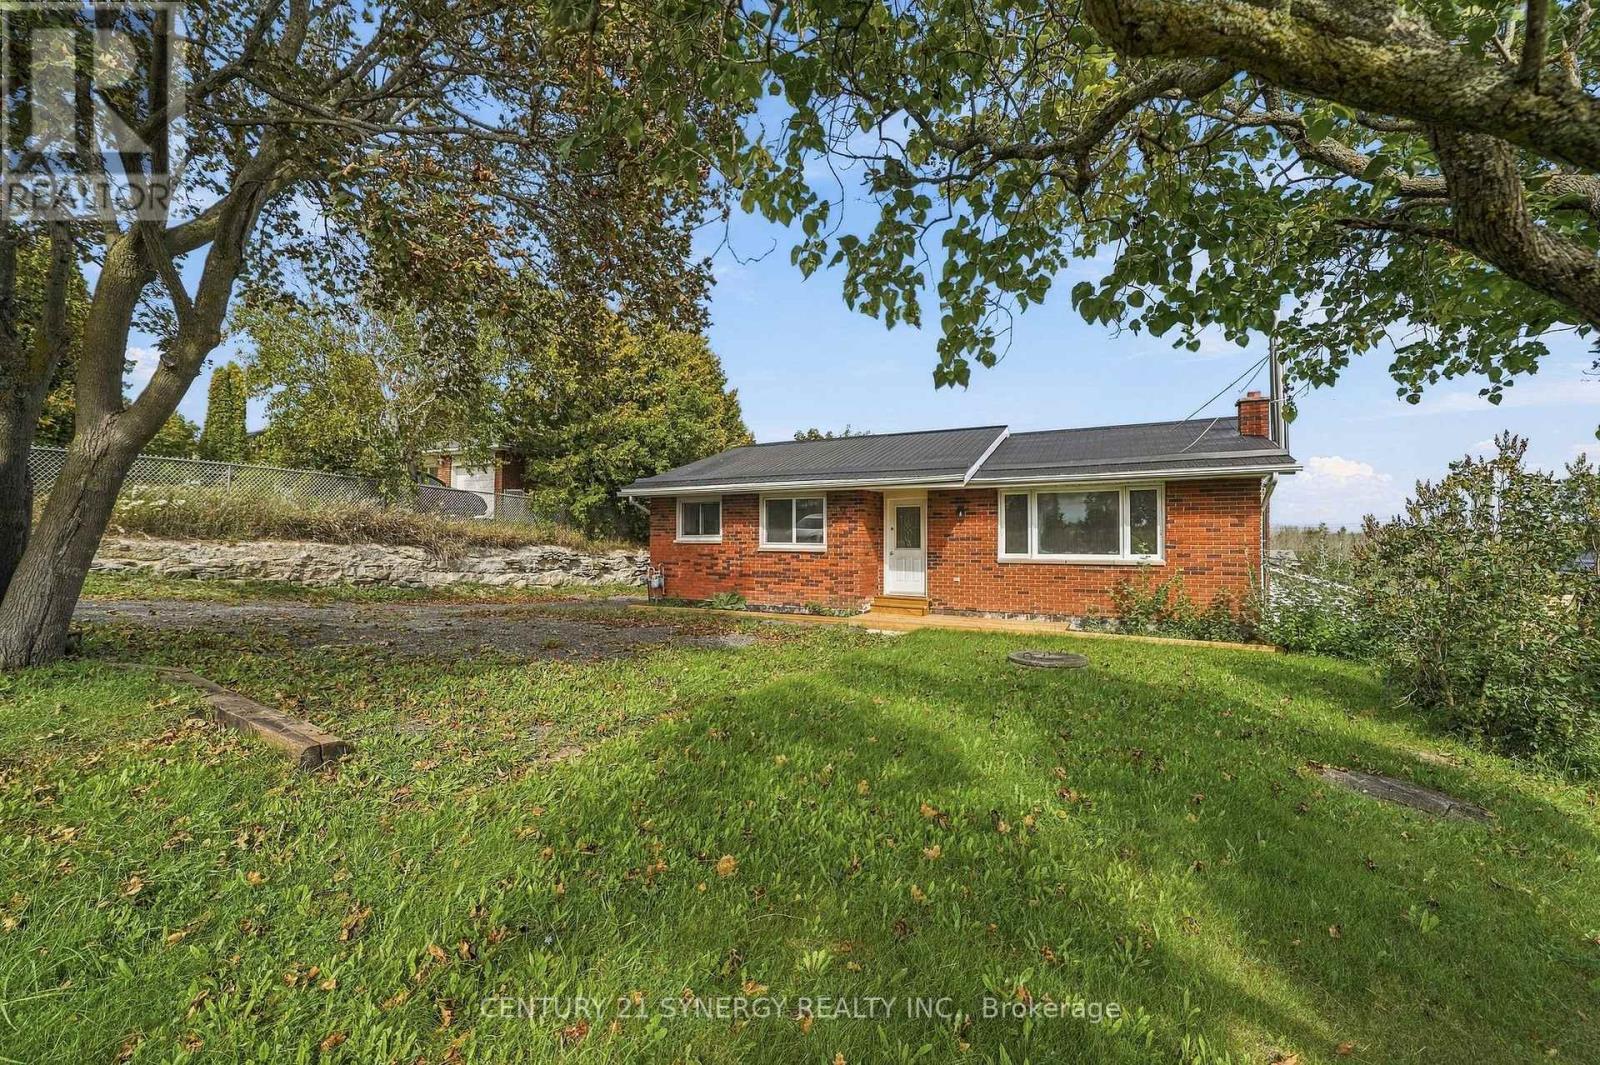
696 Whites Road
Quinte West, Ontario
Beautifully renovated and thoughtfully designed for multigenerational living, this spacious bungalow offers the flexibility of two distinct living areas while keeping family comfortably connected under one roof. Extensively updated throughout and completely move-in ready, this home provides an ideal combination of space, privacy, and versatility for today's changing family needs.The bright and welcoming main level features three bedrooms, a full bathroom, and comfortable living spaces designed for everyday family life. The fully finished lower level offers its own separate side entrance along with a convenient ground-level walkout to the backyard, creating a private and functional second living area. Completely renovated, this level features one bedroom plus a den, a brand-new kitchen, full bathroom, separate laundry, and generous living space. It's an excellent arrangement for aging parents, adult children, extended family, caregivers, or long-term guests who want their own space and independence while remaining close to family.Outside, the impressive 80 x 190 ft lot offers an abundance of room to enjoy. The expansive backyard provides plenty of space for children, pets, gardening, recreation, and entertaining, while the large two-level deck creates the perfect setting for summer barbecues, family gatherings, or relaxing outdoors. A durable metal roof adds another practical feature to this extensively updated property.Set in a quiet, family-friendly neighbourhood with convenient access to everyday amenities, the home is approximately 6 minutes from CFB Trenton and 10 minutes from Highway 401, making commuting and travel easy. Located approximately 1.5 hours east of the GTA, this is a fantastic opportunity for buyers looking for a beautifully updated home with room for the whole family and a layout that can adapt as their needs change. Quick closing available! (id:55689)
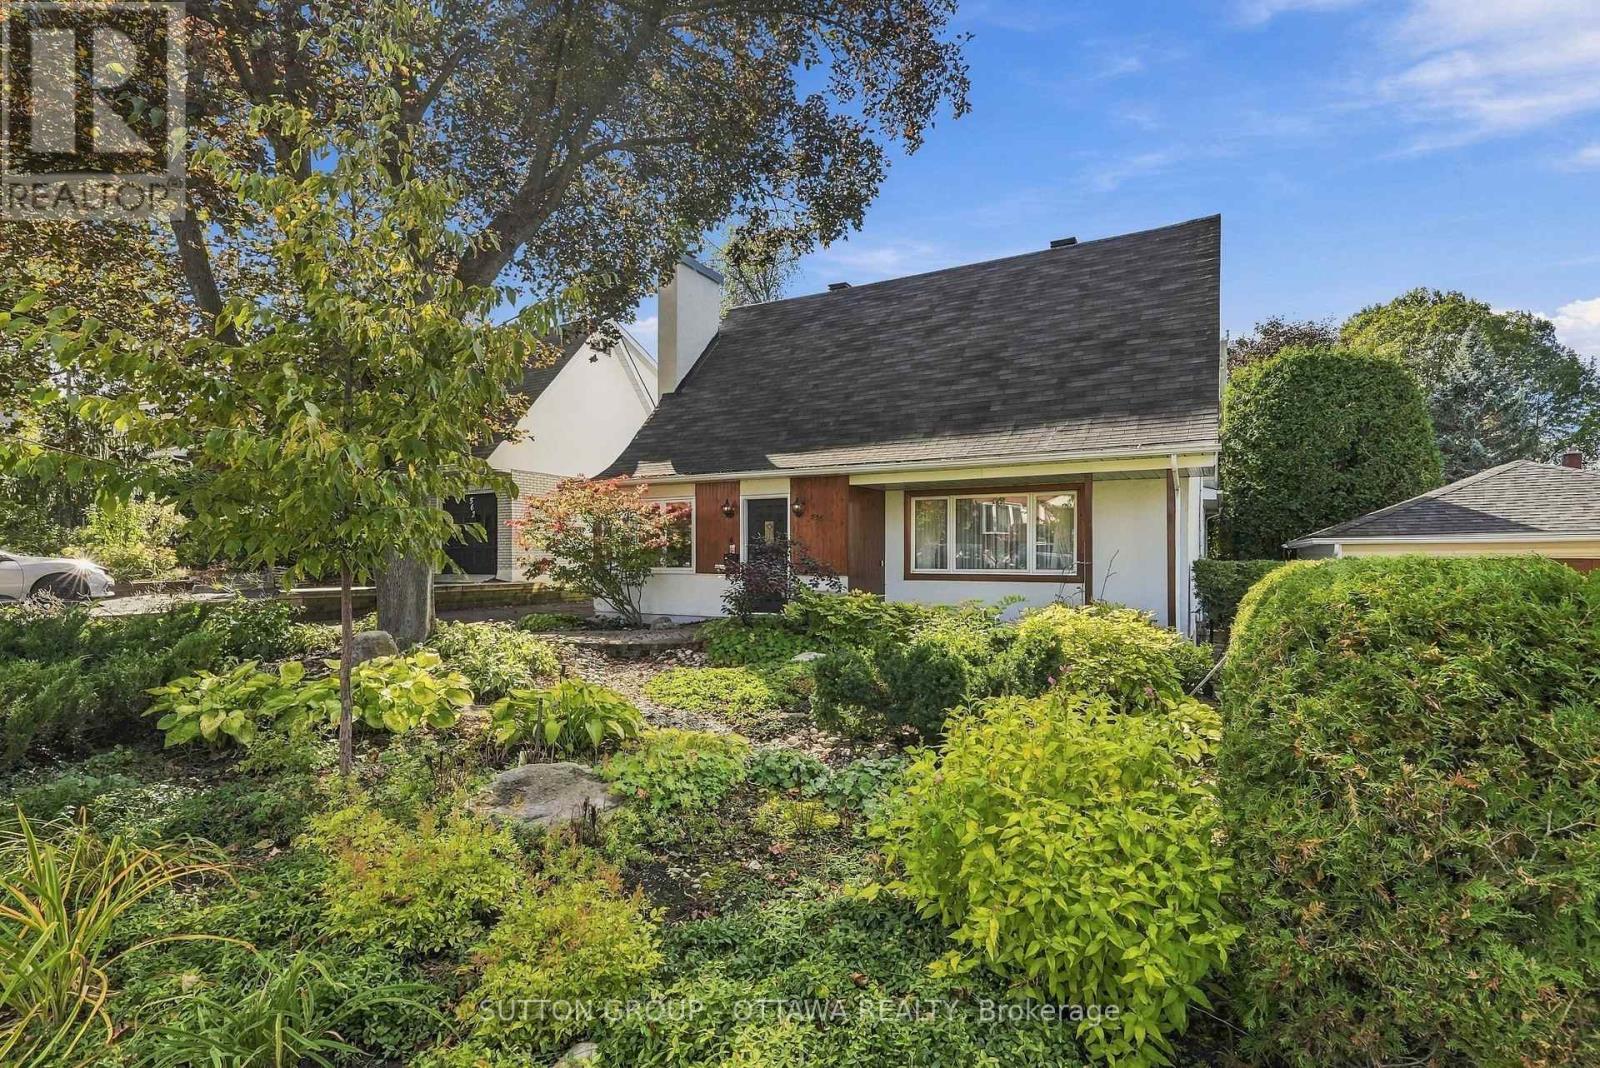
556 Westminster Avenue NW
Ottawa, Ontario
LOCATION, LOCATION, LOCATION! Welcome to 556 Westminster Ave, nestled on a quiet, tree-lined street in the highly sought-after Westboro South/McKellar Park neighbourhood. Surrounded by mature trees & established homes, one can only imagine the magical atmosphere of this charming street during the holiday season, w/ twinkling lights illuminating the neighbourhood. This exceptional location offers the perfect blend of peaceful residential living & urban convenience. Enjoy nearby Westboro Village w/ its cafés, restaurants, specialty shops, Farm Boy, boutiques & everyday essentials. Excellent schools, McKellar Park, scenic walking/cycling trails, & the Ottawa River are all within easy reach! Brimming w/ character & charm, this 2-storey home offers an inviting atmosphere & versatile living spaces. The main floor features a welcoming foyer, spacious living rm, separate dining rm, eat-in kitchen & a substantial rear family rm, providing a wonderful setting for relaxing or gathering w/ family. A convenient 2-piece powder room completes this level. Upstairs, discover 3 bedrooms, including an impressive L-shaped bedroom offering flexibility for a home office/art studio, along w/ a 4-piece family bathroom. The basement extends the living space w/ a recreation room, laundry & utility areas, 2 workshops & ample storage for hobbies & projects. Step outside to a beautifully landscaped backyard framed by mature trees, offering a wonderful sense of privacy & a tranquil setting to enjoy birdsong & the beauty of nature. An underground sprinkler system adds convenience to maintaining the outdoor spaces. A detached garage provides additional practicality, featuring a specially coated floor that makes cleaning & maintenance a breeze! Set in one of Ottawa's most cherished neighbourhoods, this character-filled home offers a wonderful opportunity to make it your own. An exceptional location & a place to create lasting memories. Contact your REALTOR today to arrange a private showing! (id:55689)
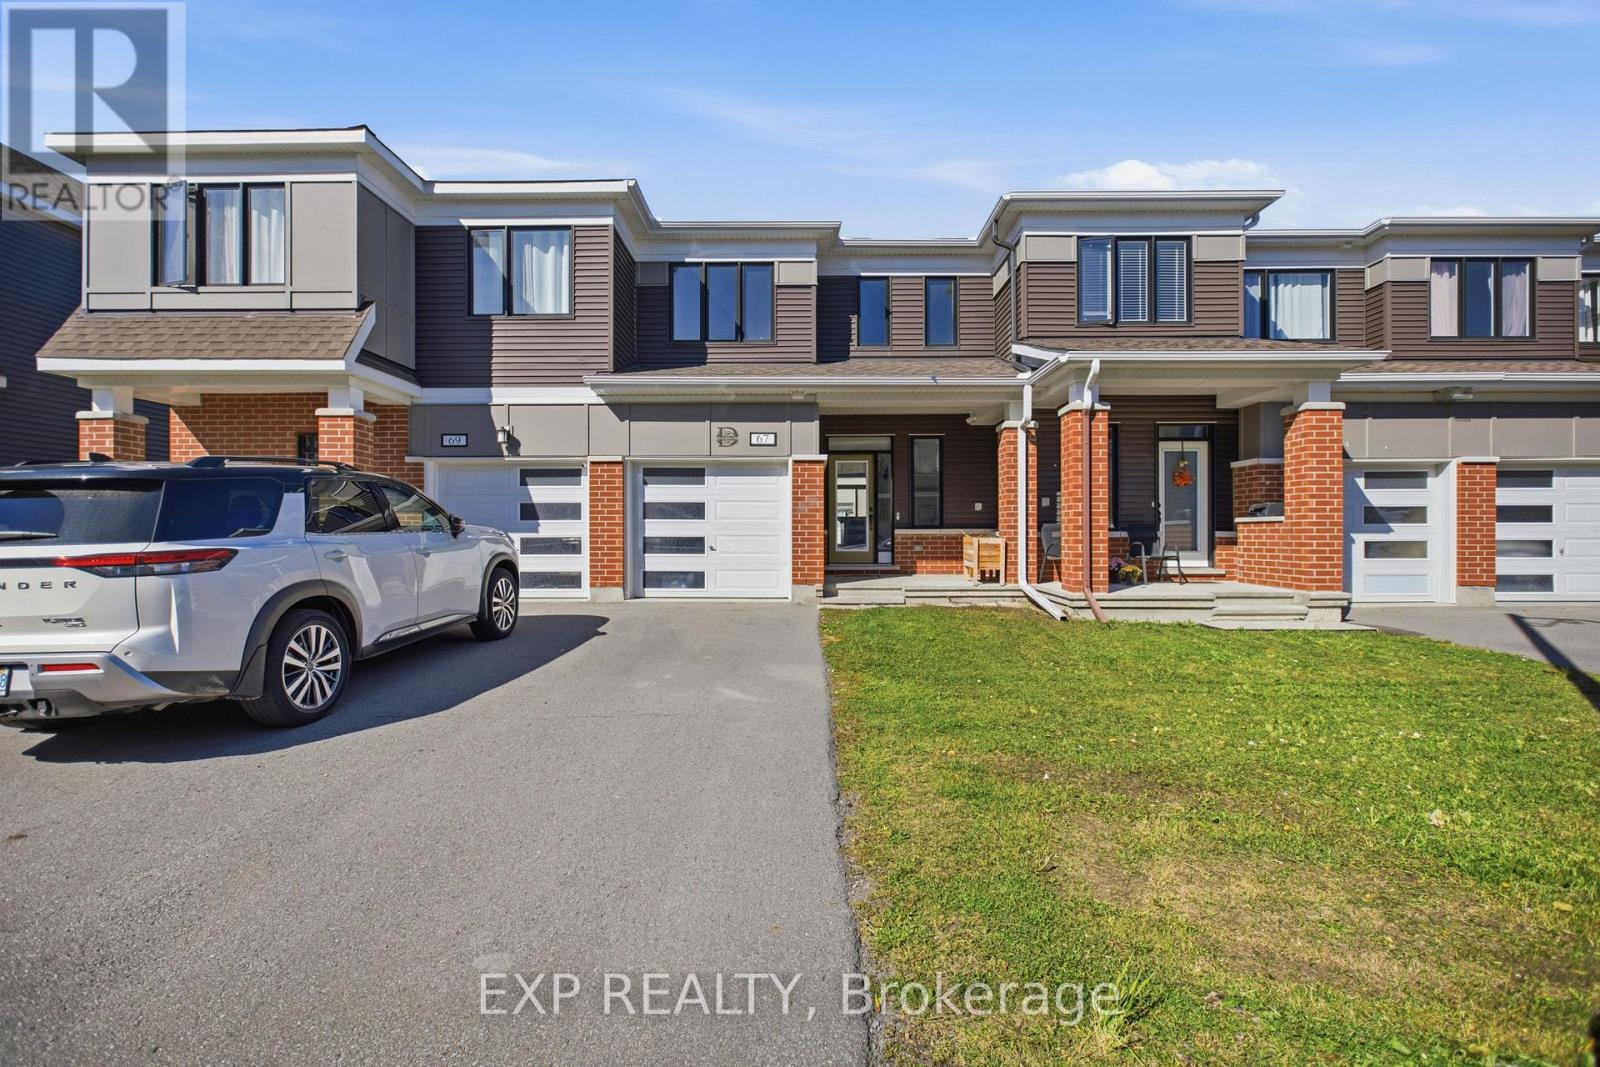
67 Caspian Row
Ottawa, Ontario
Welcome to 67 Caspian Row! This beautifully maintained 3-bedroom, 3-bathroom freehold townhome is located in the desirable community of Stittsville. The bright, open-concept main floor features hardwood flooring, a spacious living room, and a modern kitchen with dark cabinetry, a large island with a double sink, and stainless steel appliances. Upstairs, you will find three generously sized bedrooms, including a primary retreat, and a full bathroom. The fully finished basement offers incredible additional living space with a large recreation room, a full 3-piece bathroom, and ample storage. Step outside to a fully fenced backyard featuring a large interlock patio-perfect for entertaining. Conveniently located just minutes from all major amenities. This move-in-ready home is a must-see! (id:55689)
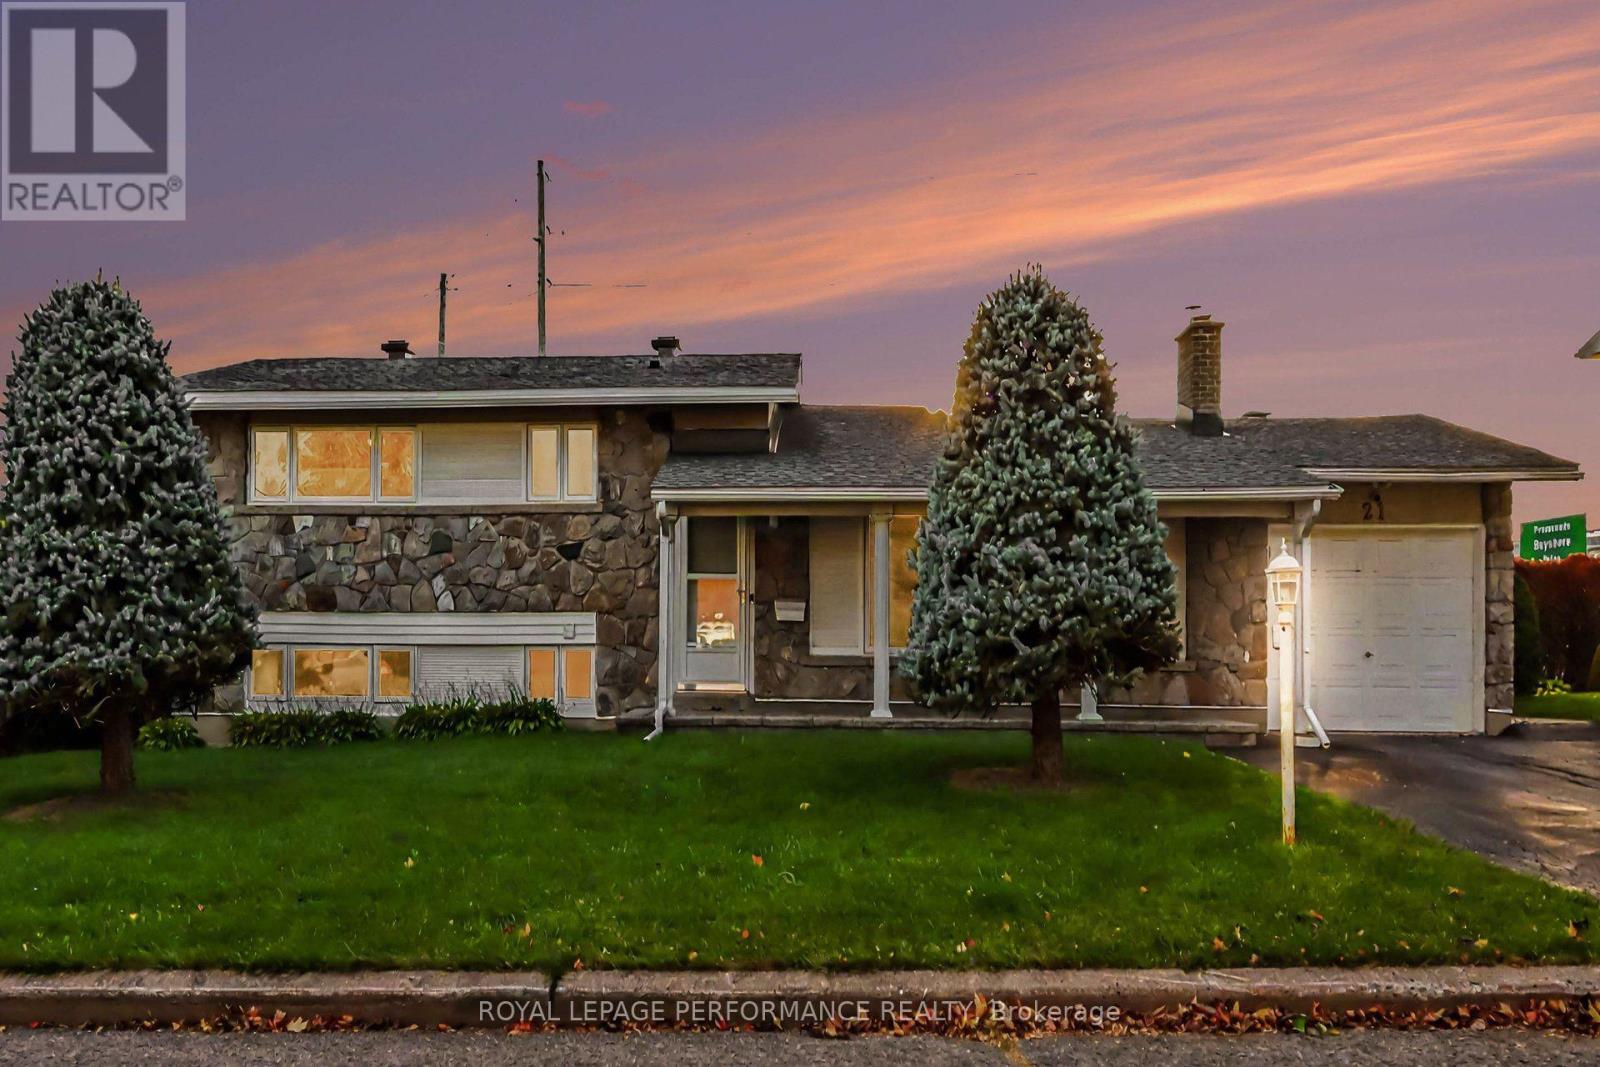
21 Pulford Crescent
Ottawa, Ontario
Did you say you were looking for space? Have a peek at this entertainment sized family home. This side split level home offers 4 bedrooms and 2 full bathrooms. Built to host large gatherings around the dining table or relaxing by the fireplace in the 20' long living room! There are only 4 steps up to the bedrooms and full bath or a few steps down to another bedroom and large family room. One more level takes you to the laundry area, workshop and utility room. There is plenty of storage space inside and out! Enjoy BBQ's on the spacious 25' covered deck all year round. The 75ft x 110 ft flat lot would be perfect for a pool! Come for a visit today at 21 Pulford Crescent. (id:55689)
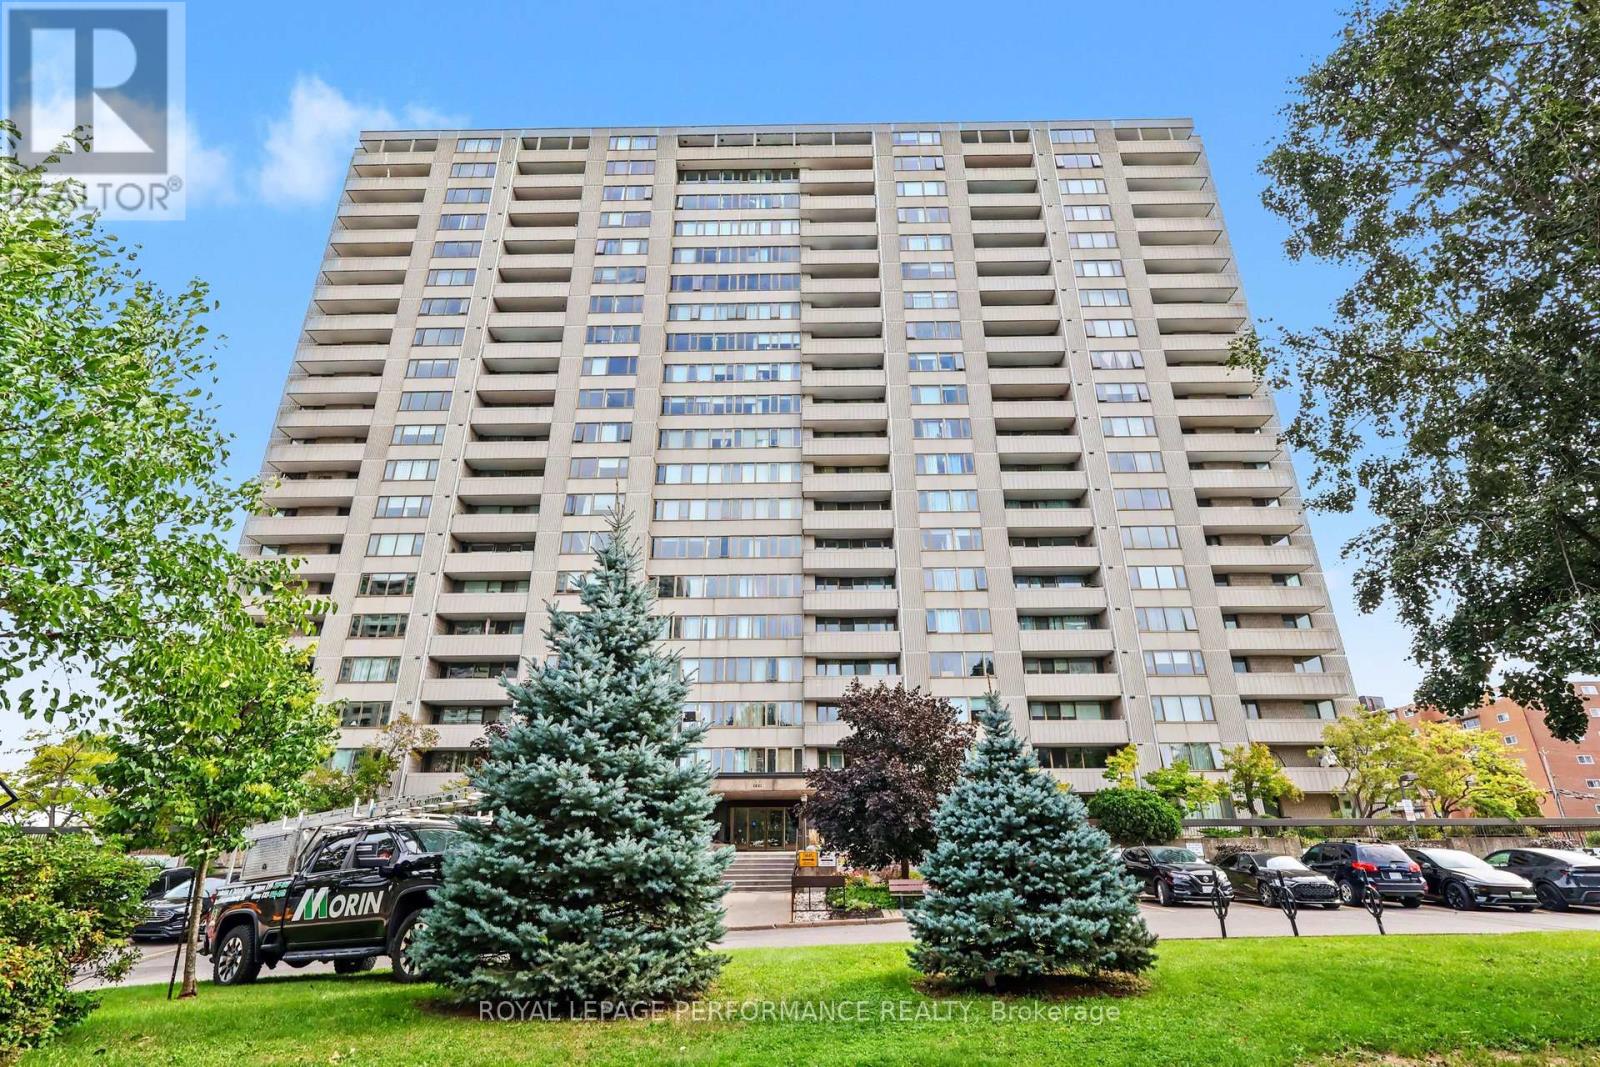
1109 - 2625 Regina Street
Ottawa, Ontario
Welcome to Northwest One, a sought-after Britannia landmark where spacious living and Ottawa River views come together. Take in beautiful western vistas from your large private balcony and enjoy the bright, airy feel of this beautifully maintained 2-bedroom, 1.5-bath condo, ideally located at 2625 Regina Street, Unit 1109. Inside, you'll find a warm and inviting layout with hardwood flooring in the living and dining rooms, neutral décor, and an abundance of natural light. The kitchen features granite countertops and an under-mount sink, while both bathrooms have been thoughtfully updated, including a refreshed 2-piece ensuite with crisp white cabinetry and an updated full bath with tile flooring and glass-door partition. Enjoy the added convenience of an updated HVAC system, in-unit storage, one parking space, roller shade window coverings, and updated light fixtures. Move-in ready and easy to personalize, this home offers comfortable, affordable condo living in a highly desirable location. Step outside and embrace the Britannia lifestyle! You're just moments from NCC pathways, scenic walking and cycling trails, Farm Boy grocery, shopping, Britannia Beach, and Mud Lake - giving you the perfect blend of nature, recreation, and everyday convenience. And when you're home, Northwest One offers an impressive array of amenities to enjoy, including an indoor lap pool, sauna, tennis court, party room, outdoor lounge, and games room. Come experience the views, space, amenities, and unbeatable west-end lifestyle that make Northwest One such a special place to call home! (id:55689)
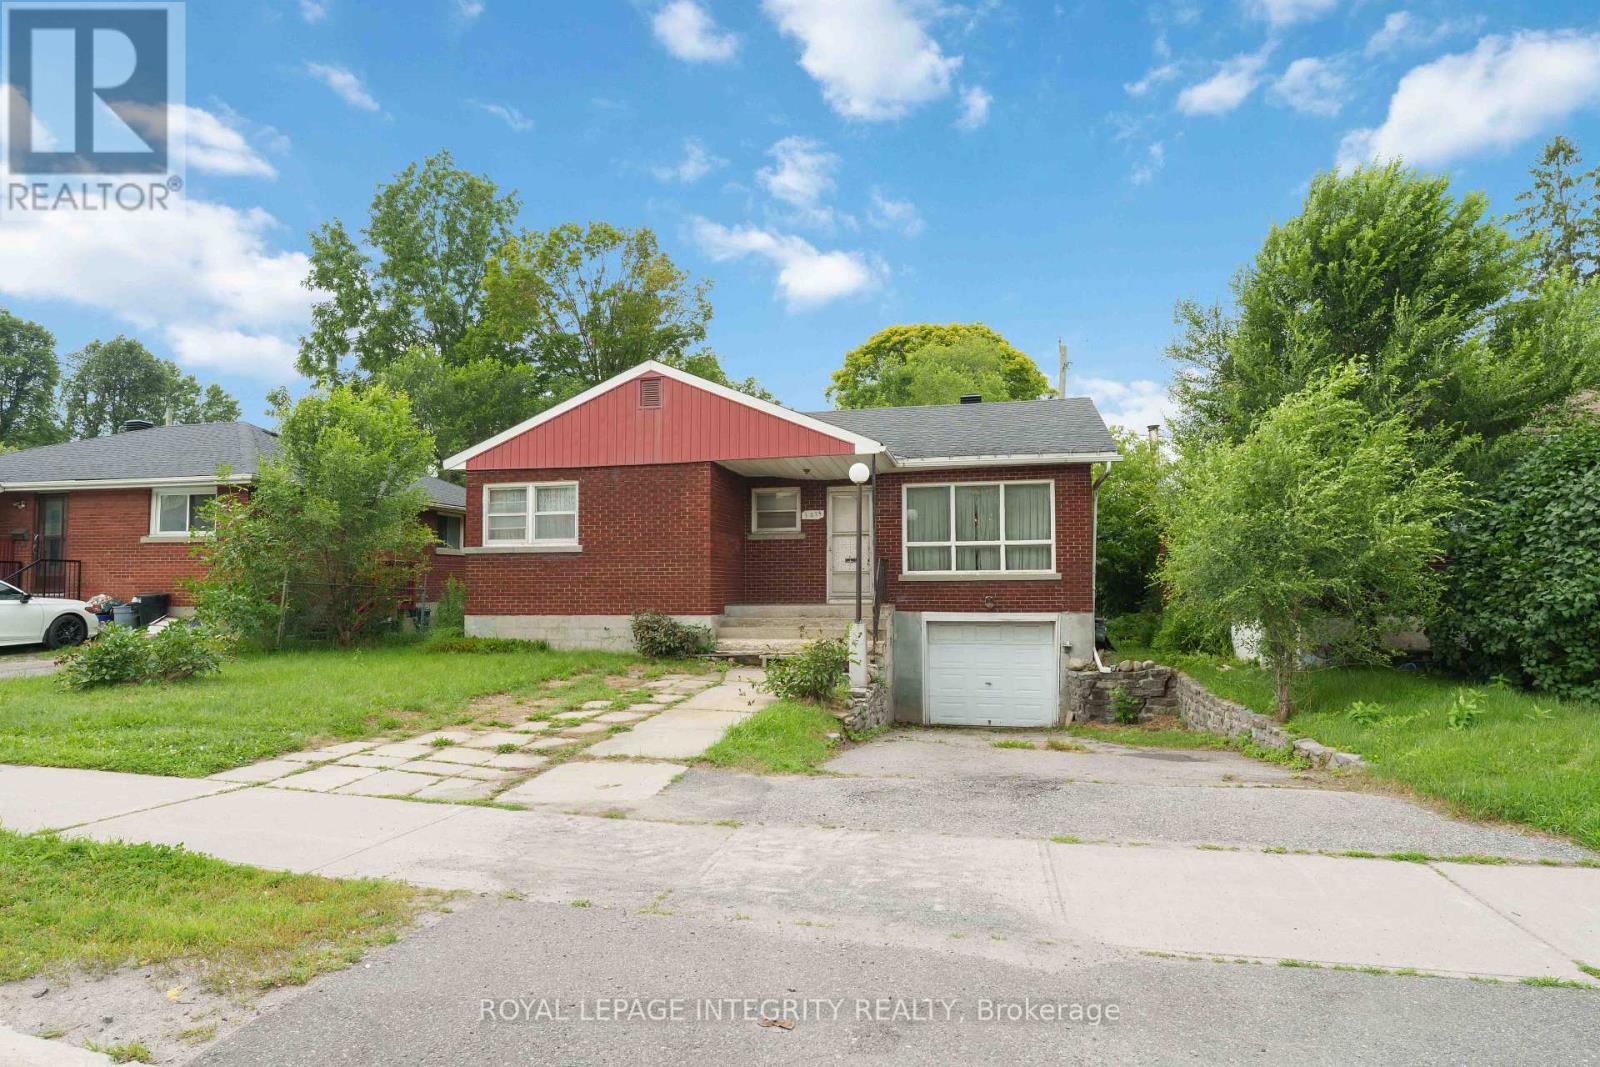
1274 Woodroffe Avenue
Ottawa, Ontario
PRIME LOCATION FOR DEVELOPMENT - ATTENTION INVESTORS, BUILDERS & DEVELOPERS! Unlock incredible value with this prime real estate opportunity in a highly sought-after, high-density rental pocket. Situated just minutes from Algonquin College, major transit hubs, shopping, and local amenities, this property boasts unbeatable location mechanics for maximum future returns. REBUILD OR REMODEL: The existing bungalow offers an ideal footprint for a complete transformation. Basement remediation following a water damage in 2022 and July 2026 was completed in September 2026, bringing the lower level back to a clean slate ready for your finishes, while extensive renovations are still required on the upper level. THE REAL VALUE IS IN THE LAND: For builders and developers, this prime parcel offers the ultimate blank canvas. Under the new zoning provisions, this intensification-ready site presents ideal potential for a semi-detached severance or a multi-unit development project tailored to capture the area's insatiable student and rental demand. Property is being sold in "AS IS, WHERE IS" condition with no representations or warranties. Buyers are advised to conduct their own due diligence regarding zoning, setbacks, and severance potential with the municipality. (id:55689)
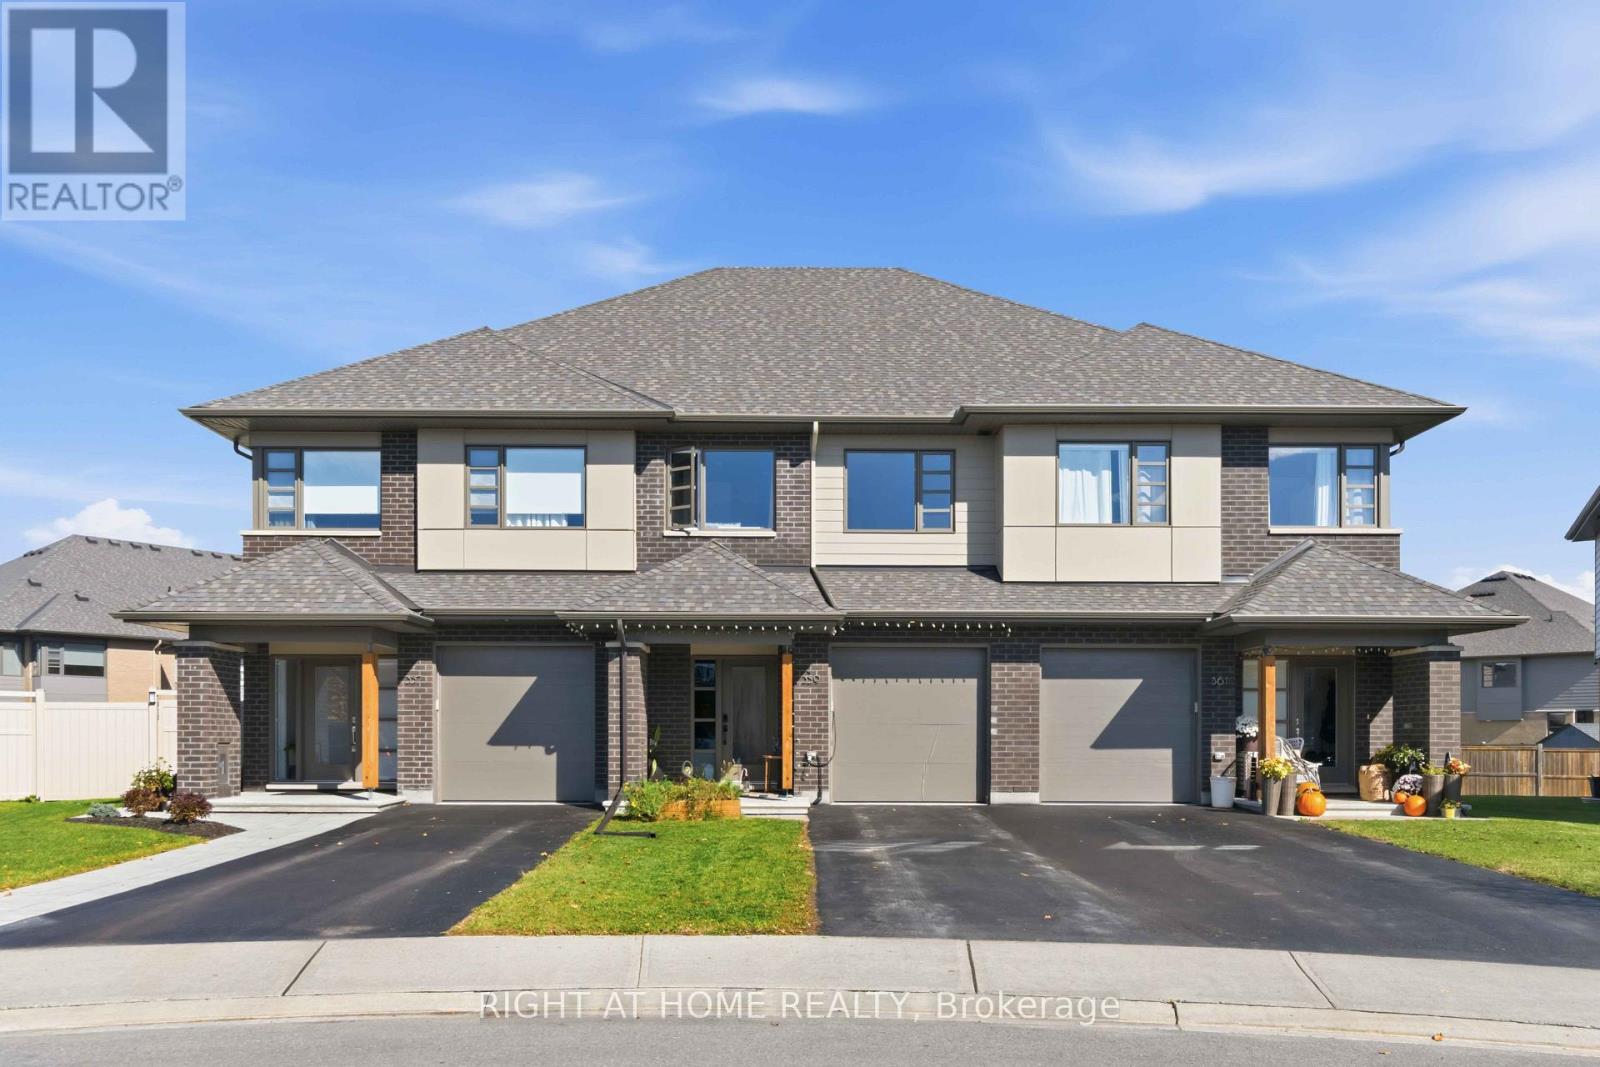
359 Big Dipper Street
Ottawa, Ontario
*PREMIUM LOT with PREMIUM FINISHES* Welcome to 359 Big Dipper Street, Ottawa! This stunning HN Homes Weston Model on a premium lot offers stylish, modern living in a sought-after family-friendly community. The bright open-concept main floor features spacious living and dining areas, a convenient mudroom, and a beautifully upgraded two-tone kitchen with quartz countertops, stainless steel appliances, pot lights, and abundant cabinetry.Upstairs, you'll find a spacious primary retreat with a walk-in closet and private 4-piece ensuite, along with two additional bedrooms, a full bathroom, a versatile study nook, and second-floor laundry with pantry storage. The finished lower-level family room provides additional living space, while a bathroom rough-in with framing, electrical, and exhaust fan offers future customization potential.Additional features include central air conditioning, 50 Amp EV charger installed, BBQ gas line, wall-mounted garage door opener, second-floor Wi-Fi access point, and parking for 3 vehicles. Lovingly maintained and barely lived in, this home shows like new.Ideally located near the Rideau River, scenic trails, parks, conservation areas, schools, shopping, and transit. (id:55689)
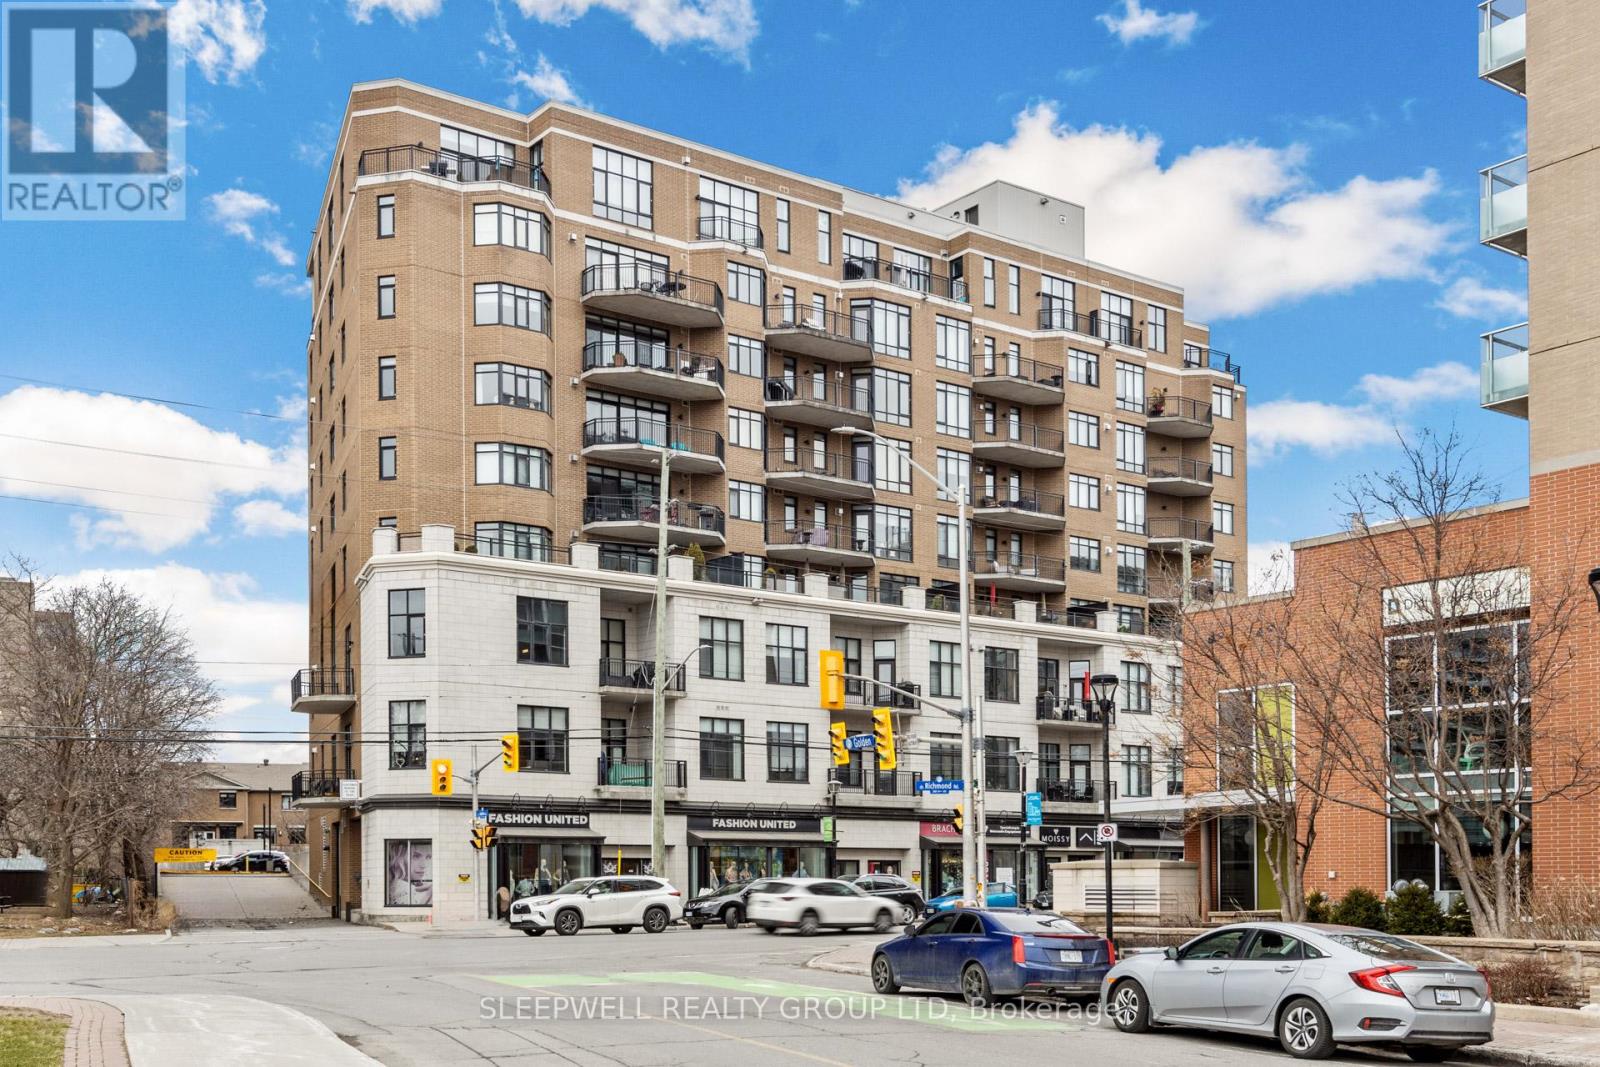
706 - 420 Berkley Avenue
Ottawa, Ontario
Welcome to The Exchange in the heart of Westboro. This bright and spacious 2-bedroom condo offers an impressive open-concept layout with hardwood flooring throughout the main living areas and large windows that fill the space with natural light. The kitchen features extensive cabinetry, stainless steel appliances, a gas range and a large peninsula with plenty of counter space for cooking, casual dining and entertaining. The living and dining area is anchored by a gas fireplace and opens directly onto a generous covered balcony, extending the living space outdoors and offering a gas BBQ hookup and great neighbourhood views. Both bedrooms are well proportioned, including a spacious primary bedroom with ample closet space, while the full bathroom features a large vanity and tub/shower combination. In-suite laundry adds everyday convenience. The condo also includes an underground parking space and storage locker, providing valuable additional storage and secure, year-round parking. Located in one of Ottawa's most desirable urban neighbourhoods, The Exchange puts Westboro's shops, restaurants, cafés and everyday amenities just steps from your door. Enjoy easy access to transit, cycling and walking paths, the Ottawa River, Westboro Beach and the surrounding green space, all while being only minutes from downtown. A fantastic opportunity to enjoy a spacious condo and one of the city's most walkable and vibrant neighbourhoods. (id:55689)
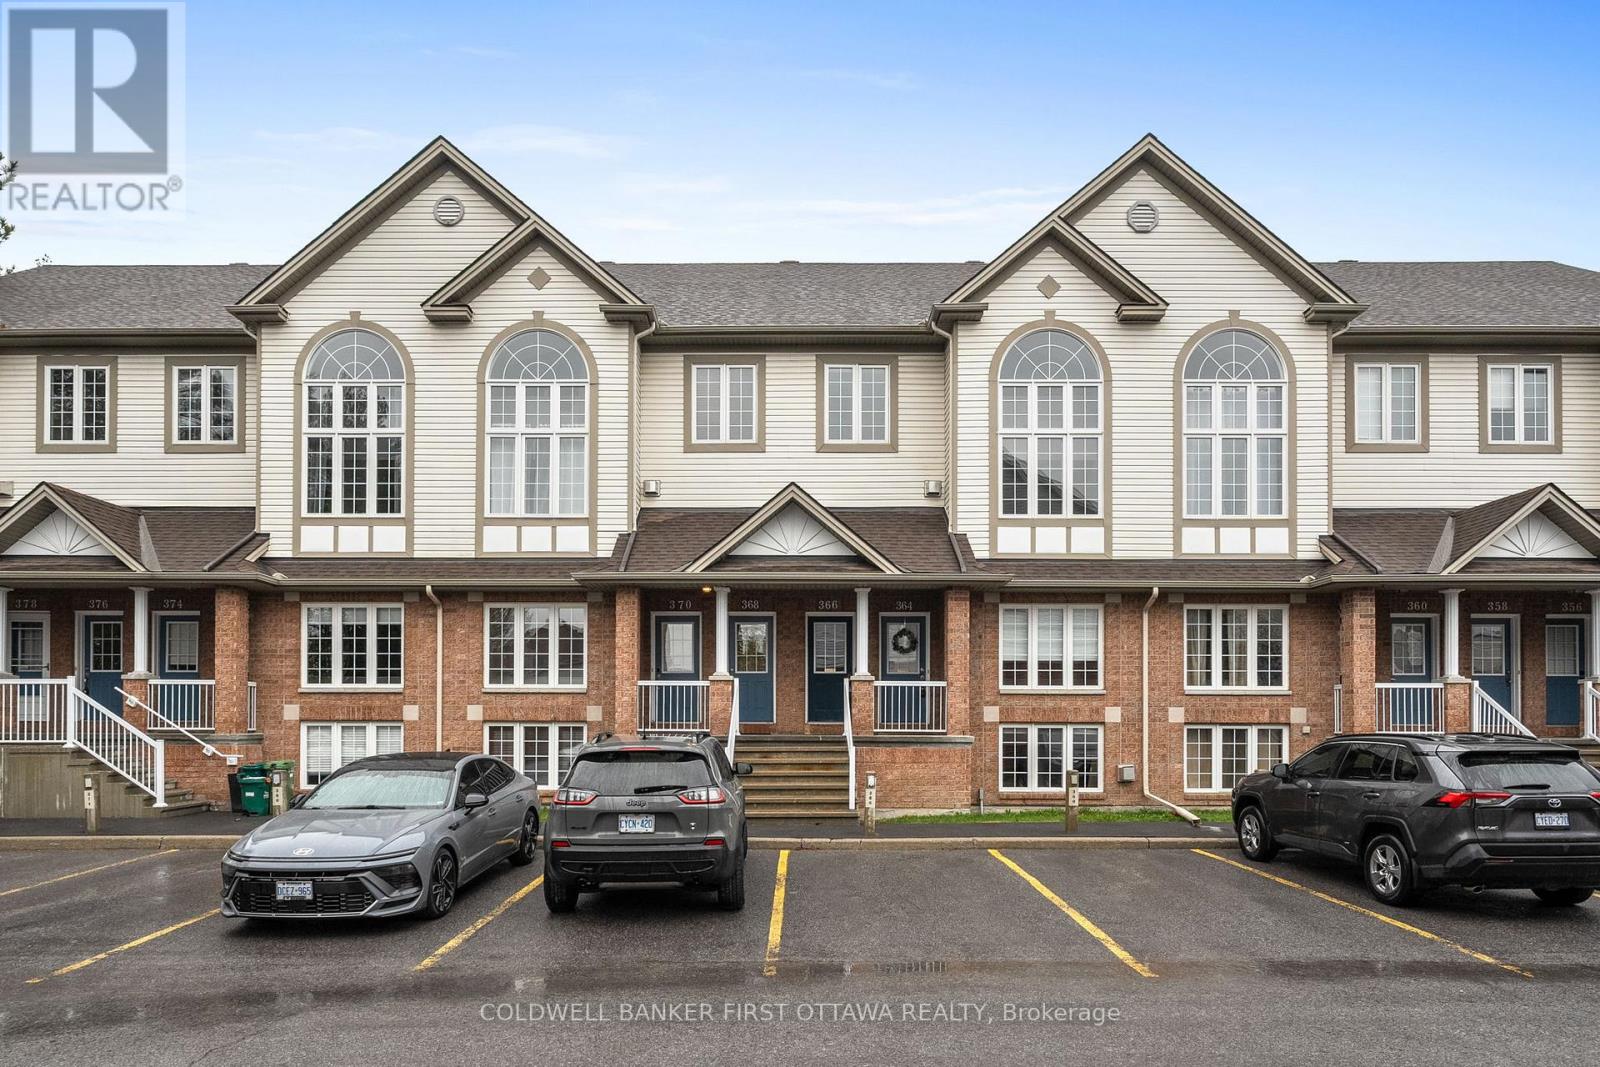
366 Wiffen Private
Ottawa, Ontario
This beautifully renovated 2-bed, 2-bath UPPER level stacked condo is a stylish, move-in-ready opportunity for the first time buyer, investor or down sizer. Freshly redesigned from top to bottom in 2022, the unit features laminate flooring throughout (ok maybe a bit of carpet on the stairs), quartz countertops, stainless steel appliances, modern cabinetry and pot lights that all create a comfortable yet contemporary feel throughout. The spacious open-concept living area is filled with natural light from oversized windows and centred around a cozy gas fireplace, making it the perfect place to relax or entertain.The kitchen is overlooks the main living space and includes a versatile movable island, ideal for casual dining and extra prep space for those gourmet meals you want to tackle. Just off the kitchen, a large window and private balcony provide even more sunlight and outdoor enjoyment for those breezy summer nights. The soaring cathedral ceiling enhances the airy atmosphere and leads to a generous loft overlooking the main level-perfect as a home office, media room, or workout space. Both bedrooms are well-sized, including a primary retreat with cheater door to the main bath, a walk-in closet, and private balcony for those morning stretches. Conveniently located close to schools, transit, and everyday amenities, this turnkey condo combines modern upgrades with exceptional functionality. (id:55689)
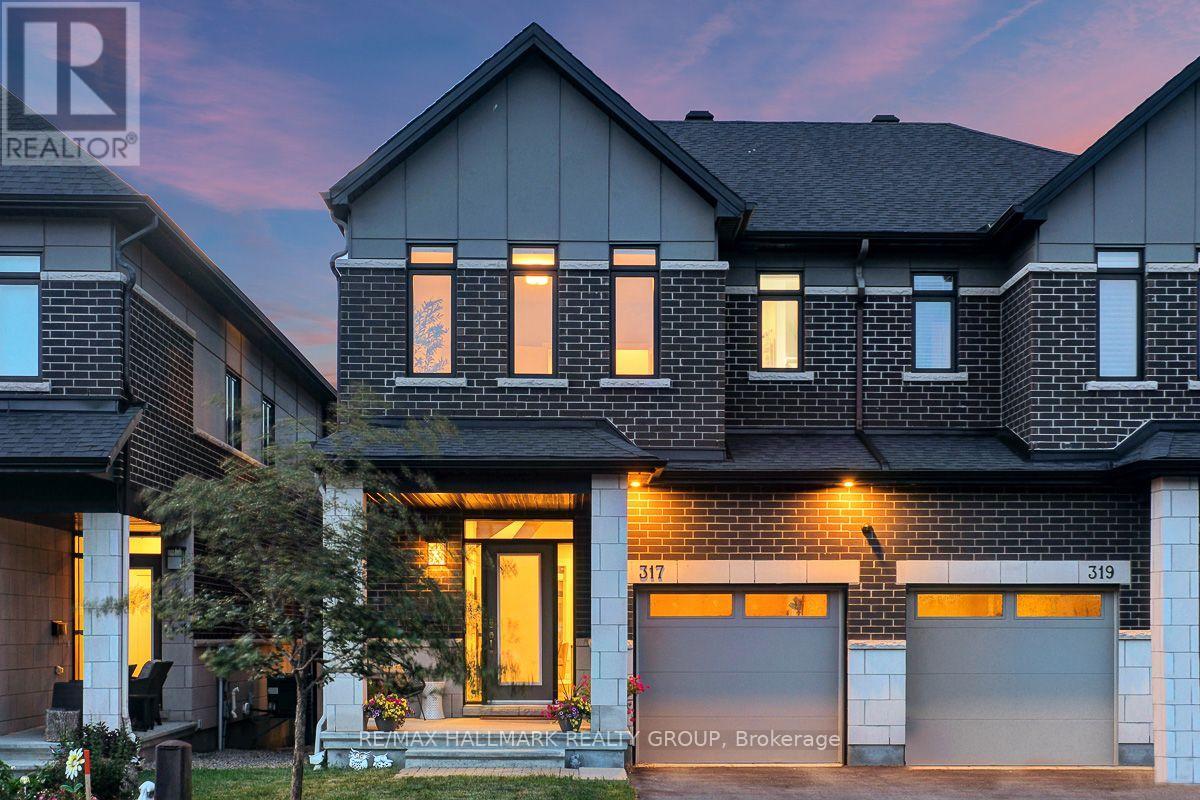
317 Lysander Place
Ottawa, Ontario
Opportunity to rent a 3bed/3bath executive semi-detached in Wateridge Village. Main level features hardwood floors in the living and dining areas. Large, bright living room open to the kitchen with island. Recessed lighting throughout. Kitchen features white cabinetry, granite counters, chimney vent over nat-gas stove. Easy access to your backyard oasis. Large foyer and powder room completes the level. Second level feature large primary bedroom with double-door entry, walk-in-closet, cozy wall-to-wall carpet, 4pc ensuite with beautiful walk-in shower, quartz top double-sink vanity. Two other good-sized bedrooms with good closet space. Full 4pc bathroom. Laundry is conveniently tucked away behind double doors in the hallway. Basement has full size family room area with gas fireplace. Extra storage area, plus utility room. Fully fenced, maintenance-free backyard. Features Trex multi-tiered deck with nat-gas Weber Grill (2022). Step down to a relaxing sitting area with gas firepit, eating area, and the 'pièce de résistance' the 2022 Wellis Paris 7-person Hot Tub facing your 55" Samsung Terrace Outdoor TV (2024). River rock perimeter. Easily access Ottawa's Multi-use Pathways along the Ottawa River. Proximity to NRC, CMHC, Montfort Hospital, Collège La Cité; a short jaunt down Bathgate Dr to CSEC and CSIS. Do not miss this opportunity. Ideal for diplomatic missions. Multi-year lease is preferred. (id:55689)