

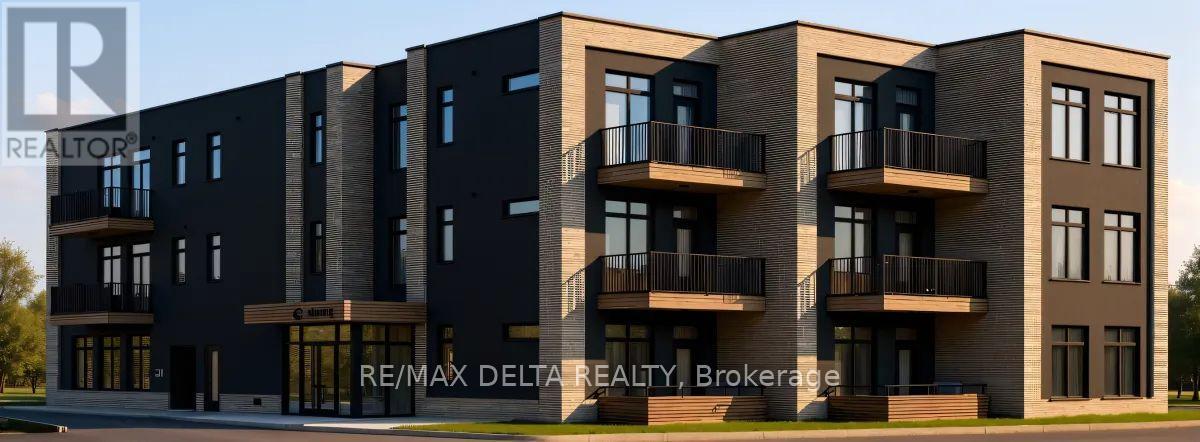
103-203-207-303-307 - 632 Laurier Street
Clarence-Rockland, Ontario
Welcome to Château 632's 2 bedrooms units under construction, hotel-inspired adult lifestyle community tailored for residents aged 55+. Offering a perfect blend of luxury, comfort, and convenience. These thoughtfully designed suites feature soaring 10-foot ceilings, modern open-concept layouts, high-end appliances, in-suite laundry and last but not least your own private balcony. Residents will enjoy an exceptional maintenance-free lifestyle with all-inclusive rent covering heat, hydro, and water. The building offers an elevator, security cameras, indoor garbage chute, and outdoor bicycle parking. An on-site exercise room provides the perfect spaces to stay active and socialize. Parking and storage options available. Different unit models available in different price ranges from Studio's, one bedroom + den and 1 bathroom to 2 bedrooms + 2 bathrooms including some barrier-free and wheelchair-accessible units. For those looking to enjoy tranquility, Château632 is located in a quieter area on the east side of Rockland, within minutes of parks, shops, restaurants, medical services, and everyday amenities, offering the perfect balance of independence and community living. Snow removal and lawn maintenance are included, allowing residents to enjoy a truly carefree lifestyle. Experience modern adult living in one of Rockland's most anticipated new residential communities. Don't wait to secure your new home at Château 632! With 25% of the suites already reserved, now is the perfect time to save your spot for the expected occupancy date of November 1, 2026. Thinking of downsizing but need to sell your current home first? No problem-we can assist you every step of the way, from selling your existing property to making your transition into maintenance-free living as seamless as possible. **Computer-generated images are for illustrative purposes only and are intended to provide a general idea of the finished space**. (id:55689)

347 Bamburgh Way
Ottawa, Ontario
Welcome to this spacious family home in the heart of Barrhaven, one of Ottawa's most sought-after communities. Ideally located minutes from Costco, schools, parks, shopping, restaurants, and Highway 416, this home offers exceptional convenience for busy families. Inside, you'll find a bright, functional layout featuring generous living and dining areas, and a well-appointed kitchen with updated appliances, ample cabinetry and counter space, a walk-in pantry, and a sunny eat-in area overlooking the backyard. A versatile main-floor office or den provides an ideal work-from-home space and can easily convert to an additional bedroom. Convenient mudroom access from the attached garage adds everyday practicality. Upstairs offers four spacious bedrooms, including a primary suite with a private ensuite. New carpeting (2026) adds a fresh touch throughout the upper level. A flexible loft area is perfect as a playroom, study space, family room, or potential fifth bedroom on this level. The fully finished basement adds even more living space with a large recreation room, guest room, third full bathroom, custom children's playhouse, and bar area. Step outside to a fully fenced backyard featuring a deck, hot tub, and natural gas BBQ hookup-perfect for entertaining, family gatherings, or relaxing at the end of the day. Additional highlights include a natural gas-powered generator with GenerLink for added peace of mind. Offering plenty of space, flexibility, and an unbeatable location, this Barrhaven home is ready to welcome its next family. Some photos are virtually staged. 24 hour irrevocable on all offers. (id:55689)

139 Pleasant Park Road
Ottawa, Ontario
A rare blend of timeless character & thoughtful modern updates, this distinguished Alta Vista residence offers the charm of a classic 1930s home w the comfort, space & functionality sought today. Move-in ready set on a generous treed corner lot, it reflects the enduring appeal of this established neighbourhood. The welcoming main level features generous living & dining spaces w traditional detailing, including crown mouldings, creating an inviting setting for both everyday living & entertaining. A bright office or den w skylights provides an ideal work-from-home retreat or quiet reading space. The tastefully updated kitchen features granite countertops, ss appliances & heated ceramic flooring, & connects seamlessly to a comfortable family room for everyday living. Thoughtfully expanded over time, the home offers a versatile layout & living space rarely found in properties of this era. Upstairs are three well-proportioned bedrooms w hardwood flooring & an updated 4-piece bathroom w heated floors. The spacious primary bedroom includes double closets. The lower level adds further flexibility w a recreation room featuring a gas stove & a convenient 2-piece bathroom. Outdoor living is equally appealing, w multiple deck areas overlooking the private yard. A pond w fountain just off the deck provides a tranquil focal point. Faircrest Heights offers a welcoming residential setting in one of Ottawa's most established & desirable neighbourhoods. Parks, schools & everyday amenities are within walking distance, while nearby transit provides convenient connections to downtown, the uOttawa & the airport. The Ottawa Hospital General Campus, CHEO, the Glebe, Riverside Drive, Elmvale Acres & Bank Street shopping are all easily accessible. Pleasant Park is also promptly cleared & maintained during the winter. A testament to the area's appeal: two former owners loved the neighbourhood so much that they later built homes for themselves just around the corner on Rodney Crescent. (id:55689)
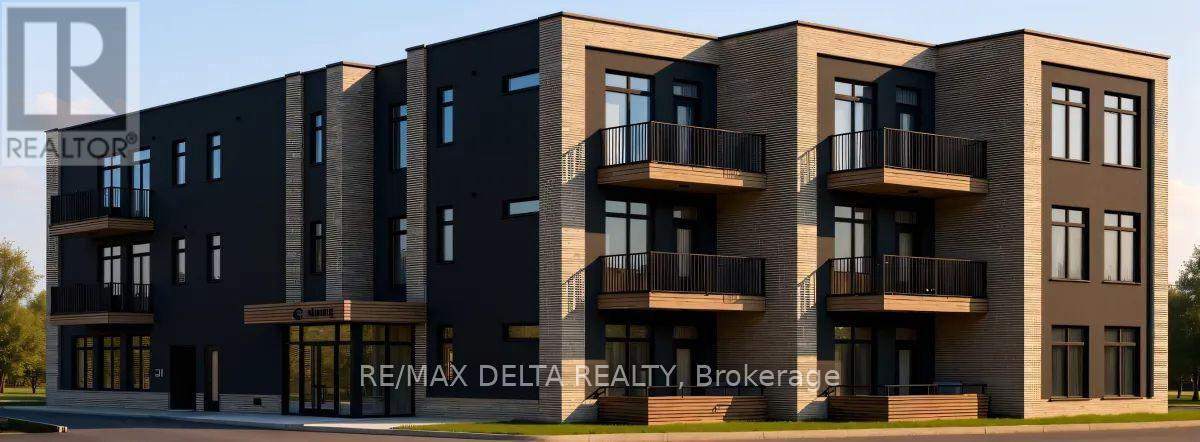
108 - 632 Laurier Street
Clarence-Rockland, Ontario
Welcome to Château 632's ground level corner unit 108 under construction, hotel-inspired adult lifestyle community tailored for residents aged 55+. Offering a perfect blend of luxury, comfort, and convenience These thoughtfully designed suites feature soaring 10-foot ceilings, modern open-concept layouts, high-end appliances, in-suite laundry and last but not least your own private balcony. Residents will enjoy an exceptional maintenance-free lifestyle with all-inclusive rent covering heat, hydro, and water. The building offers an elevator, security cameras, indoor garbage chute, and outdoor bicycle parking. An on-site exercise room provides the perfect spaces to stay active and socialize. Parking and storage options available. Different unit models available in different price ranges from Studio's, one bedroom + den and 1 bathroom to 2 bedrooms + 2 bathrooms including some barrier-free and wheelchair-accessible units. For those looking to enjoy tranquility, Château632 is located in a quieter area on the east side of Rockland, within minutes of parks, shops, restaurants, medical services, and everyday amenities, offering the perfect balance of independence and community living. Snow removal and lawn maintenance are included, allowing residents to enjoy a truly carefree lifestyle. Experience modern adult living in one of Rockland's most anticipated new residential communities. Don't wait to secure your new home at Château 632! With 25% of the suites already reserved, now is the perfect time to save your spot for the expected occupancy date of November 1, 2026. Thinking of downsizing but need to sell your current home first? No problem-we can assist you every step of the way, from selling your existing property to making your transition into maintenance-free living as seamless as possible. **Computer-generated images are for illustrative purposes only and are intended to provide a general idea of the finished space**. (id:55689)
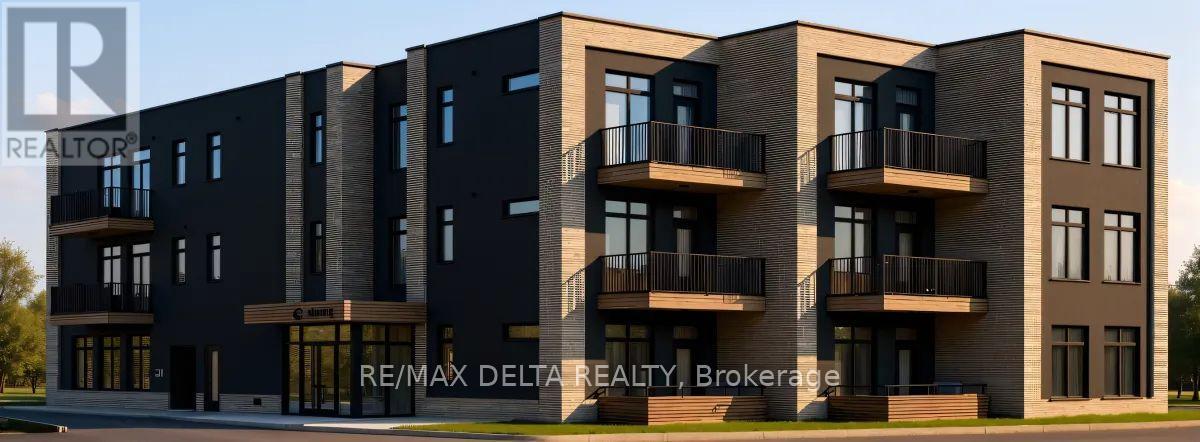
208-308 - 632 Laurier Street
Clarence-Rockland, Ontario
Welcome to Château 632's second and third floor corner units under construction, hotel-inspired adult lifestyle community tailored for residents aged 55+. Offering a perfect blend of luxury, comfort, and convenience. These thoughtfully designed suites feature soaring 10-foot ceilings, modern open-concept layouts, high-end appliances, in-suite laundry and last but not least your own private balcony. Residents will enjoy an exceptional maintenance-free lifestyle with all-inclusive rent covering heat, hydro, and water. The building offers an elevator, security cameras, indoor garbage chute, and outdoor bicycle parking. An on-site exercise room provides the perfect spaces to stay active and socialize. Parking and storage options available. Different unit models available in different price ranges from Studio's, one bedroom + den and 1 bathroom to 2 bedrooms + 2 bathrooms including some barrier-free and wheelchair-accessible units. For those looking to enjoy tranquility, Château632 is located in a quieter area on the east side of Rockland, within minutes of parks, shops, restaurants, medical services, and everyday amenities, offering the perfect balance of independence and community living. Snow removal and lawn maintenance are included, allowing residents to enjoy a truly carefree lifestyle. Experience modern adult living in one of Rockland's most anticipated new residential communities. Don't wait to secure your new home at Château 632! With 25% of the suites already reserved, now is the perfect time to save your spot for the expected occupancy date of November 1, 2026. Thinking of downsizing but need to sell your current home first? No problem-we can assist you every step of the way, from selling your existing property to making your transition into maintenance-free living as seamless as possible. **Computer-generated images are for illustrative purposes only and are intended to provide a general idea of the finished space**. (id:55689)
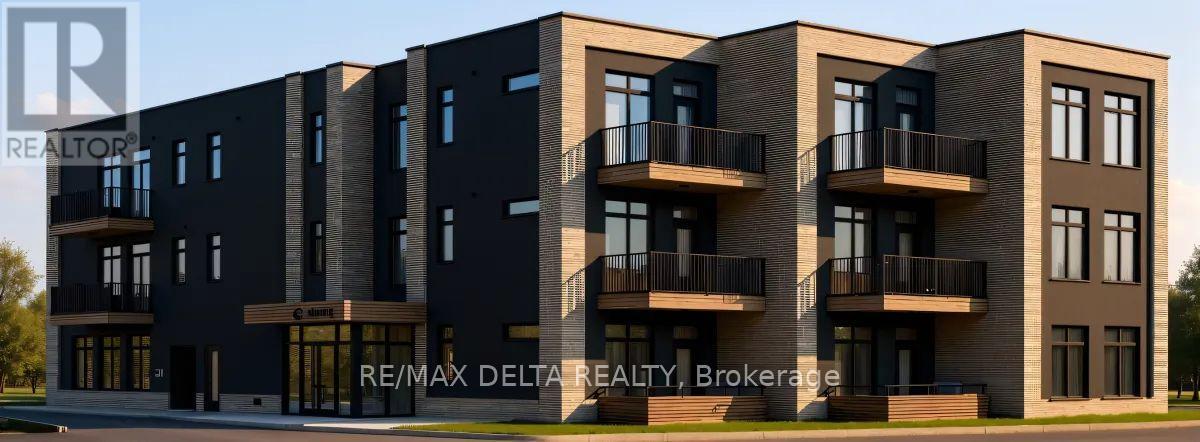
104-106 - 632 Laurier Street
Clarence-Rockland, Ontario
Welcome to Château 632's ground floor 1 bedroom + den units under construction, hotel-inspired adult lifestyle community tailored for residents aged 55+. Offering a perfect blend of luxury, comfort, and convenience. These thoughtfully designed suites feature soaring 10-foot ceilings, modern open-concept layouts, high-end appliances, in-suite laundry and last but not least your own private balcony. Residents will enjoy an exceptional maintenance-free lifestyle with all-inclusive rent covering heat, hydro, and water. The building offers an elevator, security cameras, indoor garbage chute, and outdoor bicycle parking. An on-site exercise room provides the perfect spaces to stay active and socialize. Parking and storage options available. Different unit models available in different price ranges from Studio's, one bedroom + den and 1 bathroom to 2 bedrooms + 2 bathrooms including some barrier-free and wheelchair-accessible units. For those looking to enjoy tranquility, Château632 is located in a quieter area on the east side of Rockland, within minutes of parks, shops, restaurants, medical services, and everyday amenities, offering the perfect balance of independence and community living. Snow removal and lawn maintenance are included, allowing residents to enjoy a truly carefree lifestyle. Experience modern adult living in one of Rockland's most anticipated new residential communities. Don't wait to secure your new home at Château 632! With 25% of the suites already reserved, now is the perfect time to save your spot for the expected occupancy date of November 1, 2026. Thinking of downsizing but need to sell your current home first? No problem-we can assist you every step of the way, from selling your existing property to making your transition into maintenance-free living as seamless as possible. **Computer-generated images are for illustrative purposes only and are intended to provide a general idea of the finished space**. (id:55689)
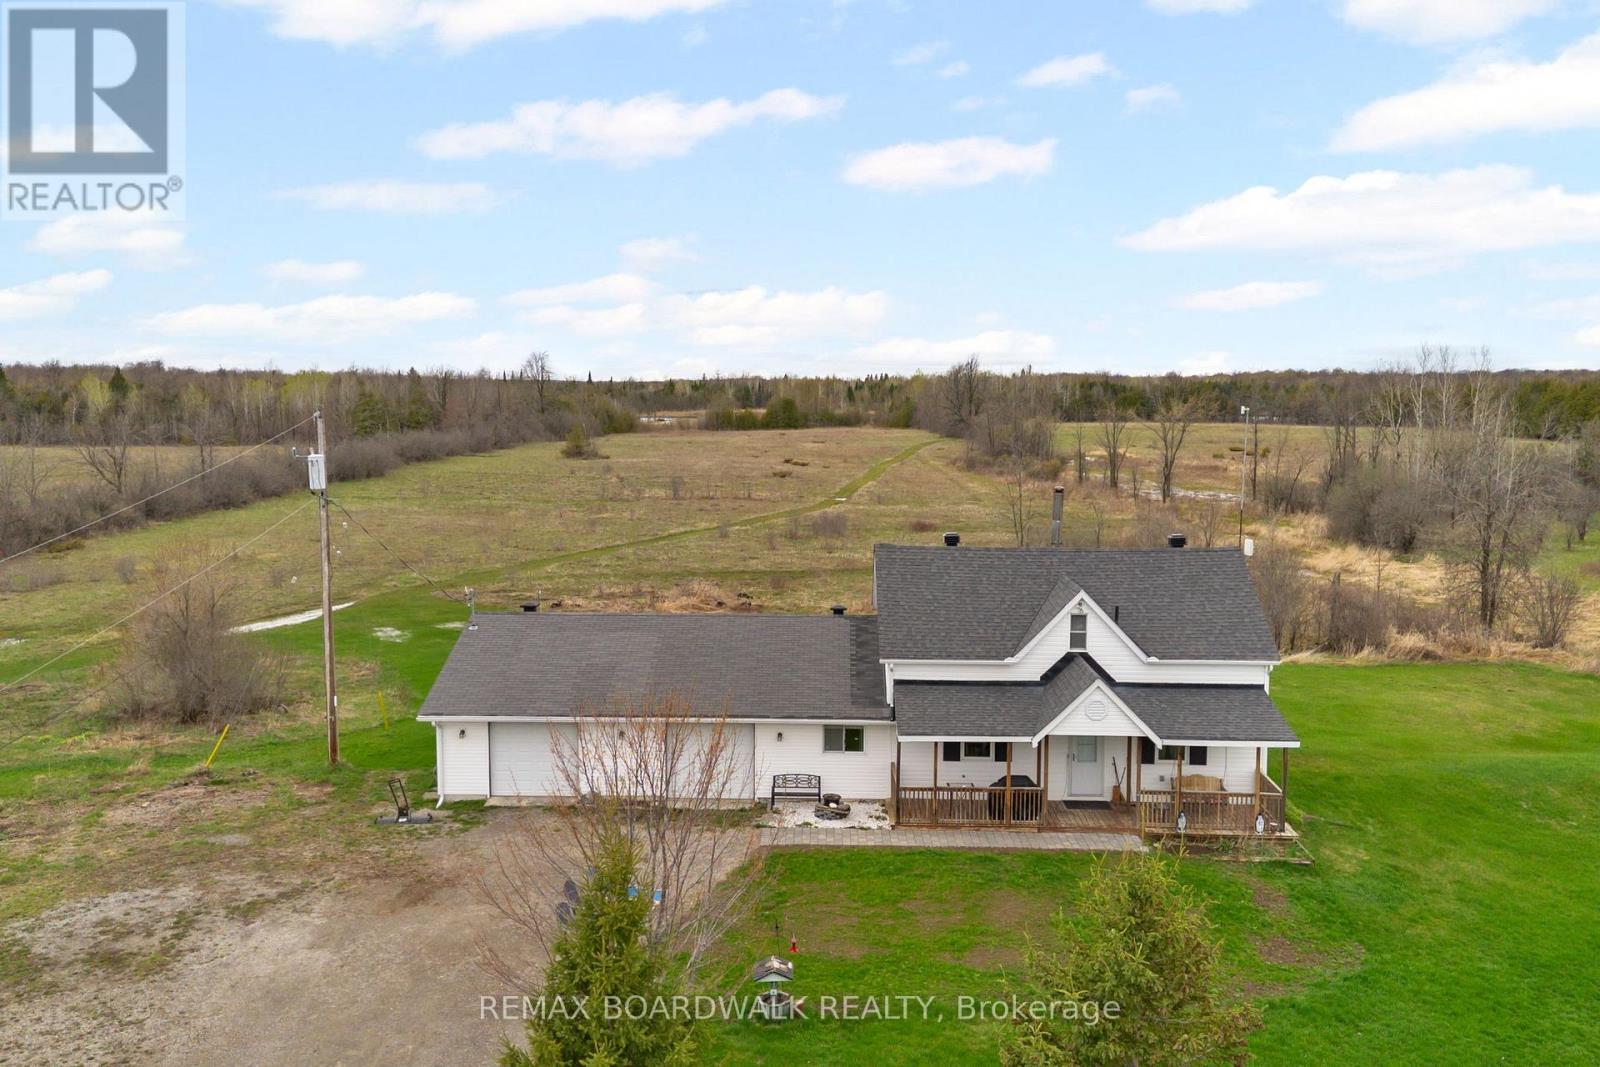
1758 Nolans Road
Montague, Ontario
Set on a vast 190-acre property just 5 minutes from Smiths Falls, this 3-bedroom, 2-bathroom home offers a quiet rural setting with a diverse landscape of mixed trees, open areas, & natural wetland. The main floor has an open layout that brings together the living room, dining area, & kitchen, with a centrally located wood stove adding a warm cozy ambience to the space. Patio doors off the dining area lead to a sunroom. The kitchen has been updated with granite countertops, stainless steel appliances, & an island that works well for everyday meals or food prep. A 3-piece bathroom & a mudroom with inside entry from the attached 2-car garage complete the main level. Upstairs, you'll find the primary bedroom, two additional bedrooms, & a 4-piece bathroom with a soaker tub. Laundry is also conveniently located on the second floor. Outside, a front porch with a swing offers a comfortable place to sit, while the back deck provides additional space to enjoy the surroundings. A Kodiak shed adds additional storage for equipment & recreational vehicles. This is a well-cared-for home set on a private 190-acre property, offering a comfortable, cozy setting with convenient access to nearby amenities. (id:55689)

21 Skeel Court
Ottawa, Ontario
Enjoy the peace and privacy of country living on a nearly 2-acre wooded lot at the end of a quiet cul-de-sac, surrounded by mature trees, beautifully landscaped grounds, and plenty of space to enjoy the outdoors. Just a short drive from Ottawa and minutes from Riverbend Golf and Country Club, this custom-built 2008 home offers an inviting blend of character, space, and thoughtfully maintained updates. Nearly $100,000 has been invested in improvements, while the home retains the established feel and generous proportions that make country properties so appealing.Inside, the bright and spacious main floor features an open-concept layout, custom kitchen with oversized island, sun-filled family room, southern-exposure solarium, and dedicated office with access to the expansive rear deck. Upstairs offers four generous bedrooms, ensuite, full bath, and convenient second-floor laundry. Outside is where this property truly shines, with a 2018 saltwater pool, large deck, screened gazebo, mature trees, and extensive grounds offering privacy and endless opportunities to relax, entertain, garden, or simply enjoy nature. The triple attached L-shaped garage includes workshop space and an insulated storage loft, with additional storage throughout. In-floor heating, heated bathroom floors, and a Bosch multi-zone heat pump system (2025) add year-round comfort. A rare opportunity to enjoy the space, privacy, and recreational lifestyle of the country, while remaining within easy reach of the city. (id:55689)

245 Peacock Drive
Russell, Ontario
AVAILABLE IMMEDIATELY! 3 bed, 3 bath middle unit townhome has a stunning design and from the moment you step inside, you'll be struck by the bright & airy feel of the home, w/ an abundance of natural light. The open concept floor plan creates a sense of spaciousness & flow, making it the perfect space for entertaining. The kitchen is a chef's dream, w/ top-of-the-line appliances, ample counter space, & plenty of storage. The large island provides additional seating & storage. On the 2nd level each bedroom is bright & airy, w/ large windows that let in plenty of natural light. An Ensuite completes the primary bedroom. The lower level can be finished (or not) and includes laundry & storage space. The standout feature of this home is the full block firewall providing your family with privacy. Photos were taken at the model home at 201 Peacock. Flooring: Hardwood, Ceramic, Carpet Wall To Wall. Approx. August 2026 Occupancy (id:55689)
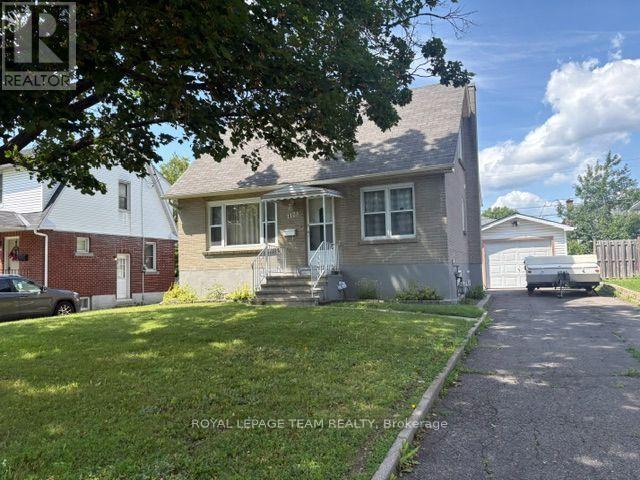
1123 Secord Avenue
Ottawa, Ontario
Welcome home to 1123 Secord Ave! This home has been well-maintained throughout the years. A beautiful all-brick one and a half storey, within walking distance to Bank Street, Heron Road, and Billings Bridge. Finished basement with large rec room, additional bedroom, laundry / utility room. Well landscaped property with 2 garden beds for the avid gardener. Detached oversized garage and shed provide extra storage for all your seasonal items & outdoor gear. Plenty of parking for the entire family. Close to shopping centers, restaurants, transit, parks, & recreational facilities. Commuting is a breeze with convenient access to the O-Train and OC Transpo stops. The R3A zoning allows for various uses and there is potential to convert the basement into In in-law suite or secondary dwelling unit for family members or tenants. Ideal for a family or as an investment opportunity! Flooring: Hardwood, Vinyl Laminate. Updates: Painted main level 2026, Front door system 2024, Roof shingles 2010, Goodman gas furnace 2010, Windows 2008, Main electrical panel 200 amp, garage added 60 amp ESA approved 2020. Appliances sold in an"' as is where is condition" 24 hour irrevocable on all offers, please allow 12 hours notice for all showings. No showings before 1:00 pm. Book your showing today!! (id:55689)
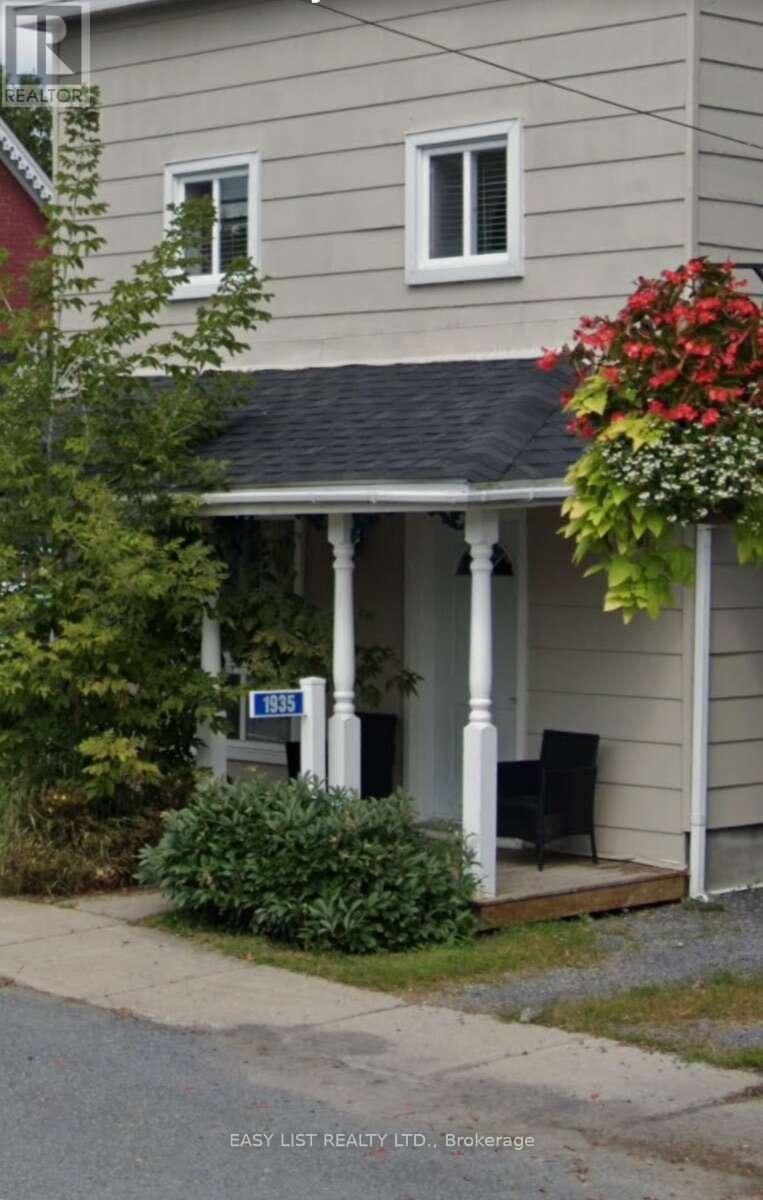
1935 Front Road
Hawkesbury, Ontario
Visit the REALTOR website for further information about this Listing. 1935 Front Road in Chute-a-Blondeau, Ontario is a well-situated 3 bedroom, 2 bathroom detached home waiting for you to take advantage of the potential this property has to offer. (id:55689)
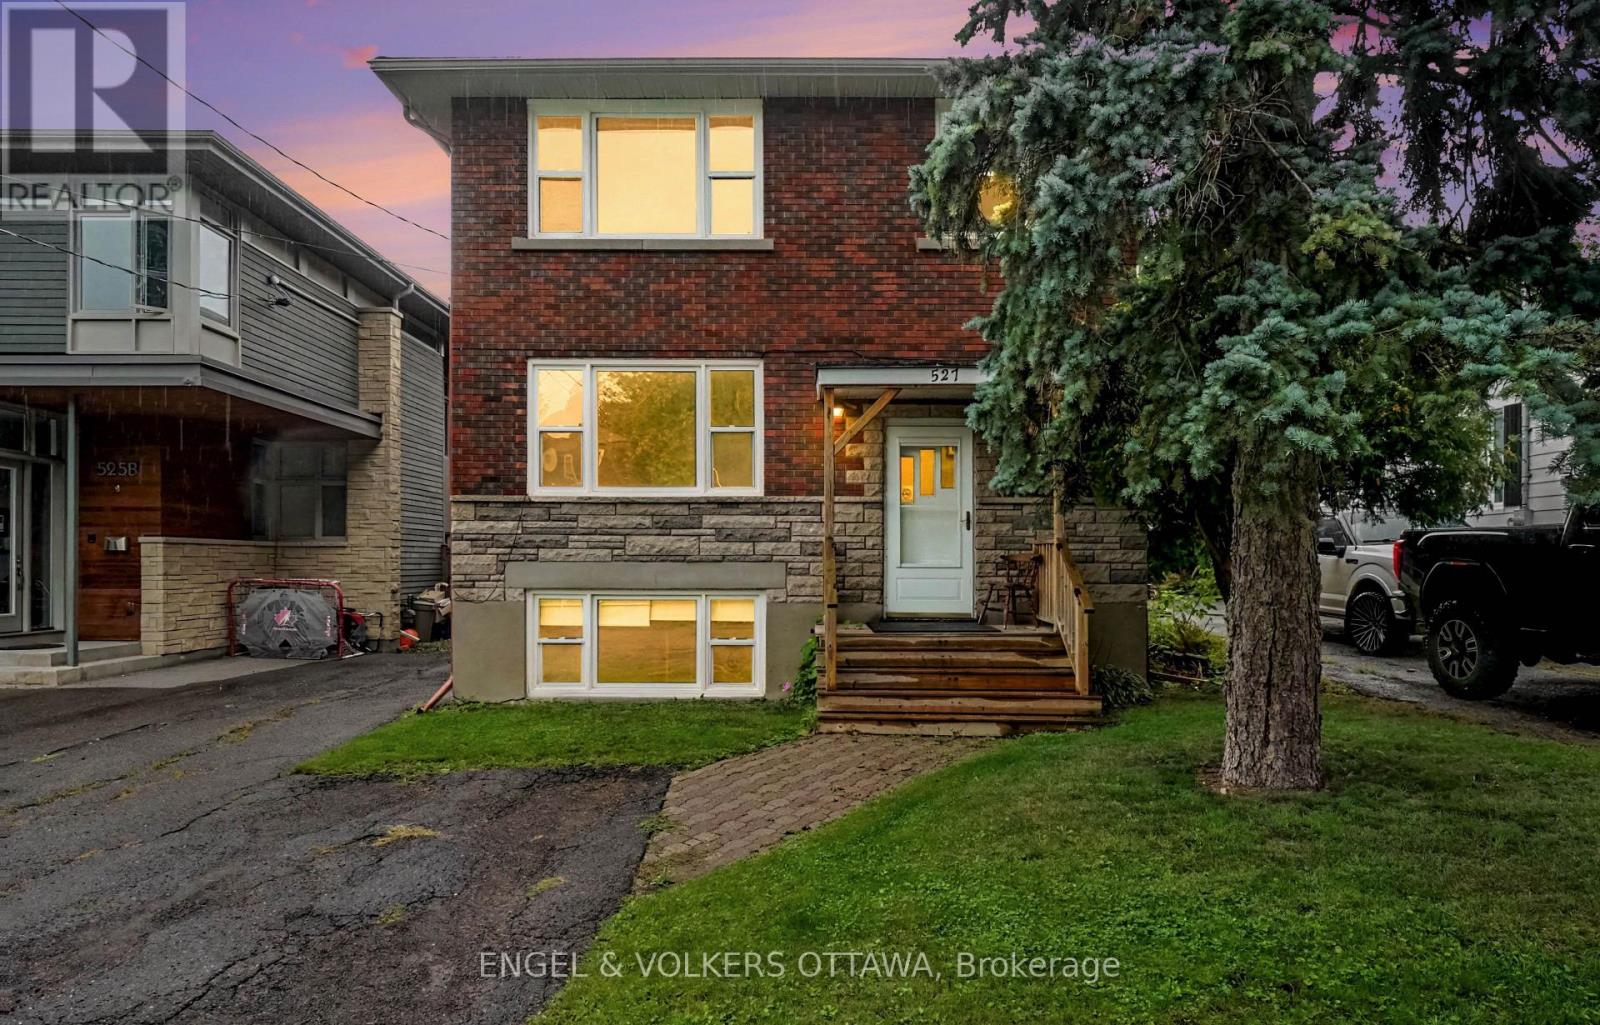
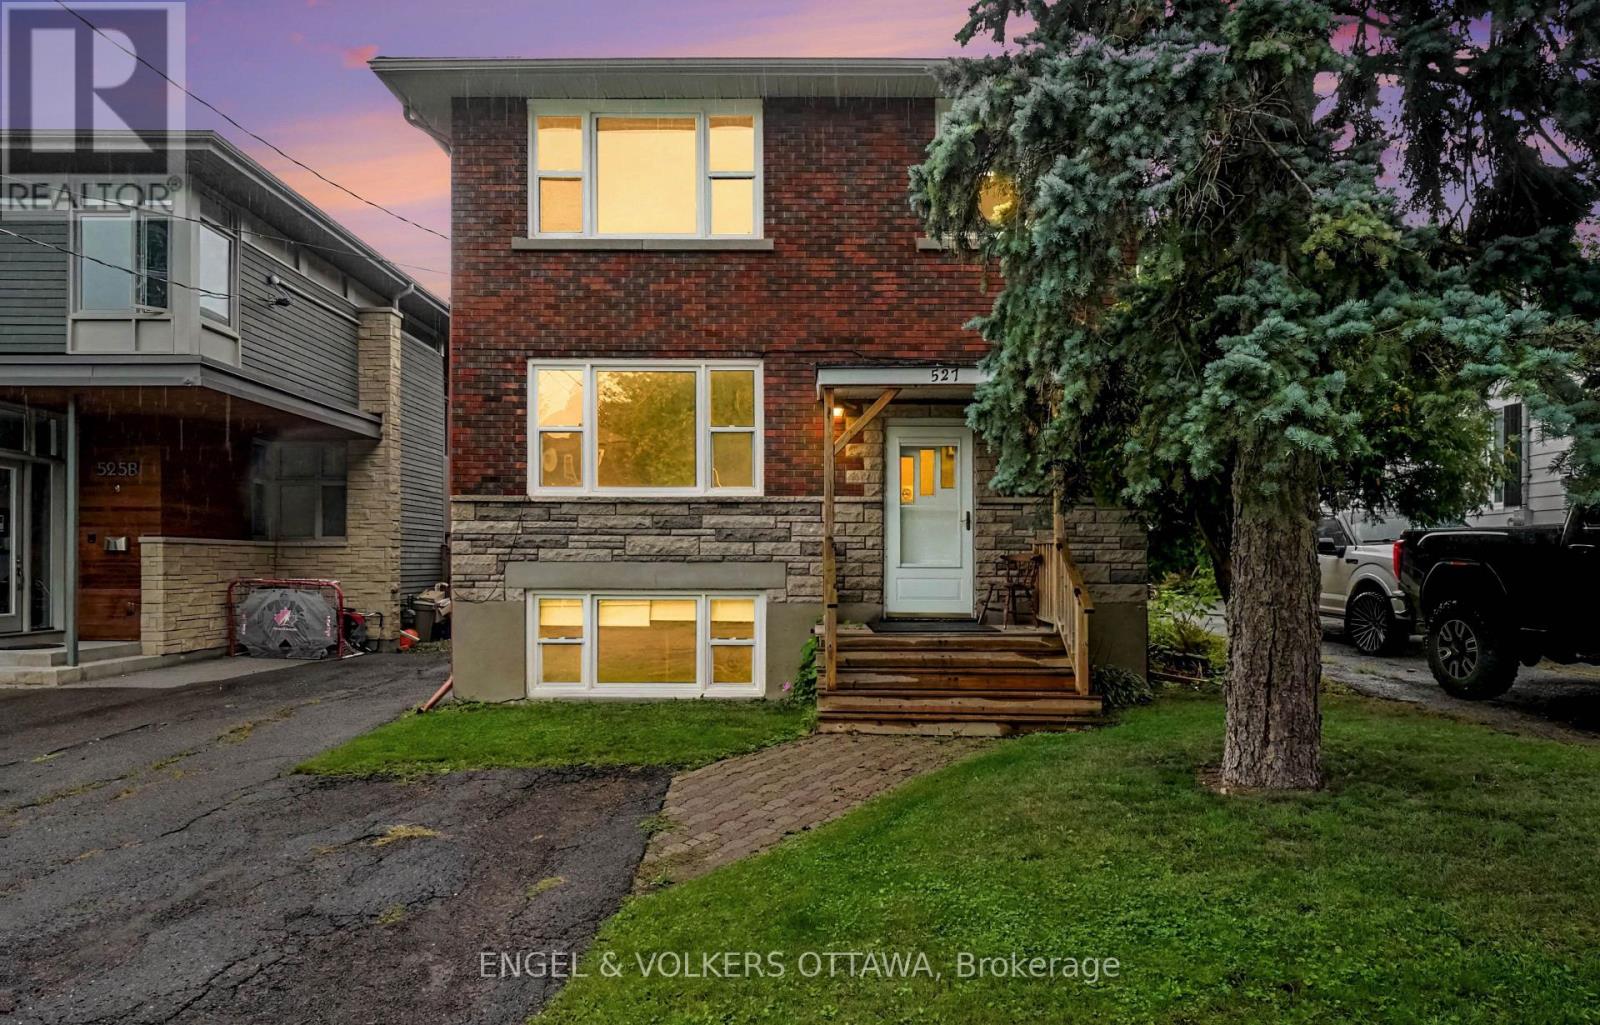
2 - 527 Laderoute Avenue
Ottawa, Ontario
Bright and modern 2-bedroom plus den ground-floor apartment in the heart of Westboro! Offering approximately 962 sq. ft. of living space, this spacious unit features large windows, tall ceilings, and plenty of natural light. Enjoy a contemporary kitchen with new appliances, a comfortable living area, two well-sized bedrooms, private in-unit laundry, air conditioning, and a versatile den ideal for a home office. Located in the desirable Westboro neighbourhood, just minutes from Richmond Road's shops, restaurants, cafés, parks, recreation, and transit, with easy access to downtown Ottawa. Available November 1st. Water included; tenant pays heat and hydro. Outdoor parking available for $150/month or garage parking with storage for $200/month. (id:55689)
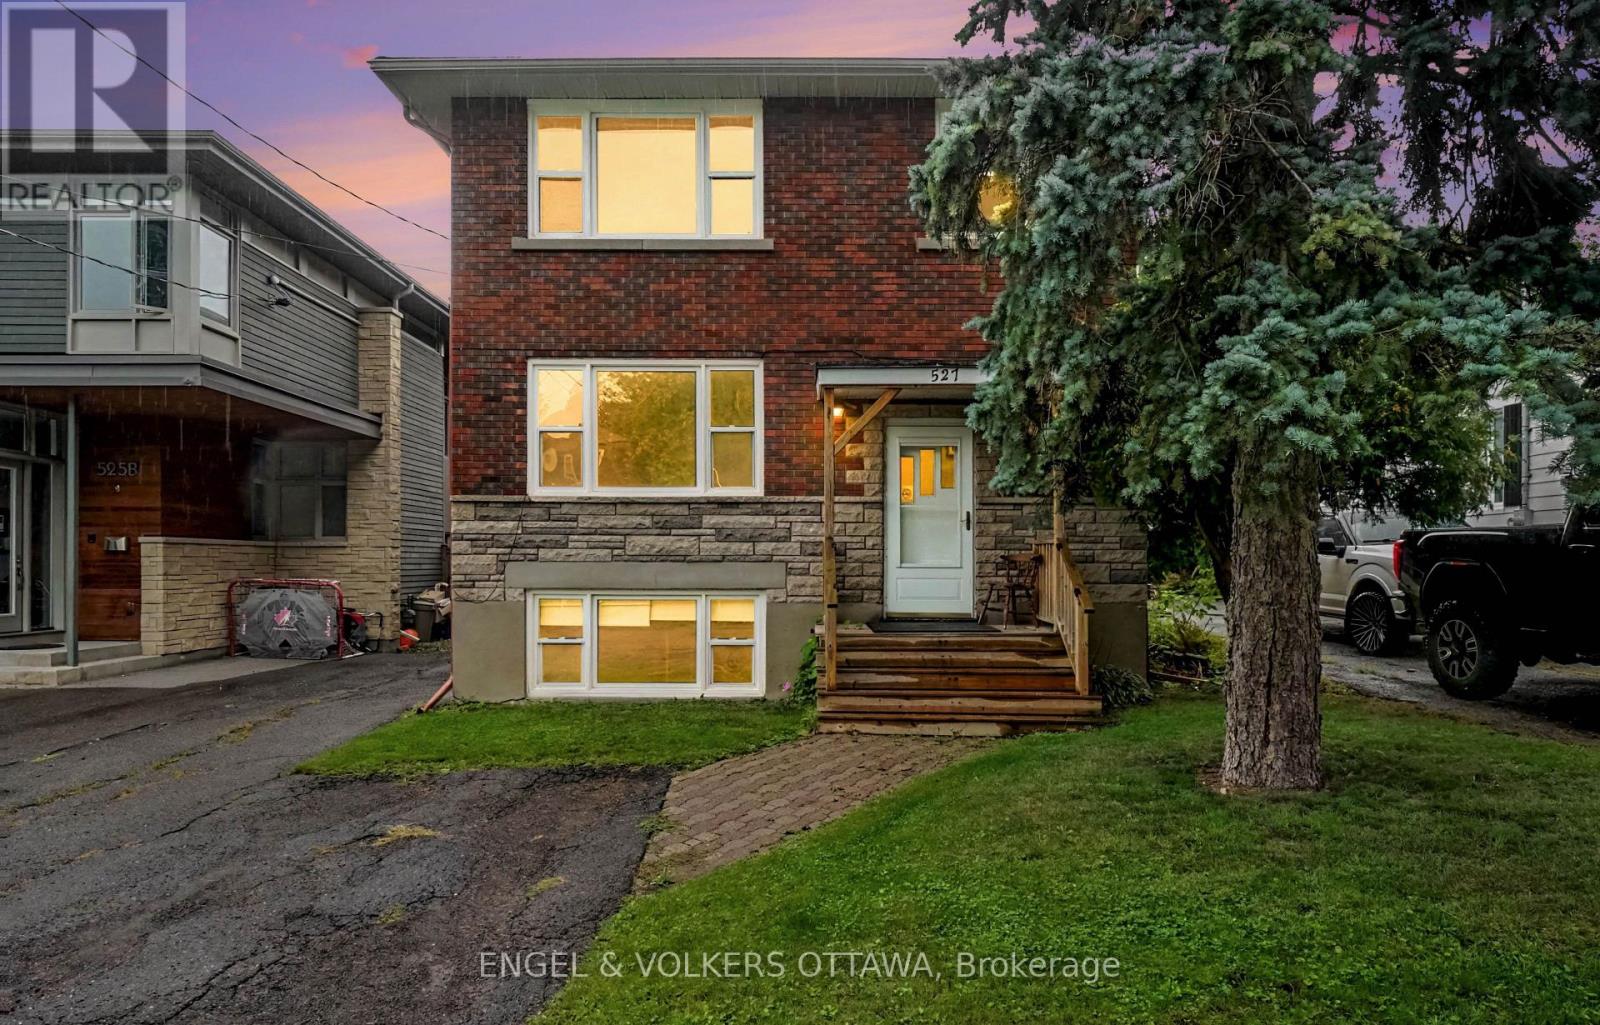
3 - 527 Laderoute Avenue
Ottawa, Ontario
Bright and spacious 3-bedroom apartment in the heart of Westboro! Offering approximately 1,109 sq. ft. of living space, this unit features large windows, tall ceilings, and plenty of natural light. Enjoy a contemporary kitchen with new appliances, a comfortable living area, three well-sized bedrooms, private in-unit laundry, and air conditioning. A standout feature is the expansive rear sunroom, offering incredible flexibility as a second living room, home office, workout space, creative studio, or relaxing retreat. Located in the desirable Westboro neighbourhood, just minutes from Richmond Road's shops, restaurants, cafés, parks, recreation, and transit, with easy access to downtown Ottawa. Available November 1st. Water included; tenant pays heat and hydro. Outdoor parking available for $150/month or garage parking with storage for $200/month. (id:55689)
1 - 527 Laderoute Avenue
Ottawa, Ontario
Bright and modern 2-bedroom lower-level apartment in the heart of Westboro! Offering approximately 633 sq. ft. of living space, this unit features large above-grade windows, tall ceilings, and plenty of natural light. Enjoy a contemporary kitchen with new appliances, a comfortable living area, two well-sized bedrooms, private in-unit laundry, and air conditioning. Located in the desirable Westboro neighbourhood, just minutes from Richmond Road's shops, restaurants, cafés, parks, recreation, and transit, with easy access to downtown Ottawa. Available November 1st. Water included; tenant pays heat and hydro. Outdoor parking available for $150/month or garage parking with storage for $200/month. (id:55689)
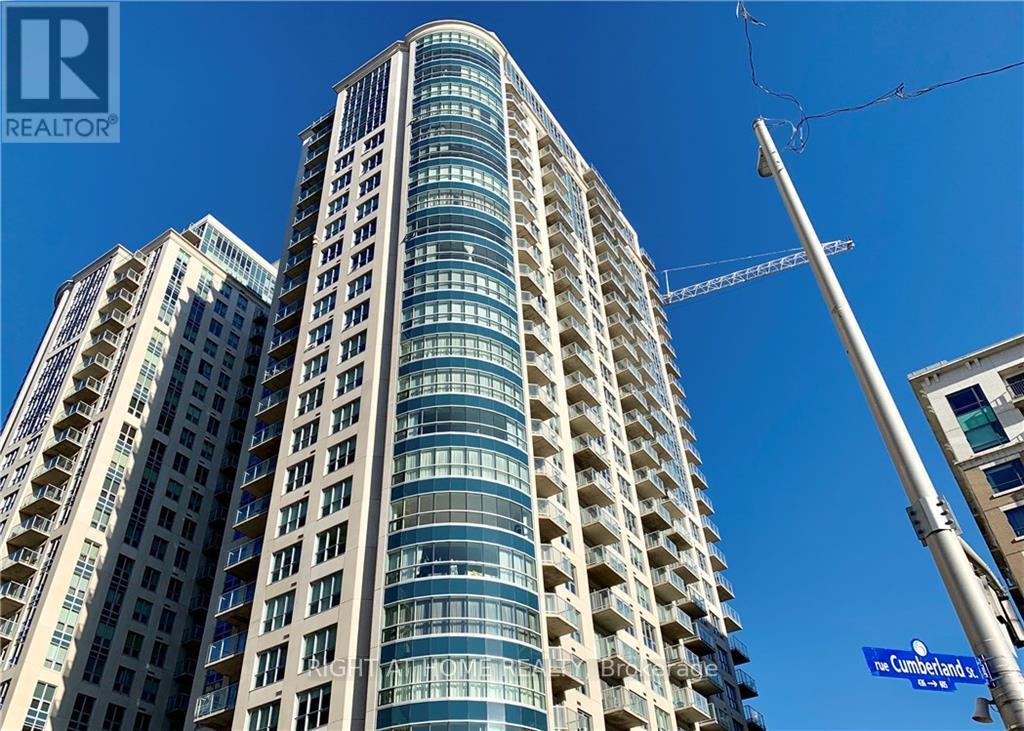
2307 - 195 Besserer Street
Ottawa, Ontario
Condo with panoramic view!! Live in the heart of downtown on the 23th floor with nice size bedroom and a patio door access to balcony. This one bedroomcondo offers a nice contemporary space, stainless appliances and in unit Landry room. Enjoy incredible amenities, including fitness room, sauna, heatedindoor salt water pool, barbecue and party room. Walking distance to Rideau, Parliament Hill, The National Gallery, Byward Market and Rideau Canal. (id:55689)
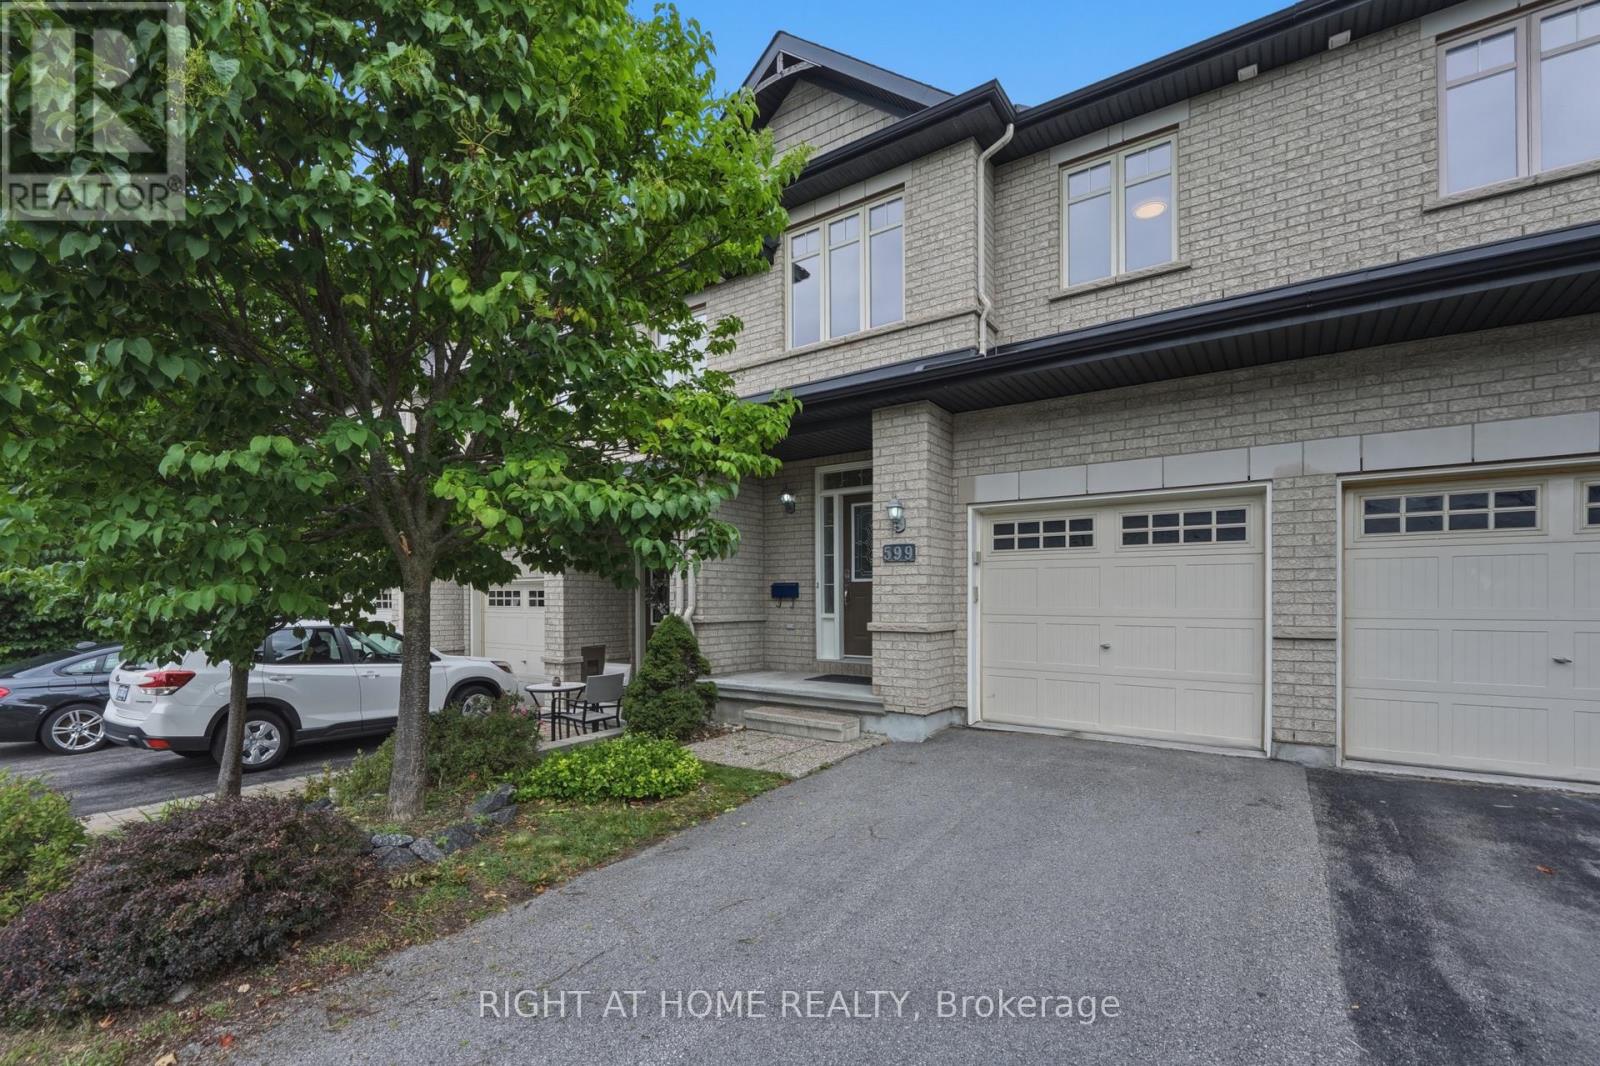
599 Remnor Avenue
Ottawa, Ontario
SPACIOUS, UPDATED & MOVE-IN READY! Beautifully maintained and RECENTLY RENOVATED 3-bedroom, 3-bathroom townhome in the highly desirable KANATA ESTATES community.The bright open-concept main floor features hardwood flooring and an UPDATED KITCHEN with quartz countertops, ample cabinetry and storage. Upstairs offers three spacious bedrooms, including a primary bedroom with a 4-piece ensuite, plus convenient SECOND-FLOOR LAUNDRY. The FINISHED LOWER LEVEL provides additional living space with a large window and gas fireplace.FENCED BACKYARD with NO REAR NEIGHBOURS. EXCELLENT LOCATION-minutes from Kanata Tech Park, top schools, parks and trails, shopping, restaurants and everyday amenities.AVAILABLE FOR OCCUPANCY. NO PETS. (id:55689)

414 Longworth Avenue
Ottawa, Ontario
The Pinnacle of Modern Family Luxury & Executive Entertaining - Built in 2022 and enhanced by $150,000 in meticulously selected upgrades & modifications, this turnkey Urbandale residence offers an extraordinary balance of grand architectural design and effortless everyday functionality. Designed with both high-level hosting & large family living in mind, the main floor welcomes guests with sweeping hardwood floors, formal reception areas, and a magnificent family room anchored by 18-foot soaring ceilings and a gas fireplace. At the heart of the home, the epicurean kitchen pairs sleek quartz surfaces and premium appliances with ceiling-height cabinetry, a walk-in pantry, and a sprawling center island. A discreet main-floor den provides a quiet sanctuary for remote work or private meetings. The upper level is an architectural highlight, connected by a dramatic curved hardwood staircase. Accommodation is exceptionally generous, featuring four large bedrooms and three full bathrooms: a primary retreat with dual walk-in closets and a luxury bath, a standalone fourth bedroom complete with its own private 4-piece ensuite for guests, and two family bedrooms connected by a seamlessly designed Jack-and-Jill bathroom with double quartz vanities. Below, the light-filled lower level dramatically expands your living footprint, hosting a 5th bedroom, a full 4-piece bath, and two sprawling multi-purpose rooms ready to accommodate a home cinema, private gym, or executive suite. Complete with $40,000 in automated Wi-Fi window coverings and an expansive backyard canvas, this property sits on a peaceful street moments from picturesque trails around Findlay Creek Pond, premier golf, shops, amenities, and top-rated schools-representing modern residential excellence at its finest. Book your viewing today. (id:55689)
Unit 5 - 730 Cecelia Street
Pembroke, Ontario
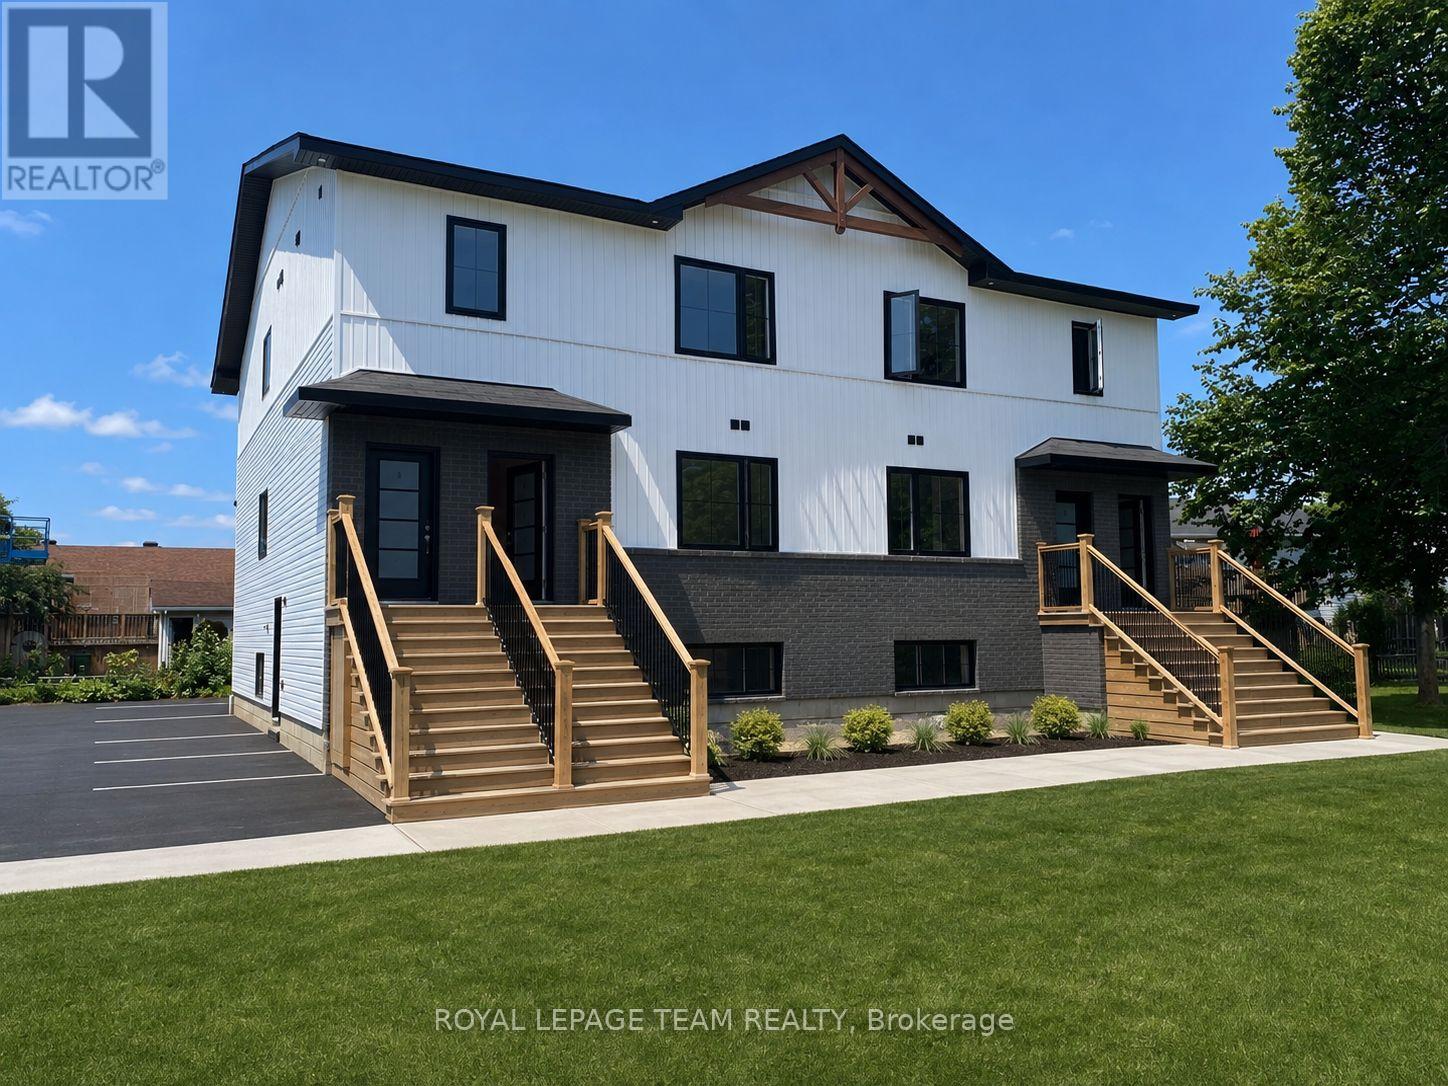
BRAND NEW, NEVER LIVED IN - SPACIOUS, UPSCALE LIVING! Welcome to 730 Cecelia Street! Enjoy approximately 1,200 sq. ft. of thoughtfully designed living space with high-end finishes. Quartz countertops, stainless steel appliances, two tone kitchen cupboards, a dishwasher, luxury vinyl flooring and a beautiful tiled shower create a clean, modern feel throughout. Additional features include in-suite laundry, air conditioning, a private entrance, and two parking spaces. Snow removal and lawn care are provided by the landlord, offering easy, low-maintenance living! Whether you're downsizing, retiring or relocating for work, there's plenty of room to feel at home and welcome visiting family! The location couldn't be better! Situated in an established, family-oriented residential community, directly across from Harvey Fraser Nature Park. Within walking distance of Pembroke Regional Hospital, this location is especially convenient for healthcare professionals. Shopping and highway access are close by, with Metro approximately 3 minutes away, Garrison Petawawa 20 minutes away and CNL 40 minutes away.Move-in availability for November, December and January, with flexible dates and half-month options to help coordinate your move. (id:55689)
34 Bird Lake Trail
Whitewater Region, Ontario
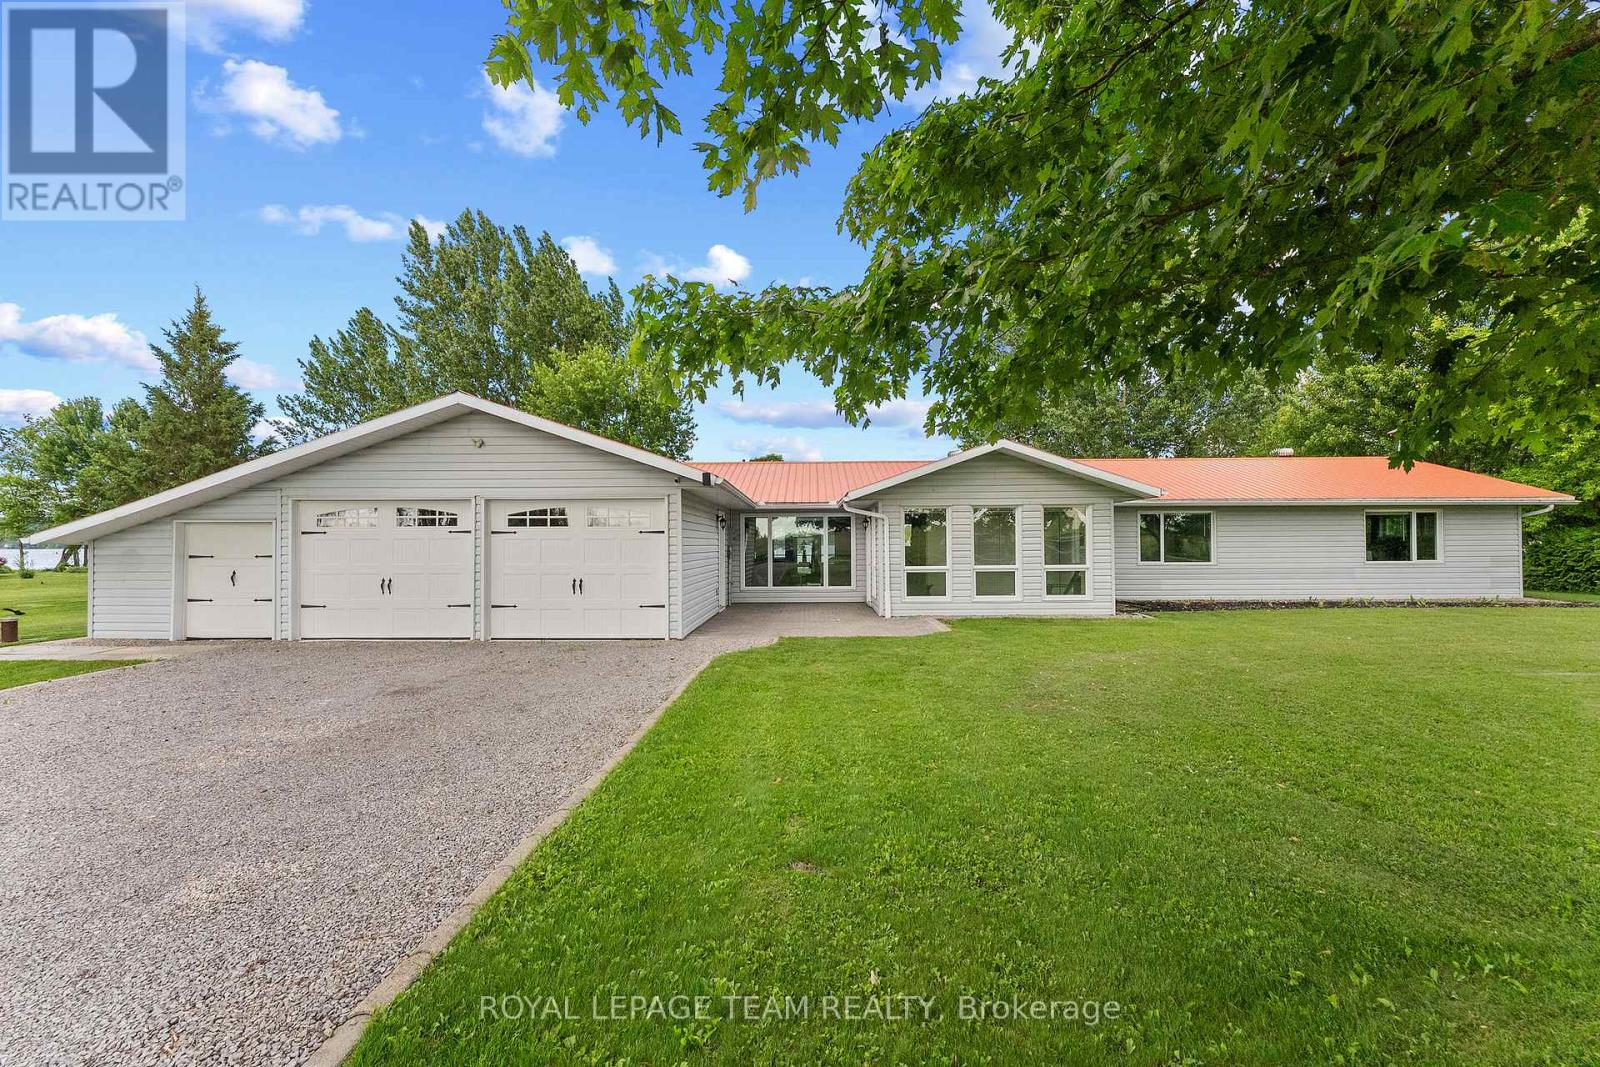
Just an hour to Ottawa's west end and tucked away on a secluded 1-acre waterfront lot just off Highway 17 this turn-key, wheelchair-accessible bungalow offers the best of both worlds-peaceful waterfront views from the backyard and beautiful open farm fields stretching out in front. Inside, you'll find over 2,000 sq. ft. of beautifully renovated living space with butcher-block countertops, luxury vinyl flooring, glossy porcelain tile, and a bright, modern feel throughout. The oversized family room is a favourite, with panoramic windows overlooking the water and a cozy propane fireplace. There's also a dedicated hot tub room, a spacious mudroom, and an attached double garage with plenty of extra storage for all your gear. Love the outdoors? You'll have access to a stunning 3,000+ acre lake stretching approx 16 km, and depths of 200ft known for incredible fishing, including pike, pickerel, musky, and bass. In the winter, the annual ice fishing derby brings the community together, while the nearby Algonquin Trail offers endless trails, ATVing, and snowmobiling adventures year-round. You're only 20-25 minutes to Pembroke Regional Hospital, Renfrew Victoria Hospital, and everyday amenities, about 35 minutes to Garrison Petawawa, and roughly an hour to Ottawa's west end. Whitewater Brewery , local shops, schools, and everything you need are just minutes away. If you've been waiting for one that truly checks all the boxes, this could be it! This isn't just a beautiful home, it's the kind of lifestyle property that people move to the Valley for. (id:55689)
2354 Mclachlin Road
Beckwith, Ontario
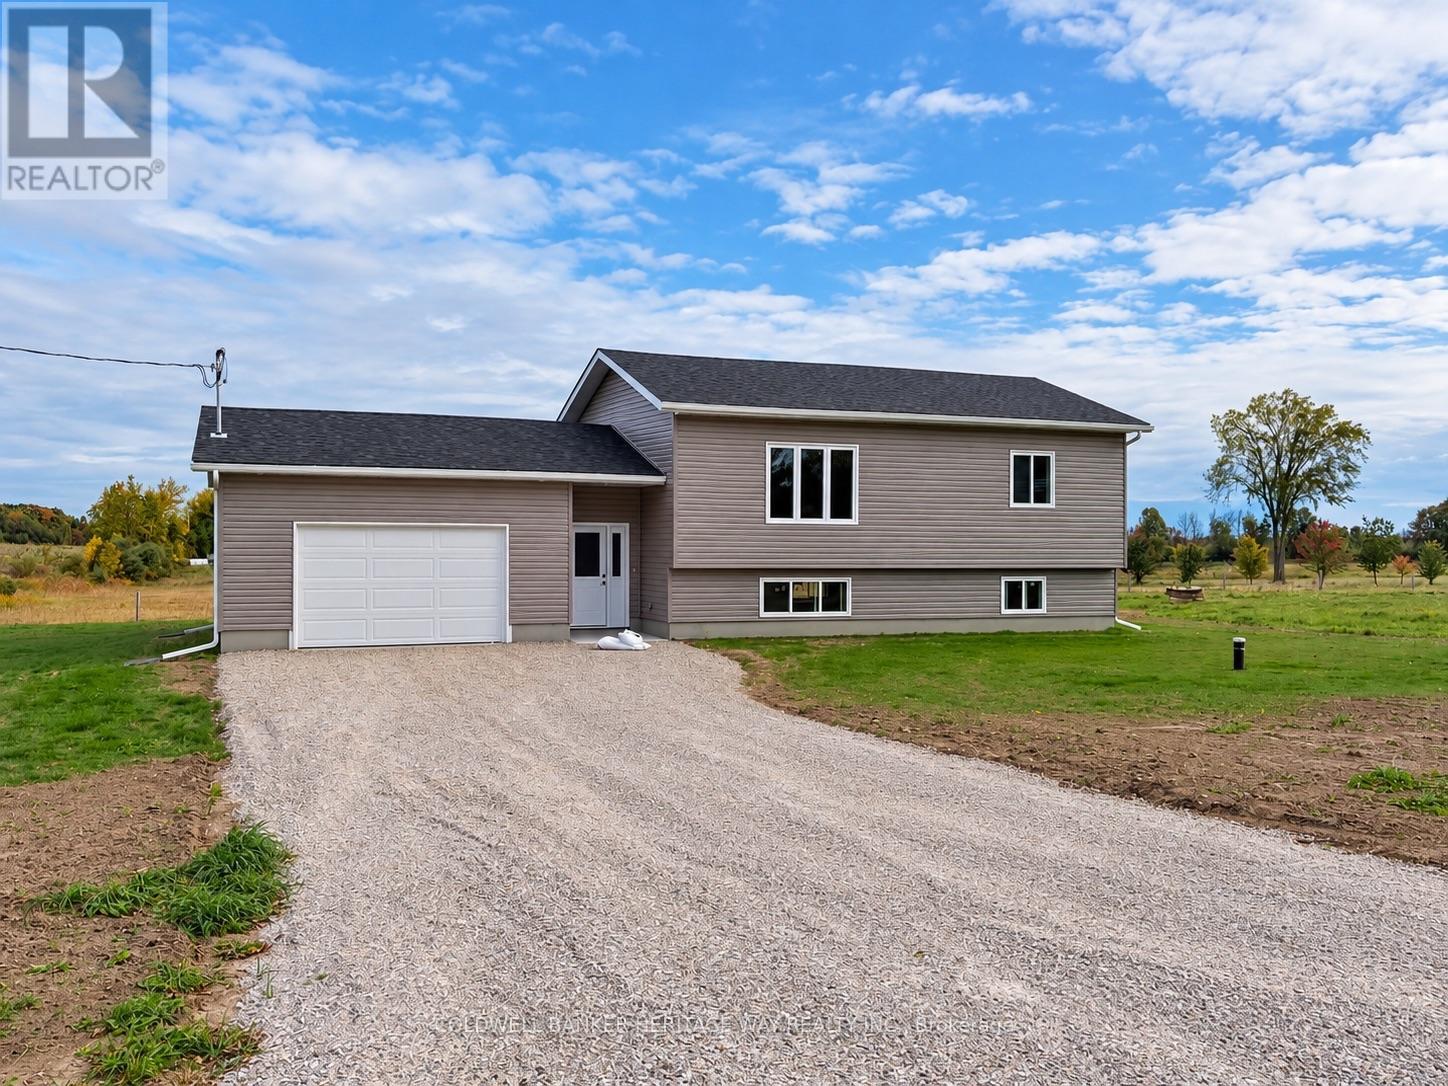
Welcome to your brand-new country home in the heart of Franktown, perfectly situated between Carleton Place and Smiths Falls with easy access to Highway 15 and a convenient commute to Ottawa. Built by a reputable local builder and backed by a full Tarion Warranty, this thoughtfully designed bungalow offers modern comfort, quality craftsmanship, and exceptional value.The functional 2-bedroom, 1-bath layout provides approximately 1,000 square feet of bright, efficient living space designed for everyday convenience. The open-concept kitchen, dining, and living area creates an inviting atmosphere ideal for entertaining or relaxing with family. Large windows fill the home with natural light while quality finishes throughout provide a clean, modern feel.The attached double-car garage offers ample room for vehicles, storage, and hobbies. Downstairs, the full unfinished basement features nearly 9-foot ceilings, large windows, and a plumbing rough-in for a future bathroom, offering tremendous potential to expand your living space. Photos are of similar model. Floor plan is a rendering and measurements may vary. Buyer is to verify sizes will meet their needs. (id:55689)
1759 Drummond Con 7 Road
Drummond/north Elmsley, Ontario
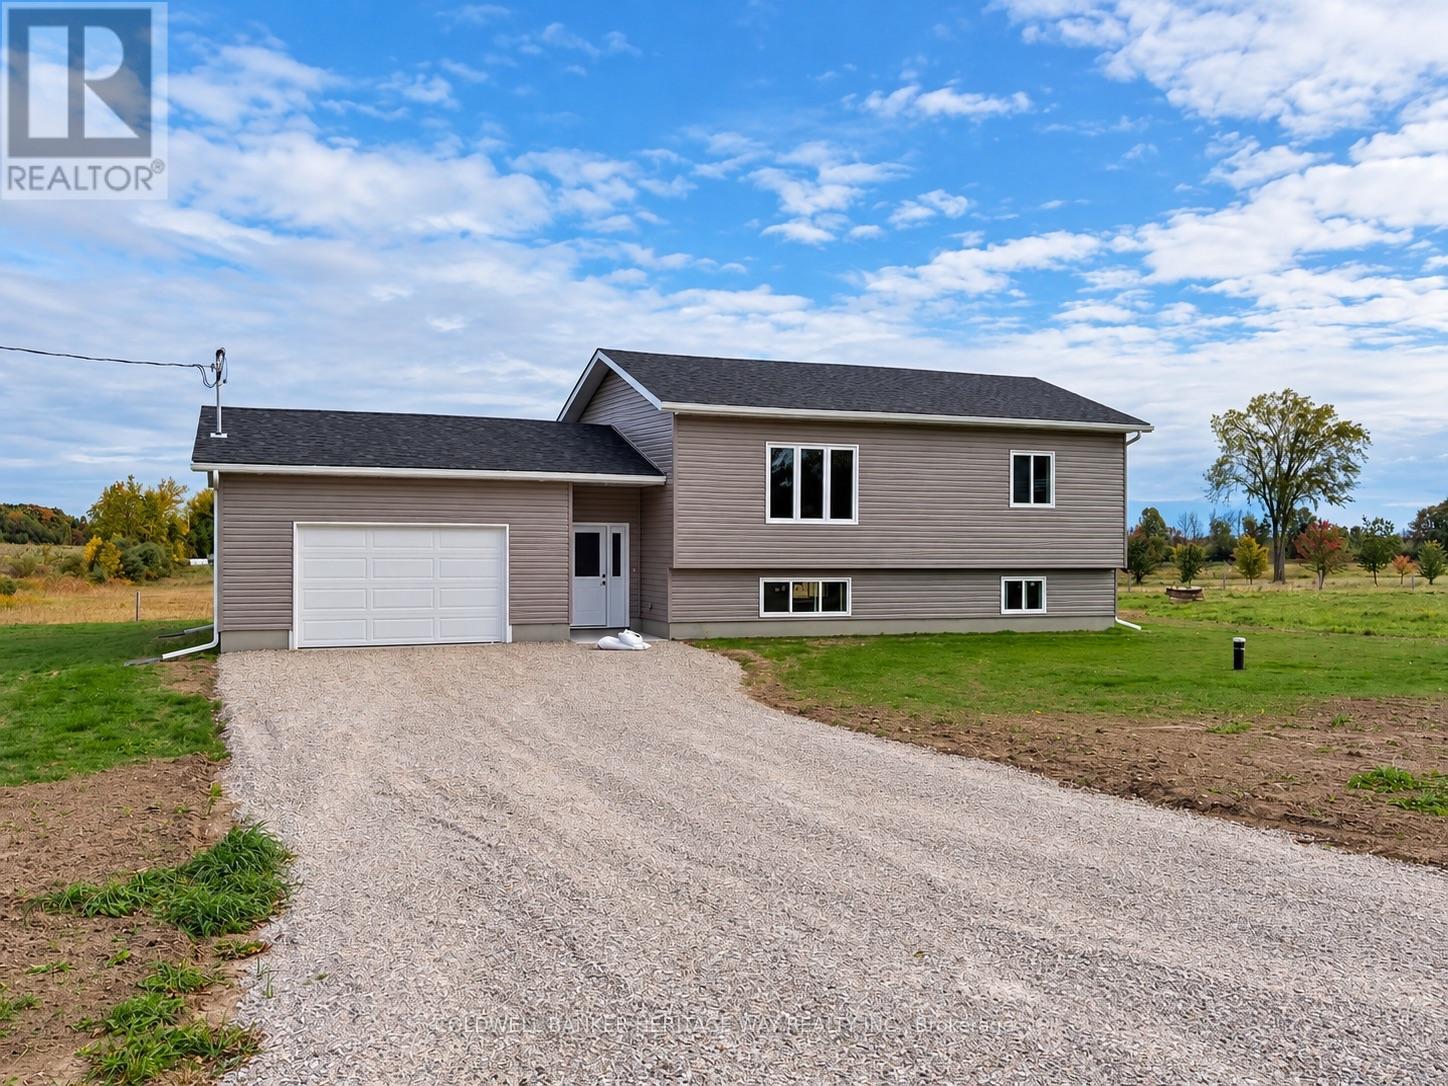
Welcome to your brand-new home in the heart of Lanark County! Situated on a paved road between Carleton Place and Perth, this thoughtfully designed high-ranch offers the perfect blend of rural living and modern convenience.Built by a reputable local builder and backed by a Tarion New Home Warranty, this quality home features approximately 1,000 square feet of functional living space with an efficient open-concept layout. The main floor includes two bedrooms, full bathroom, and an inviting kitchen, dining, and living area designed for comfortable everyday living. Set on a 1-acre lot, you'll enjoy plenty of outdoor space. The full unfinished basement provides excellent storage and future development potential, complete with a plumbing rough-in for an additional bathroom.Scheduled for completion by the end of September, this is a fantastic opportunity to own a brand-new home in a desirable location with easy access to both Perth and Carleton Place, while still enjoying country living. (id:55689)
1 Butterfield Island
Rideau Lakes, Ontario
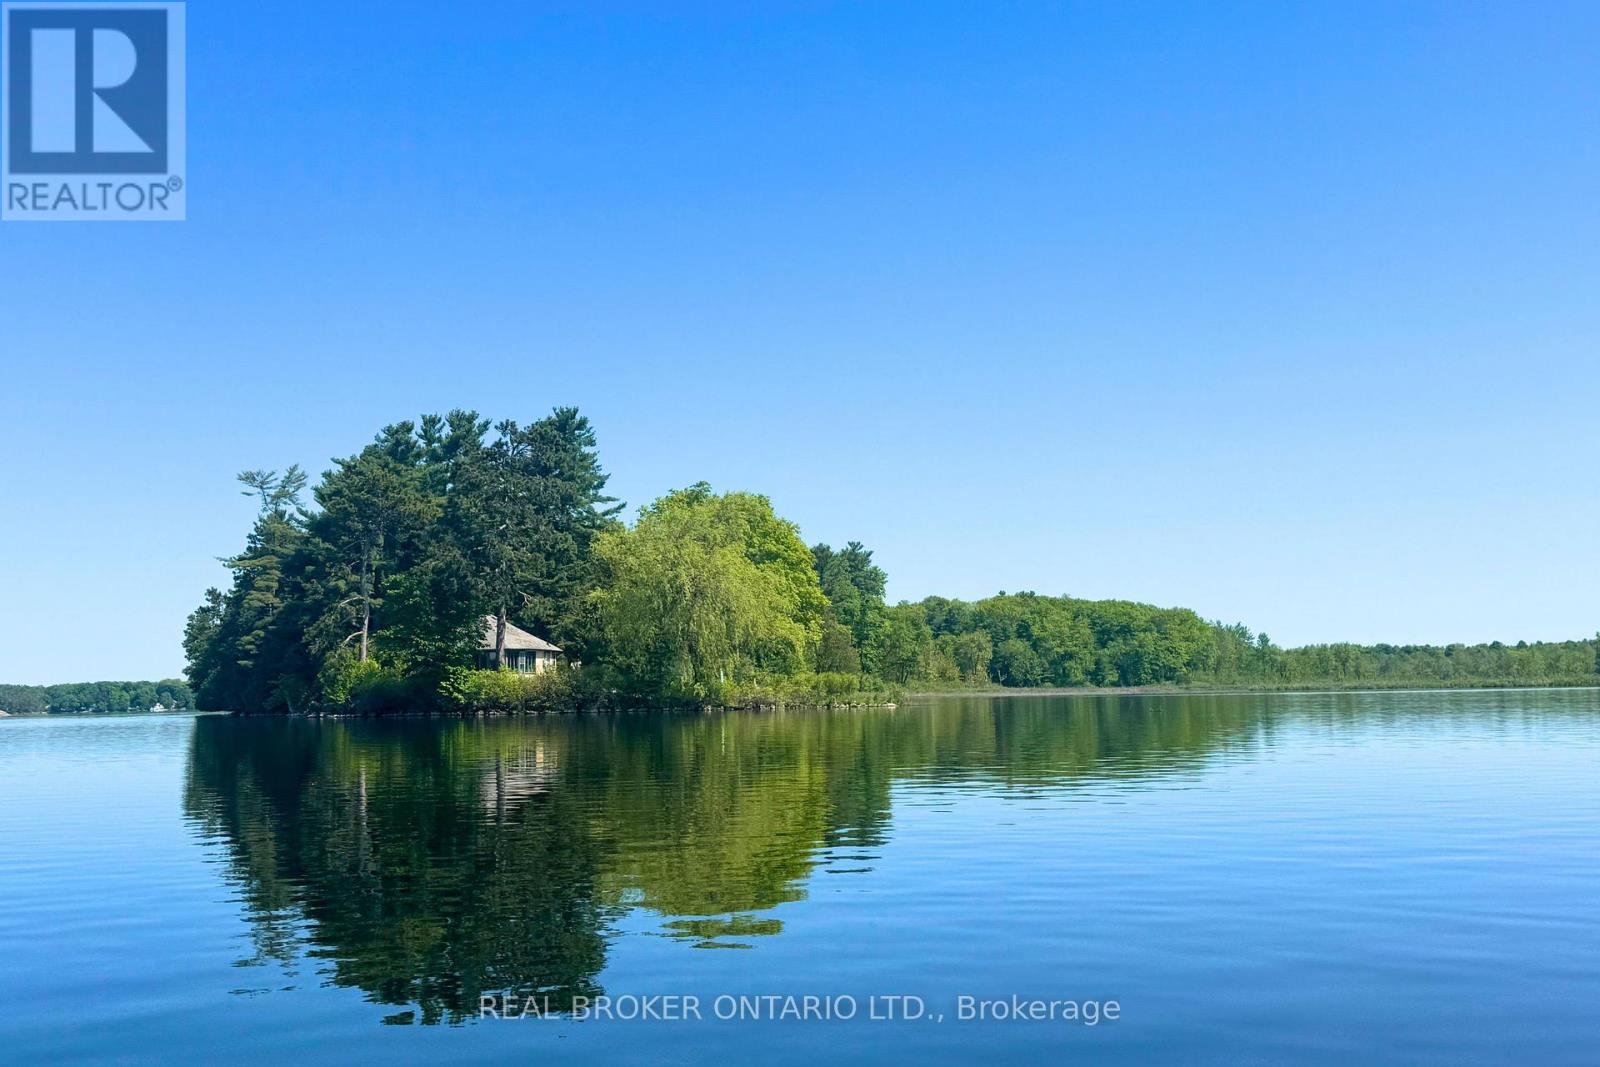
360 Degrees of Waterfront Paradise! If you've ever dreamed of owning your own private island, this is your chance! Welcome to Butterfield Island, a spectacular 9.4 acre retreat offering privacy, natural beauty and endless potential. Just 10 minutes beyond Smiths Falls and a scenic 5-minute canoe ride from the mainland, this is the ultimate waterfront escape with the luxury of hydro! To the east, enjoy access to the public dock and your own shared private piece of mainland for parking and docking. To the west, breathtaking sunsets, stunning lake views and gradual, rocky, weed-free waterfront create the perfect setting for swimming and relaxing. The island features multiple cottages and outbuildings, each with its own charm. The adorable, sturdy log cottage offers an open-concept kitchen and living area with a cozy upper loft featuring 2 beds. Perched near the island's highest point, the yellow cottage captures incredible lake views through wall-to-wall windows. While some repairs are needed, it features a kitchen, woodstove, bedroom and 3-piece bathroom. A third cottage would need renovations or demolishing. A steel Quonset building provides excellent year-round storage for boats, tools and equipment, while a tucked-away outhouse is ideal for guests and camping weekends. With cottages thoughtfully spaced apart, there's plenty of room for everyone to enjoy their own private escape, along with exciting potential for rental opportunities. Explore over 4 acres of beautiful forest and trails, featuring a stunning mix of elevated rocky outcrops, dense woodland and peaceful clearings. Wildlife is abundant, with frequent sightings of bald eagles and loons. All furniture and contents included with the exception of a few items. Whether you envision a private family retreat, a gathering place for generations or a unique waterfront investment, Butterfield Island is a rare opportunity to own something truly special. Nine acres, endless shoreline and unforgettable sunsets. (id:55689)

1111 Bayview Drive
Ottawa, Ontario
Welcome to 1111 Bayview. . This high and dry lot with a waterfront view in the community of Constance Bay where relaxation and Privacy come together. Calling all investors and contractors. This surprisingly spacious home offers 2 generously sized bedrooms and 1 full bathroom. The living and dining area provide plenty of space for entertaining family and friends, which lead to the front deck and mature treed private back yard Adding even more versatility to the property is a large detached shed complete with electricity and dedicated workshop area- ideal for hobbies, projects, storage or recreational equipment. All this in the sought after waterfront community of Constance Bay, where a quieter active lifestyle surrounded by nature within easy reach of the city. ** This is a linked property.** (id:55689)
805 - 545 St Laurent Boulevard
Ottawa, Ontario
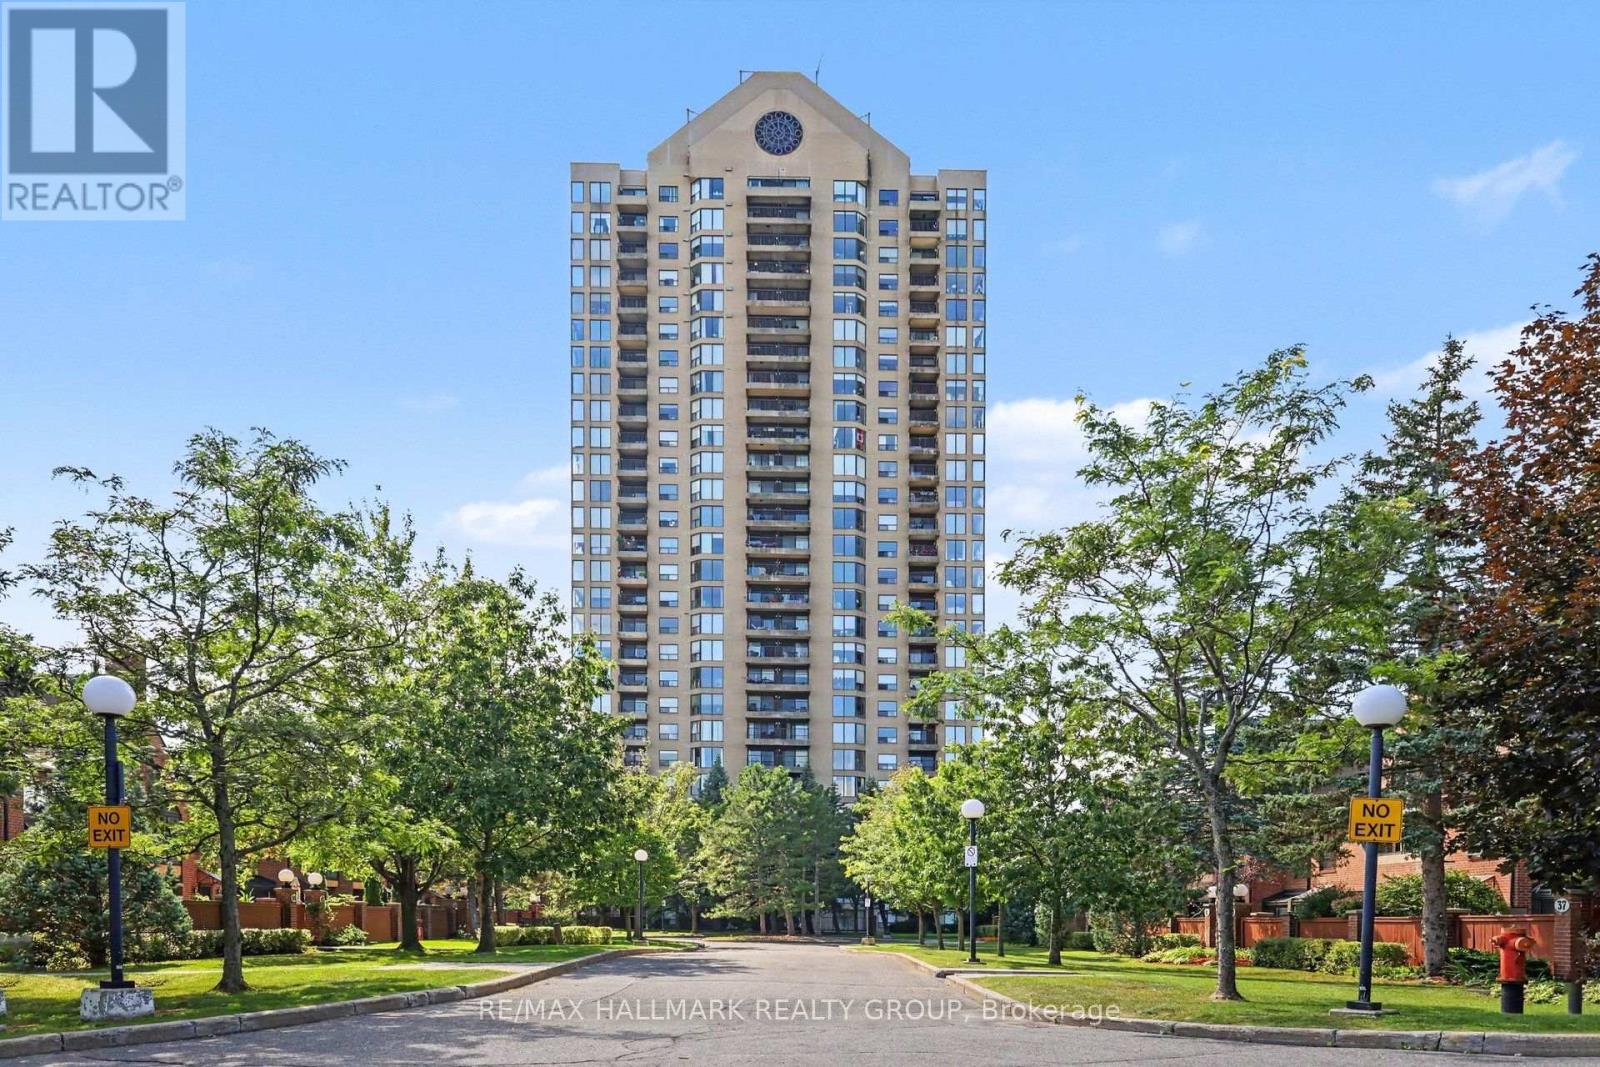
Suite 805 at Le Parc offers exceptional space, light and comfort in a beautifully updated southwest-corner residence designed for easy, elegant condominium living. With approximately 250 degrees of exposure, the suite enjoys remarkable views that include Ottawa's Peace Tower, the Gatineau Hills and the downtown skyline. The generous living and dining rooms are enhanced by floor-to-ceiling windows, filling the formal spaces with natural light and creating a wonderful sense of openness. The good-sized formal dining room is ideal for family gatherings and entertaining, while the west-facing balcony provides an inviting outdoor extension of the living space and a wonderful place to enjoy afternoon sun and evening skies. The well-upgraded kitchen features granite counters, excellent workspace, a pantry and a bright eat-in area for casual meals. The suite is presently configured with two bedrooms plus an open den, offering excellent flexibility for a home office, television room, reading area or hobby space. In many similar suites, the den has been enclosed, providing the option of additional privacy or a more defined third room. The spacious primary bedroom enjoys a downtown view and a well-updated ensuite bathroom, while the main bathroom has also been tastefully renovated. A combination of wood and tile flooring, generous storage and a separate in-suite laundry room further enhance the home's practicality and day-to-day comfort. Le Parc is particularly well suited to those seeking a secure, low-maintenance lifestyle without giving up space. Residents enjoy 24-hour security/concierge, indoor parking, indoor and outdoor pools, exercise and recreation facilities, beautifully maintained grounds and the convenience of heat, hydro and water included in the condominium fee. Suite 805 offers the space, separation and comfort of bungalow living, combined with impressive views, abundant natural light and the ease of a well-managed condominium lifestyle. (id:55689)