
Properties in Ottawa

Properties in Ottawa
Properties in Ottawa
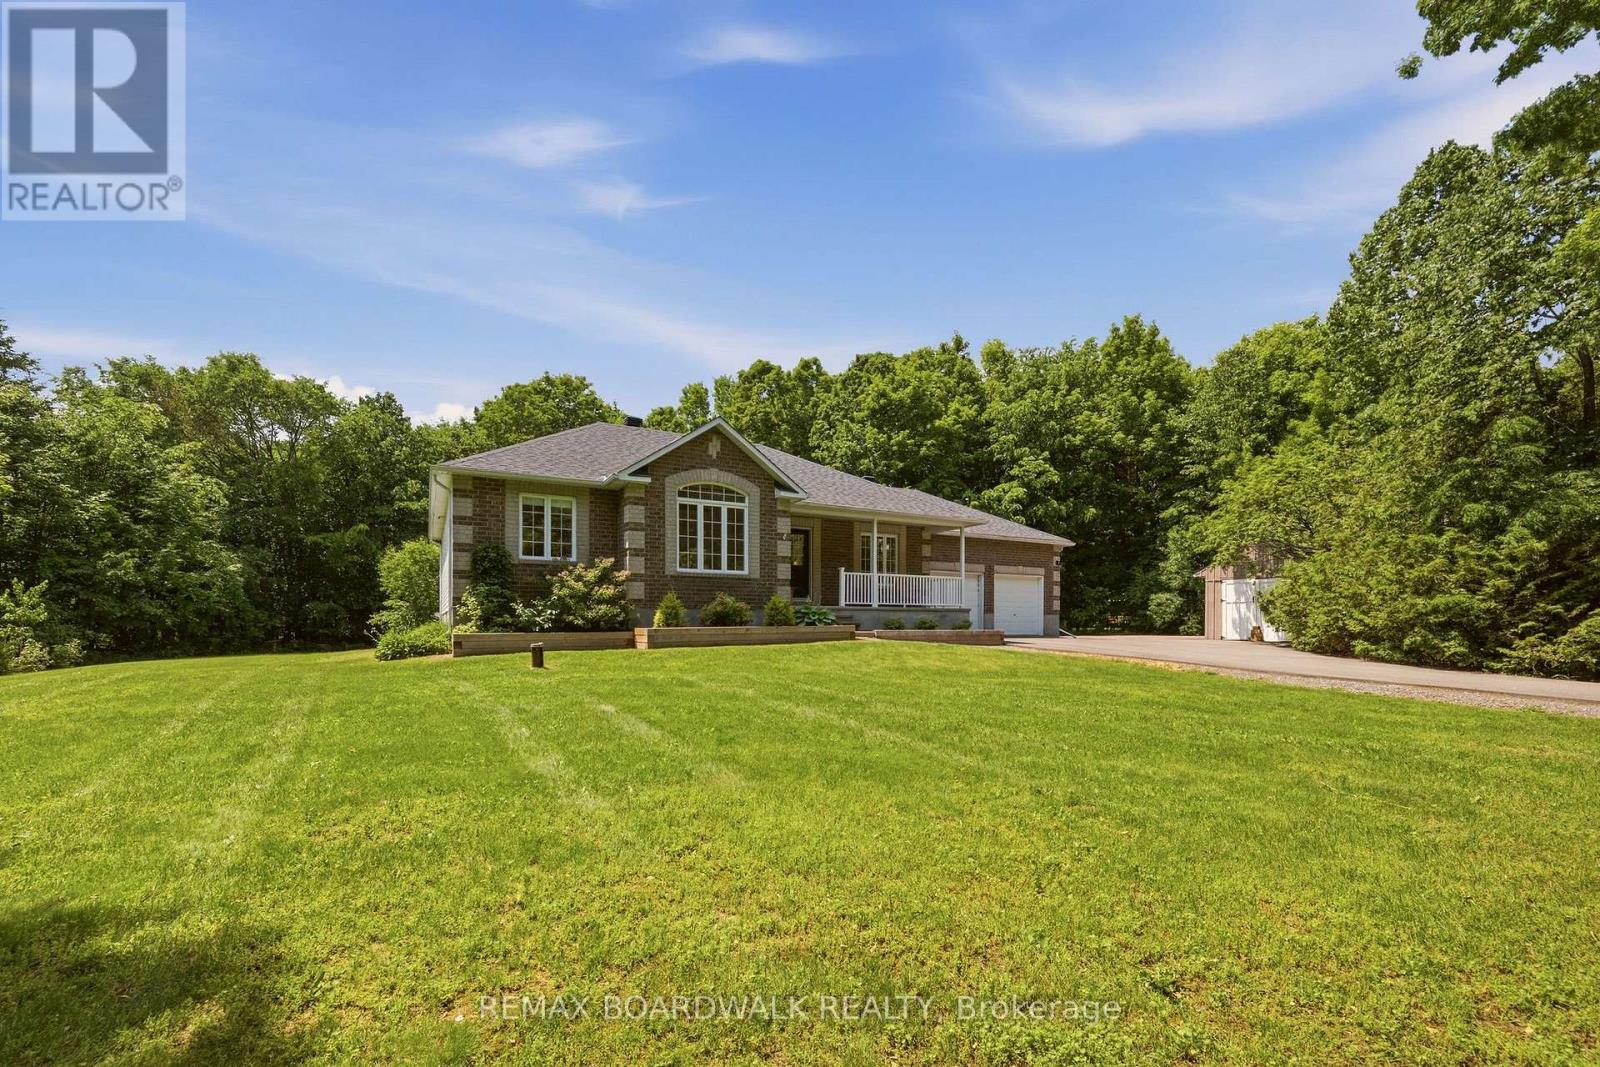
289 Timberwood Drive
Beckwith, Ontario
Nestled on one of the most picturesque streets in Beckwith, this exceptional property offers the perfect blend of mature trees, family-friendly living, and outstanding privacy. Built by Grizzly Homes, this bungalow sits on a beautifully treed 2 acre lot with a paved driveway, just minutes from Carleton Place. Surrounded by towering trees, the outdoor space is a private retreat featuring a charming screened-in porch, a spacious deck, and an two-car garage with plenty of room for vehicles, tools and recreational toys. Step through the French doors into a bright and welcoming living room, where hardwood floors, a cozy gas fireplace and expansive windows showcase serene views of the backyard. The eat-in kitchen is designed for both everyday living and entertaining, offering a large island with bar seating, abundant cabinetry and ample workspace. The formal dining room adds elegance and functionality with built-in cabinetry and wine storage. The spacious primary suite features a walk-in closet and a private ensuite bathroom, while two additional bedrooms complete the main floor. The fully finished lower level provides even more living space, including a large family room, a fourth bedroom, a full bathroom, and a versatile flex room ideal for a home office, gym, hobby room, or guest space. This is a home designed for making memories-from evening bike rides through the neighbourhood to relaxing summer nights in the screened-in porch. Offering space, privacy and a sought-after location, this property delivers the lifestyle you've been dreaming of. (id:55689)
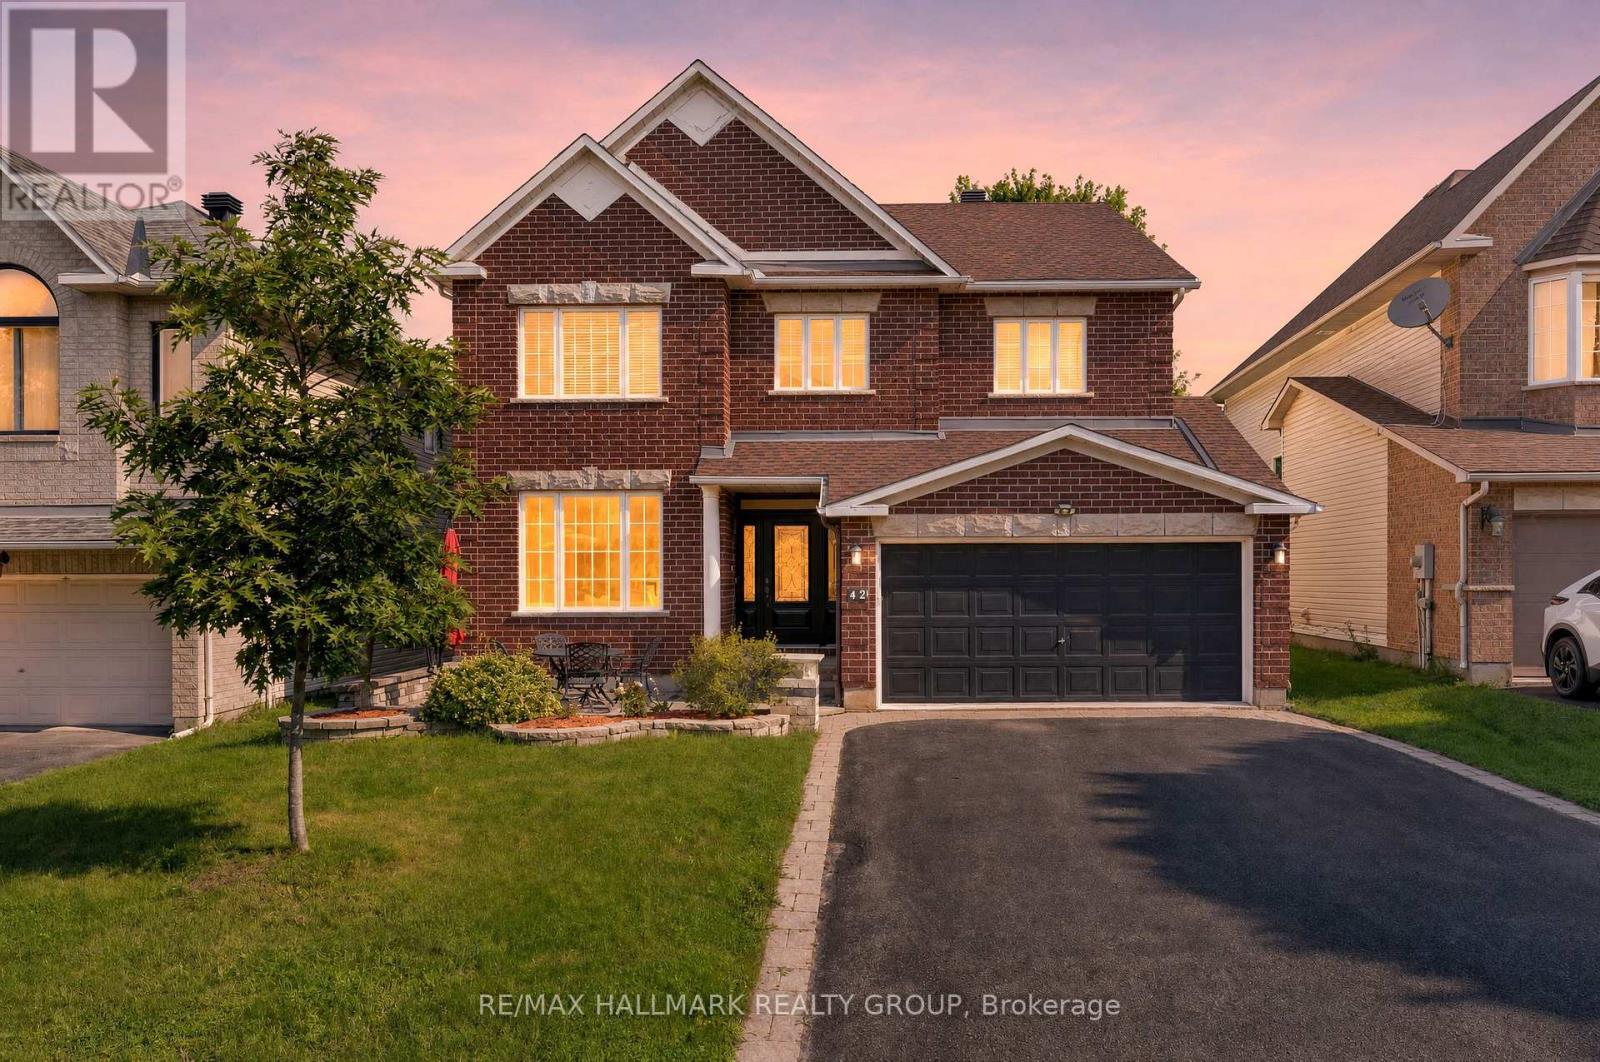
42 Glenrill Place S
Ottawa, Ontario
Welcome to this stunning 6-bedroom, 5-bathroom home on a quiet crescent in the sought-after community of Emerald Meadows. Designed for growing families and entertaining, this impressive residence offers spacious living, timeless finishes, and an exceptional layout. A beautiful interlock walkway with a welcoming front sitting area leads to the entrance. Inside, you'll find 9' ceilings, gleaming oak hardwood floors, a sun-filled formal living room and dining room, and an inviting family room featuring a striking stone-accent gas fireplace. The chef-inspired kitchen offers classic white cabinetry, abundant storage, a large centre island, and a bright breakfast nook overlooking the backyard. An elegant curved staircase leads to the second level featuring 4 spacious bedrooms and 3 full bathrooms. The luxurious primary suite boasts a walk-in closet and a 5-piece ensuite with a soaker tub and separate shower. The second bedroom features its own private ensuite, making it an ideal retreat for a grown child or guests, while the third and fourth bedrooms share a convenient Jack and Jill bathroom. The fully finished lower level adds incredible versatility with 2 additional bedrooms, a 3-piece bathroom, and a large recreation room, perfect for extended family, guests, or a home office. Step outside to the private backyard with a patio, ideal for outdoor dining and relaxing. Ideally located close to the Greenbelt, enjoy year-round access to scenic walking and cycling trails, cross-country skiing, and snowshoeing. Minutes to excellent schools, parks, shopping, restaurants, recreation, and public transit. This exceptional home offers the perfect combination of space, comfort, and convenience. (id:55689)
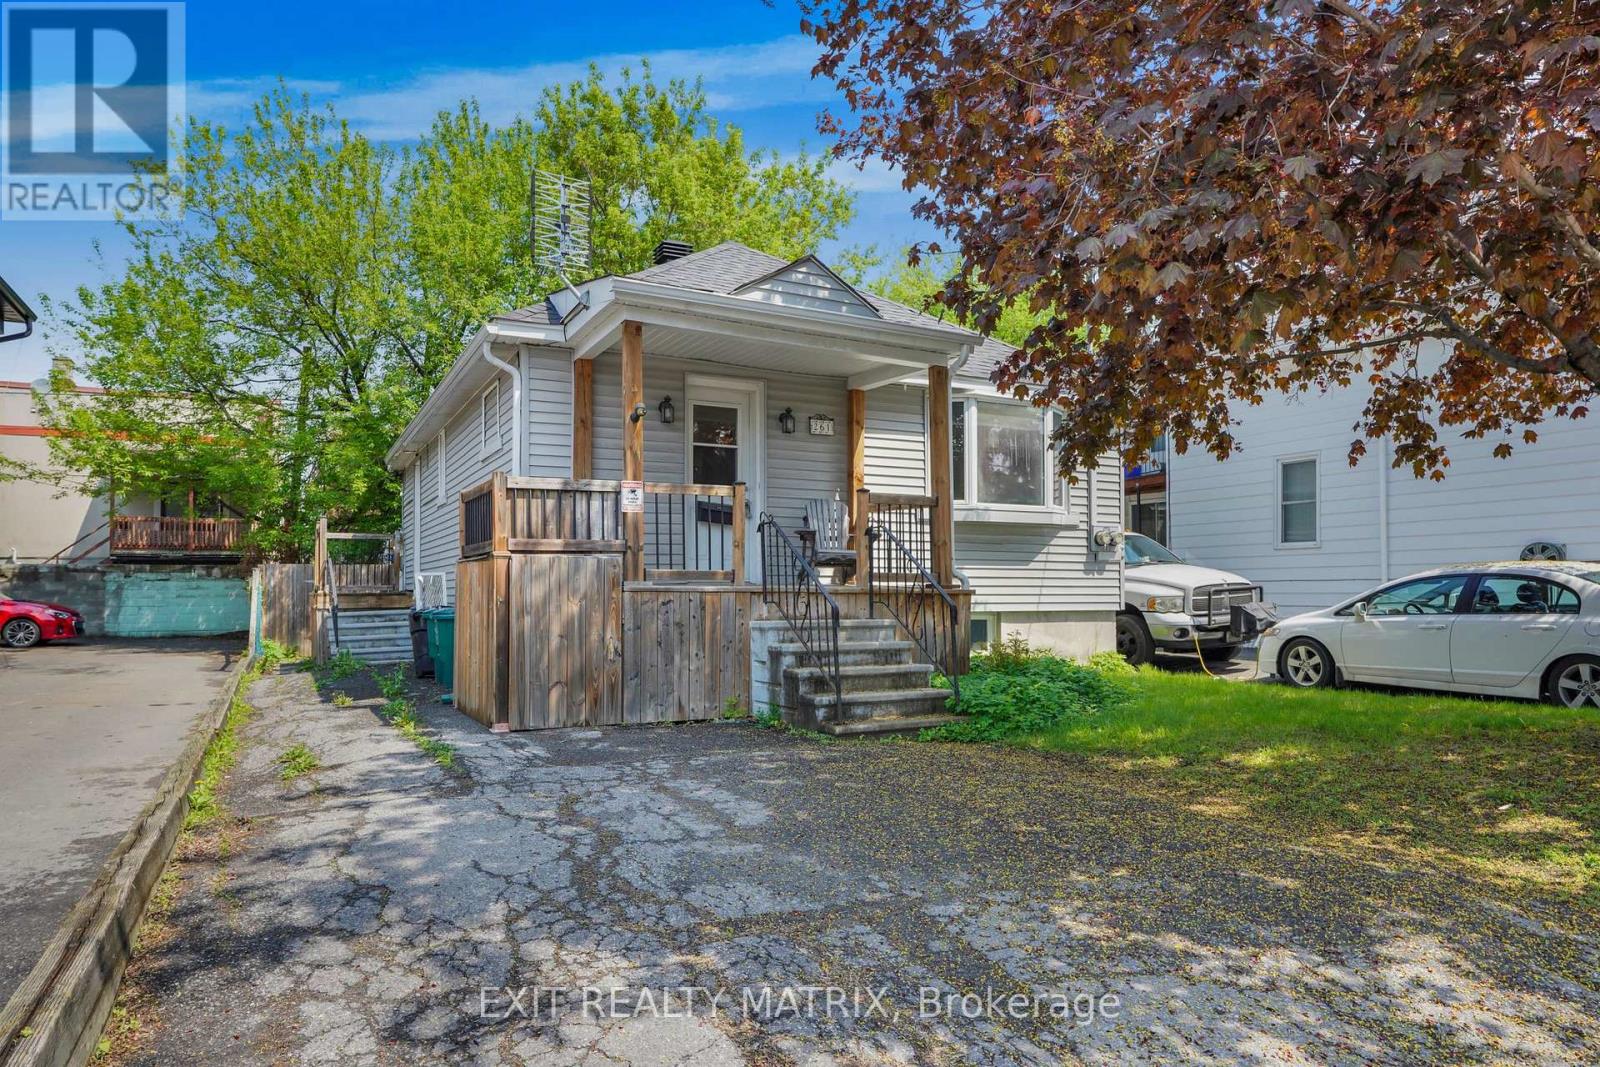
261 Montfort Street
Ottawa, Ontario
Fully vacant bungalow duplex in a central Ottawa location and a great opportunity for anyone looking to offset their living expenses by renting out the lower unit while living upstairs. Perfect for investors, first time buyers, owner occupants wanting flexibility and future upside. The main level features a bright living room with bay window, hardwood flooring, spacious kitchen with granite counters, main floor laundry, full bathroom with updated quartz countertop and a heated ceramic floor, and a comfortable bedroom with patio doors leading to the rear deck and private backyard space with the option to create a relaxing hot tub patio setup. The lower level offers a separate one bedroom apartment with its own private entrance and separate hydro meter, creating strong rental potential. Many updates including heat pump and furnace (2023), architectural shingle roof (2018), vinyl siding, and a two person infrared sauna. Also new basement upgrades completed in 2026 include updated kitchen counter, sink, taps, backsplash, new flooring, updated lighting, and renovated bathroom vanity, sink, and taps. Private driveway with parking for two vehicles. Located close to transit, downtown Ottawa, shops, restaurants, and everyday amenities. A practical property with income potential, flexibility, and long term upside all in one. (id:55689)
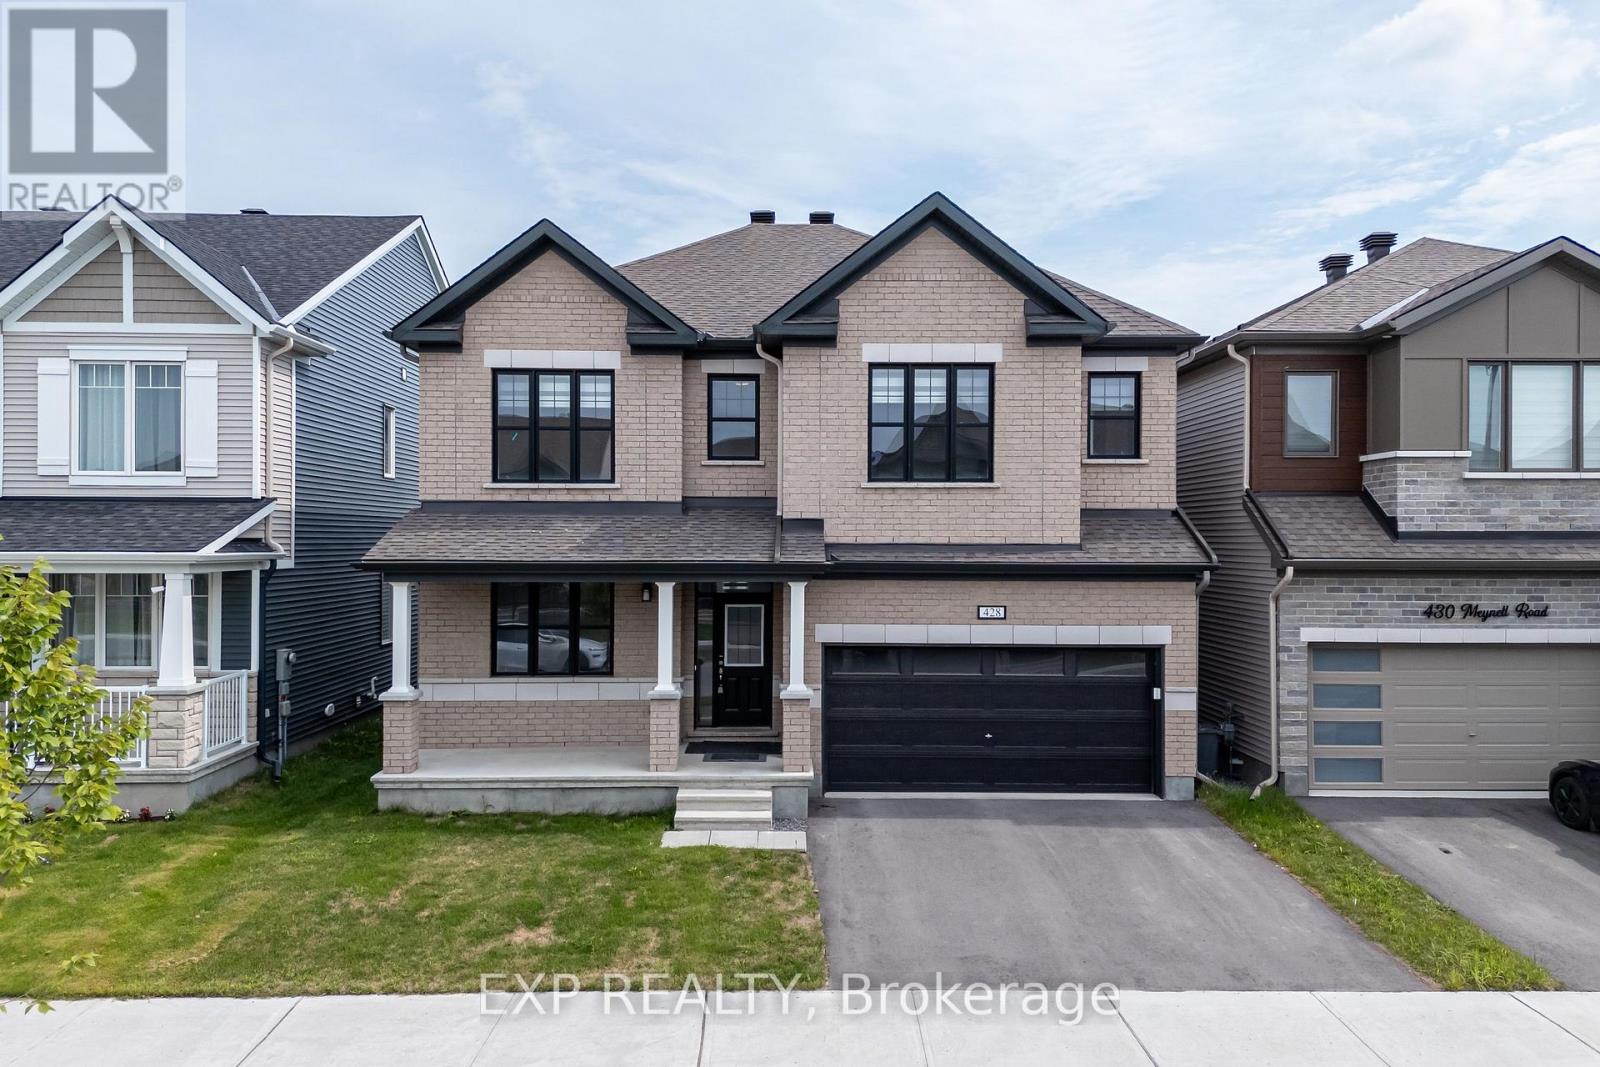
428 Meynell Road
Ottawa, Ontario
Welcome to 428 Meynell Rd, a Mattamy-built detached home in Richmond Meadows with thoughtful upgrades and a layout designed for everyday living.Nine-foot ceilings on both the main and second floors create an open, comfortable sense of space. The main level features an open-concept design with a chef's kitchen, upgraded finishes and a built-in oven. The kitchen connects naturally to the living and dining areas, making daily routines and entertaining easy.Upstairs, the elevated ceilings continue throughout the bedroom level. The spacious primary bedroom offers a comfortable retreat while the additional bedrooms provide flexibility for family, guests or a home office. The laundry room has been soundproofed for added comfort.The professionally finished basement adds valuable living space with a full bathroom. Use it as a recreation area, guest space or an option for extended family living.Practical features and upgrades include 200 AMP electrical service, central A/C, central vacuum with kick-in connections, a garage EV charger, sump pump, water softener and reverse osmosis system. The home also includes an ERV/HRV system, storage area lockers and Energy Star construction with a high-efficiency furnace and tankless hot water.Set in a newer, family-oriented neighbourhood, the home is close to parks, walking trails, schools and everyday amenities. Commuters will appreciate convenient access to Kanata, Barrhaven and Highway 416.Golf and recreation are also nearby, including Riverbend Golf & Country Club and local green spaces. With its elevated ceilings, finished basement and practical systems throughout, 428 Meynell Rd offers flexible living space with upgrades designed for everyday comfort. (id:55689)
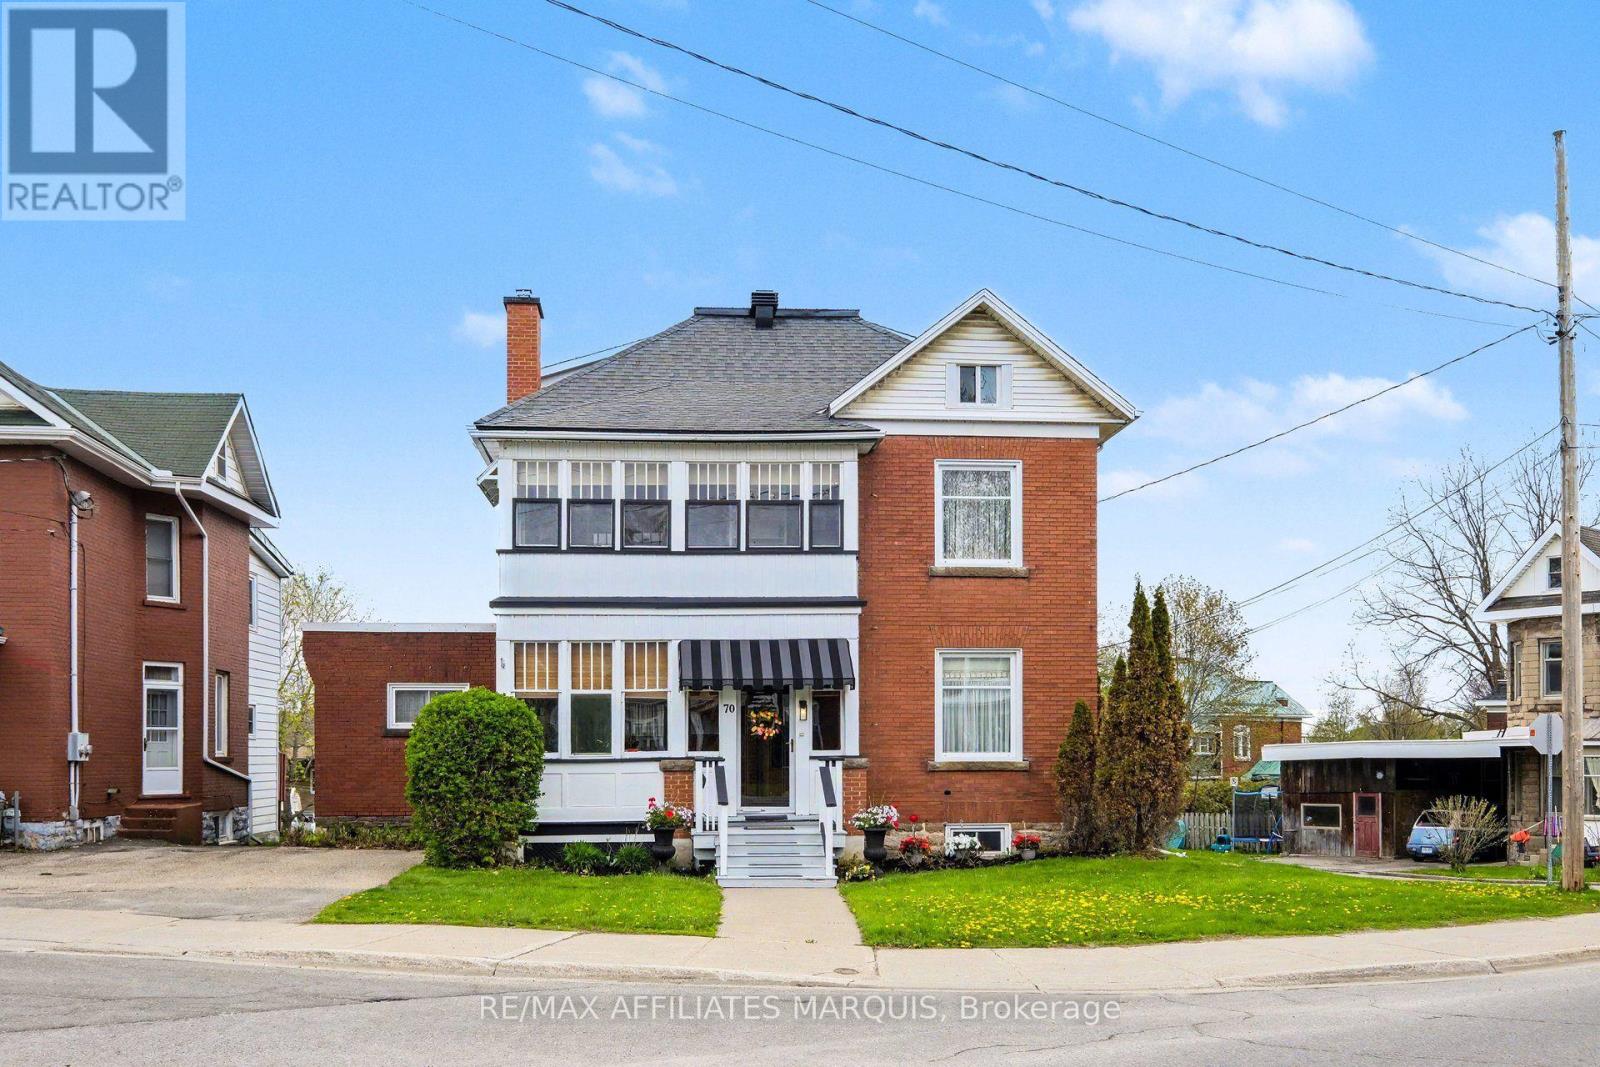
70 Maple Avenue
Smiths Falls, Ontario
Step into timeless charm with this turn-of-the-century gem, lovingly maintained by the same family for over 50 years and brimming with architectural details that modern builds can only aspire to. The main level offers a sophisticated footprint for daily living, featuring a primary suite with a private ensuite, a formal living and dining room, a custom Laurysen kitchen perfect for entertaining, and a versatile den or office. The atmosphere is kept effortlessly cozy by a classic gas fireplace on the main floor, complemented by the gentle, consistent warmth of radiant heat throughout the entire home. Designed for seamless indoor-outdoor living, this is truly a "house of porches," boasting three on the main level and two on the second, offering a breezy retreat for every time of day. The upper level provides incredible versatility as a complete living unit with 2-3 bedrooms, a full kitchen, dining area, and dedicated laundry-perfect for multi-generational living or rental income. Situated on a generous 120' x 60' corner lot with a fully fenced backyard and a paved driveway, the property is anchored by a detached double-car garage. With its own dedicated workshop and loft space above, this auxiliary building is ready for hobbyists or a studio conversion, offering a rare combination of historic character and limitless potential with the R3 zoning designation. (id:55689)
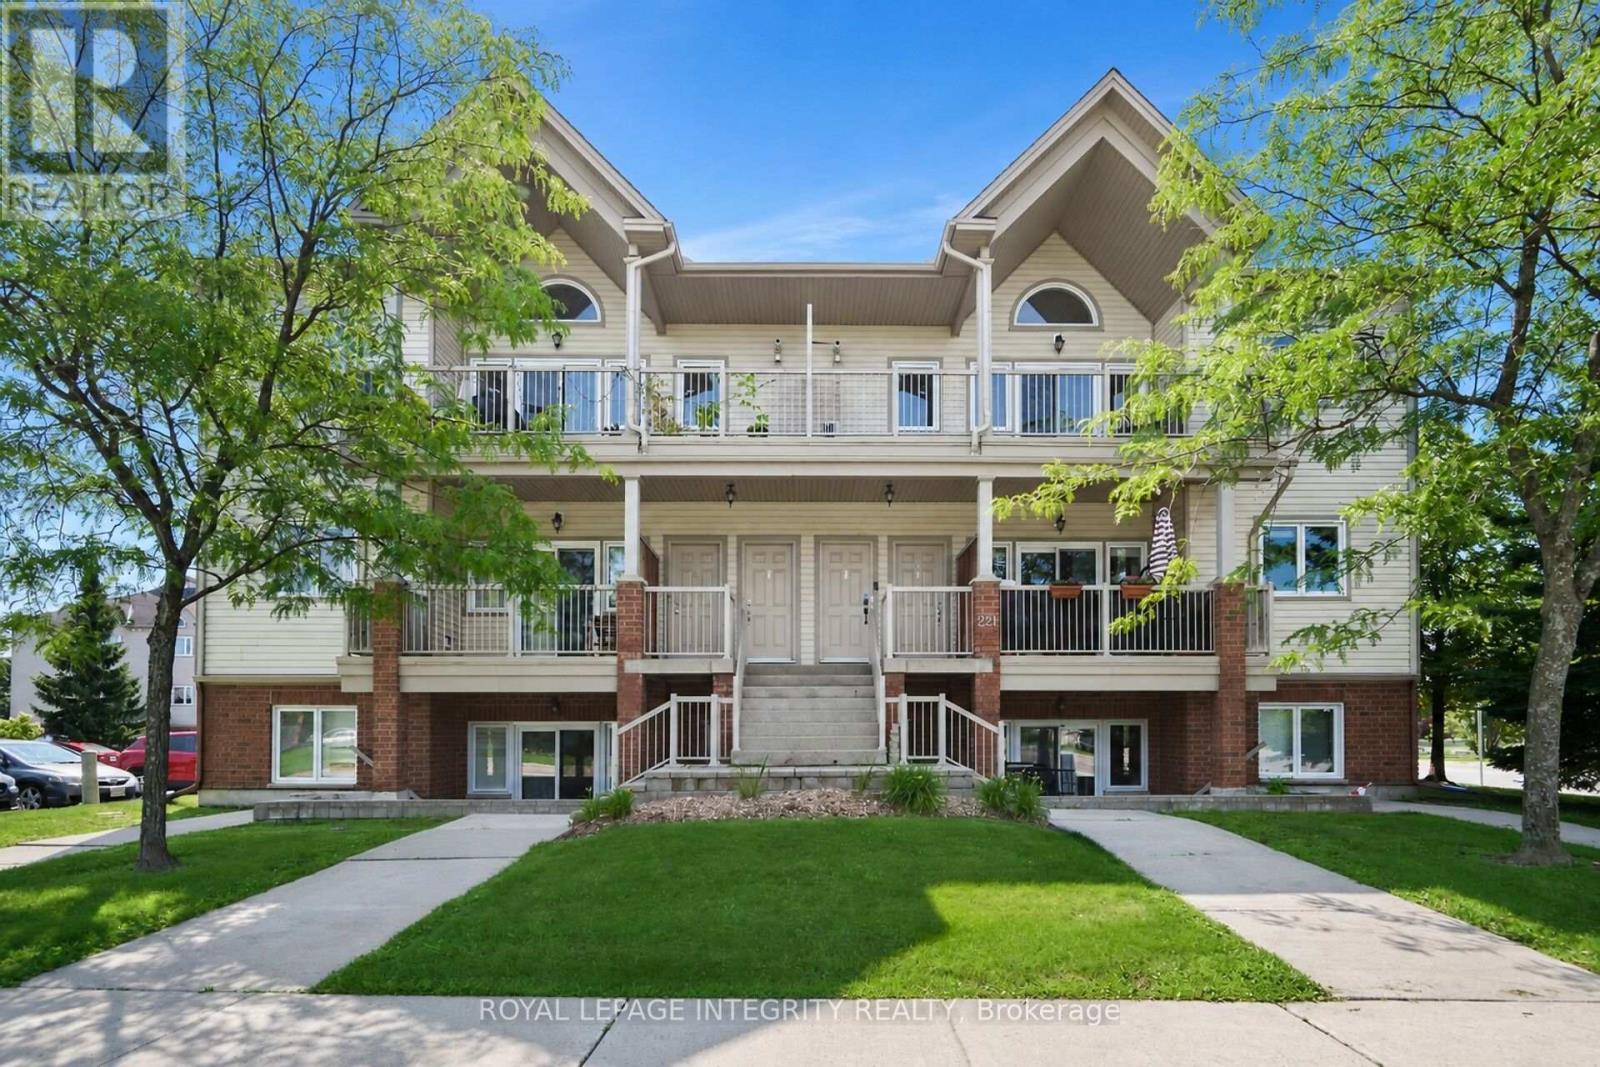
J - 221 Crestway Drive
Ottawa, Ontario
Welcome to this beautifully maintained upper-level condominium in the heart of Barrhaven! This bright and inviting 2-bedroom home features hardwood flooring throughout, fresh paint, and a functional open-concept layout. The spacious primary bedroom offers a walk-in closet, complemented by a well-appointed 4-piece bathroom.The kitchen is equipped with granite countertops and stainless steel appliances, combining style and functionality. Enjoy the convenience of in-unit laundry, along with the added privacy of having no neighbours above. Step outside onto the large balcony with a BBQ, offering the perfect space to relax, entertain, and enjoy the beautiful open views overlooking the park from this desirable upper-unit location.Ideally situated in a family-friendly neighbourhood close to schools, parks, shopping, restaurants, and everyday amenities, with easy access to Main Street, this home offers exceptional comfort and convenience. Whether you're a first-time buyer, downsizer, or investor, this move-in-ready home is a fantastic opportunity to own in one of Barrhaven's most desirable communities. Don't miss your chance to make it yours! (id:55689)
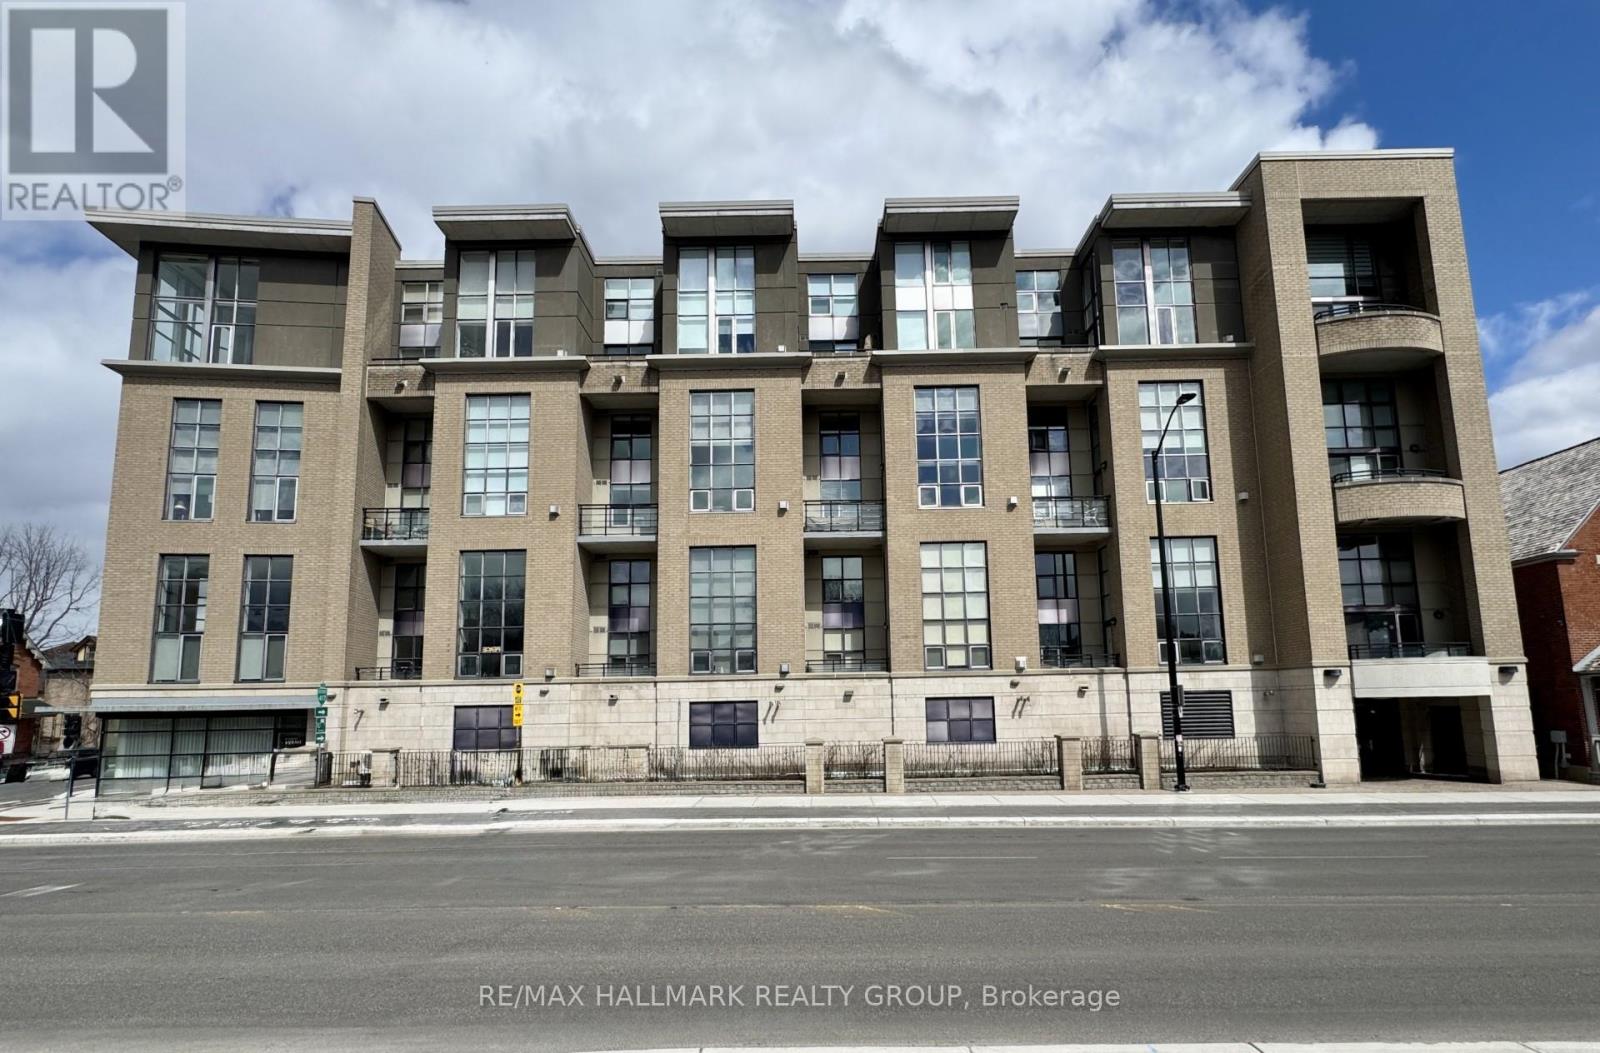
203 - 29 Main Street
Ottawa, Ontario
OPEN HOUSE SATURDAY AUGUST 15, 2:00 TO 4:00 PM. Stunning loft living in this beautifully built Charlesfort boutique condo building, designed by Barry Hobin in Old Ottawa East. Originally designed to have two bedrooms and this can be modified to accompany the bedroom on the main level. The main level currently hosts a cozy open concept living/dining room with remarkable windows, 17-foot ceilings. With the high ceilings you can enjoy ample wall space for your art display! The master chef kitchen includes 4 stainless steel appliances; fitting for dinner parties and entertaining day and night. The upper level features a loft bedroom space overlooking the main level living spaces, laundry and a full bath. One parking spot and access to roof-top balcony with community BBQs. Vacant. 48 hours irrevocable on offers. Photos from a previous listing. (id:55689)
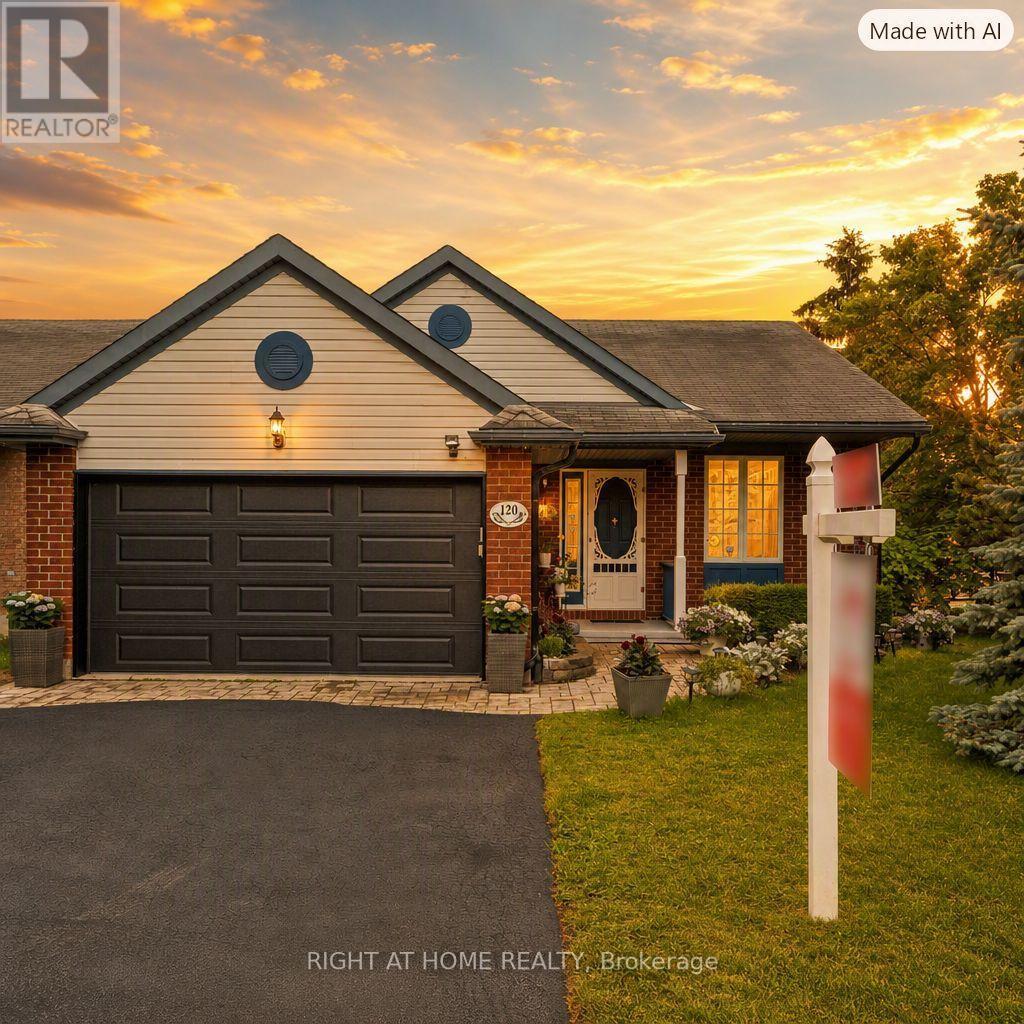
120 Grandpark Circle
Ottawa, Ontario
Beautiful bungalow in the heart of Hunt Club Park. This move-in-ready property sits directly across from a park and is filled with natural light throughout. The home opens with a freshly painted, bright eat-in kitchen featuring new stainless-steel appliances and a lovely view of the front garden and park. The open-concept living and dining room offers cathedral ceilings creating an inviting and spacious main living area. Two well-sized bedrooms with excellent closet space and a full bath complete the main floor. The lower level provides exceptional additional living space, including a large family room with gas fireplace, oversized bedroom, cheerful hobby room, and a second full bath. New carpet has been installed throughout the lower level. Exterior updates include refreshed woodwork beneath the front window and a new insulated garage door that enhances curb appeal and efficiency. The 1.5-car garage offers extra storage or workspace. This home is ideally located near South Keys, transit, everyday amenities, the Greenboro Community Centre, and the local library. With new appliances, fresh paint, updated exterior woodwork, new lower-level carpet, and an insulated garage door, this bungalow is truly move-in ready. Homes in this area are rarely available. (id:55689)

337 Meadowbreeze Drive
Ottawa, Ontario
Welcome to this impeccably maintained 2015 built detached single house, offering 3+1 bedrooms, 3.5 bathrooms, and a beautifully finished basement in one of Kanata South's most desirable family-friendly communities. Designed for modern living, the bright and open-concept main floor features 9-foot flat ceilings, oversized windows, elegant hardwood flooring, and a spacious living room with a cozy gas fireplace. The chef-inspired kitchen is equipped with quartz countertops, premium stainless steel appliances, a chimney-style range hood, subway tile backsplash, custom cabinetry, and a large island overlooking the dining and living areas, perfect for entertaining. Upstairs, a generous loft provides flexible living space for a home office, playroom, or media area, with the potential to be converted into a fourth bedroom. The spacious primary suite features a walk-in closet and a luxurious ensuite with quartz countertops and a glass-tiled shower. Two additional bright bedrooms, a full bathroom, convenient second-floor laundry, and a walk-in linen/pantry closet complete the upper level. The professionally finished basement expands your living space with a fourth bedroom, a large recreation room, and a full bathroom. Large windows bring in plenty of natural light, making it feel bright and welcoming. Recent updates include fresh paint throughout (2026), modern LED flush-mount lighting throughout the home, and durable flooring throughout the finished basement with no carpet. Outside, the interlock-expanded driveway provides side-by-side parking for two vehicles, enhancing both curb appeal and everyday convenience. Located close to top-rated schools, parks, walking trails, shopping, restaurants, and all the amenities Kanata South has to offer, this move-in-ready home combines thoughtful upgrades, functional design, and an exceptional location-an outstanding opportunity for families looking for their next home. (id:55689)
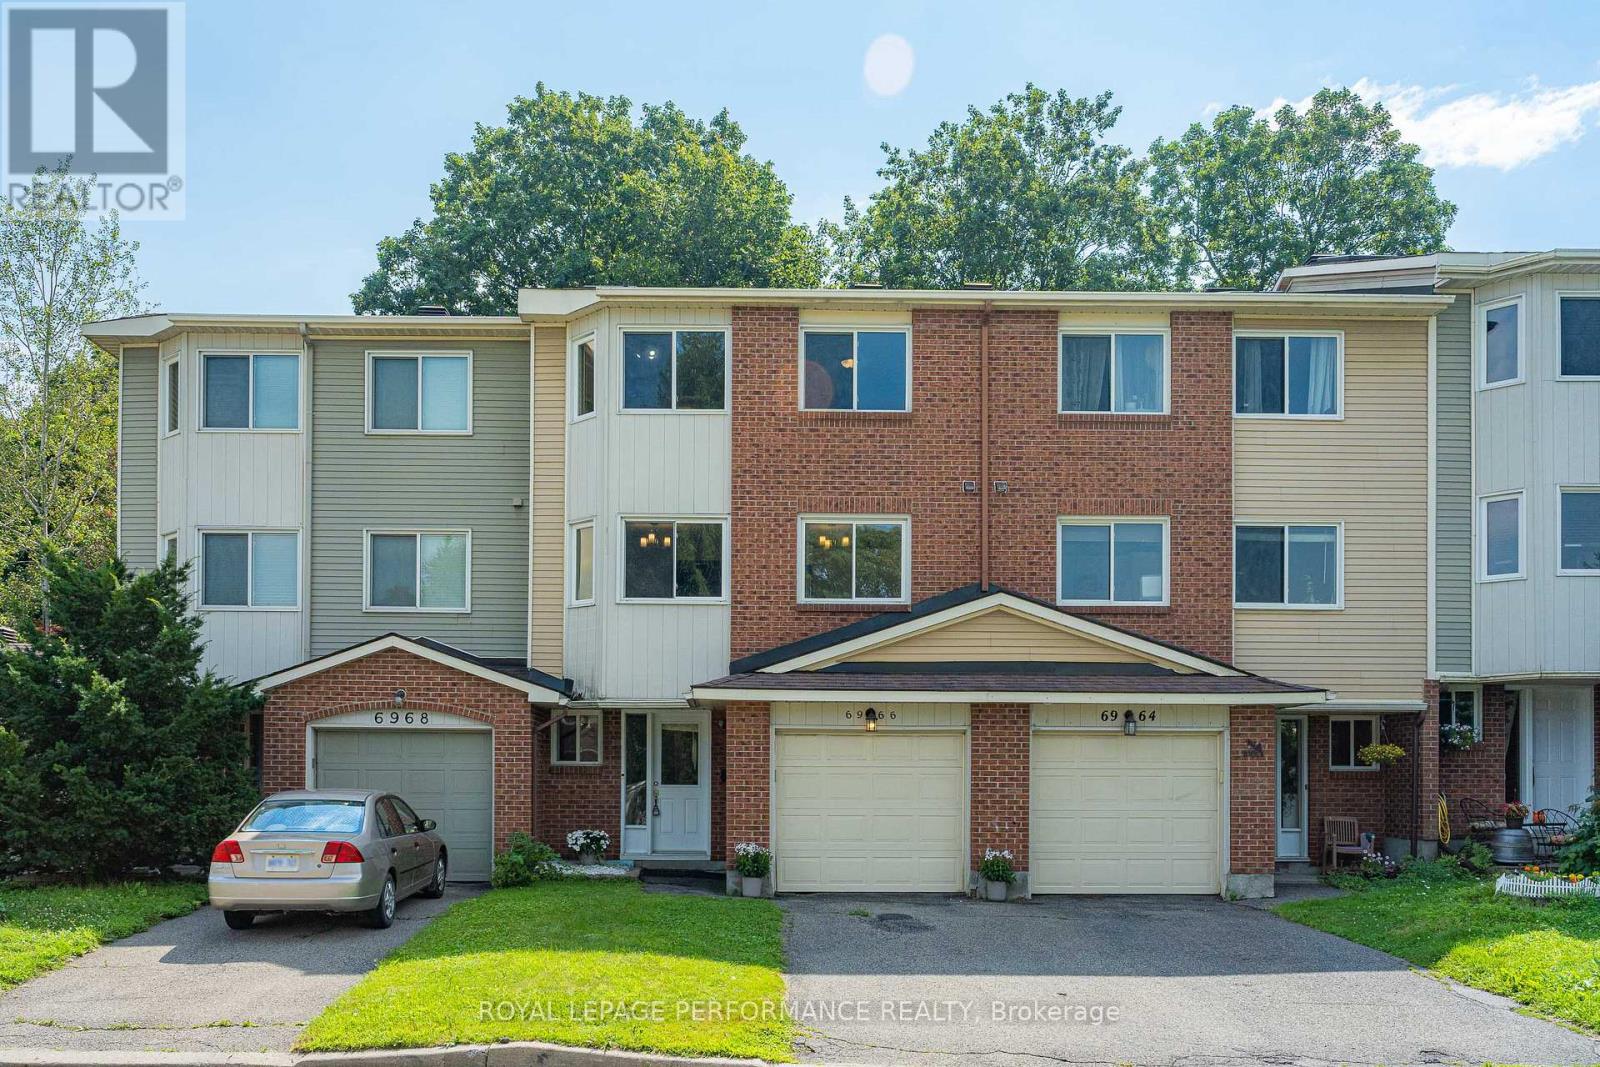
6966 Bois Avenue
Ottawa, Ontario
Welcome to 6966 Du Bois Ave - a bright, beautifully updated condominium townhouse in the heart of Orleans, perfectly positioned to enjoy both convenience and nature.Step inside to a spacious foyer with a versatile recreation area, offering the flexibility to create a bedroom, home office, gym, or a playroom.Upstairs, the main living level features an open and inviting layout with updated flooring, a stylish kitchen with stainless steel appliances, granite countertops and a beautiful backsplash, plus bright living, dining and eating areas overlooking the surrounding greenery.The upper level offers three spacious bedrooms, including a generous primary bedroom with its own ensuite bathroom, plus a second full bathroom for the additional bedrooms.One of the home's standout features is its exceptional setting. With no direct rear neighbours, the property faces a beautiful park and backs onto a forest with walking trails, creating a peaceful and private atmosphere that is hard to find. Enjoy abundant green space right outside your door, with easy access to parks, trails, cycling routes and the Ottawa River.Conveniently located close to Place d'Orléans, grocery stores, restaurants, schools and major transportation routes, with easy access to Highway 174 and future transit connections.Recent updates include kitchen updates with granite and backsplash, updated primary ensuite vanity, new stove and refrigerator (2021), dishwasher (2020), stair carpeting, main-floor laminate flooring and baseboards (2019), interior doors and hardware (2017), and main bathroom updates (2016).A wonderful opportunity to own a bright, spacious and move-in-ready home in one of Orleans' most desirable natural settings. (id:55689)

732 Brian Good Avenue
Ottawa, Ontario
Welcome to this exceptional former Richcraft Baldwin model home in desirable Riverside South, offering 4 bedrooms, 3 bathrooms, a main-floor office, double garage and over $120,000 in upgrades. Energy Star certified and protected by Tarion warranty until 2028, it offers a practical family layout. A West-facing front brings afternoon light, while the tiled foyer with glass-panelled door and sidelights opens to smooth ceilings, pot lights and upgraded white oak hardwood across the main level. The private office is ideal for remote work, and the sunken mudroom features a built-in bench and shelving. At the rear, the chef's kitchen showcases quartz counters, extended pantry units, glass-front cabinetry, built-in lower cabinets, stainless steel appliances, chimney hood fan, ceramic backsplash, pots-and-pans drawers, a large island with pendant lighting, double-bowl sink and secondary prep sink. The sunny breakfast area flows into the open-concept living and dining room, where an open-to-above ceiling adds dramatic volume and a gas fireplace with stone surround and oak beam mantel creates a warm focal point. Upstairs, upgraded oak railings lead to four spacious bedrooms, Berber carpet and a convenient laundry room. The oversized primary suite offers a walk-in closet with custom shelving and a luxurious 5-piece ensuite with quartz counters, double vanity, custom millwork storage and separate toilet room. One secondary bedroom has its own walk-in closet, while a built-in linen area adds storage. The expansive unfinished basement provides excellent recreation and storage potential, plus a 3-piece bathroom rough-in for future customization. Outside, enjoy a deep, Southeast-facing backyard of approximately 104.6 feet, filled with morning sun and ideal for coffee, play or relaxed gatherings. Located within walking distance of schools, parks, transit, groceries, fitness and everyday amenities, with easy access to River Road, Prince of Wales Drive and the Rideau River corridor. (id:55689)

149 Tandalee Crescent S
Ottawa, Ontario
Located in a family friendly neighbourhood this 3+1 bedroom, 4 bathroom townhouse offers a fantastic opportunity for first time buyers, families, or investors. The main level features an open concept layout, a bright living room with soaring cathedral ceilings and oversized windows. On the second floor you find a large master bedroom with walk-in closet and a spa-like ensuite with soaker tub and additional shower. There are two more good size bedrooms and another bathroom. The basement has a large family room currently being used as a fourth bedroom and a full bathroom. The back yard is fully fenced with patio stones and room for veggie or flower beds. Conveniently located across Scissons Park with playgrounds and within walking distance to Roch Carrier Elementary School and St. Anne Catholic School. Whether you're looking to get into the market or expand your investment portfolio, this home offers excellent value in a desirable location. New roof in 2021. Gas hookup in back for BBQ. Open House Saturday, August 15, 2026, 2:00pm-4:00pm. (id:55689)