
Properties in Ottawa

Properties in Ottawa
Properties in Ottawa

2695 Hickson Crescent S
Ottawa, Ontario
Welcome to this beautifully maintained brick and siding family home, perfectly situated on a desirable corner lot in the sought-after community of Redwood Park. Offering exceptional space, timeless finishes, and an outstanding outdoor retreat, this residence is designed for comfortable family living and effortless entertaining. Featuring four generously sized bedrooms above grade and a fully finished basement with a 3 piece bathroom, this home offers versatile living space to suit every stage of life. The second floor bathroom includes shower/tub. The freshly painted main floor is bright and inviting. The main-floor powder room has laundry as well. The spacious kitchen and principal living areas flow well, creating the ideal setting for everyday living and special gatherings. Direct access from the garage to both the home and the backyard makes daily life easy and practical. Step outside to your own private backyard oasis. The beautifully landscaped yard features a sparkling in-ground pool with a new liner, exceptional privacy, and additional side yard space perfect for children, pets, gardening, or outdoor entertaining.Ideally located just minutes from Queensway Carleton Hospital, Highway 417, Highway 416, Bruce Pit, parks, schools, shopping, grocery stores, restaurants, and public transit, this exceptional property combines convenience with one of Ottawa's most established family-friendly neighbourhoods.A rare opportunity to own a spacious, move-in-ready home with outstanding indoor and outdoor living in one of Redwood Park's most desirable locations. Hardwood flooring underneath laminate flooring on both floor floors. (id:55689)
1 - 382 Briston Private
Ottawa, Ontario
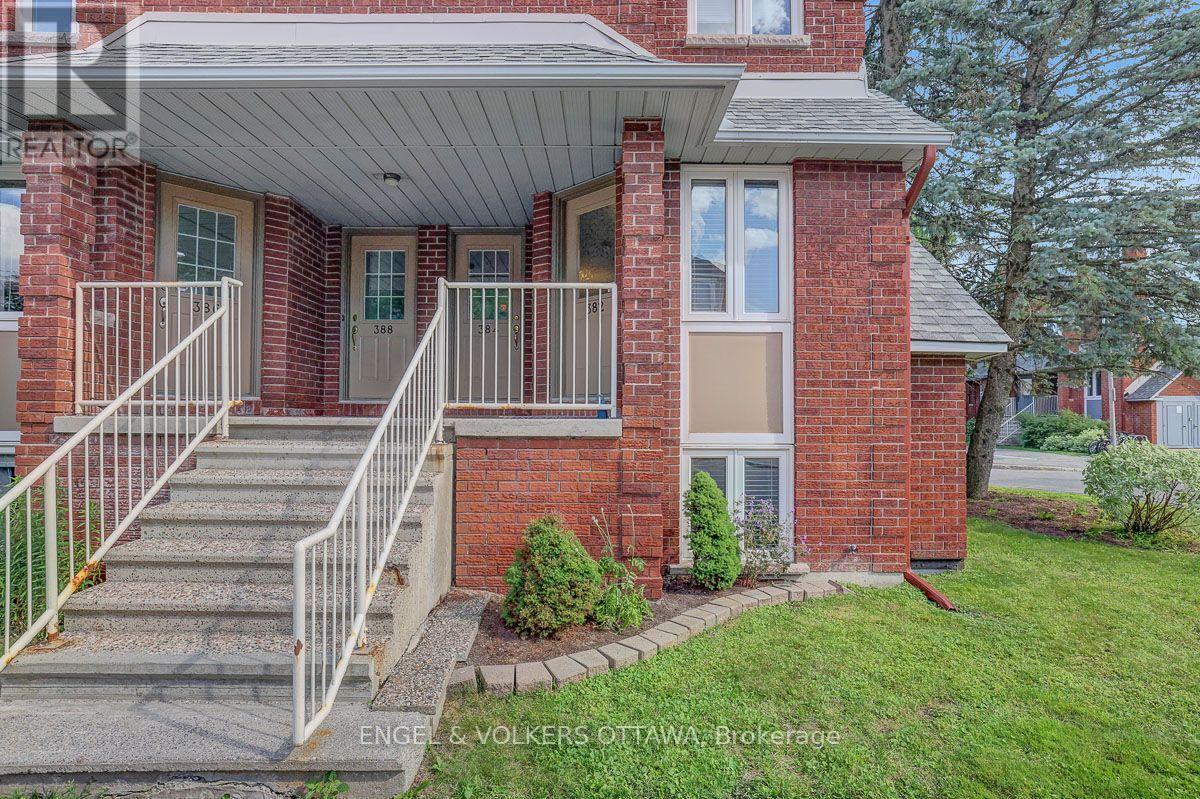
Welcome to this sun-filled end-unit townhome in Ottawa's highly desirable Hunt Club neighbourhood. Boasting a sought-after southwestern exposure, this home is flooded with natural light through numerous large windows. The desirable open-concept floor plan features seamless, carpet-free flooring throughout the living areas. A spacious kitchen offers ample counter space, extensive storage, and stainless steel appliances, while the updated bathrooms feature beautiful contemporary designs. The generous bedrooms provide plenty of closet space and large windows. The inviting living room hosts a cozy wood-burning fireplace, perfect for chilly winter nights. Complete with parking right out front, plenty of visitor parking, and located in a well-run condominium corporation. New roofs 2022, back balconies 2024. Close to local amenities and transit, this turnkey home is move-in ready. Visit today! (id:55689)
382 Briston Private
Ottawa, Ontario
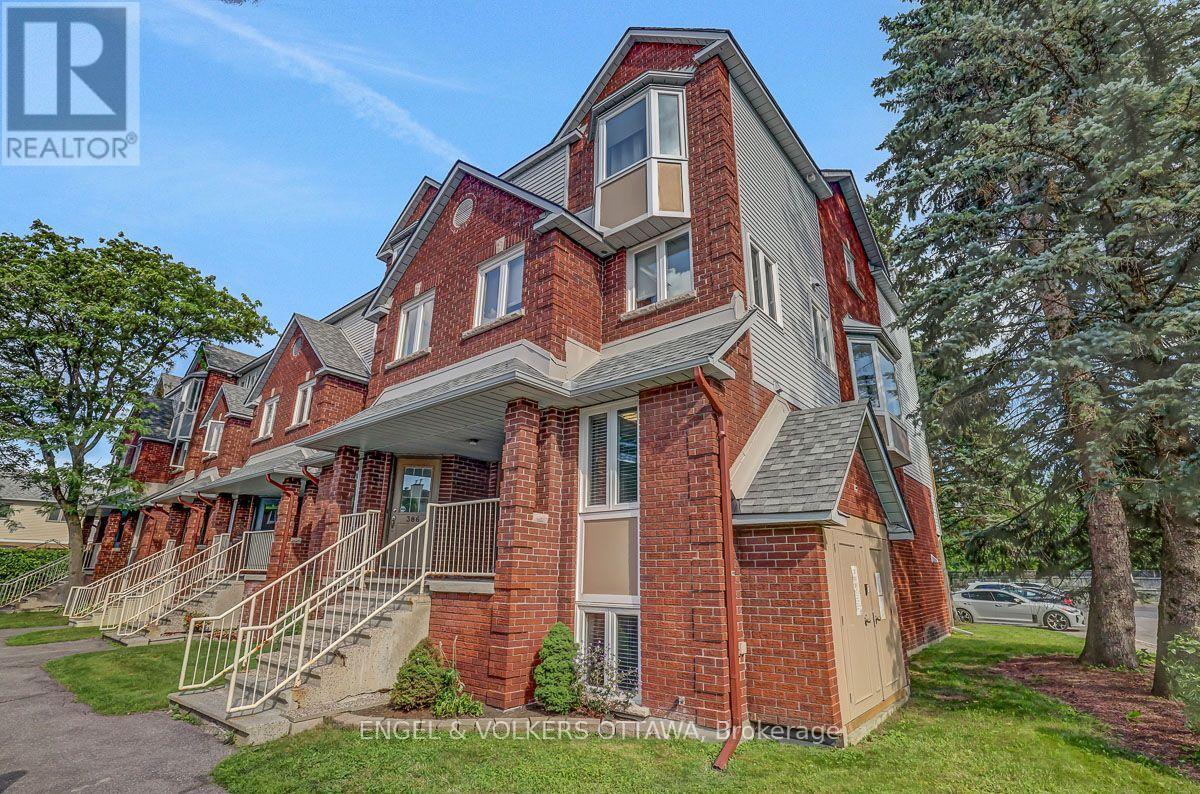
This is the one! Welcome to this sun-filled end-unit townhome in Ottawa's highly desirable Hunt Club neighbourhood. Boasting a sought-after southwestern exposure, this home is flooded with natural light through numerous large windows. The desirable open-concept floor plan features seamless, carpet-free flooring throughout the living areas. A spacious kitchen offers ample counter space, extensive storage, and stainless steel appliances, while the updated bathrooms feature beautiful contemporary designs. The generous bedrooms provide plenty of closet space and large windows. The inviting living room hosts a cozy wood-burning fireplace, perfect for chilly winter nights. Complete with parking right out front, plenty of visitor parking, and located in a well-run condominium corporation. New roofs 2022, back balconies 2024. Close to local amenities and transit, this turnkey home is move-in ready. Visit today! (id:55689)
4 Davis Lane
Rideau Lakes, Ontario
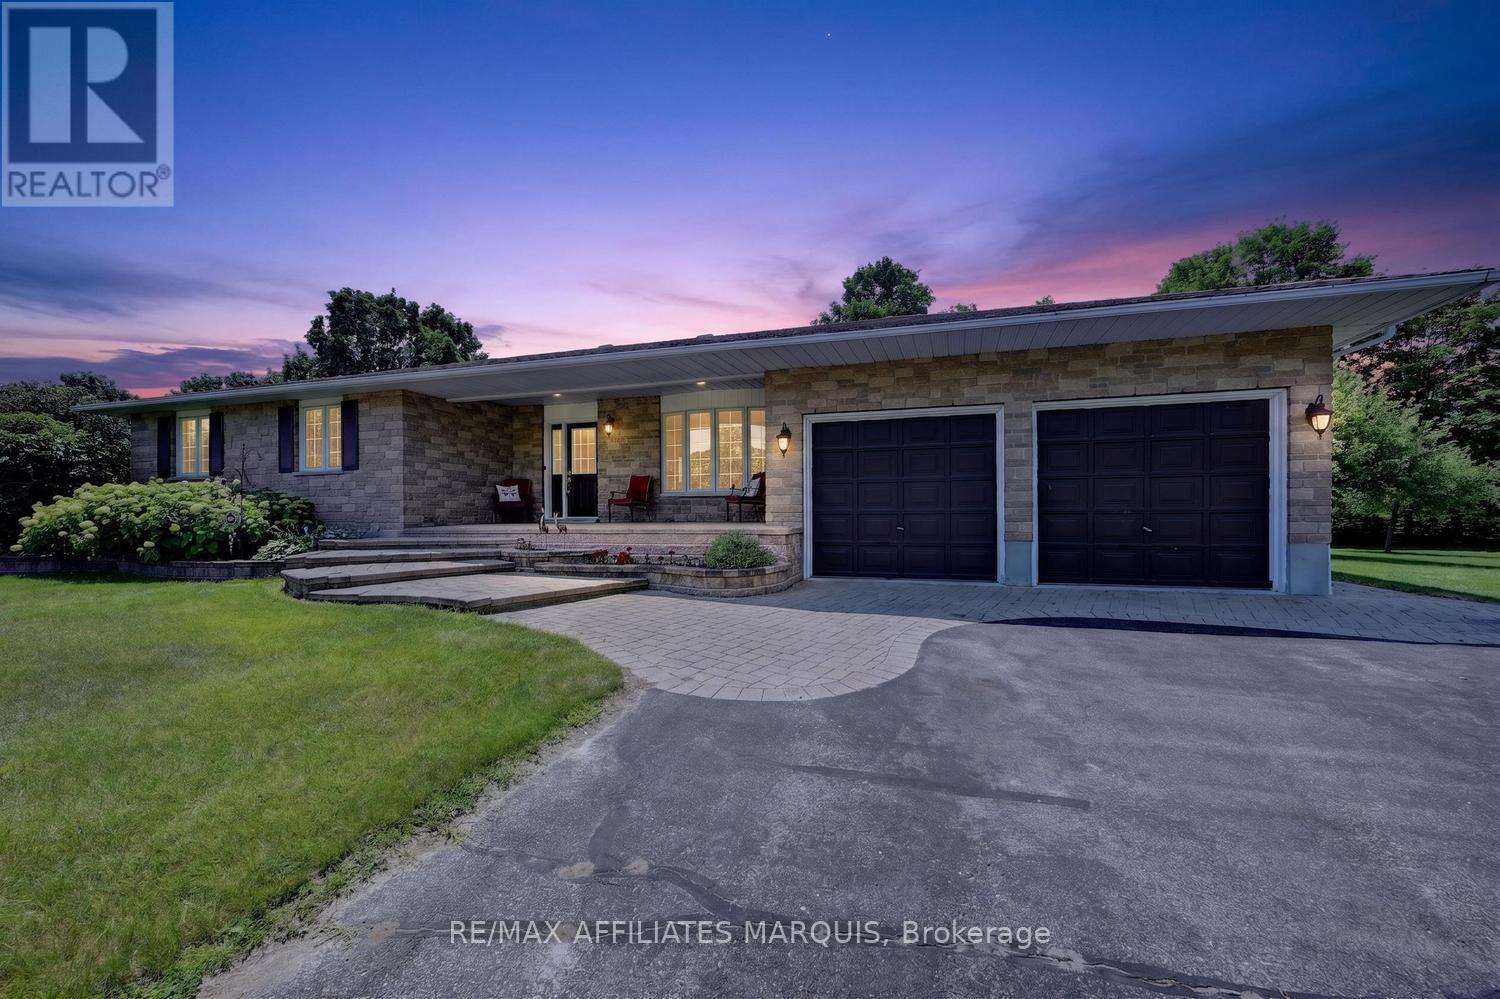
Discover the perfect blend of peaceful country living and everyday convenience in this beautifully maintained bungalow, ideally located in a sought-after neighbourhood just minutes from town. Surrounded by wonderfully landscaped grounds, this inviting home offers exceptional curb appeal and a setting that's perfect for those seeking tranquility without sacrificing access to amenities.Step inside to a spacious, thoughtfully designed main floor featuring hardwood flooring throughout. The bright and functional kitchen offers abundant cabinetry and a cozy breakfast nook, while the formal dining area is ideal for family gatherings and entertaining. The sun-filled living room overlooks the beautifully landscaped rear yard, creating a warm and welcoming space to relax. Three generous bedrooms, convenient main-floor laundry, and direct access to the attached garage make everyday living both comfortable and practical. The finished lower level significantly expands your living space, offering a large family room anchored by a stunning stone gas fireplace-perfect for cozy evenings. A versatile den provides an excellent home office, hobby room, or guest space, while the 3-piece bathroom, and abundant storage, add flexibility to suit your lifestyle. Outside, you'll appreciate the inviting interlock walkway leading to the charming front porch, an ideal spot to enjoy your morning coffee or catch up with friends. At the rear, a covered porch overlooks the beautifully maintained, partially fenced backyard, providing a wonderful space for children, pets, gardening, or simply unwinding in your own private retreat. (id:55689)

507 - 225 Alvin Road
Ottawa, Ontario
Open house on Sunday July 19, 2-4PM. Bright unit in a building with an array of amenities. Upgraded lobby with duel elevators await, with a gym, sauna, guest lounge, and outdoor barbecues. The Manor Park neighborhood is known for being safe, child friendly, quiet yet close to major streets, parks, trails, and downtown Ottawa. Hardwood throughout, this unit, with tiled entry and tiled kitchen with breakfast bar and stainless steel appliances. Large primary bedroom with ensuite bathroom, and French doors to the secondary room which can be substituted as a den. 48 hours irrevocable on all offers. (id:55689)
871 Fairline Row
Ottawa, Ontario
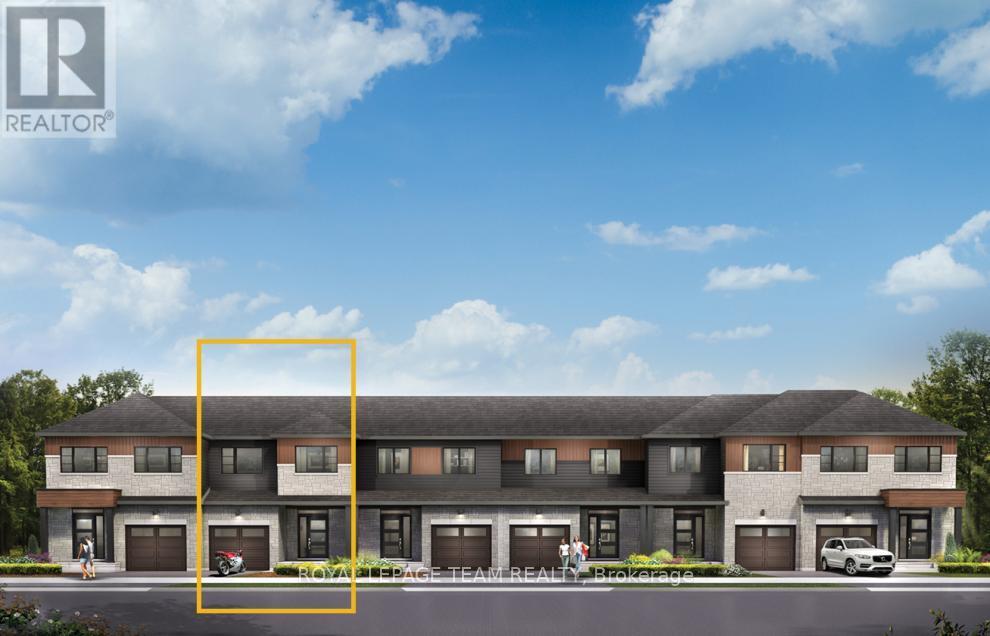
Take your home to new heights in the Eagleridge Executive Townhome. A sunken foyer leads to the connected dining room and living room, where families come together. The kitchen is loaded with cabinets and a pantry. The open-concept main floor is naturally-lit and welcoming. The second floor features 3 bedrooms, 2 bathrooms and the laundry room, while the primary bedroom includes a 3-piece ensuite and a spacious walk-in closet. Connect to modern, local living in Abbott's Run, a Minto community in Kanata-Stittsville. Plus, live alongside a future LRT stop as well as parks, schools, and major amenities on Hazeldean Road. December 3rd 2026 Occupancy. (id:55689)

114 Harold Valley Drive
Ottawa, Ontario
Exceptional Value on a Huge Lot! Welcome to 114 Harold Valley Drive, a turnkey 2020 home offering affordable, low-maintenance living in the peaceful community of Kinburn. This meticulously maintained, energy-efficient home features a bright open-concept layout with numerous upgrades, including a new heat pump & central A/C (2025), transfer switch & backup generator (2023), water filtration system, eavestroughs, two outdoor sheds and multiple decks. Offering two bedrooms, a full bathroom, in-home laundry, and a functional kitchen with a propane stove, this move-in-ready home is designed for comfortable everyday living. Set on an oversized 70 x 140 ft lot, you'll enjoy exceptional outdoor space in a quiet, treed setting. Conveniently located just 10 minutes to Pakenham, 15 minutes to Arnprior and Almonte, and only 20 minutes to Kanata and Carleton Place, you'll enjoy peaceful country living with easy access to nearby amenities. Monthly lot fees of $525 include water, sewer, garbage collection, and park maintenance. A fantastic opportunity for first-time buyers, downsizers, or anyone seeking a newer, upgraded home with incredible value. (id:55689)
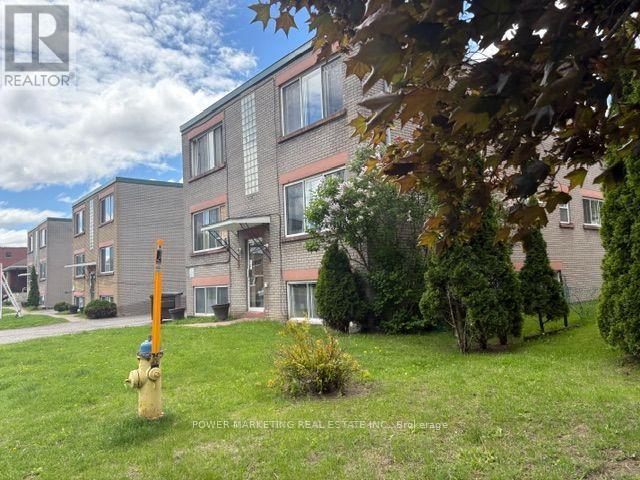
644-656 De L'eglise Street
Ottawa, Ontario
Investors/Developers Delight! 3 solid 6 unit buildings with 18 large apartments with potential 6 moreunits(in the lower levels!), 3 buildings are side-by-side on 3 large lots offering you 12 x 2 bedroomapartments and 6 x 1 bedroom apartments. Rents are low but have potential for increasing. 15 min bus rideto the University of Ottawa and Parliament Hill! Each building was recently(2022) appraised for $1,500,000each. ($4,500,000 for all 3 buildings). Call today! Please visit the REALTOR website for further informationabout this Listing. (id:55689)
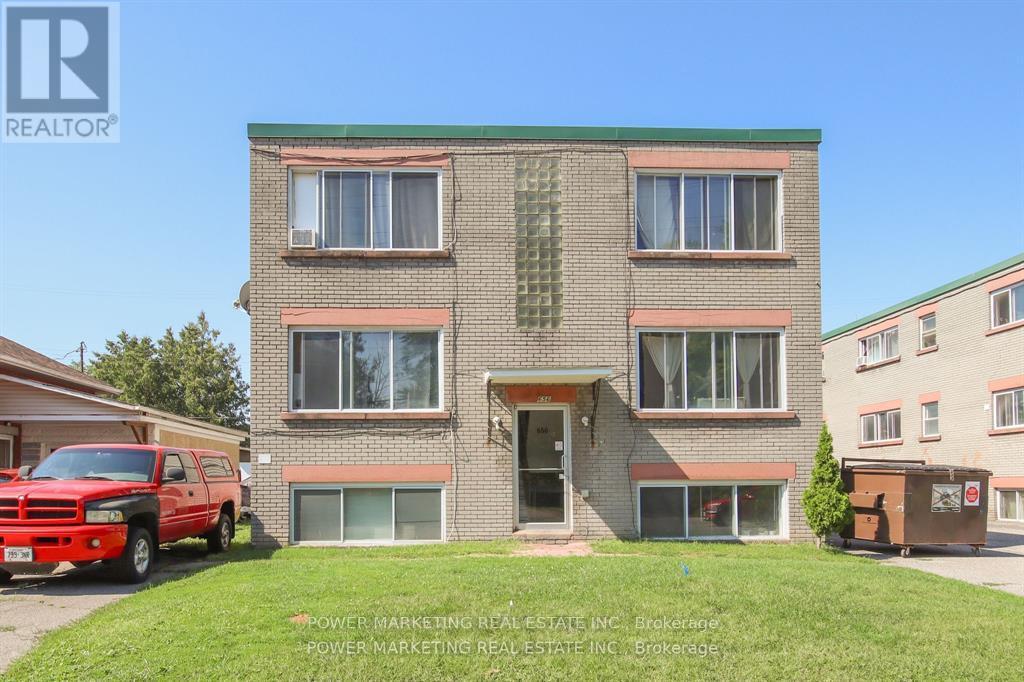
656 De L'eglise Street
Ottawa, Ontario
**Listing price is one building only** Investors/Developers Delight! 3 solid 6 unit buildings with 18 large apartments with potential 6 more units(in the lower levels!), 3 buildings are side-by-side on 3 large lotsoffering you 12 x 2 bedroom apartments and 6 x 1 bedroom apartments. Rents are low but have potentialfor increasing. 15 min bus ride to the University of Ottawa and Parliament Hill! Each building was appraised (2022) for $1,500,000 each. ($4,500,000 for all 3 buildings). Call today! Please visit Realtor website for further information about this Listing. (id:55689)
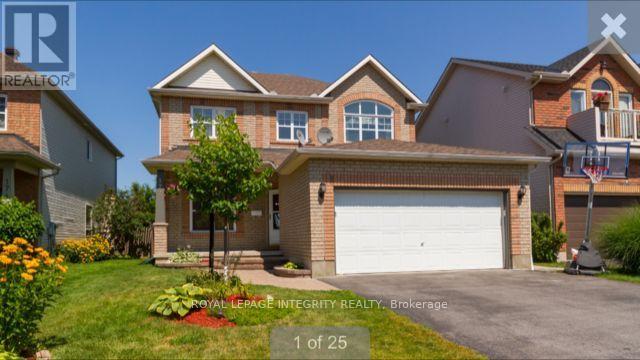
172 Redpath Drive
Ottawa, Ontario
Location! Location! Location! **Spacious 4-Bedroom Tartan Home | Finished Basement | EV Charger | Water Filtration**Welcome to this beautifully upgraded and move-in-ready 4-bedroom, 4-bathroom Tartan home offering exceptional space, comfort and functionality. The bright two-story foyer features a beautiful curved staircase leading to an open upper-level landing. The main floor offers gleaming hardwood floors, a spacious den, convenient laundry room, and a well-appointed kitchen with granite countertops overlooking the family room. The family room provides direct access to the deck, perfect for entertaining and everyday family living. The generously sized primary bedroom offers a comfortable retreat, complemented by three additional bedrooms and well-designed living spaces throughout. The **professionally finished basement** provides excellent additional living space and features a **full kitchen, bedroom, bathroom and den**, making it ideal for extended family, guests, a home office or additional living arrangements. Additional features include **storage shed, whole-home water filtration system and EV charger**. Abundant natural light and numerous thoughtful upgrades throughout make this home truly move-in ready.**A wonderful opportunity to own a spacious, extensively upgraded home with versatile basement living space. Don't miss it!** Rental application, full credit score report, 2 recent pay stubs and ID's required. Pics before the current tenant moved in. (id:55689)
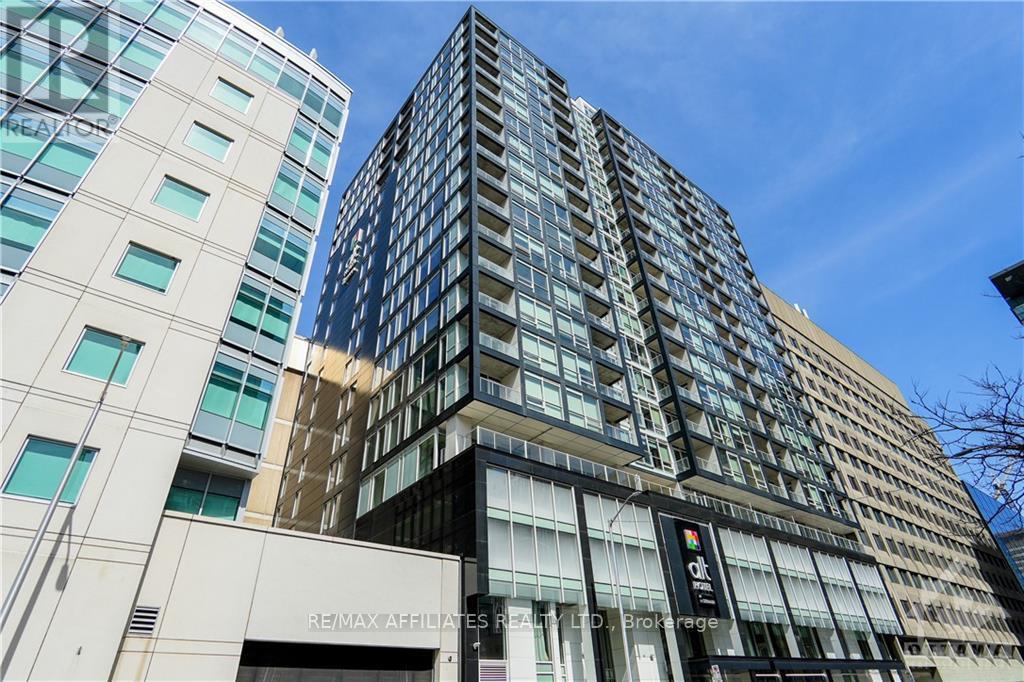
1805 - 199 Slater Street
Ottawa, Ontario
Located in the heart of Downtown Ottawa. "The Slater" features high-end finishes in a luxurious Hotel-Condo Hybrid. Just Steps to Parliament and the Parliament LRT Station. Unit 1805 is a 408 sqft Studio with 9-foot ceilings and floor-to-ceiling windows. The Kitchen is appointed with Granite Countertop Stainless Refrigerator, Stove, Dishwasher and Microwave Hood Fan. The laundry is also conveniently located in the unit. Building amenities include Terrace with Hot tub, Exercise Room, Large Lounge and Private Theatre Room. Move-in Ready! (id:55689)
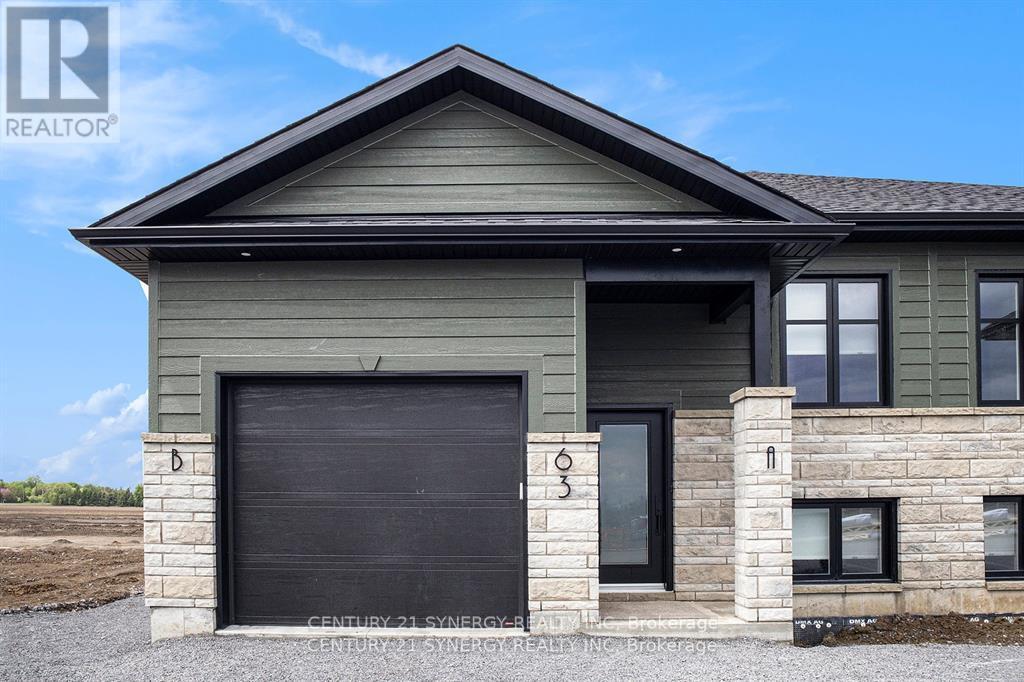
B - 63 Helen Street
North Stormont, Ontario
Welcome to your brand new 2-bedroom, 2-bathroom upper unit in the charming town of Crysler! This beautifully designed rental offers the perfect combination of comfort and convenience. Located in a peaceful neighborhood, you're just minutes away from local amenities, schools, parks, and transit options. The bright, open-concept layout features a chef's kitchen with sleek countertops, modern appliances, and ample storage. The spacious primary bedroom boasts a spa-like ensuite, while the second bedroom is serviced by a stylish 3-piece bathroom. Enjoy abundant natural light, generous closet space, and access to the garage and backyard. Parking included ( 1 garage space & 2 laneway spaces). Tenant is responsible for heat, hydro, water & internet. Don't miss out! Make this beautiful space yours! ID's, Rental application, Proof of income, Credit check, Letter of Employment, First & Last month's rent deposit required. Proof of content insurance required. Tenant pays Hydro, Gas, Water/Sewer, Cable/Internet. No Pets. (id:55689)