

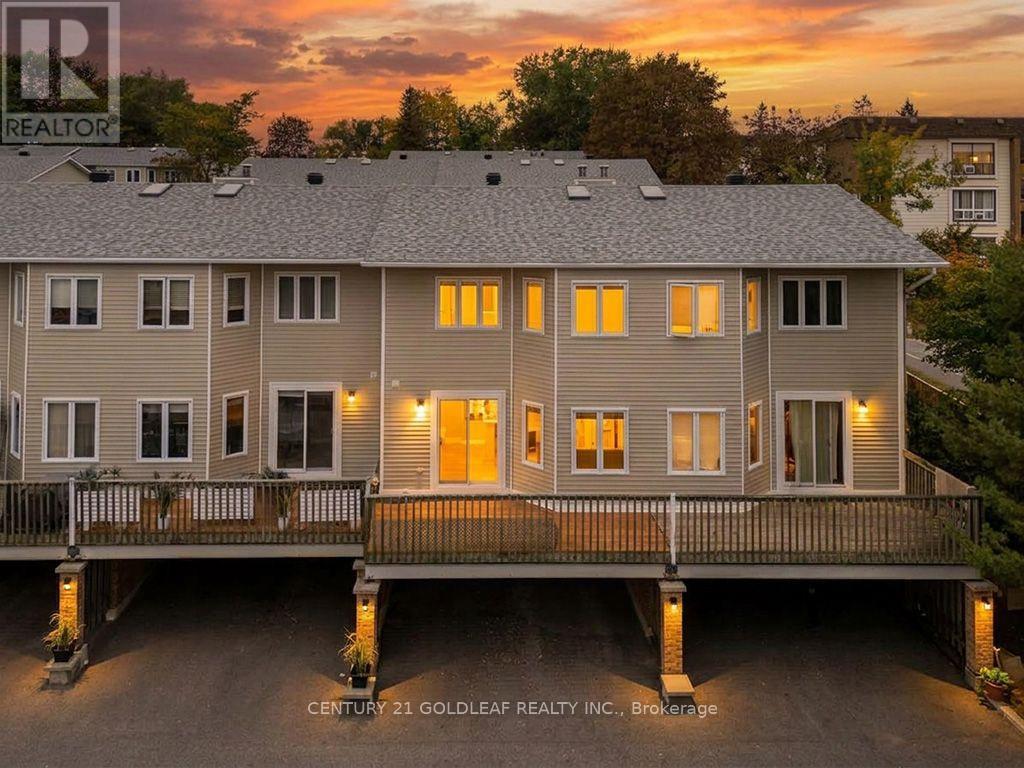
1137 Chimney Hill Way
Ottawa, Ontario
Beacon Hill South at its Best! This meticulously maintained, owner-occupied 3-bedroom condo offers comfortable living, thoughtful upgrades and an ideal location in a sought-after complex. Featuring two covered parking spaces right at your door, with convenient access to the lower level, this home is perfect for families and professionals alike.The main level features a beautifully renovated, open-concept kitchen with modern cabinetry, stone backsplash, under-cabinet lighting and patio doors leading to an elevated, south-facing deck-perfect for entertaining or relaxing while BBQing. The dining room offers rich laminate flooring and a custom built-in wall unit with concealed outlets and adjustable shelving. The spacious living room features a wood-burning fireplace and extra-wide patio doors overlooking a fully fenced, landscaped backyard.Upstairs, the generously sized primary bedroom spans the full width of the home, featuring laminate flooring, fresh paint, double windows and three closets with built-in organizers. Two additional well-proportioned bedrooms have also been freshly painted. The updated main bathroom features a soaker tub, modern fixtures and ceramic tile flooring.The complex has recently completed extensive exterior improvements, including new decks, fencing and siding, enhancing both its appearance and long-term value.Ideally situated between Montreal, Blair and Ogilvie Roads, this location offers easy access to shopping, restaurants, theatres, parks, schools and major employers, including the National Research Council and government offices. Enjoy convenient transit connections, with direct downtown buses nearby and the O-Train just a short walk away. Gloucester Centre is also close at hand. Updates include a new furnace (2017), bedroom ceiling fans, and HVAC (2016).An exceptional opportunity to enjoy spacious, well-maintained living in a convenient, family-friendly neighbourhood. (id:55689)
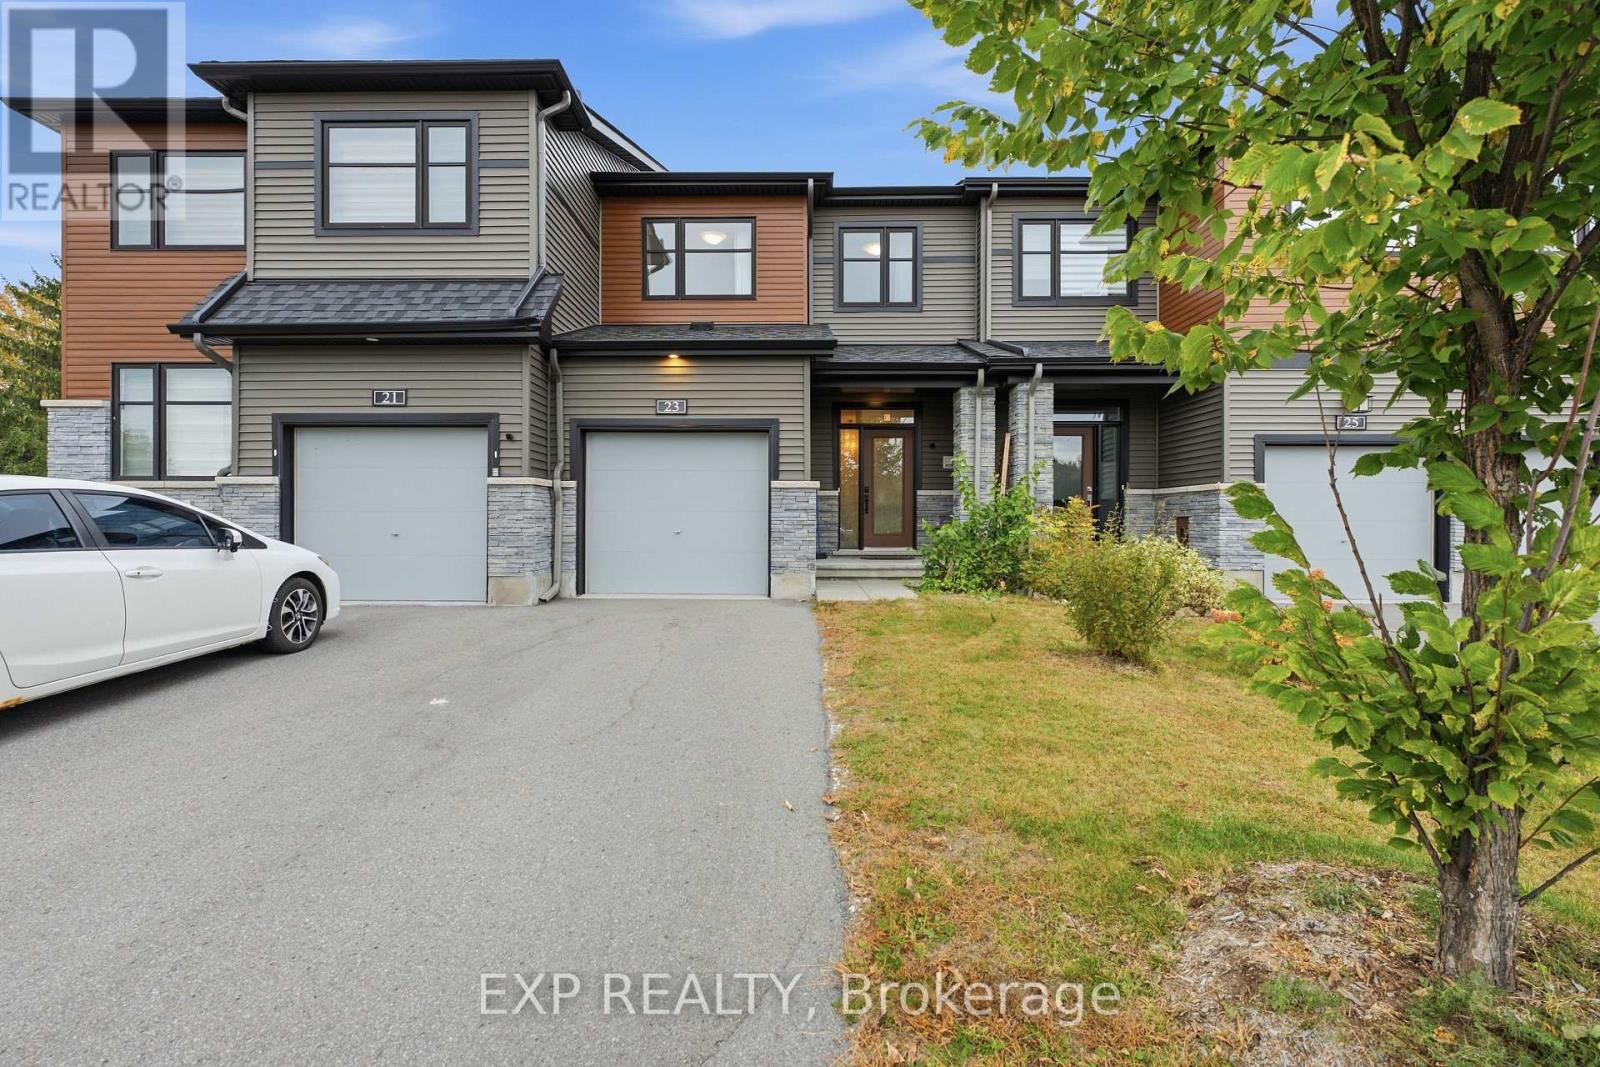
23 Finglas Court
Ottawa, Ontario
Discover 23 Finglas Court, a stunning Ottawa townhome with open space view and beatiful scenery in front of the house. With over $52k in upgrades, modern design, elegant finishes, and thoughtful features, this residence offers a harmonious living experience. Step inside to find an open-concept layout, a spacious living area, and abundant natural light along with hardwood floors that grace the main level, stairs, and second-floor hallways. The chef's dream kitchen boasts sleek quartz countertops and high-quality appliances. The adjacent dining area provides a cozy spot for enjoying meals with family and friends. Upstairs, three bedrooms provide comfort and privacy, including a luxurious master with an ensuite bathroom. The finished basement offers customizable living space. Built-in 2021, this contemporary home combines craftsmanship and quality. Located in Ottawa, you'll enjoy the convenience of nearby amenities, Parks, schools, and transportation options. (id:55689)
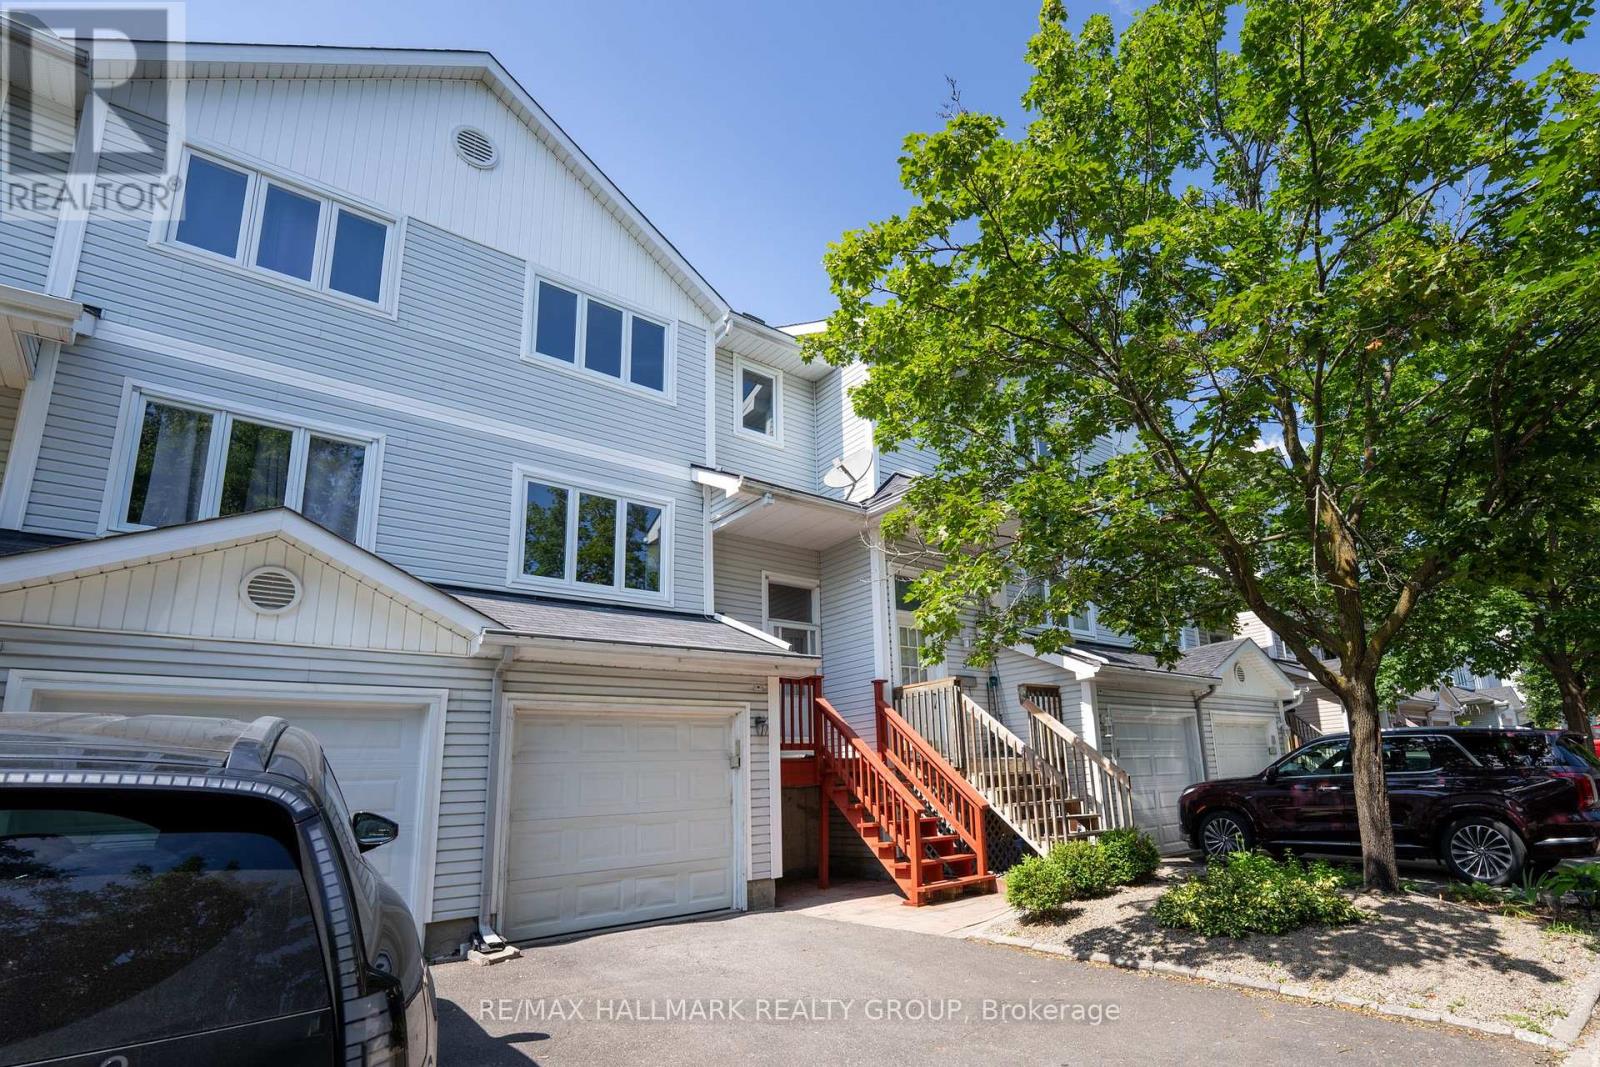
3 Seth Private
Ottawa, Ontario
Welcome to 3 Seth Private! This beautifully updated 3-bedroom, 2-bathroom executive townhome is nestled in the highly sought-after, family-friendly neighbourhood of Carson Grove. Offering the perfect blend of modern comfort and a premium location, this move-in-ready home is an absolute must-see for professionals, families, and investors alike. As you step inside, you will love the bright, open-concept main floor layout featuring gorgeous, gleaming hardwood floors that flow seamlessly through the living and dining areas. The heart of the home is the stunning, fully renovated kitchen, complete with contemporary cabinetry, granite countertops, stainless steel appliances and ample storage space-ideal for home chefs and entertaining guests. Step through the kitchen sliding doors to your private deck overlooking the backyard, perfect for outdoor dining and relaxation. The premium hardwood floors continue up the staircase and throughout the entire top floor. Here, you will find three spacious, sunlit bedrooms and a beautifully updated, modern full bathroom that serves as your private upstairs oasis. The lower level features a fully finished basement with cozy carpeting, offering an incredibly versatile space. Use it as a spacious family recreation room, a home office, or a gym. Thanks to its functional layout, it can easily be converted into a fourth bedroom if needed. The home also features a convenient 1-car attached garage with inside entry. Location is everything! Enjoy unparalleled convenience with top-tier employment, health, and educational hubs just minutes away. You are located a short distance to the Montfort Hospital, La Cite Collegiale, the National Research Council (NRC), and CSIS. Excellent transit options are at your doorstep, with quick access to the Blair LRT Station, Highway 417, the St. Laurent Shopping Centre, local parks, and great schools. Don't miss out on this Carson Grove gem-schedule your private viewing today! (id:55689)
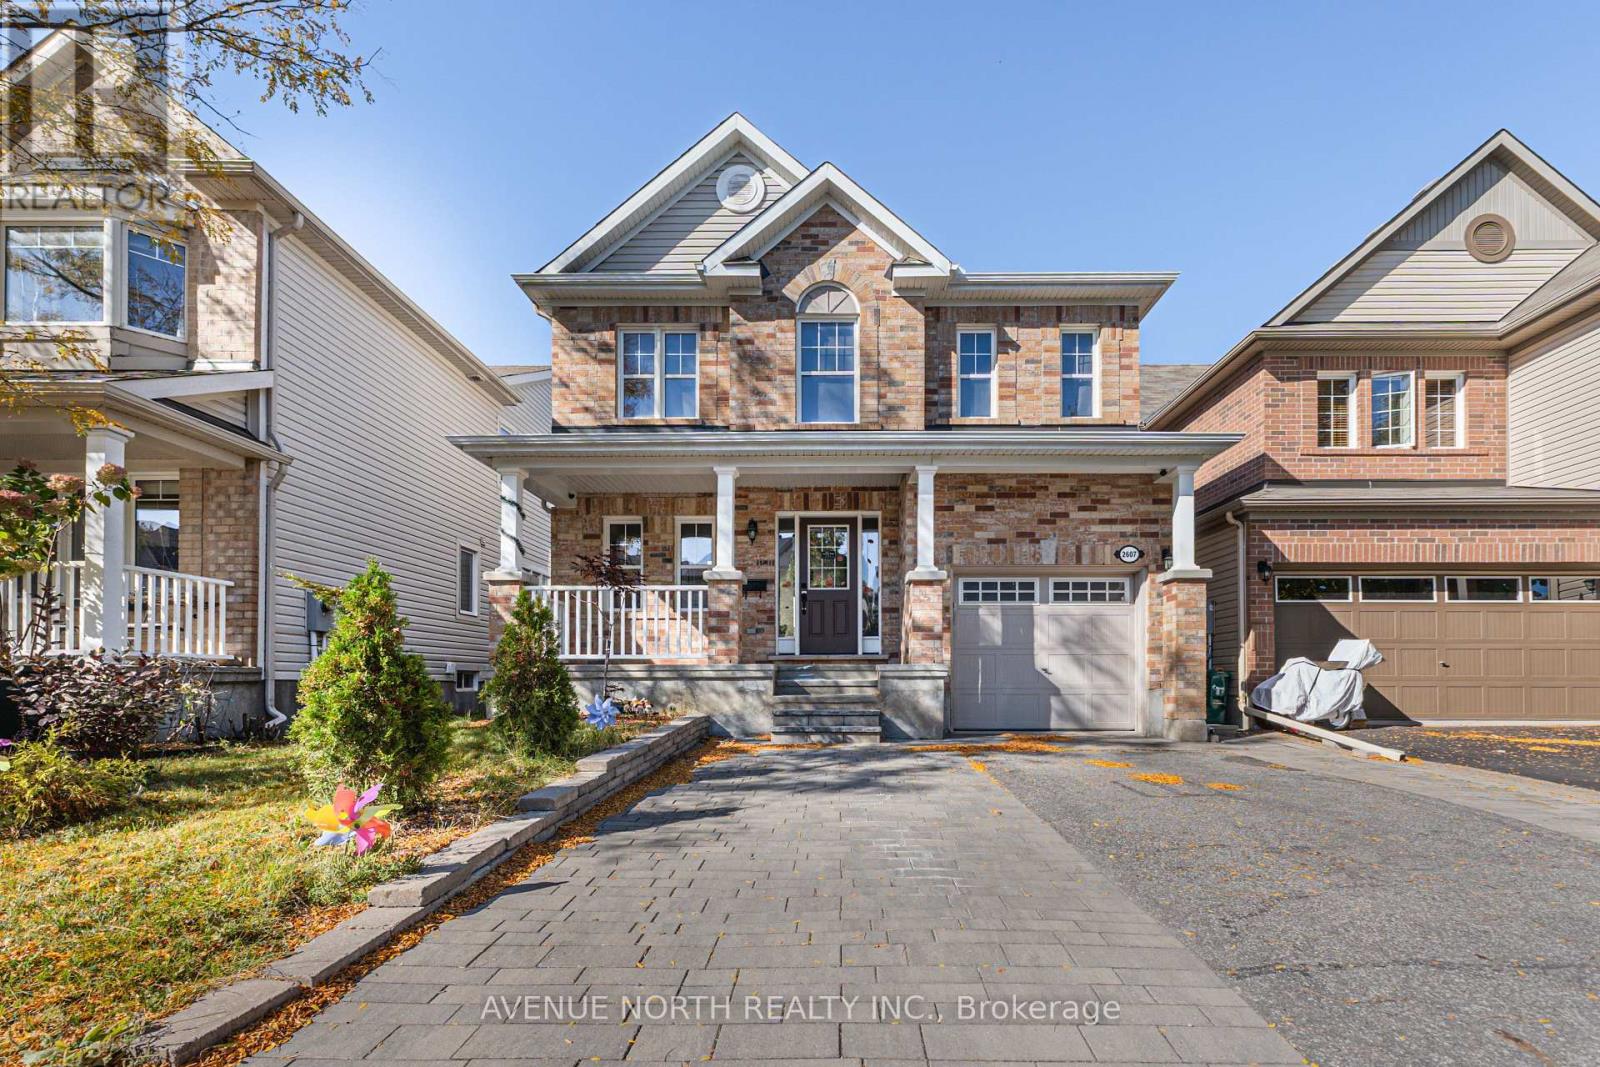
2607 Fallingwater Circle
Ottawa, Ontario
2607 Fallingwater Circle, Barrhaven: Main and Upper Levels for LeaseThis updated 3-bedroom, 2.5-bathroom home in Barrhaven offers bright, move-in-ready living space across the main and upper levels, with hard-surface flooring throughout and no carpet. The main floor has an open living room with a gas fireplace set into a black shiplap feature wall with brass sconces. A separate dining room is finished with white panelled wainscoting and a large window. The kitchen has high-gloss white cabinetry, quartz countertops, a subway tile backsplash, and a peninsula with a matte black pull-down faucet and pendant lighting. Stainless steel appliances include a French-door refrigerator, gas range, and over-the-range microwave. The eat-in area adds a wall of full-height pantry storage and a bright bay window, with a door out to the fenced backyard and deck. A renovated powder room and a front foyer with a mirrored closet complete the level.Upstairs, the primary bedroom has a four-piece ensuite with a corner soaker tub and a separate glass shower. There are two more bedrooms, a full main bathroom with a tub and shower, and a dedicated laundry room with a front-load washer and dryer.The basement is a separately leased unit with its own entrance and is not included. (id:55689)
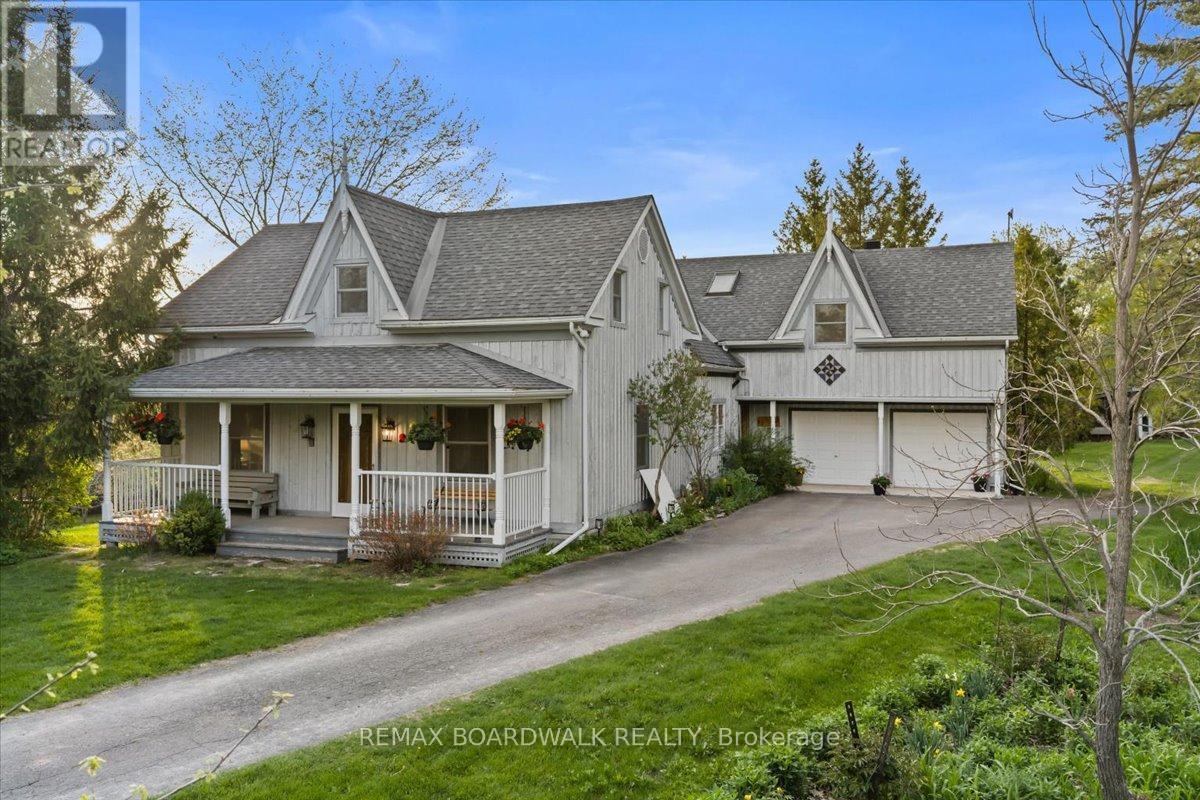
2464 Scrivens Drive
Ottawa, Ontario
Steeped in local history and beautifully transformed over generations, this exceptional country estate blends timeless character with thoughtful modern updates on a picturesque acreage setting just minutes from the city and over 13 acres. Offering 5 bedrooms, 3.5 bathrooms, and over 4,500 sq ft of living space including a bright walk-out basement, this remarkable home has been lovingly restored while preserving its original warmth and craftsmanship. Rich pegged oak hardwood flooring, exposed reclaimed beams, solid oak staircases, and custom millwork create an inviting atmosphere throughout. At the heart of the home is a charming and tastefully designed kitchen featuring granite countertops, stainless steel appliances, and timeless finishes that blend perfectly with the home's character. The stunning family room addition features soaring ceilings, a truly one-of-a-kind floor-to-ceiling Balmoral Red Granite fireplace with BIS insert, with the granite specially flown in from Finland, along with a wall of Pella windows and sliding doors overlooking the surrounding landscape. A bright four-season sunroom with matching granite flooring offers the perfect place to relax year-round. Extensive updates over the years include geothermal heating and cooling, updated roofing and skylights, deepened well, generator-ready electrical panel, and more. The spacious walk-out basement offers incredible flexibility for recreation, hobbies, home office space, or multi-generational living. A standout feature of the property is the impressive renovated 35 x 36 workshop with plumbed air, welding station, and ample room for equipment, tools, and recreational storage. Surrounded by mature trees, gardens, orchard space, and abundant wildlife, the setting is peaceful and incredibly private. Whether enjoying quiet mornings on the deck, entertaining family and friends, or simply embracing the beauty of country living, this is a truly special property that must be experienced to be appreciated. (id:55689)
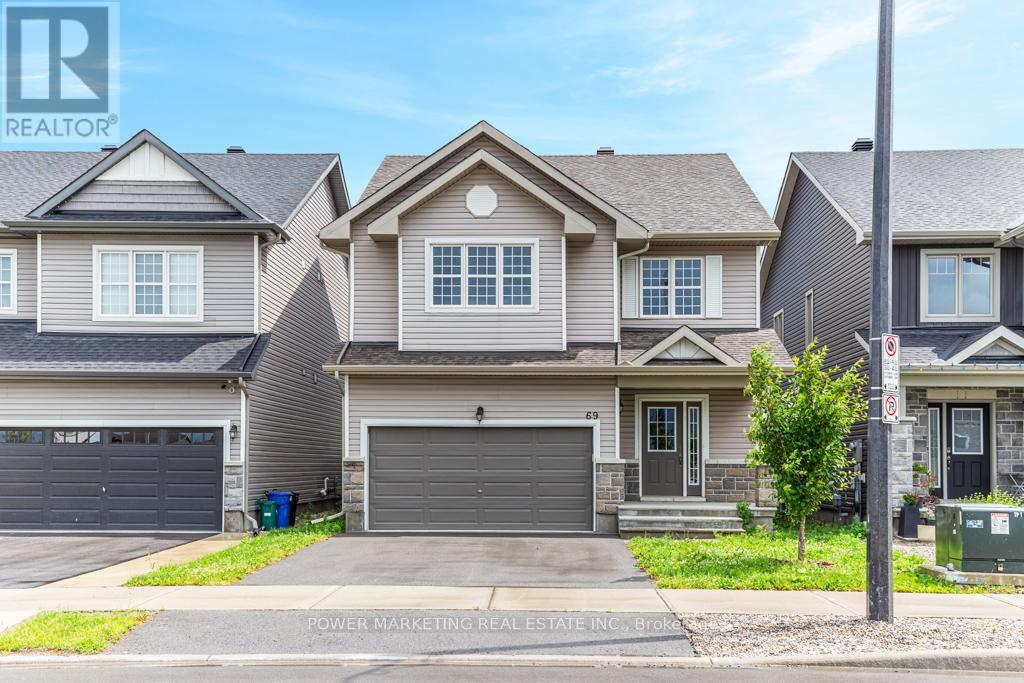
69 Defence Street
Ottawa, Ontario
4 bedroom home with loads of upgrades, high ceilings, open foyer, open concept kitchen with tall cupboards and quartz counter tops with lots of cupboards and large eat-in area. Kitchen features a beautiful counter to ceiling backsplash and separate pantry. Large window above the front door providing ample lighting and a great view from the second floor, great living room with double gas fire place, spacious main bedroom with 5 piece En-suite and spacious walk-in closet plus an extra closet for more storage, second bedroom also includes a walk-in closet Second floor laundry room, smooth ceilings on main floor, double car garage, bright lower level with extra large windows providing an abundance of light, rough-in washroom and spacious recreational room ready for you. Walk to schools, parks, shops and all amenities! Immediate possession possible, Call now! (id:55689)
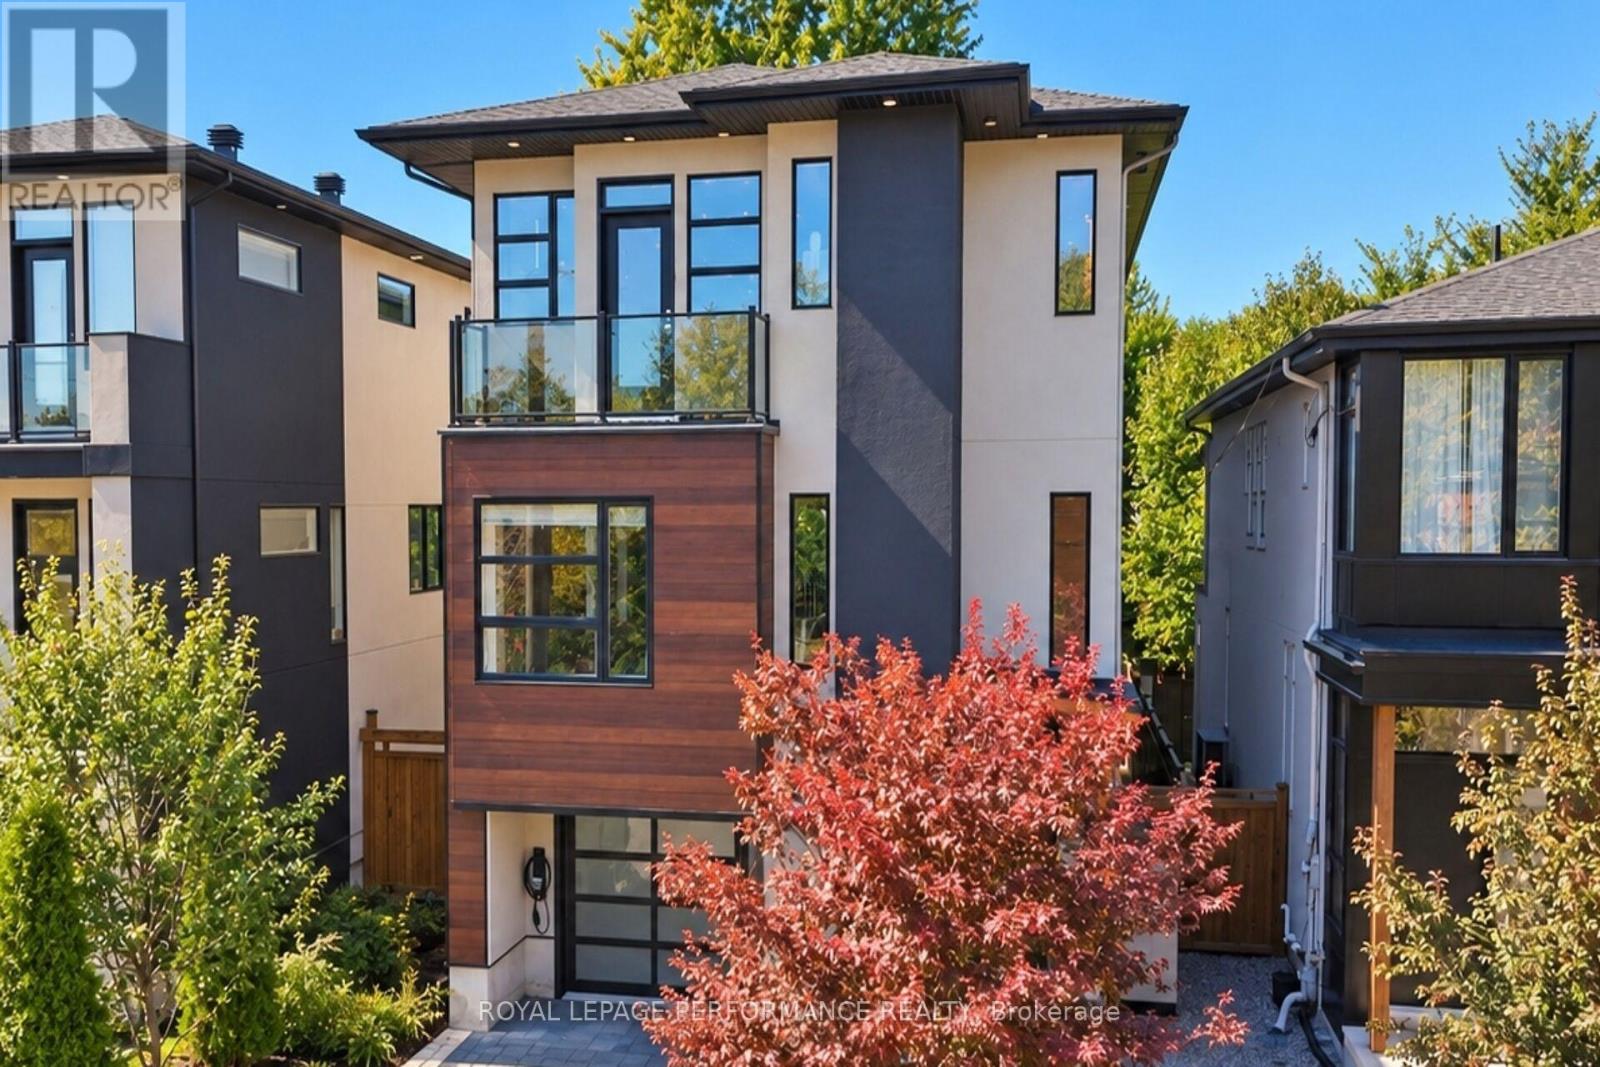
258 Carleton Avenue
Ottawa, Ontario
Welcome to a contemporary home located in Champlain Park, one of Ottawa's most prestigious and sought-after micro-neighbourhoods. Spanning an impressive 4,200 square feet of meticulously curated living space, this architectural marvel pairs clean geometric lines with warm textures to create the ultimate luxury sanctuary. From the moment you step through the grand entrance, the home commands attention with soaring ceilings that continue across every level. The main floor features an expansive open-concept layout flooded with natural light from massive floor-to-ceiling windows. A state-of-the-art chef's kitchen serves as the home's centerpiece, seamlessly transitioning into formal dining and living areas-perfect for large-scale entertaining or quiet family evenings.The upper level features 4 spacious, sun-drenched bedrooms and thoughtfully designed bathrooms. The primary retreat acts as a private oasis, boasting a massive walk-in closet and a spa-like ensuite bath. With 5 bathrooms in total throughout the residence, convenience and privacy are guaranteed for family members and guests alike. The lower level features soaring ceiling heights found throughout the rest of the home. This fully finished space offers a vast secondary living room, recreation zone, or home theater space. The walkout access creates a flawless indoor-outdoor flow directly to your private backyard. Perfectly situated between the natural beauty of the Ottawa River and the dynamic urban energy of the city, this home offers an unmatched walkable lifestyle. Steps away from the scenic Ottawa River pathways, parks, schools, grocery and all that Wellington Village has on offer (id:55689)
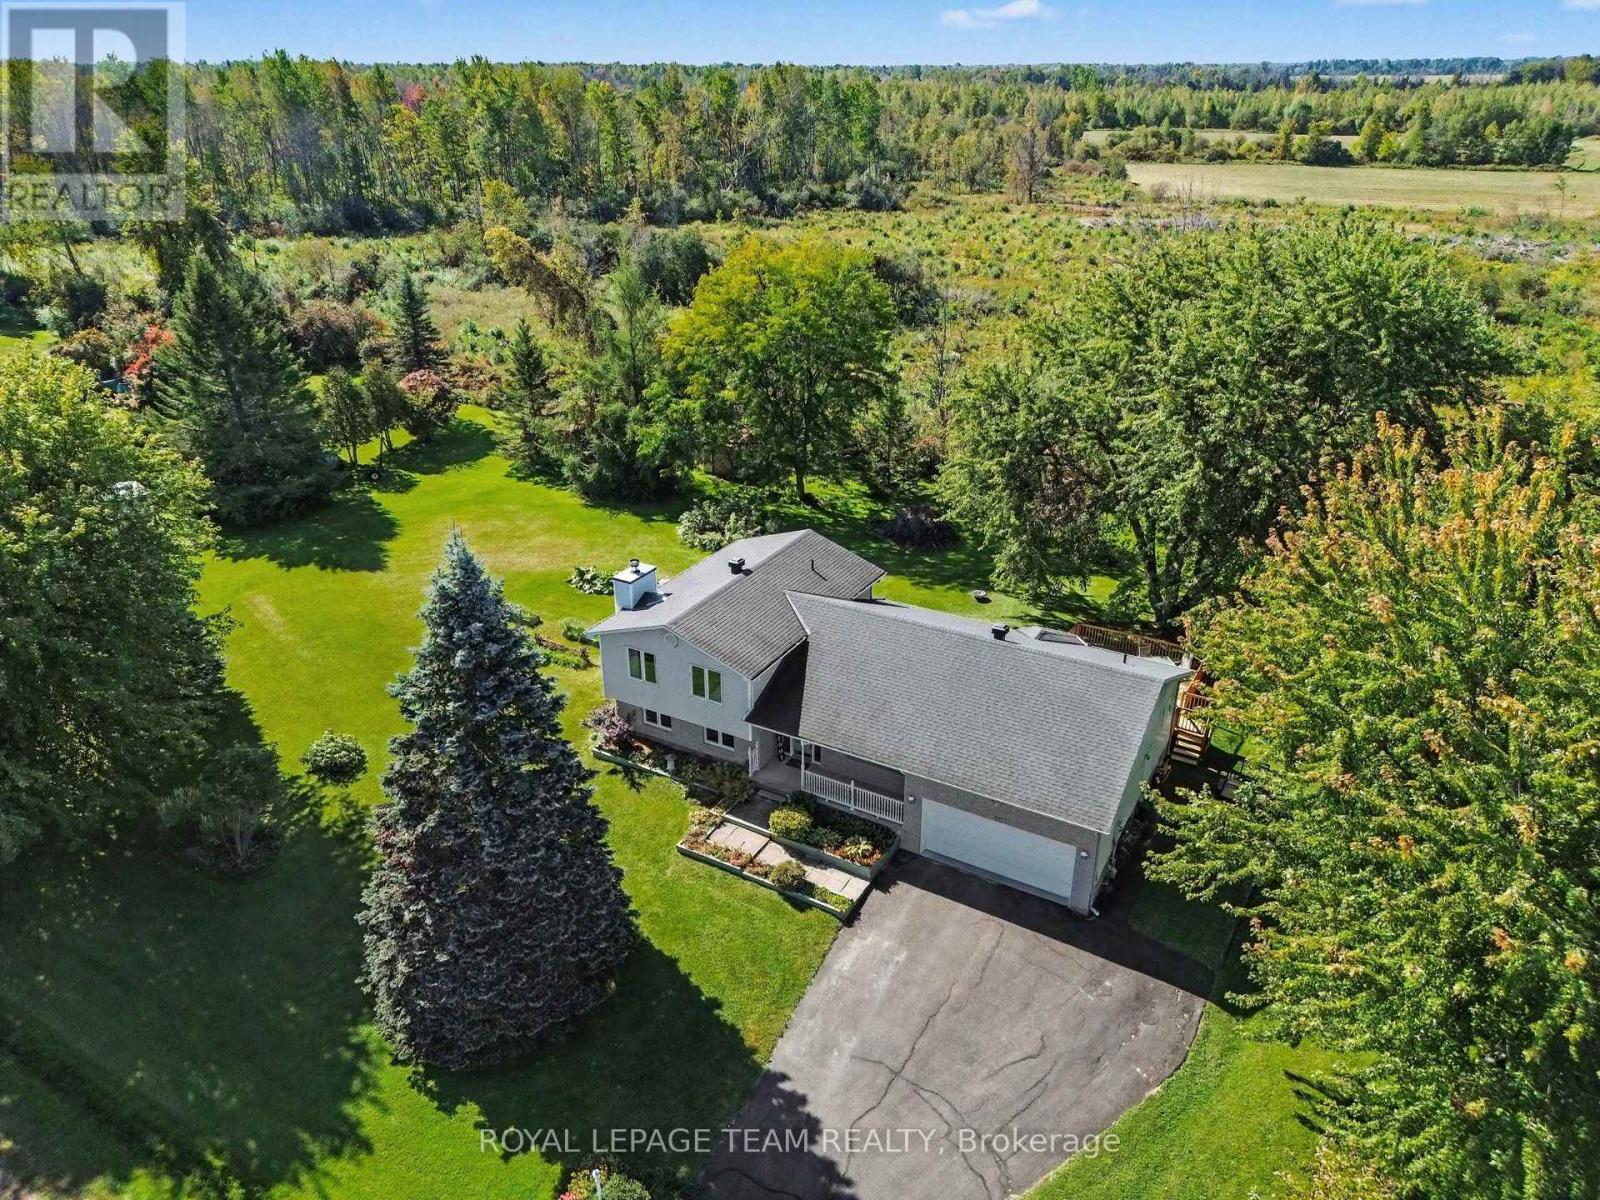
42 Colonel Drive
North Grenville, Ontario
This 3 bedroom, 3 bathroom, split level home has no rear neighbors and is located in a sought after neighborhood across from the Rideau River. The front porch welcomes you and is a great spot to sit & enjoy your morning coffee. Large foyer and a formal living room as you enter. Updated kitchen and open concept dining area with door out to back deck and a beautifully landscaped yard. Double attached garage with inside entry. Updates include Roof 2013, Furnace 2011, Kitchen & flooring 2008. Features a wood fireplace in the lower level family room for those cool nights and plenty of storage. Minutes to Kemptville & the 416, half an hour to Ottawa. "OPEN HOUSE SUN OCT 18TH 2-4PM" (id:55689)
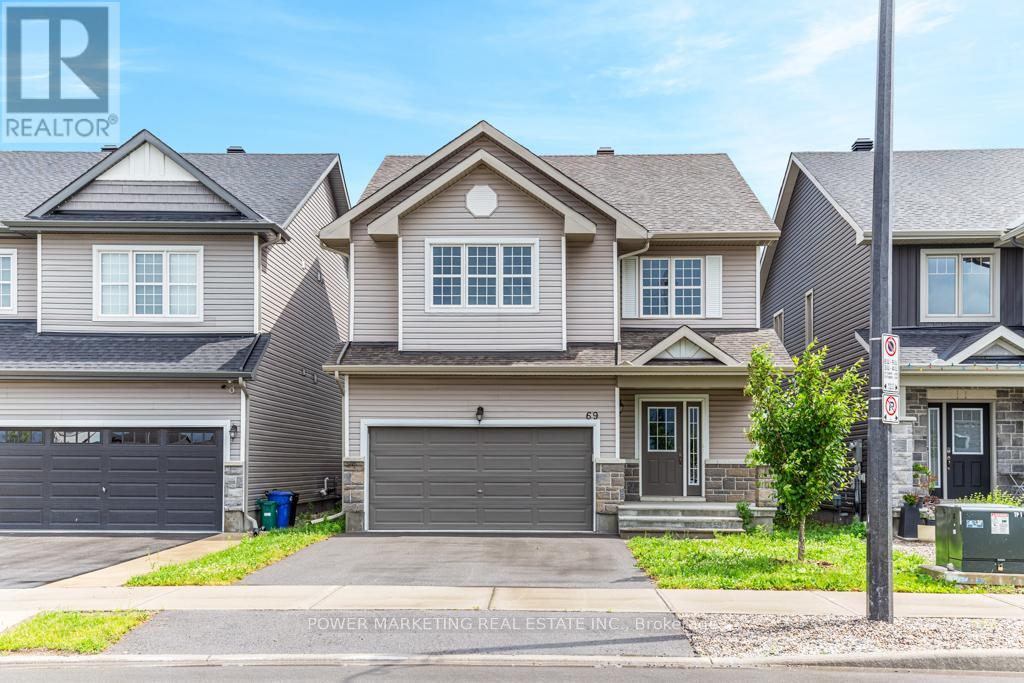
69 Defence Street
Ottawa, Ontario
4 bedroom home with loads of upgrades, high ceilings, open foyer, open concept kitchen with tall cupboards and quartz counter tops with lots of cupboards and large eat-in area. Kitchen features a beautiful counter to ceiling backsplash and separate pantry. Large window above the front door providing ample lighting and a great view from the second floor, great living room with double gas fire place, spacious main bedroom with 5 piece En-suite and spacious walk-in closet plus an extra closet for more storage, second bedroom also includes a walk-in closet Second floor laundry room, smooth ceilings on main floor, double car garage, bright lower level with extra large windows providing an abundance of light, rough-in washroom and spacious recreational room ready for you. Walk to schools, parks, shops and all amenities! Immediate possession possible, Call now! (id:55689)
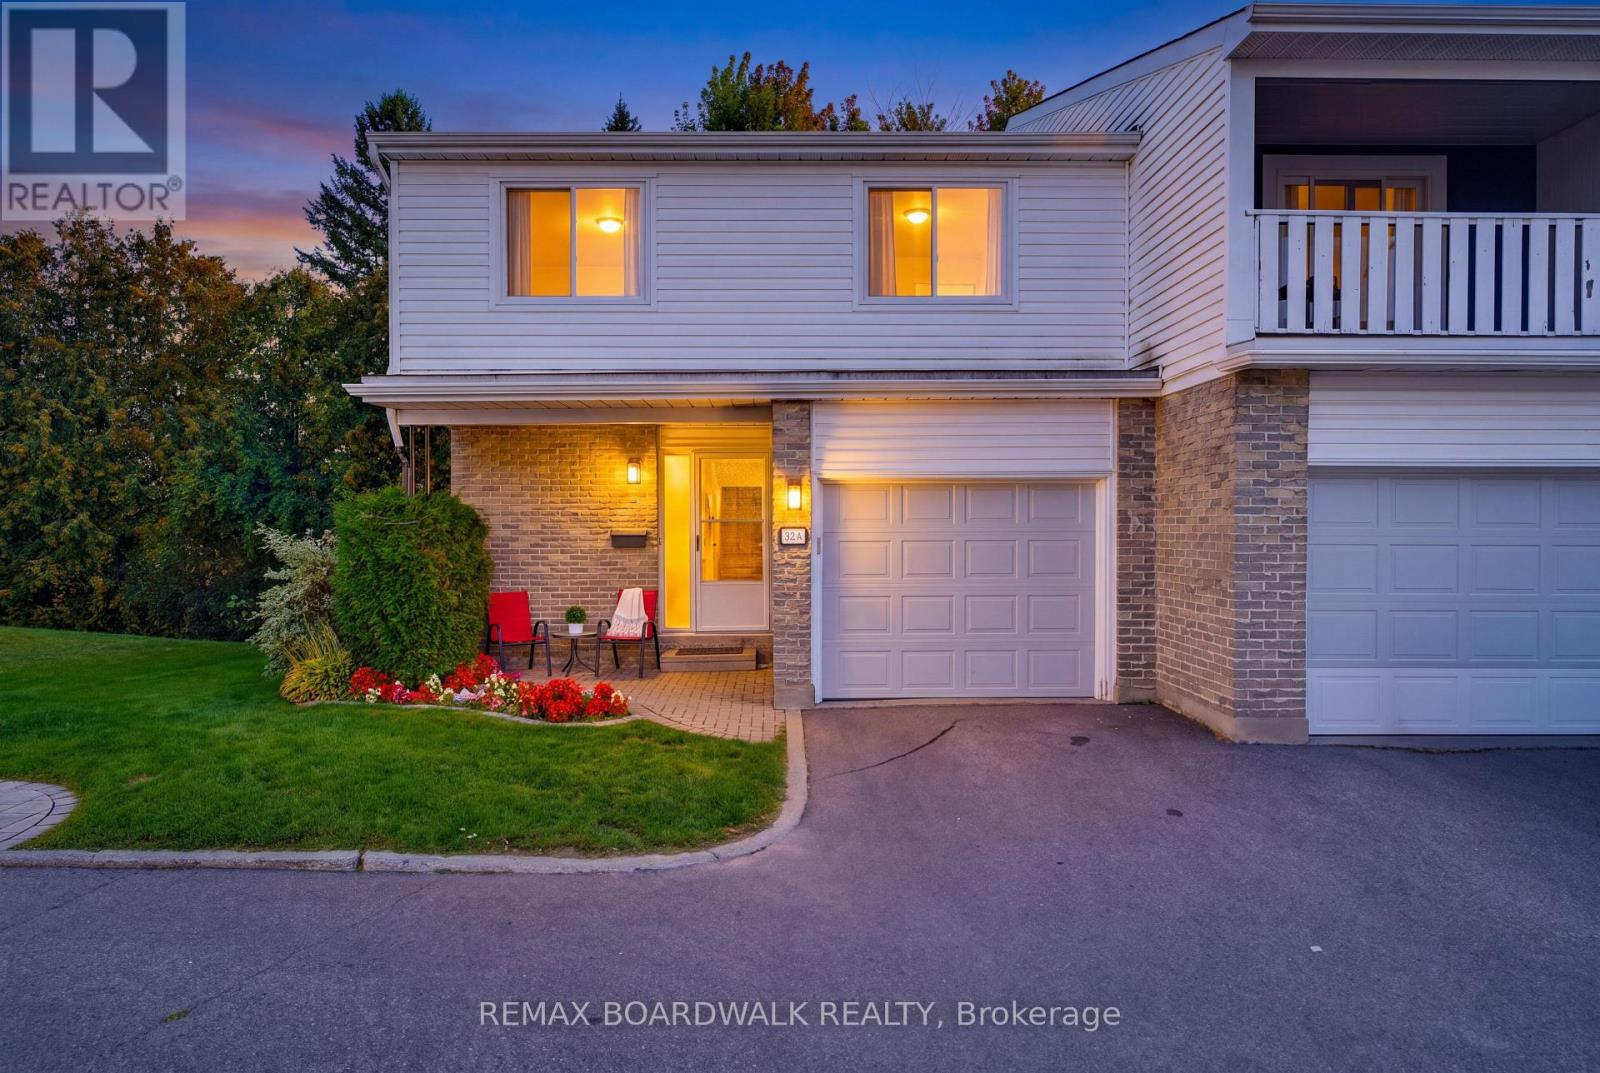
32a Black Forest Lane
Ottawa, Ontario
Tucked away at the end of a quiet CUL DE SAC, this spacious 4-bedroom END UNIT offers room to grow, a private setting, and incredible potential in a convenient Nepean location. Tucked away from the busier streets while still just minutes from Robertson Road, schools, parks, shopping, transit, and everyday amenities, this home offers the best of both worlds.Step inside and you're welcomed by a generous foyer with a convenient powder room before the home opens into the main living space. The open-concept living, dining, and kitchen area feels bright, functional, and far more spacious than the typical condo layout, with plenty of room for everyday family life and entertaining. From here, step outside to the back deck, with green space extending beside the unit thanks to its private corner position.Upstairs, you'll find four generously sized bedrooms - a rare find in this price range - along with a full bathroom. The primary bedroom also features a walk-in closet with direct access to the bathroom, creating a convenient ensuite layout. Whether you need space for a growing family, a home office, guest room, or all of the above, this layout gives you plenty of flexibility.The lower level adds even more usable living space with an open-concept recreation area, two separate storage rooms, and a dedicated laundry/mechanical room.The size, layout, and location provide an excellent foundation to make it your own. Ideal for first-time buyers, families, or anyone looking for a larger condo with space, privacy, and potential in a well-connected neighbourhood.And yes - if the bathroom can also be accessed from the hallway, "semi-ensuite" is usually the cleaner MLS wording. "Jack and Jill" is more often used when a bathroom connects two bedrooms directly. (id:55689)
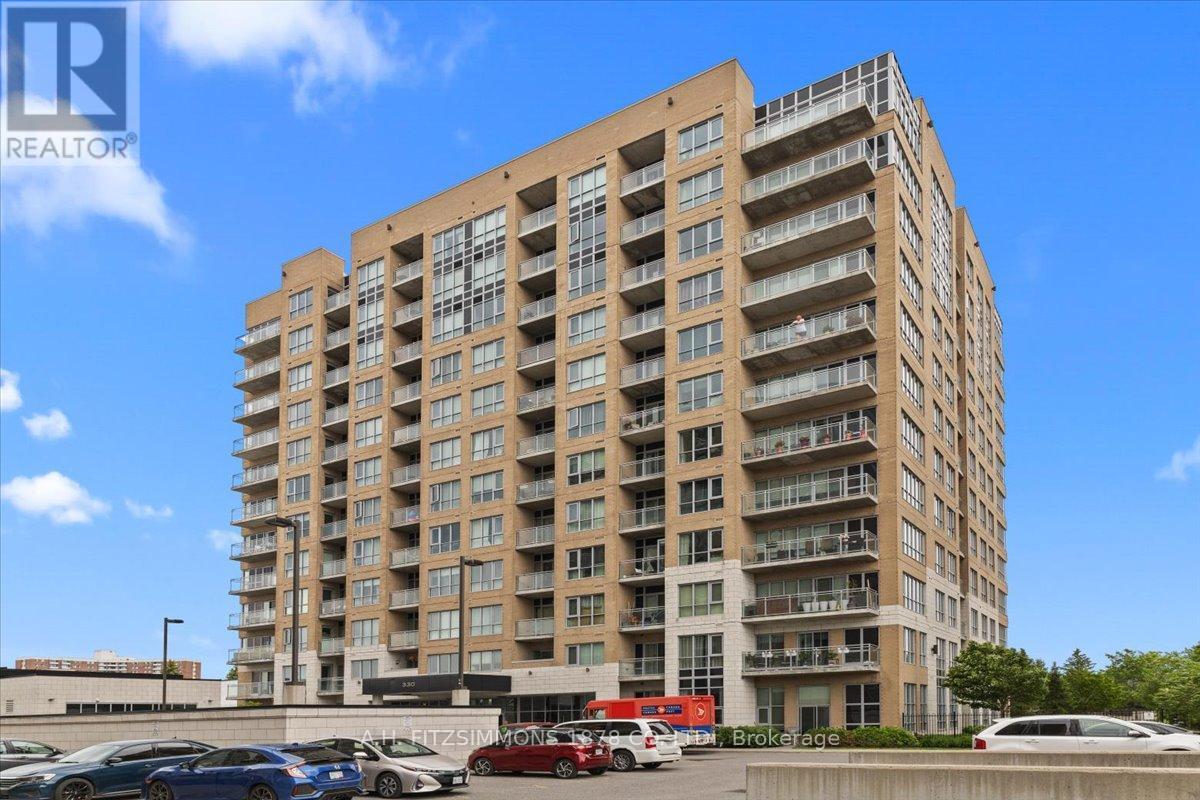
410 - 330 Titan Private
Ottawa, Ontario
Welcome to Unit 410-330 Titan Private. One of the largest and most intelligently designed footprints in the building, crafted for those who refuse to compromise on space, flow, and lifestyle. This premium residence features two bedrooms and two full baths. The expansive, sun-drenched layout breathes effortlessly, offering distinct separation between the sophisticated living areas and private sleeping quarters, all anchored by a sleek, chef-capable kitchen and a dedicated side-by-side laundry room. Beyond the suite, a resort-style pool and fitness center seamlessly elevate your daily routine, while the central location connects you to premier shopping, transit, and green spaces. For the discerning buyer who understands the leverage of space, and premium amenities, 330 Titan Private isn't just a condo, it's a smarter, more elevated way to live. Parking Outside Space #8 included. (id:55689)
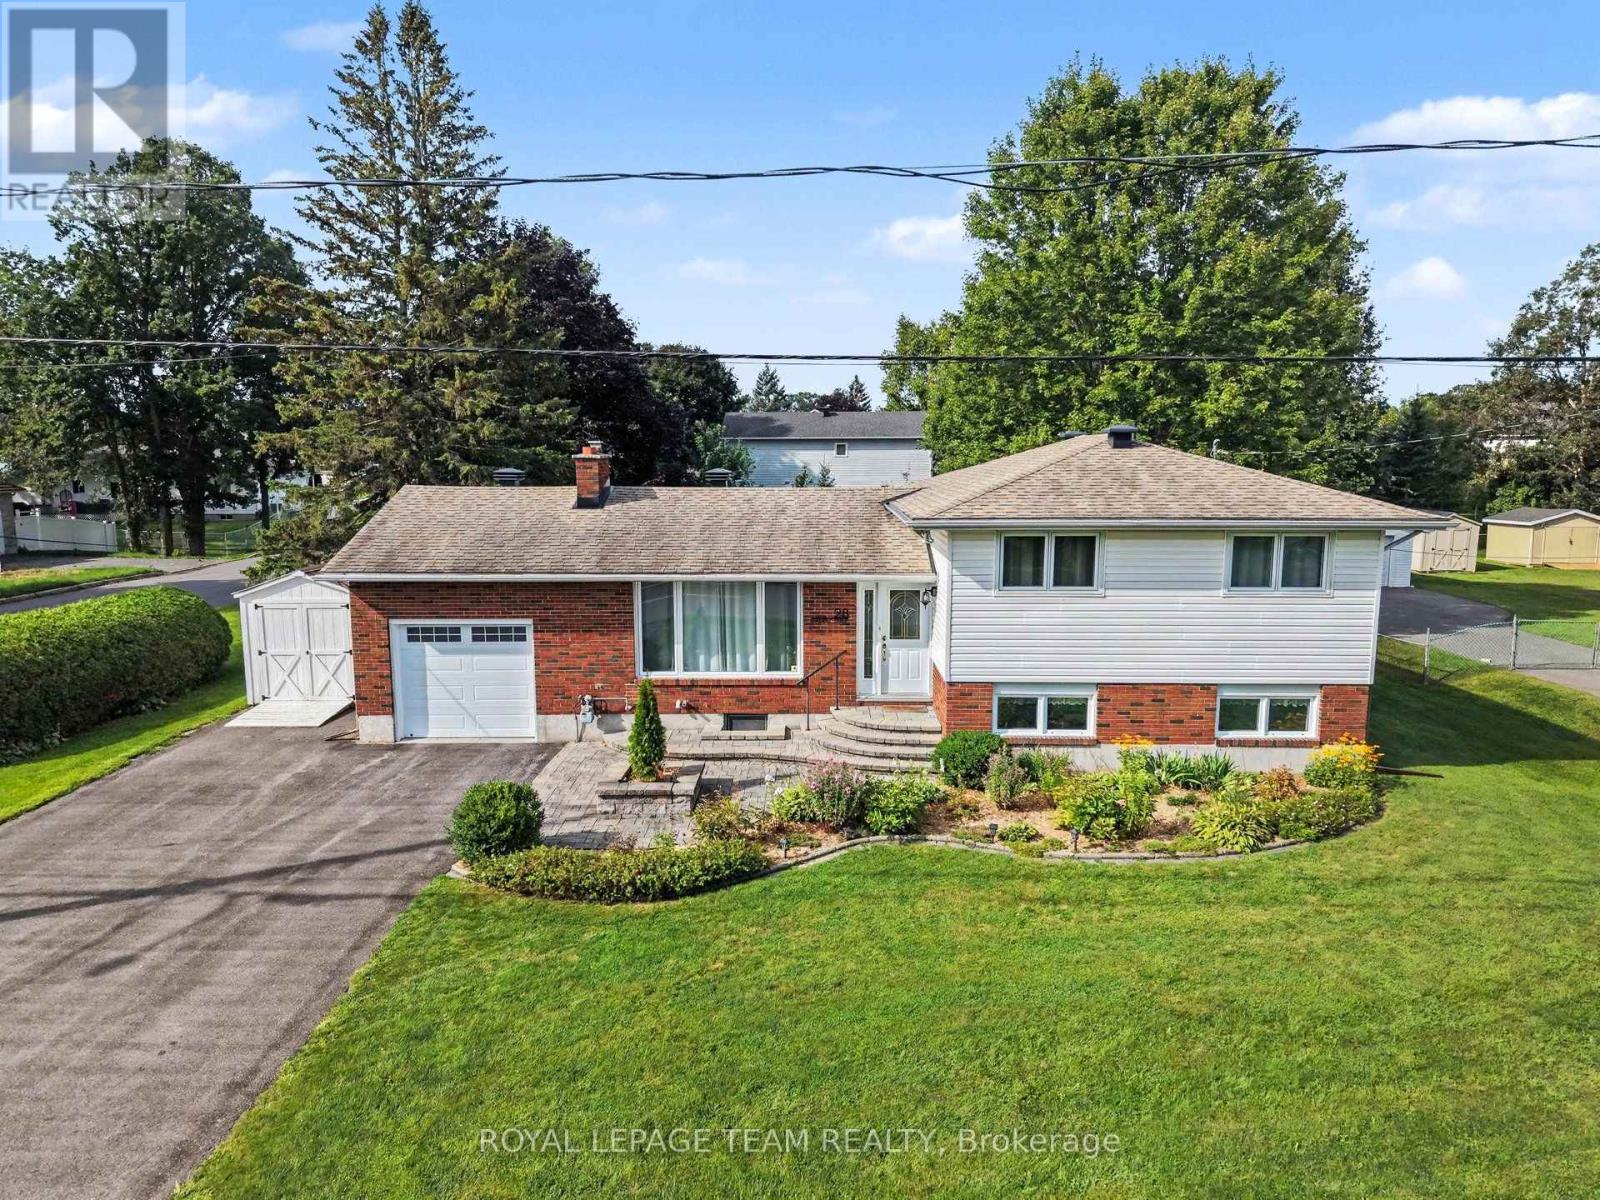
28 Gamble Drive
Ottawa, Ontario
OPEN HOUSE THIS SUNDAY 11-1! Prime Investment Opportunity & Family Living in Richmond Village! Welcome to 28 Gamble Drive, a versatile real estate gem offering a rare combination of move-in-ready comfort and incredible future land value. Situated on an expansive, beautifully landscaped 92'x164' lot, this property boasts immense development potential with space to potentially sever the back lot or install a 2nd driveway leading to a future workshop or garage. Featuring excellent curb appeal with pristine interlock front steps and a matching walkway, attached oversized garage, & a separate storage shed, this property is the perfect setup to raise a family or operate a home-based business. Inside, the sun-filled main level features an inviting living room anchored by a cozy wood-burning fireplace and a massive front window. The floor plan flows effortlessly into an updated, bright open-concept eat-in kitchen fully equipped with modern pot lighting, elegant cabinet underlighting, and a convenient breakfast bar. The adjacent open dining area makes hosting easy and offers direct access to the outdoor oasis. Beautiful, seamless hardwood and tile flooring extend throughout the entire home. The main floor is rounded out by three bright bedrooms and an updated main bathroom complete with a stylish quartz vanity. The fully finished basement significantly expands your living space, highlighting a spacious family room centered around a warm gas fireplace. This lower level also features a home office area, abundant storage space, a fully finished laundry room, and a convenient 3-piece washroom with a modern walk-in shower. Step through the dining room patio doors into a rear yard retreat. A stunning 2-level deck with clean white fence railing leads to a private sitting area tucked under a screened gazebo-perfect for summer evenings. Don't miss this unique opportunity to secure a beautiful home with unmatched land equity potential! Some photos have been virtually staged. (id:55689)
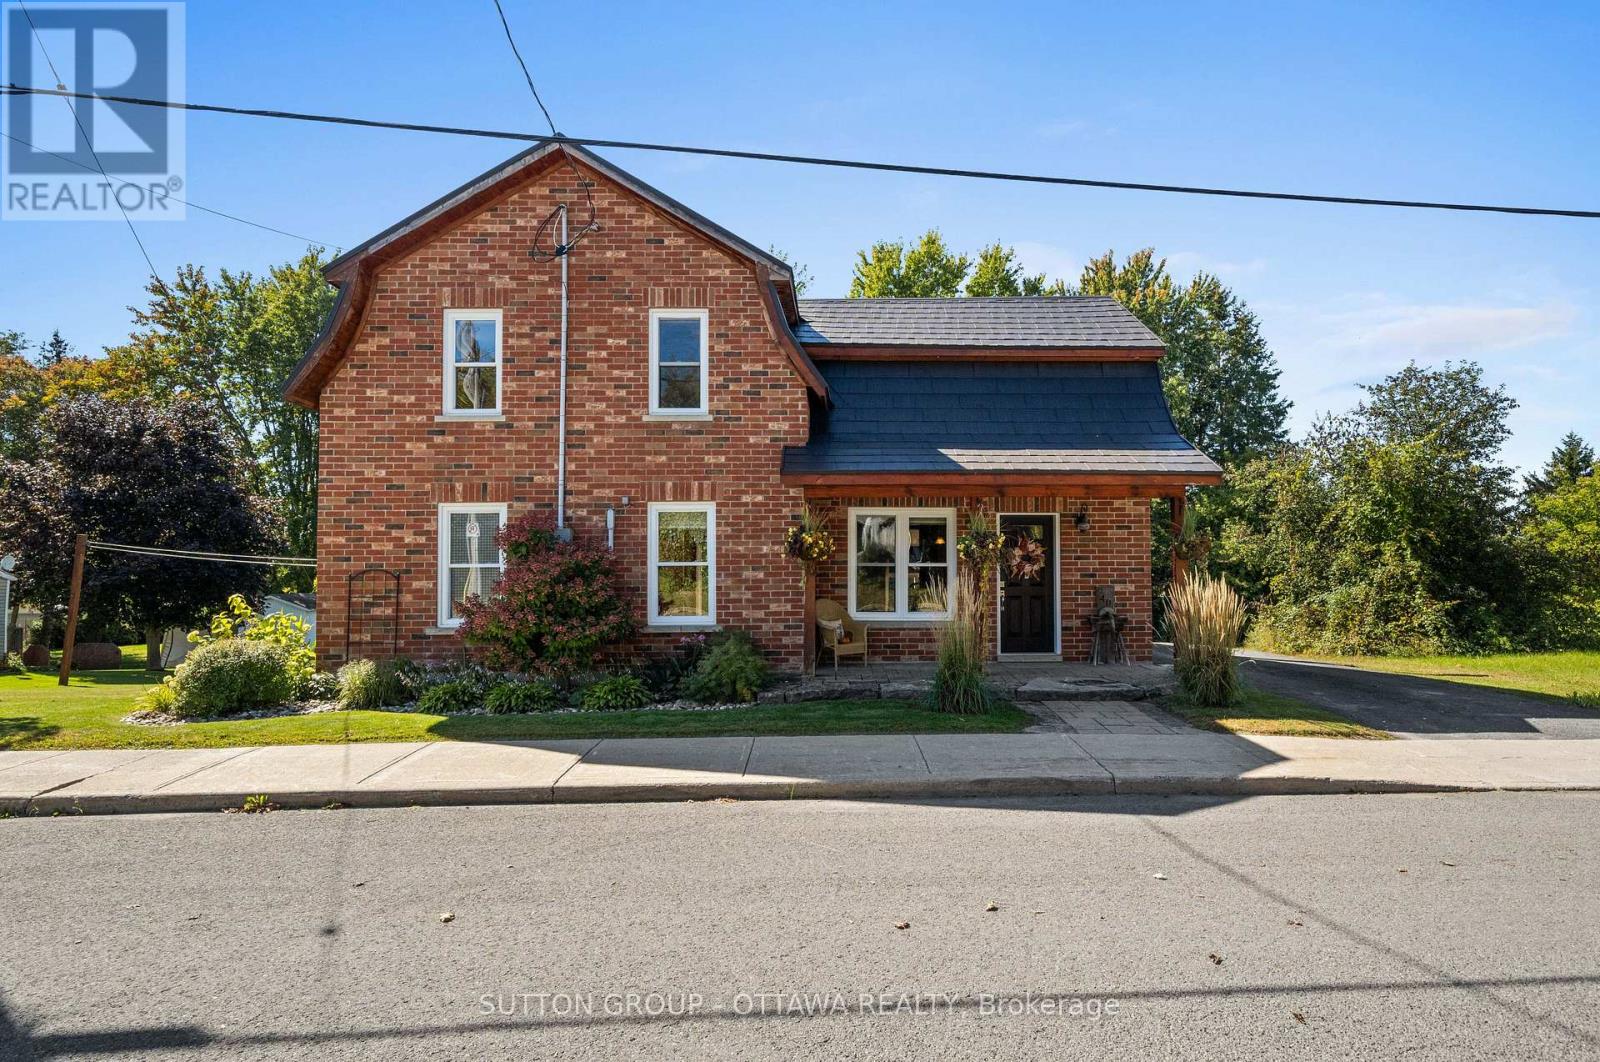
40 Sabourin Street
North Stormont, Ontario
Character, charm, and carefree living in the heart of Moose Creek! This beautifully maintained 3-bedroom, 1-bath brick home blends timeless character with thoughtful modern updates. Original charm shines through with gorgeous hardwood floors and a warm wood-burning fireplace, while the renovated spaces have been carefully designed to complement the style and feel of the original home. Step outside and discover a truly exceptional yard, beautifully landscaped and thoughtfully maintained, with established flower beds, generous green space, and a charming chicken coop. A spacious deck with a hot tub creates the perfect spot to unwind at the end of the day, enjoy your morning coffee, entertain friends, or simply soak in the peaceful surroundings. The major updates have already been taken care of, including a newer roof, windows, furnace, and central air conditioning - giving you the comfort of modern living without sacrificing the character that makes this home special. Located in the welcoming community of Moose Creek, this is a place where life feels a little slower, neighbours feel a little closer, and coming home feels easy. Peaceful surroundings, beautiful outdoor space, classic character, and the peace of mind that comes with important updates already done - truly stress-free living. (id:55689)

314 Royal Fern Way
Ottawa, Ontario
CONDO LIVING WITHOUT COMPROMISE! Welcome to a sun-filled, turnkey Urbandale Jazz terrace home offering effortless condo ease with the private feel of a freehold. Step inside to dramatic 9-FT CEILINGS that enhance the open-concept main floor with soaring volume and natural light. The fluid living and dining spaces connect seamlessly to a beautifully refreshed kitchen showcasing updated CABINETRY & COUNTERTOPS (2025), a gas stove (2023), Dishwasher (2022) and practical pantry storage. SEPARATE FRONT & REAR ENTRIES provide seamless flow alongside a versatile two-level plan. On the main floor, the expansive primary bedroom features modern flooring (2026), a SPACIOUS WALK-IN CLOSET, a full 4-PIECE BATHROOM, and direct access to a massive private REAR BALCONY. A welcoming FRONT PORCH adds a charming second outdoor haven. Head down to the FINISHED DOWNSTAIRS RETREAT to find a bright second bedroom-also featuring a SPACIOUS WALK-IN CLOSET-and a SECOND FULL BATHROOM, providing true SPLIT-LEVEL PRIVACY that is the ideal setup for a home office, guests, or roommates. Enjoy unmatched convenience with 2 DEDICATED PARKING SPOTS, featuring your OWN ATTACHED GARAGE with INSIDE ENTRY plus a driveway space! Thoughtful upgrades include central A/C and microwave hood fan (2024), refreshed rear patio (2023), and modern lighting throughout (2026). Low-maintenance condo fees cover exterior upkeep, snow removal, and insurance. Commuters will love the 10-minute walk to LIMEBANK LRT! You are also minutes from a brand-new plaza already open with restaurants, banks, cafes, and groceries, plus access to top schools and scenic river trails. For massive future equity, you are steps from the planned Riverside South TOWN CENTRE, bringing a pedestrian plaza, library, and recreation centre to your doorstep. Move-in ready with locked-in growth potential, this is an outstanding opportunity for first-time buyers, downsizers, and savvy investors alike! (id:55689)
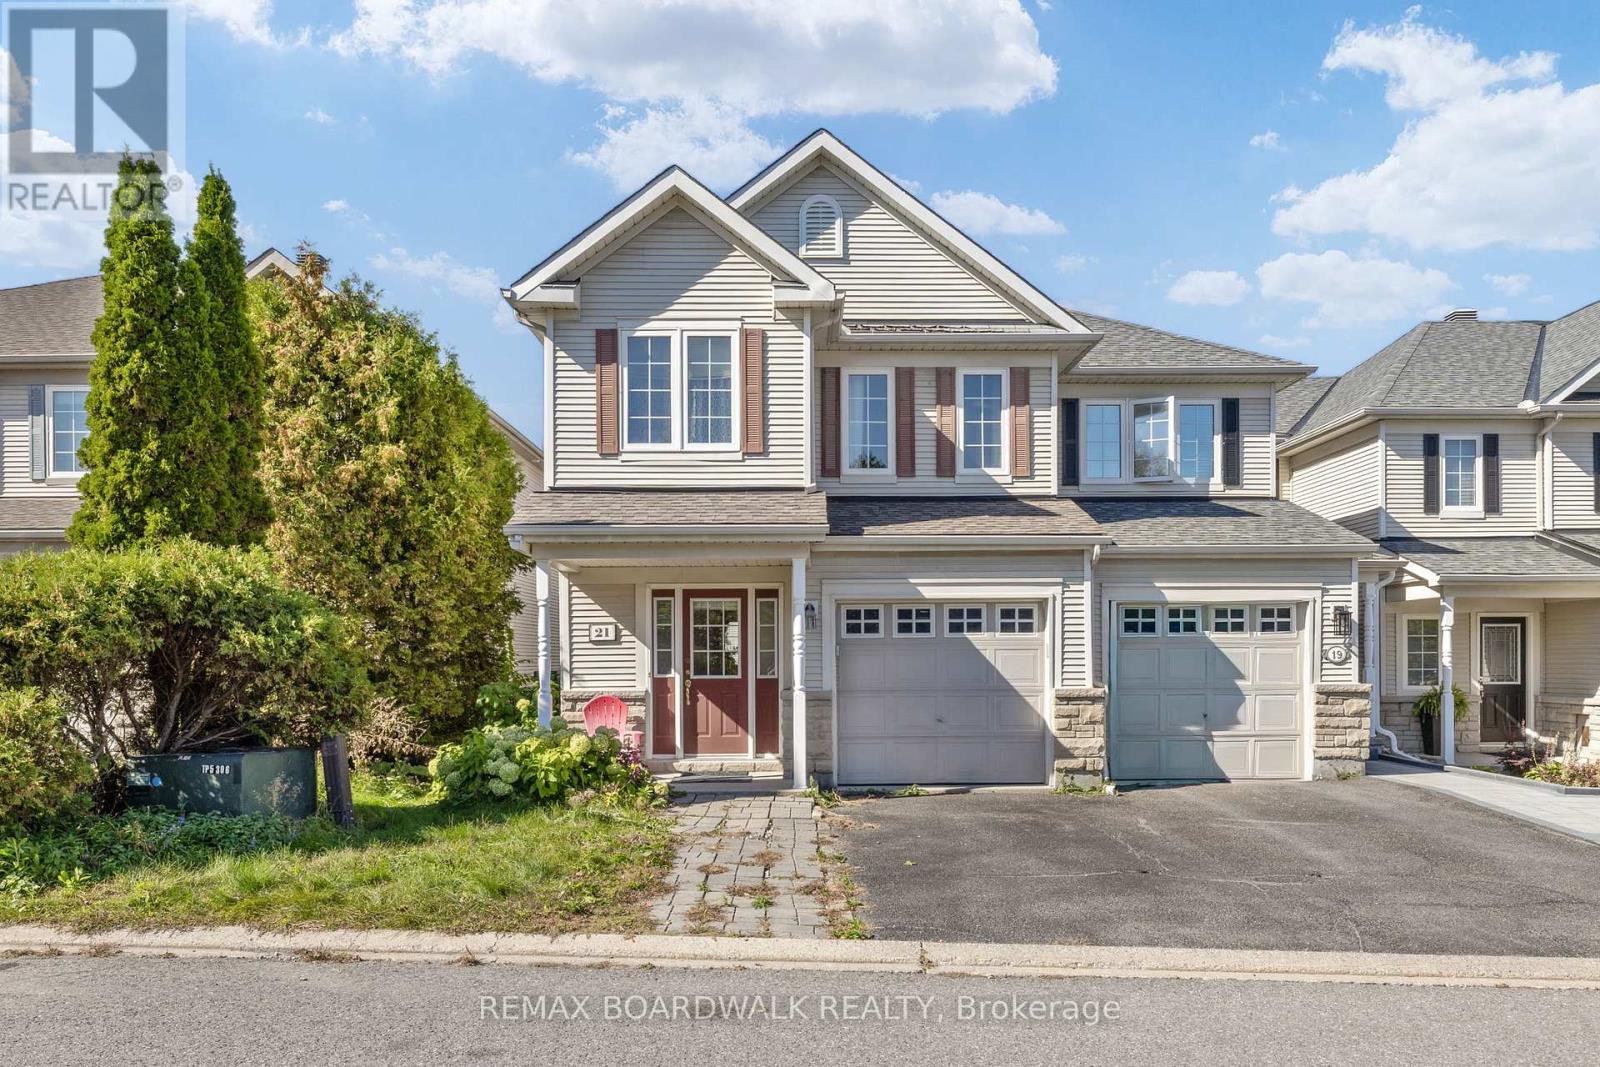
21 Kirkstone Private
Ottawa, Ontario
Open House Sun 2PM-4PM | A rare true four-bedroom end-unit townhome in Stonebridge, priced to sell! With no front neighbours and tucked away in a quiet pocket of the community near Stonebridge Golf Club, this home offers plenty of space and an opportunity to make it your own. With some renovations and a little vision, there's plenty of potential to transform this home into a space that truly feels like yours. Step inside to a welcoming foyer with a convenient powder room and inside entry from the garage. The hallway leads into a spacious family room before opening into the kitchen and dining area, along with an additional living space that gives you plenty of flexibility for everyday living and entertaining. The kitchen was renovated in 2021, adding an important update to the heart of the home. Upstairs, you'll find three generously sized secondary bedrooms, a four-piece main bathroom renovated in 2021 and conveniently located second-floor laundry. The primary bedroom is sure to wow with a walk-in closet and a spacious four-piece ensuite featuring a separate tub and shower. This home is ready for some TLC, making it a great opportunity for buyers looking to add their own style and build value in a sought-after Stonebridge location. Enjoy the added privacy of an end unit with no front neighbours, all while being close to the golf course, parks, schools, shopping and everyday amenities. Additional updates include portions of the roof redone in 2016 and the driveway sealed in 2025. Monthly maintenance fee is just $120. 72 hour irrevocable on all offers and 24 hours notice for all showings. (id:55689)
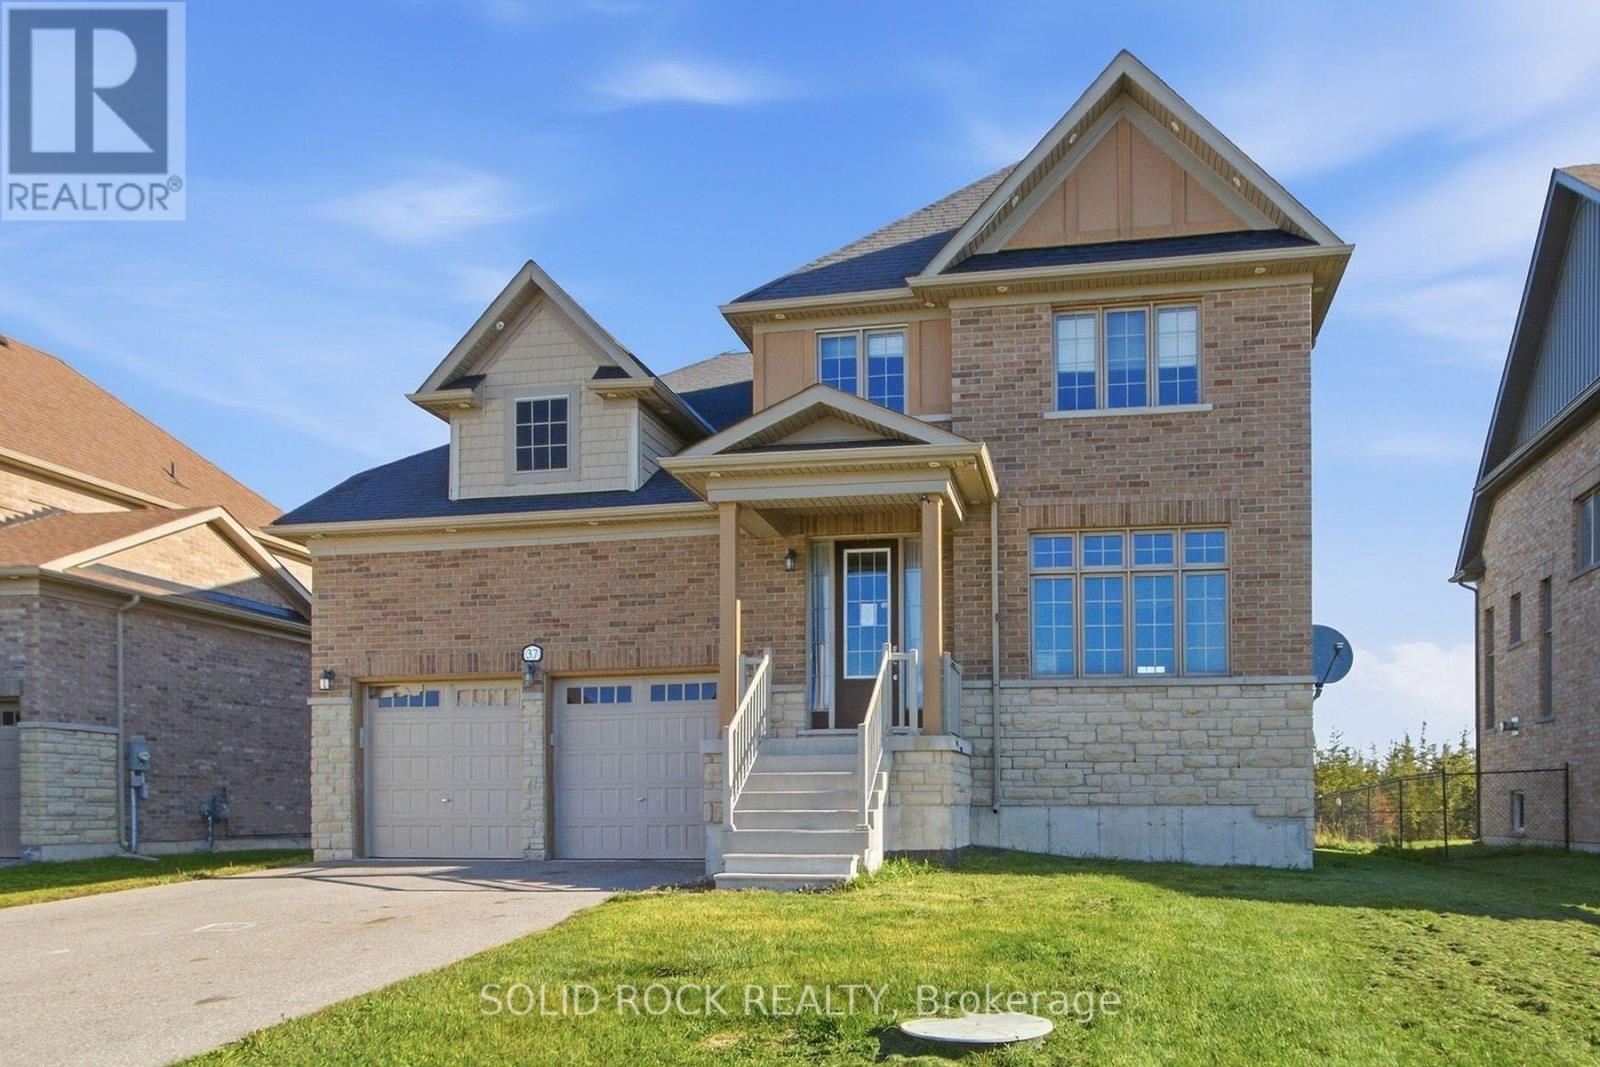
37 Summer Breeze Drive
Quinte West, Ontario
Welcome to 37 Summer Breeze. This 3 bedroom, 3 bathroom, family home is waiting for you the sought-after Young's Cove Prince Edward Estates Community. There is a huge foyer- no tripping over boots this winter! The main floor also has a separate dining room, a living room complete with fireplace, a huge laundry room a powder room and a large, open concept kitchen complete with a centre island, a breakfast bar and an eating area! There is plenty of space on the 2nd floor too! 3 large bedrooms PLUS an office - separate from the bedrooms for privacy during zoom meetings/ the work day. The Primary bedroom has a walk-in closet plus 4 piece ensuite and there is another 4 piece bath too. 2nd floor office currently being used as a 4th bedroom. An unfinished basement has a layout that lends itself well to lots of possibillities. Then there is the YARD. There's no septic bed to worry about here- so you could add whatever pool/hot tub/ putting green/ volleyball net- whatever you want! Enjoy the convenience of quick access to Hwy 401 and walkability to Wellers Bay, the Millennium Trail, and scenic Young's Cove waterfront views. Taxes per Geowarehouse. Sold under power of sale. Sold As-Is, Where Is. Seller does not warranty any aspects of property, including but not limited to: sizes, taxes or condition. (id:55689)
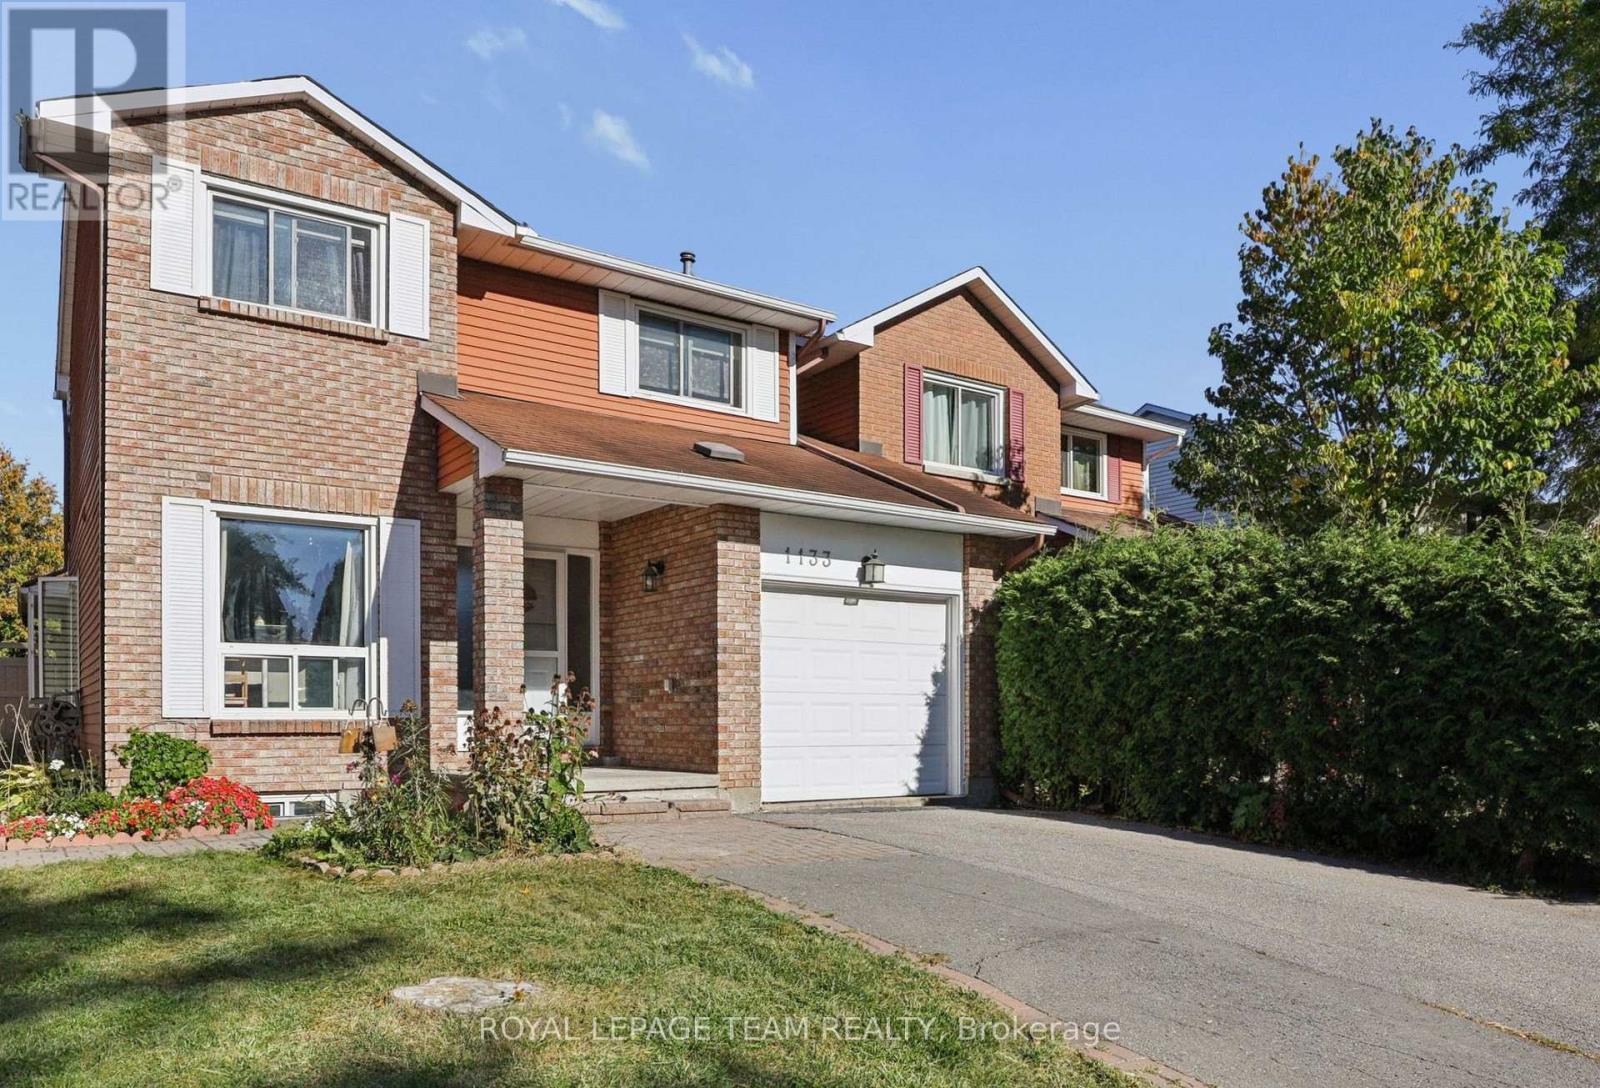
1133 St Emmanuel Terrace
Ottawa, Ontario
Welcome to 1133 St Emanuel Terrace, a well-kept 3-bedroom, 2-storey semi-detached home on a quiet street in one of Orléans' most established, family-friendly neighbourhoods. The classic brick exterior, covered front entry and attached single-car garage give it great curb appeal from the moment you arrive.The real standout is outside. This home sits on a large lot with no direct rear neighbours, giving you privacy that's hard to find at this price point. There's plenty of space for kids to play, a summer garden, or evenings around the patio.Inside, three bedrooms upstairs give you room for a growing household, a home office, or guests. It's an ideal first home for buyers ready to stop renting and start building equity.The location makes daily life easy. You're close to schools, parks and community activities, with quick access to public transit and Highway 417 for an easy commute downtown or across the city. Mature trees, friendly neighbours and a strong sense of community make this a street where people put down roots.Excellent value in a sought-after neighbourhood. Homes like this don't last long, so book your showing today! (id:55689)

145 Oxford Street W
North Grenville, Ontario
OPEN HOUSE: Sunday, October 18, from 2:00-4:00 p.m. Welcome to Urbandale's award-winning Edgewood II model, a beautifully maintained and move-in-ready executive townhome in Kemptville's desirable Country Walk community. Offering approximately 1,756 sq. ft. above grade plus a 897 sq. ft. finished lower level, this home provides approximately 2,653 sq. ft. of finished living space with 2+1 bedrooms, three full bathrooms and a powder room. The bright, open-concept main floor features impressive 14-foot ceilings, separate living and family rooms, a spacious kitchen and dining area, and a main-floor primary suite with a walk-in closet and private ensuite. Upstairs, a versatile loft, second bedroom with a walk-in closet and full bathroom create a comfortable space for guests, family or working from home. The fully finished lower level offers a third bedroom with a walk-in closet, another full bathroom, a separate living room, a recreation room and an electric fireplace, providing flexibility for entertaining, a home office, gym or hobby area. Additional highlights include recent interior painting, an attached garage, a private fully fenced backyard, and a well-maintained front yard. Residents also enjoy access to the Country Walk community clubhouse for an annual fee of approximately $300, paid once yearly. Ideally located near downtown Kemptville, grocery stores, restaurants, cafés, shopping, the library, hospital, parks and scenic trails, this home offers convenient main-floor living without giving up the space you love. Some photographs have been virtually staged to help showcase the home's full potential. (id:55689)
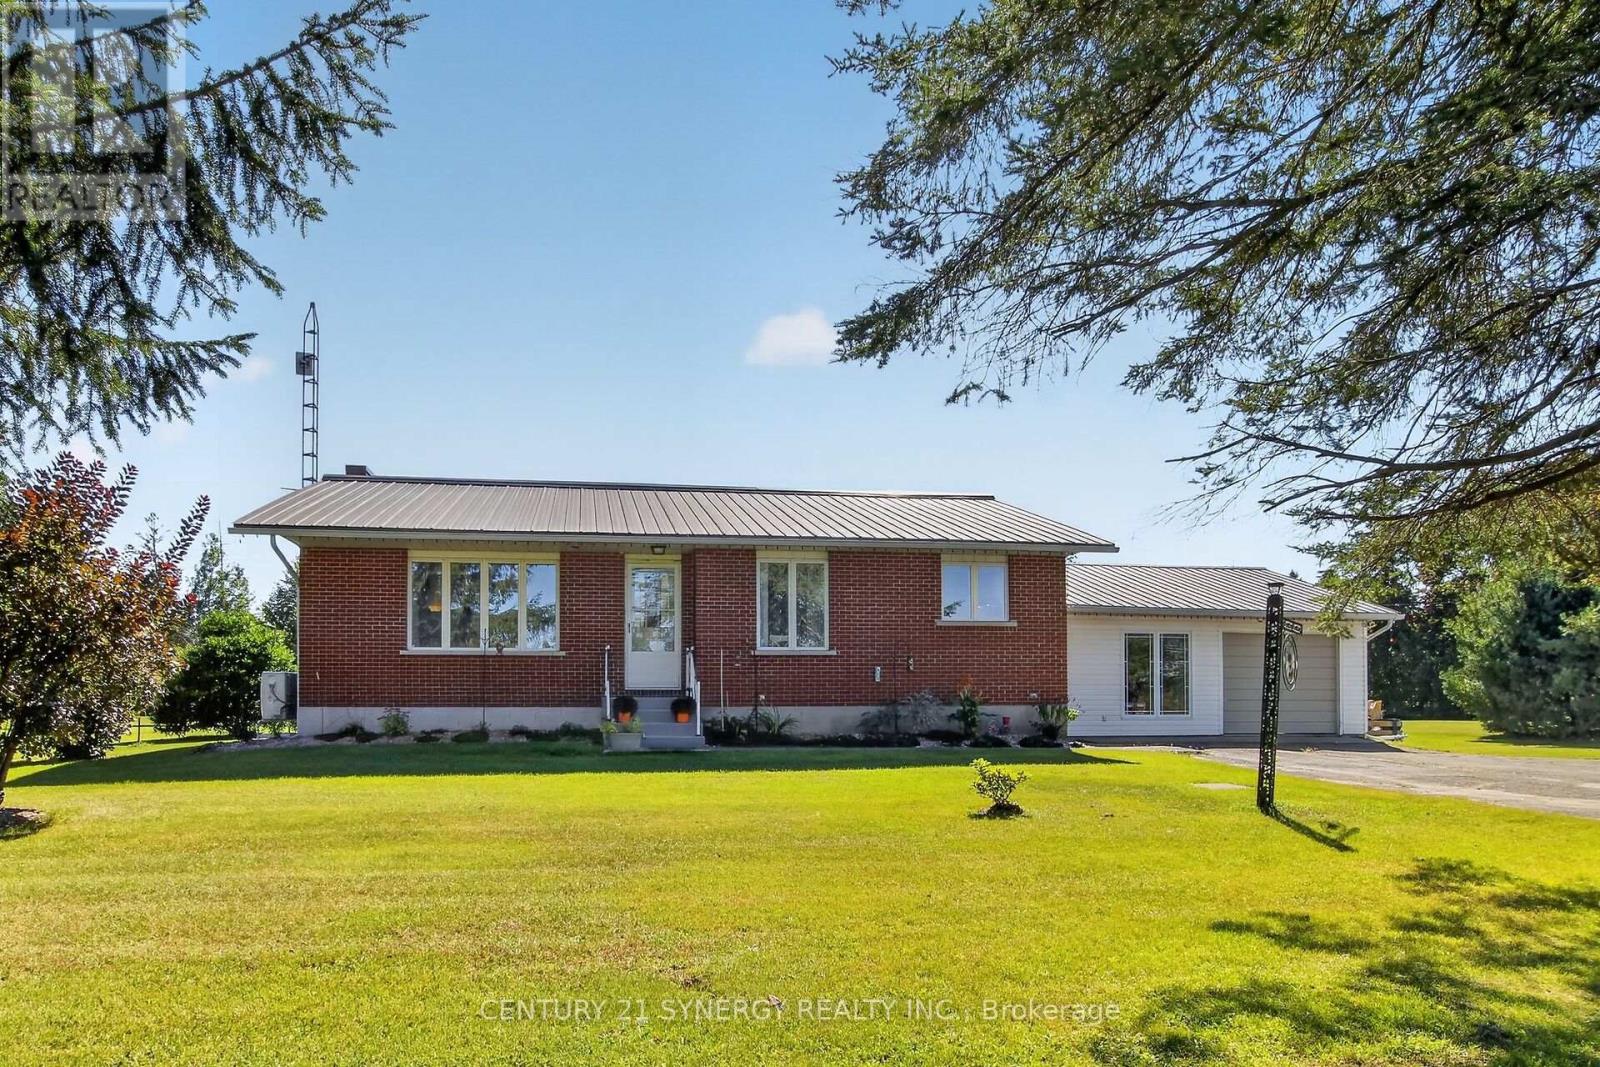
2027 Brouseville Road
Edwardsburgh/cardinal, Ontario
Welcome Home to 2027 Brouseville Road! This amazing bungalow over 1300 sf on the main level and is perfect for the first time Buyer or someone looking to downsize. Completely redone in the past 3 years, the decor is neutral, classy and ready for you! Bathroom reno (2023), Kitchen reno (2026)- (Brand new SS dishwasher), Laundry room reno (2024), house painted throughout, new flooring throughout, new interior doors, hardware and lighting. Metal roof is 17 years old, inspected and maintained regularily. Septic has been inspected and maintained as well. New risers installed in 2023. New Eavestroughing in 2024. Well pump and pressure tank replaced in 2024. New Furnace in 2026 and Heat pump was installed in 2024. Sump pump replaced in 2024. Situated on almost 3 acres, there is a lovely barn that could be great storage for toys! This home is less than 10 mins from the Cardinal public boat launch and minutes from the Johnstown ATV trails! The house is wired for a generator (the generator is housed in the shed). The oversized single car garage is attached to an insulated breezeway that currently is the laundry room and home gym. This is a great bonus room/mudroom with a door from the front yard and another leading to the back. The side entrance to the house is here as well. When you step into the house there is a lovely large coat closet and the kitchen is conveniently to your left. There is a door to the full sized unfinished basement that is loads of space and is awaiting some imagination to complete the living area. Close to Spencerville, close the the 416 and the 401, this home is convenient and yet miles from the hustle and bustle of life. Hydro for 2025 was $3000. This included heat as the heat pump was primarily used. The cost of propane last year for the house was $50. Economical living in a beautiful piece of paradise! Gardens galore, trees throughout and room to roam! Come and see this great home today and imagine the possibilities! (id:55689)
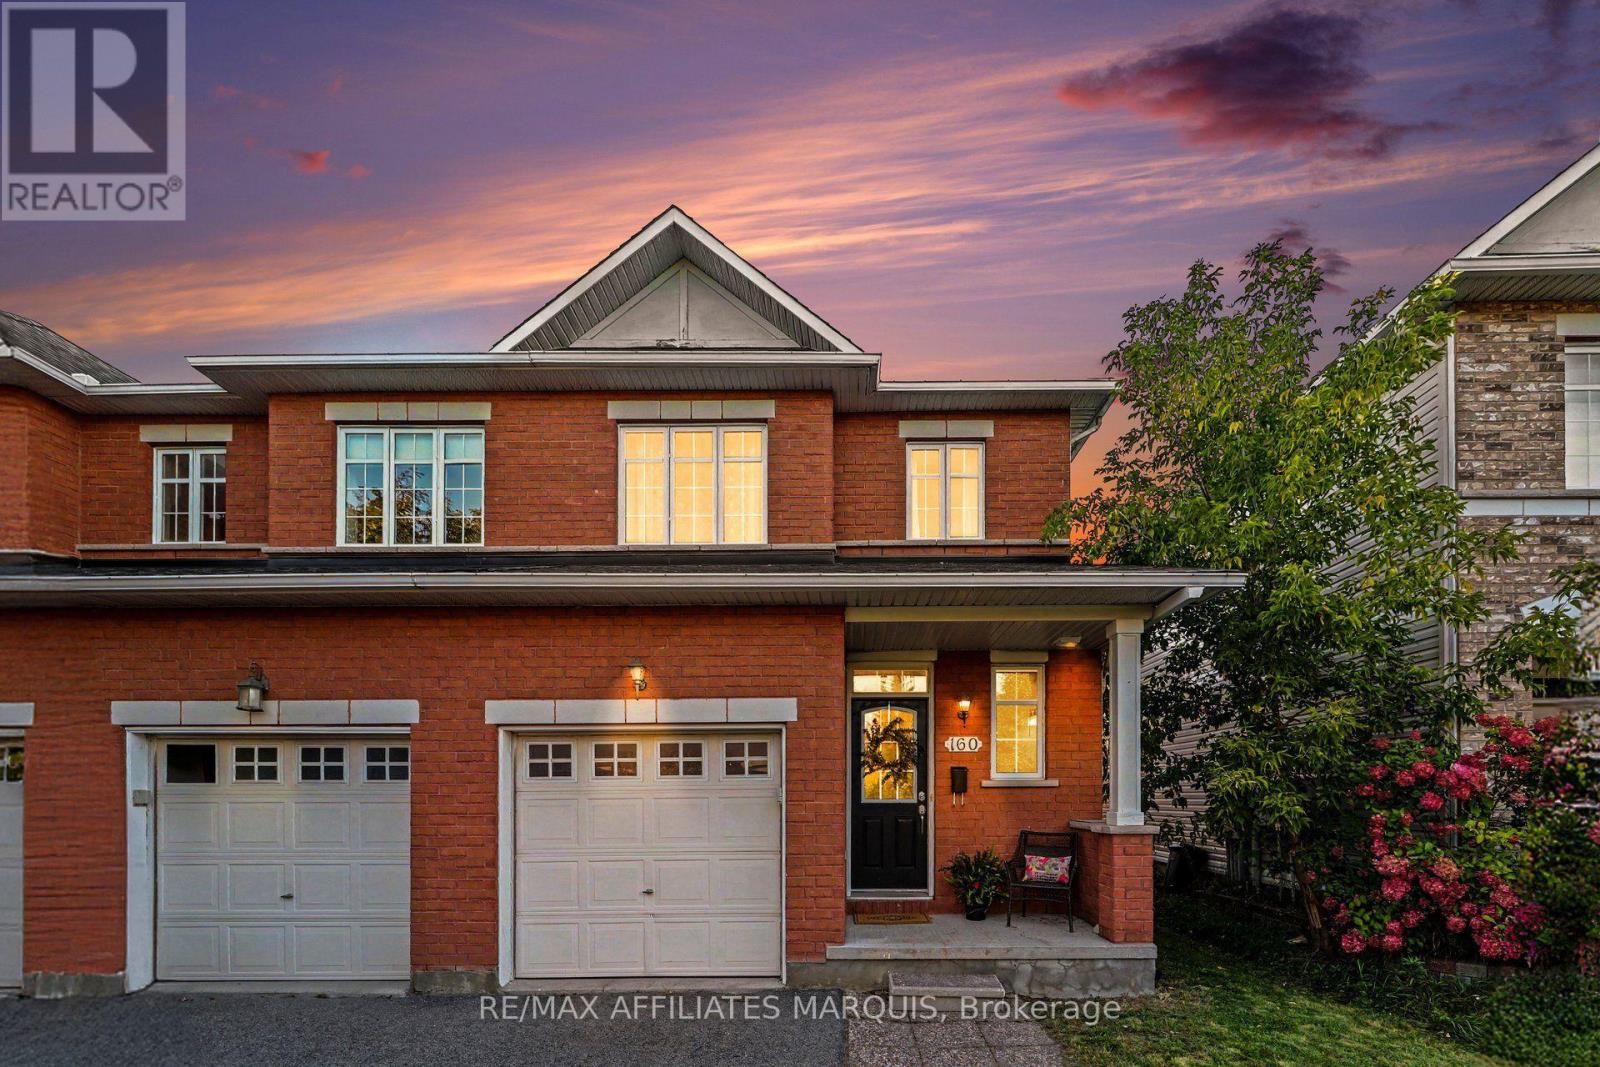
160 Deercroft Avenue
Ottawa, Ontario
Welcome to 160 Deercroft Avenue! Tucked into Longfields, one of Barrhaven's most sought-after neighbourhoods. This 3 bed, 3 bath home is updated, move-in ready, and close to everything. You're just minutes from the Marketplace, schools, parks, shopping, and transit. Step inside to gorgeous Brazilian cherry hardwood flooring and a bright, open-concept main floor where the kitchen, dining & living rooms flow together, perfect for hosting or everyday family life. The updated kitchen features beautiful white cabinetry, brand new quartz countertops, a large pantry, and a sunny breakfast nook overlooking the backyard. Head up the new hardwood stairs to 3 generous sized bedrooms. The spacious primary suite has its own ensuite plus a versatile loft, ideal for a nursery, home office, workout space, or extra storage. Two more bright bedrooms sit just down the hall from the full main bathroom, giving family members and guests their own space and privacy. The finished basement is the perfect spot to cozy up by the gas fireplace for movie night, with new flooring and plenty of room for the kids to play. You'll also find a separate laundry room plus a bathroom rough-in, giving you options for future expansion. Outside there's a fully fenced, low maintenance yard lined with beautiful river rock so there's no grass to mow and more time to enjoy your property outdoors. The yard is also complimented by a mature maple tree that adds privacy, shade & beautiful colours every fall! An added feature to your backyard is a two-tier deck with plenty of room for hosting family & friends all summer long. The single-car garage is a great bonus for parking, storage or DIY projects. Recent upgrades include new quartz countertops, tile flooring, fresh paint throughout, bathroom vanities, light fixtures, hardwood stairs, and flooring on the second floor and basement (2026), plus a new furnace (2025). Don't miss this one! Reach out anytime to book your showing. I'd be happy to help! (id:55689)
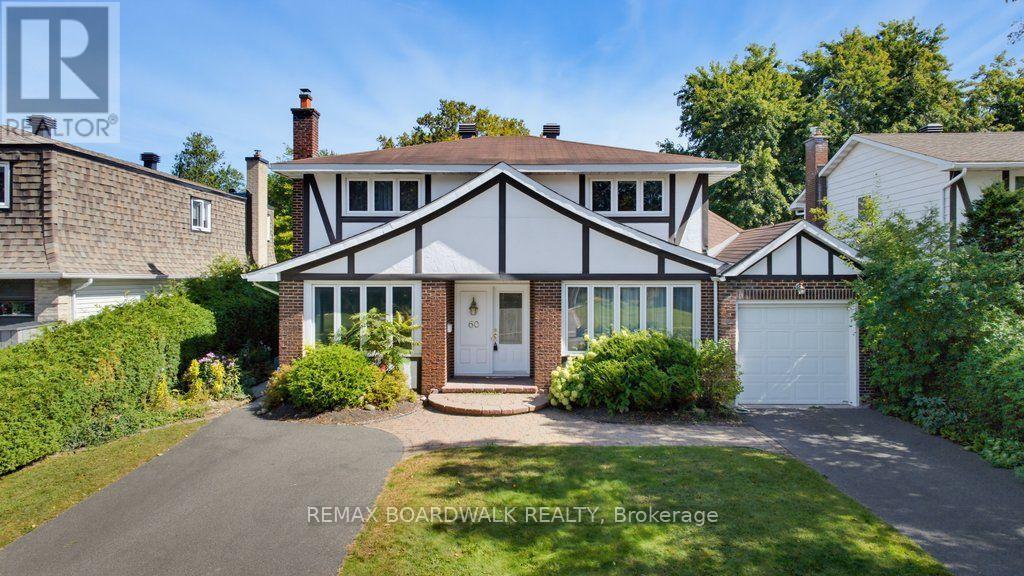
60 Northpark Drive
Ottawa, Ontario
Welcome to 60 Northpark Drive, a well-maintained 4-bedroom detached home in Blackburn Hamlet, one of Ottawa's established east-end communities known for its green space, parks, pathways and convenient local amenities. Long-time owners have cared for this home, creating a solid opportunity for buyers ready to update the interiors to their own style and vision. Hardwood floors flow through the principal living spaces, while the main floor family room offers a comfortable gathering space with a wood-burning fireplace and large windows overlooking the landscaped grounds. The generous layout includes four bedrooms, one full bathroom and two powder rooms. The primary bedroom features a walk-in closet and 2-piece ensuite. Outside, the large landscaped lot is framed by mature gardens and hedges, creating a private setting with room to enjoy the outdoors. A two-car tandem garage and two separate driveways provide exceptional parking flexibility for multiple vehicles, guests or recreational needs. A welcoming Blackburn Hamlet address close to schools, shopping, recreation, transit and Greenbelt pathways, with the space and flexibility to make it your own. (id:55689)

239 - 2270 Cotters Crescent
Ottawa, Ontario
NO REAR NEIGHBOURS! Bright 3 bed, 2 bath END UNIT townhome with added privacy and natural light. Eat-in kitchen flows to a spacious formal dining area, ideal for entertaining. Upstairs offers a generous primary bedroom, 2 additional bedrooms, and full bath. Fully fenced, low-maintenance landscaped backyard. Condo fees include water. Prime location close to shopping, parks, restaurants, schools, transit, and the airport. Perfect for first-time buyers or investors! (id:55689)

176 Sanford Avenue
Ottawa, Ontario
OPEN HOUSE SUNDAY OCTOBER 18TH, 2026 FROM 2:00 - 4:00PM | Set on an impressive approx. 75 x 100 ft lot in the heart of Courtland Park, 176 Sanford Avenue offers a rare combination of space, privacy and character in an established central Ottawa neighbourhood. Thoughtfully expanded and updated, this 4-bedroom, 3-bathroom home features generous, light-filled living spaces, hardwood flooring and a functional layout ideal for everyday living and entertaining. The spacious kitchen is beautifully appointed with granite countertops, custom cabinetry, a large island and farmhouse double sink, with easy access to the expansive rear deck. An inviting family room with wood-burning fireplace provides a warm gathering space, while a second living area, currently used as a quiet reading room, offers flexibility as a private home office. Created as part of the home's addition, the impressive primary suite is exceptionally spacious and bright, featuring a beautifully renovated ensuite and private upper balcony overlooking the backyard. Three additional bedrooms are also generously proportioned. The finished lower level adds excellent versatility with a large laundry room, pantry, full-size workout studio and additional recreation space. Outside, the remarkably private backyard is surrounded by a towering mature hedge, creating a secluded setting rarely found this close to downtown. An oversized entertaining deck, established gardens, mature trees and a 1-car garage complete the property. Minutes from the new Ottawa Hospital campus, Mooney's Bay, Hog's Back, Carleton University, Dow's Lake, parks and pathways, this distinctive Courtland Park home offers exceptional space to live, work, entertain and unwind-inside and out. (id:55689)

1080 Northgraves Crescent
Ottawa, Ontario
No rear neighbours, south-facing backyard that gets sun all day and over 3000 square feet of finished space including a magnificent walk-out basement (with 9' ceilings!) that's the ultimate hang out space. This 3-bedroom plus loft, 3.5-bath link home in Emerald Meadows backs onto green space and feels like a model home, with a luxurious vibe and impeccable, stylish finishes throughout. Most of the big work is already done: new front door and windows (2024), exterior paint (2024), insulated garage door and opener (2024), interior paint and new deck (2023). The kitchen has new countertops, backsplash and Samsung appliances, and opens to the eating area, great room and living/dining room, with a 2-sided gas fireplace, 9' ceilings, pot lights and Lutron dimmers. Upstairs you'll find hardwood throughout, a loft that works well as an office or playroom, and upper-level laundry. The primary bedroom is super spacious and has double walk-in closets. The primary ensuite is a dream with double sinks on a beautiful marble counter, large walk in shower with rainfall showerhead, and large soaker tub. The finished walk-out lower level has hardwood flooring, a full bath, built-ins and a bar area, with plenty of room for guests or family. This home offers all the "smart" features to work with any home automation system, central vac, a finished and insulated garage and parking for six. A short walk to Kristina Kiss Park and splash pad, an outdoor rink, the Trans Canada Trail, OC Transpo and shopping at Walmart, Superstore and Metro. (id:55689)