

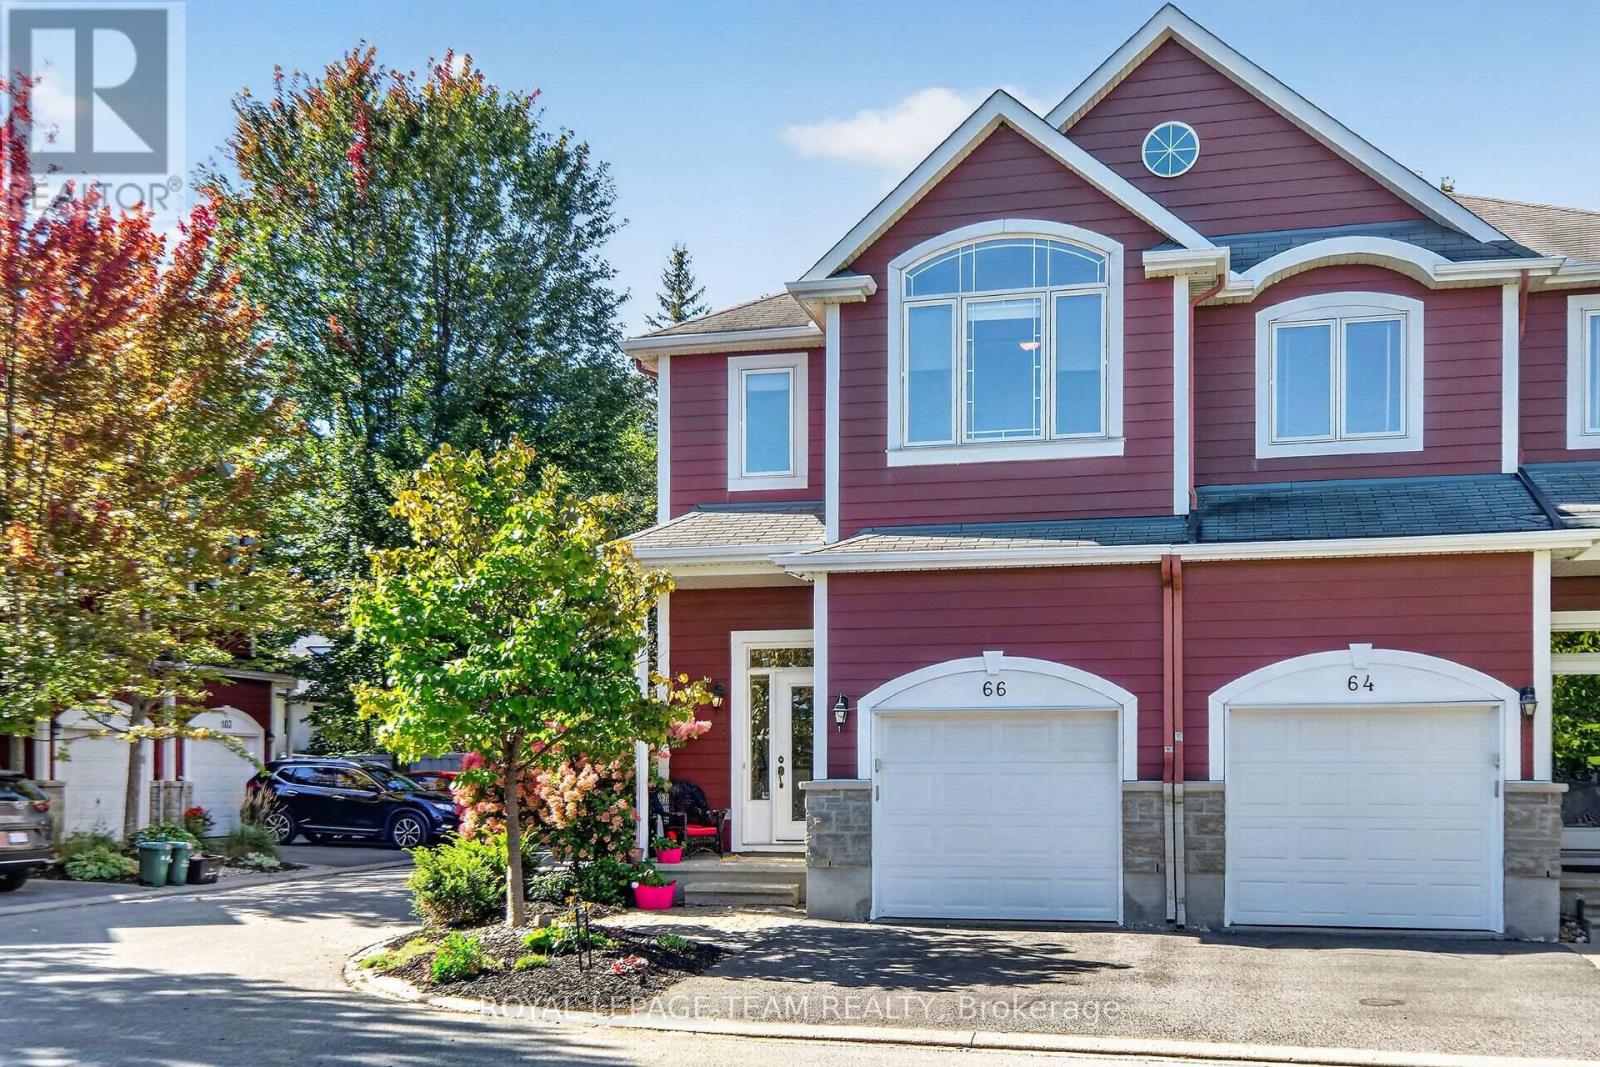
66 Evelyn Powers Private
Ottawa, Ontario
Welcome to refined living in Stittsville's Powers Enclave! This impeccably maintained 2 Bedroom + Loft END-UNIT townhome is bathed in natural light thanks to its ideal southeast orientation. The true heart of the home is the sun-drenched living room, featuring soaring cathedral ceilings, expansive windows flooded with warmth, and an inviting natural gas fireplace. Adjacent is a spacious kitchen outfitted with solid wood cabinetry, stainless steel appliances, and a dedicated walk-in pantry. Step from the bright eating area into a private, fully fenced backyard featuring a massive two-tier deck, perfect for entertaining or gardening. Upstairs, enjoy hardwood flooring, two generous bedrooms each with their own walk-in closets, a updated full bath with soaker tub and walk in shower. Second-floor laundry, and a versatile loft/den space for a home office or reading nook. The basement offers high ceilings and a 3rd full bath, making it ideal for guests or recreation. Low-turnover POTL street with low monthly fees of $125/month covering roadway maintenance, snow removal, perimeter fencing, retaining walls, and common insurance. Visitor parking is right across from the unit. Don't wait, book your appointment today. (id:55689)
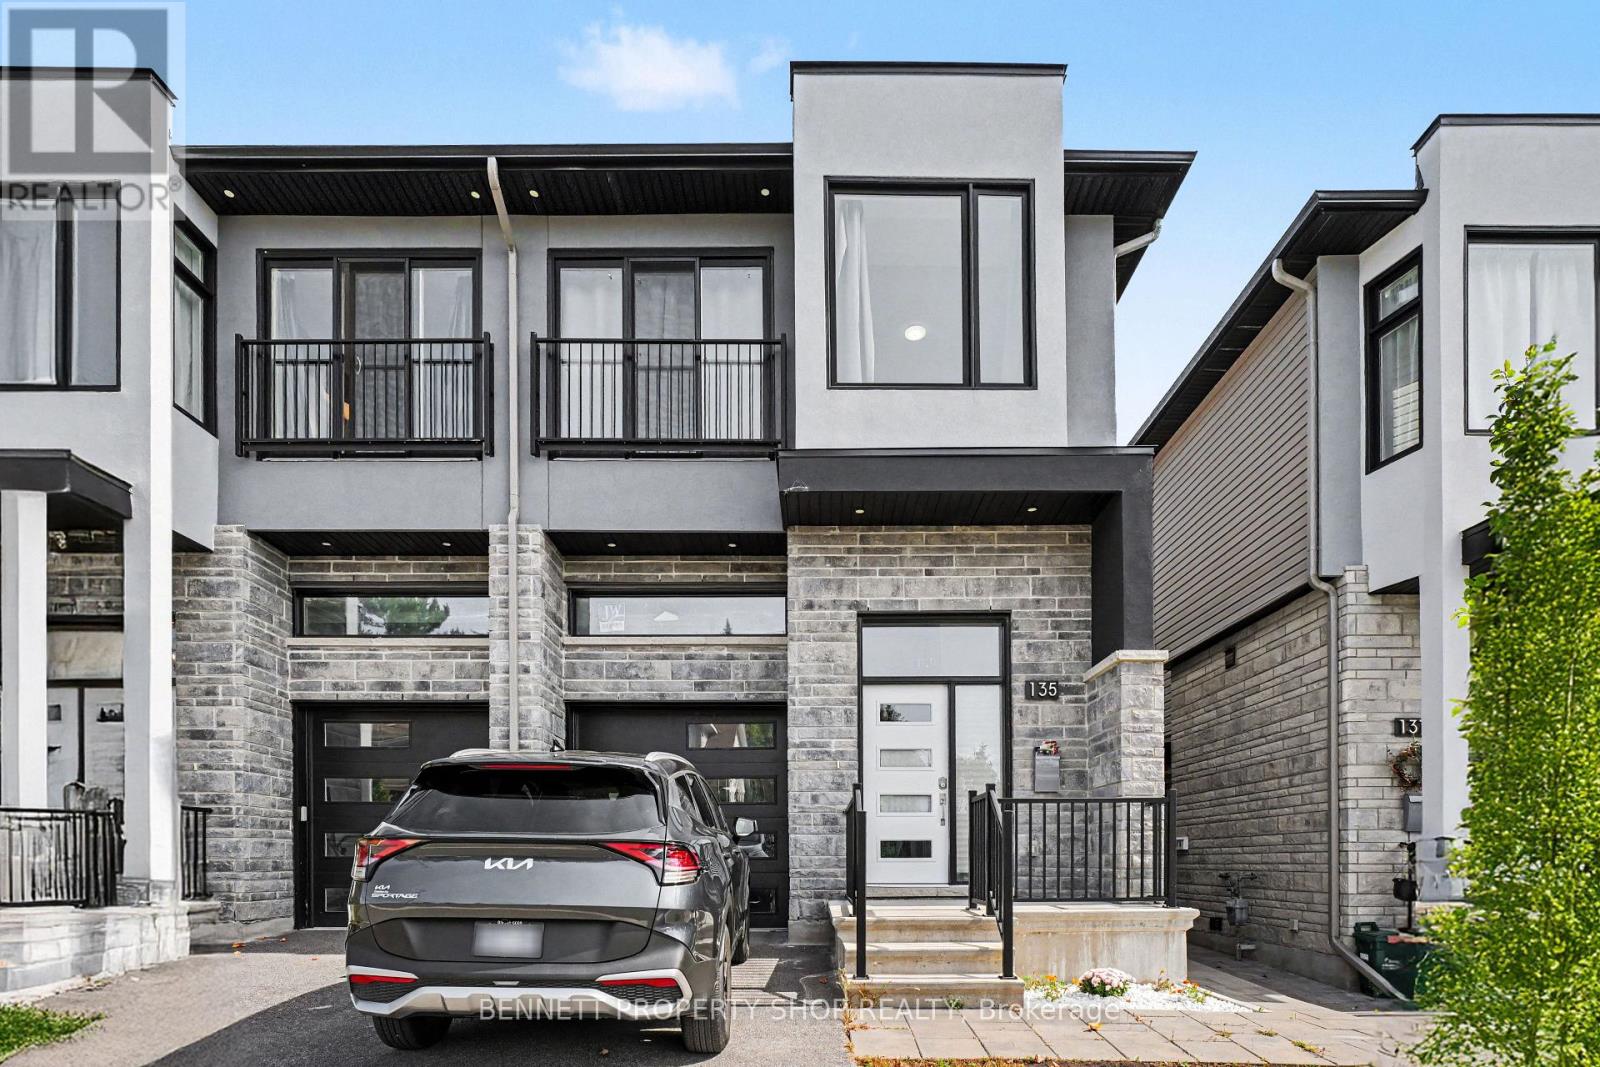
135 Duford Street
Ottawa, Ontario
Flexibility in a home is Key! Discover this semi-detached 4-bed/3-Bath home that features an additional purpose built 1-Bed/1-Bath Legal Secondary dwelling. Constructed with high-end materials throughout, this contemporary residence is situated in an enviable location just five minutes from downtown and surrounded by beautiful parks and lush green spaces. The open concept main floor impresses with an incredible great room boasting large windows, soaring 10-foot ceilings, and a spacious island, creating the perfect setting for family gatherings or sharing the day's events. Upstairs, you will find four large bedrooms, 2 Full Baths, including a primary ensuite and a dedicated laundry room for added convenience. The fully separate lower unit offers versatile space ideal for subsidizing the mortgage with rental income, serving as a secure home office, or providing private accommodations for family members. This nearly new semi-detached property represents outstanding value, combining luxurious modern living with practical benefits that make it an unbeatable choice for savvy homeowners seeking both lifestyle and financial advantages in a prime community setting. Embrace the benefits of nearly-new construction, including low maintenance, energy efficiency, and timeless appeal that will serve your family for years to come. 4 bedrooms and 1 kitchen above grade, 1 bedroom and 1 kitchen below grade. 24 hours irrevocable on all offers. 48 hours notice required for all showings. (id:55689)
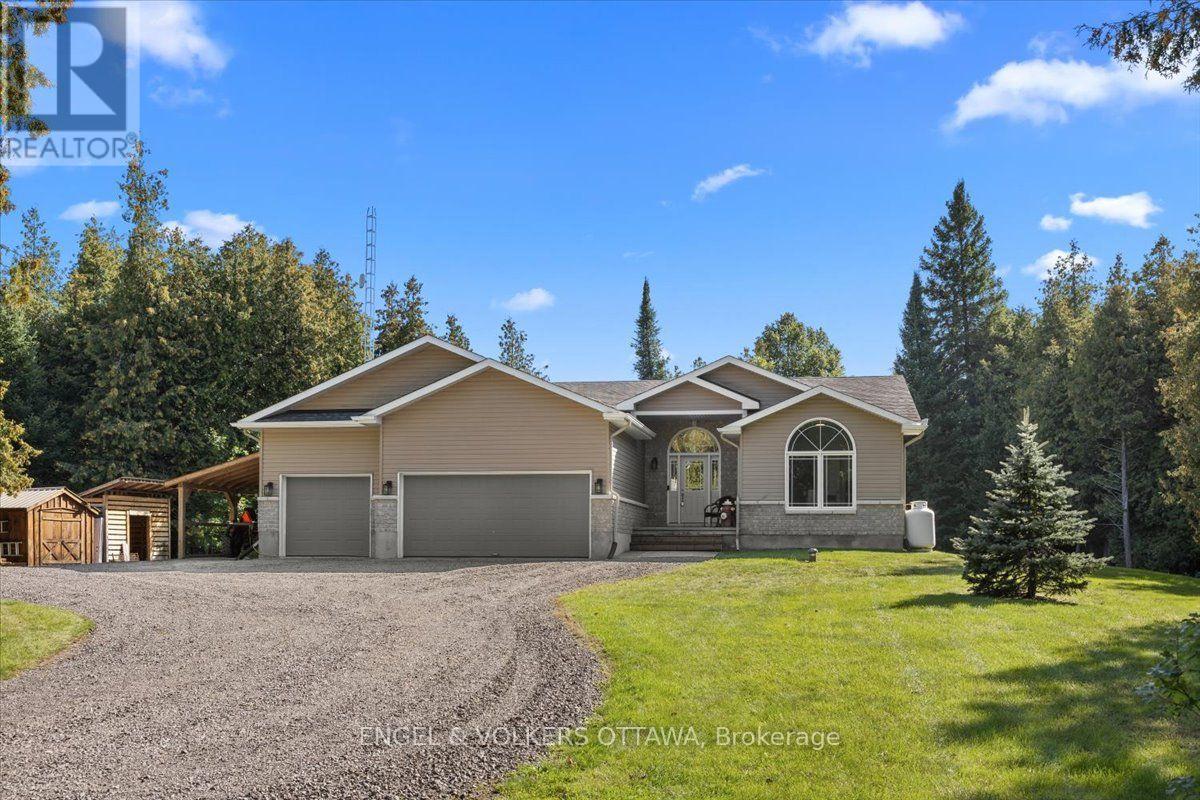
2565 Marshwood Road
Ottawa, Ontario
2565 Marshwood Road is a beautiful, quality-built 3-bedroom, 2-bath bungalow set on a private 4-acre lot surrounded by mature trees. Inside, the open-concept layout centres on a spacious kitchen with a large breakfast bar and walk-in pantry, overlooking the living and dining areas. A wood-burning fireplace bridges the kitchen and living room, giving the main living area a warm focal point. The floor plan separates the primary bedroom from the two additional bedrooms, a layout that works well for families and guests alike. The primary bedroom includes a walk-in closet and ensuite with a large soaker tub and separate shower, while a full bath serves the other two bedrooms. The triple-car garage offers inside entry to a convenient mudroom and laundry area. The unfinished lower level offers ample space to customize and finish to suit your needs, whether a recreation room, home gym, movie room, or additional living space, the options are endless. Key updates include a new furnace and heat pump (2025), an owned hot water tank, updated light fixtures, and more. Outside, an enclosed porch with a hot tub overlooks the fire pit and private yard, a comfortable place to unwind in any season. Outbuildings add room for storage, toys, and a workshop. The setting offers quiet country living with the charm of Carp Village and Almonte close at hand, from the Saturday farmers' market and annual fall fair to local cafés and shops. Highway 417 is only minutes away, with Kanata just 15 minutes from home. (id:55689)
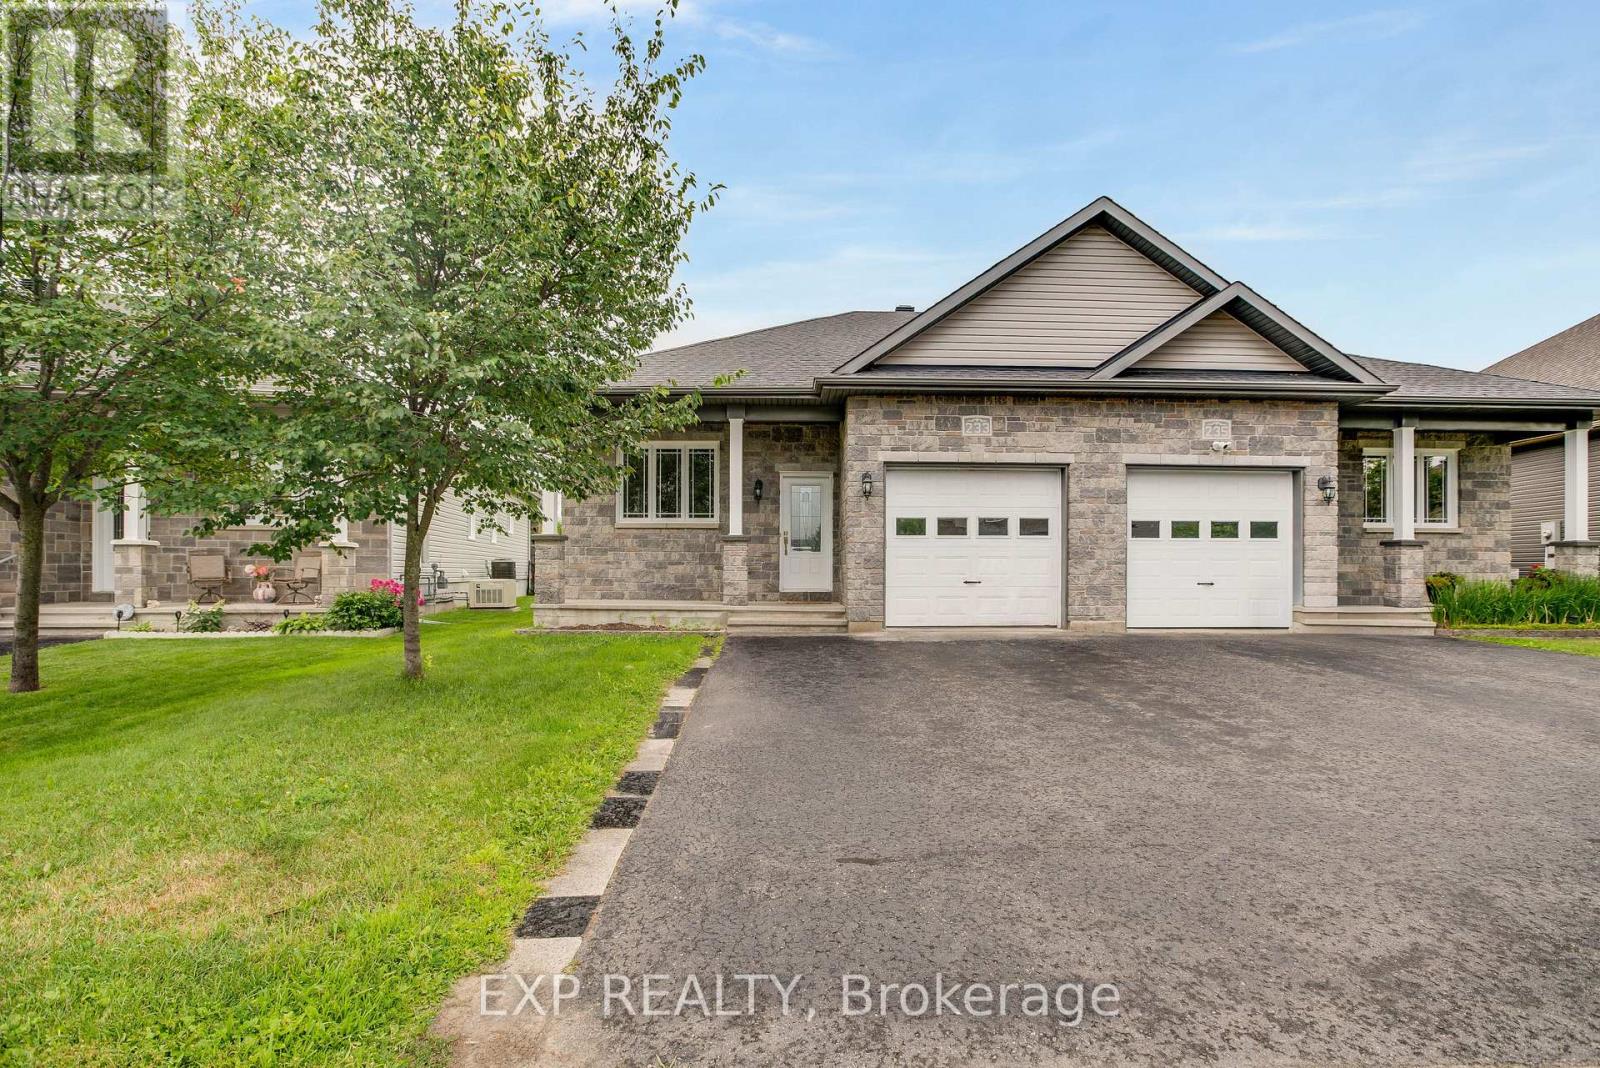
233 Belfort Street
Russell, Ontario
Welcome to this versatile semi-detached home with a secondary dwelling unit, ideally located in the sought-after neighbourhood of St-Thomas Place. An excellent opportunity for investors, multigenerational families, or buyers looking to offset their mortgage with rental income. The vacant main-floor unit offers 2 bedrooms, 1 bathroom, hardwood flooring, a bright and functional layout, and access to the attached single-car garage. The lower-level unit features a separate entrance, 2 bedrooms, and 1 bathroom, and is currently rented for $1,850 per month (heat,water and hydro included). Outside, enjoy a fenced backyard offering privacy and space to relax. Move into the main unit while benefiting from immediate rental income, or add a well-located property with two self-contained living spaces to your investment portfolio. A fantastic opportunity in a desirable, family-friendly neighbourhood-book your showing today! Don't forget to click the video link below. (id:55689)
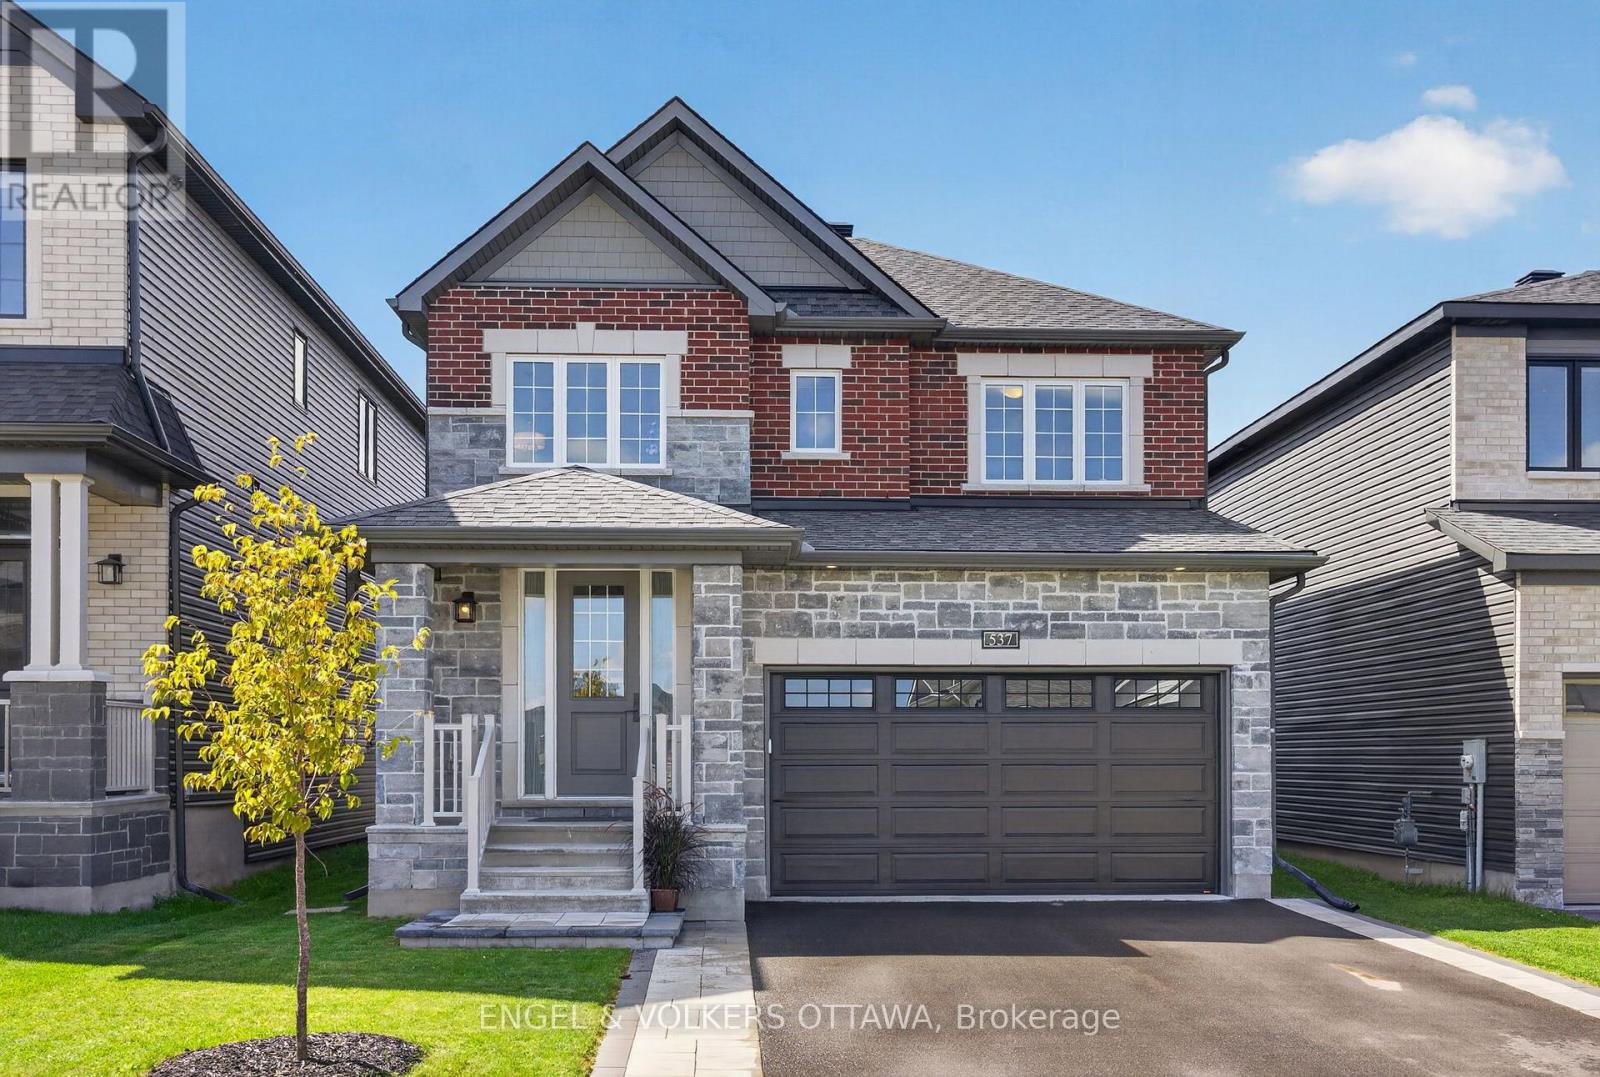
537 Anchor Circle
Ottawa, Ontario
Built in 2023, 537 Anchor Circle is a newer home with the finishing work already done. The basement is complete, the landscaping is in, and the interior has been professionally painted. This 4-bedroom, 2.5-bath home sits on an established, quiet street in Mahogany, Manotick, with plenty of room for a growing family. The welcoming foyer features a wainscotting wall, 8-foot closet doors, and easy access to the lower level. Hardwood runs through the main and upper levels, with tile in the foyer and bathrooms, and carpet in all four bedrooms. The open-concept living and dining room is centred around a gas fireplace and flows into the kitchen, which offers stainless appliances, upgraded cabinetry, quartz counters, enhanced lighting, and a functional layout overlooking the bright eat-in area. Off the kitchen, an interlock deck and steps with a BBQ landing lead to a patio, screened gazebo, and fully fenced yard. Upstairs, the primary bedroom continues with a wainscotting feature wall, walk-in closet, and luxury ensuite with a glass shower and freestanding tub. The second bath has double sinks and serves the three additional bedrooms. Second-floor laundry includes cabinetry and a counter for convenience. The fully finished lower level features LVP on the floors and stairs, plenty of pot lights, and additional storage. Out front, interlock lines both sides of the driveway, with a landing and walkway to the street. The garage has been mudded, painted, and fitted with shelving, leaving nothing left to do but unpack and enjoy. Mahogany is surrounded by green space, with parks, ponds, and walking paths throughout. The Manotick Walk follows Mahogany Creek into the village, and Mahogany Harbour offers access to the Rideau River for a paddle or an afternoon by the water. Manotick has kept its small-town character, with a historic main street, Watson's Mill, local shops, cafés, restaurants, and schools. Enjoy village living, with Ottawa just a short drive away. (id:55689)
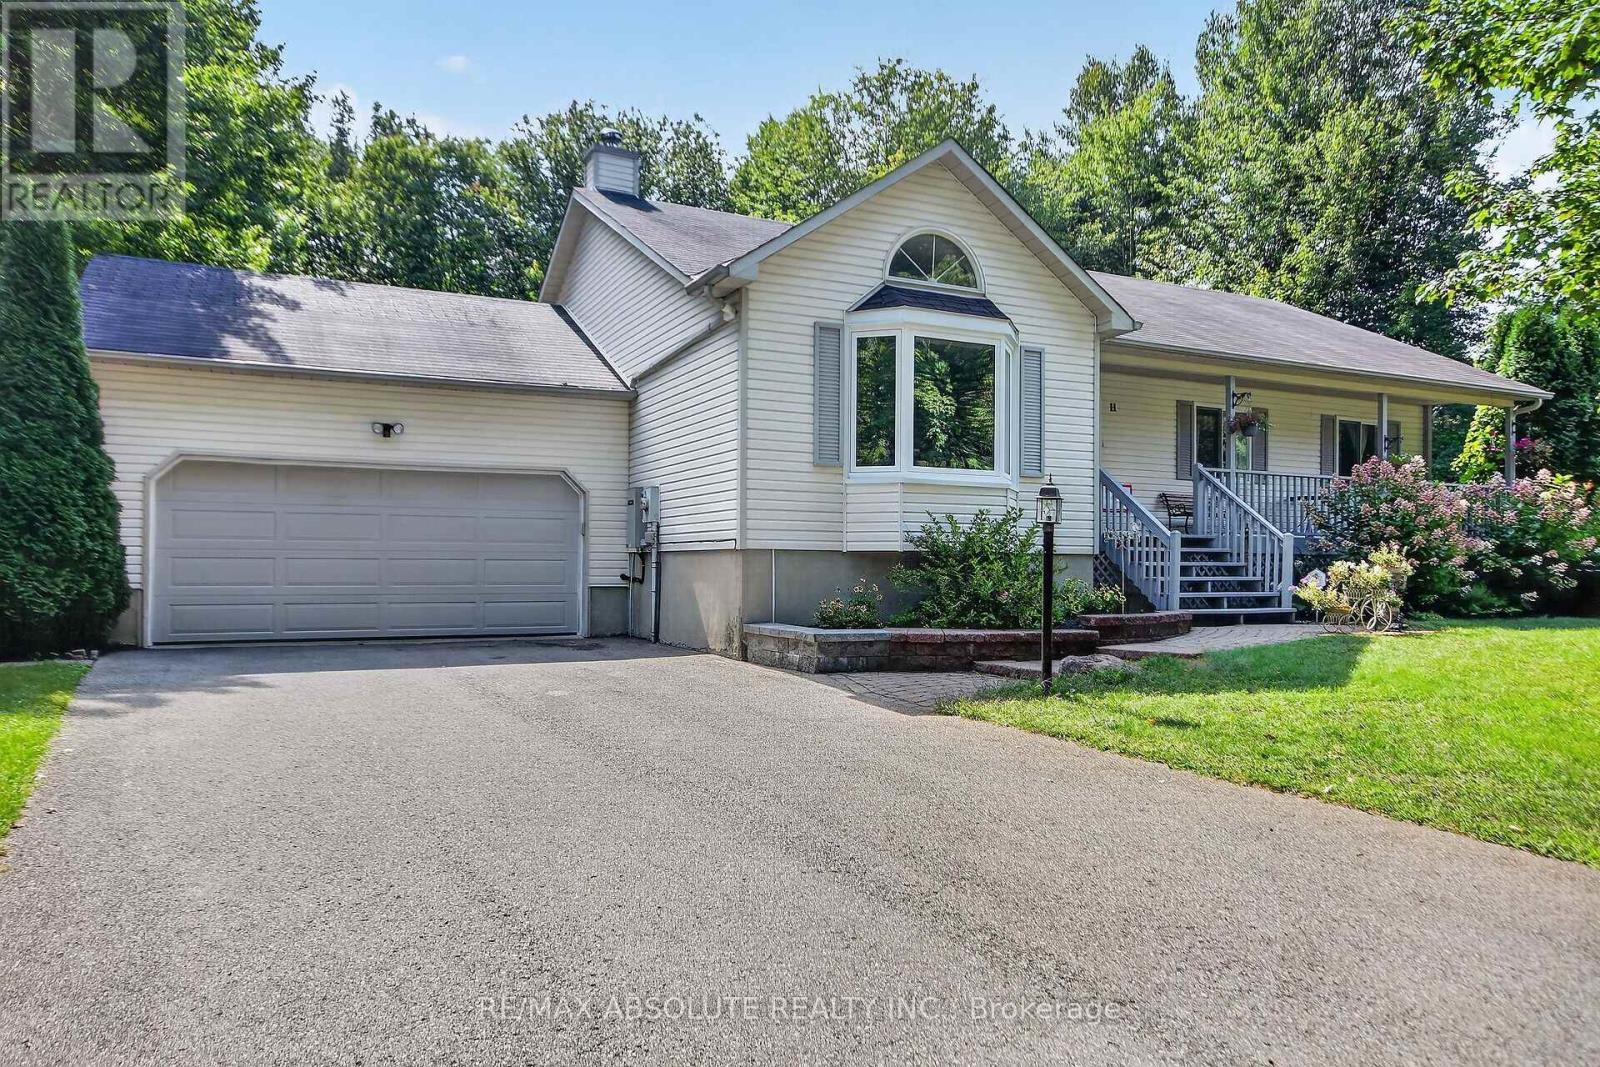
11 Flesher Crescent
North Grenville, Ontario
Welcome to 11 Flesher Crescent in Kemptville, a beautifully situated raised bungalow nestled on just under an acre of private, treed property surrounded by an incredible variety of mature trees and abundant wildlife. This peaceful setting offers the perfect blend of nature, privacy and comfortable family living, while remaining close to everything Kemptville has to offer.The spacious home features 3 bedrooms and 2.5 bathrooms with a thoughtful layout and hardwood flooring throughout much of the main level. The large eat-in kitchen offers granite countertops and plenty of room for family and entertaining, with patio doors leading to the expansive rear deck. The primary bedroom also features patio doors to the deck, along with a 4-piece ensuite. The main-floor living room features a beautiful wood-burning fireplace, creating a warm and inviting gathering space. The fully finished lower level offers an enormous recreation room, propane stove, office space, 2-piece bathroom, laundry and abundant storage. A 20 kW generator provides added peace of mind, while the owned hot water tank, water softener, central vacuum and HRV add to the home's functionality. Recent improvements include a new propane furnace, heat pump and reverse osmosis system, with kitchen flooring updated in summer 2026. Outside, enjoy the full-length rear deck, screened gazebo with wind covers, two storage sheds and plenty of room to explore and enjoy the natural surroundings. Located in desirable Kemptville, this property offers a wonderful rural feel with convenient access to shops, restaurants, schools, parks, recreation and major commuter routes. A rare opportunity to enjoy space, privacy and nature while remaining close to everyday conveniences. (id:55689)

4 - 890 Cahill Drive W
Ottawa, Ontario
Welcome to 890 Cahill Dr W, Unit 4-a beautifully maintained 3-bedroom and 3 bathroom condo townhome in Ottawa's convenient Hunt Club area. Step inside from the welcoming foyer and discover a bright, carpet-free home with a comfortable layout designed for everyday living and entertaining. The spacious kitchen offers plenty of cabinetry, counter space, and a breakfast nook with large window-an inviting spot for morning coffee or casual meals. Continue through the kitchen into the dining room, which flows naturally into the spacious living room. At the back of the living room, sliding patio doors provide an easy connection to the fully fenced, private backyard, a wonderful outdoor retreat for relaxing, entertaining or enjoying summer evenings. Follow the main hallway upstairs, where you'll find the spacious primary bedroom, two additional bedrooms and a full bathroom. With no carpet throughout the home, the space offers a clean, contemporary feel and easy maintenance. The finished basement adds valuable living space with a full bathroom and a comfortable recreation/sitting area plus an additional finished room that would make an excellent home office, den, hobby room or quiet retreat. A separate laundry/storage area provides practical convenience and additional space to keep everything organized.This well-kept condo corporation offers an appealing lifestyle with a clean, tidy setting, an outdoor pool and a park for residents to enjoy. Private surface parking is included, with convenient visitor parking located directly in front. Ideally situated close to Ottawa International Airport, transit, the LRT line, community centre, parks, schools, movie theatre, banks, grocery stores, shopping and an abundance of everyday amenities, this home offers an excellent combination of space, privacy and convenience. A great opportunity for first-time buyers, families, down-sizers or investors looking for a move-in-ready townhome in a well-established community. (id:55689)

617 - 300 C Lett Street
Ottawa, Ontario
Welcome to an exceptional residence in the heart of LeBreton Flats, where urban convenience meets natural beauty in one of Ottawa's most vibrant riverside communities. This stunning 1,215 sq. ft. corner suite offers 2 bedrms, a den, & 2 full bathrms, complemented by soaring ceilings & floor-to-ceiling windows, that showcase breathtaking panoramic views of Canada's Capital Region. Step inside and be greeted by your first spectacular view from the welcoming foyer, complete w/ a spacious closet, a full bathroom w/ soaker tub, and convenient in-suite laundry. The sun-filled open-concept living area features a spacious living room, a versatile den or home office, hardwood flooring, recessed lighting, custom window coverings, and ample space for entertaining. The modern kitchen is designed for both functionality & entertaining, featuring stainless steel appliances, generous storage, & a movable island that easily adapts to intimate dinners/larger gatherings. The spacious primary suite comfortably accommodates a king-size bed and includes a walk-through closet w/ built-in storage. The spa-inspired ensuite features a glass-enclosed walk-in shower, oversized vanity, and dual medicine cabinets. A well-proportioned second bedroom offers flexibility for guests, family members, or additional living space. One of the home's most impressive features is its private covered terrace-the largest in the building. Overlooking a surprising urban oasis of mature trees and wildlife, it provides the perfect setting for morning coffee, sunset cocktails, or gatherings w/ friends. One underground parking space conveniently located near the building entrance, One large, secure storage lockerShort elevator access from parking & storage areas. Southwest corner suite w/ views of the Adisoke Central Library, the historic Ottawa River Aqueduct, an extensive network of cycling & walking paths. Fusion amenities include concierge, rooftop terraces, pool, gym, BBQs, storage facilities, and a party room. (id:55689)
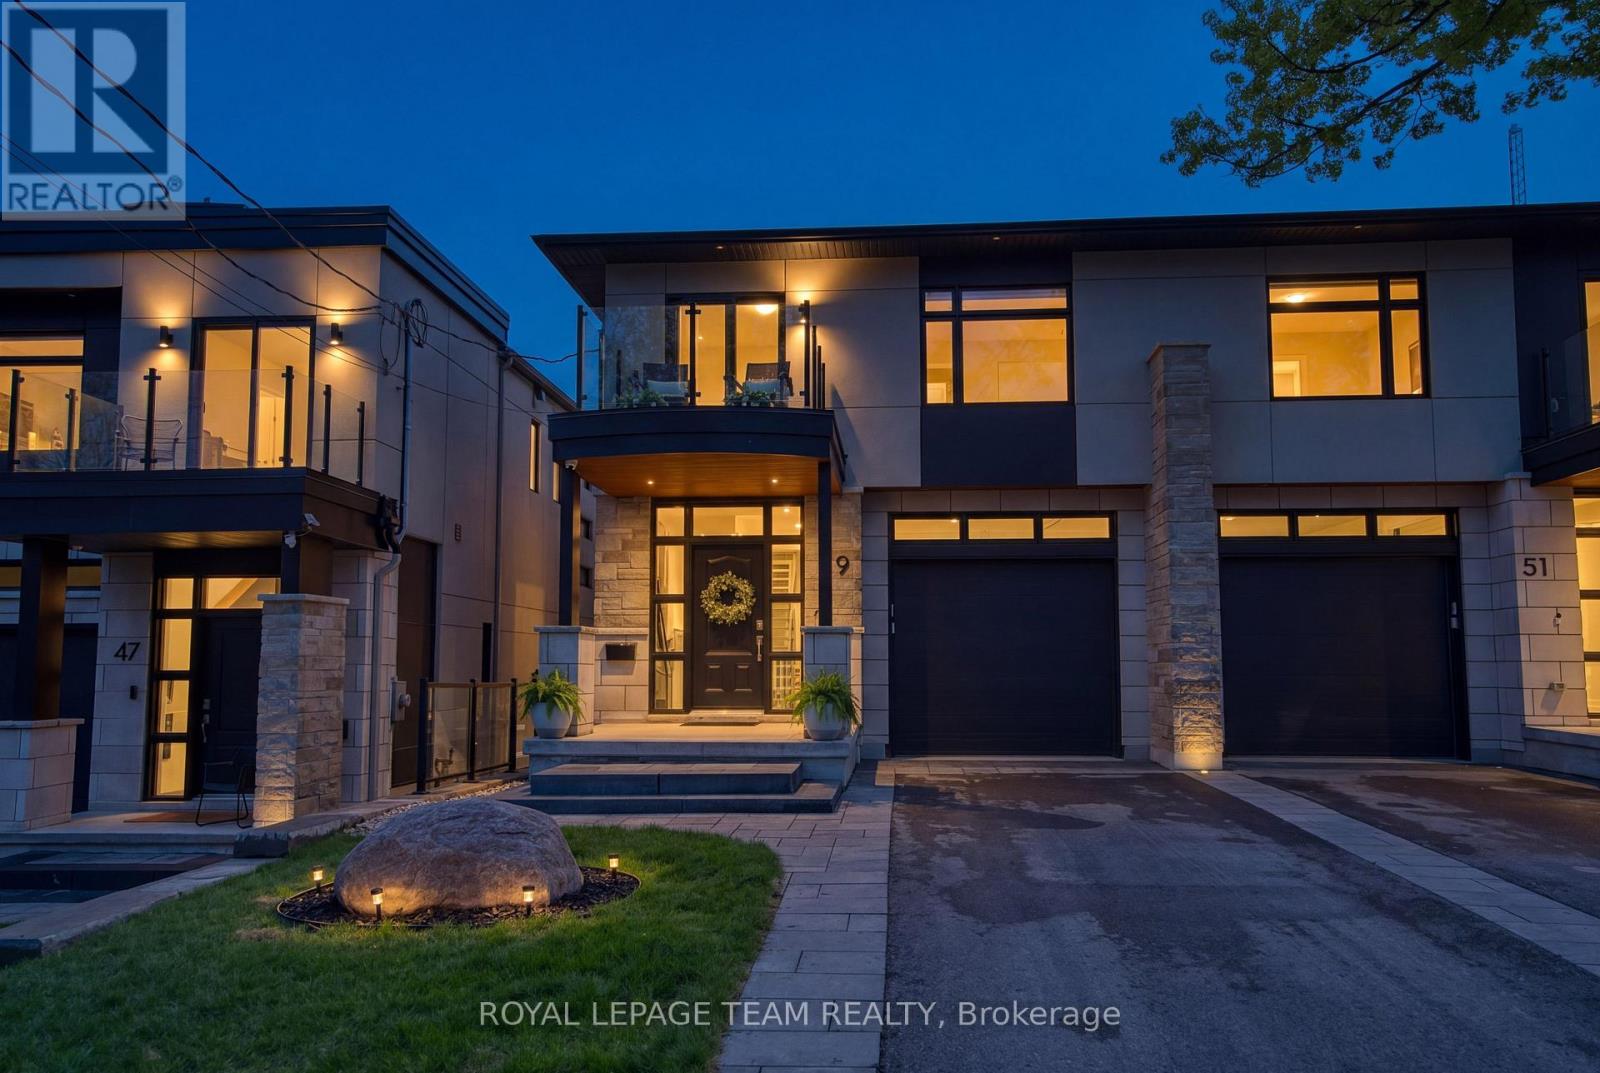
49 Aylen Avenue
Ottawa, Ontario
A rare offering in sought-after Aylen Woods. This stunning custom-built semi-detached luxury home blends sophisticated design, exceptional craftsmanship, and an unbeatable location. Built in 2021, it offers over 3,350 sq/ft of finished living space across 3 levels. This 4-bedroom, 4-bathroom home sits on an impressive 165+ ft deep lot with a private fenced backyard oasis, walk-out lower level, and upscale finishes throughout. The sun-filled open-concept main floor features soaring ceilings, hardwood flooring, a striking gas fireplace, and seamless indoor-outdoor flow to the raised rear balcony overlooking the landscaped backyard. The gourmet chef's kitchen is complete with premium appliances, quartz countertops, custom cabinetry, oversized walk-in pantry, and stylish coffee/wine bar. Upstairs, the luxurious primary retreat offers peaceful rear-yard exposure with river views, a walk-in closet, and spa-inspired 5-piece ensuite. The upper level also features 3 additional bedrooms, loft space, second-floor laundry, and a massive linen closet. A western-facing balcony off one bedroom is perfect for enjoying sunsets. The fully finished walk-out lower level includes a spacious recreation room, wet bar with dishwasher, exercise room, full bathroom, and direct access to the extended stone patio with radiant heating and covered hot tub. Additional features include WiFi-controlled radiant in-floor heating, Ecobee smart thermostat, Hunter Douglas motorized blinds, Sonos surround sound, gas BBQ line, extra-tall garage, parking for 3 cars, and low-maintenance landscaping. Perfectly positioned on a quiet street steps to Westboro, the Ottawa River, Kichi Zibi Mikan Parkway, future LRT Orchard Station, scenic trails, cross-country skiing, and countless shops, cafes, and restaurants. Exceptional luxury living in one of Ottawa's most desirable neighbourhoods. 24 Hour irrevocable on all offers. (id:55689)
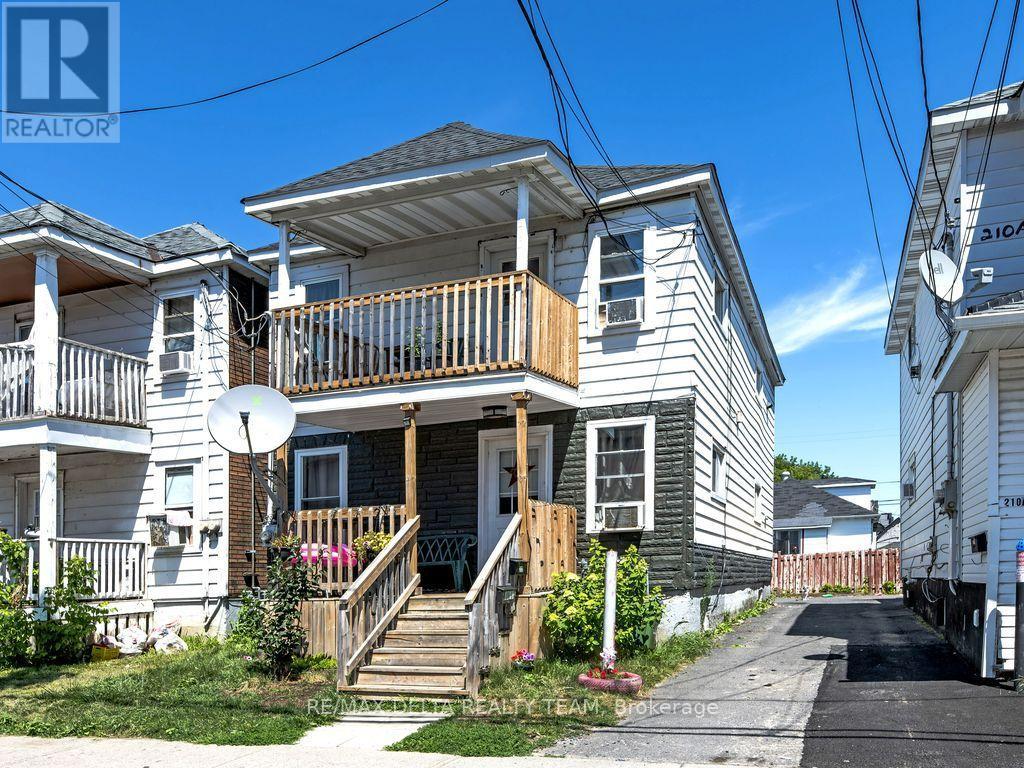
212 Mc Connell Avenue
Cornwall, Ontario
Attention Investors! This clean and well-maintained duplex in the desirable Le Village District generates $3,220/month and offers strong rental potential. Conveniently located near parks, public transit, schools, shopping, recreation, and the St. Lawrence River, this fully occupied property is an excellent addition to any investment portfolio. Main Level Unit: 2 Bedrooms Rented at $1660/month + utilities. Upper Level Unit: 2 Bedrooms Rented at $1560/month + utilities. In-suite laundry in each unit. One parking space is provided per unit at the rear of the building. Please Note: A minimum of 24 hours' notice is required for all showings. Don't miss out on this solid income-generating property! (id:55689)
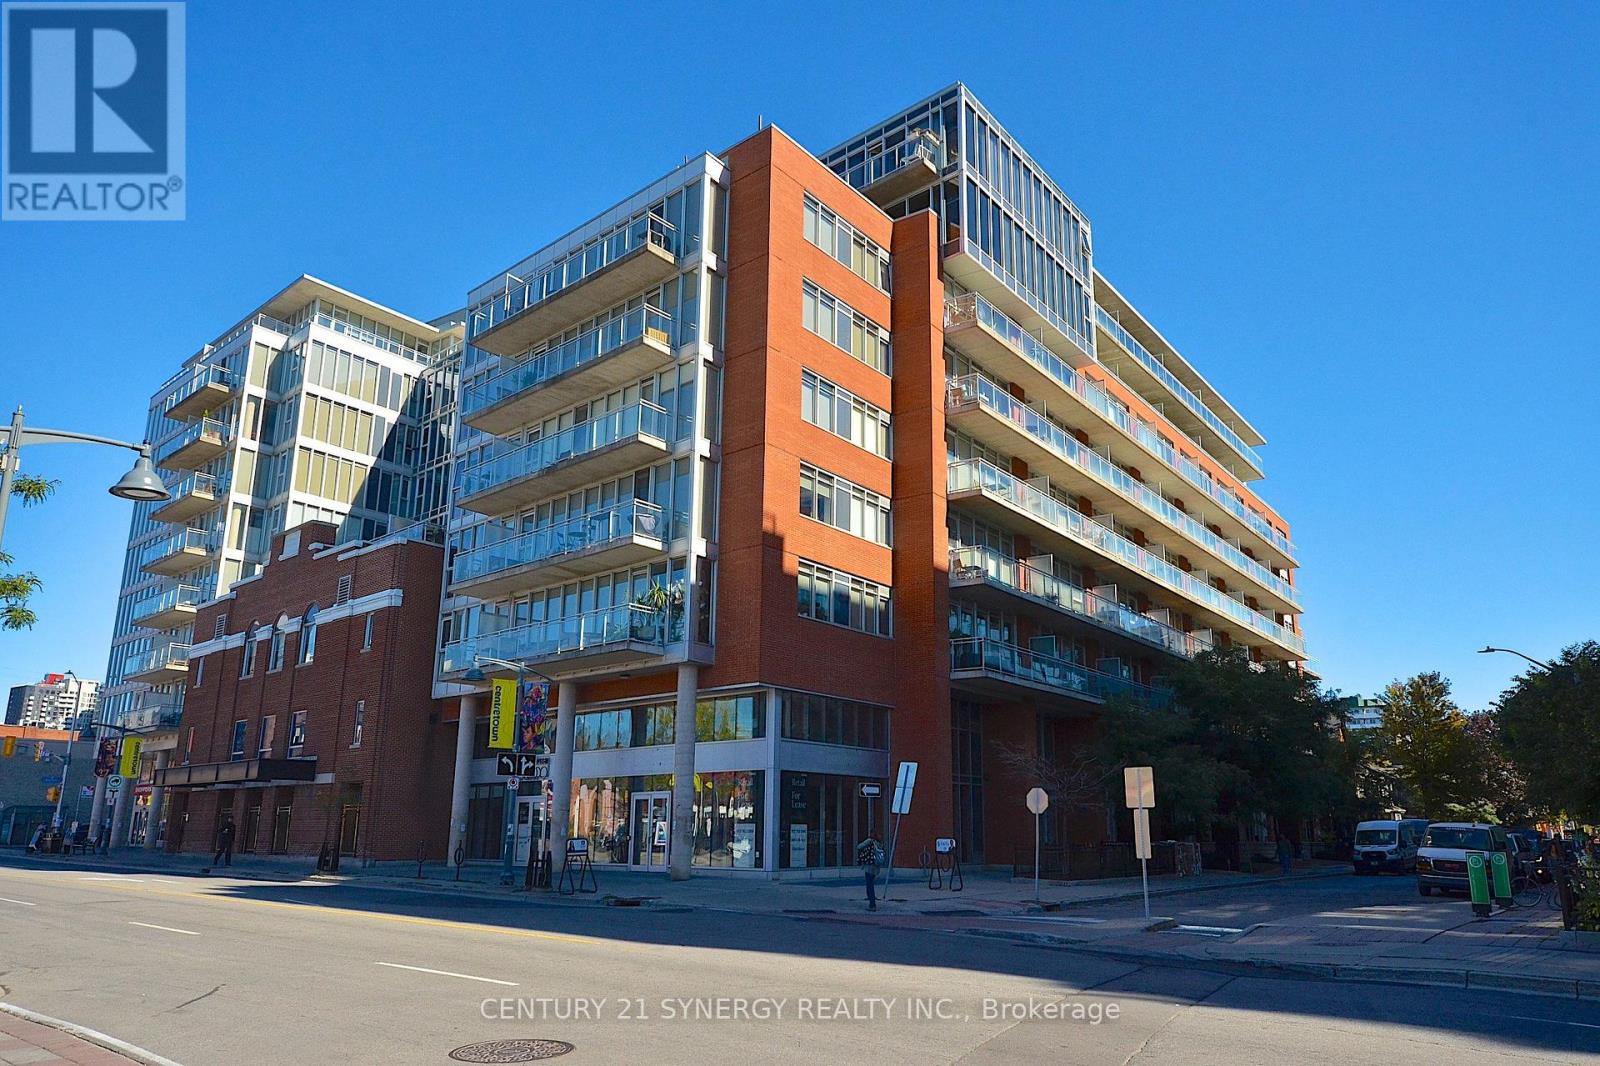
213 - 354 Gladstone Avenue
Ottawa, Ontario
Rarely offered 800+ sq. ft. condo flooded with natural light from floor to ceiling windows. Features a sleek kitchen with quartz counters and stainless steel appliances, plus a versatile den, perfect for a home office. Step outside to your private, large terrace to relax or entertain. Unbeatable walkability to the Rideau Canal, cafés, top restaurants, and shopping, with quick access to nearby transit and the LRT. Includes 1 secure underground parking space. Ideal for urban professionals, investors or first-time buyers! (id:55689)
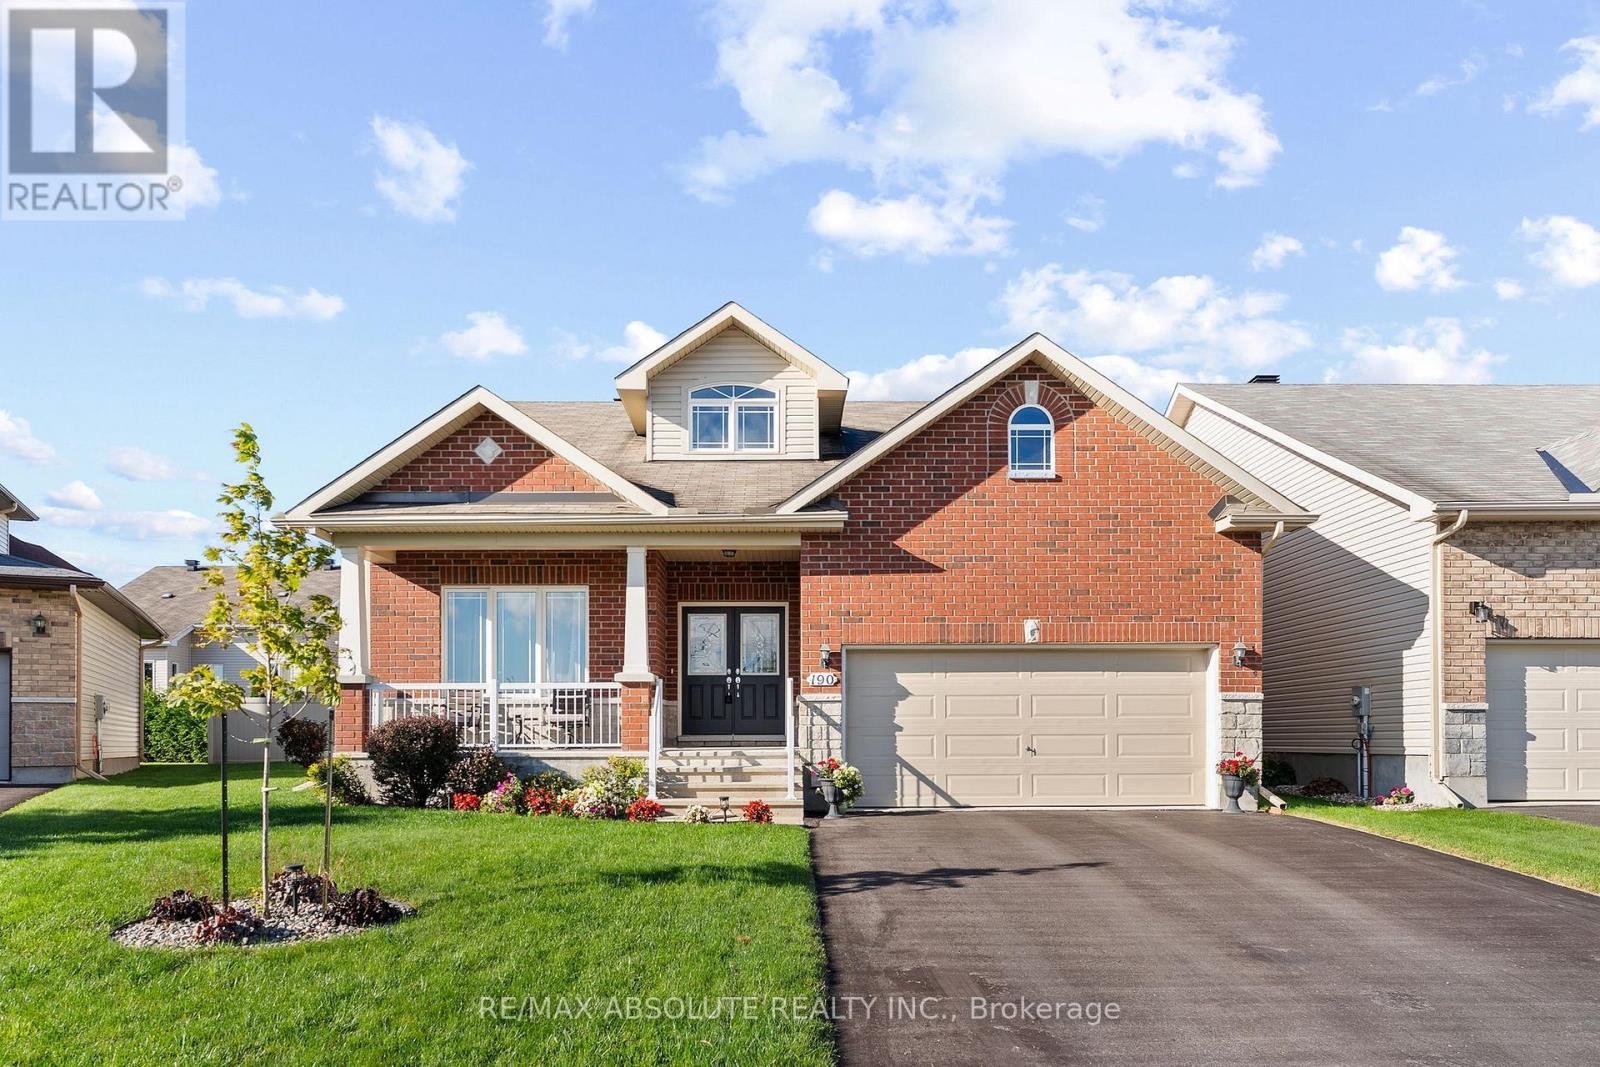
190 Ida Street
Arnprior, Ontario
Former Model Home on Sought-After Ida Street in a quiet cul de cac. Welcome to this impressive 1,800 sq ft bungalow offering exceptional space, an inviting open-concept design, & a gracious, highly functional layout. A large, sun-filled foyer welcomes family & guests, while vaulted ceilings throughout the main level create an airy & spacious feel. Designed for both comfortable living & entertaining, the great room provides a warm & welcoming gathering space, complemented by a formal dining room for special occasions. The kitchen features warm cabinetry, abundant counter & cupboard space, a convenient pantry & a large island with seating. The bright breakfast nook overlooks the back yard with patio doors leading to the deck. Enjoy coffee or summer entertaining in the shade of the included gazebo. The formal living room offers a cozy gas fireplace. Bedroom #2 with its adjoining 3-piece bath, provides excellent flexibility & is currently being used as an in home office. It's panoramic view down Ida Street adds to the appeal. The beautiful primary suite is a true retreat, featuring a spacious walk-in closet & an exquisite ensuite with double sinks, a walk-in shower, and a luxurious soaker tub. Main floor laundry offers expansive cabinetry, a laundry tub, & a closet, along with convenient inside entry from the garage. The finished lower level adds approximately 900 sq ft of comfortable living space. A large bedroom features a wall of closet space & an oversized window, with plenty of room for two beds or a bed and office area. The cozy recreation room is perfect for relaxing, complete with an entertainment unit, built in electric fireplace and a TV. A convenient 3-piece bath adds functionality for family and guests. A large storage/utility room provides abundant storage, a workshop area and an additional laundry tub for the "messy jobs". 2 car garage, pool sized yard with storage shed! Just 30 minutes to Kanata and 45 minutes to downtown Ottawa......this one's a "10" (id:55689)
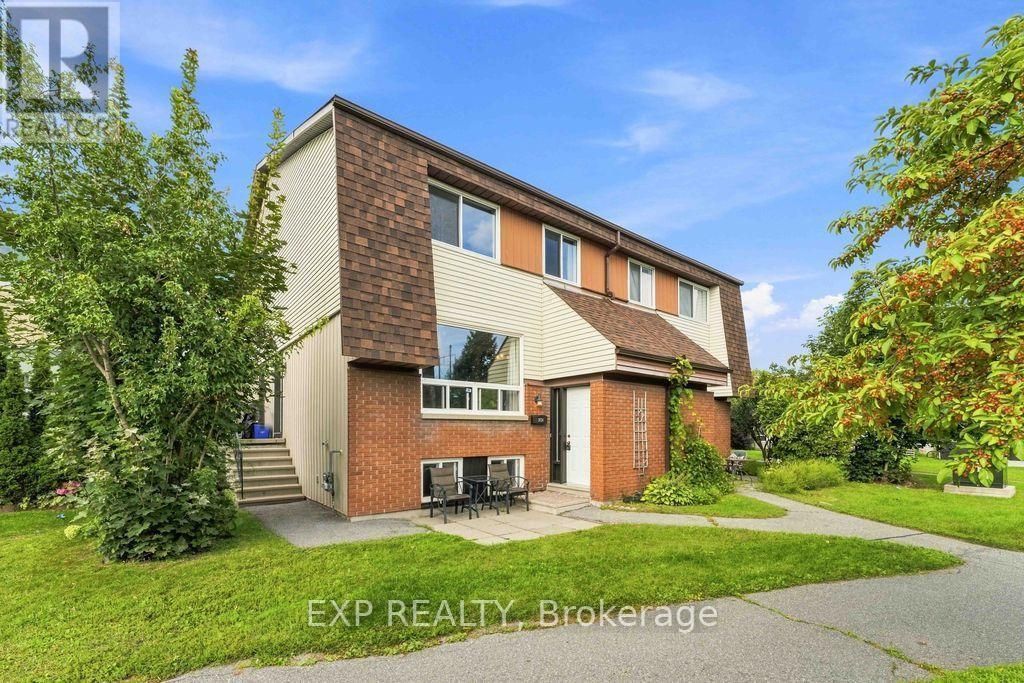
30a - 30a Woodvale Green
Ottawa, Ontario
Welcome to 30A Woodvale Green, a well-maintained 3-bedroom, 2-bathroom condo tucked away in a quiet, established enclave in the desirable Craig Henry/Woodvale community. Nestled off the main street and set back within Woodvale Green, this home offers a peaceful setting while keeping you close to the amenities and conveniences of the city. Pride of ownership is evident throughout this thoughtfully maintained home with NEW central air conditioning. The entrance flooring, carpet leading to the lower and main level and main-level flooring have all been replaced, and has been freshly repainted, creating a clean, welcoming feel from the moment you walk in. Furnace 2015. The bright main level offers comfortable living and dining spaces, with a practical layout that makes everyday living easy. Upstairs are two well-sized bedrooms, while the finished lower level adds valuable flexibility with a third bedroom, bonus room and convenient 2-piece bathroom-ideal for a home office, teenager, guest space or additional living area. A dedicated parking space is included #128, adding everyday convenience and value. The location is hard to beat. Close to Algonquin College, College Square, schools, parks, shopping, restaurants and everyday amenities, with easy access to Baseline Road, Woodroffe, Greenbank and major transportation routes. Transit is readily accessible, with Pinecrest Station and the expanding LRT network providing additional connectivity across Ottawa. (OC Transpo) An excellent opportunity for first-time buyers looking to move from renting into home ownership, parents seeking a practical home for a student, or anyone wanting an affordable, well-maintained property in a convenient west-end location. Move in, make it your own, and enjoy everything this welcoming community has to offer. (id:55689)
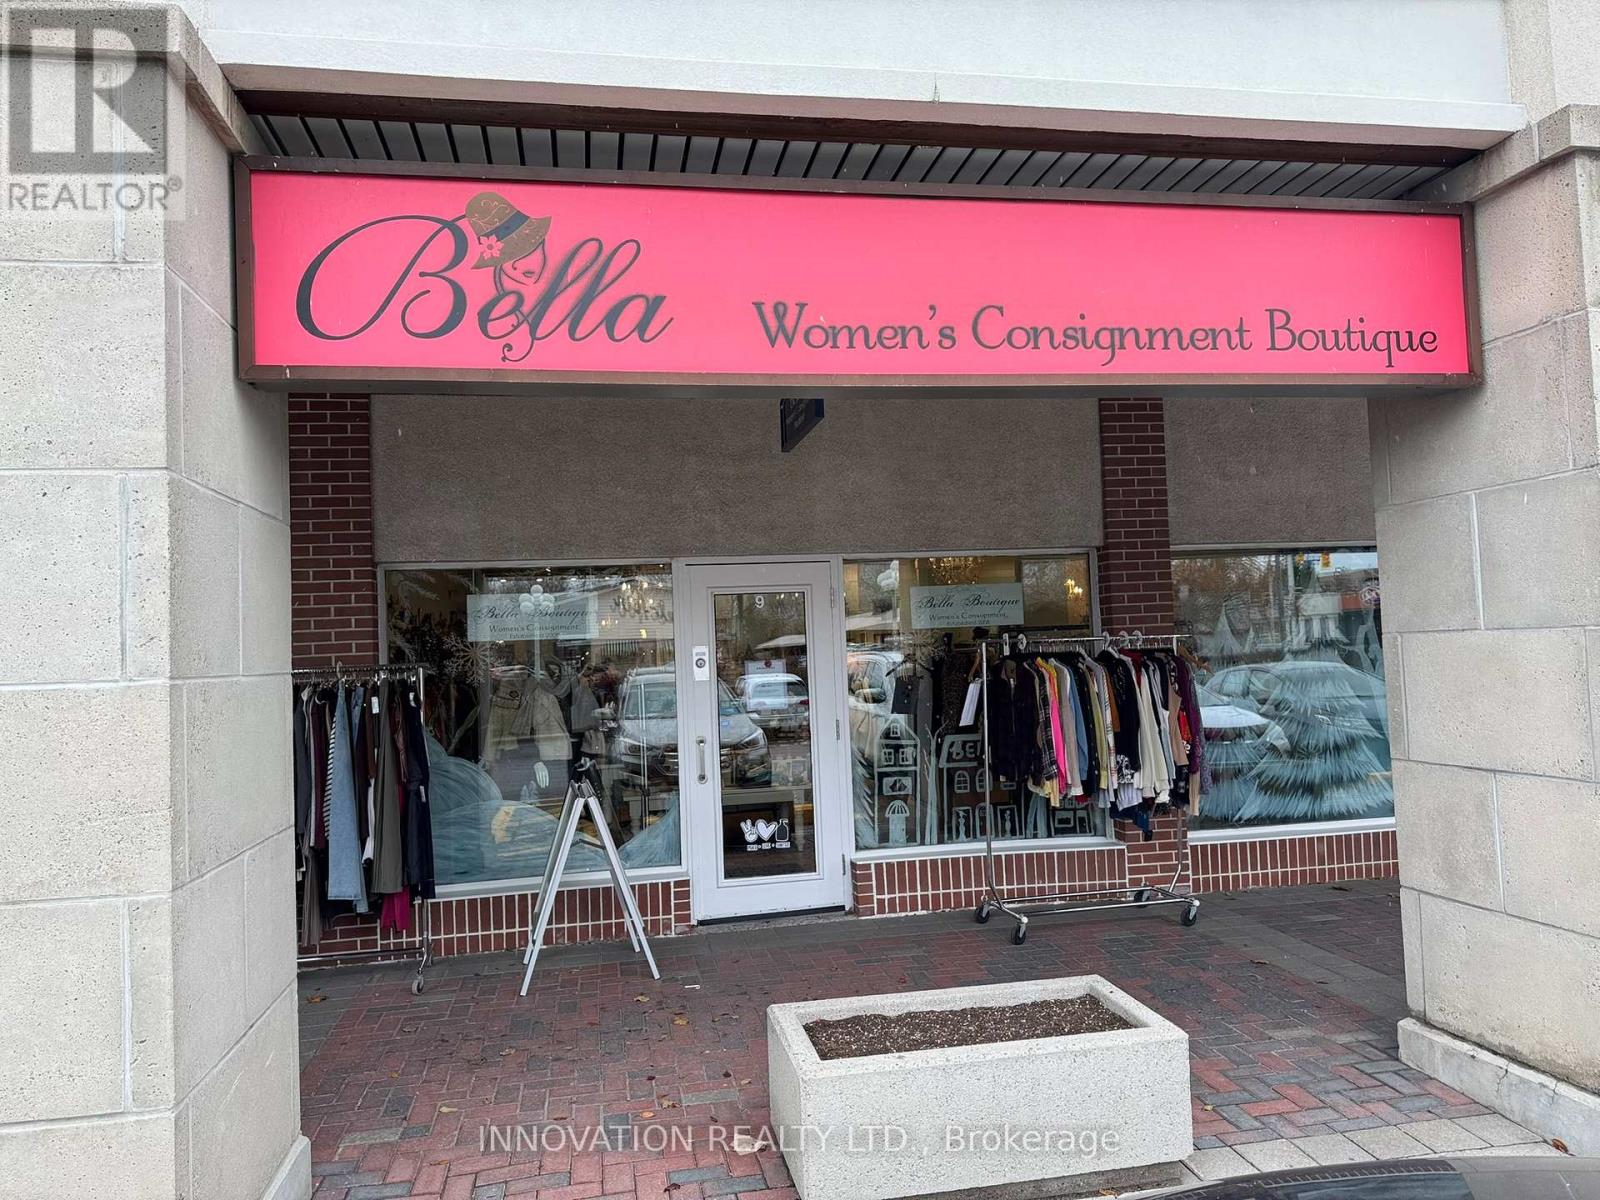
9 - 2039 Robertson Road
Ottawa, Ontario
Bella Women's Consignment Boutique is a well-established retail business now available for purchase. The boutique offers a strong brand identity, a loyal customer base, and a proven revenue model. The business benefits from established supplier and consignment relationships, a solid online presence, and an active social media following. Fully trained staff may be available, and transition support can be provided to help ensure a smooth handover to the new owner. This is an ideal opportunity for an entrepreneur seeking to acquire a profitable, well-loved boutique with meaningful potential for continued growth. (id:55689)
21 Garrison Street
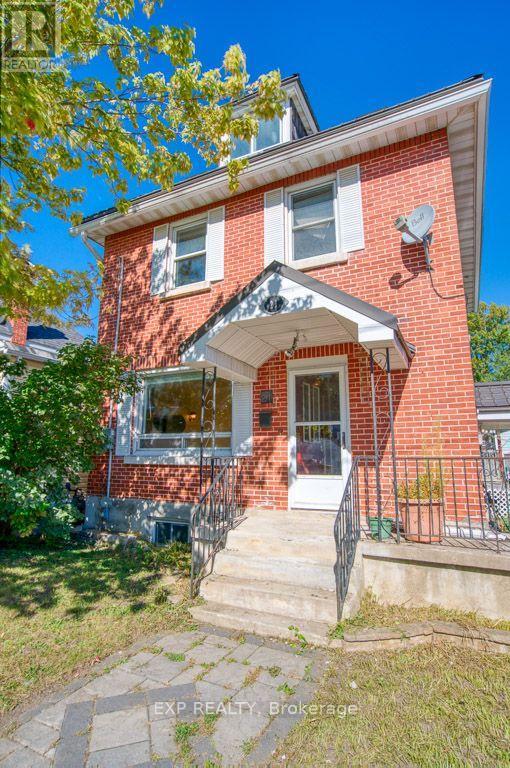
Ottawa, Ontario
Calling all visionaries! A fantastic opportunity awaits builders, renovators, contractors, investors, and buyers looking to create their dream home in Ottawa's highly sought-after Tunney's Pasture area. Situated on an approximately 50' x 100' lot, this detached three-bedroom home is full of potential.The main level includes a kitchen, living room, dining room, family room, and powder room. The second level has three bedrooms and a full bathroom, while the third floor provides additional bonus space. Outside, you'll find a private driveway with parking for approximately four vehicles, a detached one-car garage, an outdoor pool, and three exterior sheds.The entire property is being sold "AS IS", including the home, garage, pool, sheds, kitchen, and all included appliances. The furnace, air conditioner, and hot water tank are rentals at a combined cost of approximately $219.11 per month. (id:55689)

314 O'connor Street
Ottawa, Ontario
Welcome to this absolutely stunning duplex in the heart of downtown. 314 O'Connor St offers two tastefully updated 1-bedroom units in an unbeatable location. Newly updated open-concept kitchens with quartz countertops. Spacious & bright living spaces. Hardwood floors, new windows, new paint. Cost-efficient radiant heating, new heat pump/AC units, new in-suite laundry machines. Rebuilt back patio/balcony, perfect for relaxing. 3 open parking spaces. 2 storage units. This is downtown living at it's best; walk to Elgin St, Sparks, Bank, Ottawa University, Parliament Hill, Rideau Centre. The perfect investment property or owner-occupied home! (id:55689)
696 Whites Road
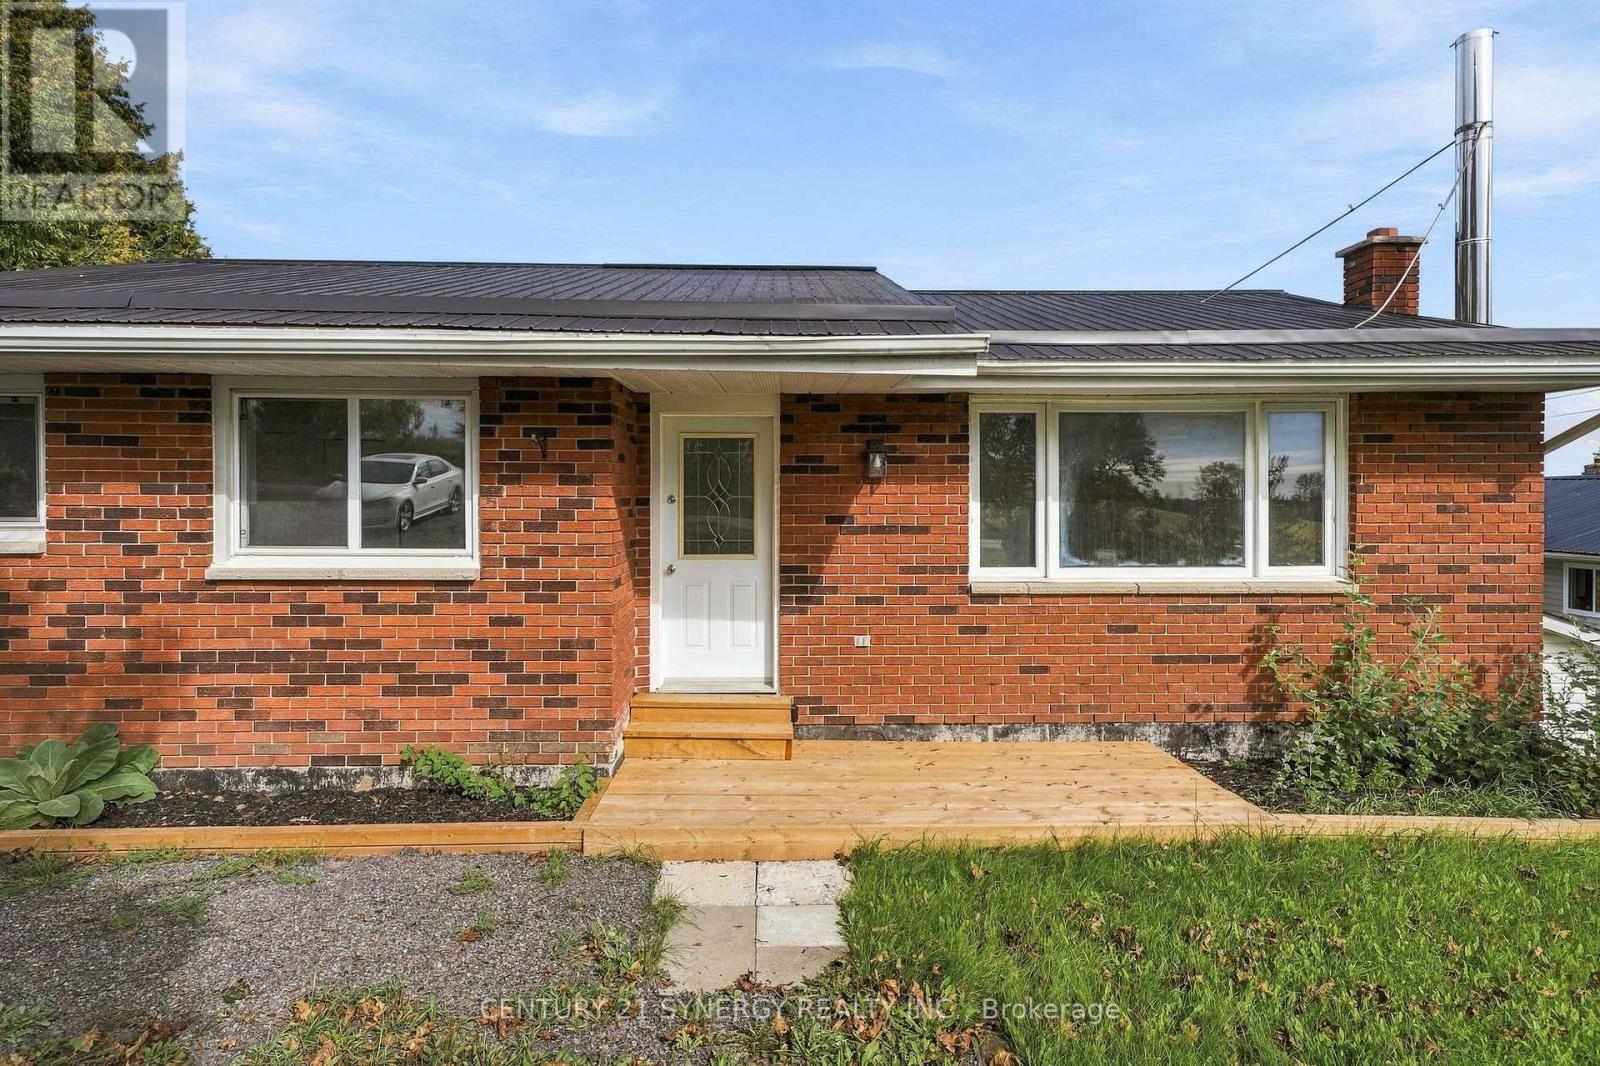
Quinte West, Ontario
Beautifully renovated and thoughtfully designed for multigenerational living, this spacious bungalow offers the flexibility of two distinct living areas while keeping family comfortably connected under one roof. Extensively updated throughout and completely move-in ready, this home provides an ideal combination of space, privacy, and versatility for today's changing family needs.The bright and welcoming main level features three bedrooms, a full bathroom, and comfortable living spaces designed for everyday family life. The fully finished lower level offers its own separate side entrance along with a convenient ground-level walkout to the backyard, creating a private and functional second living area. Completely renovated, this level features one bedroom plus a den, a brand-new kitchen, full bathroom, separate laundry, and generous living space. It's an excellent arrangement for aging parents, adult children, extended family, caregivers, or long-term guests who want their own space and independence while remaining close to family.Outside, the impressive 80 x 190 ft lot offers an abundance of room to enjoy. The expansive backyard provides plenty of space for children, pets, gardening, recreation, and entertaining, while the large two-level deck creates the perfect setting for summer barbecues, family gatherings, or relaxing outdoors. A durable metal roof adds another practical feature to this extensively updated property.Set in a quiet, family-friendly neighbourhood with convenient access to everyday amenities, the home is approximately 6 minutes from CFB Trenton and 10 minutes from Highway 401, making commuting and travel easy. Located approximately 1.5 hours east of the GTA, this is a fantastic opportunity for buyers looking for a beautifully updated home with room for the whole family and a layout that can adapt as their needs change. Quick closing available! (id:55689)
422 - 205 Bolton Street
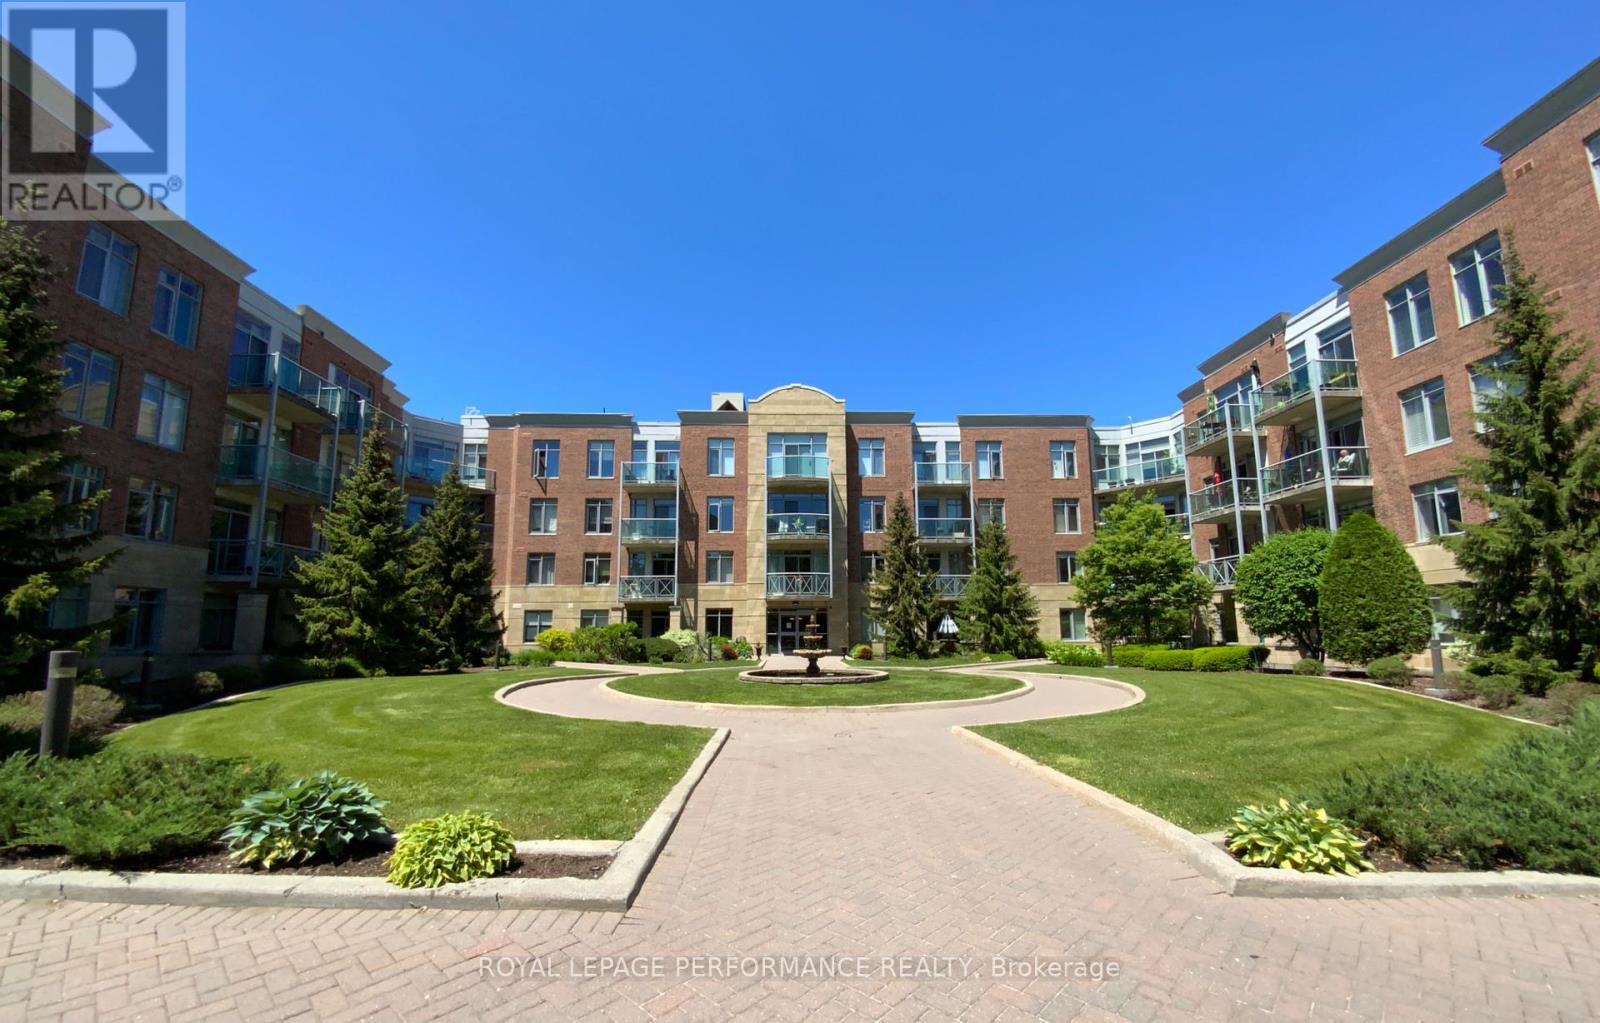
Ottawa, Ontario
Discover the perfect blend of convenience and comfort in this beautifully maintained one-bedroom plus den condo in Sussex Square. Nestled on a quiet street, this prime location is just a short walk to the ByWard Market, Global Affairs Canada, New Edinburgh Park on Stanley Ave, the National Gallery of Canada, and more. Situated on the top floor, this bright and stylish unit features 9' ceilings, hardwood floors, and an open-concept living and dining area. Enjoy a modern kitchen with granite countertops, a breakfast bar, and stainless steel appliances. The spacious primary bedroom includes a walk-in closet, while the den provides the perfect space for a home office. Step out onto the private balcony overlooking green space for a tranquil retreat and have a great view of the city and fabulous sunsets.Additional conveniences include in-unit laundry, underground parking, and a storage locker. Sussex Square residents also enjoy premium amenities such as bicycle storage, EV charging stations, a fitness room, a rooftop terrace with BBQ, and a party room with a full kitchen. Don't miss out on this exceptional rental opportunity in the heart of Ottawa!Rental Requirements: 24-hour irrevocable on offers, First and Last month rent for deposit, credit check, references & employment letter required with rental application. Heat, A/C and water included. Tenant pays hydro, internet, phone. Freshly painted and new flooring in the living/dining area. (id:55689)
118 Dowdall Circle
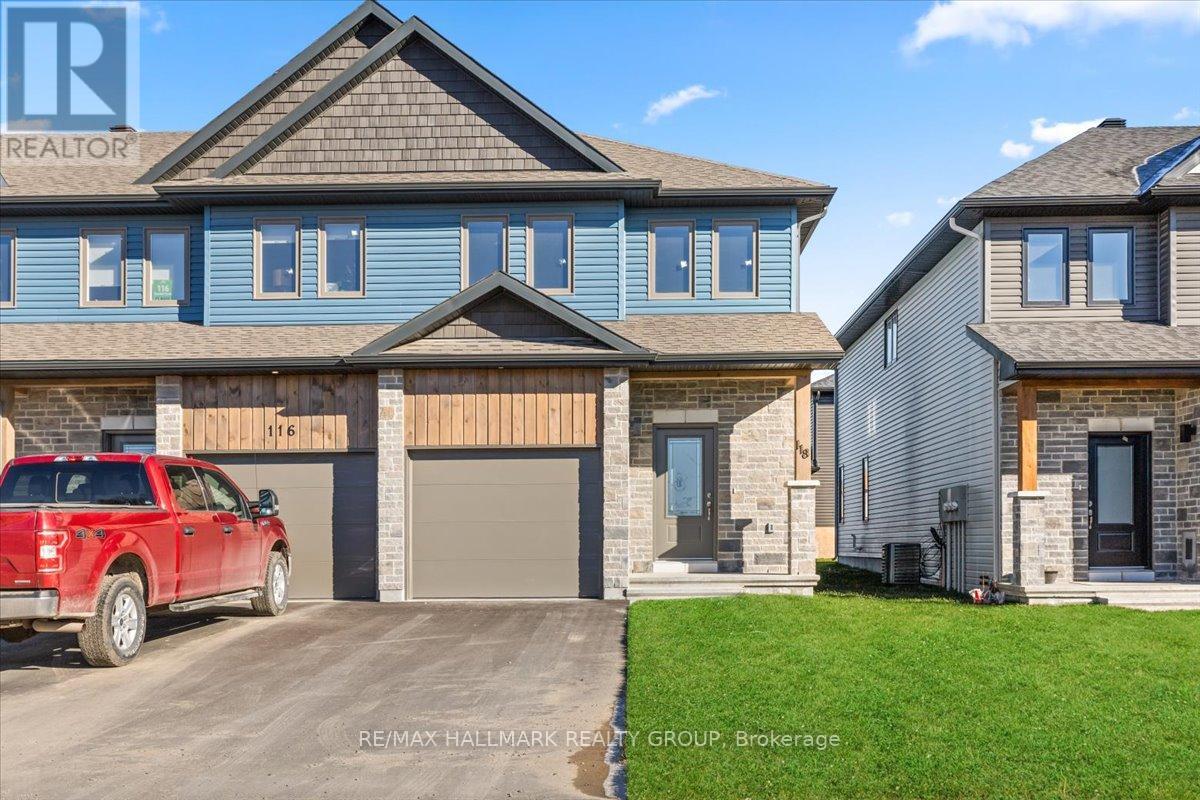
Carleton Place, Ontario
Bright, Spacious & Move-In Ready townhome in Mississippi Shores. Welcome home to this beautifully maintained 3-bedroom, 3-bathroom townhome in the sought-after Mississippi Shores community. Offering a bright, clean interior, thoughtful layout, and plenty of space for individuals or families, this home is move-in-ready.The main level features a welcoming open-concept design with laminate flooring, creating a comfortable flow between the living, dining, and kitchen areas. Large windows bring in plenty of natural light, making the space feel warm and inviting. Upstairs, you'll find three spacious bedrooms and two full bathrooms, providing plenty of room for families, professionals, or anyone looking for additional space. The basement offers excellent storage, workout area or flexibility for your needs. Enjoy the convenience of highway access and an easy commute to Kanata in under 20 minutes. Located close to the Mississippi River, walking trails, parks, beaches, the boat launch, and shops and restaurants of nearby Carleton Place, this home offers the perfect balance of peaceful community living and everyday convenience. (id:55689)
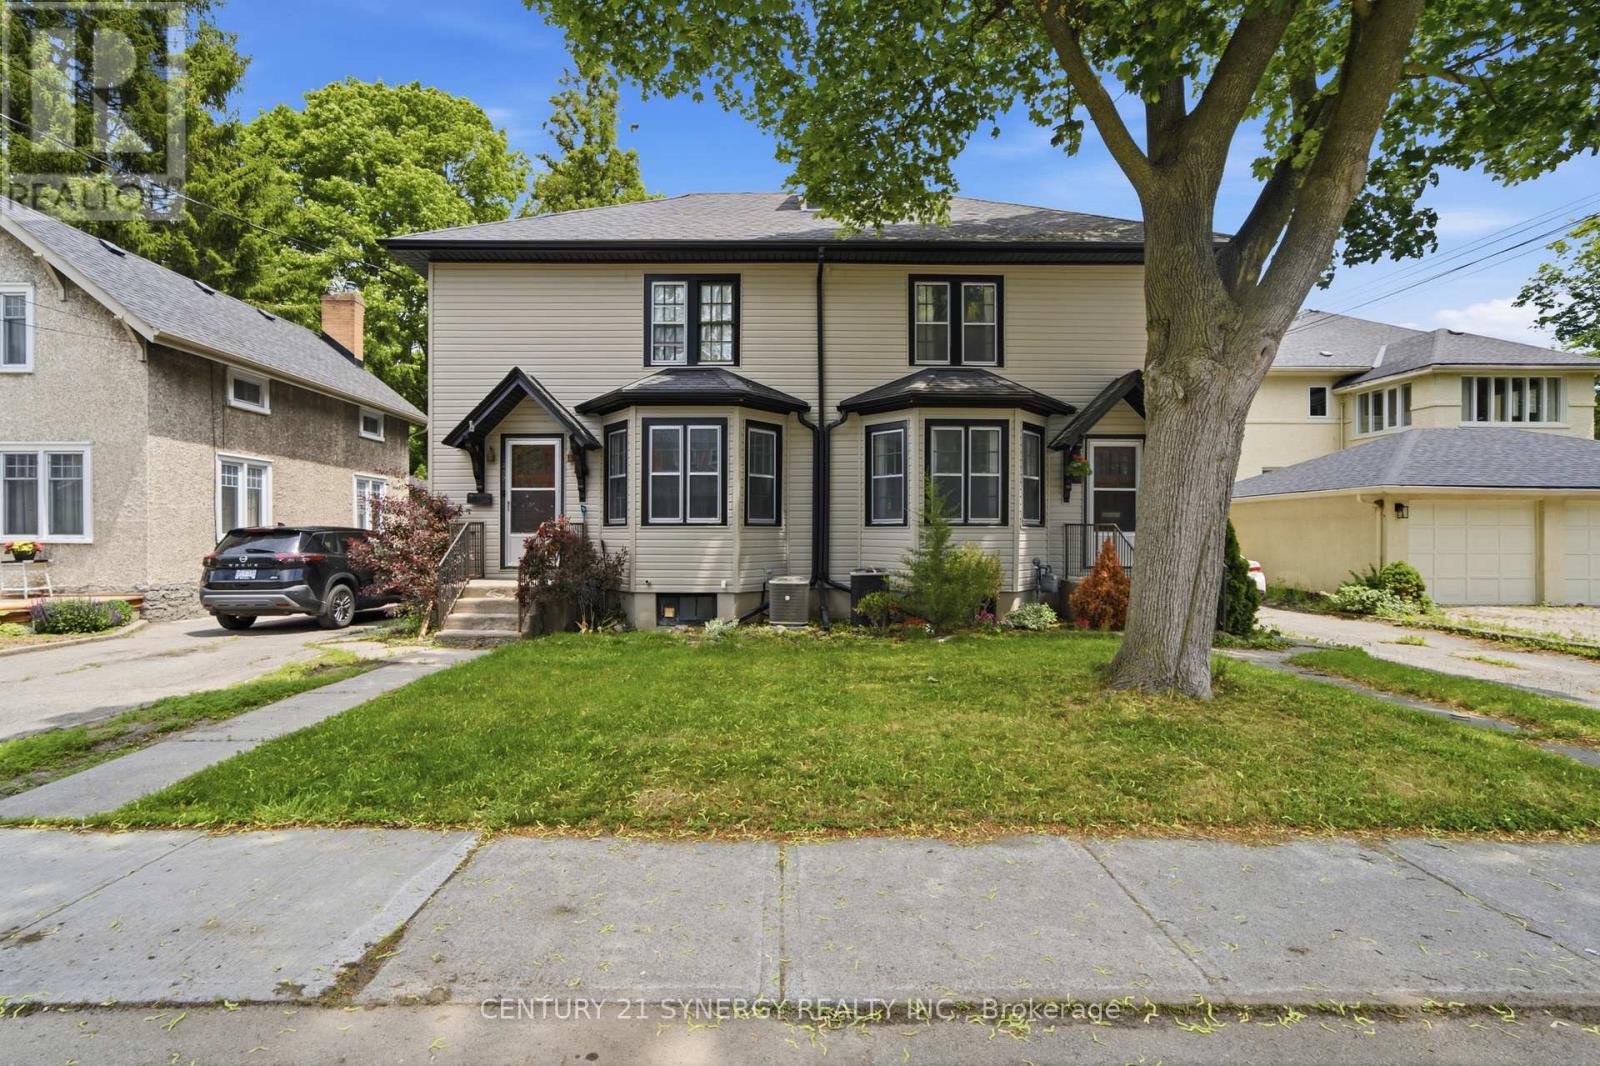
207-209 Foster Avenue
Belleville, Ontario
Exceptional investment opportunity in the heart of Belleville! Purpose-built as a side-by-side duplex, this property features two spacious units, each offering 3 bedrooms, separate entrances, private driveways, and individual garages-an ideal setup for investors or buyers looking to live in one unit while generating rental income from the other. Tenants pay all utilities! Both units offer functional layouts with bright, generously sized principal rooms and comfortable living spaces designed for long-term appeal. The property's purpose-built design provides excellent privacy between units while maximizing rental potential and ease of management.Significant recent improvements add tremendous value and peace of mind. In 2023, both 207 and 209 Foster Avenue underwent a complete electrical rewiring including new approved wiring and updated electrical panels to accommodate arc-fault breakers. In 2025, the entire exterior was transformed with new aluminum siding and soffits completed, enhancing curb appeal while reducing future maintenance.Ideally located in a mature Belleville neighbourhood, this duplex is just minutes from downtown, shopping, restaurants, schools, parks, public transit, healthcare services, and Highway 401, making it highly attractive to both tenants and owner-occupants.Whether you're expanding your investment portfolio, seeking a reliable income property, or looking for the perfect mortgage helper, this rare purpose-built duplex offers exceptional versatility, quality updates, and outstanding long-term value in one of Belleville's most convenient locations. Both tenants have been in place since 2019 and currently pay $1,592.05 (207) & $1,648.90 (209). 24 hours notice required for all showings. (id:55689)
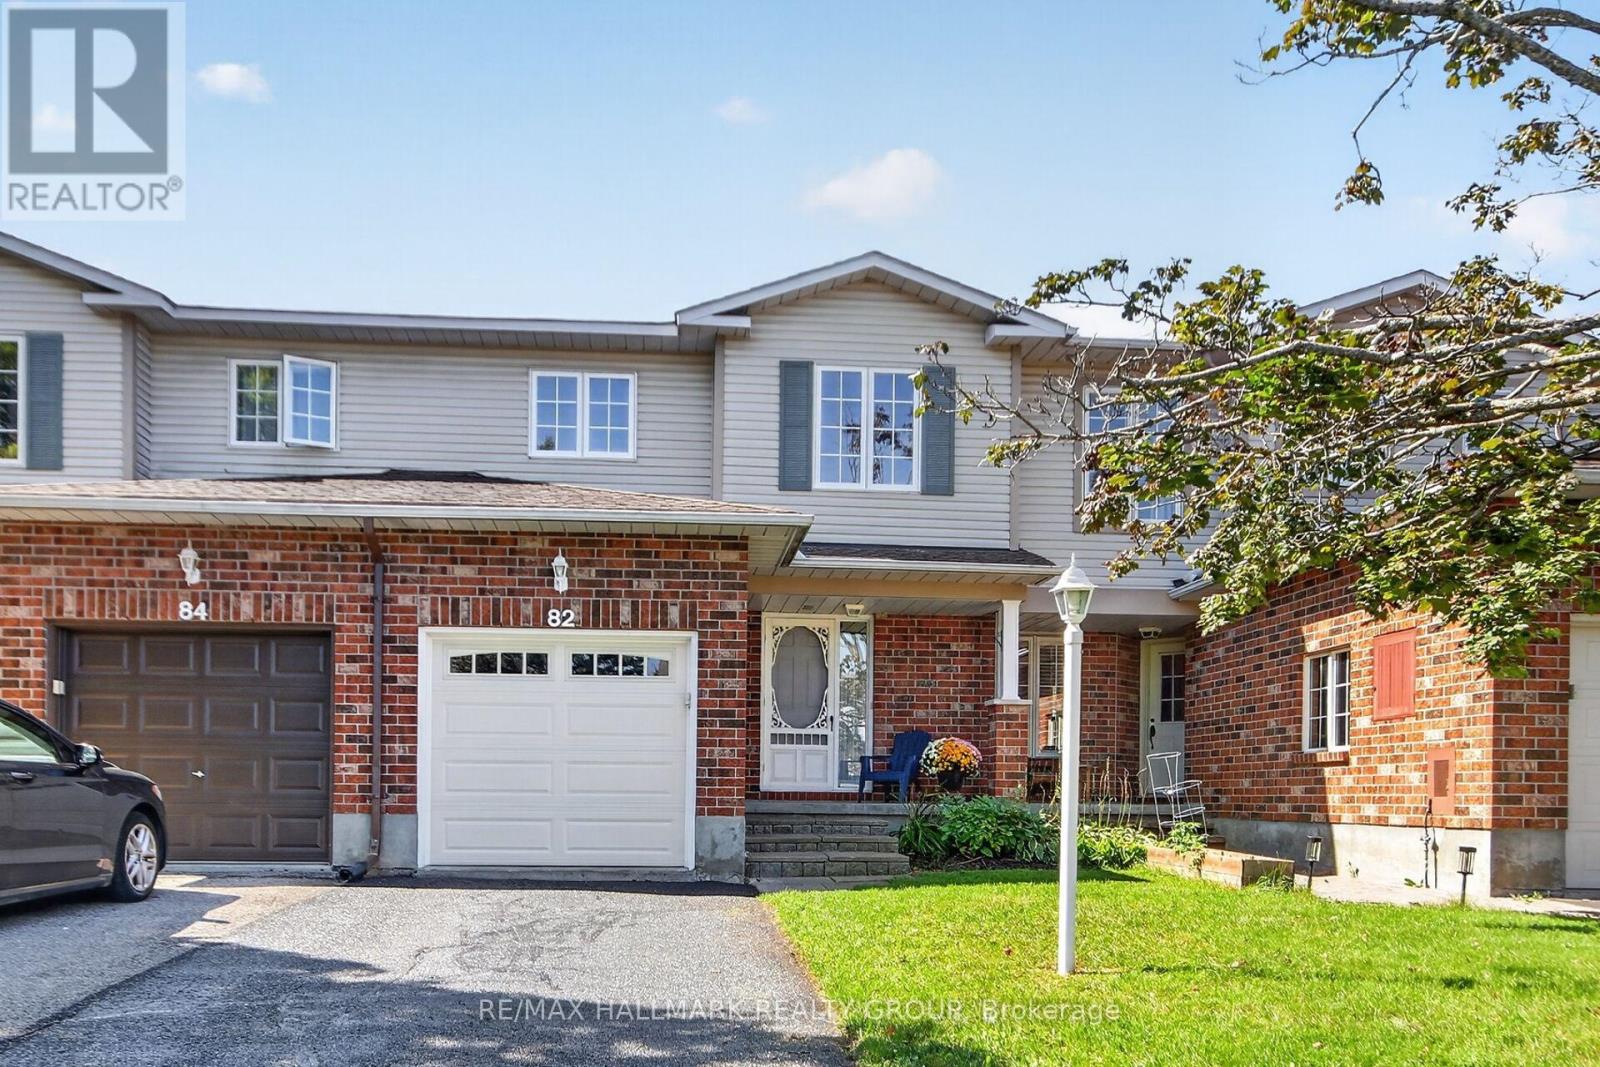
82 Whalings Circle
Ottawa, Ontario
Meticulously maintained 3bedroom, 1.5 bathroom FREEHOLD townhome in family oriented neighbourhood. Freshly painted, quality updates, pride of ownership evident throughout! Great location situated on a quiet street and close to Trans Canada bike trail, parks, schools and all of the shopping and dining amenities Stittsville has to offer. Built by Holitzner Homes, this model offers a functional floor plan. MAIN LEVEL- open living/dining area accented by hardwood floors, spacious kitchen with sunshine ceiling, functional breakfast area + luxury vinyl flooring, ceramic tile entrance + 2pc powder room augment the main level. SECOND LEVEL- features new carpeting on the stairs + luxury cherry vinyl plank flooring. Primary bedroom includes a walk in closet + cheater door to 4 pc main bathroom, good sized secondary bedrooms with ceiling fan lights + remotes. LOWER LEVEL- features huge recroom with laminate flooring + LED flush mount lighting. Lower level also includes a Utility Room, perfect as an office or sewing room, + laundry area. EXTERIOR- sliding doors from Living Room lead to a fenced backyard featuring a stone patio. Single attached garage features new garage door + auto opener. **** Updates include (2026)- new kitchen faucet, new kitchen cabinet handles, new LED lights installed in both bathrooms, stairs, dining room, front entrance, 2nd floor stairs, new ceiling LED ceiling fan lights in bedrooms, house FULLY painted, new bathroom faucet, spout, handle, shower head, new carpet on all stairways, driveway sealing; (2024)- LED flush mount lights installed operating on dimmer switches; (2022) new dishwasher, new luxury vinyl flooring in kitchen + main bathroom, duct cleaning; (2019)- new windows in secondary bedrooms, new patio sliding door installed, luxury vinyl plank flooring installed, (2017) new deck + garage door, new furnace. *** Perfect for First Time Buyers or Investors. Great value! (id:55689)

302 - 760 Chapman Mills Drive
Ottawa, Ontario
Located in the heart of Chapman Mills, this bright and thoughtfully designed Bravo model 2-bedroom, 2-bathroom condo offers approximately 1,038 sq. ft. of seamless open-concept living. Oversized windows flood the warm, inviting main area with natural light, connecting the spacious living and dining spaces to an updated kitchen equipped with white shaker cabinetry, granite countertops, stainless-steel appliances, and breakfast bar. Step directly out to the large, private walkout terrace-complete with wood decking and a clear glass railing-offering the ideal spot for morning coffee and outdoor dining. The primary bedroom suite features a stylish tray ceiling, plush carpeting, ample closet space, along with a private ensuite with a walk-in shower. The versatile secondary bedroom features a large picture window and mirrored closet doors, making it perfect for a guest room, nursery, or home office. A second full bathroom with tiled flooring and a tub/shower combo is conveniently located near the entryway. Rarely offered garage parking - with interior acces! - and a dedicated storage locker off the main lobby makes everyday errands effortless. Go up and down to your third floor unit in ease with another rare amenity, an ELEVATOR! Positioned just minutes from Barrhaven's premier shopping, dining, grocery stores, cafés, and public transit, this turn-key residence offers a low-maintenance, accessible lifestyle tailored for both downsizers and young professionals. (id:55689)
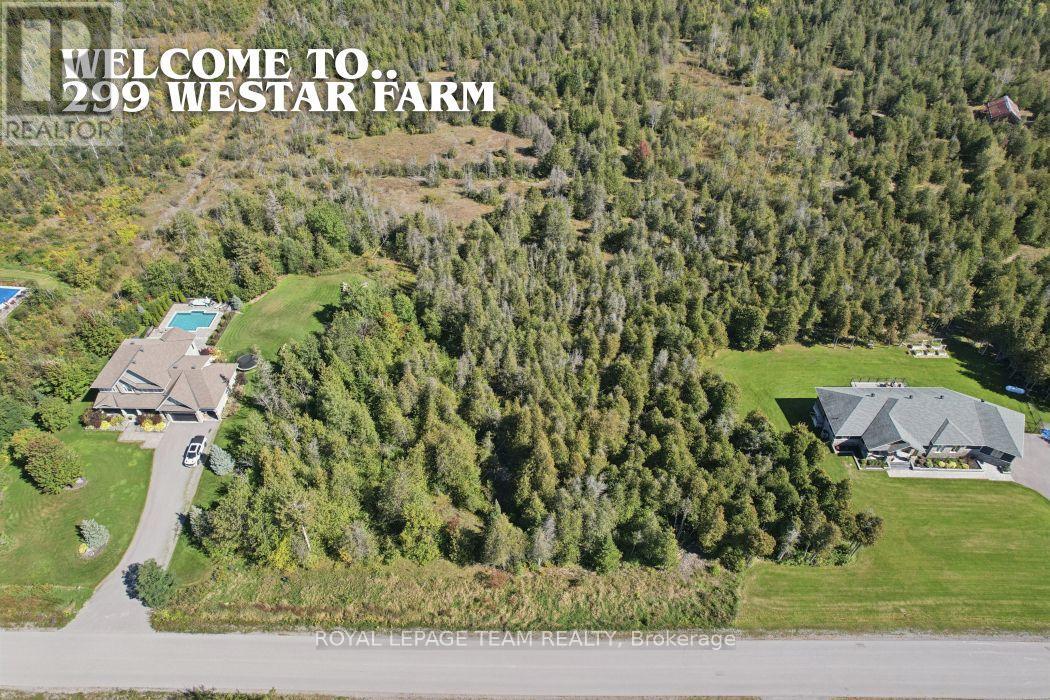
299 Westar Farm Way Way
Ottawa, Ontario
**A Rare Opportunity to Create Your Own Private Estate.** Welcome to 299 Westar Farm Way, an exceptional approximately 2-acre building lot nestled within the prestigious Ridgewood Estates community and backing onto conservation. Surrounded by mature trees, beautiful custom-built homes and the natural beauty of the countryside, this private property offers a rare opportunity to create a truly exceptional estate home.Set along a quiet private residential street, this is a setting where space, privacy and nature take centre stage. Imagine designing a custom home perfectly suited to your lifestyle, with generous grounds for a pool, gardens, outdoor entertaining or simply enjoying the peace and privacy of your own piece of the countryside. The conservation setting provides a beautiful natural backdrop and an added sense of privacy.Ridgewood Estates is known for its impressive custom homes and spacious estate properties, offering a wonderful combination of rural tranquility and convenient access to Ottawa. Ideally located between Ottawa and Carleton Place and just minutes from Ashton, Richmond, Stittsville and Kanata.Enjoy nearby equestrian facilities at Westar Farms and golf at Stittsville Golf Course, while shopping, restaurants and everyday amenities are only a short drive away. Hydro and Bell Fibe infrastructure are accessible at the road.A remarkable opportunity to build a home of distinction in one of Ottawa's quiet and sought-after rural estate settings. Bring your vision, architect and builder and create something truly your own. Restrictive covenants are in place to help maintain the beauty and unique character of the neighbourhood.**Lot measurements:** 409.44 ft x 213.22 ft x 404.22 ft x 213.28 ft.**Additional information:** A $2,500 deposit is required with the developer for installation of a light at the end of the driveway. This deposit is to be reimbursed to the Seller. (id:55689)

54 Eramosa Crescent
Ottawa, Ontario
WELCOME HOME to a house that checks every box for a growing family! Set on a prominent corner lot in an incredible family friendly neighbourhood, this spacious single family home offers 5 bedrooms, 4 bathrooms, a fully finished basement and a double car garage, all within minutes of great schools, parks, and shopping at Tanger Outlets. Step inside to a bright, open-concept main floor designed for everyday living and entertaining, featuring hardwood floors, a cozy gas fireplace and an impressive kitchen with abundant cabinetry, granite countertops, premium stainless steel appliances and an oversized island that becomes the natural gathering place of the home. Upstairs, you'll find four spacious bedrooms, including a generous primary retreat, complete with a beautifully appointed ensuite and large walk-in closet. The upper level offers plenty of room for the whole family, with an additional main bath, and upstairs laundry. The fully finished lower level completes the home, with a large recreation room, fifth bedroom, bonus additional full bathroom and ample storage. Outside, the corner lot provides additional breathing room and curb appeal, while the covered front porch is the perfect spot to relax and enjoy the neighbourhood. A beautiful combination of space and function, set on a premium corner lot in one of Ottawa's most desired neighbourhoods, this is a home you won't want to miss! (id:55689)

110 - 200 Lett Street
Ottawa, Ontario
Condo living takes on a different character in this exceptional ground-floor corner suite, where a beautifully renovated interior opens to a remarkably large and private terrace. Set within a sought after waterfront community, the home offers direct outdoor access which is deal for morning walks along the river, cycling the nearby pathways or heading out with your dog without waiting for an elevator or navigating long hallways. Renovated throughout within the past three years, the suite feels polished, comfortable and entirely move-in ready. The thoughtfully designed kitchen features quartz counters, quality appliances, a striking designer backsplash and a generous island with seating for four. Two modern bathrooms have been tastefully renovated including the ensuite. Hardwood flooring runs through the principal rooms and is in excellent condition. The well-planned layout places the two bedrooms at opposite ends of the suite, providing welcome privacy for overnight guests, family or a home office. As a corner unit, it enjoys windows on two sides, bringing in abundant natural light and peaceful views of the surrounding greenery. Outside, the expansive landscaped terrace is a rare find. Glass railings, mature plantings, a spacious seating area, and a covered BBQ space create a wonderful setting for outdoor dining, entertaining or quiet summer evenings. It is a true extension of the living space and particularly appealing for pet owners. Building amenities include a fitness centre, sauna, rooftop terrace, and party room. In-suite laundry, one heated indoor parking space and a storage locker are also included. The Ottawa River pathways, seasonal water taxi, Parliament Hill, the new central library, War Museum and Little Italy are all close at hand. A distinctive turnkey home offering the ease of condo living with outdoor space that feels entirely its own. Six quality appliances, outdoor patio furniture + propane fire pit are included. (id:55689)

604 - 138 Somerset Street W
Ottawa, Ontario
Welcome to 138 Somerset St W #604! This beautifully maintained & freshly painted 1 bedroom + den condo is located in the heart of Centretown. Steps away from restaurants, transit, parks, shopping and scenic pathways along the Rideau Canal, this condo has it all! As you step inside, you're greeted by a functional & open-concept layout, complete with hardwood flooring, a bright solarium, and newly installed tile flooring in the kitchen. The kitchen features stainless steel appliances and a convenient breakfast bar, flowing seamlessly into the dining and living area. A spacious bedroom, full bathroom, additional den (perfect to use as office space) and in-unit laundry complete this condo. Amenities include a stunning rooftop terrace, party/meeting room & bike storage! (id:55689)

258 Allan Drive
Arnprior, Ontario
Welcome to 258 Allan Drive. This 3 Bedroom Brick Bungalow is conveniently located within walking distance to malls that include grocery, pharmacy, and most other household conveniences. Clean and bright with lots of main level space for Living, Dining, and relaxing with added convenience of main floor laundry. The main level is complete with a large Primary bedroom, 2 additional bedrooms, and a 4 piece bathroom. The large eat-in kitchen with lots of cabinets leads directly to a large deck making entertaining a breeze. A beautiful quiet, private back yard with no rear neighbours! Large finished basement offers plenty of living and recreation space with a gas stove to keep cozy! Perennial gardens surround the home from front to back. A double car garage with inside entry to basement has room for parking and tool storage. Short walking distance to St. John XXIII Catholic School, A.J. Charbonneau Public School and French Catholic School Des Deux - Rivieres. Home has been lovingly maintained by the original owners! (id:55689)
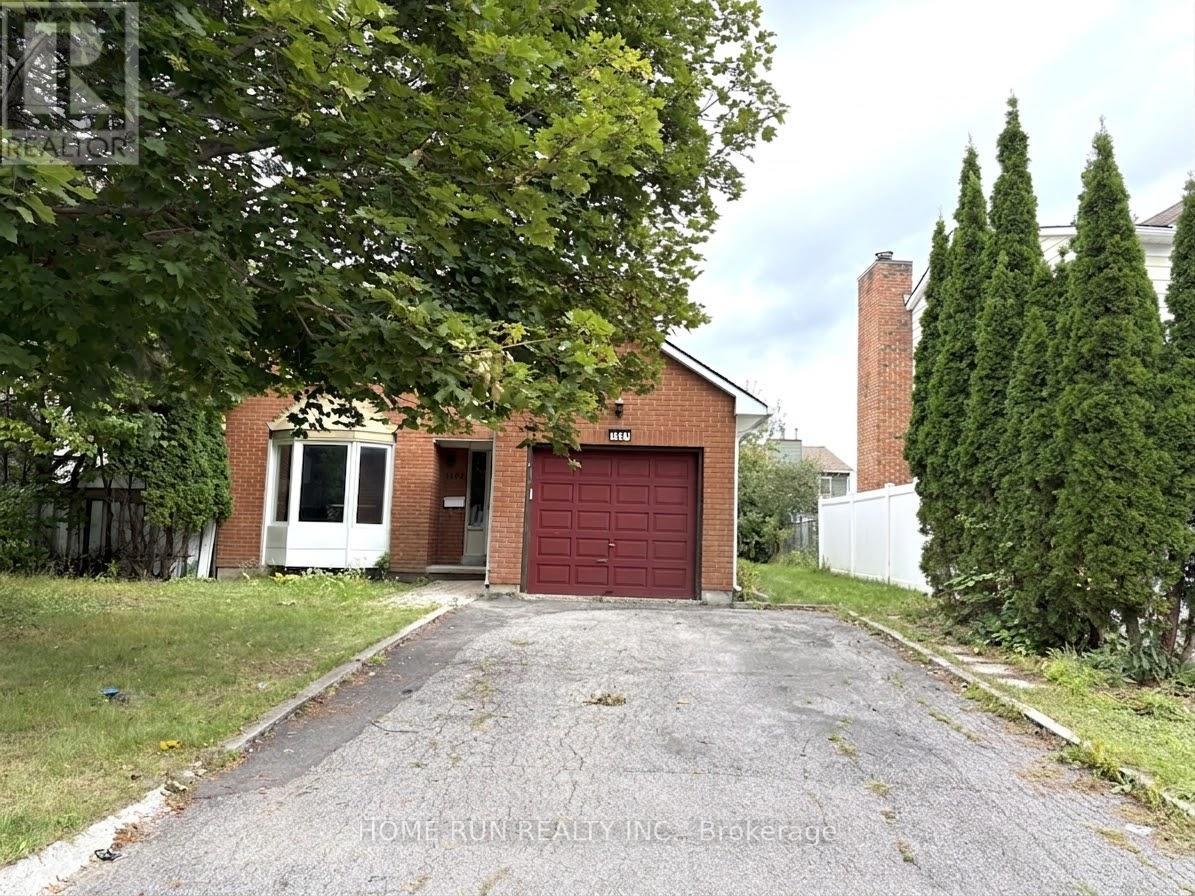
1201 St Moritz Court
Ottawa, Ontario
DETACHED, UPGRADED 4 bedroom home is located on a quiet street in the family friendly neighborhood of Orleans. Open concept living and dining room. The sunny kitchen offers quartz counter top island and many storage space. Wood flooring and Neutral color paint throughout two floors. Four spacious bedrooms on second level. The Primary bedroom has a 4 piece ensuite. Enjoy fenced FULL backyard(not shared with basement tenant). Main floor laundry with brand new washer and dryer. Steps to parks, bike paths and walk to future LRT station, also one of best schools is 600m away. Tenants Pay utilities for full house, including basement, where two quiet adults are living there with separate entrance. Move in Ready. See video for home walk through. Application form is attached. (id:55689)
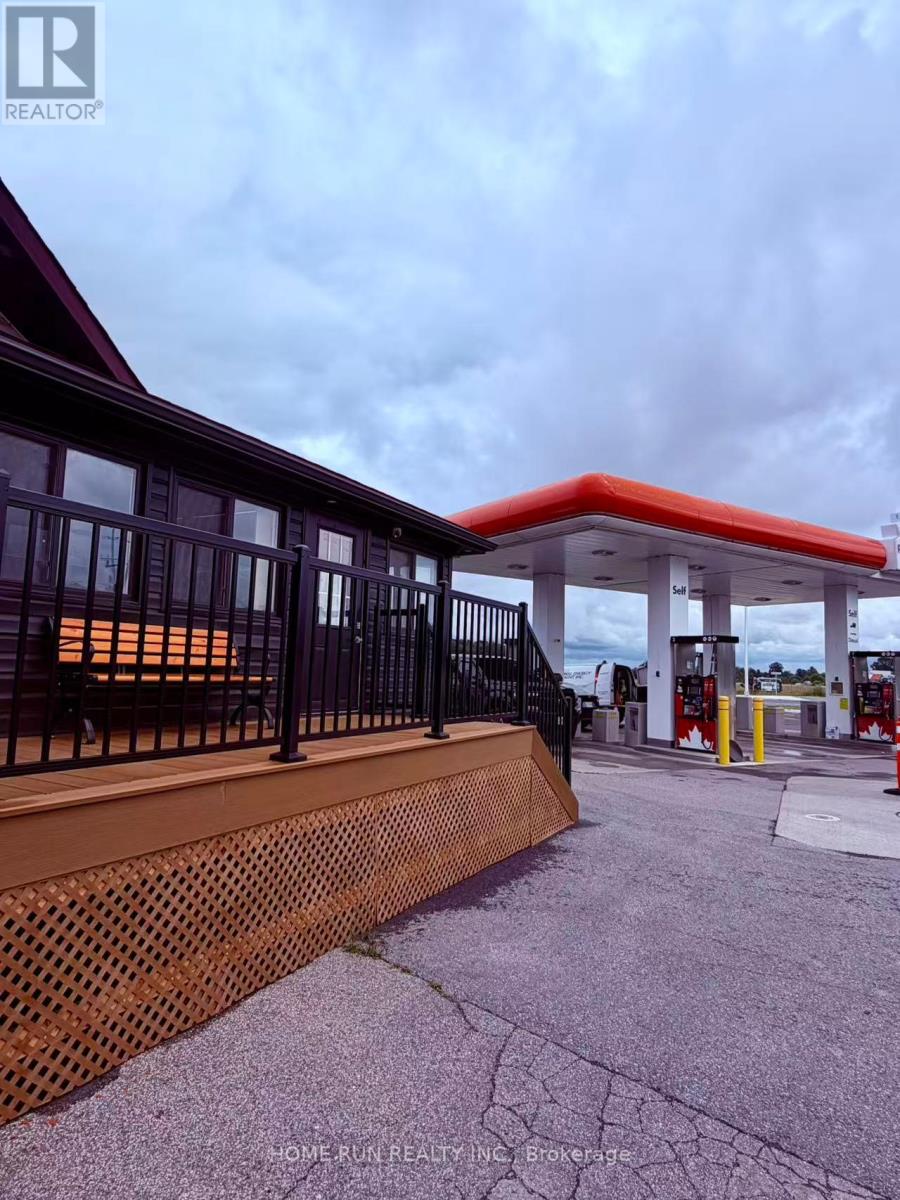
1039 Limoges Road
The Nation, Ontario
Newly renovated space for small business, like hair salon, sushi shop, clinic... Located on a very busy intersection in a fast-growing community. Many parking spots for clients. (id:55689)

1633 Lafrance Drive
Ottawa, Ontario
NEW PRICE!!! No condo fees, freehold, Orleans town home. Family friendly neighbourhood with numerous parks, schools, and shopping around every corner. Oversized sized yard for backyard sports or growing a garden. This well loved family home has been modestly updated both inside and out. Main level features new flooring (luxury vinyl, carpet) , trim and paint. Newly tiled kitchen with ample cabinet and counter space along with stainless steel appliances. Recent tasteful reno to main bathroom (2025). Attractive Wainscotting added to master and nursery feature walls. Wide open basement rec room could accommodate the perfect home gym, playroom, man cave. Spacious garage with inside entry could house a car, work bench and still leave room for tire storage. Driveway and garage have both been paved (2025). New slider patio door (2025) leads to an over sized back deck ideal for hosting family barbecues (decks/gazebo re stained 2025). (2025) Duct cleaning and furnace maintenance - new blower fan (2025). Exterior trim painted and cedar siding installed (2025). Home has been professionally cleaned and ready for quick sale. (id:55689)
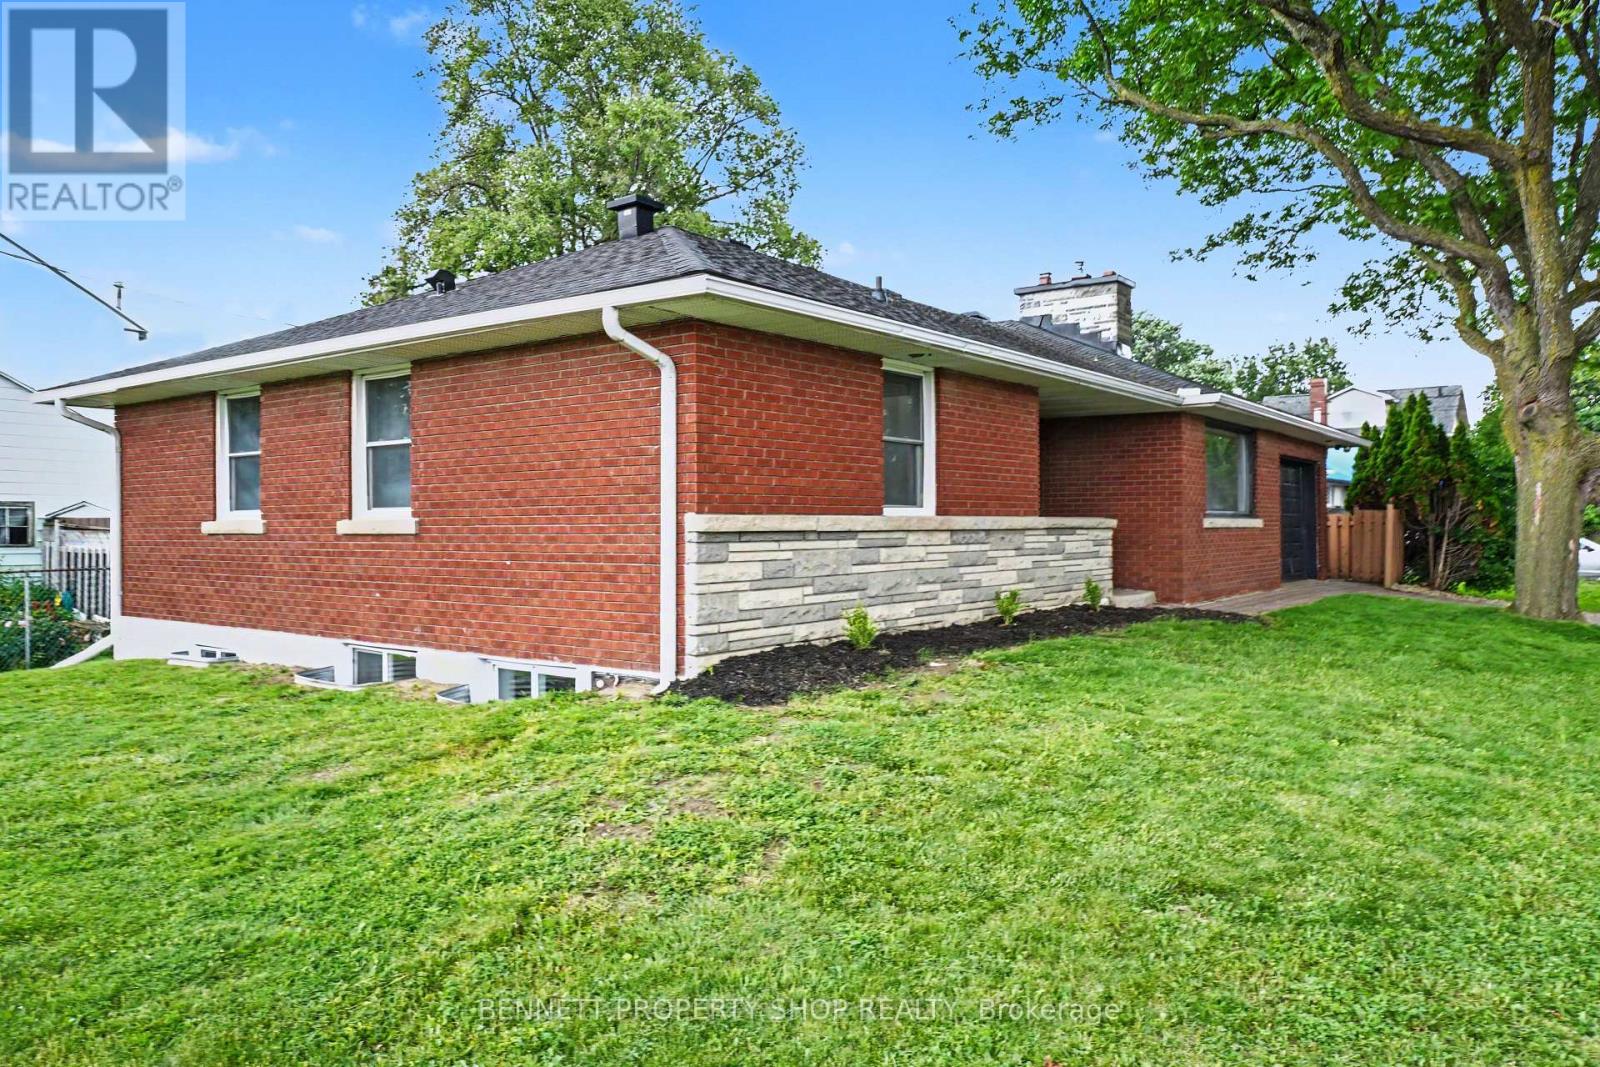
1305 Avenue N Avenue
Ottawa, Ontario
With nearly 2400 sqft of living this space, this is not your average bungalow! This turn-key, fully renovated all-brick bungalow with LEGAL SECONDARY DWELLING delivers premium urban living today and exceptional long-term upside. Set on a prime lot on a dead end street, with highly sought-after N4B zoning, the property includes a fully legal secondary dwelling unit, perfect for multi-generational living, an owner-occupied mortgage helper or an A+ investment. With 6 bedrooms and 2.5 baths in total, the bright main level features nearly 1250sqft of living space, 3 generous bedrooms, and 1.5 baths, including a convenient 2-piece ensuite in the primary bedroom. A modern kitchen with stainless steel appliances and gas fireplace completes the space. The lower level offers a completely updated 3-bedroom legal secondary dwelling with massive windows, showcasing brand-new luxury vinyl plank flooring, contemporary lighting, a stylish kitchen with quartz countertops, and sleek stainless steel appliances. Freshly Painted from top to bottom/ LED Lights throughout. Additional perks include an attached single-car garage with a heated mini-workshop - ideal for hobbyists or extra storage. Located in an unbeatable urban pocket, you're within walking distance of two LRT stations, Train Yards shopping, and steps away from Cecil Morrison Park. Downtown Ottawa, the University of Ottawa, Parliament Hill, CHEO and the Byward Market are all reachable in under 10 minutes. (id:55689)
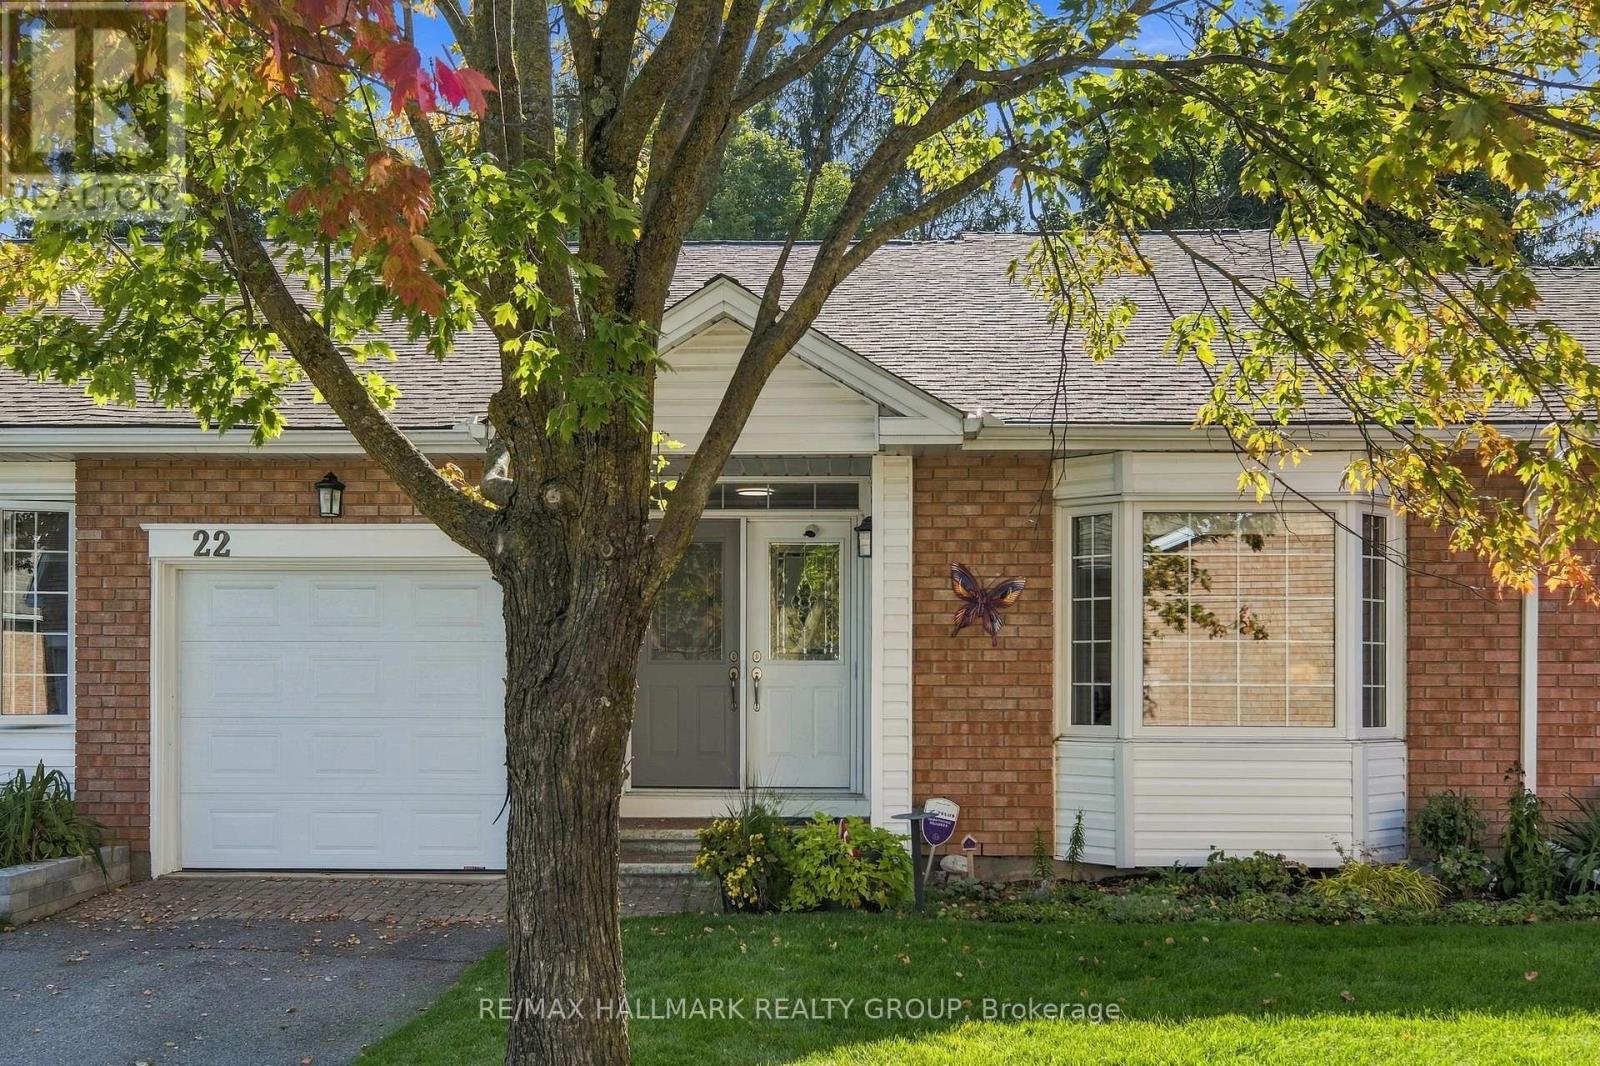
22 Grand Harbour Court
Ottawa, Ontario
Welcome! Where low-maintenance living, a welcoming community and beautifully updated spaces come together in the heart of Amberwood Village. Perfect for those looking to embrace a relaxed adult lifestyle, this thoughtfully maintained 2+1 bedroom, 2+1 bathroom condo offers the space you want without the upkeep you don't. The bright and inviting main level has been beautifully updated, including a renovated kitchen (2020), refreshed bathrooms (2021) and a cozy electric fireplace, converted from wood in 2015. The second main-floor bedroom also received a custom closet renovation in 2015, adding both function and storage. With comfortable principal rooms and the convenience of main-level living, this home is designed to make everyday life easy. Downstairs, the fully finished basement provides even more room to enjoy, whether you need additional guest accommodations, a home office, hobby space or a comfortable family room. The basement was renovated in 2019 and includes an additional bedroom and renovated bathroom (2017), making it an ideal space for visiting family and friends. Major updates offer additional peace of mind, including windows (2015), roof (2017), furnace (2018) and air conditioner (2019). But life at Amberwood Village is about so much more than the home itself. Residents have the option to join the Amberwood Village Recreation Association, opening the door to a wonderful social and active lifestyle. Membership includes access to activities such as pickleball, swimming and more-making it easy to stay active, meet neighbours and truly become part of the community. Whether you're downsizing, simplifying or simply ready for a lifestyle where you can spend more time doing the things you love, 22 Grand Harbour Court offers the perfect combination of comfort, community and convenience. Move in, settle in and enjoy everything Amberwood Village has to offer! (id:55689)
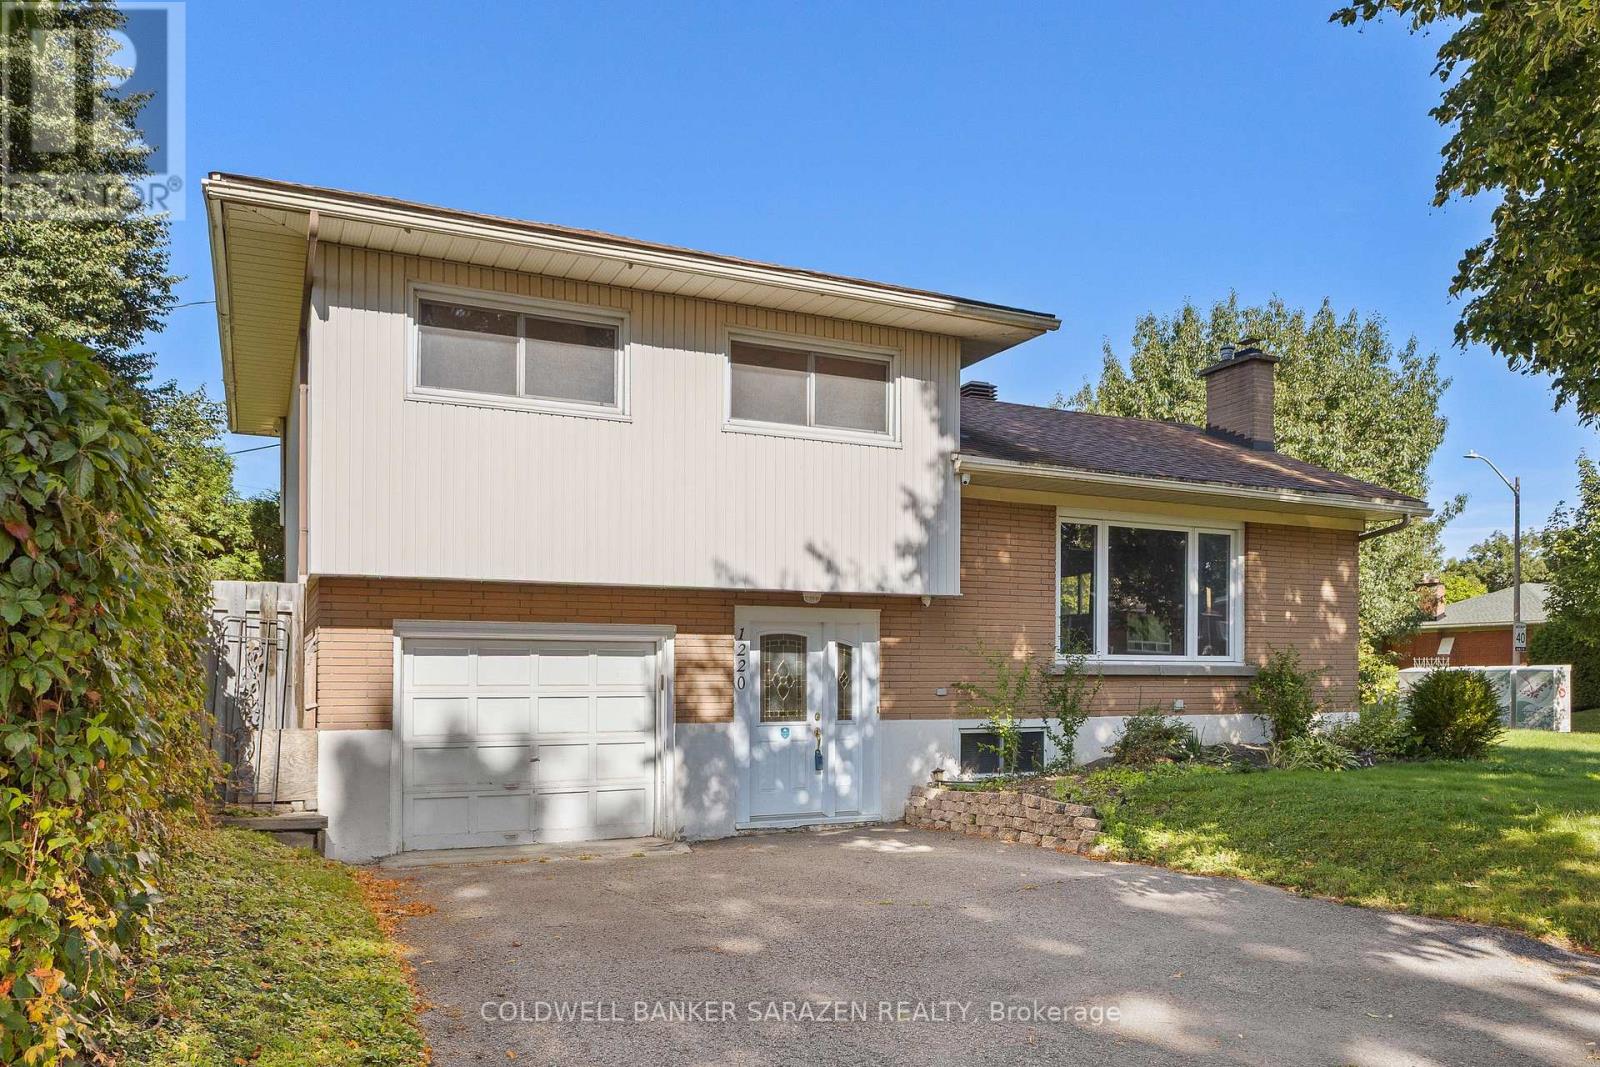
1220 Whitmore Avenue
Ottawa, Ontario
A lovely side split home located on a generous corner lot in one of Nepean's most established and desired neighborhoods. This well-loved home offers three bedrooms on the upper level along with a three-piece bath. The spacious bright main floor brings together the kitchen, living and dining room, and a wood-burning fireplace that makes the space feel instantly warm and inviting. The yard offers a gorgeous private outdoor space for all the family to enjoy. Whether you are a first-time buyer, or a growing family, the layout of this home is ideal for every stage of life. Minutes from shopping, transit, parks, schools and every central Ottawa amenity. This home is a must see! (id:55689)
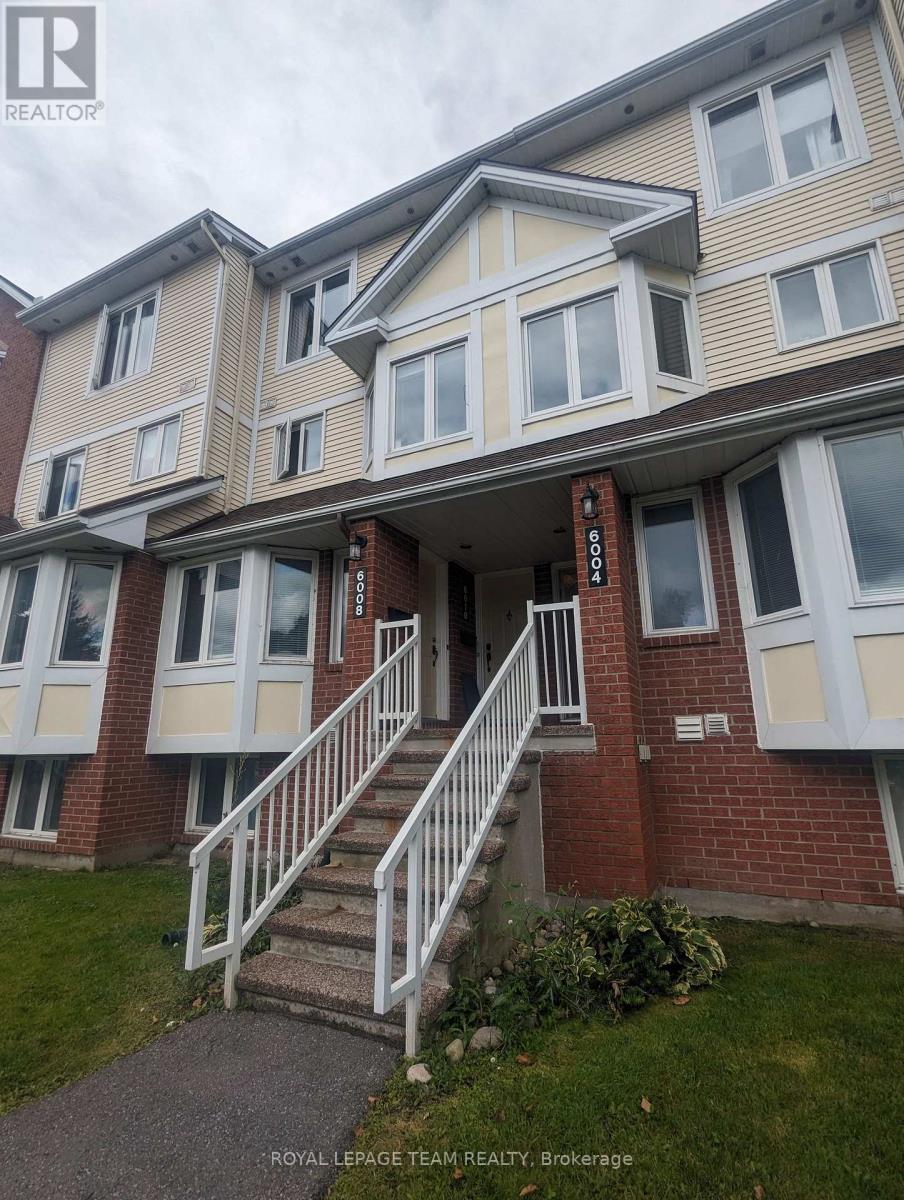
17b - 6010 Red Willow Drive
Ottawa, Ontario
A great stacked townhouse in the heart of Chapel Hill North. Perfect location beside Heritage Park for the outdoorsy homeowner who loves the convenience of a carefree condo that includes a parking spot. This bright and updated unit offers a strategic entry into the Ottawa market. The main living level features a flowing open-concept design combining the dining and living spaces with walk-out access to a private south facing and relaxing balcony and a front-facing kitchen with plentiful storage and a practical eat-in area. A handy powder room also services this floor while the upper level hosts a generous primary suite offering its own private balcony and expansive wall-to-wall closets alongside a second well-proportioned bedroom with a full wall of closet space. This level is completed by a spectacular full bathroom and a dedicated utility room with in-unit laundry and includes one designated parking space. Situated in a prime area with quick access to major transit and everyday shopping convenience while being just steps from beautiful Heritage Park, this is an ideal beginning for anyone looking to get into their first home in an established community. South facing balconies, New washer/dryer 2024. New AC 2026, Tenant occupied but vacant possession available December 8. Note photos are from a previous listing. (id:55689)

Upstrs - 1015 Pinecrest Road
Ottawa, Ontario
ALL UTILITIES INCLUDED. Rent this wonderful 3-bedroom situated approximately 300 meters from the Pinecrest bus and future LRT station, close to highway 417 without its noise, and that's within walking distance to restaurants, IKEA, Bayshore mall, and a lot more. The main floor includes kitchen, dining room, and the living room with a wood fireplace and walk to a brand new deck and newly landscaped backyard (2026 - shared with the lower level tenant). This house offers 3 bedrooms and full bathroom. Other updates include the refinished hardwood floors and fresh paint throughout. The large shed in the backyard can be used for additional storage. Flooring: Ceramic & Hardwood. (id:55689)
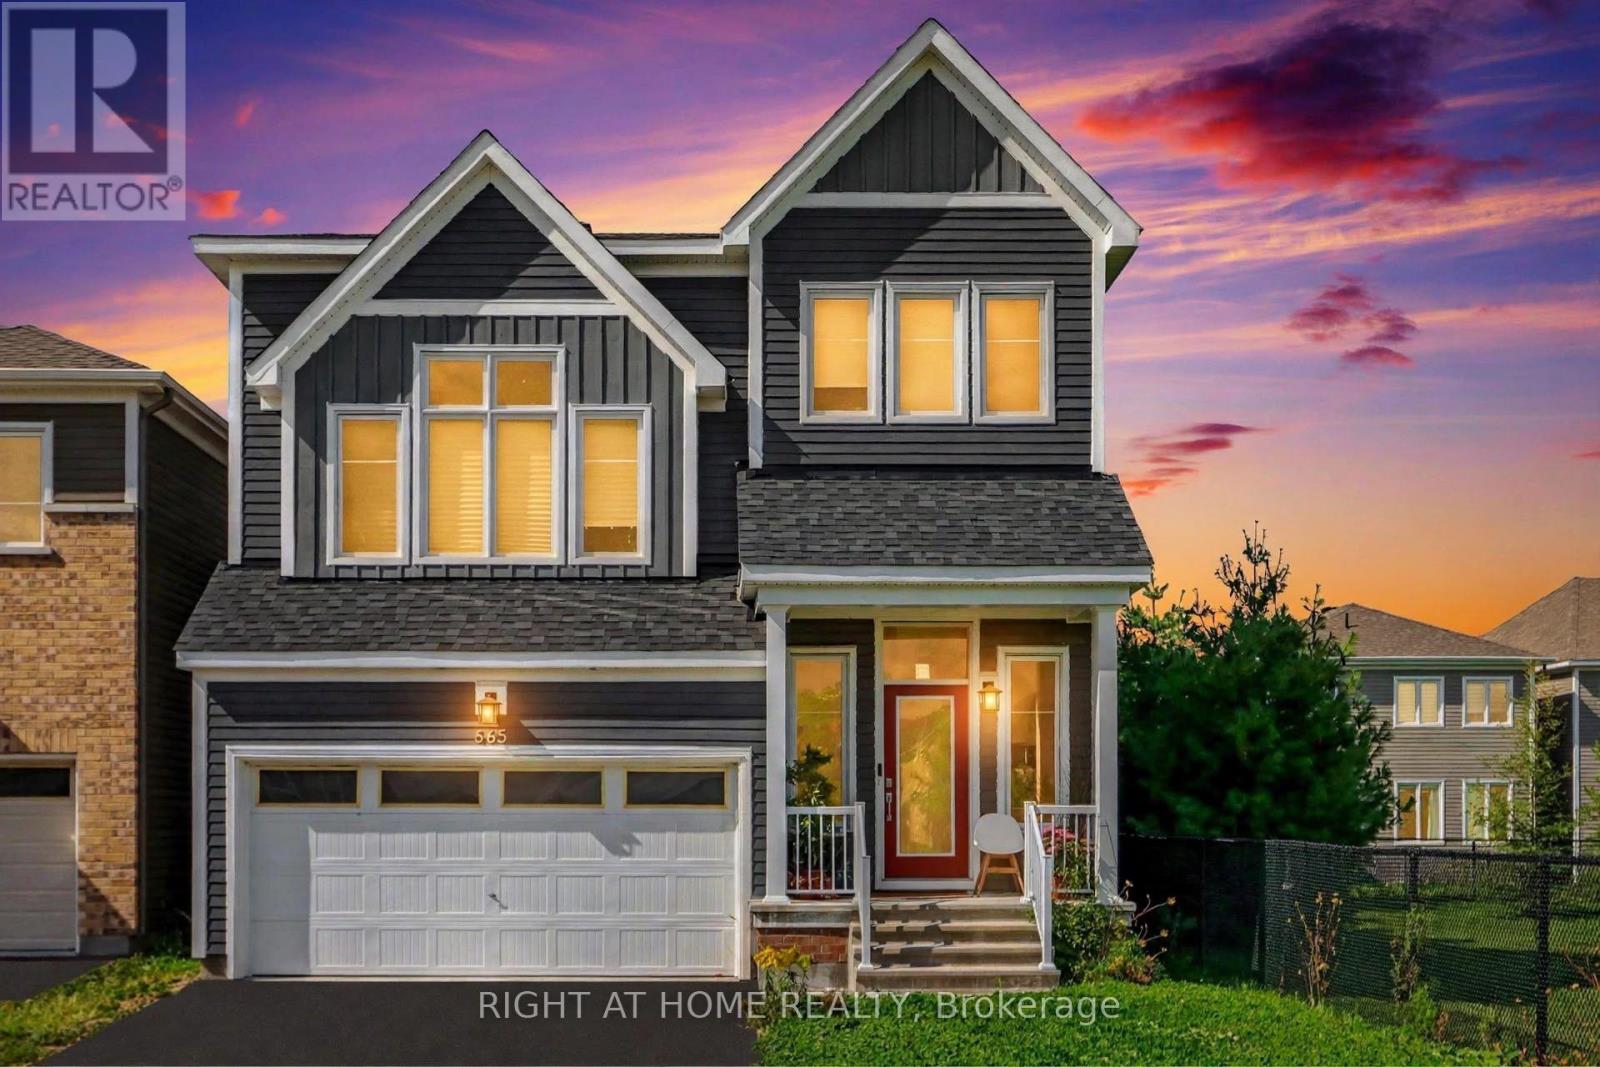
665 Terrier Circle
Ottawa, Ontario
Welcome to 665 Terrier Circle(prime lot) 2930 sqft, a beautifully built 2023 home in the heart of Richmond offering modern design, abundant natural light, and a functional layout. This exceptional residence features 3 bedrooms, 4 bathrooms, a 2-car garage, and 2 driveway parking spaces. The open-concept main floor boasts a spacious living area with a built-in gas fireplace, a full dining space, and a modern kitchen with quartz countertops and stainless steel appliances. Upstairs, the generous primary suite offers a walk-in closet and private ensuite, complemented by additional bedrooms each with their own walk-in closets, plus a separate den perfect for family living. The fully finished basement provides valuable additional space with a full 3-piece washroom and a convenient small office room, ideal for working from home. Elegant hardwood and plush wall-to-wall carpet flow throughout. Situated on a prime lot right beside Meynell Park, this home enjoys a large corner yard, scenic pond views, and direct access to walking trails. Minutes to shopping, restaurants, a high school, golf course, and all community amenities, with wonderful neighbours to welcome you home. Don't miss this incredible opportunity. (id:55689)
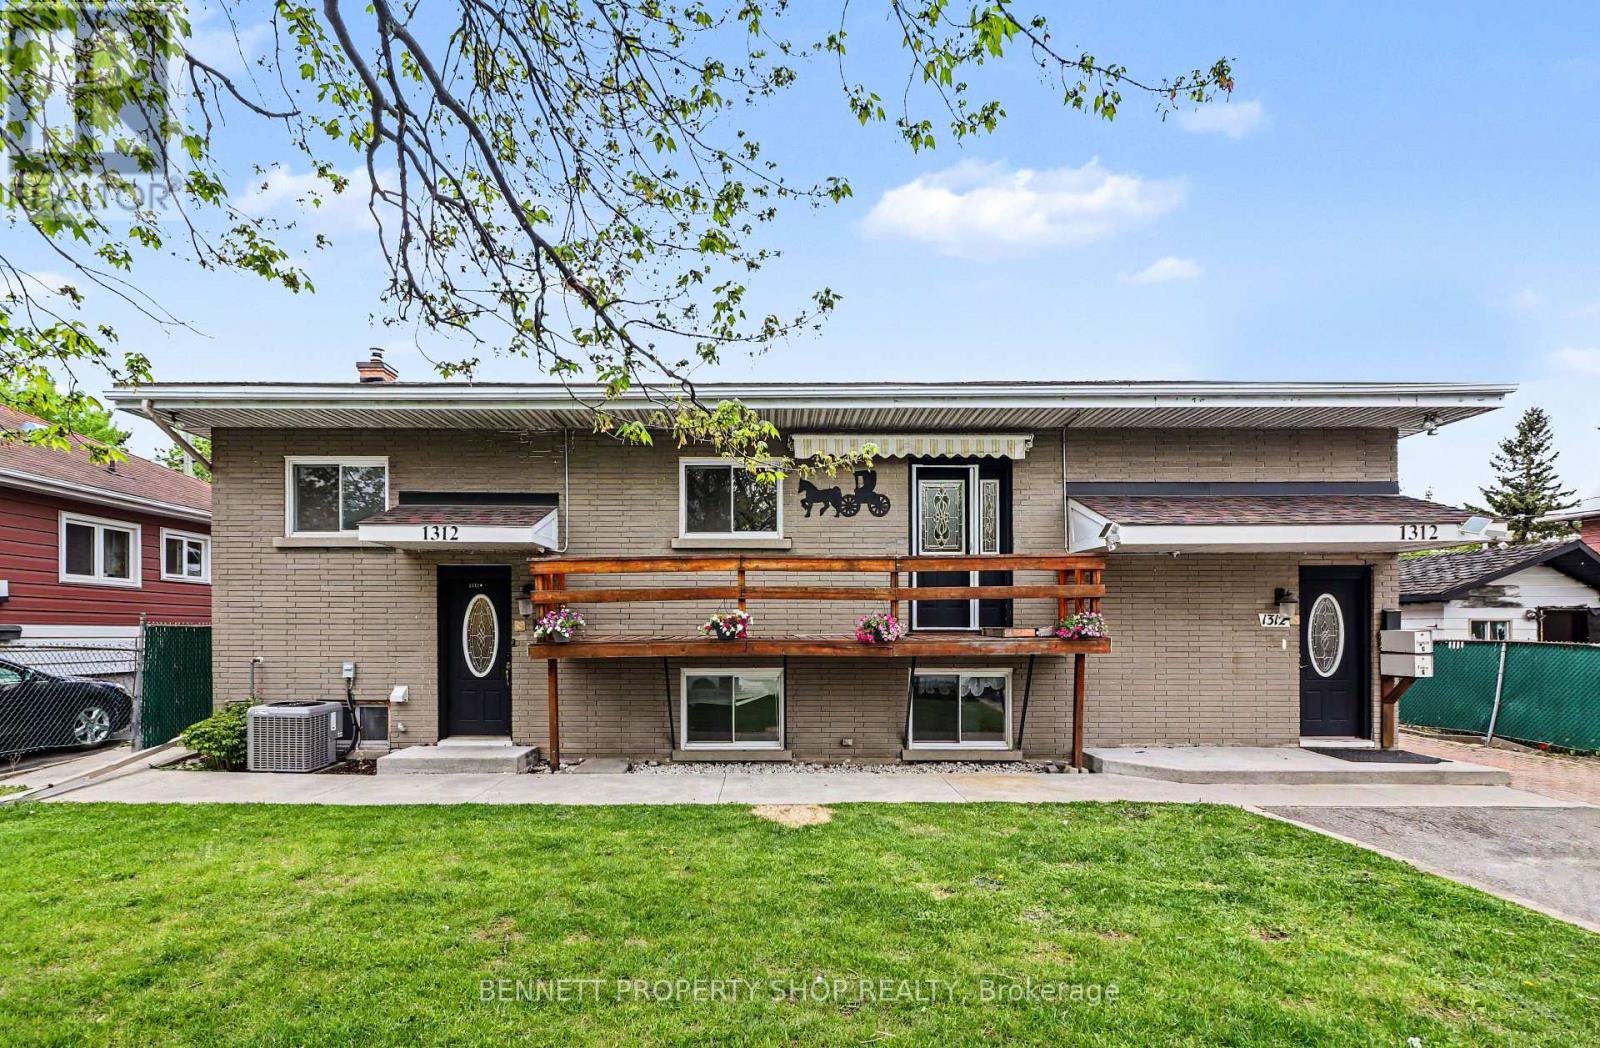
1312 Avenue R Avenue
Ottawa, Ontario
Attention investors & multi-generational families! With 3 separate units, this turnkey property ticks all the boxes for both Owner occupiers or investors looking for SIGNIFICANT CASH FLOW! Location is unbeatable: a 2-minute walk to the LRT plugs you directly into Ottawa's transit vein, reaching downtown Parliament, Ottawa U, and La Cité in less than 15 minutes. Daily errands are a breeze with Trainyards retail hub just a 10-minute walk away, putting every possible amenity at your doorstep. The Home features a bright 3-bed, 1-bath upper unit and a spacious 2-bed, 1-bath lower unit. The detached in-law suite offers a private, separate 1-bed, 1-bath layout with 36 Inch Doors and Walk in Shower. Extensive recent updates within the last year leave absolutely nothing to do: enjoy updated flooring, gorgeous quartz countertops, modern backsplashes, fresh paint, and updated lighting throughout. The exterior boasts a massive parking area for up to 5 vehicles and premium 50-year shingles for ultimate peace of mind and low maintenance reserves. Whether you are looking to house an extended family with total independence, live in one unit while letting tenants pay the mortgage, or add a high-yielding asset with multiple revenue streams to your portfolio, this property delivers on every front. Don't miss out on one of the city's most convenient transit-oriented pockets. Rents Unit A (Tenants Just vacated $2500+Hydro) Unit B ($2300+Hydro) Unit C ($1975-All Inclusive) Property operating ABOVE a 7% Cap Rate at asking Price. (id:55689)
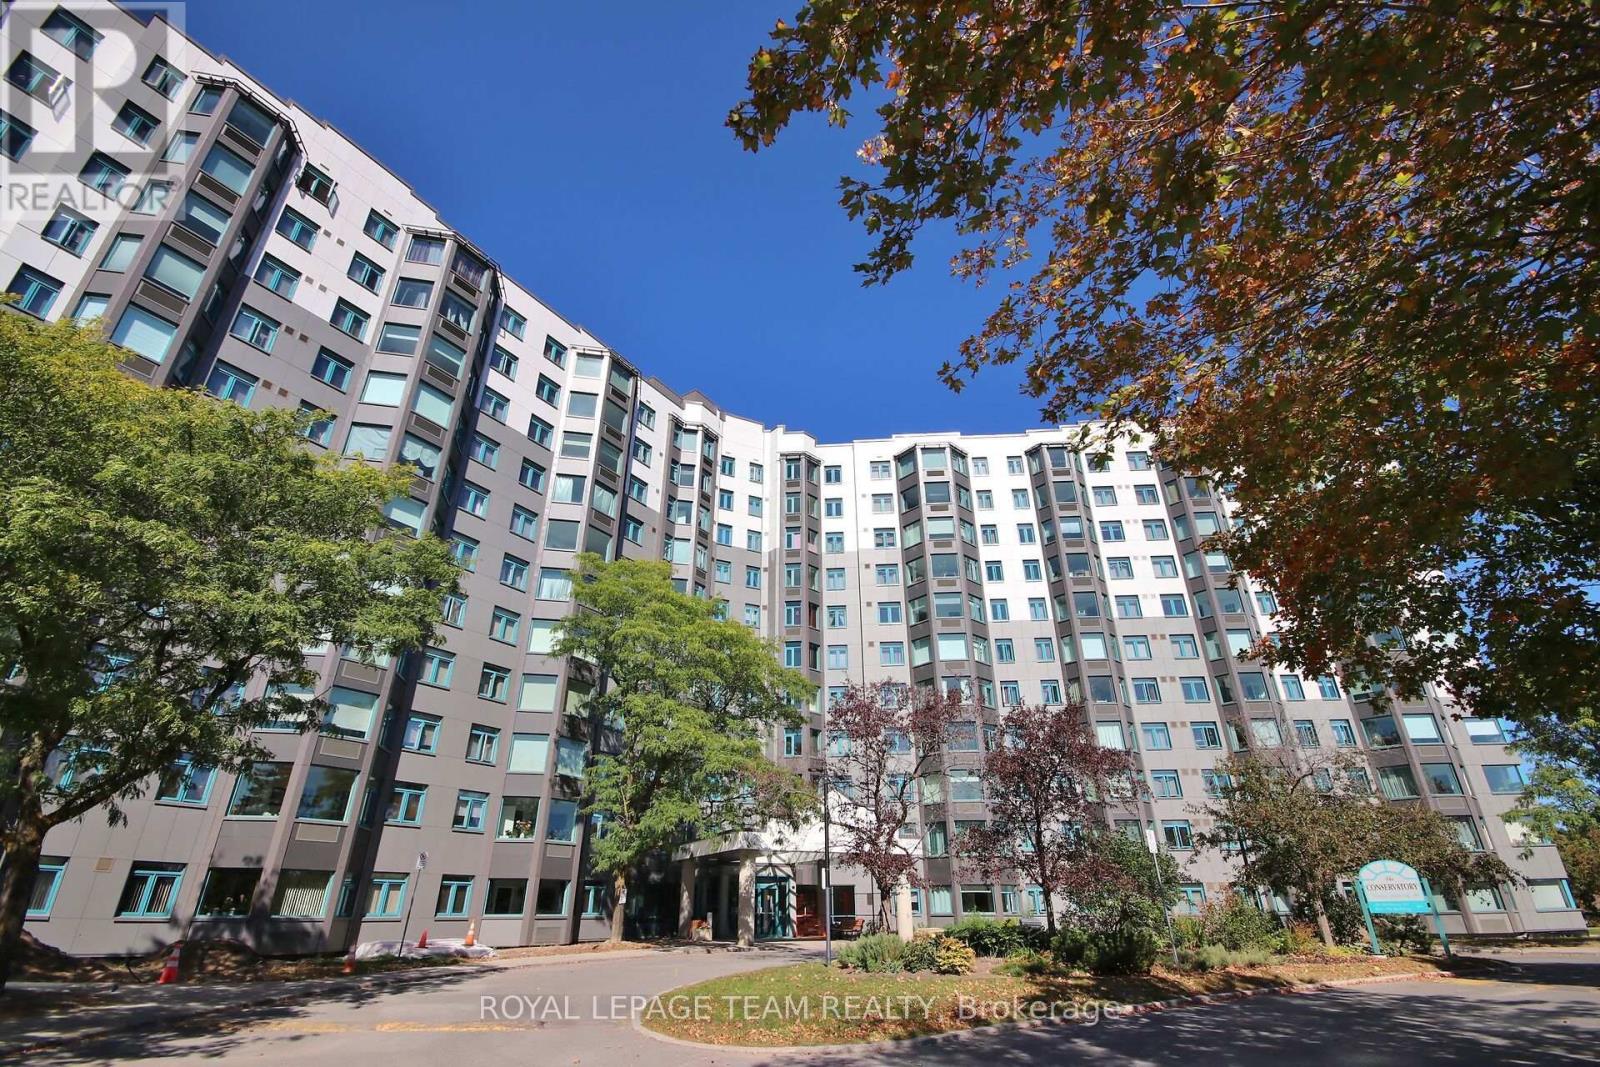
404 - 1025 Grenon Avenue
Ottawa, Ontario
Welcome to The Conservatory located at 1025 Grenon Ave, where effortless condo living meets an exceptional resort-inspired lifestyle. This beautifully positioned fourth-floor condo offers thoughtfully designed living space, complemented by lovely treetop and Ottawa River views. Bright and inviting, the open living space features a well-designed kitchen with breakfast bar, living and dining area with laminate flooring and a sun-filled solarium, the perfect spot to enjoy your morning coffee or unwind while taking in the surrounding views. The spacious primary bedroom offers a walk-in closet, while a four-piece bathroom and convenient in-suite laundry add everyday comfort. The Conservatory has undergone significant exterior improvements, including a new exterior redesign focused on durability and weather protection, enhancing both the appearance and long-term appeal of the building. The amenities truly elevate the lifestyle. Residents enjoy an outdoor heated saltwater pool, two squash courts, exercise room, theatre room, rooftop patio, pickleball court, arts and crafts room, library, music room, party room, meeting room providing an impressive selection of spaces to relax, socialize and stay active without ever leaving home. A dedicated parking space and storage locker are included. Bike storage available, Ideally situated close to scenic bike trails, shopping and public transit, this exceptional residence offers comfort, convenience and an enviable lifestyle. Perfectly suited to those seeking a low-maintenance lifestyle, this is condo living designed to be enjoyed. (id:55689)
1184 Derry Side Road
Beckwith, Ontario
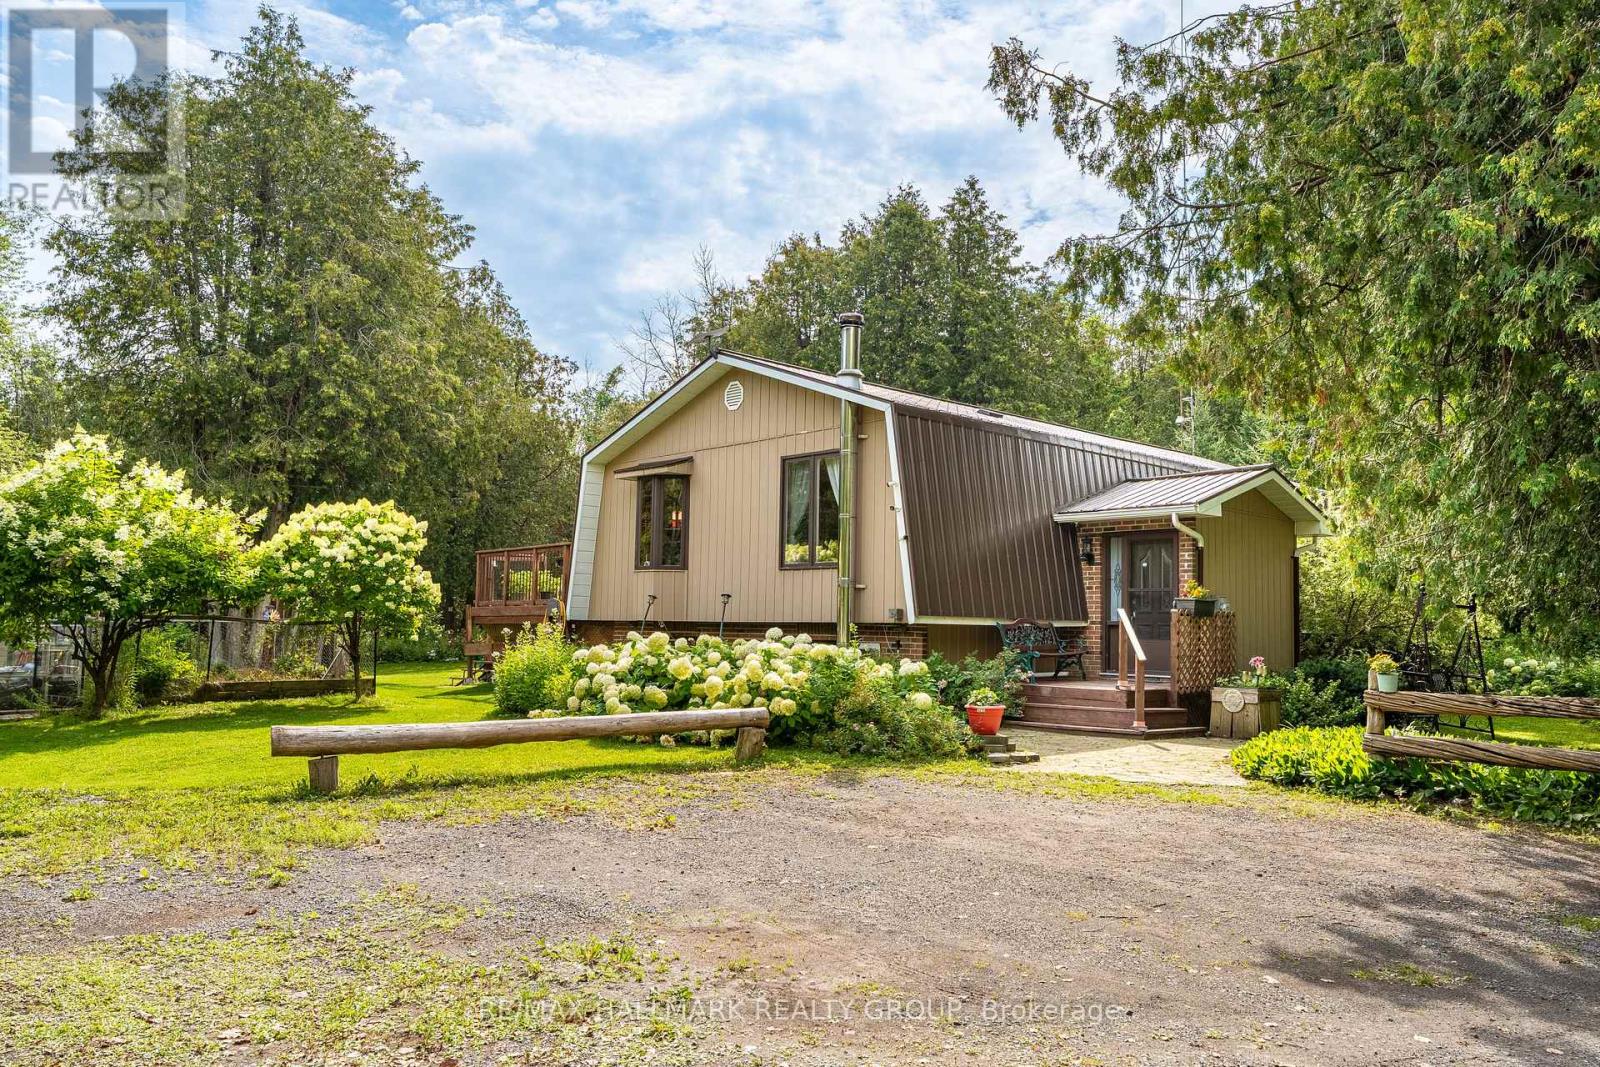
Beautiful country property set on 1.78 acres, surrounded by mature trees, nature and plenty of privacy. This 3 Bedroom, 1.5 Bathroom raised bungalow offers the space and flexibility you have been looking for, with room to enjoy the outdoors, pursue hobbies and make the property your own. The main level features a tiled entrance and vintage hardwood flooring throughout the living room and laminate in the bedrooms. The bright kitchen offers plenty of counter and cupboard space and opens directly to the backyard deck through sliding doors, making summer entertaining and BBQs a breeze. Three generous bedrooms include a primary bedroom with its own private balcony, a peaceful spot to enjoy your morning coffee. The fully finished basement adds valuable living space with a kitchenette, recreation room and powder room. Perfect for guests, in-laws, a teenager's retreat, home office or simply extra room for the family. Outside is where this property truly shines. Enjoy the large deck, firepit and expansive yard surrounded by mature trees. The impressive outbuilding offers tons of storage, dedicated garden space, livestock capabilities and a workshop for the hobbyist, gardener or tradesperson. There is plenty of room here to enjoy a country lifestyle and bring your ideas to life. Freshly painted and featuring a durable metal roof, this property offers the peace and privacy of the country without feeling isolated. Located within minutes to Beckwith Recreational Complex and just 10 minutes from Carleton Place and all its amenities. This is a great opportunity to enjoy more space, more privacy and the freedom that comes with country living. (id:55689)
331 Flora Street
Ottawa, Ontario
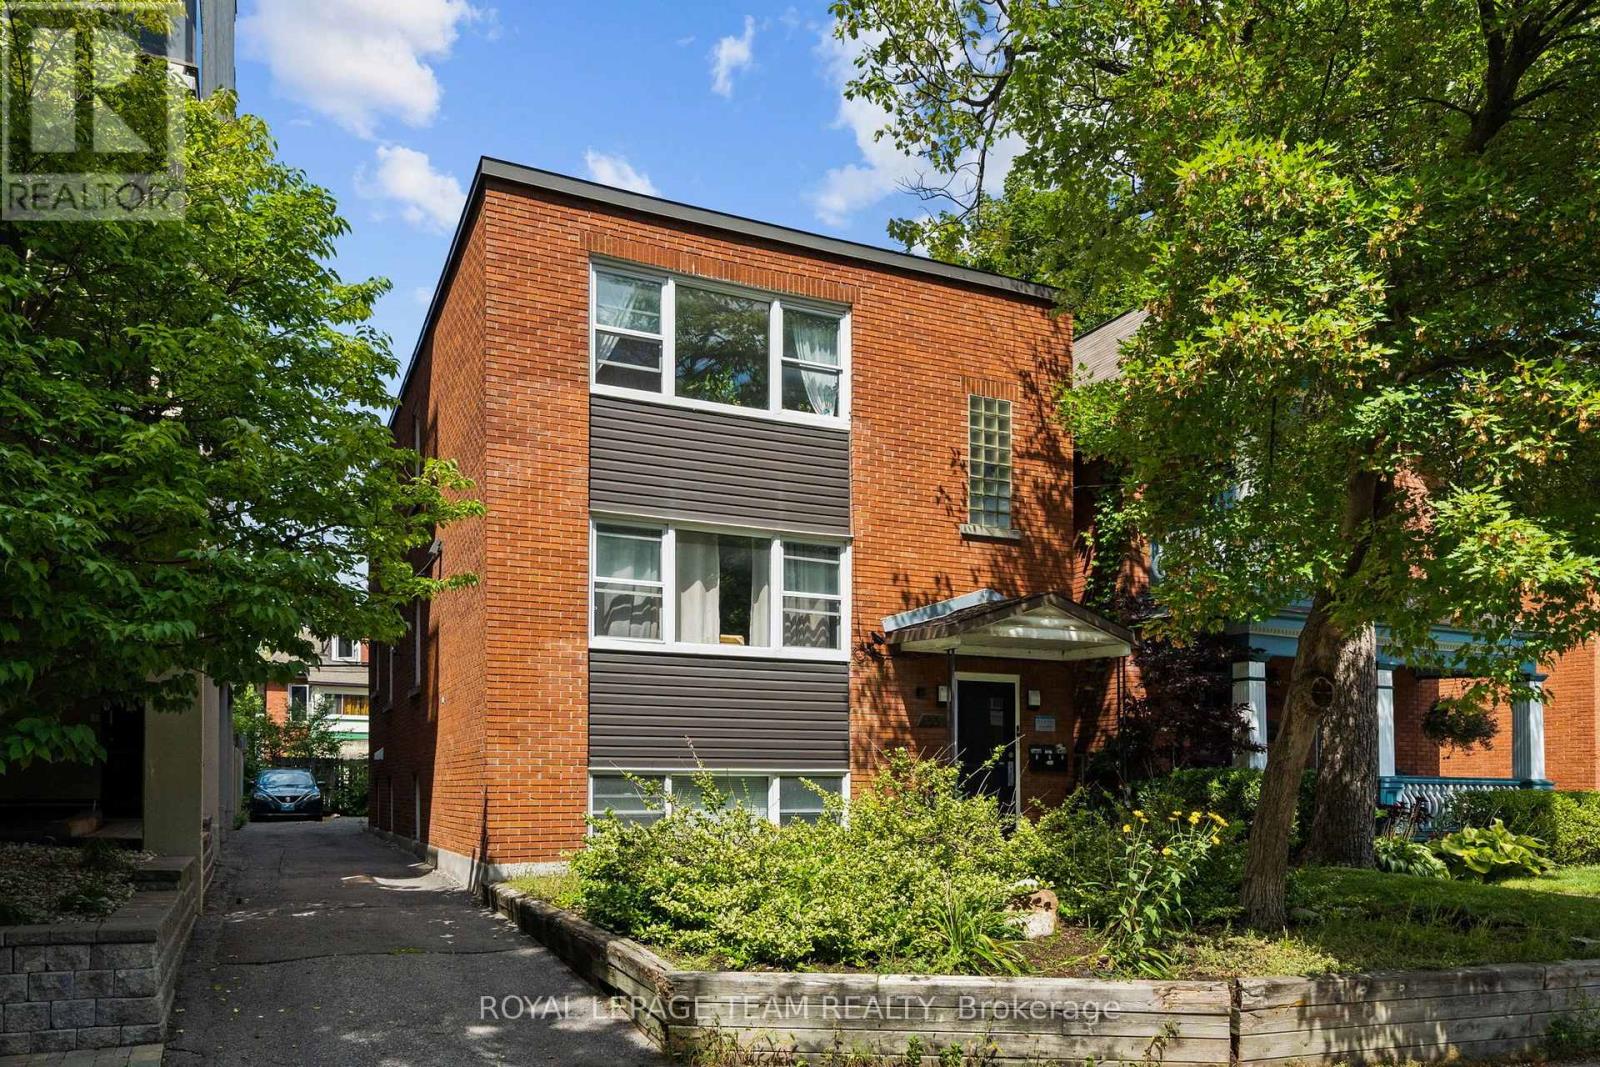
This turn-key fully tenanted triplex sits in the heart of Ottawa Centre, with two spacious 2-bedroom units and one 1-bedroom unit, each finished with hardwood floors throughout and good in-unit storage. A newer boiler system anchors the mechanicals, and separate meters mean each tenant covers their own hydro. Combined rents bring in $6,404.61 a month, or $76,855.32 a year, with parking for three vehicles at the rear included as part of rent. Annual operating expenses $16,334. Flora Street is steps from direct transit to Carleton University, minutes from downtown and the Elgin Street strip, with easy access to the 417. This stretch of Centretown stays consistently rented. Laundry and utility with inside access. 24 hour irrevocable required on all offers, with Schedule B to accompany. (id:55689)
2109 - 105 Champagne Avenue S
Ottawa, Ontario
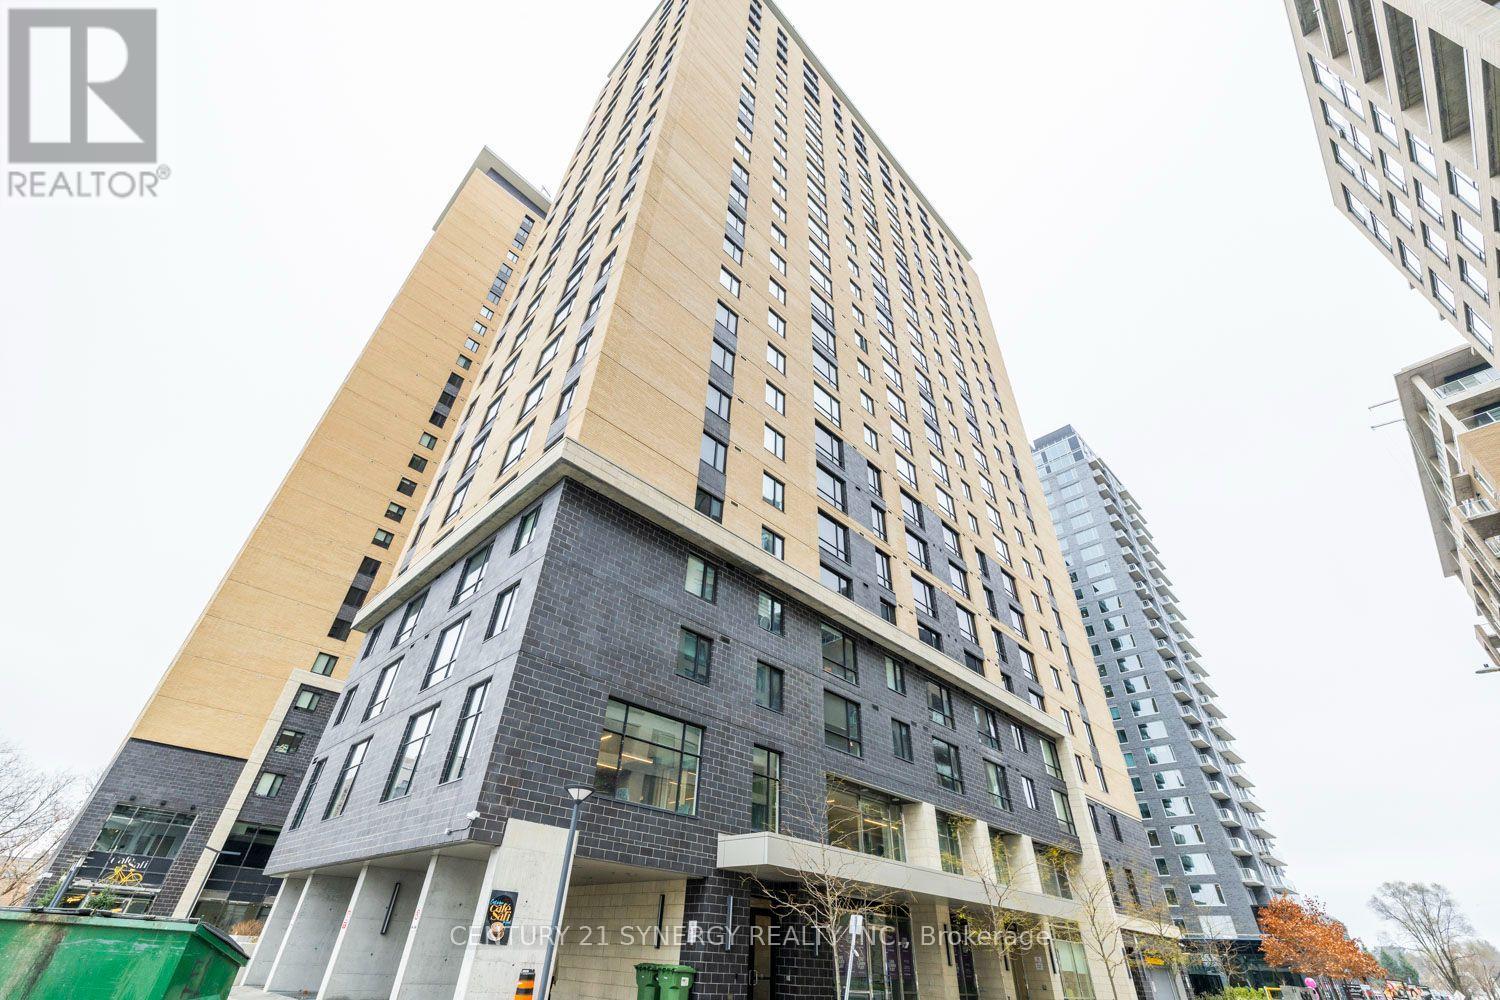
Live. Learn. Play at 105 Champagne Avenue! Take advantage of this incredible opportunity to rent a FULLY furnished 2-bedroom, 1-bath condo in the heart of Centretown. Flexible Closing date. Smart floor plan. The kitchen is fully equipped with stainless steel appliances, quartz countertops and tile backsplash. Stackable washer/ dryer located next to the refrigerator. The primary bedroom is spacious with a custom clothing organizer. The 2nd bedroom has no outside window, but it has a custom clothing organizer. Parking may be available at an extra cost. Ideal lifestyle location for young professionals and students, within walking distance of Public Transit (O-Train), Dow's Lake, the Civic Hospital, some of the best restaurants in Little Italy, and a short commute to Carleton University. The building has incredible amenities including a penthouse lounge with commercial kitchen, pool table, outdoor patio, cafe & self-serve grocery store, gym, spin room, and study area. No smokers. NO pets. Heating (gas) and water are included in the rent. Tenant pays hydro and internet. (id:55689)
1381 Leigh Crescent
Ottawa, Ontario
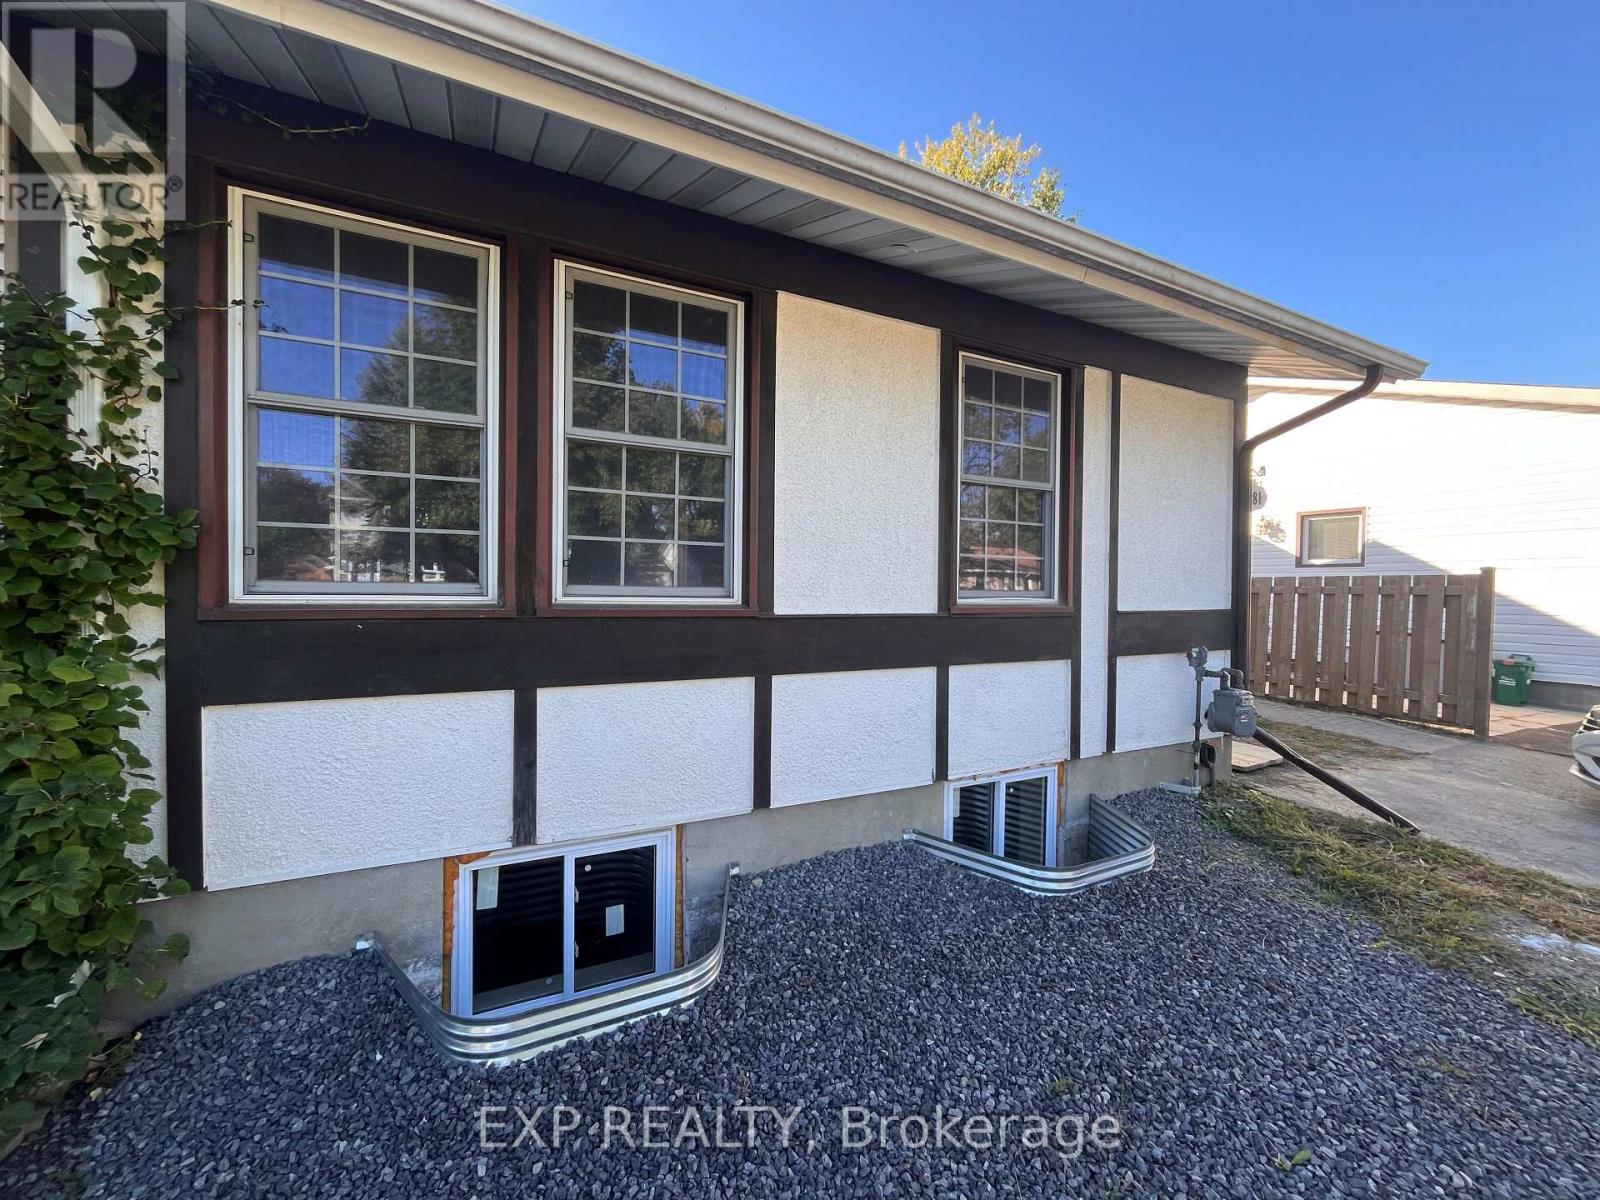
Location Location Location! 4 min walk from CSE/CSIS campus, 10 min to shops at Gloucester centre and Blair LRT. Beautifully renovated 2 bedroom, 2 full bath unit comprising the whole main floor of the semi-detached bungalow. Open concept living, dining, kitchen area and private main floor laundry. Large deck in the backyard for BBQs as well as storage shed that can be used. Nice, quite neighbourhood with great neighbours all around (id:55689)
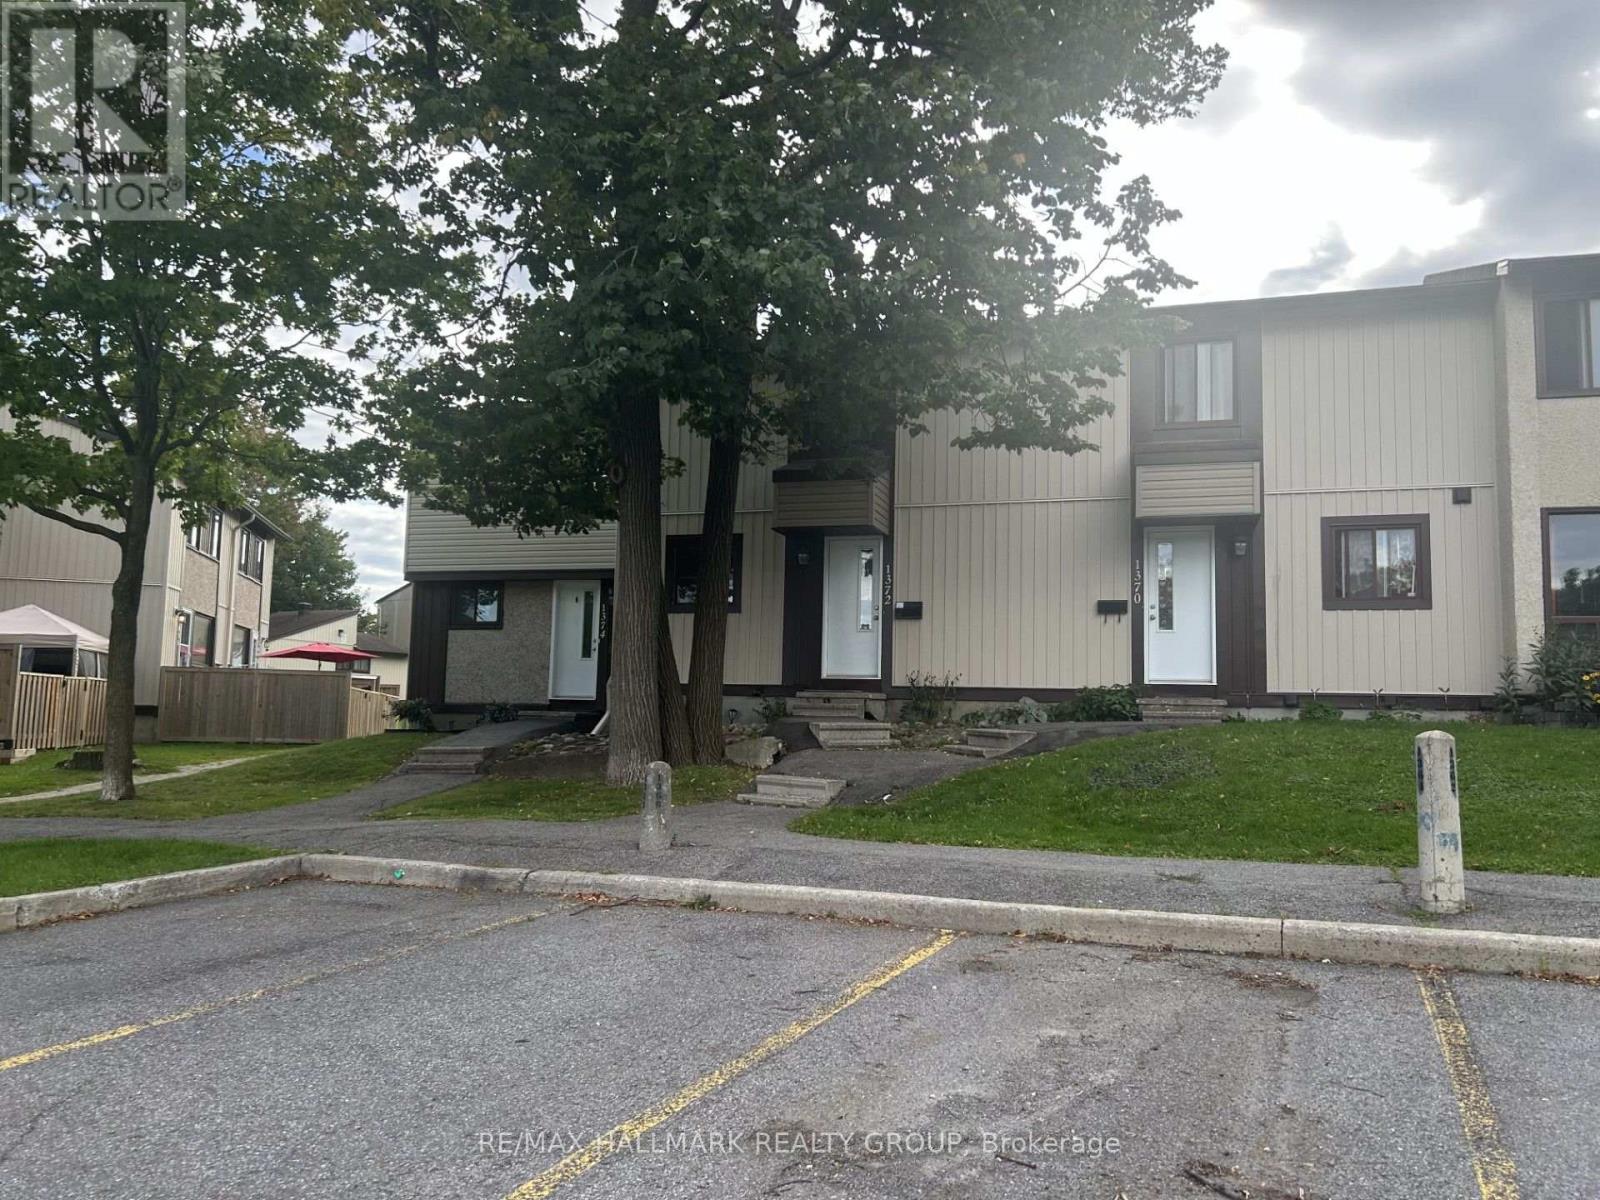
1372 Bethamy Lane
Ottawa, Ontario
Spacious 3+1 Bedroom Townhouse in a Prime Location! Welcome to this well-appointed 3+1 bedroom townhouse, featuring an inviting open-concept main level with a spacious living and dining area. The large Euro-style kitchen offers plenty of workspace and storage, plus a convenient breakfast counter-perfect for casual meals and entertaining. The finished basement provides additional living space with a generous L-shaped recreation room, along with a separate laundry and utility room. Step outside to a low-maintenance, fully fenced backyard featuring a large wooden deck-ideal for relaxing, entertaining, or enjoying the outdoors. One of the best locations in the project, this home backs onto peaceful green space, offering a pleasant and private setting. Located in a well-maintained condo community, it is conveniently close to public transit, shopping, and other amenities. A great combination of space, comfort, location, and outdoor living! (id:55689)
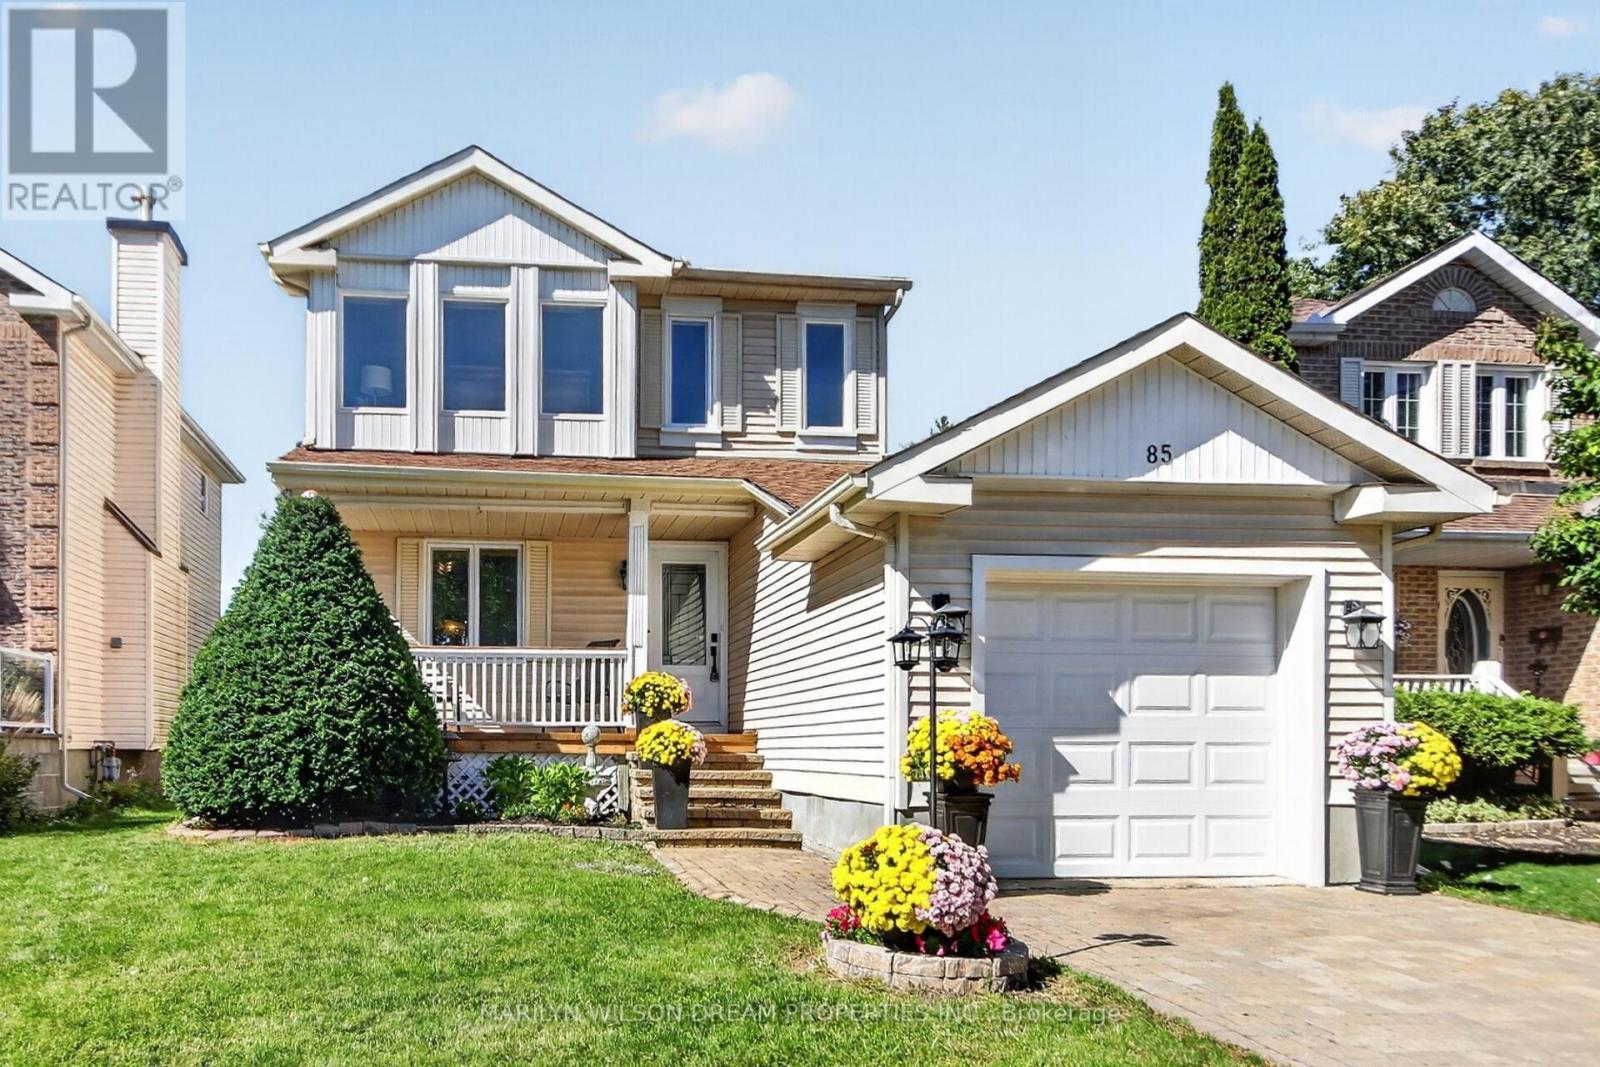
85 Houlahan Street
Ottawa, Ontario
Attractive 3 bedroom, 3 bath detached home located on a quiet, family friendly street. 111' deep yard with no rear neighbours!! New front porch and back deck in 2026. New furnace in 2024. New A/C in 2023. All new windows on both levels in 2022, along with front door and patio door. This home was gutted in 2018. New floors, new kitchen cabinets, counters & stainless appliances and updated bathrooms. Roof approximately 10 years old. Main level with rich hardwood flooring. Added cabinetry in kitchen. Open concept living/dining room with patio doors to rear yard. A convenient powder room completes this level. Second level offers primary bedroom with wall of windows & ample closet space, 2 additional bedrooms and a full bath. Lower level has a spacious rec room, full bath and laundry/storage. Lower level currently used as 4th bedroom. This is a very functional home with great use of space. Fully fenced back yard. Steps to walking paths, shopping, restaurants, amenities, transit and Clarks Field Park which features several soccer fields, a baseball diamond, a playground, a bike path and a BMX track. (id:55689)
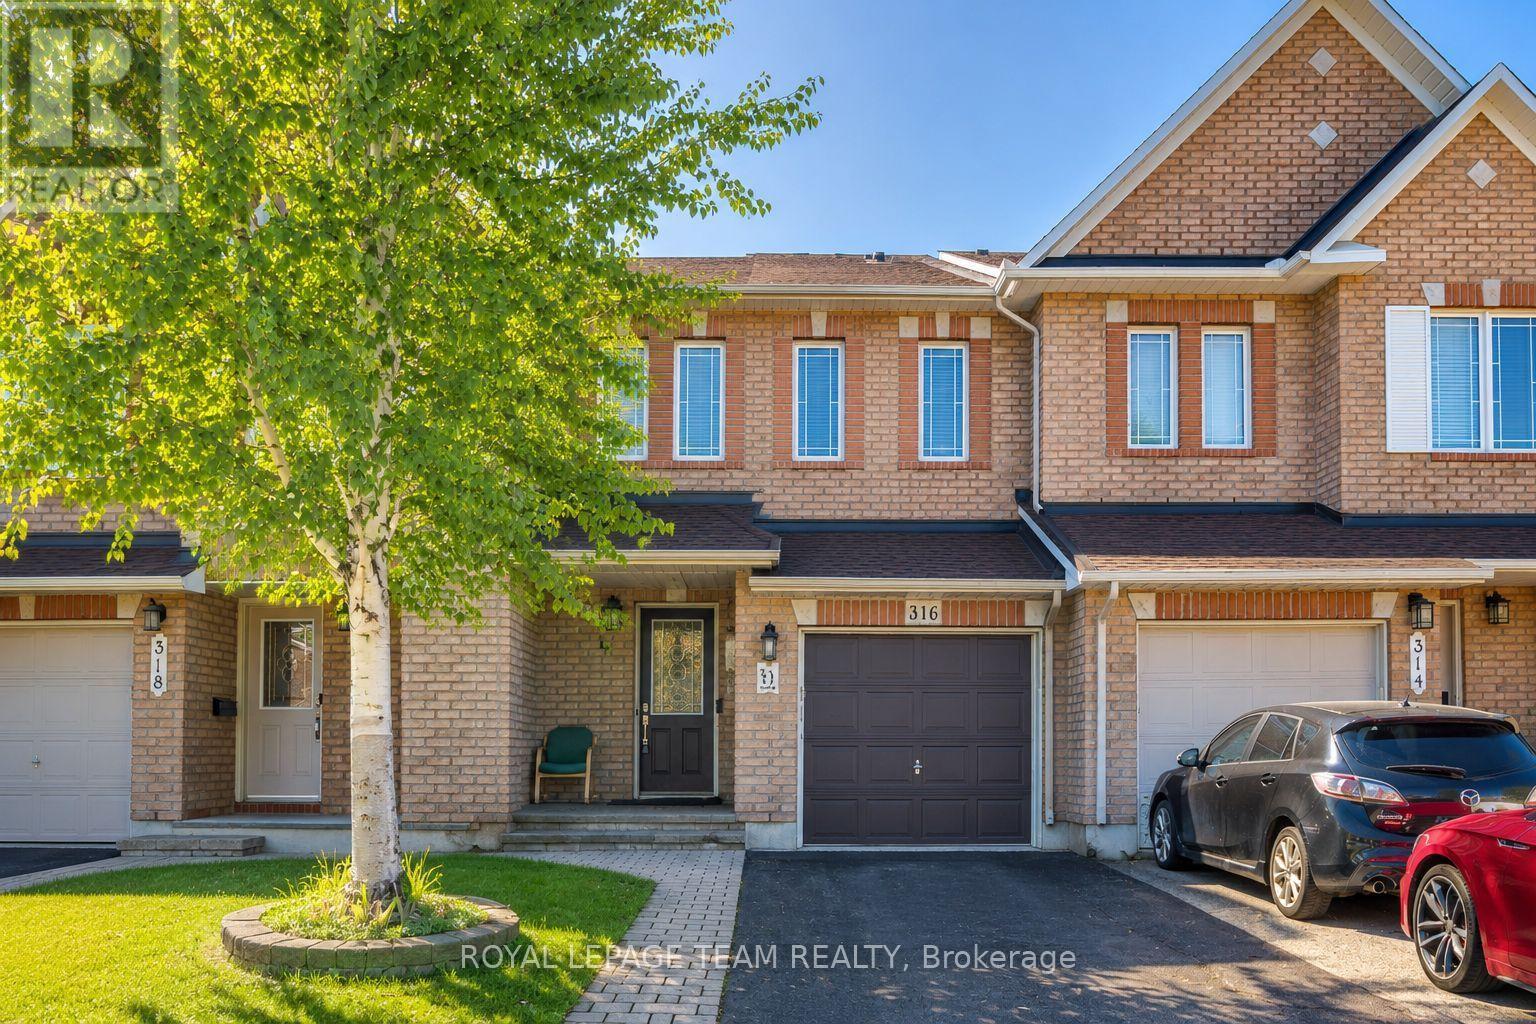
316 Bryarton Street
Ottawa, Ontario
$599,900 for 3 Bedrooms - 3 bathroom FREEHOLD townhouse in this neighborhood!, 316 Bryarton Street is a well-maintained Minto Empire freehold townhouse in Chapel Hill, Orleans. This 3-bedroom, 3-bathroom home offers a comfortable layout with hardwood floors, large windows, an open kitchen, dining and living area, and a gas fireplace. The primary bedroom features a walk-in closet and private ensuite, while the finished lower level provides flexible space for a family room, home office, gym or playroom. The south-facing backyard and spacious deck are great for enjoying the warmer months. Conveniently located close to parks, trails, schools, shopping, restaurants, recreation and public transit, with easy access to major roads. A great opportunity to own a freehold home in an established Orleans neighbourhood. Some photographs have been digitally staged to illustrate the property's potential. (id:55689)
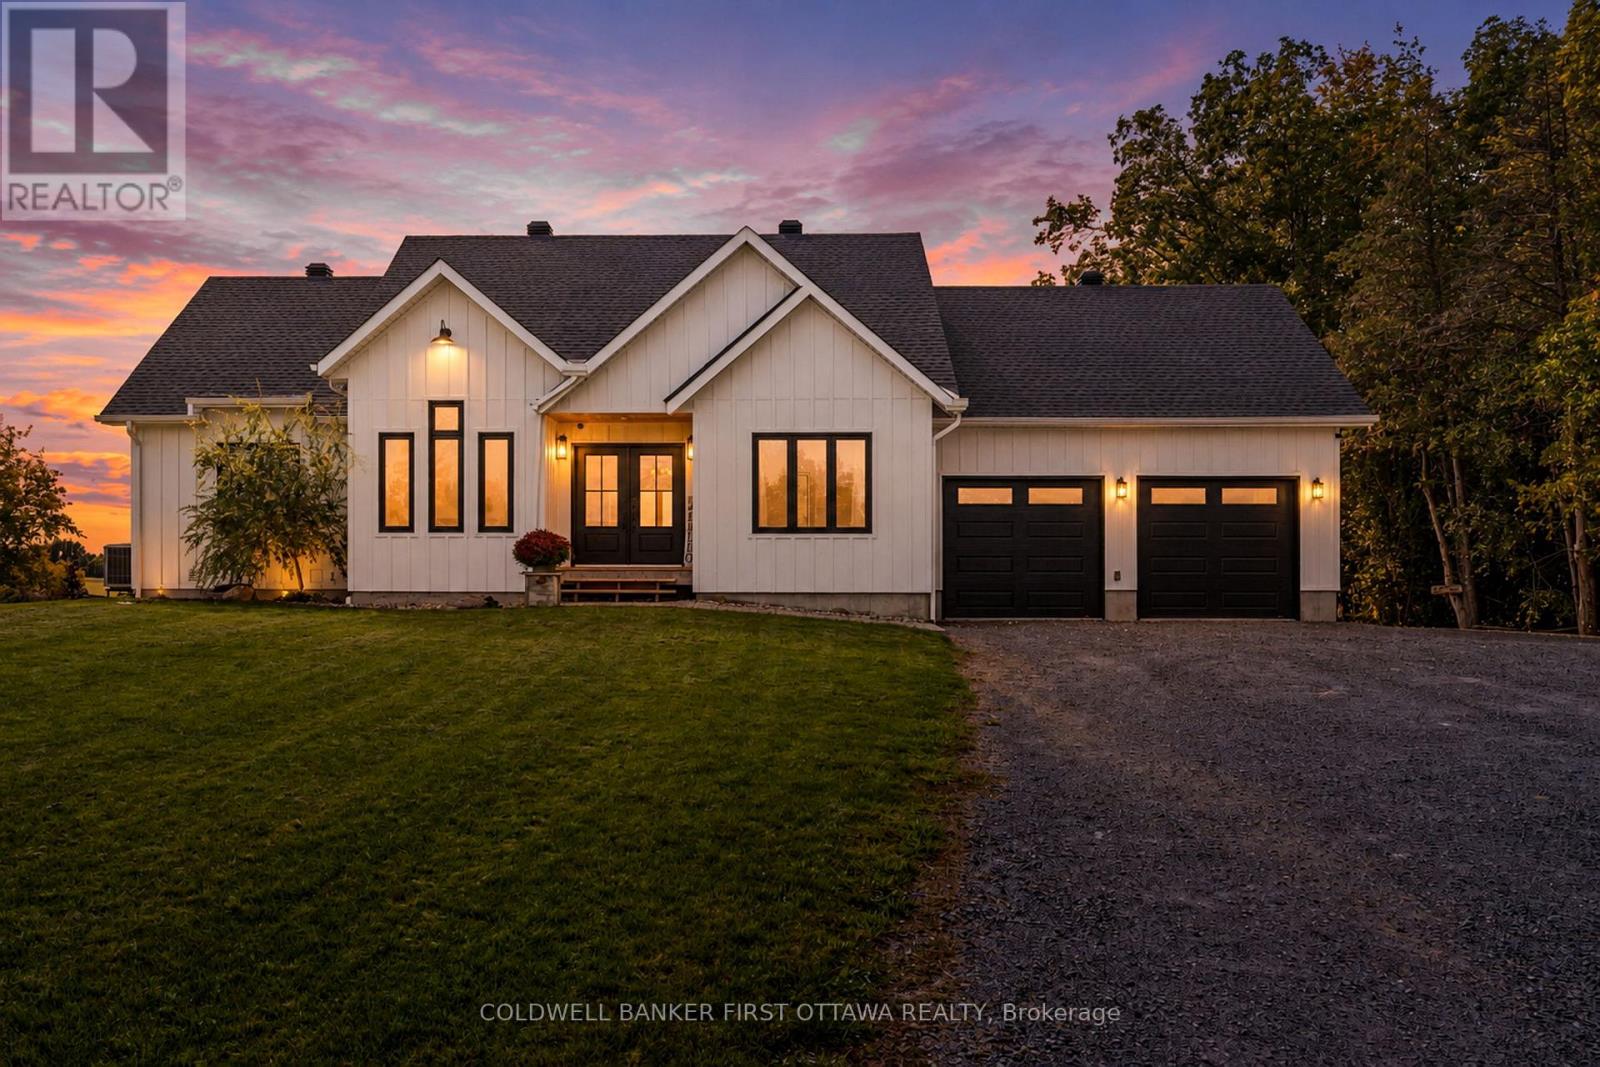
6780 Third Line Road S
Ottawa, Ontario
Modern country living with a view that truly steals the show. Set on 3.5 picturesque acres, this striking 2024-built bungalow pairs clean, contemporary design with the peace, privacy & beauty of rural living. Step inside & your eye is immediately drawn through the expansive rear windows to the breathtaking countryside beyond - a view that changes with the seasons & makes this home feel completely connected to its surroundings. The impressive open-concept living space features beautiful floors, a dramatic vaulted ceiling with wood detailing & incredible natural light. The bright kitchen is made for gathering, with crisp white cabinetry, generous prep space, a large island with seating & an easy connection to the dining & living areas. Just off the living room, the covered porch is the perfect place to slow down and take it all in - enjoy your morning coffee, watch the wildlife wander through or easily screen it in to create an incredible three-season outdoor living space. The thoughtful main-floor layout offers 2 bedrooms plus a dedicated office, 2.5 baths & convenient laundry. The primary suite is tucked into its own private space with a walk-in closet, ensuite & access to a second private deck looking out over the yard. Downstairs, the partially finished walkout lower level offers an enormous amount of additional living space & flexibility, with room for more bedrooms, recreation space, a gym, games room or future multigenerational/in-law living. Outside, the property offers a beautiful mix of open space, pasture & mature trees, with paddock space already in place. Deer, birds & an incredible variety of wildlife are regular visitors, adding to the feeling that you've escaped to somewhere special. With an attached double garage, plenty of parking & room to garden, play or keep animals, this is country living without compromise. A nearly new home, beautiful acreage & a view you may never get tired of - all within easy reach of North Gower, Manotick, Ottawa & the 416. (id:55689)
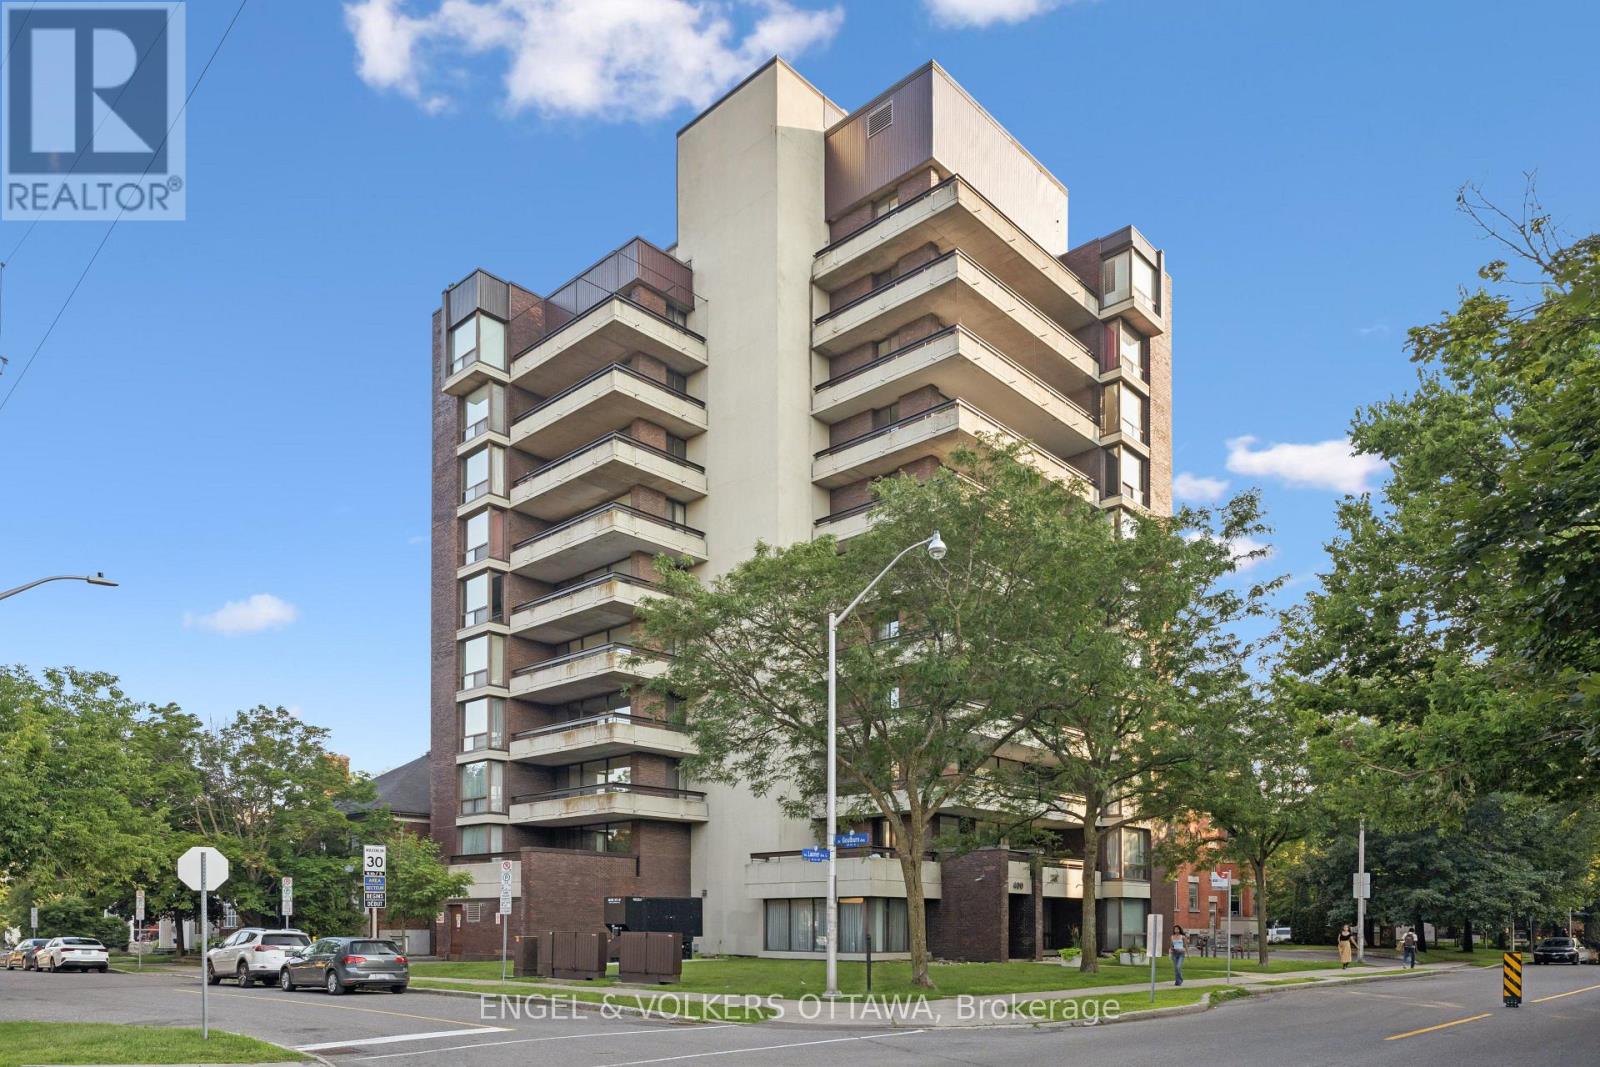
8a - 400 Laurier Street E
Ottawa, Ontario
A Rare Offering in One of Ottawa's Most Exclusive Residences. Welcome to 400 Laurier Avenue East, a beautifully designed boutique 11-storey building with just 19 residences, offering privacy, exclusivity, and a distinctly refined lifestyle in the heart of Sandy Hill's prestigious embassy enclave. Perched on the 8th floor, this expansive 1,224 sq.ft. suite is the larger of only two units on the floor. With eastern, northern, and southern exposure, the home is filled with natural light and showcases sweeping views of the city skyline and treetops. The layout is both timeless and functional, featuring two generously sized bedrooms, a fully enclosed third room ideal as a den or private office (with its own balcony access), and open-concept living and dining areas. Thoughtful updates include an in-unit Miele washer and dryer (a rare feature in this building) and a Bosch dishwasher, adding convenience and quality to everyday living. Enjoy approximately 320 sq.ft. of private outdoor space across balconies on 3 side, perfect for morning coffee, afternoon reading, or evening entertaining with views of some of Ottawa's most iconic landmarks. This is a well-managed, secure building with keyed elevator access, strong oversight, and a quiet, established community of residents. Centrally located near excellent amenities, green spaces, and institutions, this is a unique opportunity to own in one of downtown Ottawa's most desirable and discreet addresses. (id:55689)
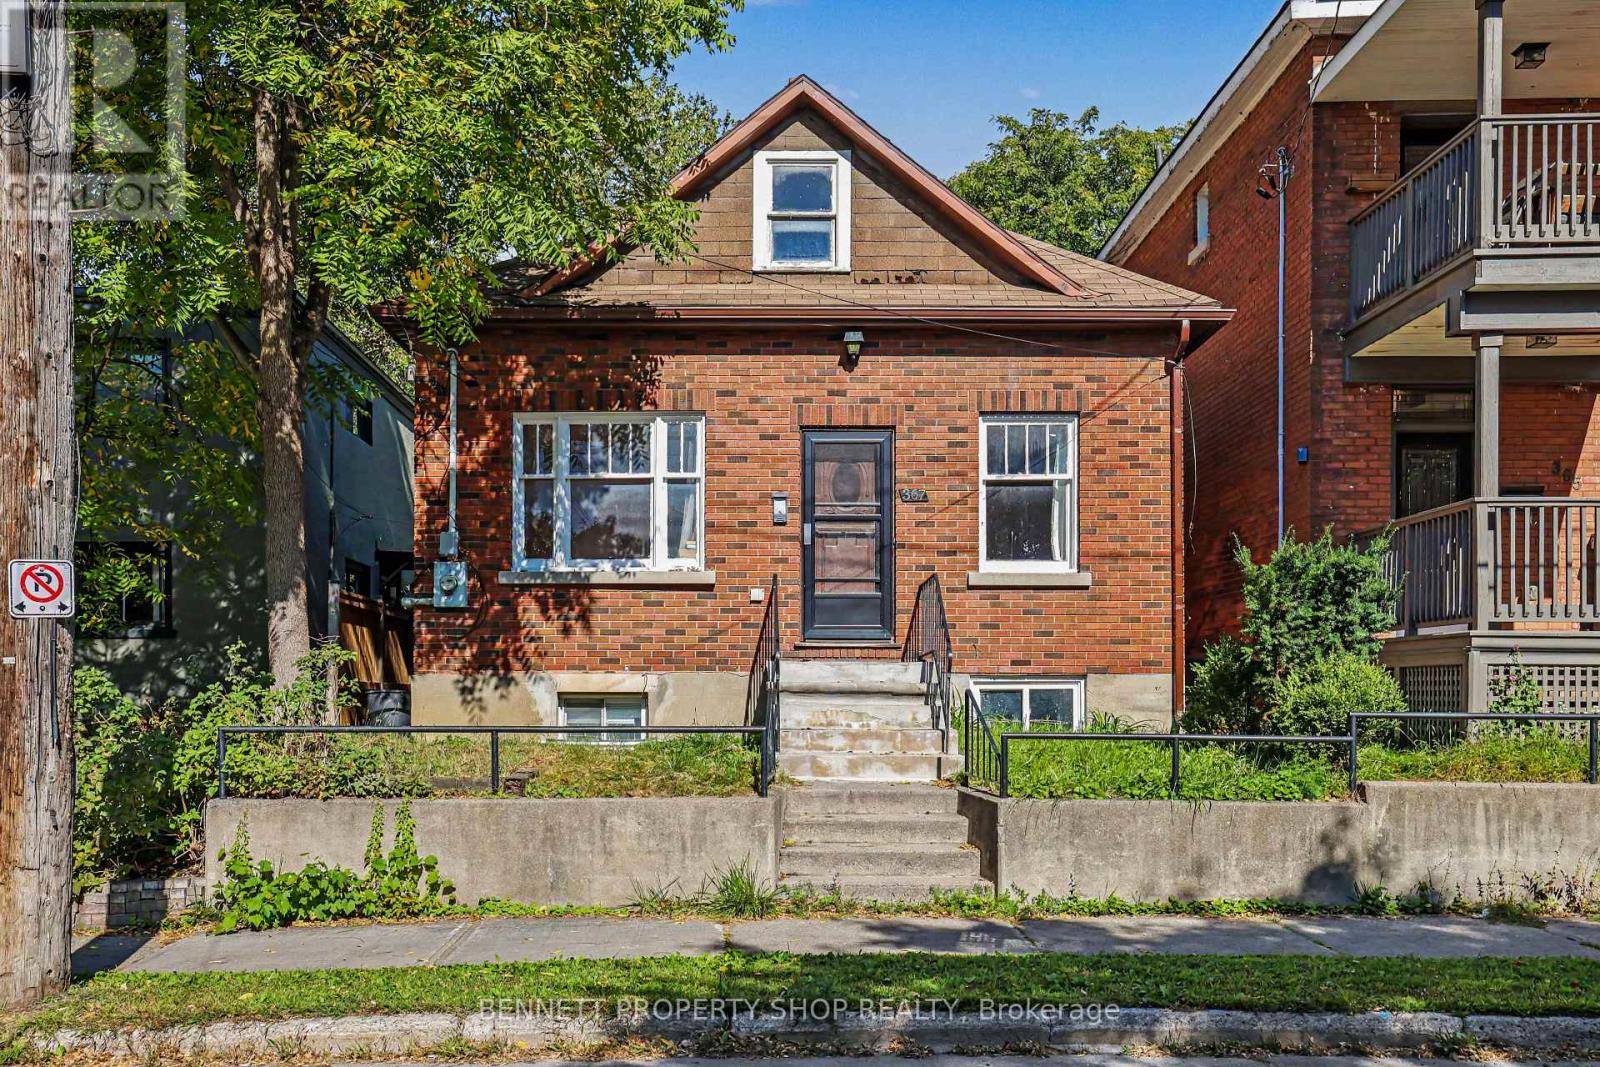
367 Sunnyside Avenue
Ottawa, Ontario
Opportunity in the heart of Old Ottawa South! Just steps from Bank Street and close to Carleton University, Lansdowne Park, transit, shops, restaurants and downtown, this detached property offers plenty of possibilities for investors, renovators, builders or buyers looking to create something of their own. The 1.5-storey home offers generous space across three levels with 6 bedrooms and 3 full bathrooms. A temporary wall has been added in the living room to create an additional bedroom and can easily be removed to bring back the larger living space. Hardwood flooring adds character to the main level, while the full basement provides even more usable space. The property was most recently rented for $3,600 per month, making it an interesting option for investors, particularly with Carleton University nearby. A detached garage and rear parking accessed from Woodbine Place are valuable features in this central location. CM1(487) zoning adds further potential for buyers looking to explore future possibilities. Whether you're looking for an investment property, a renovation project or a property with future redevelopment potential, there are plenty of options here. (id:55689)