

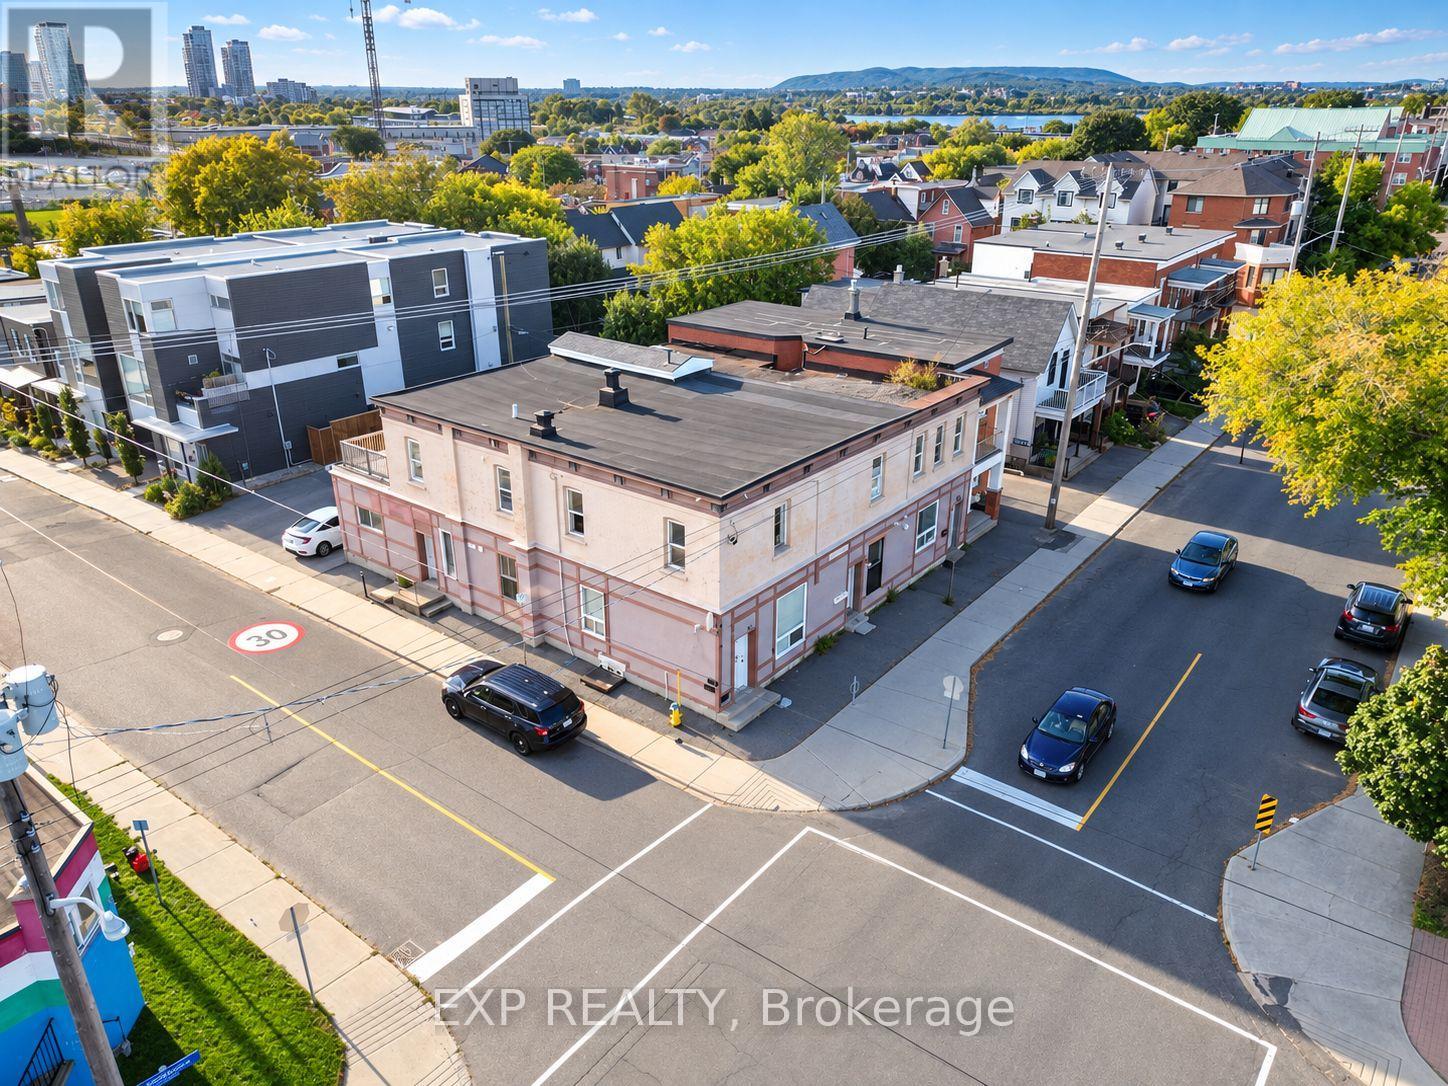
202 Rochester Street
Ottawa, Ontario
Investment opportunity in the heart of Ottawa's Centre town West/Little Italy. This well-positioned six-unit multi-residential property offers a strong combination of current income and future upside. Featuring three 2-bedroom units, two 3-bedroom units, and one 1-bedroom unit, the property generates approximately $129,600 in gross annual rental income. The property benefits from rear parking, generous unit layouts, and opportunities to further optimize rents and operating expenses. Located steps from Preston Street and Chinatown, with convenient access to restaurants, retail, transit, and ongoing infill development throughout the surrounding area. A solid income-producing asset in a central Ottawa location with long-term investment potential. (id:55689)
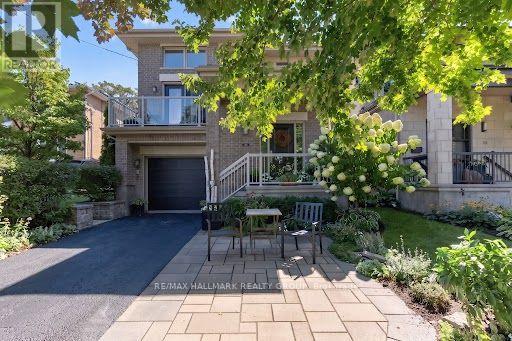
288 Selby Avenue
Ottawa, Ontario
LUXURY WESTBORO LIVING! Welcome to 288 Selby Avenue, a beautifully designed home offering exceptional space, quality finishes and an unbeatable lifestyle in one of Ottawa's most sought-after neighbourhoods. Just steps from the surrounding pathways, enjoy easy access to transit, cycling routes, the Ottawa River and downtown.The bright, spacious main level is designed for both everyday living and entertaining. The inviting family room features a gas fireplace and flows into a large gourmet kitchen with granite countertops, centre island and generous eating area. A formal dining room is perfect for hosting, while the elevated living room features soaring vaulted ceilings, abundant natural light and a private balcony - ideal for morning coffee or unwinding at the end of the day! The south-facing rear of the home offers beautiful natural light and a wonderful outdoor retreat with deck, lower patio and gas BBQ hookup - perfect for entertaining and enjoying the outdoors into the colder seasons. On the second level, three spacious bedrooms include a luxurious primary retreat with oversized windows, seating area, generous walk-in closet and spa-inspired ensuite with soaker tub, glass walk-in shower and double vanity. What else could you need! The fully finished lower level offers incredible flexibility with 9' ceilings, spacious recreation room, additional bedroom, full bathroom, laundry and second gas fireplace - perfect for guests, family or a private retreat. Quality finishes throughout include hardwood flooring, crown mouldings and granite. And then there is the neighbourhood! Walk or cycle to Westboro Beach, the Ottawa River pathways and scenic bike routes. Enjoy the reimagined Westboro Beach, nearby cafés, restaurants, boutiques and parks, plus easy downtown access by car, transit or bike. A sophisticated home in an exceptional neighbourhood - welcome to Westboro! Come fall in love today. Some photos digitally tidied. (id:55689)
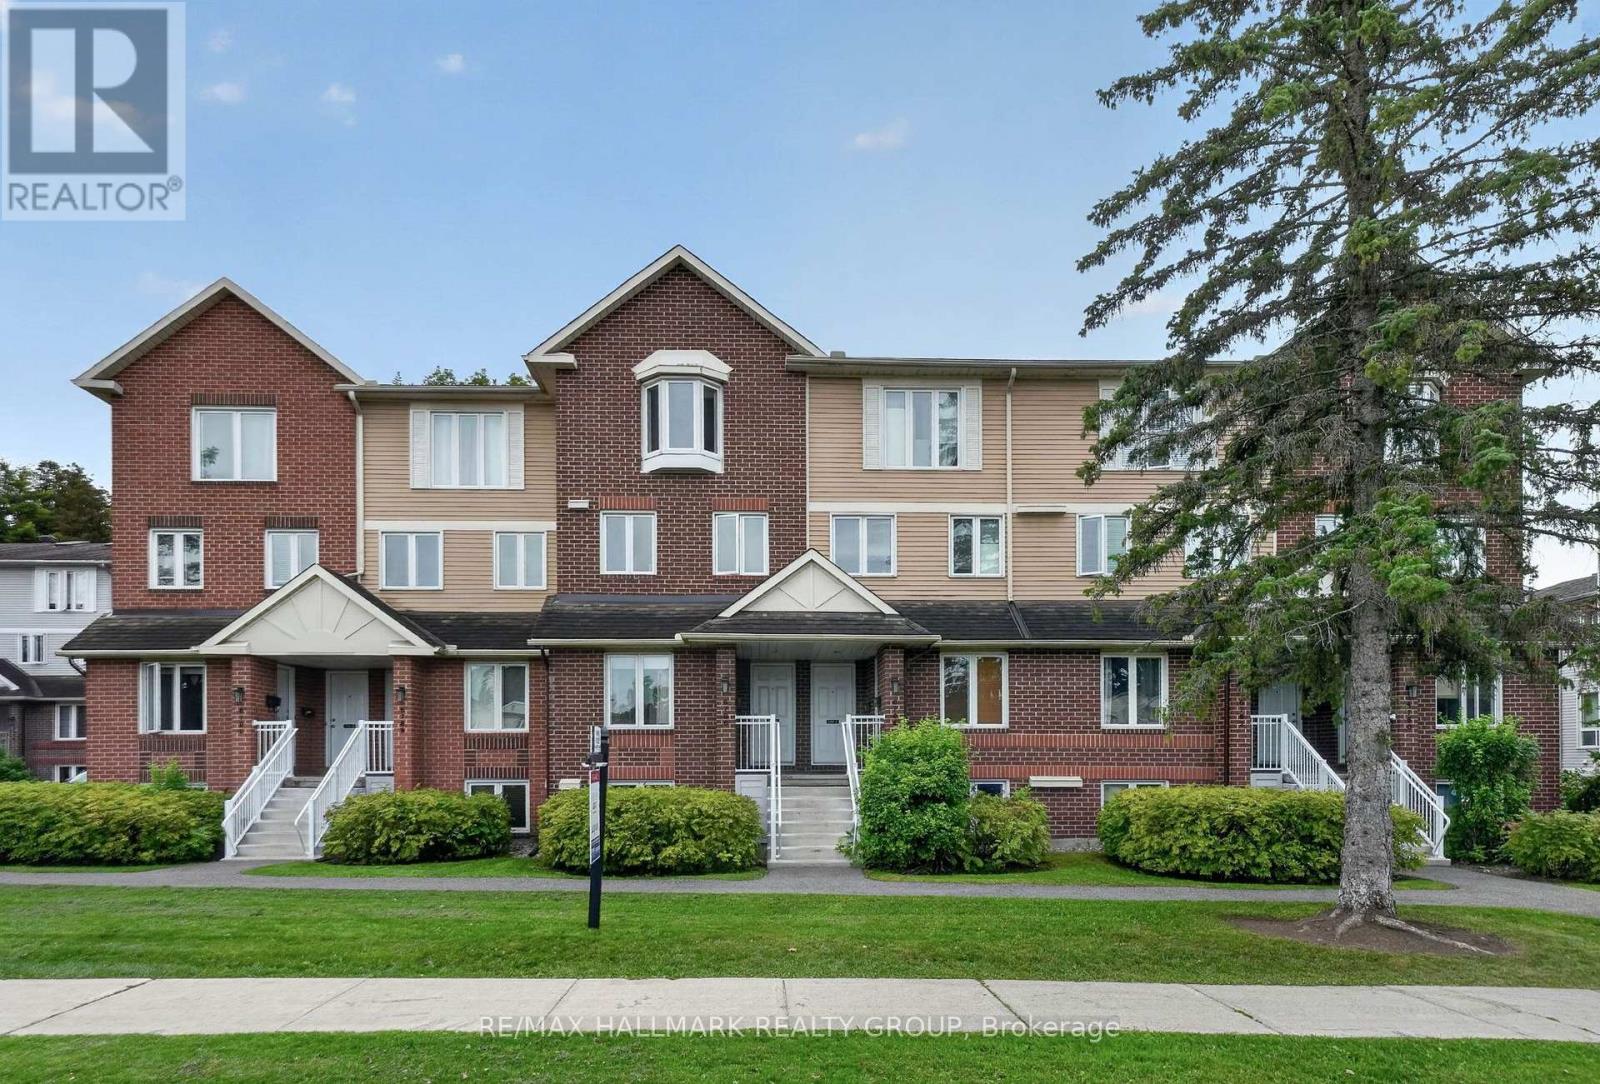
B - 6786 Jeanne Darc Boulevard N
Ottawa, Ontario
Bright, peaceful and perfectly located! Welcome to this well-maintained upper-level 2-bedroom, 1.5-bathroom condo, which offers a comfortable two-storey layout with plenty of natural light and a serene, forested setting.The main level features a cozy fireplace, private balcony, convenient powder room and a bright eat-in kitchen-an inviting space for everyday living or entertaining. Upstairs, you'll find two good-sized bedrooms, including one with its own private balcony, along with a renovated full bathroom and a convenient laundry area with excellent storage.Enjoy the peaceful setting while still being close to everything you need. Shopping, groceries, restaurants, parks and everyday amenities are all nearby, including Convent Glen Shopping Centre and Place d'Orléans. Easy access to Highway 174 and the future Jeanne d'Arc O-Train station adds further convenience for commuters.This is a wonderful opportunity for first-time buyers, downsizers or investors looking for a bright, well-maintained home in a quiet setting with excellent amenities and transportation nearby. (id:55689)
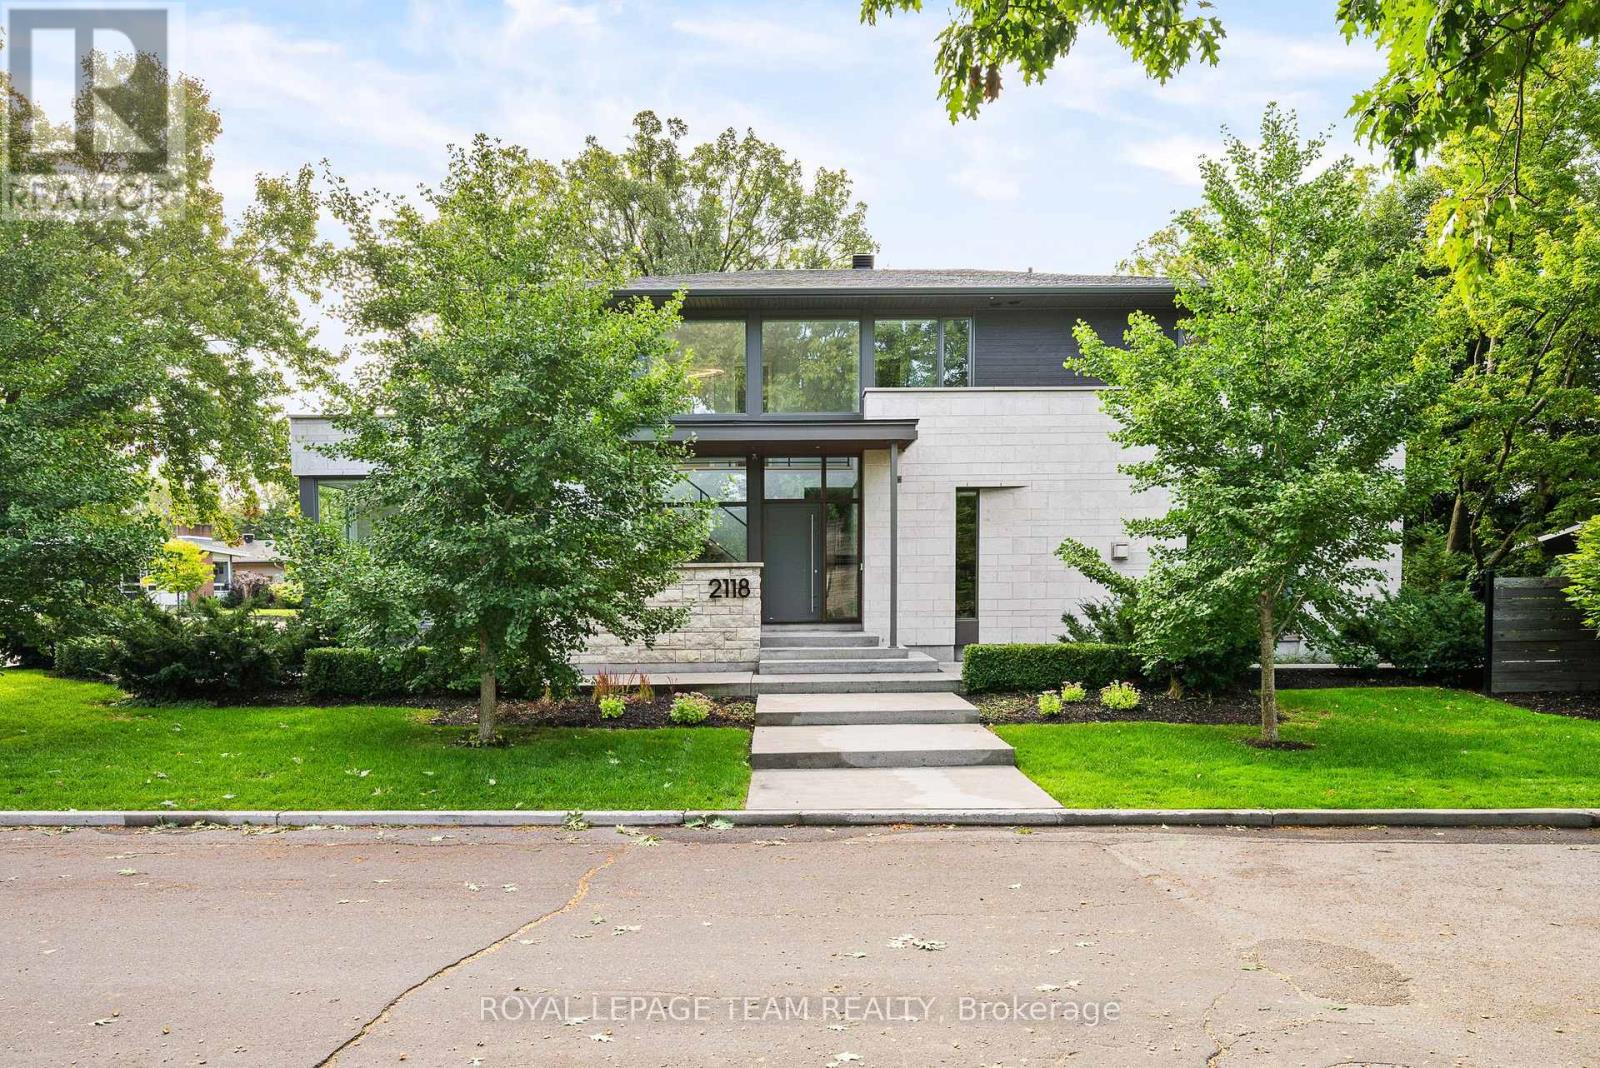
2118 Westbourne Avenue
Ottawa, Ontario
Exceptional custom-built residence offering approximately 2,400 sq. ft. of thoughtfully designed living space in Glabar Park. Built in 2018 by RELM Builders Inc., with interiors concept of design done by O'Keefe, this contemporary home combines striking design with an impressive level of craftsmanship, comfort and attention to detail. With many floor-to-ceiling windows it fills the interior with natural light, while flush baseboards, solid-core doors and refined architectural details create a clean, modern aesthetic throughout. At the heart of the home is a custom Astro kitchen featuring, integrated high-end appliances, a built-in coffee machine and beverage fridge. A gas fireplace, integrated Sonos speakers and motorized blinds further enhance the living spaces. Heated bathroom floors, curbless showers and a sleek wall-mounted powder room toilet continue the home's thoughtful design. Behind the scenes, an advanced multi-zone HVAC system with a fully modulating furnace and multi-stage air conditioning provides efficient year-round comfort, while a dedicated boiler supplies in-floor heating to the basement, garage and outdoor living area. Cast-iron plumbing stacks and remotely located bathroom ventilation fans were incorporated to minimize household noise. Outdoor living includes an elevated glass enclosed rear patio with a built-in BBQ and dedicated exhaust, plus a private deck off the primary bedroom. The heated two-car garage is finished with a durable polyaspartic floor, waterproof wall panelling and linear drainage. Additional highlights include Marlboro hybrid windows, a German-made Unilux front door, irrigation system, alarm system and a recirculation line. The unfinished basement, complete with heated floors and a bathroom rough-in, offers excellent potential for future customization. A sophisticated custom home where exceptional design extends well beyond what meets the eye. (id:55689)
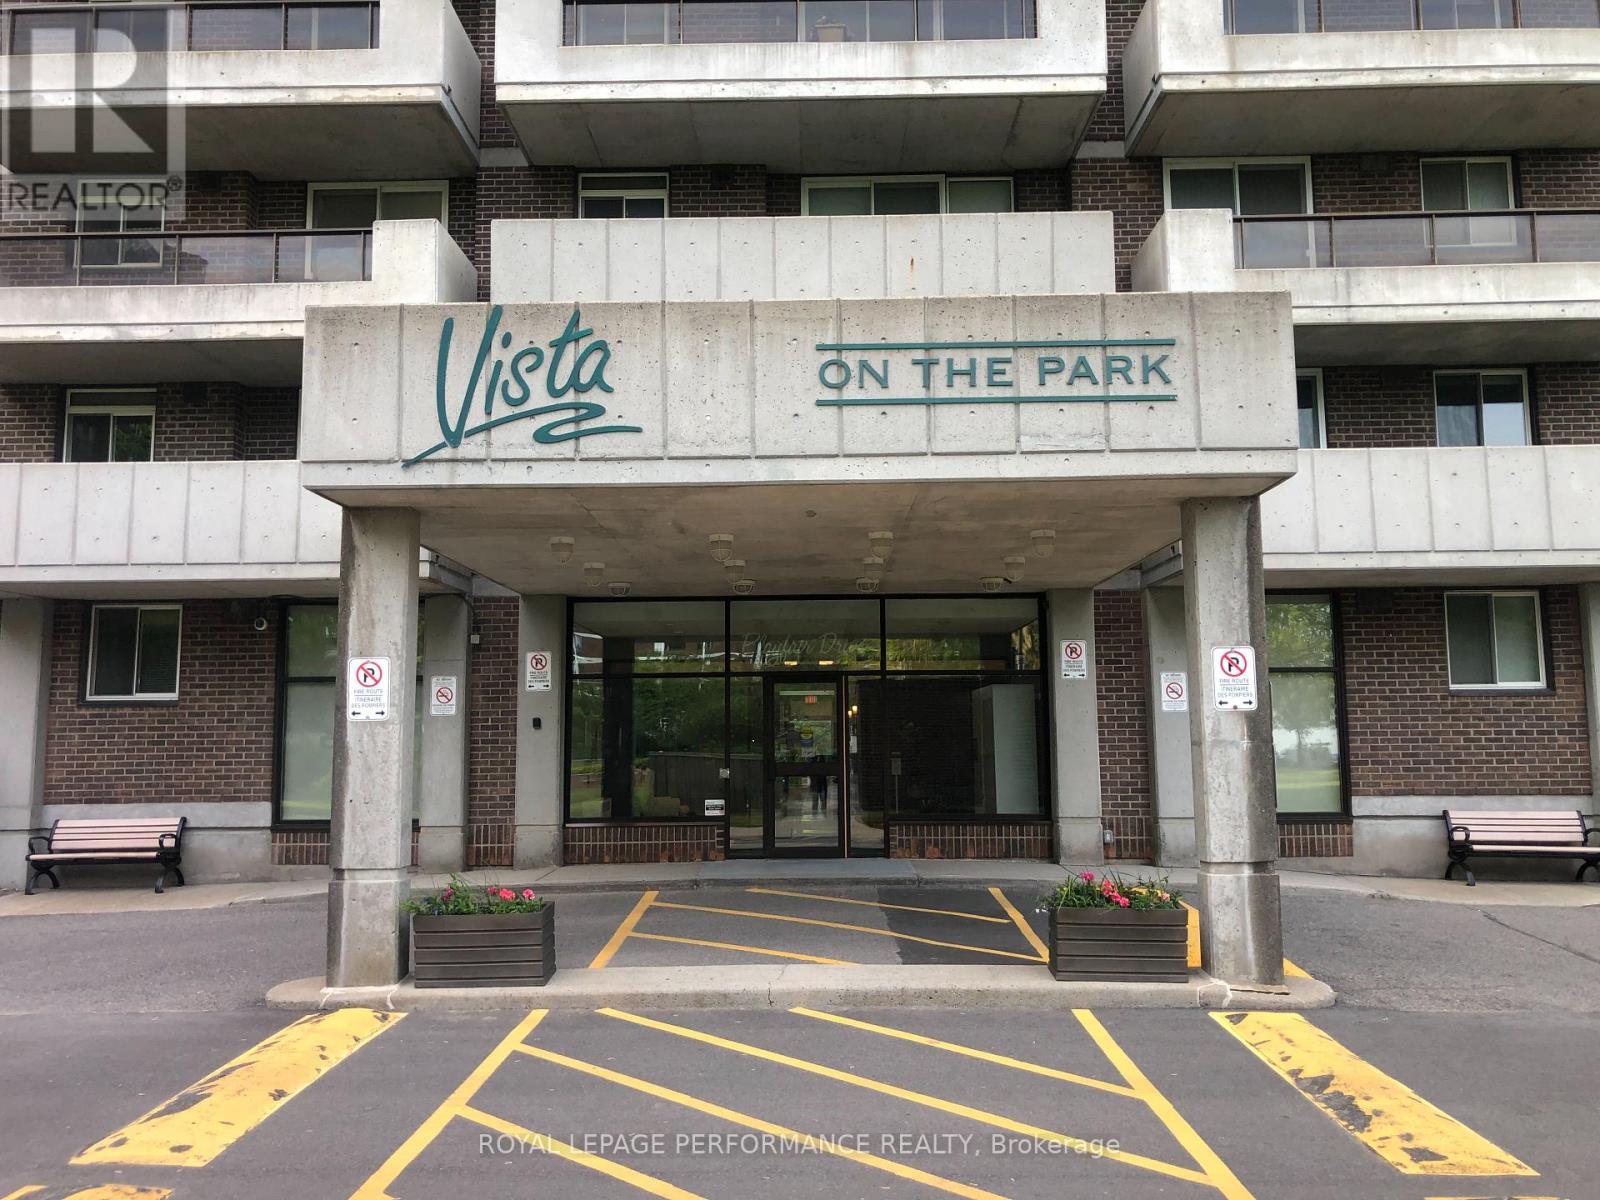
1602 - 1705 Playfair Drive
Ottawa, Ontario
Penthouse unit facing North and the Gatineau hills. Vista on The Park building. Located near the Ottawa Hospital and down town. Two bedrooms, Two bathrooms, one underground parking. Spacious size unit. No smoking , No pets. Applicants must be prequalified before showing the unit. (id:55689)
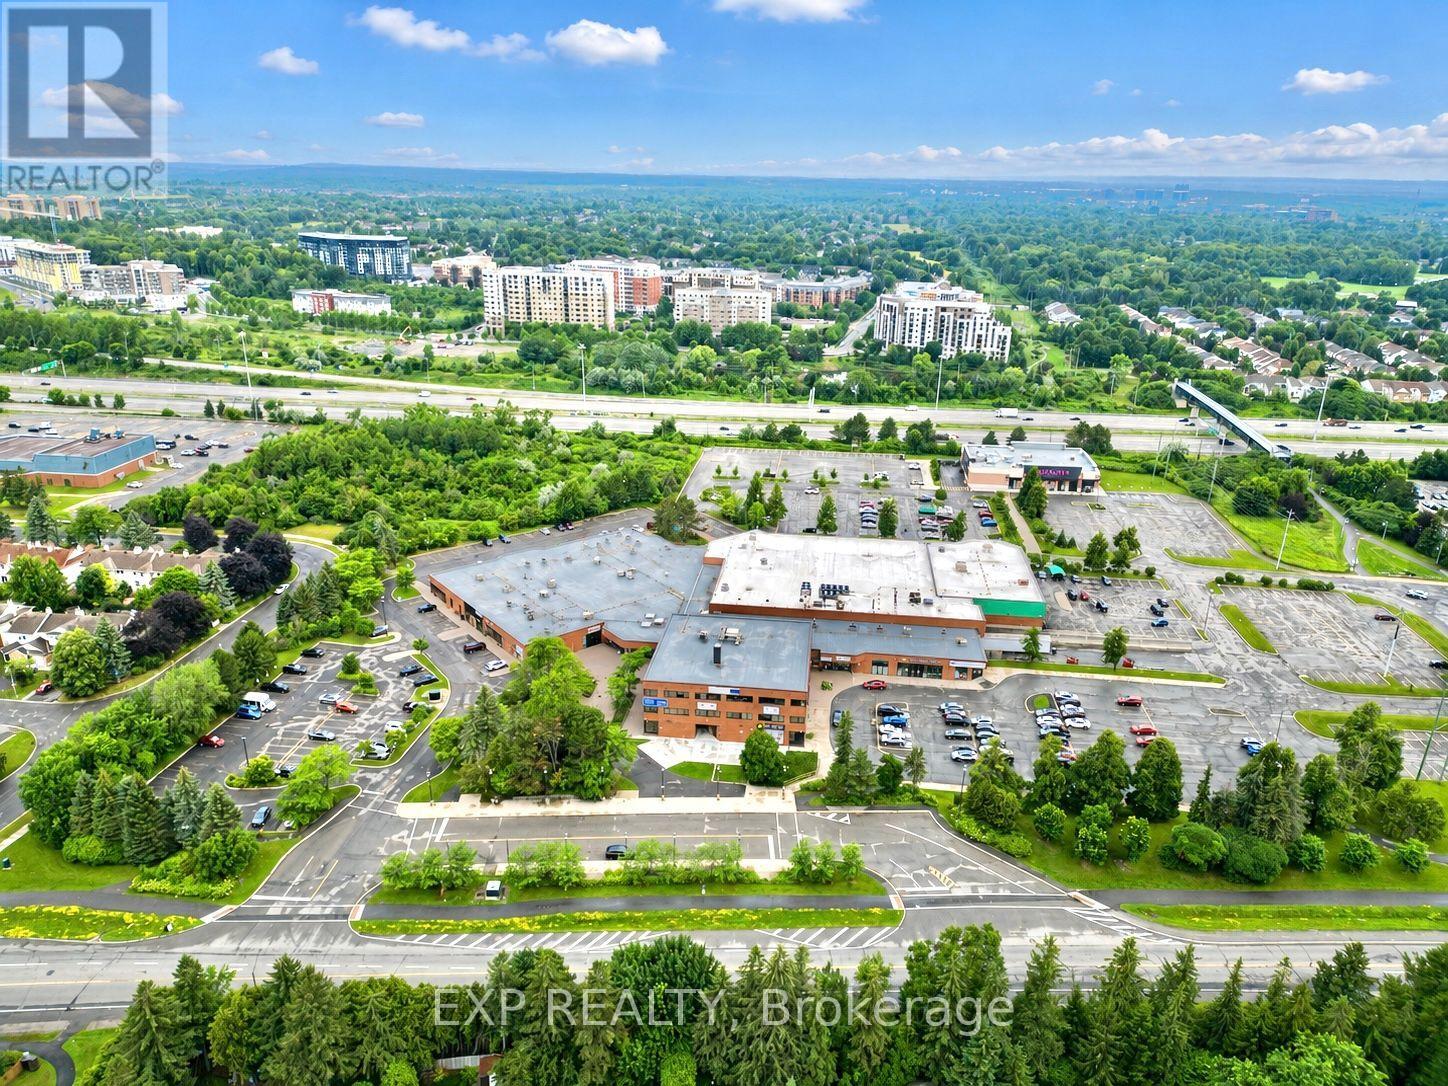
217 - 150 Katimavik Road
Ottawa, Ontario
Excellent opportunity to own a second-floor office unit in the heart of Kanata. Perfect for startups, owner-occupiers, or investors looking to establish or expand their business presence. The building offers elevator access, abundant parking, and quick access to Highway 417. Surrounded by retail, restaurants, and major employers, this is an excellent opportunity to establish your business in one of Ottawa's premier business locations. (id:55689)
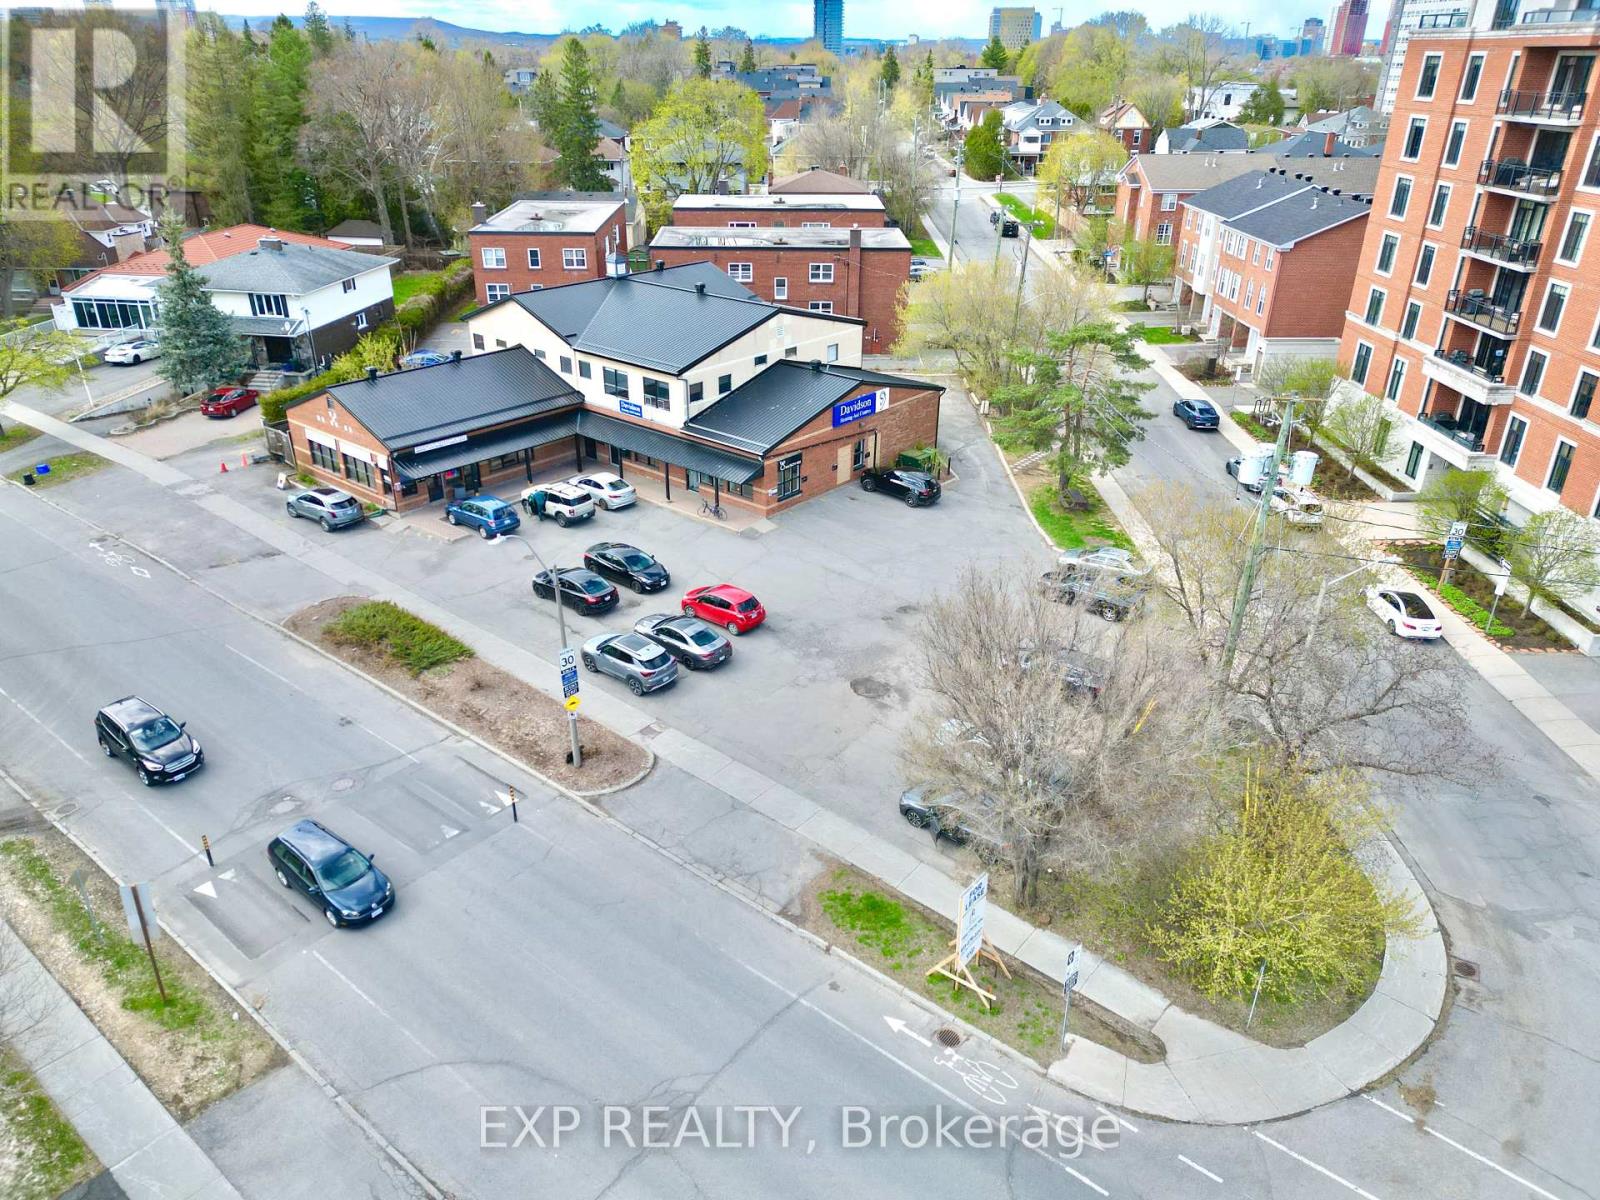
204 - 111 Sherwood Drive
Ottawa, Ontario
Second-level walk-up private office for lease (approx. 180 SF) at 111 Sherwood in a highly central Ottawa location near the hospital and Dow's Lake, with easy highway access. Excellent for professional uses such as accountants, lawyers, consultants, psychologists, psychiatrists, therapists, and similar services. Move-in ready with optional furniture available-just bring your computer and get to work. Includes access to a shared boardroom with up to 6 hours of complimentary use. Additional storage available for rent. (id:55689)
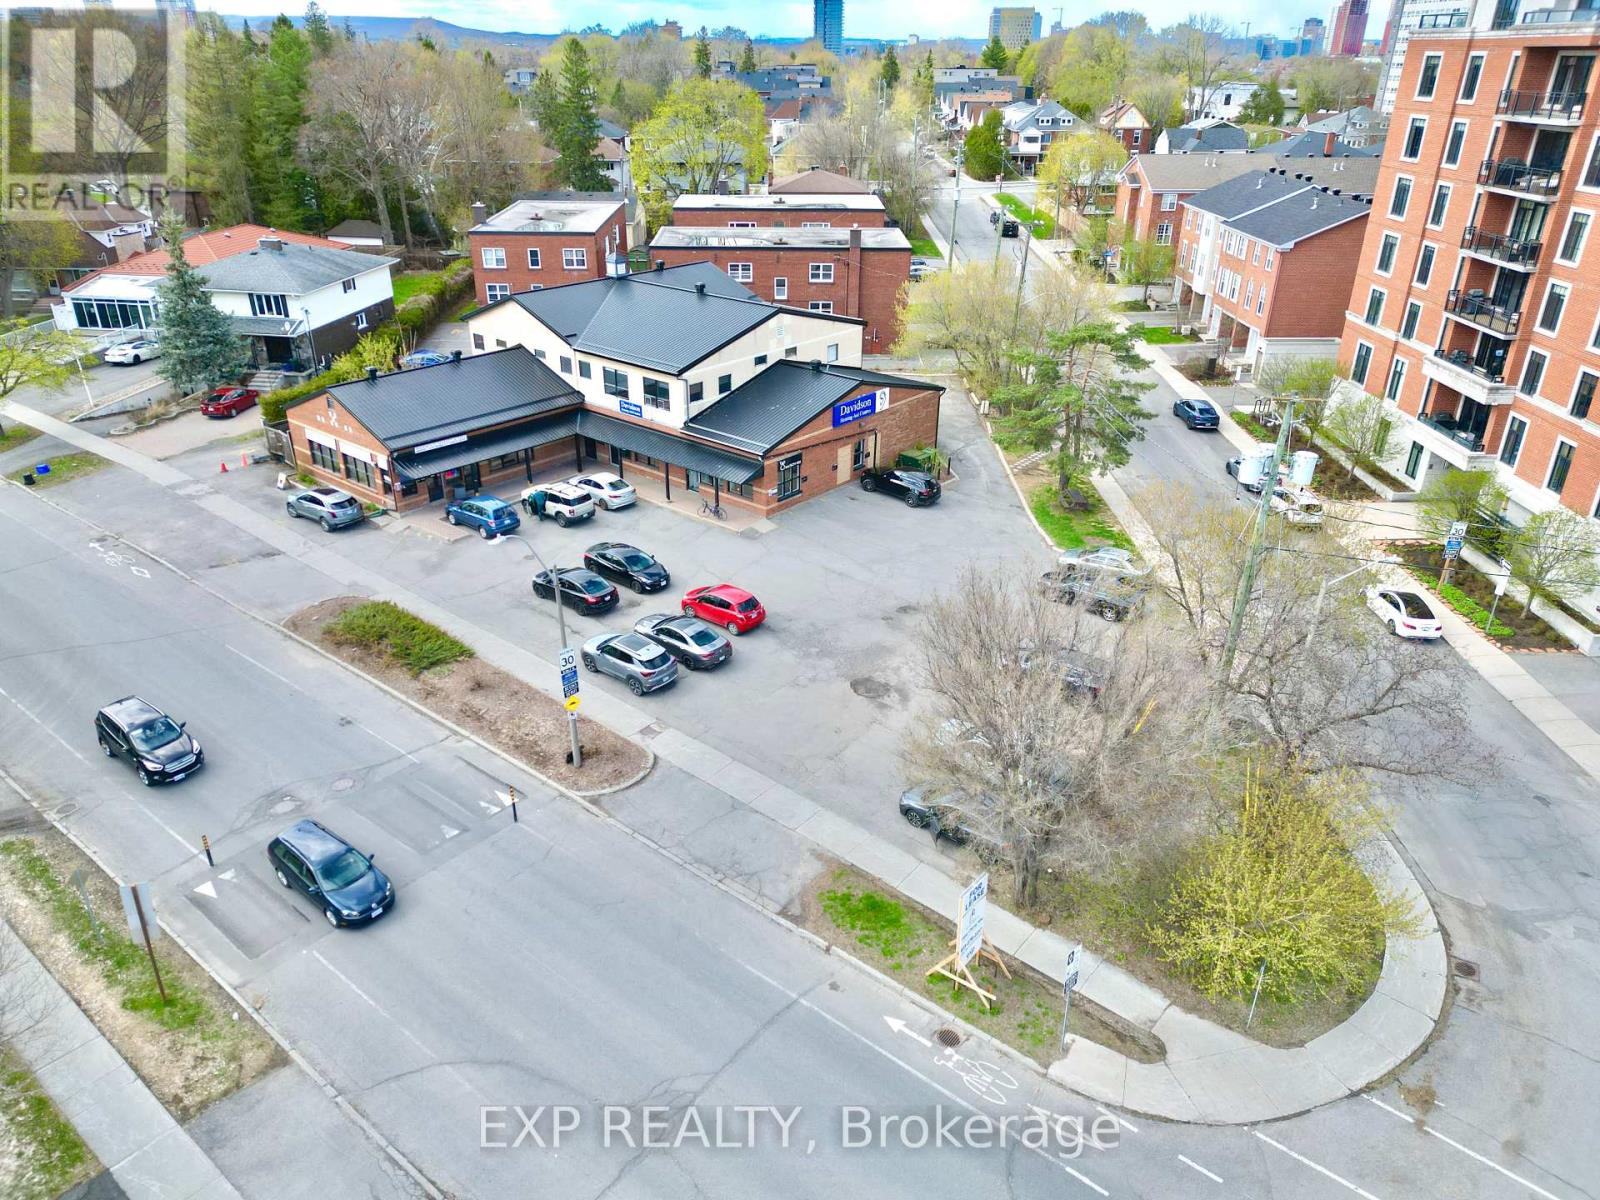
207 - 111 Sherwood Drive
Ottawa, Ontario
Second-level walk-up private office for lease (approx. 130 SF) at 111 Sherwood in a highly central Ottawa location near the hospital and Dow's Lake, with easy highway access. Excellent for professional uses such as accountants, lawyers, consultants, psychologists, psychiatrists, therapists, and similar services. Move-in ready with optional furniture available-just bring your computer and get to work. Includes access to a shared boardroom with up to 6 hours of complimentary use. Additional storage available for rent. (id:55689)
371 Trillium Circle S
Alfred And Plantagenet, Ontario
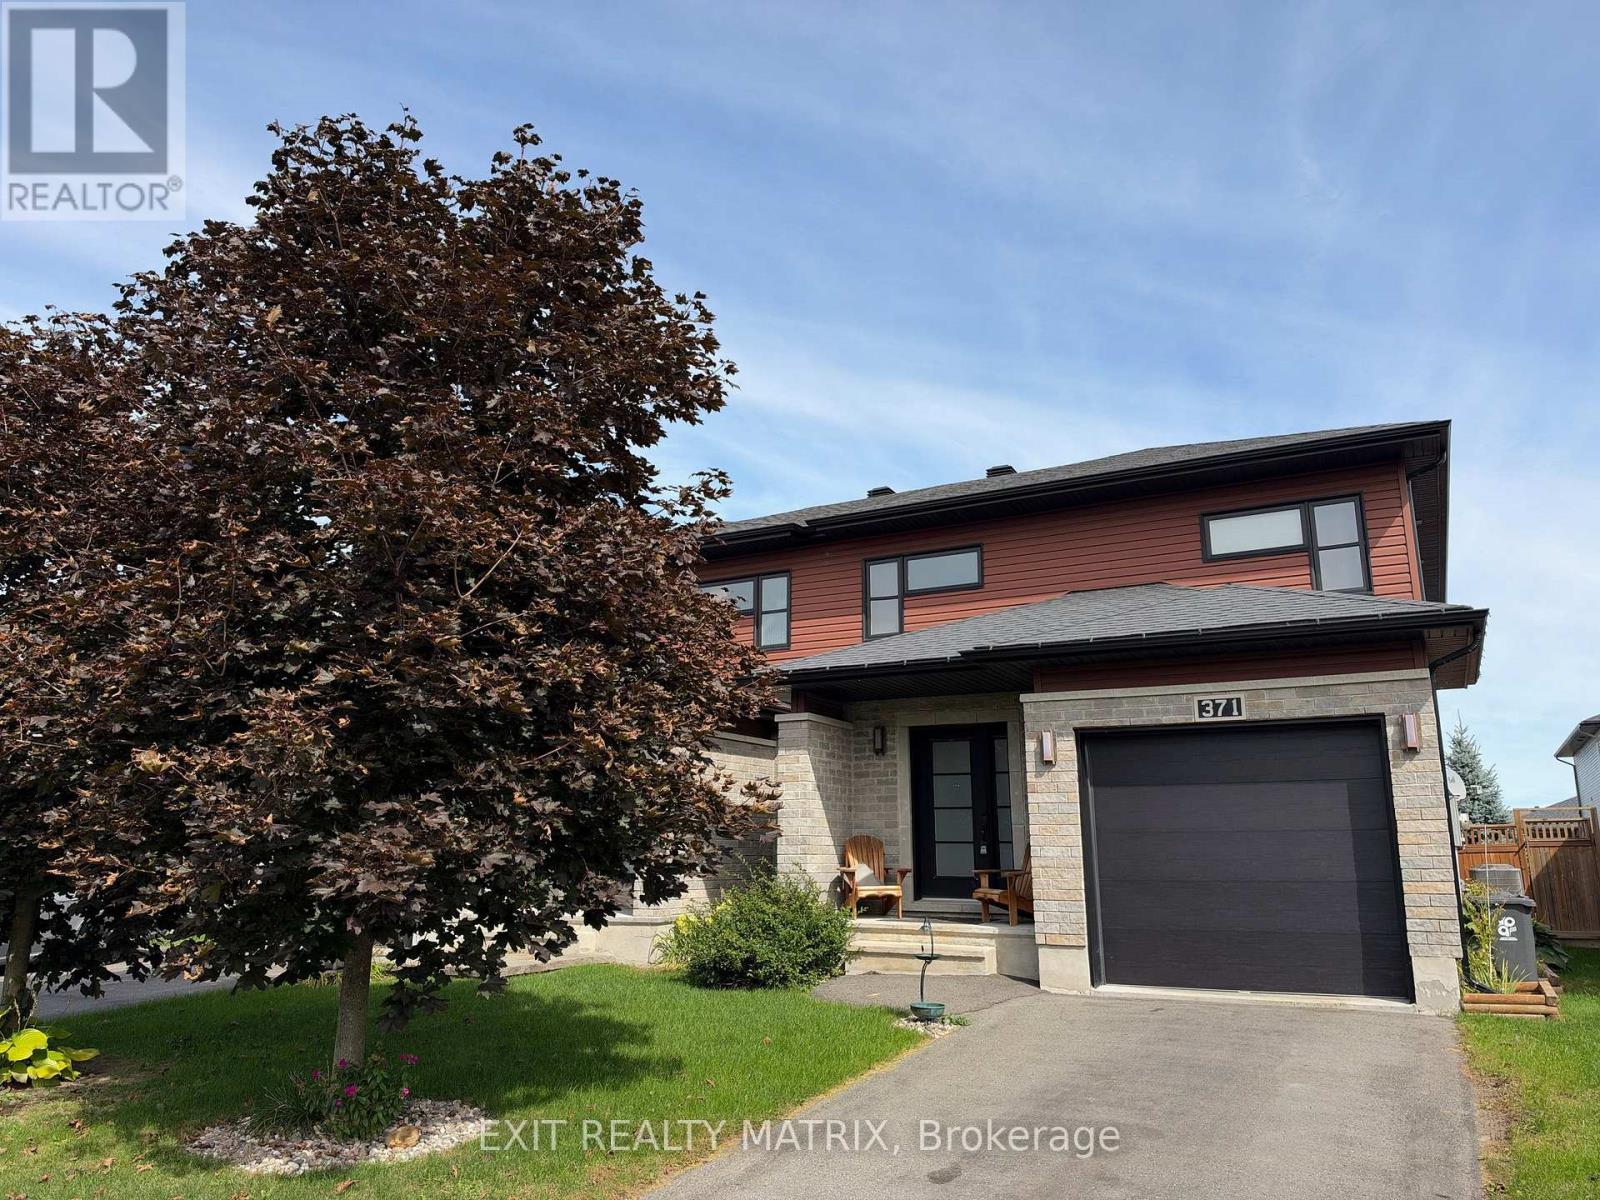
Built in 2014, this beautifully semi-detached offers 3 bedrooms and 3 bathrooms, combining comfort, style, and functionality in a family-friendly neighbourhood. Ideally located in Wendover, this home is just 10 minutes from Rockland and only 30 minutes from Ottawa (25min form LTR). Situated on a desirable street, you'll enjoy close proximity to parks (one for kids and one for dogs), an outdoor rink, local restaurants, and a pharmacy-all within walking distance. The main level open concept and a modern kitchen, creates an inviting space perfect for everyday living and entertaining. The spacious primary bedroom includes a private ensuite with a soaker tub and walk-in shower, offering a relaxing retreat at the end of the day. The partly finished basement provides excellent flexibility, ideal for a young family. The fully fenced "doggy ready" backyard with Heated (nat gaz) above ground pool creates the perfect relaxed asthenosphere. (id:55689)
22b - 407 Laurier Avenue W
Ottawa, Ontario
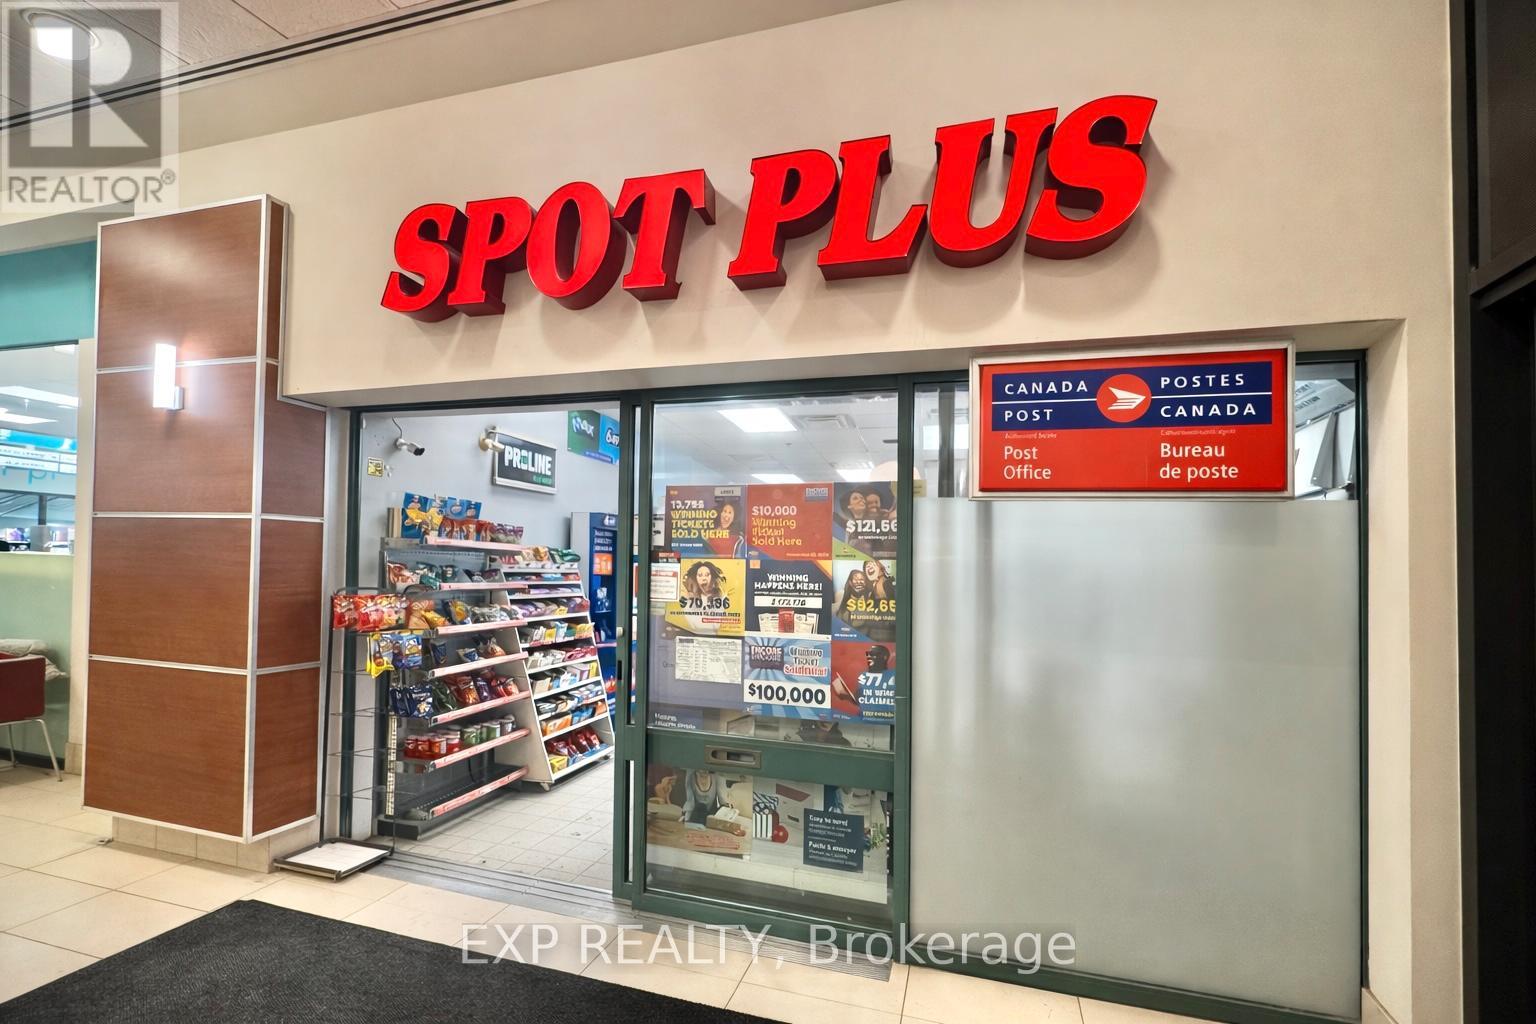
Turnkey Convenience Store Business for Sale located within a high-traffic government plaza, benefiting from a strong and consistent customer base of government employees and surrounding office users. This well-established business offers multiple revenue streams, including convenience retail sales, post office services, and lottery commissions. The operation is fully set up and ready for a new owner. The store is 590sqft and rent is 4467.09 including HST. (id:55689)
E - 318 Everest Private
Ottawa, Ontario
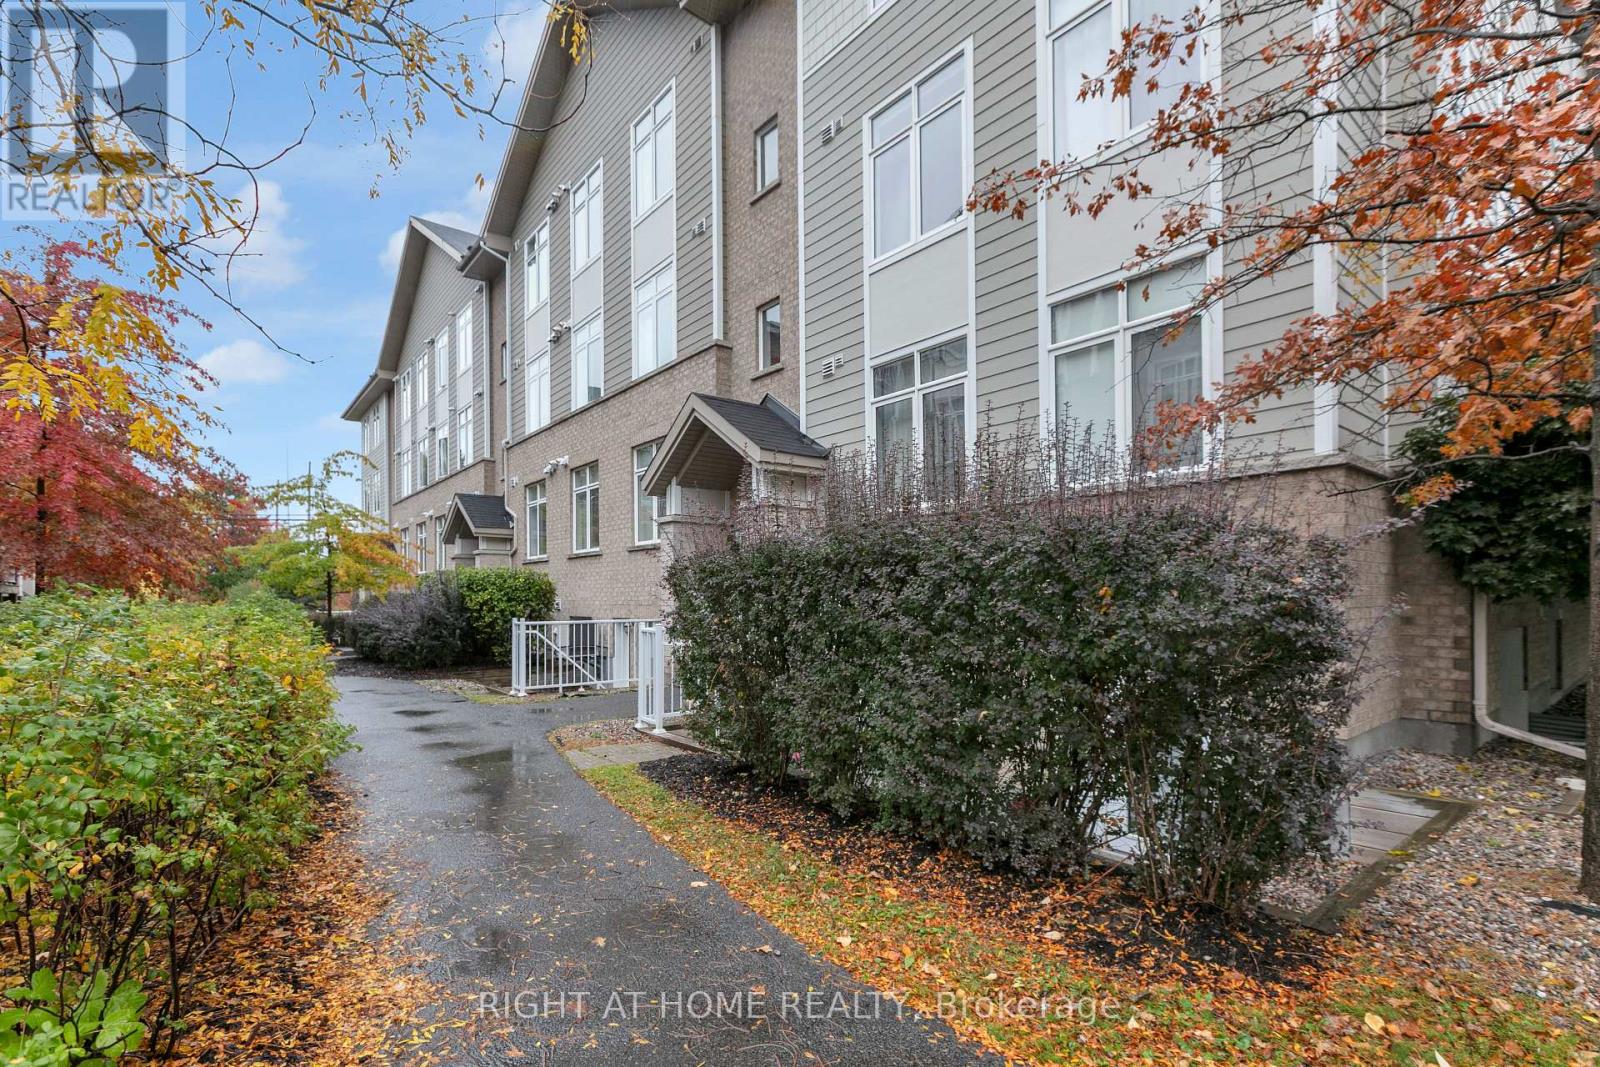
Wow! Convenient location, modern features and underground parking all in one package. Welcome to 318 Everest Private #E. Located in Elmvale Acres, this 2014-built unit is minutes from Trainyards Shopping Centre, The Ottawa Hospital, CHEO, Highway 417, schools, parks and more. Inside, enjoy rich hardwood floors, high ceilings and oversized windows that fill the space with natural light. The spacious living and dining area features a vaulted ceiling and flows seamlessly into the open-concept kitchen, creating a welcoming space for everyday living and entertaining. Step out onto your private balcony overlooking green space for a little extra breathing room. The unit also offers two generously sized bedrooms, a 4-piece bathroom, an additional 2-piece bathroom, in-unit laundry, forced-air heating and cooling, and one underground parking space. Available December 1st. Water is included in the rent; tenant is responsible for heat, hydro and hot water tank rental. Located on the third floor of a walk-up building. Perfect for medical professionals looking for close access to the Hospitals. Get in touch today for your private showing! (id:55689)
574 Byron Avenue
Ottawa, Ontario
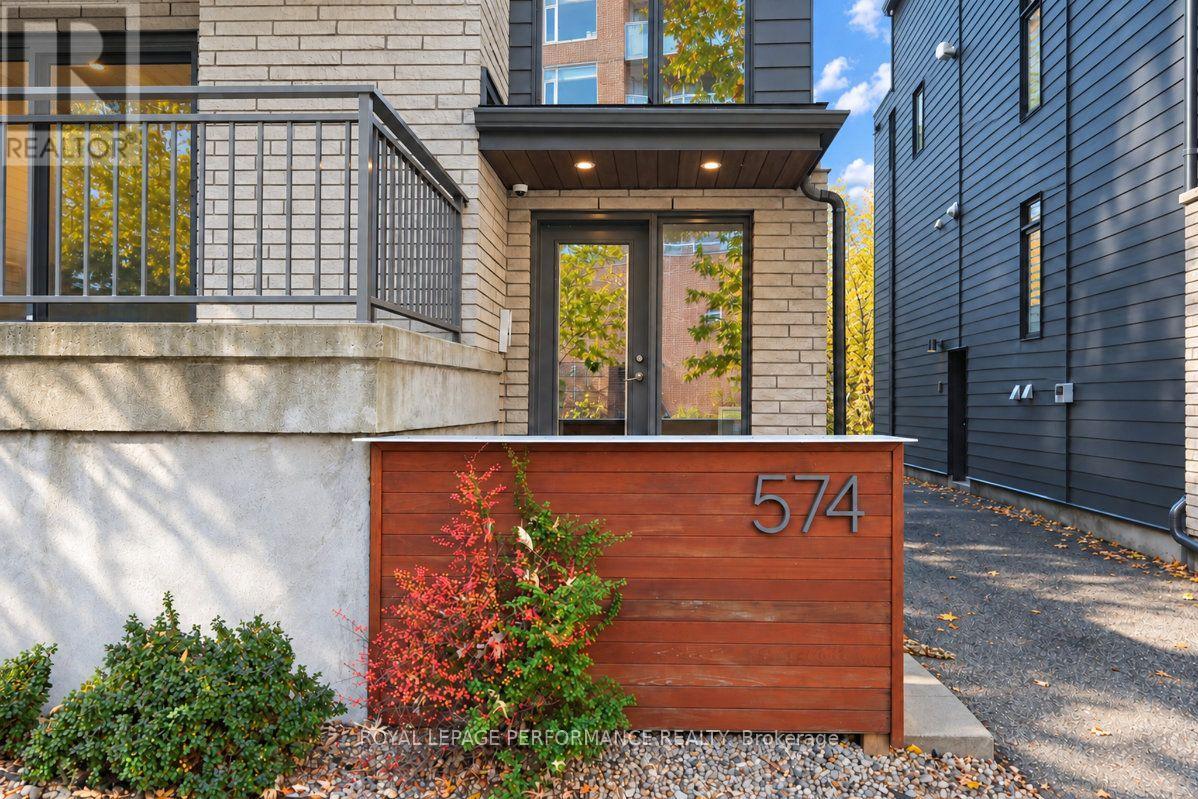
Exceptional Purpose-Built Fourplex in Sought-After Westboro. An outstanding opportunity to own a custom-built, three-storey fourplex in the highly desirable, walkable community of Westboro. Offering over 4,000 square feet above grade and built in 2018, this impressive income property combines quality construction, upscale finishes, and exceptional investment potential. Each luxury two-bedroom, two-bathroom unit features a bright, open-concept layout, ensuite bathrooms, in-unit laundry, quartz countertops, and high-quality finishes throughout. Spacious private balconies enhance the above-grade units. Separate heating and hydro help streamline utility management. Ideal for investors, owner-occupiers, or multi-generational families, this versatile property offers the opportunity to live in one unit while generating rental income from the remaining three, or to maximize its potential as a pure investment property. Annual rental income of $128,628. Two parking spaces are located at the rear. Walkable amenities, shops, restaurants, and convenient access to transit, this is a rare opportunity to acquire a substantial, high-quality multi-unit property in one of Ottawa's most sought-after neighbourhoods (id:55689)
76 Doctor Agnes Craine Drive
Smiths Falls, Ontario
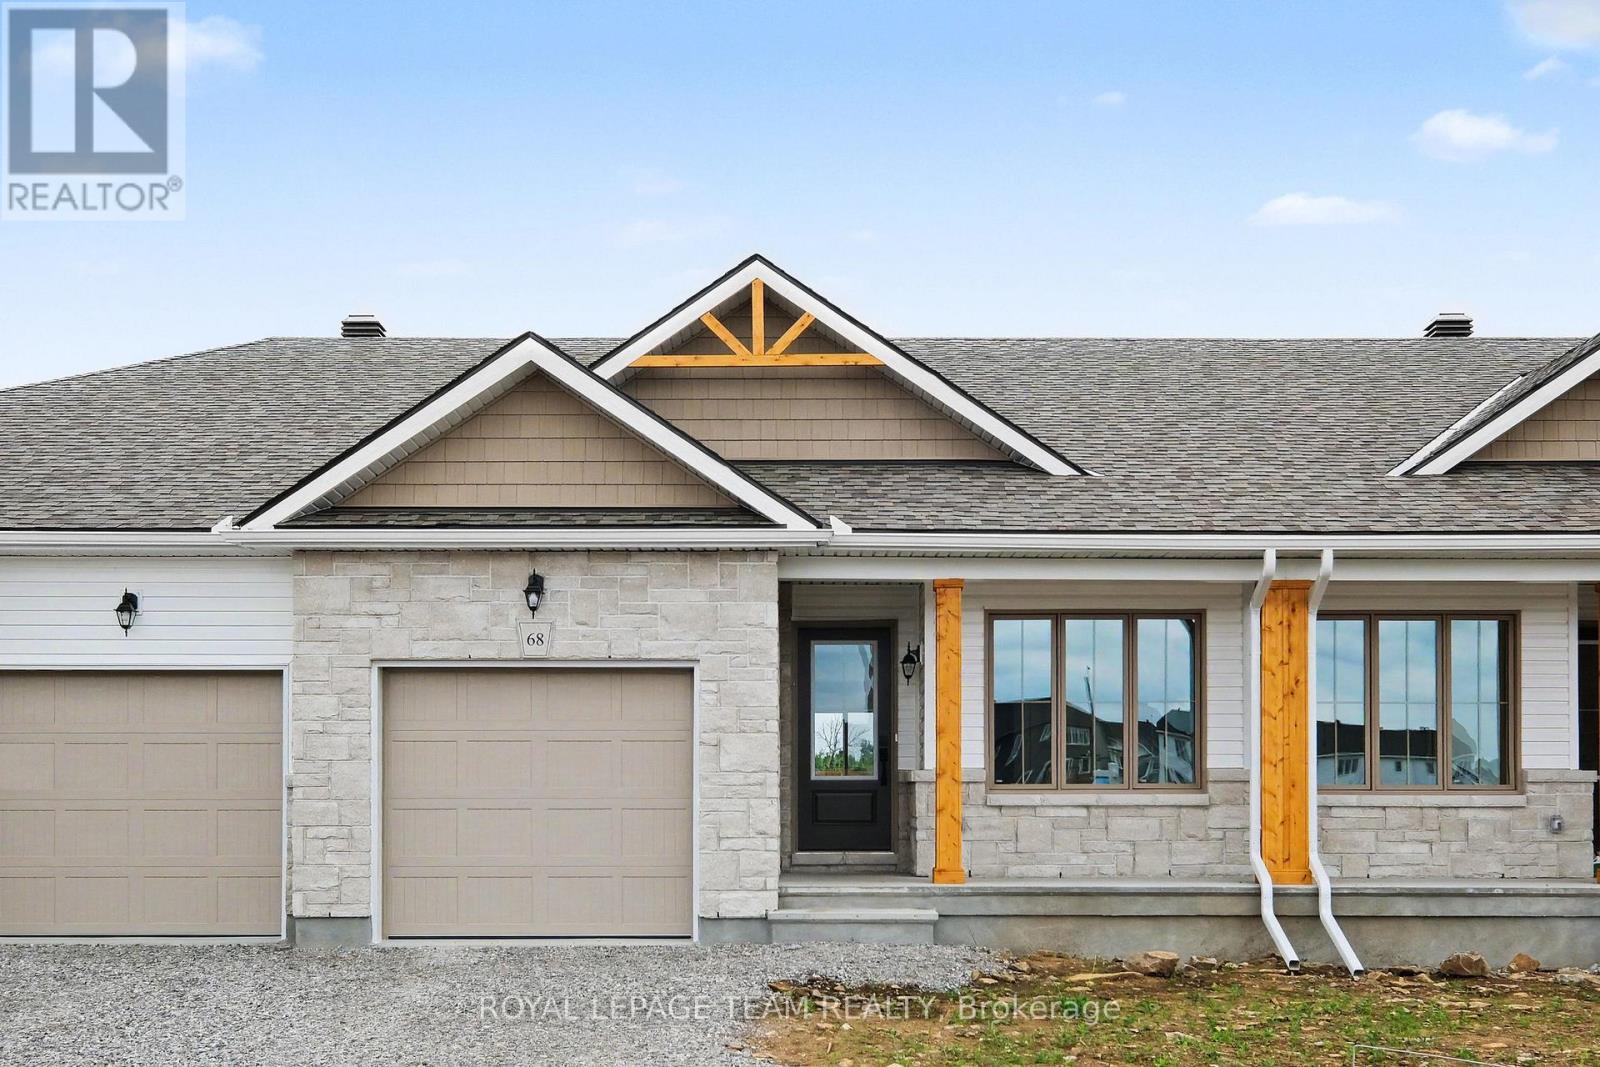
Enjoy main-floor living with nature as your backdrop at 76 Doctor Agnes Craine Drive in Smiths Falls. Backing onto the Cataraqui Trail, this new Alden Interior bungalow townhome by Park View Homes pairs a manageable layout with space to entertain, unwind and enjoy the outdoors. Walking and cycling opportunities are nearby, along with the scenic Rideau Canal. The home offers approximately 1,334 sq. ft. of finished living space, including a 1,000 sq. ft. main level with 2 bedrooms, 2 bathrooms and convenient main-floor laundry. The bright, open-concept kitchen, dining and living area keeps everyone connected. The kitchen features quartz countertops, designer-selected cabinetry, soft-close doors and drawers, a functional peninsula with pendant lighting, under-cabinet lighting and a double-bowl stainless steel undermount sink. Wide-plank laminate flooring extends through the kitchen, dining area and bedrooms, complemented by porcelain tile in the entry, bathrooms and laundry room. The primary bedroom includes a private ensuite with a glass-enclosed walk-in shower, while the second bedroom is ideal for guests or a home office. The finished walkout basement adds approximately 334 sq. ft. of living space with a generous rec room, storage and a 3-piece bathroom rough-in. ENERGY STAR certification and triple-glazed windows enhance year-round comfort. An attached single-car garage with inside entry adds everyday convenience. An OTR microwave and appliance voucher for a refrigerator, stove and dishwasher are included. Closing is anticipated for Feb 1st 2027. Purchase price is $479,900, inclusive of HST, and reflects the estimated Ontario Enhanced New Housing Rebate. Eligibility requirements apply; an ineligible purchaser may be responsible for a higher purchase price. (id:55689)
1515 Thurlow Street
Ottawa, Ontario
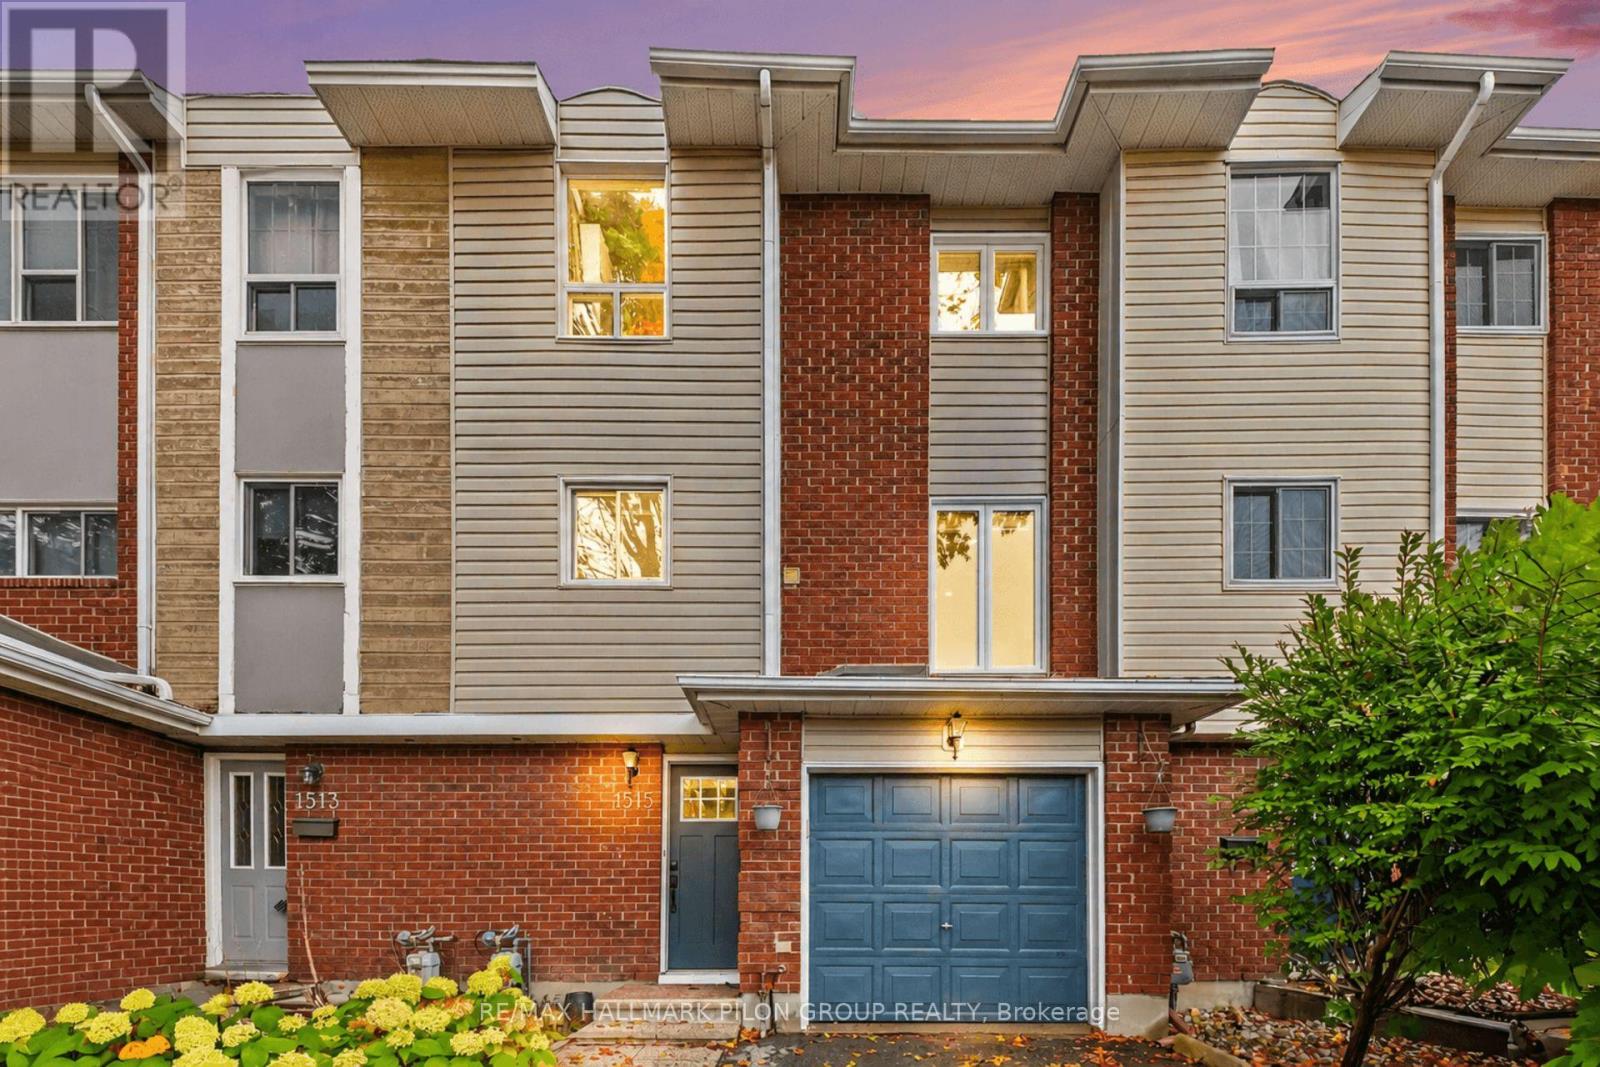
Welcome to 1515 Thurlow Street, a beautifully updated townhouse nestled in the family friendly community of Fallingbrook. Warm, inviting and tastefully renovated, this home offers the perfect blend of comfort, style and everyday functionality. Featuring 3 bedrooms and 3 bathrooms, this home offers a rare advantage for the street with a newly installed ensuite in the primary bedroom, along with a second full bathroom upstairs. The kitchen and both bathrooms were updated in 2021, giving the home a fresh, modern feel, while the roof was replaced in 2022. Hardwood flooring brings warmth and character to the main floor, where a dedicated home office provides the perfect space to work from home. Upstairs, three well-appointed bedrooms offer comfortable space for the whole family, while ample storage throughout adds to the home's practicality. Step outside and enjoy everything this sought after neighbourhood has to offer, with schools, parks, shopping, public transit and convenient highway access all nearby. A wonderful opportunity to settle into Fallingbrook and enjoy a beautifully finished home with stylish updates and thoughtful features throughout! Some photos virtually staged. (id:55689)
18 - 5 Marcel Street
Russell, Ontario
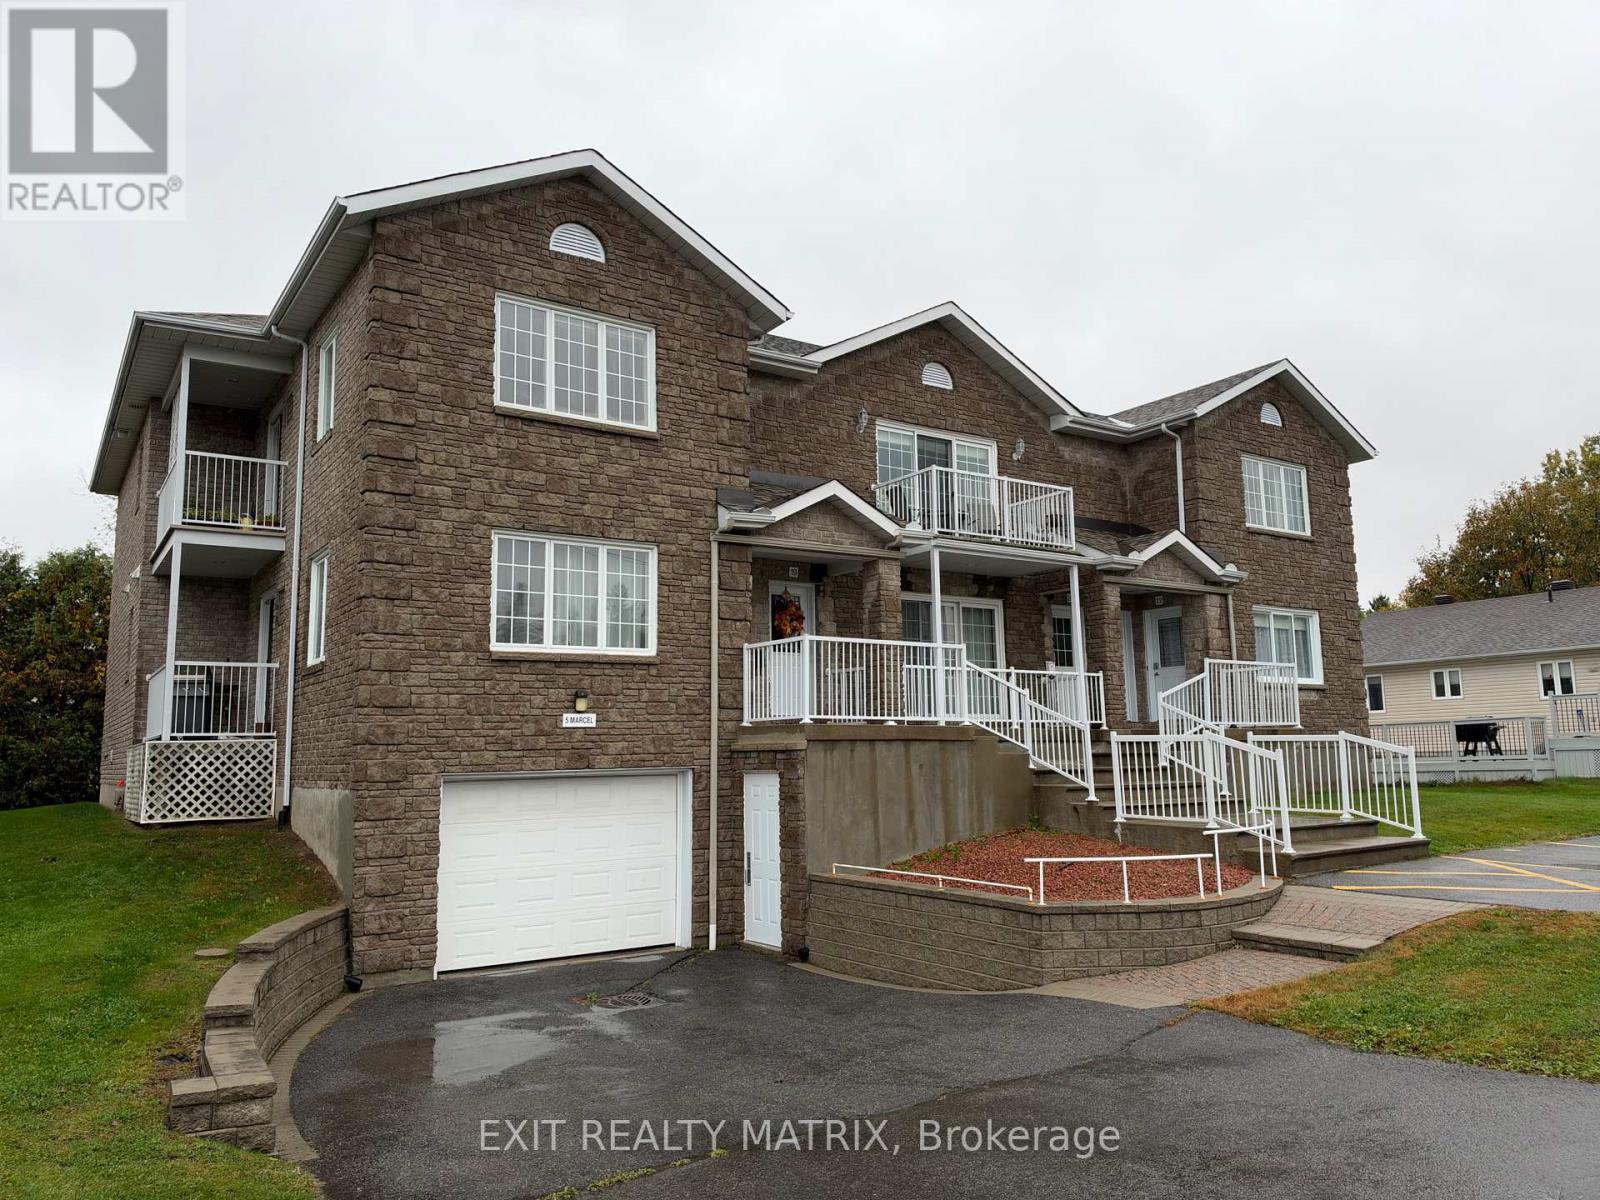
Rare two-parking (one in garage) corner condo with lift chair and heated floors, in the heart of Embrun! This bright second-floor unit offers one parking spot in the heated underground garage plus a second outdoor space, with a stair lift chair for easy access to your quiet home. The open-concept layout is filled with natural light from large windows and a patio door that brightens the dining area and opens onto your private balcony. The kitchen is efficiently designed with ample cabinetry and flows seamlessly into the main living space. Both bedrooms are generously sized, and the home also features a 3-piece bathroom, in-unit laundry, cozy heated floors, and a private indoor storage locker. Just steps from walking trails, parks, the recreation centre, hockey rink, and local shops and services, with Highway 417 only 10 minutes away and downtown Ottawa about a 30-minute drive, this home offers the perfect balance of small-town charm and city convenience. (id:55689)
696 Trigoria Crescent
Ottawa, Ontario
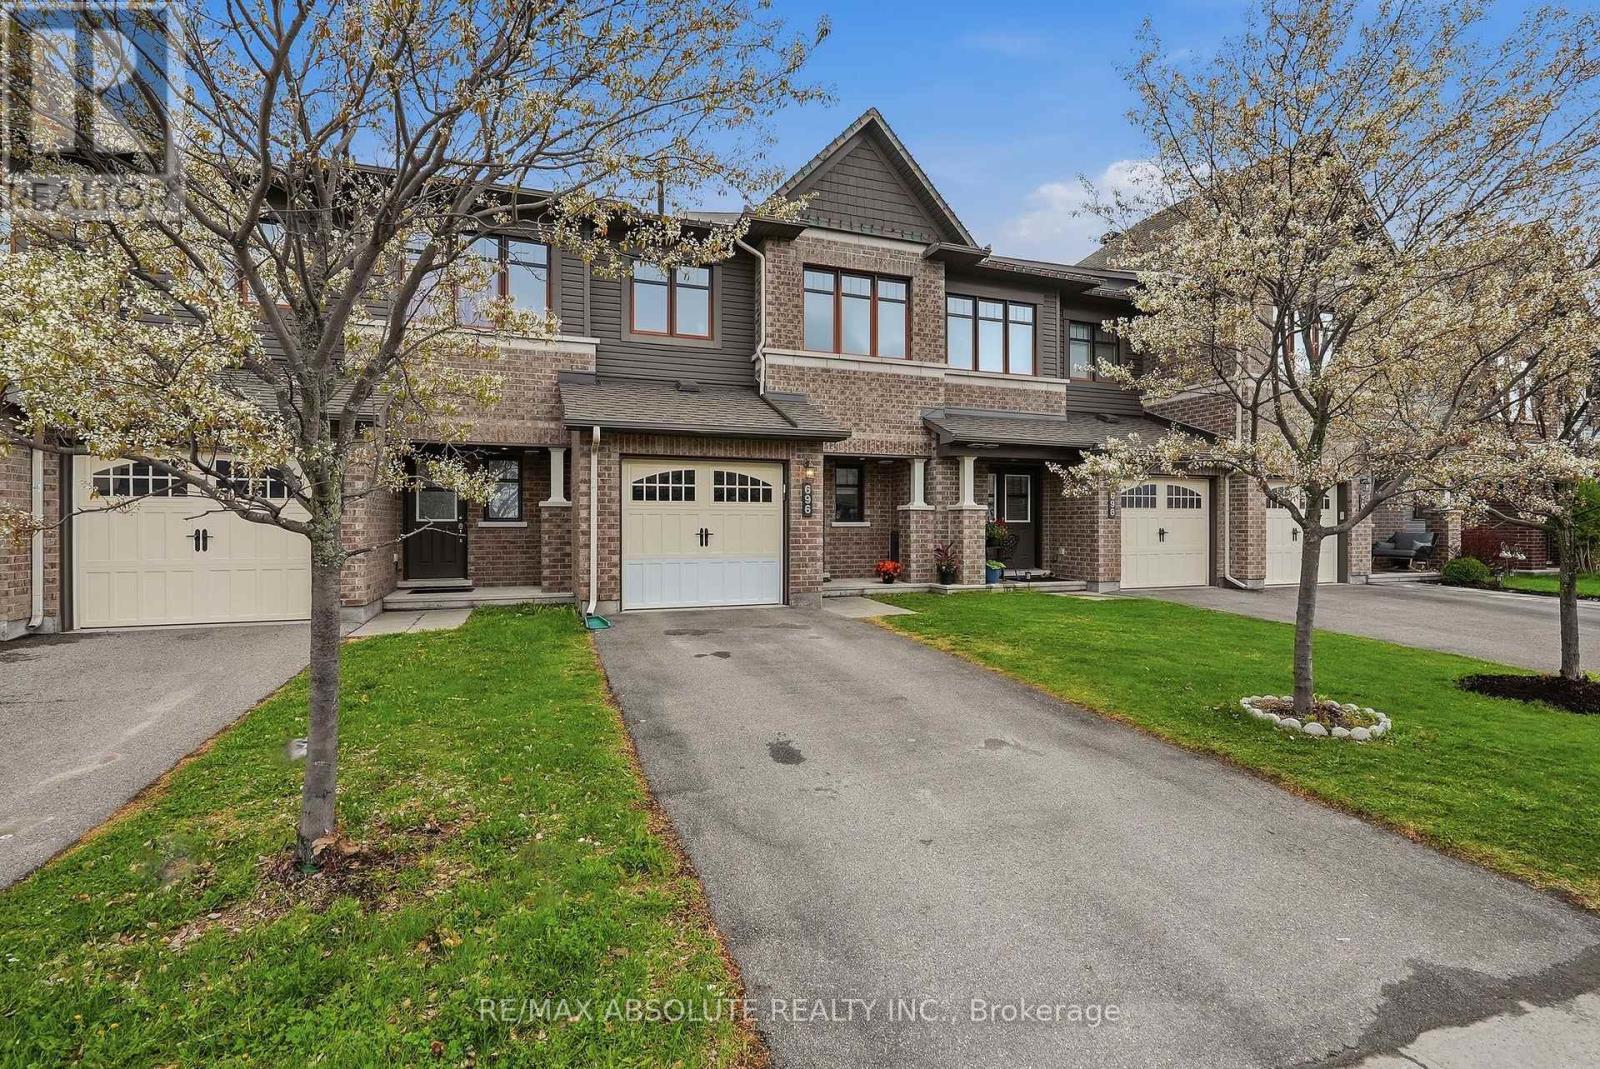
Fantastic townhome with private driveway. Inviting entrance with closet & access to garage. Carpet free open concept main floor. Bright windows & patio door looks out over the FULLY FENCED landscaped yard with grass area & deck with GAZEBO. Spacious kitchen ALL APPLIANCED INCLUDED; ceramic tiles, BREAKFAST BAR & plenty of cupboard space. Primary bedroom has walk in closet & ENSUITE. Two more bedrooms & a family bathroom perfect to kids & guests. All interior doors have been UPGRAGED for a classic look. PRIVATE driveway! Garage with storage & workbench. Basement with entertaining space, bathroom rough-in, laundry, storage room and 4TH BEDROOM potential! It would be ideal for a teen retreat or a live-in family member. Book your visit today! (id:55689)
390 Winston Avenue
Ottawa, Ontario
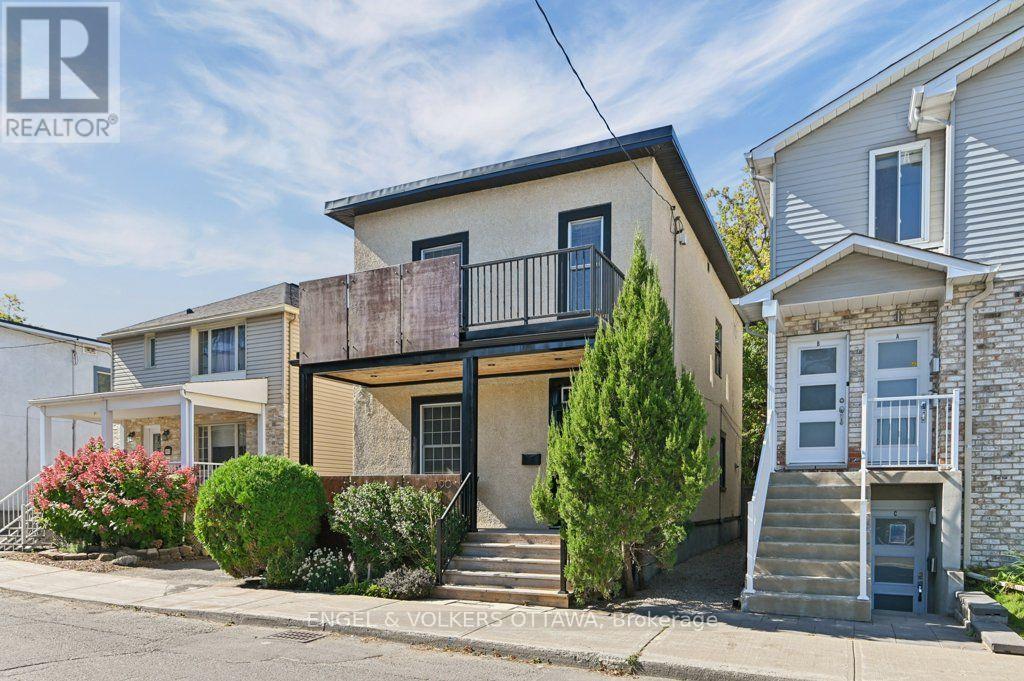
Some homes feel like a breath of fresh air the moment you step inside. 390 Winston is one of them. On one of Westboro's most walkable streets, this is a house curated rather than simply updated, every layer entrusted to people very good at what they do. Award-winning designer Gordon Weima reimagined the exterior, finished in custom metal panels by artist Mustapha Chadid. Landscape architect Welwyn Wong laid out the gardens. Studio S Interiors designed the kitchen and bath. The result is modern and calm, never trying too hard, with a real respect for the home's century-old bones: original wide baseboards, windowsills and air grates, kept and replicated throughout. Inside, nine-foot ceilings and original painted softwood floors give the living and dining rooms a light, gallery-like ease. The kitchen is generous and unfussy, with granite counters, a custom walnut-topped island and a proper pantry. Upstairs are a restful primary bedroom, a second bedroom that makes a lovely office, and a third opened up as a second-floor family room, easily returned to a bedroom. The bathroom is crisp and current: heated floors, walk-in shower, wall-mounted toilet, pocket door and an oversized linen closet. Out back is the real indulgence: a private, fully fenced garden brought to life by Great Canadian Landscapes, with a patio made for long dinners, built-in seating walls and layered plantings that look after themselves. Then there is the neighbourhood. A butcher, bakeries, patisseries and fine food shops are steps away, along with the Westboro Farmers' Market, gyms, yoga and pilates studios, groceries and a pharmacy. Westboro Village is a short stroll along Richmond Road, with the river paths and Westboro Beach minutes beyond. Roof, A/C and plumbing lines have all been renewed, so the house asks very little of you. This is a home for people who notice the details, who want to walk to nearly everything and come home to calm. (id:55689)
2 - 345 Tribeca Private
Ottawa, Ontario
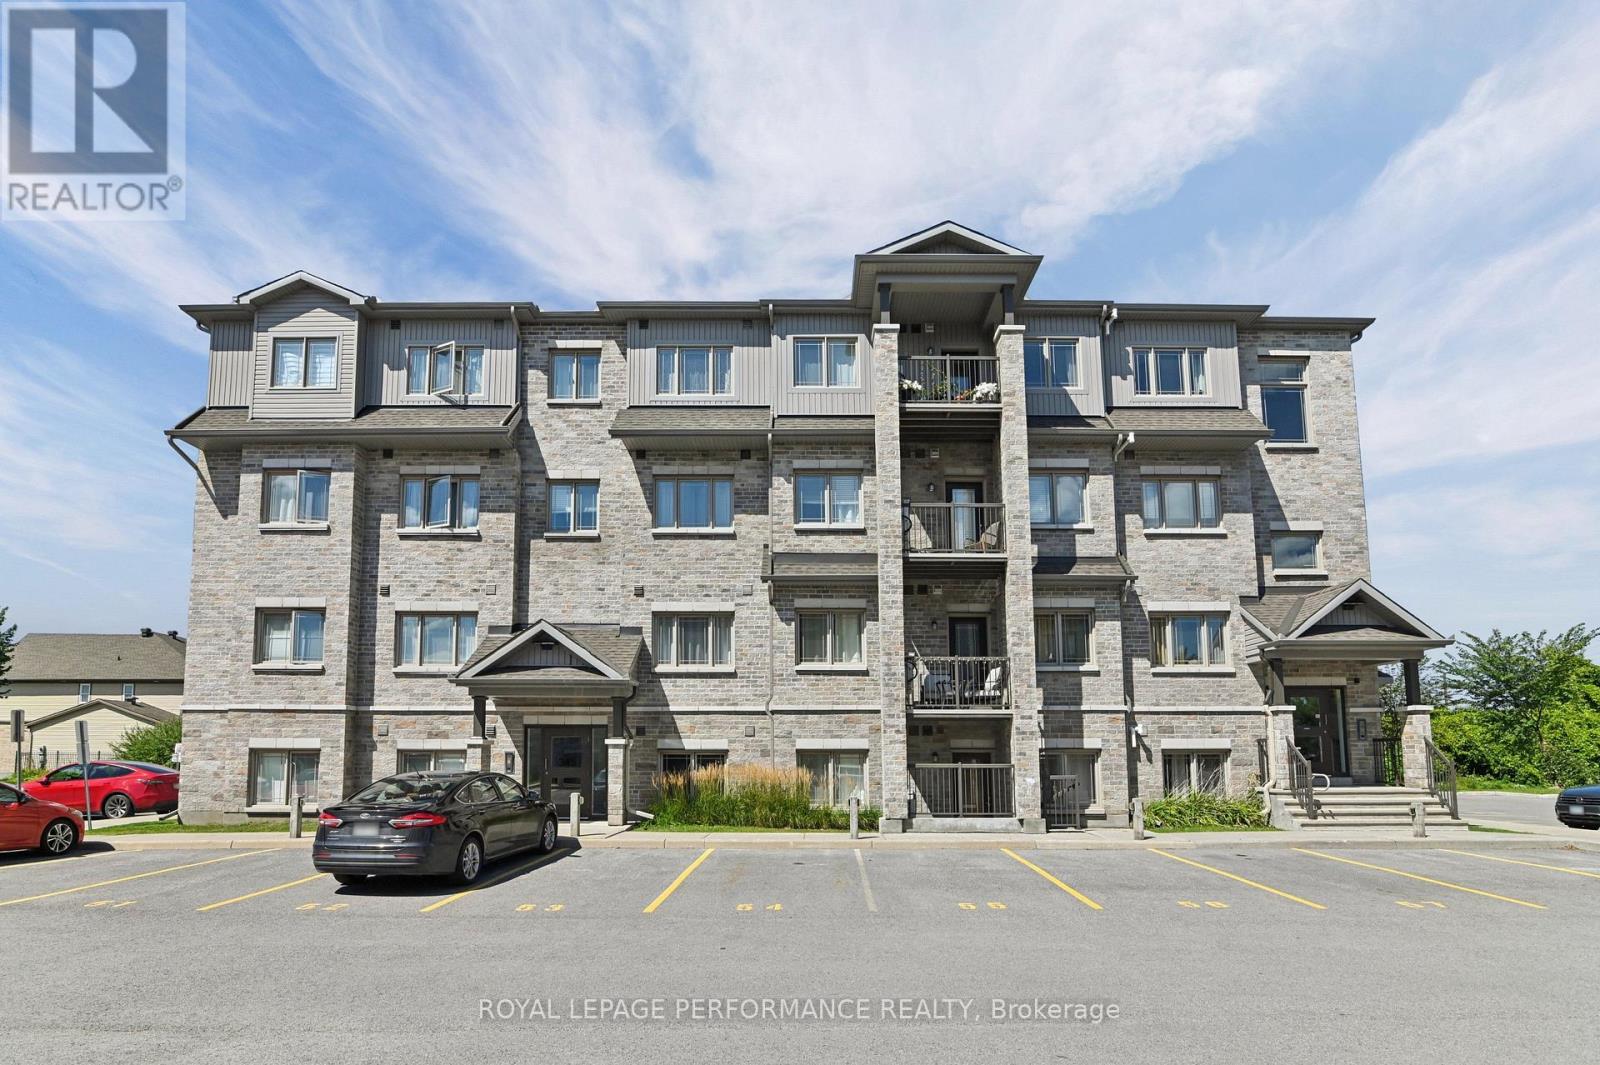
Welcome to the Stafford model at 2-345 Tribeca Private! This rare and beautifully maintained 3 bedroom, 2 bathroom home offers an exceptional combination of space, natural light, privacy, and style. The modern kitchen features quartz countertops and a large 62" x 36" island, perfect for entertaining or morning coffees. Quartz counters continue in both bathrooms while the primary bedroom includes a walk-in closet, and plenty of space. Hardwood flooring extends throughout the entire home, creating a warm, timeless look while offering the convenience of having no carpet. A beautifully finished home offering comfort, style and functionality! Ideally situated within walking distance of parks, public transit, shopping, and schools, this home offers an excellent blend of lifestyle and location. Two parking spaces included as well as an elevator in the building as an added bonus. Whether you're a first-time buyer, growing family, downsizer, or investor, the Stafford model presents a fantastic opportunity to enjoy a stylish, low maintenance home in a convenient and desirable setting. (id:55689)
152 Duford Street
Ottawa, Ontario
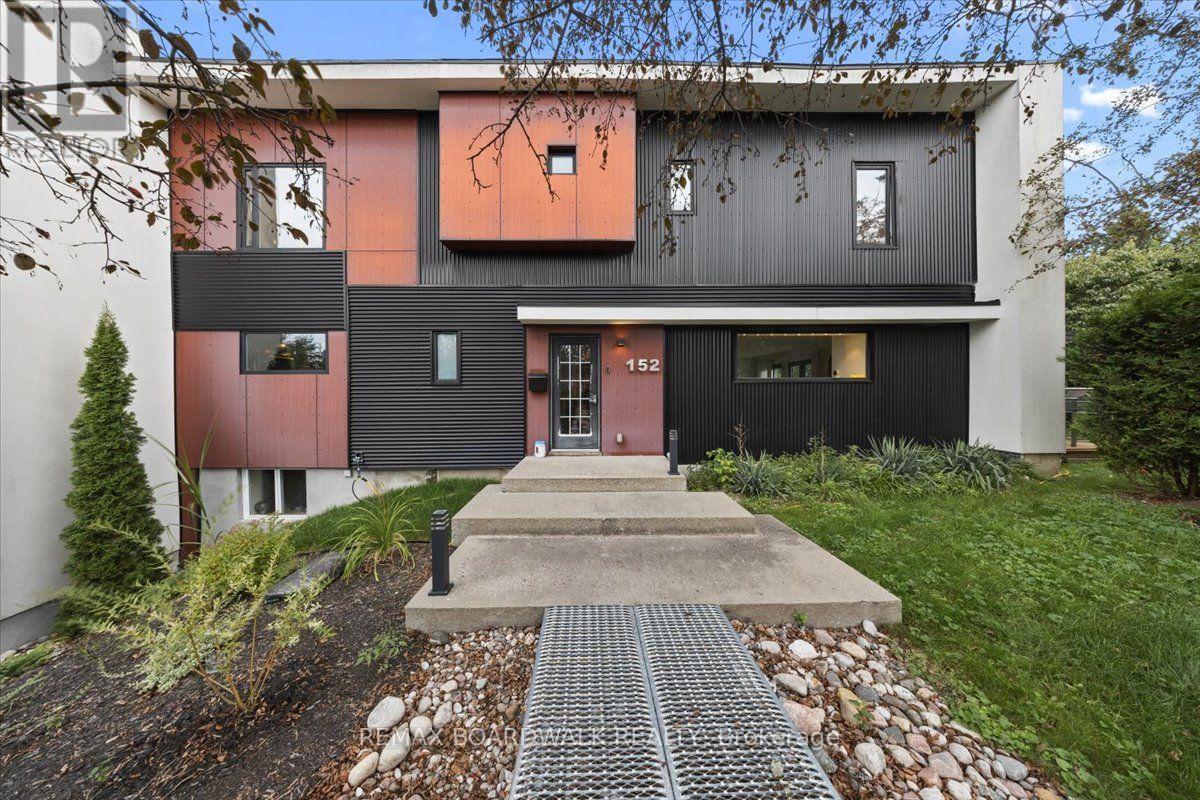
Welcome to a truly special home with exceptional space, versatility, and income potential! Lovingly owned by just one owner, this impressive corner property offers four spacious bedrooms upstairs, abundant natural light, and a layout designed for modern family living. The primary suite is a standout, featuring a generous five-piece ensuite that creates a comfortable private retreat. One of the home's most exciting features is the separate entrance to a fully finished apartment, offering excellent potential for an in-law suite or income-generating apartment. A wonderful key feature for buyers looking for mortgage relief or a smart investment opportunity. Complete with a full bathroom and shower, plenty of natural light, and comfortable living space, this apartment provides exceptional flexibility. The basement also offers the potential to create a separate bachelor-style apartment, adding even more income possibilities. Situated on a desirable corner lot, the home enjoys excellent sun exposure, open space, and an abundance of natural light. Outside, enjoy a large deck and generous yard space with room for kids to play, entertain, or simply enjoy the outdoors. And there's more! A unique staircase and ladder provide access to the rooftop, opening the door to exciting possibilities for additional living or recreational space, with the potential to create an incredible rooftop deck overlooking the neighbourhood. Located in a fantastic Ottawa community surrounded by parks and green space, with a recreational park, skating rink, and upcoming swimming pool nearby. Shopping and everyday amenities are within walking distance, along with the local Sugar Shack. This is a truly unique home offering space, flexibility, lifestyle, and future potential that is hard to find. (id:55689)
261 Peacock Drive
Russell, Ontario
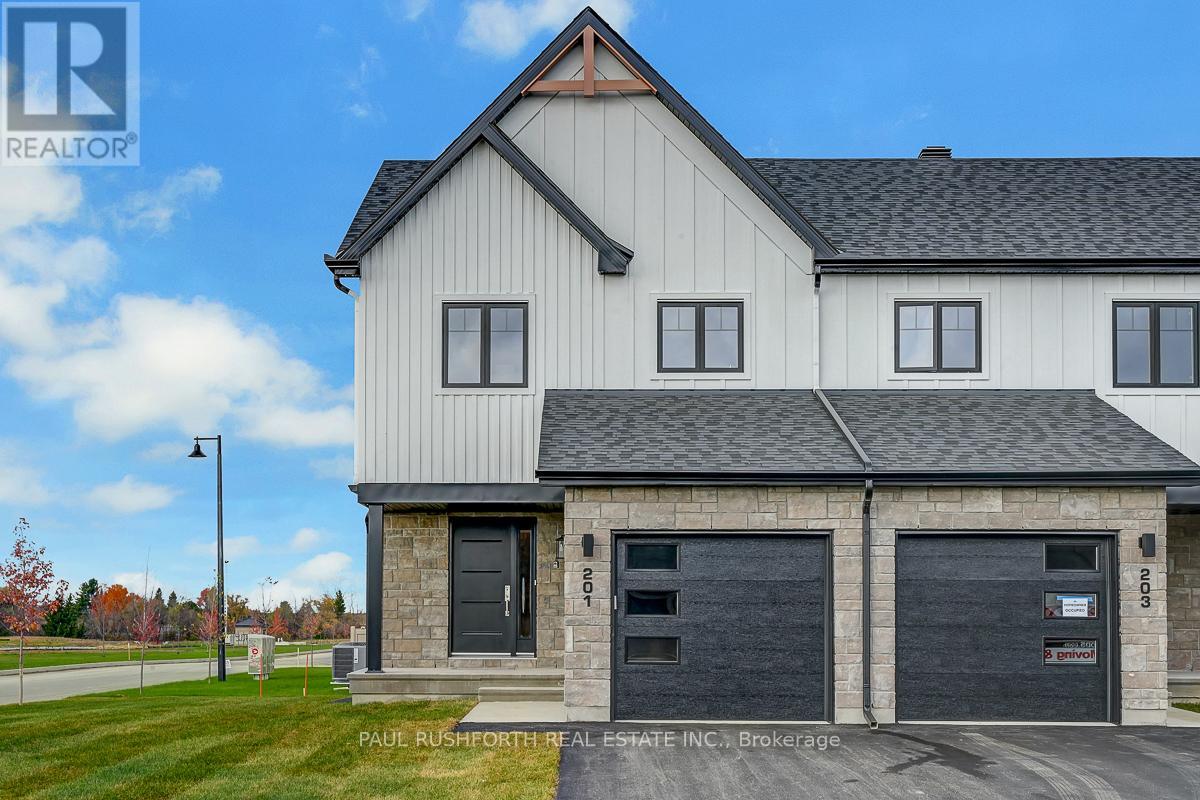
This 3 bed, 3 bath end unit townhome has a stunning design and from the moment you step inside, you'll be struck by the bright & airy feel of the home, w/ an abundance of natural light. The open concept floor plan creates a sense of spaciousness & flow, making it the perfect space for entertaining. The kitchen is a chef's dream, w/ top-of-the-line appliances, ample counter space, & plenty of storage. The large island provides additional seating & storage. On the 2nd level each bedroom is bright & airy, w/ large windows that let in plenty of natural light. Primary bedroom includes a 3 piece ensuite. The lower level is finished and includes laundry & storage space. The standout feature of this home is the full block firewall providing your family with privacy. Photos were taken at the Russell model home at 201 Peacock Avenue. Flooring: Hardwood, Flooring: Ceramic, Flooring: Carpet Wall To Wall (id:55689)

230 Badgeley Avenue
Ottawa, Ontario
Welcome to 230 Badgeley Avenue, a bright and well-kept townhome in desirable Kanata Lakes with access to top-rated schools, parks, trails, and everyday conveniences. The main level offers an open-concept layout with generous natural light, updated flooring, a spacious living/dining area, and a functional kitchen with ample cabinetry, island workspace, and stainless steel appliances. Upstairs features comfortable bedrooms, including a large primary bedroom with ensuite access and great closet space. The finished lower level adds flexible living space with a cozy fireplace, ideal for a family room, office, gym, or play area. Enjoy a fenced backyard and an excellent walkable location, approximately 5 minutes to Kowloon Market and All Saints High School. New roofing and new flooring completed in 2025. A great opportunity in one of Kanata's most sought-after communities. (id:55689)
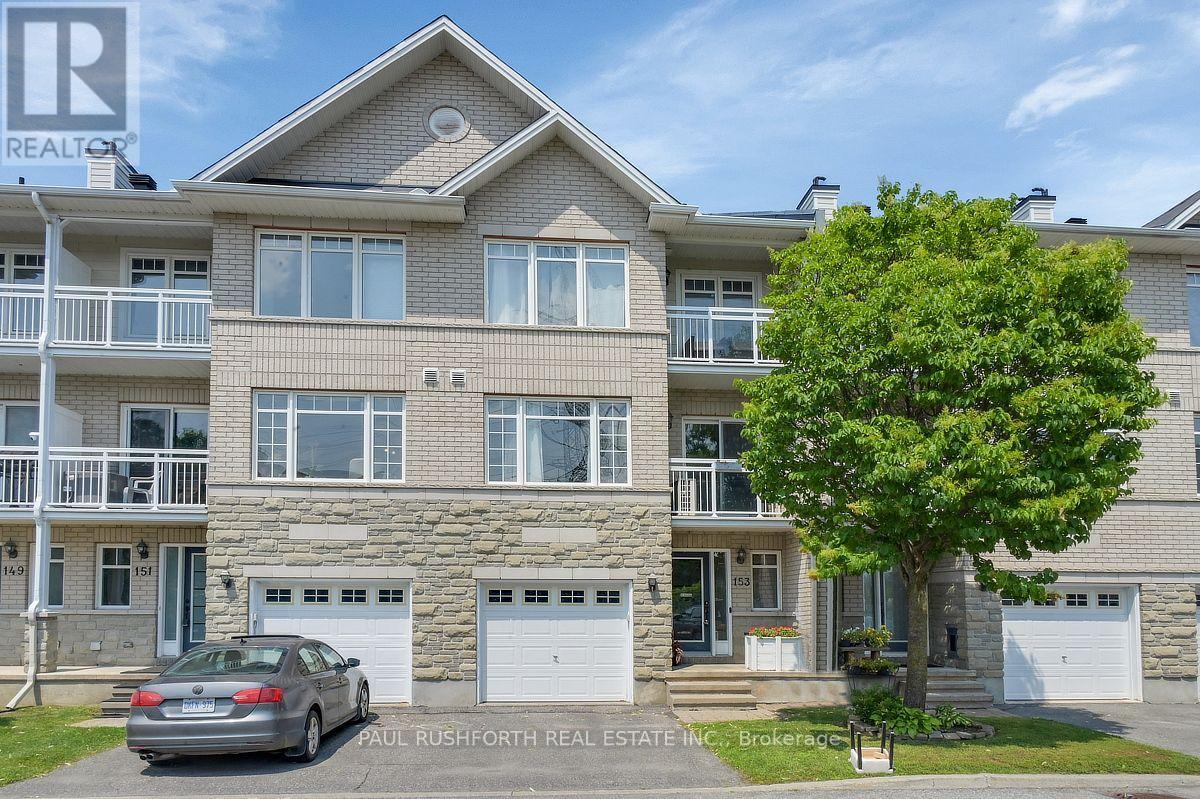
153 Corinth Private
Ottawa, Ontario
Welcome to 153 Corinth Private, a beautifully maintained townhouse nestled in one of Nepean's most desirable family-friendly communities. This bright and inviting 2 bedroom plus den home offers a thoughtfully designed layout with spacious living areas, abundant natural light, and a seamless blend of comfort and functionality. Enjoy an exceptional location just minutes from the scenic Rideau Canal, where you can walk, cycle, paddle in the warmer months, or experience the world-famous skating rink in winter. Nearby, you'll find Mooney's Bay Beach, Hog's Back Park and Falls, the Terry Fox Athletic Facility, golf courses, and the NCC's extensive network of walking and cycling trails. Everyday convenience is equally close, with excellent schools, shopping, restaurants, recreation centres, public transit, and easy access to downtown Ottawa and Highway 417. Whether you're a first-time buyer, growing family, downsizer, or investor, this move-in-ready home offers the perfect combination of lifestyle, location, and lasting value. Includes a insulated attached garage door to keep your car comfortable in the winter month. (id:55689)
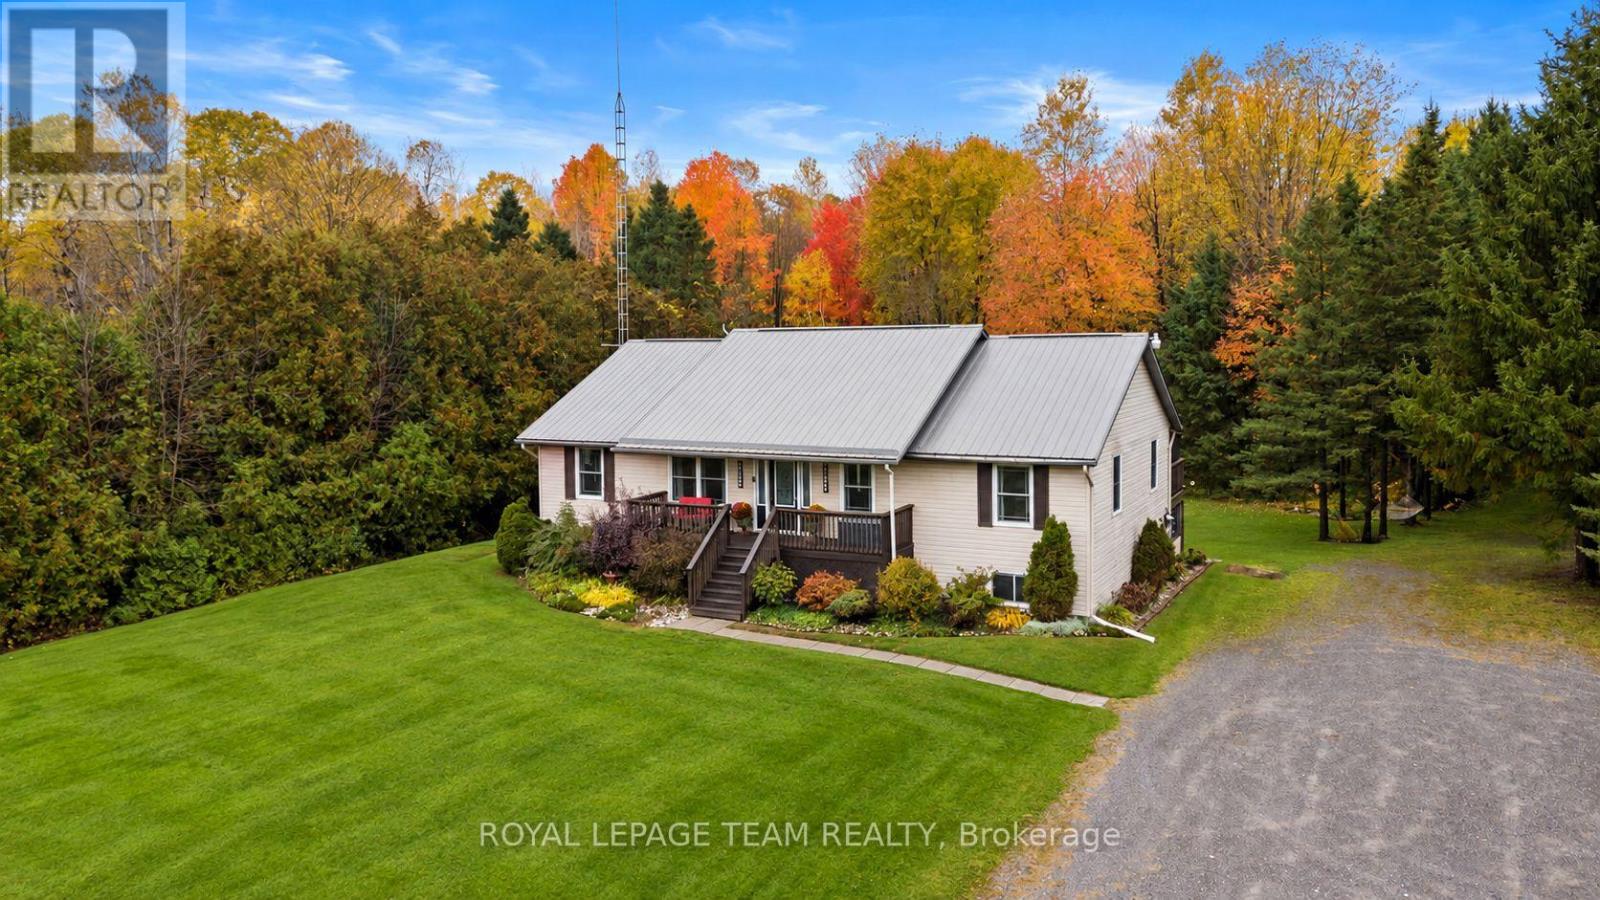
5630 Skakum Road
Augusta, Ontario
Nestled among mature trees on approx 10 acres, this charming 2003 build, 3-bedroom, 2.5-bathroom bungalow offers 1,728 square feet of above-grade living space, a walkout basement and an incredible outdoor setting designed for making memories. Step inside and discover a bright, inviting interior with an open-concept kitchen and dining area that brings everyone together. The beautiful white kitchen features generous cabinetry, stainless steel appliances, a large island with seating and plenty of room to prepare meals while staying connected with family and guests. The primary bedroom offers a peaceful place to unwind, complete with sliding doors leading to a covered outdoor deck, an ensuite bathroom with double sinks and a walk-in closet. Two additional bedrooms provide flexible space for family, guests, hobbies, or a home office (serviced by Bell Fibe internet). Downstairs, the spacious walkout basement adds even more versatility, with a large recreation area ready for movie nights, games, or a home gym, as well as two more bedrooms. Outside is where this property truly shines. Explore wooded walking trails surrounded by breathtaking fall colours, then unwind in the sheltered hot tub while admiring the changing leaves. Gather around a crackling bonfire on crisp evenings or enjoy peaceful walks along snow-covered trails in winter. A trail extends toward the Nation River, offering opportunities to enjoy nature throughout the seasons. In warmer months, enjoy the above-ground pool and expansive outdoor decks. An outbuilding provides convenient storage for recreational equipment and outdoor essentials. Updates: 2025 - Well Pump; 2023 - Furnace, Pool Pump; 2022 - Pool Filter; 2018 - Pool Liner; 2015 - Hot Water Tank, Pool; 2004 - Steel Roof; Windows - Mix of 2014 and 2006, Septic 2005. Depth of Well - approx 200'. (id:55689)
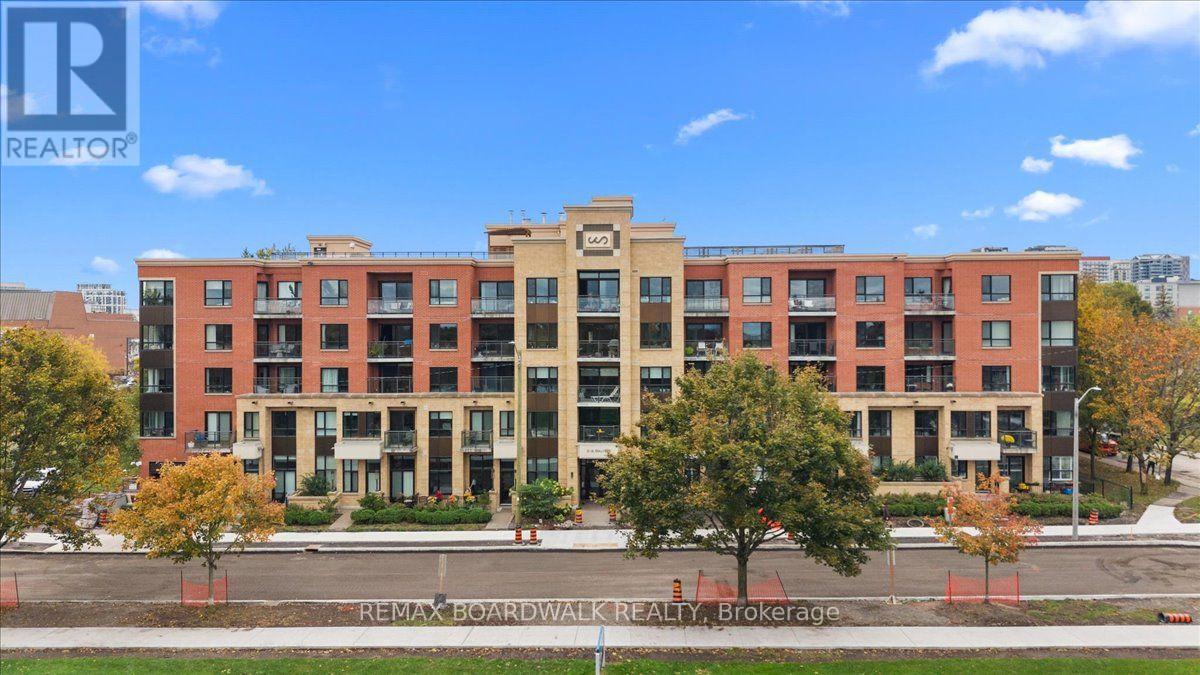
517 - 316 Bruyere Street
Ottawa, Ontario
rliament Hill Views, Top-Floor Living & Steps to the Rideau River! Discover a rare blend of urban convenience and outdoor lifestyle in this 835 sq. ft. top-floor condo. Enjoy captivating views of Parliament Hill and the Ottawa skyline from both the living room and bedroom, with oversized windows and soaring ceilings creating a bright, open atmosphere. The updated kitchen features custom cabinetry, quartz countertops, stainless steel appliances, and a breakfast bar, while engineered hardwood flooring and porcelain tile add a contemporary finish. Step onto the spacious balcony, accessible from both the living area and bedroom, and take in the cityscape. Just steps from the Rideau River with nearby water access, this location is ideal for those who appreciate time outdoors without sacrificing downtown convenience. Additional highlights include in-suite laundry, generous closet space, underground parking, and a large storage locker. Residents also enjoy a rooftop terrace with panoramic 360-degree views and BBQ facilities, a fitness centre, and a party room with kitchen. Whether you're looking for a stylish urban home or a smart addition to your investment portfolio, this top-floor gem delivers impressive views, sought-after amenities, and an exceptional setting. (id:55689)