

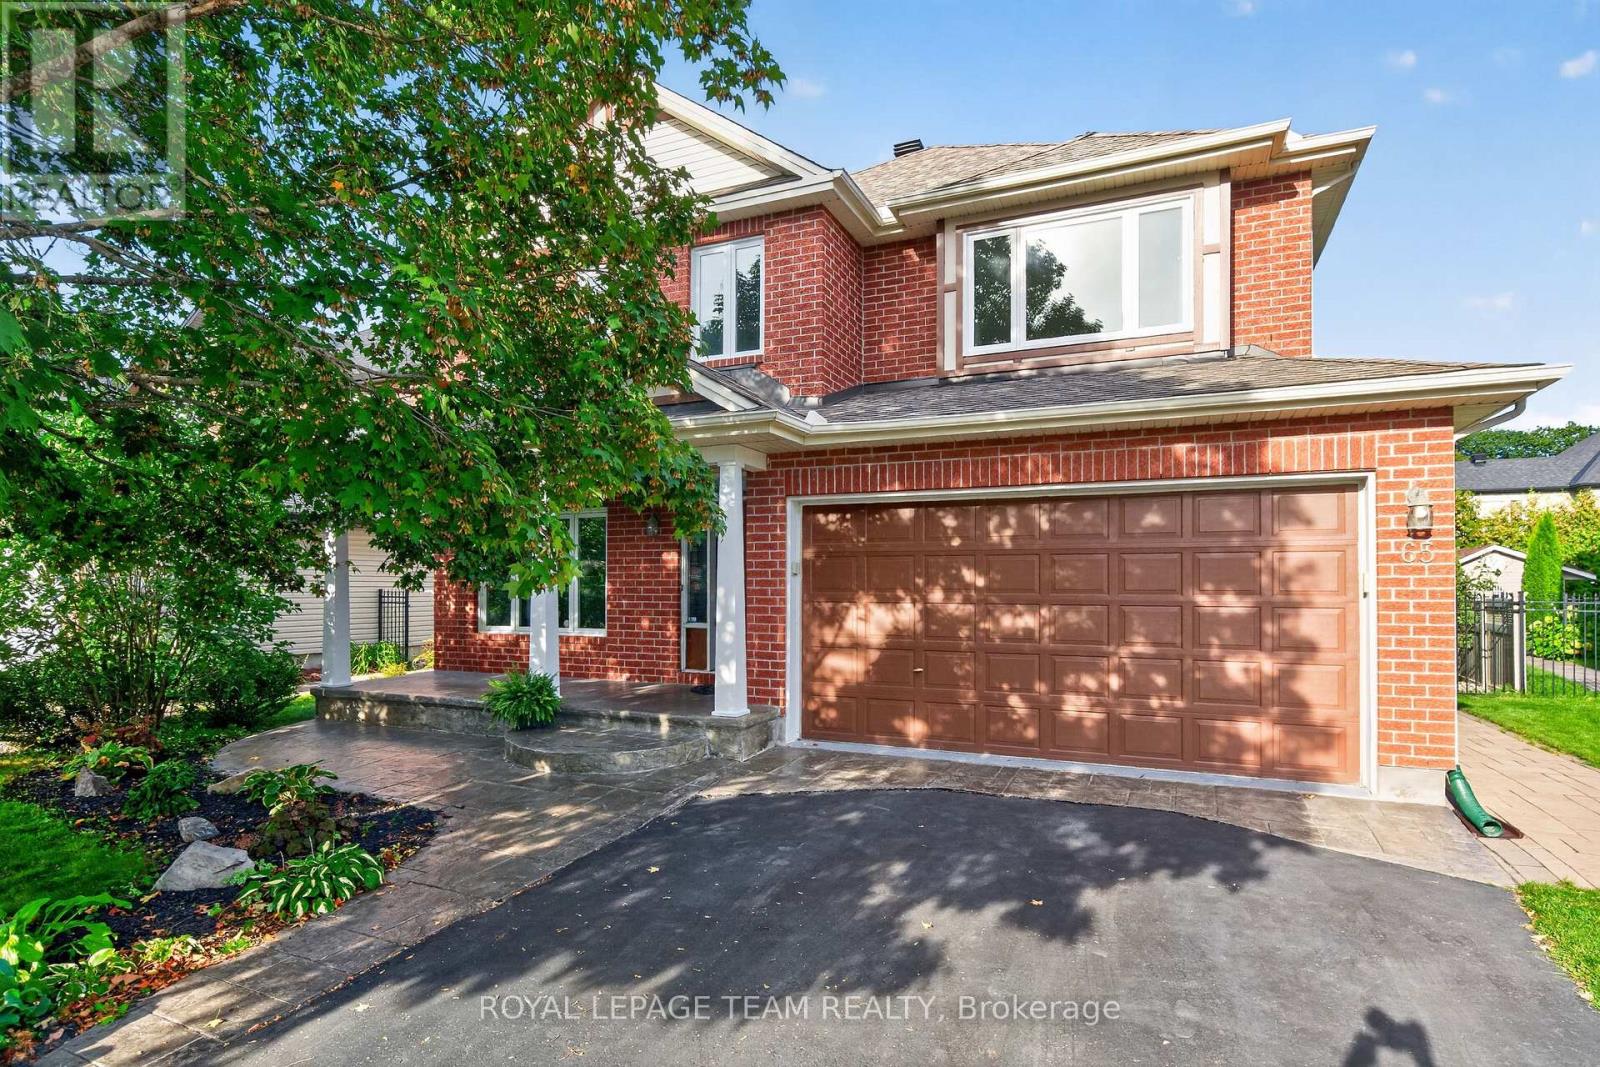
65 Osprey Crescent
Ottawa, Ontario
Welcome to 65 Osprey Crescent, a beautiful 4 bedroom, 4 bathroom home ideally situated on one of Kanata's most coveted streets. Just steps from the spectacular NCC trail network, this exceptional location offers endless opportunities for walking, cycling and enjoying nature, while remaining close to everything Kanata has to offer. Inside, a spacious and thoughtfully designed floor plan is complemented by elegant finishes and extensive updates throughout. Rich hardwood flooring adds warmth and sophistication, while the beautifully appointed kitchen features sleek quartz countertops installed in 2022 and a timeless, contemporary feel. Work from home in the handy main floor office. The bathrooms have also been stylishly updated with quartz surfaces, including the upstairs bathroom and primary ensuite, both updated in 2023. Generous principal rooms provide plenty of space for both everyday living and entertaining, while 4 well proportioned bedrooms offer room for the entire family. Additional updates include new carpet in 2025, updated Windows 2023, Furnace 2022, Roof 2017, new stove 2026, and new toilets 2026. A reverse osmosis system, installed in 2018, provides added convenience. Beautifully maintained, move in ready and set in an outstanding neighbourhood, this stunning home delivers the perfect combination of space, style and location! Don't miss the exceptional opportunity to live in one of Kanata's most sought after communities. (id:55689)
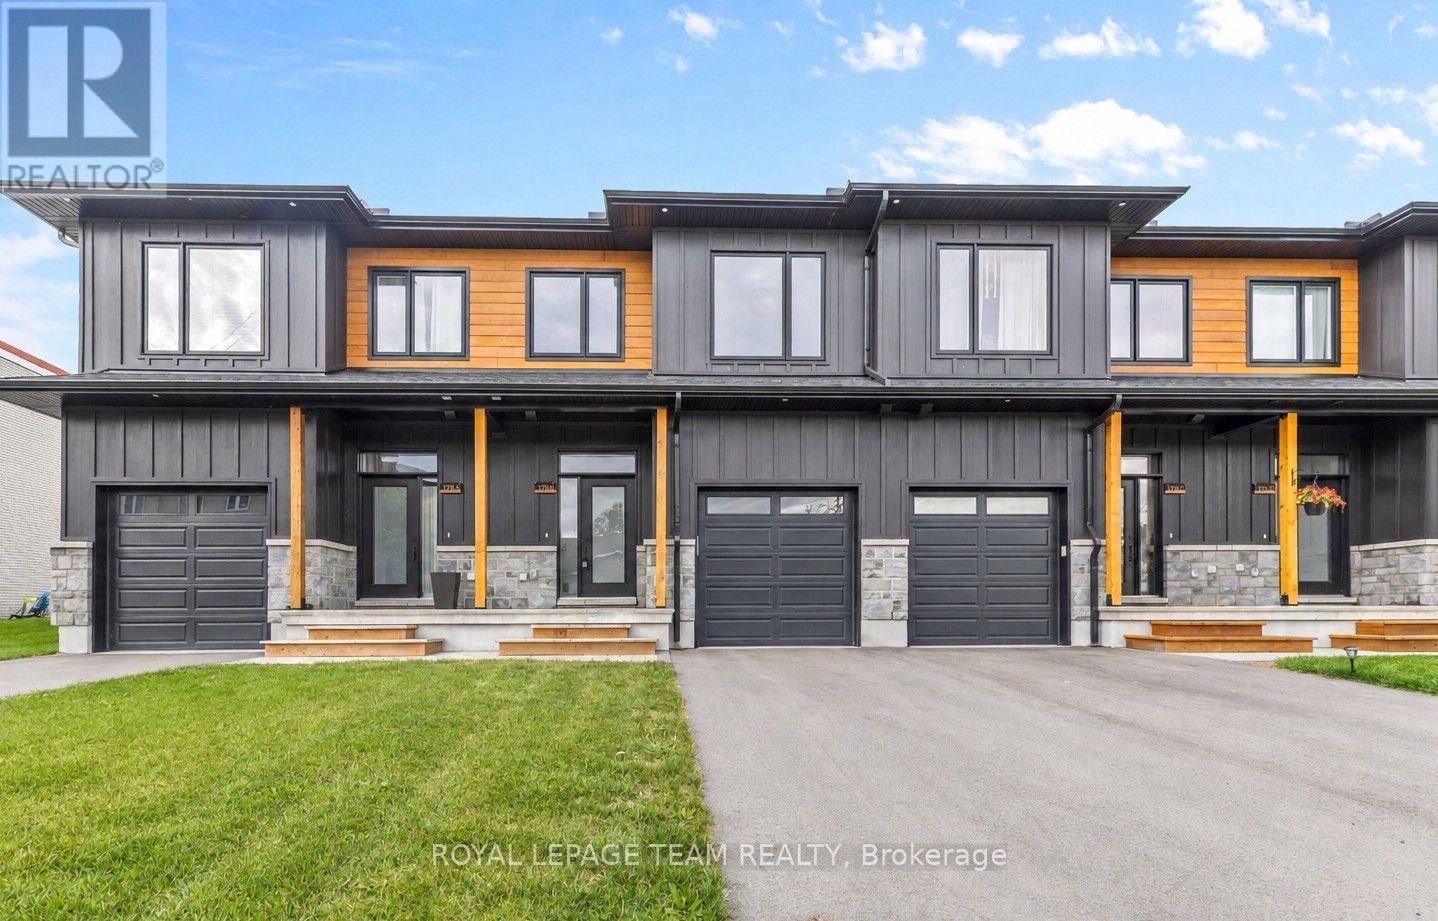
B - 173 Rivington Street
Ottawa, Ontario
LIKE NEW without the wait! Set on a quiet, no-through road in the heart of Carp, this 2025 executive townhome offers a seamless blend of elevated design & everyday practicality. Completely CARPET-FREE & thoughtfully upgraded throughout, this home delivers from the moment you arrive. Striking curb appeal showcases premium low maintenance siding, timeless stone, a beautiful interlock landing & a covered front porch framed by timber pillars. Inside, bright open sightlines, a full glass entry & large rear windows flood the home w/ natural light. Luxury wide plank flooring, upgraded tile, modern railings & smooth ceilings create a clean, cohesive aesthetic. The gourmet kitchen impresses w/ quartz countertops, extended two-toned cabinetry, a statement hood fan w/ full-height backsplash, coveted pantry & an island designed for gathering. Upstairs, 3 well-appointed bedrooms provide flexibility for families or work-from-home living. The primary retreat features a walk-in closet & private ensuite w/ quartz-topped vanity + sleek glass/tile shower. A stylish main bath & convenient upper-level laundry complete the space w/ ease. The unfinished lower level offers future potential for additional space tailored to your needs. Enjoy the lifestyle that comes with it - walk to local restaurants, cafés, brewery, Carp Creamery & the Carp Farmers' Market, or explore nearby parks & trails, all w/ quick access to Kanata, Stittsville & HWY 417. Thoughtfully upgraded, move-in ready & designed for everyday living. A new 10ft x 12ft rear deck will be completed by the seller prior to closing. (id:55689)
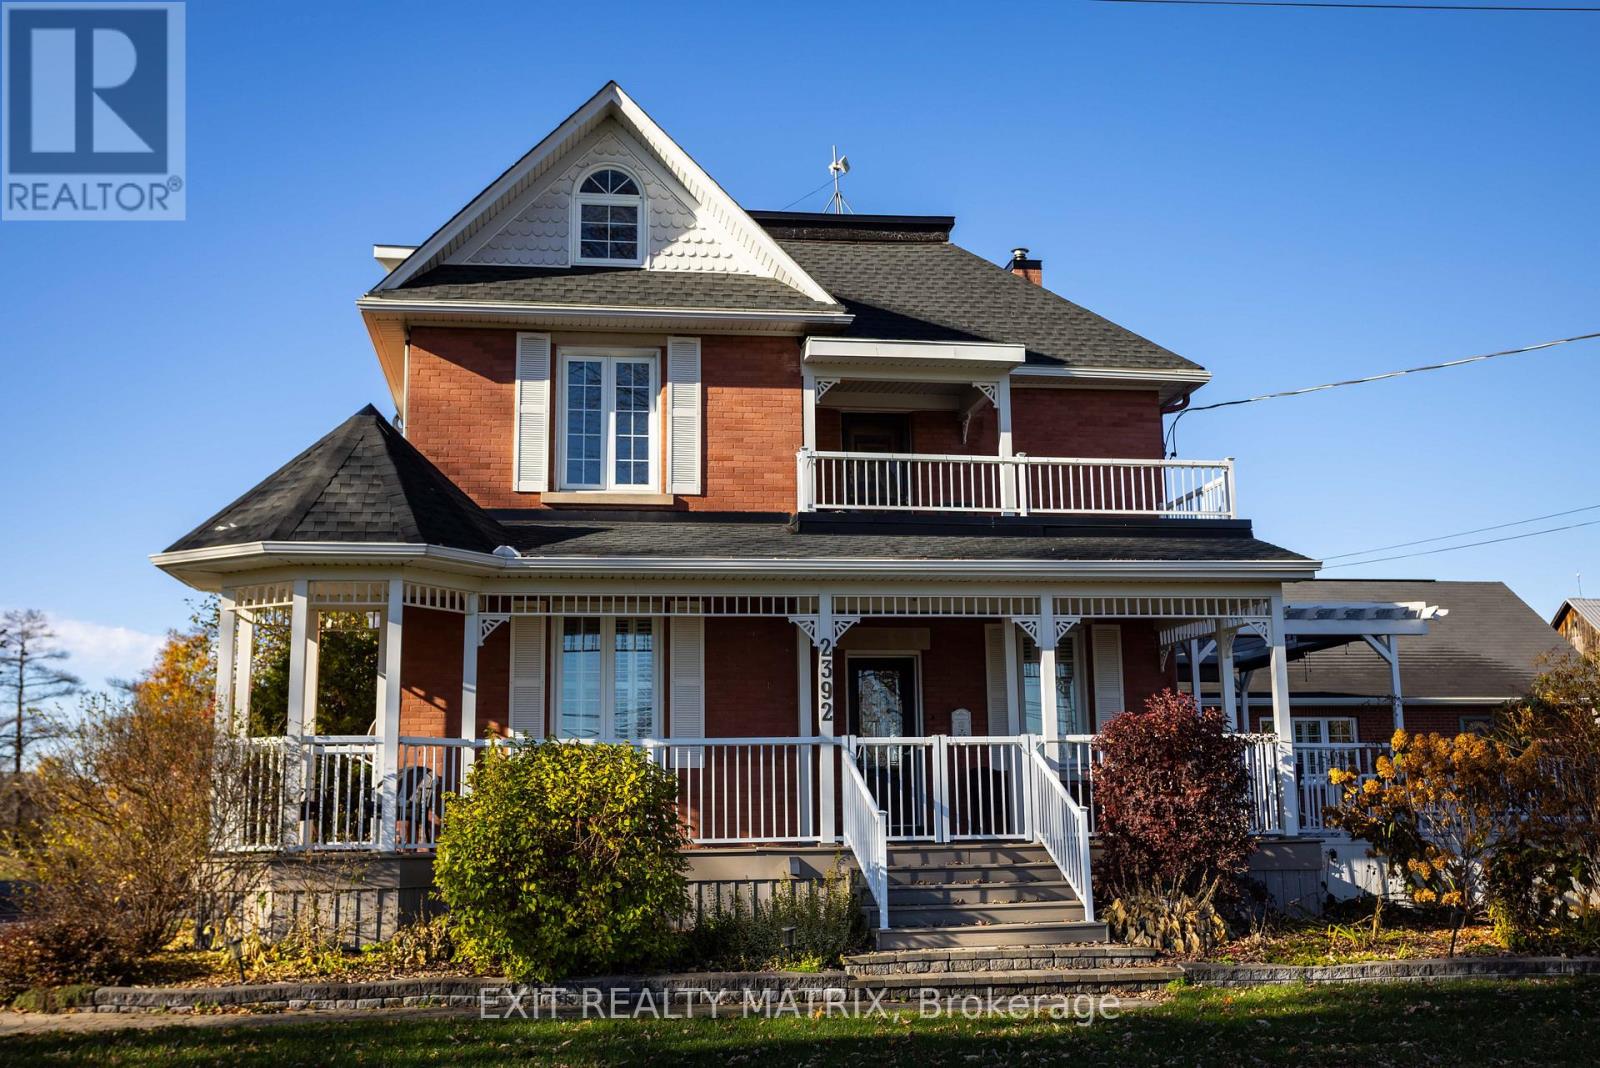
2392 8th Line Road
Ottawa, Ontario
Multi-Generational Living, Income Potential on a Private Country Estate. This estate offers flexibility, opportunity, and connection, ideal for multigenerational living, home-based businesses, or extra income, all just a short commute to Ottawa. This character-filled century home blends timeless charm with modern updates across 3,000+ sq ft of living space. Inside, you'll find defined living and dining areas and a chef-inspired kitchen with ceiling-height cabinetry, built-in appliances, and a large island. The family room and sunroom add warm space for relaxing or entertaining while overlooking peaceful surroundings. With 7+ bedrooms and flexible spaces throughout, this home adapts to your needs, whether that's a large family, home offices, or hobby and studio space. A main-floor primary suite with ensuite and accessibility features allows for single-level living, while the upper levels offer room for family or private guest quarters. A standout feature is a detached garage with a self-contained 2-bedroom apartment, complete with a 3-piece washroom and a small functional kitchen, perfect for rental income, Airbnb, or in-law accommodations. Enjoy beautifully landscaped grounds with vibrant flower beds and mature trees offering exceptional privacy. When summer hits, take a dip in the family pool, your own backyard retreat. Just minutes from Metcalfe, with Greely and Russell nearby, you'll have easy access to shops, schools, parks, and recreation, plus a seamless 30-minute commute to Ottawa. Whether you're looking to run a home-based business, invest in income potential, or create space for everyone under one roof, this is more than a home; it's a lifestyle designed to grow with you. (id:55689)
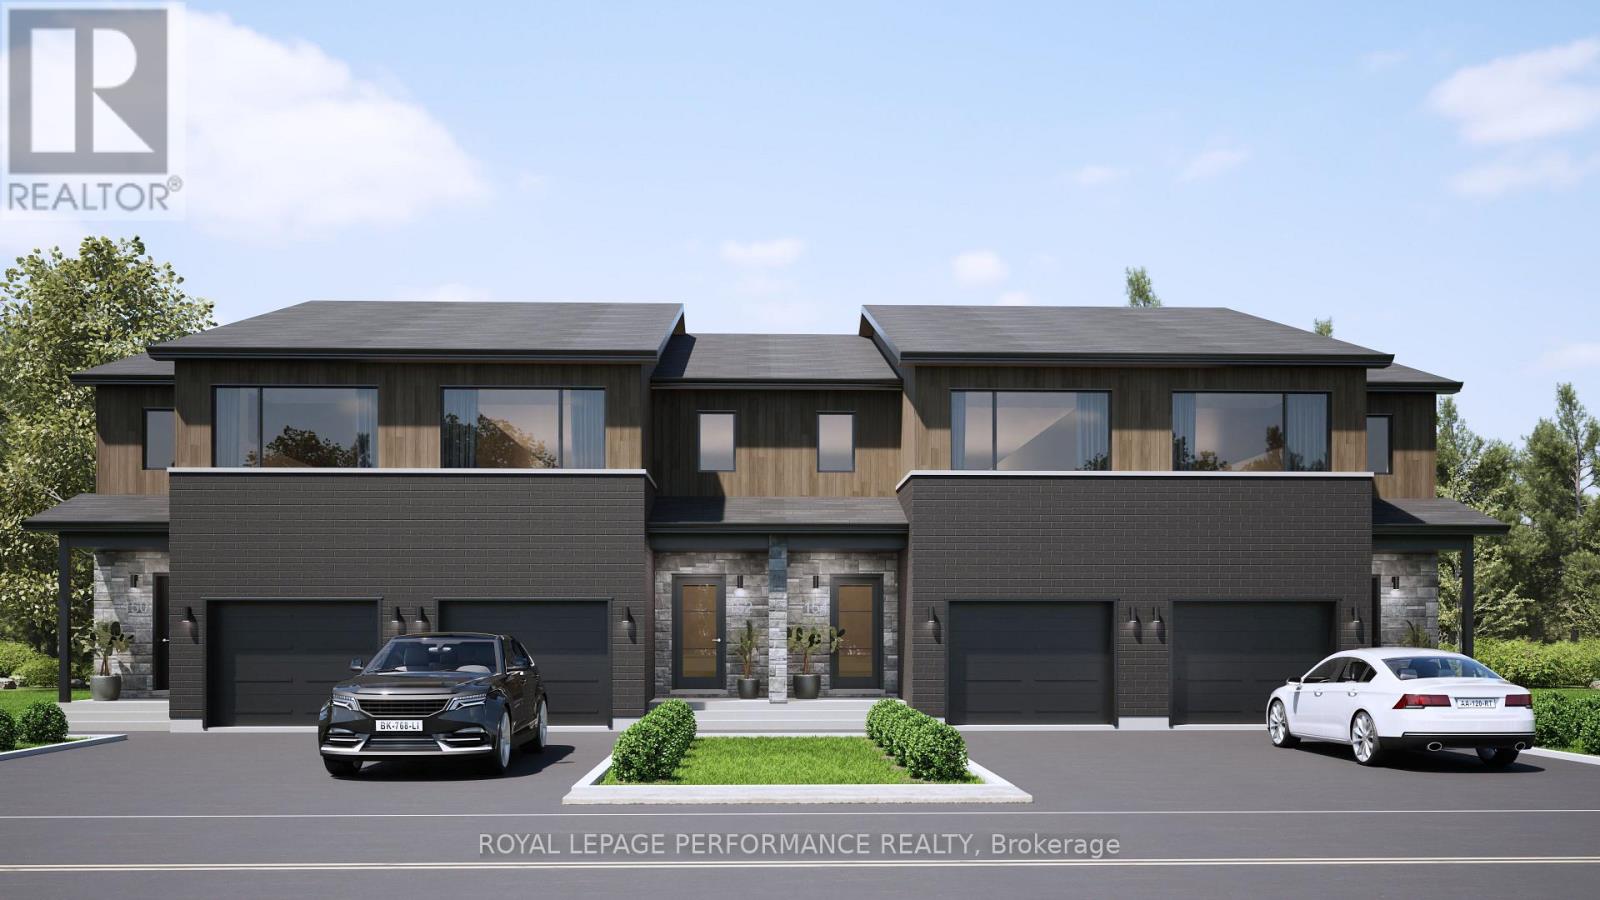
Th-167b Cypress Street
The Nation, Ontario
***OPEN HOUSE SUNDAY FROM 2-4 PM @ 235 BOURDEAU BLVD, LIMOGES*** Welcome to Willow Springs PHASE 2 - Limoges's newest residential development! This exciting new development combines the charm of rural living with easy access to amenities, and just a mere 25-minute drive from Ottawa. Built by Landric Homes - known in Québec as the multi-award-winning Construction LaVérendrye (long-standing reputation for quality craftsmanship, thoughtful design, modern/luxurious feel, and exceptional attention to detail). The home offers a spacious 1,603 sq. ft. above grade, featuring 9' ceilings, oversized 8' patio doors, ample windows, a concrete block party wall for superior sound proofing, and much more. Natural light flows throughout. The main floor presents an open-concept living and dining area alongside a well-appointed kitchen complete with a walk-in pantry and designer-selected finishes. The 2nd level hosts 3 generous bedrooms, 1 full bathroom, and a convenient laundry room. The primary bedroom features an oversized walk-in closet and cheater access to a 4-piece bathroom with standalone bathtub and glass shower. An ensuite / finished basement addition is available as an upgrade. Experience all that the thriving town of Limoges has to offer, from reputable schools and sports facilities, to vibrant local events, the scenic Larose Forest, and Calypso the largest themed water park in Canada. Model home tours available in Limoges. *Price shown is net of New Rebates, such New Rebates are subject to the enactment of federal and provincial legislation and the purchase price is at all times subject to the terms of any APS between the builder and the buyer. Pricing, specs, and details subject to change without notice.* (id:55689)
Th-152a Cypress Street
The Nation, Ontario
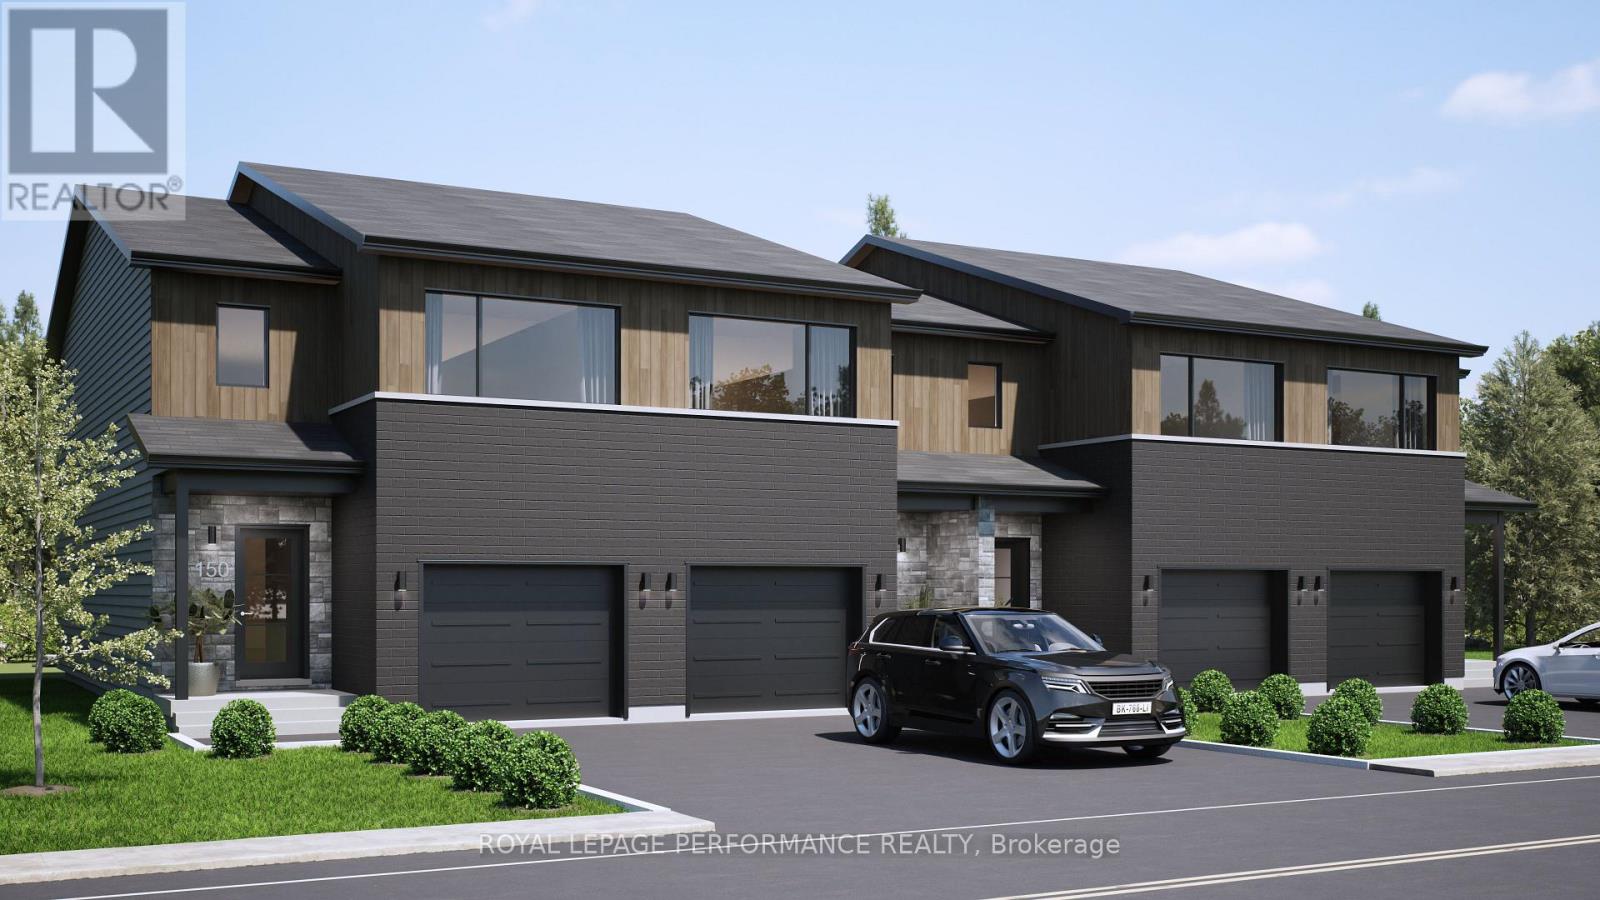
***OPEN HOUSE SUNDAY FROM 2-4 PM @ 235 BOURDEAU BLVD, LIMOGES*** Welcome to Willow Springs PHASE 2 - Limoges's newest residential development! This exciting new development combines the charm of rural living with easy access to amenities, and just a mere 25-minute drive from Ottawa. Built by Landric Homes - known in Québec as the multi-award-winning Construction LaVérendrye (long-standing reputation for quality craftsmanship, thoughtful design, modern/luxurious feel, and exceptional attention to detail). This end-unit townhome offers a spacious 1,657 sq. ft. above grade, featuring 9' ceilings, oversized 8' patio doors, ample windows, a concrete block party wall for superior sound proofing, and much more. Natural light flows throughout. The main floor presents an open-concept living and dining area alongside a well-appointed kitchen complete with a walk-in pantry and designer-selected finishes. The 2nd level hosts 3 generous bedrooms, 2 full bathroom, and a convenient laundry room. The primary bedroom features an oversized walk-in closet and a 4-piece ensuite bathroom with standalone bathtub and glass shower. A finished basement addition is available as an upgrade. Experience all that the thriving town of Limoges has to offer, from reputable schools and sports facilities, to vibrant local events, the scenic Larose Forest, and Calypso the largest themed water park in Canada. Model home tours available in Limoges. *Price shown is net of New Rebates, such New Rebates are subject to the enactment of federal and provincial legislation and the purchase price is at all times subject to the terms of any APS between the builder and the buyer. Pricing, specs, and details subject to change without notice.* (id:55689)
Th-167d Cypress Street
The Nation, Ontario
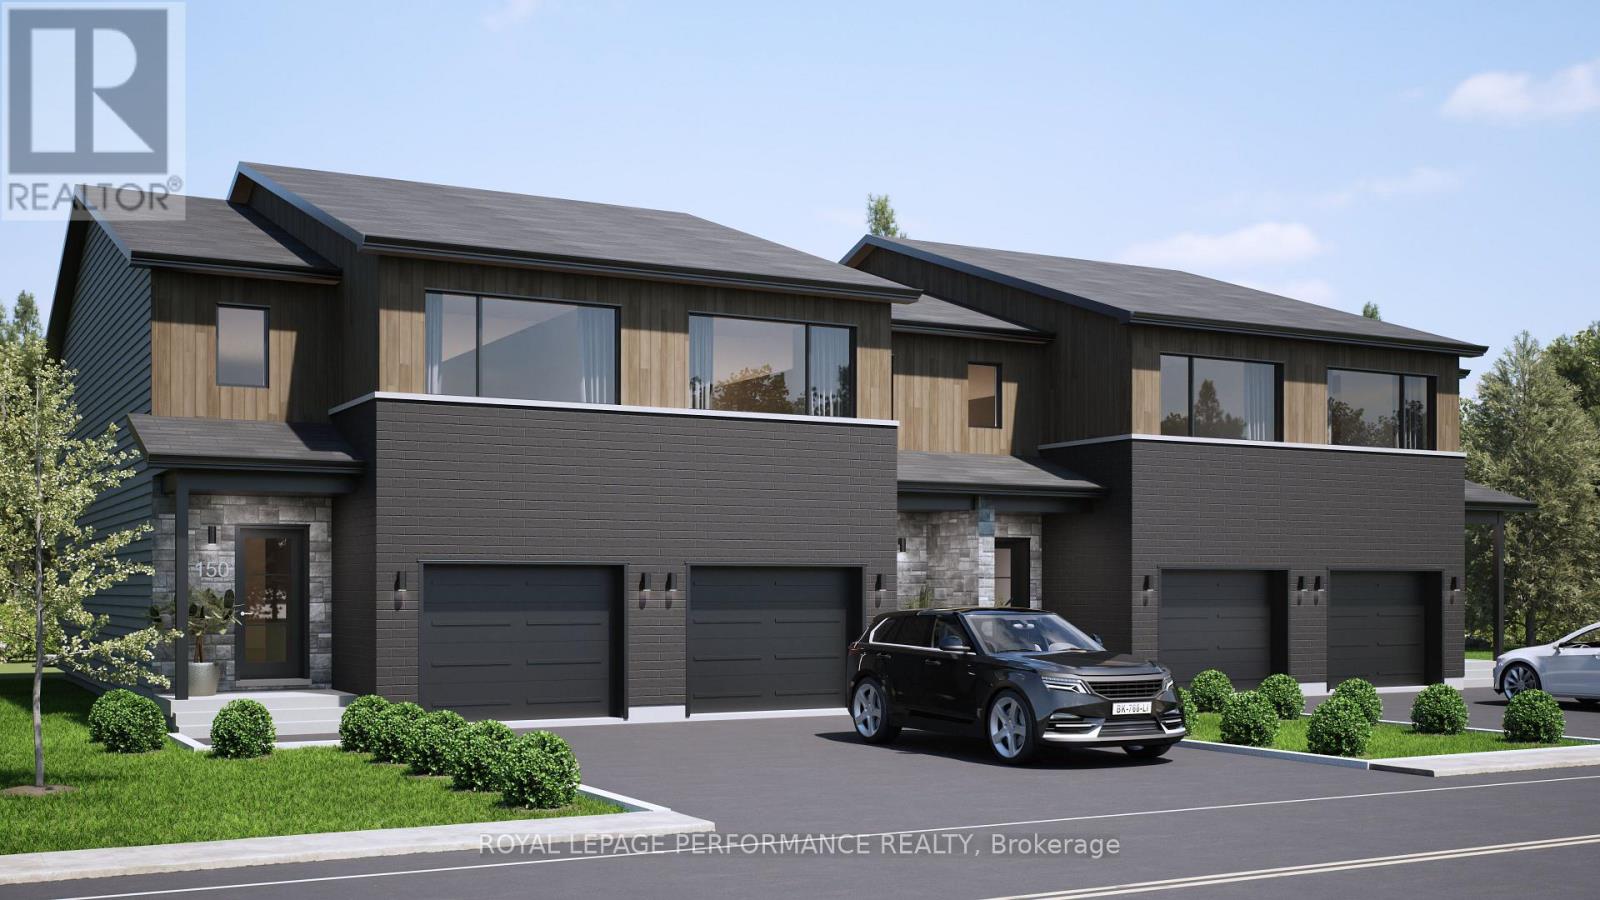
***OPEN HOUSE SUNDAY FROM 2-4 PM @ 235 BOURDEAU BLVD, LIMOGES*** Welcome to Willow Springs PHASE 2 - Limoges's newest residential development! This exciting new development combines the charm of rural living with easy access to amenities, and just a mere 25-minute drive from Ottawa. Built by Landric Homes - known in Québec as the multi-award-winning Construction LaVérendrye (long-standing reputation for quality craftsmanship, thoughtful design, modern/luxurious feel, and exceptional attention to detail). This end-unit townhome offers 1,657 sq. ft. above grade, featuring 9' ceilings, oversized 8' patio doors, ample windows, a concrete block party wall for superior sound proofing, and much more. Natural light flows throughout. The main floor presents an open-concept living and dining area alongside a well-appointed kitchen complete with a walk-in pantry and designer-selected finishes. The 2nd level hosts 3 generous bedrooms, 1 full bathroom, and a convenient laundry room. The primary bedroom features an oversized walk-in closet and cheater access to a 4-piece bathroom with standalone bathtub and glass shower. An ensuite / finished basement addition is available as an upgrade. Experience all that the thriving town of Limoges has to offer, from reputable schools and sports facilities, to vibrant local events, the scenic Larose Forest, and Calypso the largest themed water park in Canada. Model home tours available in Limoges. *Price shown is net of New Rebates, such New Rebates are subject to the enactment of federal and provincial legislation and the purchase price is at all times subject to the terms of any APS between the builder and the buyer. Pricing, specs, and details subject to change without notice.* (id:55689)
Th-152c Cypress Street
The Nation, Ontario
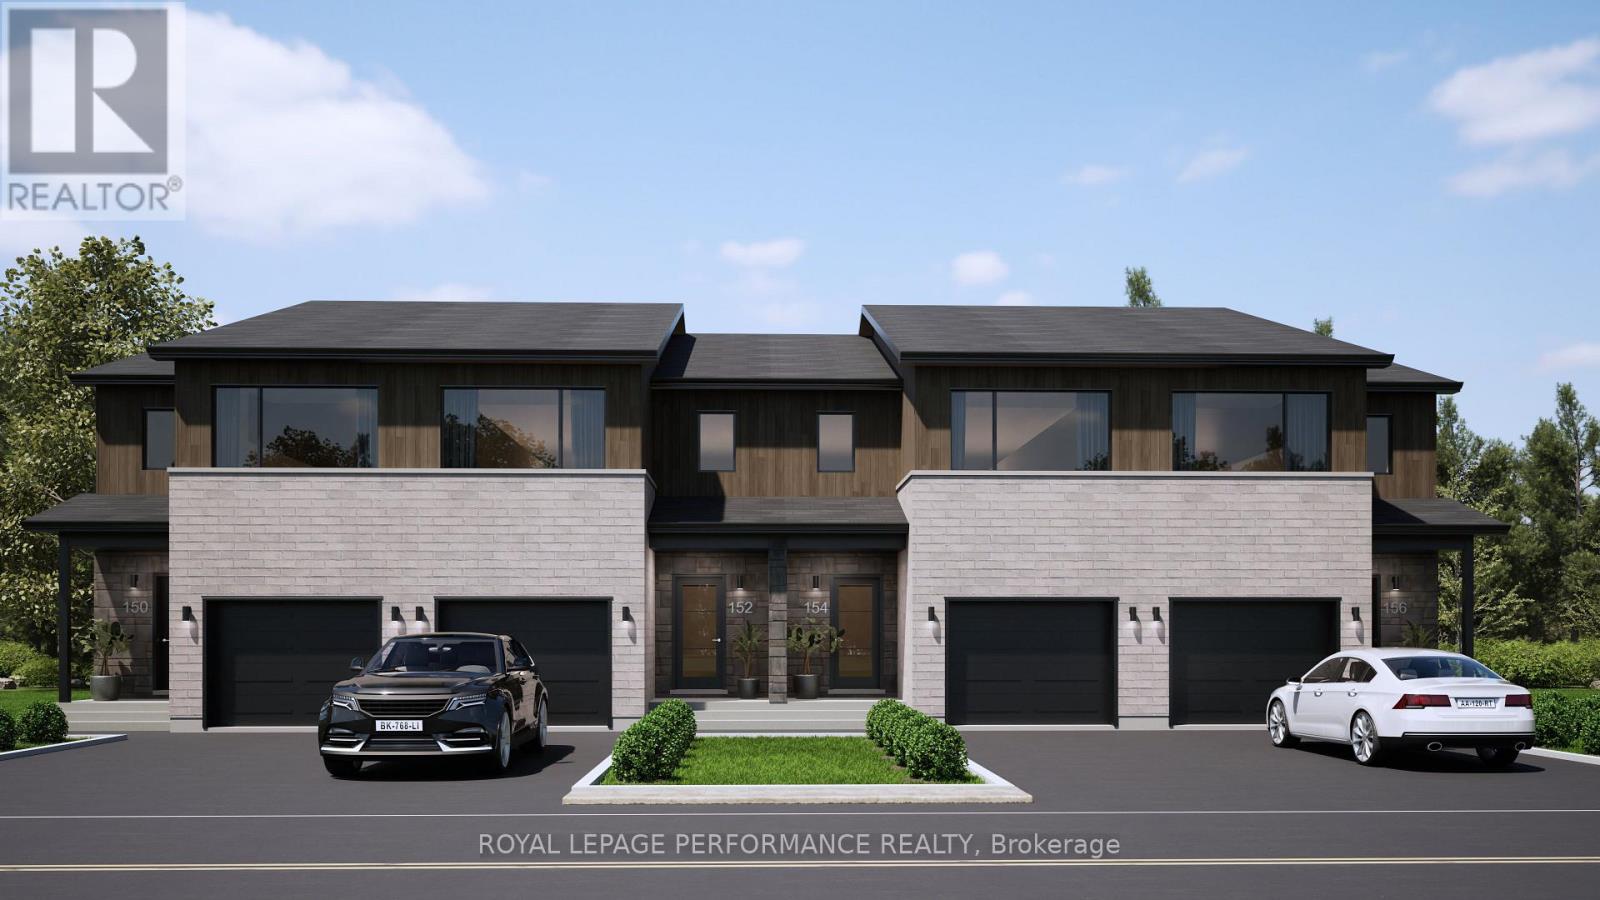
***OPEN HOUSE SUNDAY FROM 2-4 PM @ 235 BOURDEAU BLVD, LIMOGES*** Welcome to Willow Springs PHASE 2 - Limoges's newest residential development! This exciting new development combines the charm of rural living with easy access to amenities, and just a mere 25-minute drive from Ottawa. Built by Landric Homes - known in Québec as the multi-award-winning Construction LaVérendrye (long-standing reputation for quality craftsmanship, thoughtful design, modern/luxurious feel, and exceptional attention to detail). The home offers a spacious 1,603 sq. ft. above grade, featuring 9' ceilings, oversized 8' patio doors, ample windows, a concrete block party wall for superior sound proofing, and much more. Natural light flows throughout. The main floor presents an open-concept living and dining area alongside a well-appointed kitchen complete with a walk-in pantry and designer-selected finishes. The 2nd level hosts 3 generous bedrooms, 2 full bathroom, and a convenient laundry room. The primary bedroom features an oversized walk-in closet and a 4-piece ensuite bathroom with standalone bathtub and glass shower. A finished basement is available as an upgrade. Experience all that the thriving town of Limoges has to offer, from reputable schools and sports facilities, to vibrant local events, the scenic Larose Forest, and Calypso the largest themed water park in Canada. Model home tours available in Limoges. *Price shown is net of New Rebates, such New Rebates are subject to the enactment of federal and provincial legislation and the purchase price is at all times subject to the terms of any APS between the builder and the buyer. Pricing, specs, and details subject to change without notice.* (id:55689)
Th-152d Cypress Street
The Nation, Ontario
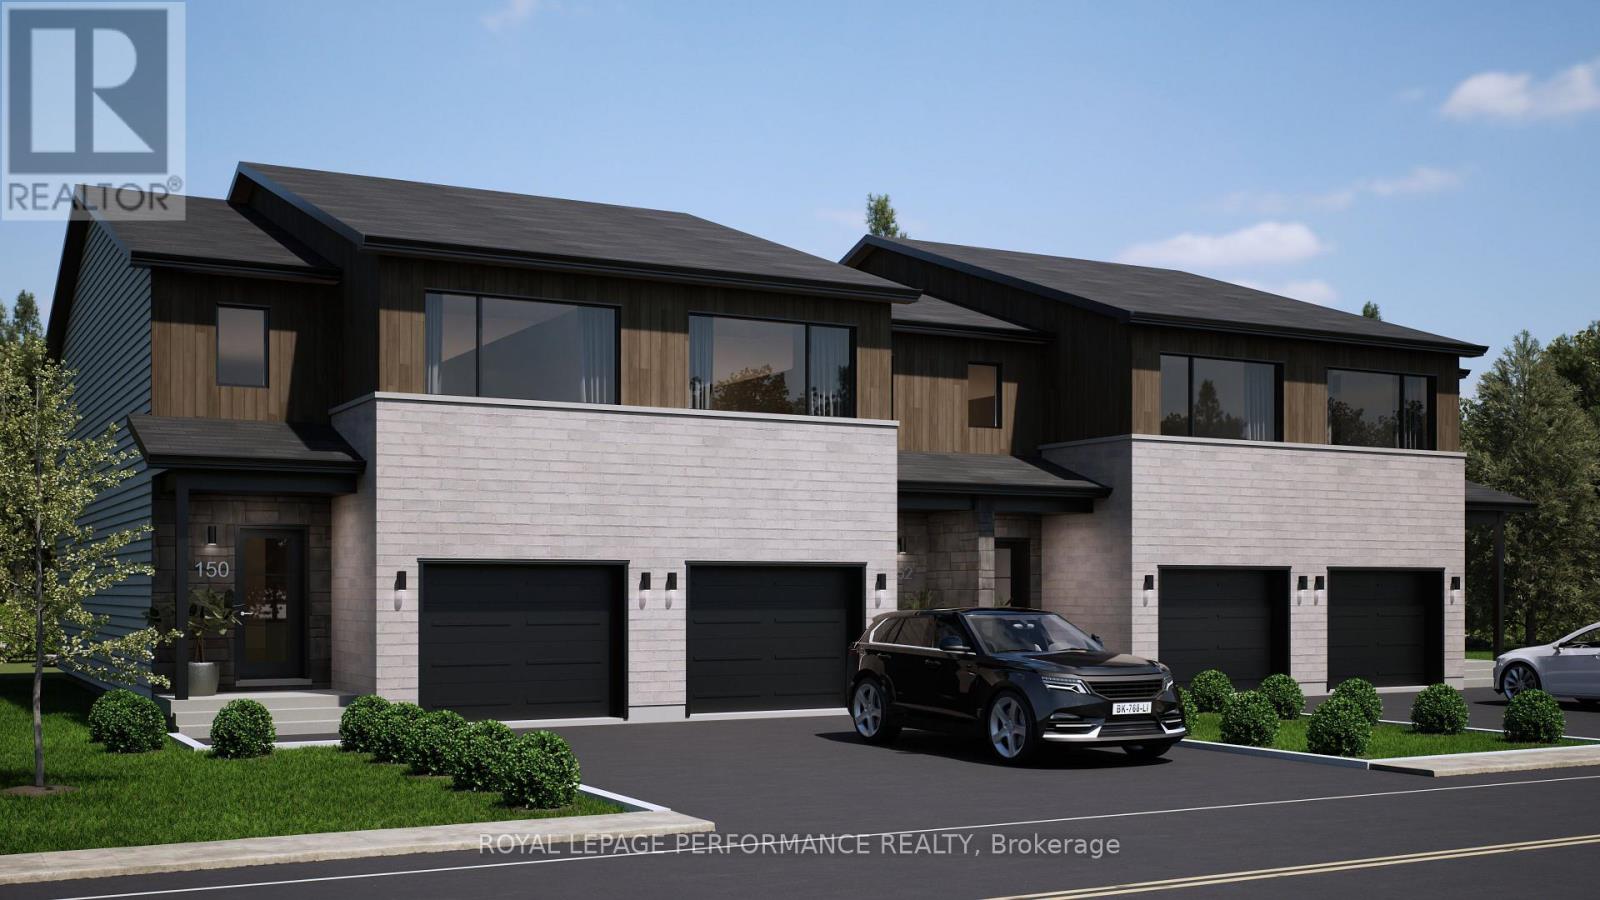
***OPEN HOUSE SUNDAY FROM 2-4 PM @ 235 BOURDEAU BLVD, LIMOGES*** Welcome to Willow Springs PHASE 2 - Limoges's newest residential development! This exciting new development combines the charm of rural living with easy access to amenities, and just a mere 25-minute drive from Ottawa. Built by Landric Homes - known in Québec as the multi-award-winning Construction LaVérendrye (long-standing reputation for quality craftsmanship, thoughtful design, modern/luxurious feel, and exceptional attention to detail). This end-unit townhome offers a spacious 1,657 sq. ft. above grade, featuring 9' ceilings, oversized 8' patio doors, ample windows, a concrete block party wall for superior sound proofing, and much more. Natural light flows throughout. The main floor presents an open-concept living and dining area alongside a well-appointed kitchen complete with a walk-in pantry and designer-selected finishes. The 2nd level hosts 3 generous bedrooms, 1 full bathroom, and a convenient laundry room. The primary bedroom features an oversized walk-in closet and cheater access to a 4-piece bathroom with standalone bathtub and glass shower. An ensuite / finished basement addition is available as an upgrade. Experience all that the thriving town of Limoges has to offer, from reputable schools and sports facilities, to vibrant local events, the scenic Larose Forest, and Calypso the largest themed water park in Canada. Model home tours available in Limoges. *Price shown is net of New Rebates, such New Rebates are subject to the enactment of federal and provincial legislation and the purchase price is at all times subject to the terms of any APS between the builder and the buyer. Pricing, specs, and details subject to change without notice.* (id:55689)

Th-152b Cypress Street
The Nation, Ontario
***OPEN HOUSE SUNDAY FROM 2-4 PM @ 235 BOURDEAU BLVD, LIMOGES*** Welcome to Willow Springs PHASE 2 - Limoges's newest residential development! This exciting new development combines the charm of rural living with easy access to amenities, and just a mere 25-minute drive from Ottawa. Built by Landric Homes - known in Québec as the multi-award-winning Construction LaVérendrye (long-standing reputation for quality craftsmanship, thoughtful design, modern/luxurious feel, and exceptional attention to detail). The home offers a spacious 1,603 sq. ft. above grade, featuring 9' ceilings, oversized 8' patio doors, ample windows, a concrete block party wall for superior sound proofing, and much more. Natural light flows throughout. The main floor presents an open-concept living and dining area alongside a well-appointed kitchen complete with a walk-in pantry and designer-selected finishes. The 2nd level hosts 3 generous bedrooms, 1 full bathroom, and a convenient laundry room. The primary bedroom features an oversized walk-in closet and cheater access to a 4-piece bathroom with standalone bathtub and glass shower. An ensuite / finished basement addition is available as an upgrade. Experience all that the thriving town of Limoges has to offer, from reputable schools and sports facilities, to vibrant local events, the scenic Larose Forest, and Calypso the largest themed water park in Canada. Model home tours available in Limoges. *Price shown is net of New Rebates, such New Rebates are subject to the enactment of federal and provincial legislation and the purchase price is at all times subject to the terms of any APS between the builder and the buyer. Pricing, specs, and details subject to change without notice.* (id:55689)

Th-167c Cypress Street
The Nation, Ontario
***OPEN HOUSE SUNDAY FROM 2-4 PM @ 235 BOURDEAU BLVD, LIMOGES*** Welcome to Willow Springs PHASE 2 - Limoges's newest residential development! This exciting new development combines the charm of rural living with easy access to amenities, and just a mere 25-minute drive from Ottawa. Built by Landric Homes - known in Québec as the multi-award-winning Construction LaVérendrye (long-standing reputation for quality craftsmanship, thoughtful design, modern/luxurious feel, and exceptional attention to detail). The home offers a spacious 1,603 sq. ft. above grade, featuring 9' ceilings, oversized 8' patio doors, ample windows, a concrete block party wall for superior sound proofing, and much more. Natural light flows throughout. The main floor presents an open-concept living and dining area alongside a well-appointed kitchen complete with a walk-in pantry and designer-selected finishes. The 2nd level hosts 3 generous bedrooms, 2 full bathrooms, and a convenient laundry room. The primary bedroom features an oversized walk-in closet and a 4-piece ensuite bathroom with standalone bathtub and glass shower. A finished basement is available as an upgrade. Experience all that the thriving town of Limoges has to offer, from reputable schools and sports facilities, to vibrant local events, the scenic Larose Forest, and Calypso the largest themed water park in Canada. Model home tours available in Limoges. *Price shown is net of New Rebates, such New Rebates are subject to the enactment of federal and provincial legislation and the purchase price is at all times subject to the terms of any APS between the builder and the buyer. Pricing, specs, and details subject to change without notice.* (id:55689)
249 Kimpton Drive
Ottawa, Ontario
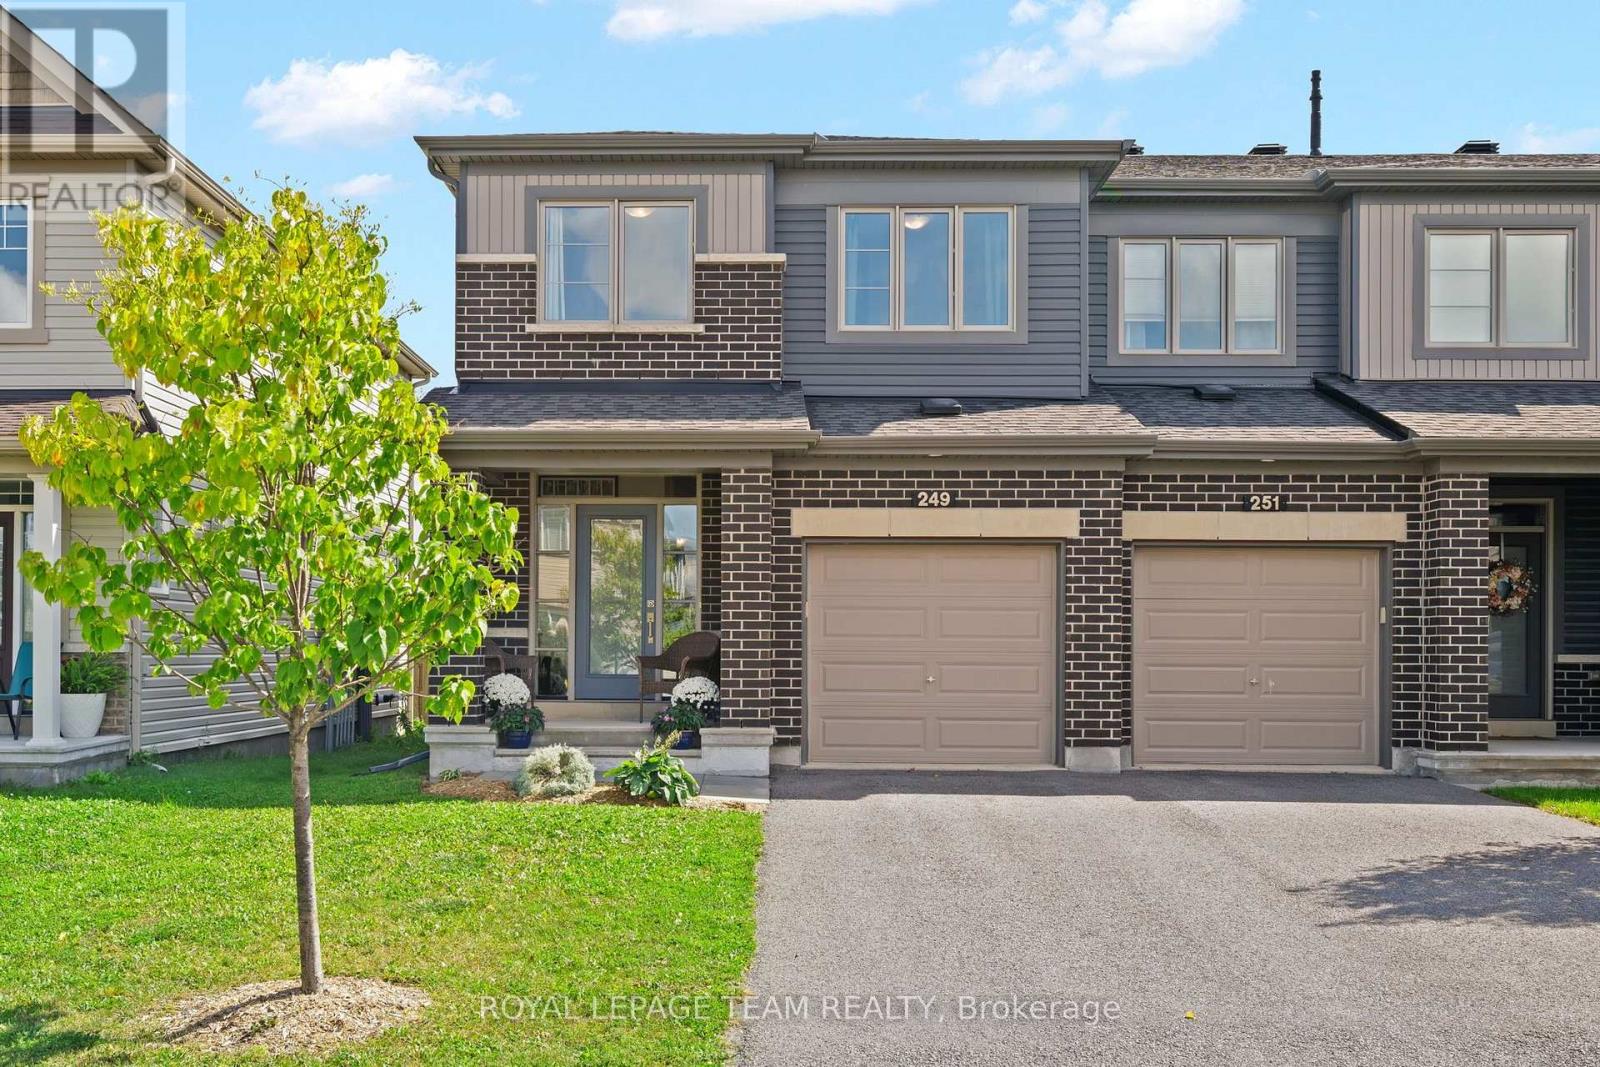
Welcome to modern luxury in this flooded-with-light, open-concept end-unit townhome featuring over $70,000 in premium upgrades. The main level offers a sophisticated living room anchored by a gas fireplace, dining space and a chef's kitchen equipped with quartz countertops, custom cabinetry, gas stove, stainless steel appliances, and a central prep island with seating. The second floor offers a private, primary retreat complete with a walk-in closet and a spa-like ensuite. The additional two bedrooms share a spacious full bathroom. Hardwood stairs lead to a fully finished basement recreation room, featuring a full bathroom - perfect for movie nights or your home office. The fully fenced backyard with an expansive, southeast-facing deck tailored for outdoor living and enjoying the morning sun. A practical mudroom with closet and inside entry to the insulated garage adds functionality to the main floor. Ideally located near Highway 417, top-tier schools, parks, shopping, and dining. Move-in ready sophistication at its finest. (id:55689)
26 Melgund Avenue
Ottawa, Ontario
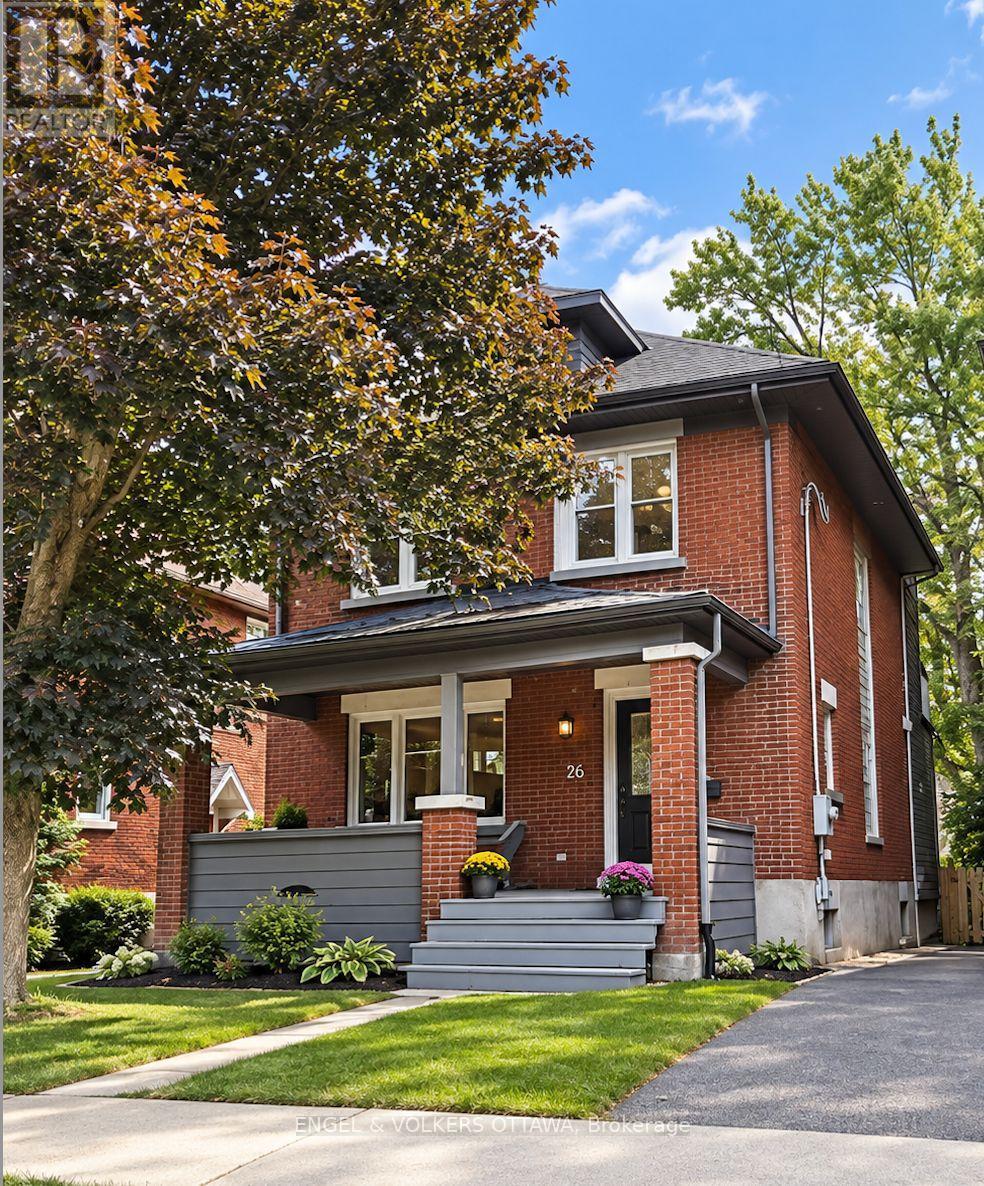
OPEN HOUSE SUNDAY OCTOBER 4TH, 2026 FROM 2:00 - 4:00PM | Welcome to 26 Melgund Avenue, a beautifully renovated 3-bedroom, 4-bathroom home offering modern comfort in the heart of one of Ottawa's most sought-after neighbourhoods-the Glebe. Located just blocks from Lansdowne Park and the Rideau Canal, this home puts an incredible lifestyle right at your doorstep. Enjoy morning walks or bike rides along the canal, evenings at Lansdowne, and easy access to the shops, restaurants, cafés and amenities of Bank Street-all while tucked away on a charming residential street. The home underwent an extensive stud-to-stud renovation in 2012, thoughtfully transforming the property while maintaining the character and warmth you expect from a Glebe home. Hardwood and tile flooring flow throughout, while a gas fireplace on the main level creates a warm and inviting focal point. With 3 bedrooms and 4 bathrooms, including 3 full baths and 1 powder room, the home offers excellent flexibility for families, guests and everyday living. The fully finished basement provides valuable additional living space, extending the functionality of the home beyond the main levels. Outside, the property features classic brick and hardie board exterior finishes, a detached single-car garage, shared laneway and parking for up to 2 vehicles, including the garage-a fantastic feature for urban living. Equipped with natural gas forced-air heating and central air conditioning, this home combines the charm of an established Glebe property with the comfort and convenience of a comprehensive renovation. 26 Melgund Avenue offers the best of Glebe living-beautifully renovated, exceptionally located and just blocks from some of Ottawa's most iconic destinations. (id:55689)