

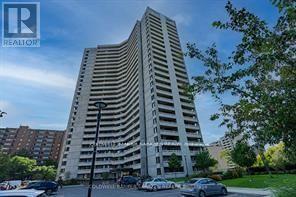
1705 - 1171 Ambleside Drive N
Ottawa, Ontario
Spacious, spotless 2 bedroom apartment in wonderful Ambleside Two. Resort style living, Great building with all the amenities you could want. Indoor pool, gym, library, games room, party room, work shop, guest suites, and so much more. Balcony, picnic and barbeque area, come see for yourself. . One heated underground parking spot included on B3 parking # 17, Locker on B2 in Room H locker #1705. Available as of October 15, 2026. (id:55689)
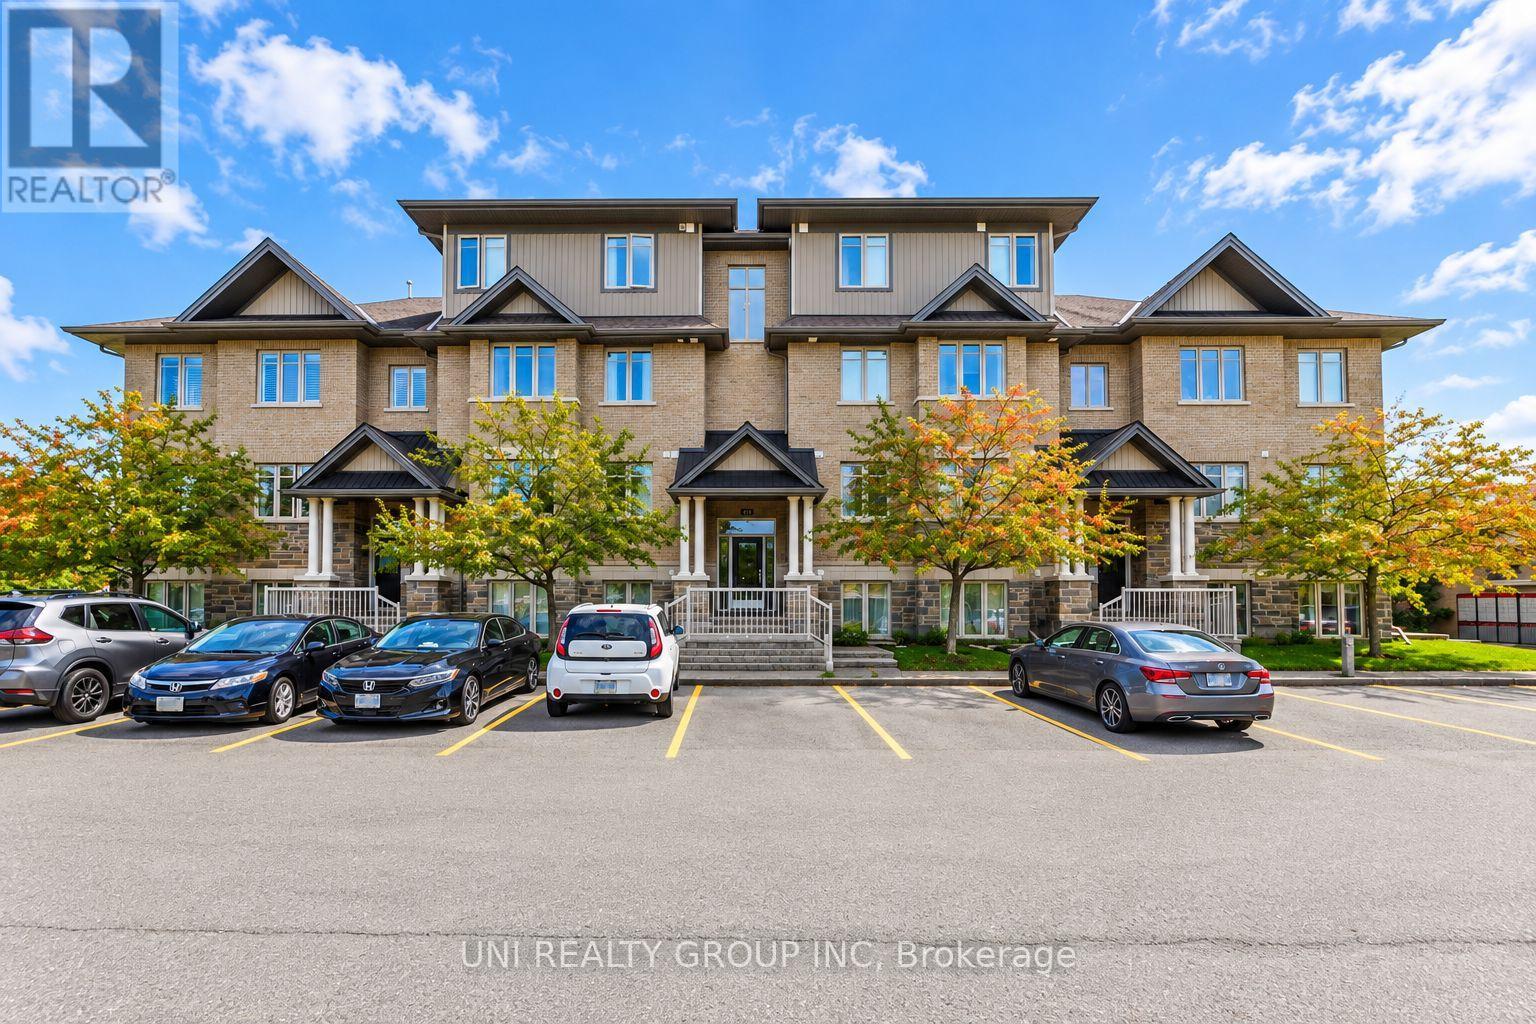
B - 40 Tayside Private
Ottawa, Ontario
Welcome to this beautifully upgraded Jade Condo lower unit, ideally situated in the heart of Barrhaven. Offering approximately 1,100 sqft of thoughtfully designed living space, this bright and spacious 2 bedroom, 2 full bathroom home combines modern finishes with exceptional everyday convenience. Upgrades include new flooring throughout, a beautifully updated kitchen featuring quartz countertops, stainless steel appliances, ample cabinetry and a breakfast bar, plus refreshed bathrooms with upgraded fixtures and quartz counters. The inviting open concept living and dining area provides a comfortable setting for both relaxing and entertaining. The spacious primary bedroom features a walk in closet and private 3 piece ensuite, while the generous second bedroom is conveniently located near the full main bathroom. Additional highlights include in unit laundry, central A/C, a utility/storage room, a private patio, and one surface parking space. Enjoy an outstanding location just steps from OC Transpo Park & Ride and minutes from Riocan Marketplace, parks, schools, restaurants, shopping and entertainment, with the extensive amenities of Strandherd and Greenbank right at your doorstep. Stylish, spacious and move in ready, this beautifully updated condo offers comfortable, low-maintenance living in one of Barrhaven's most convenient locations. Some of the pictures are virtually staged. (id:55689)
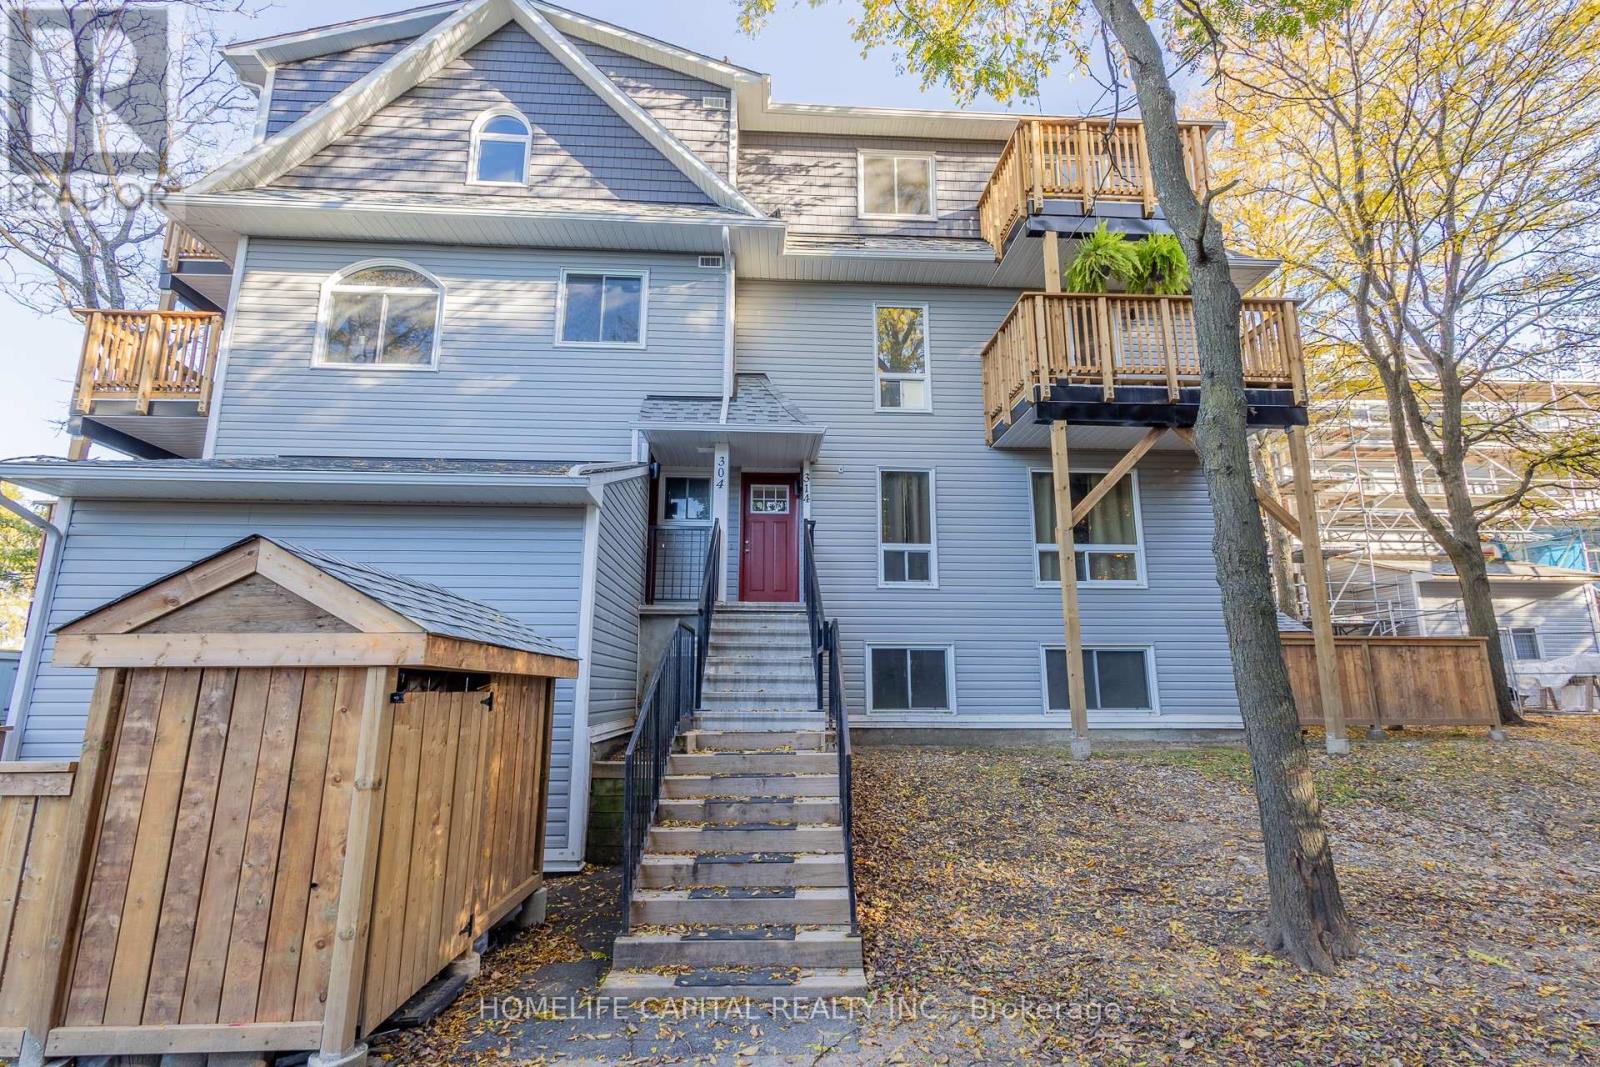
314 Tanguay Court
Ottawa, Ontario
Welcome to 314 Tanguay Court, located in Kanata's established Katimavik neighbourhood! Step outside onto either of your two private balconies and enjoy the peaceful surroundings, mature trees and beautiful wooded backdrop. This updated, upper-level, 2-bedroom, 2-bathroom stacked condominium townhouse offers comfortable living across two levels. Freshly painted and professionally cleaned, this inviting home is ready for you to move in and make it your own. The spacious living and dining areas feature attractive laminate flooring, beautiful natural light and an inviting layout. The updated galley-style kitchen offers white cabinetry, generous counter space and a practical design, while a convenient main-floor powder room adds to everyday comfort. Upstairs, the primary bedroom features a walk-in closet, complemented by a second bedroom and full bathroom. Convenient in-unit laundry adds to the home's everyday practicality. This unit has benefited from significant condominium corporation improvements, including balcony, siding and roofing work, along with leak remediation. Enjoy easy access to nearby parks, walking paths and the many shops and services along Hazeldean Road. Families will appreciate the proximity to Katimavik Elementary, École Roger-Saint-Denis, Holy Trinity Catholic High School and A.Y. Jackson Secondary School. The Tony Graham Recreation Complex, public transit and Highway 417 are also conveniently accessible. An excellent opportunity for first-time buyers, downsizers or investors seeking comfortable, low-maintenance living in a well-connected Kanata neighbourhood! Welcome home! (id:55689)
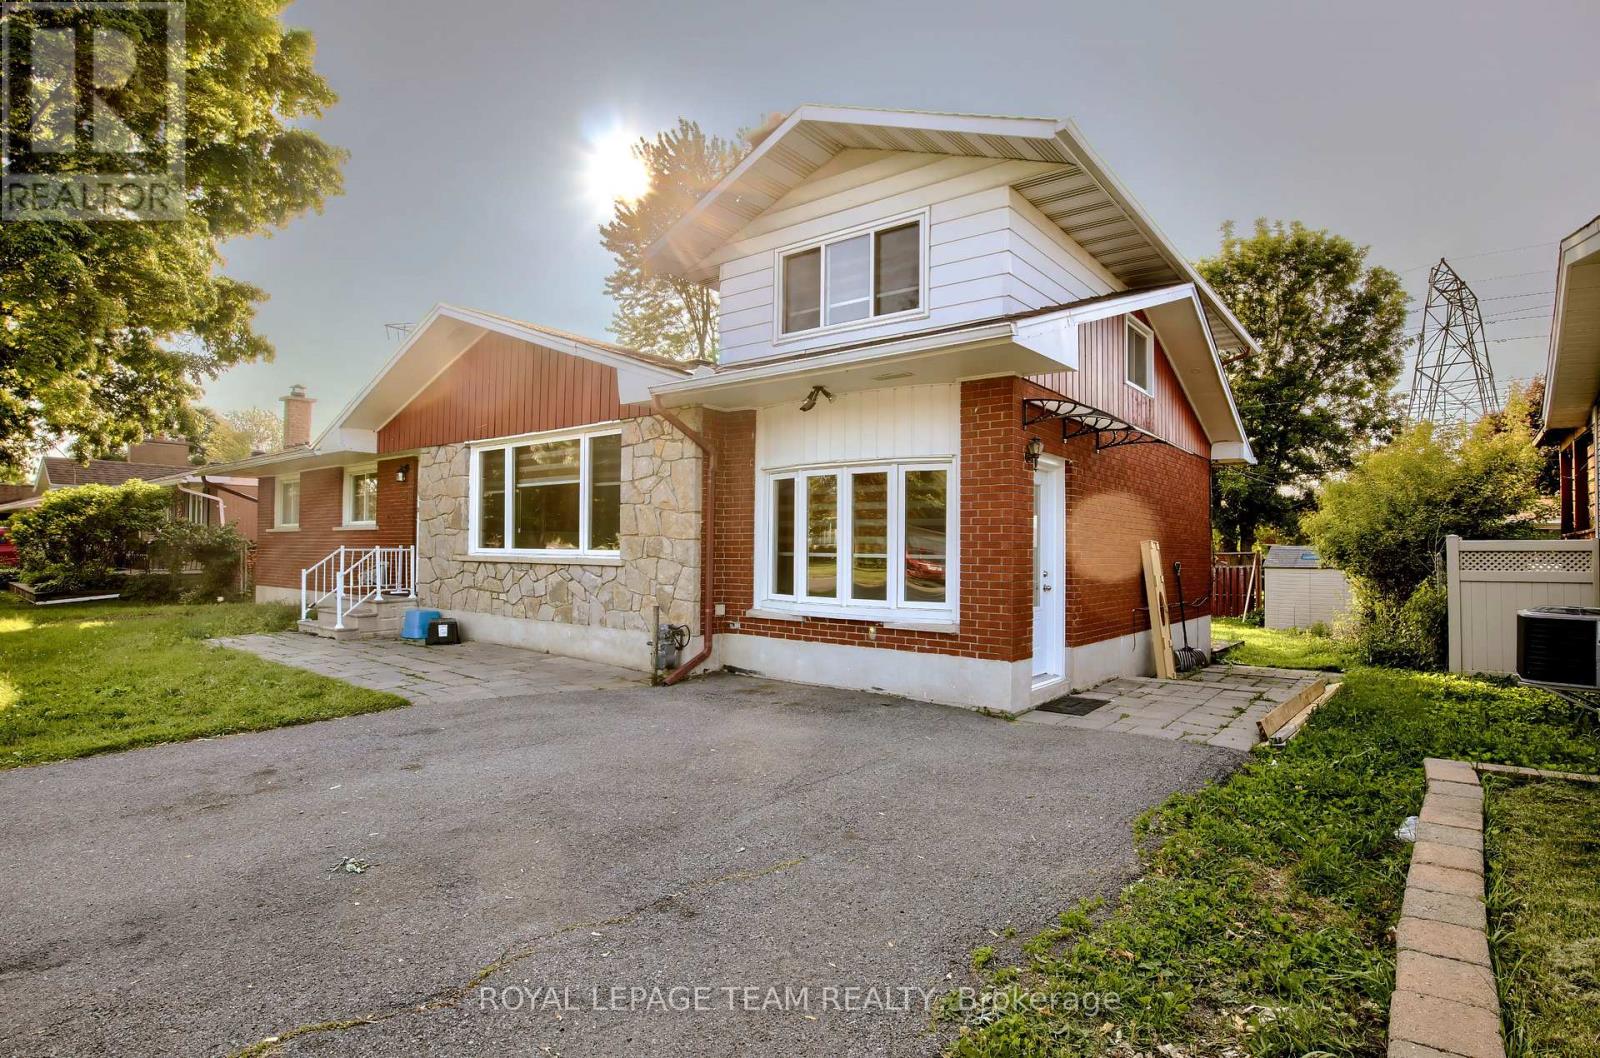
B - 31 Pritchard Drive
Ottawa, Ontario
Welcome to 31B Pritchard Drive, a beautifully updated (2 storey side unit) 2 bedroom, 1 bathroom home in the heart of desirable Manordale. Offering over 500 square feet of finished living space, this bright and spacious residence features Laminate flooring, an open concept living and dining area, and a modern kitchen designed for everyday living and entertaining. Enjoy access to a generous shared backyard surrounded by mature trees, along with ample parking. Conveniently located near schools, parks, shopping, transit, and major routes, this move in ready home offers comfort, flexibility, and an excellent west Ottawa location. (id:55689)
2177 Bingham Street
Ottawa, Ontario
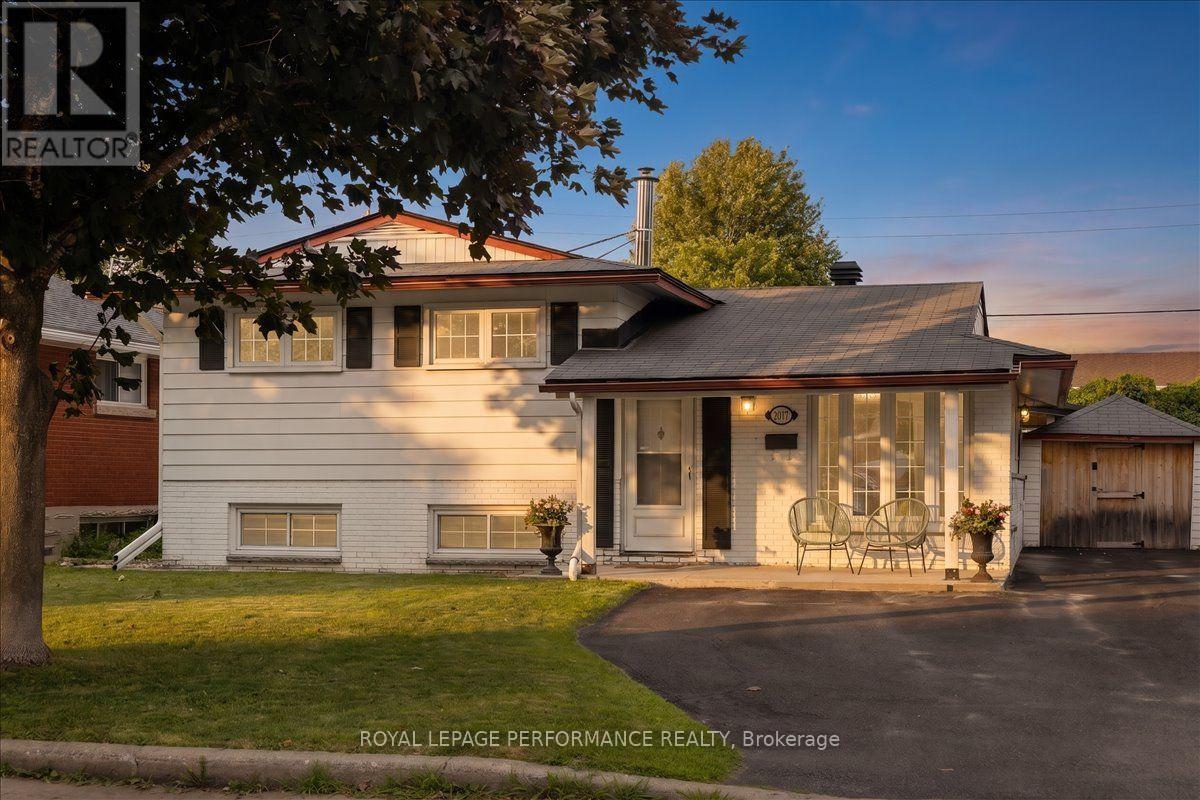
Pride of ownership is evident throughout this immaculate 3-bedroom split-level home, ideally located in a desirable neighbourhood with thoughtfully designed indoor and outdoor living spaces. Convenient walk-out access to the beautifully private, landscaped outdoor oasis with automated smart lighting and a luxurious 3-sided outdoor pavilion to enjoy morning coffees or evening cocktails. The above-ground pool provides the perfect summer escape. The spacious interlock patio includes a dedicated outdoor gas line hookup, making summer barbecues and entertaining effortless. Step inside to a bright, welcoming living room filled with natural light. The well-appointed kitchen features wall-to-wall cabinetry and granite countertops, combining functionality with timeless appeal. The bright dining area is ideal for gatherings, with patio doors leading to your private backyard retreat. The upper level features warm hardwood flooring throughout and three generously sized bedrooms, including a spacious primary bedroom with a private 3-piece ensuite. The lower-level family room with a gas fireplace provides a comfortable space to relax and windows allowing natural sunlight to come through. The unfinished laundry room offers ample storage. Recent updates include upgraded attic insulation and eavestroughs. Newer shed with hydro. Vinyl windows throughout (main and second level). Ideally situated near The Ottawa Hospital (General Campus), CHEO, schools, parks, amenities, and public transit. A beautifully maintained home offering exceptional indoor comfort and a backyard designed for lasting memories. Front Storage Shed - 8ft (width) x 15ft (length) with a 69/70 inches height clearance - Seller has parked a medium sized car in the past) (id:55689)
8 Brian Crescent
Ottawa, Ontario
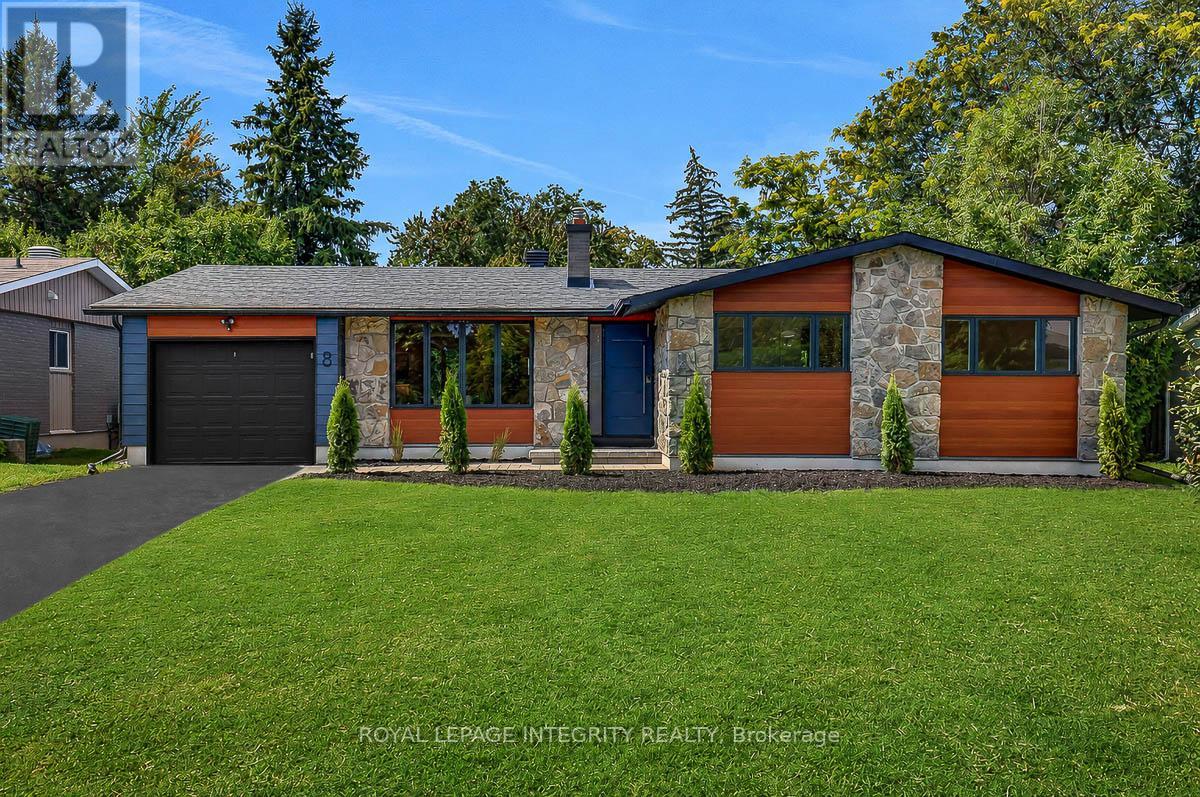
Prestigeous Qualicum! Welcome to 8 Brian Crescent - an exceptional 4-bedroom, 3-bathroom bungalow offering 2,865 sq. ft. of architect-designed living space. This home has been completely renovated inside and out in 2026 with premium materials and high-end finishes. The main level has been thoughtfully redesigned for modern living and entertaining. The custom kitchen features a walnut island with double sided cabinets, quartz countertops and stainless steel appliances flowing seamlessly into the spacious living room and dining room. Beautiful white oak hardwood flooring adds warmth and elegance throughout the home. The private bedroom wing offers 3 bedrooms and 2 full bathrooms, including an impressive primary suite with walk-in closet and lux 4-piece ensuite.The expansive lower level has been redesigned and adds versatility with a custom bar/kitchenette, 4th bedroom, 3rd full bathroom, laundry room, enlarged windows, and extensive storage. The exterior has been completely overhauled with maintenance-free Hardie Board Siding, new windows/doors/soffit/fascia/eaves. Extensive interlock, and a new deck right off the kitchen. The natural stone and brick have been professionally repointed. Convenient separate rear entrance direct to the basement. Brand new electrical, plumbing, furnace, a/c, owned hot water tank. Imported Italian tile, interior doors and trims, drywall/paint. 2 refrigerators, gas range, dishwasher, washer/dryer. Quartz counters in all bathrooms, kitchen, bar, laundry. Completed building permit, ESA, and architectural plans included. Laundry can be added on main level. A comprehensive redevelopment ready for a new owner to move in and enjoy. Call today for your private tour of this exceptional property. (id:55689)
1793 Maple Grove Road
Ottawa, Ontario
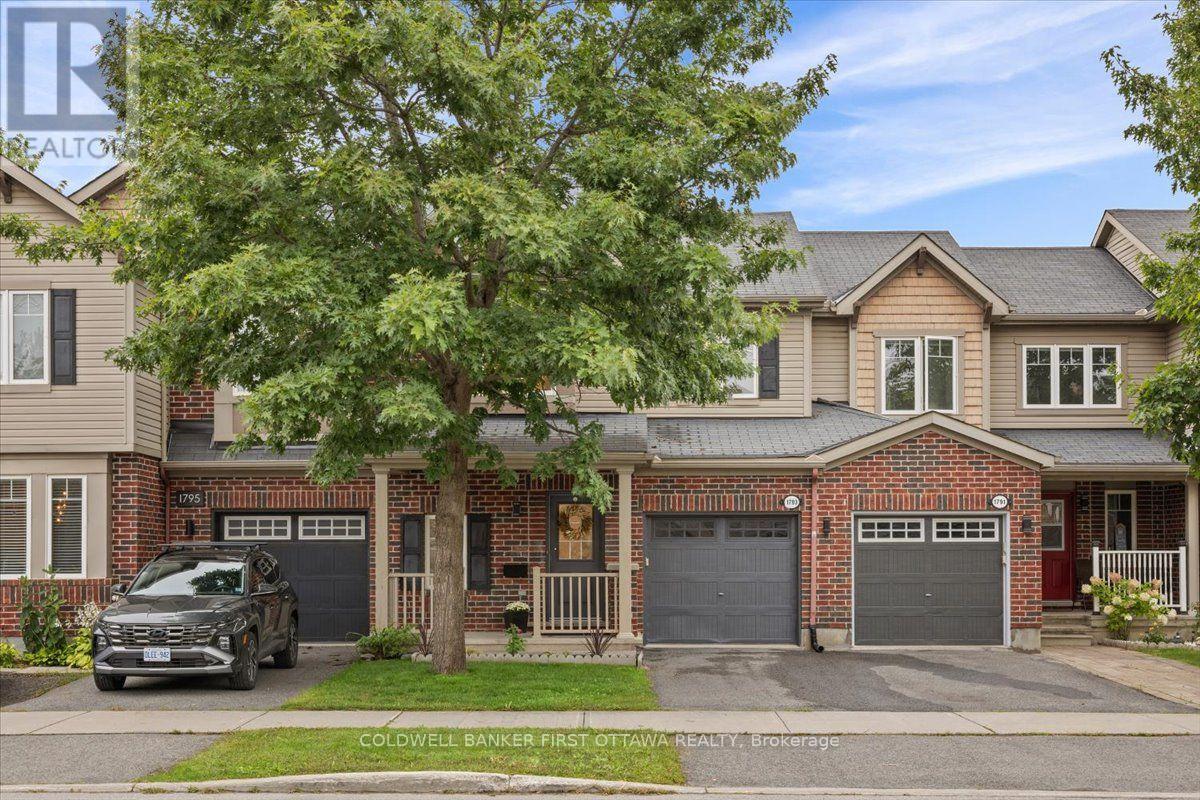
Rarely offered in the sought-after Fairwinds community of Stittsville, this beautifully renovated and extensively upgraded 3-bedroom, 2.5-bathroom townhome offers exceptional space, style, and convenience across three thoughtfully finished levels. Professionally renovated byBarre Construction in September 2025, this move-in-ready home features numerous recent upgrades throughout. The bright, open-concept mainfloor showcases hardwood flooring, a welcoming living room, and a contemporary kitchen with new quartz countertops, stainless steelappliances, abundant cabinetry, and a separate dining area. The refrigerator, stove, and dishwasher were replaced in September 2025. Upstairs,newly carpeted stairs lead to three generously sized bedrooms with new flooring throughout, along with convenient second-floor laundryfeaturing a new washing machine installed in October 2025. All three bathrooms have been refreshed with new toilets and exhaust fans,complemented by durable tile flooring and contemporary finishes. The spacious primary suite offers a walk-in closet and private ensuite. Thefinished lower level provides exceptional versatility, with a generous recreation room ideal for a children's play area, media room, home office, oradditional living space, along with new staircase carpeting, durable vinyl flooring, and ample storage. Additional 2025 improvements includeinterior and garage painting, plus professional air conditioning, furnace, and duct cleaning completed in October. Ideally located just minutesfrom Costco, Tanger Outlets, Kanata Centrum, parks, trails, recreation facilities, schools, restaurants, and the Canadian Tire Centre, with easyaccess to Highway 417 and major routes. Enjoy the added convenience of early winter snow clearing for easier morning commutes. Abeautifully updated and meticulously maintained home offering modern comfort, functionality, and an exceptional Stittsville lifestyle. (id:55689)
1107 - 485 Richmond Road
Ottawa, Ontario
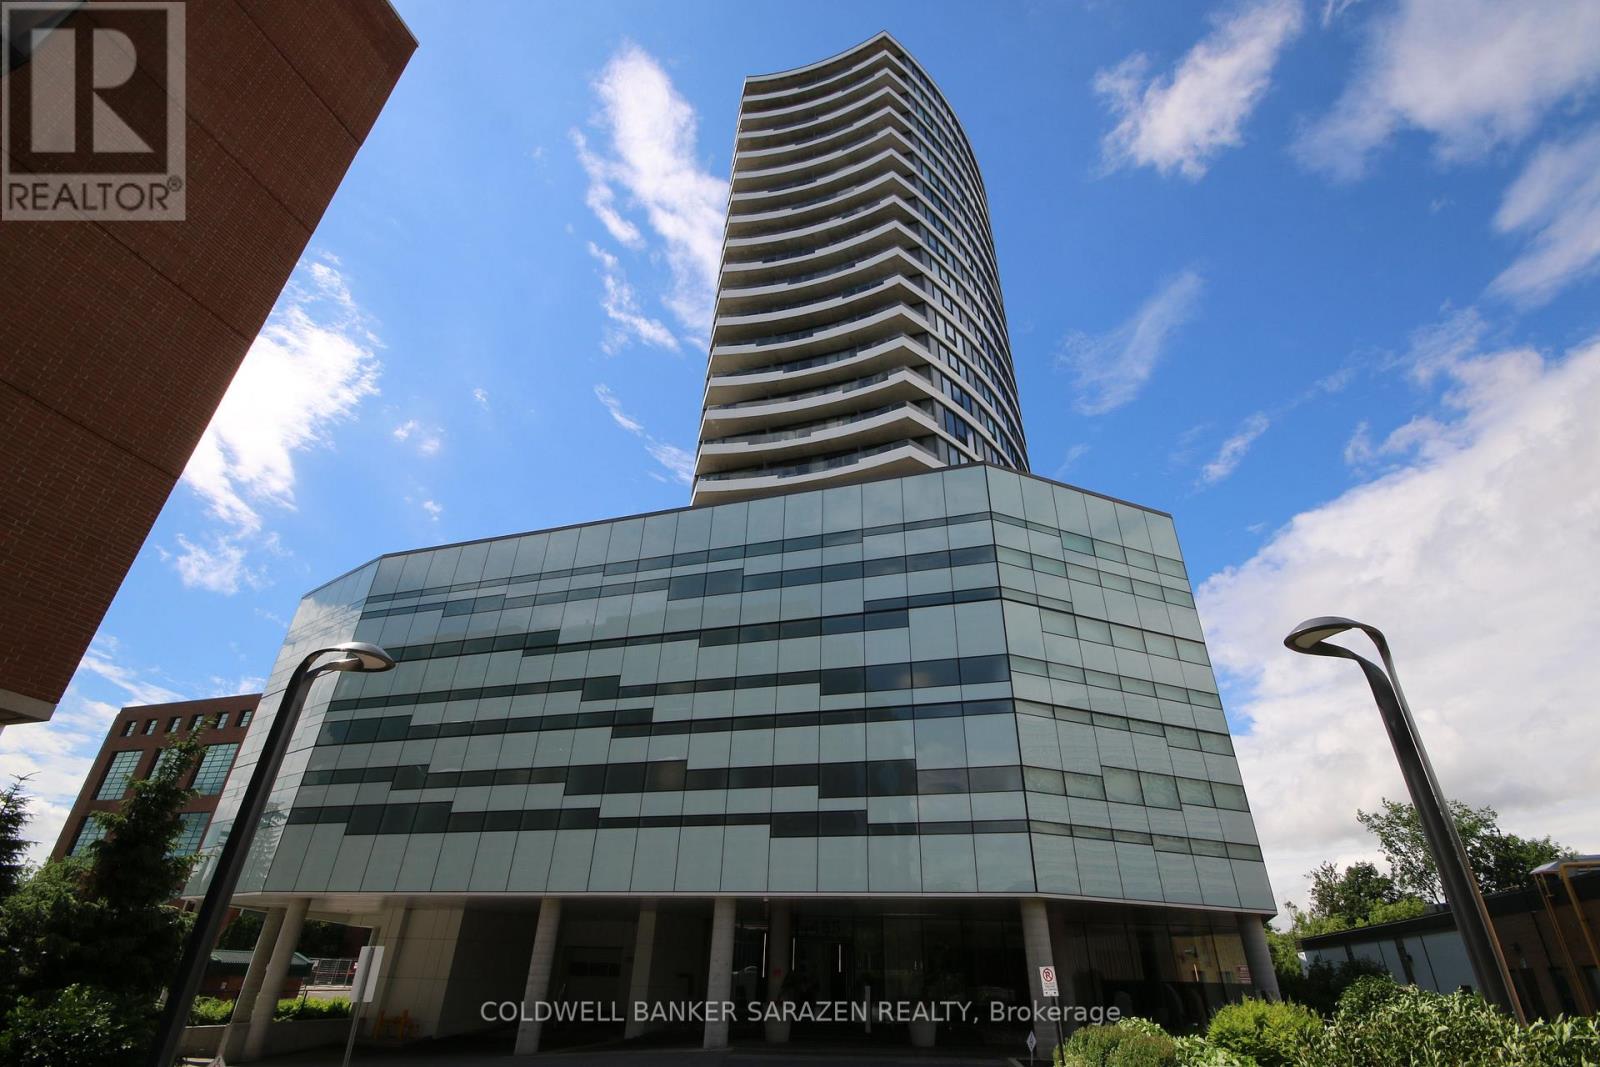
Welcome to unit 1107 at 485 Richmond Road in the prestigious Upper West, by Minto. This lovely 1-bedroom, 1-bathroom condo is nestled perfectly in Westboro, one of Ottawa's most sought-after neighbourhoods. Enjoy easy living in this contemporary apartment, with wood and tiled floors and stunning floor-to-ceiling windows offering panoramic views from the patio. The kitchen features stainless-steel appliances, sleek quartz countertops, a convenient breakfast bar, and ample cabinet space. The spacious bedroom includes a large closet and a full-length wall of windows overlooking the patio and beyond. The modern 3-piece bath boasts a walk-in shower with a quartz vanity countertop and glass shower doors. Additional highlights include in-suite laundry, neutral finishes, and window blinds. Residents can access luxurious amenities, including an excellent fitness center, two party/meeting rooms - one with a full kitchen - plus a wraparound terrace with community BBQs, a gas fireplace, soothing reflection pool, and lounge area. Step outside to Richmond Road and explore the area's boutiques, cafes, pubs and restaurants, grocers, trails along the Ottawa River, and Westboro Beach - all within a short distance. Transit is available on Richmond Road, and the developing O-Train LRT extension will improve commuting and further enhance the incredible convenience of this location. This turnkey condo perfectly combines modern comfort, exceptional amenities, and an unbeatable location-an urban retreat ready to move in! (id:55689)

406 Briston Private
Ottawa, Ontario
Welcome to this recently upgraded end-unit terrace home in the desirable Hunt Club Park community. Updated from top to bottom, this bright two-storey residence features fresh paint, new flooring, new appliances, and a new A/C unit.The main floor offers an open-concept living and dining area with a fireplace, updated kitchen with east-facing window, convenient powder room, and patio door access to the private backyard. Enjoy no direct rear neighbours, green space, and a generous side yard.The lower level includes a spacious primary bedroom, second bedroom, four-piece bathroom, laundry/utility room, and ample storage. The owned hot water tank adds extra value. Ideally located steps from parks, playgrounds, tennis courts, and scenic walking, running, and cycling paths, with easy access to shopping, transit, highways, and rapid bus service connecting to the LRT and downtown Ottawa. (id:55689)
841 Rock Road
North Grenville, Ontario
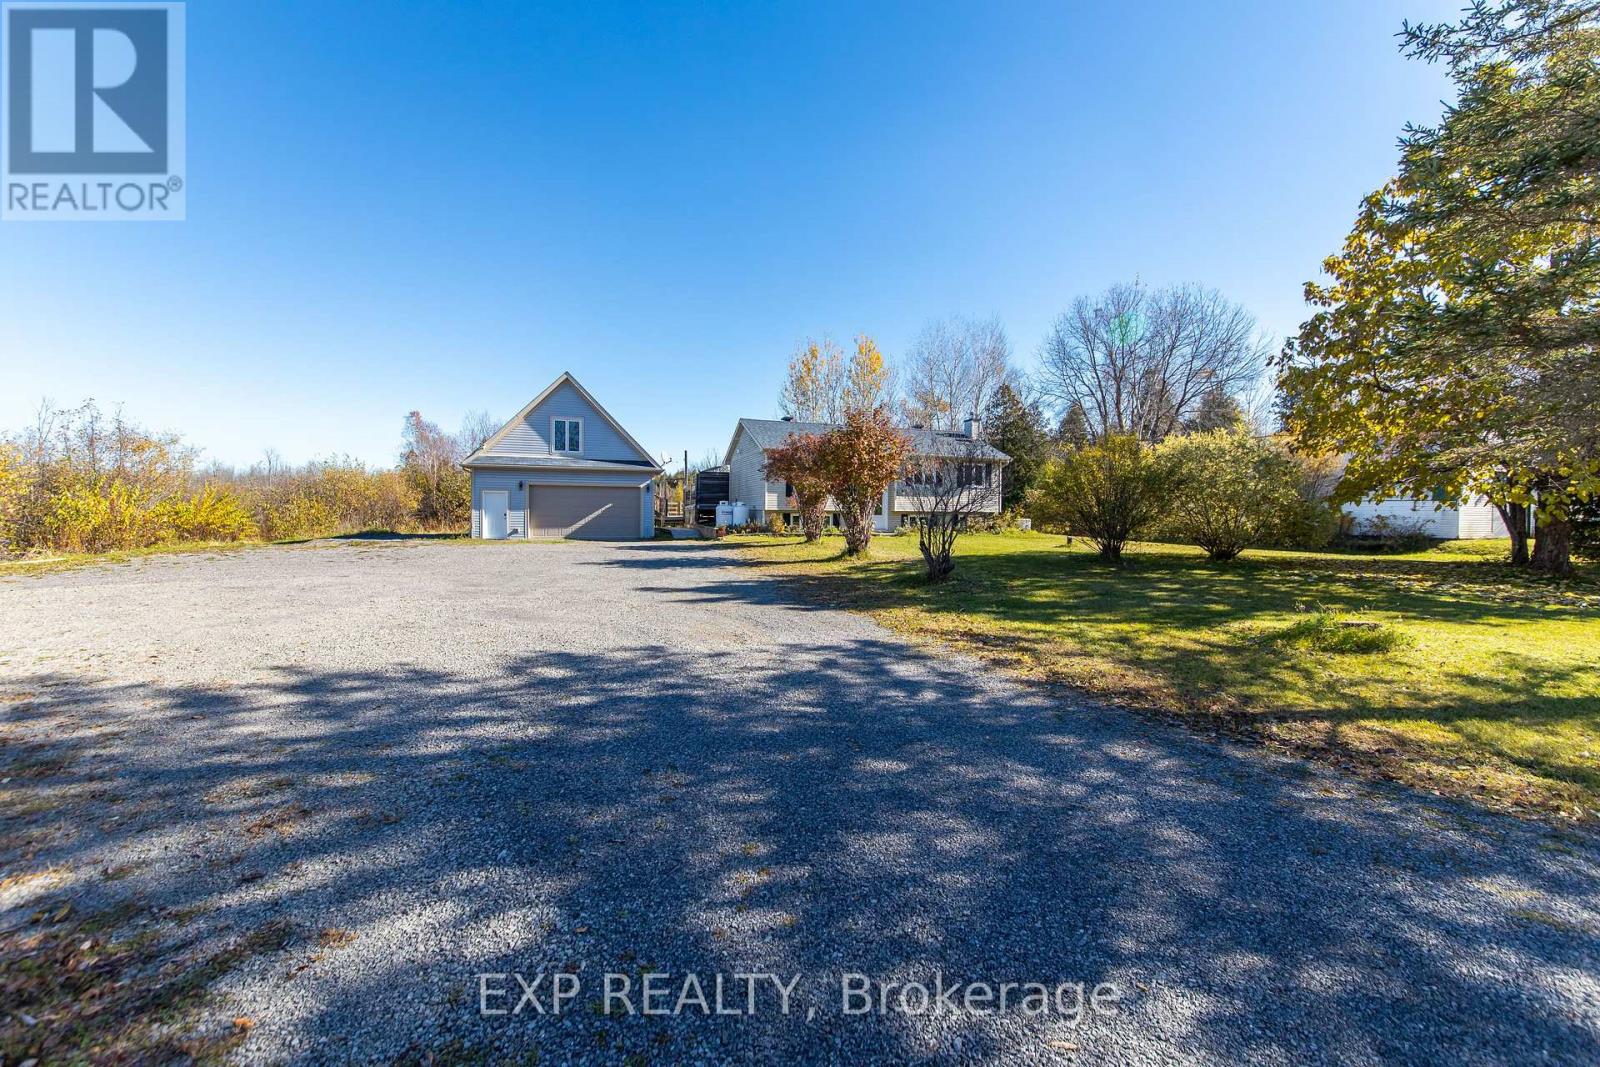
Tucked away on a beautifully secluded and mature nearly two-acre lot, 841 Rock Road in North Grenville is a rare find that delivers space, versatility, and quality in equal measure. The raised bungalow offers 1,800 sq ft of comfortable living space across four bedrooms and two bathrooms, with three bedrooms and a four-piece bathroom on the upper level and an additional bedroom and three-piece bathroom on the lower level. The beautiful kitchen features a built-in oven and countertop range, and the home flows out to a massive back deck perfectly suited for entertaining or simply soaking in the peaceful surroundings. The property is as impressive outside as it is in, with mature landscaping that offers seclusion and natural beauty without demanding excessive upkeep, along with an additional storage shed at the rear. The crown jewel of this property is undoubtedly the 25x36 heated and air-conditioned shop complete with a finished loft, with plans already available to convert it into a full apartment, opening the door to multigenerational living or an income-generating opportunity. A Generac standby generator ensures peace of mind year-round, keeping the home and shop running seamlessly through any power outage. Properties combining this much space, this many features, and this level of privacy rarely come to market - an exceptional opportunity not to be missed. (id:55689)
1330 Kilborn Avenue
Ottawa, Ontario
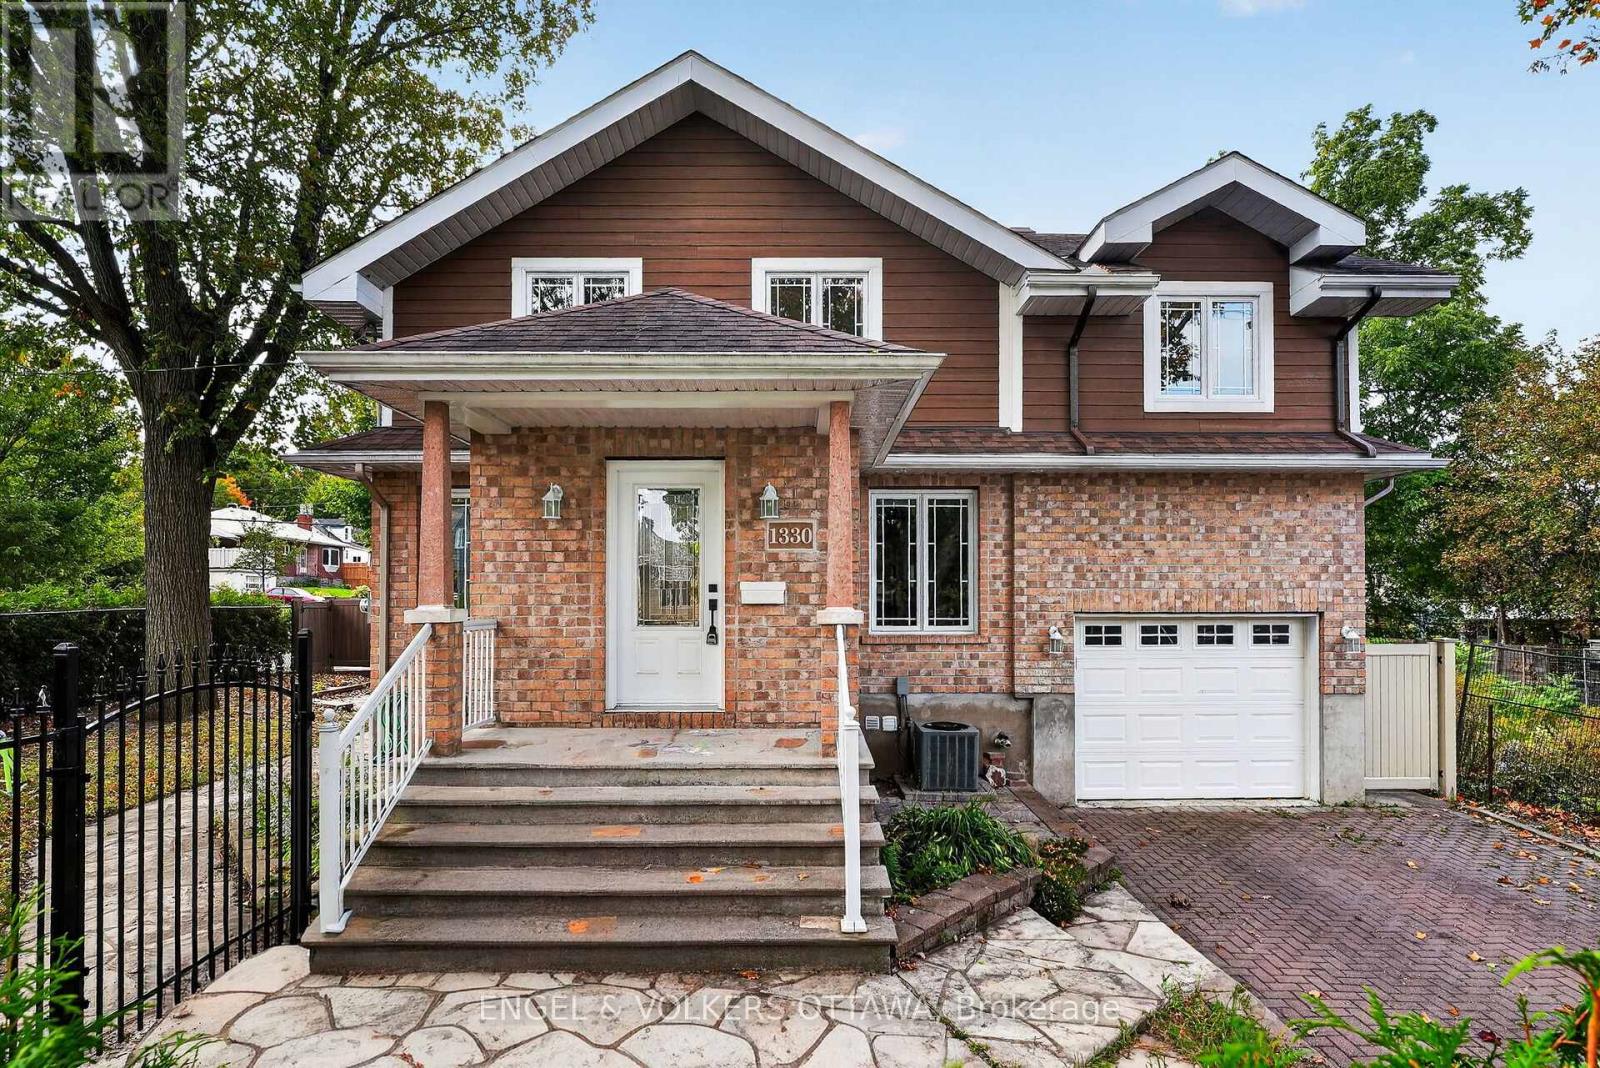
A semi-detached home that feels like a single, 1330 Kilborn Avenue offers a distinctive front-to-back configuration, generous living space and a beautifully updated interior in the heart of Alta Vista. Originally a bungalow, the home was extensively rebuilt in 2012, retaining the main-floor framing while adding a second storey and updating the electrical, plumbing, windows, furnace and finishes. More recent renovations have given the main living areas a fresh, contemporary feel. Inside, the bright main level flows from the living room through the dining area to a welcoming kitchen with quartz countertops, stainless steel appliances, ample cabinetry and a large island where everyone can gather. A separate family room offers a comfortable spot for movie nights. There is a mudroom and powder room on the main level and patio from the kitchen open directly onto a raised deck. Upstairs, vaulted ceilings and exposed beams give the three bedrooms a wonderful sense of space and character. The spacious primary bedroom has generous closet space and a beautifully updated ensuite with a freestanding soaker tub and oversized glass shower. Two additional bedrooms, a four-piece bathroom and upper-level laundry complete this floor. Finished in 2021, the lower level adds a spacious recreation area with room for TV seating, games and play, along with a flexible fourth bedroom or office, a modern three-piece bathroom and storage. Outside, the landscaped side yard offers both green space and a stone patio ready for outdoor dining. With parks, schools, cycling routes, transit, CHEO and The Ottawa Hospital's General Campus nearby, this 3+1-bedroom, 3.5-bathroom home combines the space of a family home with the convenience of an established Alta Vista location. (id:55689)
5532 Whitewood Avenue
Ottawa, Ontario
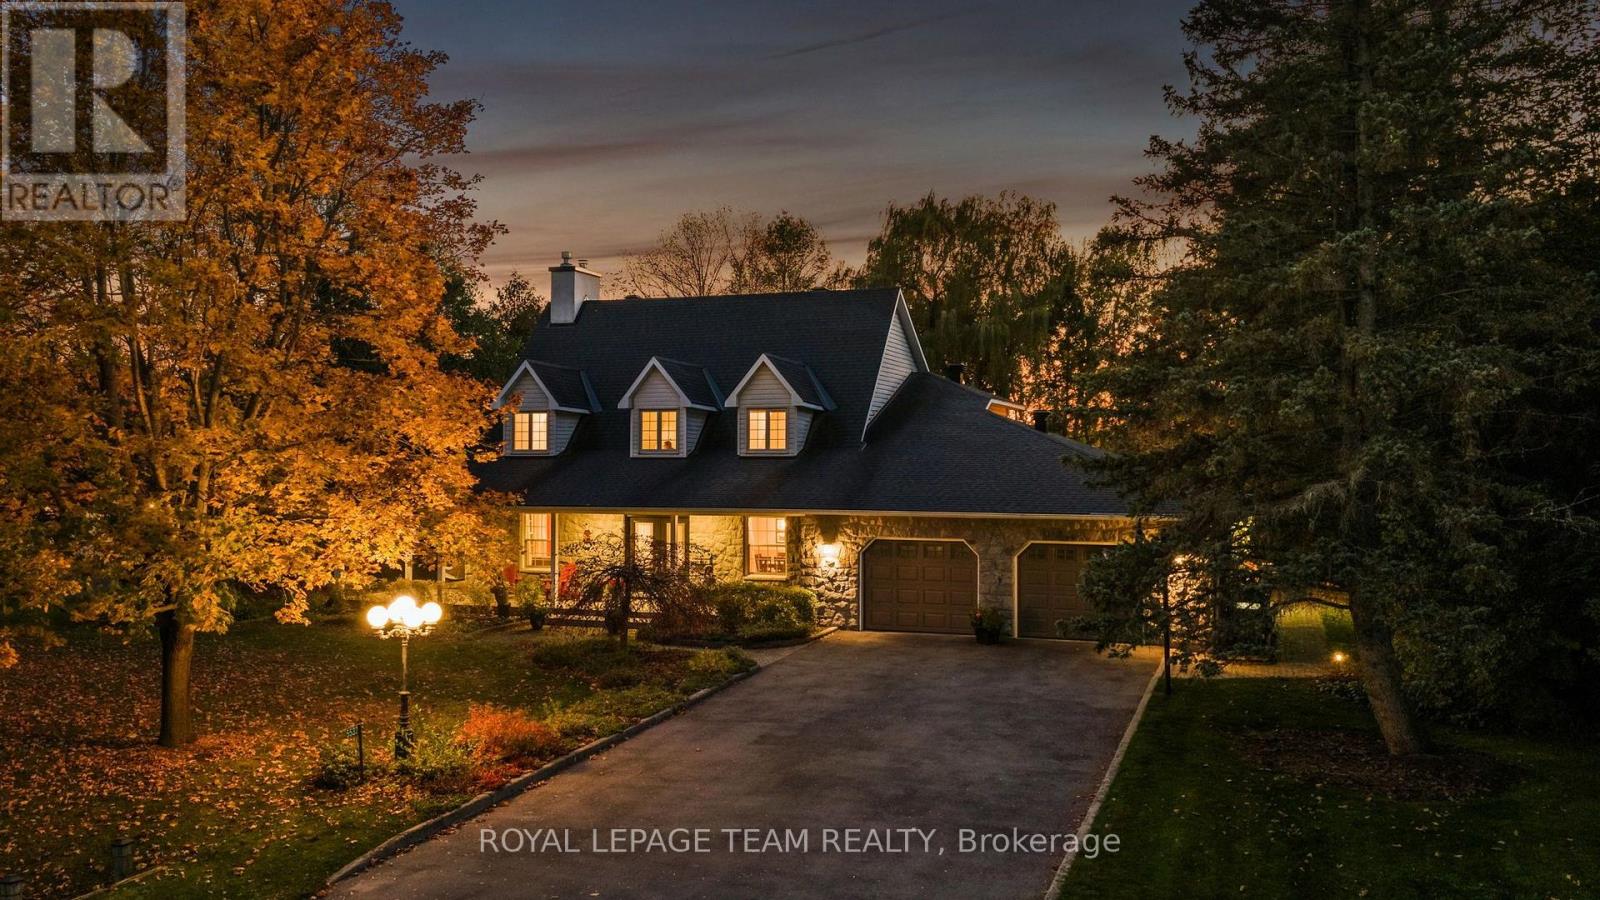
Discover an exceptional opportunity to call Manotick Estates home! Situated on a spectacular 0.8-acre lot backing on to a private ravine, this beautifully maintained 4-bedroom, 3-bathroom residence offers the perfect balance of timeless elegance, everyday comfort & an extraordinary outdoor lifestyle. Surrounded by mature trees & executive homes in an established, family-friendly community, this property offers the space & privacy that are increasingly difficult to find. Inside, a thoughtfully designed floor plan features hardwood flooring throughout the principal living areas, a dedicated home office with a cozy gas fireplace, ideal for working from home, & a formal dining room perfect for entertaining. The beautifully appointed kitchen features granite countertops, stainless steel appliances, a gas range & a bright eat-in area for casual family meals. A sunken living room with a wood-burning fireplace creates a warm, inviting gathering space, while the adjoining sunroom offers a peaceful retreat overlooking the stunning backyard. Convenient main-floor laundry adds to the home's everyday functionality. Upstairs, the spacious primary bedroom features a private 3-piece ensuite, while 3 additional bedrooms & a full main bathroom with dual sinks provide plenty of room for growing families. The finished lower level offers exceptional versatility with space for a recreation room, playroom, home gym or potential 5th bedroom. Outside is where this property truly shines. The expansive, beautifully treed backyard provides an incredible setting for outdoor entertaining, family activities & enjoying the privacy of your own country-like retreat. An added bonus, the garage is equipped with a Tesla EV charger. All this just minutes from the charming shops, restaurants, schools & amenities of Manotick Village, with convenient access to Ottawa. A rare opportunity to enjoy estate-style living in one of Manotick's most desirable communities! (id:55689)
58 - 531 Crescendo Private
Ottawa, Ontario
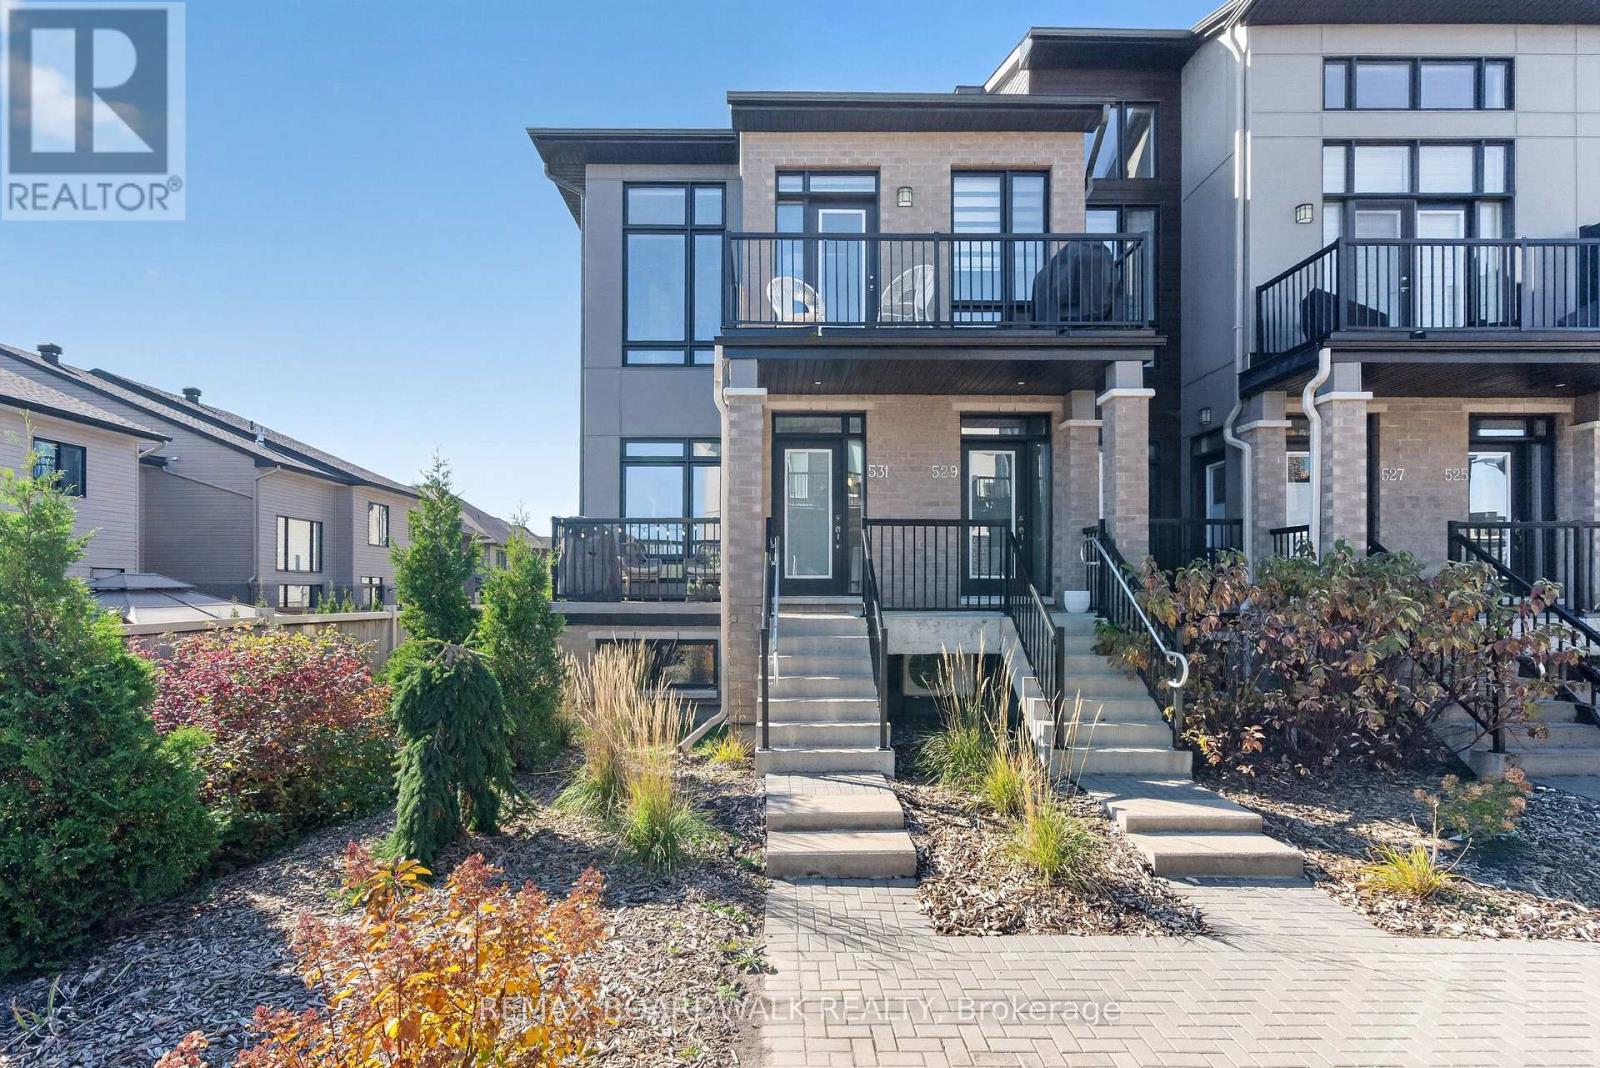
Welcome to this beautifully maintained, modern two-bedroom, three-bathroom townhome in the desirable community of Riverside South! Thoughtfully designed with an open-concept layout, this inviting home features a blend of hardwood, carpet, and tile flooring. The kitchen offers stainless steel appliances and several upgraded finishes, including a stylish tile backsplash, ceiling-height cabinetry, a convenient pots-and-pans drawer, upgraded quartz countertops, and a stainless steel faucet. The primary bedroom features a walk-in closet and an upgraded three-piece ensuite with a contemporary LED-lit mirror complete with touch controls and a defogger. The finished lower level provides a comfortable family room, perfect for relaxing or entertaining, along with ample storage and convenient interior access to the attached garage. A private driveway offers parking for a second vehicle, while the private balcony provides a lovely spot to enjoy your morning coffee or unwind at the end of the day. Enjoy the convenience of being within walking distance of Limebank LRT Station and just minutes from schools, shopping, parks, and a nearby dog park. With thoughtful upgrades, functional living space, and a convenient location, this charming home is a wonderful place to call home! (id:55689)
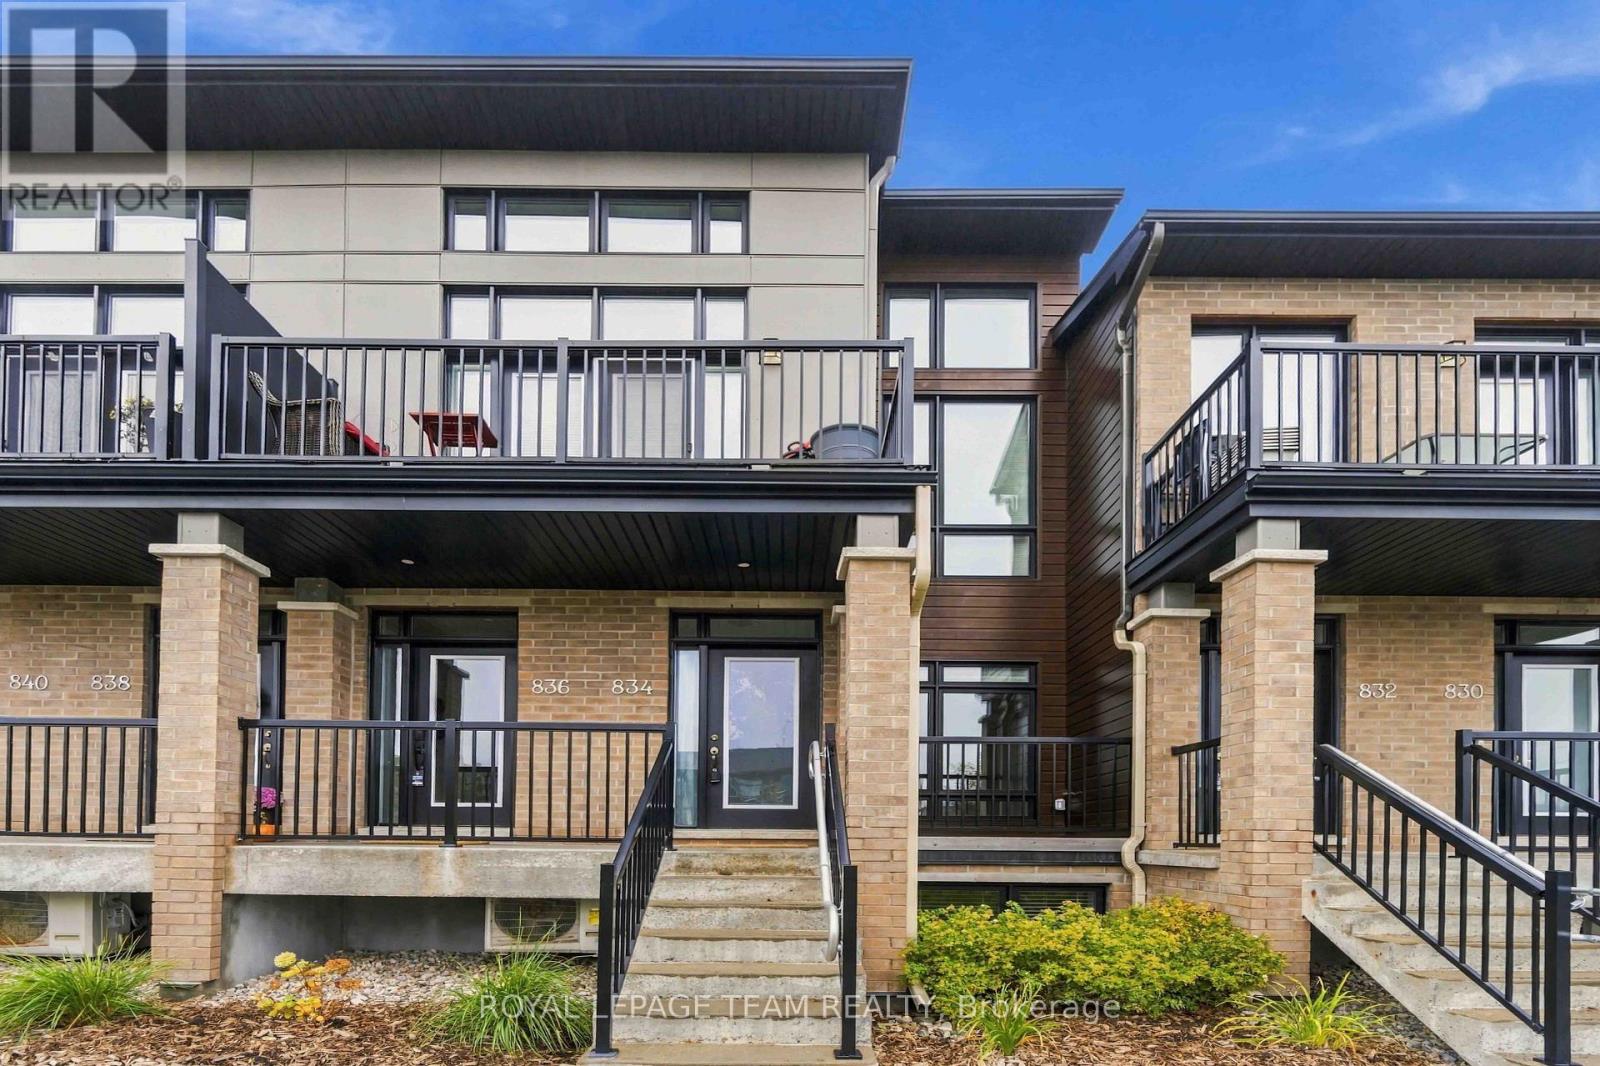
834 Ralph Hennessy Avenue
Ottawa, Ontario
Modern finishes, condo fees under $360/month, and garage parking-there's plenty to love about this Riverside South gem! Built in 2021 and immaculately maintained, this bright 2-bedroom + den, 2.5-bath stacked townhome delivers stylish, low-maintenance living with room to spread out. The modern white kitchen steals the show with quartz countertops, extended cabinetry, sparkling stainless steel appliances, and a breakfast bar made for morning coffee and catching up while dinner comes together. The open-concept living and dining area makes entertaining effortless, with space to host friends or settle in for a cozy evening. Enjoy a breath of fresh air on your private balcony, while the covered front porch offers a welcoming first impression.The main-floor primary bedroom is your own comfortable retreat, complete with a walk-in closet and private 3-piece ensuite with a standing shower. A convenient powder room keeps your personal space private when company comes over.Downstairs, the versatile den is ready for whatever life calls for-a movie lounge, home office, gym, or playroom. The spacious second bedroom features another walk-in closet and a nearby full bathroom, offering a great setup for guests, older children, or a roommate.A tiled mudroom with inside access to the attached garage makes grocery runs and snowy mornings easier, while an additional driveway spot provides parking for a second vehicle.With parks, schools, shopping, transit, and walking trails nearby, you can spend less time on upkeep and more time enjoying the neighbourhood. Beautifully maintained, thoughtfully designed, and ready to call home! (id:55689)
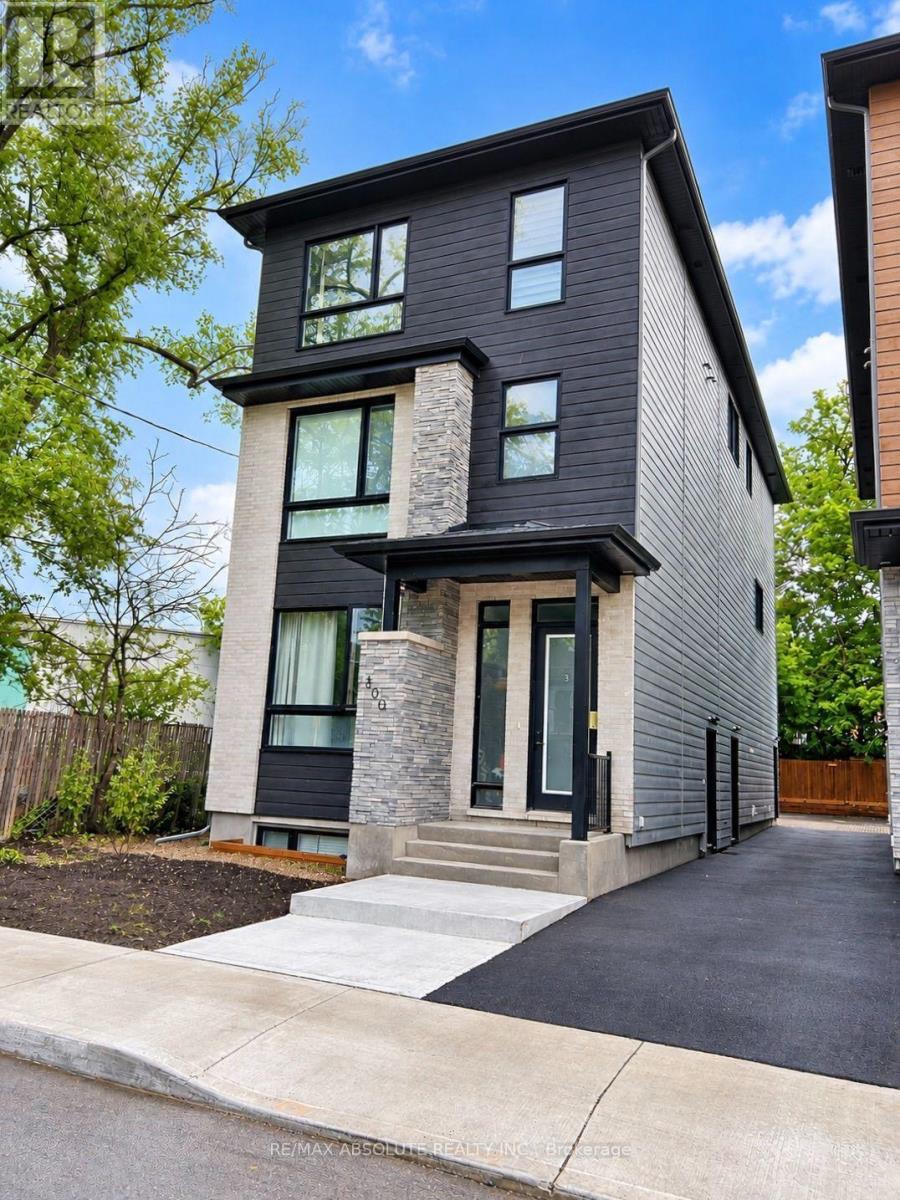
3 - 300 Elmgrove Avenue
Ottawa, Ontario
Welcome to 300 Elmwood Avenue! This bright and spacious, newer-built 2-bedroom, 2-bathroom upper-level unit offers modern finishes and comfortable living in one of Ottawa's most desirable neighbourhoods. Featuring an open-concept living and dining area with an abundance of natural light, a contemporary kitchen with stylish cabinetry, fridge, stove and microwave, and convenient in-unit laundry. Both bedrooms are generously sized with ample closet space, while two full bathrooms provide added comfort and privacy. Ideally located just minutes from Westboro Village, trendy restaurants, cafés, boutique shops, parks, cycling paths and public transit. 1 parking spot included. Minimum 1-year lease. Enjoy modern living in a fantastic central location! (id:55689)
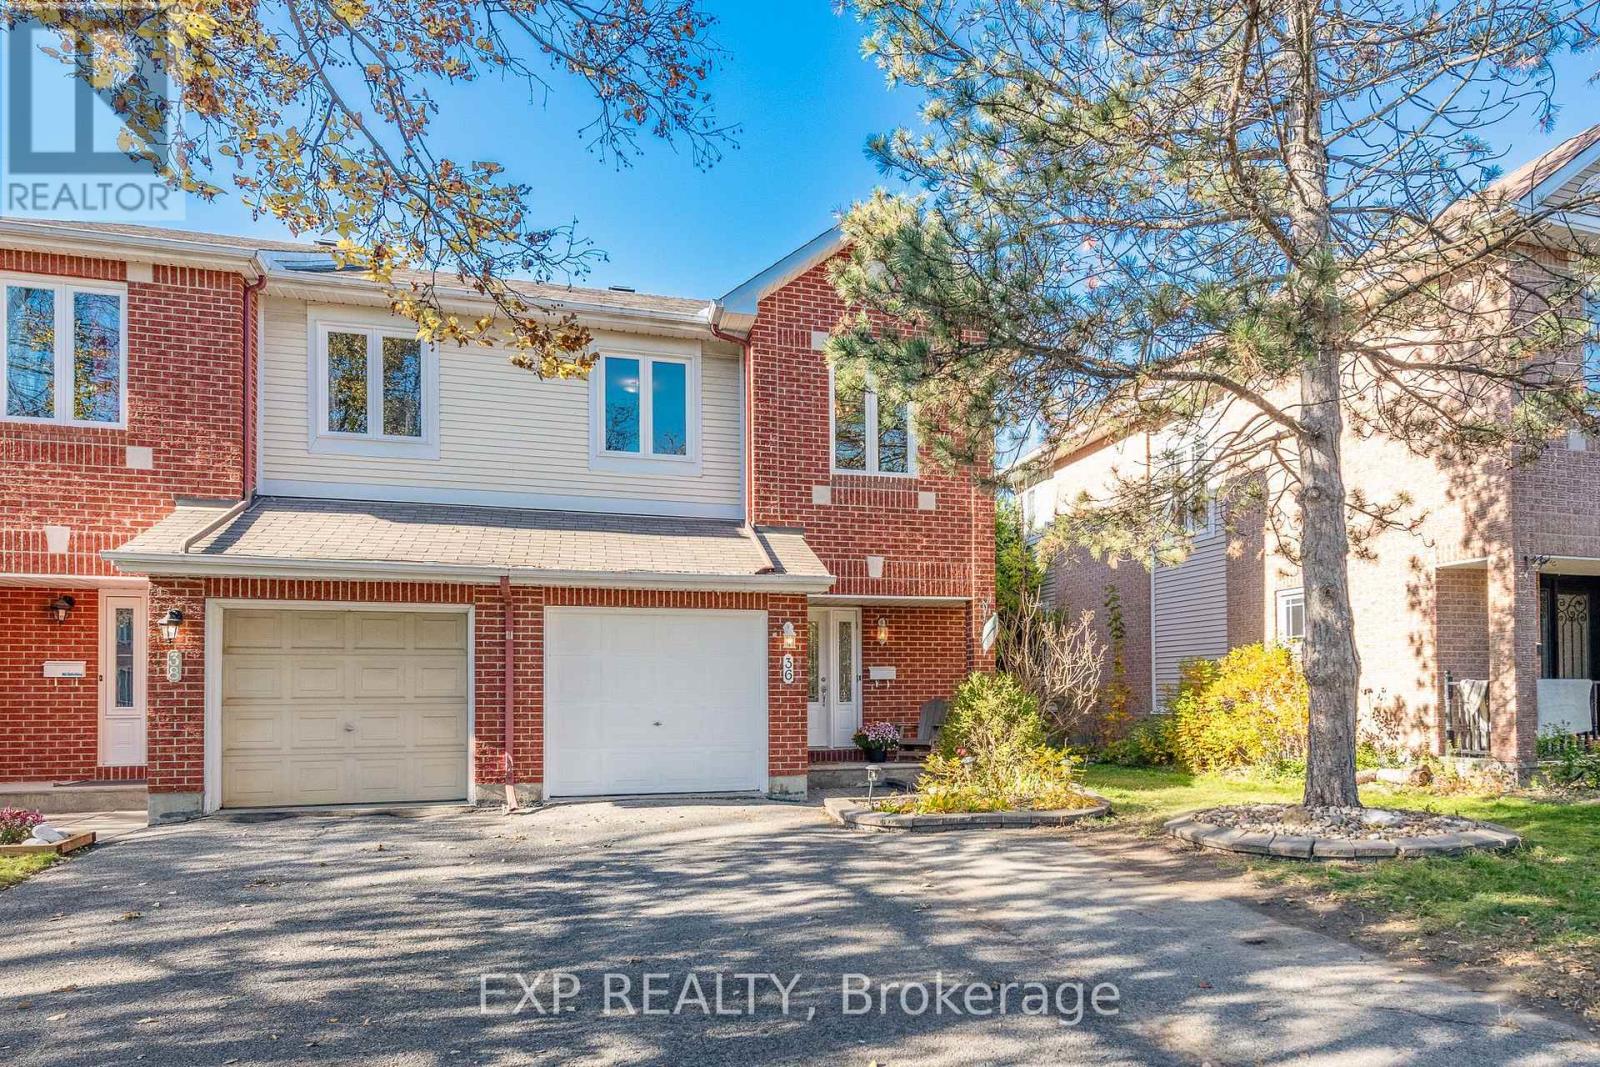
36 Meadowbreeze Drive
Ottawa, Ontario
END UNIT | WFH OFFICE | OWNED HOT WATER TANK | FINISHED BASEMENT | Welcome to this move-in-ready end-unit home in the family friendly Kanata community of Emerald Meadows! Offering 3 bedrooms, 2.5 bathrooms, and a widened driveway for additional parking, this lovingly maintained and tastefully updated home is an excellent opportunity for first-time buyers, growing families, and professionals seeking more space and flexibility in Ottawa's west end. Major updates over the years include windows, heat pump, central A/C, kitchen, owned hot water tank, and more. Welcoming curb appeal leads to a bright main level featuring hardwood floors, separate dining area, powder room, indoor garage access, and an updated kitchen (with stainless steel appliances included) that opens directly to your deck and a beautiful yard. Upstairs, you'll find a spacious primary bedroom with a walk-in closet and private ensuite, two well-sized secondary bedrooms, and a full main bathroom. The fully finished basement adds valuable living space, featuring a cozy family room with a gas fireplace and bright, oversized window, along with a dedicated work-from-home office ideal for remote work or studying. This bright, functional lower level also offers flexibility with additional storage, laundry area and workshop. The private backyard feels like a landscaped oasis complete with dual upper and lower decks perfect for BBQs, entertaining, family gatherings, or simply unwinding at the end of the day. The large shed and end-unit side yard offer extra space and storage versatility. Ideally located within walking distance of schools, parks, and public transit, and just minutes from Kanata's shopping, recreation, amenities, and major employment hubs, this home offers a fantastic combination of space, convenience, and lifestyle. A wonderful opportunity to make yourself at home in Kanata at a great price! Book your showing today! (id:55689)
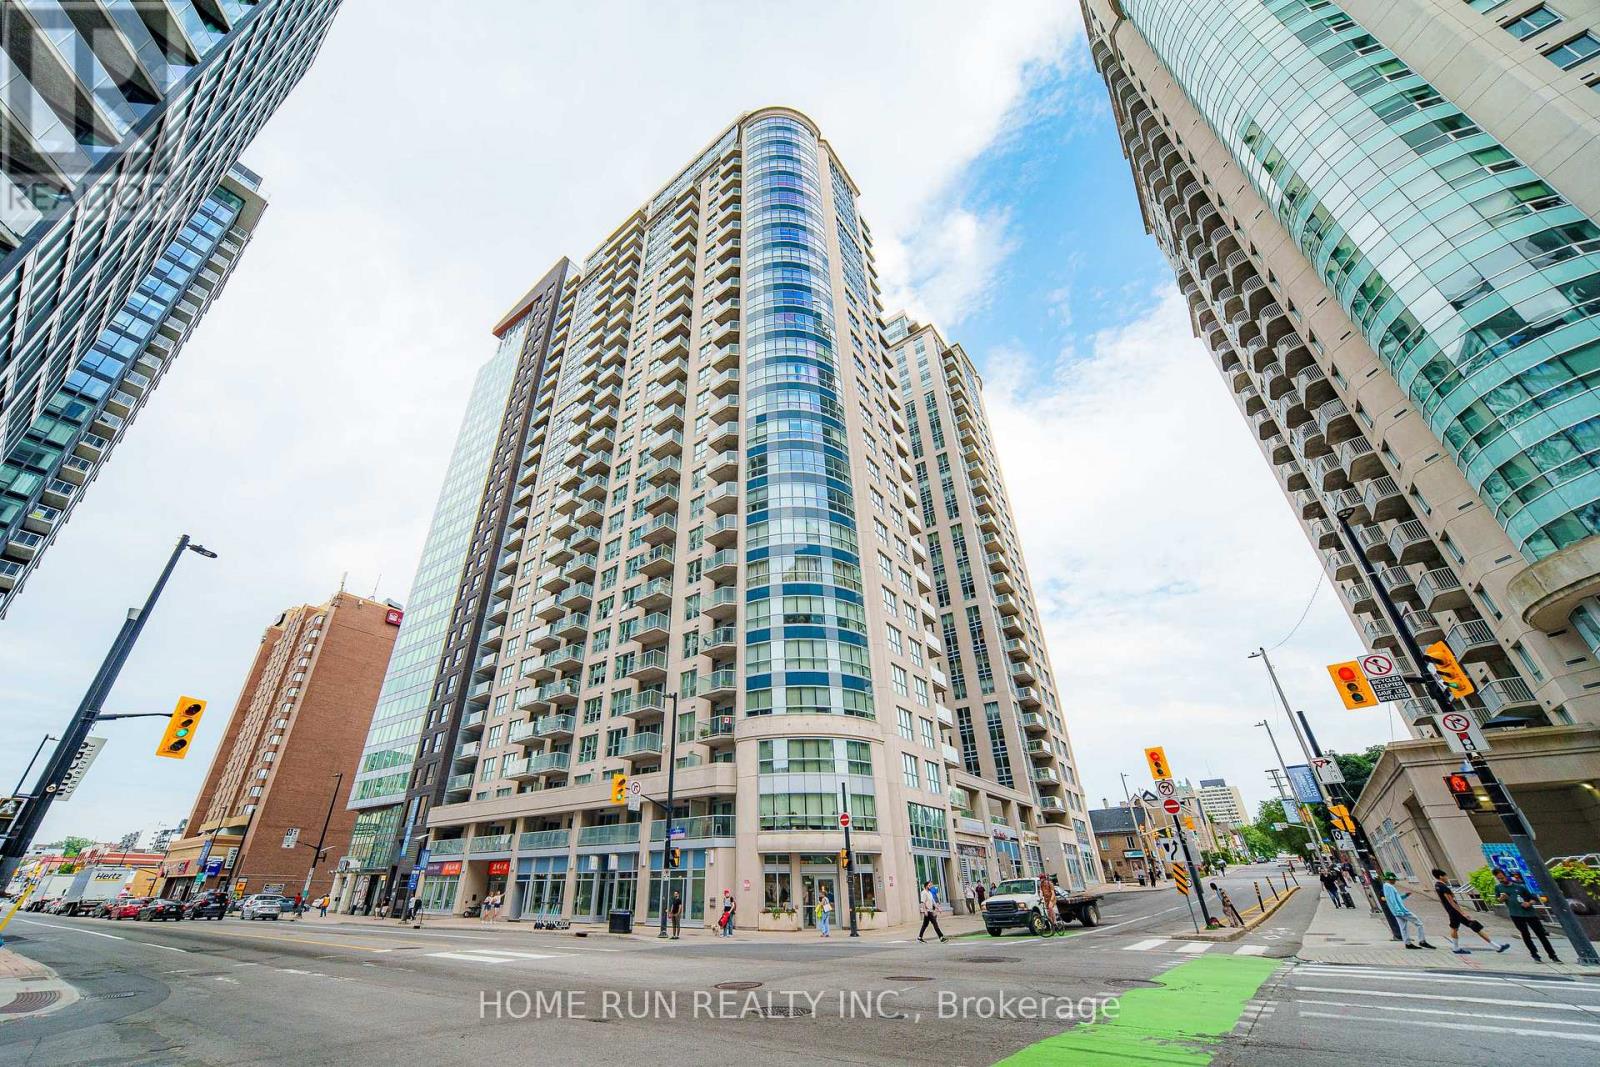
1906 - 242 Rideau Street
Ottawa, Ontario
Welcome to this stylish and modern 1-bedroom condo offering 675 sq.ft. of open-concept living in the heart of downtown Ottawa. The unit features elegant hardwood floors, granite countertops, and stainless steel appliances. Located just moments from the University of Ottawa, Rideau Centre, LRT, ByWard Market, Rideau Canal, Manor Park, Parliament Hill, City Hall, and much more. This location truly has it all. Residents enjoy access to premium amenities including an indoor saltwater pool, sauna, fitness centre, party room, business centre, library, rooftop terrace with BBQs, and 24/7 security. (id:55689)
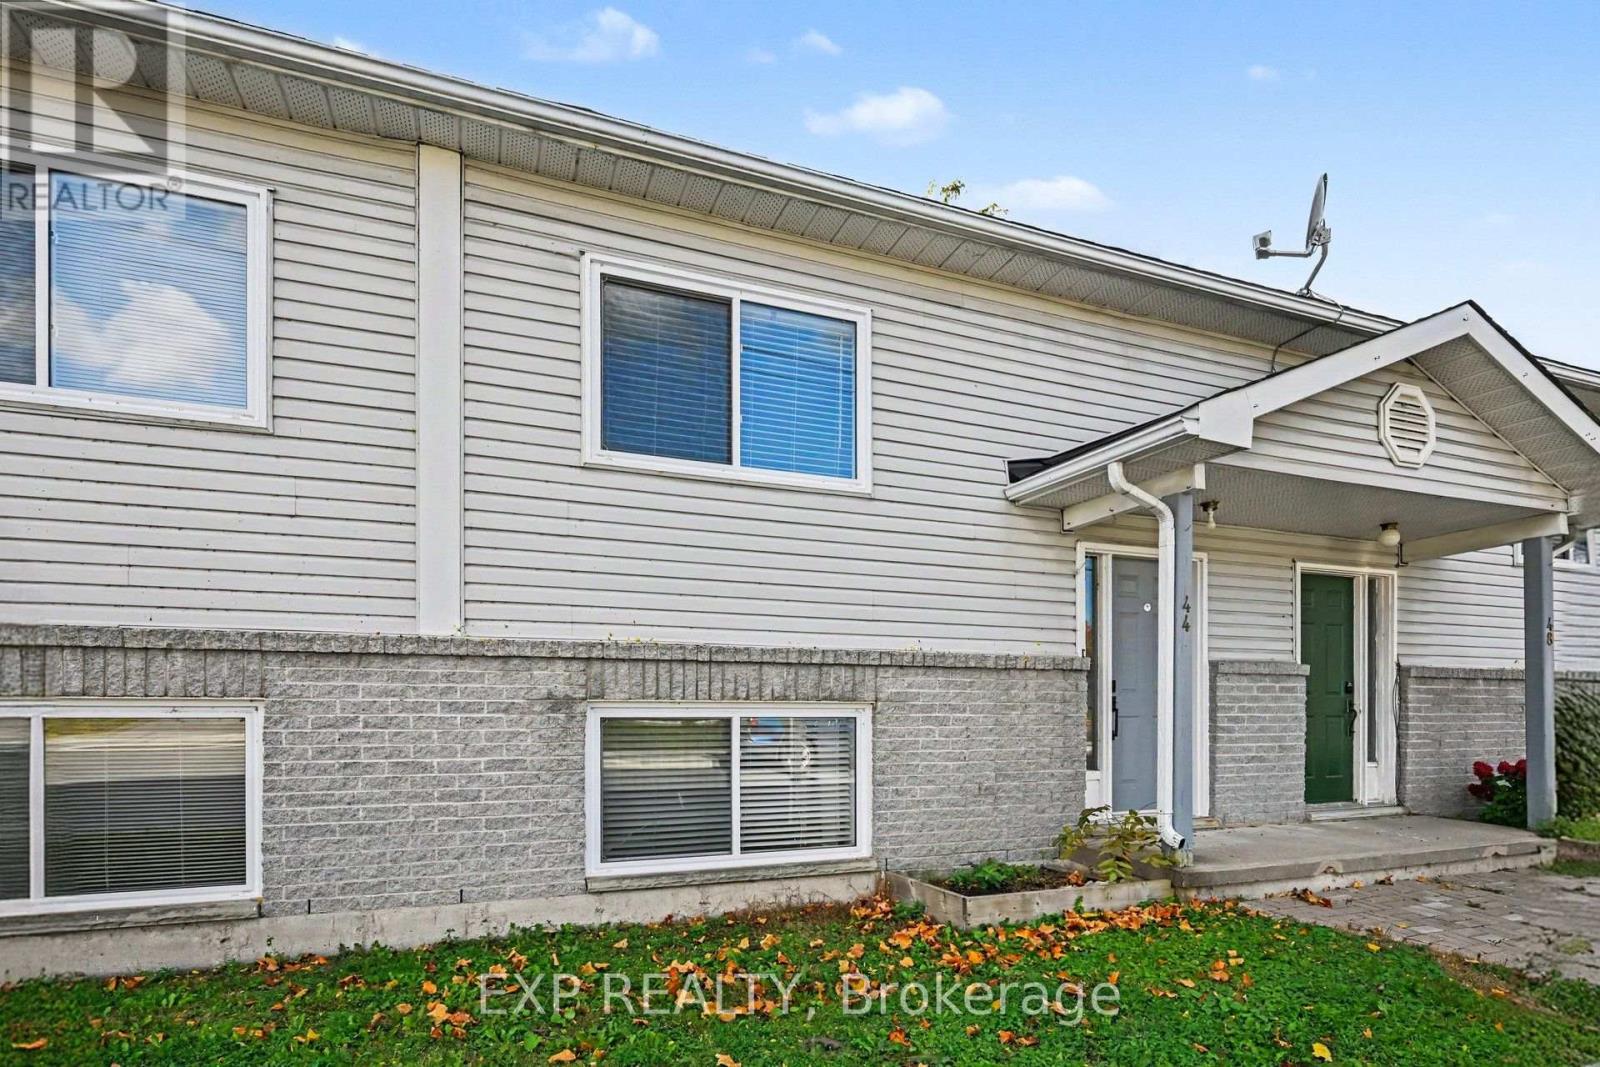
44 Union Street N
Mississippi Mills, Ontario
Welcome to this inviting 3-bedroom, 1.5-bathroom home in a friendly Almonte, ideal for first-time buyers, downsizers, or investors seeking a solid rental opportunity. The spacious living room and bright kitchen-dining area offer comfortable everyday living, while recent updates include new hardwood flooring throughout, a deep kitchen sink and slim mounted microwave (2024), new flashing on doors and windows (2024), roof replacement (2023), most windows (2022), and insulation upgrades, including the attic. Enjoy a partially fenced backyard and a central location close to schools, parks, and everyday amenities. Just steps from the Lanark County trail, with easy access to both the countryside and downtown, this home offers a wonderful blend of comfort, convenience, and value! (id:55689)
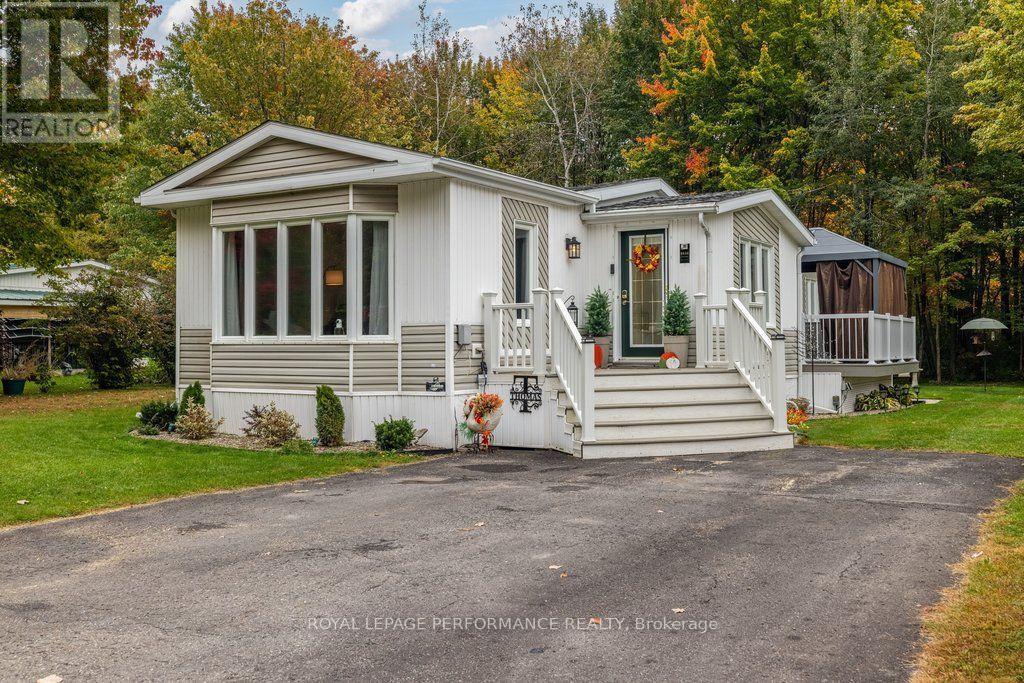
6636 Vista Patrick Private
Ottawa, Ontario
Welcome to 6636 Vista Patrick, a stunning 2-bedroom, 2-full-bathroom retreat nestled in the peaceful community of Albion Sun Vista. Perfectly situated just 10 minutes south of the Ottawa Airport, this property beautifully balances peaceful, nature-filled living with quick, convenient city access. Premium outdoor living stepping onto the property, you are greeted by a charming front porch upgraded with durable composite decking (2019). The upgrades continue along the side of the home with a newly added composite side deck, dedicated garbage/recycling storage (2026), and patio stones (2025). The true crown jewel of this property is the expansive backyard oasis. Backing directly onto a tranquil hydro line and forest, you will enjoy the ultimate privacy of no rear neighbours. Relax under the private gazebo (2023) or gather around the outdoor fireplace on crisp evenings. Meticulously maintained interior inside, modern convenience meets fresh updates. The entire home features keyless entry and was completely painted throughout in 2024. The bright, inviting kitchen shines with a brand-new countertop (2024). The layout includes two spacious bedrooms and two full bathrooms, including a beautifully refreshed main bathroom completed in 2022. The property features a massive, fully insulated 14' x 16' workshop equipped with electricity-perfect for a year-round studio, maker space, or handyman's haven. An additional 7'8" x 12'3" storage shed ensures all your seasonal gear stays organized. With a freshly sealed driveway (2023) and composite decking at both the front and back, this home is entirely move-in ready and designed for low-maintenance living. Don't miss your chance to own this private, upgraded forest-backed gem! Home is located on leased land with monthly fees of $771.60 includes land lease, water/sewer, property taxes and maintenance of common grounds. (id:55689)
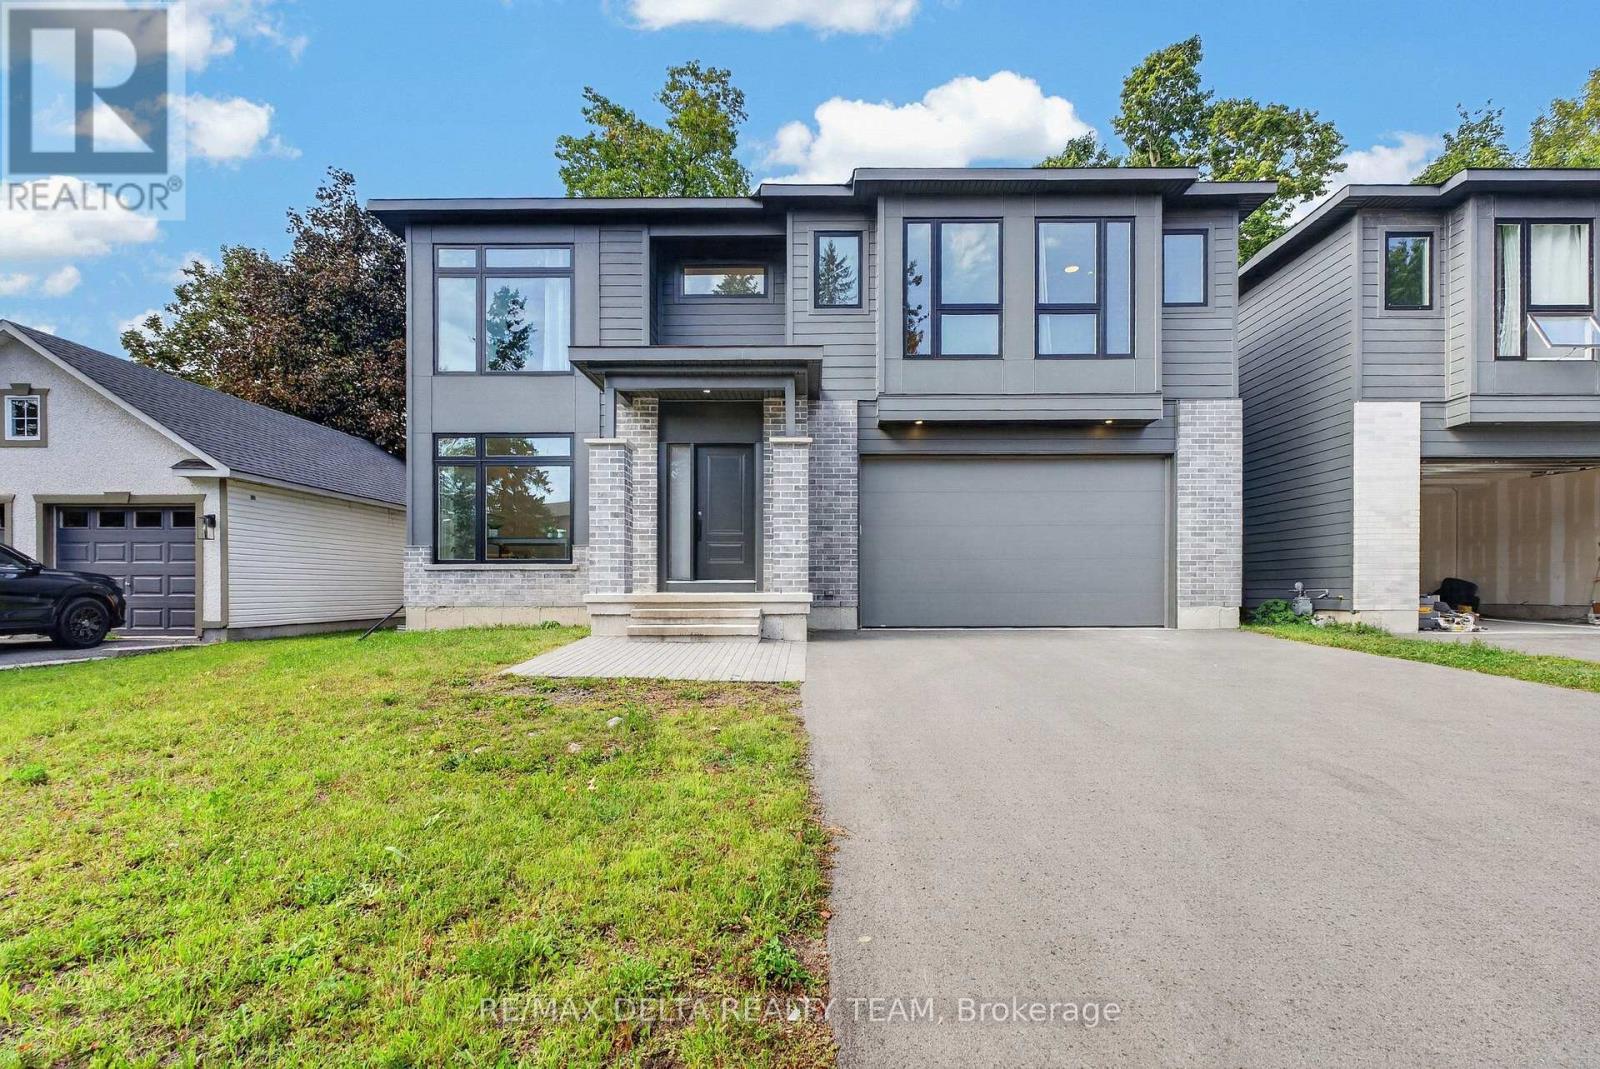
45 St Claire Avenue
Ottawa, Ontario
Welcome to 45 St. Claire Avenue, an impressive newer-built home offering exceptional space and modern comfort in the established community of St. Claire Gardens. Featuring 4+2 bedrooms, 4 bathrooms, over 2,500 sq. ft. above grade and soaring 9-foot ceilings on all three levels, this home is designed for families who don't want to compromise on space. The bright, open-concept main level offers generous living and dining areas and a modern kitchen at the heart of the home. Large windows and 9-foot ceilings create an airy, light-filled atmosphere that's equally suited to everyday family life and entertaining. Upstairs you'll find four spacious bedrooms, including a well-appointed primary suite, while the fully finished lower level continues the 9-foot ceilings and adds two additional bedrooms plus valuable living space. It's an ideal setup for teenagers, extended family, guests, home offices, a gym or recreation space. Additional highlights include central air conditioning, an attached garage and newer construction, all within a mature, centrally located neighbourhood. Enjoy convenient access to schools, parks, shopping, transit and major routes. Six bedrooms, four bathrooms and 9-foot ceilings from top to bottom - 45 St. Claire delivers the space of a substantial family home in one of Ottawa's established communities. (id:55689)
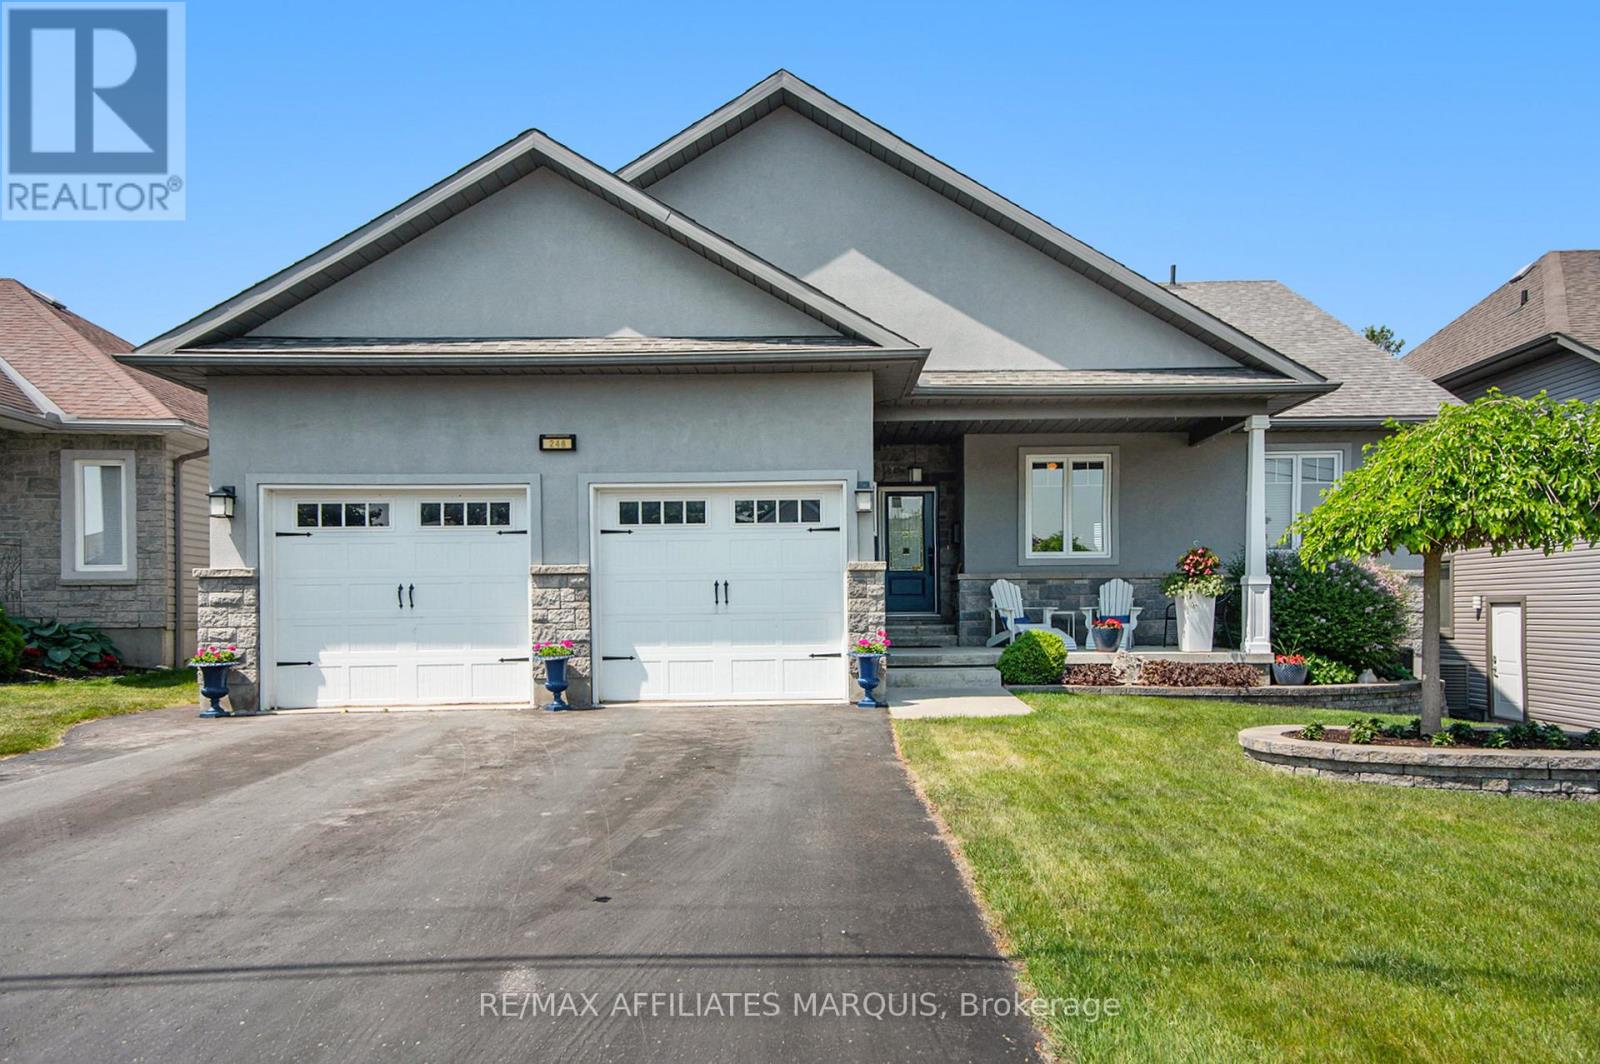
248 Lera Street
Smiths Falls, Ontario
An exceptional home, built to high quality specifications. This spectacular walk-out back bungalow is sure to please with 1860 sq ft finished, on both levels. From the covered front porch, a welcoming foyer greets you next to an essentials home office (alternately a 3rd main level bedroom with a closet). Move to the open concept living room with its beautiful feature wall & gas fireplace. The spacious open dining area also offers access to the upper-level deck with a retractable awning & sunscreen. Next you will love the gourmets delight kitchen with an abundance of higher end cabinetry, a breakfast island bar & granite countertops. The kitchen is complimented with stainless steel appliances including a 3-door fridge, stove, microwave/hood-fan & dishwasher. There is an inside access door to the garage, a main floor laundry room with washer and dryer, a main level 3-piece bathroom plus a 2nd guest bedroom. Next take in the pampering master suite with a generous walk-in closet, a 5-piece ensuite with a soaker tub, a separate glass shower stall, a makeup vanity with lighted mirror & convenient double sinks. Head down the showcase stairwell to the finished lower-level family room . Moving through to the playroom & then onto the games room area with a door leading to the lower-level patio & private back yard. There is a 3rd bathroom, a 4th bedroom, a utility storage rm. & a cold storage rm. This lovely home offers tile & hardwood flooring throughout the main level with tile & laminate flooring on the lower level. For added comfort & efficiency, the lower-level floor & upper-level ceramic tile are heated by radiant hot water heating plus there is also a forced air furnace with central air conditioning. Other features including high ceilings on both levels, a Natural Gas on-demand hot water supply, 2 Natural gas BBQs connected, a well landscaped yard, a twin door 2 car oversized garage, aristocrat stone & stucco exterior plus a wide driveway. Note the home is now vacant. (id:55689)
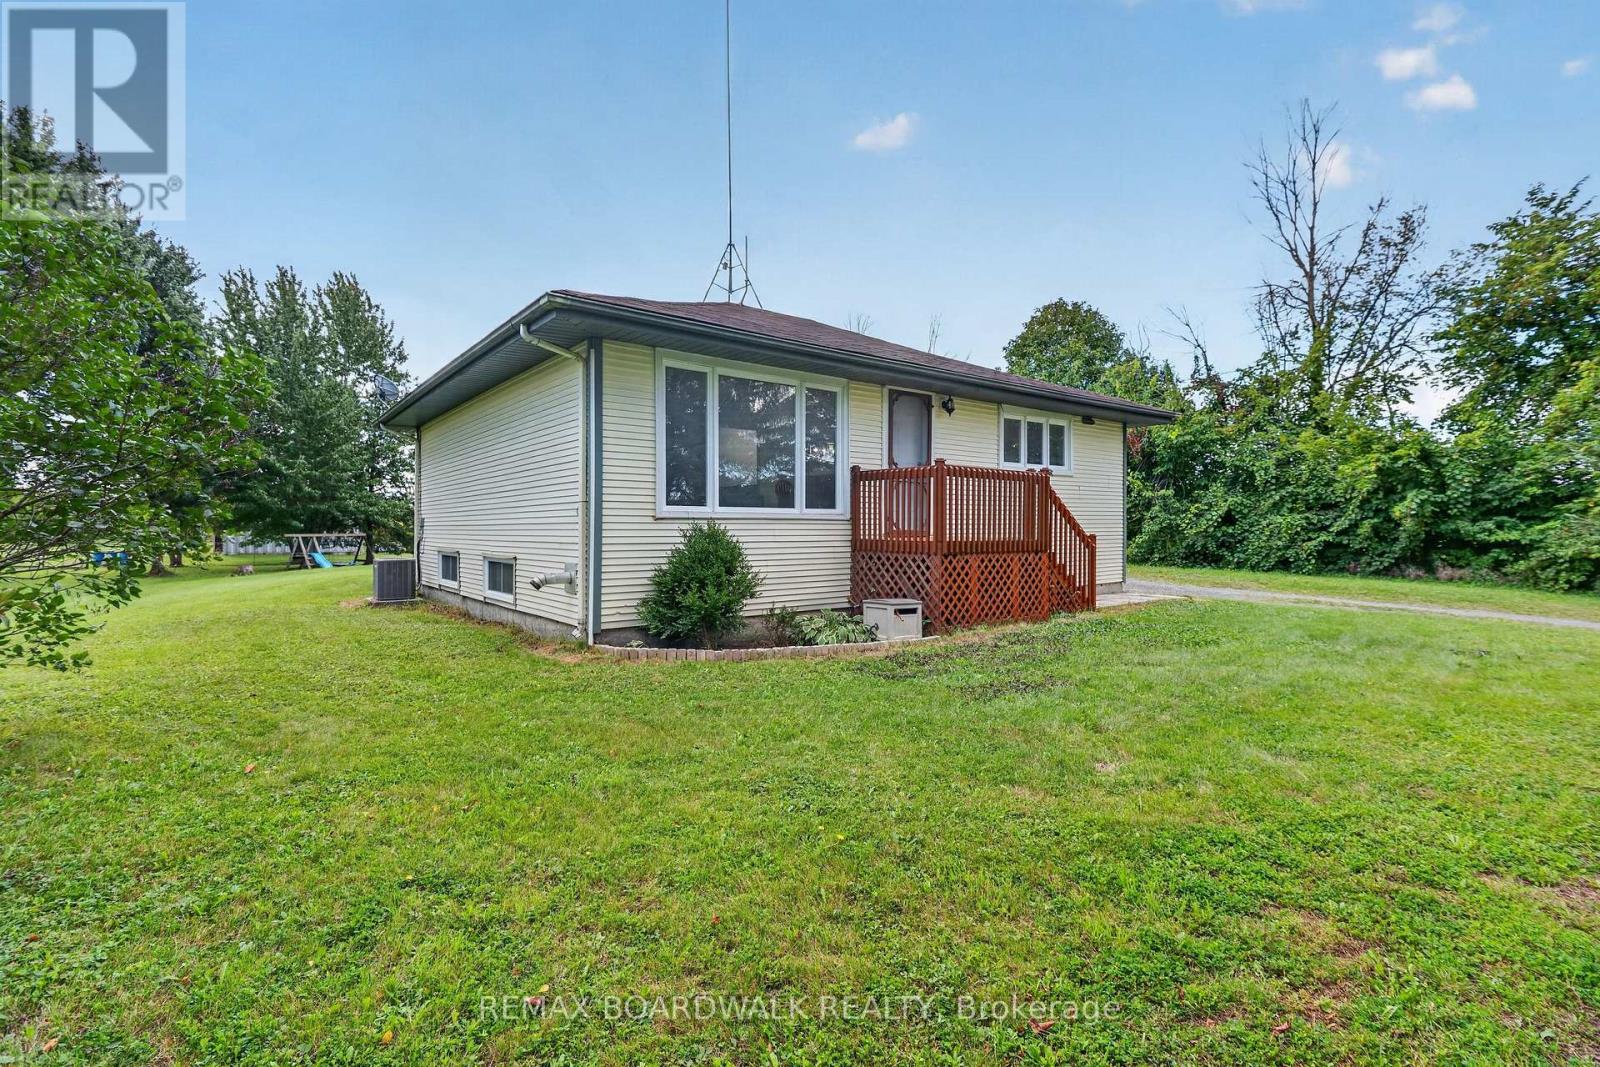
14310 Concession 11-12 Road
North Stormont, Ontario
Affordable country living under $450K! Welcome to 14310 Concession 11-12 Road in Crysler, an inviting bungalow offering peaceful surroundings, a spacious property and comfortable living inside and out. Step inside to a bright, open-concept main living area where the living room, dining area and kitchen flow together beautifully. The kitchen features charming blue cabinetry, open shelving, stainless steel appliances and plenty of natural light. The main level offers 2 bedrooms and a full bathroom, while the lower level provides a newly finished 3rd bedroom, additional flexible space, storage and utility area. Recent improvements help give the home a fresh feel, including new baseboards and door trim, fresh paint throughout, refinished stairs, newly stained deck and new hallway flooring in 2026. The fridge, stove, microwave and dishwasher were replaced in 2025. Furnace (2003). Outside, enjoy the large deck overlooking a spacious country yard - a wonderful setting for summer BBQs, entertaining, gardening or simply relaxing outdoors. With plenty of land, only one nearby neighbor and the quiet of country living, this property offers room to breathe while remaining within convenient reach of the village. And when the sun goes down, enjoy beautiful clear-night views of the stars! (id:55689)

724a Chapman Mills Drive
Ottawa, Ontario
Step Into Luxury And Convenience In The Highly Sought-After, Family-Friendly Neighbourhood Of Chapman Mills In Barrhaven. Beautifully Maintained And Move-In Ready, This Home Offers The Perfect Blend Of Modern Style And Everyday Comfort. The Bright Main Level Welcomes You With An Open, Flowing Layout Filled With Natural Light And Upgraded Finishes. The Modern Kitchen Features Stainless Steel Appliances, A Mosaic Tile Backsplash, A Peninsula With Breakfast Bar, Built-In Wall Pantry, And A Spacious Eat-In Area. The Inviting Living Room Flows Seamlessly Into The Separate Dining Room, Creating An Ideal Space For Entertaining. A Convenient Main Floor Powder Room Completes This Level. Downstairs, You'll Find Two Generously Sized Bedrooms, Each With Its Own Private Four-Piece Ensuite And Excellent Closet Space, Creating The Perfect Layout For Families, Guests, Or Roommates. This Level Also Features A Dedicated Laundry Area And A Separate Storage Room For Added Convenience. Step Outside To Your Private Patio, Complete With Stairs Leading To The Parking Area, Where You'll Enjoy One Dedicated Parking Space. Located In One Of Barrhaven's Most Desirable Communities, You're Just Moments From Top-Rated Schools, Neighbourhood Parks, Scenic Walking Trails, Public Transit, And The Chapman Mills Marketplace, Offering Restaurants, Shopping, Groceries, And A Movie Theatre All Within Walking Distance. Enjoy The Perfect Balance Of Peaceful Suburban Living With Every Convenience Close At Hand. Don't Miss This Exceptional Opportunity To Own A Home Where Comfort, Functionality, And Location Come Together Beautifully. (id:55689)
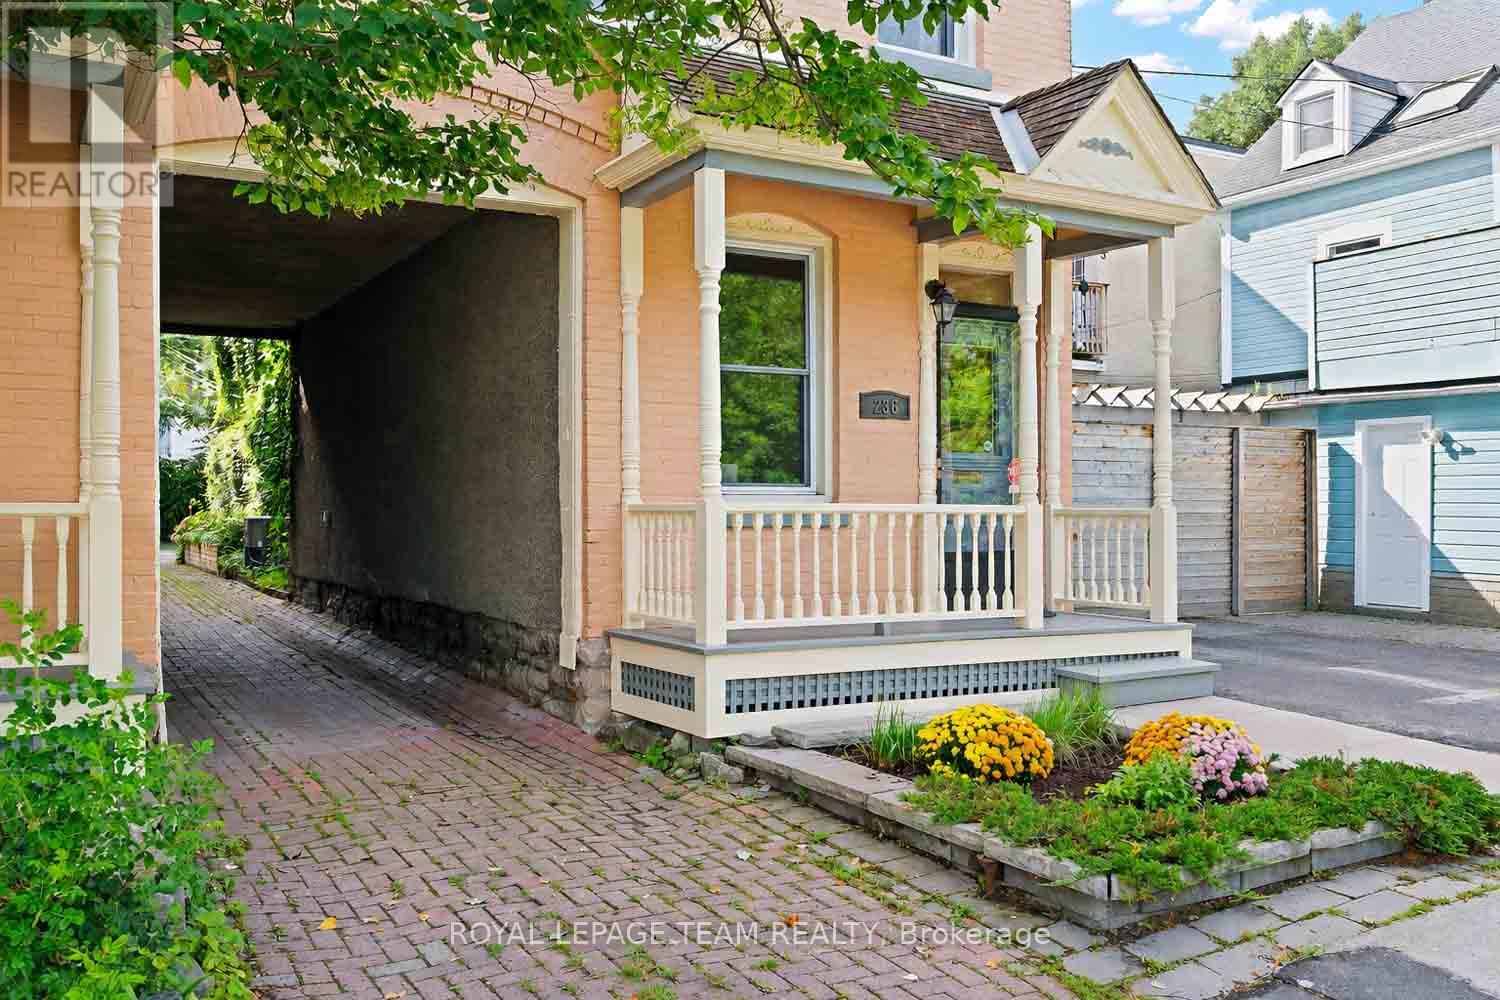
236 Cathcart Street
Ottawa, Ontario
A rare opportunity to own a character-filled home in the residential heart of Lowertown, just beyond the energy of the ByWard Market. Built in 1917, 236 Cathcart Street blends period charm with thoughtful updates and offers a surprisingly peaceful retreat in one of Ottawa's most historic neighbourhoods.Step inside to soaring ceilings and beautiful hardwood flooring throughout the principal rooms. The inviting living and dining spaces are full of warmth and character. The kitchen has been tastefully updated with careful attention to the era of the home, while cork flooring adds comfort and practicality underfoot. An updated powder room on the main level is a welcome convenience. Upstairs, you'll find two bedrooms, an updated three-piece bathroom and the convenience of a separate laundry room. At the back of the home, a delightful private veranda creates an intimate outdoor escape for morning coffee, summer dinners or quiet evenings. A second veranda at the front provides another charming place to sit and enjoy the streetscape. The freshly painted façade enhances the home's curb appeal, while parking for two vehicles is an exceptional advantage in this central location. Close to Cathcart Square, Bingham Park, the ByWard Market, the National Gallery, shops, restaurants and transit, this wonderfully walkable setting also offers easy access across the river to Gatineau Park and its year-round hiking, cycling and cross-country skiing. Ottawa's cultural and historic landmarks-and the natural beauty of the Gatineau Hills-are all within easy reach." Full of personality, warmth and urban convenience, 236 Cathcart Street is not a cookie-cutter property-it is a distinctive home with a story to tell and inviting spaces to make your own. (id:55689)