
Properties in Ottawa

Properties in Ottawa
Properties in Ottawa
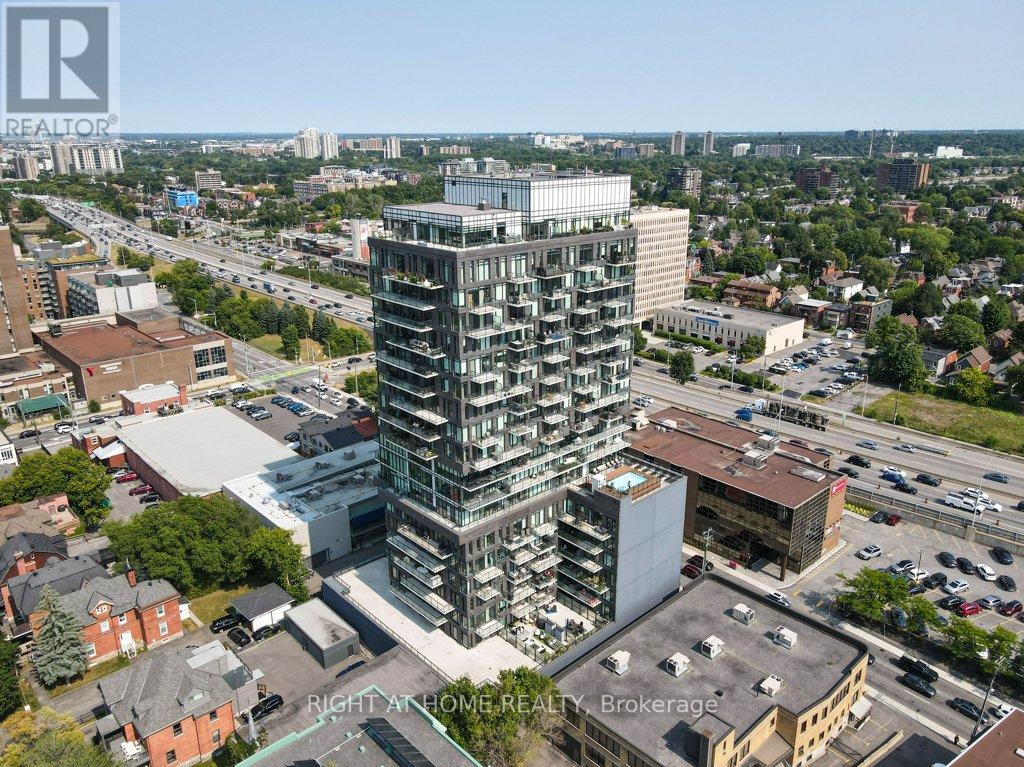
310 - 203 Catherine Street
Ottawa, Ontario
Welcome to SoBa. One of Ottawas most sought after Condominiums. This Fully Renovated 1 Bedroom Condo is a great investment opportunity or a great place to live. New luxury vinyl floors, and baseboards, New Bathroom Cabinet, freshly painted throughout. Enjoy the shops and restaurants in Centretown and the Glebe. Enjoy walks to Lansdowne, Elgin St. and the Canal. This North-West facing unit is located on the 3rd floor and has a European style kitchen with stainless steel appliances including a gas range and built-in oven. Open concept kitchen living/dining room and separate Bedroom. Unit comes with storage locker. Don't miss out on this opportunity. (id:55689)
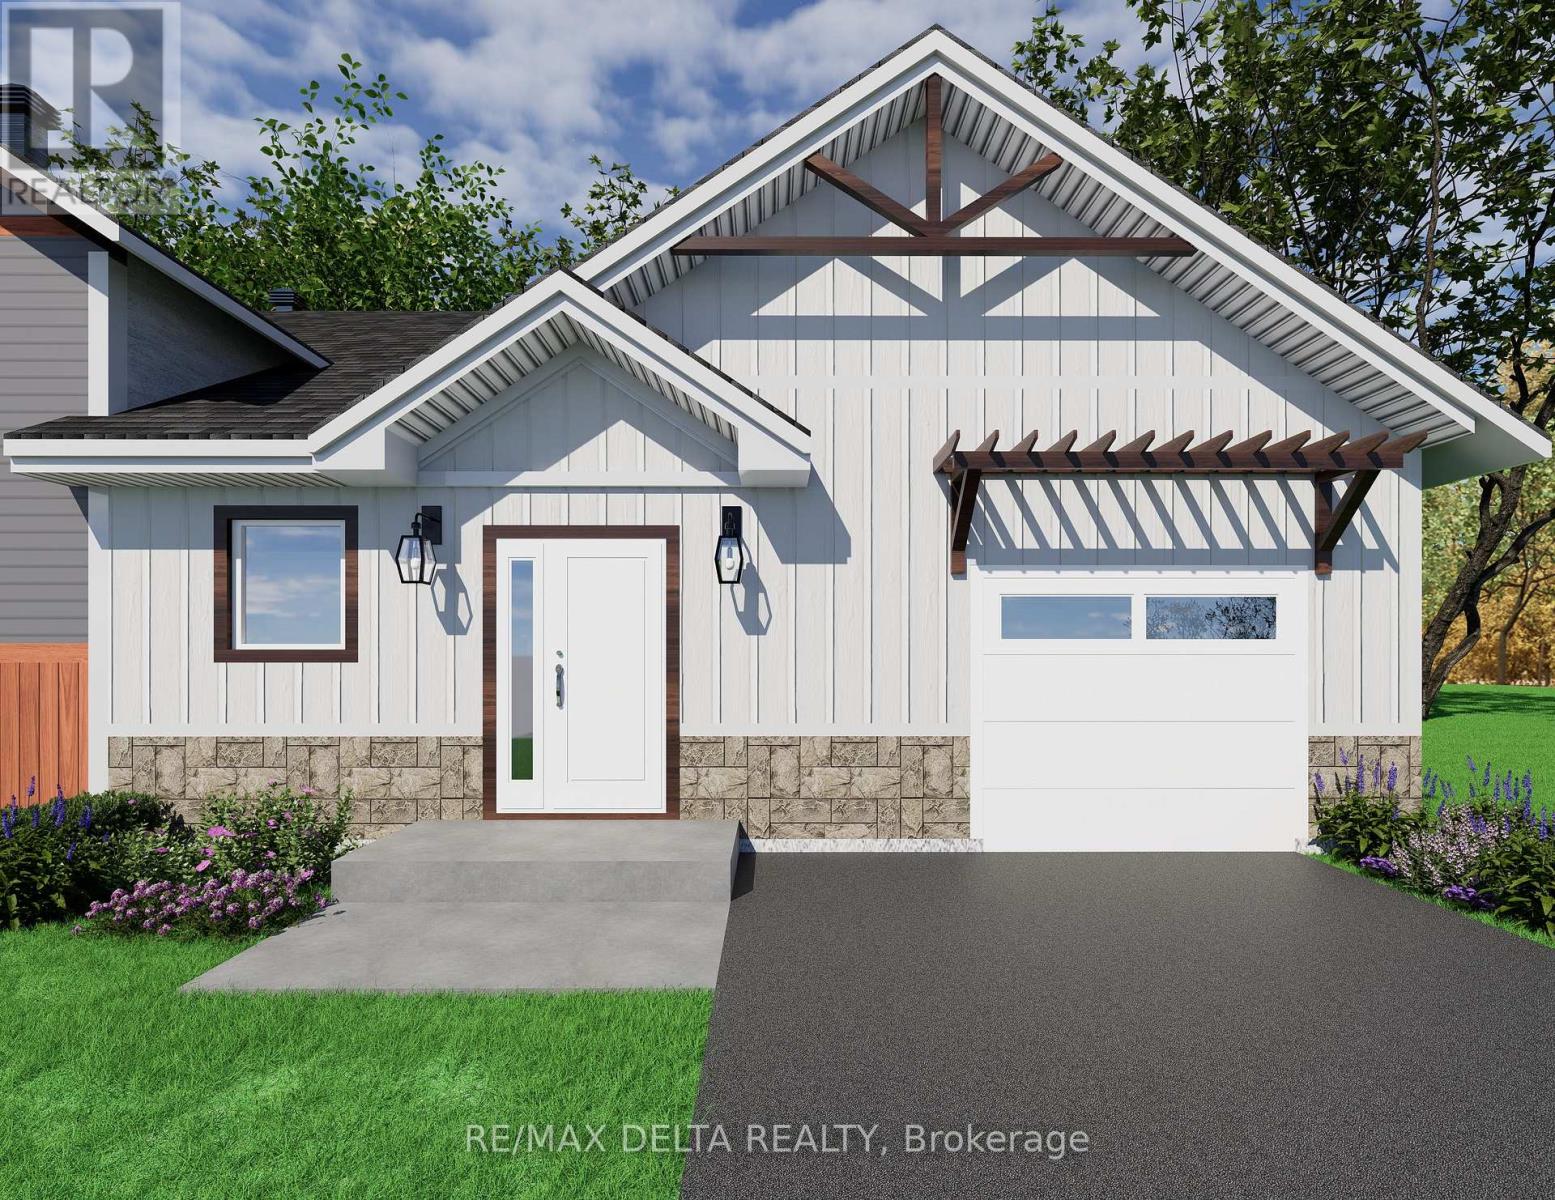
120 Mill Street
Champlain, Ontario
Take advantage of substantial savings for eligible buyers with No HST on this brand-new home, making homeownership more affordable than ever. Combining premium finishes, modern energy efficiency, and comprehensive new home warranty coverage, this is an exceptional opportunity to own a quality-built home at outstanding value. Nestled on a quiet, family-friendly street just steps from the charming downtown of Vankleek Hill, you'll enjoy walking distance to the library, post office, bank, pharmacy, shops, cafés, and other everyday conveniences.Designed for effortless one-level living, this thoughtfully-crafted home features natural gas forced-air heating, high-speed Fibe internet, municipal water, storm and sewer services, and an attractive stone and CanExel exterior.The gourmet kitchen is the heart of the home, showcasing elegant granite countertops, a large centre island with an apron-front sink, a premium Fisher & Paykel dishwasher, and a spacious walk-in pantry-perfect for entertaining and everyday living.The large primary bedroom and fully tiled bathroom includes a conveniently located stackable washer and dryer, providing comfortable and accessible living all on one level. Garage floor will be finished with epoxy surface. The full unfinished basement offers outstanding potential to nearly triple your living space. It can be professionally finished (at an additional cost) to include up to three additional bedrooms, a full bathroom, a laundry room, and or a generous recreation area-ideal for growing families, guests, or multi-generational living. For added peace of mind, this home is protected by TARION's comprehensive new home warranty coverage, ensuring confidence in your investment for years to come. Severance in process. 24 hours irrevocable on all offers. (id:55689)
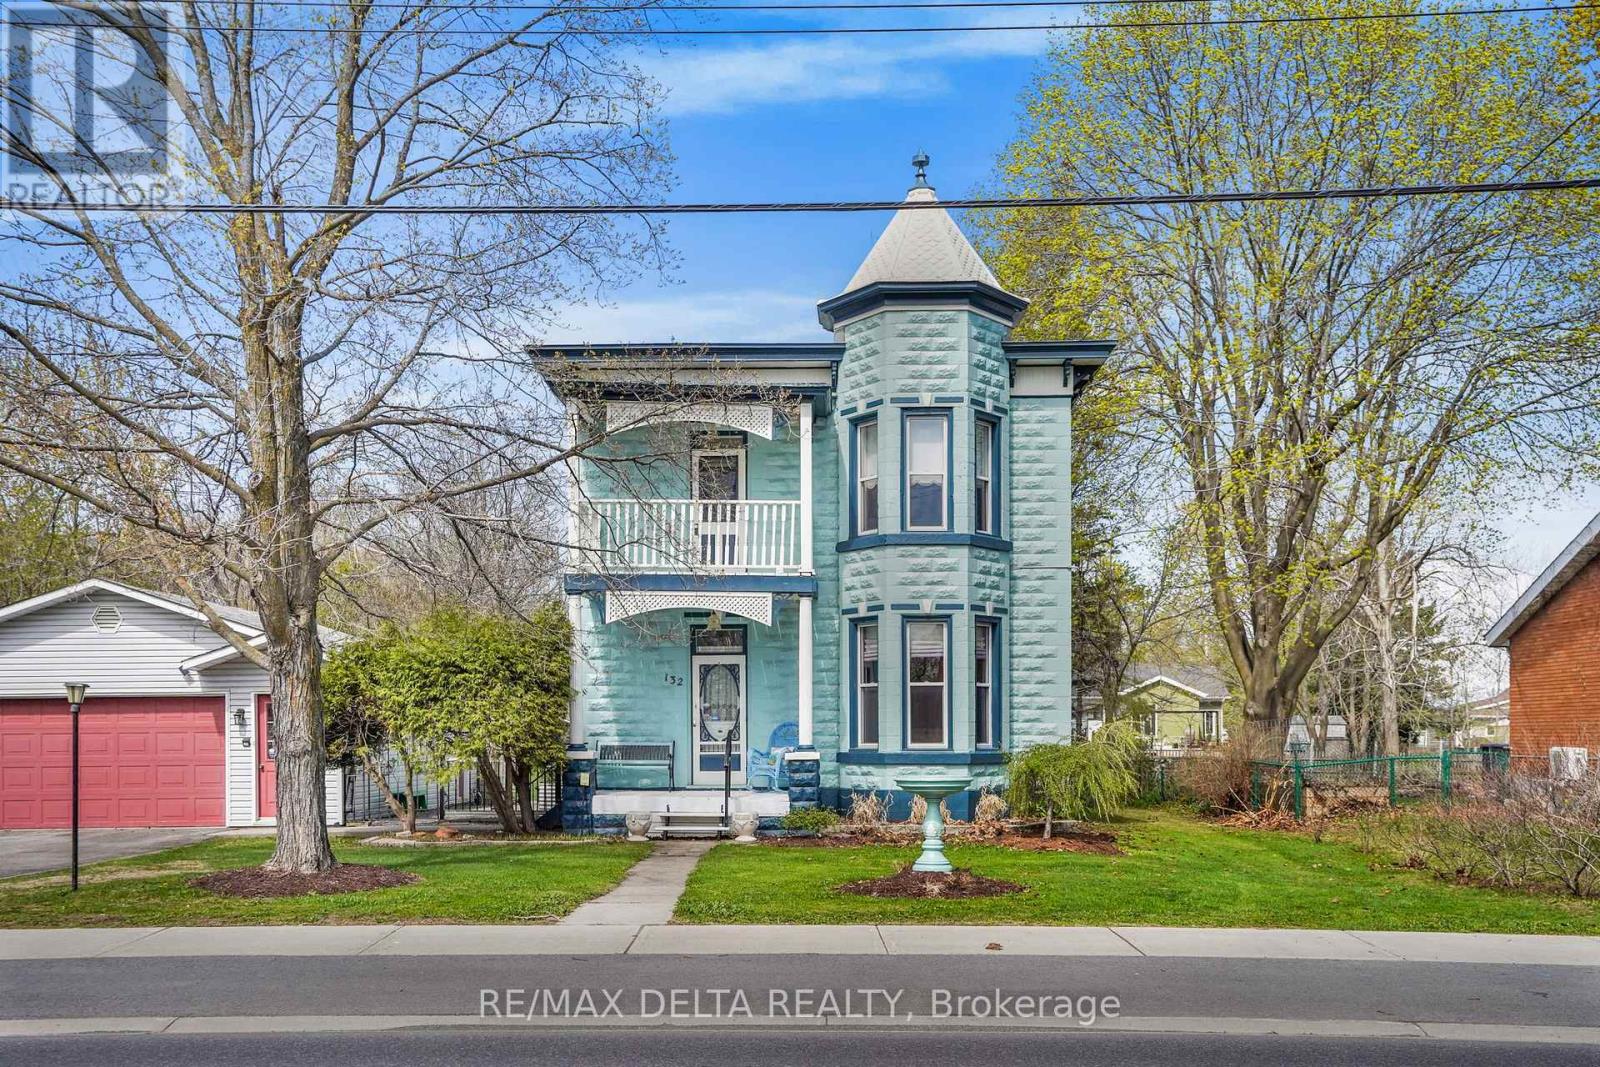
132 High Street
Champlain, Ontario
Historical character, lots of living space, incredible back yard with no rear neighbours. This one has it all! Here is your chance of a lifetime to own this circa-1905 gem in beautiful Vankleek Hill! Will your story be next? The gracious quality of this home built in another era speaks for itself. Original floors and intricate woodwork, original doors, a gorgeous staircase, two beautiful fireplaces, a separate front foyer, upstairs balcony, interesting nooks and built-in cabinetry -- the comfort of enduring heritage awaits at every turn. Antique light fixtures light the way to your future. A kitchen meant for gatherings leads to a sun room facing your extra-large back yard hideaway. And what a yard! Enjoy an outdoor entertainment area with beautiful pine counter-top. The potting shed of your dreams, with stained glass windows comes with everything included! This 313-foot-deep fenced back yard goes on almost forever -- meaning you have no rear neighbours. Right-of-way onto Pendleton Street at rear of property for vehicles and pedestrians. Two-car detached garage. Outdoor spa tub and many inclusions! Property is connected municipal water and sewage but there is a good well on the property for gardening purposes. 24 hours irrevocable on all offers. (id:55689)
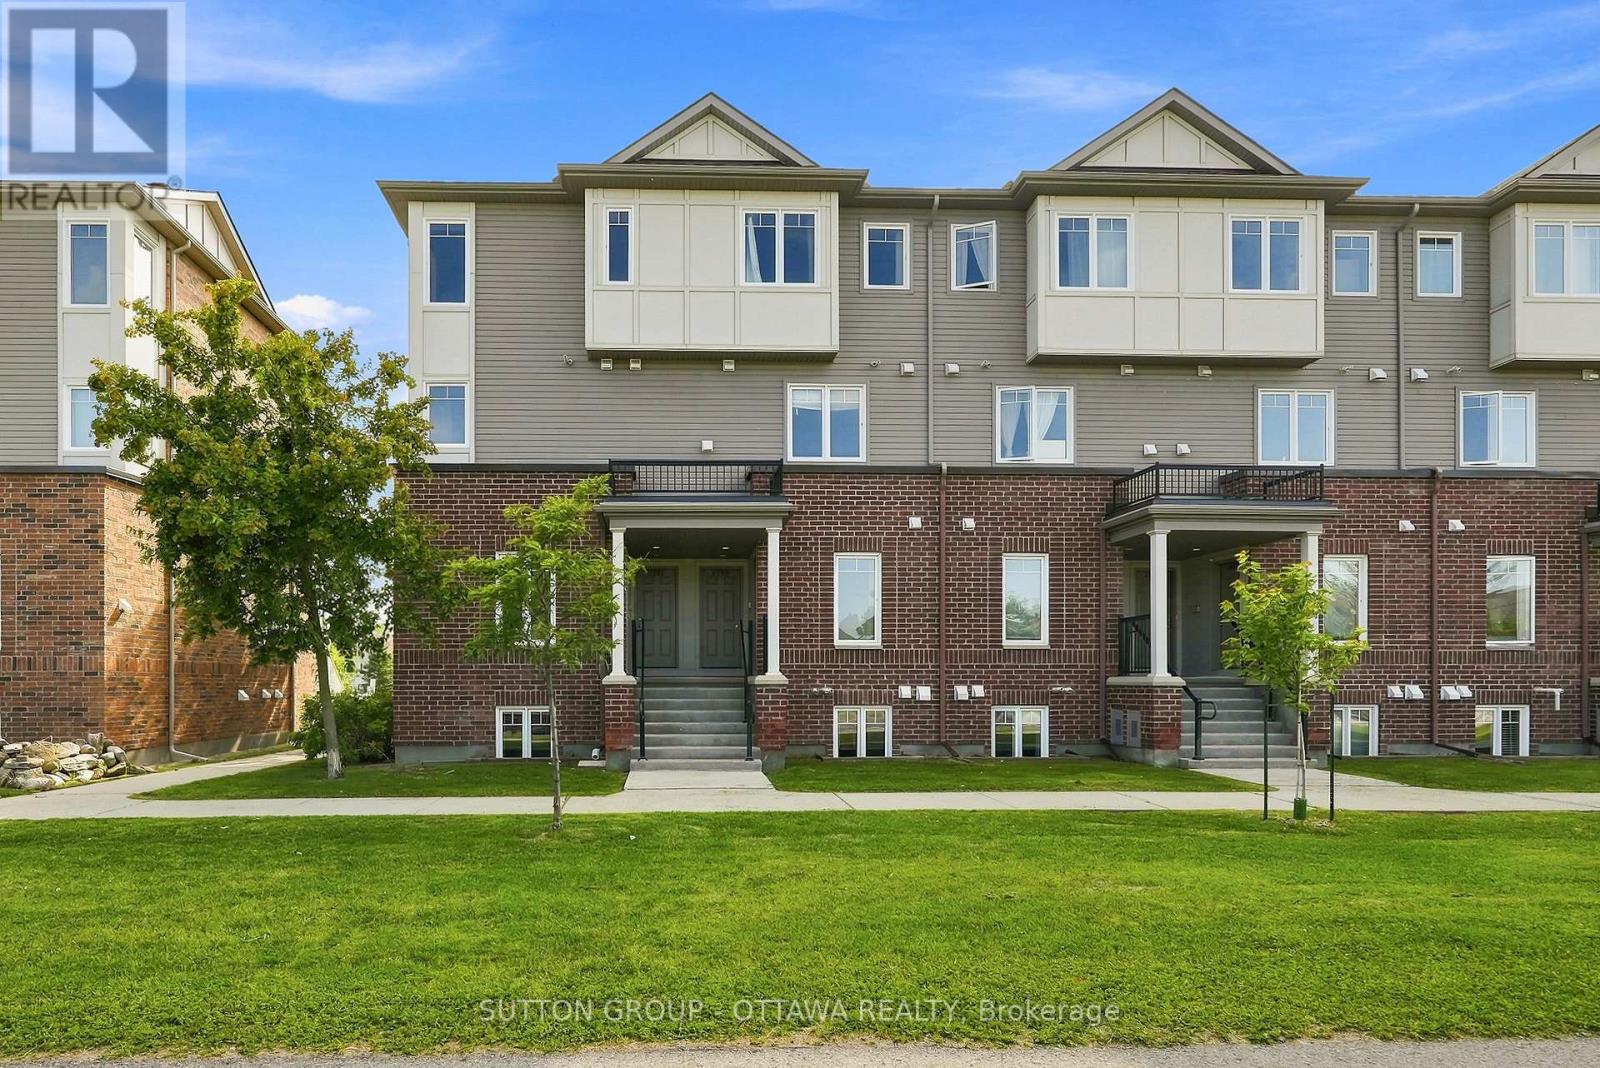
2563 Longfields Drive
Ottawa, Ontario
Welcome to 2563 Longfields Drive in Barrhaven. Step inside and discover this NEWLY RENOVATED home, where light dances through bright, open spaces, creating an atmosphere that feels both warm and inviting. The thoughtfully designed open concept layout flows effortlessly, bringing family and friends together while offering the perfect balance of comfort and functionality. At the heart of the home, the kitchen is sure to inspire with its elegant granite counters, stainless steel appliances, convenient breakfast bar, and generous workspace, making everything from busy weekday mornings to relaxed weekend gatherings a pleasure. The same timeless granite finishes continue into the bathrooms, adding a touch of everyday luxury throughout. In-suite laundry offers modern convenience, while the spacious design provides room to grow, entertain, and simply enjoy. The lower level opens a world of possibilities. With two bedrooms and two bathrooms, it is perfectly suited for roommates, extended family, or guests, offering privacy and flexibility for a variety of lifestyles. Two separate entrances add exceptional convenience. One provides direct access to your assigned parking space (#75) and your private deck, making grocery trips wonderfully effortless and offering the perfect place to enjoy your morning coffee or unwind at the end of the day. The second entrance welcomes guests through the covered front entry, adding both charm and practicality. Perfectly situated in the heart of Barrhaven, you'll enjoy being just moments from the Minto Recreation Centre, excellent schools, beautiful parks, grocery stores, restaurants, coffee shops, and banks. Visitor parking is also conveniently located just a short stroll from the condo, making it easy to welcome family and friends. This is more than a condo-it is a place where fresh updates, comfort, convenience, and everyday moments come together beautifully. Call your realtor and book a showing today. (id:55689)

10 Neilson Street
Mcnab/braeside, Ontario
Welcome to 10 Neilson St. Arnprior, within the Township of McNab Braeside. Charming and versatile, this inviting 1.5-storey home is located in a peaceful neighborhood just steps from the Ottawa River. Step inside to a warm and welcoming main floor featuring a spacious living and dining area, a bright and cheerful kitchen, and the convenience of main floor laundry. A 3-piecebathroom with shower and an optional main floor bedroom add to the home's flexible layout. Upstairs, you'll find an open-concept bedroom with ample closet space, a cozy sitting area, and a second 3-piece bathroom with tub. A larger bedroom on this level also offers multiple possibilities for your needs. Recent upgrades include a new roof (2023), gas furnace (2018), updated flooring, fresh interior paint, and a new exterior basement door-offering peace of mind and added value. Endless potential awaits-whether you're looking for a family home or rental investment ** This is a linked property.** (id:55689)
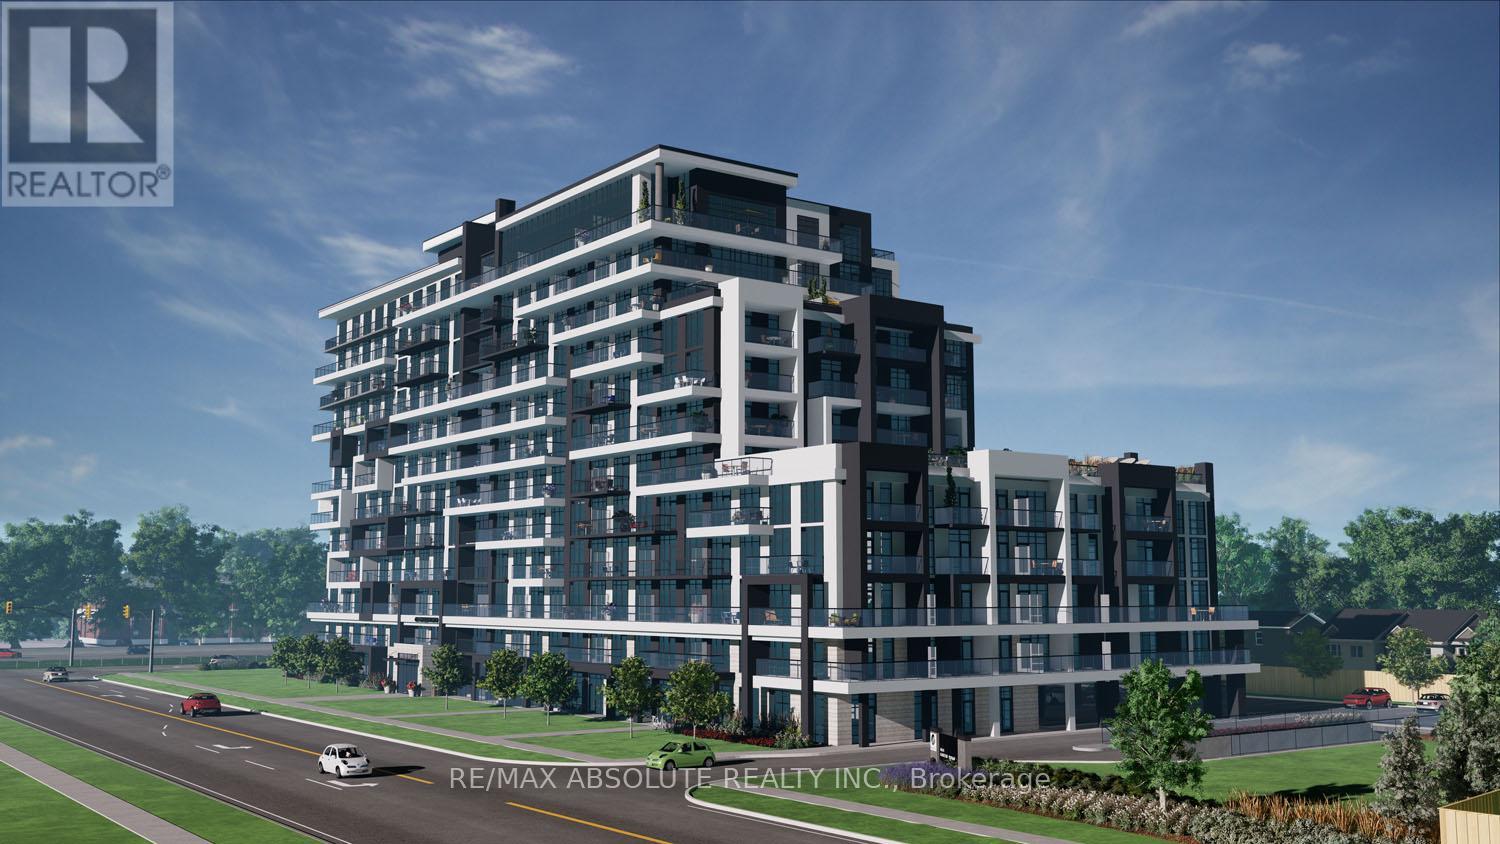
818 - 461 Green Road
Hamilton, Ontario
Experience modern lakeside living at Muse Lakeview Condominiums in Stoney Creek-fully completed and ready for immediate occupancy! This bright corner unit offers 2 bedrooms, 2 bathrooms, and spacious balconies for relaxing and enjoying the views. The open-concept layout is designed for comfortable living and entertaining. The primary bedroom includes a walk-in closet and ensuite bathroom.The suite comes with 1 underground parking space and a storage locker. Enjoy lakeside convenience steps from Confederation Park, Van Wagner's Beach, trails, shopping, dining, and quick access to highways. Residents also have access to a variety of modern amenities, including a BBQ terrace, lounge areas, art studio, media room, and pet spa. Smart home features make everyday living easy and connected.Don't miss the opportunity to live in this modern, move-in-ready condo in a highly sought-after location! (id:55689)
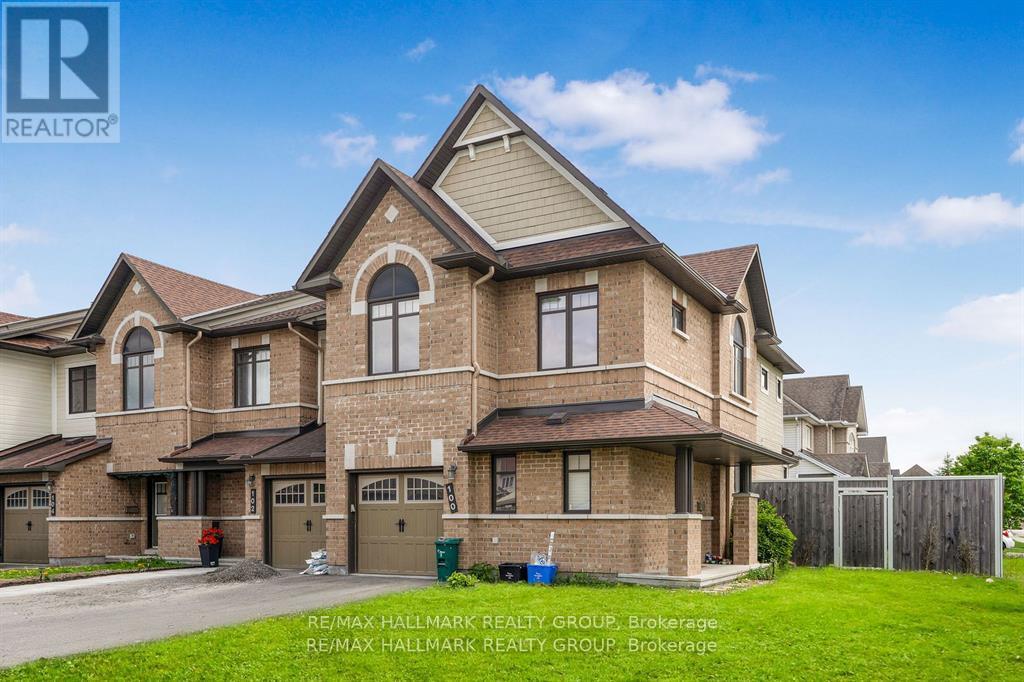
100 Lerta Way
Ottawa, Ontario
Spacious Minto Mulberry End-Unit in Avalon WestDiscover comfort and style in this beautifully maintained, townhome, ideally located on a premium lot in Avalon West.This spacious home features 4 bedrooms and 3.5 bathrooms, perfect for families or professionals. The main floor offers a large foyer, a bright and inviting living room, a home office, and a modern eat-in kitchen with white cabinetry and stainless steel appliances.Upstairs, the primary bedroom includes a walk-in closet and a private 4-piece ensuite, while three additional bedrooms and a full bathroom provide plenty of room for everyone.The finished basement is ideal for entertaining, complete with a cozy gas fireplace, a full bathroom, a laundry room, and large windows that bring in natural light.Step outside to the fully fenced backyard with park views and an interlock patioperfect for relaxing or hosting guests.Located close to transit, schools, restaurants, gyms, and recreation centers, this move-in-ready, this home offers the perfect blend of space, convenience, and modern living. (id:55689)
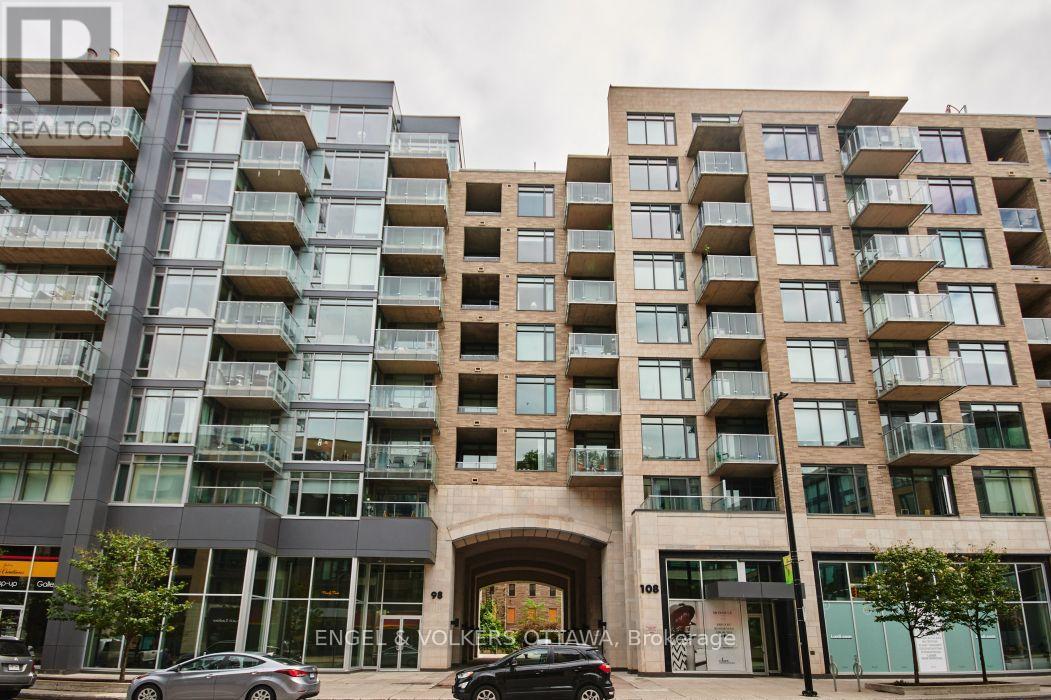
211 - 98 Richmond Road
Ottawa, Ontario
Welcome to your next chapter in a highly respected building in the ideal pocket between Westboro and Wellington West. This well-appointed two-bed, two-bath unit features a superior finishing package, with light flooring, white quartz counters and white cabinetry in the kitchen and baths, making the unit feel even brighter and more spacious. The unit has been well-maintained, featuring updated lighting and functional storage. As per the builder's plans, the unit provides 874 sq. ft. of indoor living space with a 50+ sq. ft. balcony - a lovely space to watch the sunsets. Be sure to check out all of the building's amenities - 3 gyms, 3 party rooms, a theatre, and the city's largest rooftop terrace with 360 views of the city! Split Tree Wine and Spirits boutique is right outside the entrance - a great place to grab a gift, or book a cocktail workshop with friends. A truly fabulous place to live. *Also includes underground parking and storage. (id:55689)
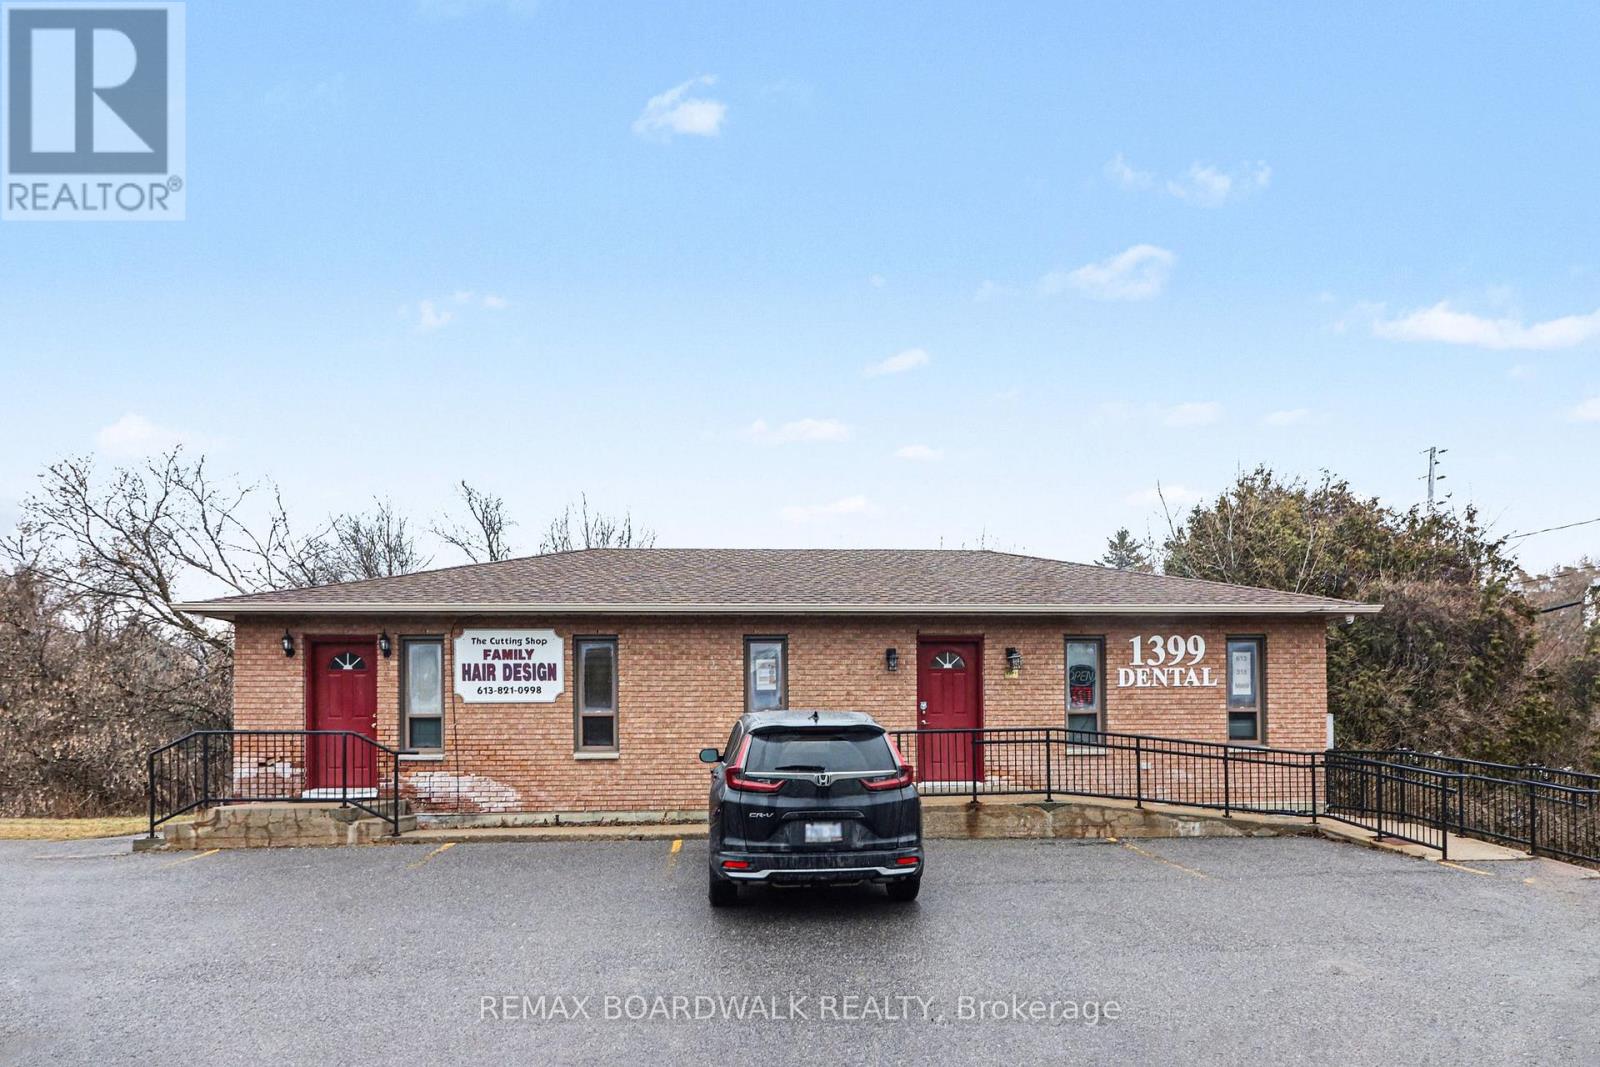
1399 Ellsworth Lane
Ottawa, Ontario
Welcome for this rare find leasing opportunity in Greely! Featuring versatile VM (Village Mixed-Use) zoning, this property opens up endless possibilities for business development. 1500 square feet in the basement with walkout door. This spacious property allows you to create a space tailored to your business needs. ample Parking is provided. Previously the lower level had a beauty salon. Don't miss out on this incredible opportunity to lease such a true gem that offers boundless possibilities. Show it today! (id:55689)
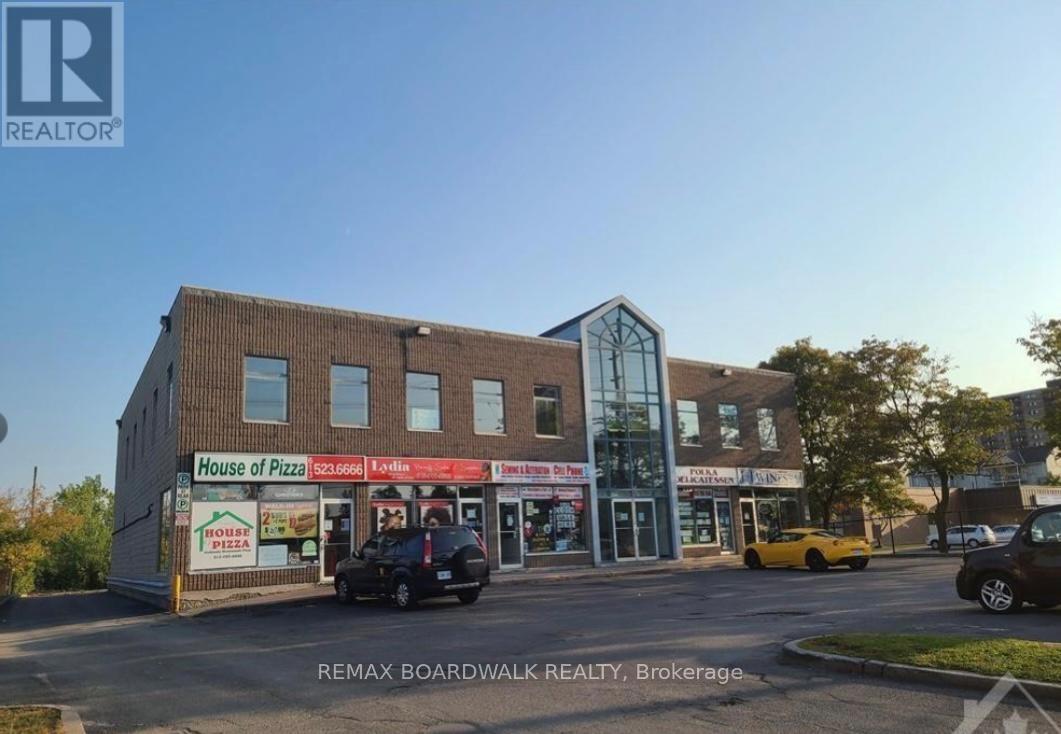
B - 1574 Walkley Road
Ottawa, Ontario
Prime medical space (700 sqft) available on the second floor with exceptional exposure along Walkley Road. Boasting excellent curb appeal, this property is strategically located just one block from the recently redeveloped Heron Gates community, ensuring a steady flow of potential customers. With high traffic counts and outstanding visibility, this location offers an opportunity to elevate your business and establish a strong presence in a thriving area. Directly across from Sandalwood Park and surrounded by well-known amenities such as grocery stores, gas station, fast food places, and a bank. The site benefits from both convenience and strong consumer draw. Ample parking on-site and prominent frontage along Walkley Road make this an ideal setting for a wide range of business opportunities. Dont miss the chance to secure this highly sought-after space and book your showing today! (id:55689)
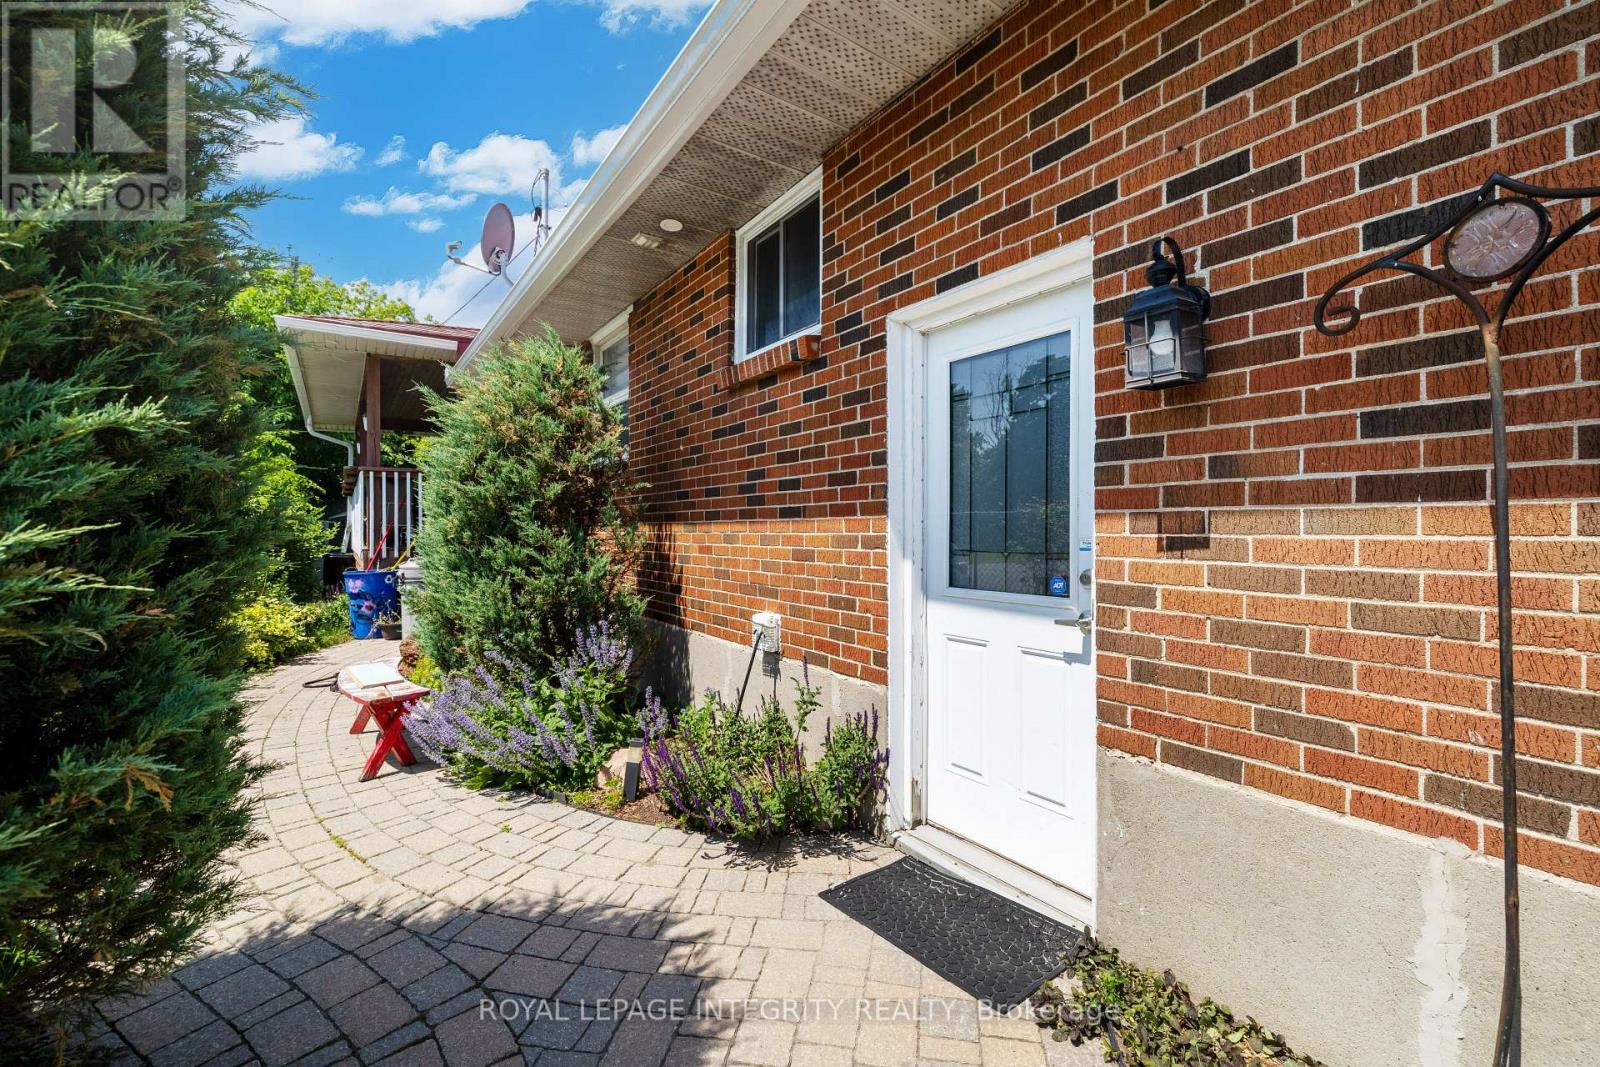
924 Rex Avenue
Ottawa, Ontario
Situated on a quiet street this lower-level apartment in a detached home offers modern comfort and convenience. Renovated to a sleek finish the interior boasts 2 enormous bedrooms with ample closet space. High ceilings add to the sense of openness throughout. This prime location near Carling & Maitland Avenue, provides easy access to public transit, shopping, grocery & all major amenities. An interlock drive and walkway lead to a private entrance. Inside, the main space features an open floor plan w/ kitchen, living room, dining & bathroom. The first large bedroom boasts double closets, with a massive bonus room with in-unit laundry feature. Tenant responsible for 50% of utilities. One parking space included w/ option to rent a 2nd space for an additional $100/month. No pets. No smoking. Experience comfort, style, and convenience in this exceptional rental opportunity! 24 Hour irrevocable on all offers. (id:55689)
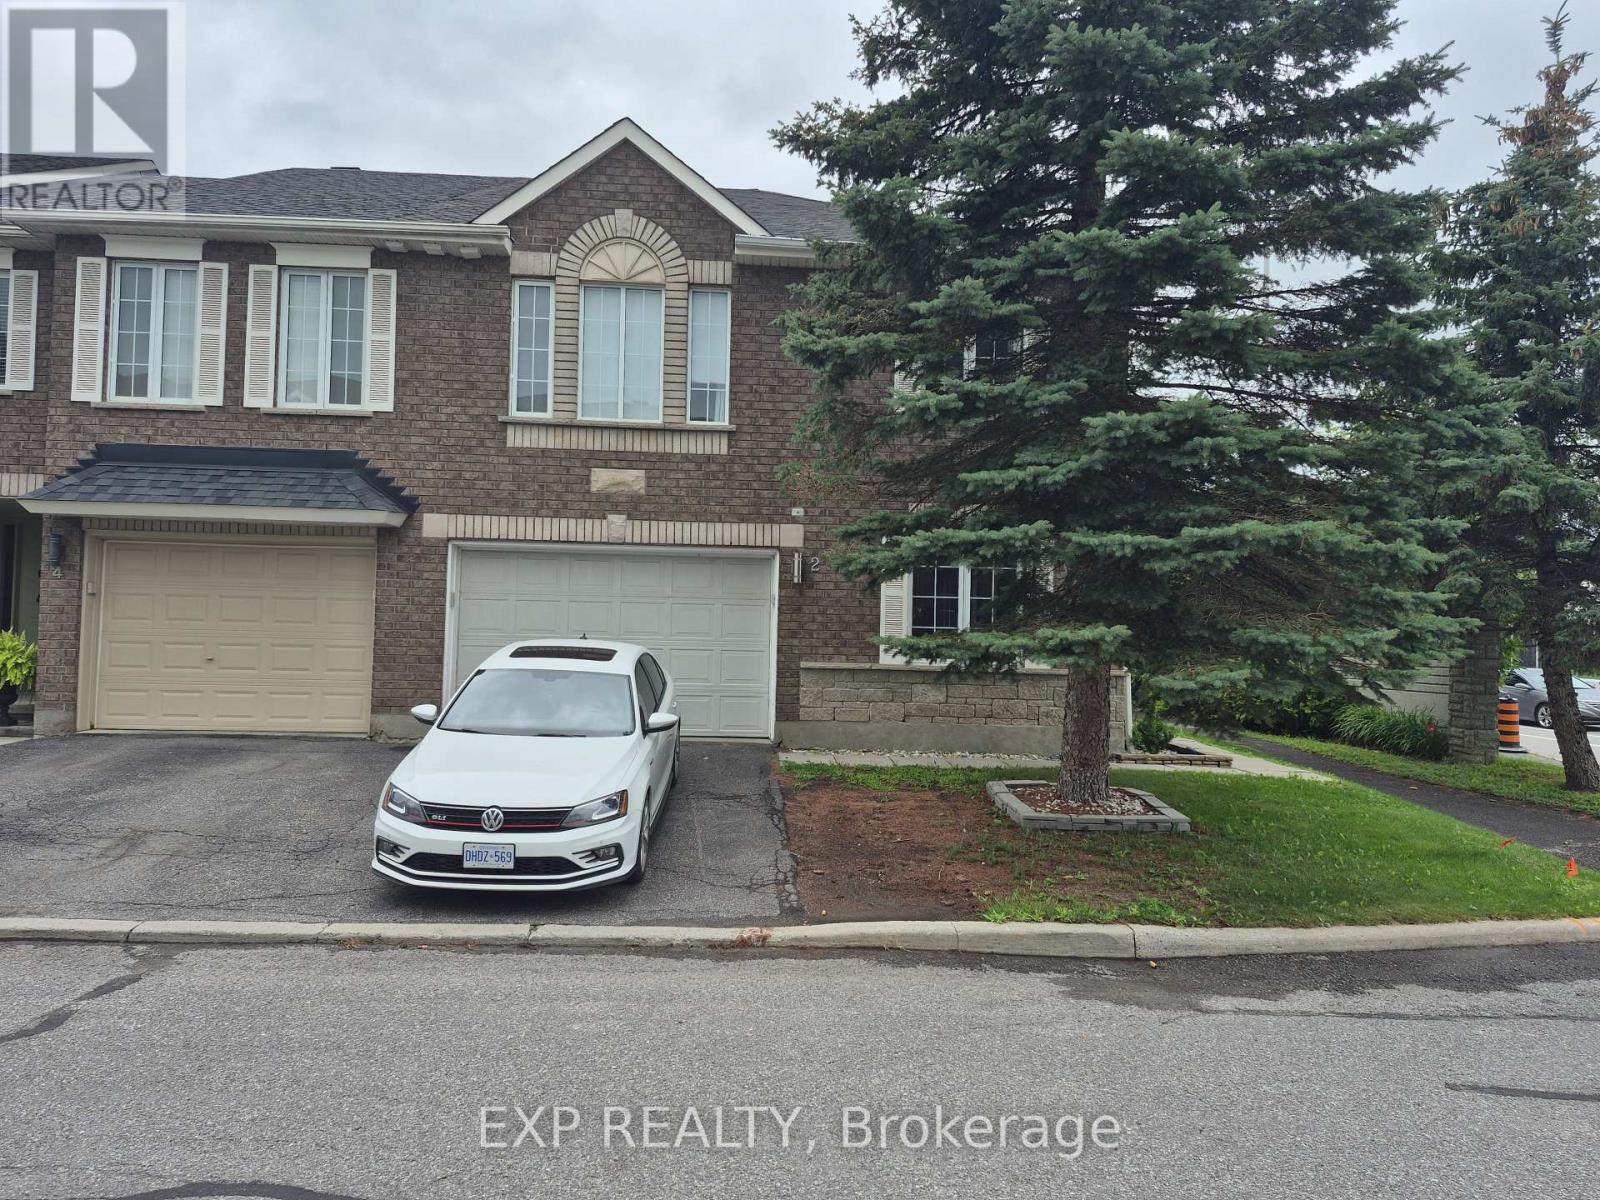
2 Maple Park Private
Ottawa, Ontario
Available 1 September Onwards. Welcome to this bright and spacious townhouse in the desirable Upper Hunt Club community. Offering over 1,615 sq. ft. of living space plus a finished basement, this is a corner end unit townhouse and is nestled on a quiet private enclave. The sun-filled main floor features soaring 21-ft ceilings, hardwood flooring, oversized windows, a cozy gas fireplace, and an open-concept layout that seamlessly connects the living, dining, and kitchen areas. The kitchen is equipped with a center island, generous cabinet space, and plenty of counter space for everyday living. Upstairs, you'll find two spacious bedrooms, including a primary suite with dual closets and direct access to the main bathroom. The fully finished lower level offers finished bedroom, and includes a full bathroom, laundry, and additional storage. Step outside to enjoy the private backyard, ideal for summer BBQs and outdoor gatherings. Conveniently located near top-rated schools, parks, walking and cycling trails, shopping, restaurants, Ottawa International Airport, and major highways. (The landlord has scheduled the work to put the new carpet in the property) (id:55689)
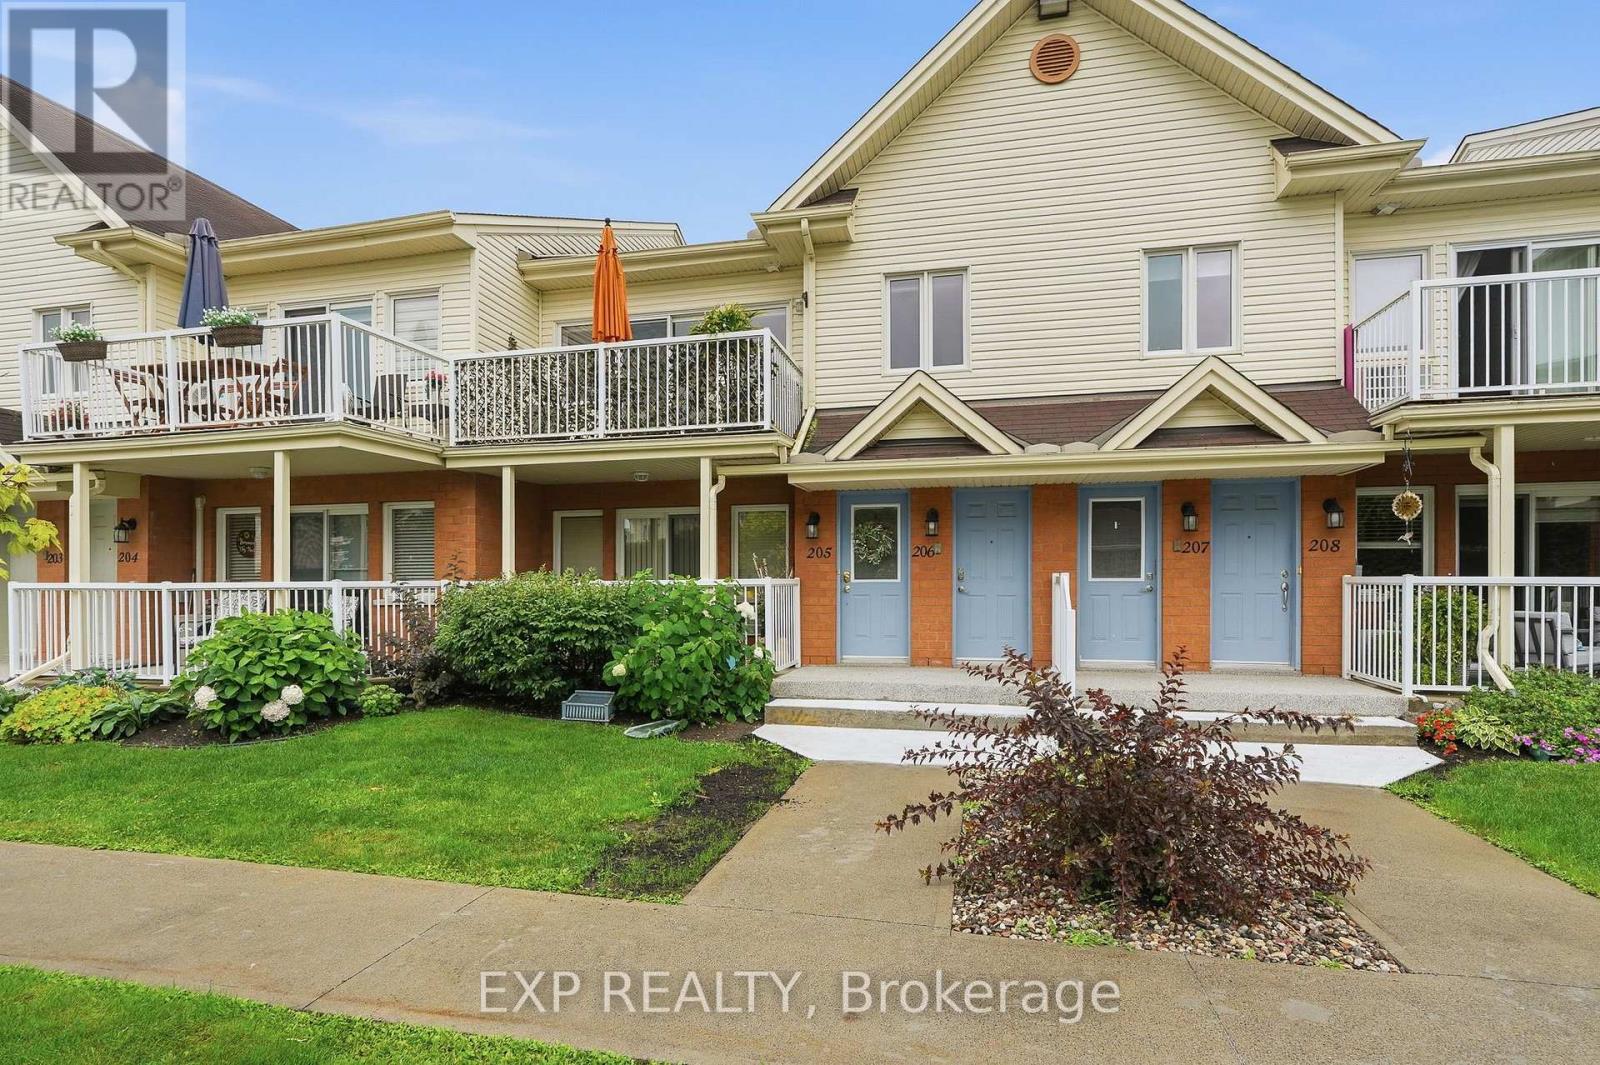
206 - 2689 Sylvain Street
Clarence-Rockland, Ontario
Ideally located just steps from Laurier Street, this beautifully appointed 2-bedroom condominium offers the perfect blend of style, comfort, and convenience. The bright, timeless white kitchen is thoughtfully designed with stainless steel appliances, abundant cabinetry, and generous counter space, making it as functional as it is inviting. The open-concept living and dining area is bathed in natural light through large windows and a patio door, creating a warm, airy atmosphere that's perfect for both everyday living and entertaining. Light-toned laminate flooring and contemporary fixtures add to the home's fresh, modern appeal.Both bedrooms are generously sized and feature ample closet space, providing comfortable and private retreats. Built with concrete walls and floors between units, this condominium offers exceptional soundproofing and energy efficiency, allowing you to enjoy a peaceful living environment.Step outside onto your spacious private balcony-an ideal place to enjoy your morning coffee, unwind after a long day, or entertain friends on warm summer evenings.This well-managed, self-managed condominium corporation is known for its exceptionally low condo fees, making ownership both affordable and worry-free. Whether you're a first-time buyer, downsizer, or investor, this is a fantastic opportunity to own a low-maintenance home in a highly walkable location, with shopping, restaurants, parks, and everyday amenities just moments from your doorstep. (id:55689)
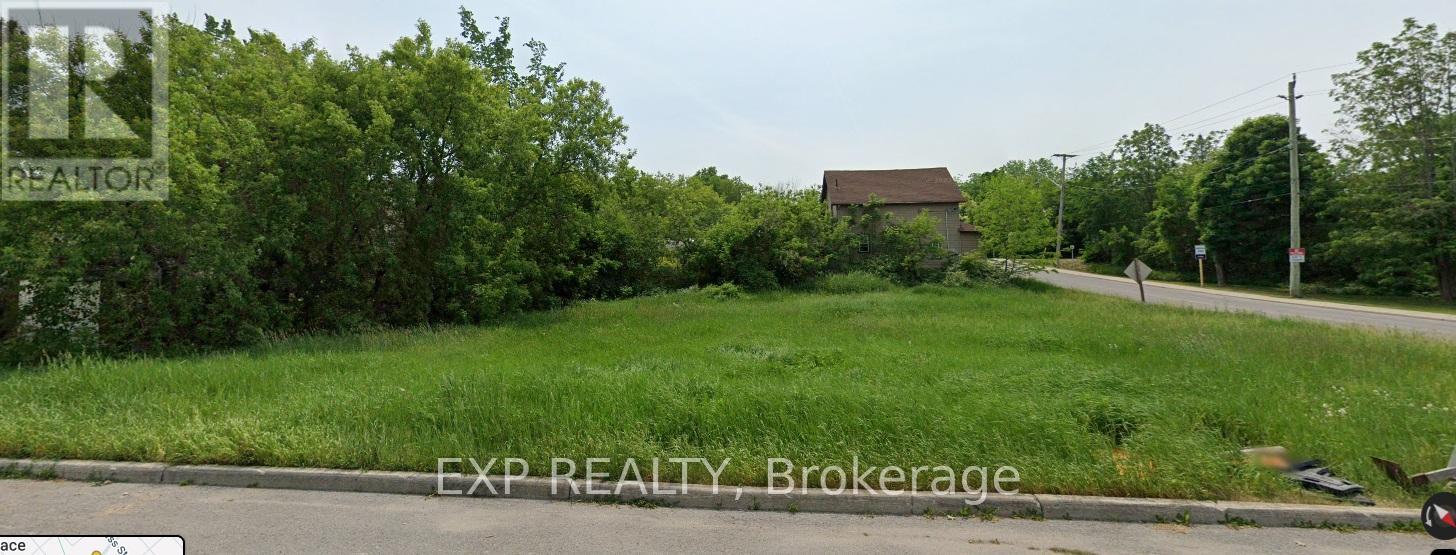
0 Albert Street
Carleton Place, Ontario
Situated in the heart of Carleton Place, this lot serves for a great development opportunity! This 100 x 100 lot is close to nature trails, restaurants, schools, etc. This lot is zoned R2 Residential, which allows for a variety of development opportunities. (id:55689)
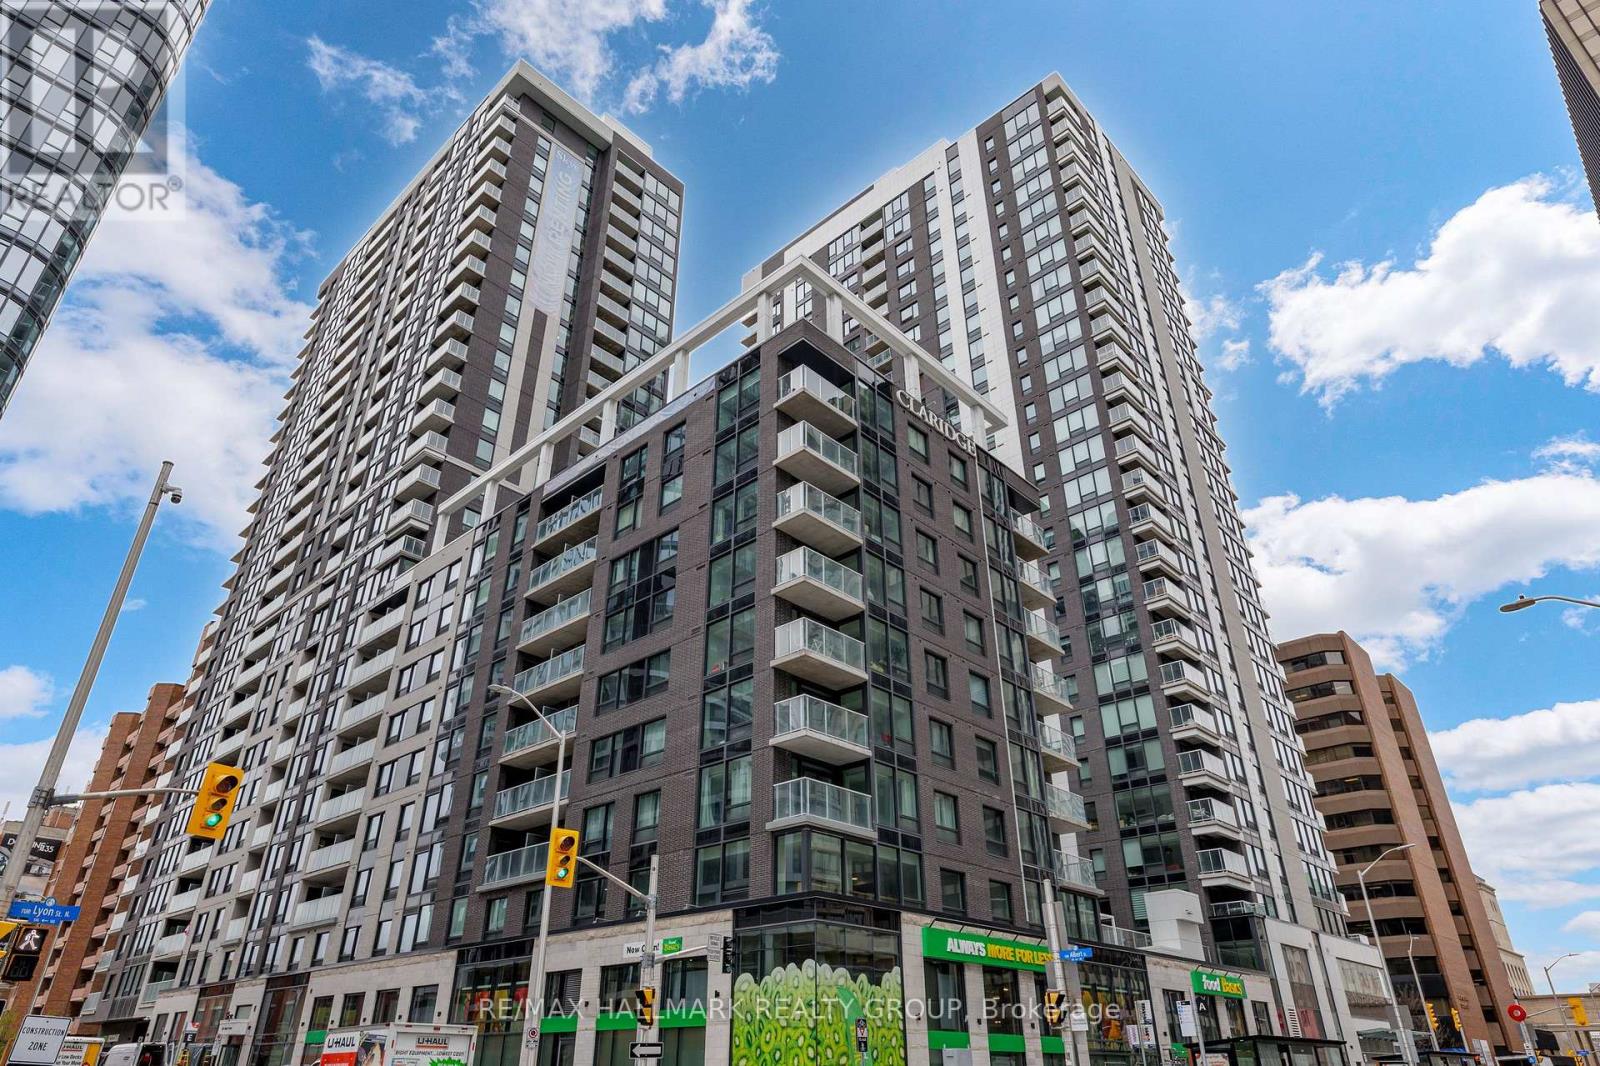
406 - 340 Queen Street
Ottawa, Ontario
Brand new 1-bedroom + den condo in Claridge Moon with balcony, smart layout, and direct LRT access in downtown Ottawa, available immediately with no HST. The New Callisto model offers approximately 680-710 sq ft of thoughtfully designed space, featuring a versatile den perfect for a home office or additional living area. The open-concept kitchen flows seamlessly into the living and dining space, complete with modern cabinetry, stone countertops, and stainless steel appliances.The spacious bedroom includes ample closet space, while the full bathroom is finished with contemporary fixtures and clean, modern design. Step out onto your private balcony and enjoy elevated city living.This unit includes in-suite laundry and access to some of the best amenities in the downtown core, including a pool, gym, rooftop terrace, party room, concierge, and more.With Lyon Station directly below the building, commuting is effortless. Walk to work, Parliament Hill, restaurants, shops, and entertainment within minutes. A rare opportunity to secure a brand new downtown condo without years of waiting. (id:55689)

1951 Garfield Avenue
Ottawa, Ontario
Welcome to an Oasis inside a 15 minute drive from Parliament Hill! You'll find high value in this well maintained Campeau built four bedroom bungalow on a pie shaped lot with a double garage. Hardwood flooring throughout. Spacious living area with gas fireplace. Dining area with door to sunroom and recessed buffet nook. Eat-in kitchen with views of the yard. Primary bedroom with 2 pc. ensuite bathroom. Main bath with glass doored shower stall and lots of storage space. Downstairs to massive finished basement with wood burning stove, wet bar and 2 pc. powder room. Laundry area, cold pantry and utility room for ample storage. Step into a huge lot with inground salt water pool, low deck for outdoor dining and family BBQ's, storage shed with lots of yard to spare! New Basement and Sunroom berber carpeting! Close to NCC cycling trails, good schools and all the shopping you could ever want! (id:55689)
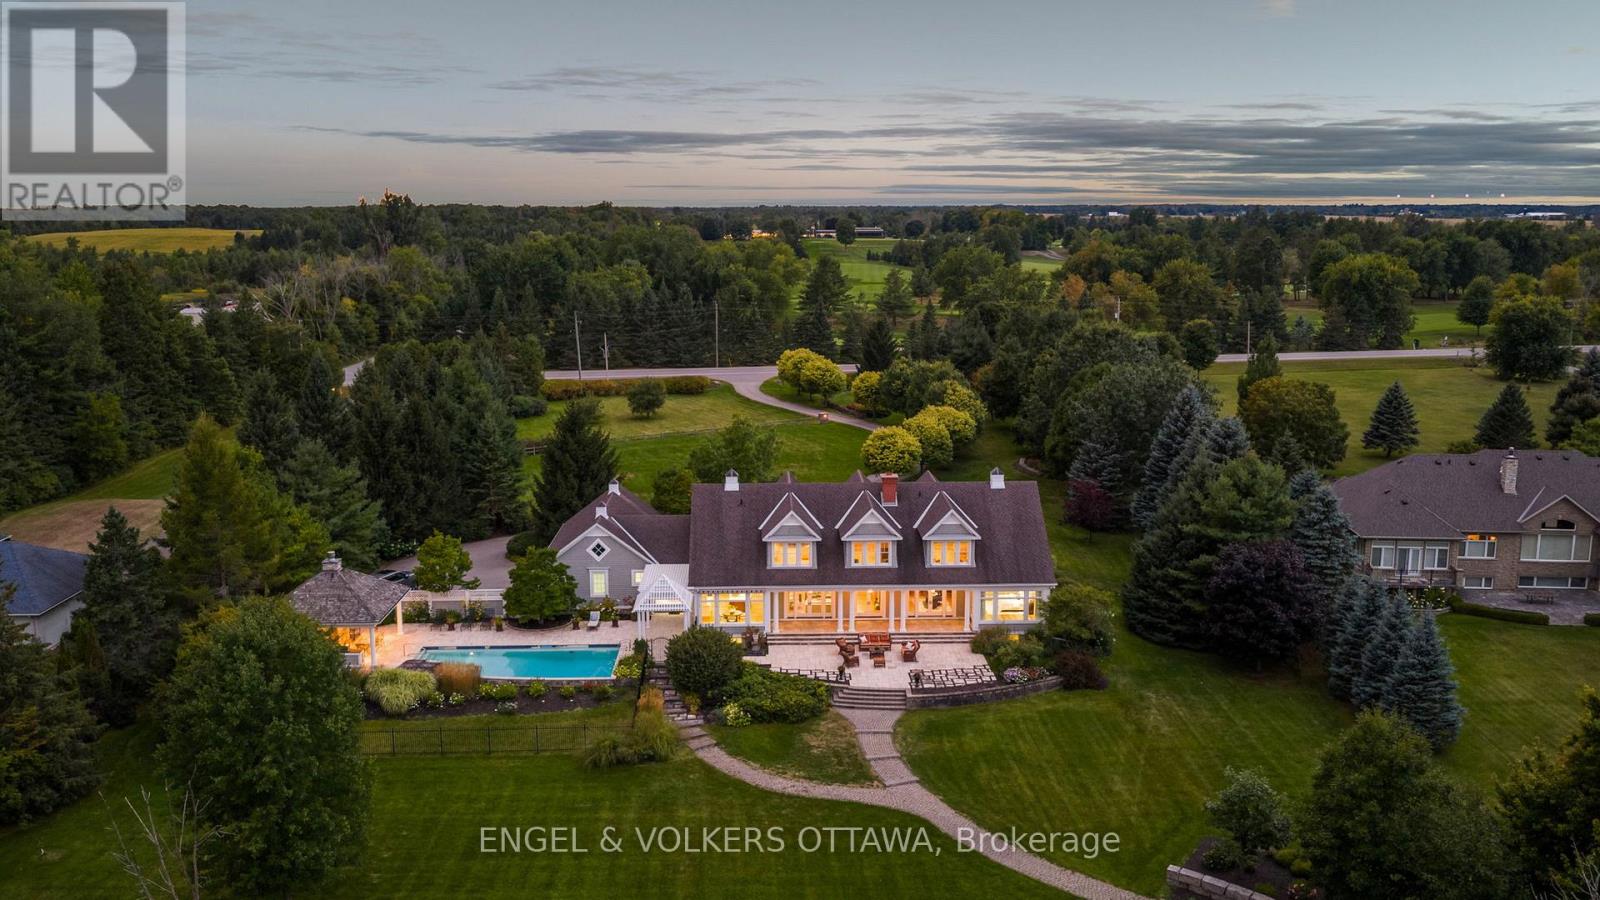
6029 Rideau Valley Drive N
Ottawa, Ontario
Designed by Jim Pearson and crafted by multi-award-winning Terra Nova, this Cape Cod-inspired residence captures the enduring elegance of the Hamptons. Nestled on 3.17 acres of meticulously landscaped grounds by Gerald Wheeler, the property offers direct Rideau River access, a private dock, and a resort-style in-ground pool, all just steps from the prestigious Rideau View Golf Club.Inside, exquisite craftsmanship is evident at every turn-from the custom Irpinia kitchen with marble countertops and full-height book-matched backsplash, to the Parliament-inspired office and a main-level primary suite designed for comfort and style. Featuring 4 bedrooms, 6 bathrooms, and sweeping panoramic river views, this home seamlessly blends architecture, landscape, and luxury into a cohesive legacy property.6029 Rideau Valley Dr. N is more than a home-, it's a refined residence where every detail has been perfected, offering a lifestyle of unmatched elegance and timeless appeal. (id:55689)
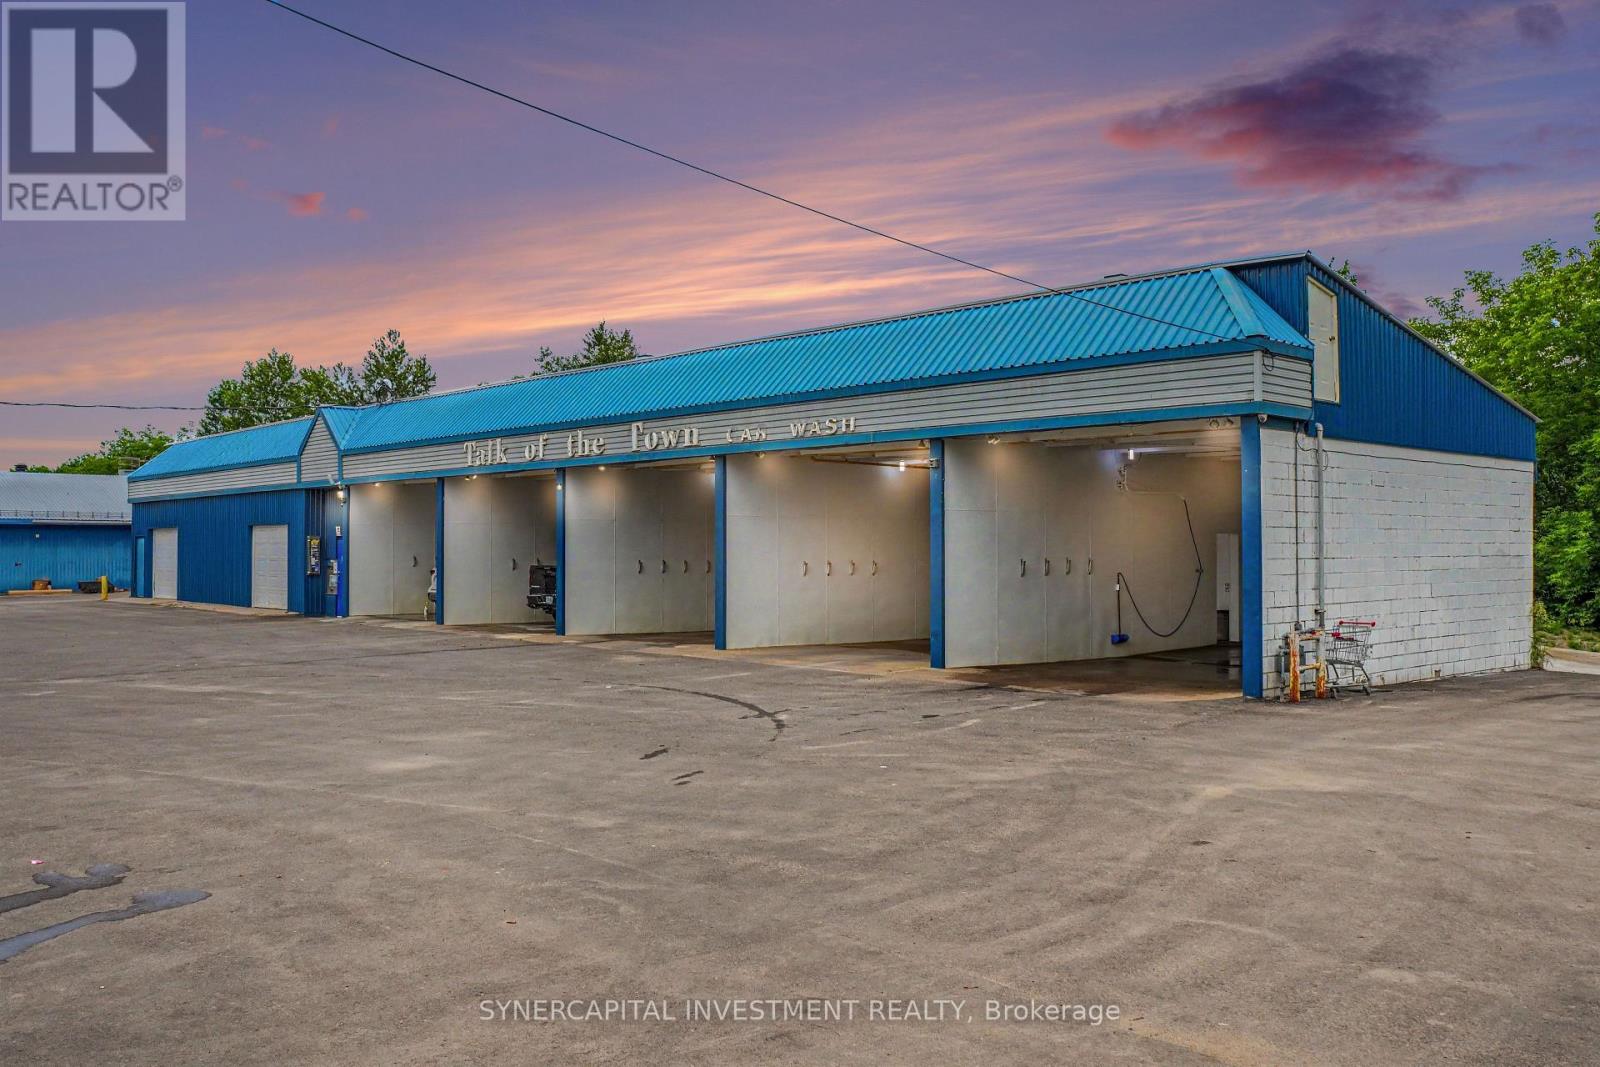
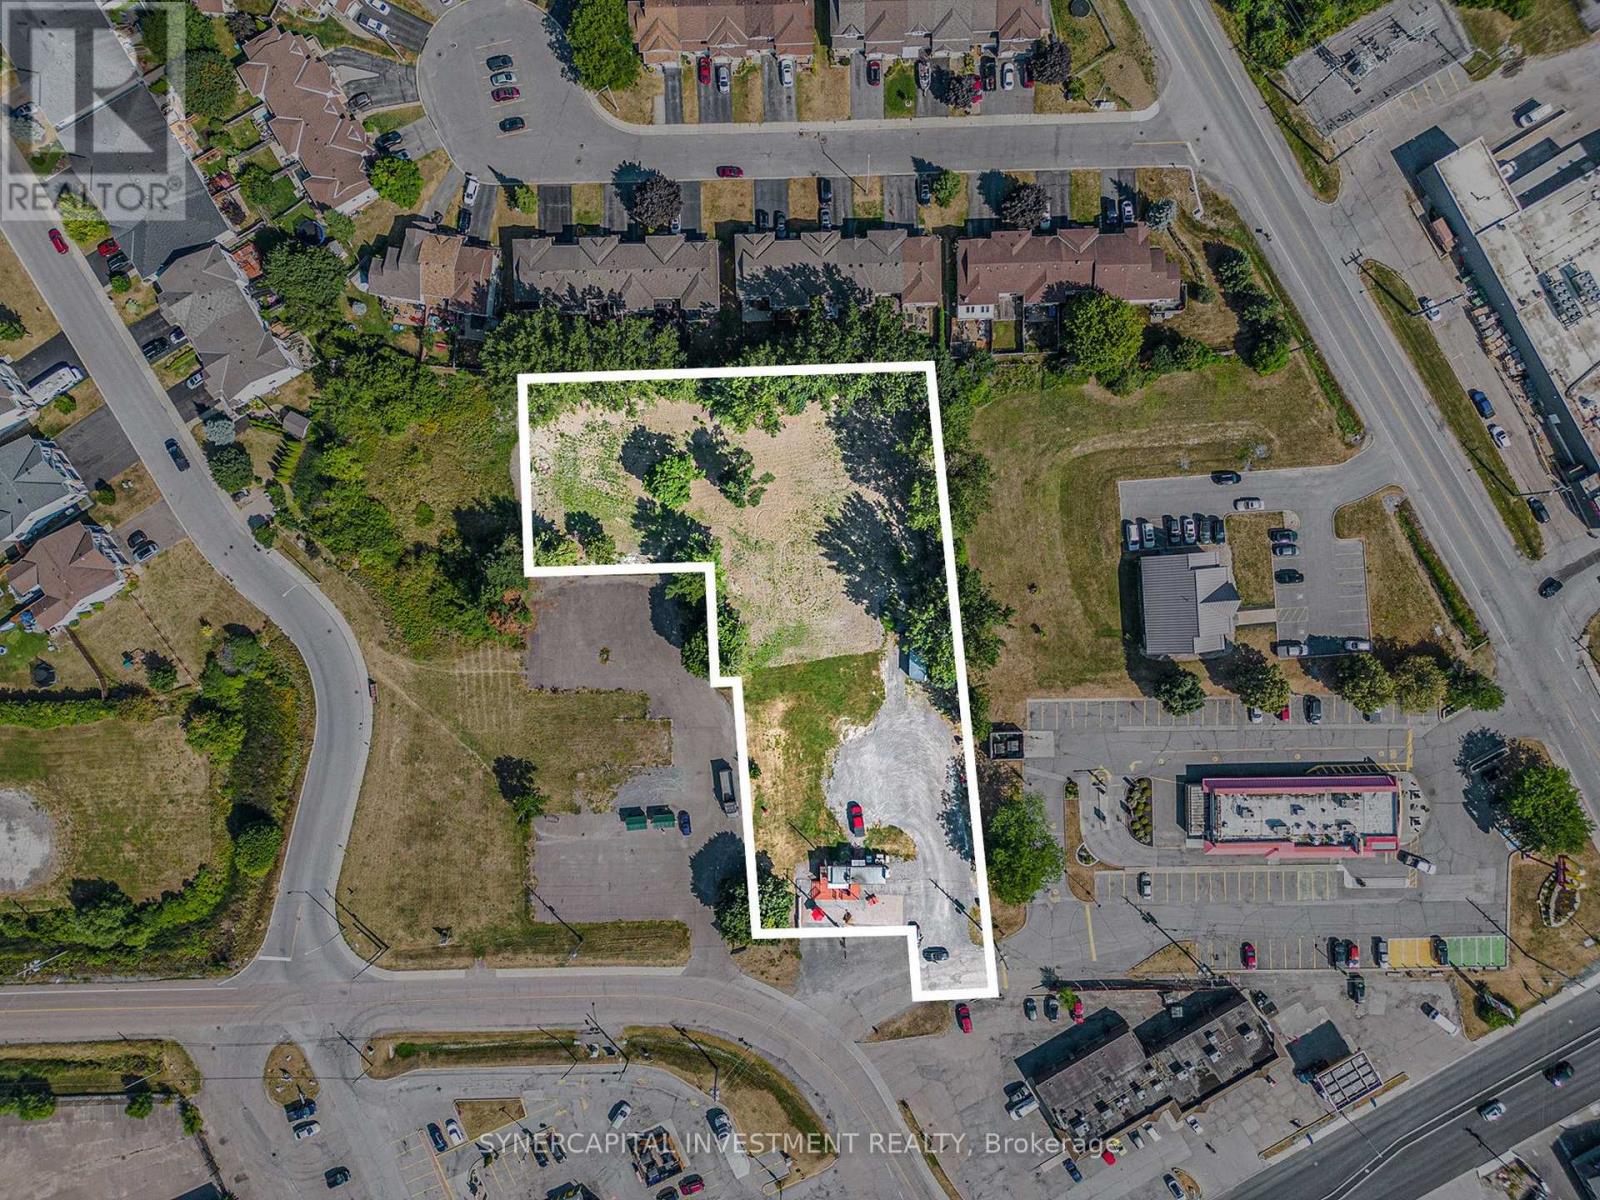
31 Staye Court Drive
Arnprior, Ontario
This is a vacant land (id:55689)
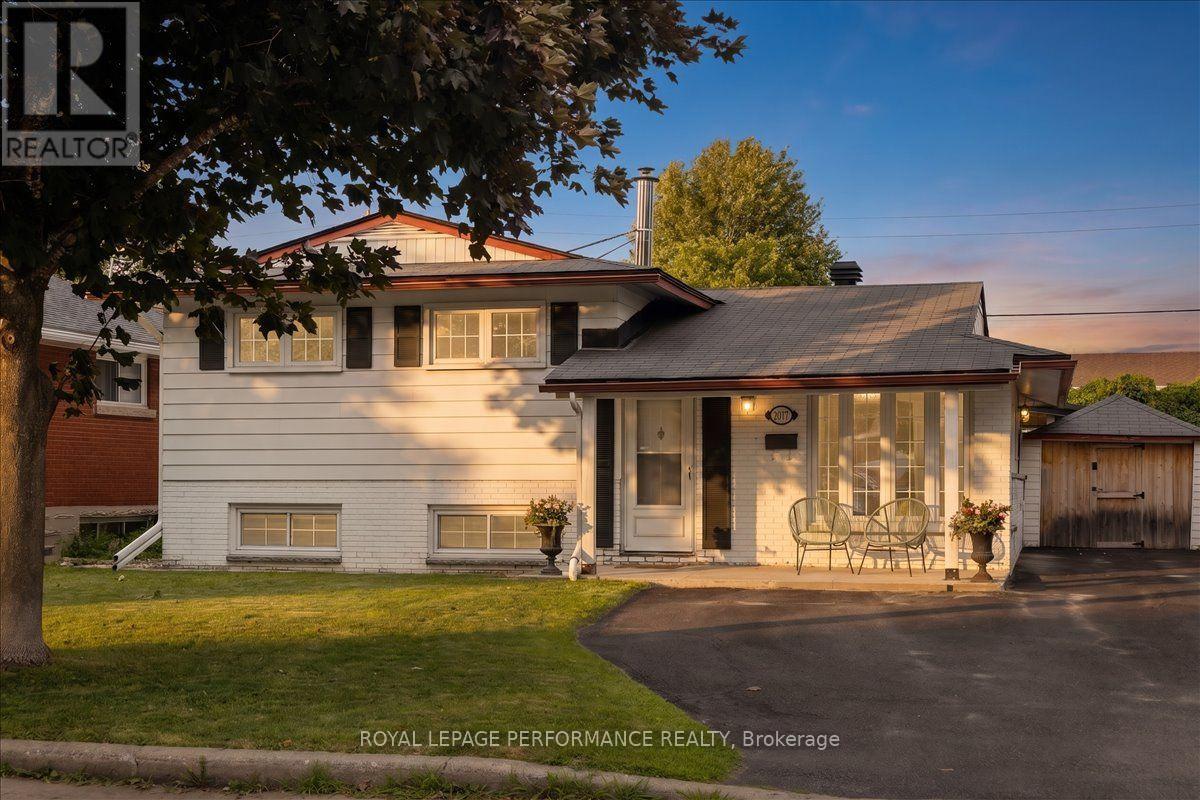
2177 Bingham Street
Ottawa, Ontario
Pride of ownership is evident throughout this immaculate 3-bedroom split-level home, ideally located in a desirable neighbourhood with thoughtfully designed indoor and outdoor living spaces. Step inside to a bright, welcoming living room filled with natural light. The well-appointed kitchen features wall-to-wall cabinetry and granite countertops, combining functionality with timeless appeal. The bright dining area is ideal for gatherings, with patio doors leading to your private backyard retreat. The upper level features warm hardwood flooring throughout and three generously sized bedrooms, including a spacious primary bedroom with a private 3-piece ensuite. The lower-level family room provides a comfortable space to relax. The unfinished laundry room offers ample storage and convenient walk-out access to the backyard. Enjoy the beautifully landscaped outdoor oasis with automated smart lighting and a luxurious 3-sided outdoor pavilion to enjoy morning coffees or evening cocktails. The above-ground pool provides the perfect summer escape. The spacious interlock patio includes a dedicated outdoor gas line hookup, making summer barbecues and entertaining effortless. Recent updates include upgraded attic insulation and eavestroughs. Ideally situated near The Ottawa Hospital (General Campus), CHEO, schools, parks, amenities, and public transit. A beautifully maintained home offering exceptional indoor comfort and a backyard designed for lasting memories. (id:55689)
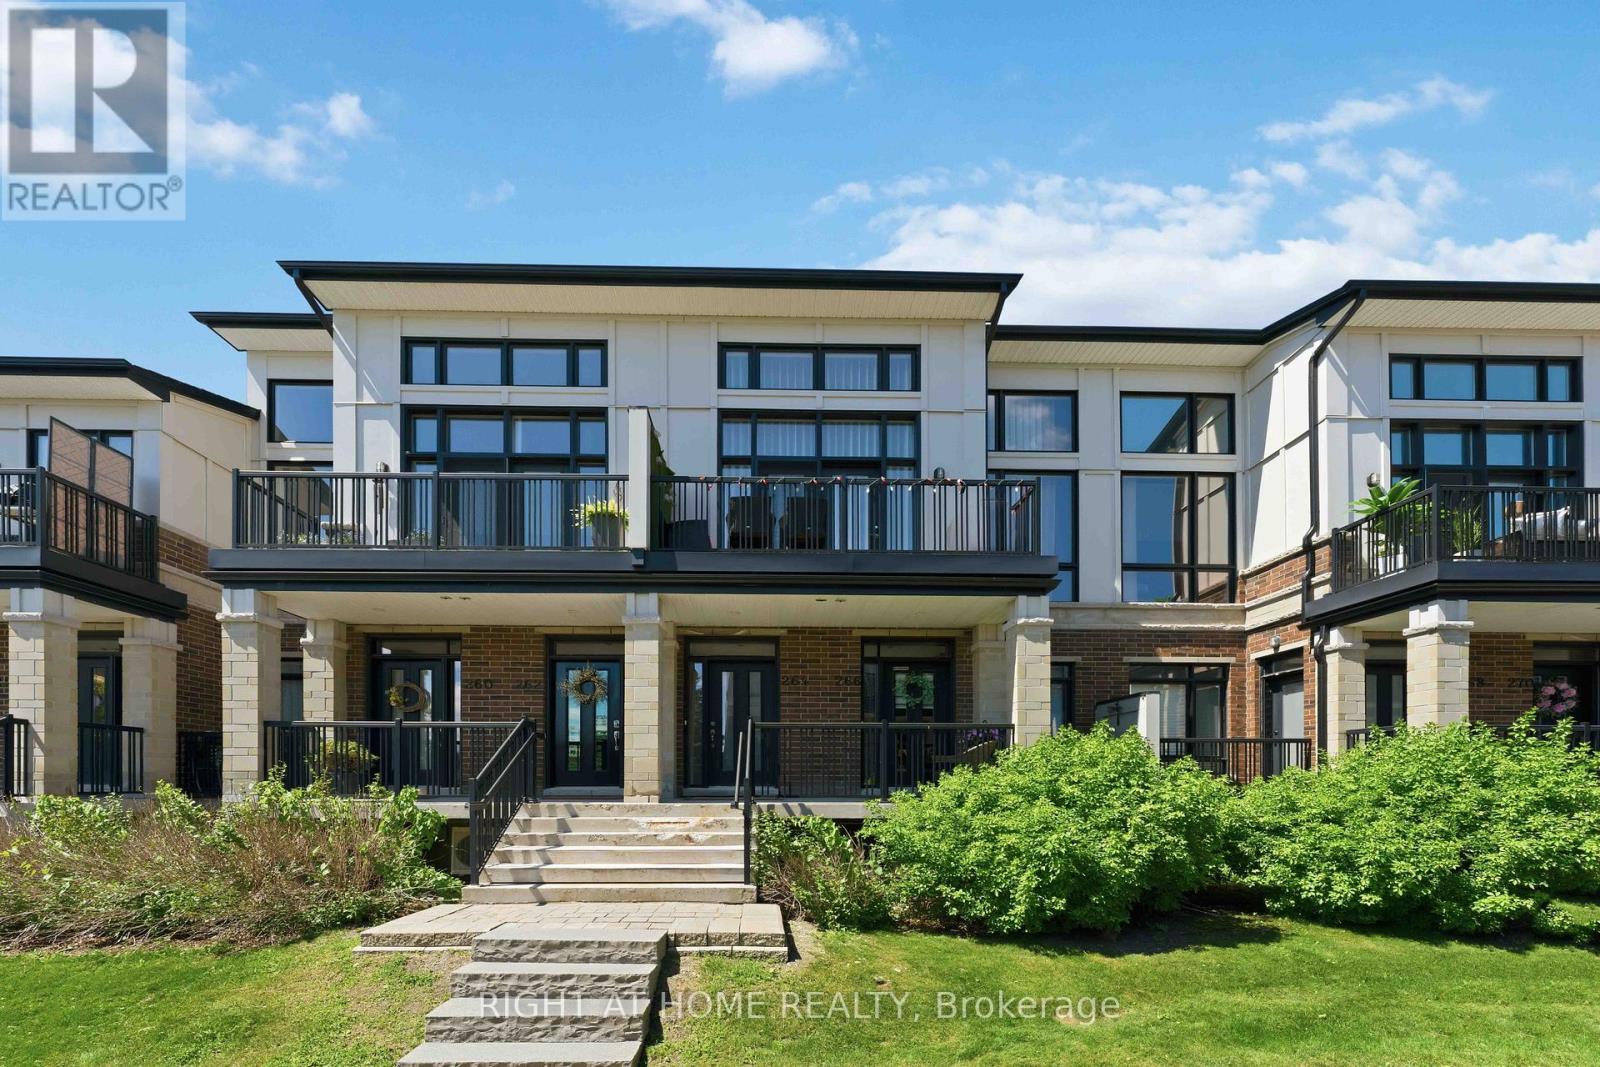
98 - 264 Pembina Private
Ottawa, Ontario
Welcome to this stunning 3-storey Urbandale Jazz "Modified Harmony" model offering luxury modern living. This beautifully upgraded home features 2 bedrooms, 2 full bathrooms, a versatile loft, and a single-car garage with inside entry. Sun-filled open-concept living and dining areas showcase rich hardwood flooring, soaring cathedral ceilings, expansive windows, and elegant designer lighting throughout. The chef-inspired kitchen is a true centerpiece, featuring shaker-style cabinetry, a striking herringbone backsplash, premium stainless steel appliances, quartz countertops, and a spectacular waterfall island perfect for entertaining. Custom window blinds throughout add both elegance and privacy. The main level offers a spacious bedroom with walk-in closet, full bathroom, and convenient laundry area. Upstairs, the luxurious primary retreat features a walk-in closet, private balcony, and spa-inspired 5-piece ensuite with double vanity, soaker tub, and separate shower. The bright loft overlooking the main living area provides flexible space for a family room, home office, or reading nook. Enjoy two private balconies ideal for morning coffee or relaxing evenings with sunset views. Ideally located near schools, parks, shopping, restaurants, transit, recreation facilities, and just steps from the scenic Rideau River. A great opportunity to own a beautiful home in one of Riverside South's most desirable communities. (id:55689)
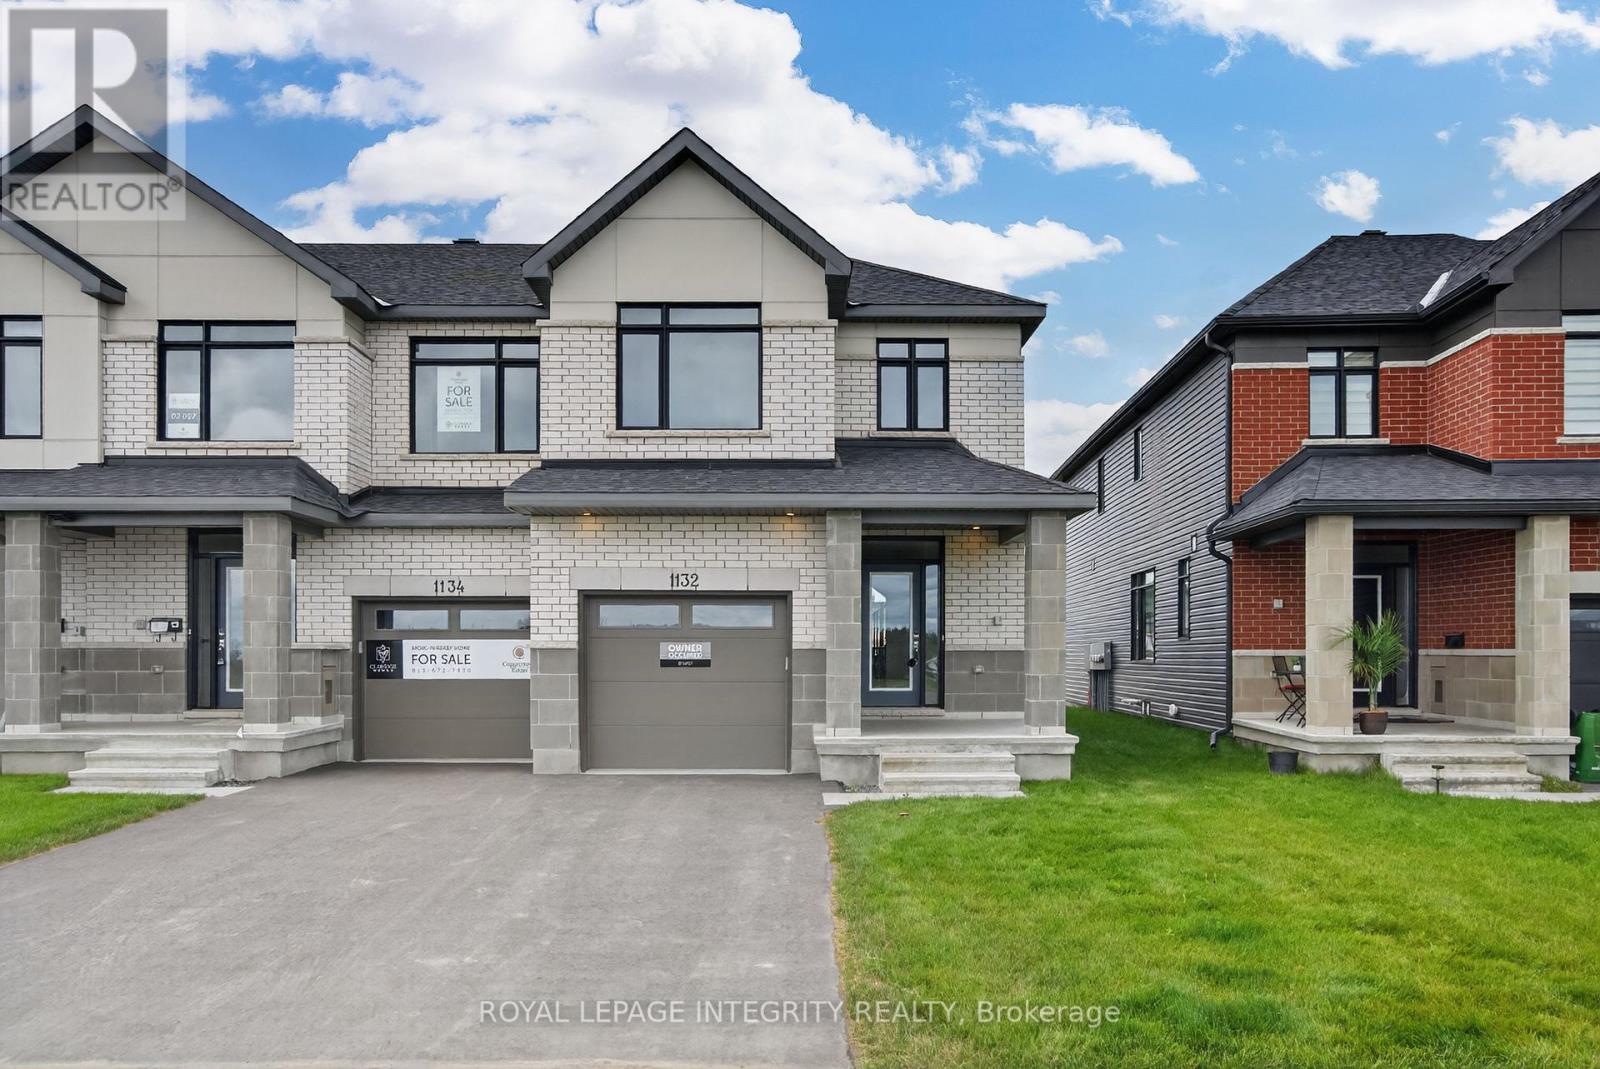
1132 Spoor Street
Ottawa, Ontario
Be the first to call this stunning, never-lived-in Claridge Wentworth end-unit townhome home! Located in the highly desirable Copperwood Estates community in Kanata North, this beautifully upgraded residence offers 3 bedrooms, 2.5 bathrooms, and approximately 2,105 sq. ft. of finished living space, including a finished basement. Designed with both style and functionality in mind, the bright open-concept main floor features soaring two-storey ceilings in the living room, highlighted by dramatic floor-to-ceiling windows that flood the space with natural light and create an impressive sense of openness. The beautifully appointed kitchen showcases quartz countertops, upgraded cabinetry, a spacious centre island with breakfast seating, and brand-new stainless steel appliances. The adjoining dining area and inviting great room make this home ideal for everyday living and entertaining. A spacious mudroom with convenient garage access, powder room, hardwood flooring throughout the main level, and hardwood staircase complete this level. Upstairs, the generous primary suite offers a walk-in closet and a luxurious 4-piece ensuite featuring dual sinks, a freestanding soaker tub, and a separate glass shower. Two additional bedrooms and a full bathroom provide comfortable accommodations for family, guests, or a home office. The finished basement extends the living space with a large recreation room featuring an electric fireplace, while an oversized storage room provides exceptional space for seasonal items and everyday organization. Thoughtfully upgraded throughout with over $30,000 in premium finishes, this exceptional home is ideally situated just minutes from Kanata's technology park, excellent schools, parks, shopping, restaurants, and everyday amenities. Combining modern design, high-end finishes, and an unbeatable location, this is an outstanding opportunity to lease a brand-new home in one of Kanata North's most sought-after communities. (id:55689)
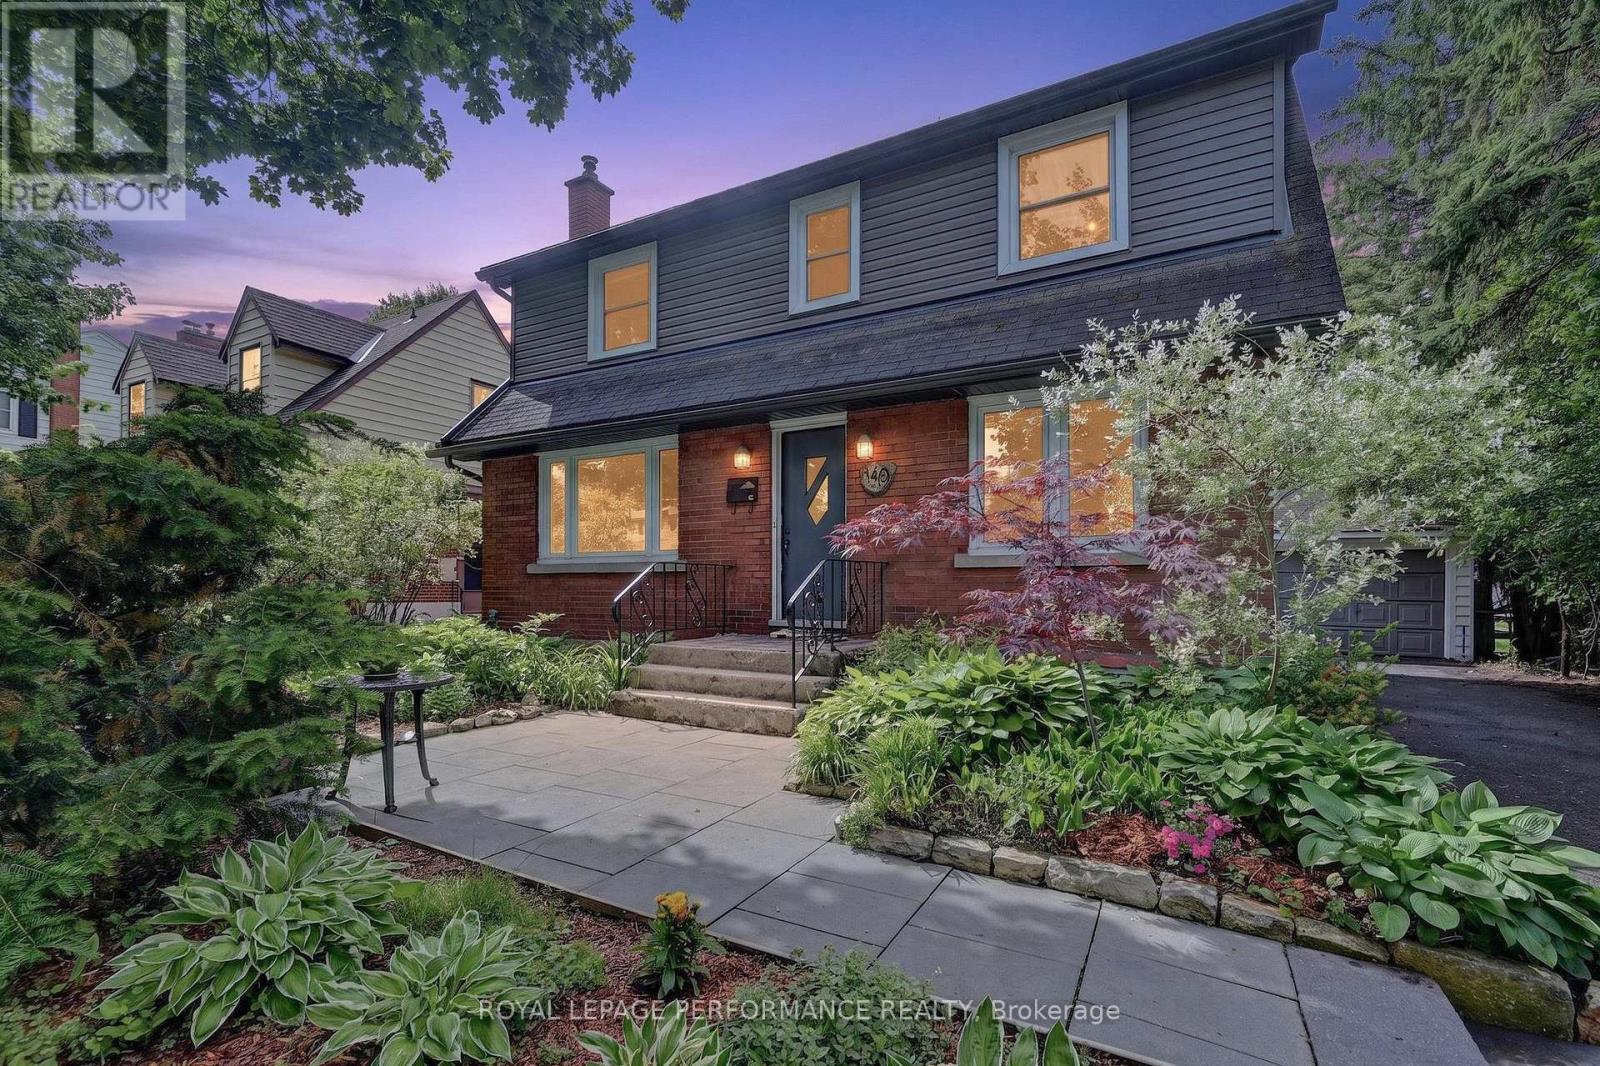
140 Begonia Avenue
Ottawa, Ontario
Welcome to a home that truly feels like home. Nestled on a premium lot with no rear neighbours, backing onto green space and bordering a neighbourhood park, this lovingly maintained property offers a rare blend of privacy, nature, and convenience. Tucked away on a quiet, tree-lined street with very little traffic, it feels like you're in the country while being just minutes from schools, hospitals, and everyday amenities.Every window in this home brings nature in. The warmth begins with the beautiful post-and-beam kitchen, crafted from a tree that once stood on the property and milled by the owners themselves-a unique connection to the land and a true conversation piece. The bright kitchen features abundant cabinetry, a large eat-in island, and a sunny breakfast nook, making it the perfect space for hosting family and friends. The open-concept living and dining areas are filled with natural light, creating an inviting atmosphere for everyday living and entertaining.Upstairs offers a generous primary bedroom with double closets, two additional bedrooms, and a full bathroom. Main floor hardwood was replaced and refinished in 2023.The entirely renovated basement (2025) provides fresh, expansive living space with a separate entrance and excellent in-law suite or secondary dwelling potential (buyer to verify). Complete with its own living area, kitchen, bedroom, 3-piece bath, and two large egress windows that fill the space with natural light, it offers exceptional flexibility for multi-generational living or future income potential.Outside, the fully fenced, south-facing backyard is your own private retreat, with no neighbours on two sides, mature trees, a patio, and direct access to green space. Whether entertaining, gardening, or simply enjoying the peace and quiet, this is a space you'll love year-round.Recent updates include Furnace, Heat Pump & A/C (approx. 2024), Attic Insulation (approx. 2018), Roof (approx. 2014), and Windows (approx. 2010). 24 hrs irre/offers. (id:55689)
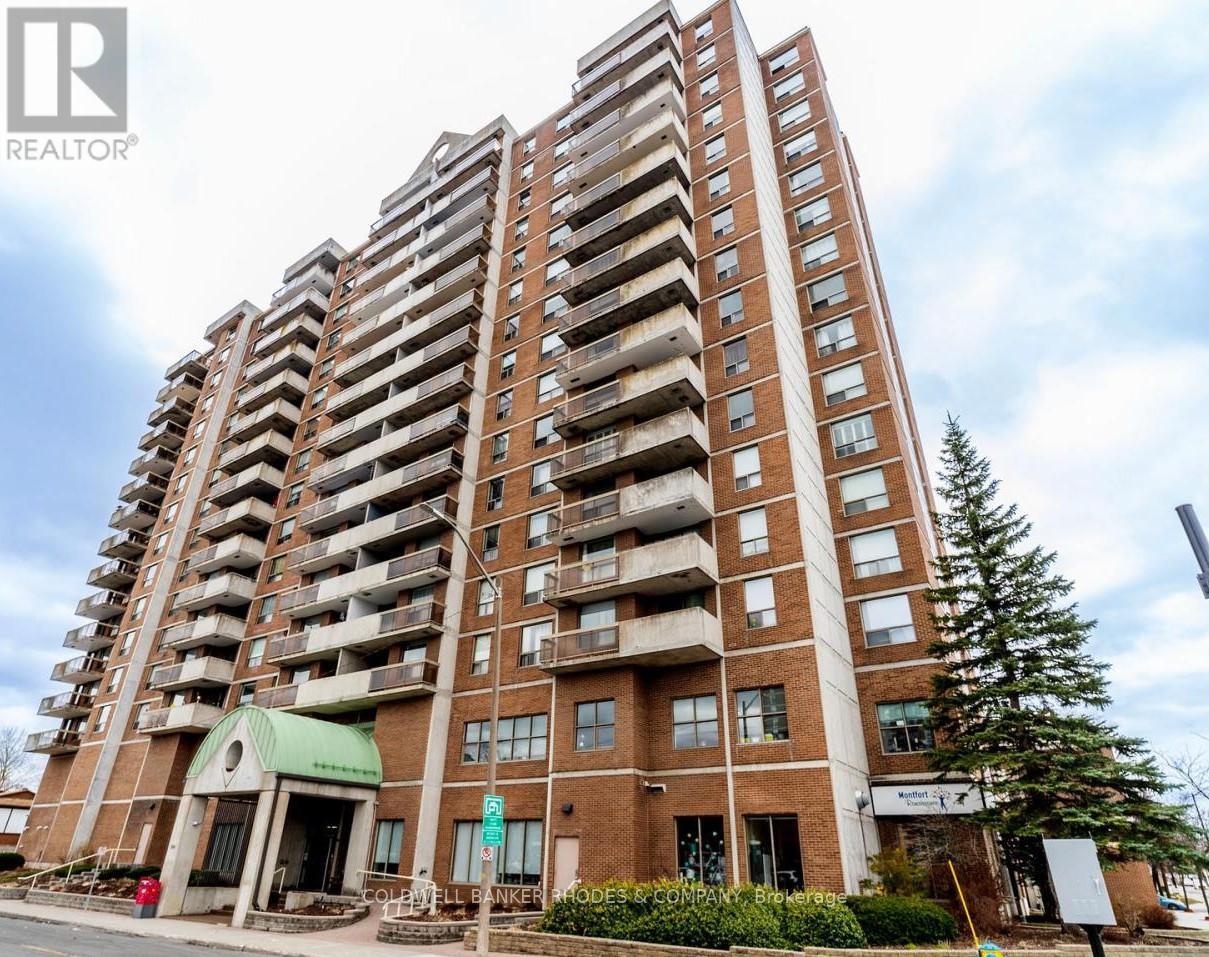
1203 - 200 Lafontaine Avenue
Ottawa, Ontario
Welcome to 200 Lafontaine, a well-maintained condo in the vibrant Vanier community of Ottawa. This bright and spacious unit features two bedrooms and two renovated three-piece bathrooms. An oversized living room welcomes you as you enter the condo, creating an inviting space for relaxing or entertaining. The dining room features built-in bookshelves and flows seamlessly into the living area, with direct access to the east-facing balcony-perfect for enjoying your morning coffee and natural light. The kitchen is fully equipped with ample cupboard space and room for a kitchen table. The primary bedroom offers two closets and a private ensuite, while the second bedroom includes a walk-in closet. In-suite laundry is located in a dedicated laundry room with extra storage. Residents enjoy access to excellent building amenities, including an indoor pool, sauna, party room/library, and games room. Located just minutes from downtown, this condo offers easy access to parks, walking and cycling paths along the Rideau River, local cafes, restaurants, shopping, and public transit. Enjoy nearby green spaces, community markets, and the convenience of urban living in one of Ottawa's evolving neighbourhoods. (id:55689)
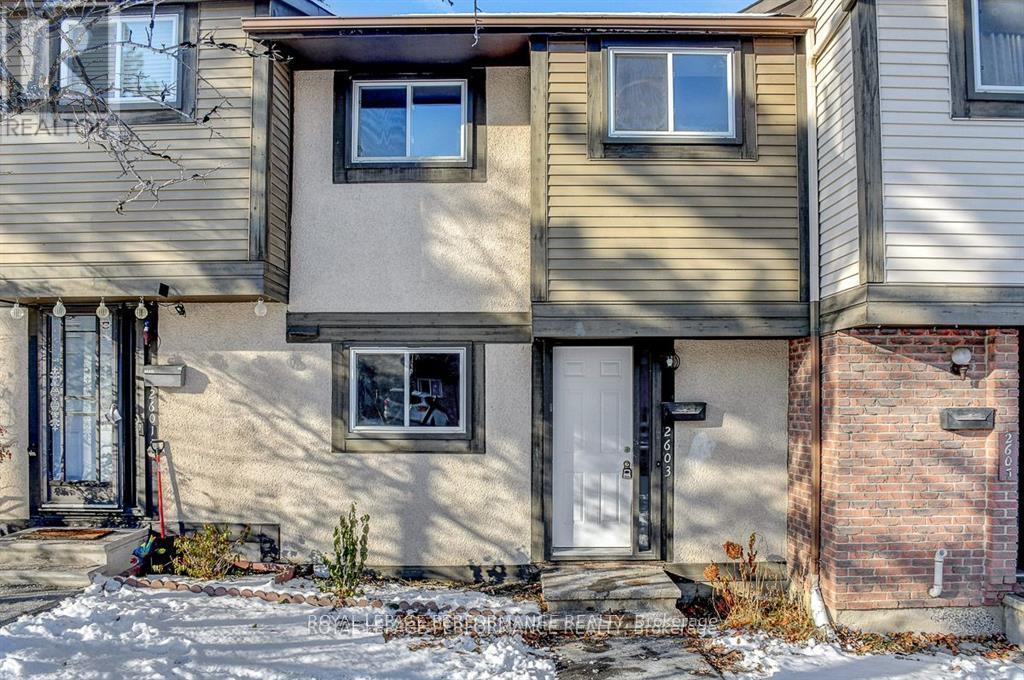
2603 Pimlico Crescent
Ottawa, Ontario
Welcome to this stunning, newly upgraded 3-bedroom condo townhome offering modern finishes, new flooring throughout and freshly painted interiors.Step into the renovated kitchen, featuring quartz countertops, stainless steel appliances (including a dishwasher!), and oom for a cozy eat-in sitting area. The open-concept living and dining room boasts new laminate flooring and provides a comfortable, versatile space for everyday living and entertaining.Upstairs, you'll find three generous-sized bedrooms and a well-appointed full bathroom. The finished basement offers additional flexible space-ideal for a family room, home office, gym, or guest area. Enjoy outdoor living in the fenced backyard, offering privacy and room to garden, play, or unwind.The house is perfectly located just steps to shopping, schools, parks, and multiple transit options, including the future LRT. (id:55689)
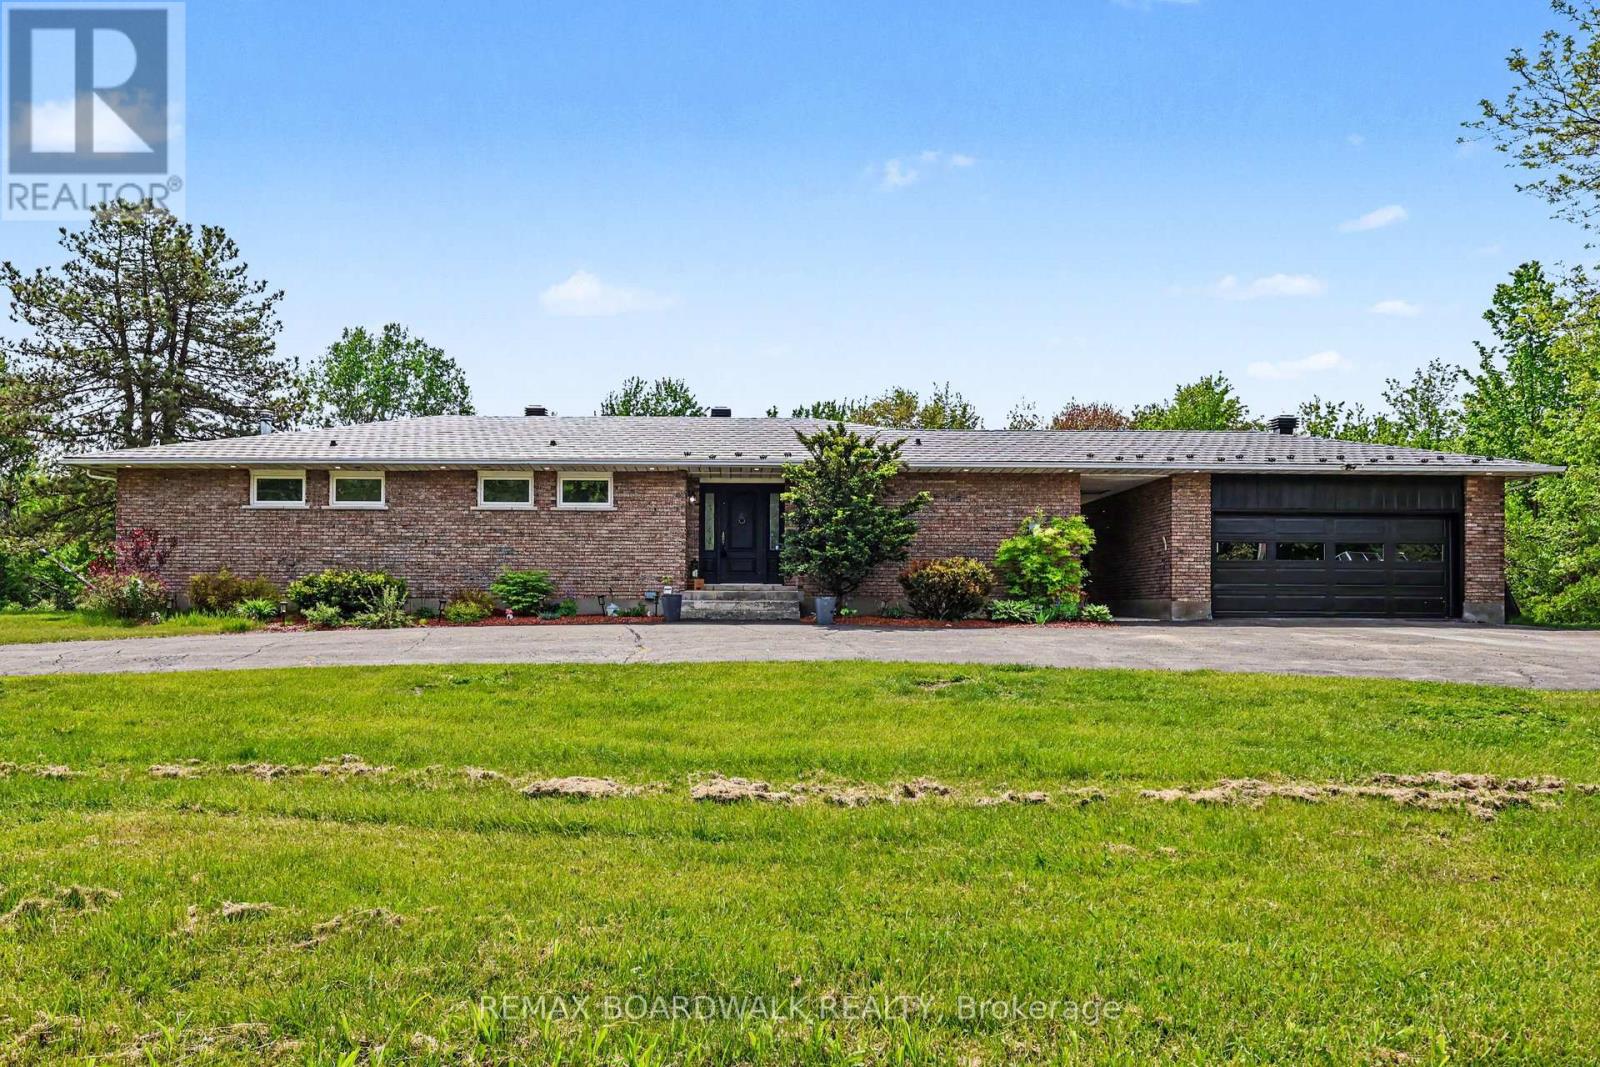
1500 Du Golf Road
Clarence-Rockland, Ontario
Set on a beautiful 10-acre parcel, this spacious 1,860 sq. ft. bungalow offers the perfect blend of comfort and country living. Featuring three bedrooms on the main floor-including a large primary suite with a walk-in closet, renovated ensuite, and convenient rear access-this home is designed for both functionality and comfort. A large, open entry welcomes you inside, setting the tone for the inviting atmosphere throughout. The open-concept layout seamlessly connects the living, dining, and kitchen areas, making it ideal for everyday living and entertaining. Enjoy the charm of a three-season sunroom, along with the convenience of main-floor laundry and a second full bathroom. The home also features a recently fully finished basement (2026) with an additional bedroom, offering extra living space and flexibility for guests, a home office, or recreation. Recent updates completed in 2025 provide peace of mind, including a new heat pump, owned hot water tank, water treatment system, holding tank, and pressure tank, as well as updated kitchen and laundry appliances. Additional improvements include a new garage door with track and motor, an updated stair railing, and fresh paint throughout. The property also boasts a large driveway with ample parking. This is a wonderful opportunity to enjoy space, privacy, and modern updates in a serene setting-your very own 10-acre playground! (id:55689)
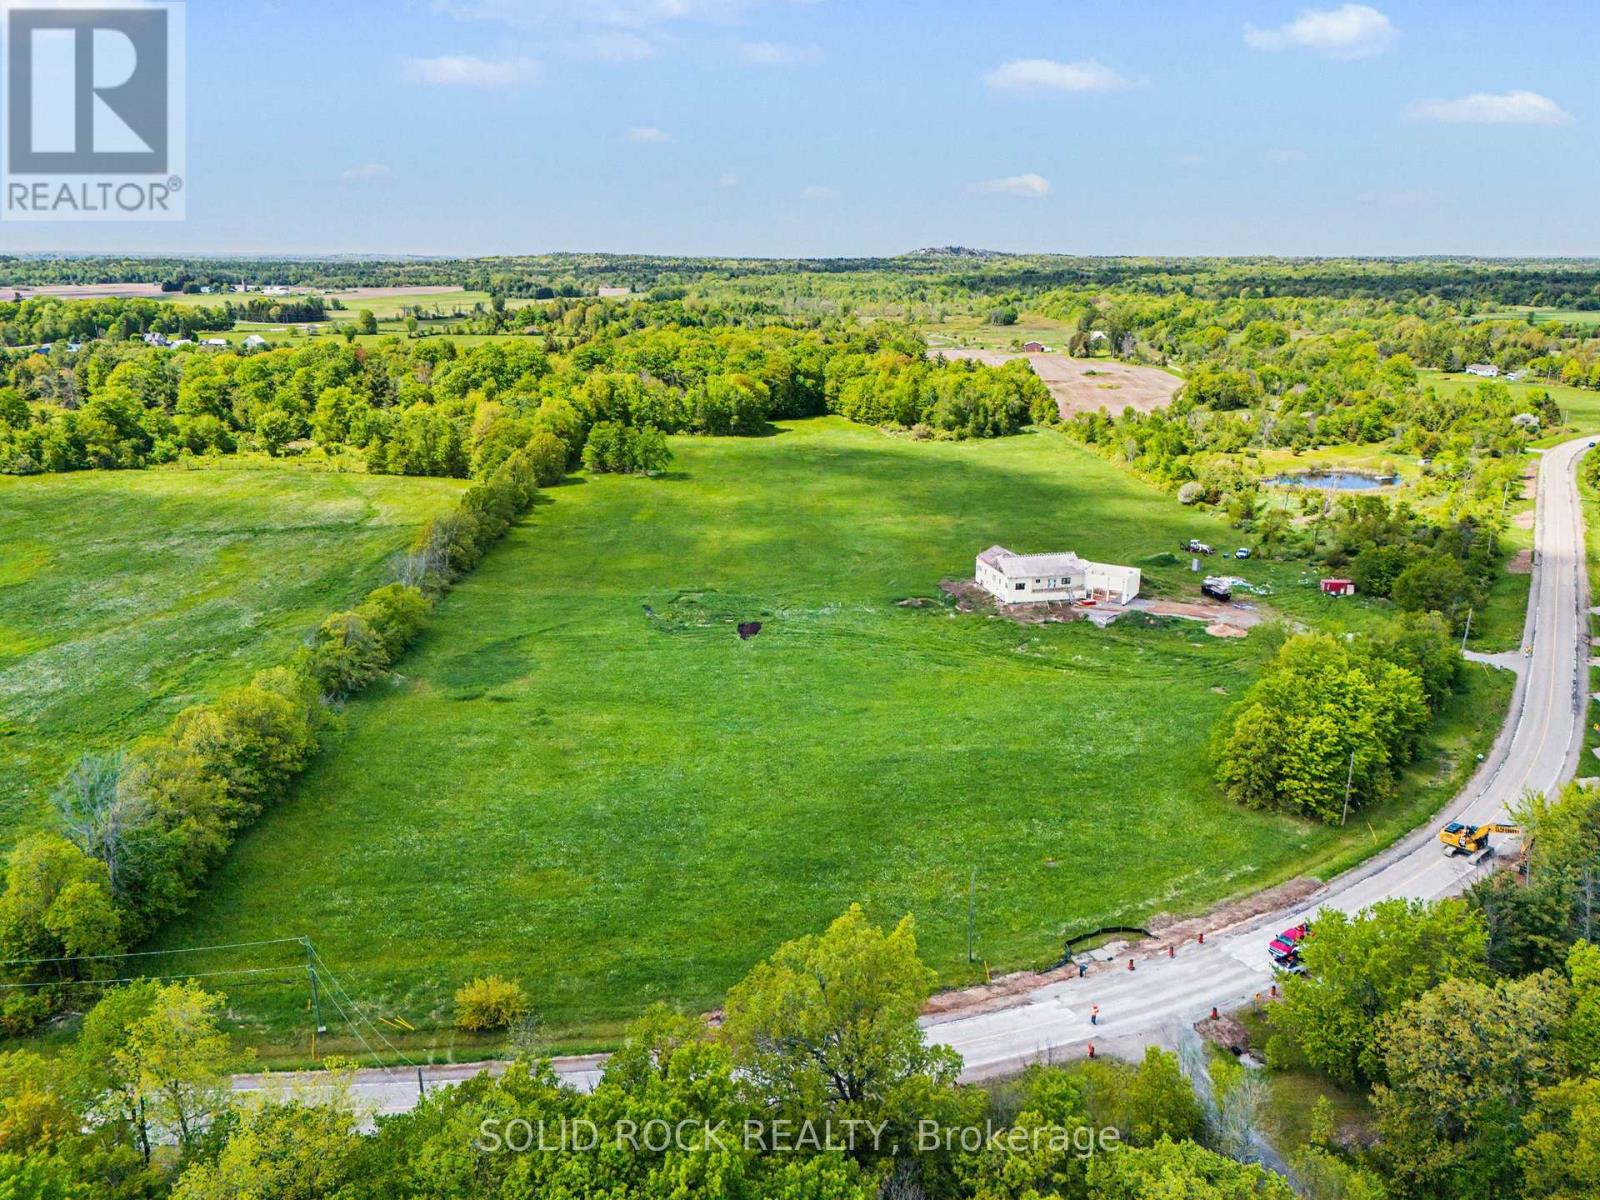
52 Rockfield Road
Leeds And The Thousand Islands, Ontario
Welcome to this spectacular parcel of prime land offering endless possibilities! Nestled in the tranquil Leeds & the Thousand Islands, this expansive property is the ultimate blank canvas for your rural retreat, custom dream home, or country estate. Surrounded by the natural beauty of the Thousand Islands region, this property delivers the perfect blend of supreme privacy and accessible country living. (id:55689)
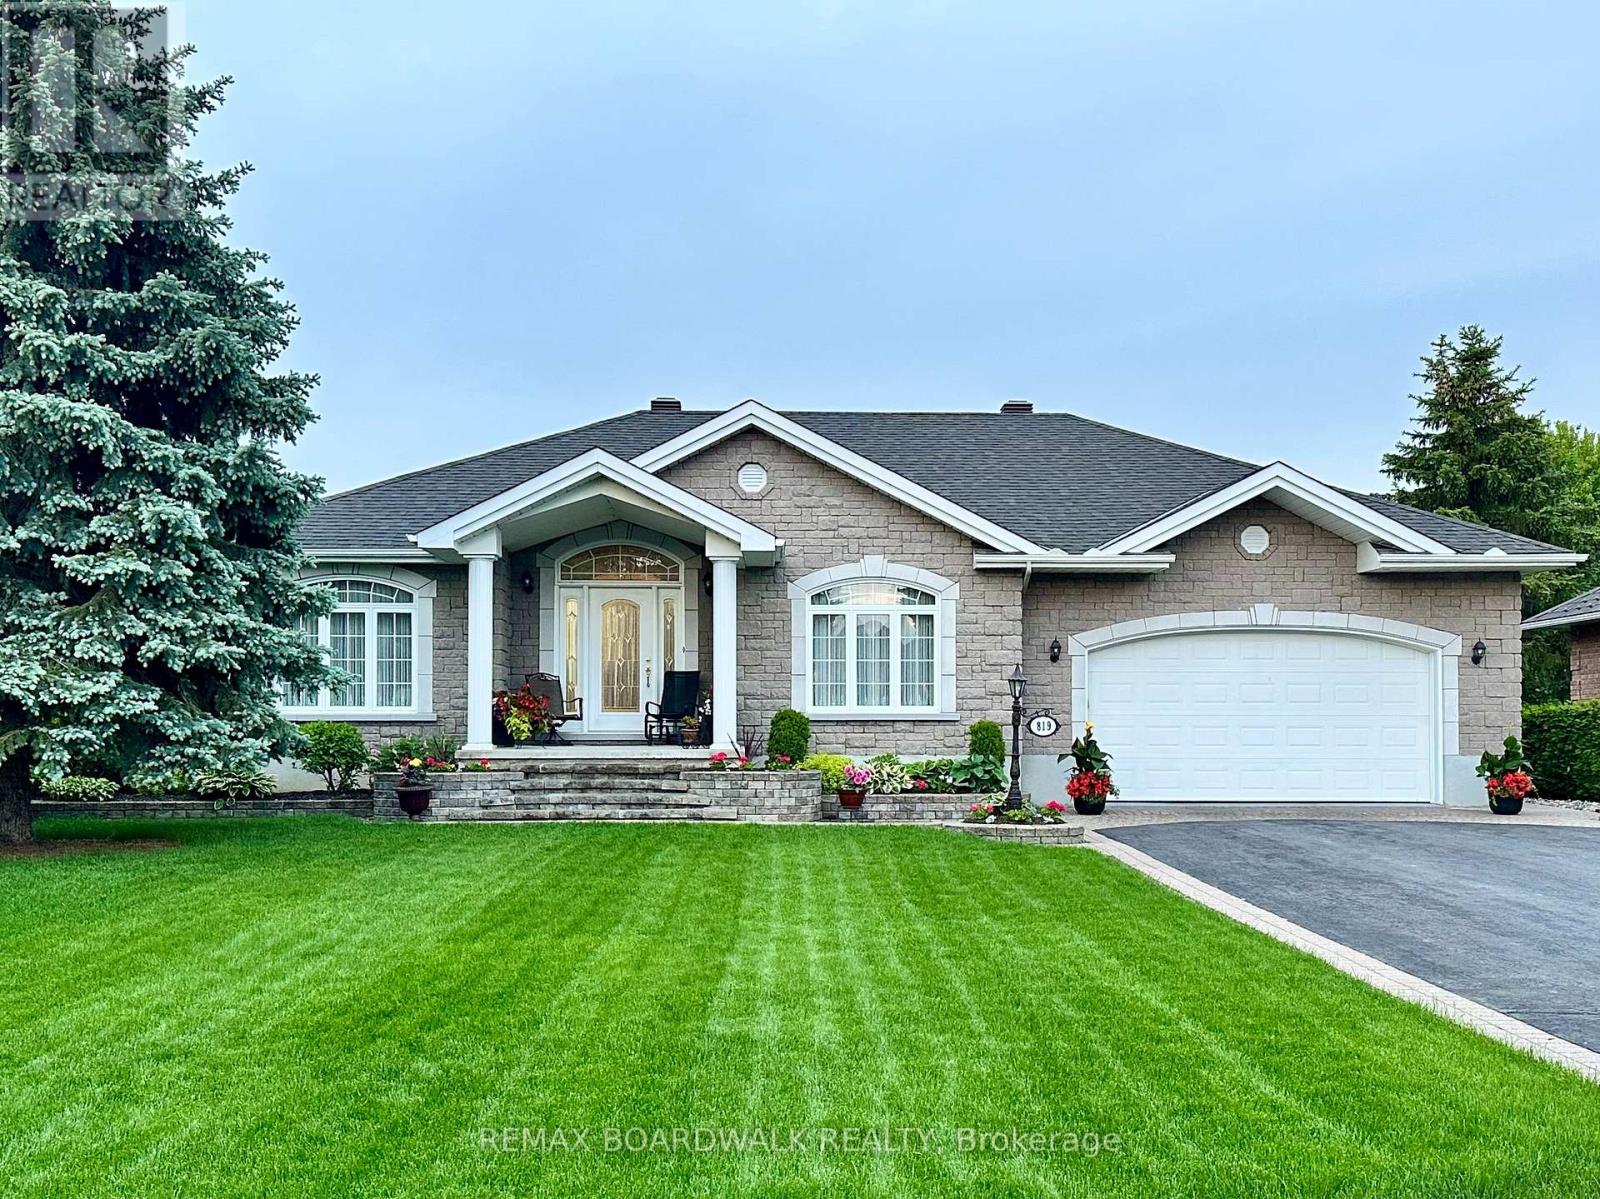
819 Laval Street
Casselman, Ontario
Perfectly situated in one of Casselman's most desirable neighbourhoods, directly across from the Nation River, this exceptional home offers a rare combination of quality, comfort, and location. Meticulously maintained and showcasing true pride of ownership, the residence features a striking stone and brick exterior that wraps the entire home, delivering timeless curb appeal and lasting durability. The oversized lot offers exceptional privacy, surrounded by mature hedges and featuring plenty of green space for outdoor enjoyment. Inside, the main floor offers two spacious bedrooms along with a bright front room that works beautifully as a home office, reading room, or flexible living space. The heart of the home is the stunning, top-grade kitchen, expertly crafted by a renowned cabinet maker and designed to impress both in style and functionality. The fully finished basement expands the living space, offering an additional bedroom, a full bathroom, and two generous family rooms-one anchored by a cozy fireplace that creates the perfect setting for relaxing evenings or entertaining guests. This is a truly move-in-ready home where quality craftsmanship and thoughtful design shine throughout. (id:55689)
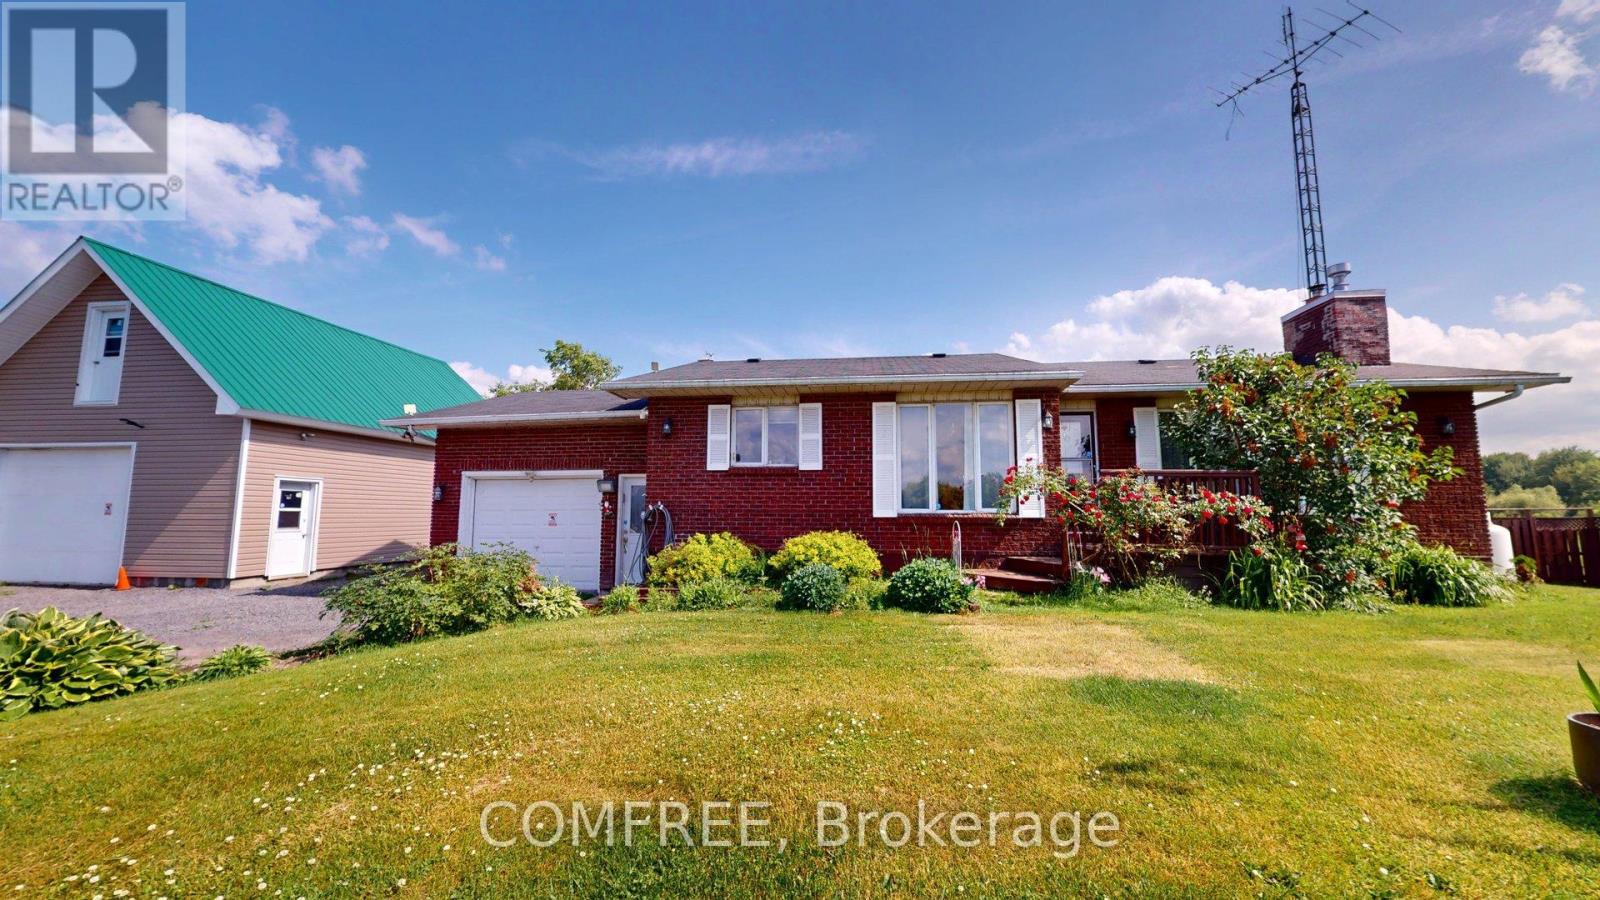
2196 Concession 3 Road
Alfred And Plantagenet, Ontario
Beautiful all brick Bungalow with attached garage plus detached garage with 2 storey garage onlarge lot in country setting. No rear neighbours. 3 +2 bedrooms with 1.5 bath. Hardwood Floorsand Gas fireplace in living room. Open concept kitchen and dining room with loads of natural light. 3 good sized bedrooms with 5 piece bath. Basement is finished. Large recreation romm withwood burning fireplace. 2 bedrooms and 3 pc bath. Water pump 2017. Water treatment systemfor well. (id:55689)
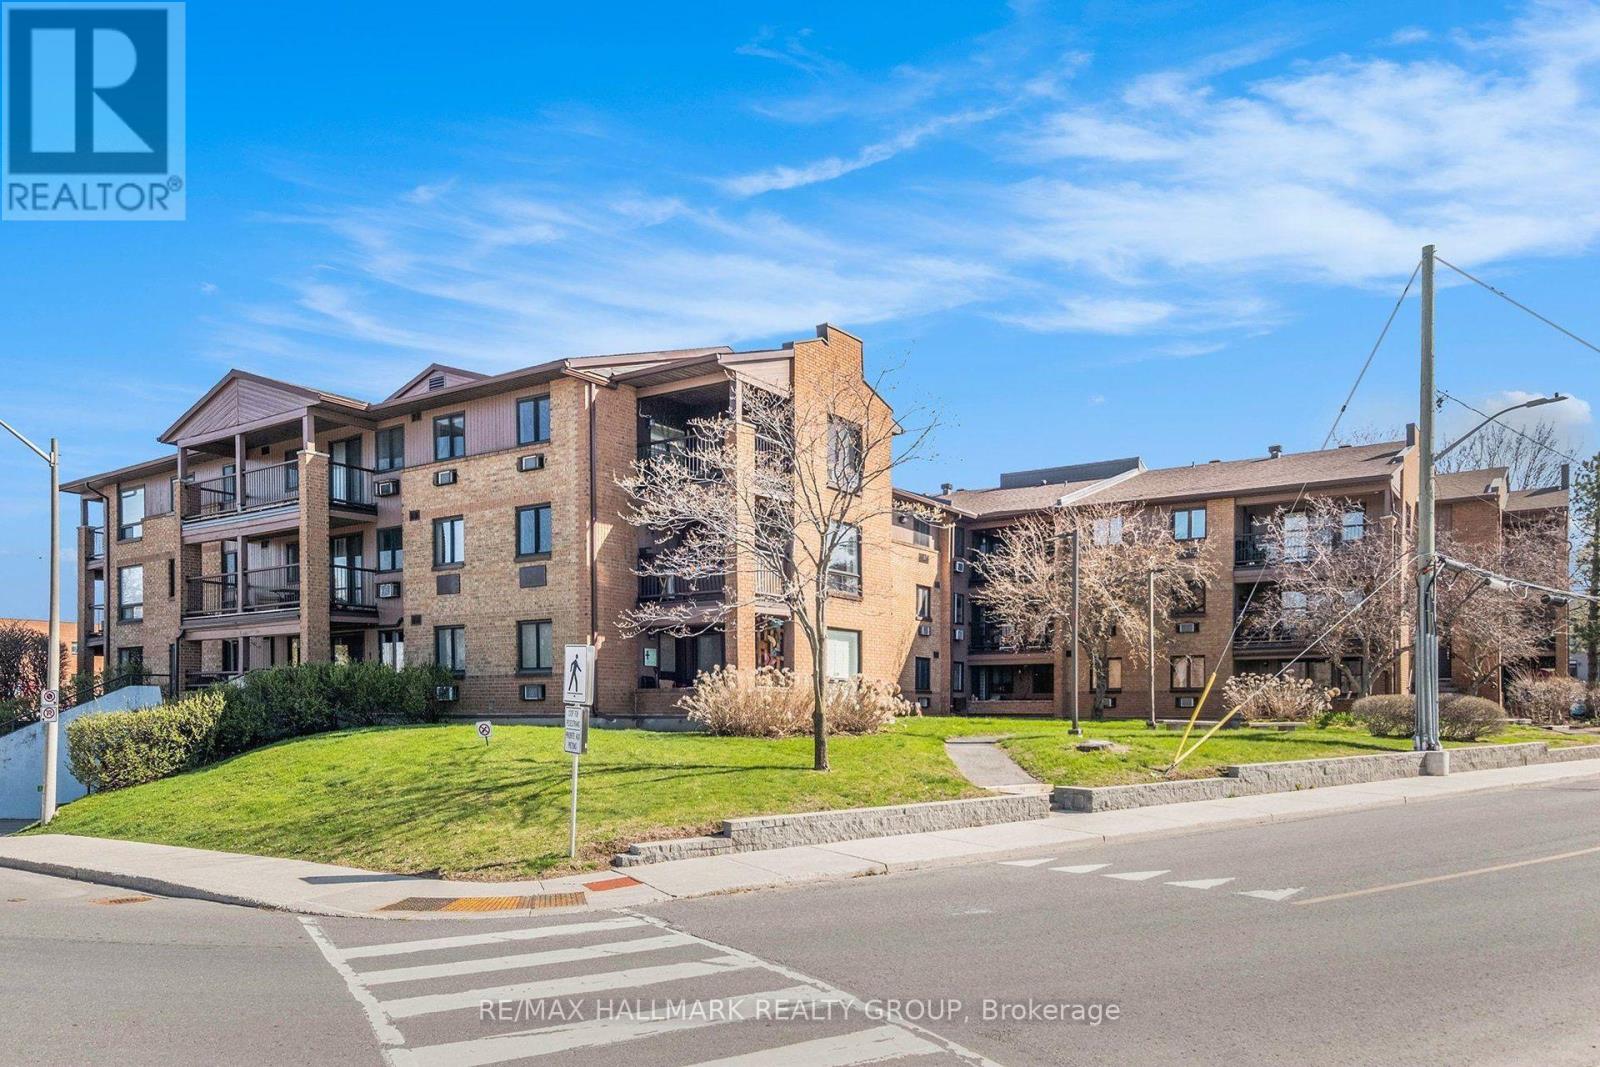
306 - 316 Savard Avenue
Ottawa, Ontario
Top-Floor 2-Bedroom Corner Unit! This bright and spacious condo offers an ideal layout with large windows and a sought-after southwest exposure, flooding the home with natural light. Over 15 thousand was spent on recent renovations icompleted in March 2026 including a new bathroom, painting, and more. Enjoy the convenience of in-unit laundry, a generously sized balcony, and underground parking. Located close to public transit and just minutes from downtown, you're also within walking distance to shopping, restaurants, parks, and more. A perfect blend of comfort and convenience in a prime location! Some photos have been virtually staged (id:55689)
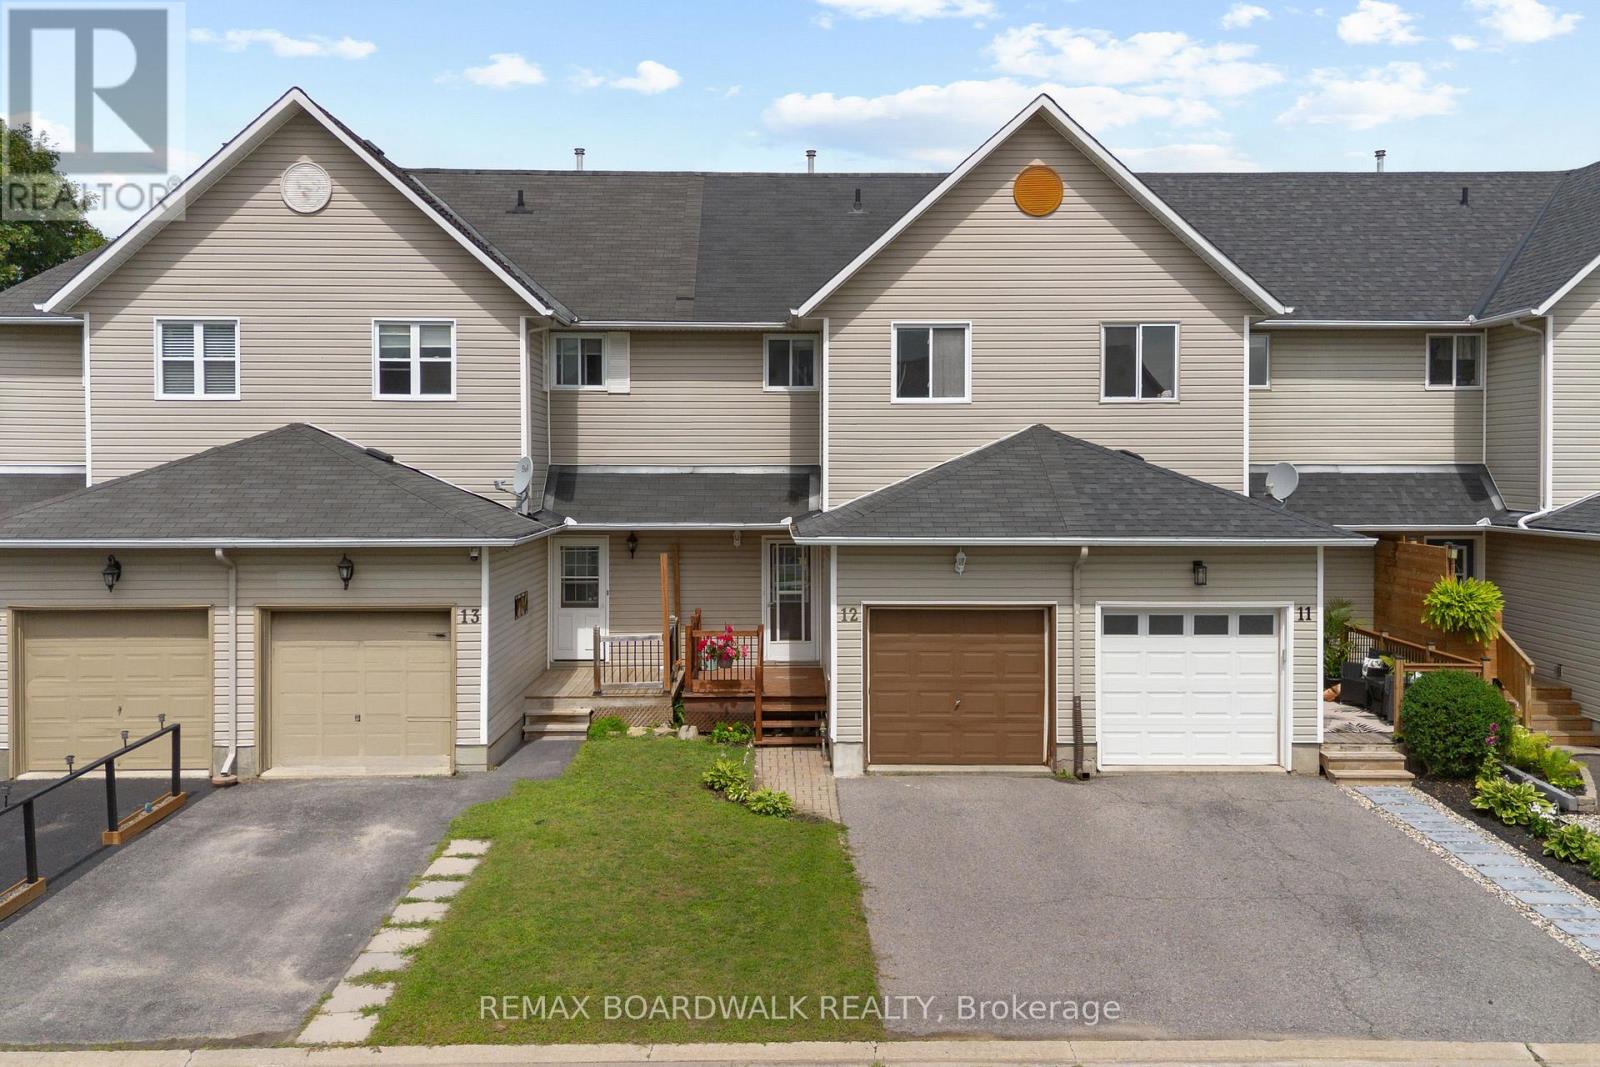
12 - 240 Mississippi Court
Carleton Place, Ontario
Welcome to a home that perfectly blends convenience, affordability, and functional living, an ideal opportunity for first-time home buyers or young families looking to put down roots. Tucked away on a quiet private court, this home offers a setting just steps from parks and green space, schools, grocery stores, and other everyday amenities. Inside, you'll find a bright, open-concept main floor designed for both everyday living and entertaining. The spacious living and dining areas flow seamlessly into the kitchen, where you'll enjoy plenty of room to cook and gather. Upstairs, you'll find three comfortable bedrooms, providing space for a growing family or a home office. The living space continues into the fully finished basement, offering endless versatility to suit your lifestyle. Whether you envision a recreation room, home gym, playroom, media space-or a combination of all three-this level is ready to meet your needs. Step outside to a fully fenced backyard, creating a retreat that's perfect for relaxing, entertaining or letting kids and pets play safely. Offering the perfect balance of location, value, and flexible living space, this home is ready to welcome its next owners. (id:55689)

58 Yacht Terrace
Ottawa, Ontario
Welcome to this exceptional, Minto custom finished luxury home completed by homeowners is located in the prestigious Mahogany Manotick. Built in 2022 and offering ~3,000 sq. ft. above grade plus a beautifully finished basement, this 4-bed, 5-bath residence showcases designer finishes and extensive upgrades. The heart of the home is a true showpiece, featuring a stunning custom 10' island with wrap-around cabinetry, porcelain slab countertops and backsplash, custom panel JennAir refrigerator and Bosch dishwasher, a Monogram gas range, reversed osmosis kitchen tap and fridge line, oversized Franke stainless steel sink, and a thoughtfully designed custom pantry. The open-concept layout is ideal for everyday living and entertaining, enhanced by built-in speakers and custom Irpinia built-ins throughout. Luxury continues throughout the home with upgraded porcelain tile spanning the entire main floor and all bathrooms, wide-plank hardwood flooring on the second level. The primary suite is a private retreat featuring two walk-in closet, built-in makeup vanity w/ extended storage, and a spa-inspired ensuite complete with Brizo fixtures and faucets. Even the powder room has been elevated with exquisite Taj Mahal quartzite countertops.The professionally finished lower level expands the living space with a spacious recreation room, a full bathroom featuring a custom shower, and upgraded R10 insulated comfort board construction for enhanced year-round comfort and energy efficiency. Outside, the attention to detail continues with exterior pot lighting that beautifully highlights the home's brick and stone façade, while the fenced backyard provides the perfect setting for outdoor enjoyment. This remarkable home offers luxury, functionality, and timeless design just minutes from parks, schools, walking trails, and the village's renowned restaurants, boutiques, and waterfront amenities. A rare opportunity to own a meticulously upgraded, move-in-ready luxury home. (id:55689)
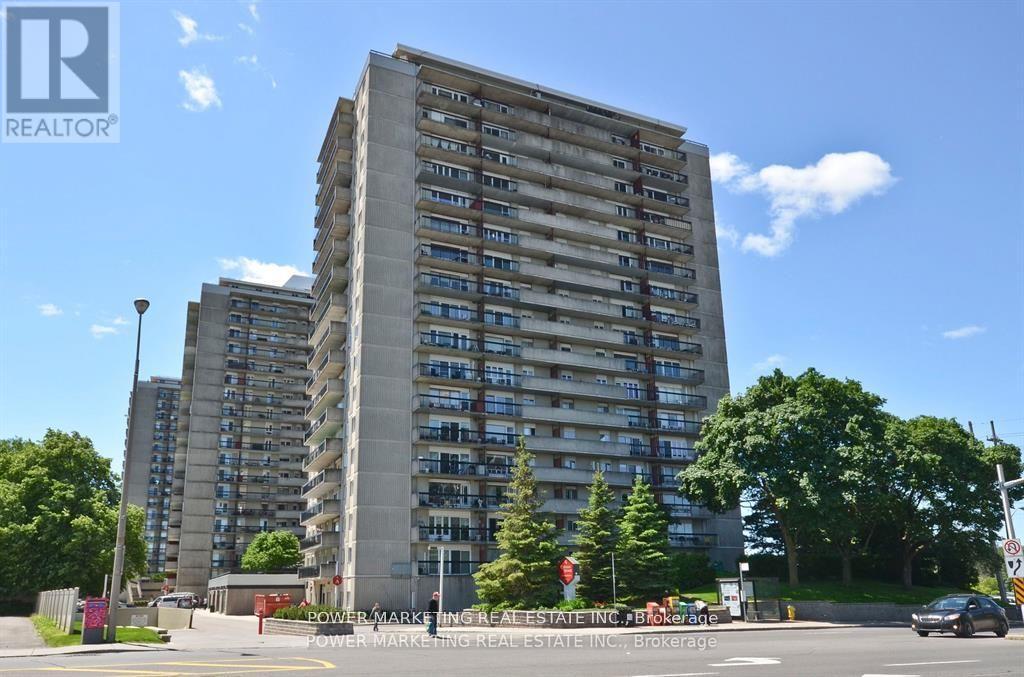
1604 - 158b Mcarthur Avenue
Ottawa, Ontario
Spacious 2 bedroom with great size living room and dining room, large kitchen, great view of parliament building, large balcony and newer patio doors and windows. Great building offers indoor pool, sauna, exercise room, party room and much more, walk to Rideau shopping center, tennis club and all amenities, call today! (id:55689)

585 Fallbrook Road
Tay Valley, Ontario
Discover the charm of country living in this beautiful 1871 stone home set on 1.44 acres in picturesque Tay Valley, ideally located just minutes from Perth and Smiths Falls. Rich in character and history, this spacious 4 bedroom home offers a warm and inviting layout with a large country kitchen featuring a cozy woodstove (WETT certified), a comfortable living room, dedicated laundry room, main floor 4 piece bathroom, and a versatile office or flex space. Thoughtful updates include an updated propane furnace (7 +/- years), newer windows (2021), and an upgraded electrical panel (2021), offering modern convenience while preserving the home's timeless appeal. Outside, you'll find a woodshed with a durable steel roof, an additional storage shed, and plenty of open space for gardening, recreation, or simply enjoying the privacy of your 1.44-acre property. If you've been searching for a home that combines historic character, functional living space, and a desirable country location close to amenities, this property is one you won't want to miss. (id:55689)
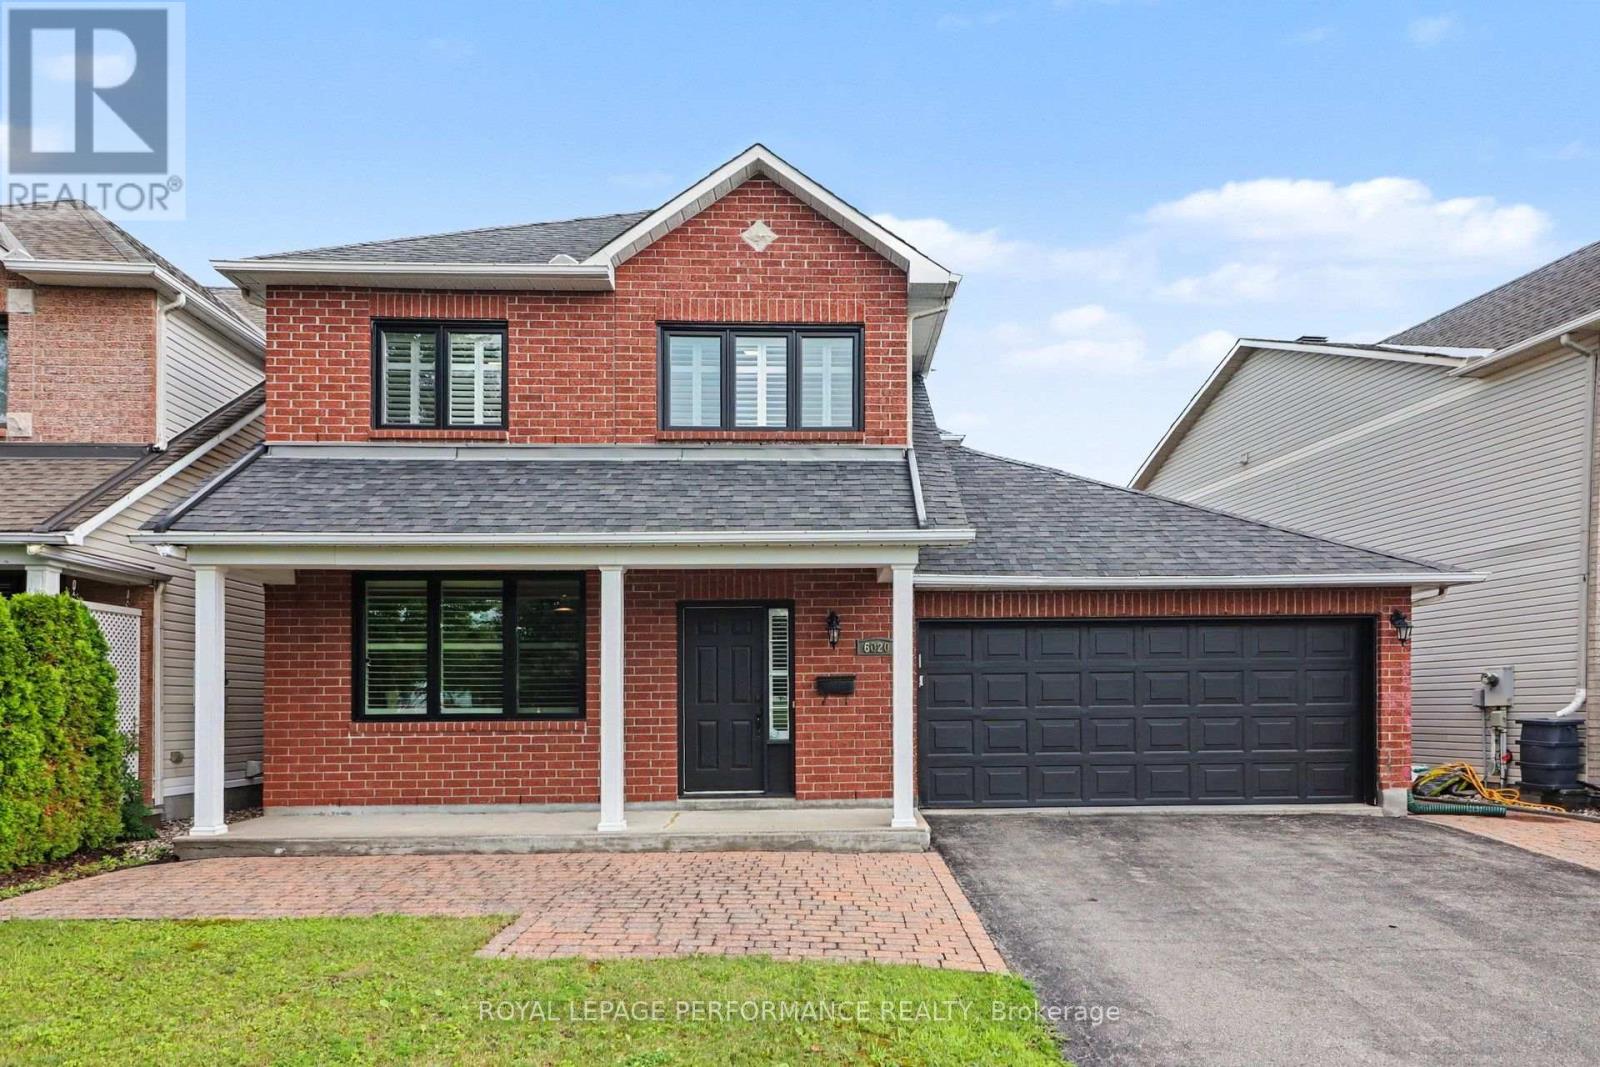
6020 Longleaf Drive
Ottawa, Ontario
Nestled in the highly desirable Chapel Hill South, this impressive, generously proportioned family home offers an exceptional blend of style & location, perfectly positioned directly facing Blue Willow PARK with NO FRONT NEIGHBOURS! From the moment you arrive, you'll appreciate the landscaped front yard featuring interlock extending from the front porch, creating a wonderful sitting area, along with an interlock walkway along the driveway. Step inside through the sunken foyer to discover a bright, thoughtfully designed layout showcasing beautiful hardwood flooring throughout the main level. The spacious open-concept living & dining rooms are flooded w/natural light, while the living room is enhanced w/stylish pot lights. The inviting family room, anchored by a cozy gas fireplace, flows seamlessly into the kitchen featuring abundant cabinetry, stainless steel appliances, a bright breakfast area & patio doors leading to the backyard. A convenient powder room & inside entry to the double garage complete the main level. Upstairs, the sun-filled primary retreat boasts two large windows, a walk-in closet & a 4-piece ensuite. Two additional generously sized bedrooms & a full main bathroom provide plenty of space for the entire family. The finished lower level offers a spacious recreation room (ceiling awaiting your finishing touch), laundry area & abundant storage. Enjoy the landscaped, fenced backyard with a deck, decorative rock gardens & no grass, creating the perfect low-maintenance outdoor retreat. CALIFORNIA SHUTTERS add elegance throughout the home. Major updates include Roof (2011), Furnace & A/C (2014), most windows (2014) with the two upper front windows replaced in 2022. Ideally located just steps to Blue Willow Park & elementary school, w/easy access to additional parks, the Greenbelt, shopping, restaurants & every convenience along Innes Road. A wonderful opportunity to own a beautifully maintained home in one of Orléans' most sought-after family communities! (id:55689)
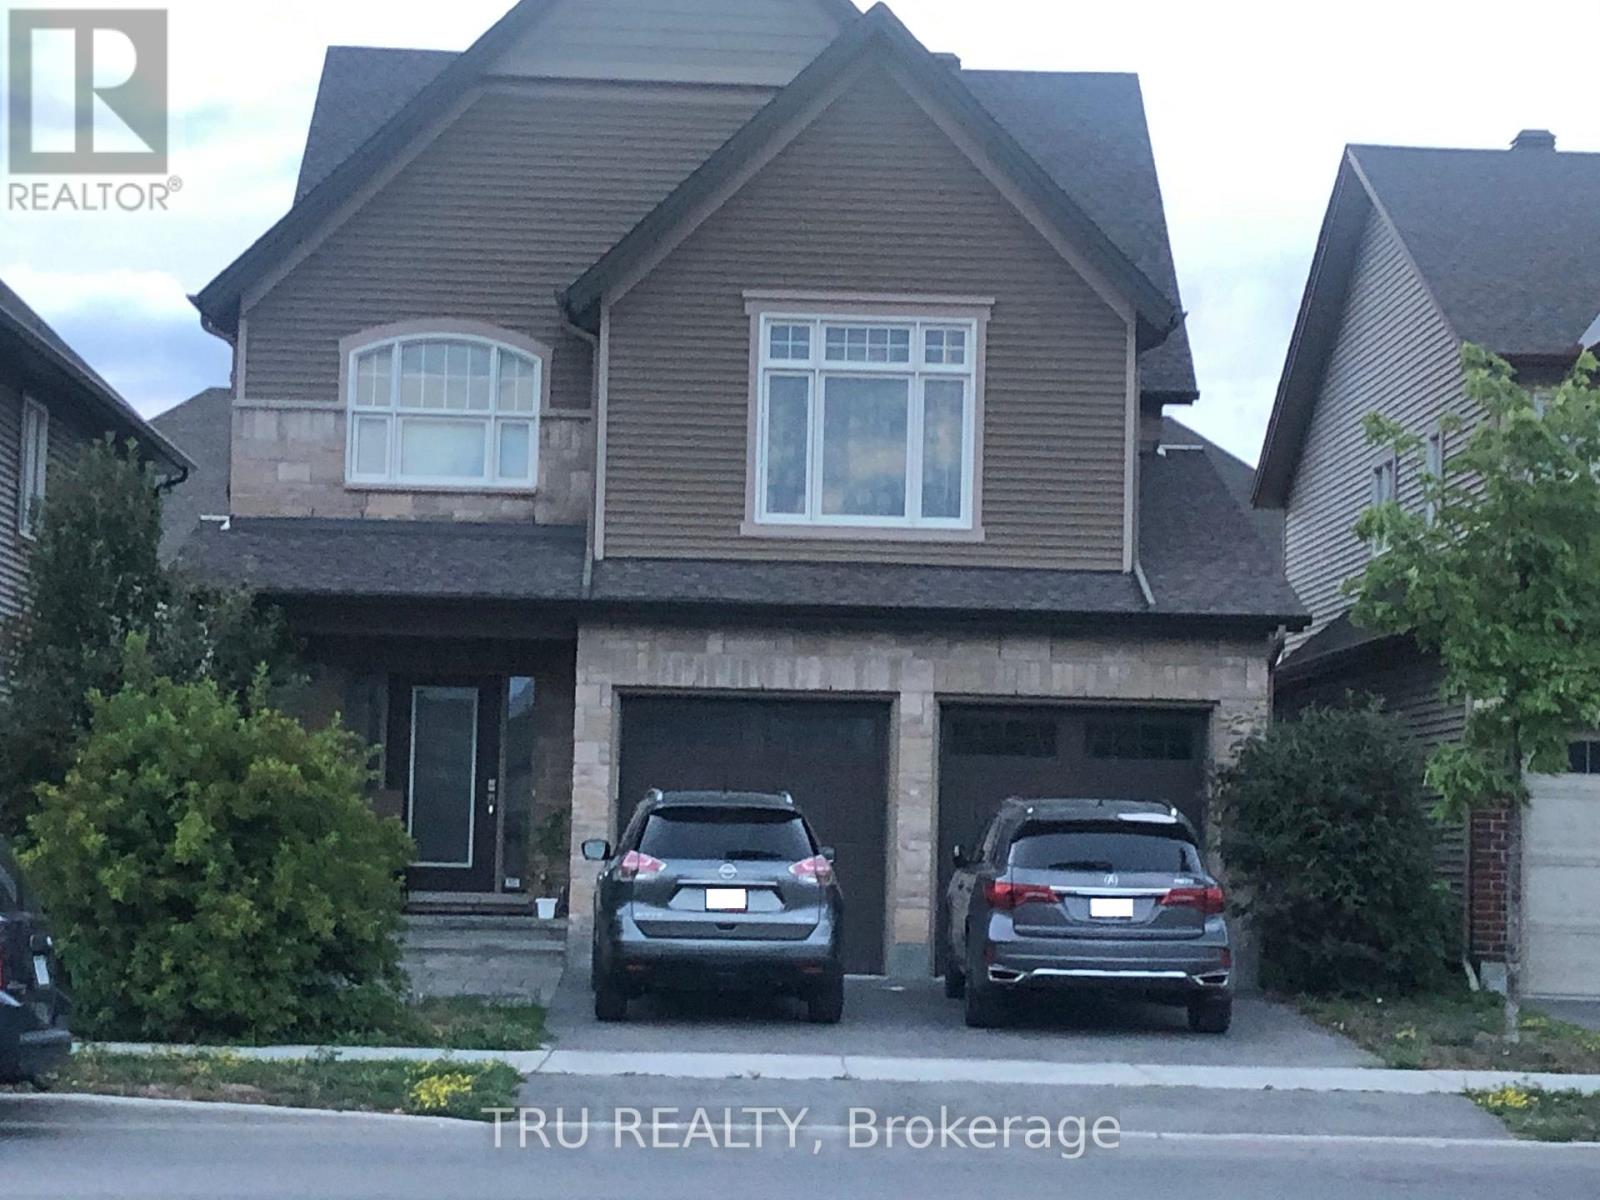
2083 Helene Campbell Road
Ottawa, Ontario
Welcome to this stunning 4-bed, 2-car garage detached home by Tartan in the heart of Barrhaven - a former model home with 2,680 sqft above grade and tons of upgrades. The main floor offers vinyl flooring throughout, an open-concept eating area, an upgraded kitchen opening to a family room with a gas fireplace, a formal dining room, and a den/office that can serve as a bedroom. Upstairs features a primary bedroom with a 5-piece ensuite, three bedrooms each with walk-in closets, a laundry room, and a main bath. The finished basement adds a large rec room, storage, and a 3-piece bathroom.Located in the John McCrae S.S. and St. Joseph H.S. school boundaries, it's walking distance to Costco, Lone Star, and other shopping, with quick access to Hwy 416 (under 3 minutes). A move-in-ready gem in one of Barrhaven's best locations! (id:55689)
706 - 383 Cumberland Street N
Ottawa, Ontario
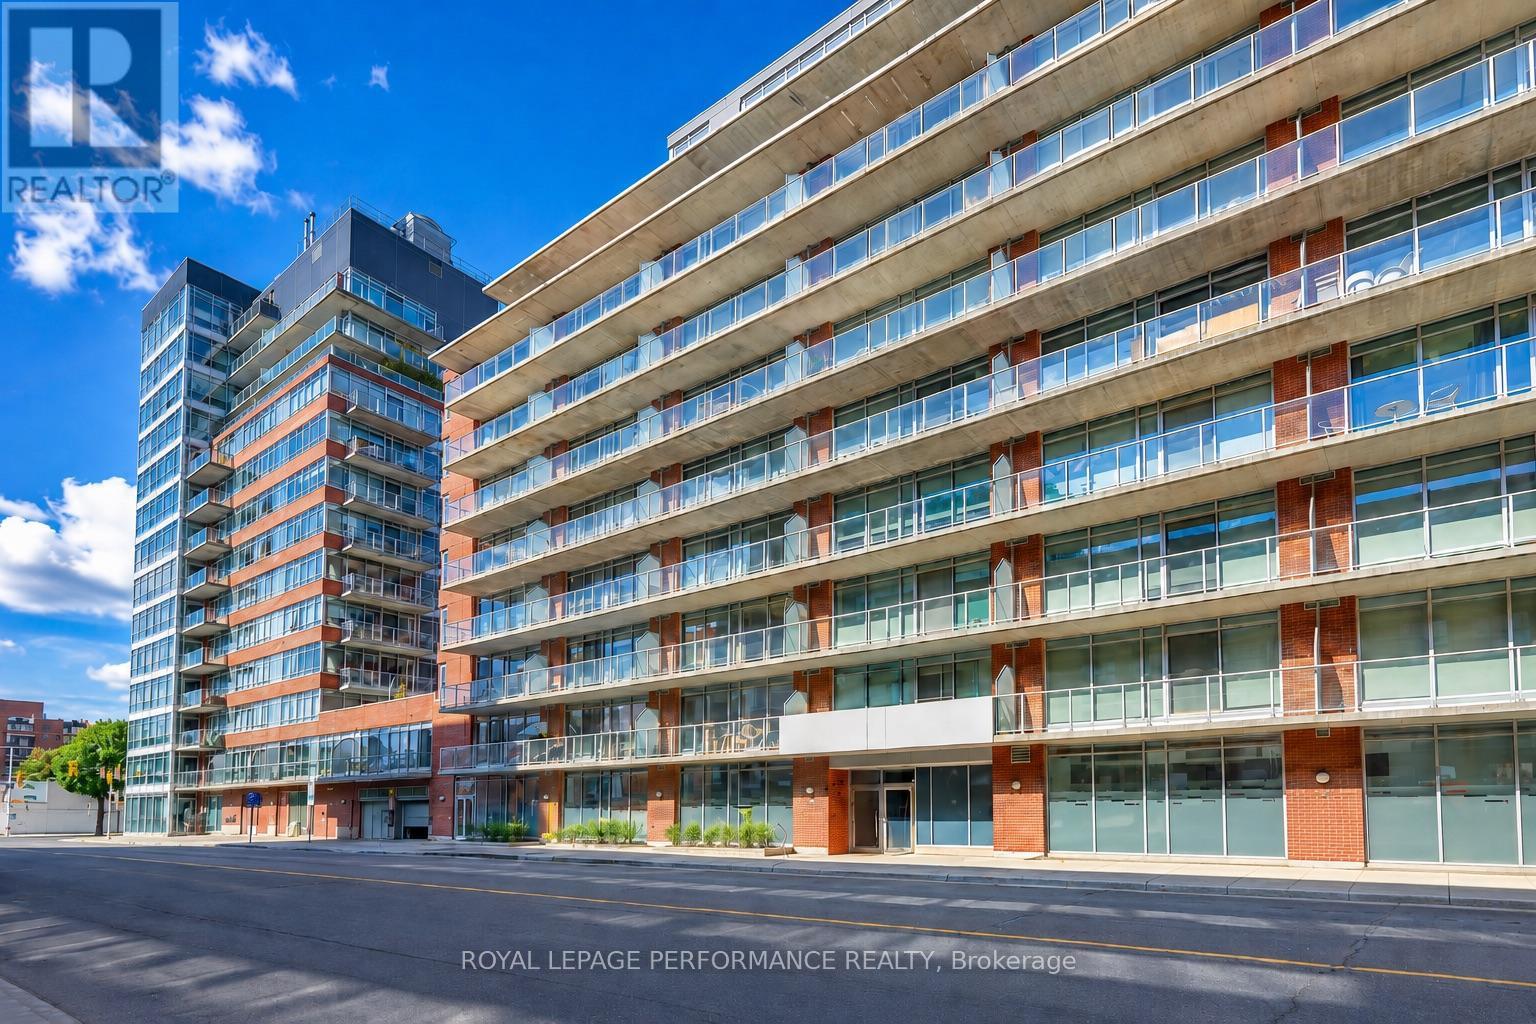
Welcome to East Market Phase 2. This unique 7th-floor loft-style condo enjoys a desirable east-facing exposure, offering abundant natural light and a peaceful urban setting. Featuring exposed concrete ceilings, floor-to-ceiling windows, polished concrete floors, and an open-concept living and dining area, this stylish space is perfect for both everyday living and entertaining.The modern kitchen is equipped with stainless steel appliances, while the private east-facing balcony provides the perfect spot to relax and enjoy the morning sun. The built in Murphy bed so by night you can have a cozy sleeping space. By day, once the Murphy bed is folded away, the room easily transmissions into a bright functional home office. In addition the sale includes all the window treatment for the living room, either crisp white or border zebra curtain as shown in the pictures. The unit also includes in-suite laundry. Condo fees include heat, air conditioning, building insurance and water. As a bonus, the locker is one of the biggest available. Residents enjoy access to excellent amenities, including a fitness centre, games room, party room, and private courtyard with BBQ area. This building includes abundant short and long term underground visitor parking. Ideally located in the heart of downtown Ottawa with a Walk Score of 98, you're just steps from the University of Ottawa, the ByWard Market, Rideau Centre, LRT, Rideau Canal, parks, cafés, restaurants, shopping, and entertainment.An exceptional opportunity for investors, professionals, students, or anyone seeking vibrant urban living in one of Ottawa's most sought-after neighbourhoods. Some photos have been edited using AI (id:55689)
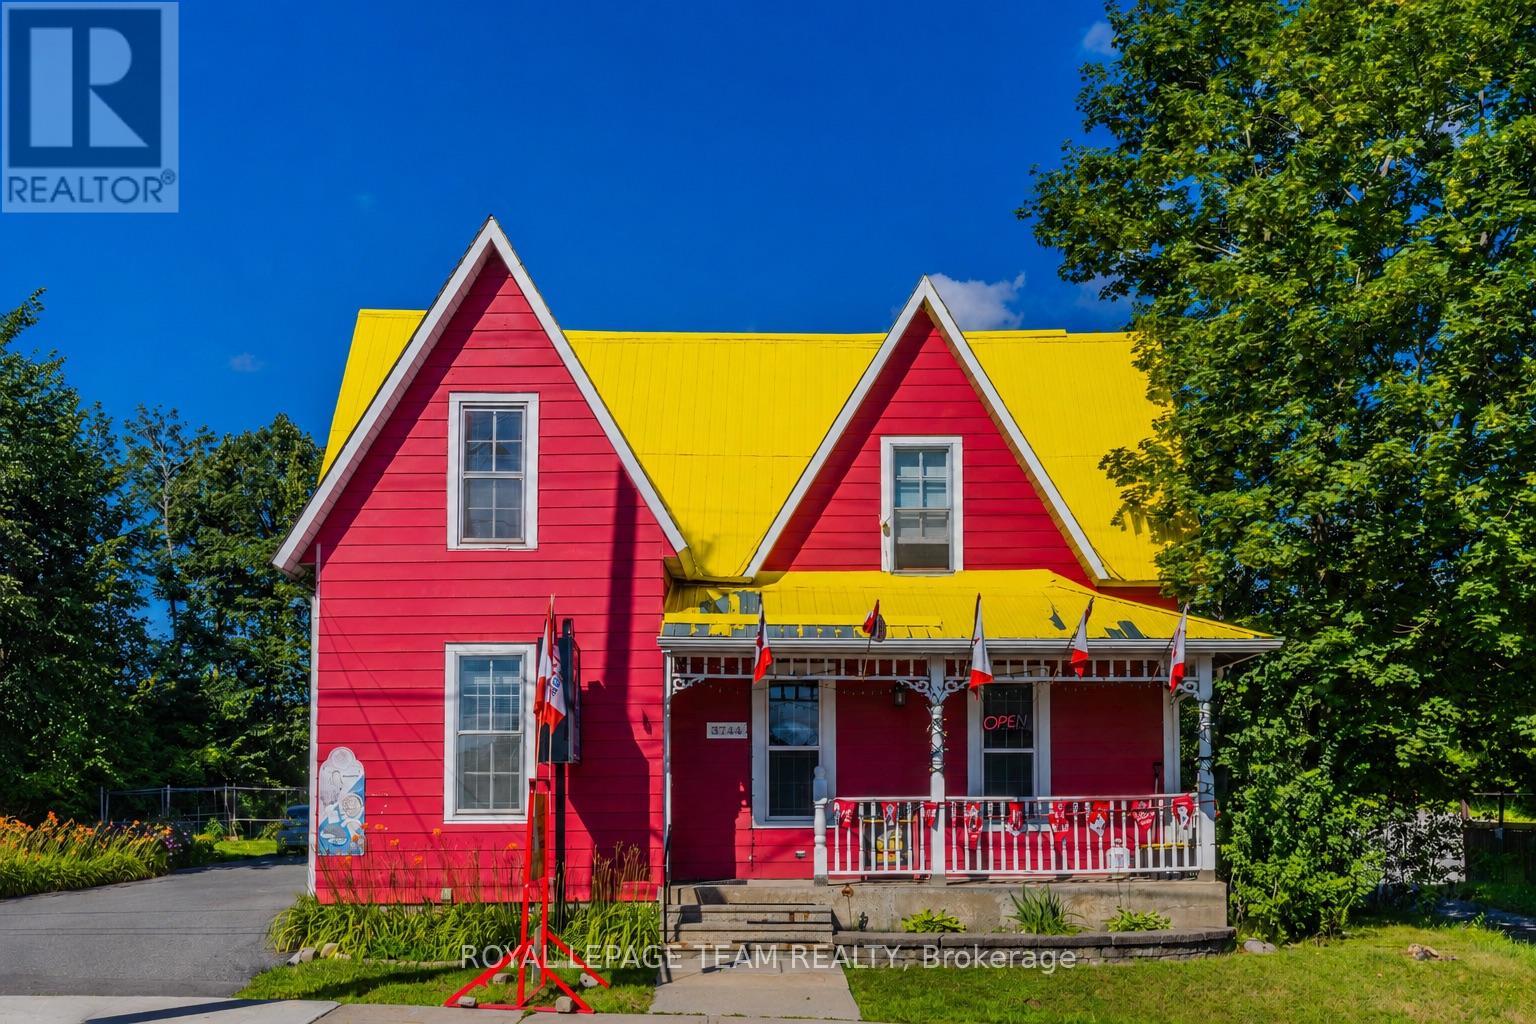
3744 Carp Road
Ottawa, Ontario
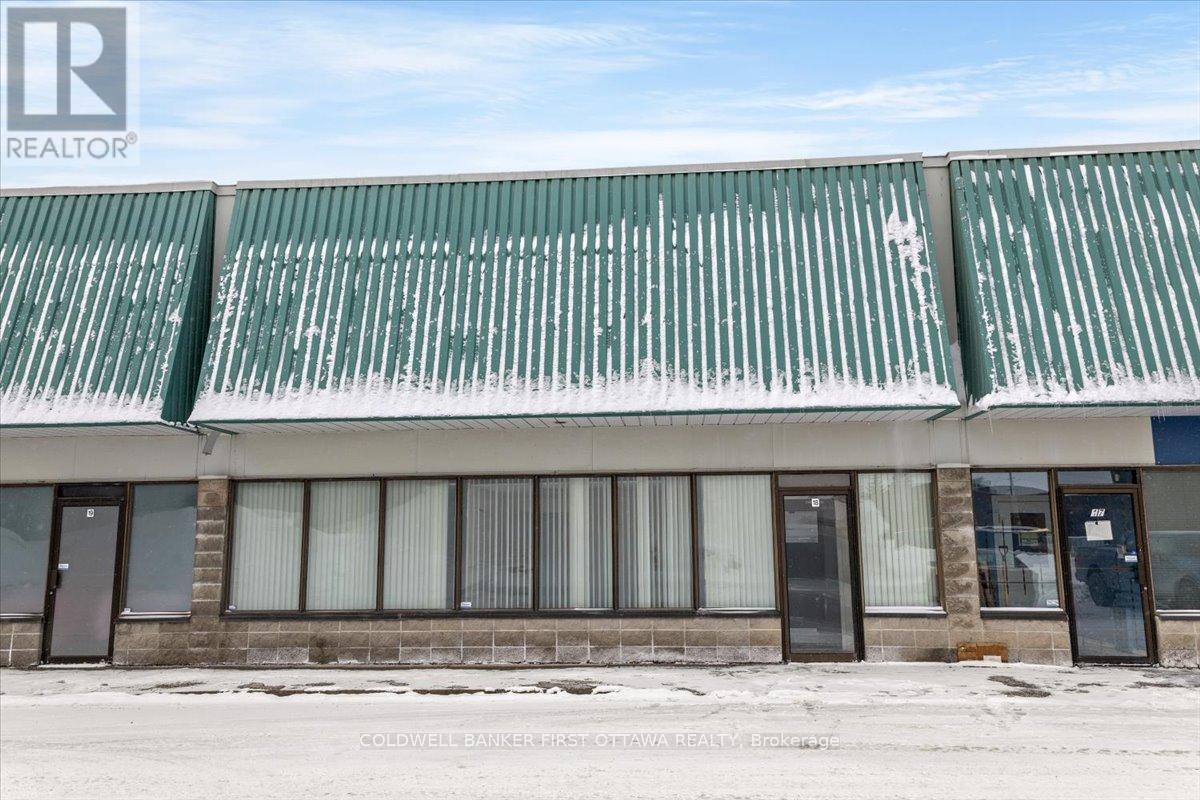
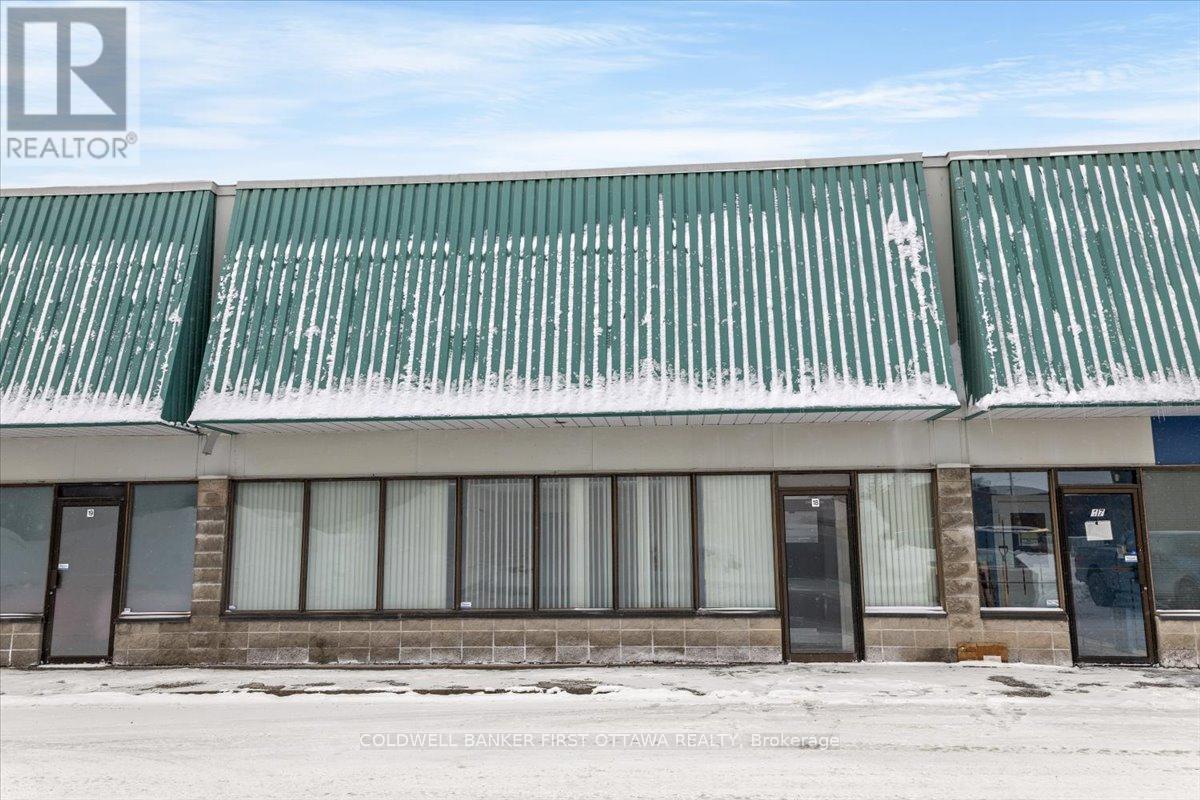
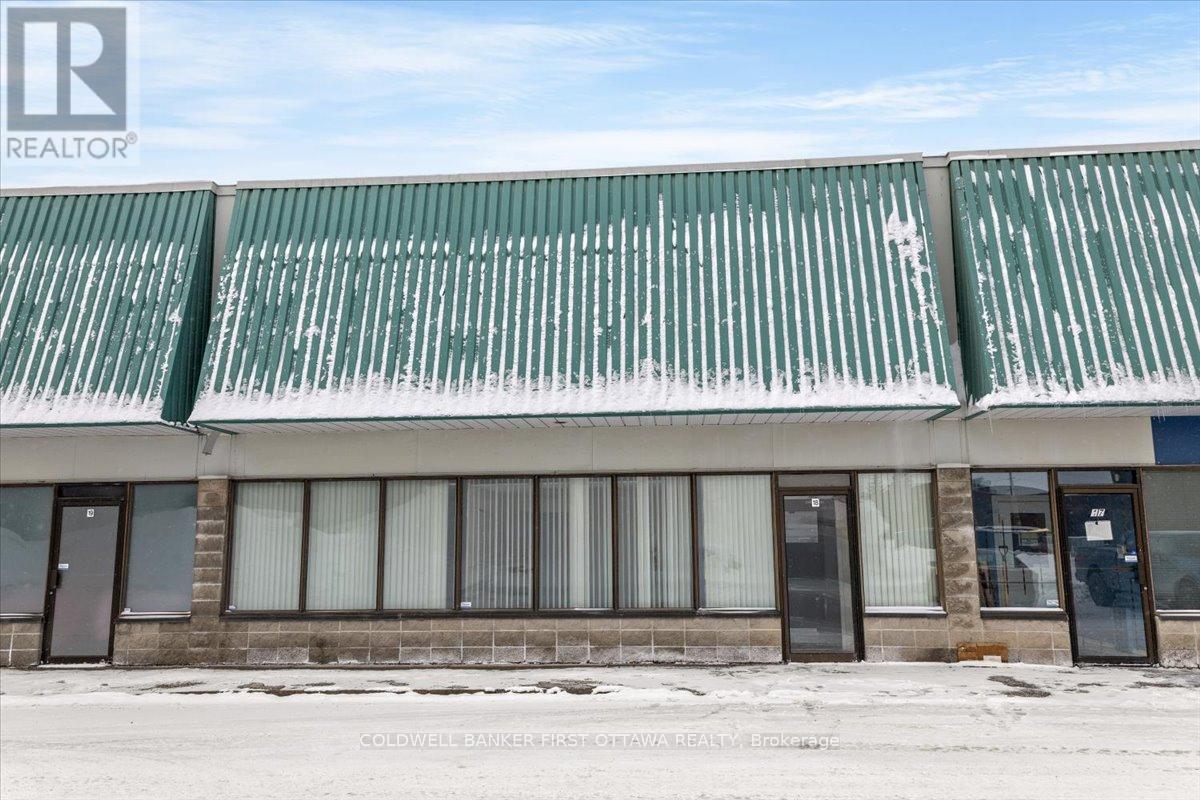
An exceptional opportunity to own one of the Village of Carp's most recognizable commercial properties, ideally located in the heart of the village on busy Main Street with excellent visibility and accessibility. This long-established general store has served the Carp community for over 100 years, while the current owner has operated it for more than 16 years and is now preparing for retirement. The business enjoys a loyal customer base, stable revenue, and multiple income streams, making it ideal for owner-operators and investors. The business offers convenience store sales, groceries, beverages, snacks, household essentials, tobacco products, OLG Lottery, and a valid liquor licence. Financial statements are available to qualified buyers upon execution of a Confidentiality Agreement. Inventory is extra and shall be valued at cost on completion. The business may be purchased separately, or together with the property, offering flexibility for different investment strategies. The property sits on a generous lot with a large concrete parking area accommodating approximately 10-12 vehicles. Zoned VM (Village Mixed-Use), it supports a variety of commercial and residential uses with strong long-term investment and redevelopment potential. The upper level features a separate private entrance, four spacious bedrooms, and one full bathroom, suitable for owner occupancy, staff accommodation, professional office use, or a separate residential rental. The current owner has completed substantial capital improvements, including upgrades to the parking area, building systems, flooring, roof, equipment, and other components. Please refer to the attached Feature Sheet for full details. Whether you are seeking a turnkey business, mixed-use income property, owner-occupied commercial opportunity, or future redevelopment site, this rare offering combines an established local business, flexible residential space, excellent exposure, and strong long-term potential in the heart of Carp. (id:55689)
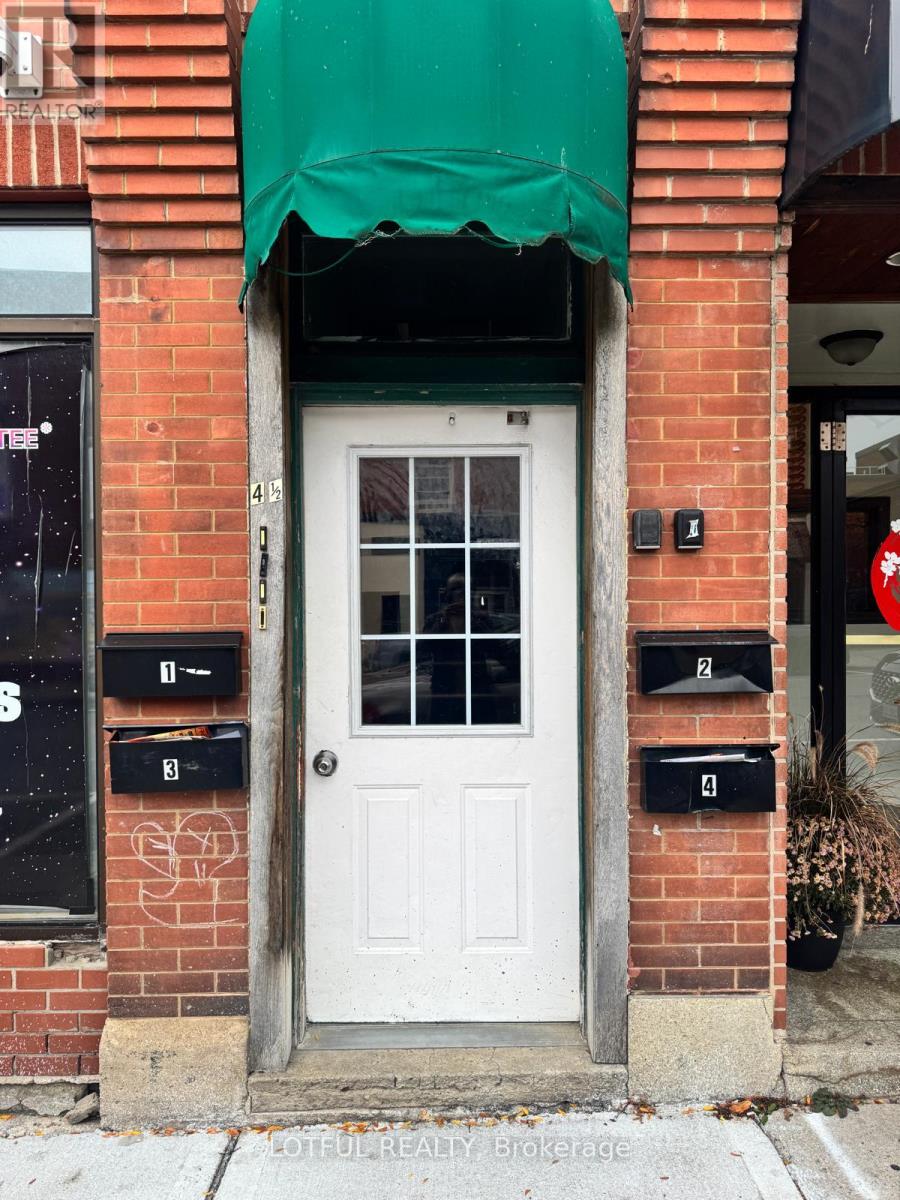
3 - 4-1/2 Russell Street E
Smiths Falls, Ontario
Bright and fully renovated 2-bedroom, 1-bathroom apartment located in the heart of historic Smiths Falls. This unit features large windows allowing for plenty of natural light, a spacious open-concept living area, and a modern kitchen with updated appliances. Beautifully finished bathroom and ample storage throughout. Walking distance to shops, restaurants, parks, transit, and the Rideau Canal. Hydro extra, come see it today! (id:55689)
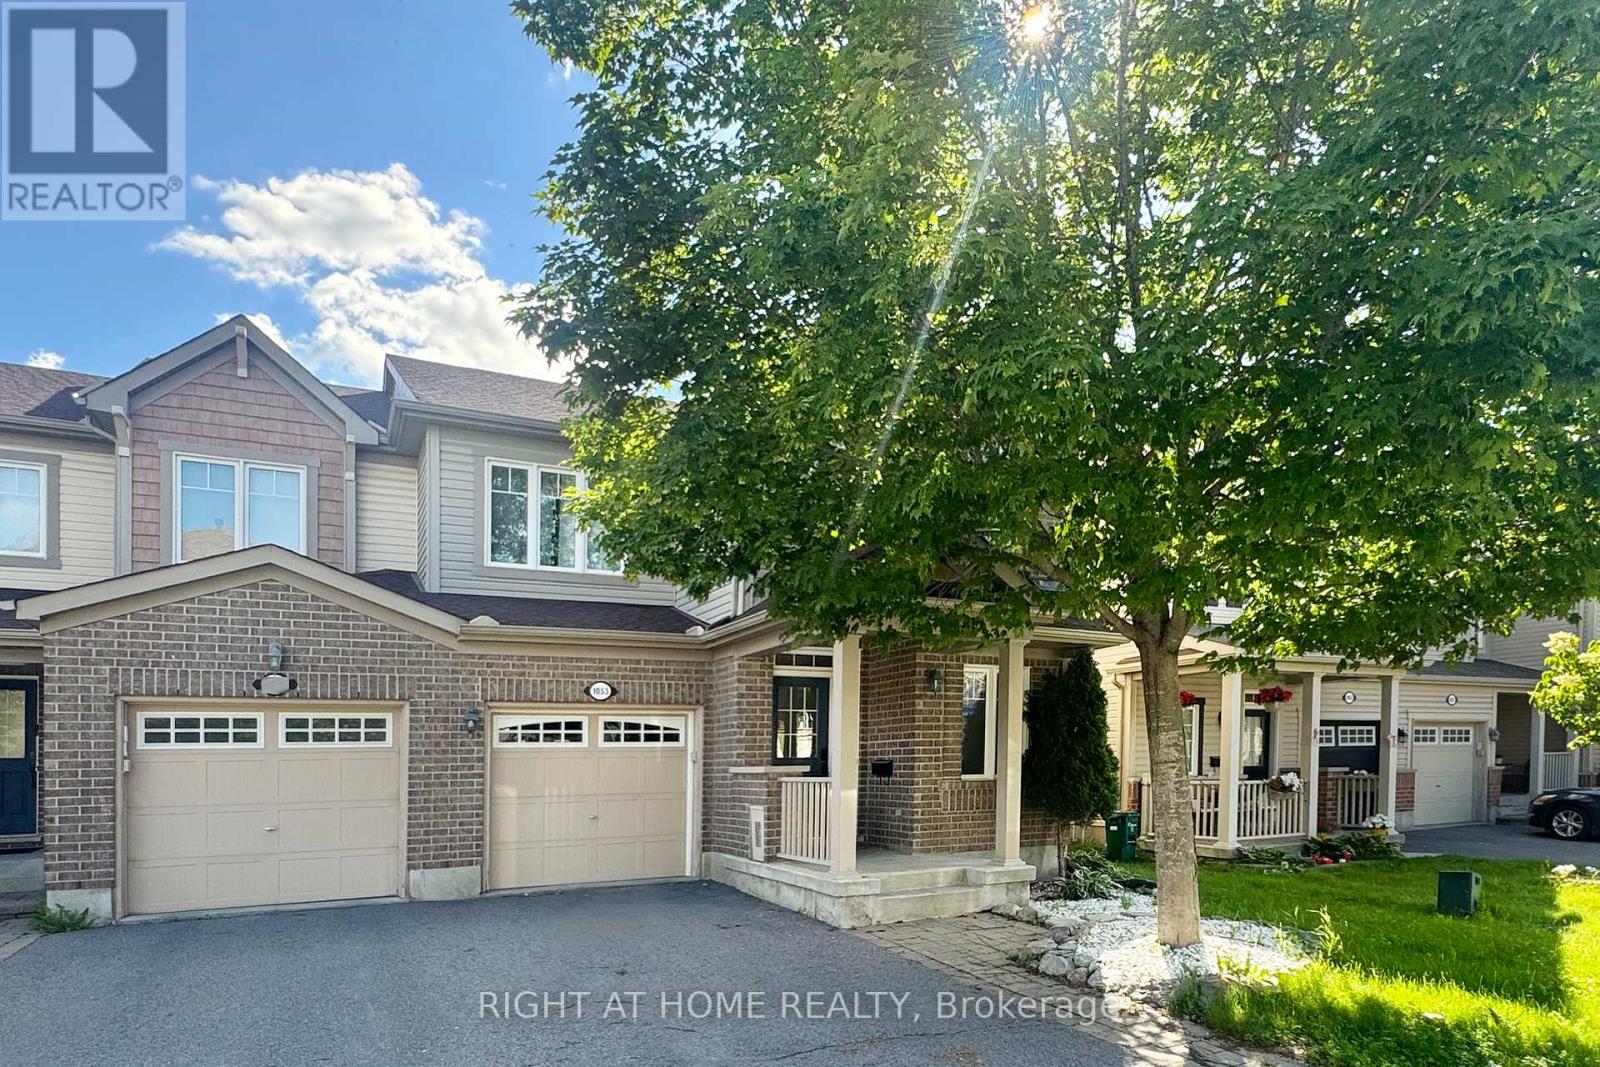
1053 Pampero Crescent
Ottawa, Ontario
Southwest Exposure! Welcome to this spectacular END-UNIT townhome in a fantastic family-friendly location. A charming front porch and elegant dining room set the tone on the main level, leading into a bright, open-concept living space enhanced by smooth ceilings, abundant pot lights and stylish flooring with NO CARPET throughout the entire home. The contemporary white kitchen features QUARTZ countertops, a beautiful backsplash, a centre island and quality stainless steel appliances, creating a polished and functional space for everyday living and entertaining. Upstairs, enjoy the convenience of second-floor laundry, a spacious primary bedroom with a walk-in closet and a renovated ensuite with a fresh feel, while two additional decent-sized bedrooms and a full bath with a newer vanity complete this well-designed level. The finished basement offers additional living space, smooth ceilings, generous storage and a bathroom rough-in, providing excellent flexibility for future use. Outside, the beautifully landscaped front yard with an interlock walkway adds curb appeal, while the fenced backyard showcases an impressive 11 ft x 22 ft deck, perfect for relaxing or hosting guests. Thoughtful Renovations completed in 2025 include: Flooring on All Levels, Pot lights, Hardwood Steps on above-ground Stairs, Kitchen Quartz Countertops, 1st-floor Smooth Ceiling and Ensuite Bathroom; Additional updates include: Refrigerator, Washer and Dryer in 2025, Dishwasher in 2023, Hot Water Tank in 2024, Roof Shingles 2022. Ideally located just minutes from shopping, schools, parks, the Canadian Tire Centre, quick highway access and a short commute to DND headquarters, this move-in-ready home offers a rare combination of style, comfort and convenience. (id:55689)
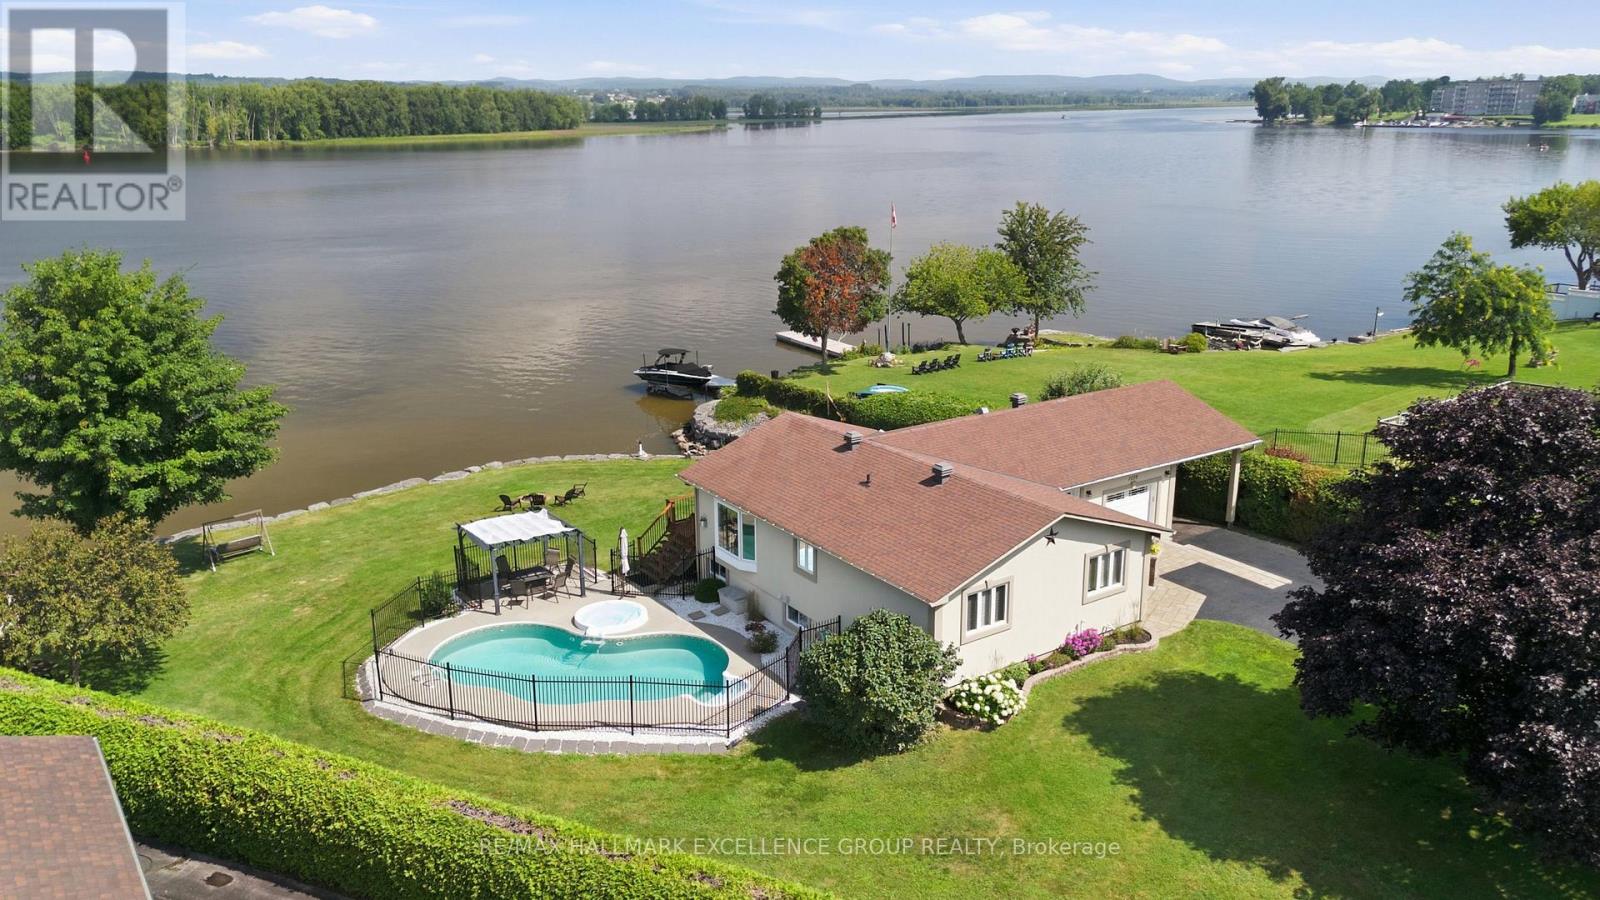
2570 Woods Street
Clarence-Rockland, Ontario
Experience exceptional waterfront living on the majestic Ottawa River with 180' of navigable shoreline, breathtaking 180-degree panoramic views, spectacular year-round sunsets, and the Laurentian Mountains as your backdrop. A true four-season paradise, enjoy boating, fishing, kayaking & paddleboarding in the summer, then snowmobiling, skating, snowshoeing and cross-country skiing in the winter-all from your own backyard. Best of all, this property has never flooded. This beautifully maintained bungalow offers 3+1 bedrooms and 2 full bathrooms. The bright open-concept kitchen, dining and living areas are designed to capture the incredible river views, while the renovated main bathroom adds a modern touch. The finished lower level features a spacious family room, fourth bedroom, second full bathroom and ample storage. Step outside to your private oasis with a saltwater in-ground pool, hot tub, fire pit, and an expansive north-facing verandah spanning the full width of the home. Mature cedar hedges provide exceptional privacy. The professionally raised and reinforced shoreline has been beautifully landscaped to prevent erosion and mitigate flooding, while a private boat ramp offers easy access to the river. Additional highlights include municipal water and sewer services, natural gas, stucco exterior, elegant interlock landscaping, a long paved driveway, attached garage and carport. Ideally located with quick access to Highway 174, this remarkable property is within walking distance of a park, grocery store, banks and convenience store, while Rockland Golf Club is just a five-minute drive away. Easy & quick access to HWY 174. A rare opportunity to own one of the Ottawa River's finest waterfront properties, where recreation and everyday convenience come together. (id:55689)
920 Messor Crescent
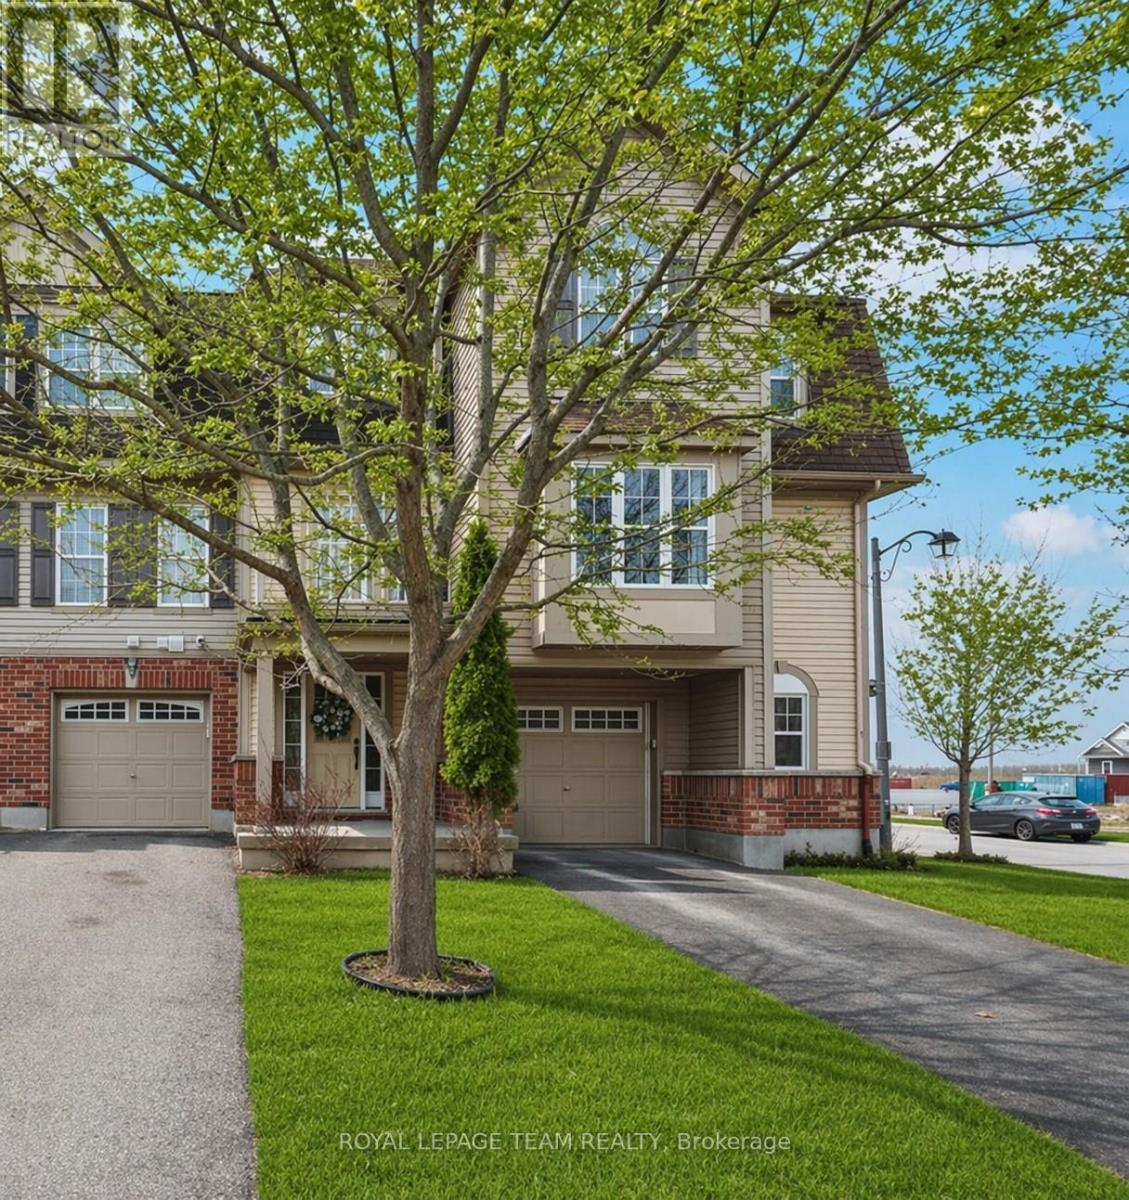
Ottawa, Ontario
Welcome to this lovely 2 bedroom home in Stittsville, the perfect blend of city living and quiet surroundings. This home is well designed with comfort and convenience in mind. On the main level you will find the large laundry room and access to the garage. The second floor welcomes you to the main living space with a galley kitchen, balcony and a connected open breakfast bar, along with the combined living room, dining room and powder bathroom. This area is great for entertaining. Enjoy the tranquility of nearby greenspace, all while being minutes away from shopping, dining, and entertainment. (id:55689)
117 Birch Bay Lane
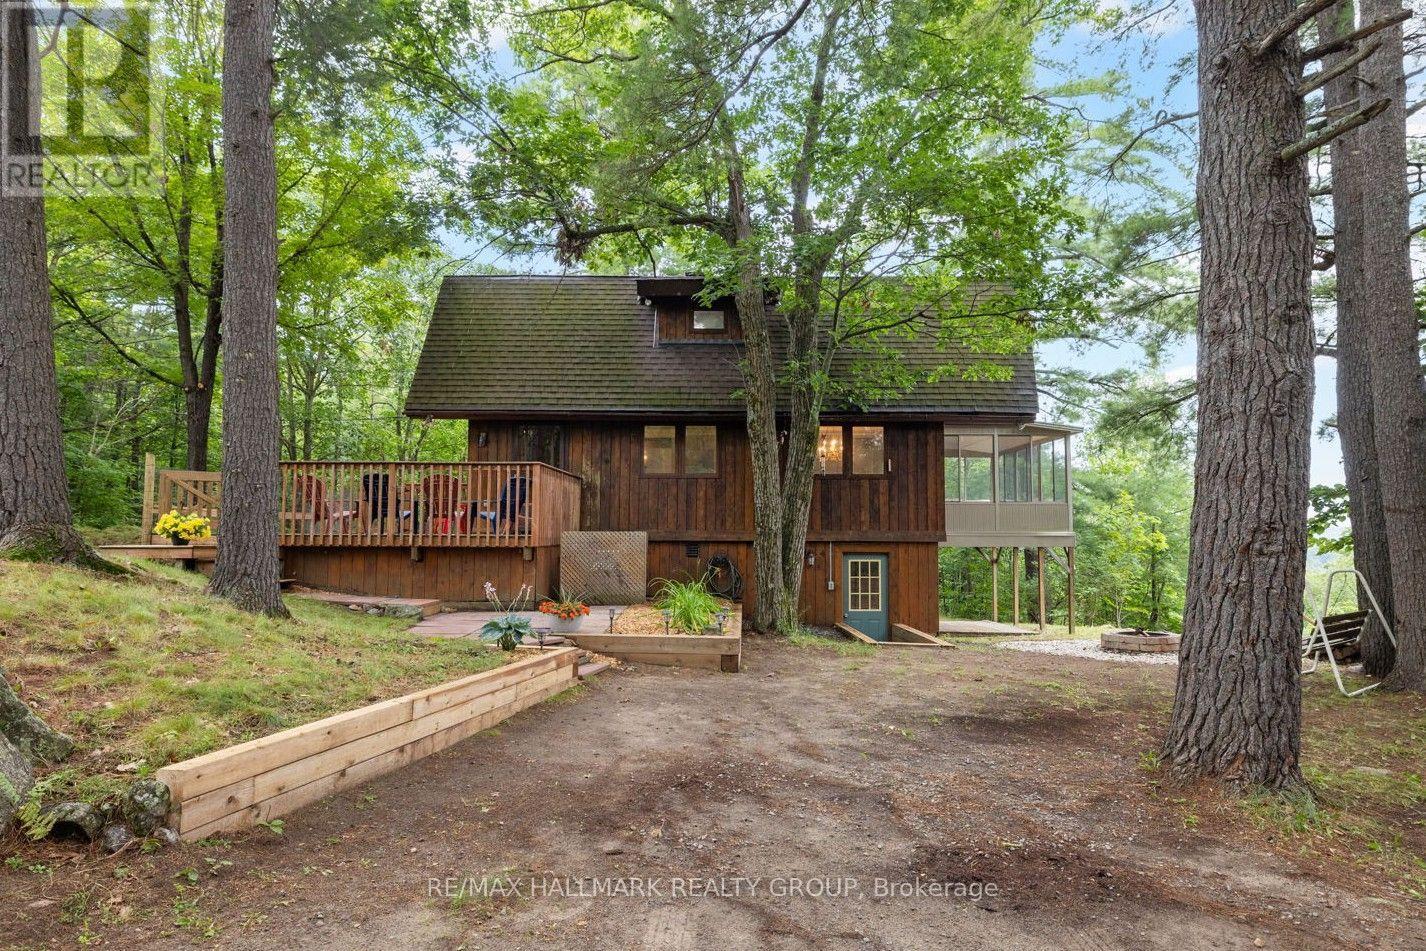
Tay Valley, Ontario
Set on 11 private, treed acres with approximately 132 metres of waterfront, this four-season, 4-bedroom, 3-bathroom home offers space, privacy and beautiful sunset views over Bennett Lake-all just 20 minutes from Perth and approximately one hour from Ottawa. On the main floor, wood ceilings and accents preserve the home's cottage character, while new flooring, updated lighting and glass railings create a bright, contemporary feel. The kitchen features a butcher-block island, granite countertops, tile backsplash, updated cabinetry, and a brand-new 2026 refrigerator and gas range. The adjoining living room has a gas fireplace for cooler evenings, while the spacious sunroom's floor-to-ceiling windows frame the lake and sunset views. A convenient 2-piece bathroom completes this level.Upstairs, the primary bedroom is a peaceful retreat with vaulted ceilings, exposed wood beams and a private balcony overlooking the lake and mature treetops. Two additional well-sized bedrooms and a recently updated 4-piece bathroom complete the upper level.The lower level is fully above grade on the lake-facing side, bringing in abundant natural light and providing direct exterior access. It includes a bright fourth bedroom with an egress window and lake-facing outlook, along with a beautifully finished 3-piece bathroom featuring a large glass shower and modern tile-an inviting and private space for family or overnight guests.Outside, two generous decks and a welcoming firepit area provide plenty of room to gather, dine or relax among the trees. At the water, a rocky shoreline gives way to a shallow sand-and-mud lakebed suitable for wading, while the dock provides easy access for swimming, fishing, kayaking and canoeing. With approximately 1,926 sq. ft. of finished living space, substantial acreage and extensive waterfront, this is a rare opportunity to enjoy the best of Bennett Lake within easy reach of both Perth and Ottawa. (id:55689)
B - 2430 Iris Street
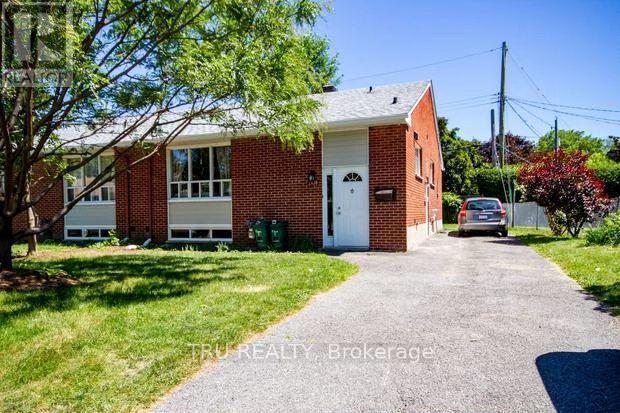
Ottawa, Ontario
Immaculate and completely renovated, spacious 2 bedroom plus an office/den - basement unit with new kitchen, bathrooms and floors. Lots of storage space, closets, freshly painted and ensuite washer and dryer. Brand new appliances, 1 dedicated outdoor parking. Sound proofed, fire proofed and up to code! Conveniently located and in proximity to public transportation, Algonquin College, shopping, bike paths, shops, restaurants, parks, and much more, Available IMMEDIATELY! Welcome to your new home. Heat and Hydro NOT included. First and last rent required, application, credit score and proof of income required, 1 parking spot included. (id:55689)
547 Ozawa Private
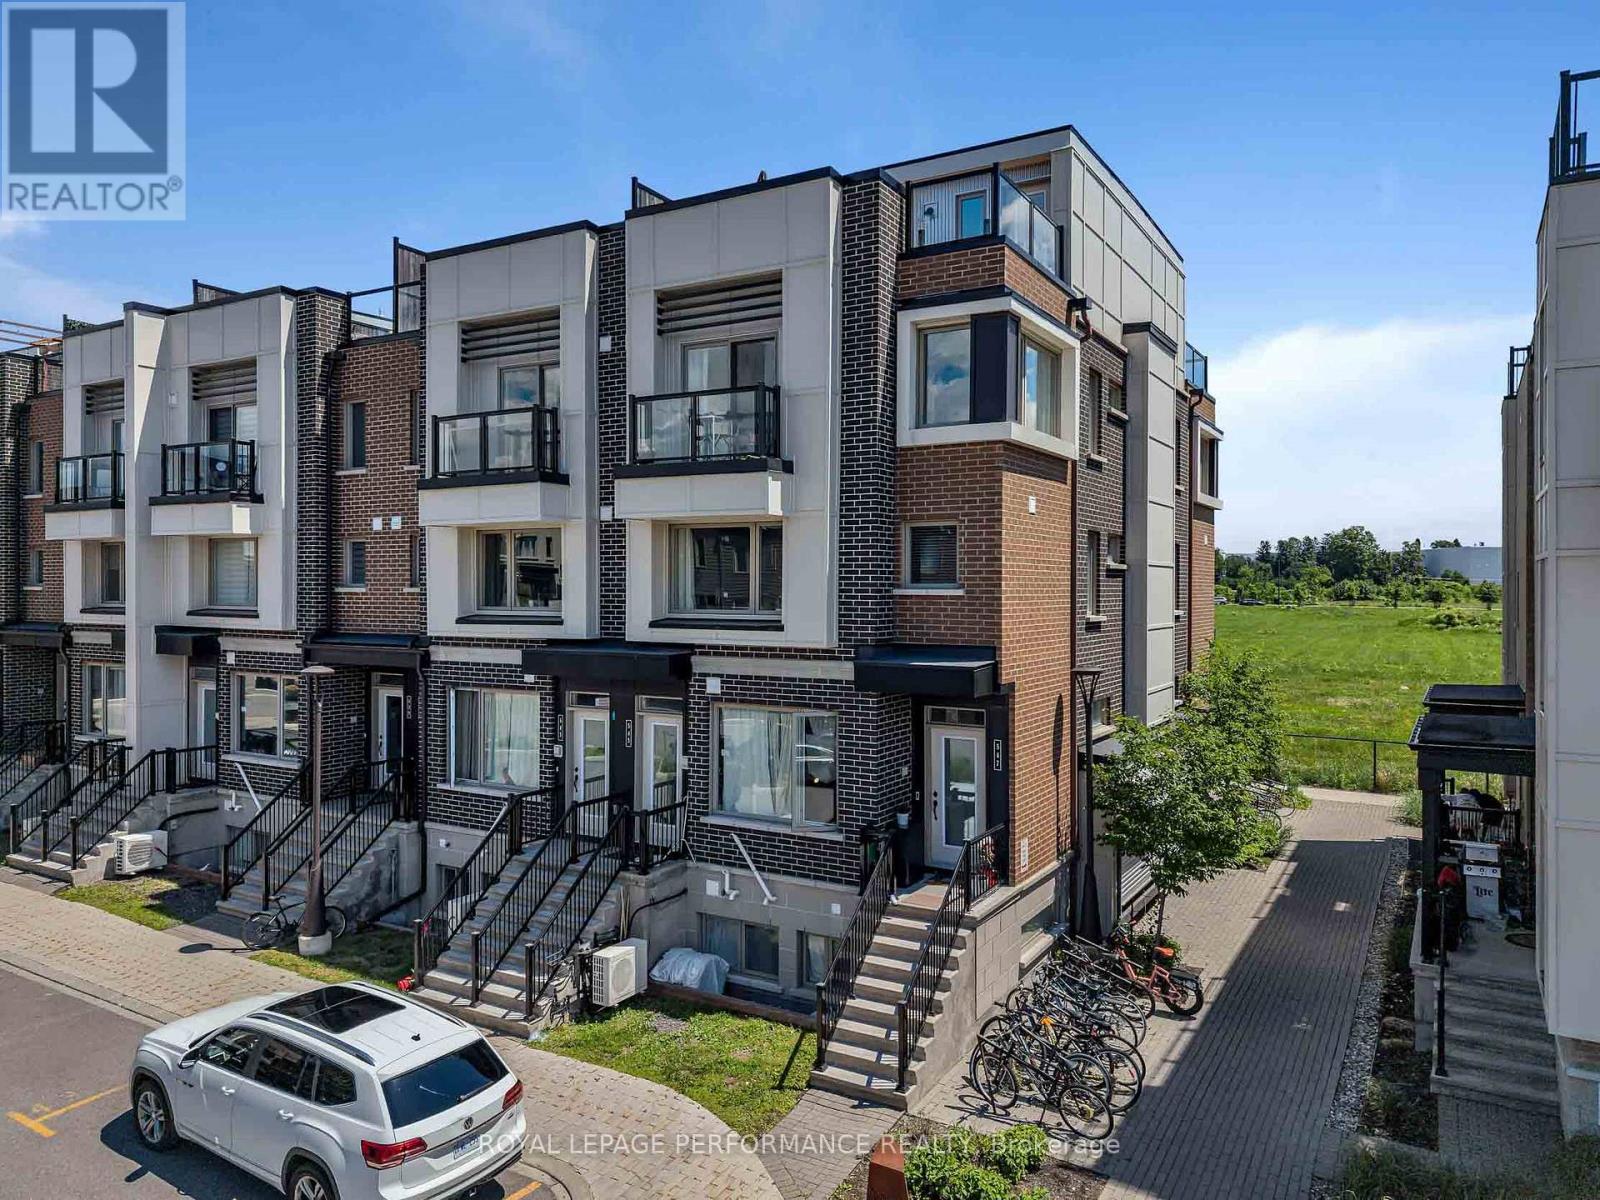
Ottawa, Ontario
Welcome to this beautifully upgraded end-unit townhome-style condominium in the award-winning community of Wateridge Village - one of Ottawa's most exciting urban neighbourhoods. Ideally located just minutes from downtown, the ByWard Market, Beechwood Village, Montfort Hospital and the Ottawa River, this vibrant community offers the perfect blend of city convenience and outdoor living. Residents enjoy an extensive network of parks, playgrounds, multi-use pathways, cycling routes, green space, future retail and everyday amenities, all within a thoughtfully planned neighbourhood. Inside, the bright open-concept main level is designed for modern living, featuring a stylish chef's kitchen overlooking the spacious living and dining areas-perfect for entertaining or relaxing at home. Upstairs, the generous primary bedroom offers a private balcony, while the second bedroom provides excellent flexibility as a guest room or home office. A conveniently located laundry area completes the second level. The home boasts over $25,000 in premium upgrades, including granite countertops, a subway tile backsplash, upgraded kitchen faucet, smart home technology (Ring Pro doorbell and Ecobee 3 thermostat), custom blinds and storage solutions, additional pot lights, designer light fixtures, upgraded laminate flooring and carpeting. Crowning the home is an exceptional rooftop terrace - an ideal retreat for entertaining, enjoying spectacular sunsets or taking in panoramic views of the Gatineau Hills after an evening stroll or bike ride along the nearby Ottawa River pathways. Stylish, turnkey and perfectly located...this is urban living at its finest! (id:55689)